Button CopyPathCircle CloseCircle Left ArrowArrow Down Icon GreyClosecirclecircleBurger

21 Bartman DR, St Adolphe, MB, R5A 0B5

MLS® # 202622019
House For Sale In St Adolphe, Manitoba
$574,900 QuickQuoteTM: $538K - $595K

4 Beds

3 Baths

21 Bartman Dr, St Adolphe, MB
  • Advertising
Are you a real estate investor?
21 Bartman DR, St Adolphe, MB, R5A 0B5
$574,900

4 Beds

3 Baths

Property Information:

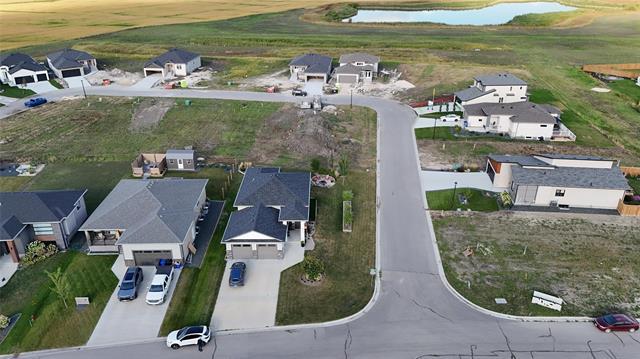
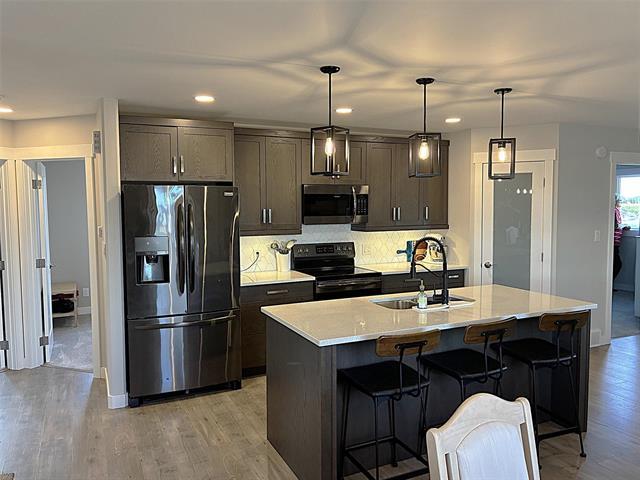
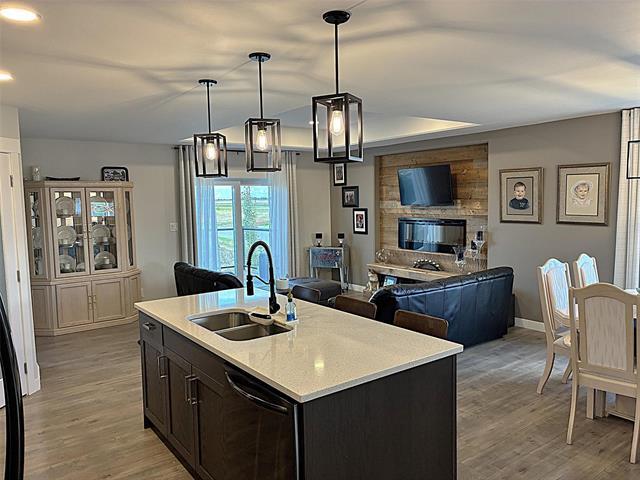
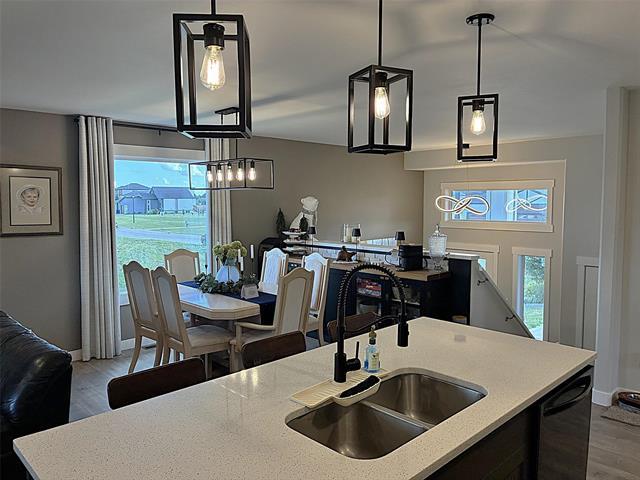
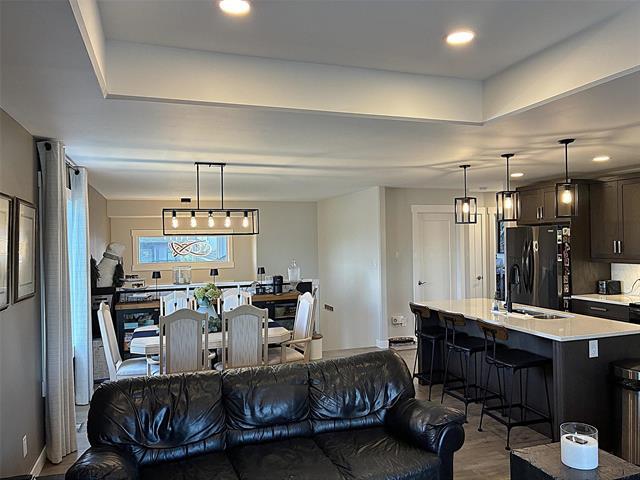
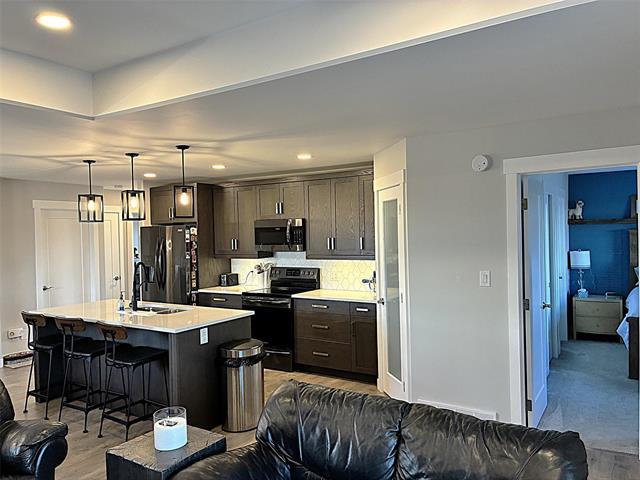
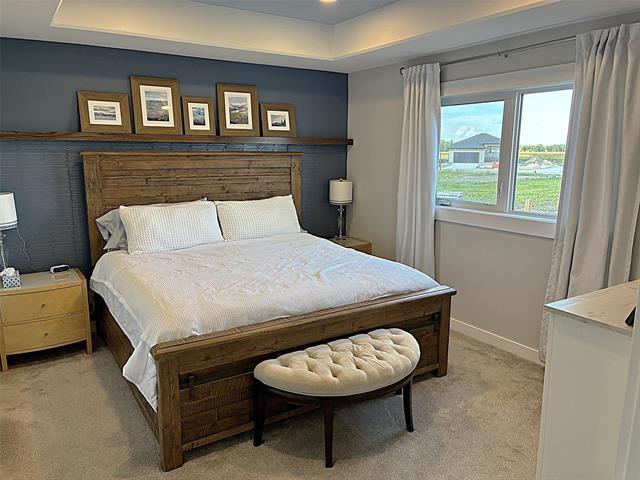
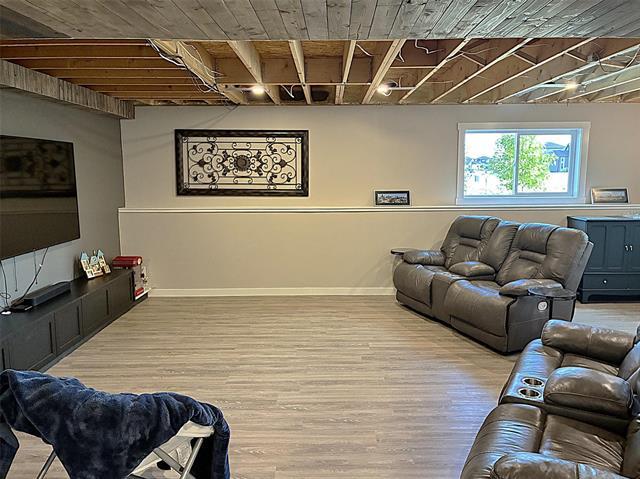
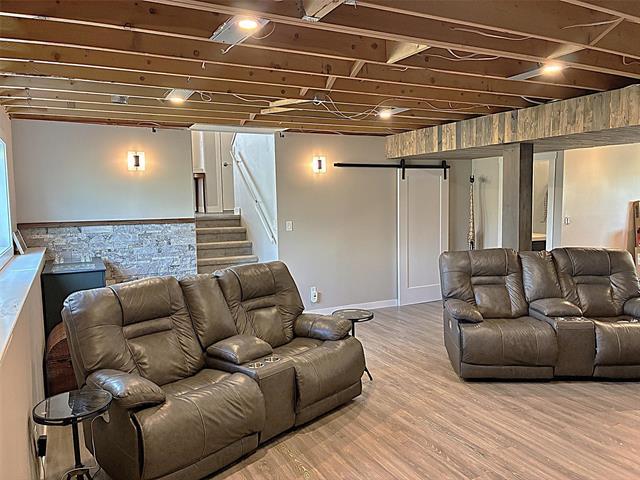
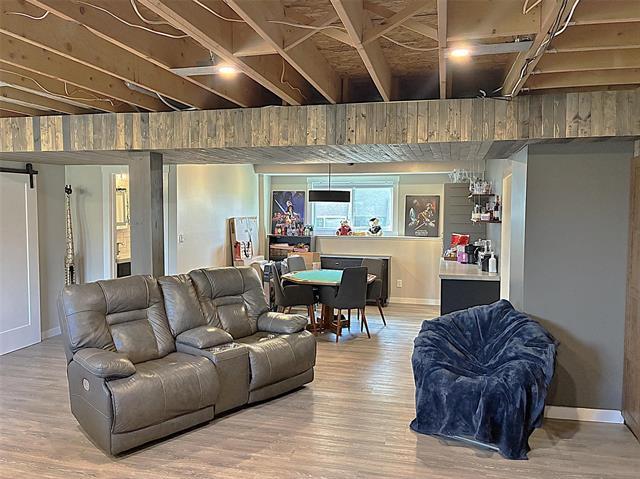
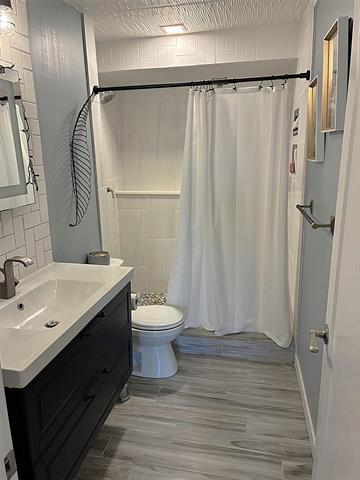
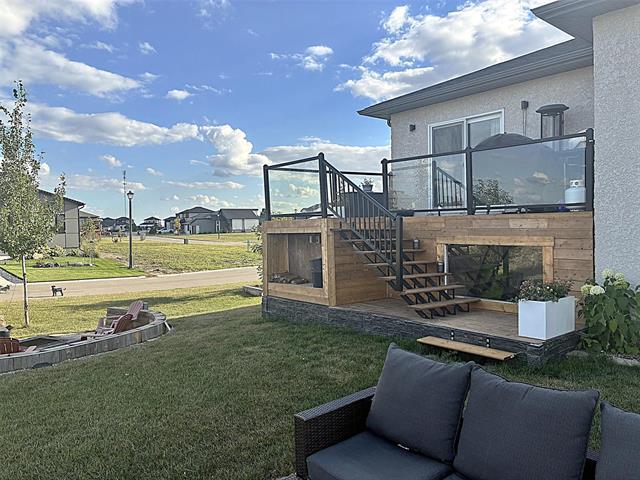
S/Start Sept 5.The perfect blend of small-town charm & big-city convenience awaits in the friendly town of St. Adolphe,located just a short commute to Winnipeg.Built with unwavering quality & trust by Heritage Lane Builders,this spectacular home showcases meticulous attention to detail and premium upgrades throughout.The heart of the home is a modern,open-concept kitchen featuring luxurious quartz countertops, soft-close drawers,a stunning tile backsplash, and a pantry.Flowing effortlessly from the kitchen, the inviting living room boasts an elegant 9-foot trayed ceiling, a rustic barn wood entertainment unit, and a cozy fireplace.The main floor includes a private master suite complete with its own personal ensuite and walk-in closet, alongside two additional bedrooms and a full 4-piece bathroom. The 24’ x 24’ double attached garage and paved driveway provide ample parking. The fully developed basement adds incredible living space, featuring a spacious 4th bedroom, a 3-piece bathroom with heated tile floors, and a wonderful rec room area. Built to last, this home features a premium ICF foundation, central A/C,a high-efficiency gas furnace, Hrv & triple-pane windows.Call now to book your private tour!

Property Features:

  • Property Type: Residential
  • Area: R07 - R07
  • Basement: Full
  • Basement Develop: Insulated, Partially Finished
  • Built in: 2021
  • Construction Type: Wood Frame
  • Direction: W
  • Exterior: Composite, Stone, Stucco
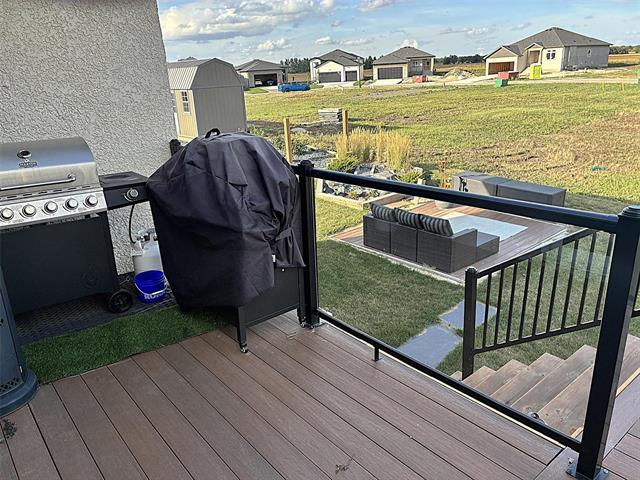
  • Features: Air Conditioning-Central, Deck, Heat recovery ventilator, High-Efficiency Furnace, Microwave built in, No Smoking Home, Sump Pump, Wall unit built-in
  • Fireplace: Insert, Other - See remarks
  • Fireplace Fuel: Electric, See remarks
  • Floor Space (approx): 1251 Square Feet
  • Flooring: Wall-to-wall carpet, Laminate, Tile, Vinyl
  • Foundation: Concrete, Piled
  • Goods Included: Blinds, Dishwasher, Dryer, Two Fridges, Garage door opener, Microwave, Refrigerator, See remarks, Stove, Washer, Window Coverings
  • Heating: Forced Air
  • Lot Depth: 123 Feet
  • Lot Frontage: 55 Feet
  • Occupancy: Owner
  • Parking: Double Attached, Front Drive Access, Garage door opener, Paved Driveway
  • Rental Equipment: None
  • Roof Type: Shingle
  • Shape: Normal
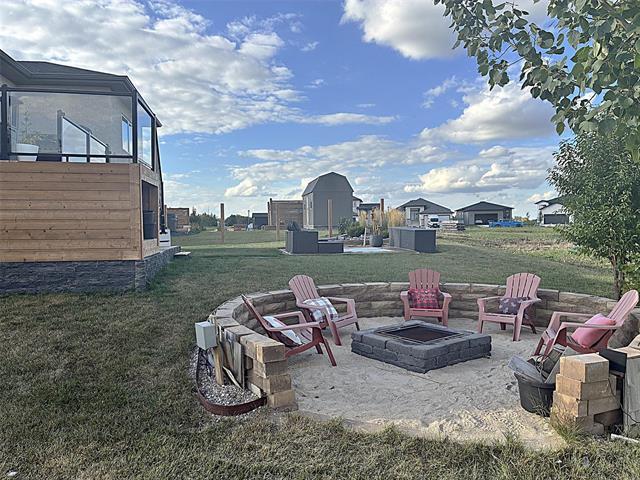
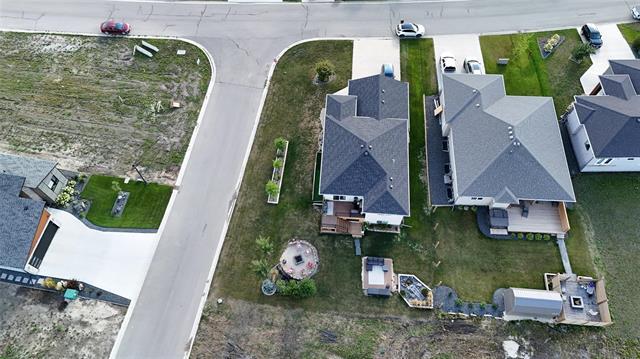
  • Site Influences: Corner, Landscaped deck, Landscaped patio, No Back Lane, Paved Street, Playground Nearby
  • Street Type: Drive
  • Style: Bi-Level
  • Title: Freehold
  • Type: Single Family Detached
  • Use: Year-round
  • Heating Fuel: Natural gas
  • Water: Municipal/Community
  • Sewer: Municipal/Community

Rooms:

  • Eat-in Kitchen Other level :Upper Level(s) 4.29 m x 3.22 m
  • Great Room Other level :Upper Level(s) 7.32 m x 3.05 m
  • Primary Bedroom Other level :Upper Level(s) 4.34 m x 3.51 m
  • Ensuite Bathroom Other level :Upper Level(s) Note: Three Piece Ensuite Bath
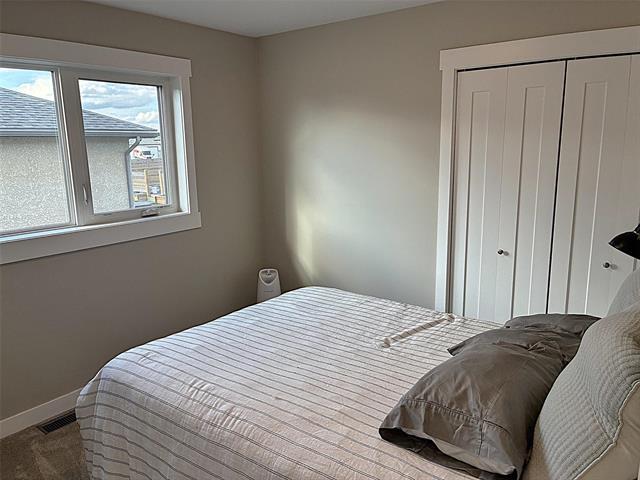
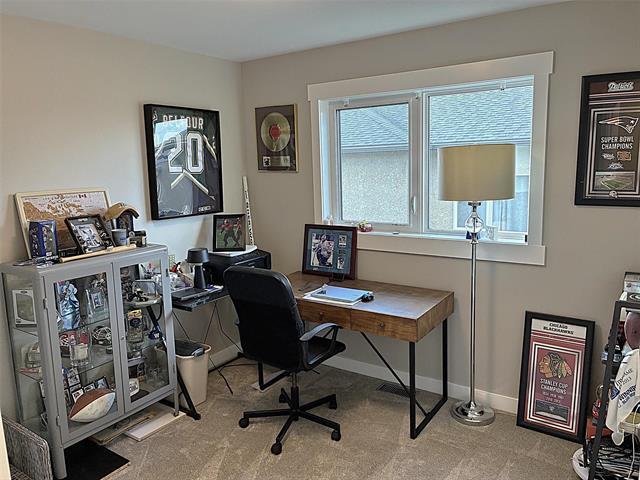
  • Bedroom Other level :Upper Level(s) 3.02 m x 3.00 m
  • Bedroom Other level :Upper Level(s) 3.02 m x 3.00 m
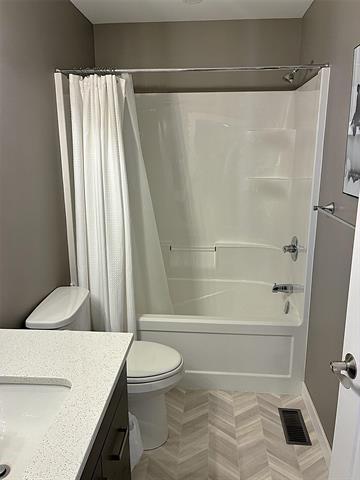
  • Bathroom Other level :Upper Level(s) Note: Four Piece Bath
  • Recreation Room Other level :Lower Level(s) 6.65 m x 5.89 m
  • Games Other level :Lower Level(s) 3.76 m x 3.05 m
  • Bedroom Other level :Lower Level(s) 4.06 m x 3.71 m
  • Bathroom Other level :Lower Level(s) Note: Three Piece Bath

Convert Measurement to:

Data provided by: WinnipegREALTORS® 1240 Portage Ave., Winnipeg, Manitoba R3G 0T6
All information displayed is believed to be accurate but is not guaranteed and should be independently verified. No warranties or representations are made of any kind. Copyright© 2021 All Rights Reserved

QuickQuoteTM Powered by RPS

Location of 21 Bartman DR, St Adolphe, MB, R5A 0B5

Demographic Information of 21 Bartman DR, St Adolphe, MB, R5A 0B5

Life Stage

Older Parents, Younger Kids

Employment Type

Mixed

Average Household Income

$138,995.91

Average Number of Children

2.10

Household Population

Household Structure

Age of Population

Education

Education Level

No certificate/diploma/degree

16.26 %

High school certificate or equivalent

30.01 %

Apprenticeship trade certificate/diploma

10.0 %

College/non-university certificate

19.99 %

University certificate (below bachelor)

5.0 %

University Degree

18.74 %

Commuter

Travel To Work

By Car

94.23 %

By Public Transit

0.0 %

By Walking

0.0 %

By Bicycle

0.0 %

By Other Methods

5.77 %

Cultural Diversity

Knowledge of Official Language

Mother Tongue

Building Information

Building Type

Apartments (Low and High Rise)

Houses

100.0 %

Own Vs. Rent