Button CopyPathCircle CloseCircle Left ArrowArrow Down Icon GreyClosecirclecircleBurger

420 Dufferin AVE, Selkirk, MB, R1A 1C5

MLS® # 202620962
House For Sale In Selkirk, Manitoba
$279,900 QuickQuoteTM: $226K - $286K

4 Beds

2 Baths

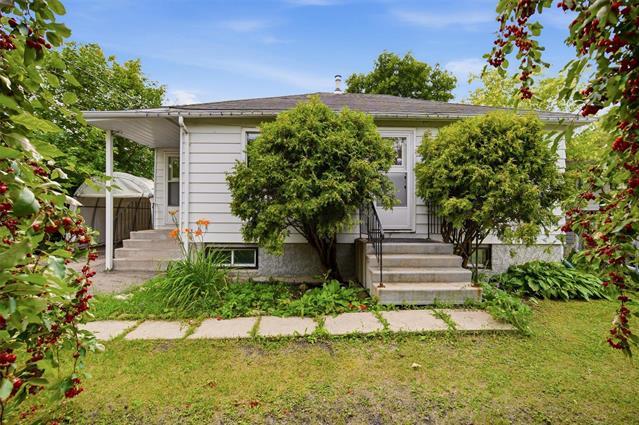
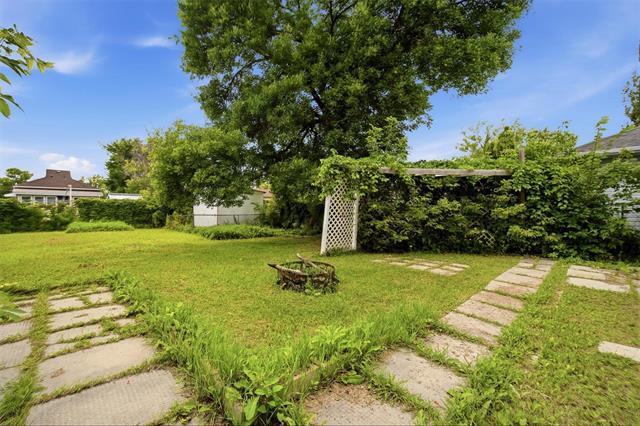
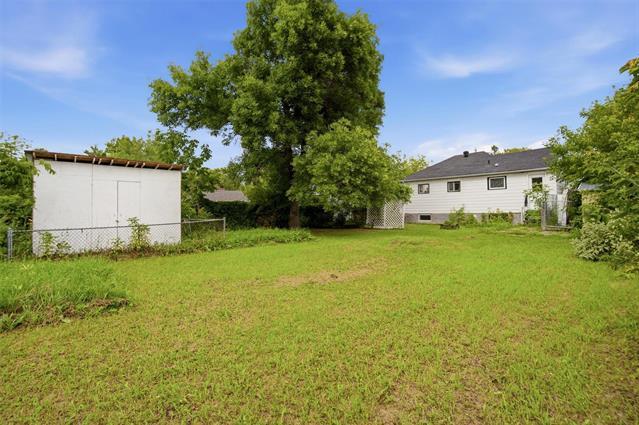
420 Dufferin Ave, Selkirk, MB - Outdoor
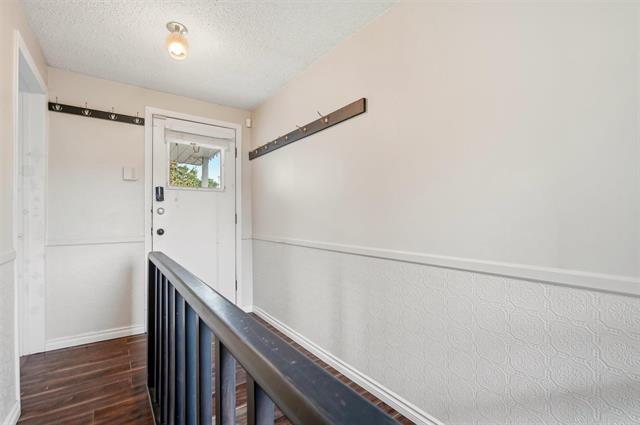
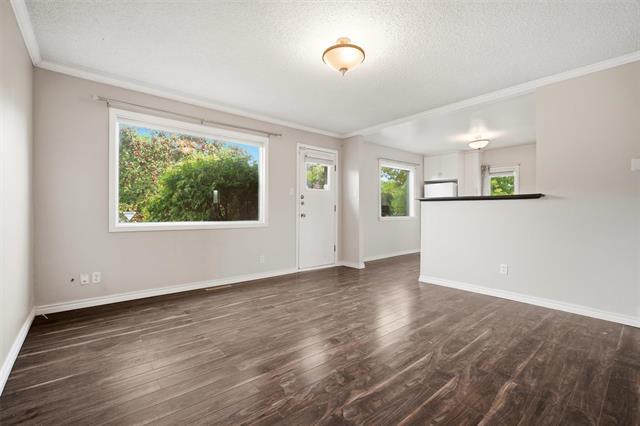
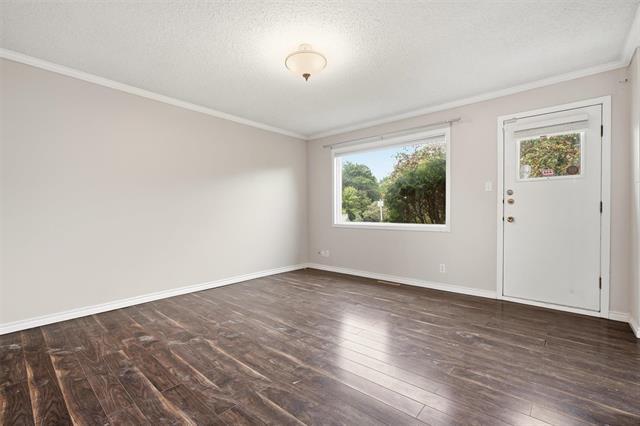
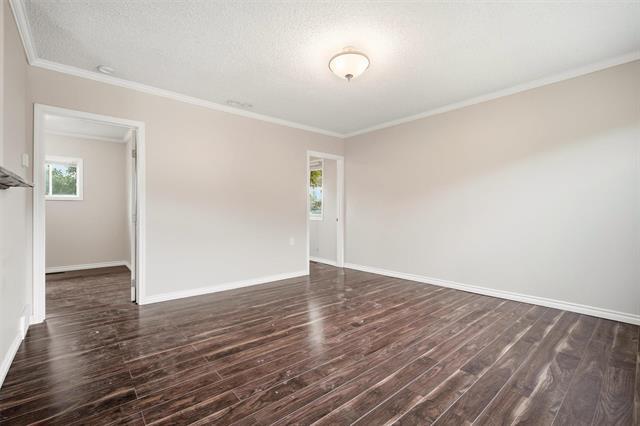
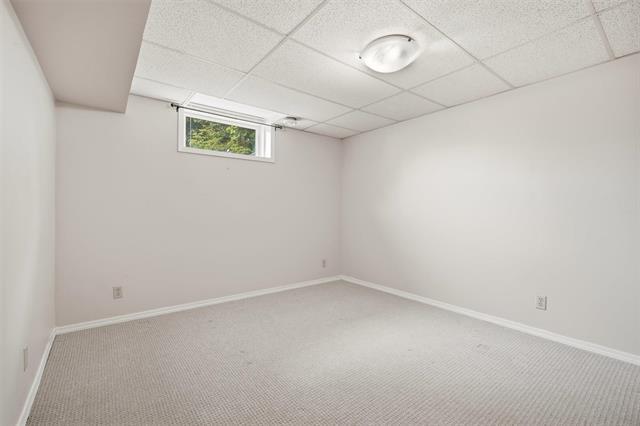
420 Dufferin Ave, Selkirk, MB - Indoor Photo Showing Other Room
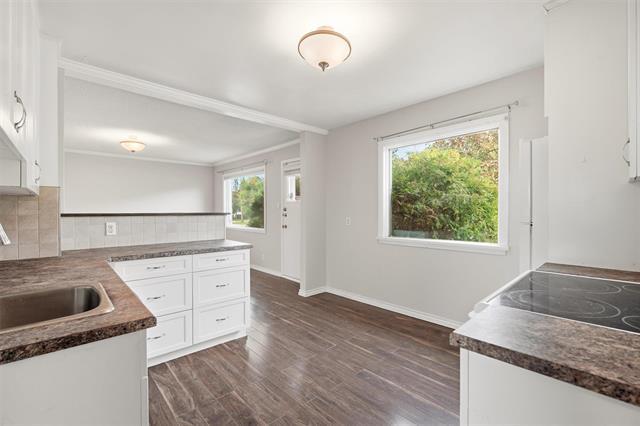
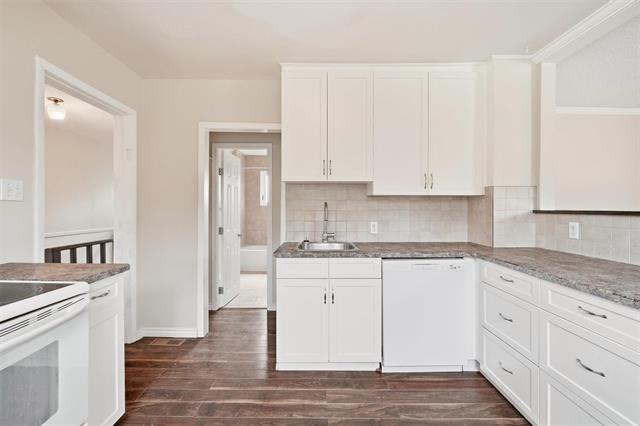
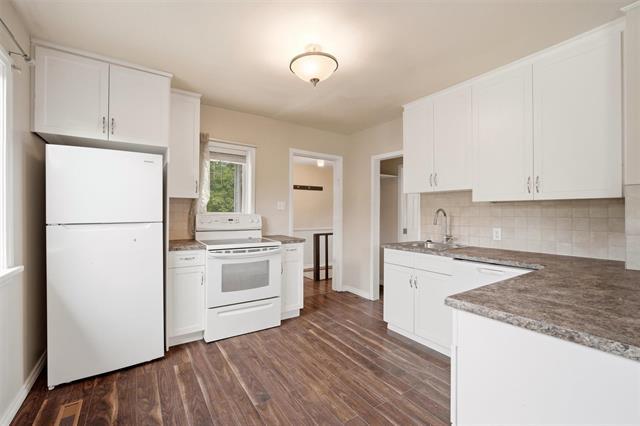
420 Dufferin Ave, Selkirk, MB - Indoor Photo Showing Kitchen
420 Dufferin Ave, Selkirk, MB - Indoor
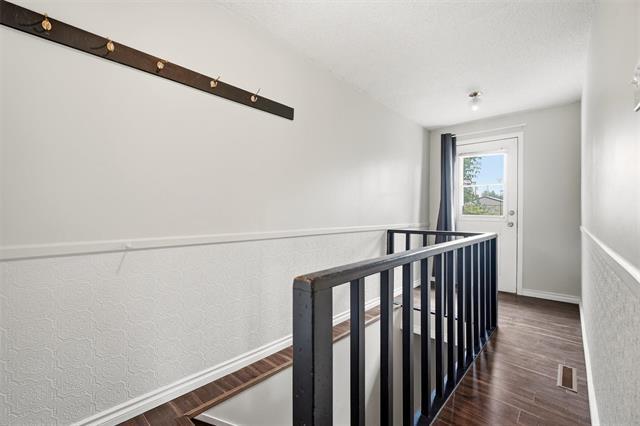
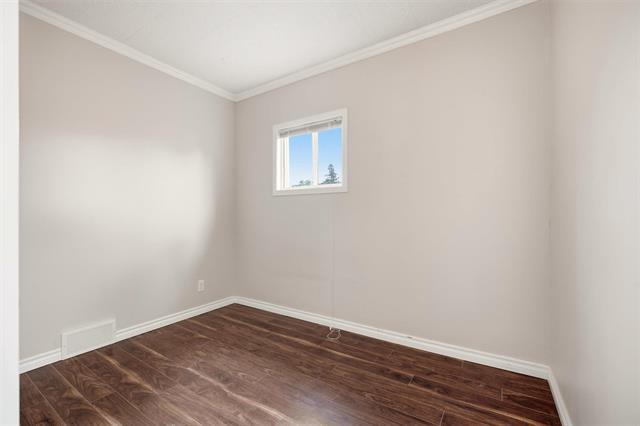
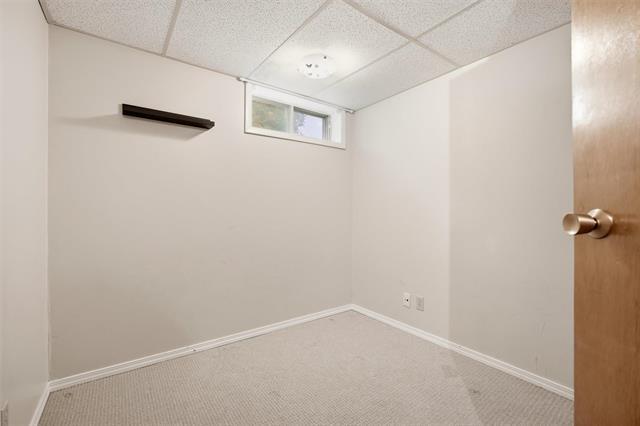

420 Dufferin Ave, Selkirk, MB - Indoor Photo Showing Other Room
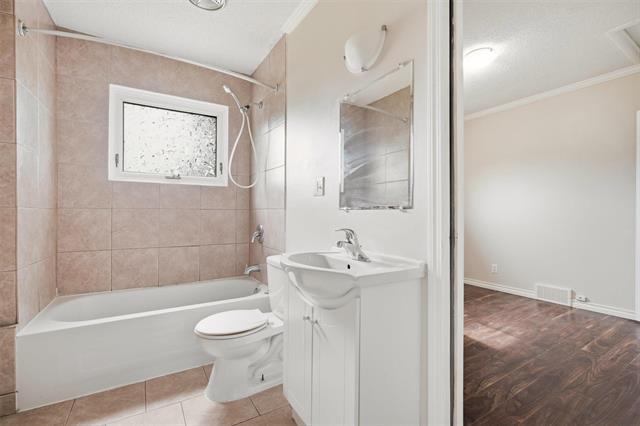
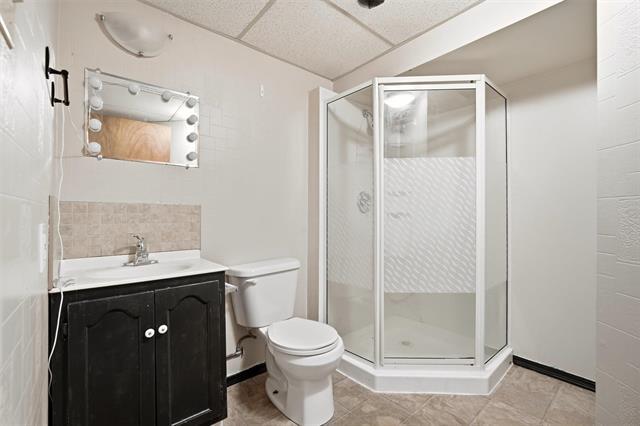
420 Dufferin Ave, Selkirk, MB - Indoor Photo Showing Bathroom
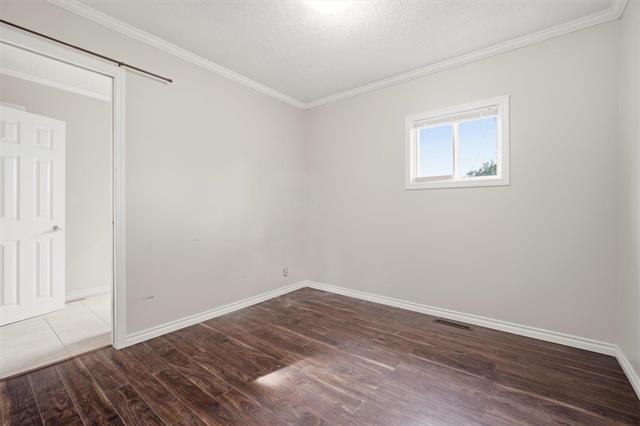
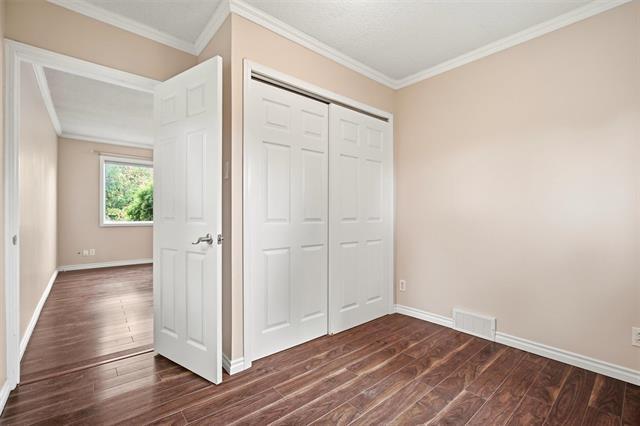
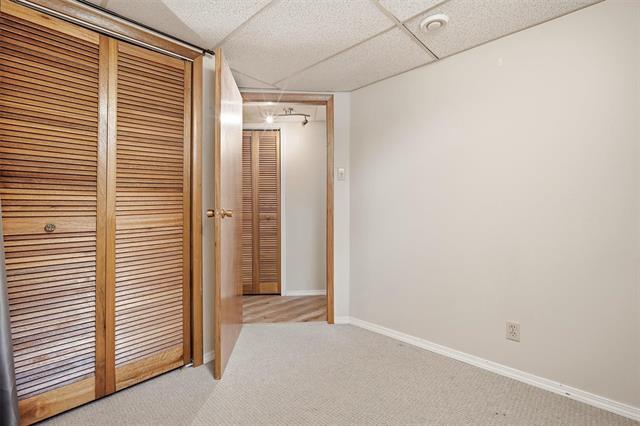
420 Dufferin Ave, Selkirk, MB - Indoor Photo Showing Other Room
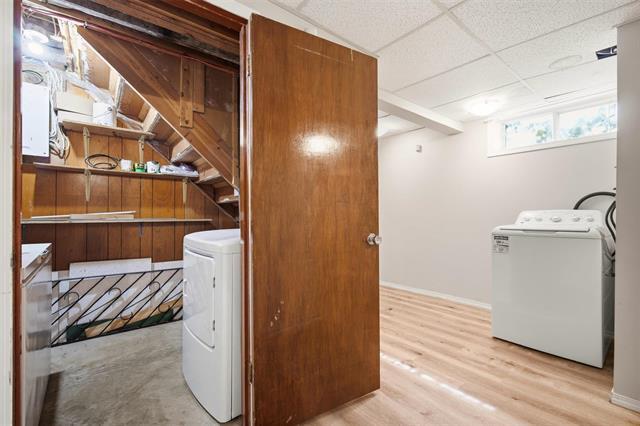
420 Dufferin Ave, Selkirk, MB - Indoor Photo Showing Laundry Room
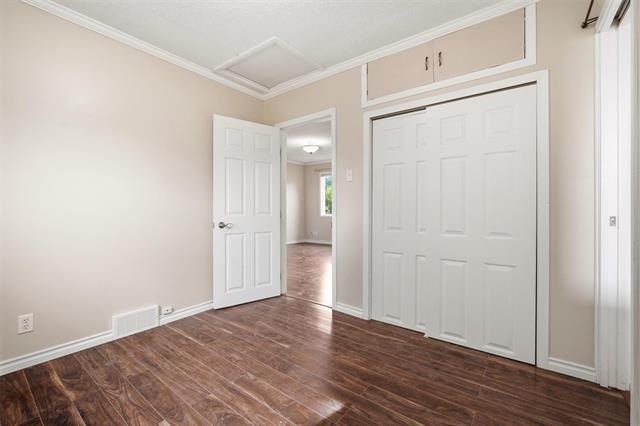
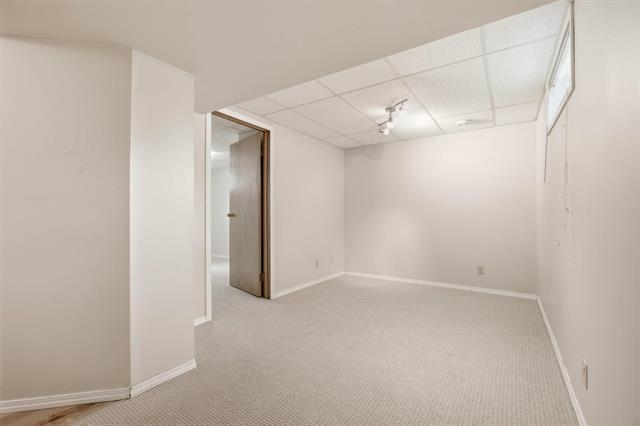
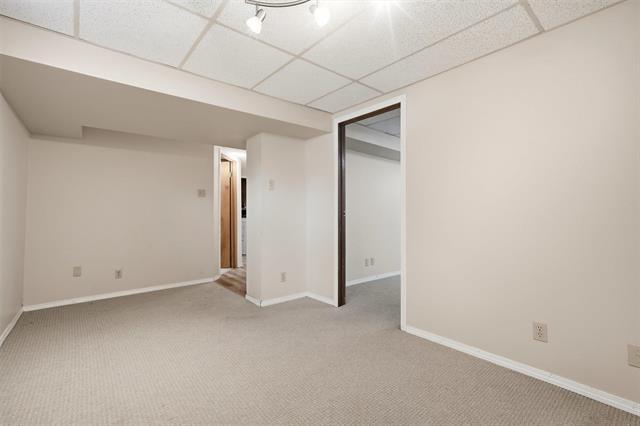
420 Dufferin Ave, Selkirk, MB - Indoor Photo Showing Other Room
420 Dufferin Ave, Selkirk, MB - Indoor Photo Showing Bathroom
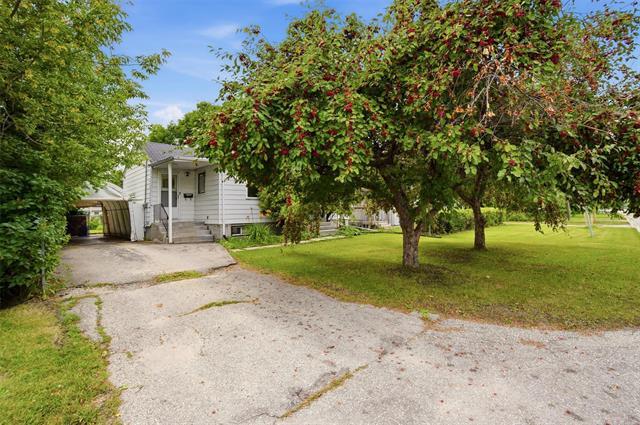
420 Dufferin Ave, Selkirk, MB - Outdoor
420 Dufferin Ave, Selkirk, MB  - Outdoor
420 Dufferin Ave, Selkirk, MB  - Indoor Photo Showing Other Room
420 Dufferin Ave, Selkirk, MB - Indoor Photo Showing Kitchen
420 Dufferin Ave, Selkirk, MB - Indoor
420 Dufferin Ave, Selkirk, MB - Indoor Photo Showing Other Room
420 Dufferin Ave, Selkirk, MB - Indoor Photo Showing Bathroom
420 Dufferin Ave, Selkirk, MB - Indoor Photo Showing Other Room
420 Dufferin Ave, Selkirk, MB - Indoor Photo Showing Laundry Room
420 Dufferin Ave, Selkirk, MB - Indoor Photo Showing Other Room
420 Dufferin Ave, Selkirk, MB - Indoor Photo Showing Bathroom
420 Dufferin Ave, Selkirk, MB - Outdoor
  • Advertising
Are you a real estate investor?
420 Dufferin AVE, Selkirk, MB, R1A 1C5
$279,900

4 Beds

2 Baths

Property Information:

OH Sun Aug 30 12-1:30pm. Offers August 31. Welcome to this charming and affordable bungalow, ideally located in Selkirk close to shopping, restaurants, schools, services and many other amenities. Offering 753 sqft., the main floor features a bright kitchen that flows nicely into the living space, along with two bedrooms and a full bathroom. The fully finished basement provides a second full bathroom, two additional rooms and a spacious recreation area, offering plenty of flexibility for bedrooms, an office, hobbies or additional living space (one basement bedroom window may not meet egress requirements). Recent improvements include flooring, fresh paint and a brand new 2026 high-efficiency furnace. Outside, enjoy a fully fenced backyard, driveway parking, a portable carport and a shed, providing plenty of options for parking and additional storage. With two full bathrooms, four rooms offering flexible use, a finished basement and a convenient location, this home offers excellent value and functionality at an affordable price point.

Property Features:

  • Property Type: Residential
  • Age Desc: Older
  • Area: R14 - R14
  • Basement: Full
  • Basement Develop: Fully Finished
  • Built in: 1956
  • Construction Type: Wood Frame
  • Exterior: Vinyl
  • Features: Air Conditioning-Central, High-Efficiency Furnace, Main floor full bathroom
  • Floor Space (approx): 753 Square Feet
  • Flooring: Wall-to-wall carpet, Laminate, Tile
  • Foundation: Concrete
  • Goods Included: Blinds, Dishwasher, Dryer, Freezer, Refrigerator, Storage Shed, Stove, Washer
  • Heating: Forced Air
  • Lot Depth: 116 Feet
  • Lot Frontage: 49 Feet
  • Occupancy: Vacant
  • Parking: Front Drive Access
  • Roof Type: Shingle
  • Site Influences: Fenced, Fruit Trees/Shrubs, Golf Nearby, Paved Street, Playground Nearby, Shopping Nearby
  • Street Type: Avenue
  • Style: Bungalow
  • Title: Freehold
  • Type: Single Family Detached
  • Use: Year-round
  • Heating Fuel: Natural gas
  • Water: Municipal/Community
  • Sewer: Municipal/Community

Rooms:

  • Other Main Level 4.59 m x 1.55 m
  • Eat-in Kitchen Main Level 3.38 m x 3.36 m
  • Living Main Level 3.99 m x 3.99 m
  • Primary Bedroom Main Level 2.77 m x 2.76 m
  • Bedroom Main Level 2.76 m x 2.76 m
  • Bathroom Main Level 2.76 m x 1.53 m Note: Four Piece Bath
  • Bedroom Basement Level 2.75 m x 2.16 m
  • Bedroom Basement Level 3.69 m x 3.07 m
  • Bathroom Basement Level 2.16 m x 2.45 m Note: Three Piece Bath
  • Recreation Room Basement Level 4.59 m x 2.47 m
  • Storage Basement Level 1.83 m x 2.14 m

Convert Measurement to:

Data provided by: WinnipegREALTORS® 1240 Portage Ave., Winnipeg, Manitoba R3G 0T6
All information displayed is believed to be accurate but is not guaranteed and should be independently verified. No warranties or representations are made of any kind. Copyright© 2021 All Rights Reserved

QuickQuoteTM Powered by RPS

Location of 420 Dufferin AVE, Selkirk, MB, R1A 1C5

Demographic Information of 420 Dufferin AVE, Selkirk, MB, R1A 1C5

Life Stage

Midlife Families

Employment Type

Blue Collar/Primary, Blue Collar/Service Sector

Average Household Income

$83,994.17

Average Number of Children

1.77

Household Population

Household Structure

Age of Population

Education

Education Level

No certificate/diploma/degree

30.81 %

High school certificate or equivalent

40.9 %

Apprenticeship trade certificate/diploma

5.61 %

College/non-university certificate

17.43 %

University Degree

5.25 %

Commuter

Travel To Work

By Car

81.81 %

By Public Transit

0.03 %

By Walking

7.98 %

By Bicycle

3.15 %

By Other Methods

7.03 %

Cultural Diversity

Knowledge of Official Language

Mother Tongue

Building Information

Building Type

Apartments (Low and High Rise)

28.87 %

Houses

71.13 %

Own Vs. Rent