Button CopyPathCircle CloseCircle Left ArrowArrow Down Icon GreyClosecirclecircleBurger

61 Harvest Crescent, Lorette, Manitoba, R5K 1H5

MLS® # 202604307
House For Sale In Lorette, Manitoba
$679,900 QuickQuoteTM: Not Available

3 Beds

3 Baths

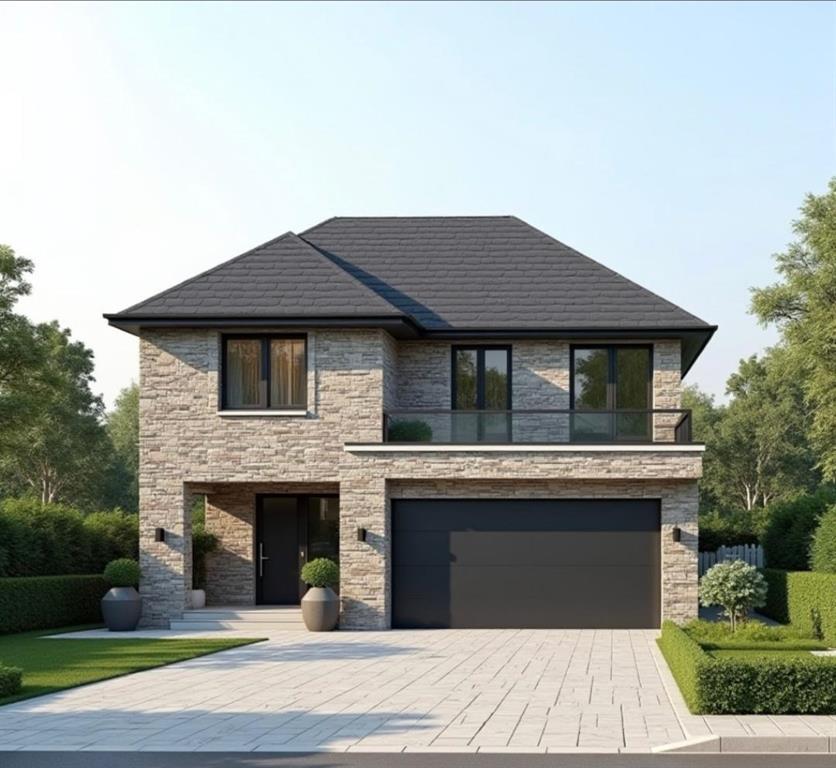
Photo rendering - to be built! - 61 Harvest Crescent, Lorette, MB - Outdoor
  • Advertising
61 Harvest Crescent, Lorette, Manitoba, R5K 1H5
$679,900

3 Beds

3 Baths

Property Information:

R05//Lorette/Modern design meets small-town charm in this brand new, to-be-built 3-bed, 2.5-bath two-storey in Oak Terrace, Lorette s newest and most amenity-rich community. Thoughtfully designed by Winnipeg s own Rob Everitt, this home reflects a thoughtful balance of function & elevated, modern design. Known for his clean lines & intentional use of space, Everitt s work brings refined, architectural edge that sets this home apart. Main floor features an office, 2pc bath, and a bright open-concept living, dining, and kitchen area, with patio doors leading to the backyard deck or patio. Upstairs, the primary suite includes a walk-in closet, 4pc ensuite & private balcony, alongside two additional bedrooms, 4pc bath, laundry & open views to the main floor below. Dbl attached garage adds everyday convenience. Set within a thoughtfully planned neighbourhood offering over 9 acres of trails, forest, greenspace, and a pond, you re also just minutes from a spray park, sports fields, skate park, dog park, and a new $30M community complex and library currently under construction. Close to schools, restaurants, and all the essentials, this is a rare opportunity to build something truly special in a growing community. (id:7525)

Building Features:

  • Style: Detached
  • Building Type: House
  • Fireplace Fuel: Gas
  • Fireplace Type:
  • Floor Space: 1904 sqft Square Feet
  • Flooring Type: Wall-to-wall carpet, Tile, Wood
  • Heating Type: High-Efficiency Furnace, Forced air
  • Heating Fuel: Natural gas
  • Cooling Type: Central air conditioning

Property Features:

  • OwnershipType: Freehold
  • Property Type: Single Family
  • Half Bathrooms: 1
  • Amenities Nearby: Playground, Shopping
  • Built in: 2026
  • Features: Cul-de-sac, No back lane, Exterior Walls- 2x6, Sump Pump
  • Floor Space (approx): 1904 Square Feet
  • Irregular: Yes
  • Lot Depth: 100 Feet
  • Lot Frontage: 55 Feet
  • Lot Size: 55 x 100
  • Structure Type: Porch
  • Sewer: Municipal sewage system
  • Parking Type: Attached garage

Rooms:

  • Office Main Level 2.74 m x 2.74 m
  • Mudroom Main Level 3.35 m x 1.65 m
  • Living Main Level 4.27 m x 4.27 m
  • Dining Main Level 3.66 m x 3.96 m
  • Kitchen Main Level 3.05 m x 4.88 m
  • Laundry Upper Level 1.98 m x 1.68 m
  • Primary Bedroom Upper Level 5.18 m x 3.18 m
  • Bedroom Upper Level 3.78 m x 2.74 m
  • Bedroom Upper Level 3.35 m x 2.74 m

Convert Measurement to:

REALTOR.ca  

QuickQuoteTM Powered by RPS
Thinking of Selling?

Start by finding out what your home might be worth in today's market.

Location of 61 Harvest Crescent, Lorette, Manitoba, R5K 1H5

Demographic Information of 61 Harvest Crescent, Lorette, Manitoba, R5K 1H5

Life Stage

Older Parents, Younger Kids

Employment Type

Mixed

Average Household Income

$109,417.90

Average Number of Children

1.83

Household Population

Household Structure

Age of Population

Education

Education Level

No certificate/diploma/degree

23.54 %

High school certificate or equivalent

30.63 %

Apprenticeship trade certificate/diploma

8.97 %

College/non-university certificate

21.09 %

University certificate (below bachelor)

0.09 %

University Degree

15.68 %

Commuter

Travel To Work

By Car

92.6 %

By Public Transit

0.0 %

By Walking

3.58 %

By Bicycle

0.0 %

By Other Methods

3.82 %

Cultural Diversity

Knowledge of Official Language

Mother Tongue

Building Information

Building Type

Apartments (Low and High Rise)

20.5 %

Houses

79.5 %

Own Vs. Rent