Button CopyPathCircle CloseCircle Left ArrowArrow Down Icon GreyClosecirclecircleBurger

11 Fulsher WAY, Headingley, MB, R3H 0C5

MLS® # 202615880
House For Sale In Headingley, Manitoba
$1,019,900 QuickQuoteTM: Not Available

3 Beds

2 Baths

11 Fulsher Way, Headingley, MB
  • Advertising
11 Fulsher WAY, Headingley, MB, R3H 0C5
$1,019,900

3 Beds

2 Baths

Property Information:

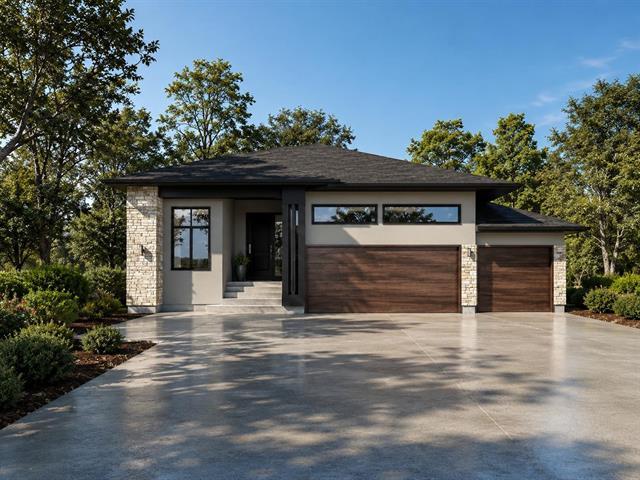
Welcome to 11 Fulsher Way in prestigious Forest Grove Estates! This stunning 1825 sqft bungalow is packed with upgrades and thoughtful design. Featuring 3 spacious bedrooms and 2 luxurious bathrooms, the open layout impresses with soaring 12’ ceilings in the great room, a wall of windows, and a chef-style kitchen with quartz counters, an 8' island, and tile backsplash. Enjoy 10’ ceilings in the kitchen and foyer, 9’ bedroom ceilings, and a spa-inspired ensuite with double vanities, a free-standing tub, and custom tile shower. Built on concrete piles with steel beams, Delta wrap, and a suspended wood basement floor with 9’ ceilings. Exterior is finished with acrylic stucco, stone, and siding. Includes 3-car garage, A/C, 200amp service, fireplace, main floor laundry, and massive concrete driveway. Energy-efficient features throughout. A rare opportunity to own in one of Headingley’s most sought-after developments!

Property Features:

  • Property Type: Residential
  • Age Desc: To Be Built
  • Area: 1W - 1W
  • Basement: Full
  • Built in: 2027
  • Direction: N
  • Exterior: Stone, Stucco
  • Features: Air Conditioning-Central, Engineered Floor Joist, Exterior walls, 2x6", Heat recovery ventilator, High-Efficiency Furnace, Structural wood basement floor, Sump Pump, Vacuum roughed-in
  • Fireplace: Insert
  • Fireplace Fuel: Electric
  • Floor Space (approx): 1825 Square Feet
  • Flooring: Wall-to-wall carpet, Tile
  • Foundation: Concrete, Piled
  • Heating: Forced Air
  • Lot Depth: 149 Feet
  • Lot Frontage: 70 Feet
  • Occupancy: Vacant
  • Parking: Triple Attached
  • Rental Equipment: None
  • Roof Type: Shingle
  • Site Influences: Cul-De-Sac, Flat Site, Golf Nearby
  • Street Type: Way
  • Style: Bungalow
  • Title: Freehold
  • Type: Single Family Detached
  • Use: Year-round
  • Heating Fuel: Natural gas
  • Water: Municipal/Community
  • Sewer: Municipal/Community, Holding Tank

Rooms:

  • Kitchen Main Level 4.47 m x 2.93 m
  • Dining Main Level 4.79 m x 3.57 m
  • Great Room Main Level 5.79 m x 5.12 m
  • Primary Bedroom Main Level 4.30 m x 4.27 m
  • Bedroom Main Level 3.08 m x 3.69 m
  • Bedroom Main Level 3.69 m x 3.69 m
  • Ensuite Bathroom Main Level Note: Five Piece Ensuite Bath
  • Bathroom Main Level Note: Four Piece Bath
  • Mudroom Main Level 2.77 m x 1.78 m
  • Laundry Main Level 1.89 m x 2.33 m

Convert Measurement to:

Data provided by: WinnipegREALTORS® 1240 Portage Ave., Winnipeg, Manitoba R3G 0T6
All information displayed is believed to be accurate but is not guaranteed and should be independently verified. No warranties or representations are made of any kind. Copyright© 2021 All Rights Reserved

QuickQuoteTM Powered by RPS
Thinking of Selling?

Start by finding out what your home might be worth in today's market.

Location of 11 Fulsher WAY, Headingley, MB, R3H 0C5

Demographic Information of 11 Fulsher WAY, Headingley, MB, R3H 0C5

Life Stage

Middle-Aged with Teens

Employment Type

Mixed

Average Household Income

$235,000.00

Average Number of Children

1.90

Household Population

Household Structure

Age of Population

Education

Education Level

No certificate/diploma/degree

7.8 %

High school certificate or equivalent

29.15 %

Apprenticeship trade certificate/diploma

7.46 %

College/non-university certificate

16.95 %

University certificate (below bachelor)

3.72 %

University Degree

34.92 %

Commuter

Travel To Work

By Car

94.87 %

By Public Transit

1.28 %

By Walking

3.21 %

By Bicycle

0.0 %

By Other Methods

0.64 %

Cultural Diversity

Knowledge of Official Language

Mother Tongue

Building Information

Building Type

Apartments (Low and High Rise)

Houses

91.43 %

Own Vs. Rent