Button CopyPathCircle CloseCircle Left ArrowArrow Down Icon GreyClosecirclecircleBurger

187 ELM CIR, Gimli, MB, R0C 1B1

MLS® # 202621476
Condo For Sale In Gimli, Manitoba
$199,900 QuickQuoteTM: Not Available

3 Beds

1 Bath

187 Elm Cir, Gimli, MB
  • Advertising

MULTIMEDIA

Are you a real estate investor?
187 ELM CIR, Gimli, MB, R0C 1B1
$199,900

3 Beds

1 Bath

Property Information:

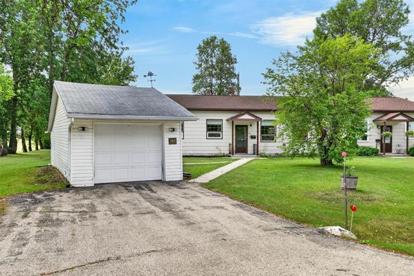
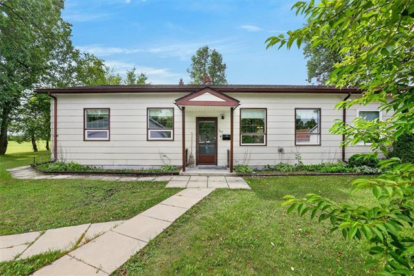
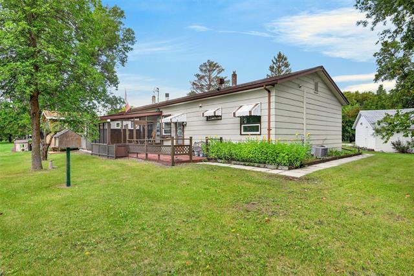
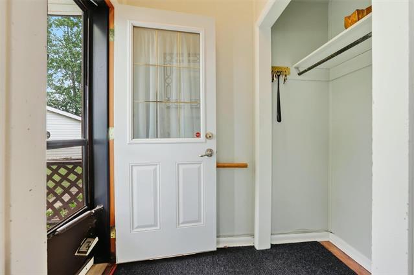
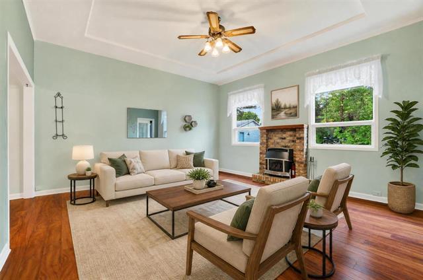
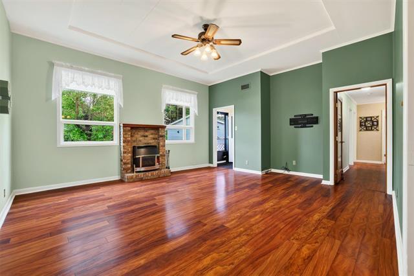
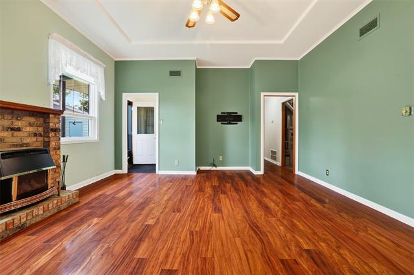
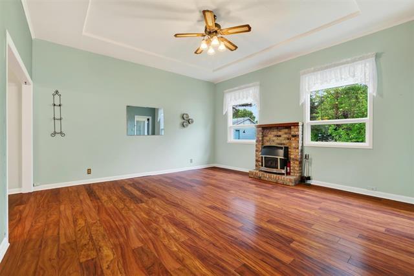
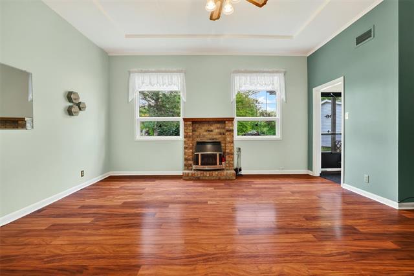
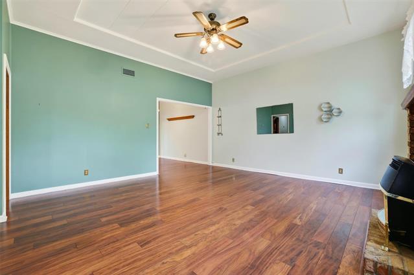
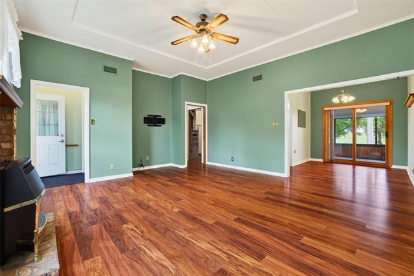
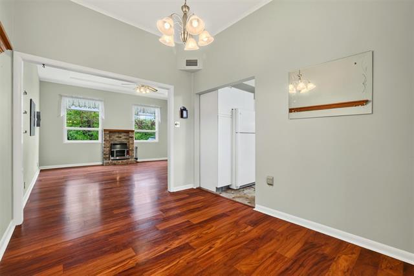
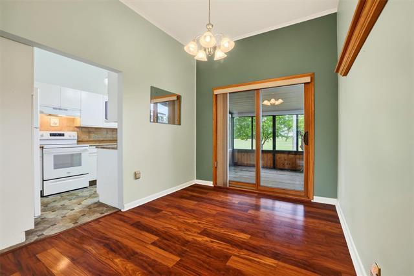
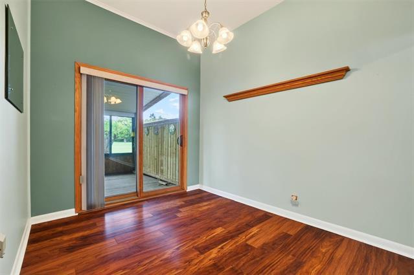
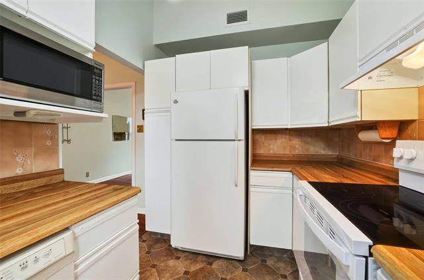
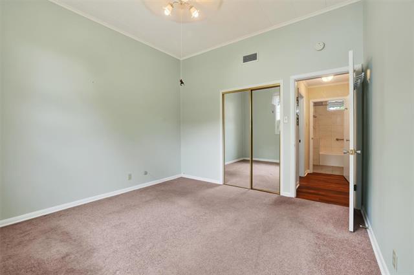
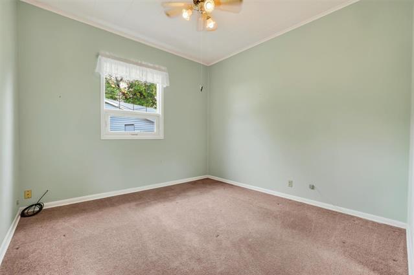
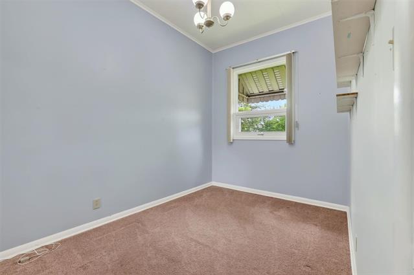
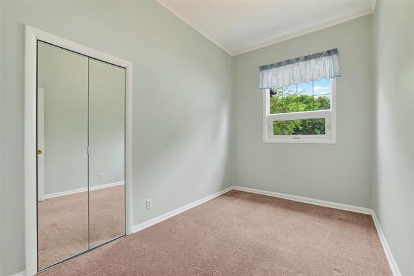
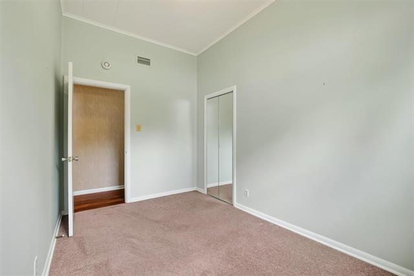
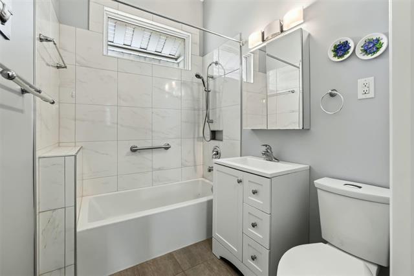
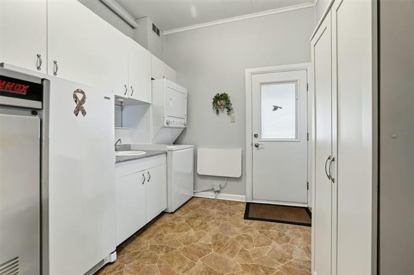
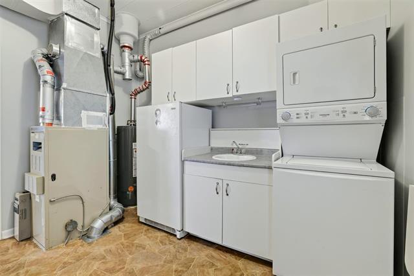
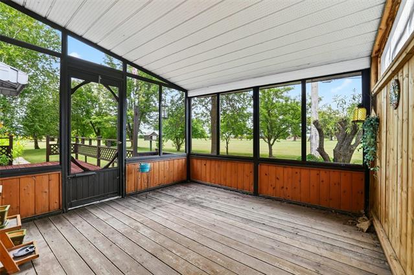
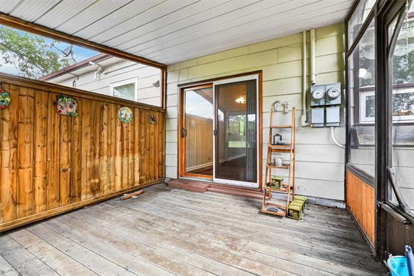
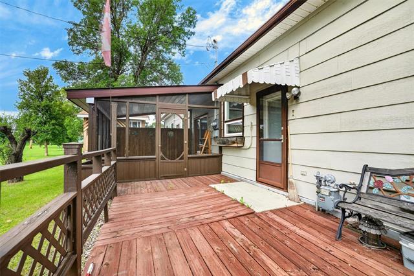
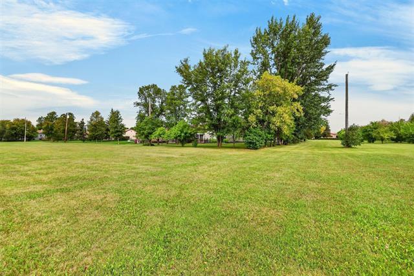
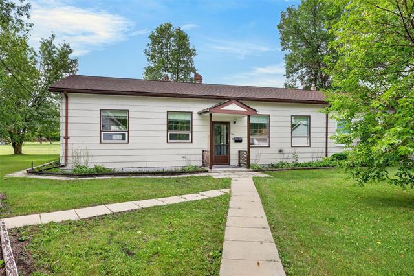
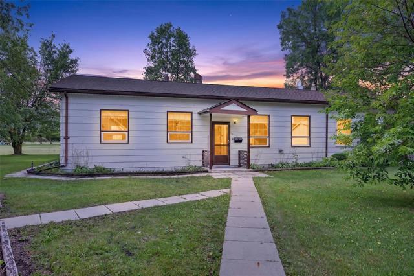
OTP as rec. Enjoy easy, low-maintenance living w/ this 3 bed condo in the sought after & desirable condo community of Aspen Park, just minutes from Gimli. Prime end-of-street location with exceptional privacy! Enjoy your own private side & rear yard backing onto open fields, plus a private single-car garage; no shared parking here! As you enter you are greeted w/ an open & practical layout w/ the living room offering ample natural light into the home. The spacious dining room has more then enough space to allow for a large table to host family & friends; w/ patio door walking directly to your screened in gazebo & private back yard space. 3 good sized bdrm's, a beautifully renovated 4pc bath w/ heated floors, as well as a large storage & laundry room complete this fantastic & accessible unit. With the private garage offering secure parking with ample extra storage & outside having plenty of private space for relaxing, gardening, & room to host; this condo has it all. Enjoy all the conveniences this well-maintained complex has to offer, including pet-friendly living for up to 2 pets, large outdoor pool, recreation building with a reading room & kitchen, fitness room, play structure for kids, & much more

Property Features:

  • Property Type: Condominium
  • Age Desc: Older
  • Amenities: Accessibility Access, Fitness workout facility, In-Suite Laundry, Party Room, Picnic Area, Playground, Pool Outdoor, Professional Management, Racquet courts, Rec Room/Centre, Visitor Parking
  • Area: R26 - R26
  • Basement: None
  • Condo Fees: $476 Monthly
  • Exterior: Composite
  • Features: Accessibility Access, Air Conditioning-Central, Deck, Main floor full bathroom, No Smoking Home, Pool, inground
  • Fireplace: Brick Facing, Insert
  • Fireplace Fuel: Gas
  • Floor Space (approx): 1180 Square Feet
  • Flooring: Wall-to-wall carpet, Laminate, Vinyl
  • Foundation: Concrete
  • Goods Included: Dishwasher, Dryer, Garage door opener, Garage door opener remote(s), Refrigerator, Stove, Washer, Window Coverings
  • Heating: Forced Air
  • HOA Includes: Cable TV, Caretaker, Contribution to Reserve Fund, Insurance-Common Area, Landscaping/Snow Removal, Management, Parking, Recreation Facility, Water
  • HOA Pay Schedule: Monthly
  • Occupancy: Vacant
  • Parking: Single Detached, Front Drive Access, Garage door opener, Paved Driveway
  • Rental Equipment: None
  • Roof Type: Shingle
  • Site Influences: Accessibility Access, Country Residence, Landscape, Landscaped deck, Playground Nearby
  • Street Type: Circle
  • Style: Bungalow
  • Title: Freehold
  • Type: Single Family Detached
  • Unit Location: End unit, Ground Level Unit
  • Use: Year-round
  • Heating Fuel: Natural gas
  • Water: Municipal/Community
  • Sewer: Municipal/Community

Rooms:

  • Living Main Level 5.56 m x 4.78 m
  • Dining Main Level 3.53 m x 2.69 m
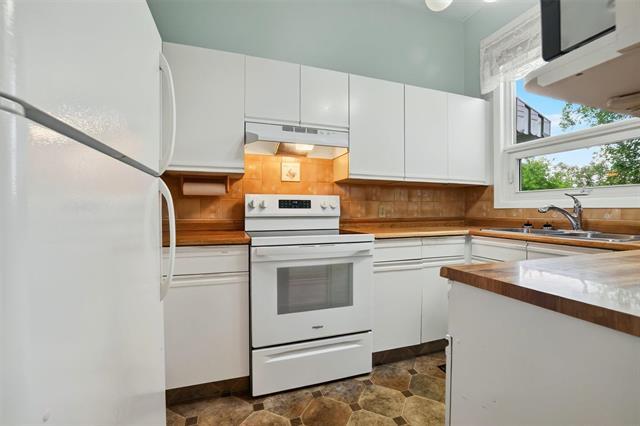
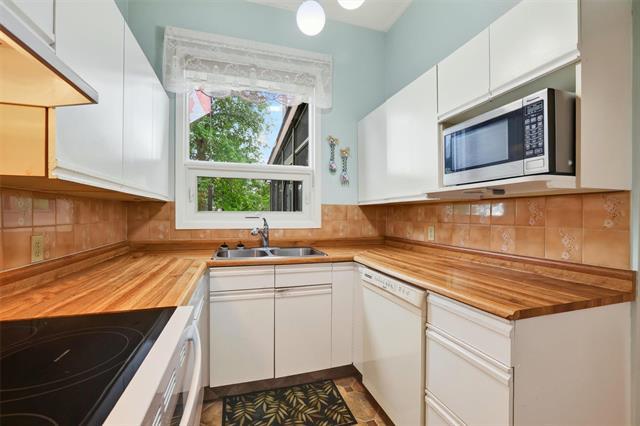
  • Kitchen Main Level 3.40 m x 2.39 m
  • Primary Bedroom Main Level 3.63 m x 3.56 m
  • Bedroom Main Level 3.81 m x 2.46 m
  • Bedroom Main Level 3.66 m x 2.39 m
  • Laundry Main Level 3.40 m x 2.82 m
  • Bathroom Main Level Note: Four Piece Bath

Convert Measurement to:

Data provided by: WinnipegREALTORS® 1240 Portage Ave., Winnipeg, Manitoba R3G 0T6
All information displayed is believed to be accurate but is not guaranteed and should be independently verified. No warranties or representations are made of any kind. Copyright© 2021 All Rights Reserved

QuickQuoteTM Powered by RPS
Thinking of Selling?

Start by finding out what your home might be worth in today's market.

Location of 187 ELM CIR, Gimli, MB, R0C 1B1