Button CopyPathCircle CloseCircle Left ArrowArrow Down Icon GreyClosecirclecircleBurger

17 Ethel ST, Gimli, MB, R0C 1B0

MLS® # 202614712
House For Sale In Gimli, Manitoba
$539,900 QuickQuoteTM: Not Available

4 Beds

3 Baths

17 Ethel St, Gimli, MB
  • Advertising
Are you a real estate investor?
17 Ethel ST, Gimli, MB, R0C 1B0
$539,900

4 Beds

3 Baths

Property Information:

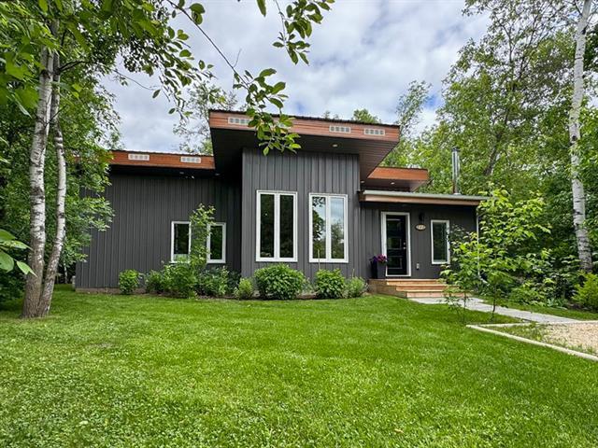
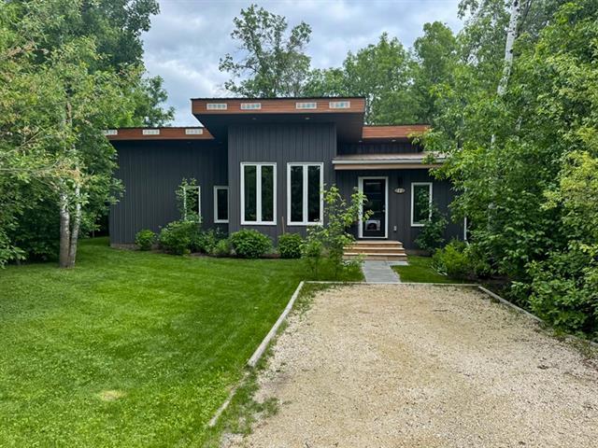
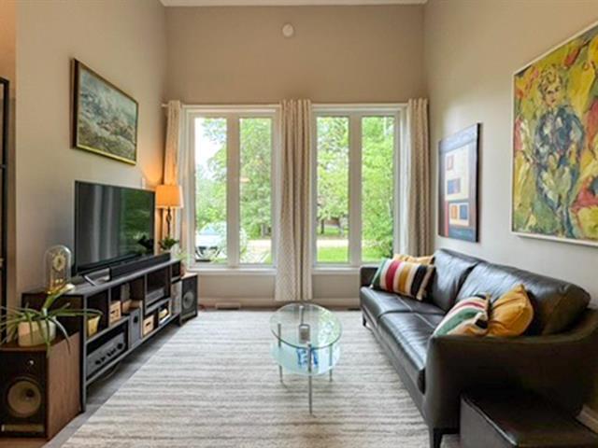
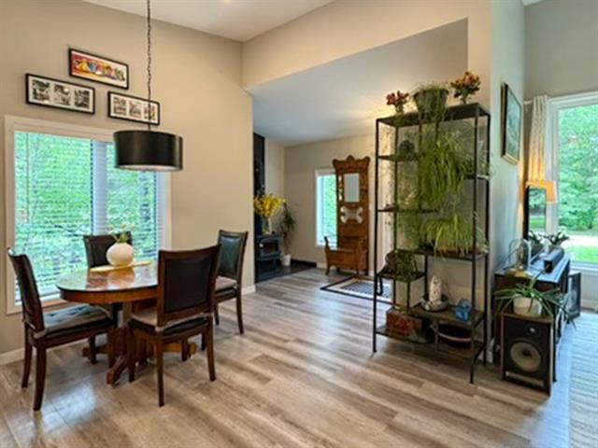
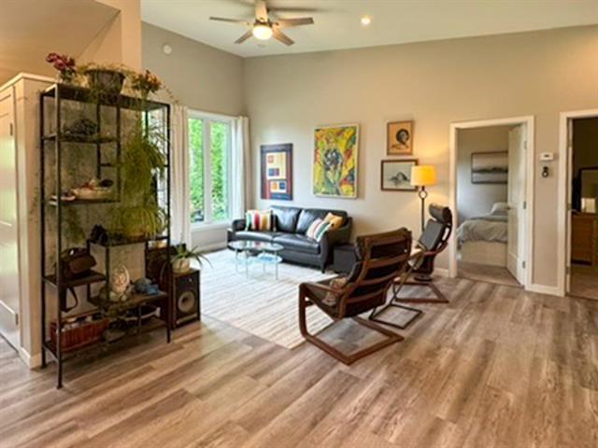
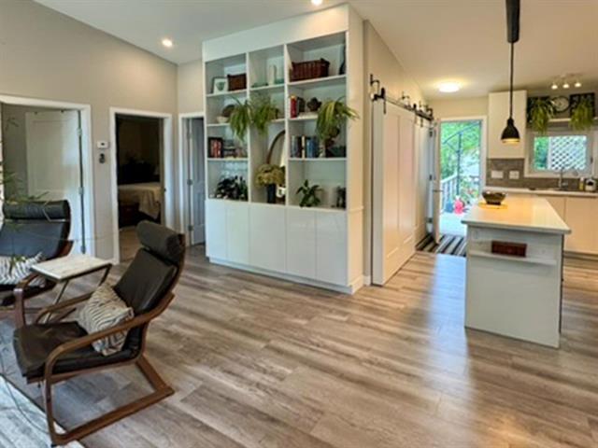
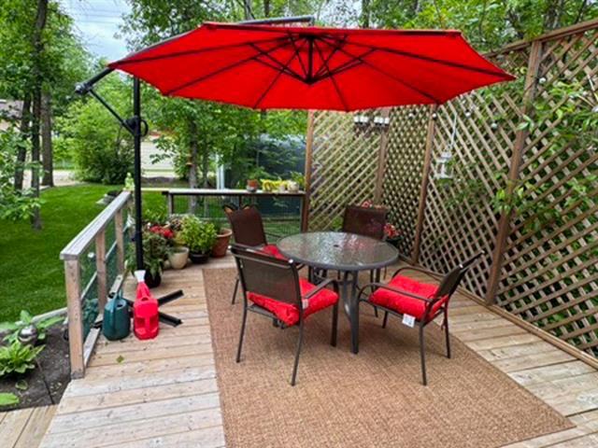
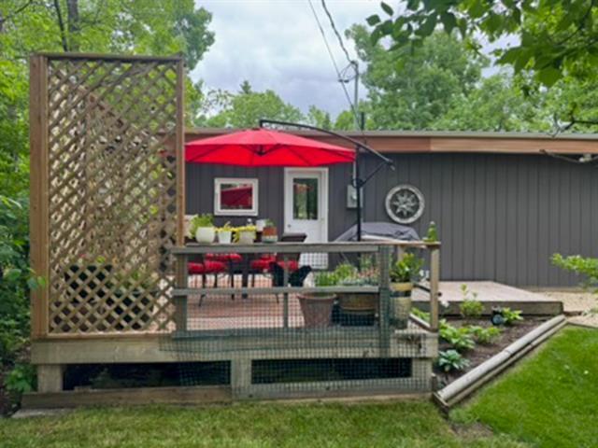
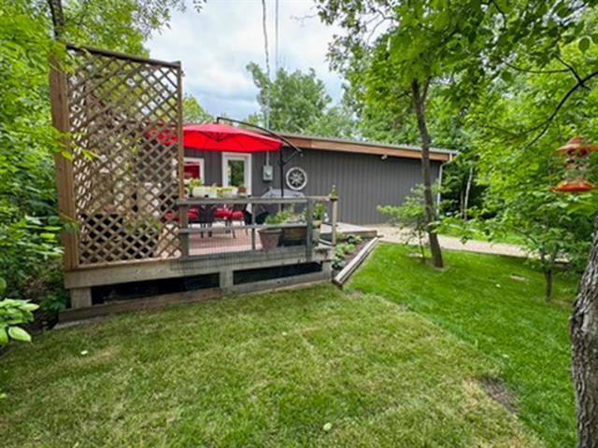
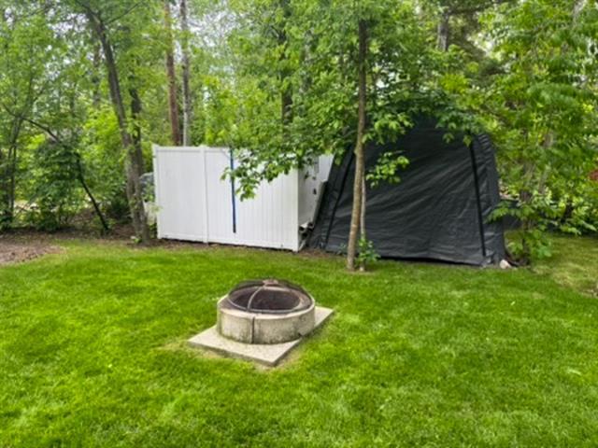
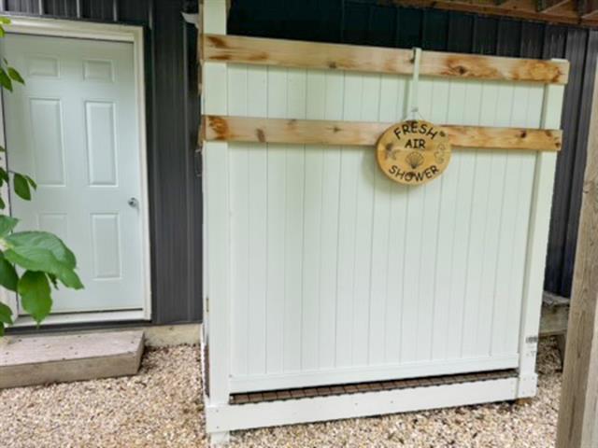
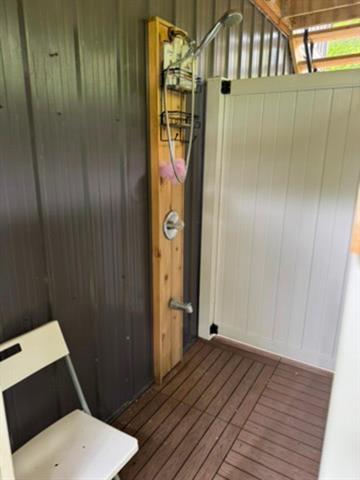
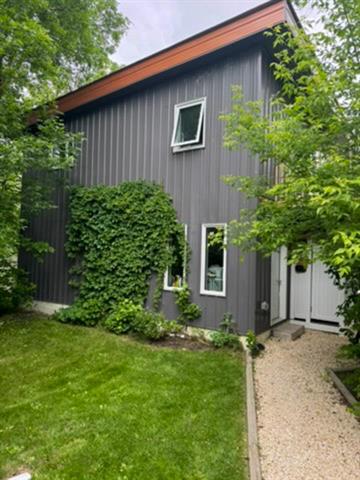
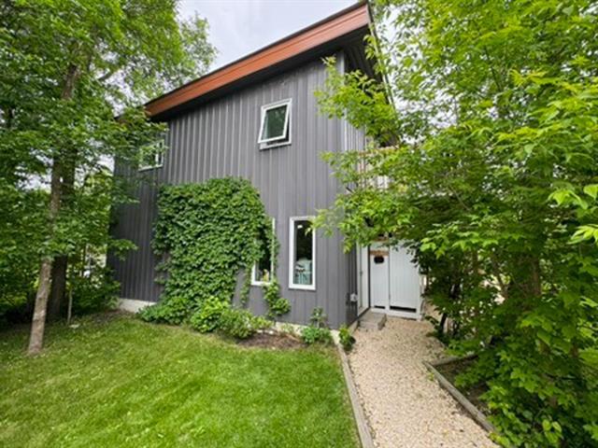
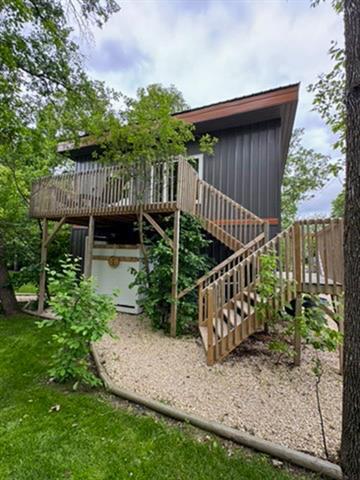
Welcome to a rare real estate opportunity in the heart of Gimli, Manitoba. Perfectly positioned just one block away from the shimmering shores of Lake Winnipeg, this property seamlessly fuses sophisticated lakeside living with incredible financial versatility. Properties of this caliber—offering a striking main residence, an entertainer's dream backyard, and a fully authorized secondary dwelling—seldom come to market in this highly sought-after beach community. Whether you are searching for a multi-generational family compound, a premium personal retreat that pays for itself, or a high-yield investment addition to your portfolio, this property is a masterclass in modern design and flexibility.

Property Features:

  • Property Type: Residential
  • Actual Budget: Budget
  • Area: R26 - R26
  • Basement: Crawl space
  • Built in: 2020
  • Construction Type: Wood Frame
  • Direction: S
  • Exterior: Metal
  • Features: Air Conditioning-Central, One Balcony, Ceiling Fan, Closet Organizers, High-Efficiency Furnace, Main floor full bathroom, Microwave built in, No Pet Home, No Smoking Home, Smoke Detectors
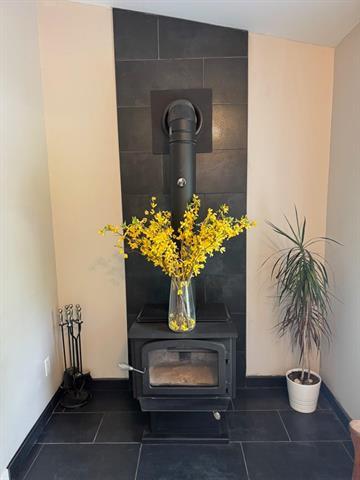
  • Fireplace: Free-standing, Glass Door
  • Fireplace Fuel: Wood
  • Floor Space (approx): 1144 Square Feet
  • Flooring: Wall-to-wall carpet, Tile
  • Foundation: Not known
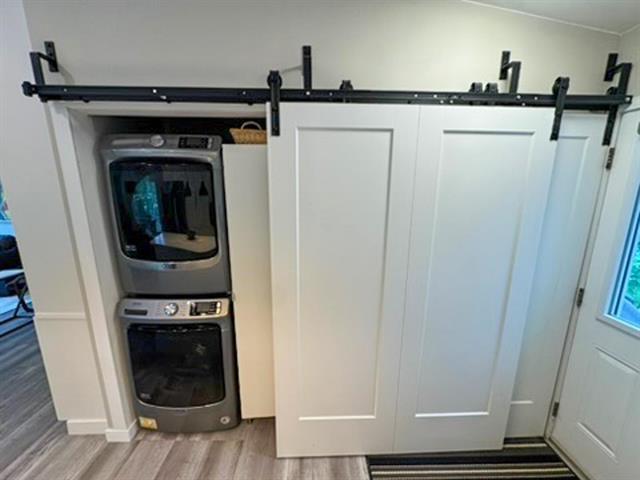
  • Goods Included: Blinds, Dryer, Freezer, Two Fridges, Garage door opener, Garage door opener remote(s), Storage Shed, Two stoves, Washer, Water Softener, Window A/C Unit
  • Heating: Forced Air
  • Lot Depth: 120 Feet
  • Lot Frontage: 80 Feet
  • Occupancy: Owner
  • Parking: Double Detached
  • Rental Equipment: None
  • Roof Type: Metal
  • Shape: Normal
  • Site Influences: Back Lane, Landscaped deck, Playground Nearby, Shopping Nearby, Treed Lot
  • Street Type: Street
  • Style: Bungalow
  • Title: Freehold
  • Type: Single Family Detached
  • Use: Year-round
  • Heating Fuel: Electric
  • Water: Well
  • Sewer: Municipal/Community

Rooms:

  • Other Main Level 4.11 m x 1.98 m
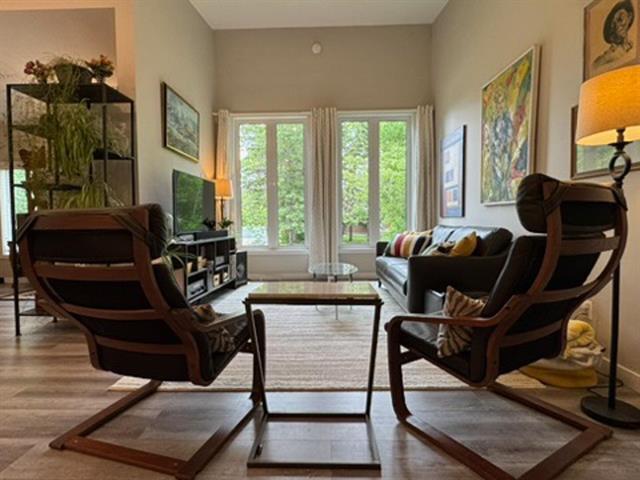
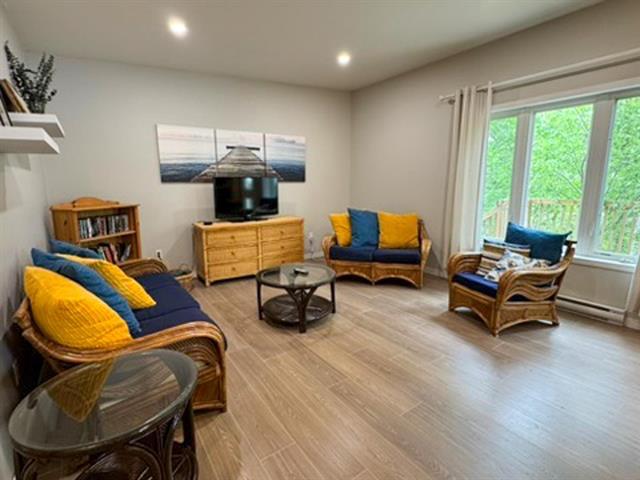
  • Living Main Level 6.32 m x 3.35 m
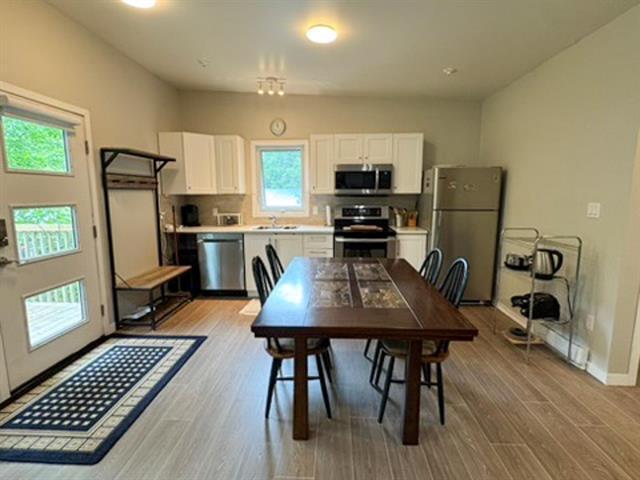
  • Dining Main Level 3.40 m x 3.05 m
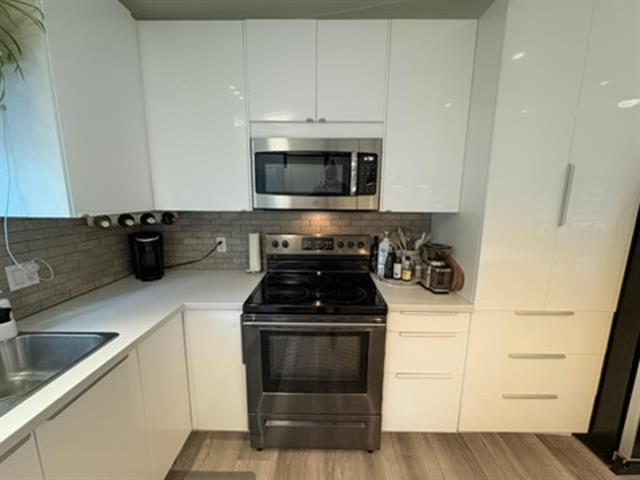
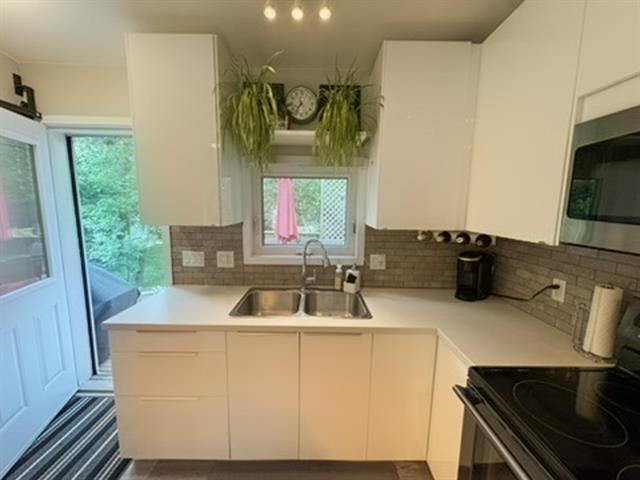
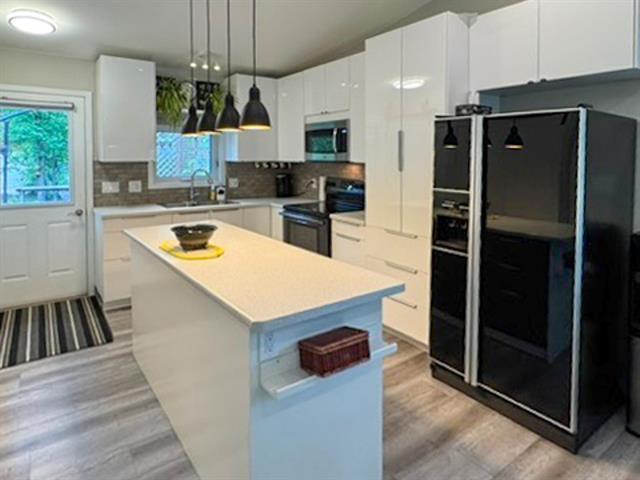
  • Kitchen Main Level 3.83 m x 3.30 m
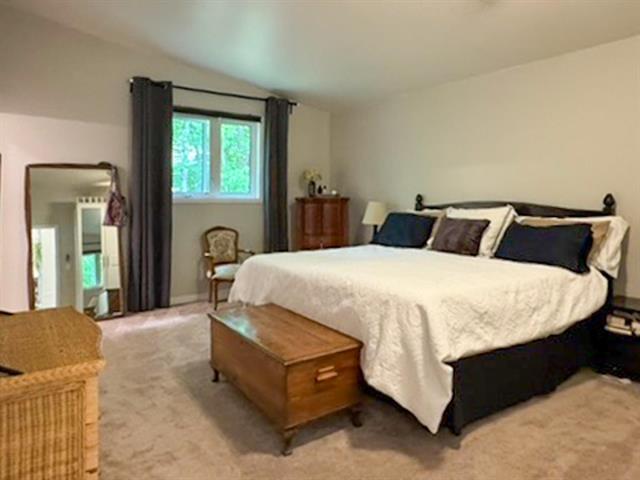
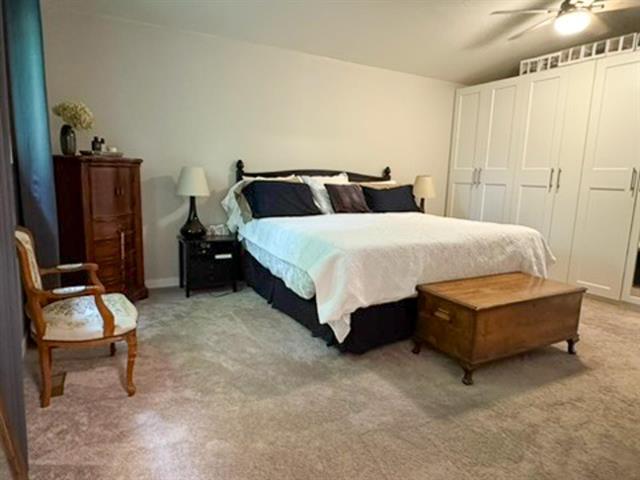
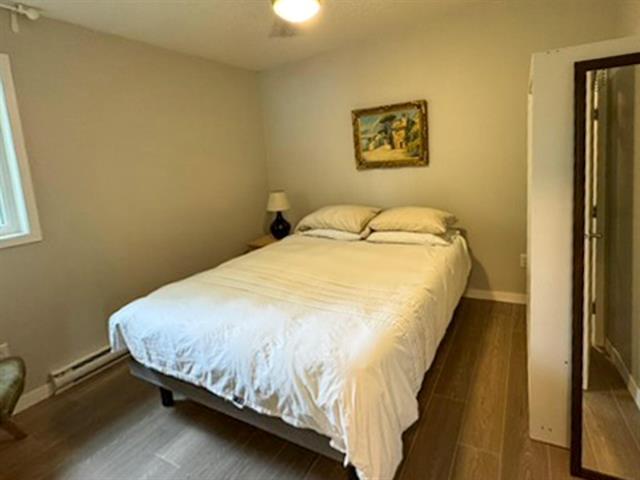
  • Primary Bedroom Main Level 5.39 m x 4.04 m
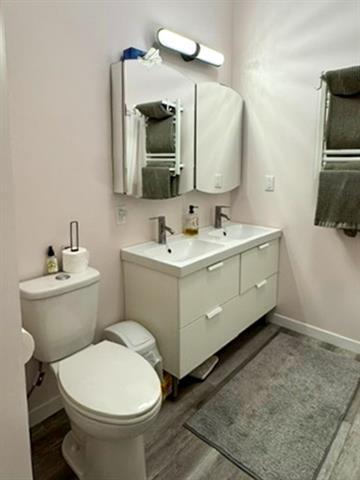
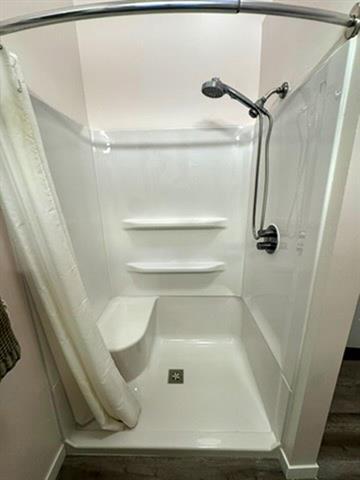
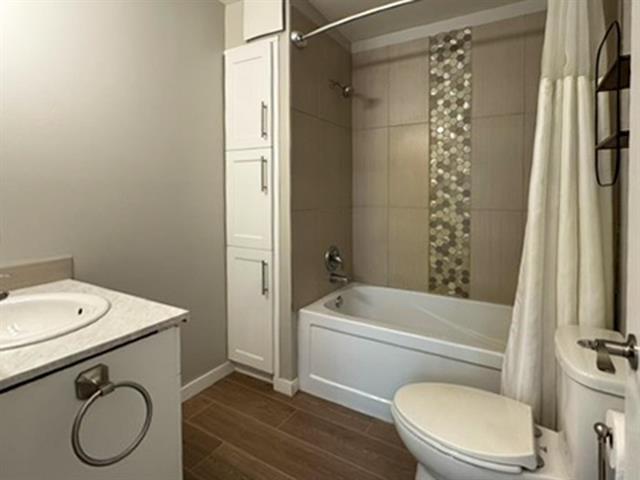
  • Ensuite Bathroom Main Level 2.84 m x 2.29 m Note: Four Piece Ensuite Bath
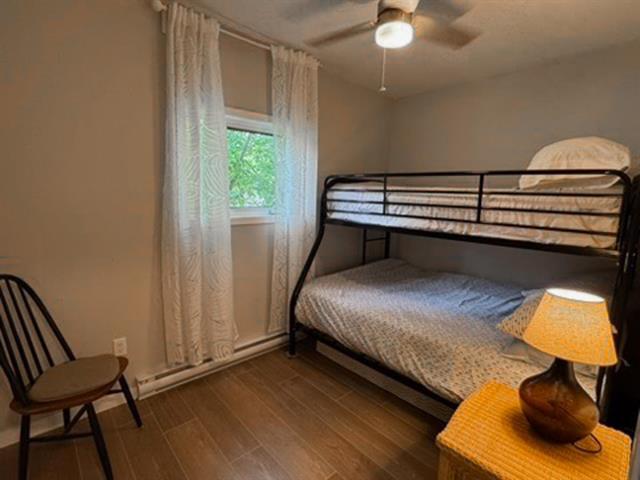
  • Bedroom Main Level 2.82 m x 2.08 m
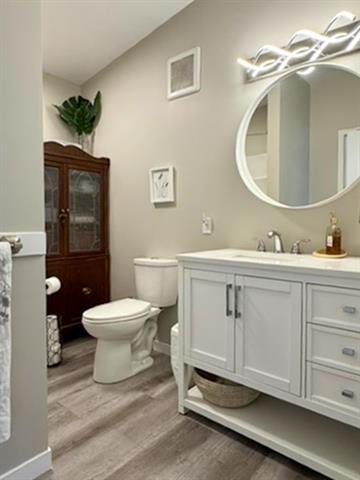
  • Bathroom Main Level 2.82 m x 2.08 m Note: Four Piece Bath
  • Living 4.44 m x 4.19 m
  • Eat-in Kitchen 4.19 m x 3.20 m
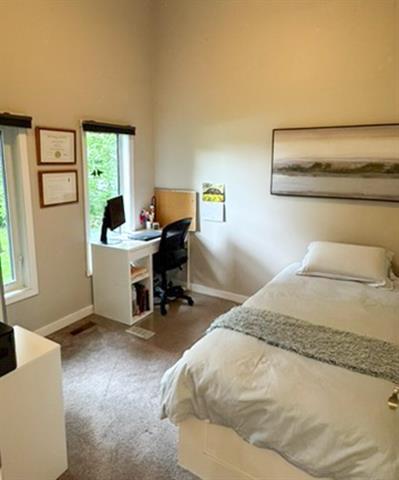
  • Primary Bedroom 3.33 m x 3.15 m
  • Bedroom 3.33 m x 2.23 m
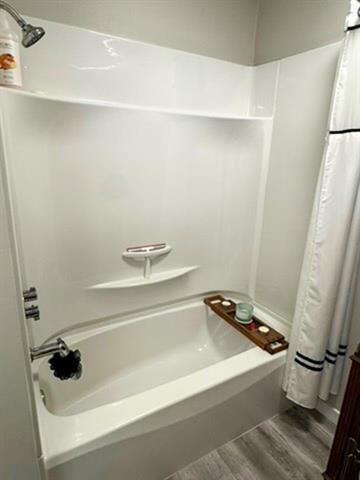
  • Bathroom 2.26 m x 2.01 m Note: Four Piece Bath

Convert Measurement to:

Data provided by: WinnipegREALTORS® 1240 Portage Ave., Winnipeg, Manitoba R3G 0T6
All information displayed is believed to be accurate but is not guaranteed and should be independently verified. No warranties or representations are made of any kind. Copyright© 2021 All Rights Reserved

QuickQuoteTM Powered by RPS
Thinking of Selling?

Start by finding out what your home might be worth in today's market.

Location of 17 Ethel ST, Gimli, MB, R0C 1B0

Demographic Information of 17 Ethel ST, Gimli, MB, R0C 1B0

Life Stage

Families with Tweens

Employment Type

Mixed

Average Household Income

$106,000.00

Average Number of Children

1.60

Household Population

Household Structure

Age of Population

Education

Education Level

No certificate/diploma/degree

10.24 %

High school certificate or equivalent

40.95 %

Apprenticeship trade certificate/diploma

9.45 %

College/non-university certificate

23.62 %

University Degree

15.74 %

Commuter

Travel To Work

By Car

94.12 %

By Public Transit

0.0 %

By Walking

0.0 %

By Bicycle

0.0 %

By Other Methods

5.88 %

Cultural Diversity

Knowledge of Official Language

Mother Tongue

Building Information

Building Type

Apartments (Low and High Rise)

Houses

100.0 %

Own Vs. Rent