Button CopyPathCircle CloseCircle Left ArrowArrow Down Icon GreyClosecirclecircleBurger

200 GARSON DR, Garson, MB, R0E 0R0

MLS® # 202616337
House For Sale In Garson, Manitoba
$219,900 QuickQuoteTM: $196K - $263K

2 Beds

2 Baths

200 Garson Dr, Garson, MB
  • Advertising
Are you a real estate investor?
200 GARSON DR, Garson, MB, R0E 0R0
$219,900

2 Beds

2 Baths

Property Information:

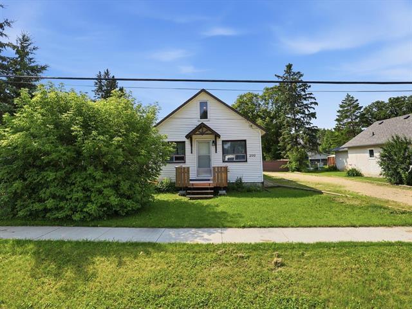
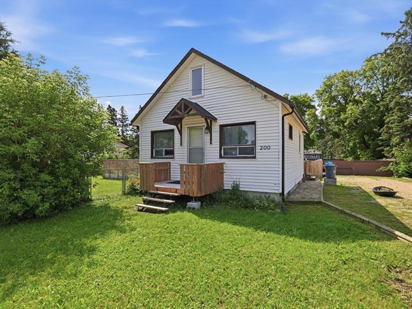
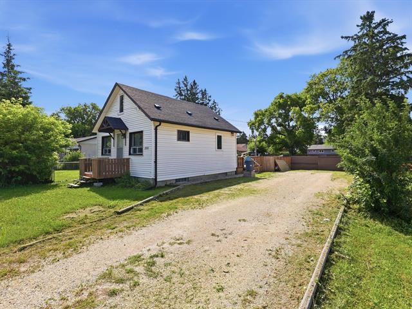
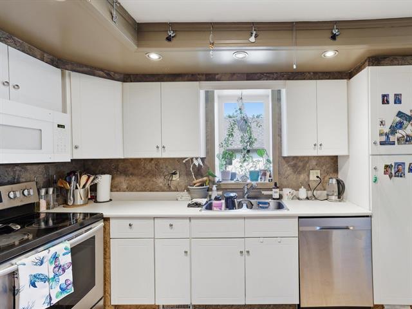
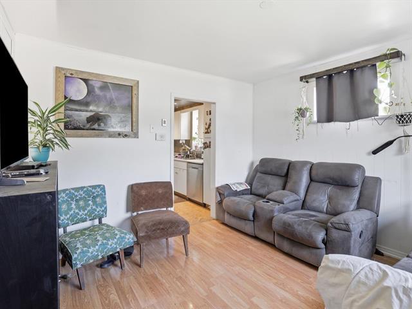
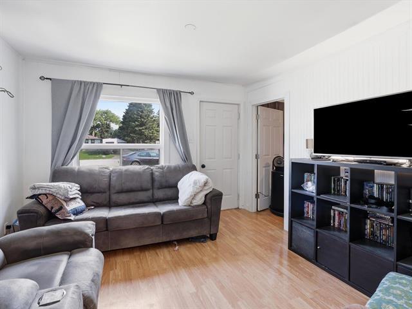
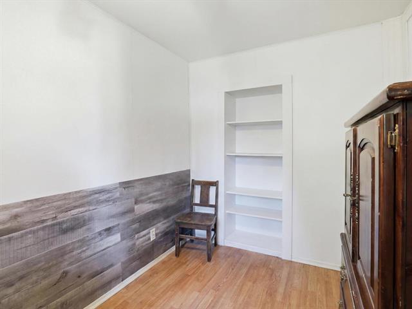
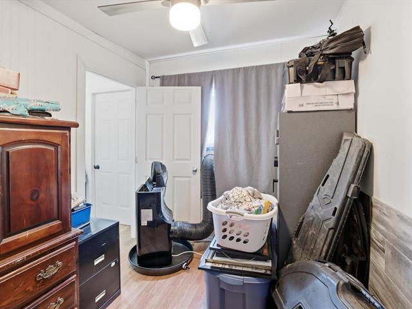
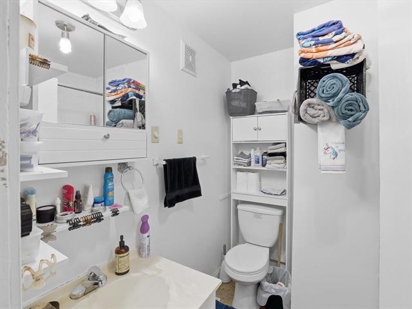
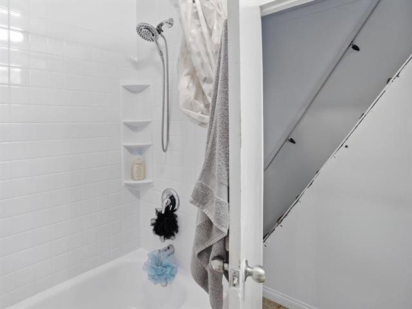
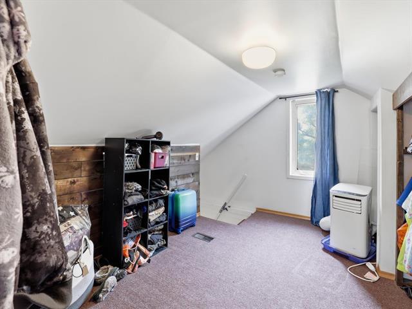
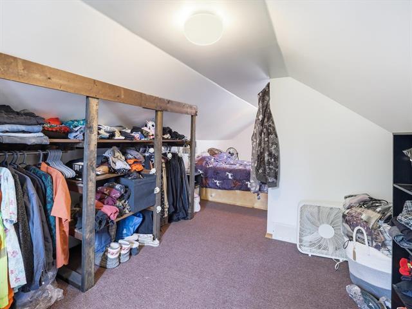
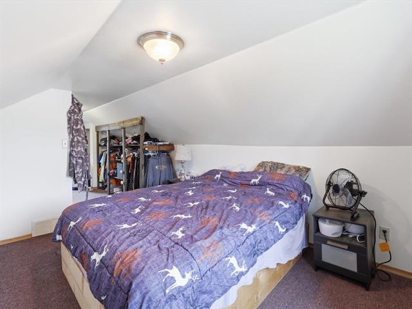
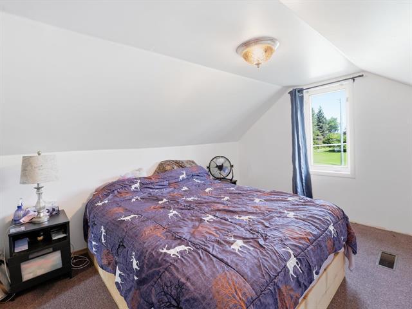
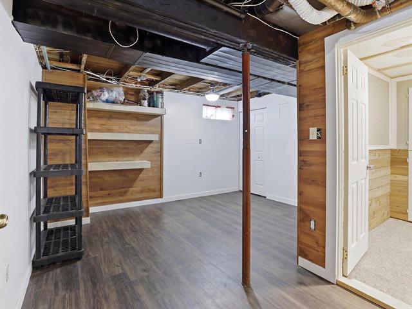
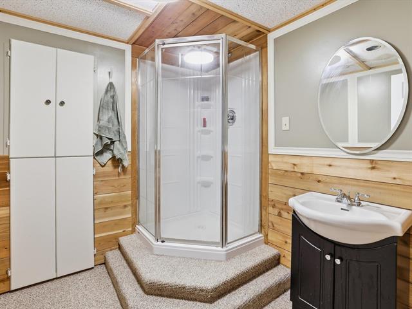
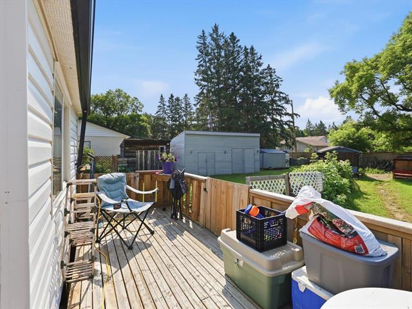
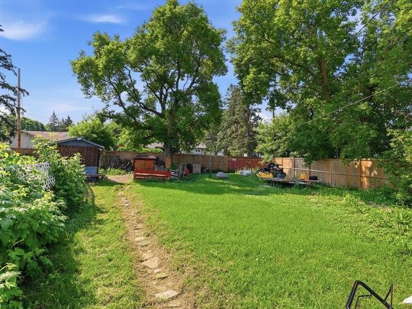
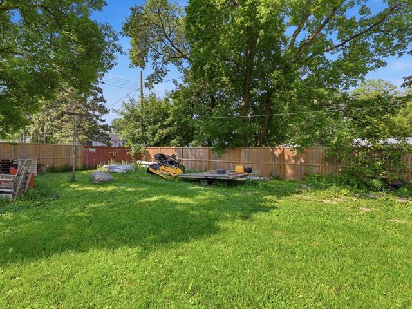
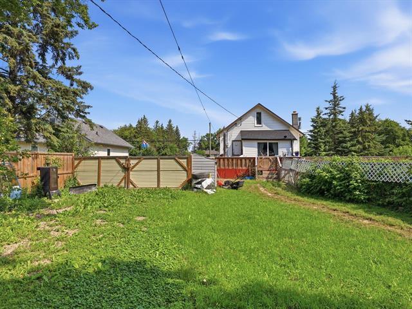
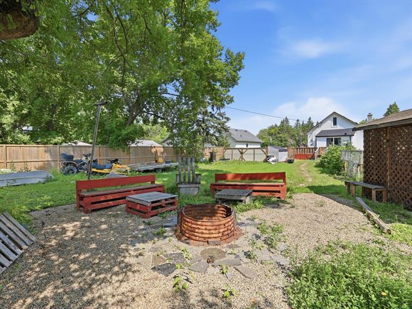
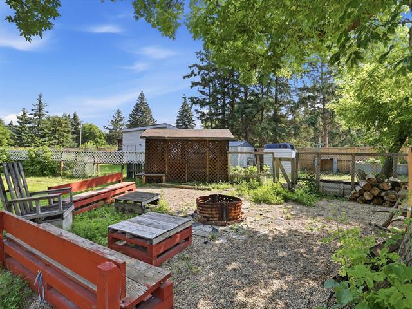
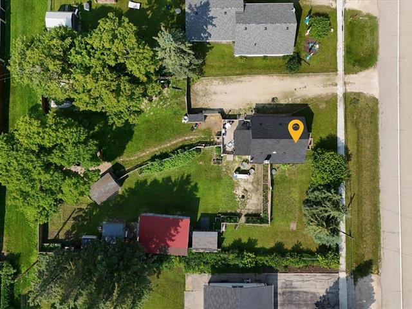
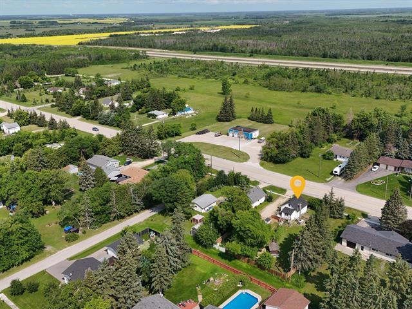
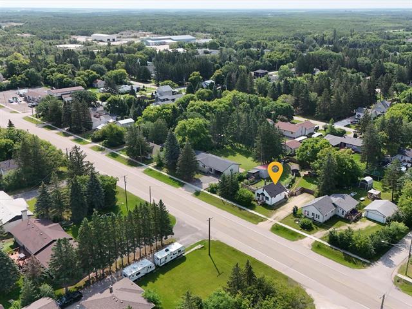
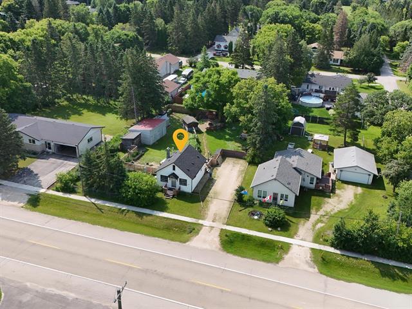
SS Now. Offers as received with 24 hours to review. Welcome to 200 Garson Drive in Garson! This charming 1.5-storey, 785 sq. ft. home sits on a spacious double lot and offers an excellent opportunity for first-time homebuyers, investors, or anyone looking to add to their rental portfolio. Featuring 2 bedrooms, 1.5 bathrooms, and a functional layout with bright living spaces, this home is full of potential. The full, partially finished basement provides additional living space and is ready for your personal touch. Outside, the oversized lot offers plenty of room for entertaining, gardening, or simply enjoying the extra outdoor space. Affordable, versatile, and full of opportunity, this property is the perfect place to build equity while enjoying small-town living. Don't miss your chance to make this great property your own!

Property Features:

  • Property Type: Residential
  • Half Bathrooms: 1
  • Age Desc: Older
  • Area: R03 - R03
  • Basement: Full
  • Basement Develop: Partially Finished
  • Construction Type: Wood Frame
  • Exterior: Stone, Vinyl
  • Floor Space (approx): 785 Square Feet
  • Flooring: Wall-to-wall carpet, Laminate, Vinyl
  • Foundation: Concrete
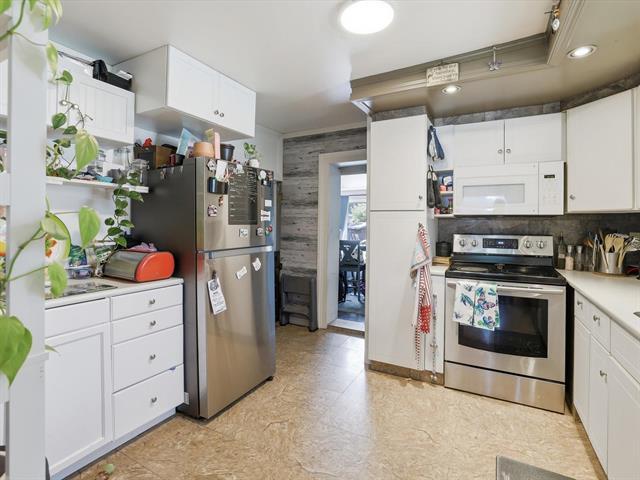
  • Goods Included: Dishwasher, Dryer, Microwave, Refrigerator, Storage Shed, Stove, Washer, Window A/C Unit
  • Heating: Forced Air
  • Lot Depth: 150 Feet
  • Lot Frontage: 100 Feet
  • Occupancy: Tenant
  • Rental Equipment: None
  • Roof Type: Shingle
  • Site Influences: Country Residence, Fenced, Flat Site, Fruit Trees/Shrubs
  • Street Type: Drive
  • Style: One and a Half
  • Title: Freehold
  • Type: Single Family Detached
  • Use: Year-round
  • Heating Fuel: Electric
  • Water: Municipal/Community
  • Sewer: Municipal/Community, Holding Tank

Rooms:

  • Kitchen Main Level 3.38 m x 3.47 m
  • Living Main Level 3.51 m x 3.44 m
  • Bedroom Main Level 2.26 m x 3.56 m
  • Ensuite Bathroom Main Level Note: Four Piece Ensuite Bath
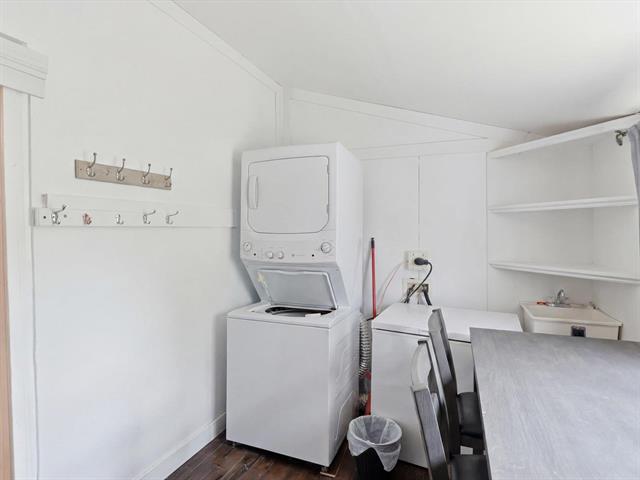
  • Laundry Main Level 2.27 m x 3.18 m
  • Primary Bedroom Other level :Upper Level(s) 7.09 m x 3.02 m
  • Bathroom Other level :Lower Level(s) Note: Two Piece Bath
  • Utility Other level :Lower Level(s) 1.68 m x 2.92 m
  • Recreation Room Other level :Lower Level(s) 4.22 m x 4.08 m

Convert Measurement to:

Data provided by: WinnipegREALTORS® 1240 Portage Ave., Winnipeg, Manitoba R3G 0T6
All information displayed is believed to be accurate but is not guaranteed and should be independently verified. No warranties or representations are made of any kind. Copyright© 2021 All Rights Reserved

QuickQuoteTM Powered by RPS

Location of 200 GARSON DR, Garson, MB, R0E 0R0

Demographic Information of 200 GARSON DR, Garson, MB, R0E 0R0

Life Stage

Older Parents, Younger Kids

Employment Type

Mixed

Average Household Income

$128,000.00

Average Number of Children

1.90

Household Population

Household Structure

Age of Population

Education

Education Level

No certificate/diploma/degree

17.24 %

High school certificate or equivalent

35.17 %

Apprenticeship trade certificate/diploma

9.65 %

College/non-university certificate

27.59 %

University certificate (below bachelor)

1.38 %

University Degree

8.97 %

Commuter

Travel To Work

By Car

96.51 %

By Public Transit

0.0 %

By Walking

3.49 %

By Bicycle

0.0 %

By Other Methods

0.0 %

Cultural Diversity

Knowledge of Official Language

Mother Tongue

Building Information

Building Type

Apartments (Low and High Rise)

Houses

100.0 %

Own Vs. Rent