Button CopyPathCircle CloseCircle Left ArrowArrow Down Icon GreyClosecirclecircleBurger

2 Walmore Drive, Ashern, Manitoba, R0C 0E0

MLS® # 202611436
House For Sale In Ashern, Manitoba
$109,900 QuickQuoteTM: Not Available

2 Beds

1 Bath

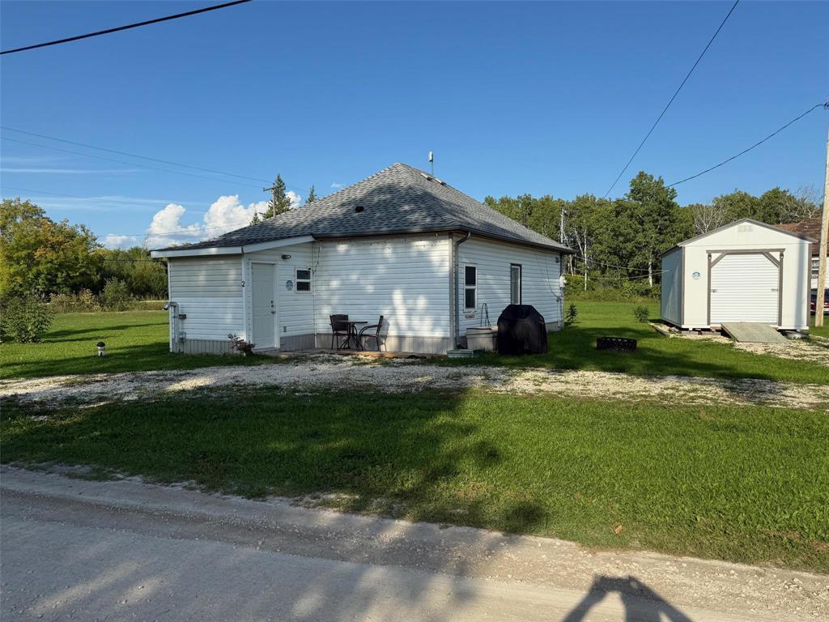
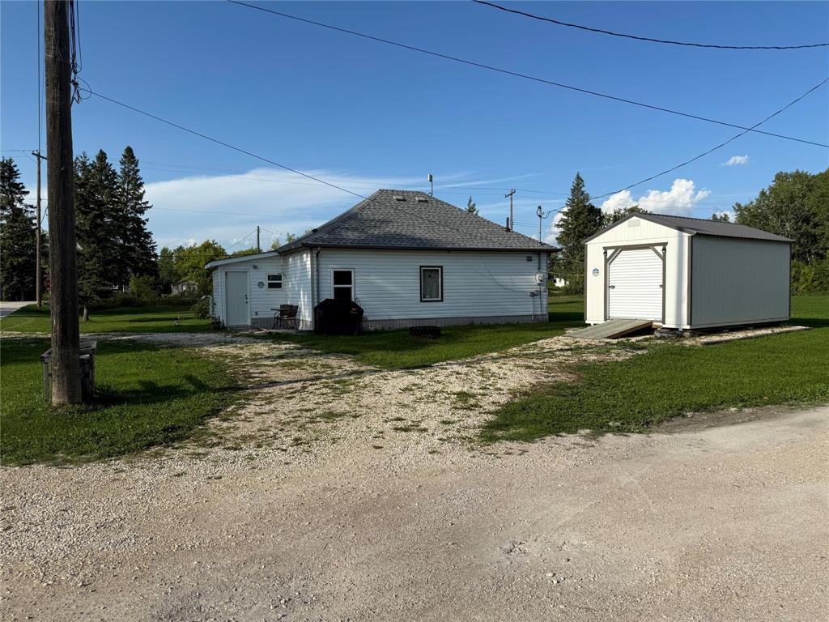
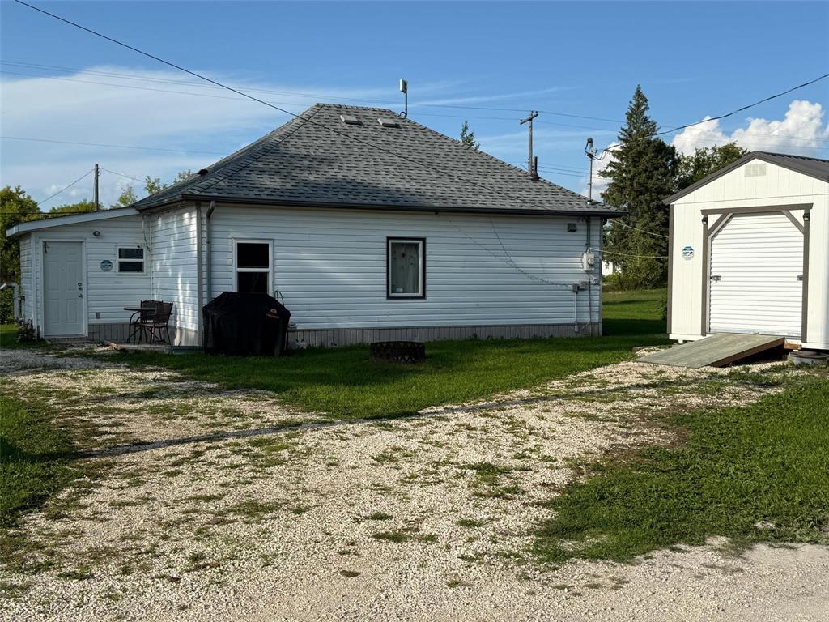
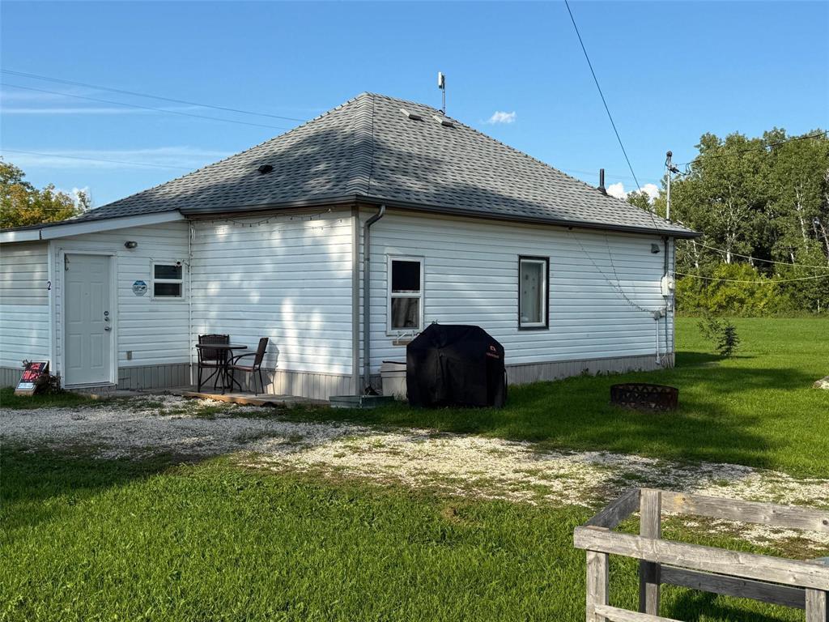
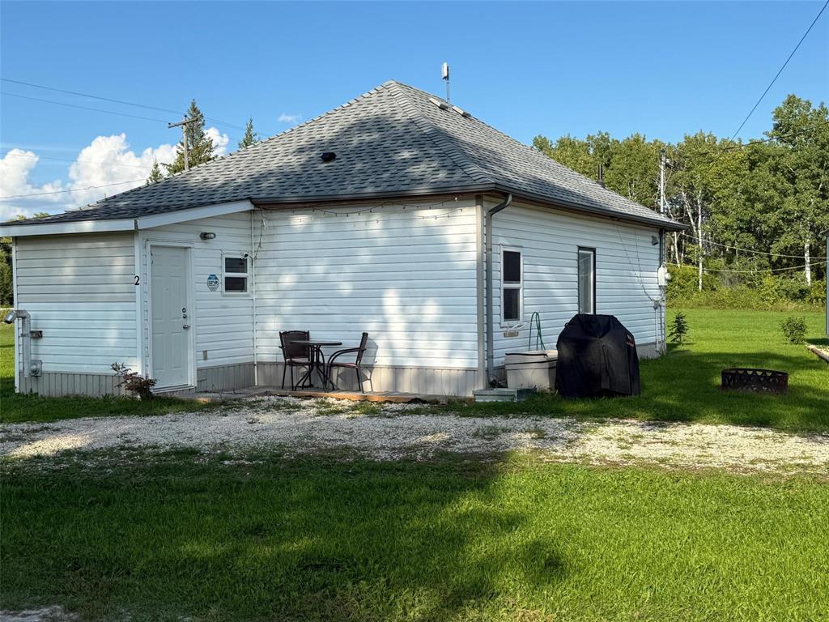
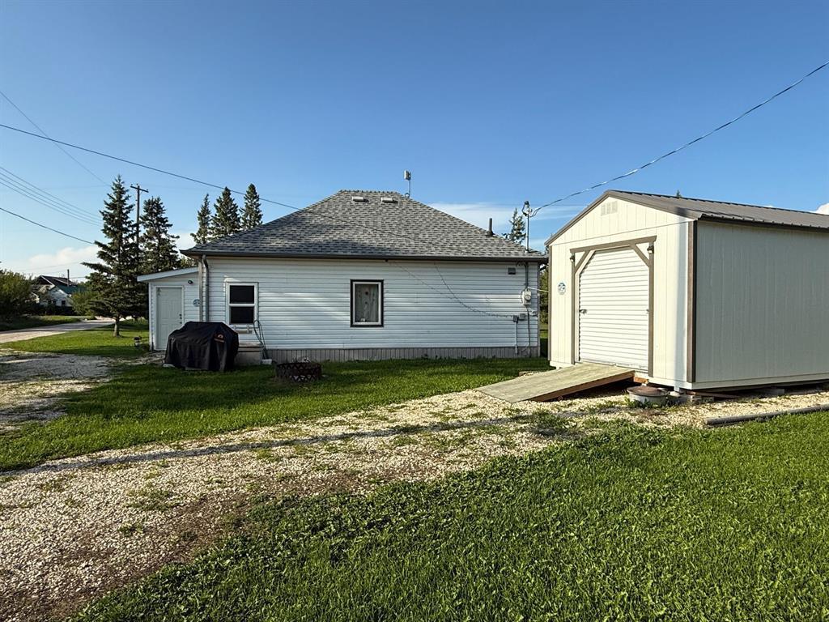
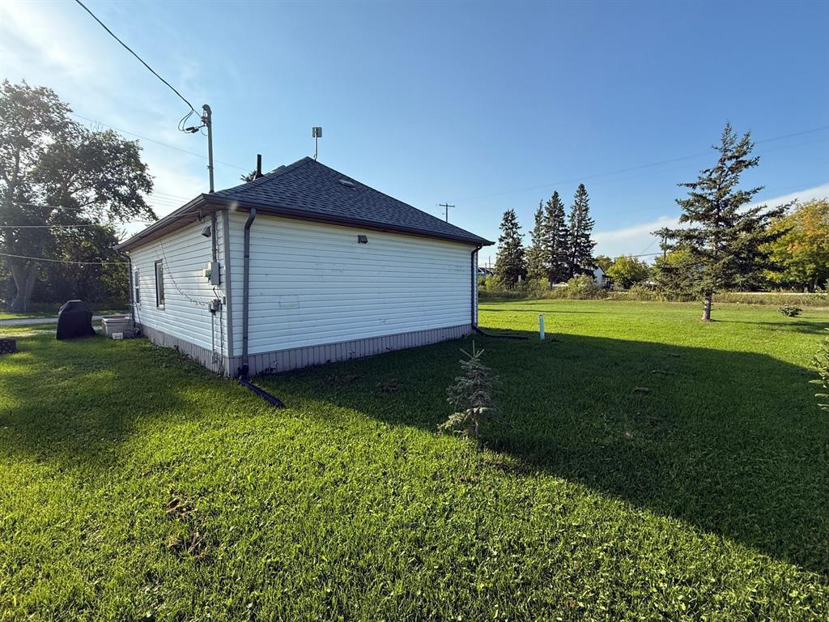
2 Walmore Drive, Ashern, MB - Outdoor
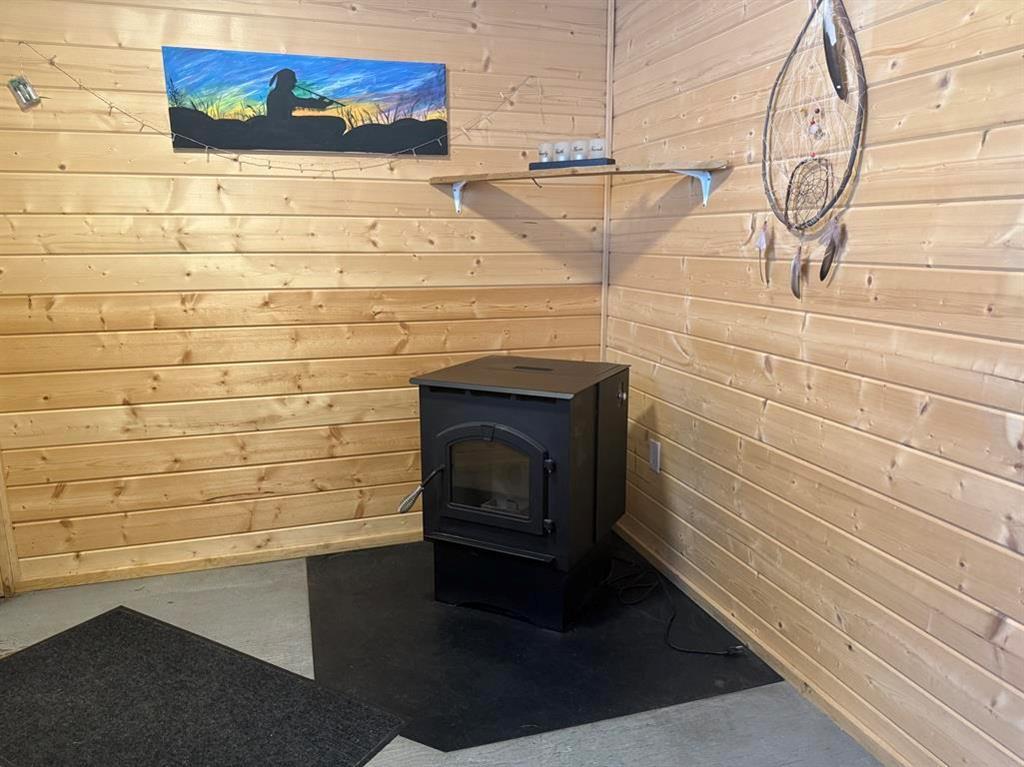
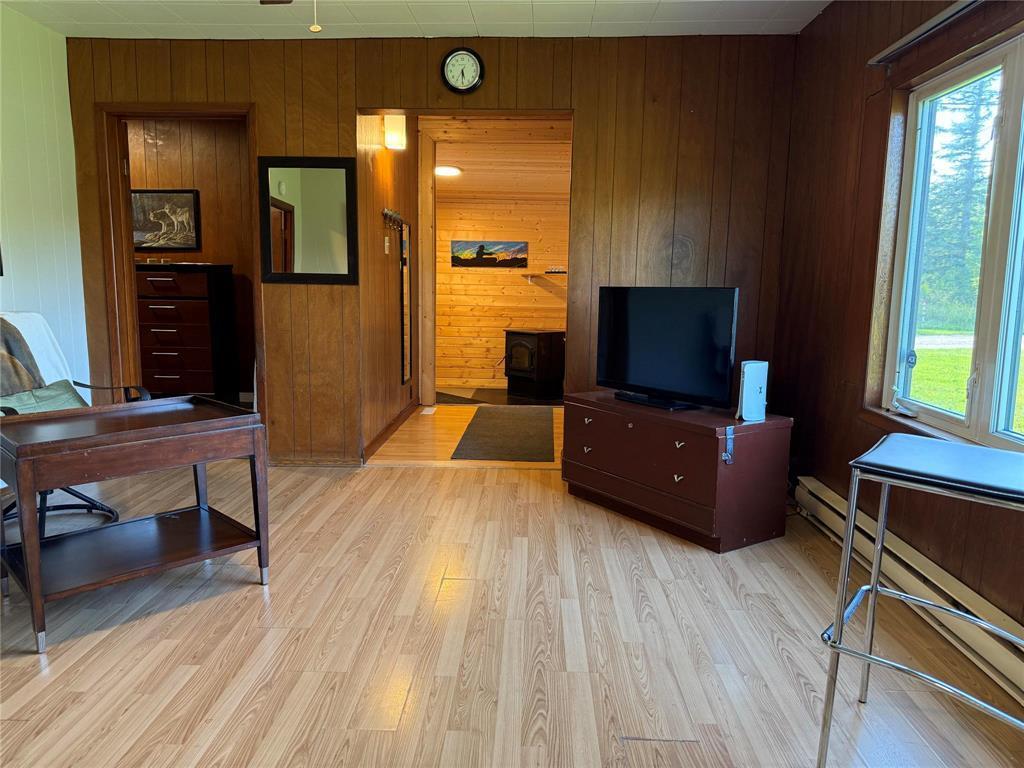
2 Walmore Drive, Ashern, MB - Indoor Photo Showing Other Room With Fireplace
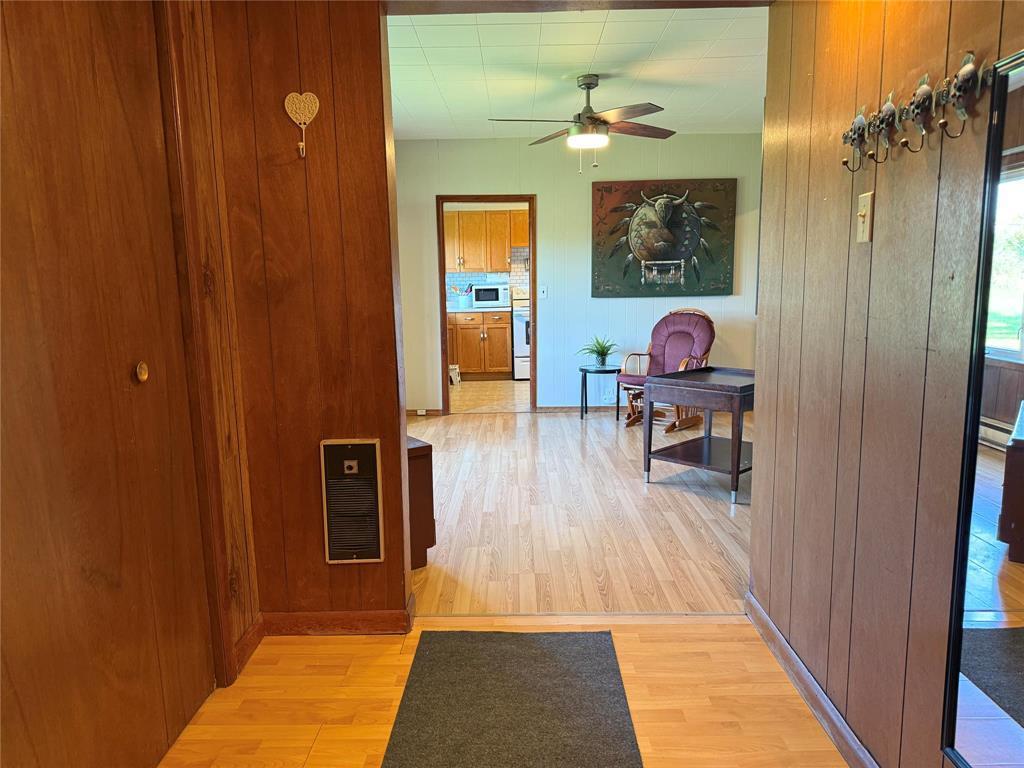
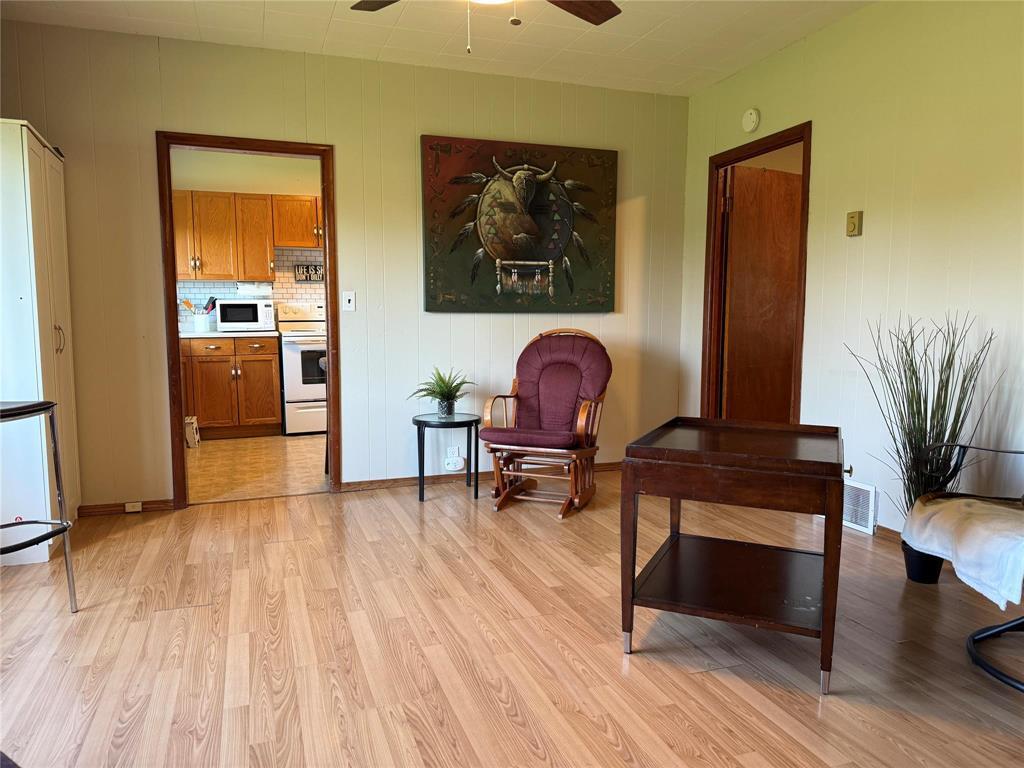
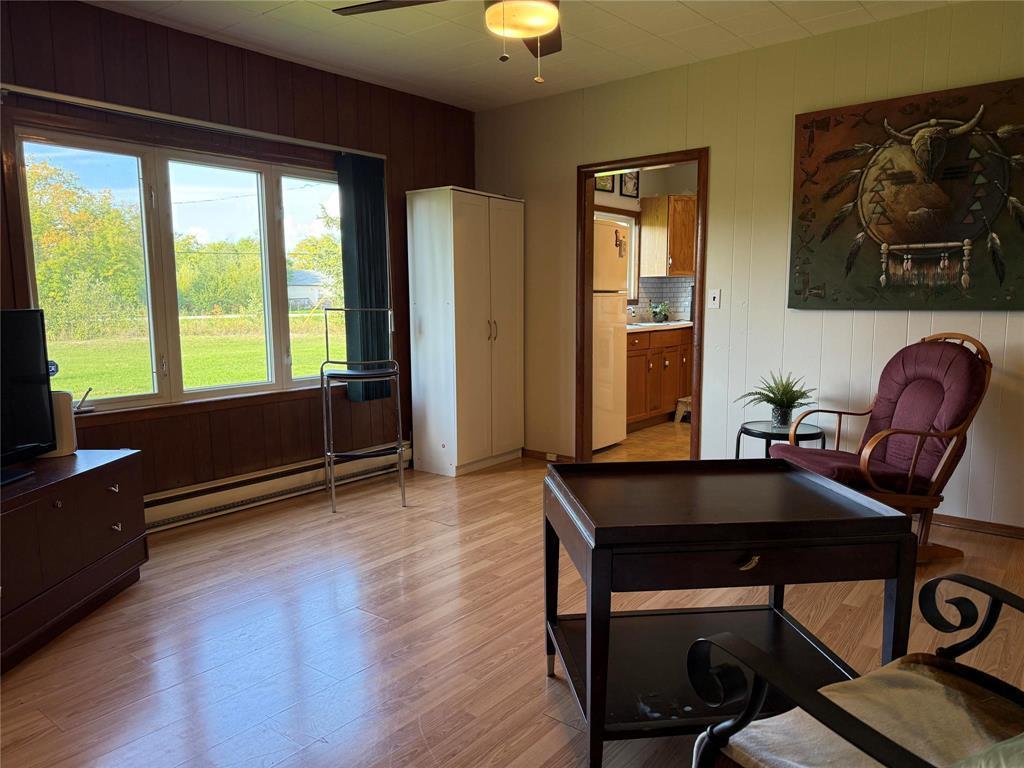
2 Walmore Drive, Ashern, MB - Indoor Photo Showing Other Room
2 Walmore Drive, Ashern, MB - Indoor
2 Walmore Drive, Ashern, MB - Indoor Photo Showing Office
2 Walmore Drive, Ashern, MB - Indoor
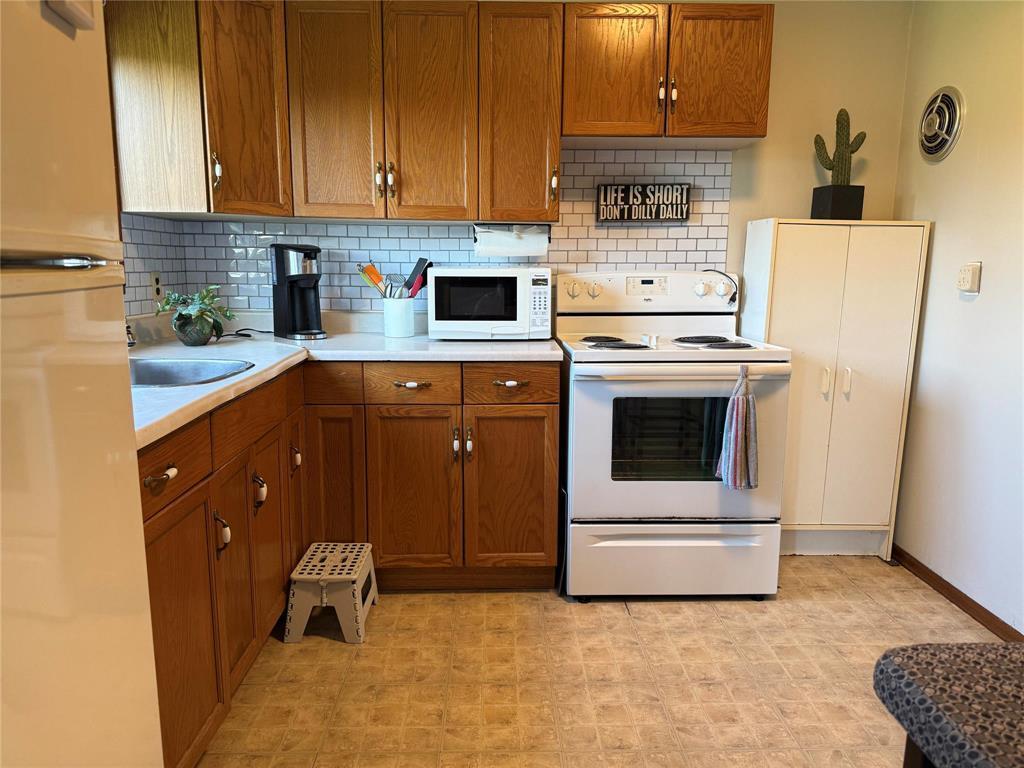
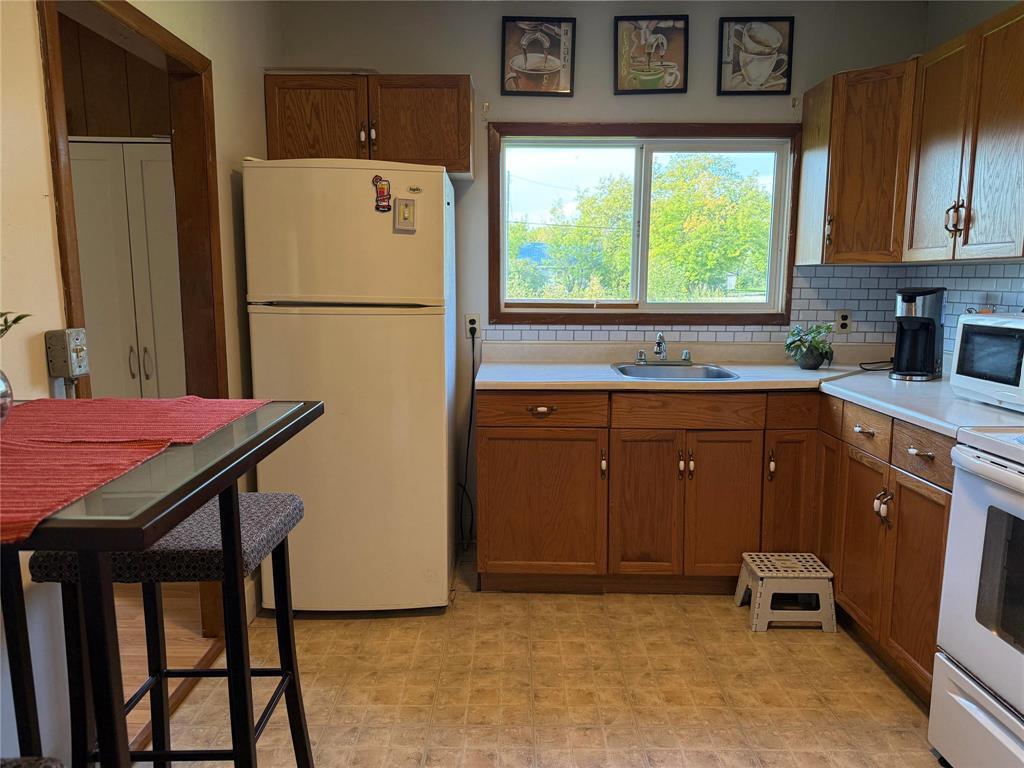
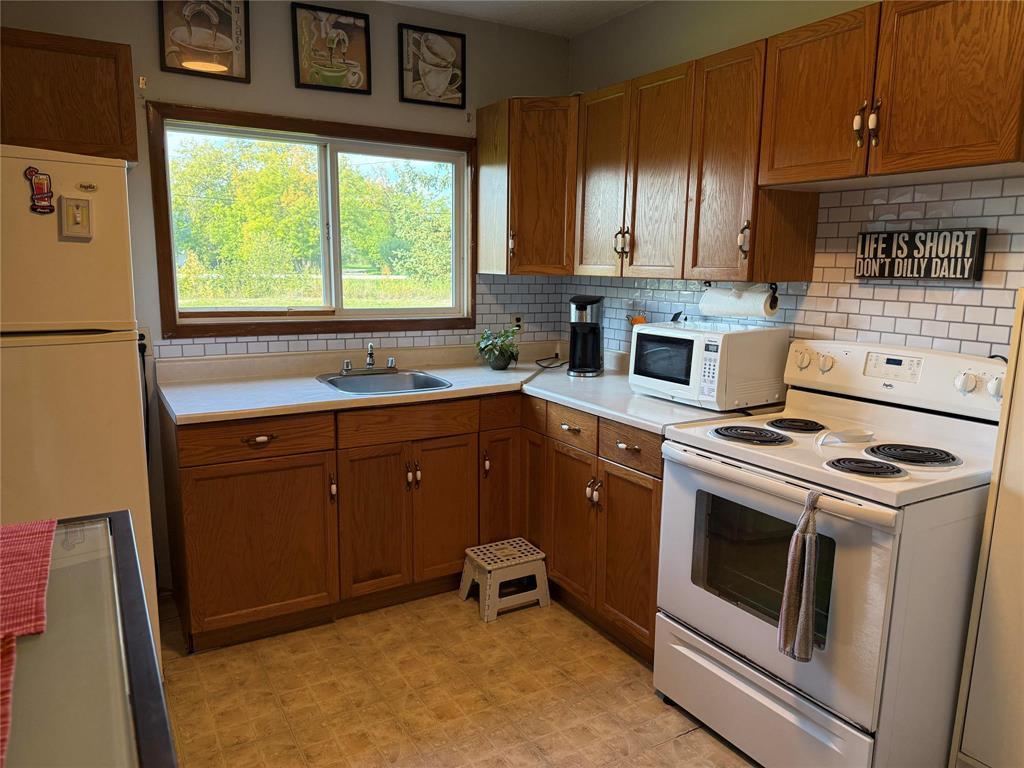
2 Walmore Drive, Ashern, MB - Indoor Photo Showing Kitchen
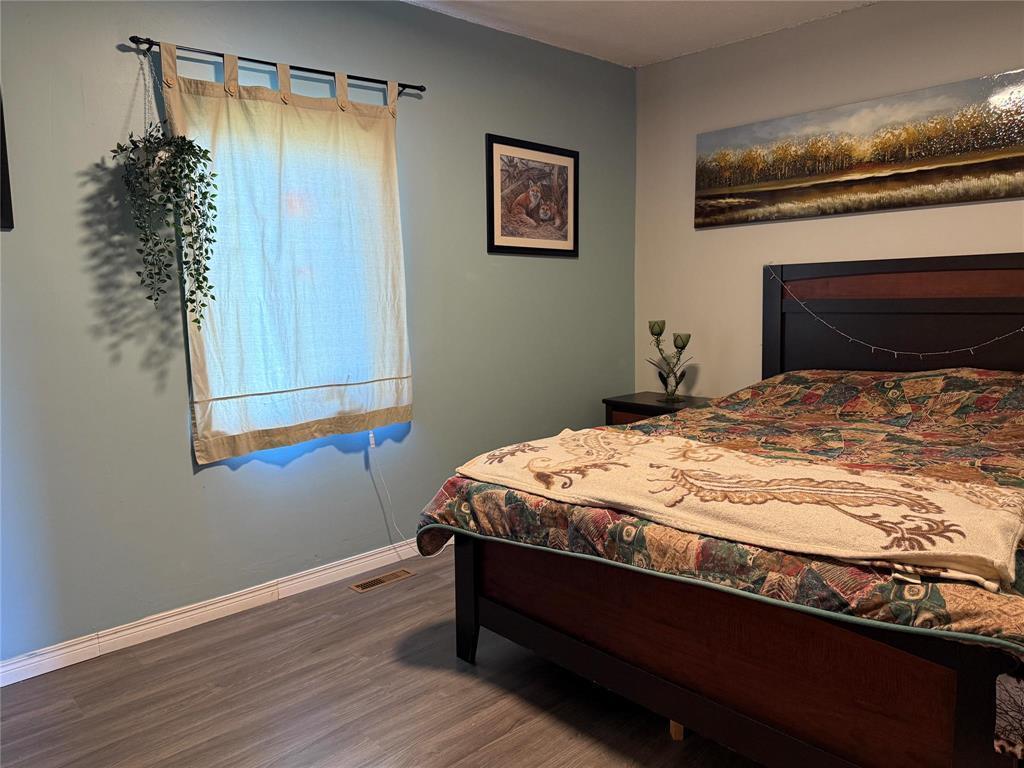
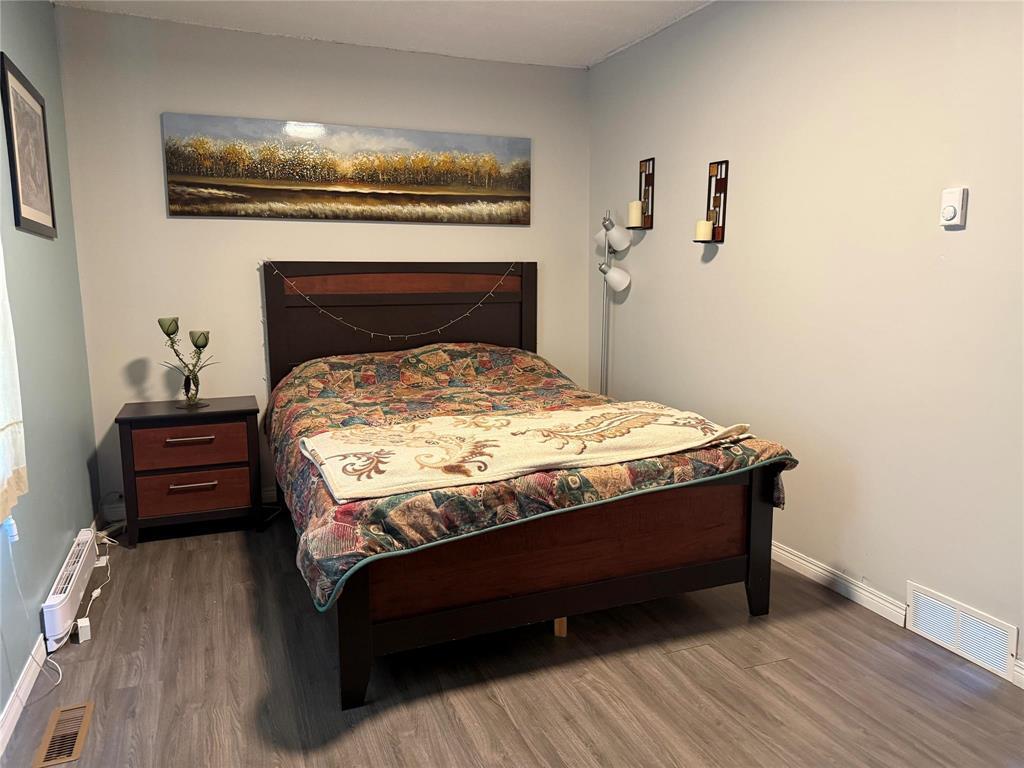
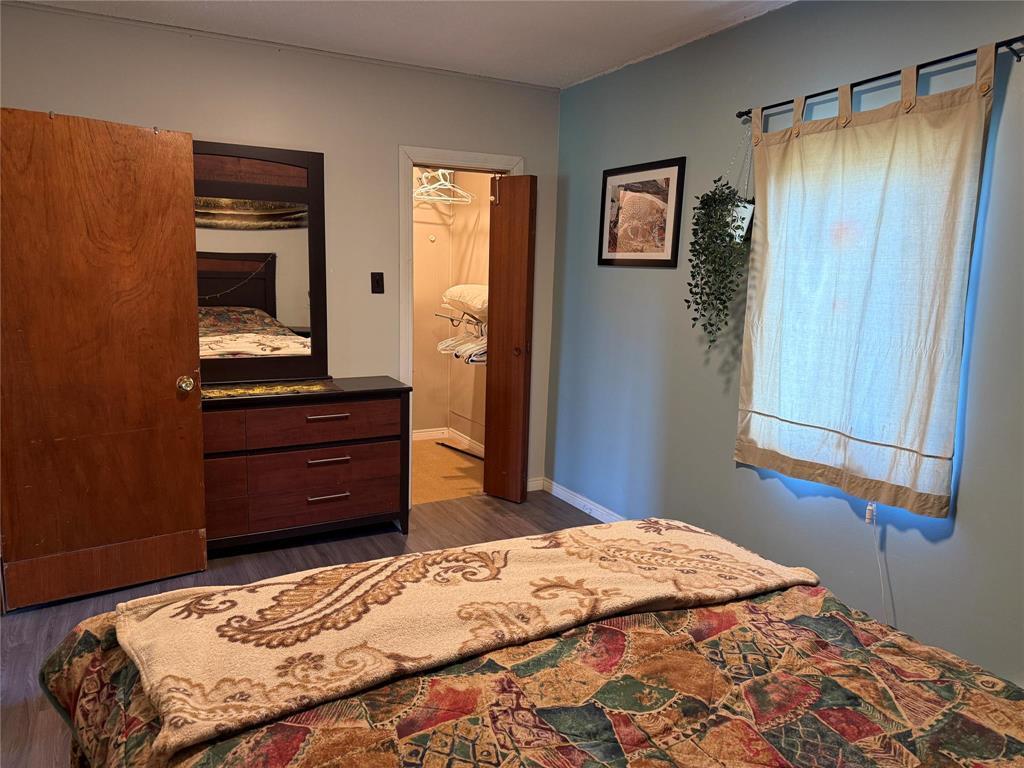
2 Walmore Drive, Ashern, MB - Indoor Photo Showing Bedroom
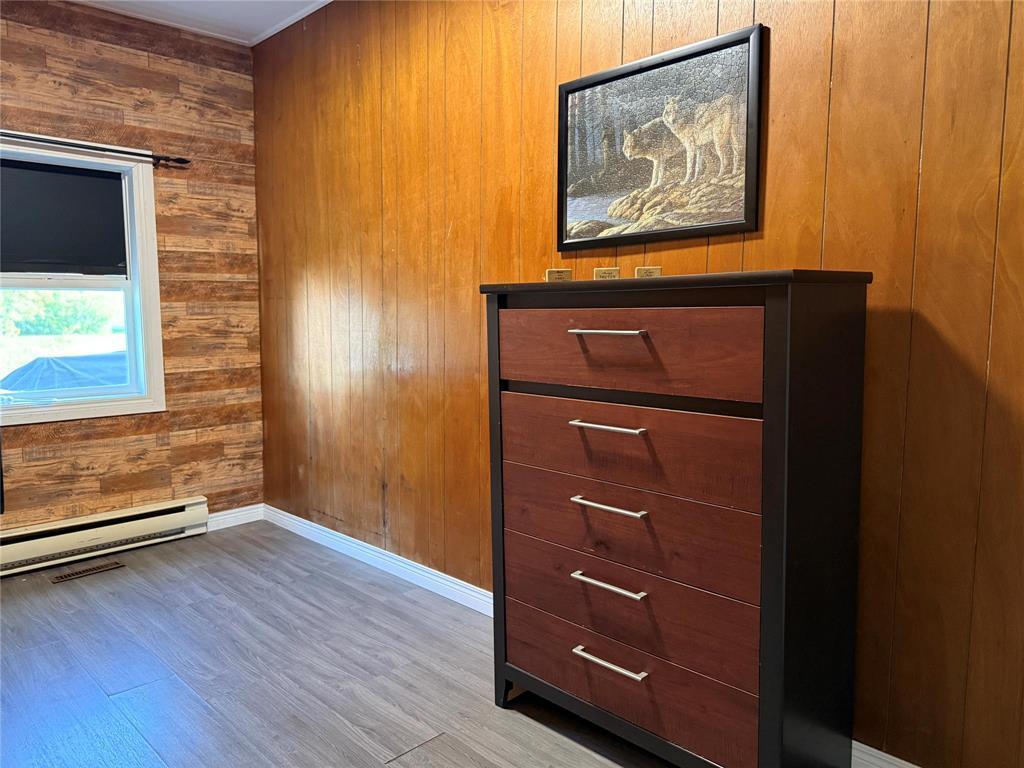
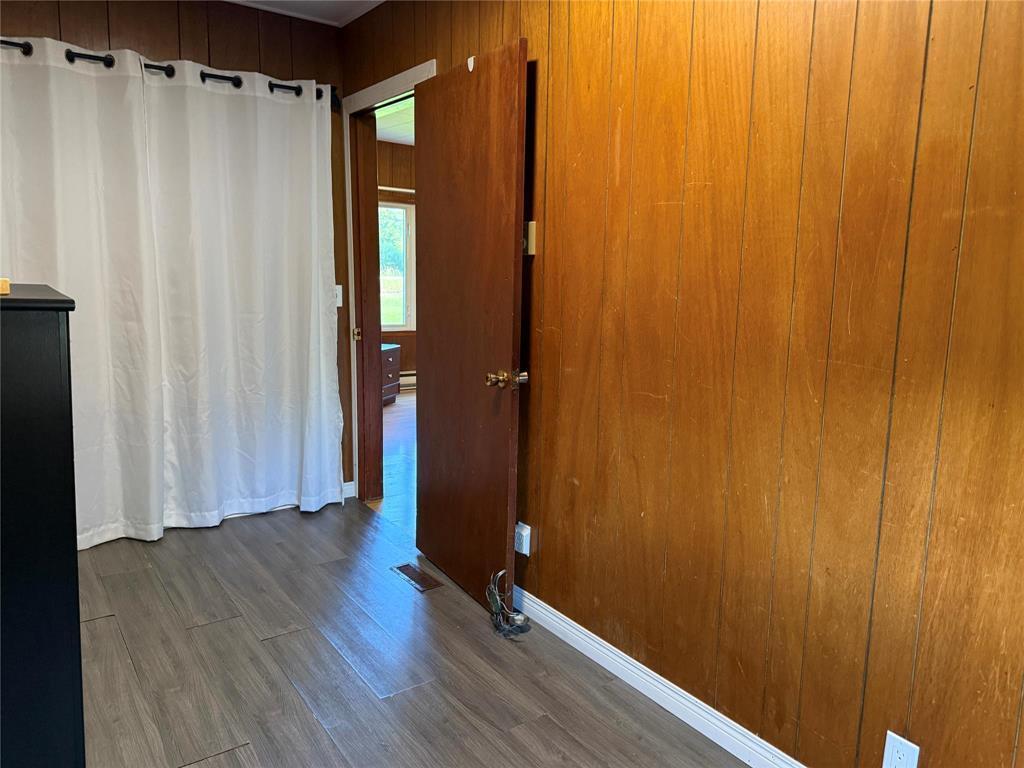
2 Walmore Drive, Ashern, MB - Indoor Photo Showing Other Room
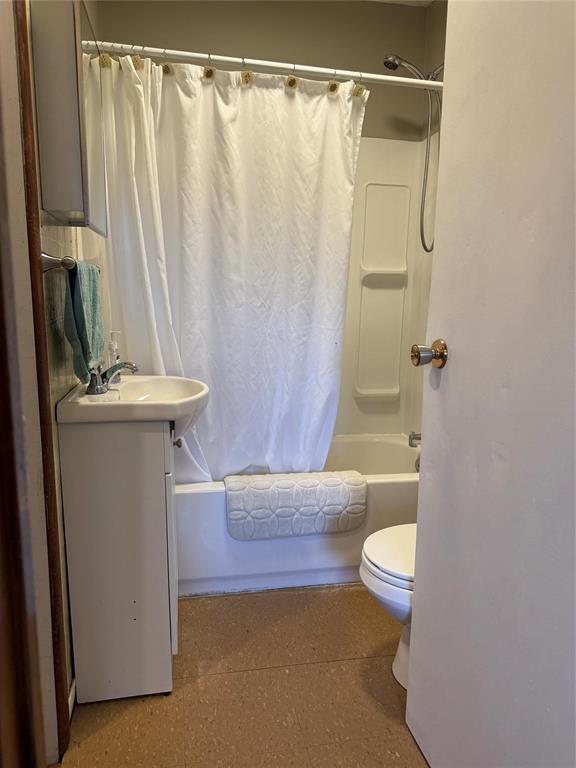
2 Walmore Drive, Ashern, MB - Indoor Photo Showing Bathroom
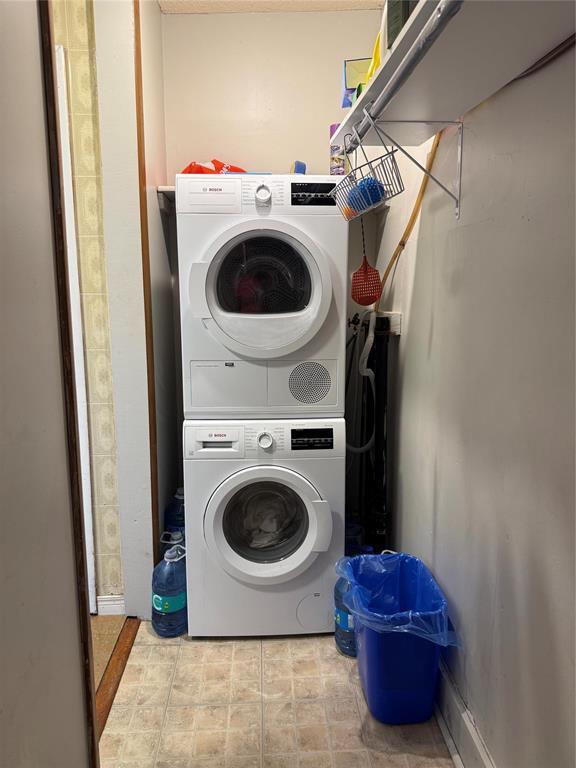
2 Walmore Drive, Ashern, MB - Indoor Photo Showing Laundry Room
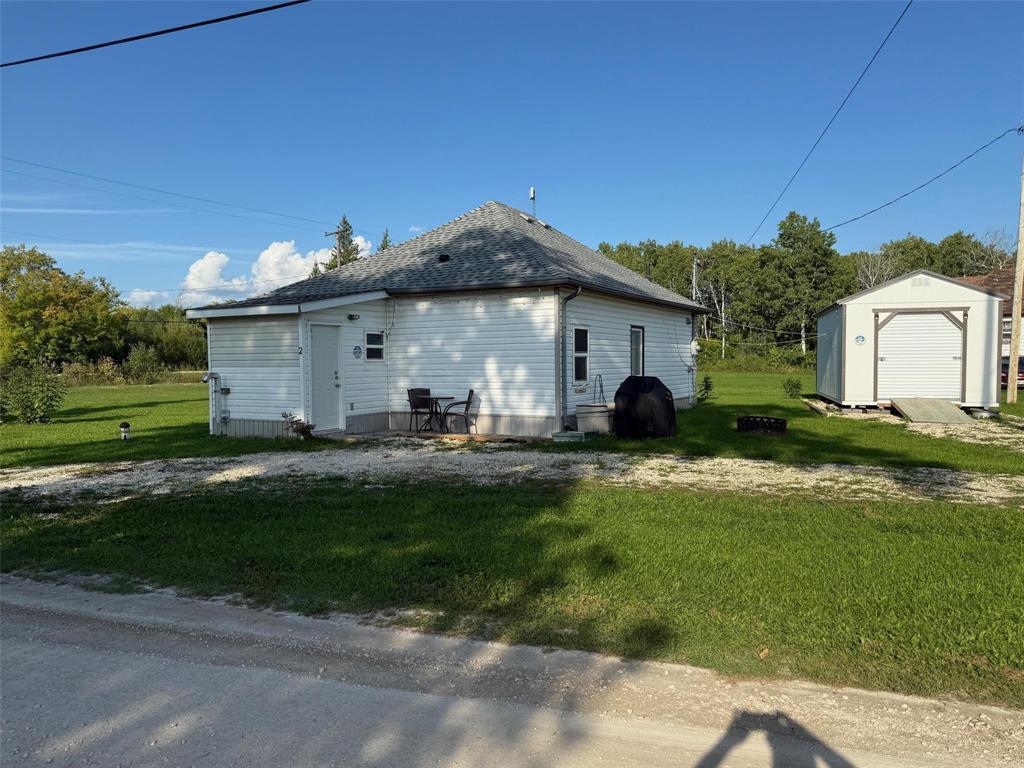
2 Walmore Drive, Ashern, MB - Outdoor
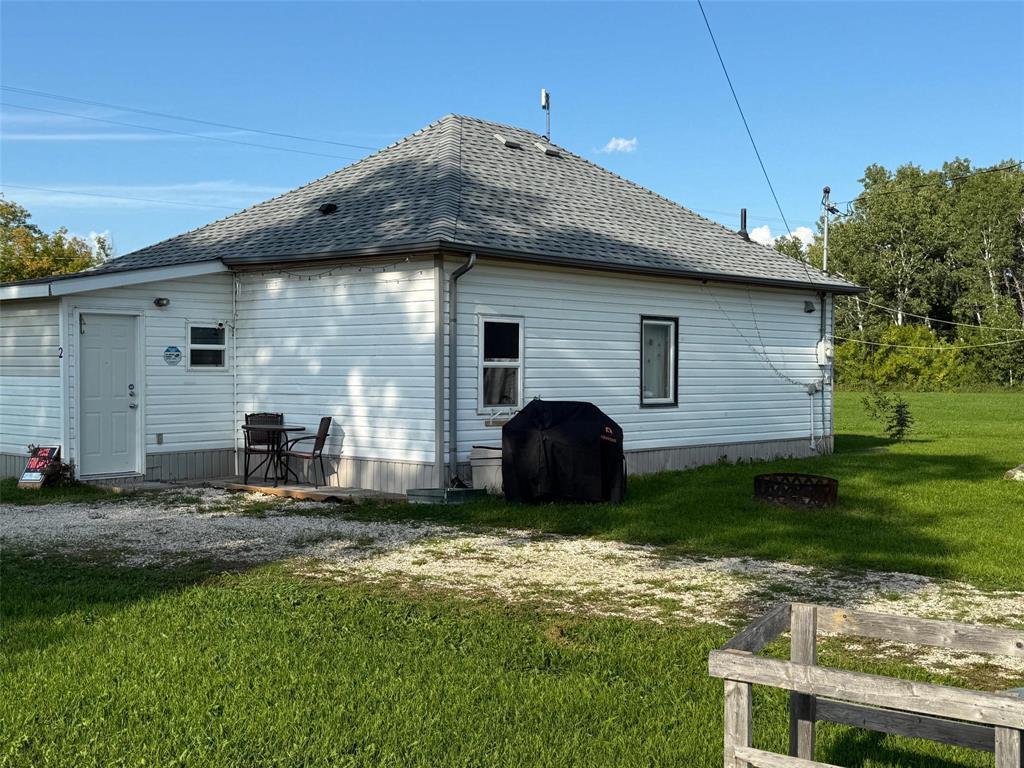
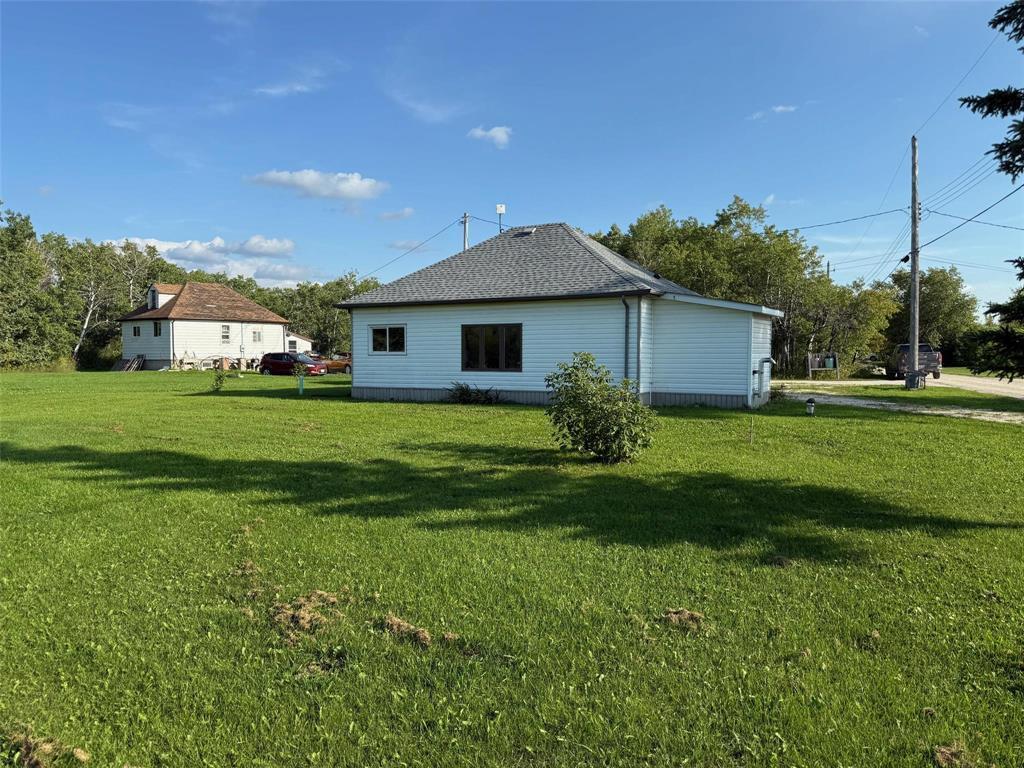
2 Walmore Drive, Ashern, MB  - Outdoor
2 Walmore Drive, Ashern, MB  - Indoor Photo Showing Other Room With Fireplace
2 Walmore Drive, Ashern, MB  - Indoor Photo Showing Other Room
2 Walmore Drive, Ashern, MB - Indoor
2 Walmore Drive, Ashern, MB - Indoor Photo Showing Office
2 Walmore Drive, Ashern, MB - Indoor
2 Walmore Drive, Ashern, MB - Indoor Photo Showing Kitchen
2 Walmore Drive, Ashern, MB - Indoor Photo Showing Bedroom
2 Walmore Drive, Ashern, MB - Indoor Photo Showing Other Room
2 Walmore Drive, Ashern, MB - Indoor Photo Showing Bathroom
2 Walmore Drive, Ashern, MB - Indoor Photo Showing Laundry Room
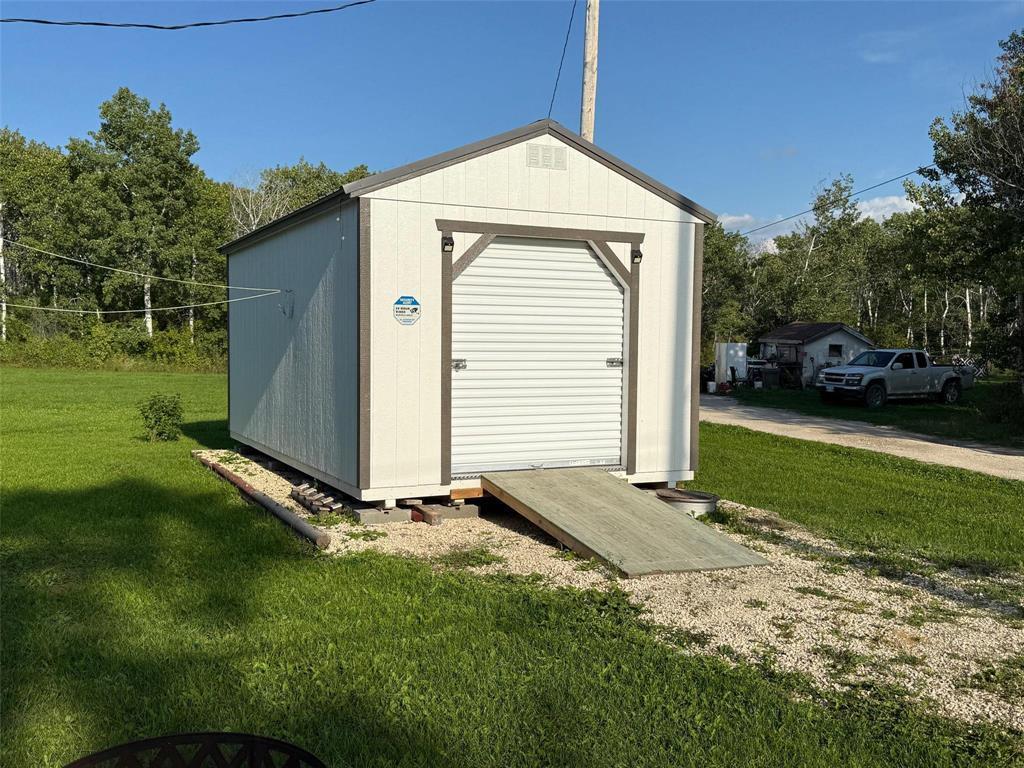
2 Walmore Drive, Ashern, MB - Outdoor
  • Advertising
Are you a real estate investor?
2 Walmore Drive, Ashern, Manitoba, R0C 0E0
$109,900

2 Beds

1 Bath

Property Information:

R19//Ashern/Upgraded 2-Bedroom Home in Ashern Turnkey & Charming! This fully updated 720 sq ft home on a 0.31-acre lot offers modern upgrades, low operating costs, and a peaceful setting. Features include: newer 25-year shingles, Bosch stackable laundry, new hot water tank and sump pump, insulated crawlspace with vapour barrier, pellet stove heating with electric backup, LED electrical upgrades, PEX plumbing, double-pane windows, insulated pine porch, a 12' x 24' garage, new patio, and fresh landscaping with lilacs and spruce trees. A cozy, efficient home with country charm perfect for relaxing, entertaining, or simply enjoying quiet living. Your Peaceful Place Awaits.*the hospital is expanding and there are plenty of job opportunities, there's an amazing gym w/track that just opened. Amenities are abundant with shopping, restaurants and more. (id:7525)

Building Features:

  • Style: Detached
  • Building Type: House
  • Architectural Style: Bungalow
  • Fireplace Fuel: Unknown
  • Fireplace Type: Stove
  • Fixture: Ceiling fans
  • Floor Space: 720 sqft
  • Flooring Type: Vinyl
  • Heating Type: Baseboard heaters
  • Heating Fuel: Electric
  • Appliances: Dryer, Refrigerator, Stove, Washer

Property Features:

  • OwnershipType: Freehold
  • Property Type: Single Family
  • Features: Treed, Corner Site, Flat site, Country residential, Sump Pump
  • Floor Space (approx): 720 Square Feet
  • Irregular: Yes
  • Landscape Features: Landscaped
  • Lot Size: 0.31 Acres
  • Road Type: Paved road
  • Sewer: Municipal sewage system
  • Parking Type: Detached garage

Rooms:

  • Living Main Level 4.11 m x 4.17 m
  • Kitchen Main Level 3.38 m x 2.84 m
  • Primary Bedroom Main Level 2.84 m x 4.34 m
  • Bedroom Main Level 1.83 m x 4.06 m
  • Foyer Main Level 2.21 m x 2.31 m
  • Mudroom Main Level 1.75 m x 1.85 m
  • Utility Main Level 0.99 m x 3.91 m

Convert Measurement to:

REALTOR.ca  

QuickQuoteTM Powered by RPS
Thinking of Selling?

Start by finding out what your home might be worth in today's market.

Location of 2 Walmore Drive, Ashern, Manitoba, R0C 0E0

Demographic Information of 2 Walmore Drive, Ashern, Manitoba, R0C 0E0

Life Stage

Growing Families

Employment Type

Blue Collar/Primary, Blue Collar/Service Sector

Average Household Income

$100,000.00

Average Number of Children

2.00

Household Population

Household Structure

Age of Population

Education

Education Level

No certificate/diploma/degree

21.62 %

High school certificate or equivalent

35.14 %

Apprenticeship trade certificate/diploma

12.16 %

College/non-university certificate

22.97 %

University Degree

8.11 %

Commuter

Travel To Work

By Car

94.12 %

By Public Transit

0.0 %

By Walking

5.88 %

By Bicycle

0.0 %

By Other Methods

0.0 %

Cultural Diversity

Knowledge of Official Language

Mother Tongue

Building Information

Building Type

Apartments (Low and High Rise)

Houses

100.0 %

Own Vs. Rent