Button CopyPathCircle CloseCircle Left ArrowArrow Down Icon GreyClosecirclecircleBurger
  • Advertising

181 White Pine Rd, View Royal, BC, V9B 5E1

MLS® # 1043826
House For Sale In View Royal, British Columbia
$1,339,000 QuickQuoteTM: $1.1M - $1.4M

5 Beds

3 Baths

181 White Pine Rd, View Royal, BC
Home Insurance - TD Insurance

Get a home insurance quote online for this $1,339,000 property in View Royal
  • Advertising

MULTIMEDIA
181 White Pine Rd, View Royal, BC, V9B 5E1
$1,339,000

5 Beds

3 Baths

Property Information:

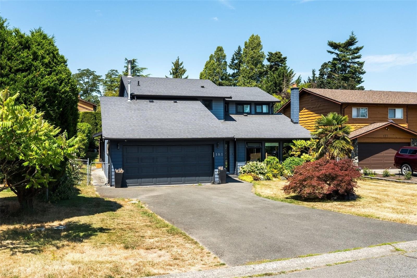
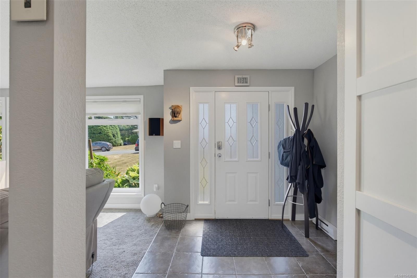
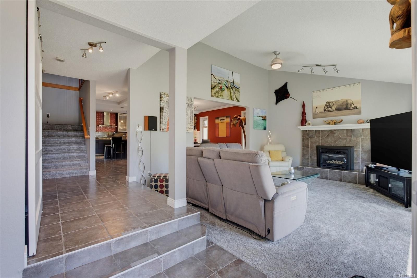
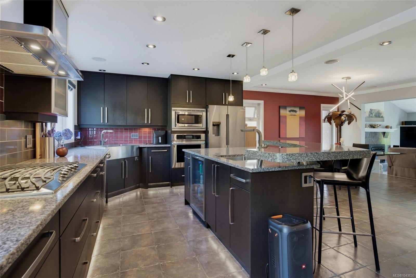
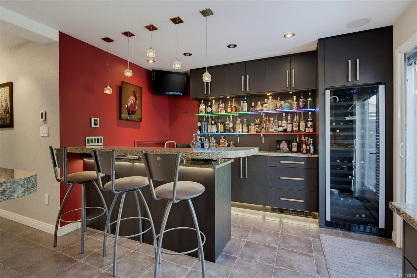
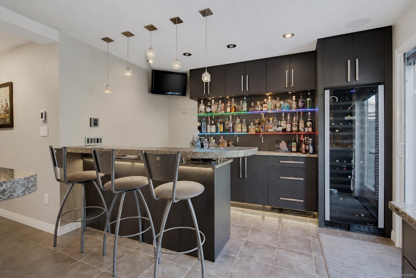
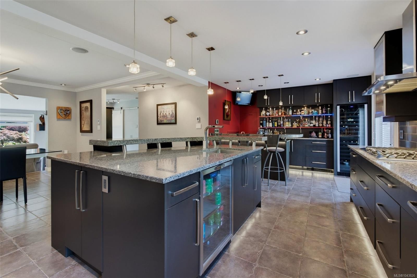
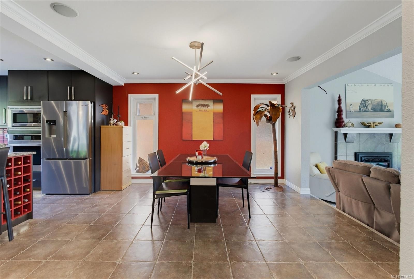
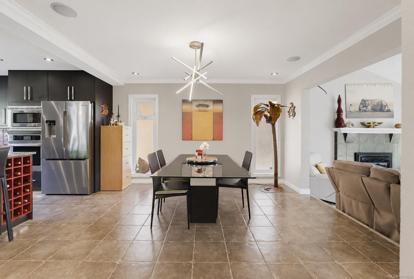
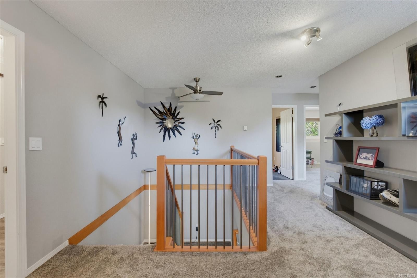
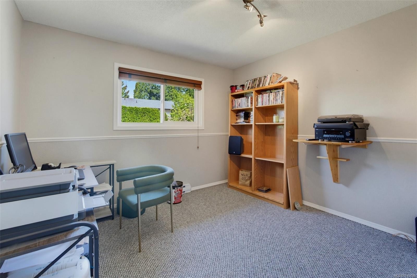
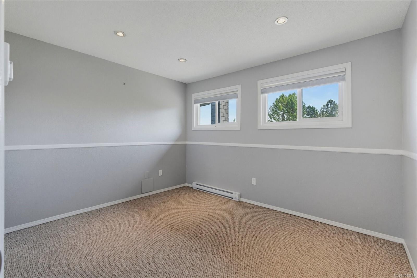
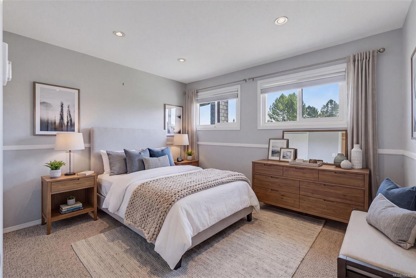
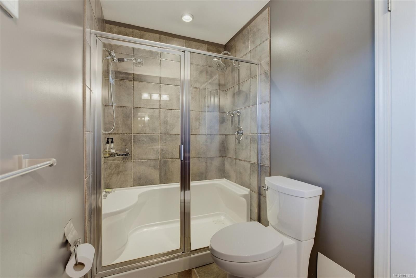
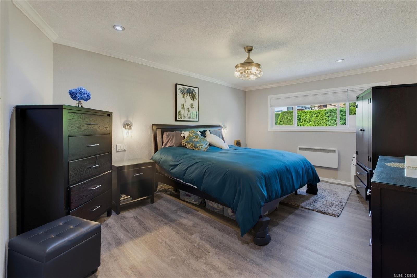
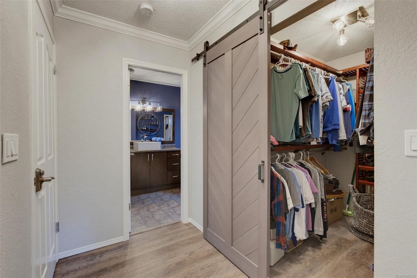
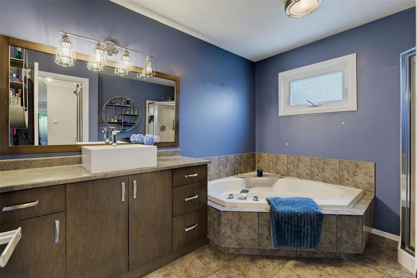
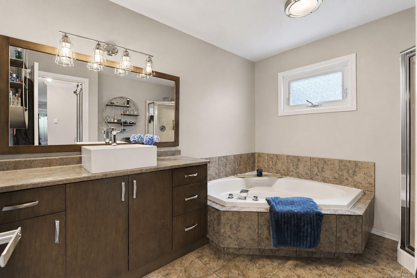
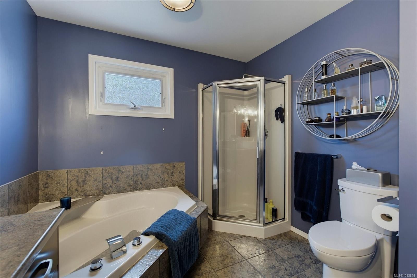
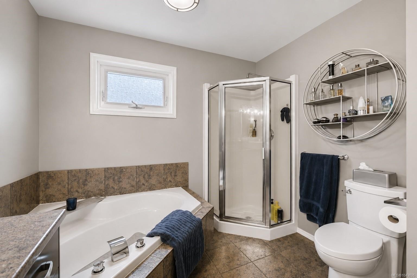
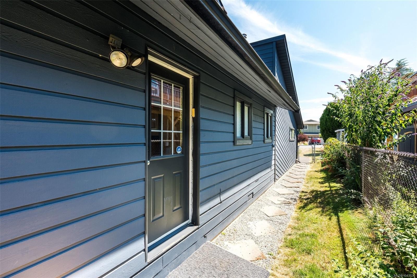
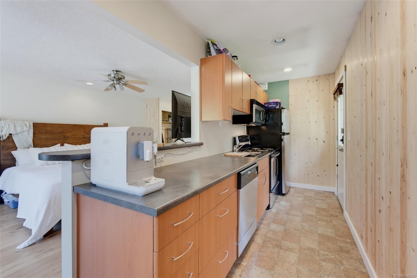
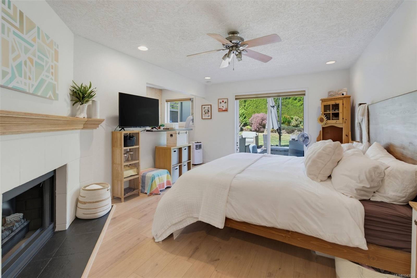
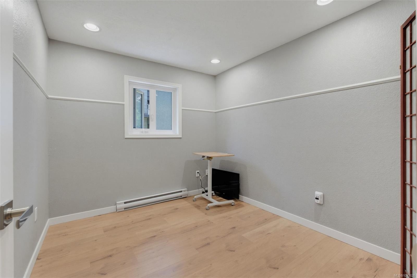
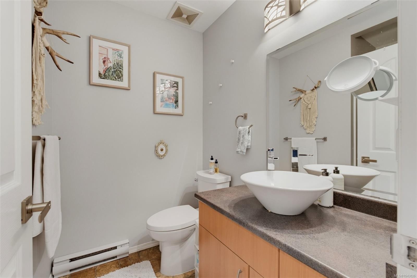
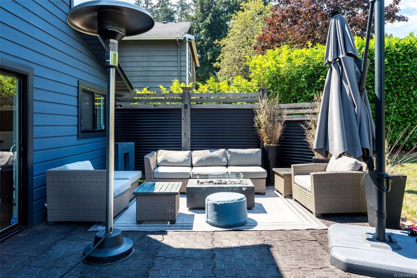
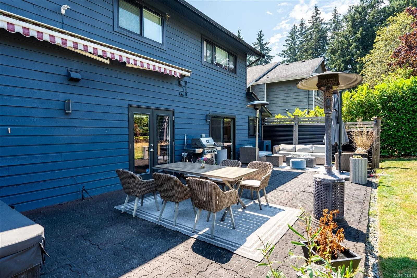
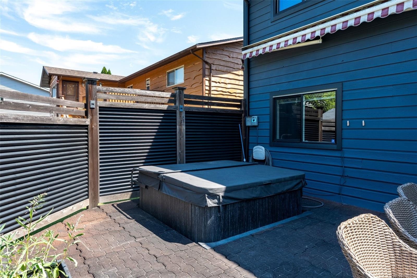
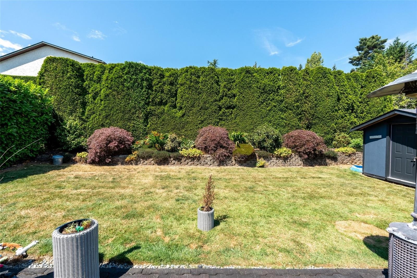
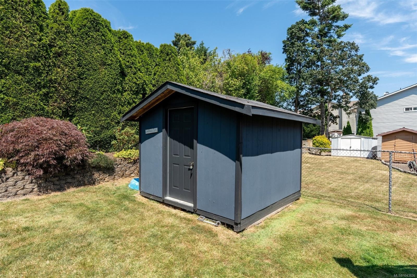
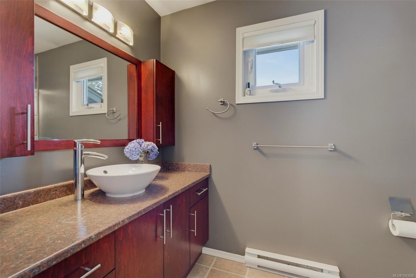
Start your weekends with a coffee and a stroll to the nearby waterfront. Parks, amenities, and schools are nearby, yet the home feels peaceful and tucked away on a quiet street on a no through road. This 5 bed/3 bath home offers flexible living for guests and multigenerational needs. Step inside to a welcoming living room with vaulted ceilings and a gas fireplace. The open concept layout flows into the kitchen and dining areas, featuring heated tile floors, stainless steel appliances, a large island, and bar area for entertaining. The fully fenced backyard includes a hot tub, gas fireplace, BBQ hookup, and storage shed. Upstairs offers four bedrooms, including a spacious primary with walk-in closet and ensuite with soaker tub. A self-contained 1 bed, 1 bath in-law suite is a bonus. Recent updates include a newer roof, hot water tank, and interior/exterior paint. Double garage, crawl space, and an easy commute to Victoria and Langford complete this View Royal home.

Property Features:

  • Annual Tax Amount: $4,860
  • Appliances: See Remarks
  • Basement: Crawl Space
  • Built in: 1982
  • Construction Materials: Wood
  • Cooling: None
  • Exterior Features: Fencing: Full
  • Fireplace Features: Gas
  • Floor Space (approx): 4055 Square Feet
  • Foundation Details: Block
  • Heating: Baseboard, Electric, Natural Gas
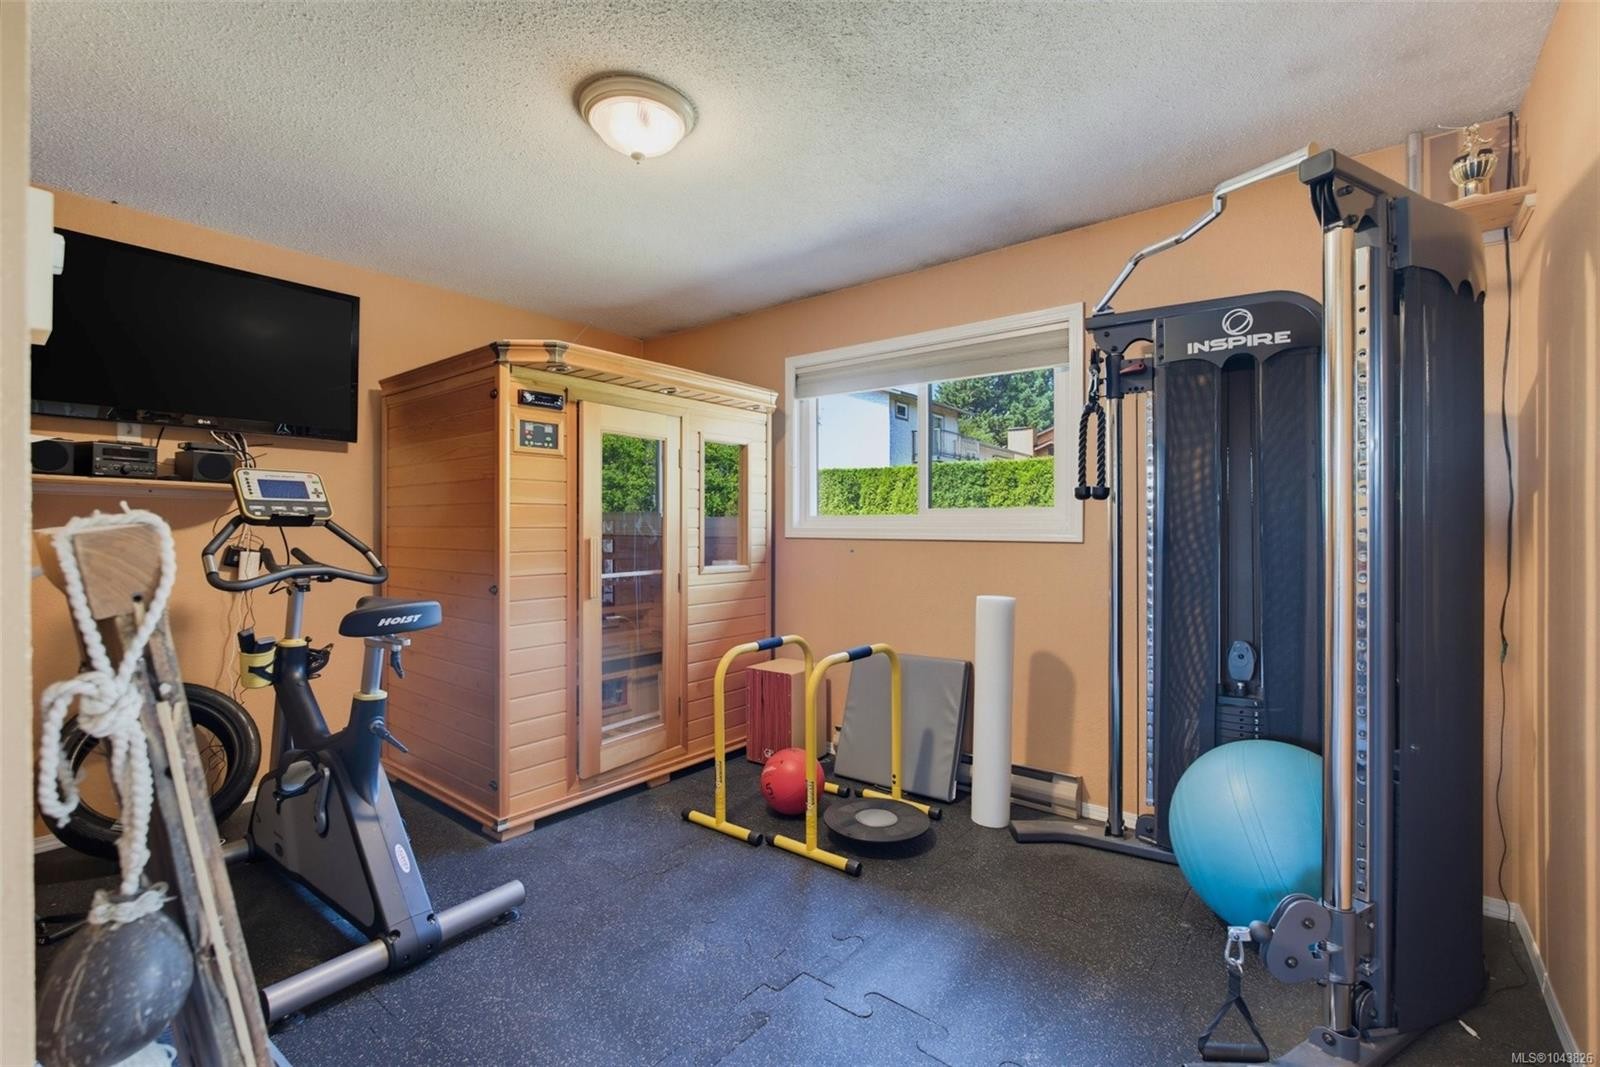
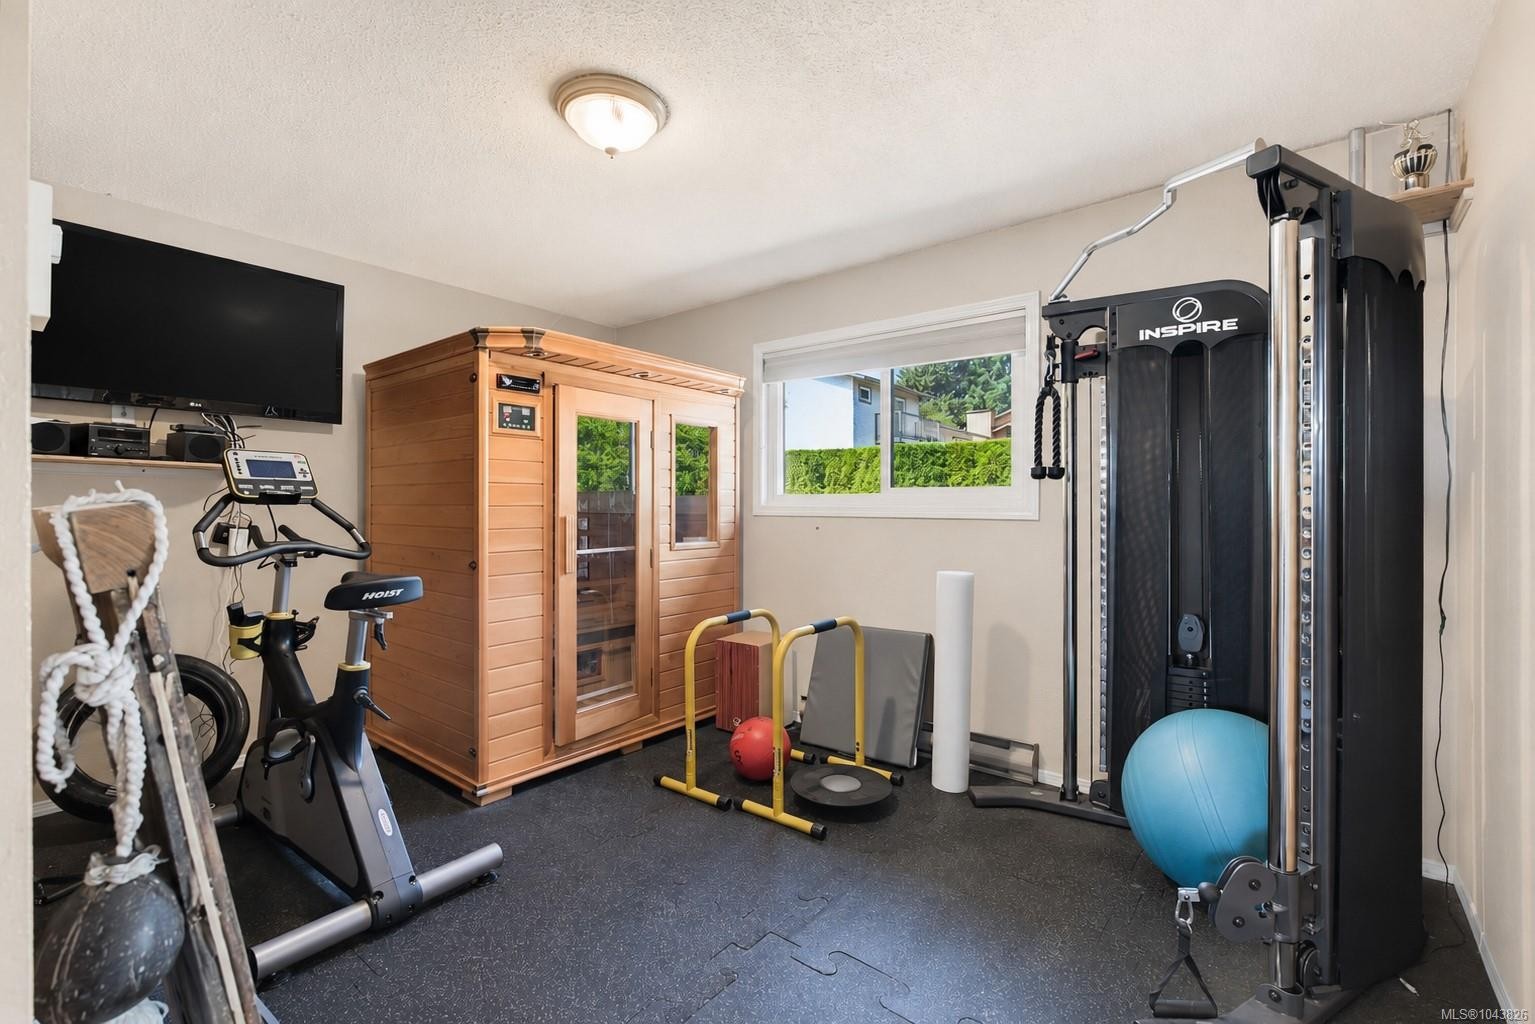
  • Interior Features: Bar, Ceiling Fan(s), Closet Organizer, Dining Room, Dining/Living Combo, Sauna, Soaker Tub, Storage, Vaulted Ceiling(s)
  • Laundry Features: In House
  • Lot Frontage: 7405 Square Feet
  • Lot Size: 7405.00 Square Feet
  • Ownership: Freehold
  • Parking Features: Garage Double
  • Pets Allowed: Aquariums, Birds, Caged Mammals, Cats OK, Dogs OK
  • Property Condition: Resale
  • Property Sub Type:
  • Roof: Fibreglass Shingle
  • Water Source: Municipal
  • Zoning: R1-B
  • Zoning Description: Residential
  • Sewer:
  • No. of Parking Spaces: 4

Rooms:

  • Bedroom Main Level 2.69 m x 3.05 m
  • Living Main Level 5.05 m x 3.66 m
  • Other Main Level 6.71 m x 5.84 m Note: Garage
  • Living Main Level 4.50 m x 5.18 m
  • Dining Main Level 4.04 m x 3.91 m
  • Kitchen Main Level 3.53 m x 5.28 m
  • Kitchen Main Level 5.08 m x 1.65 m
  • Bathroom Main Level 1.83 m x 2.26 m
  • Other Main Level 3.53 m x 2.31 m
  • Other Main Level 4.88 m x 13.41 m Note: Patio
  • Other Main Level 2.87 m x 2.87 m Note: Separate Storage
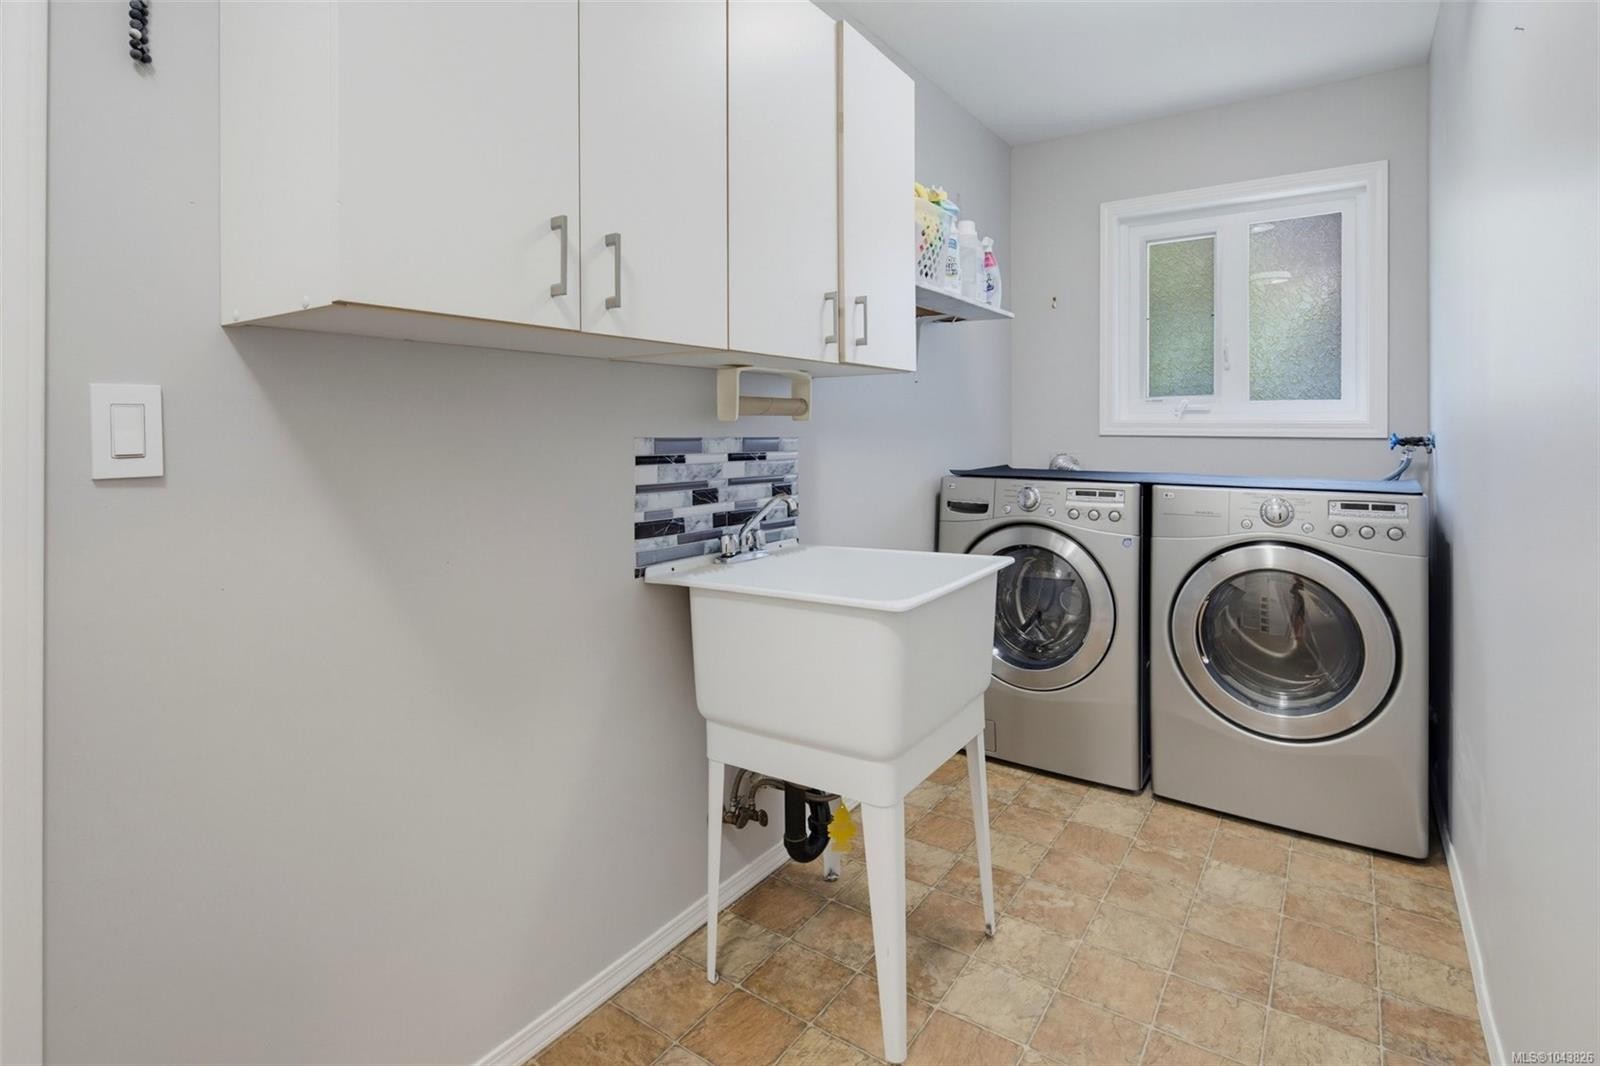
  • Laundry Main Level 1.47 m x 4.27 m
  • Other Main Level 1.78 m x 2.39 m Note: Entrance
  • Other 2nd Level 5.03 m x 3.66 m
  • Bathroom 2nd Level 2.74 m x 3.05 m
  • Bedroom 2nd Level 2.97 m x 3.58 m
  • Bathroom 2nd Level 1.52 m x 3.17 m
  • Walk-in Closet 2nd Level 1.65 m x 2.13 m
  • Bedroom 2nd Level 3.05 m x 3.35 m
  • Bedroom 2nd Level 3.05 m x 4.11 m

Convert Measurement to:

Courtesy of: RE/MAX Camosun

MLS® property information is provided under copyright© by the Vancouver Island Real Estate Board and Victoria Real Estate Board. The information is from sources deemed reliable, but should not be relied upon without independent verification.

QuickQuoteTM Powered by RPS

Location of 181 White Pine Rd, View Royal, BC, V9B 5E1

Demographic Information of 181 White Pine Rd, View Royal, BC, V9B 5E1

Life Stage

Young Couples

Employment Type

Mixed

Average Household Income

$124,517.39

Average Number of Children

1.62

Household Population

Household Structure

Age of Population

Education

Education Level

No certificate/diploma/degree

9.78 %

High school certificate or equivalent

30.82 %

Apprenticeship trade certificate/diploma

10.37 %

College/non-university certificate

22.36 %

University certificate (below bachelor)

1.67 %

University Degree

25.0 %

Commuter

Travel To Work

By Car

74.31 %

By Public Transit

11.05 %

By Walking

6.95 %

By Bicycle

4.81 %

By Other Methods

2.88 %

Cultural Diversity

Knowledge of Official Language

Mother Tongue

Building Information

Building Type

Apartments (Low and High Rise)

15.98 %

Houses

84.02 %

Own Vs. Rent