Button CopyPathCircle CloseCircle Left ArrowArrow Down Icon GreyClosecirclecircleBurger
  • Advertising

2902 Irma St, Victoria, BC, V8Z 3R4

MLS® # 1037700
House For Sale In Burnside, Victoria, British Columbia
$949,900 QuickQuoteTM: $942K - $1.3M

3 Beds

2 Baths

2902 Irma St, Victoria, BC
Home Insurance - TD Insurance

Get a home insurance quote online for this $949,900 property in Victoria
  • Advertising
2902 Irma St, Victoria, BC, V8Z 3R4
$949,900

3 Beds

2 Baths

Property Information:

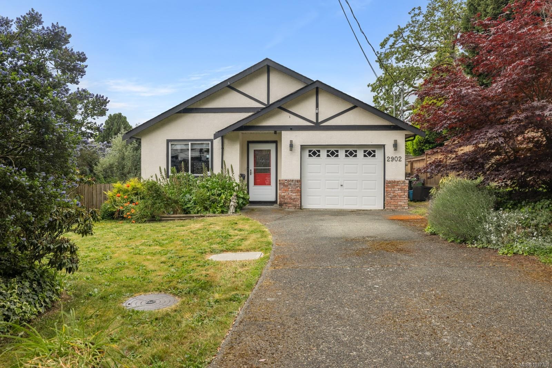
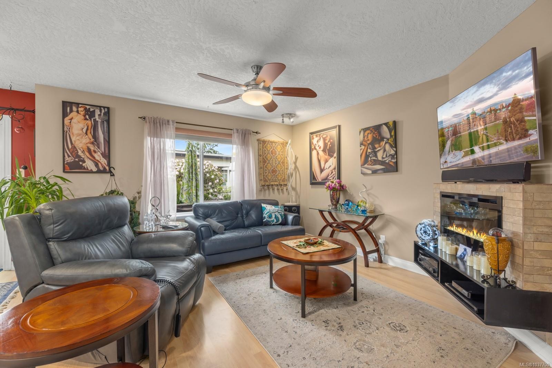
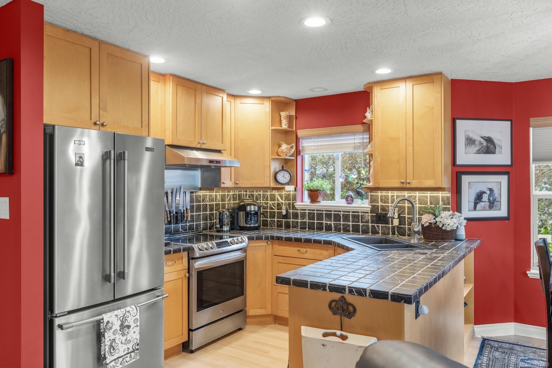
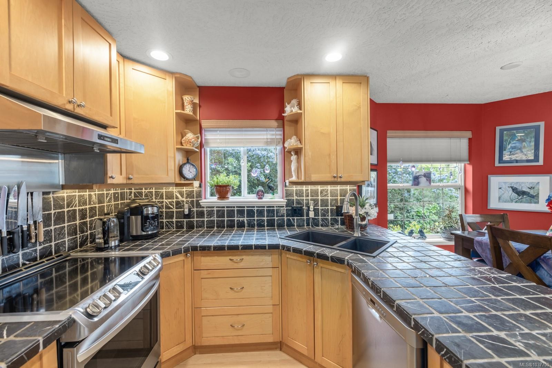
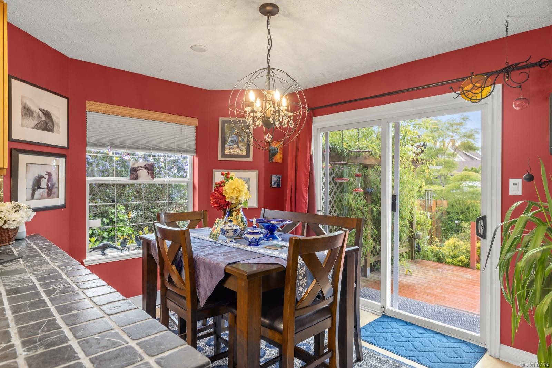
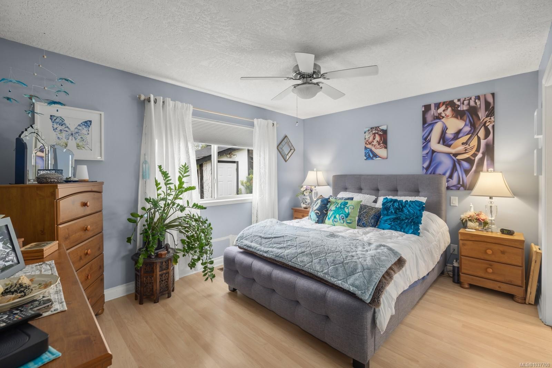
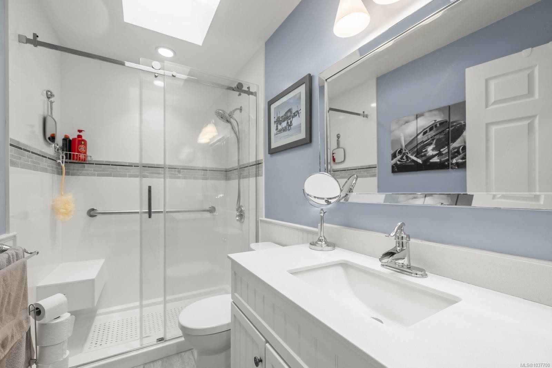
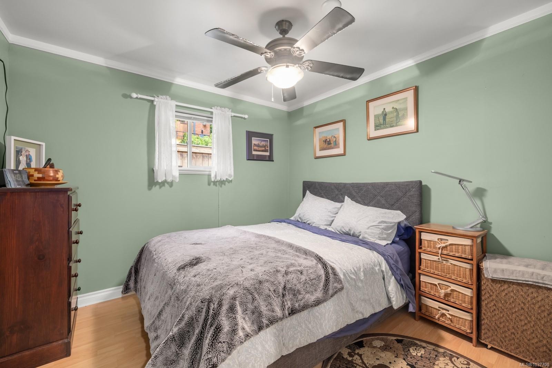
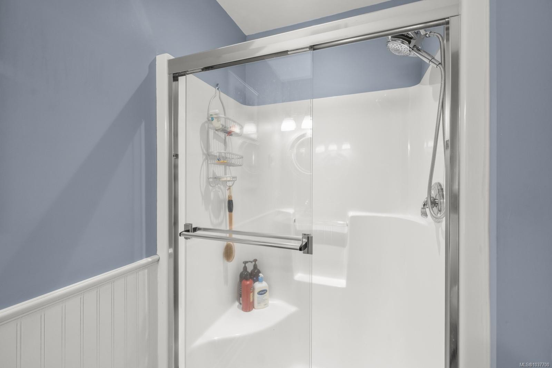
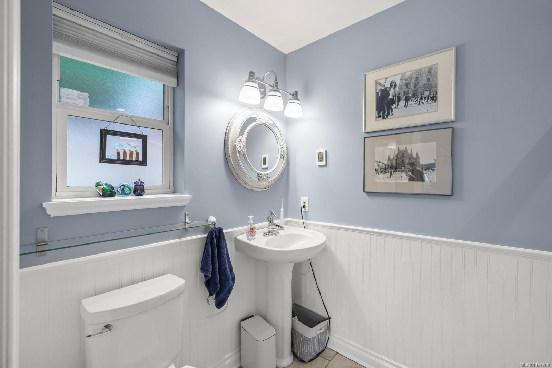
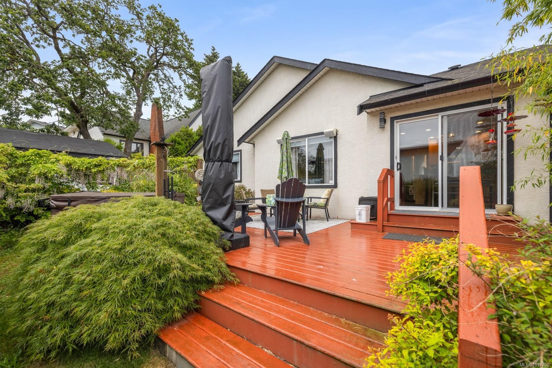
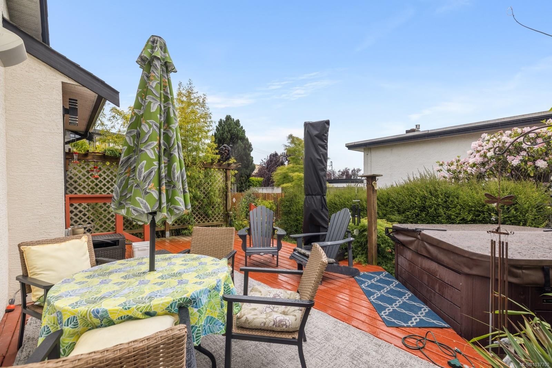
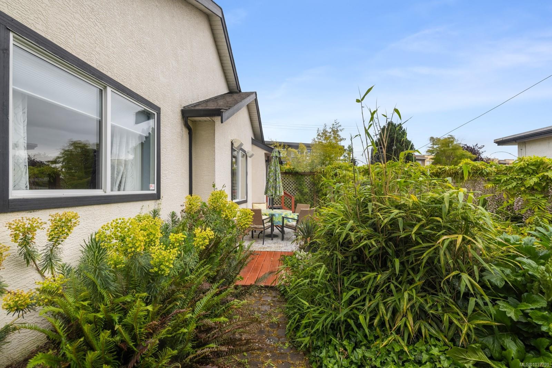
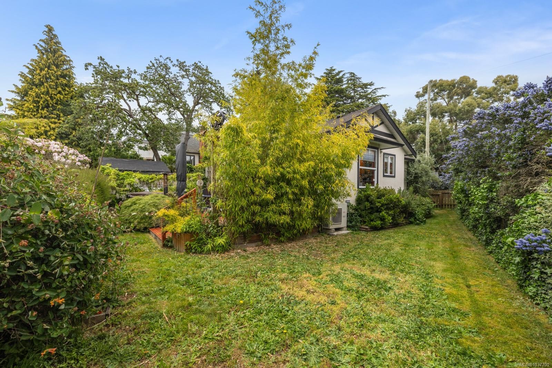
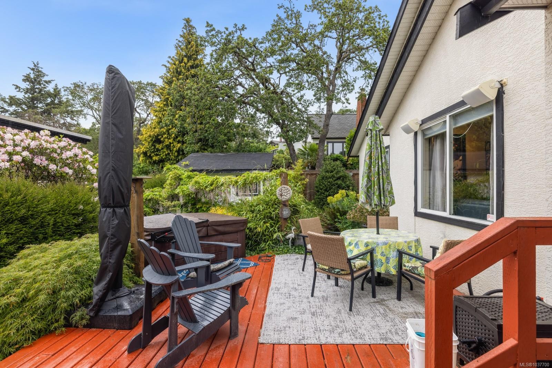
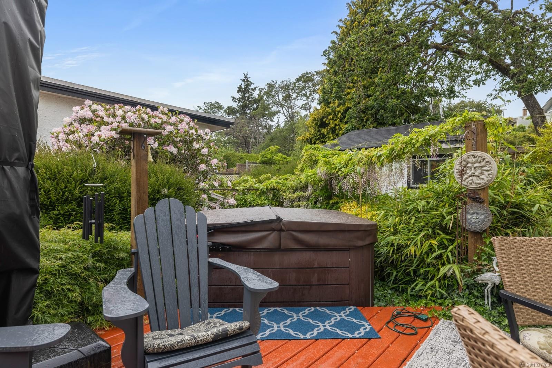
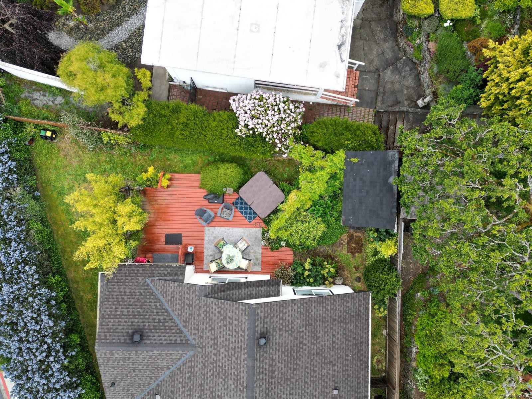
Welcome to 2902 Irma Street, a beautifully maintained 3 bed, 2 bath rancher offering the convenience of one-level living in a desirable Victoria neighbourhood. Thoughtfully designed with a level-entry layout and no interior stairs, this home provides exceptional comfort and long-term livability. Inside, you'll find a bright and inviting floor plan with spacious living areas, large windows and seamless flow between the kitchen, dining, and living spaces. A recently renovated bathroom adds a fresh, contemporary touch, while the efficient heat pump provides year-round heating and cooling. Step outside to a private backyard retreat complete with a hot tub, perfect for relaxing or entertaining. Conveniently located close to shopping, parks, recreation, healthcare services, and transit, this move-in ready home offers comfortable, low-maintenance living in one of Victoria's most convenient locations.

Property Features:

  • Annual Tax Amount: $4,352
  • Appliances: Dishwasher, Hot Tub, Oven/Range Electric, Refrigerator
  • Basement: Crawl Space
  • Built in: 2002
  • Construction Materials: Frame Wood, Stucco
  • Cooling: Air Conditioning, Central Air, HVAC
  • Exterior Features: Balcony/Patio, Fencing: Full
  • Fireplace Features: Electric
  • Floor Space (approx): 1193 Square Feet
  • Flooring: Wood
  • Foundation Details: Concrete Perimeter
  • Heating: Baseboard, Electric
  • Interior Features: Dining/Living Combo
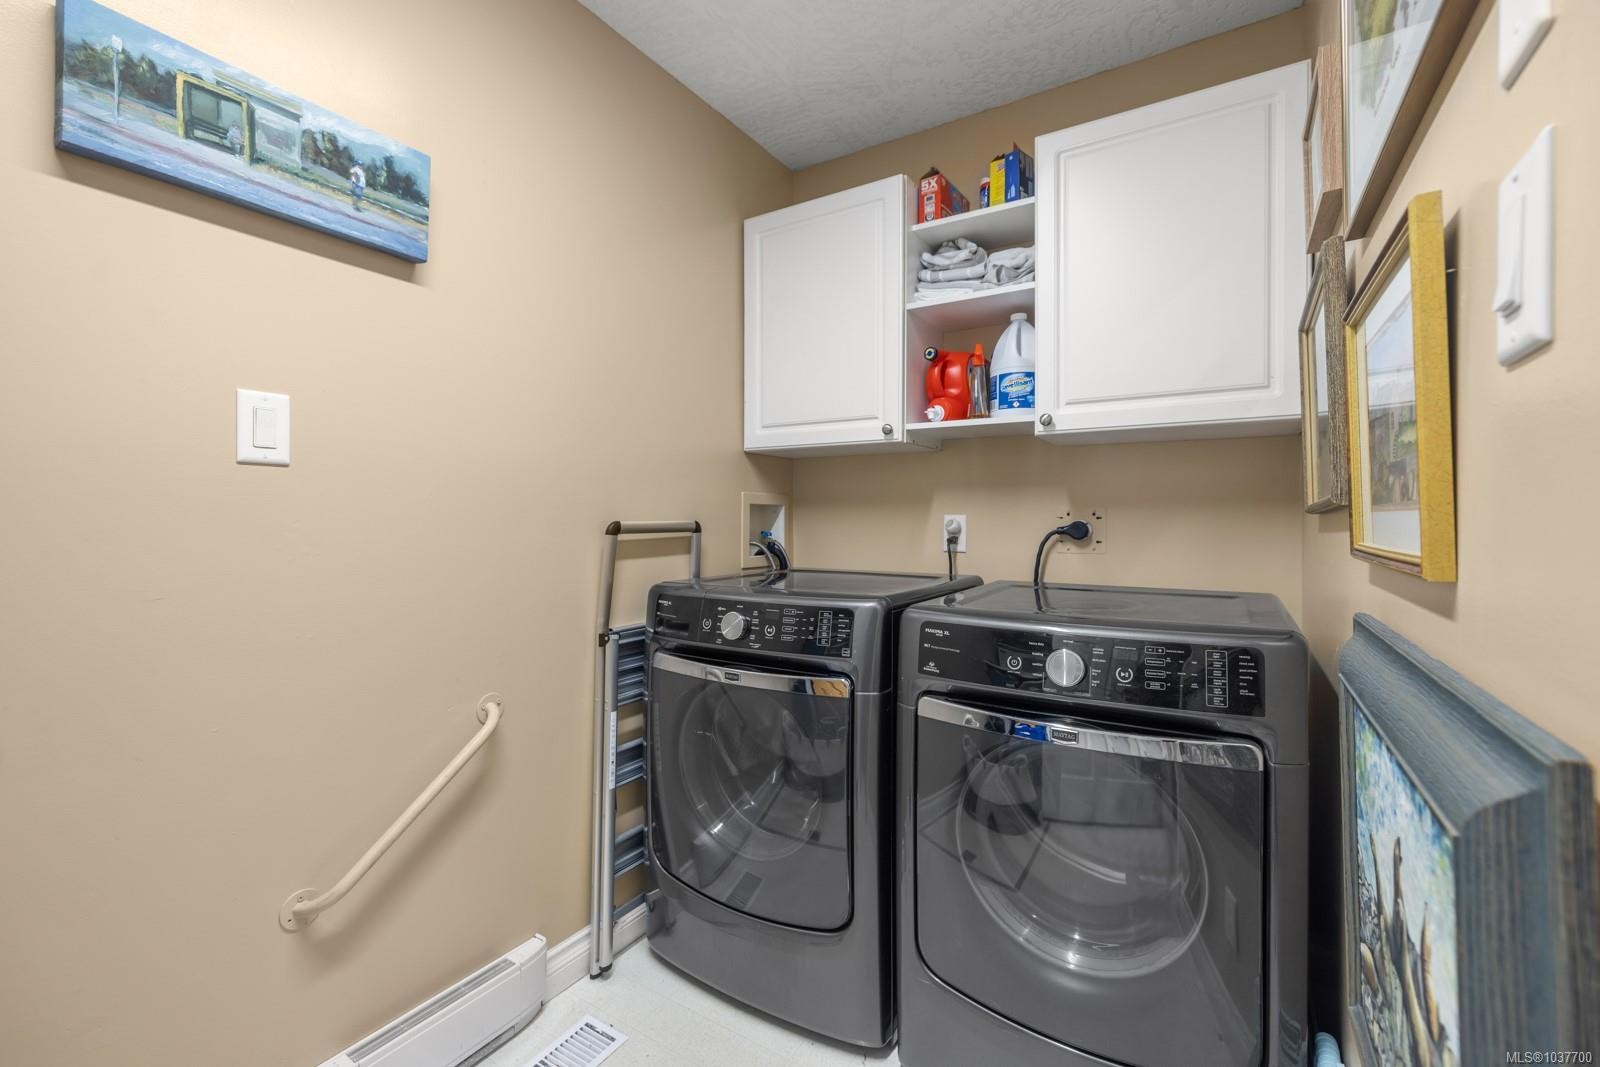
  • Laundry Features: In House
  • Lot Features: Corner Lot, Irregular Lot
  • Lot Frontage: 4949 Square Feet
  • Lot Size: 4949.00 Square Feet
  • Ownership: Freehold
  • Parking Features: Driveway, Guest, On Street
  • Pets Allowed: Aquariums, Birds, Caged Mammals, Cats OK, Dogs OK
  • Property Condition: Resale
  • Property Sub Type:
  • Roof: Fibreglass Shingle
  • Water Source: Municipal
  • Window Features: Blinds
  • Zoning Description: Residential
  • Sewer:
  • No. of Parking Spaces: 3

Rooms:

  • Dining Main Level 2.72 m x 2.59 m
  • Other Main Level 3.12 m x 5.71 m Note: Entrance
  • Bedroom Main Level 3.12 m x 3.10 m
  • Kitchen Main Level 2.51 m x 2.95 m
  • Bathroom Main Level 2.67 m x 1.47 m
  • Living Main Level 2.62 m x 3.89 m
  • Bathroom Main Level 2.62 m x 1.55 m
  • Bedroom Main Level 3.66 m x 3.12 m
  • Other Main Level 8.48 m x 4.75 m Note: Patio
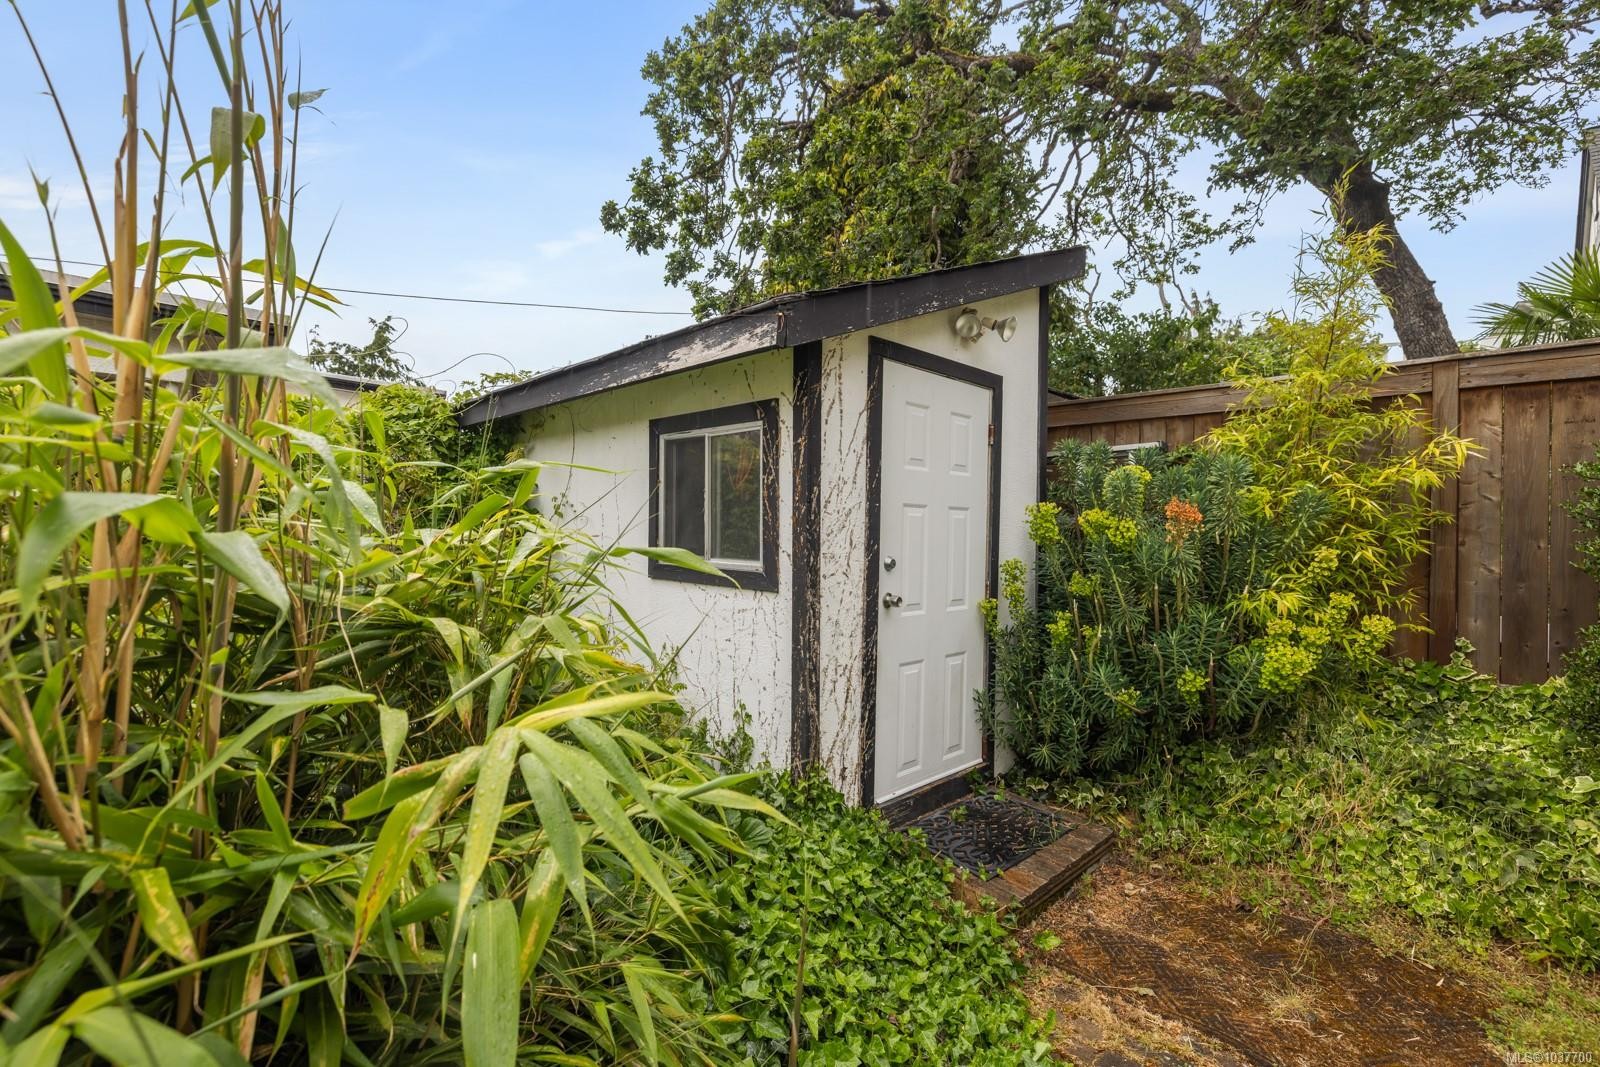
  • Workshop Main Level 2.74 m x 3.35 m
  • Laundry Main Level 3.53 m x 1.50 m
  • Other Main Level 4.17 m x 3.25 m

Convert Measurement to:

Courtesy of: eXp Realty

MLS® property information is provided under copyright© by the Vancouver Island Real Estate Board and Victoria Real Estate Board. The information is from sources deemed reliable, but should not be relied upon without independent verification.

QuickQuoteTM Powered by RPS

Location of 2902 Irma St, Victoria, BC, V8Z 3R4

Demographic Information of 2902 Irma St, Victoria, BC, V8Z 3R4

Life Stage

Later Years

Employment Type

Service Sector

Average Household Income

$102,309.82

Average Number of Children

1.42

Household Population

Household Structure

Age of Population

Education

Education Level

No certificate/diploma/degree

13.01 %

High school certificate or equivalent

27.89 %

Apprenticeship trade certificate/diploma

7.19 %

College/non-university certificate

19.86 %

University certificate (below bachelor)

2.71 %

University Degree

29.34 %

Commuter

Travel To Work

By Car

67.63 %

By Public Transit

11.76 %

By Walking

8.66 %

By Bicycle

7.88 %

By Other Methods

4.07 %

Cultural Diversity

Knowledge of Official Language

Mother Tongue

Building Information

Building Type

Apartments (Low and High Rise)

72.64 %

Houses

27.36 %

Own Vs. Rent