Button CopyPathCircle CloseCircle Left ArrowArrow Down Icon GreyClosecirclecircleBurger
  • Advertising

7261 Silver Ridge Drive, Vernon, British Columbia, V1B 4C6

MLS® # 10397148
House For Sale In Vernon, British Columbia
$1,049,000 QuickQuoteTM: $1.0M - $1.3M

4 Beds

3 Baths

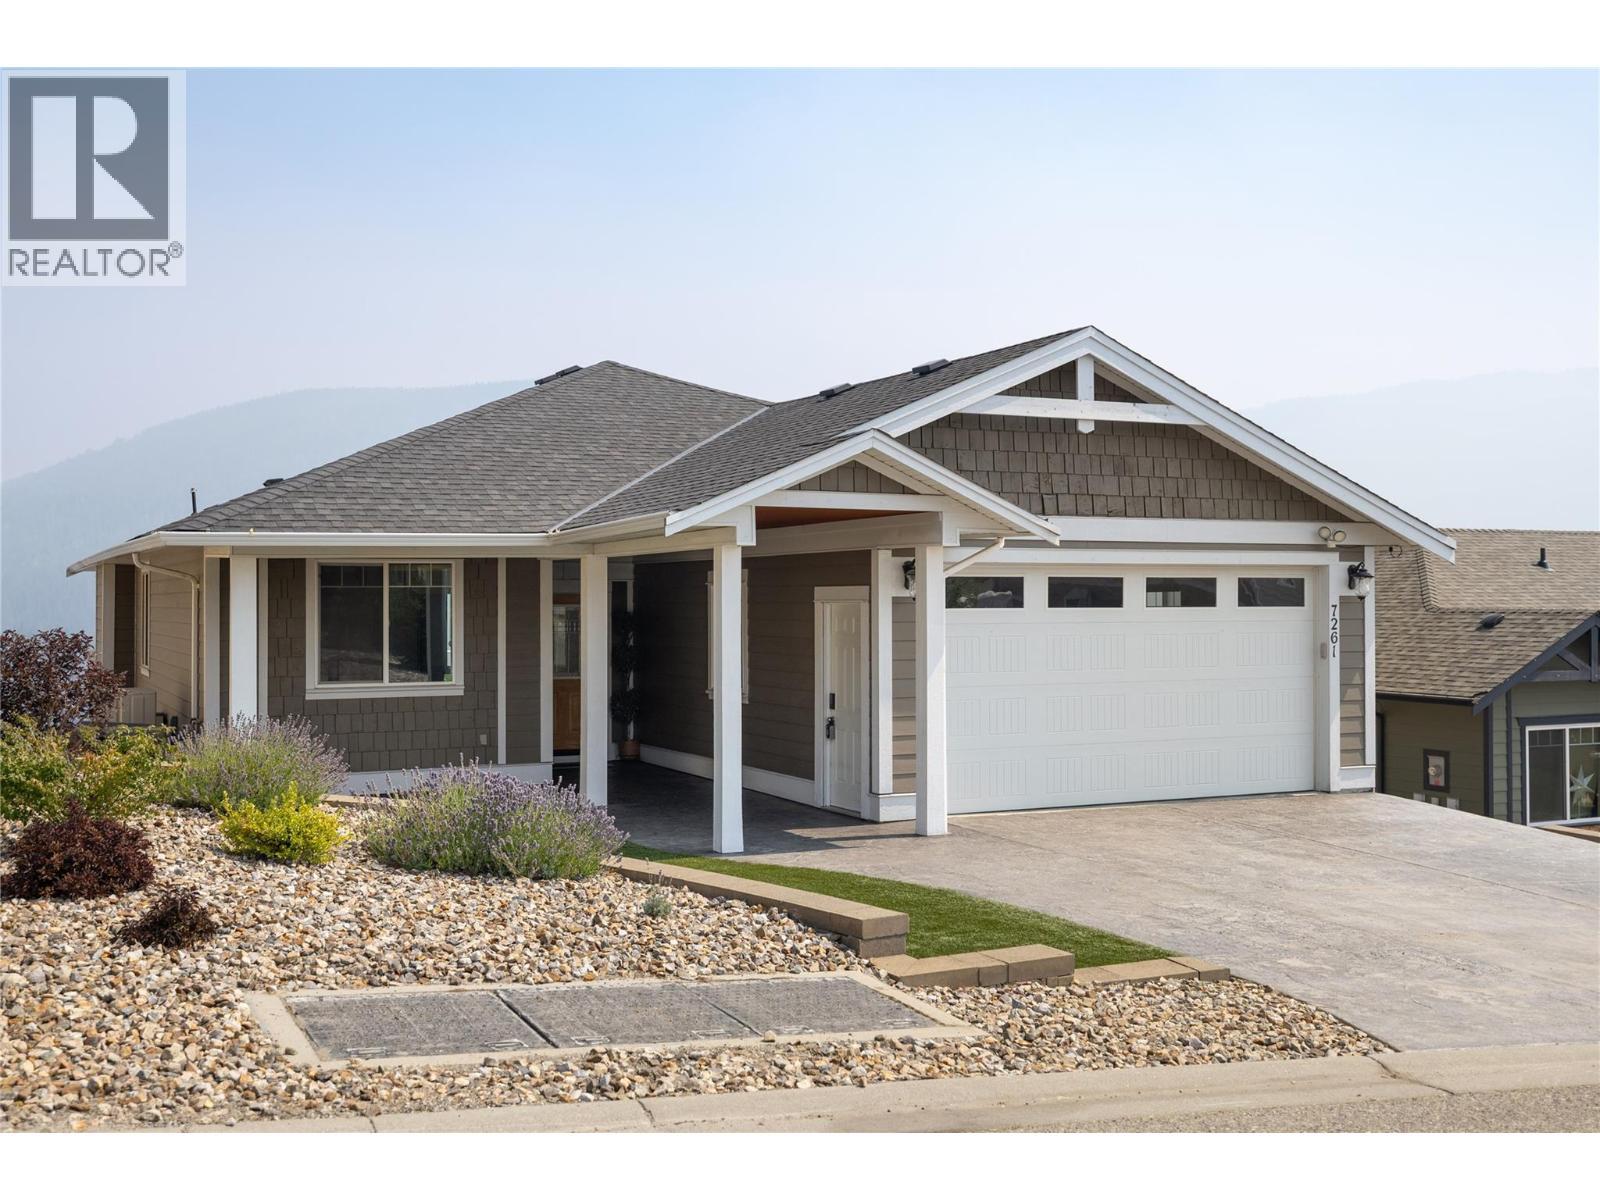
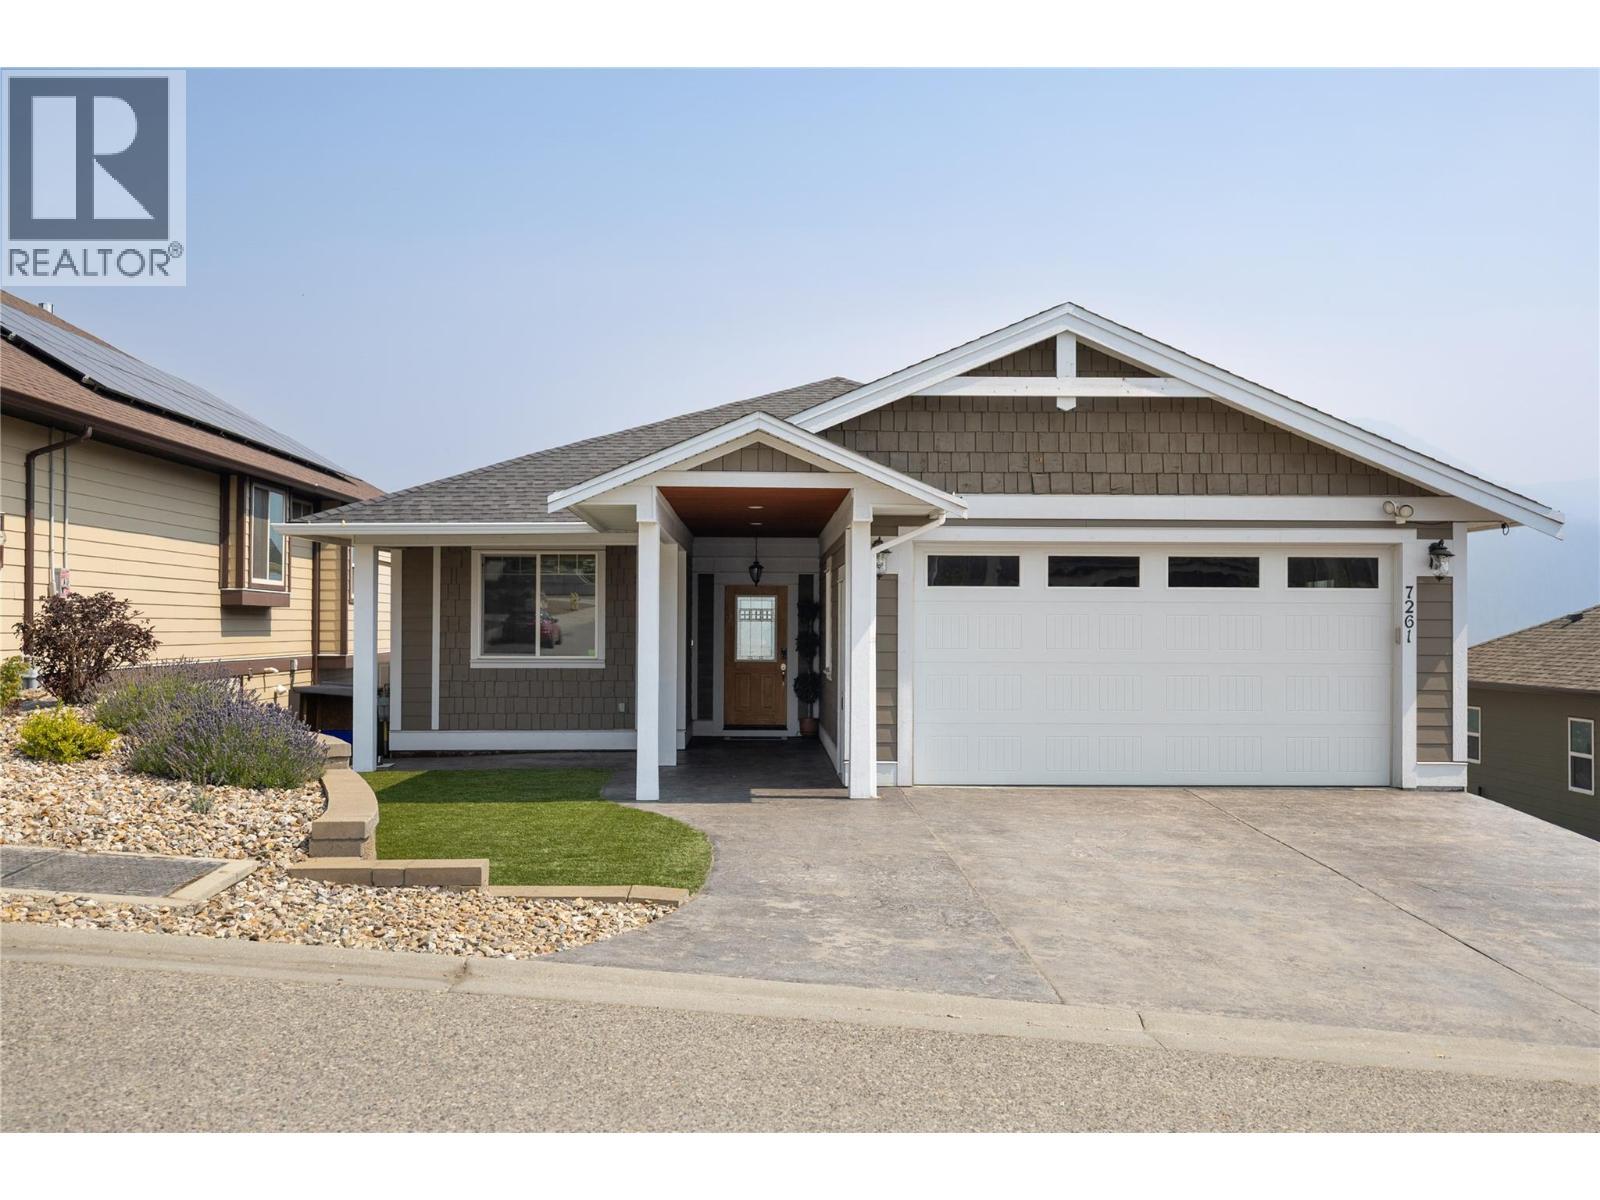
Finely manicured property - 7261 Silver Ridge Drive, Vernon, BC - Outdoor
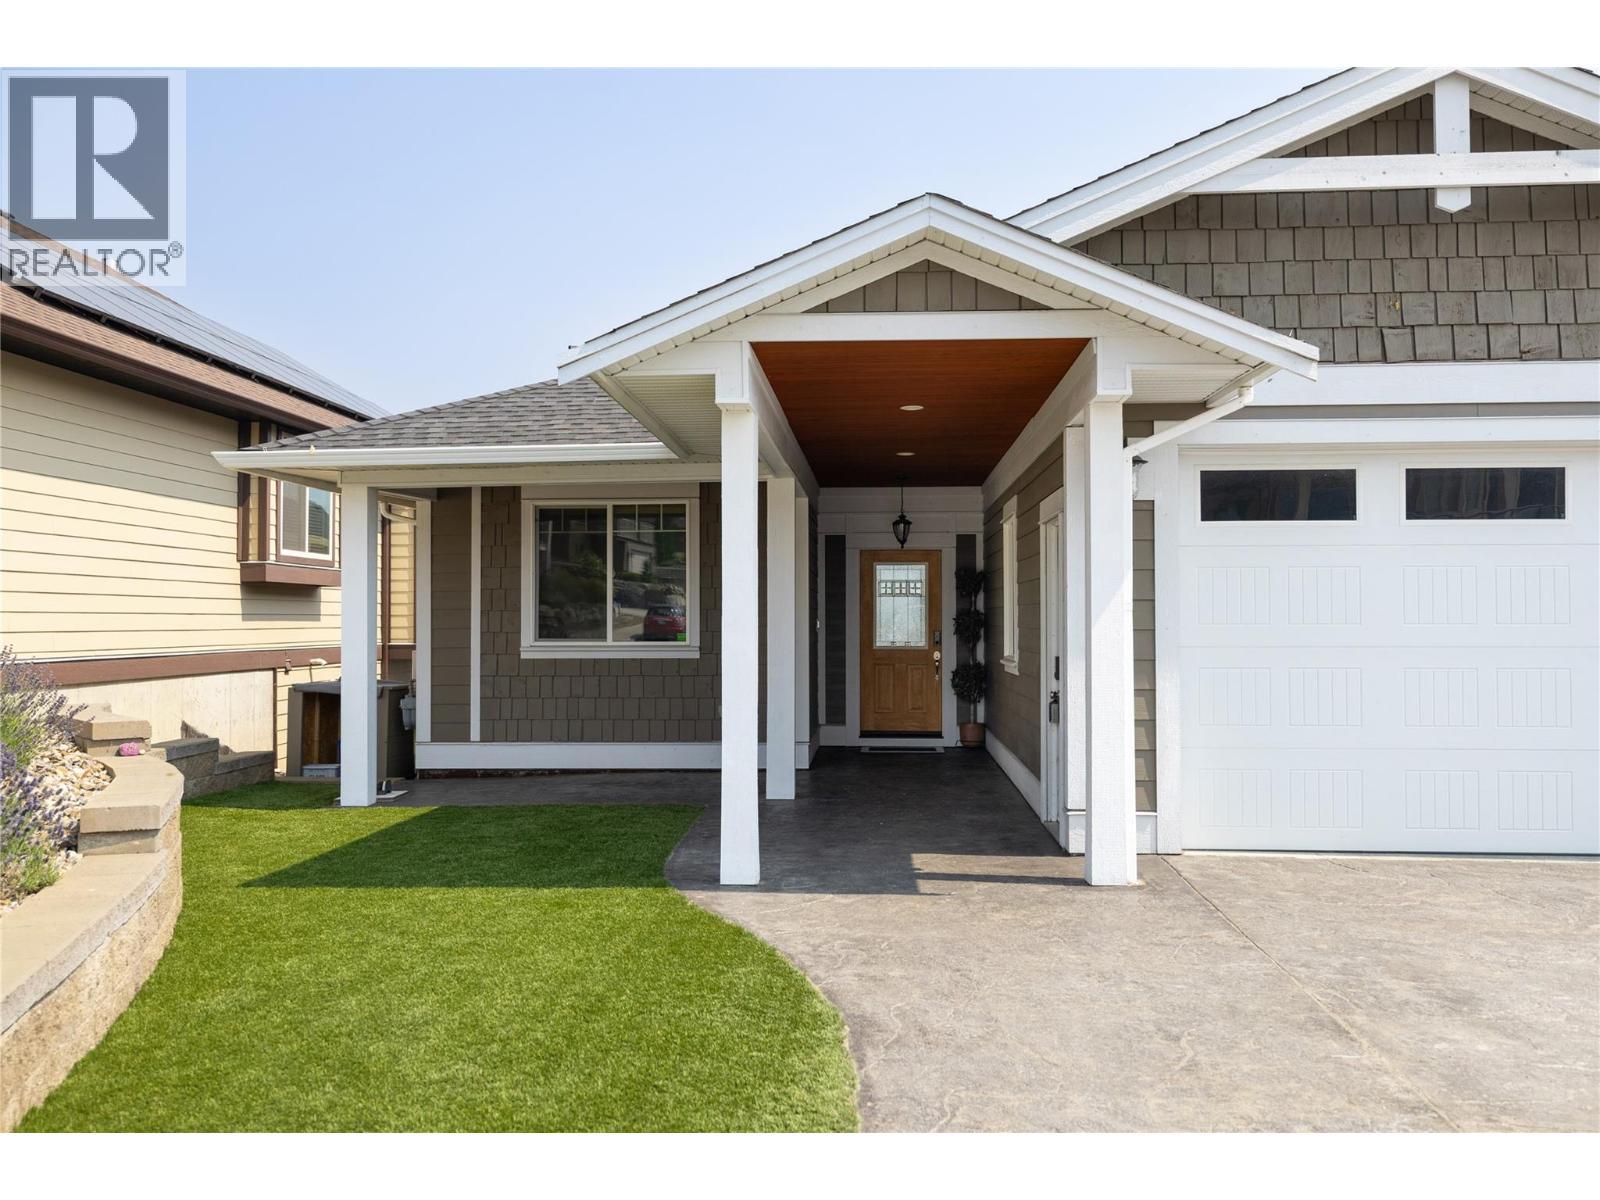
Stamped concrete drive - 7261 Silver Ridge Drive, Vernon, BC - Outdoor With Facade
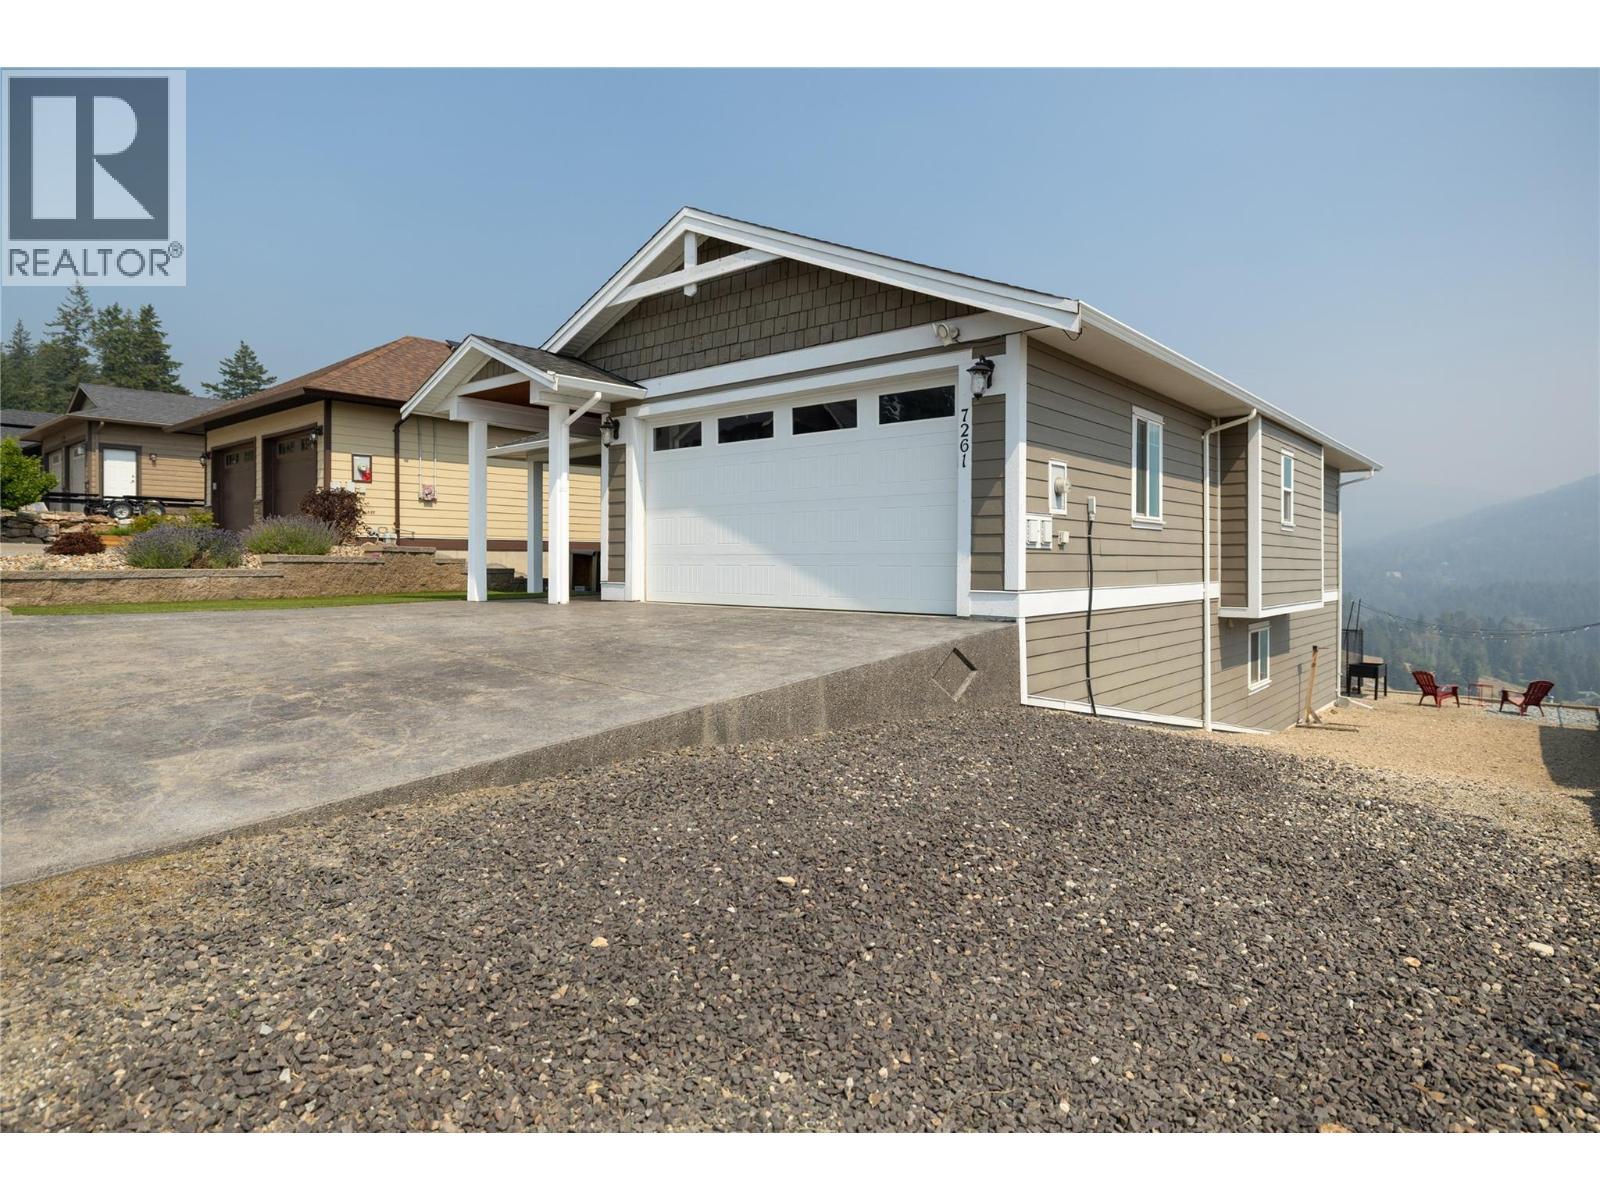
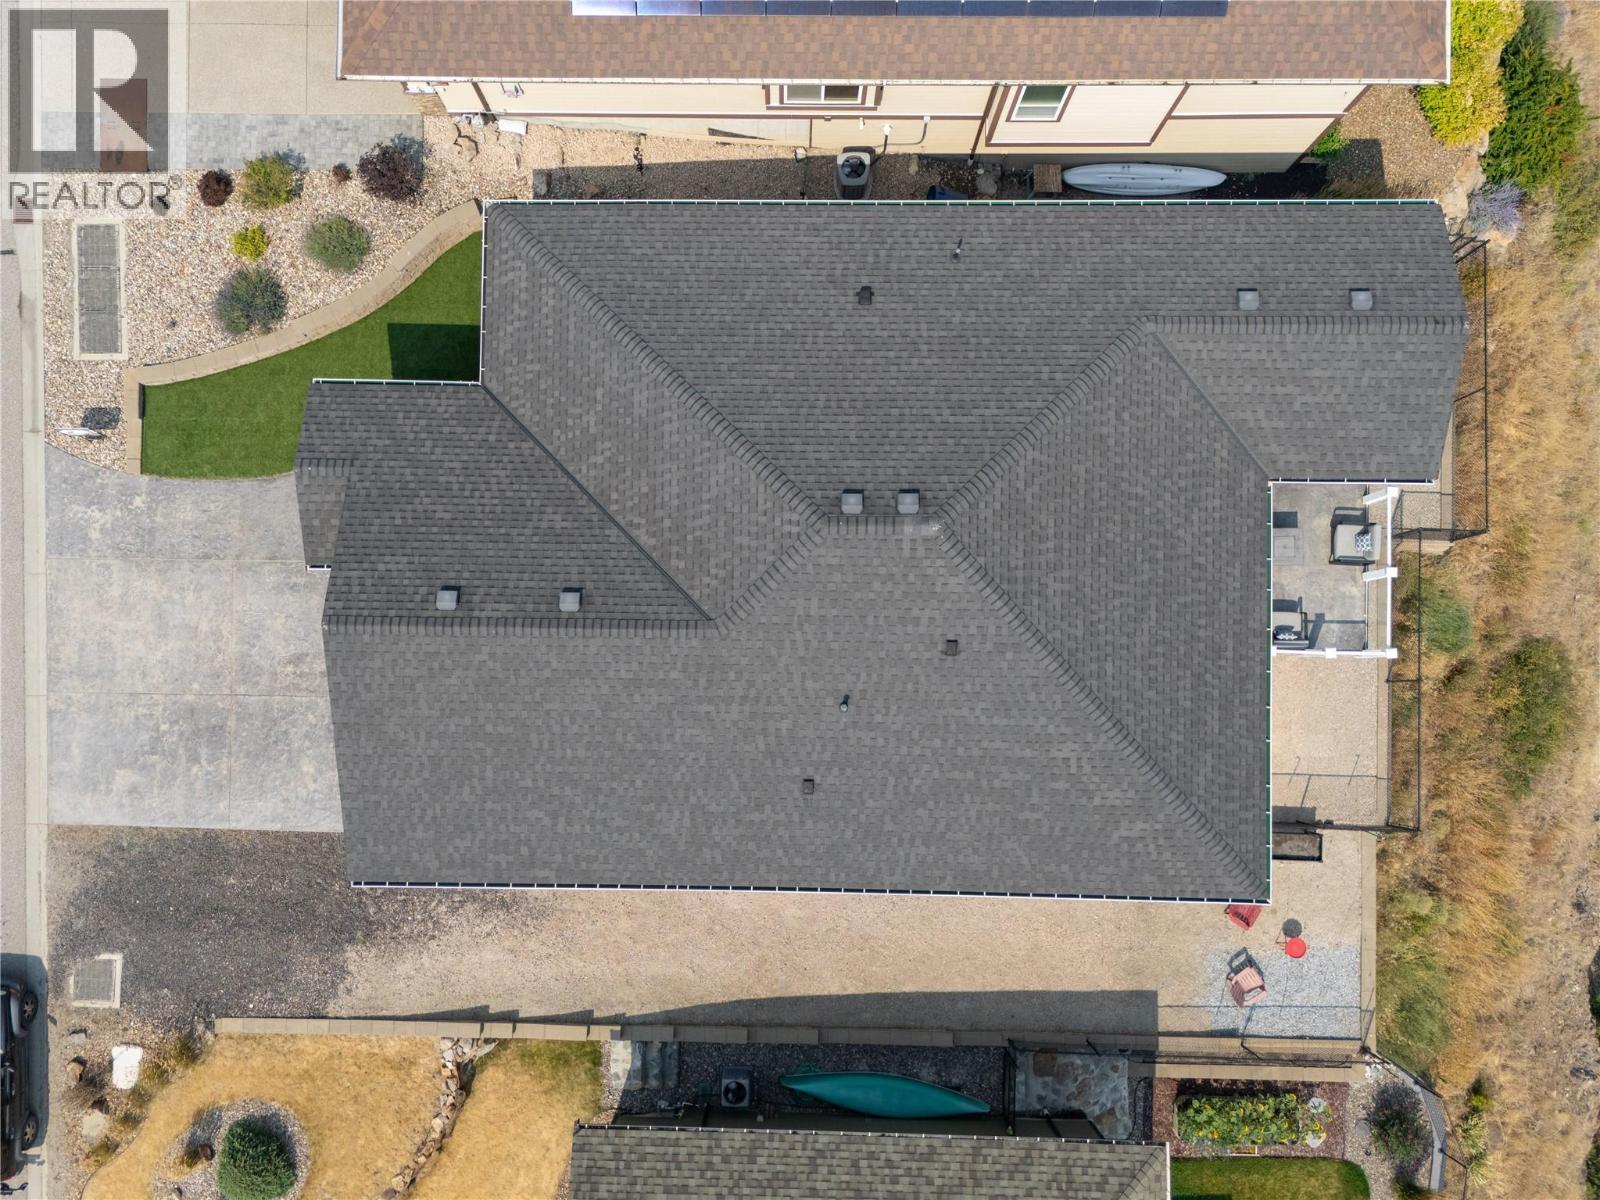
Trailer Parking - 7261 Silver Ridge Drive, Vernon, BC - Outdoor
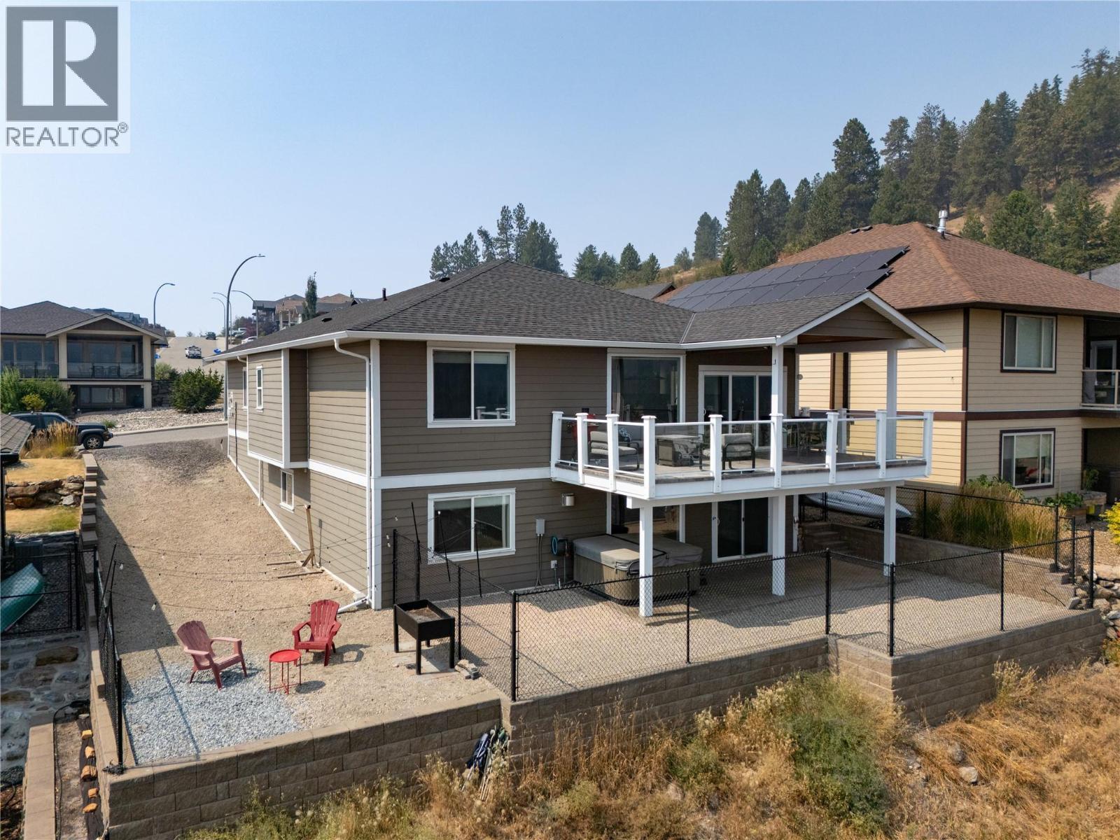
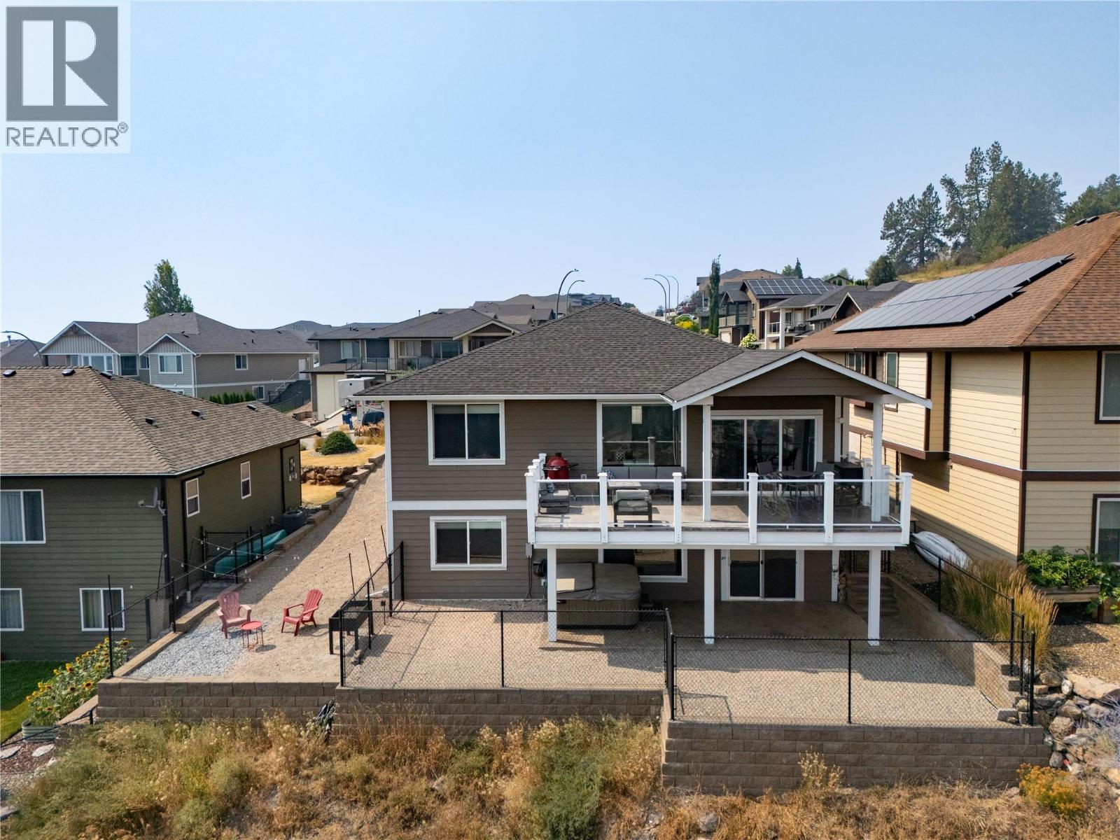
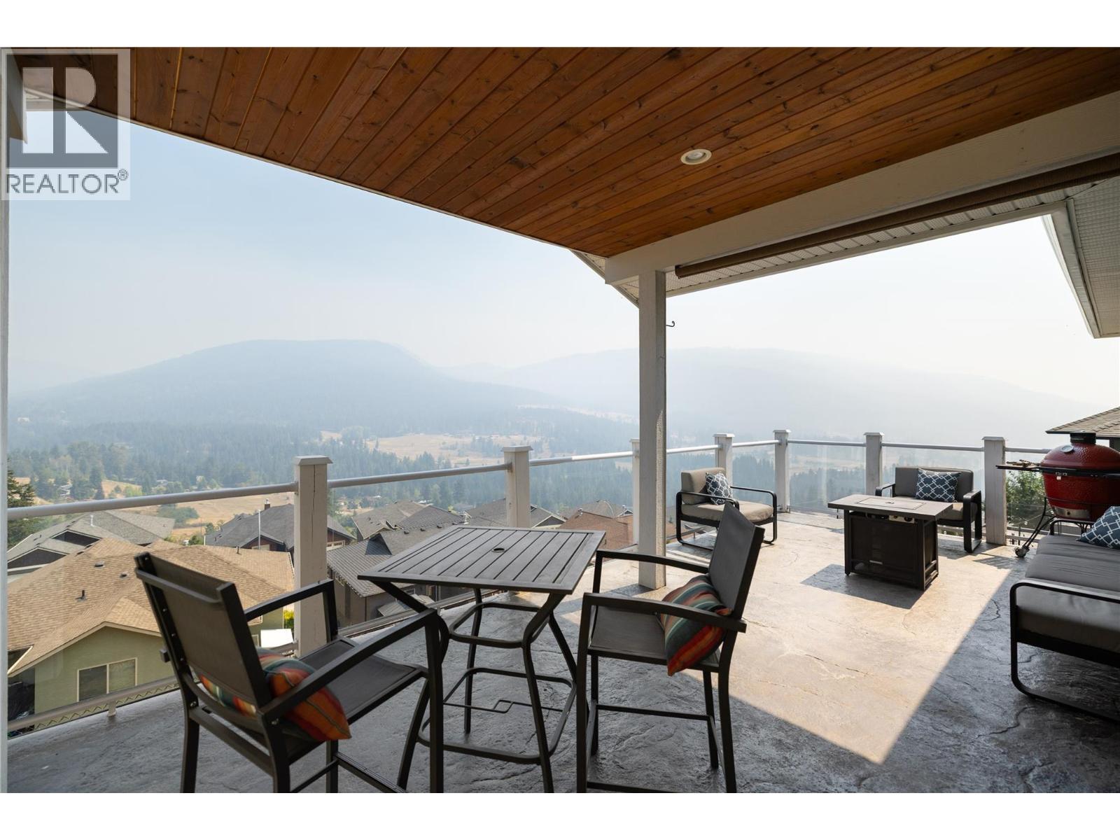
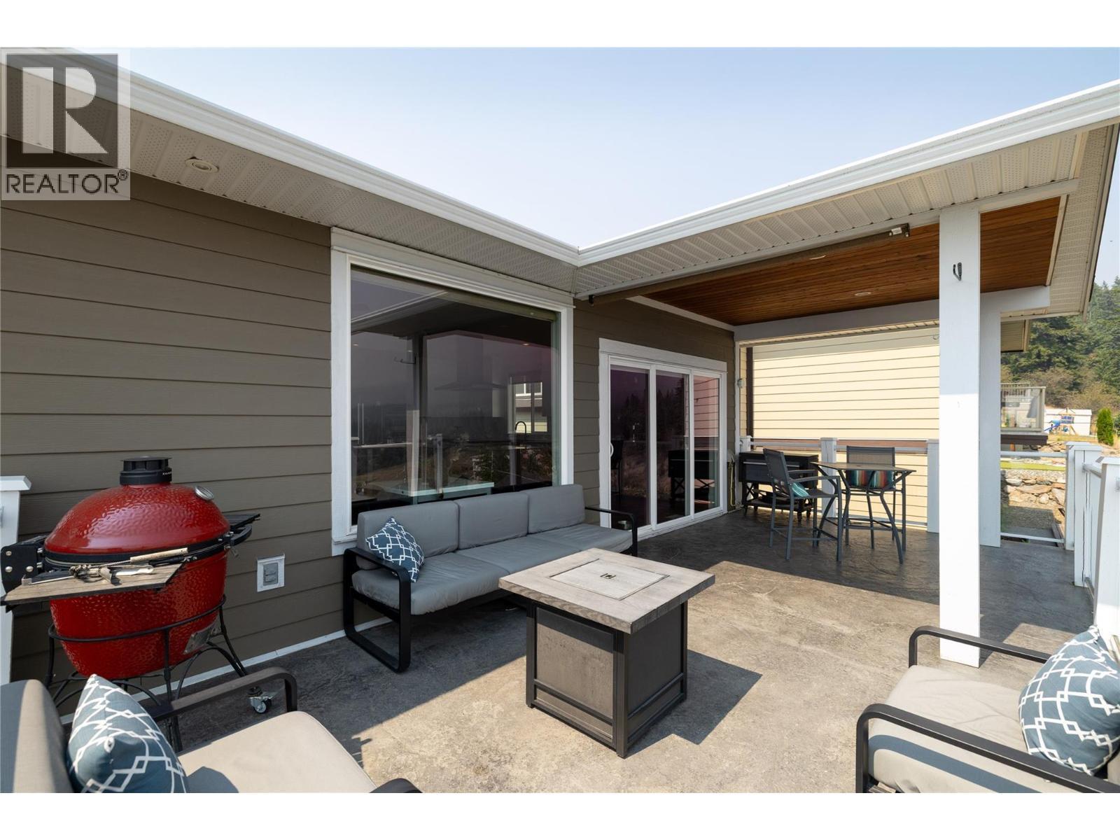
Plenty of outdoor areas to utilize - 7261 Silver Ridge Drive, Vernon, BC - Outdoor With Deck Patio Veranda
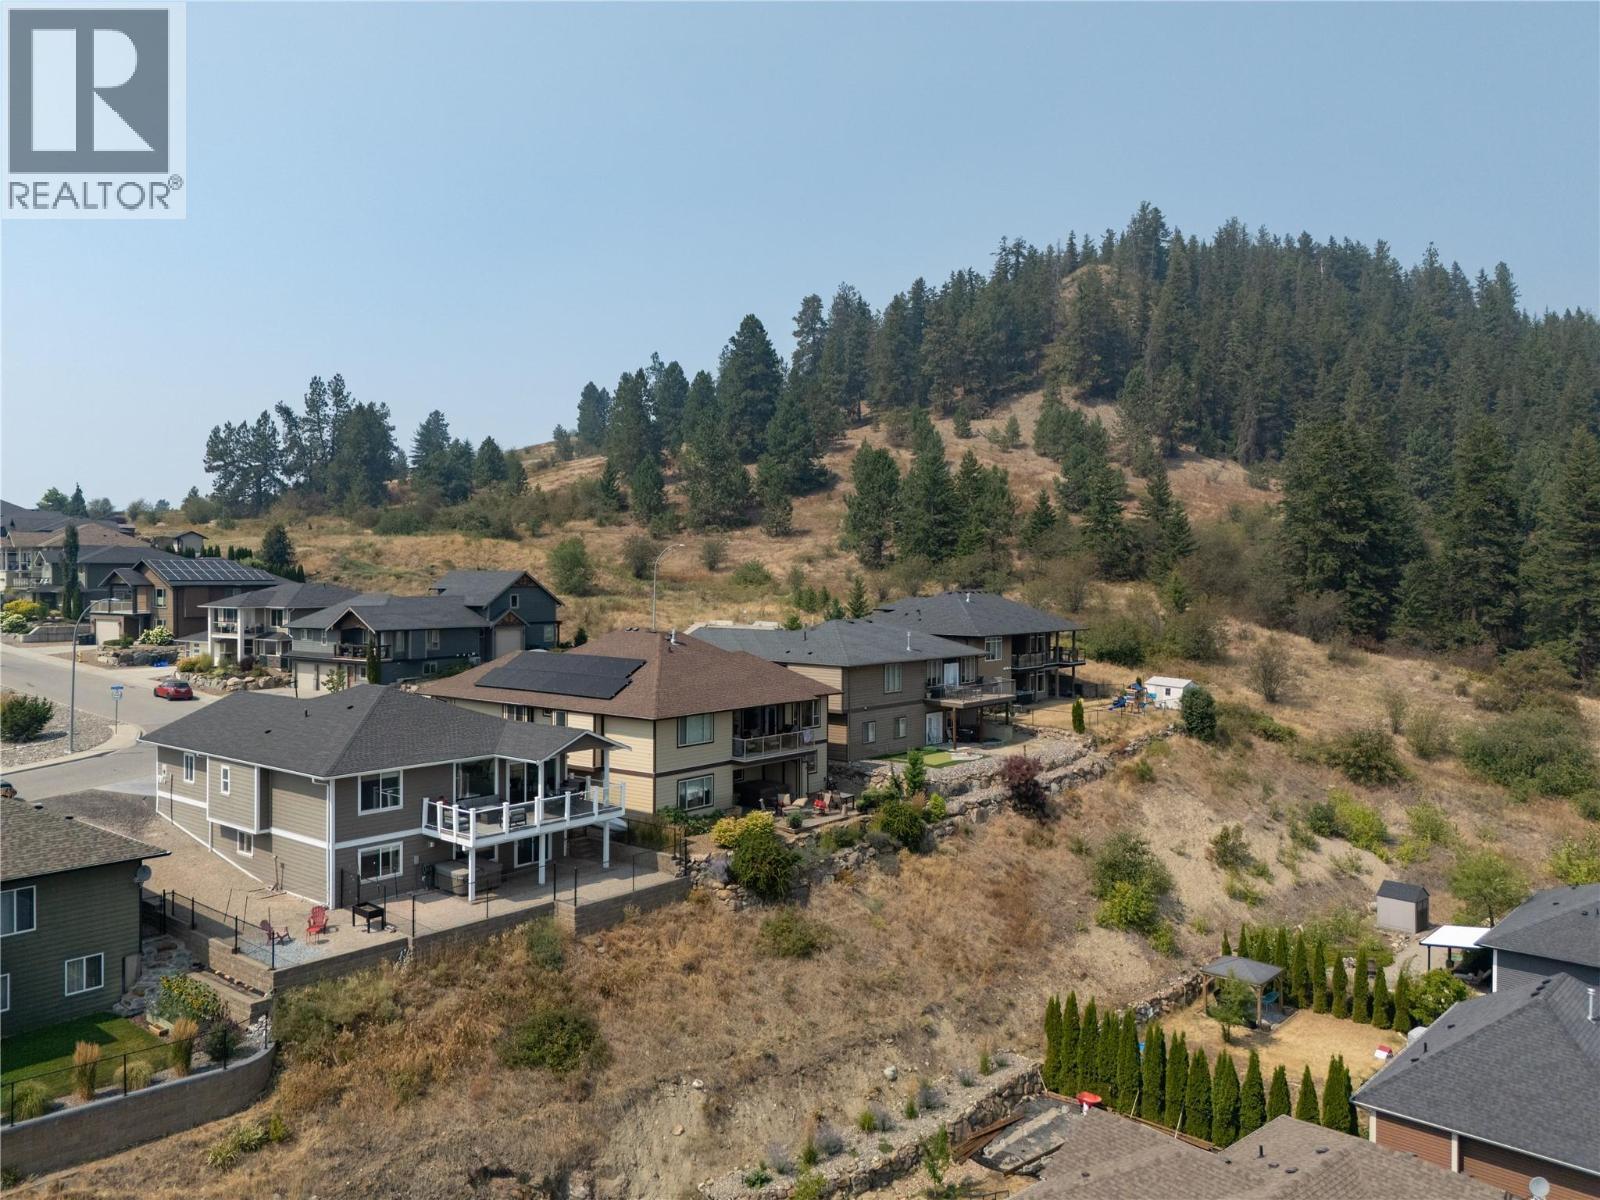
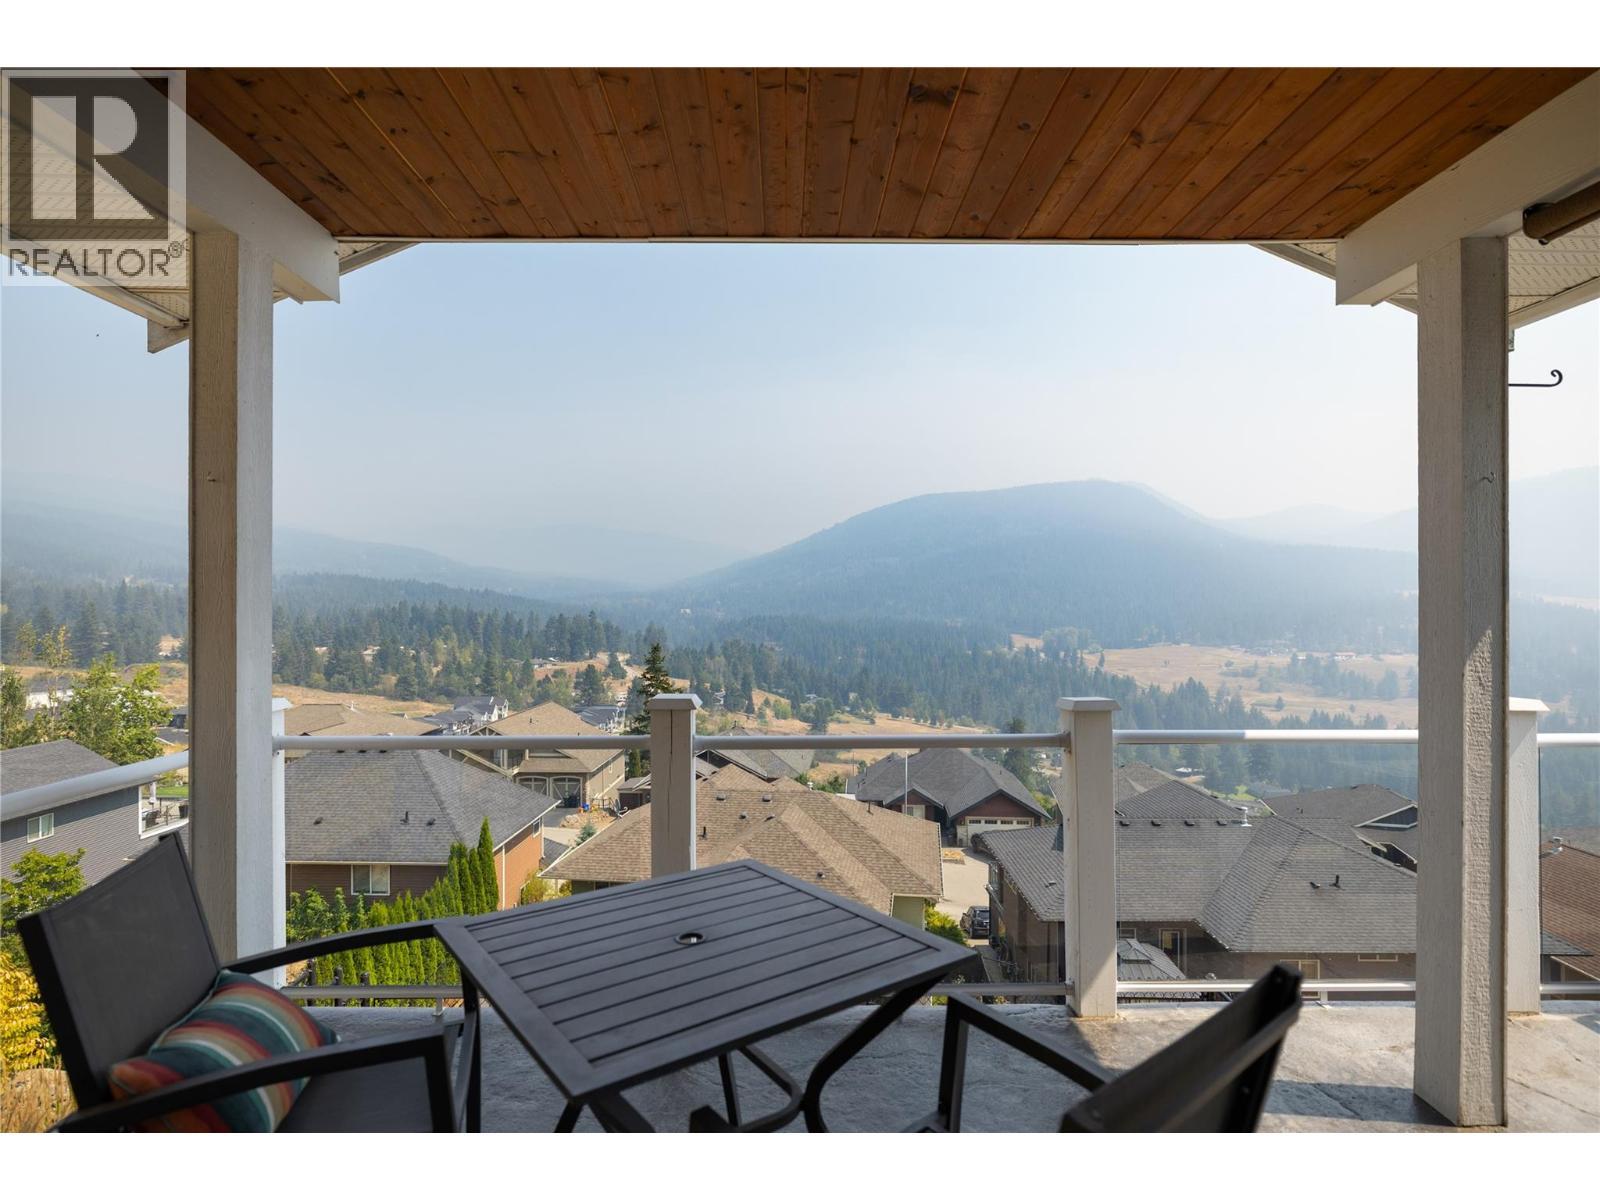
No one blocking your view! - 7261 Silver Ridge Drive, Vernon, BC - Outdoor With Deck Patio Veranda
7261 Silver Ridge Drive, Vernon, BC - Outdoor With View
7261 Silver Ridge Drive, Vernon, BC - Outdoor With Exterior
Usable living areas - 7261 Silver Ridge Drive, Vernon, BC - Outdoor
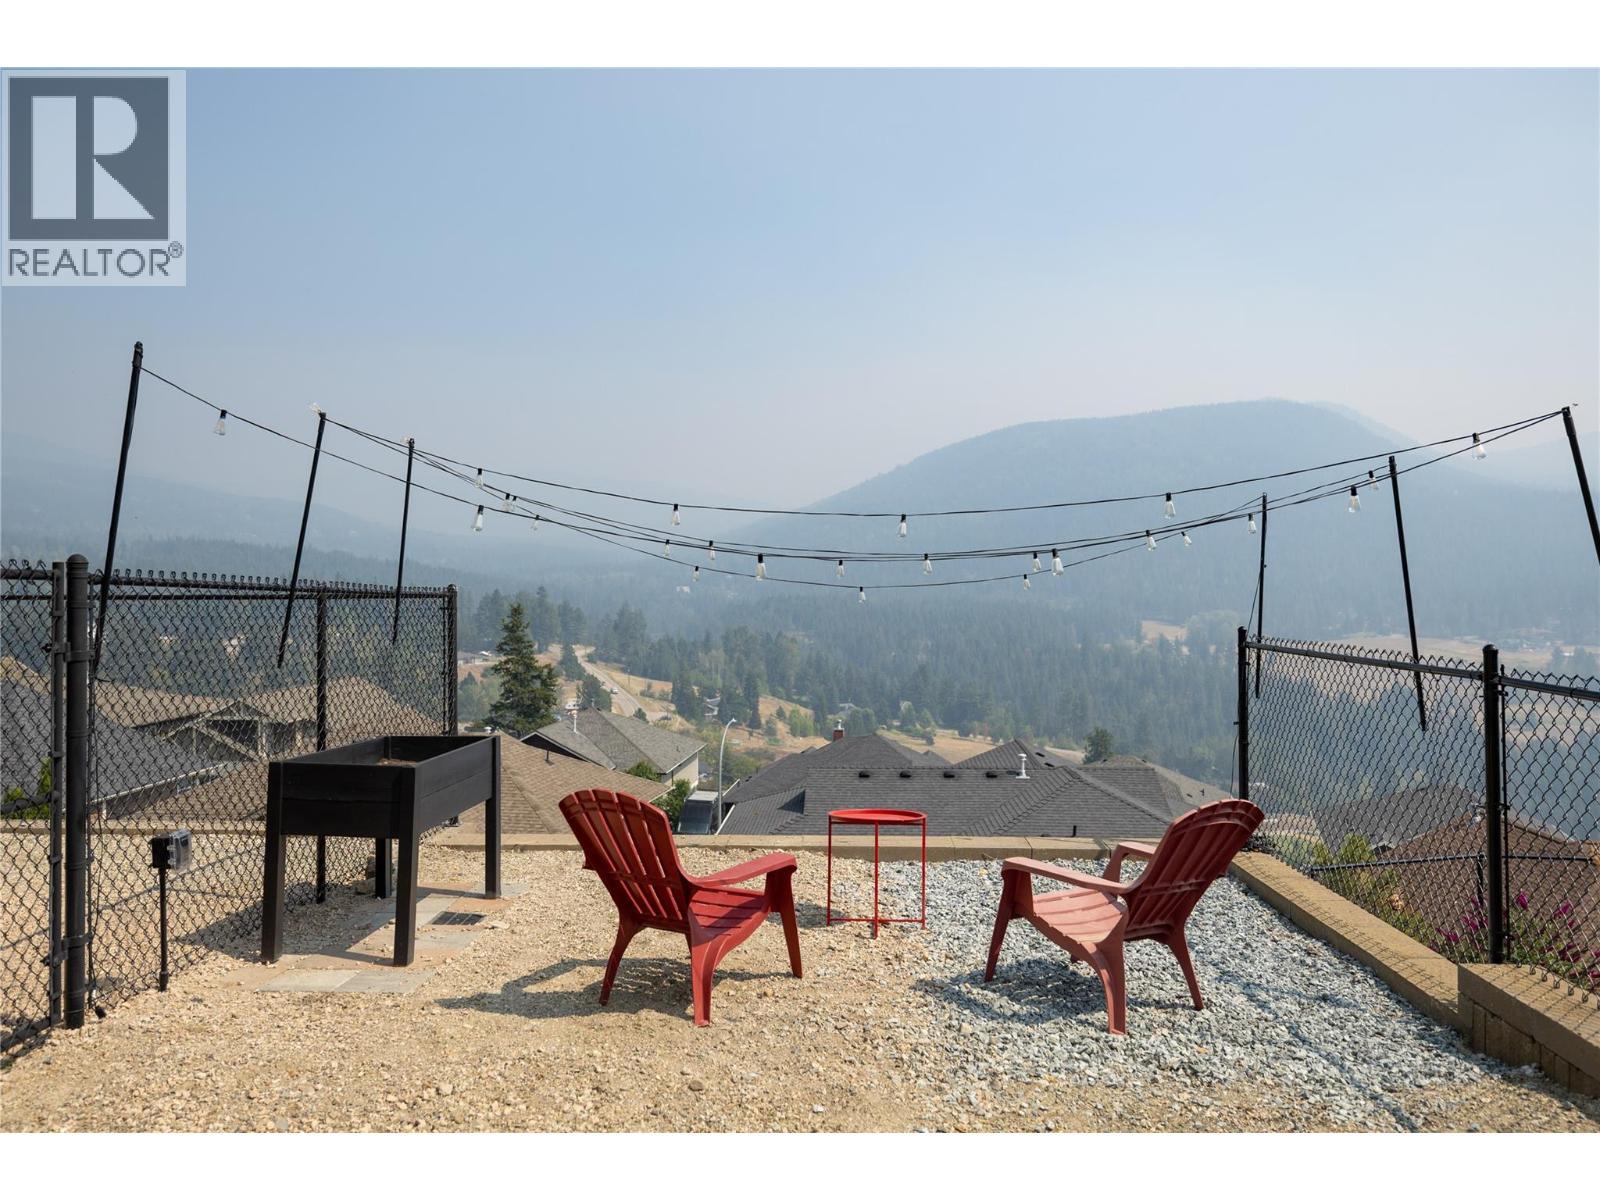
Xeriscaped back yard - 7261 Silver Ridge Drive, Vernon, BC - Outdoor
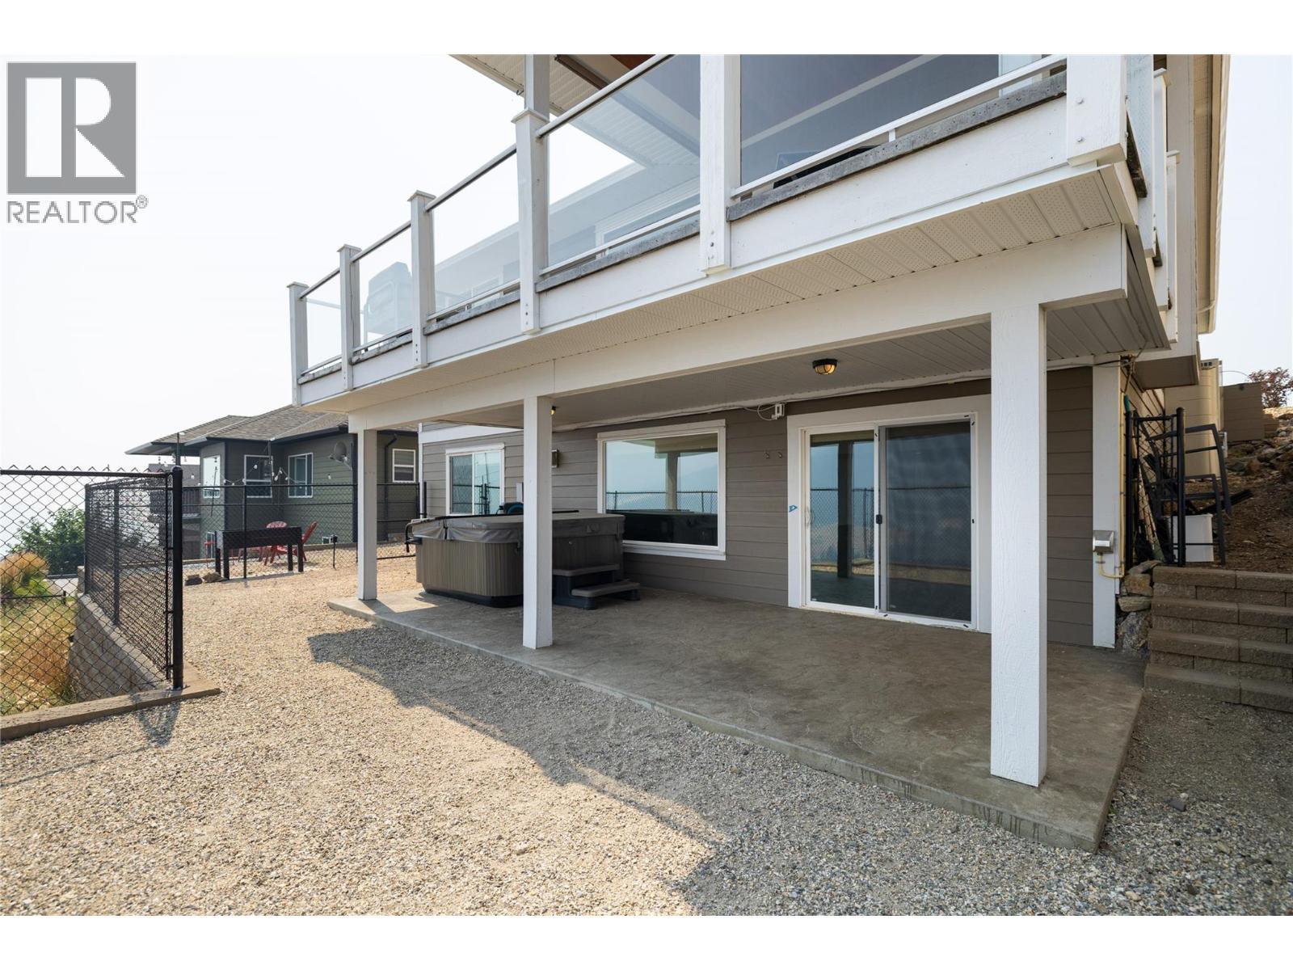
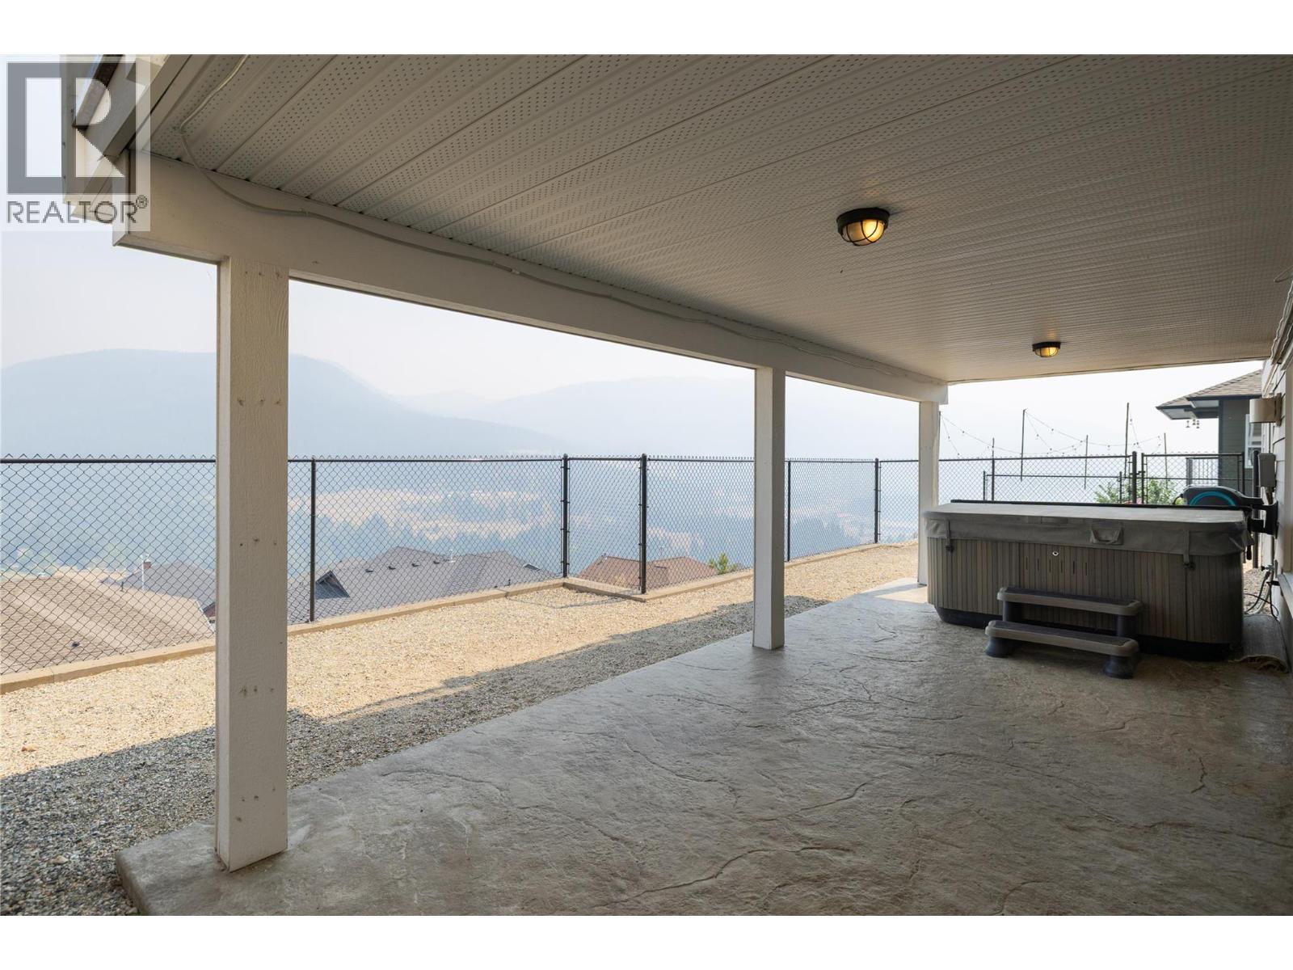
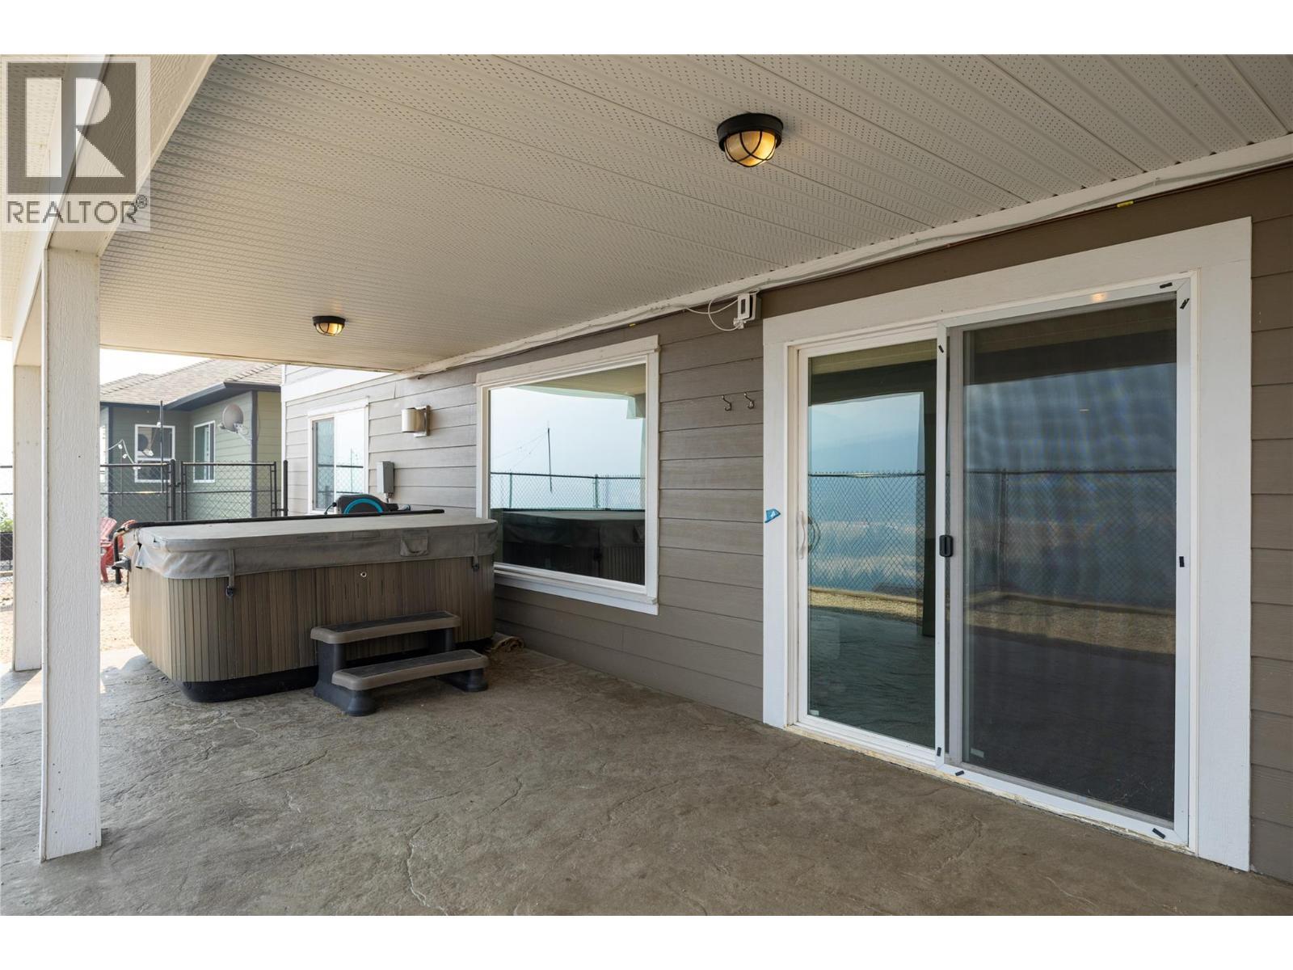
Covered patio - 7261 Silver Ridge Drive, Vernon, BC - Outdoor With Exterior
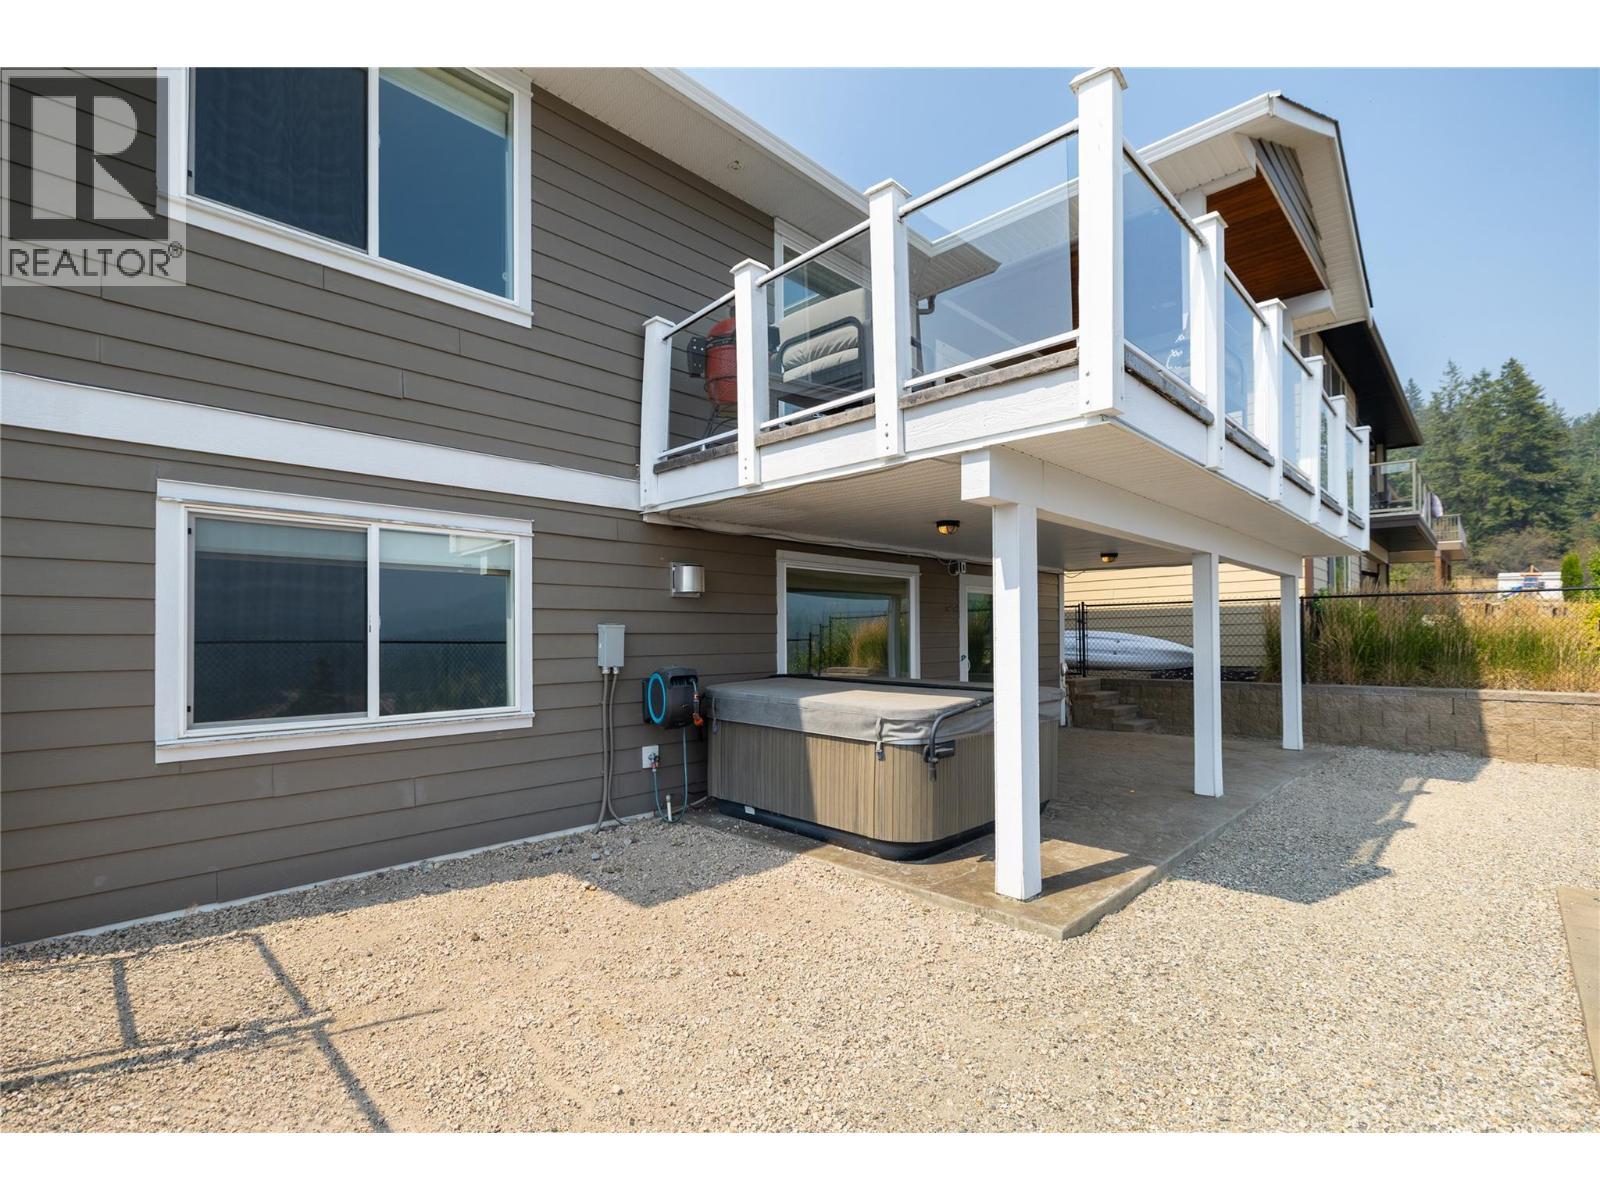
Hot Tub - 7261 Silver Ridge Drive, Vernon, BC - Outdoor With Deck Patio Veranda With Exterior
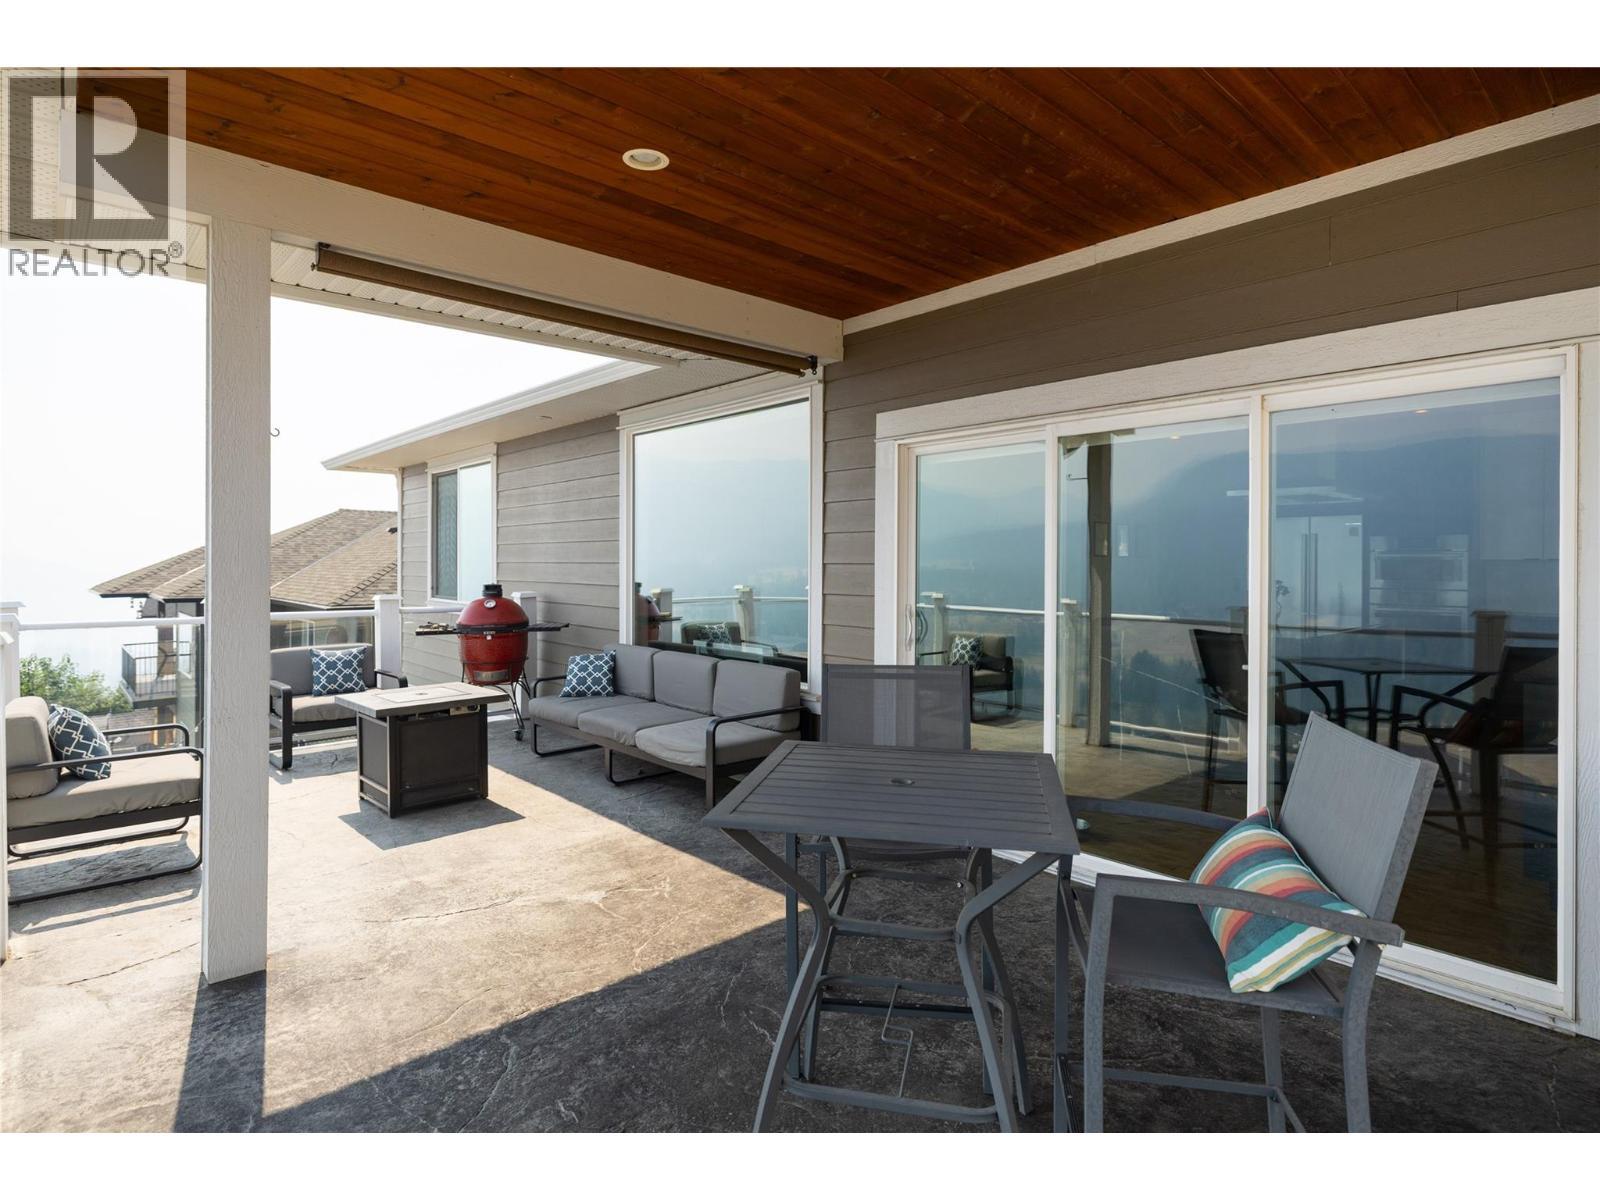
Covered upper Deck - 7261 Silver Ridge Drive, Vernon, BC - Outdoor With Deck Patio Veranda With Exterior
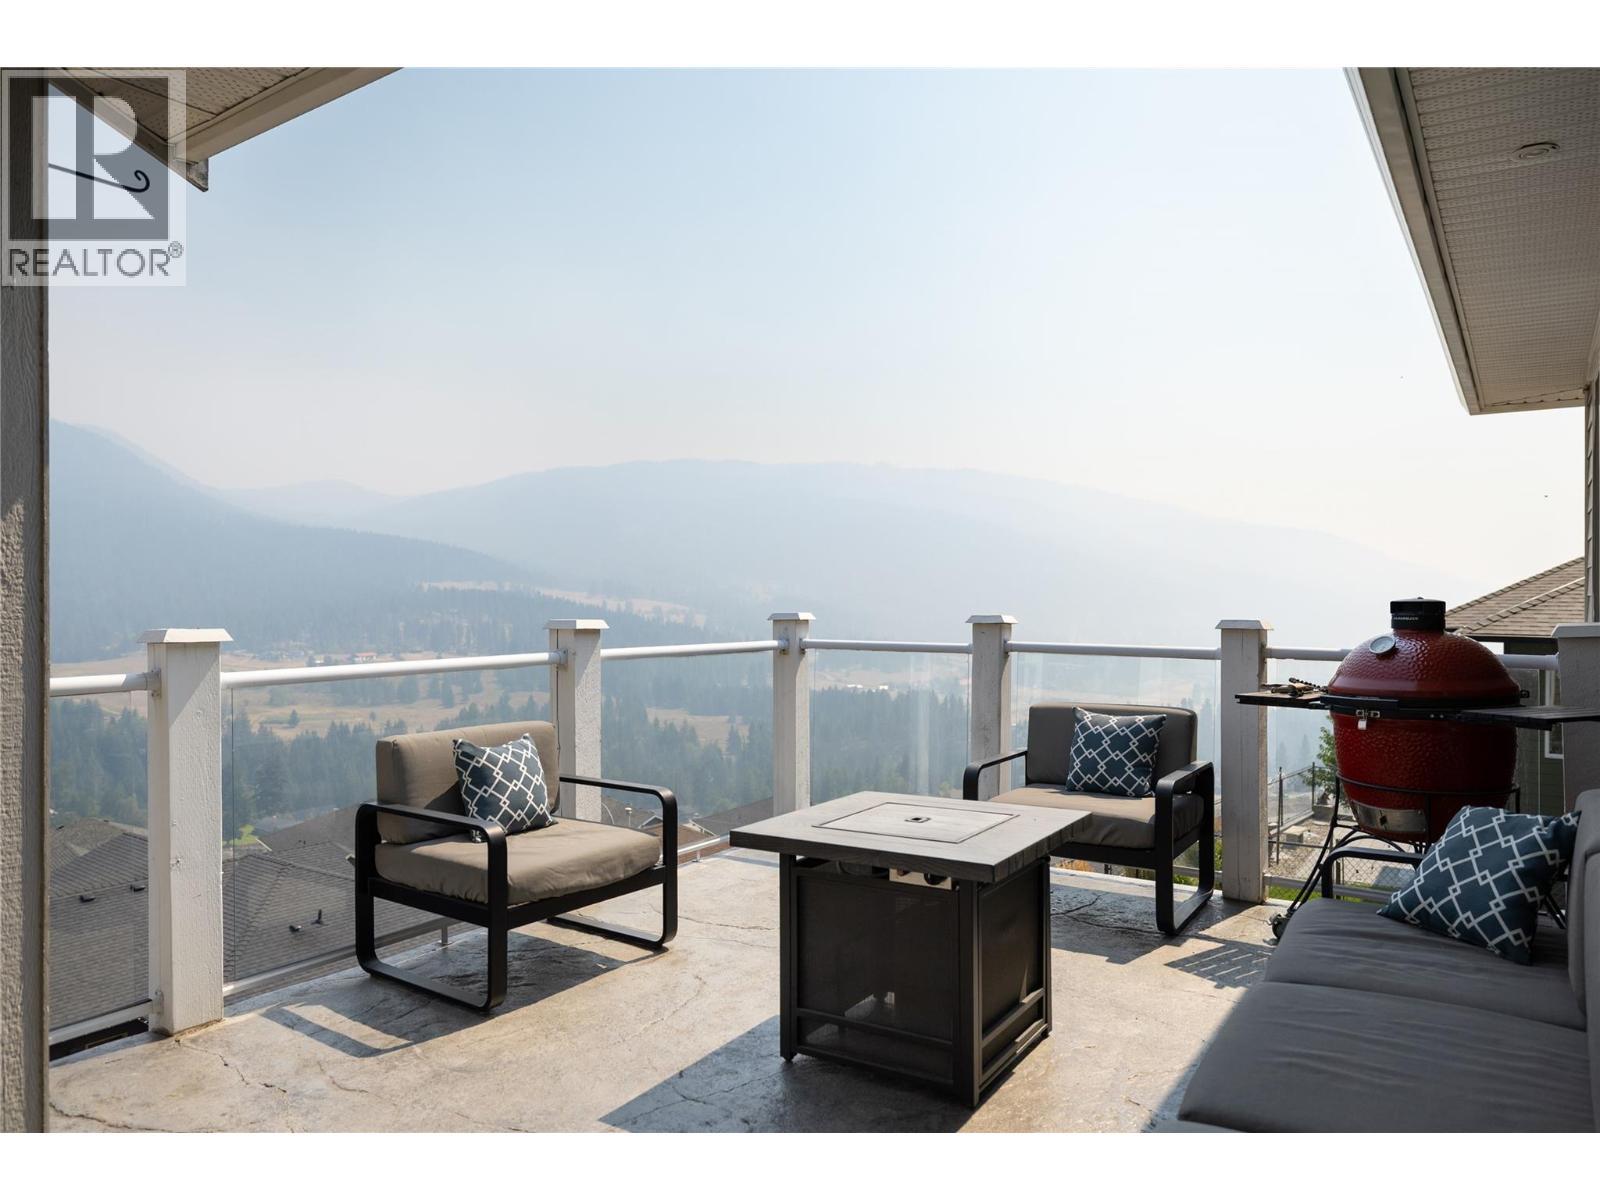
Mountain views - 7261 Silver Ridge Drive, Vernon, BC - Outdoor With Deck Patio Veranda With View
7261 Silver Ridge Drive, Vernon, BC - Outdoor With Deck Patio Veranda With View With Exterior
Daylight deck - 7261 Silver Ridge Drive, Vernon, BC - Outdoor With Deck Patio Veranda With Exterior
Glass railing system - 7261 Silver Ridge Drive, Vernon, BC - Outdoor With Exterior
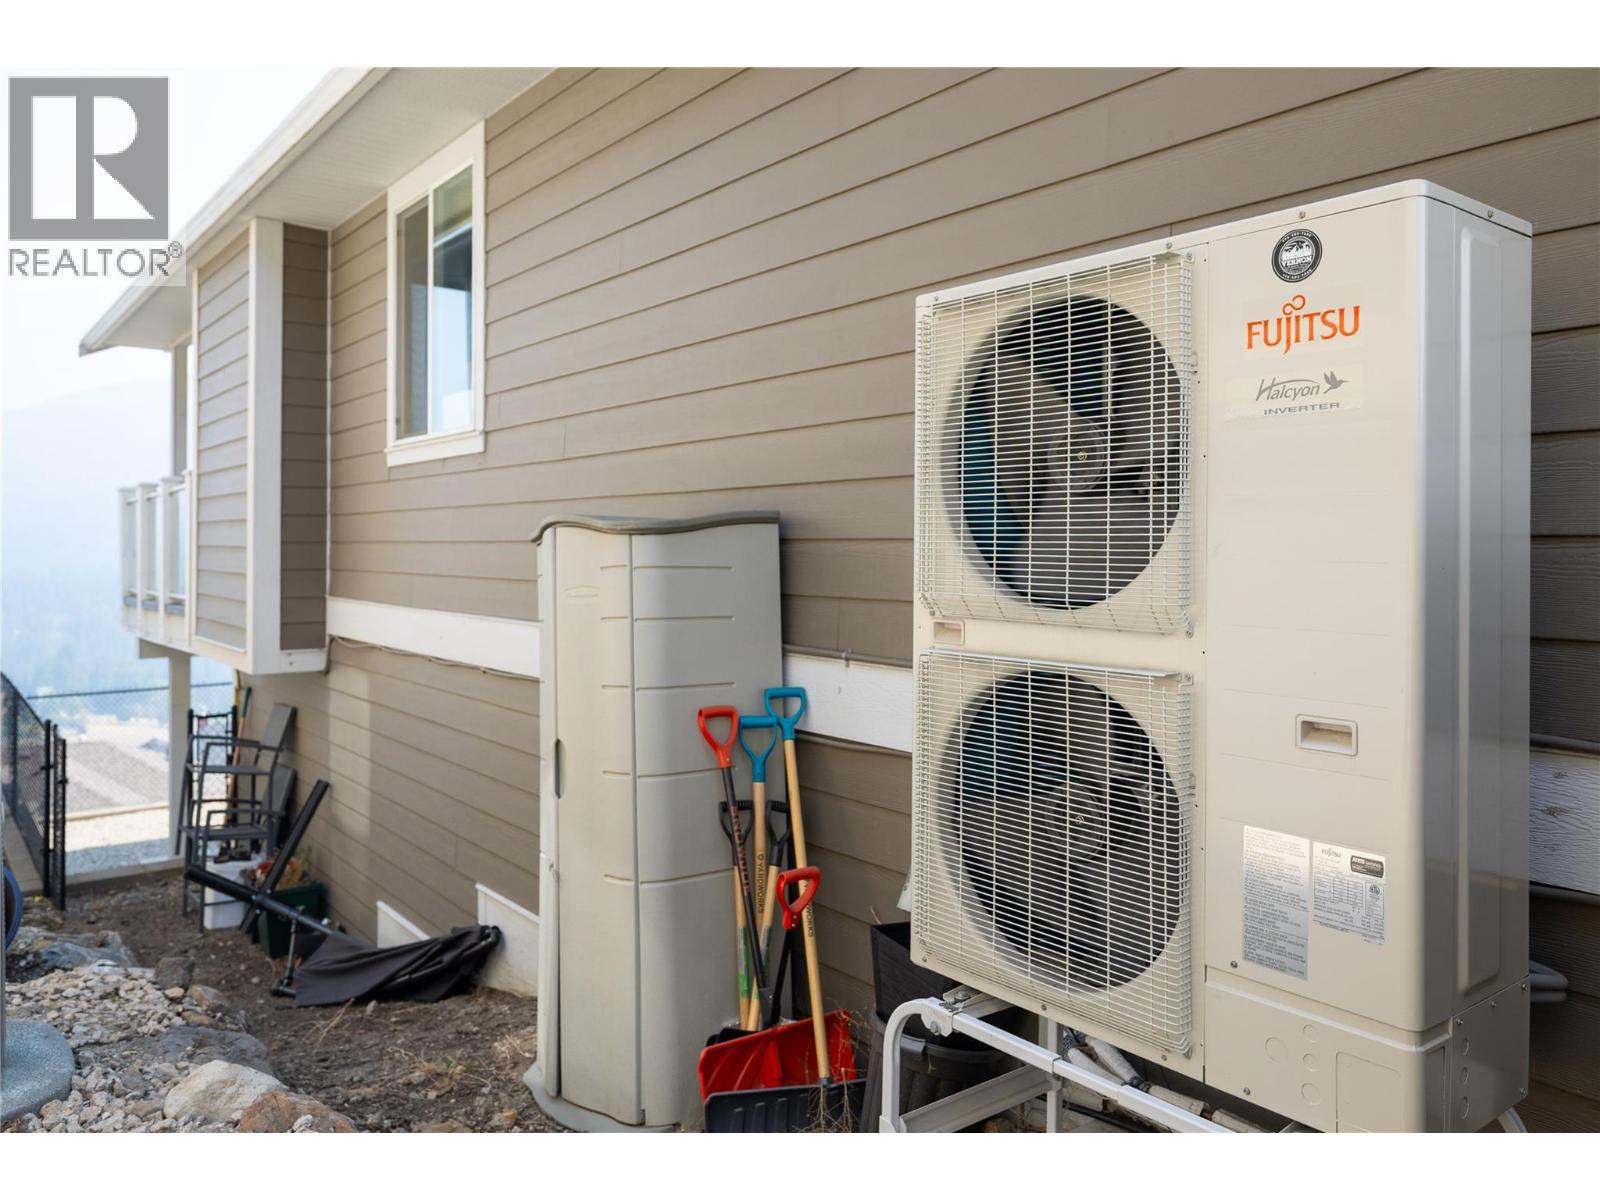
Newer heat pumps - 7261 Silver Ridge Drive, Vernon, BC - Outdoor With Exterior
7261 Silver Ridge Drive, Vernon, BC - Outdoor
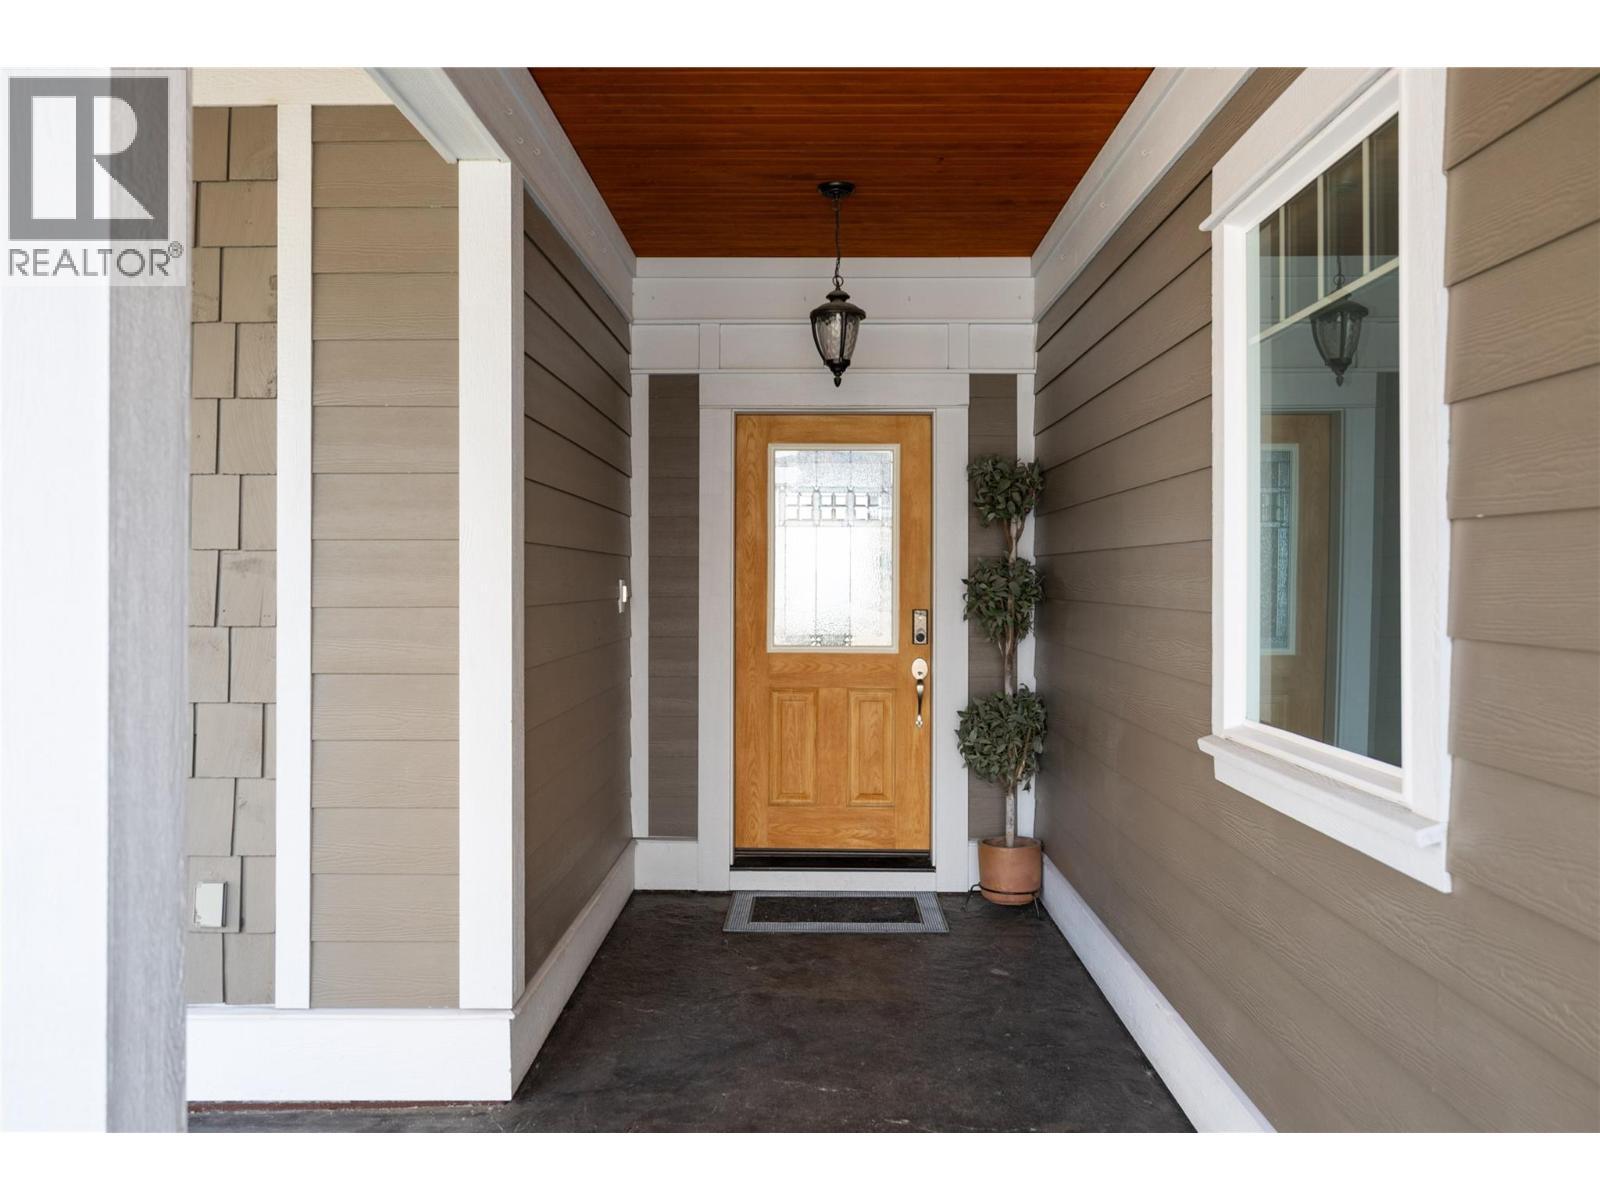
Craftsmanship everywhere upon Entry - 7261 Silver Ridge Drive, Vernon, BC - Outdoor With Exterior
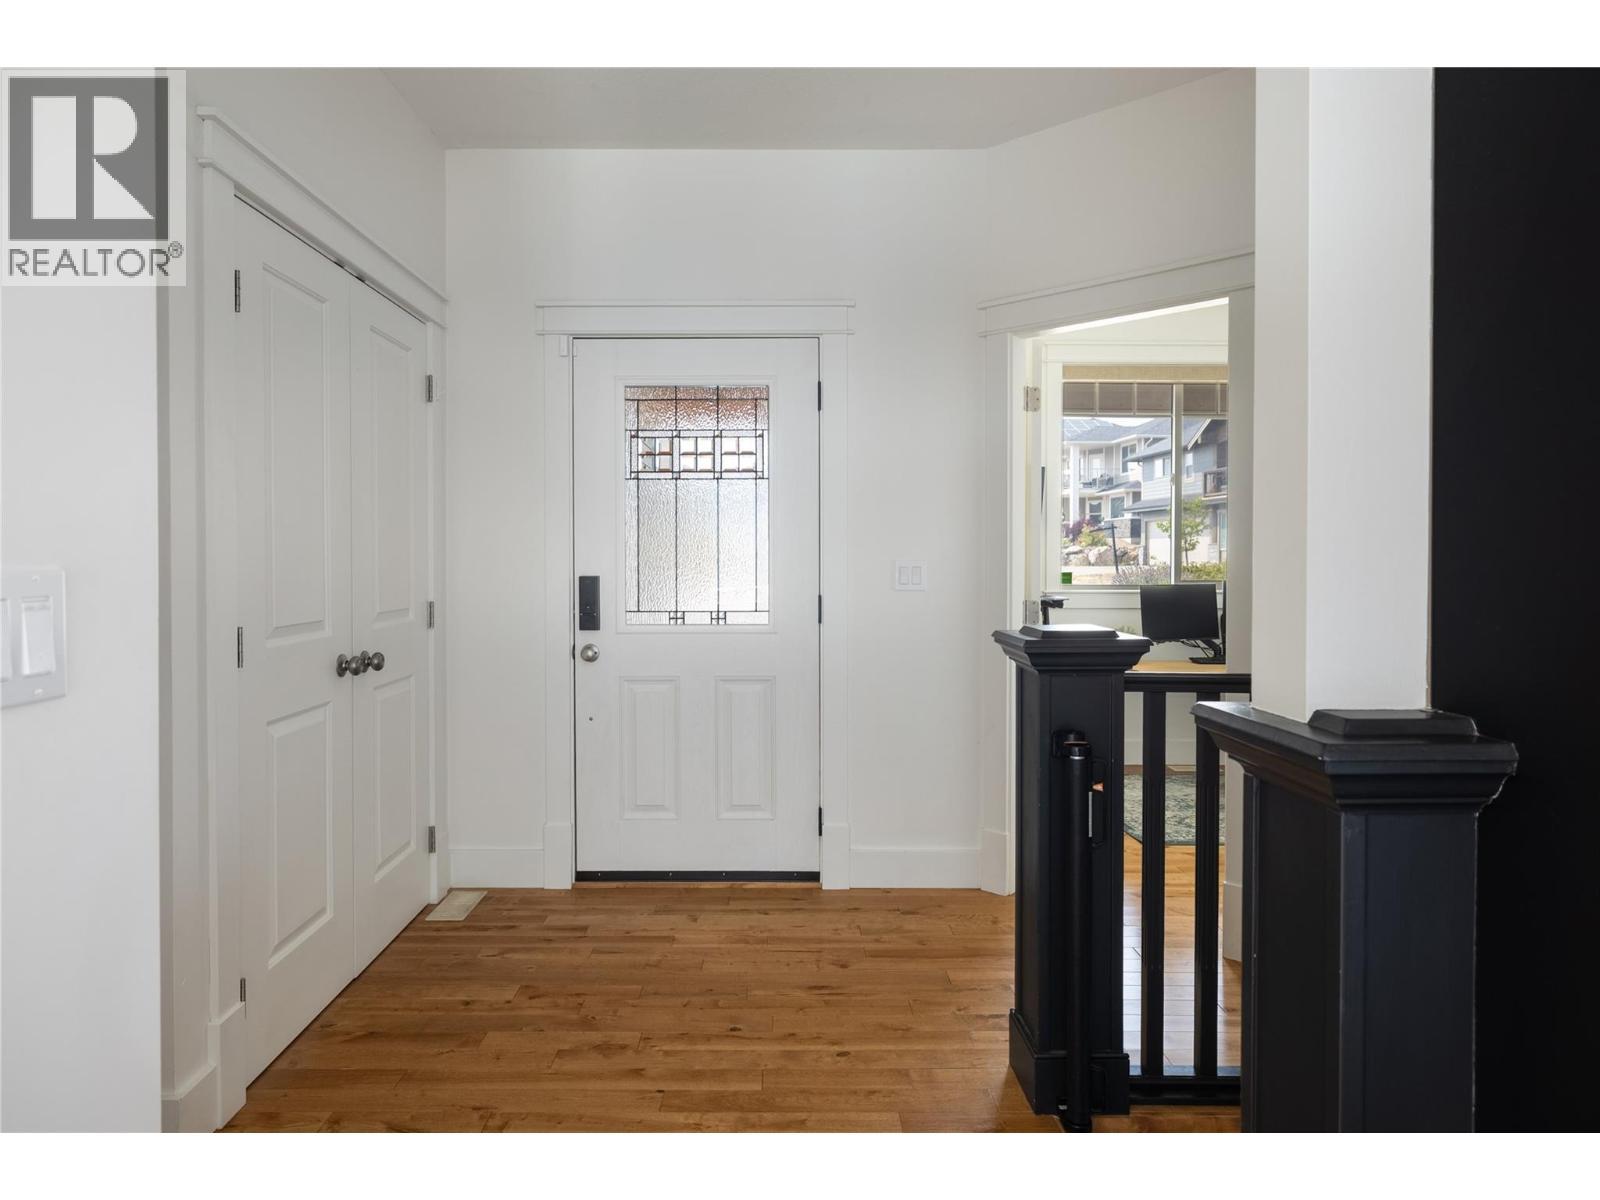
Your foyer. - 7261 Silver Ridge Drive, Vernon, BC - Indoor Photo Showing Other Room
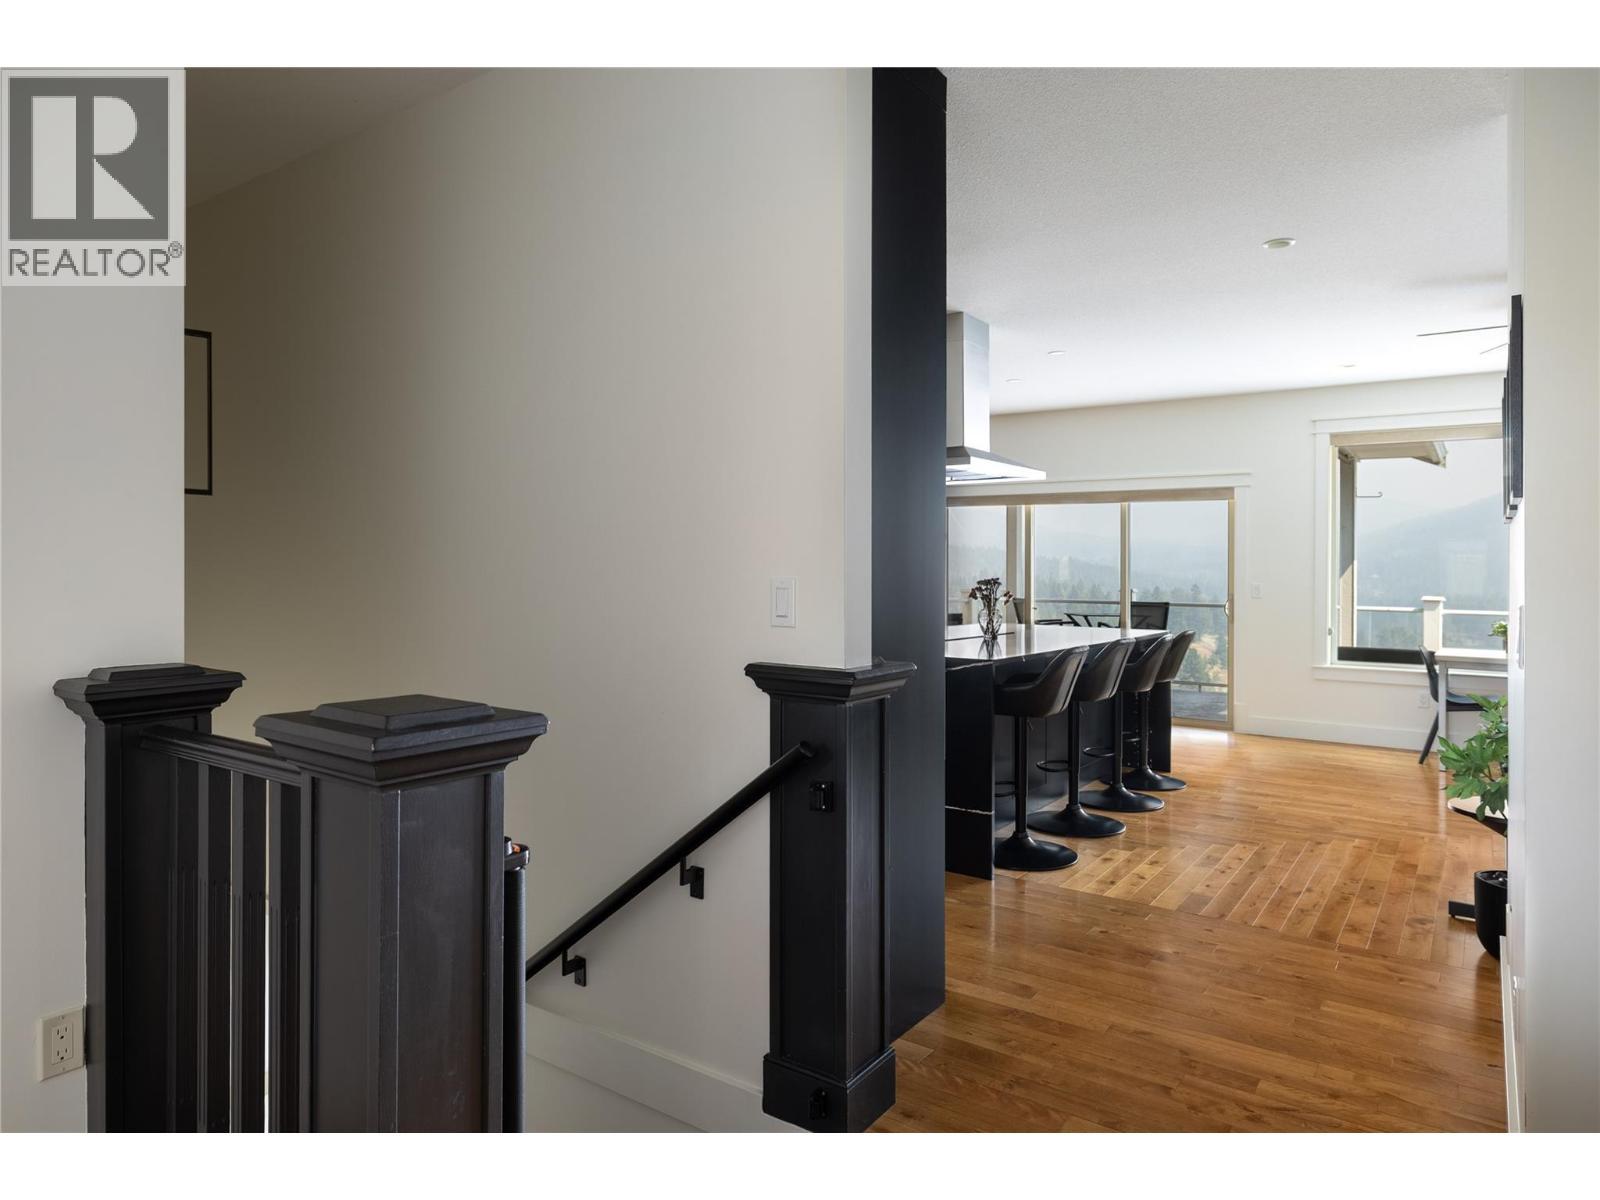
Wait....... - 7261 Silver Ridge Drive, Vernon, BC - Indoor Photo Showing Other Room
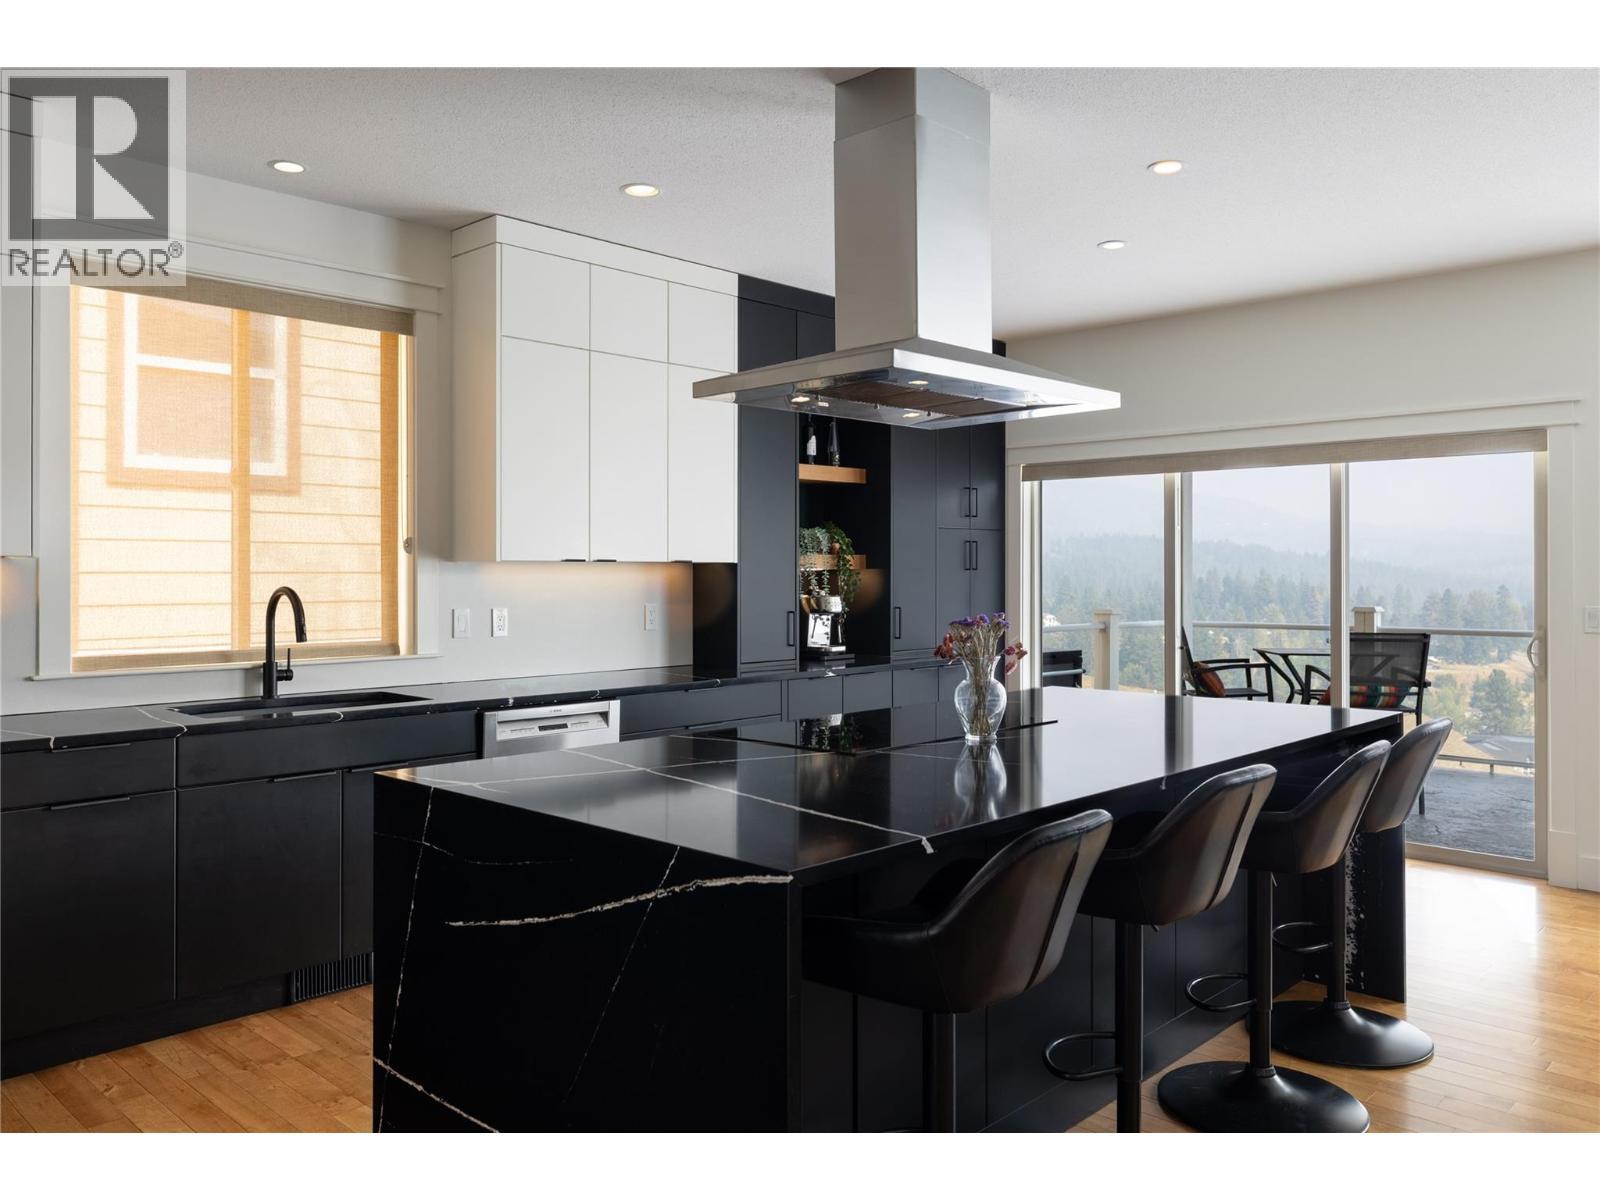
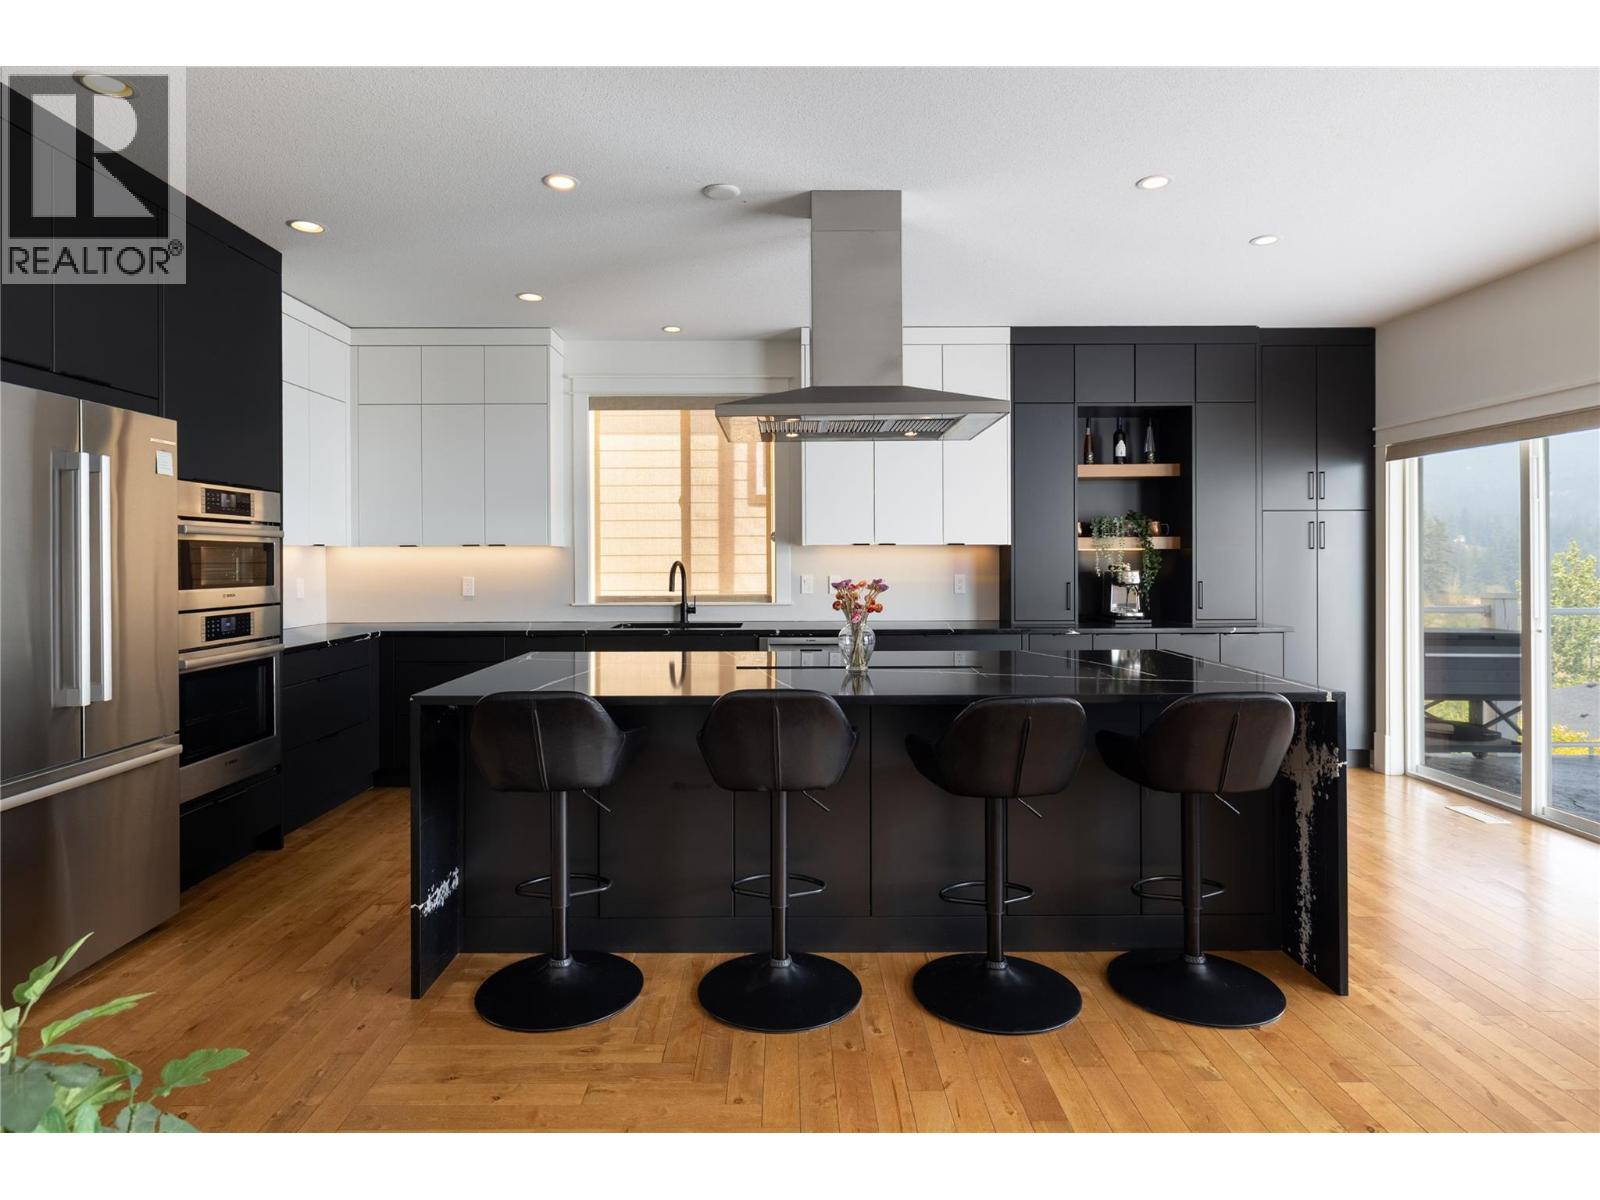
.... and Wow!!! - 7261 Silver Ridge Drive, Vernon, BC - Indoor Photo Showing Kitchen
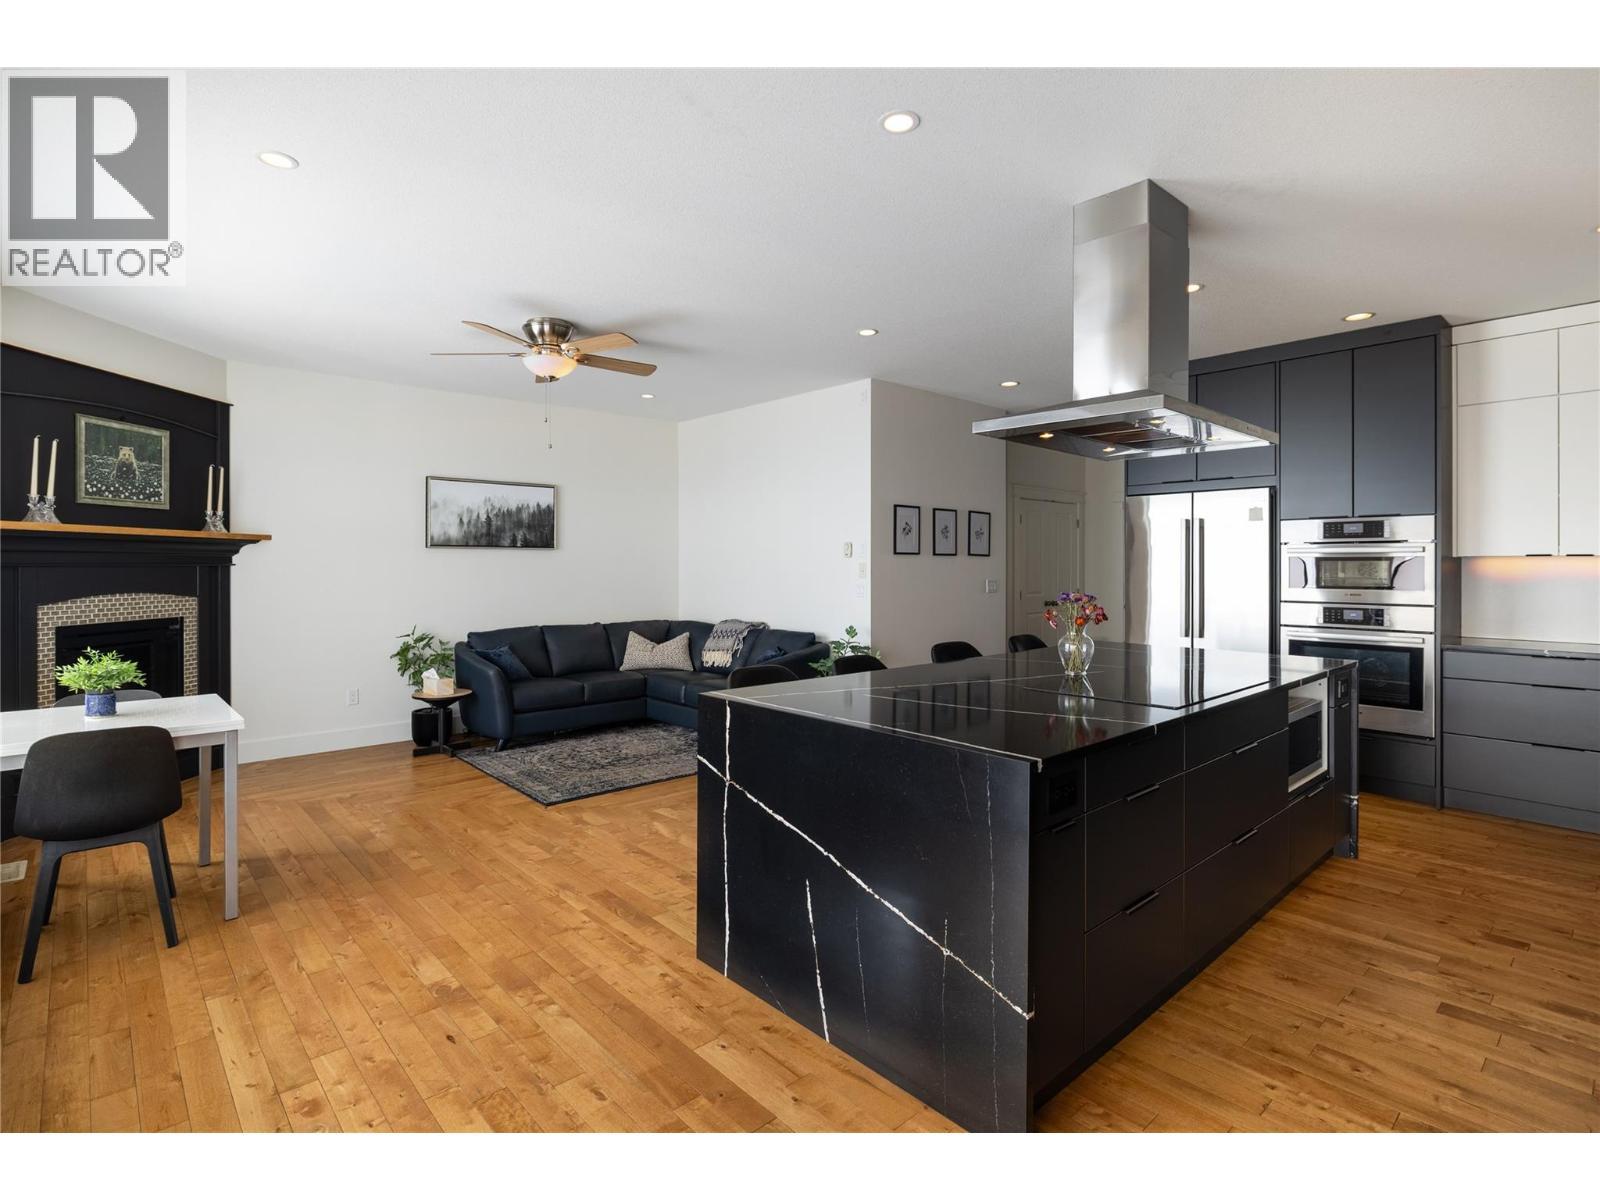
Master class culinary play land! - 7261 Silver Ridge Drive, Vernon, BC - Indoor Photo Showing Kitchen With Upgraded Kitchen
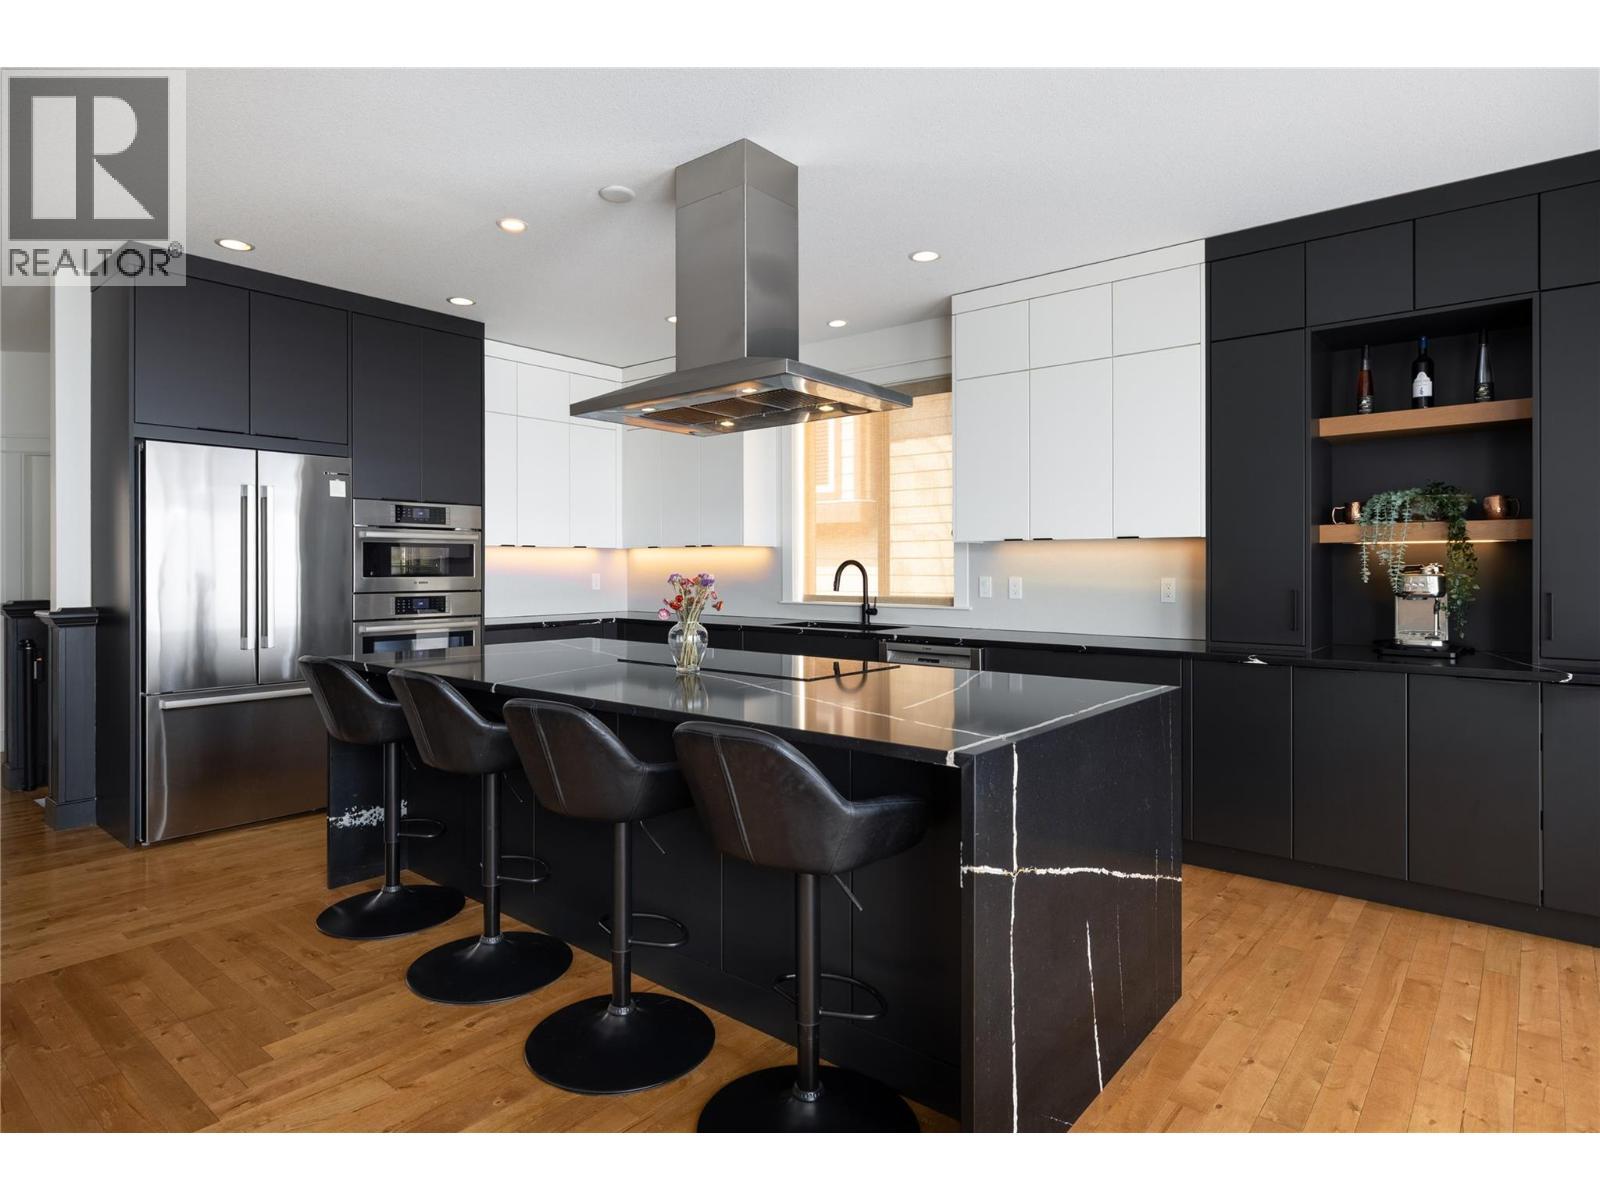
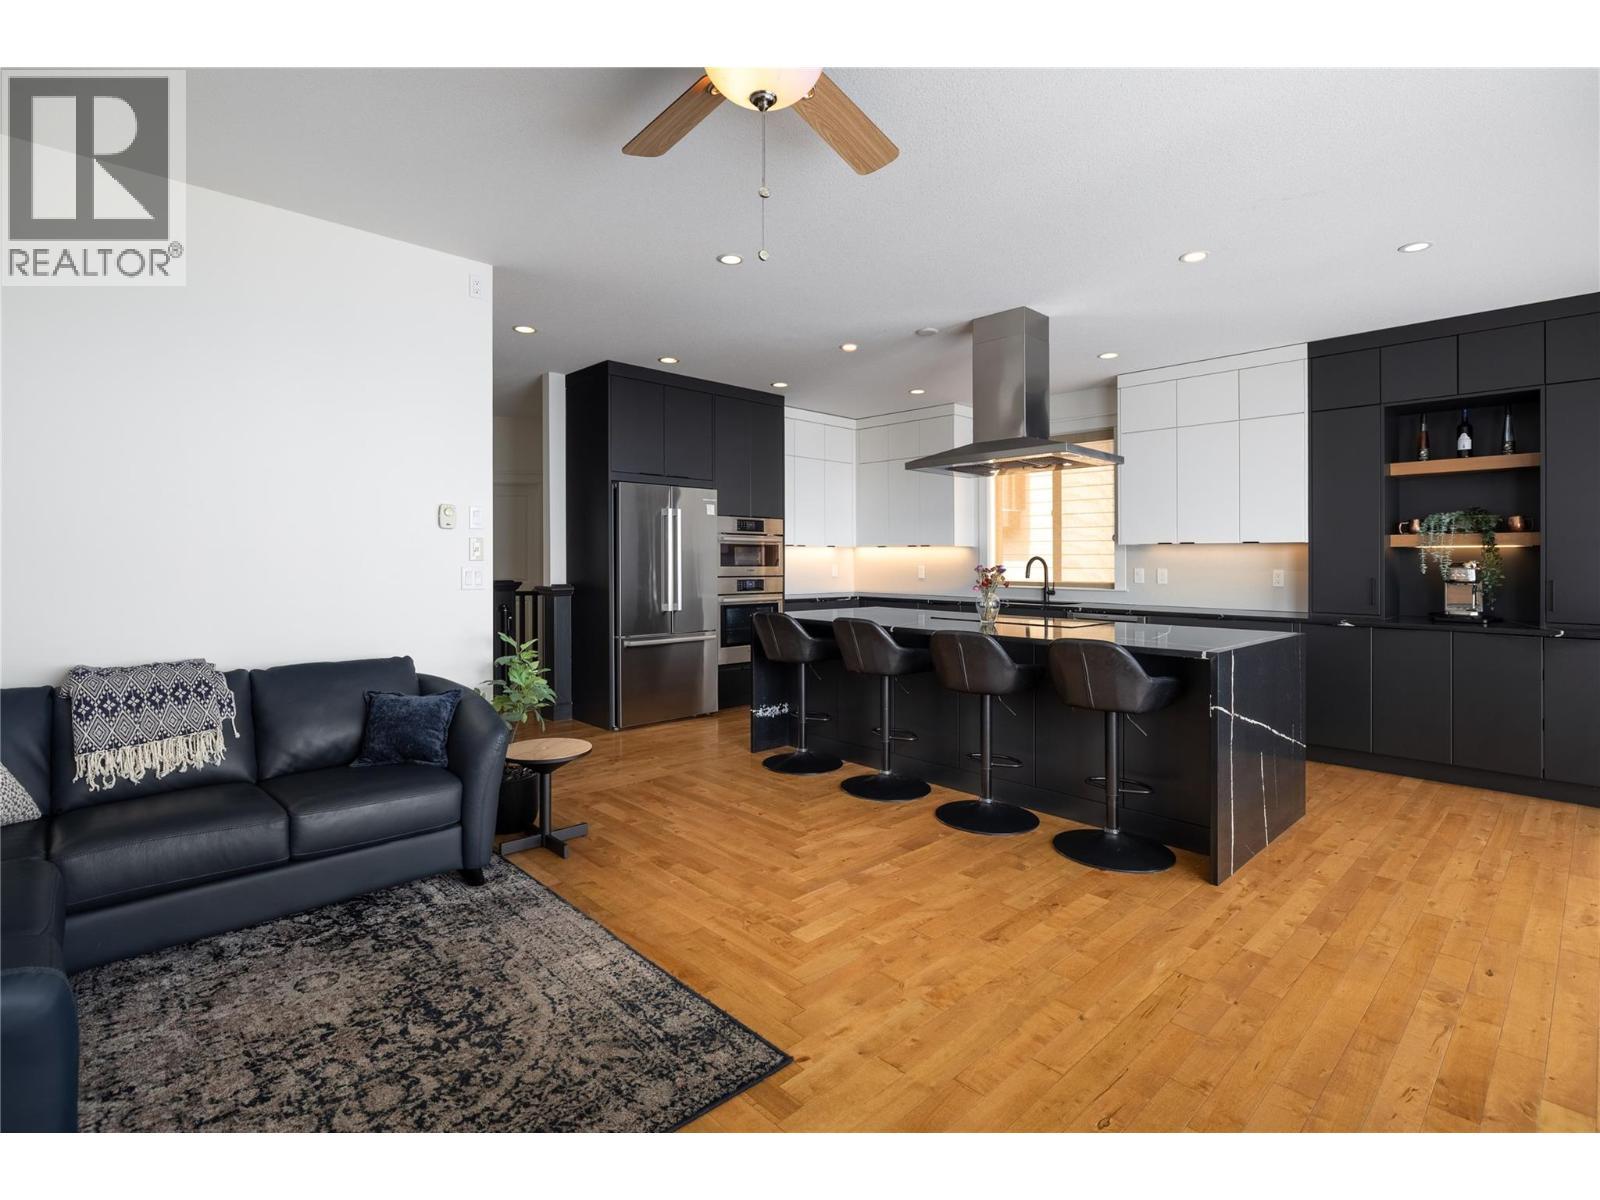
Take a seat family - 7261 Silver Ridge Drive, Vernon, BC - Indoor Photo Showing Kitchen With Upgraded Kitchen
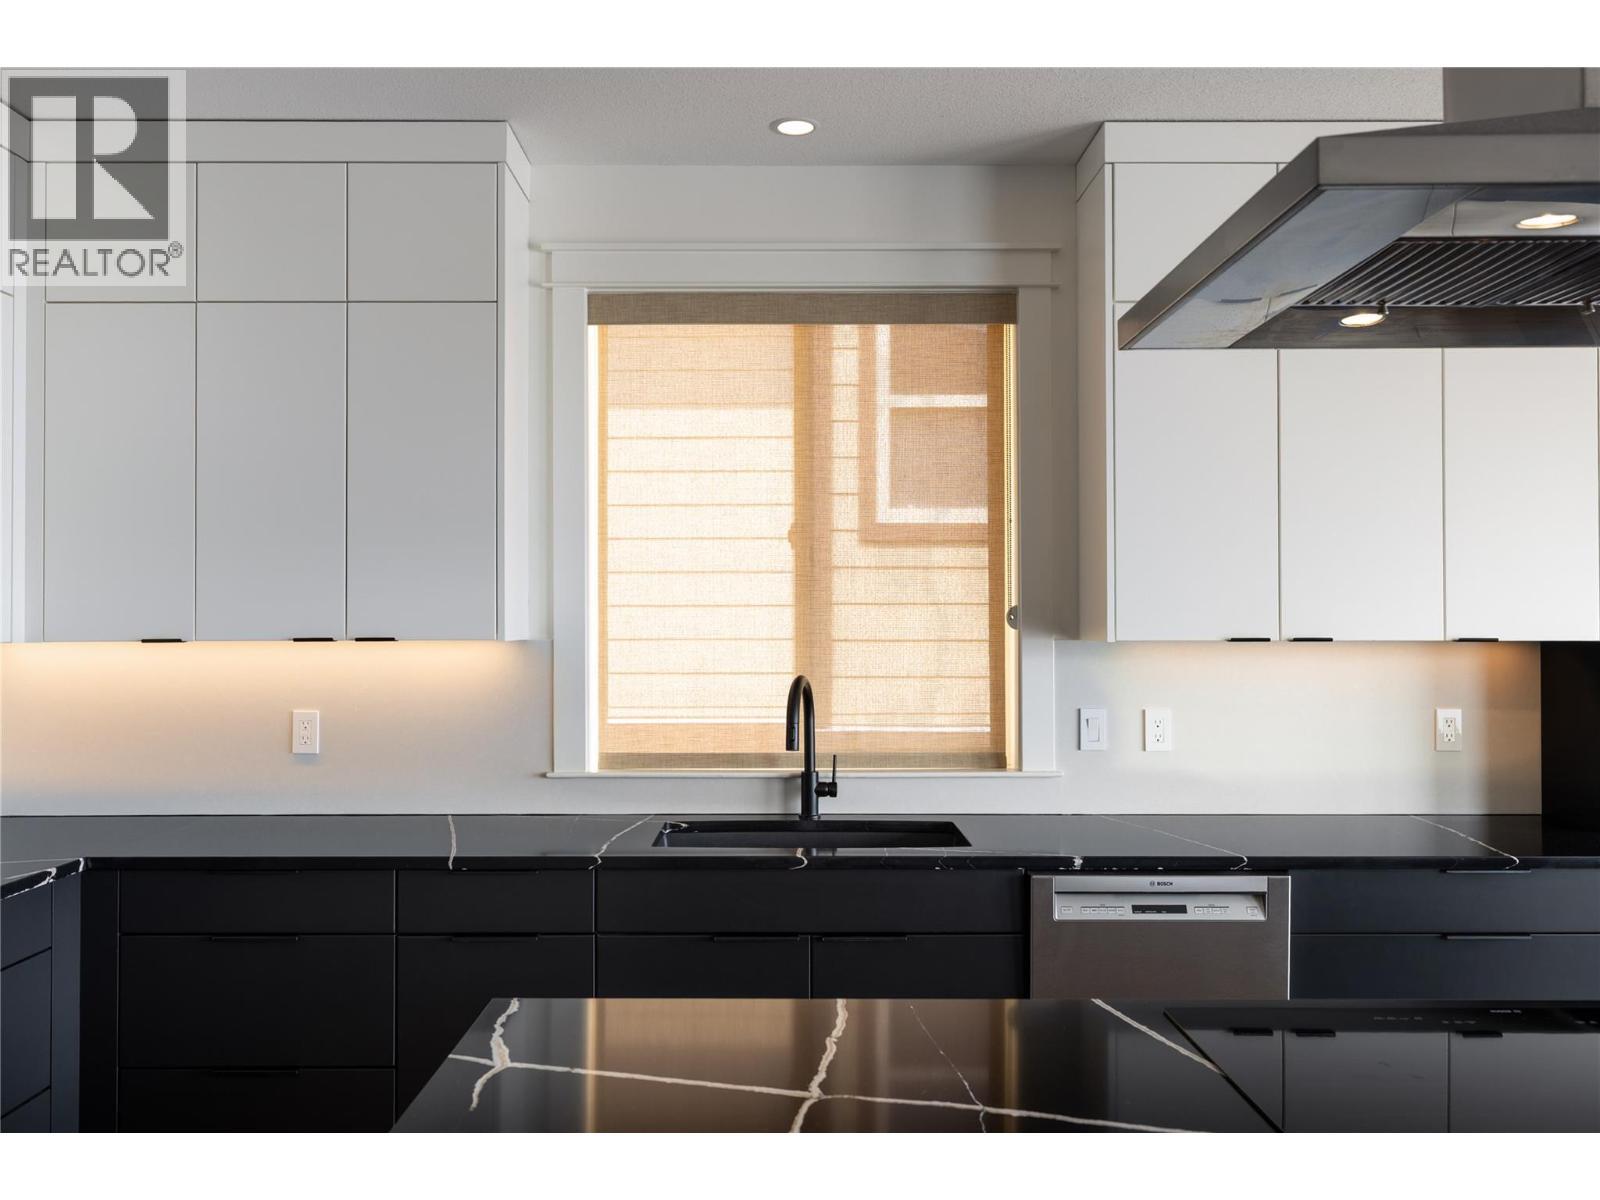
Meticulous. - 7261 Silver Ridge Drive, Vernon, BC - Indoor Photo Showing Kitchen With Double Sink
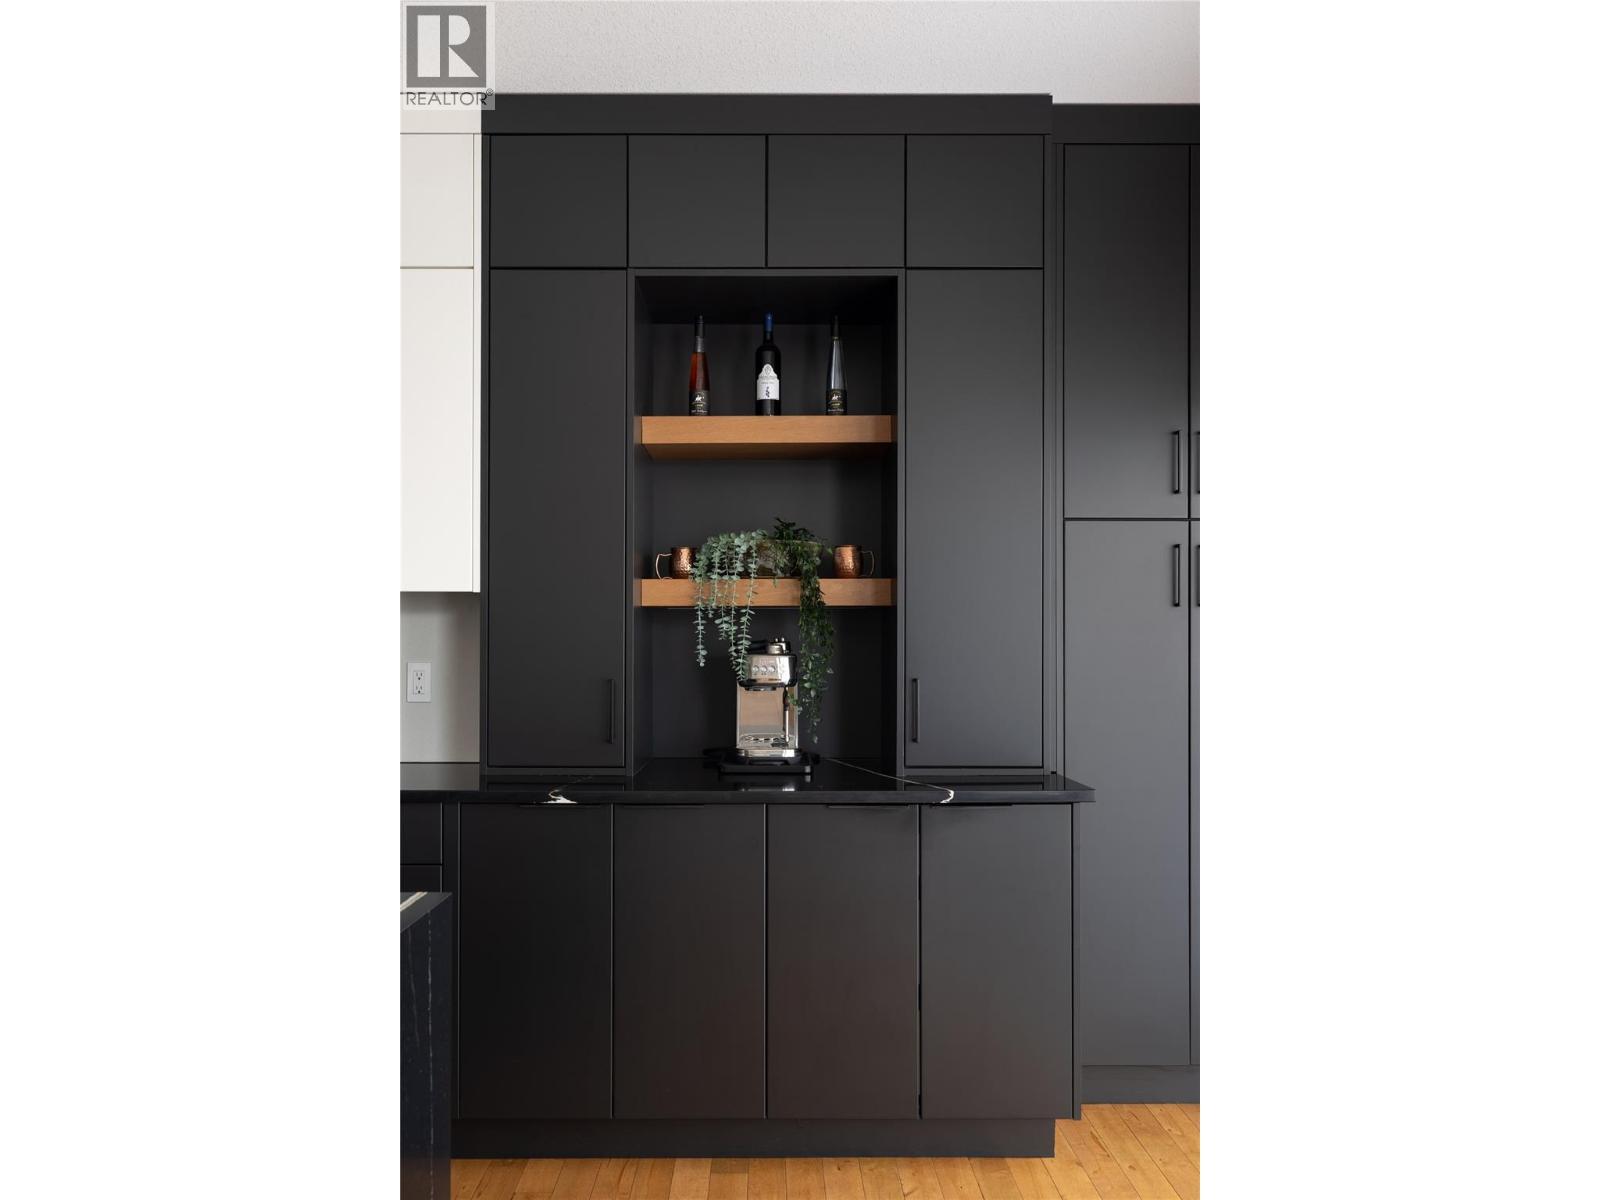
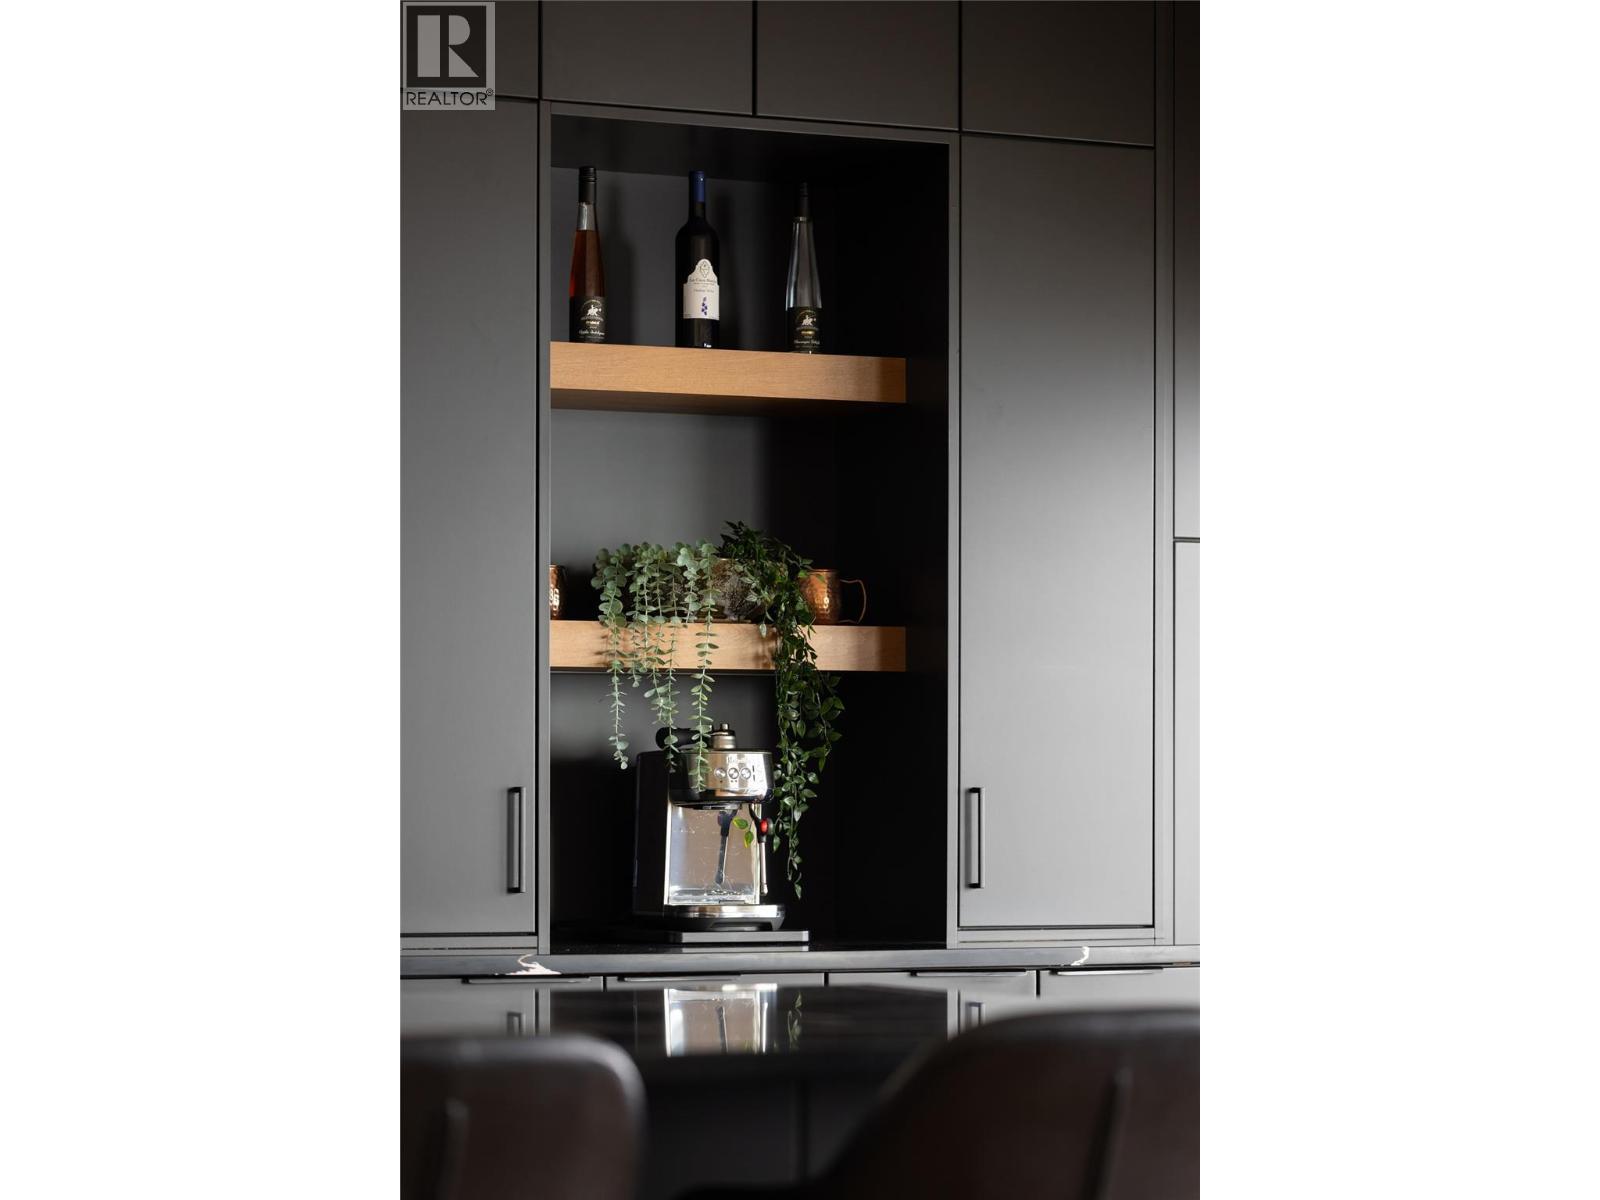
Barista nook - 7261 Silver Ridge Drive, Vernon, BC -
7261 Silver Ridge Drive, Vernon, BC - Indoor
Quality Details. - 7261 Silver Ridge Drive, Vernon, BC -
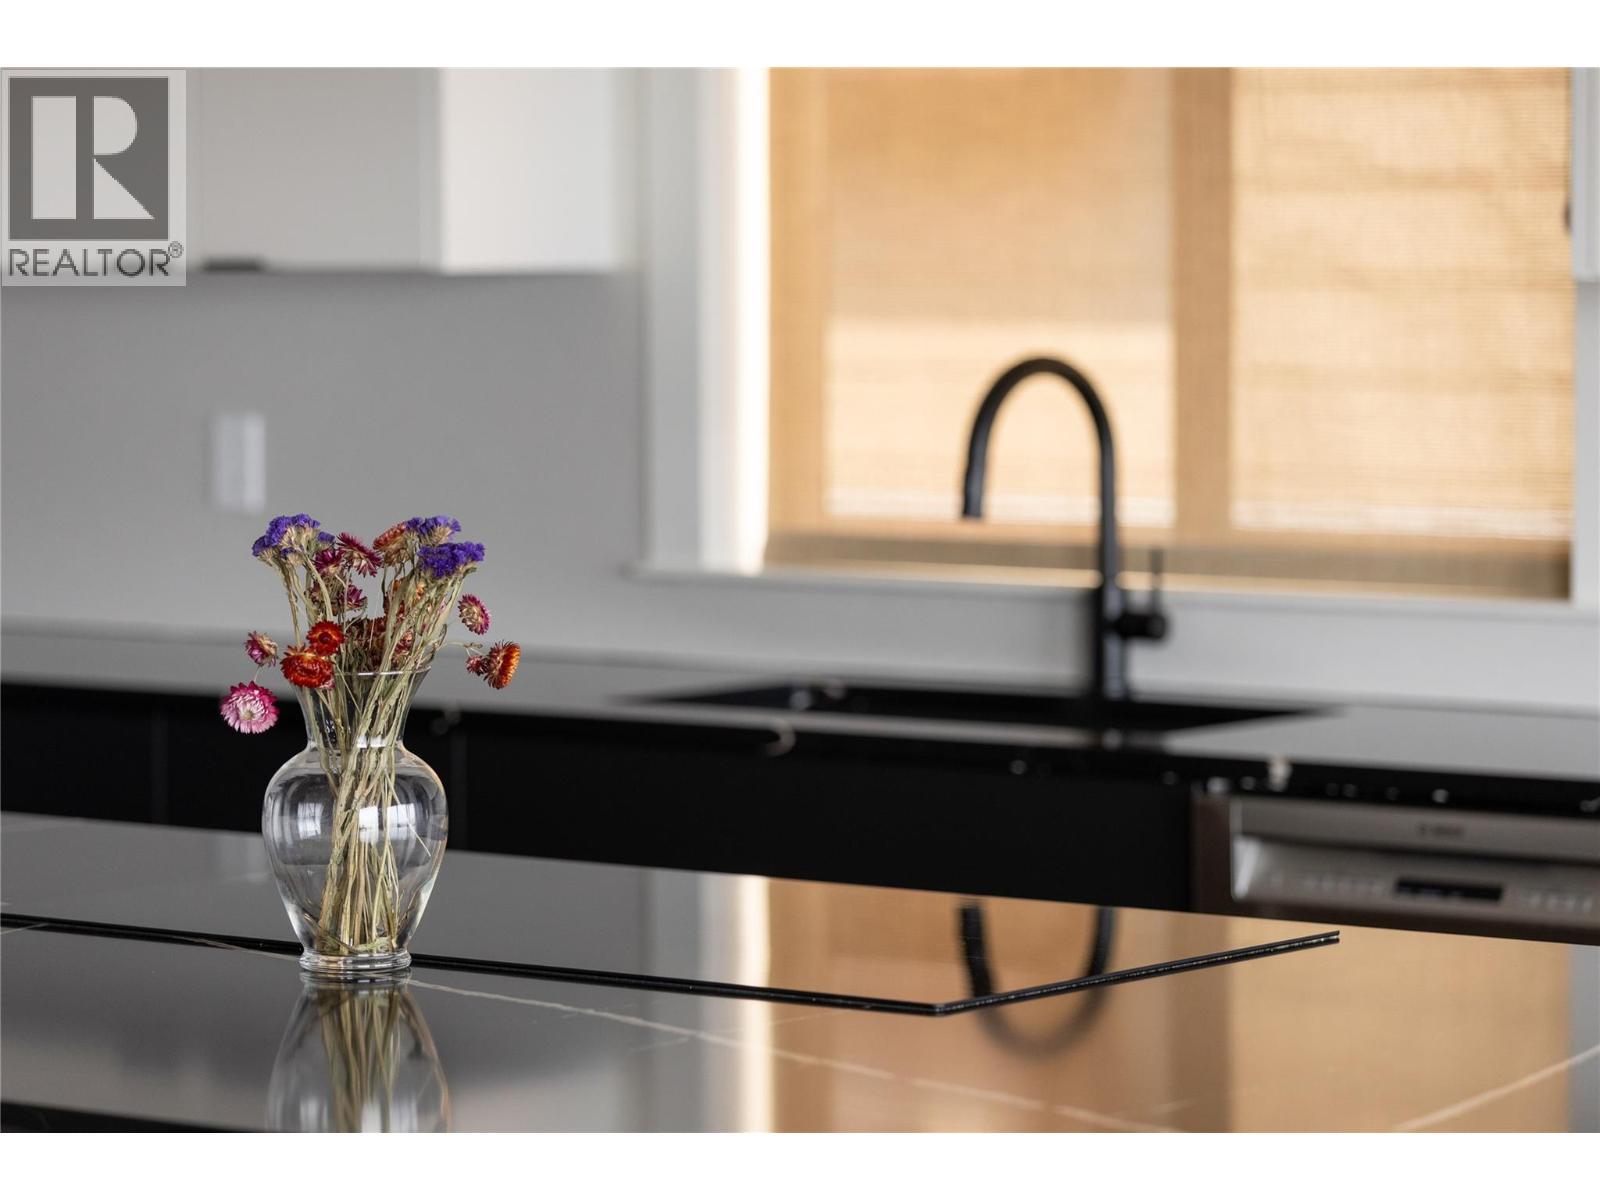
Induction stove hidden in plain sight - 7261 Silver Ridge Drive, Vernon, BC - Indoor
Waterfall edges - 7261 Silver Ridge Drive, Vernon, BC - Indoor With Fireplace
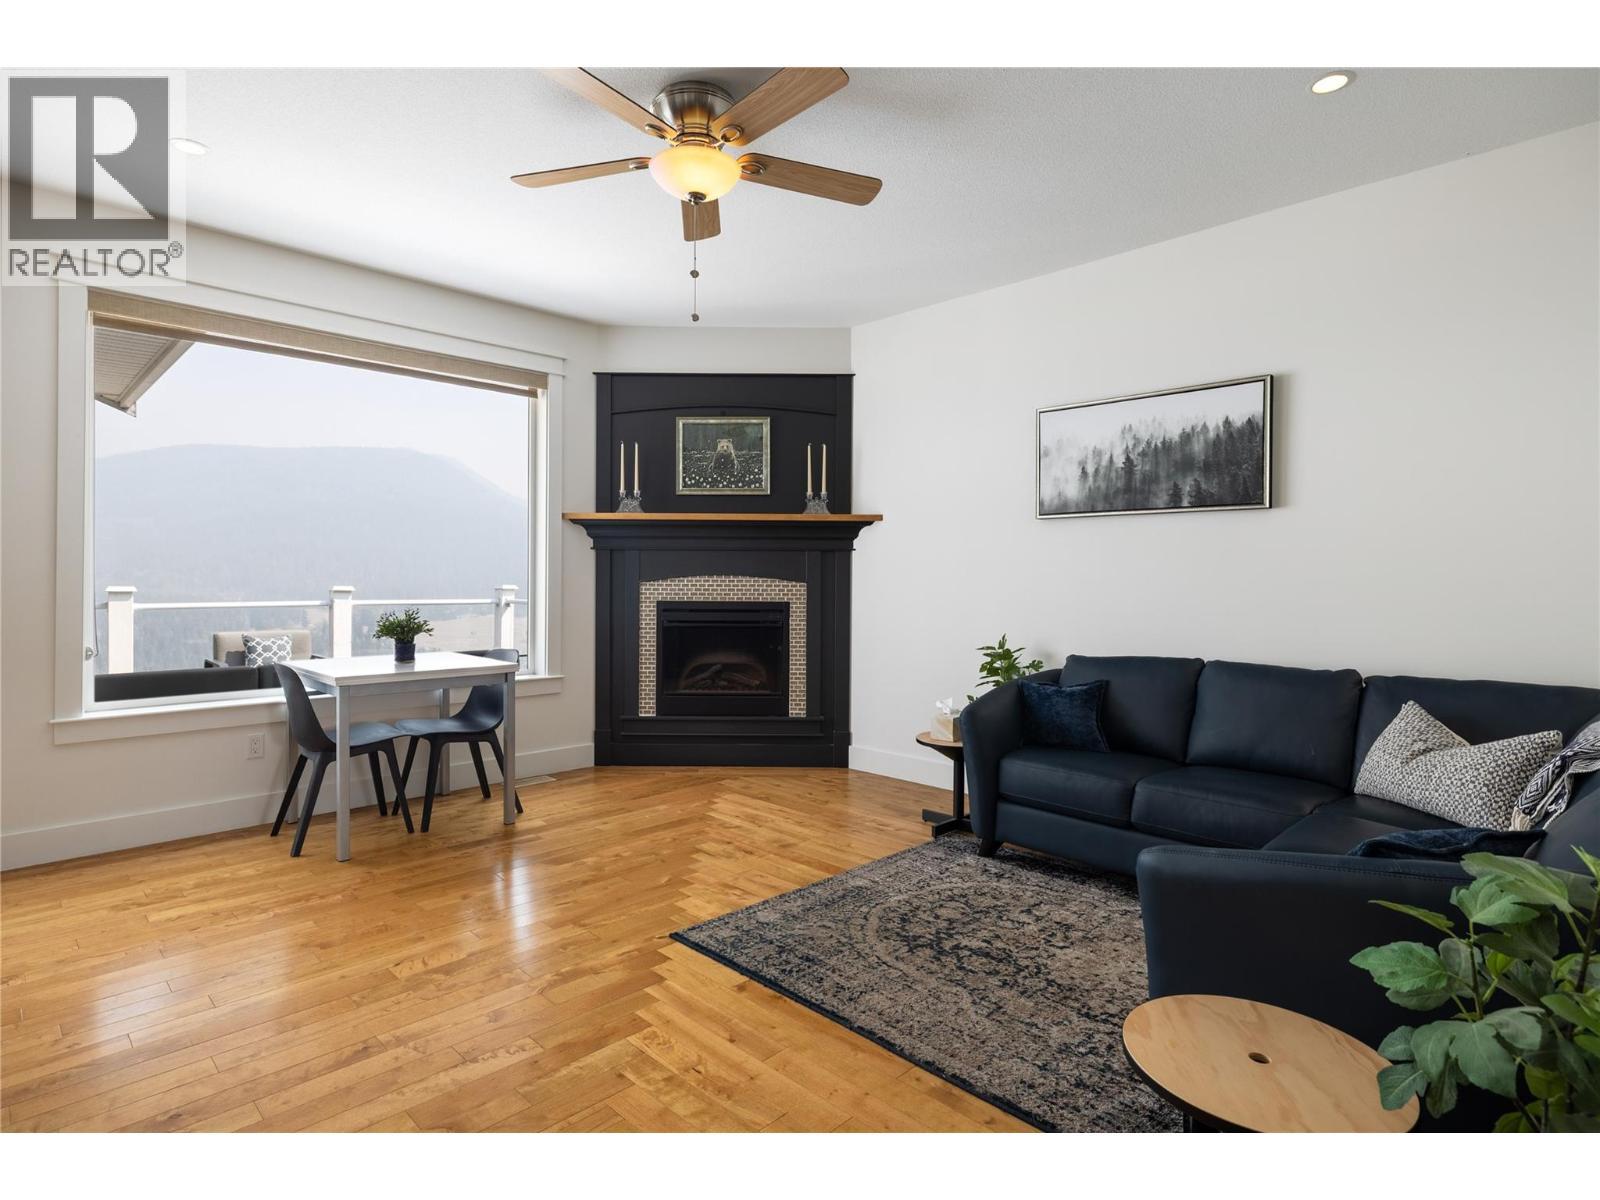
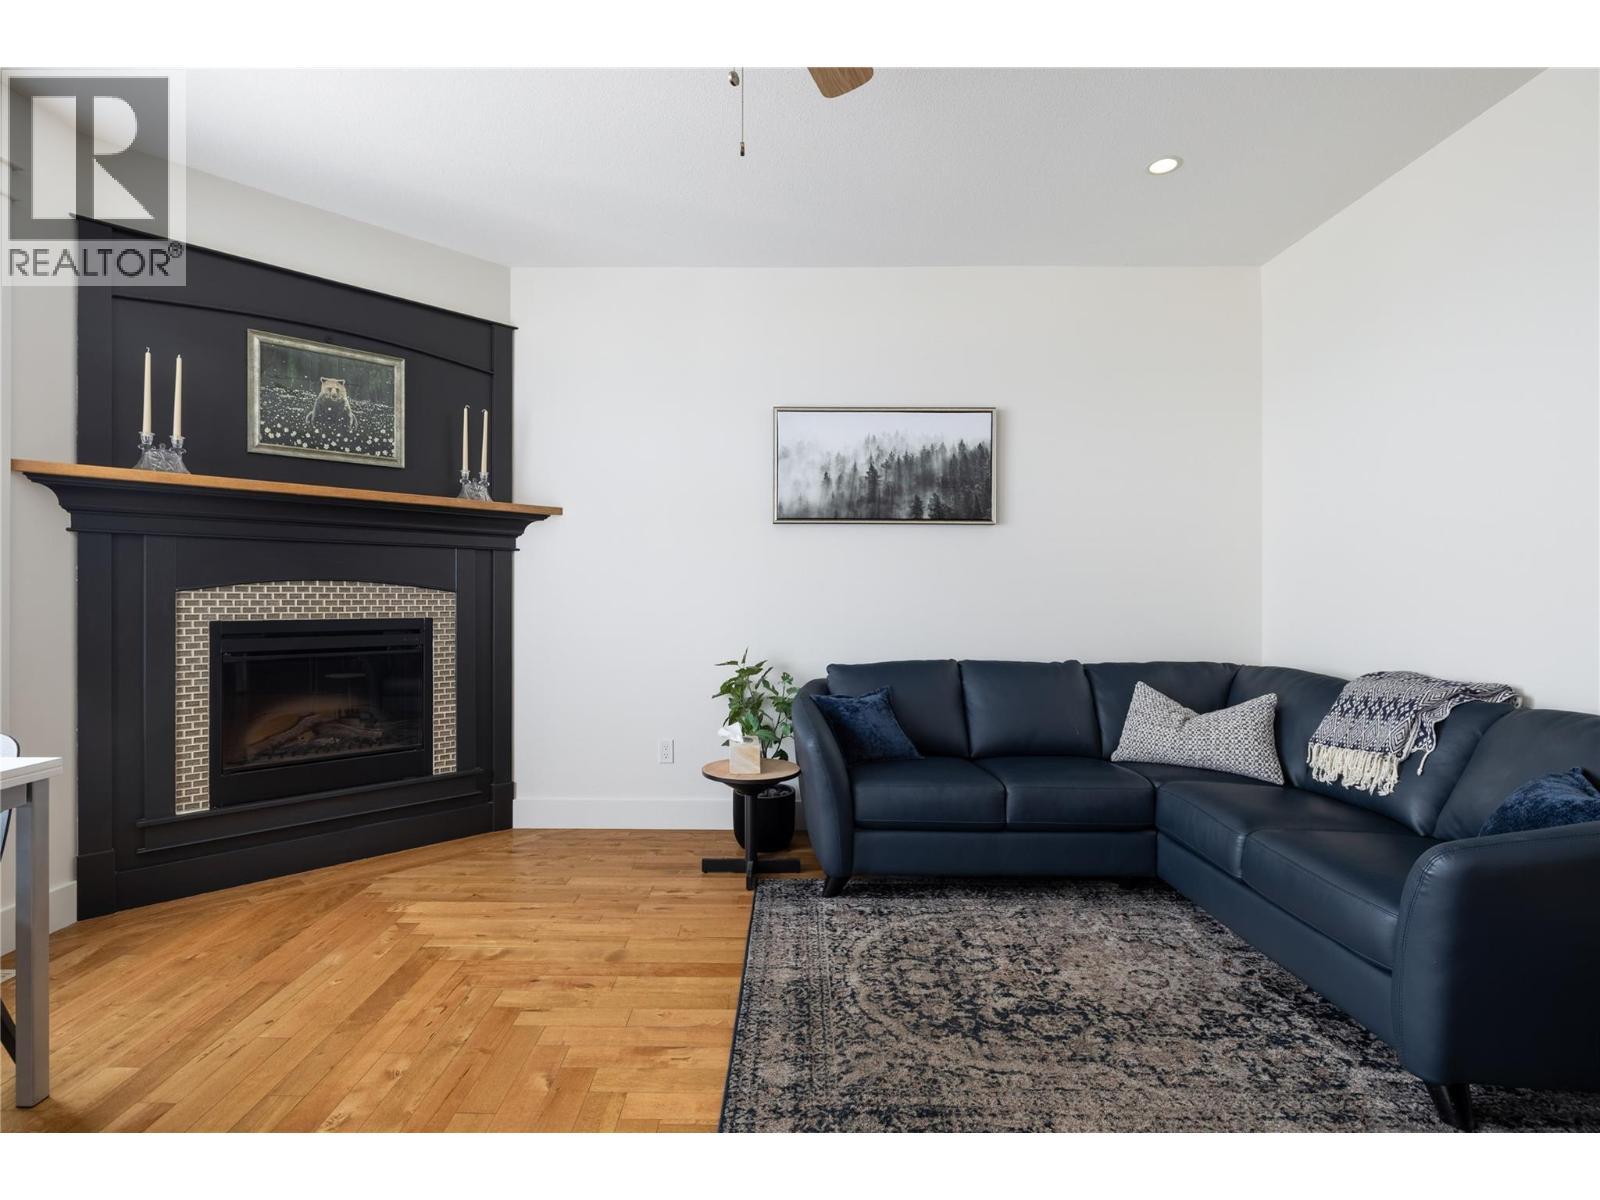
Relax and enjoy life. - 7261 Silver Ridge Drive, Vernon, BC - Indoor Photo Showing Living Room With Fireplace
Gas fireplace #1 - 7261 Silver Ridge Drive, Vernon, BC - Indoor Photo Showing Living Room With Fireplace
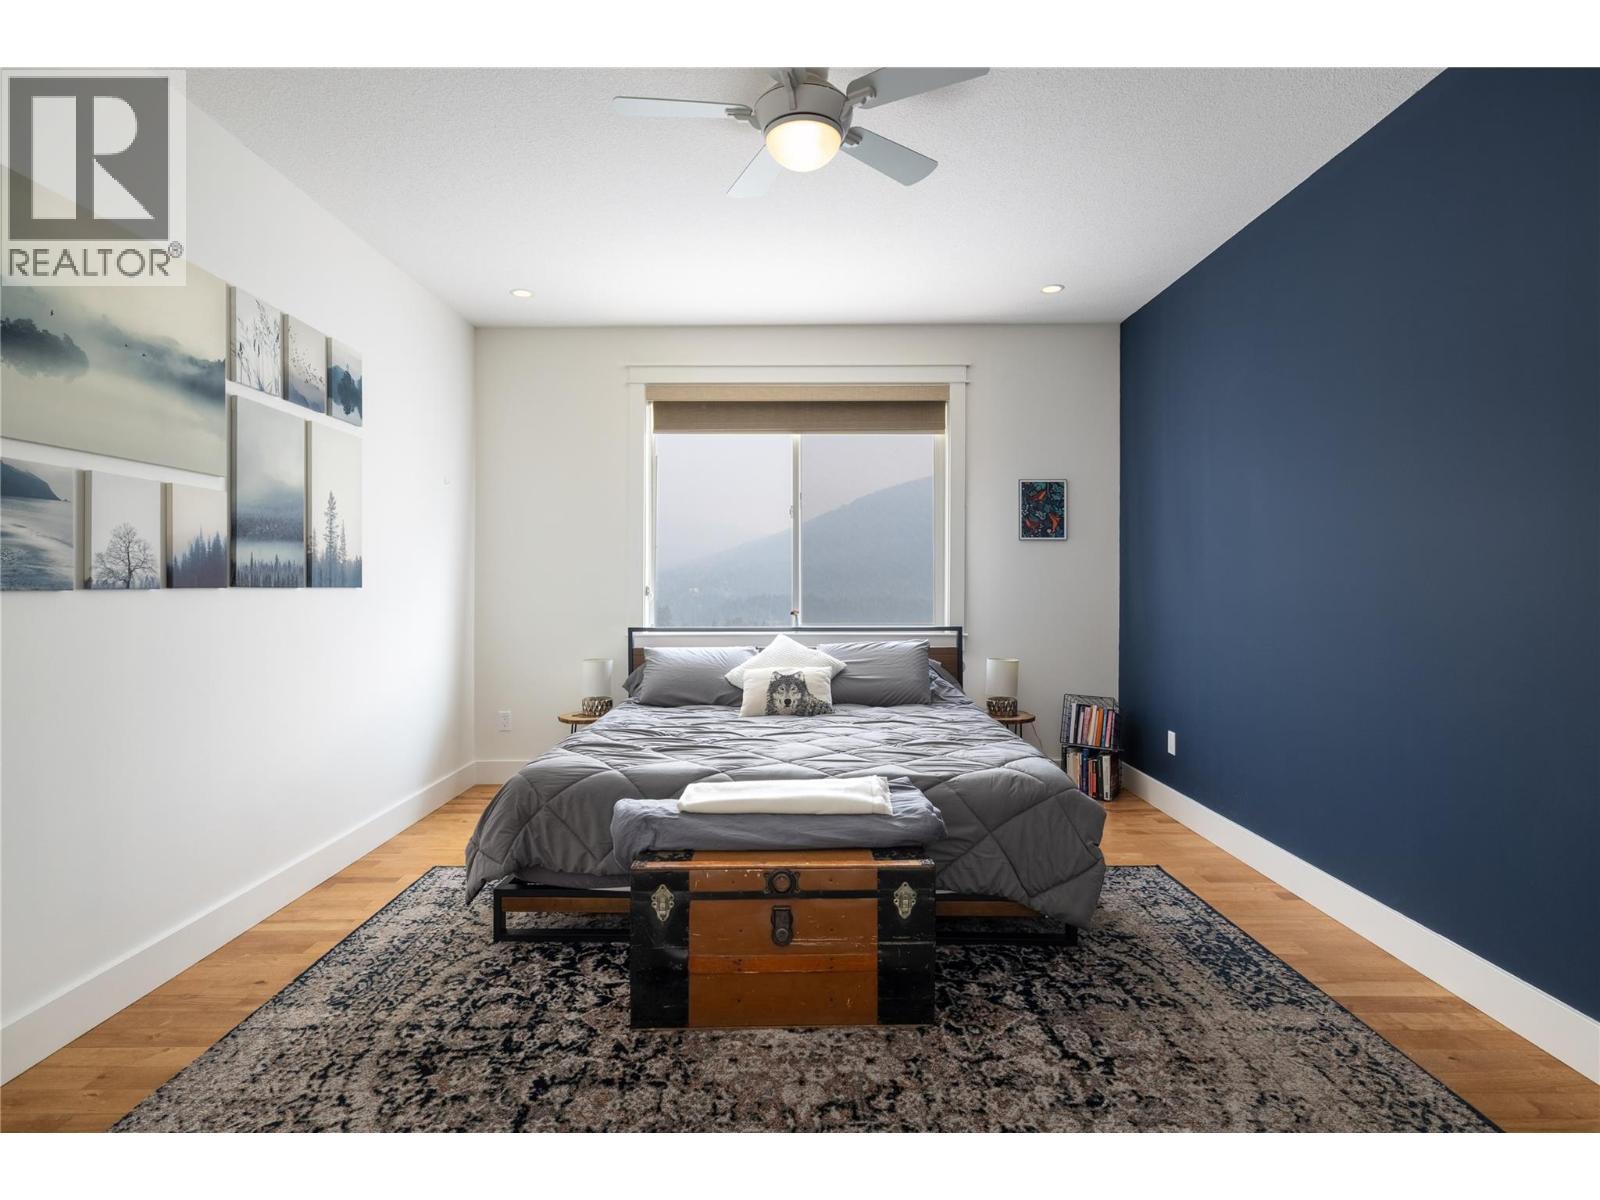
Master bedroom - 7261 Silver Ridge Drive, Vernon, BC - Indoor Photo Showing Bedroom
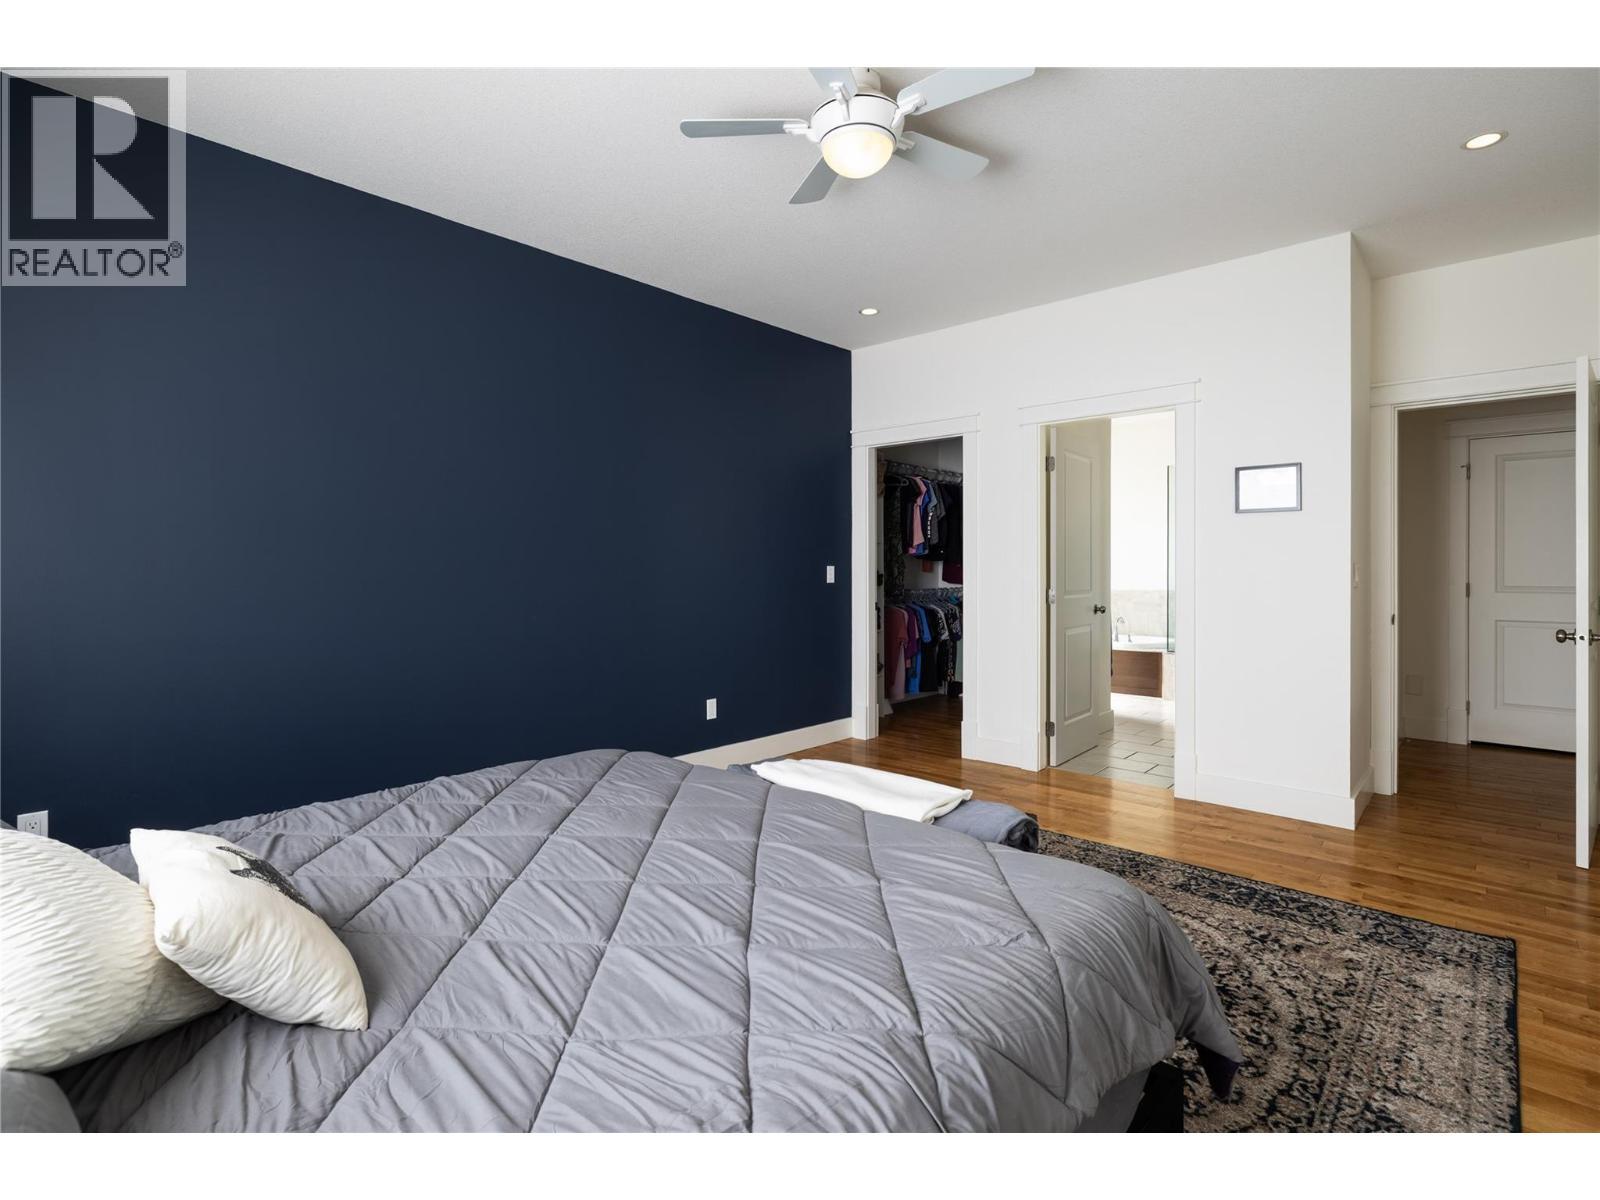
7261 Silver Ridge Drive, Vernon, BC - Indoor Photo Showing Bedroom
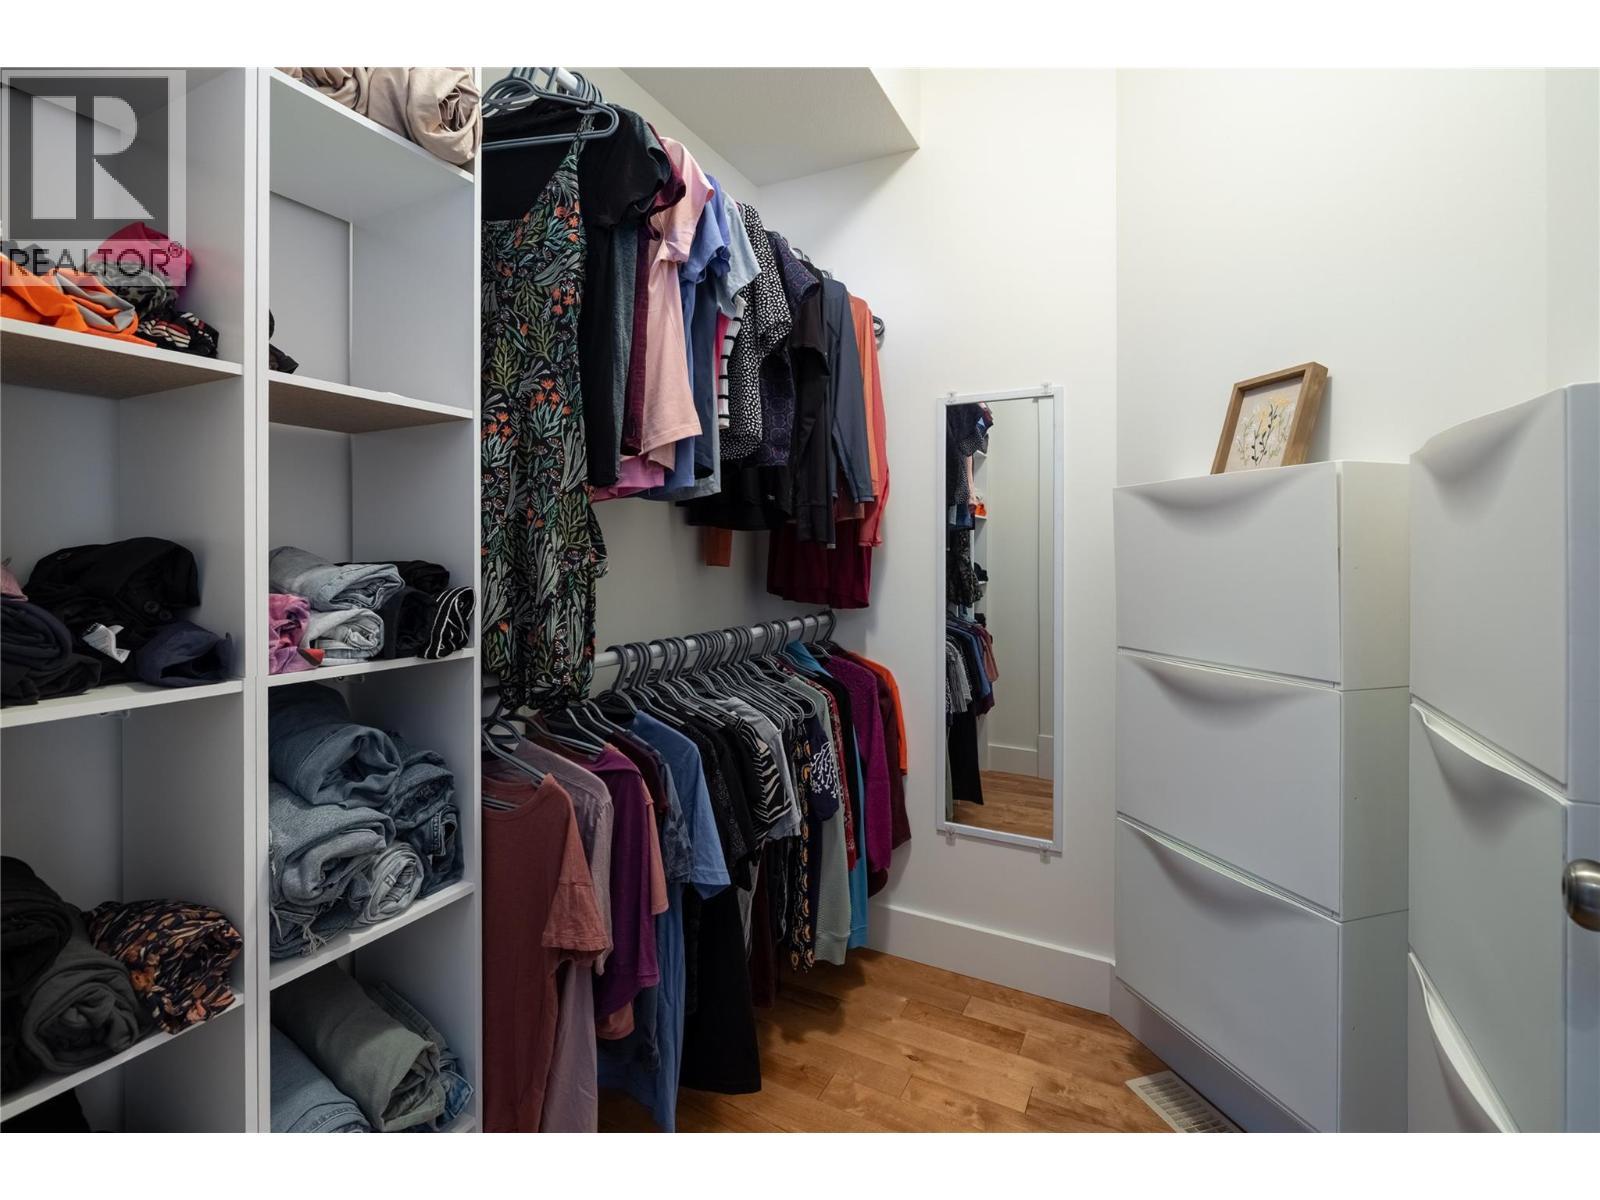
Shelves and drawered walk in - 7261 Silver Ridge Drive, Vernon, BC - Indoor With Storage
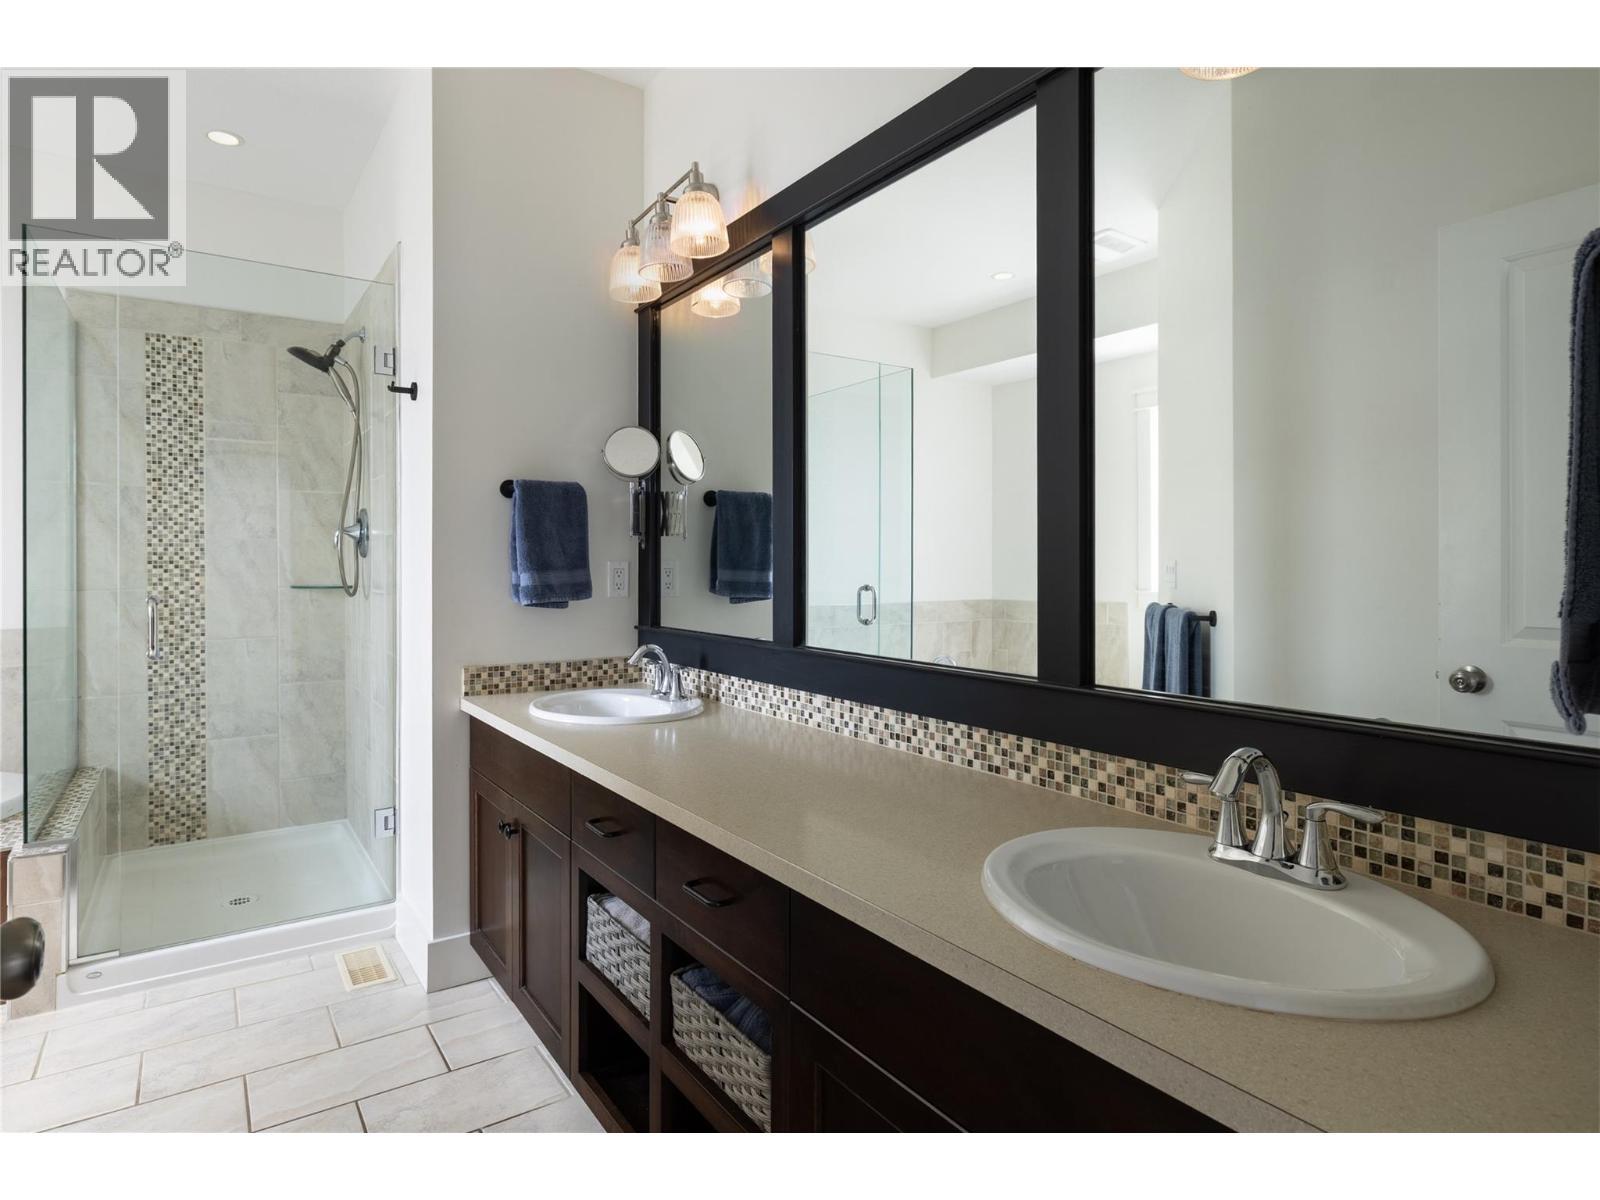
5 piece ensuite - 7261 Silver Ridge Drive, Vernon, BC - Indoor Photo Showing Bathroom
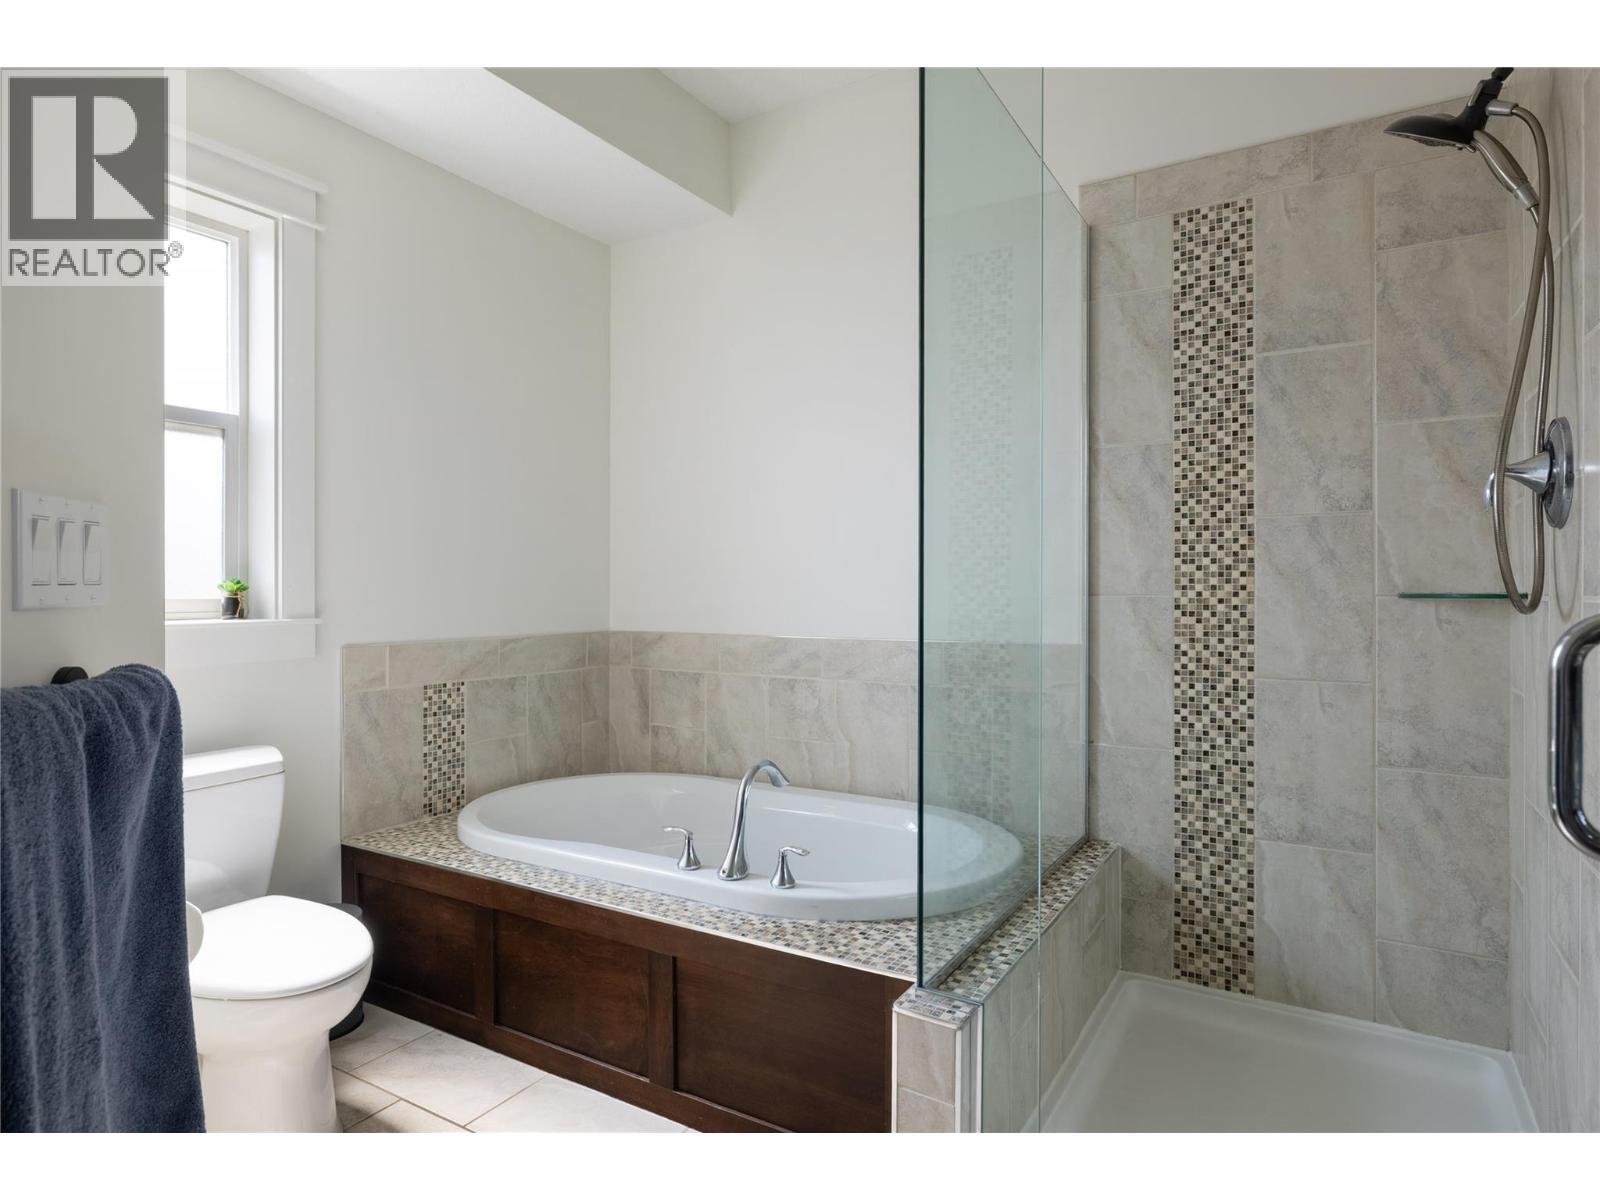
7261 Silver Ridge Drive, Vernon, BC - Indoor Photo Showing Bathroom
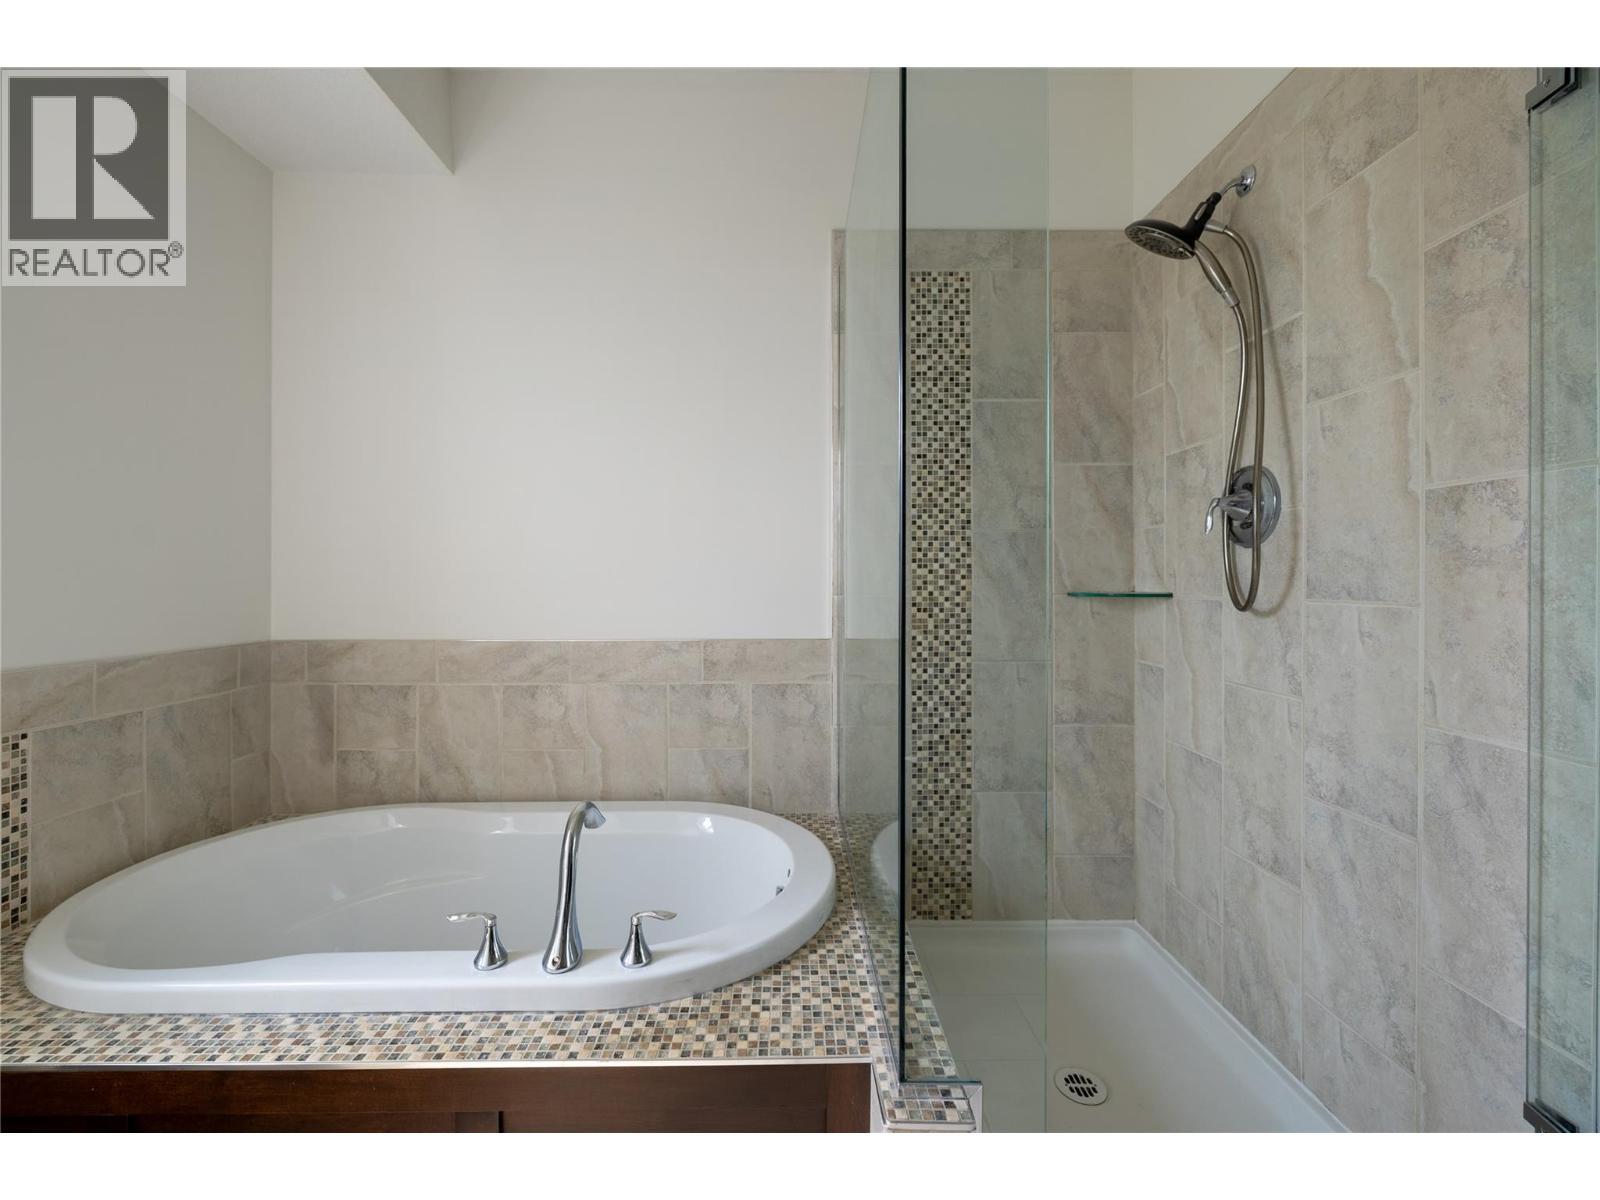
glass pane shower - 7261 Silver Ridge Drive, Vernon, BC - Indoor Photo Showing Bathroom
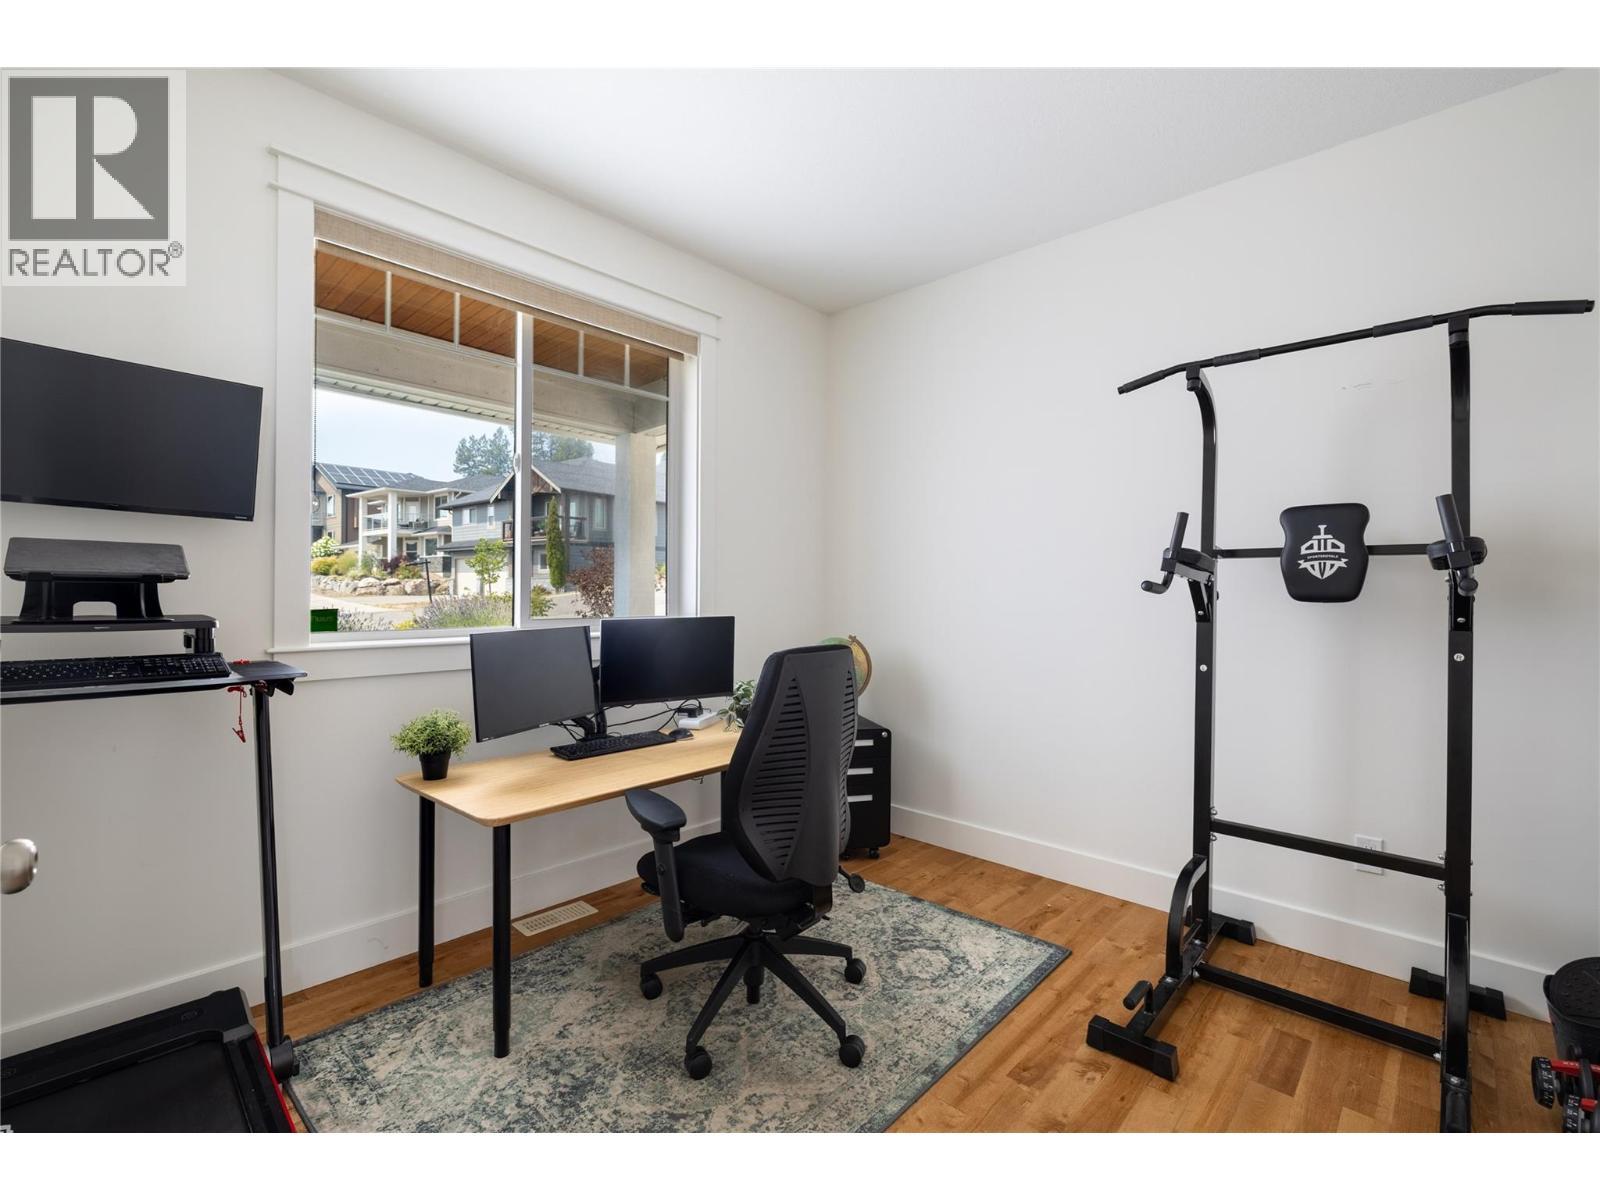
Bedroom #2 Or Office - 7261 Silver Ridge Drive, Vernon, BC - Indoor Photo Showing Gym Room
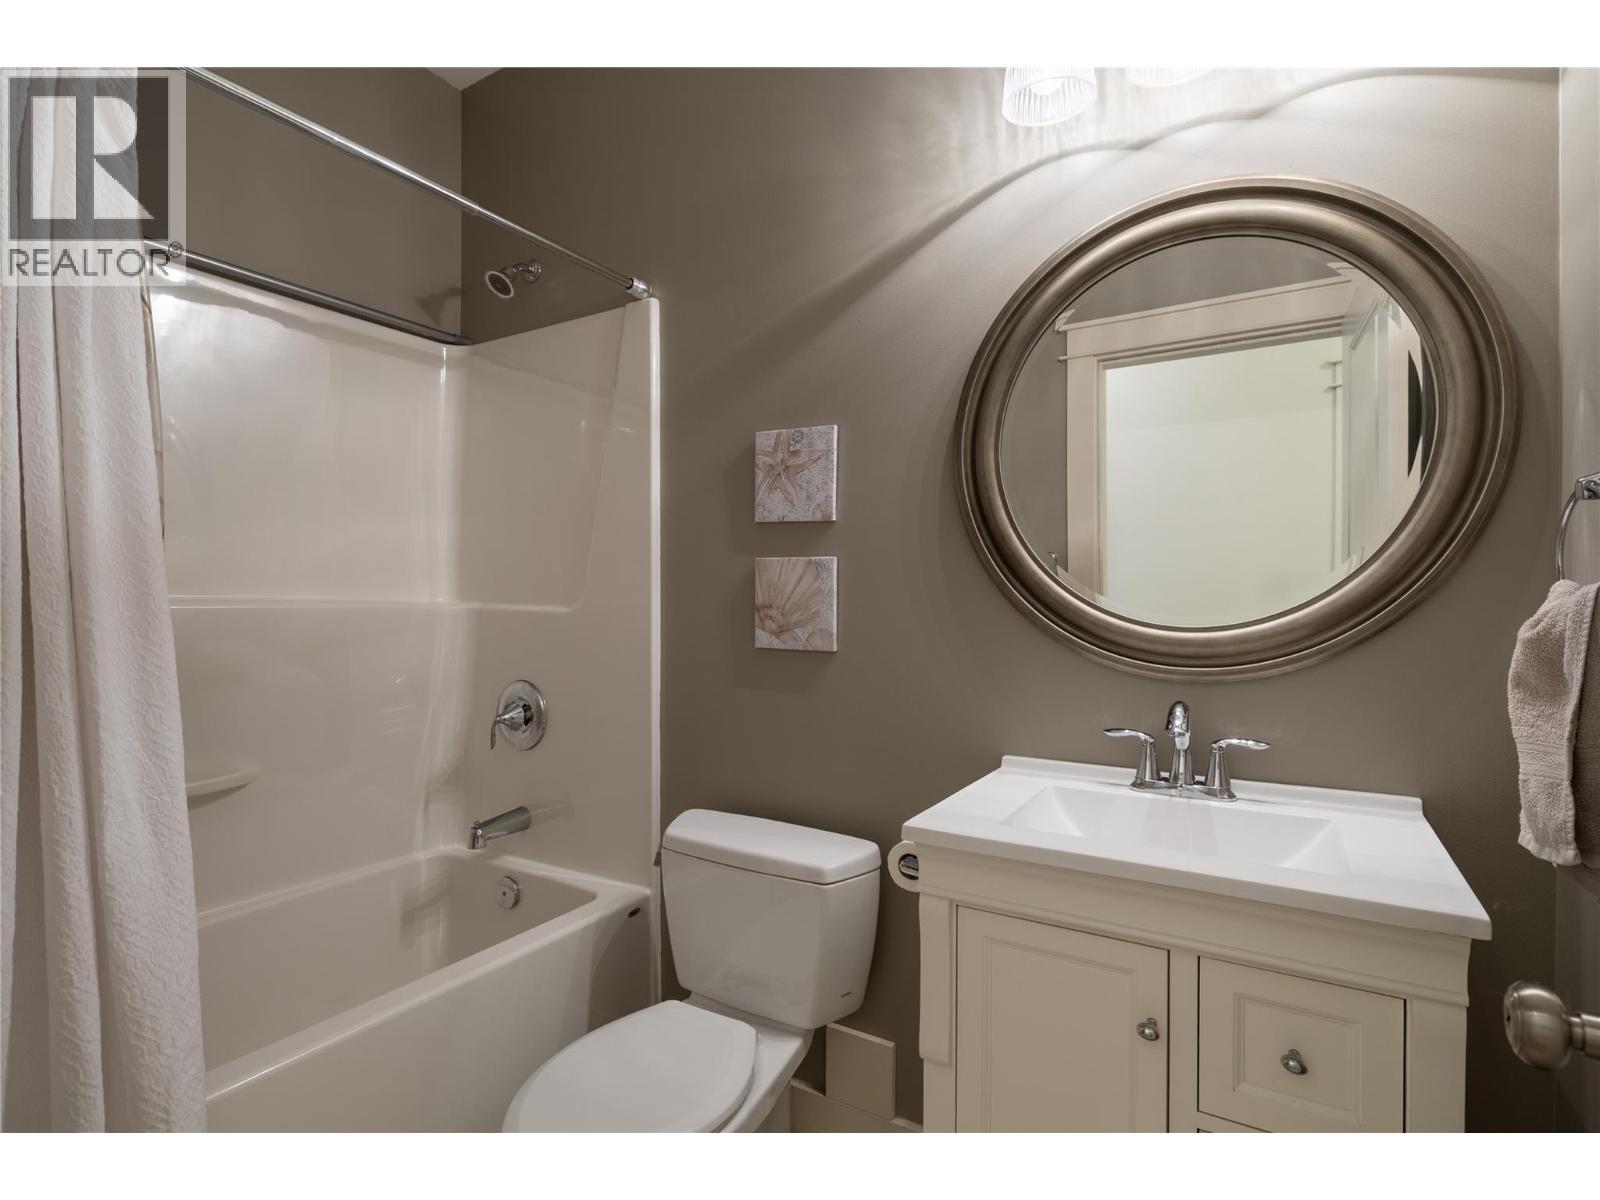
Bathroom Main - 7261 Silver Ridge Drive, Vernon, BC - Indoor Photo Showing Bathroom
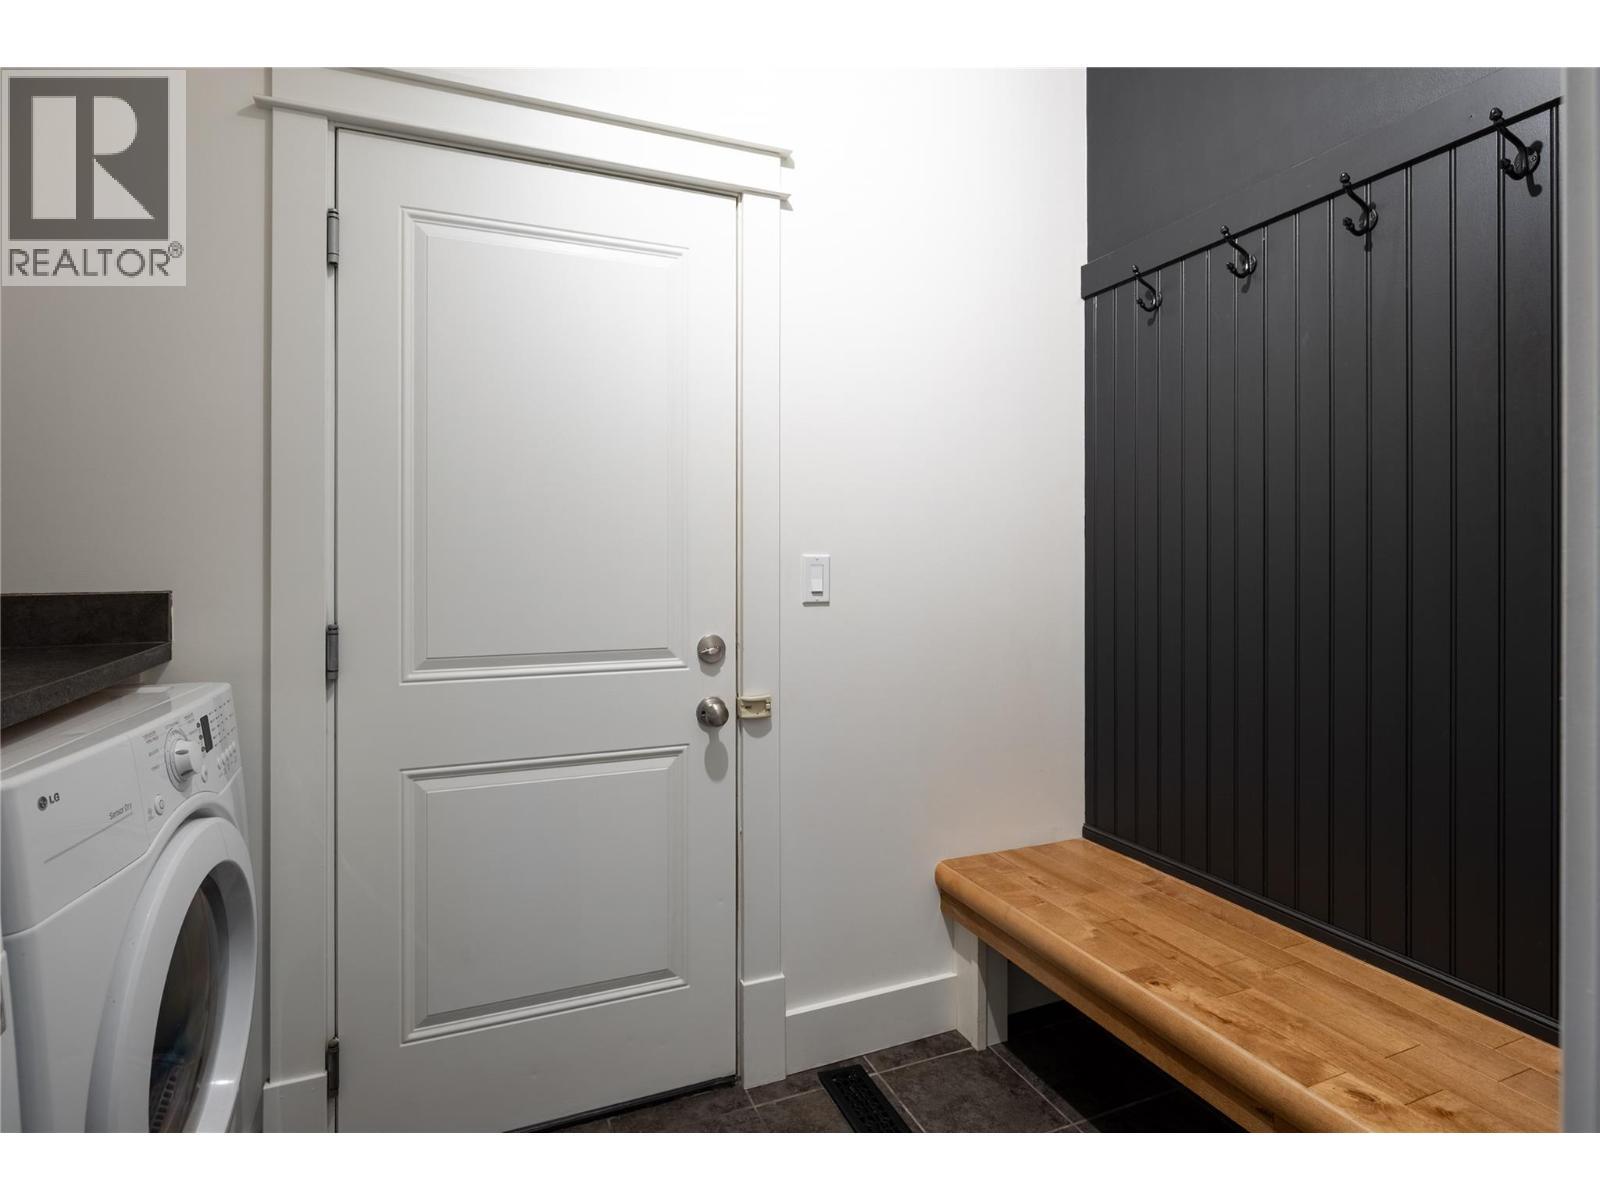
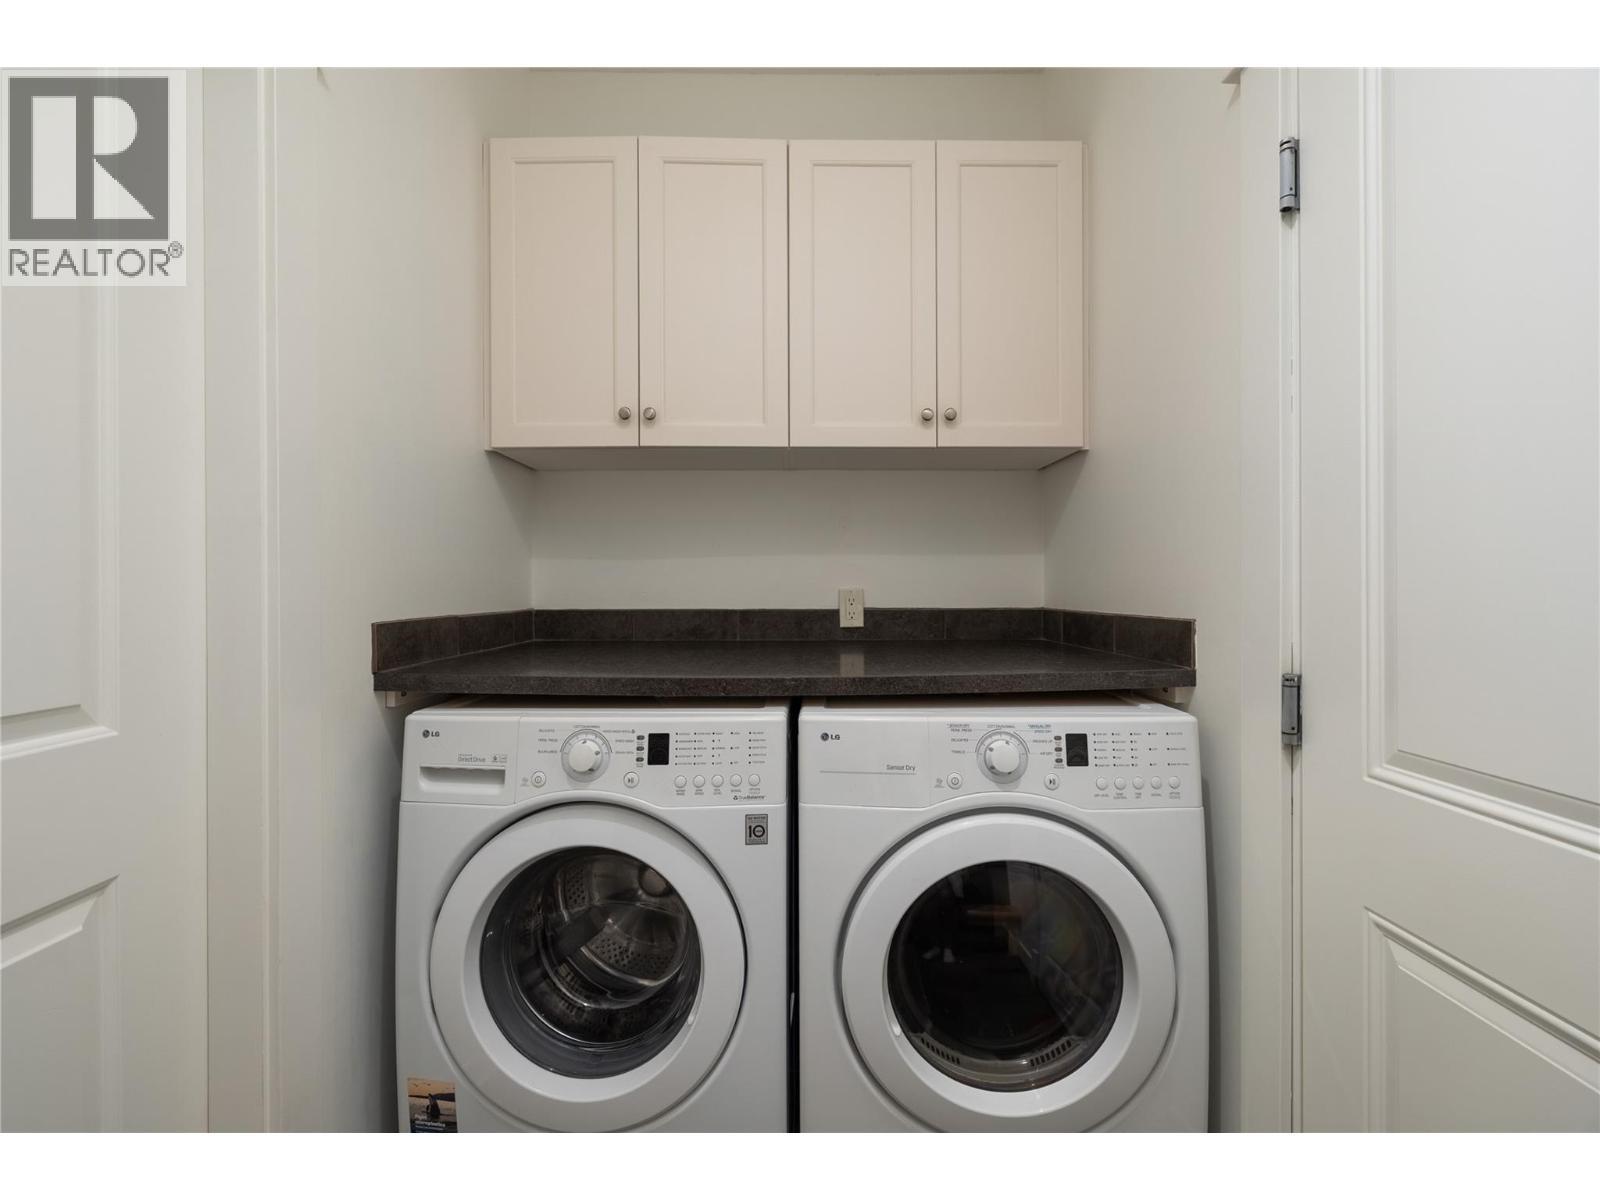
7261 Silver Ridge Drive, Vernon, BC - Indoor Photo Showing Laundry Room
Laundry main level - 7261 Silver Ridge Drive, Vernon, BC - Indoor Photo Showing Laundry Room
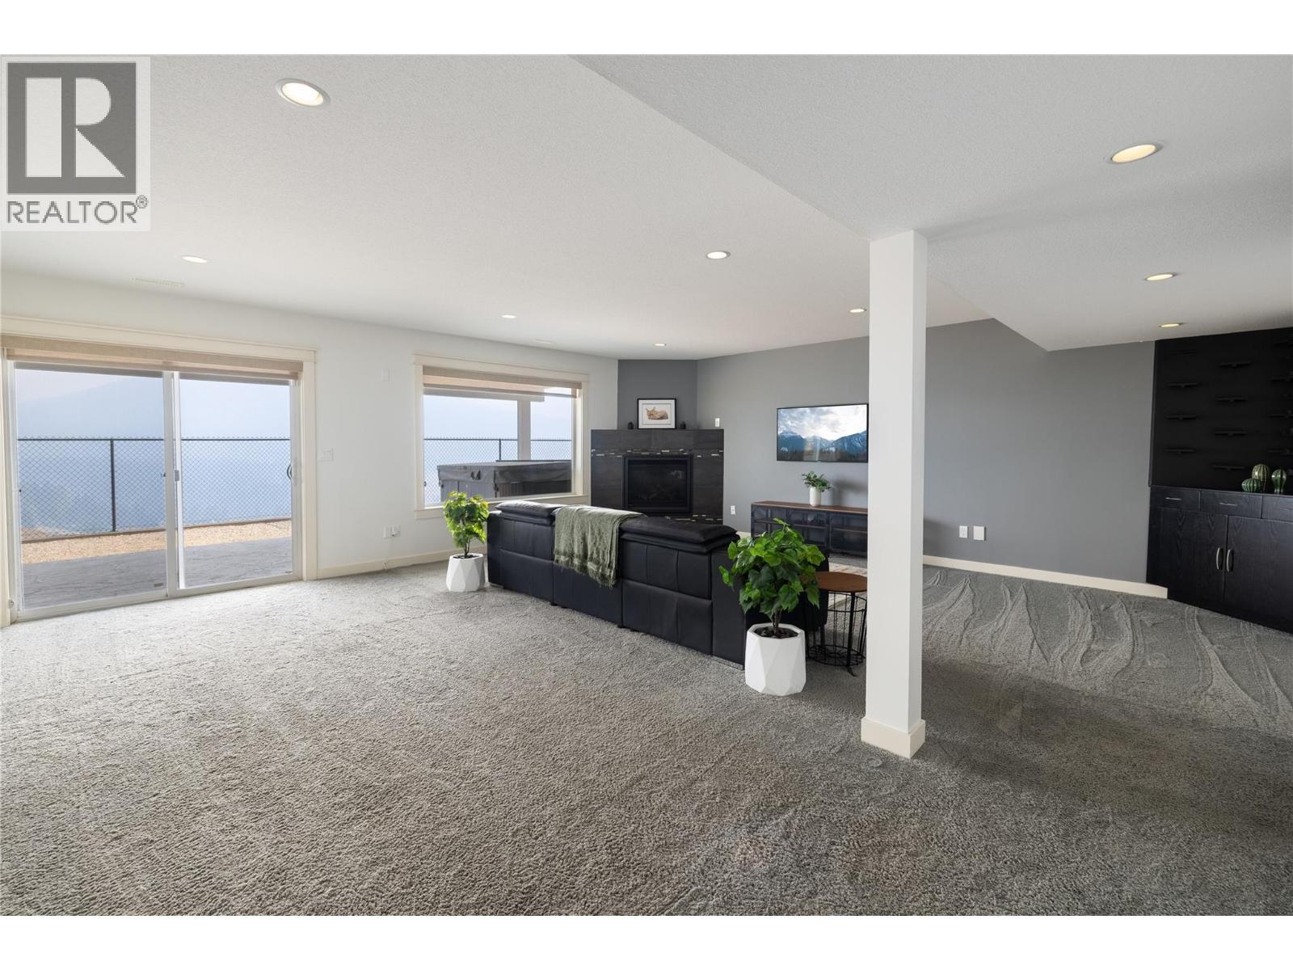
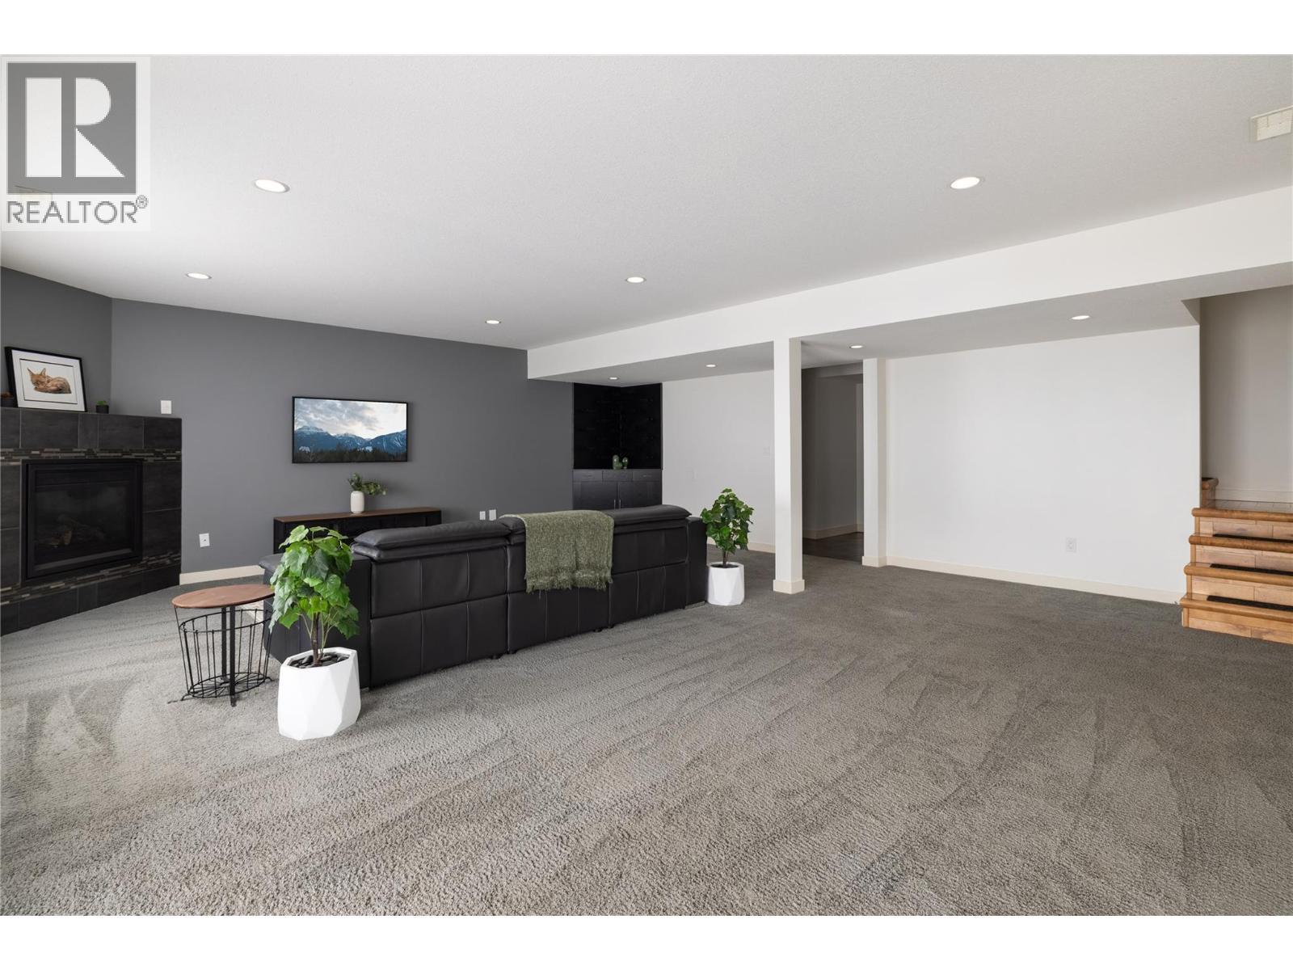
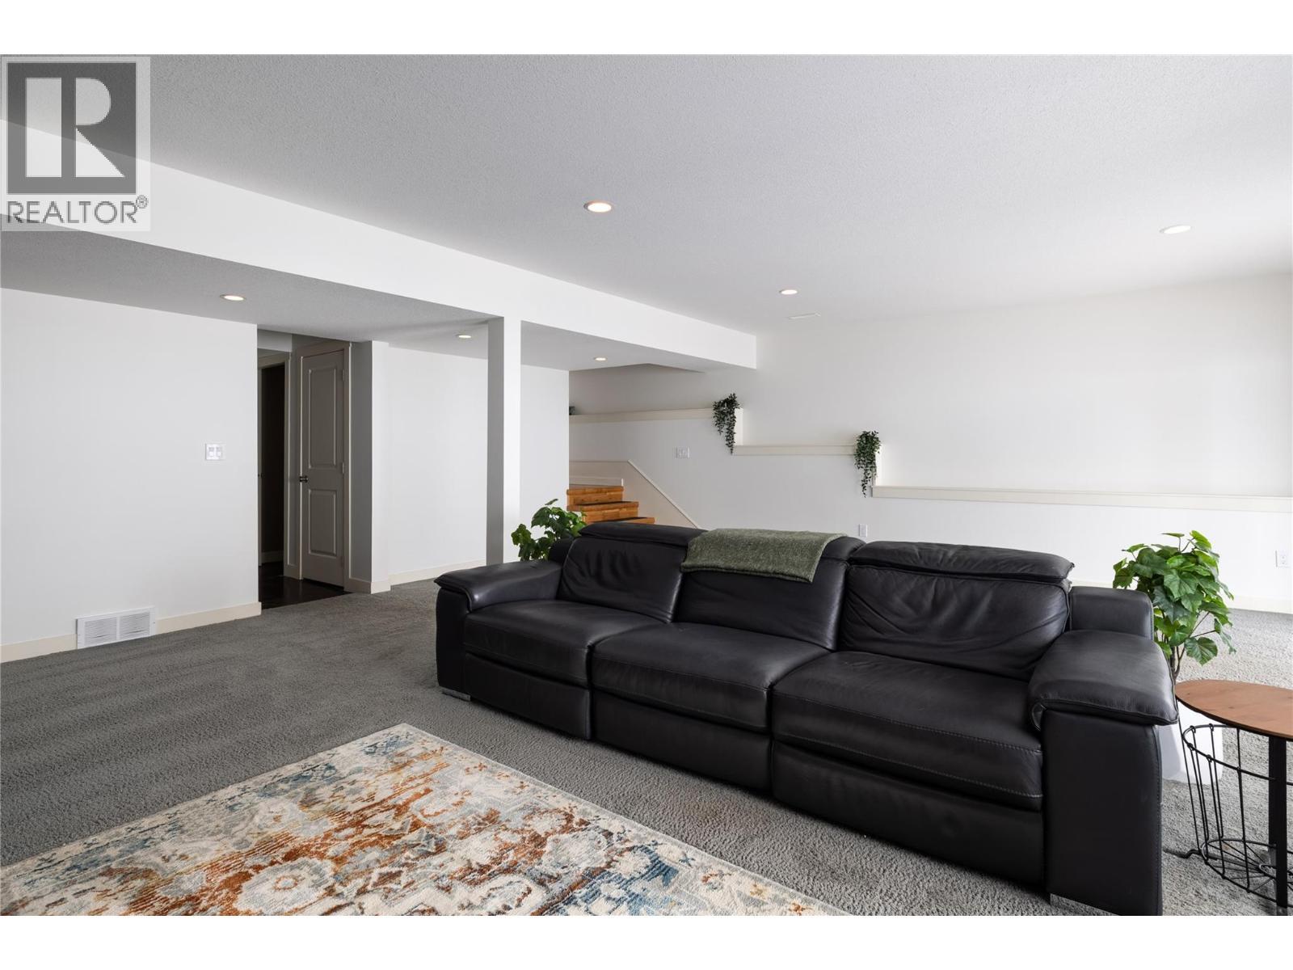
Recreation Room - 7261 Silver Ridge Drive, Vernon, BC - Indoor
Spacious area - 7261 Silver Ridge Drive, Vernon, BC - Indoor With Fireplace
7261 Silver Ridge Drive, Vernon, BC - Indoor Photo Showing Living Room
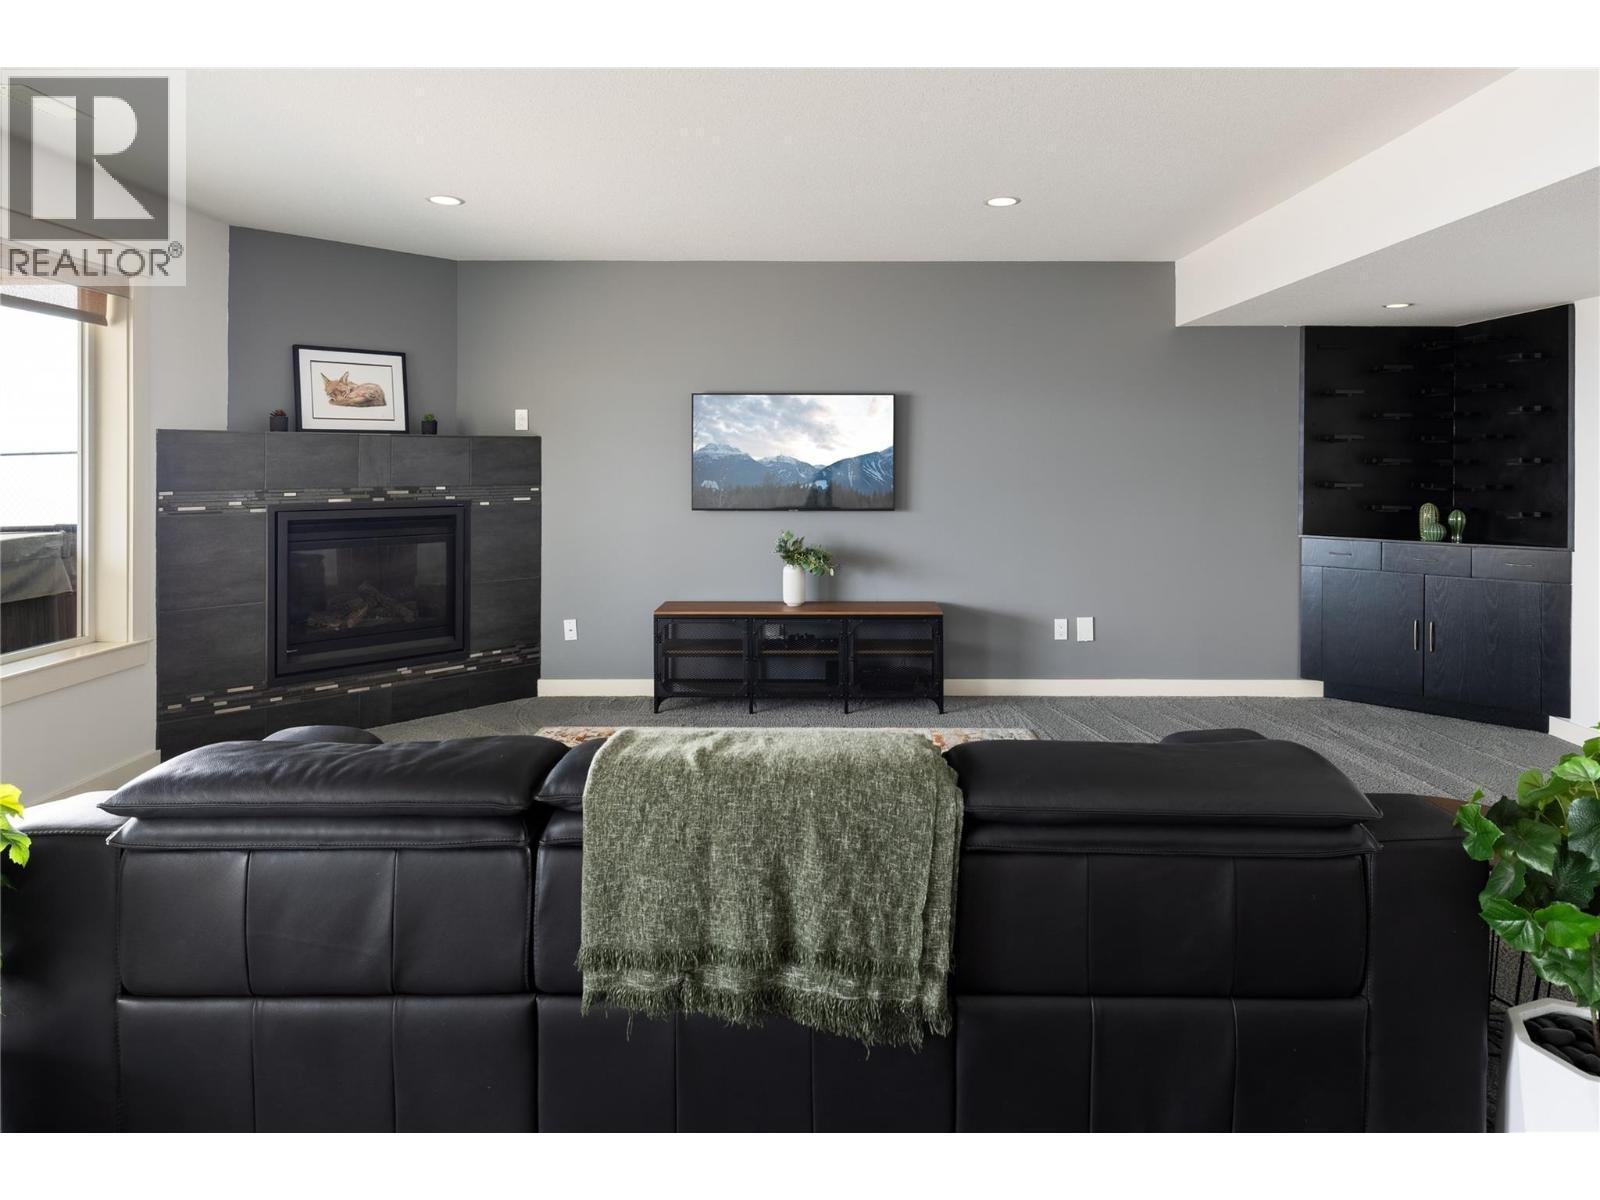
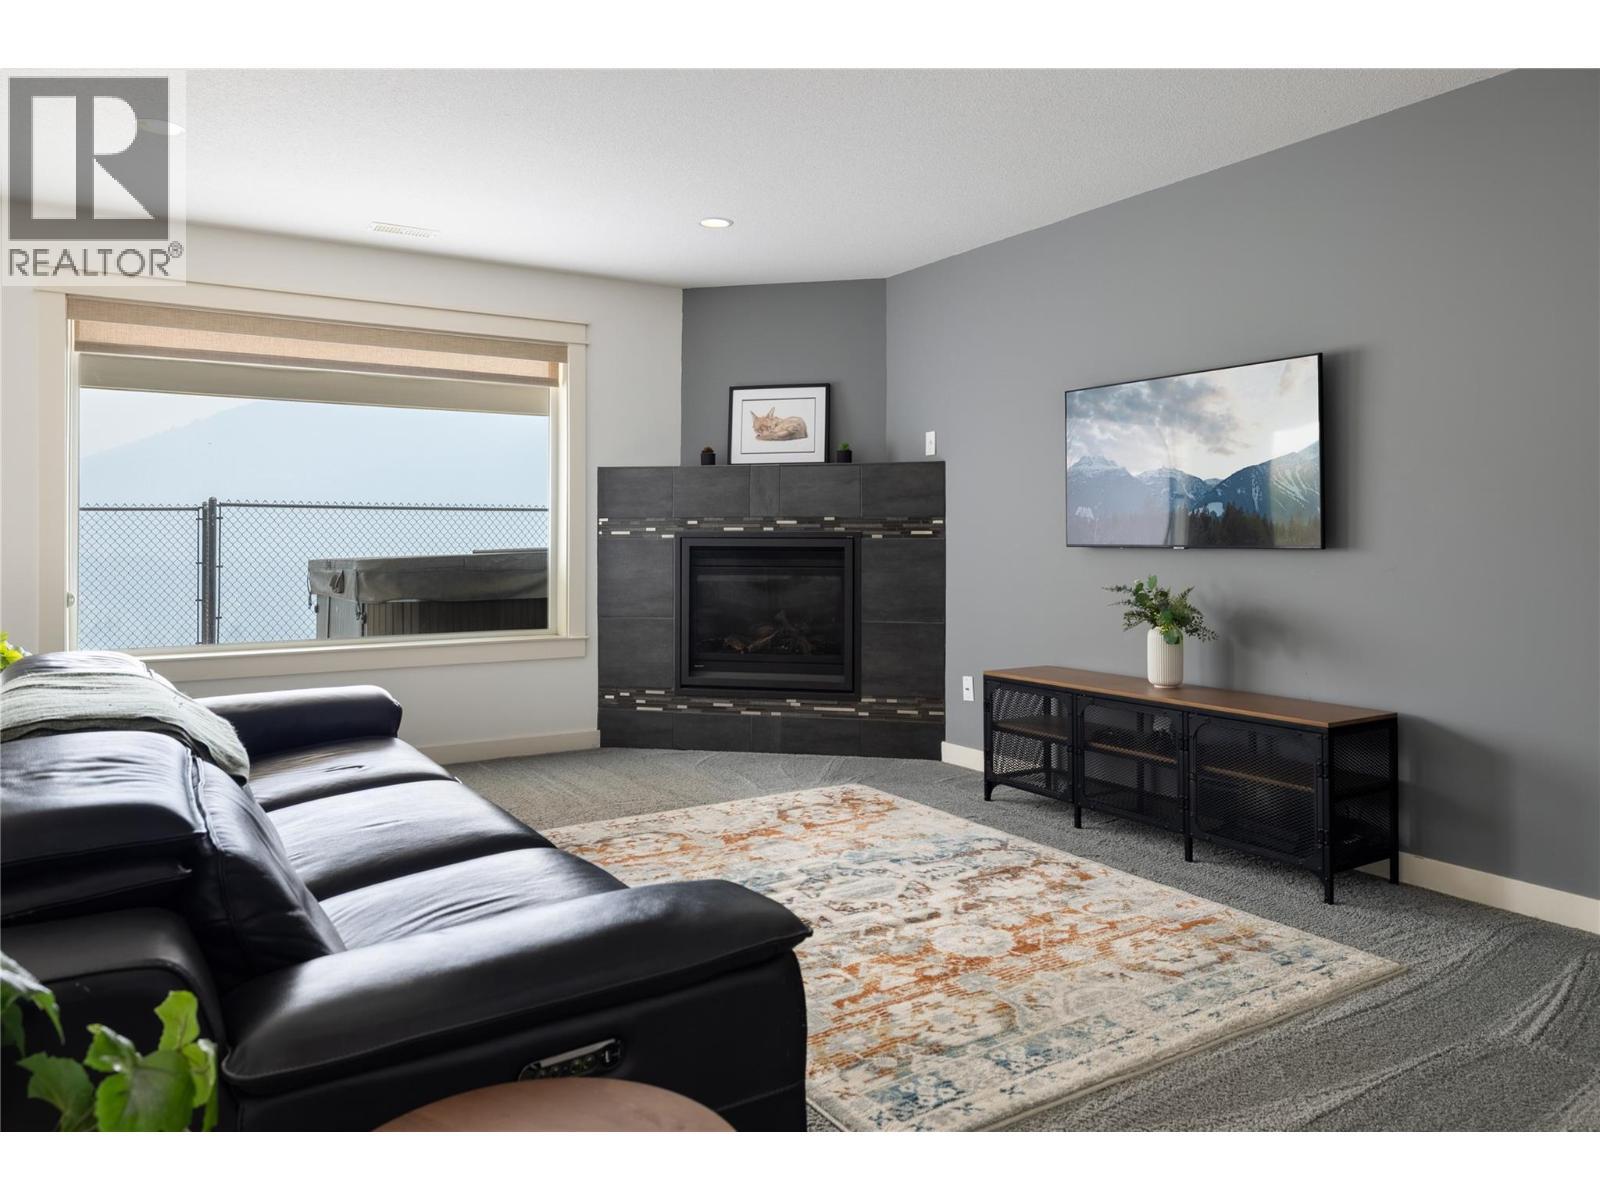
7261 Silver Ridge Drive, Vernon, BC - Indoor Photo Showing Living Room With Fireplace
Gas fireplace #2 - 7261 Silver Ridge Drive, Vernon, BC - Indoor Photo Showing Living Room With Fireplace
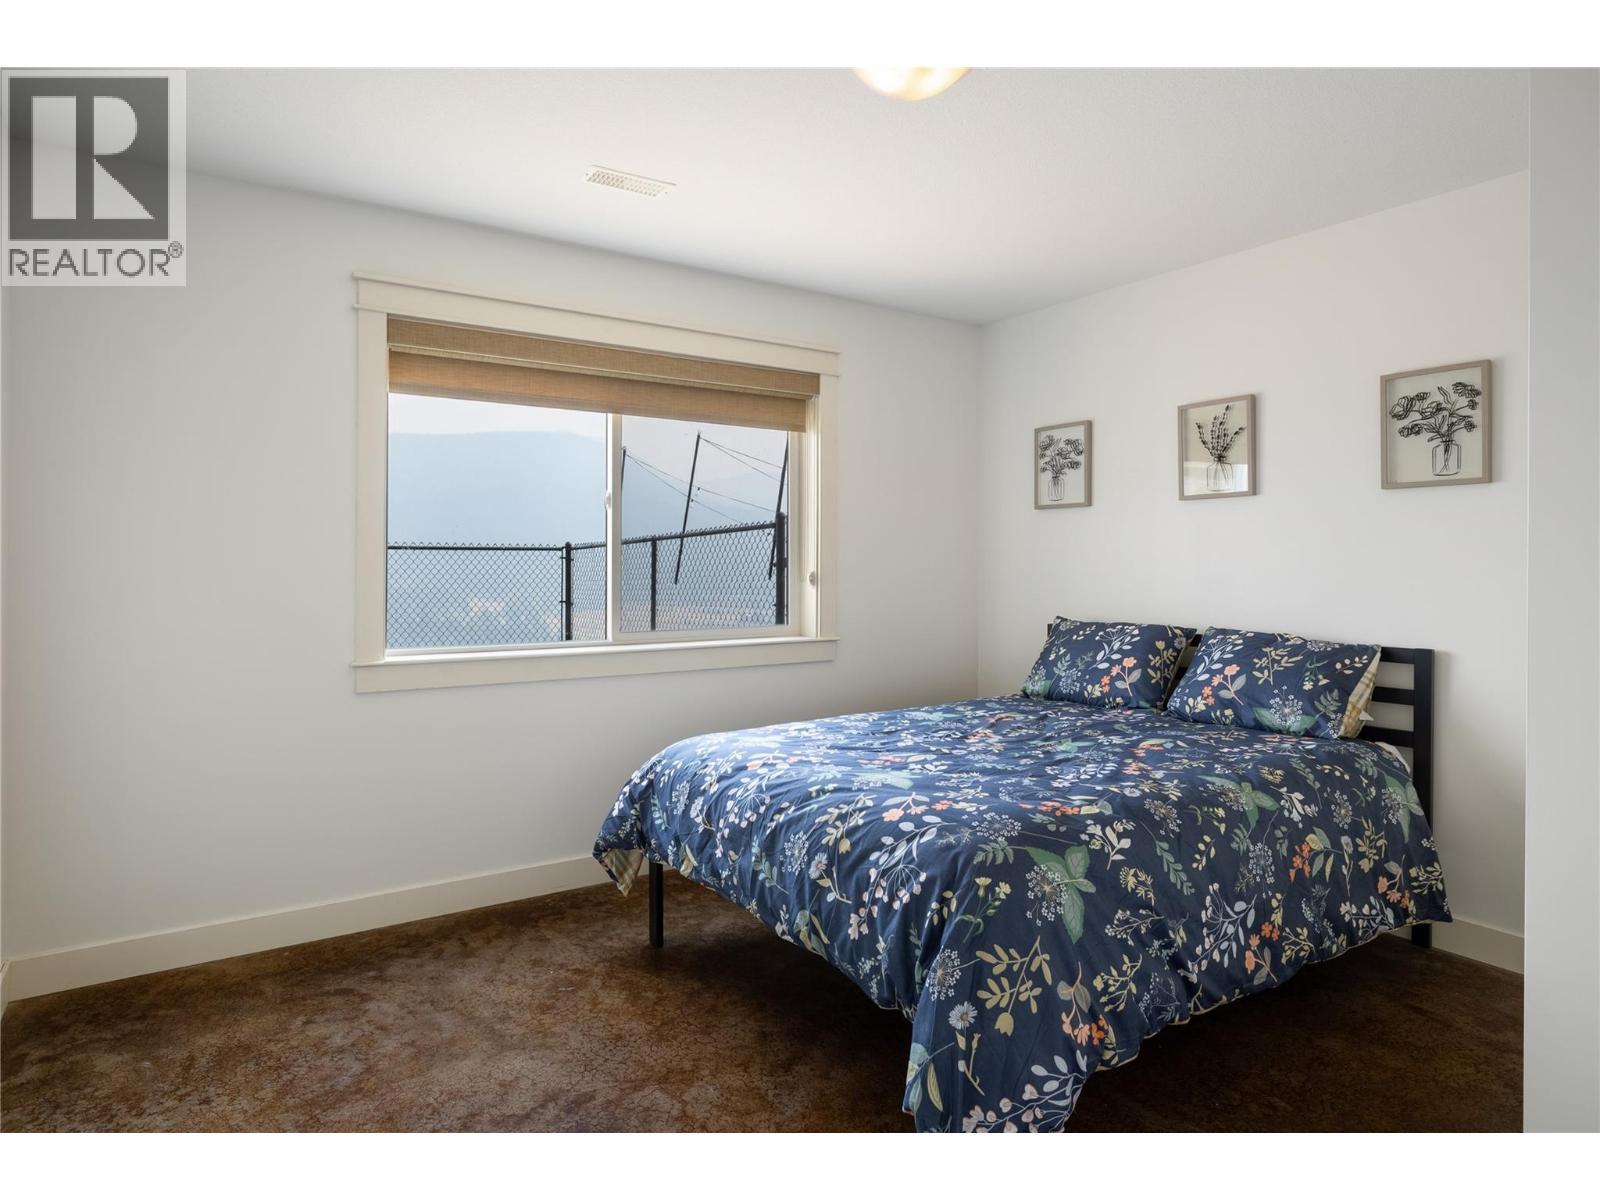
Bedroom 3 - 7261 Silver Ridge Drive, Vernon, BC - Indoor Photo Showing Bedroom
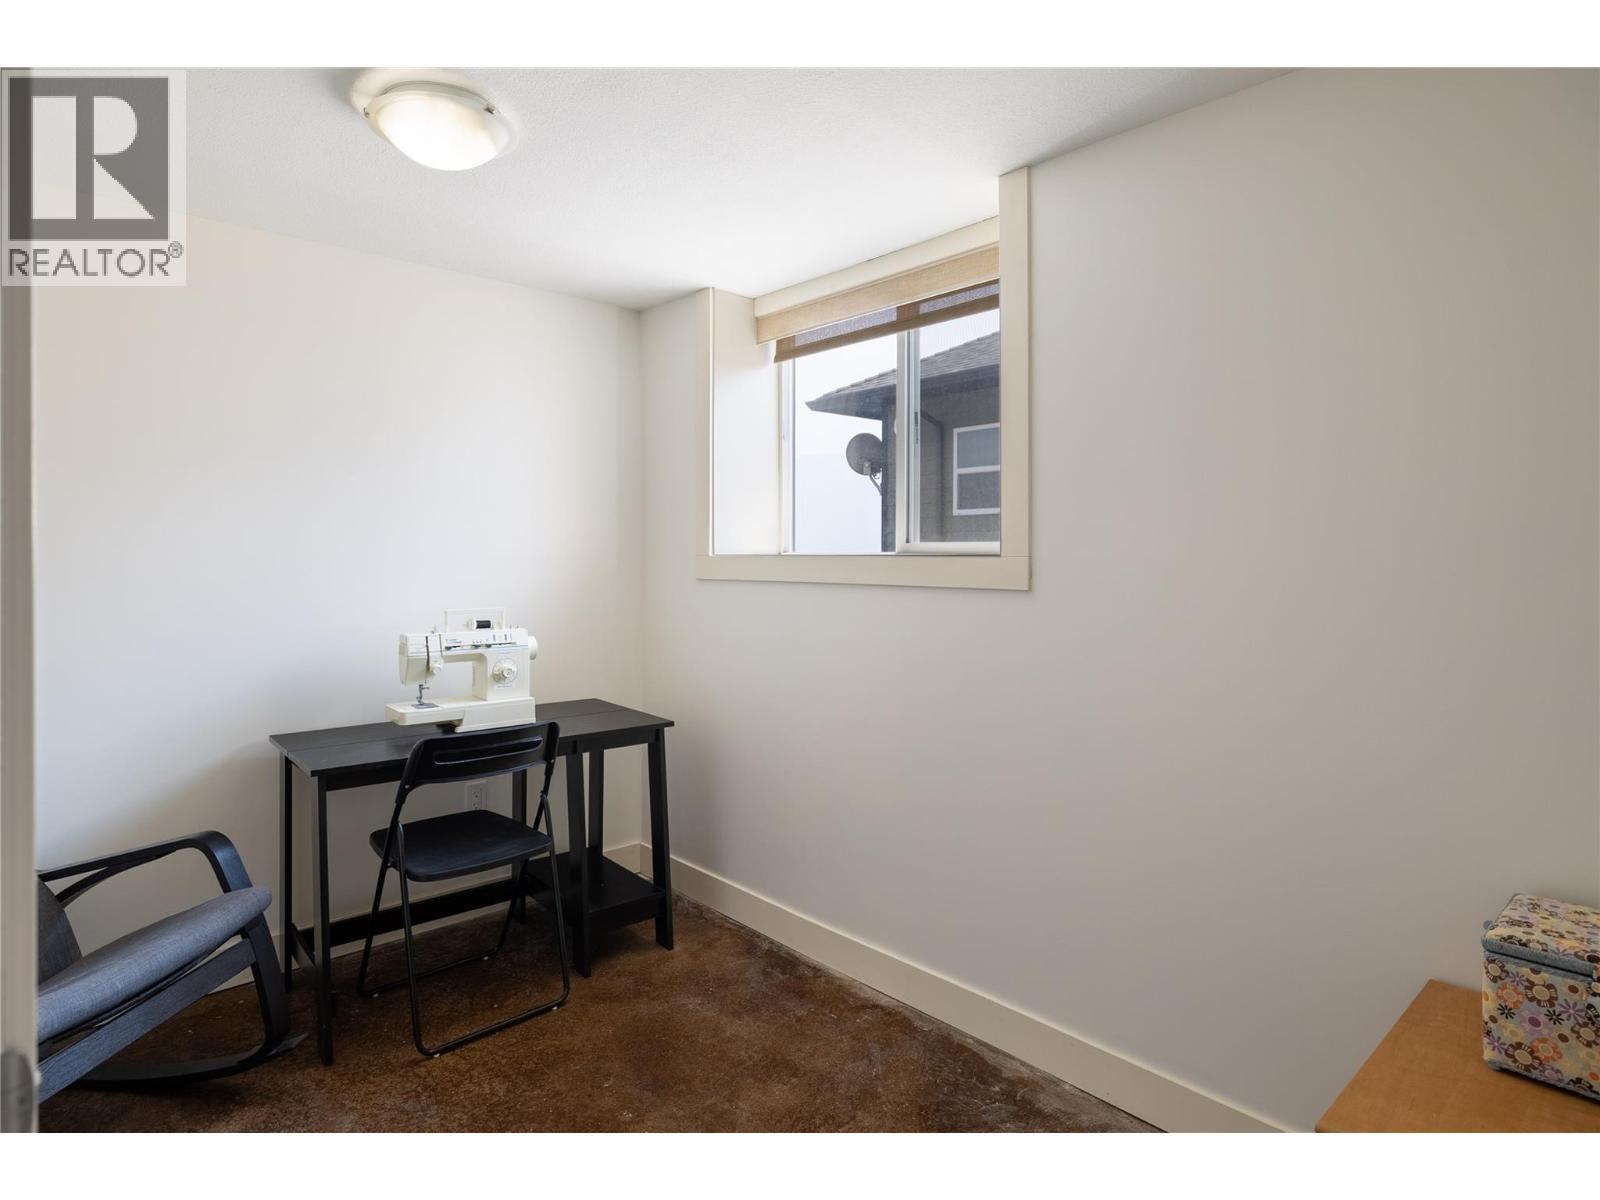
Bedroom 4 - 7261 Silver Ridge Drive, Vernon, BC - Indoor
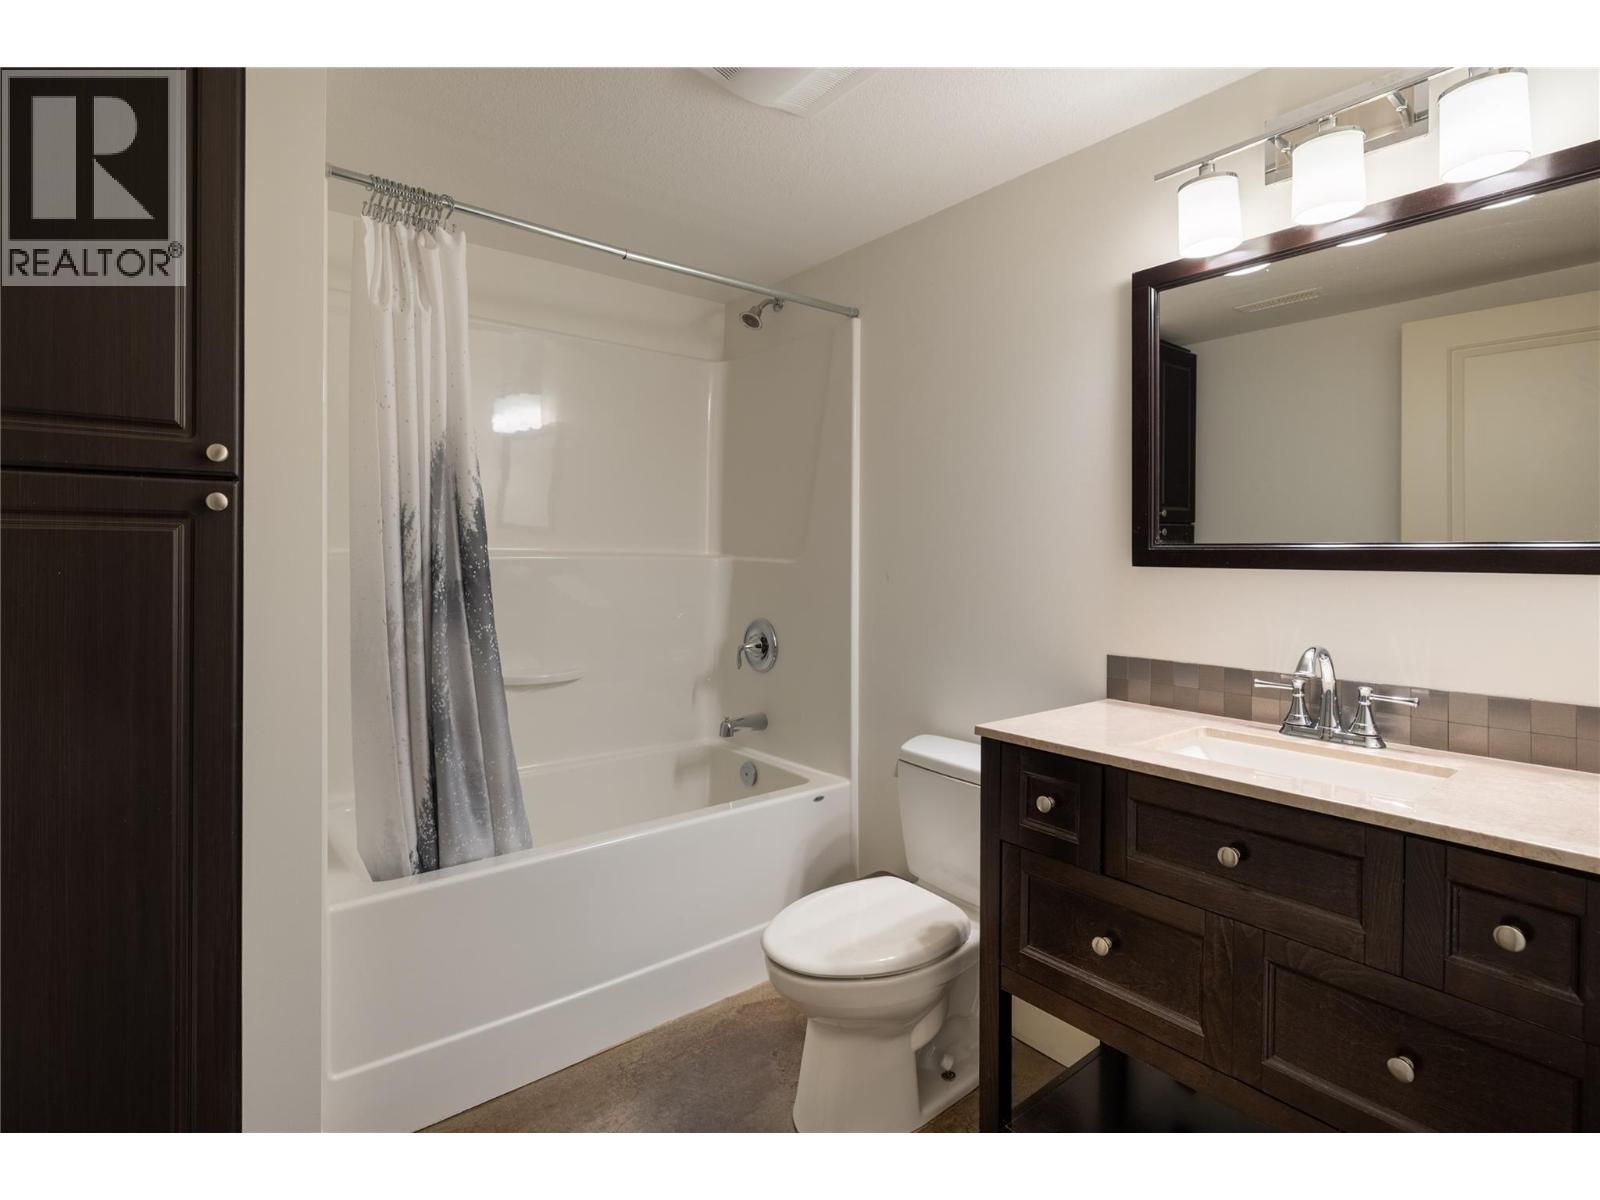
Bathroom 3 lower - 7261 Silver Ridge Drive, Vernon, BC - Indoor Photo Showing Bathroom
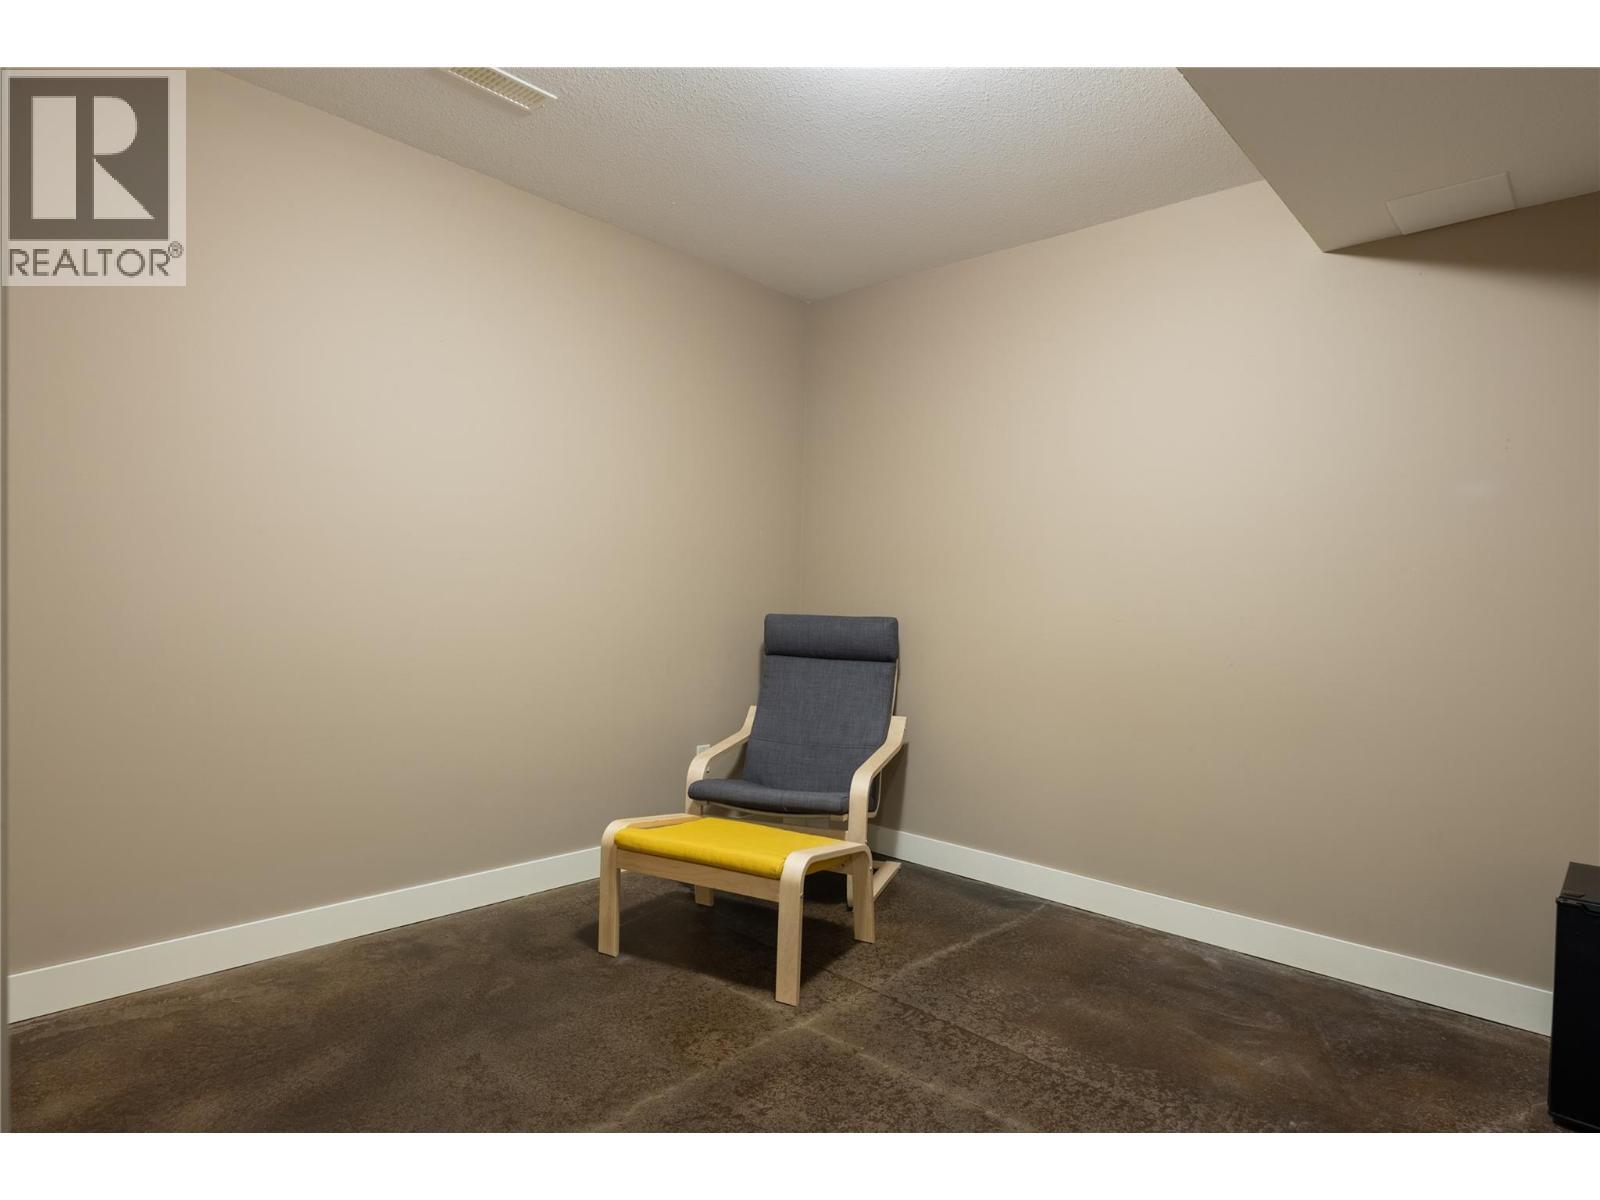
Games Room - 7261 Silver Ridge Drive, Vernon, BC - Indoor Photo Showing Other Room
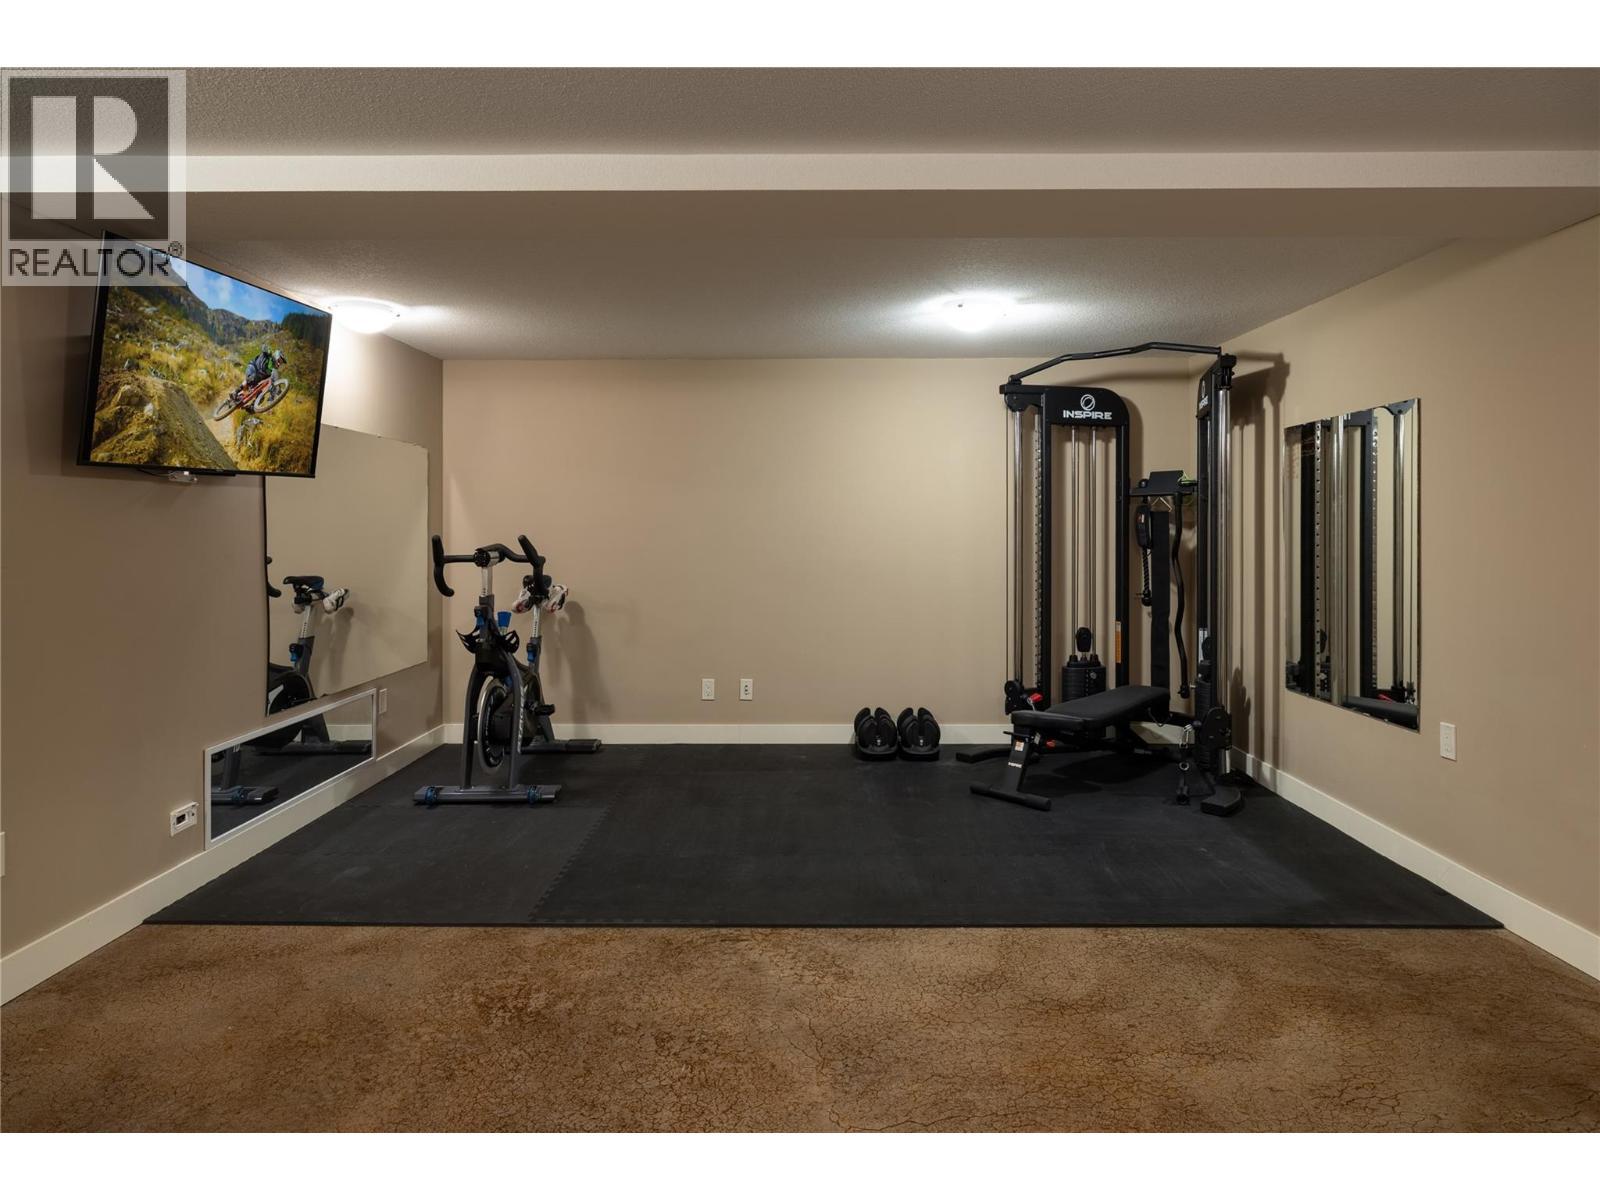
Big Workout room - 7261 Silver Ridge Drive, Vernon, BC - Indoor Photo Showing Gym Room
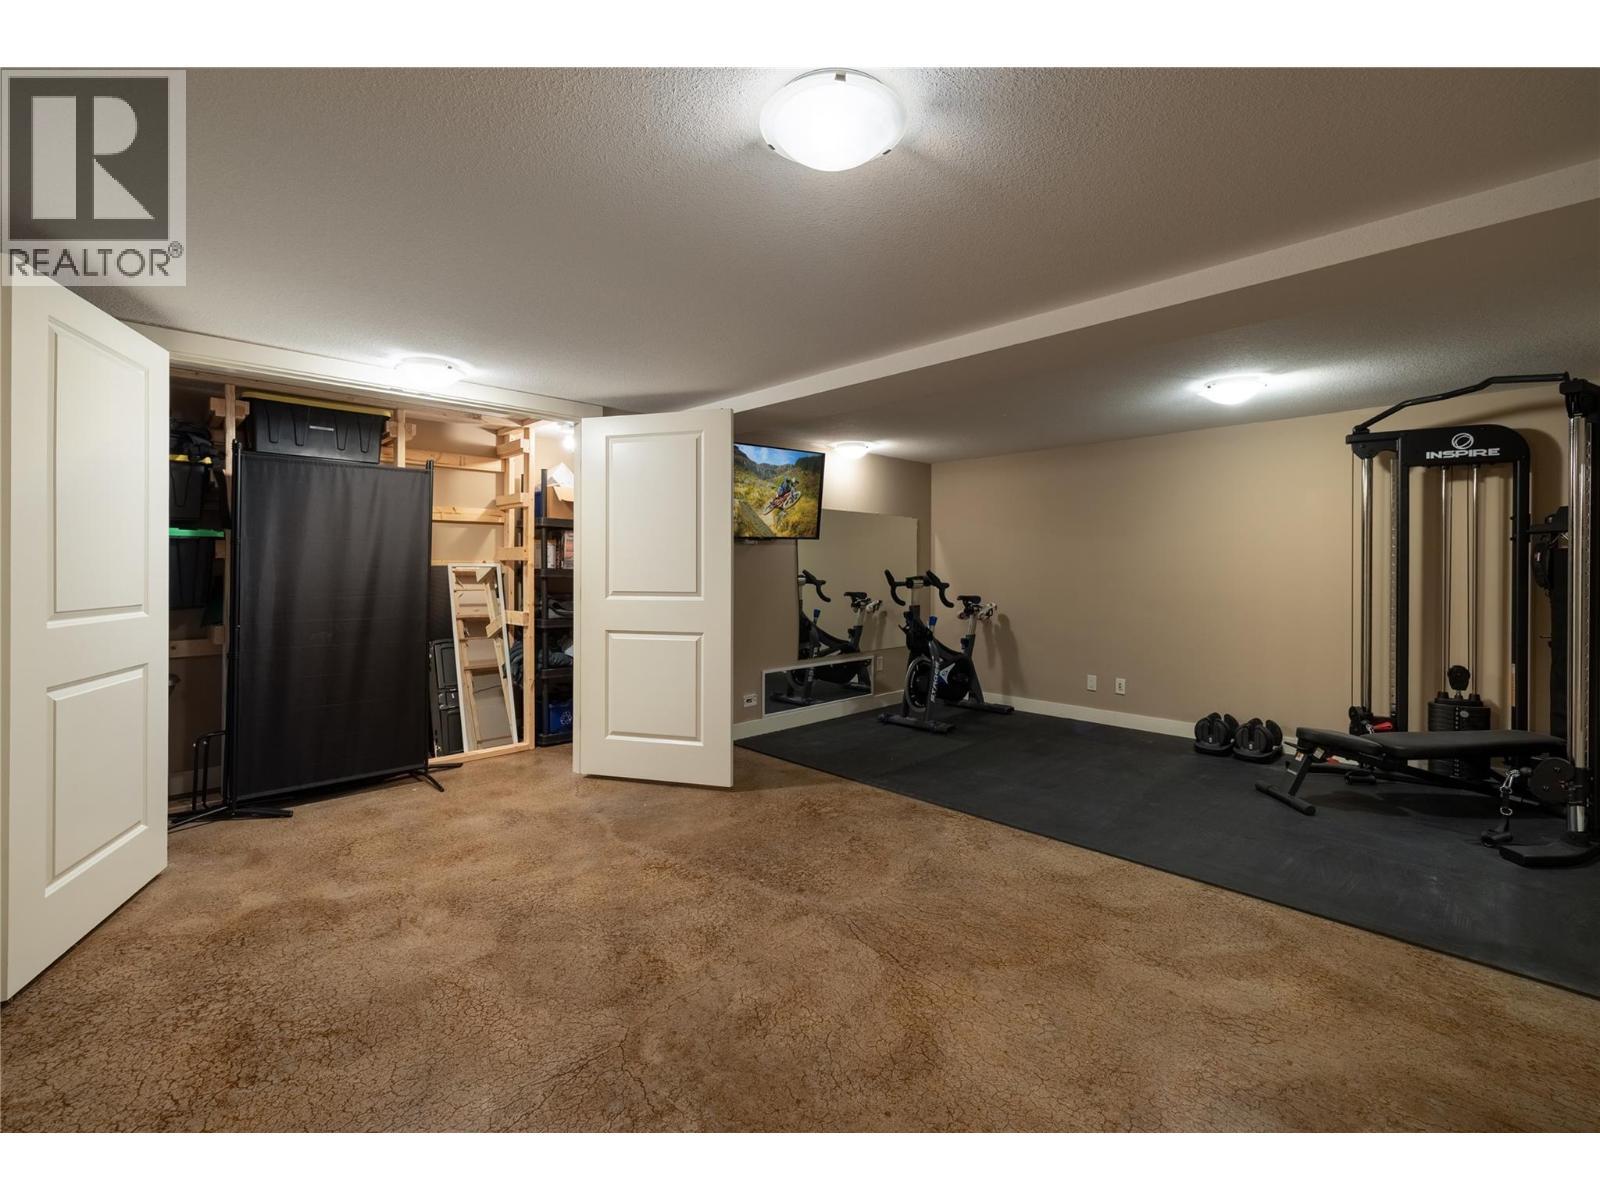
7261 Silver Ridge Drive, Vernon, BC - Indoor Photo Showing Gym Room
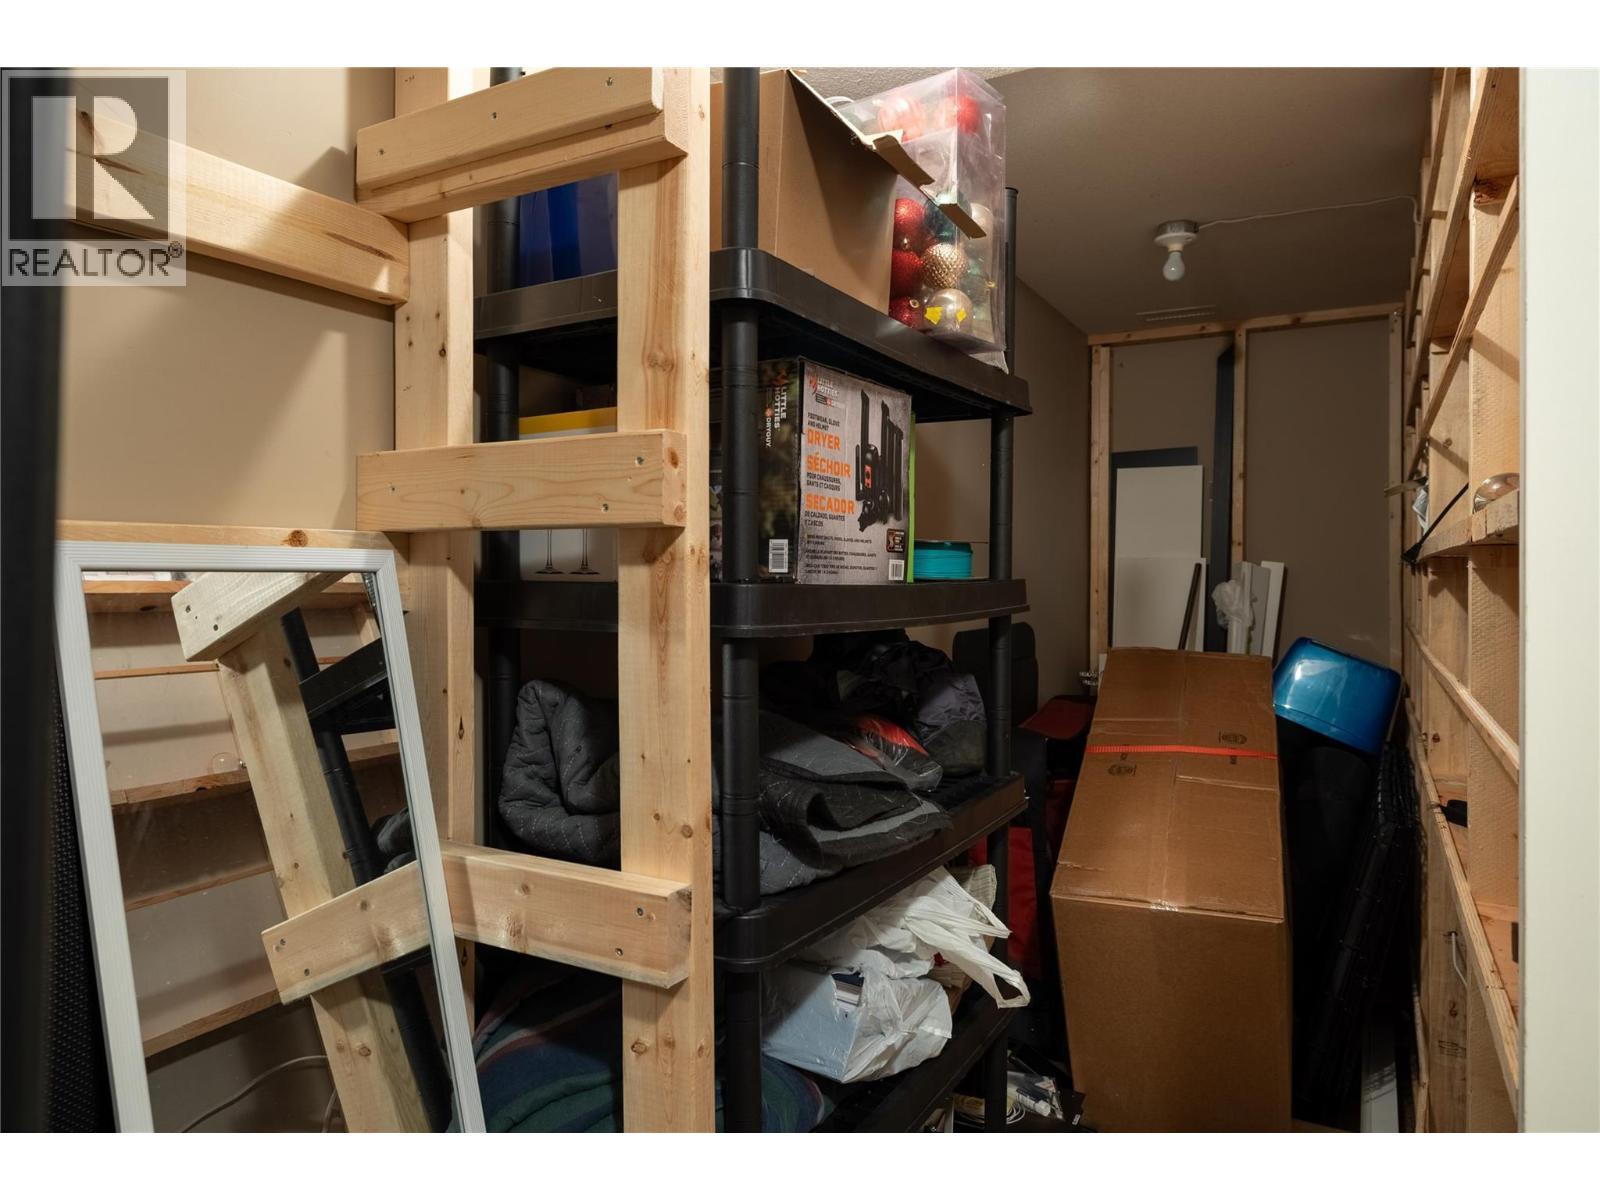
Storage hidden - 7261 Silver Ridge Drive, Vernon, BC - Indoor Photo Showing Other Room
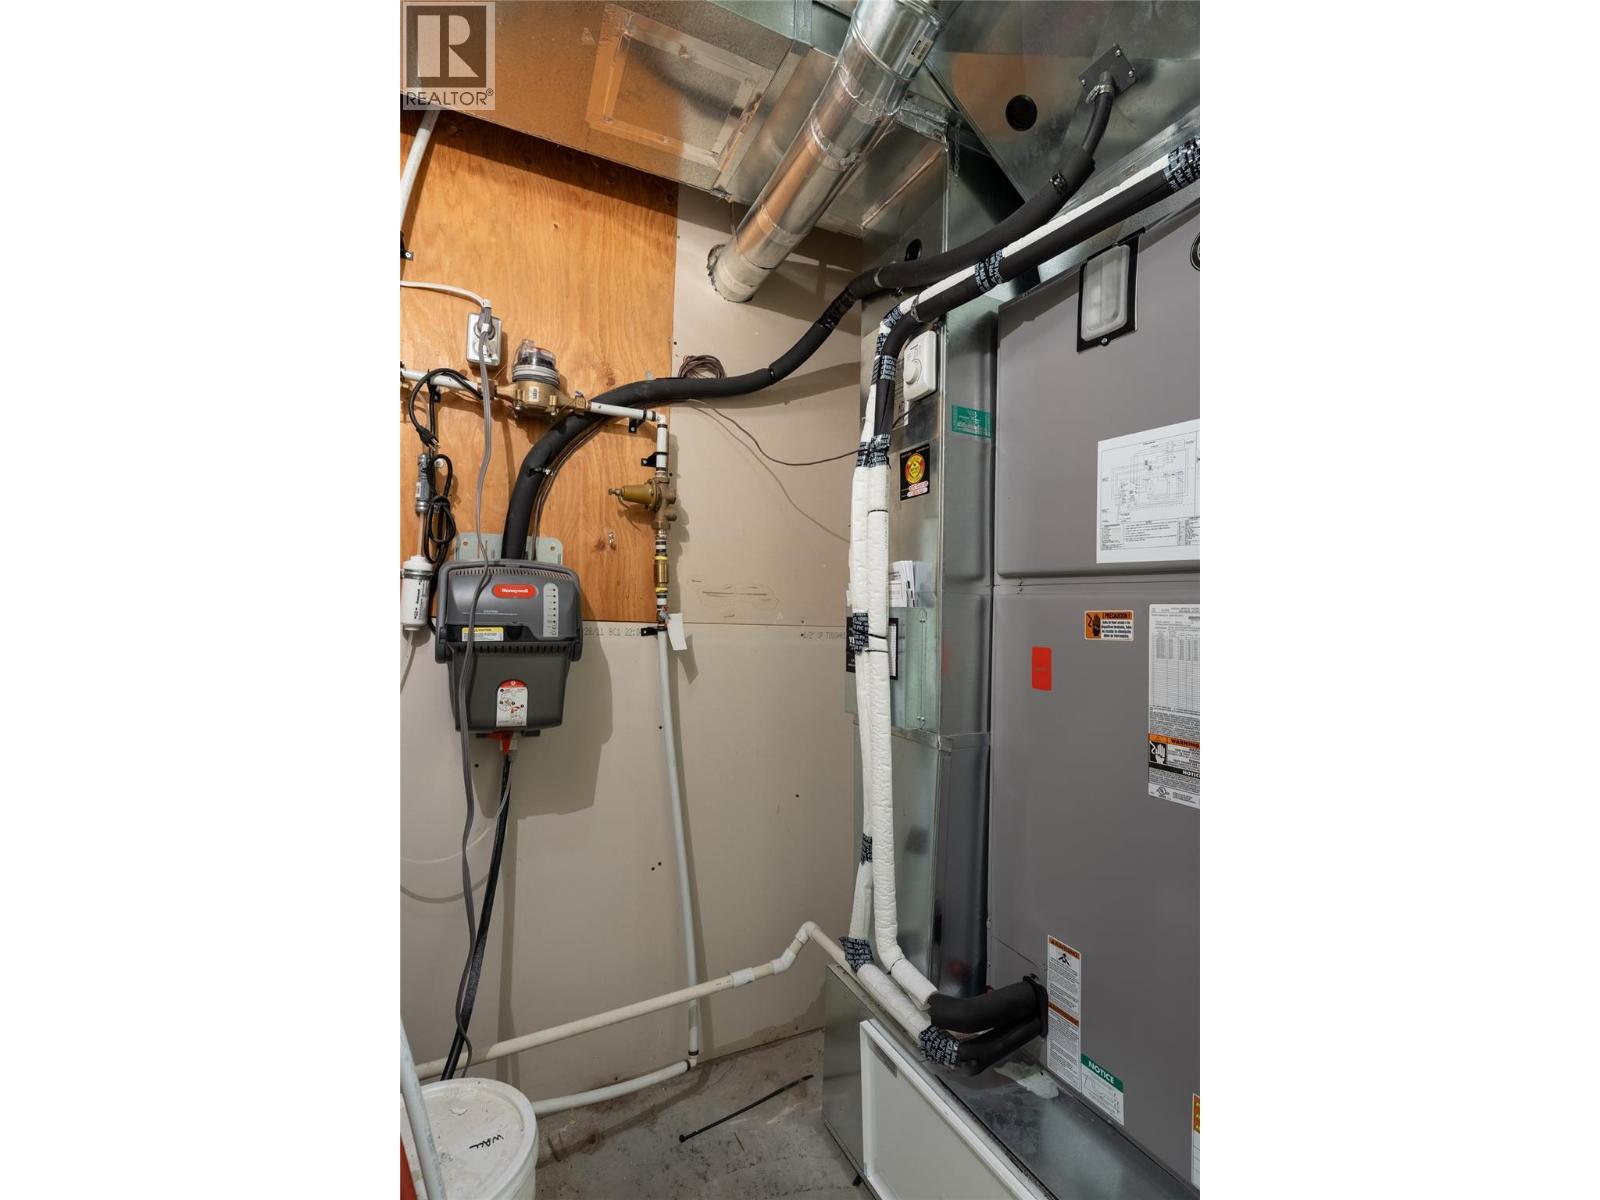
HVAC - 7261 Silver Ridge Drive, Vernon, BC - Indoor Photo Showing Basement
7261 Silver Ridge Drive, Vernon, BC - Indoor
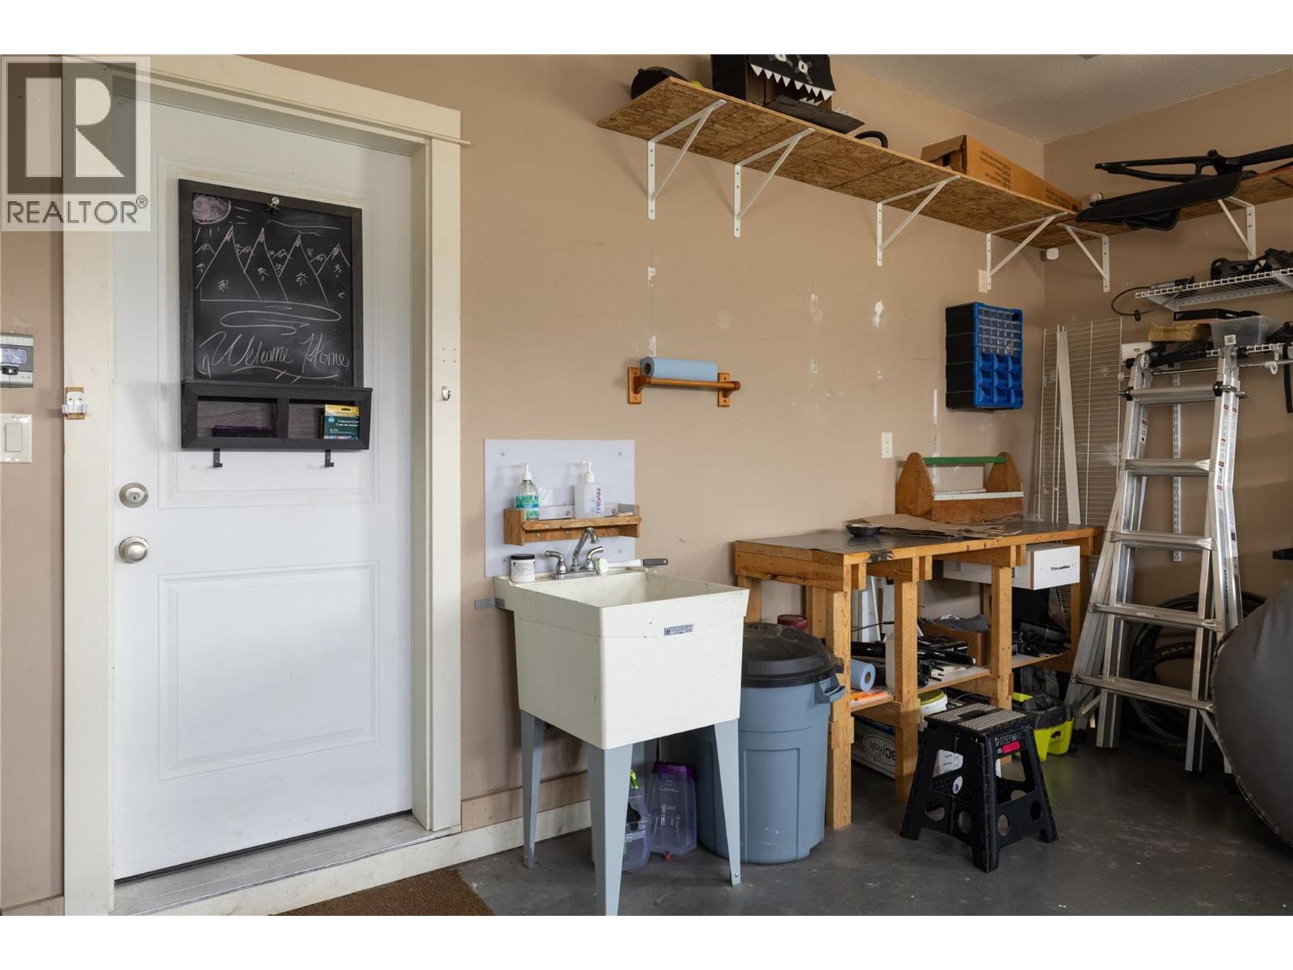
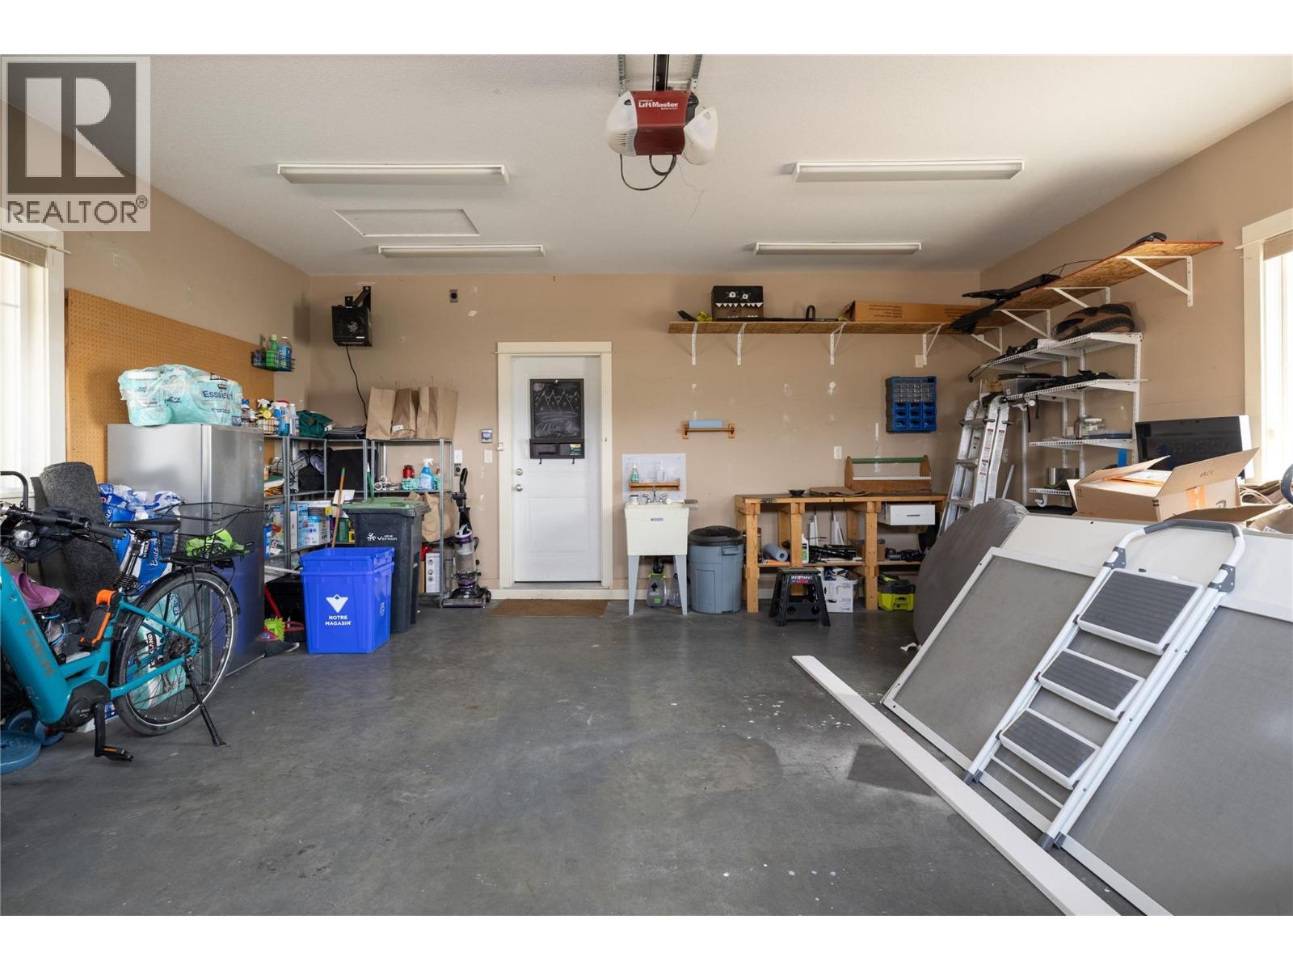
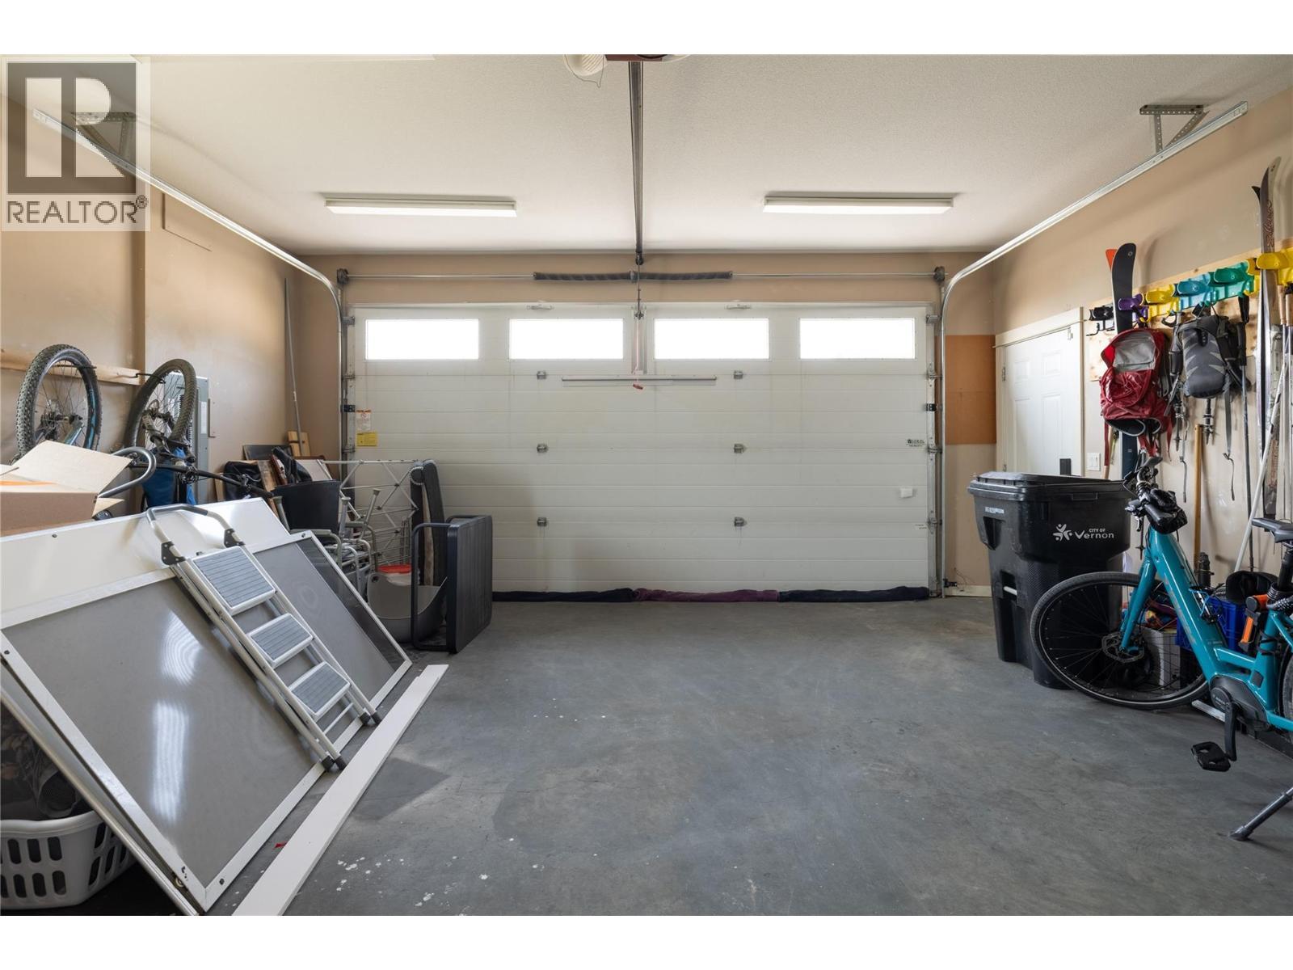
7261 Silver Ridge Drive, Vernon, BC - Indoor Photo Showing Garage
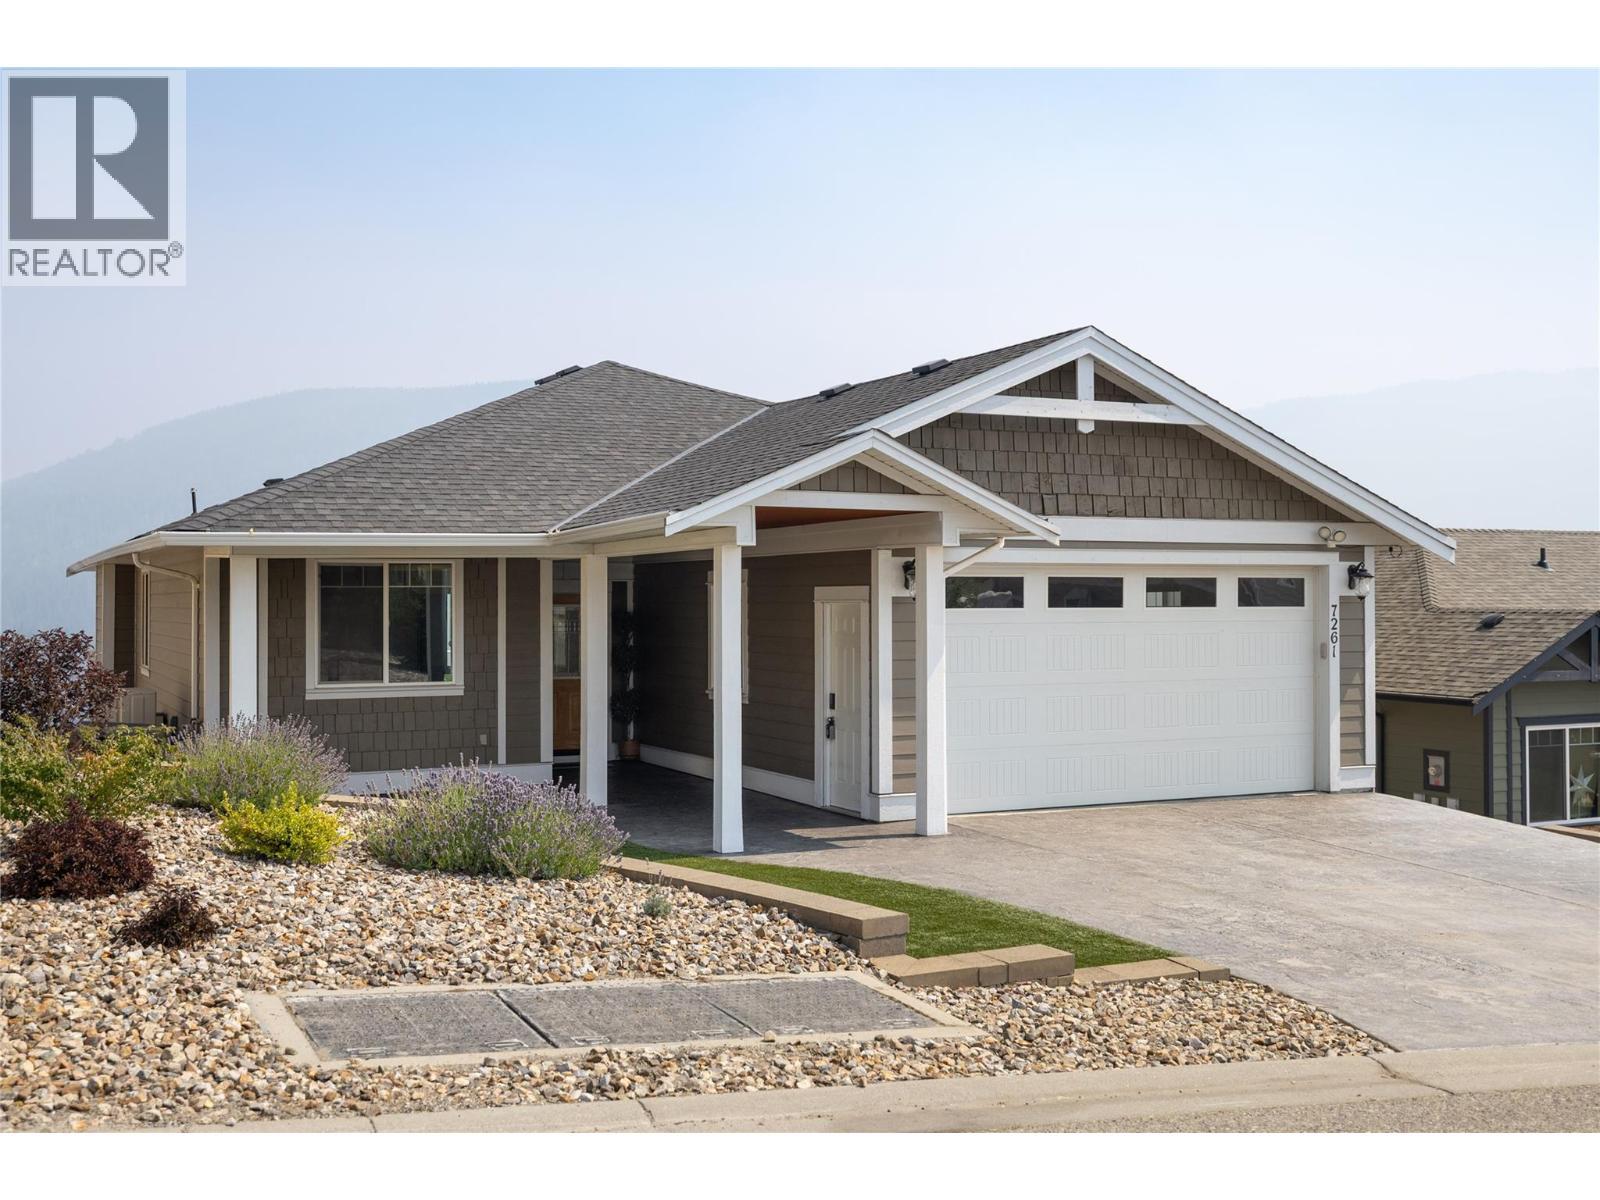
Welcome Home! - 7261 Silver Ridge Drive, Vernon, BC - Outdoor
Finely manicured property - 7261 Silver Ridge Drive, Vernon, BC  - Outdoor
Stamped concrete drive - 7261 Silver Ridge Drive, Vernon, BC  - Outdoor With Facade
Trailer Parking - 7261 Silver Ridge Drive, Vernon, BC  - Outdoor
Plenty of outdoor areas to utilize - 7261 Silver Ridge Drive, Vernon, BC  - Outdoor With Deck Patio Veranda
No one blocking your view! - 7261 Silver Ridge Drive, Vernon, BC - Outdoor With Deck Patio Veranda
7261 Silver Ridge Drive, Vernon, BC - Outdoor With View
7261 Silver Ridge Drive, Vernon, BC - Outdoor With Exterior
Usable living areas - 7261 Silver Ridge Drive, Vernon, BC - Outdoor
Xeriscaped back yard - 7261 Silver Ridge Drive, Vernon, BC - Outdoor
Covered patio - 7261 Silver Ridge Drive, Vernon, BC - Outdoor With Exterior
Hot Tub - 7261 Silver Ridge Drive, Vernon, BC - Outdoor With Deck Patio Veranda With Exterior
Covered upper Deck - 7261 Silver Ridge Drive, Vernon, BC - Outdoor With Deck Patio Veranda With Exterior
Mountain views - 7261 Silver Ridge Drive, Vernon, BC - Outdoor With Deck Patio Veranda With View
7261 Silver Ridge Drive, Vernon, BC - Outdoor With Deck Patio Veranda With View With Exterior
Daylight deck - 7261 Silver Ridge Drive, Vernon, BC - Outdoor With Deck Patio Veranda With Exterior
Glass railing system - 7261 Silver Ridge Drive, Vernon, BC - Outdoor With Exterior
Newer heat pumps - 7261 Silver Ridge Drive, Vernon, BC - Outdoor With Exterior
7261 Silver Ridge Drive, Vernon, BC - Outdoor
Craftsmanship everywhere upon Entry - 7261 Silver Ridge Drive, Vernon, BC - Outdoor With Exterior
Your foyer. - 7261 Silver Ridge Drive, Vernon, BC - Indoor Photo Showing Other Room
Wait....... - 7261 Silver Ridge Drive, Vernon, BC - Indoor Photo Showing Other Room
.... and Wow!!! - 7261 Silver Ridge Drive, Vernon, BC - Indoor Photo Showing Kitchen
Master class culinary play land! - 7261 Silver Ridge Drive, Vernon, BC - Indoor Photo Showing Kitchen With Upgraded Kitchen
Take a seat family - 7261 Silver Ridge Drive, Vernon, BC - Indoor Photo Showing Kitchen With Upgraded Kitchen
Meticulous. - 7261 Silver Ridge Drive, Vernon, BC - Indoor Photo Showing Kitchen With Double Sink
Barista nook - 7261 Silver Ridge Drive, Vernon, BC -
7261 Silver Ridge Drive, Vernon, BC - Indoor
Quality Details. - 7261 Silver Ridge Drive, Vernon, BC -
Induction stove hidden in plain sight - 7261 Silver Ridge Drive, Vernon, BC - Indoor
Waterfall edges - 7261 Silver Ridge Drive, Vernon, BC - Indoor With Fireplace
Relax and enjoy life. - 7261 Silver Ridge Drive, Vernon, BC - Indoor Photo Showing Living Room With Fireplace
Gas fireplace #1 - 7261 Silver Ridge Drive, Vernon, BC - Indoor Photo Showing Living Room With Fireplace
Master bedroom - 7261 Silver Ridge Drive, Vernon, BC - Indoor Photo Showing Bedroom
7261 Silver Ridge Drive, Vernon, BC - Indoor Photo Showing Bedroom
Shelves and drawered walk in - 7261 Silver Ridge Drive, Vernon, BC - Indoor With Storage
5 piece ensuite - 7261 Silver Ridge Drive, Vernon, BC - Indoor Photo Showing Bathroom
7261 Silver Ridge Drive, Vernon, BC - Indoor Photo Showing Bathroom
glass pane shower - 7261 Silver Ridge Drive, Vernon, BC - Indoor Photo Showing Bathroom
Bedroom #2 Or Office - 7261 Silver Ridge Drive, Vernon, BC - Indoor Photo Showing Gym Room
Bathroom Main - 7261 Silver Ridge Drive, Vernon, BC - Indoor Photo Showing Bathroom
7261 Silver Ridge Drive, Vernon, BC - Indoor Photo Showing Laundry Room
Laundry main level - 7261 Silver Ridge Drive, Vernon, BC - Indoor Photo Showing Laundry Room
Recreation Room - 7261 Silver Ridge Drive, Vernon, BC - Indoor
Spacious area - 7261 Silver Ridge Drive, Vernon, BC - Indoor With Fireplace
7261 Silver Ridge Drive, Vernon, BC - Indoor Photo Showing Living Room
7261 Silver Ridge Drive, Vernon, BC - Indoor Photo Showing Living Room With Fireplace
Gas fireplace #2 - 7261 Silver Ridge Drive, Vernon, BC - Indoor Photo Showing Living Room With Fireplace
Bedroom 3 - 7261 Silver Ridge Drive, Vernon, BC - Indoor Photo Showing Bedroom
Bedroom 4 - 7261 Silver Ridge Drive, Vernon, BC - Indoor
Bathroom 3 lower - 7261 Silver Ridge Drive, Vernon, BC - Indoor Photo Showing Bathroom
Games Room - 7261 Silver Ridge Drive, Vernon, BC - Indoor Photo Showing Other Room
Big Workout room - 7261 Silver Ridge Drive, Vernon, BC - Indoor Photo Showing Gym Room
7261 Silver Ridge Drive, Vernon, BC - Indoor Photo Showing Gym Room
Storage hidden - 7261 Silver Ridge Drive, Vernon, BC - Indoor Photo Showing Other Room
HVAC - 7261 Silver Ridge Drive, Vernon, BC - Indoor Photo Showing Basement
7261 Silver Ridge Drive, Vernon, BC - Indoor
7261 Silver Ridge Drive, Vernon, BC - Indoor Photo Showing Garage
Welcome Home! - 7261 Silver Ridge Drive, Vernon, BC - Outdoor
Home Insurance - TD Insurance
Get a home insurance quote online for this $1,049,000 property in Vernon
  • Advertising
Are you a real estate investor?
7261 Silver Ridge Drive, Vernon, British Columbia, V1B 4C6
$1,049,000

4 Beds

3 Baths

Property Information:

Welcome to Silver Ridge. The place where Community, Adventure & Vista Views converge! This 2750 sq/ft home imbues craftsmanship like T&G wood soffitting, a covered entry, stamped & coloured concrete for the driveway, 25'x10' lower patio and 26' x 12' covered deck for starters. Upon entering this 4 bed, 3 bath home your senses are greeted by outside views in an open concept layout. THEN... double take as you view the custom designed master class kitchen you'd expect in a home twice this price; the real heart of this home. Black & white quartz adorn the surfaces with a 4 person 48""x 110"" island, 2 tone smooth face cabinets, a barista nook, cook induction, overhead range, wall oven, steamer, dishwasher and an large refrigerator say it all!! Once you're done visualizing your time here, you make your way to the large primary bedroom with a spacious 5 piece ensuite, walk-in shower and walk in closet. Then downstairs provides 2 bedrooms, family room, full 4 pce bathroom and 2 extra rooms for office space, games room, work out room or whatever you have in mind. The lower patio and backyard have a new black chain link fencing to keep the pets and kids from wandering. Enjoy the hot tub after your adventures. Trailer parking alongside the driveway. New Heat Pump installed in 2023. Silver Star Mountain Resort for skiing and mountain biking is 15 minutes away. Heading to Vernon your schools, shopping and amenities are only 10 minutes away. Welcome to life on Silver Ridge Drive! (id:27)

Building Features:

  • Style: Detached
  • Building Type: House
  • Architectural Style: Rancher
  • Basement Type: Full
  • Construction Style - Attachment: Detached
  • Exterior Finish: Other
  • Fire Protection: Security system
  • Fireplace Fuel: Electric, Gas
  • Fireplace Type: Unknown, Unknown
  • Floor Space: 2744 sqft Square Feet
  • Flooring Type: Carpeted, Hardwood
  • Roof Material: Asphalt shingle
  • Roof Style: Unknown
  • Heating Type: Forced air
  • Heating Fuel: Electric
  • Cooling Type: Central air conditioning, Heat Pump

Property Features:

  • OwnershipType: Freehold
  • Property Type: Single Family
  • Amenities Nearby: Shopping
  • Built in: 2011
  • Community Features: Family Oriented, Rentals Allowed
  • Features: Central island
  • Floor Space (approx): 2744 Square Feet
  • Irregular: Yes
  • Landscape Features: Landscaped
  • Lot Frontage: 60 Feet
  • Lot Size: 0.14 Acres
  • View Type: Mountain view
  • Sewer: Municipal sewage system
  • Parking Type: Attached garage, RV
  • No. of Parking Spaces: 5

Rooms:

  • Storage Basement Level 19'10'' x 4'0''
  • Utility Basement Level 8'3'' x 4'4''
  • Other Basement Level 25'3'' x 10'0''
  • Games Basement Level 10'10'' x 10'10''
  • Bedroom Basement Level 12'8'' x 11'5''
  • Bathroom Basement Level 8'5'' x 6'10''
  • Exercise Basement Level 19'10'' x 14'0''
  • Recreation Room Basement Level 21'10'' x 23'5''
  • Bedroom Basement Level 8'5'' x 10'8''
  • Other Main Level 19'6'' x 20'9''
  • Other Main Level 26'0'' x 12'0''
  • Laundry Main Level 9'3'' x 5'0''
  • Bedroom Main Level 10'11'' x 11'6''
  • Bathroom Main Level 7'10'' x 4'10''
  • Other Main Level 5'7'' x 6'8''
  • Bathroom Main Level 10'7'' x 13'7''
  • Primary Bedroom Main Level 12'8'' x 18'9''
  • Living Main Level 12'10'' x 15'8''
  • Kitchen Main Level 15'8'' x 14'5''
  • Dining Main Level 14'5'' x 7'4''

Courtesy of: 3 Percent Realty Inc.

REALTOR.ca  

QuickQuoteTM Powered by RPS

Location of 7261 Silver Ridge Drive, Vernon, British Columbia, V1B 4C6

Demographic Information of 7261 Silver Ridge Drive, Vernon, British Columbia, V1B 4C6

Life Stage

Middle-Aged with Teens

Employment Type

Mixed

Average Household Income

$140,523.01

Average Number of Children

1.89

Household Population

Household Structure

Age of Population

Education

Education Level

No certificate/diploma/degree

8.96 %

High school certificate or equivalent

29.27 %

Apprenticeship trade certificate/diploma

12.71 %

College/non-university certificate

24.24 %

University certificate (below bachelor)

2.03 %

University Degree

22.79 %

Commuter

Travel To Work

By Car

92.92 %

By Public Transit

0.32 %

By Walking

1.61 %

By Bicycle

0.0 %

By Other Methods

5.15 %

Cultural Diversity

Knowledge of Official Language

Mother Tongue

Building Information

Building Type

Apartments (Low and High Rise)

0.58 %

Houses

99.42 %

Own Vs. Rent