Button CopyPathCircle CloseCircle Left ArrowArrow Down Icon GreyClosecirclecircleBurger
  • Advertising

4 1491 DEVONSHIRE CRESCENT, Vancouver, British Columbia, V6H 2G5

MLS® # R3156968
House For Sale In Vancouver, British Columbia
$1,700,000 QuickQuoteTM: Not Available

3 Beds

3 Baths

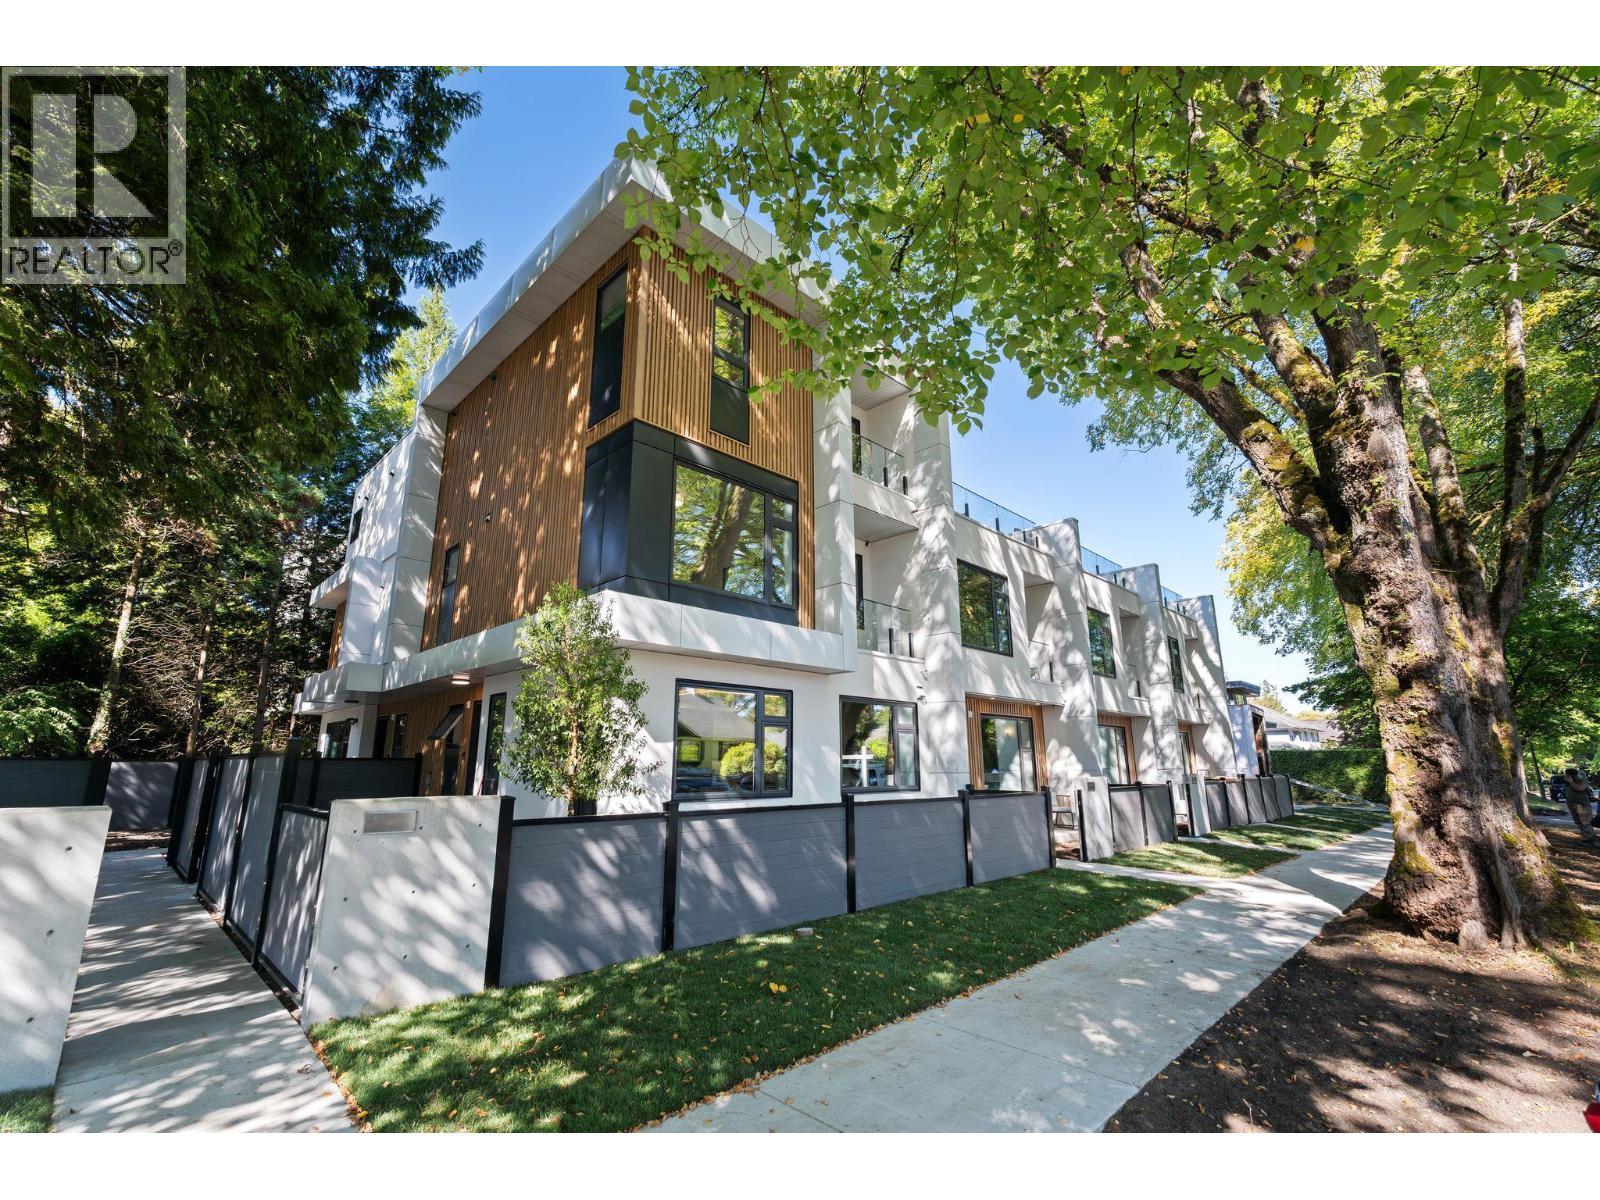
4 1491 Devonshire Crescent, Vancouver, BC - Outdoor
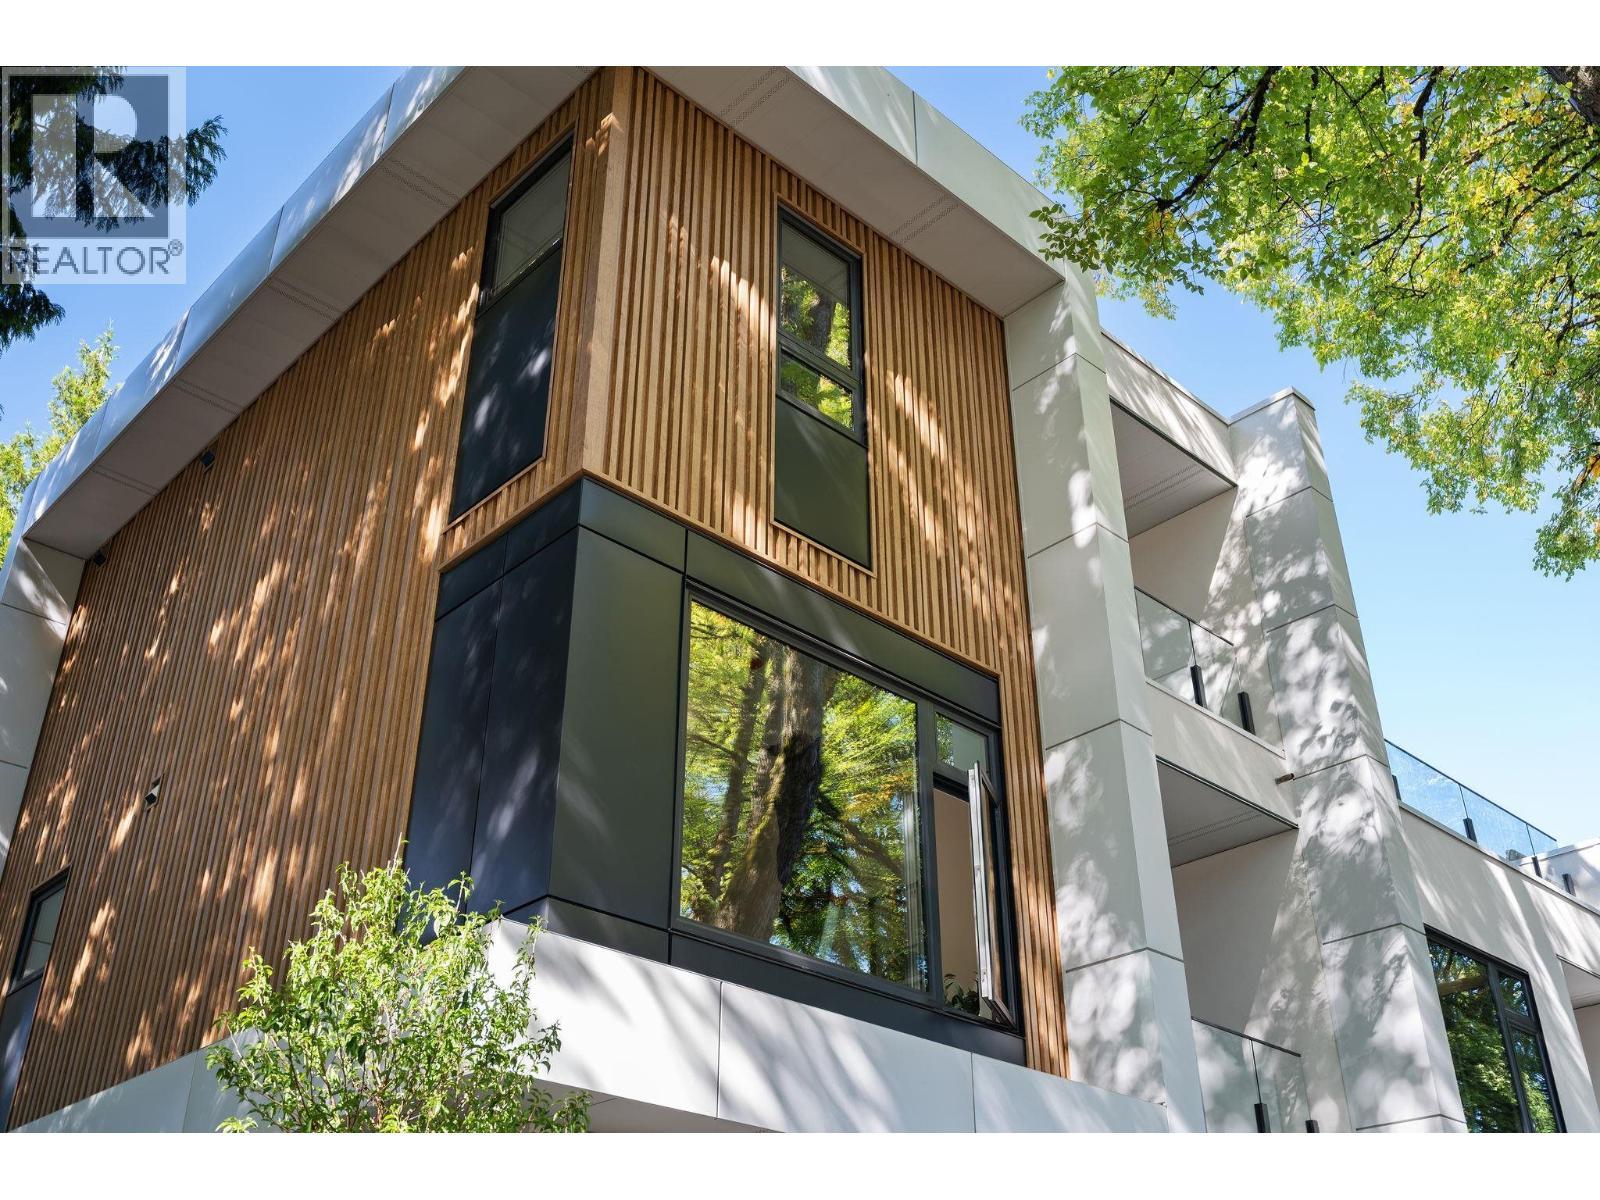
4 1491 Devonshire Crescent, Vancouver, BC - Outdoor With Exterior
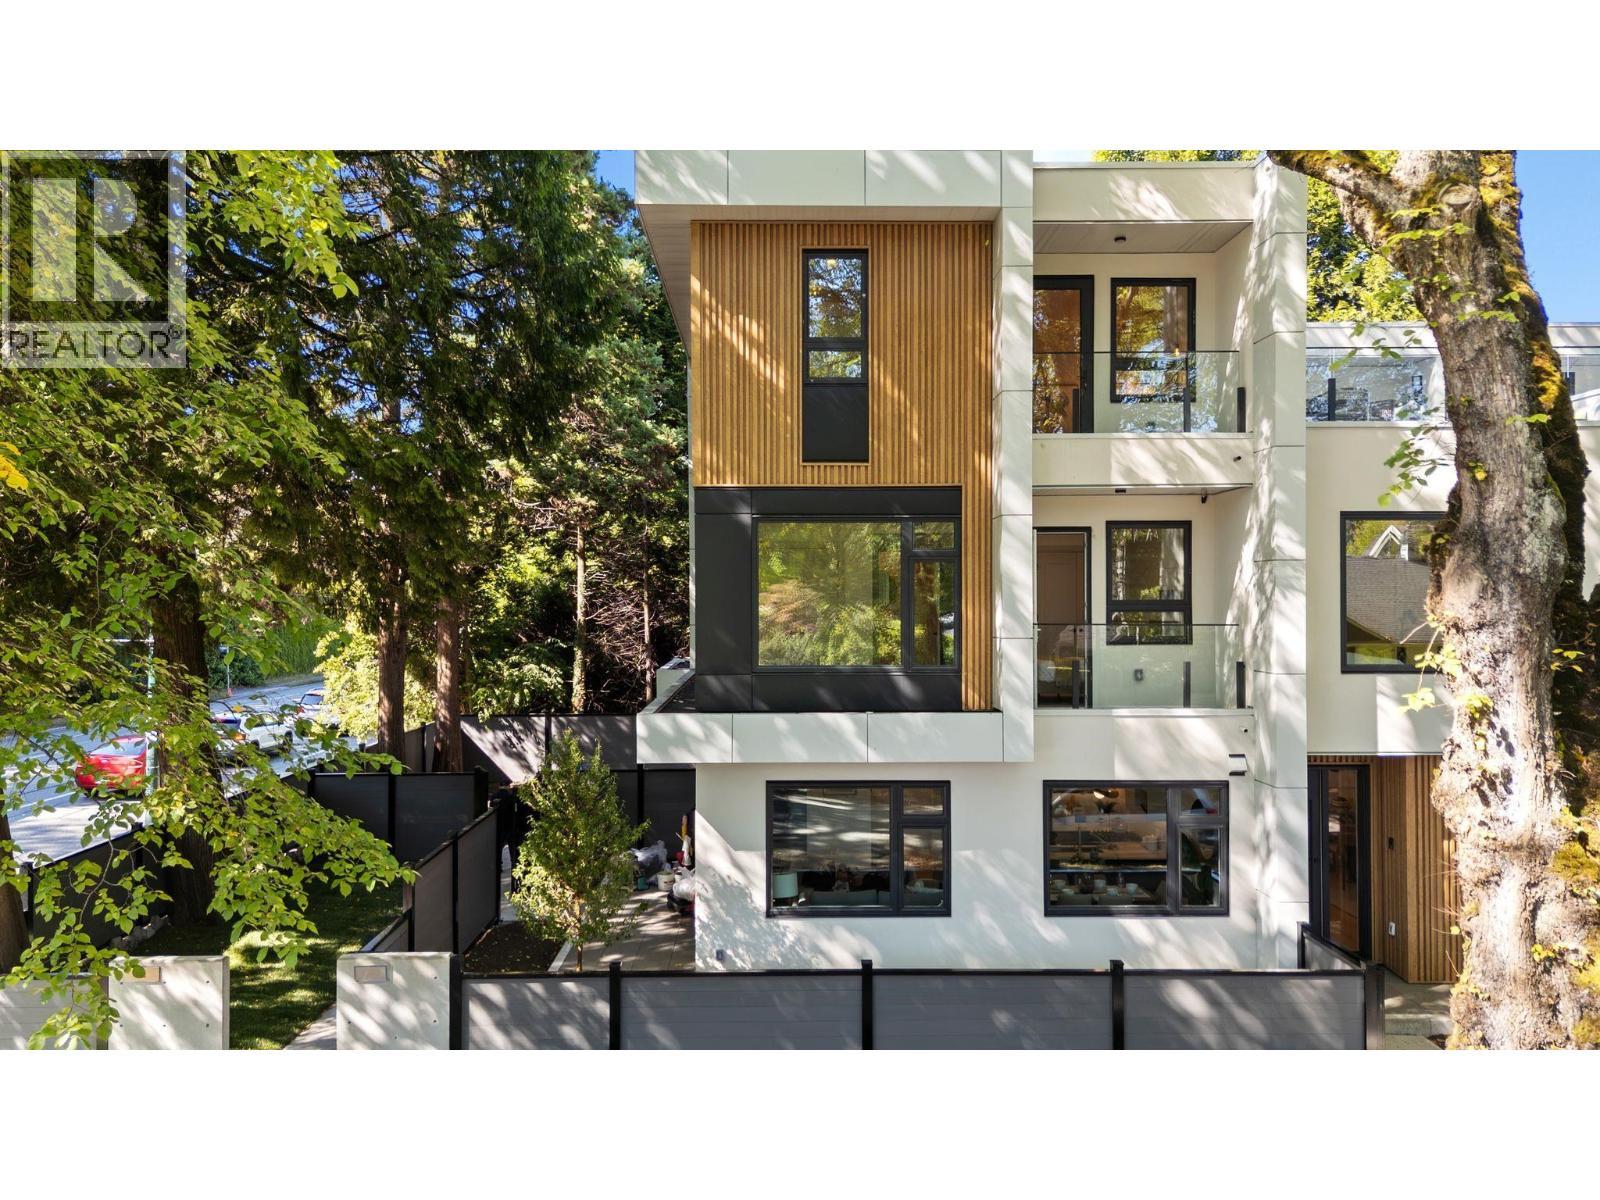
4 1491 Devonshire Crescent, Vancouver, BC - Outdoor
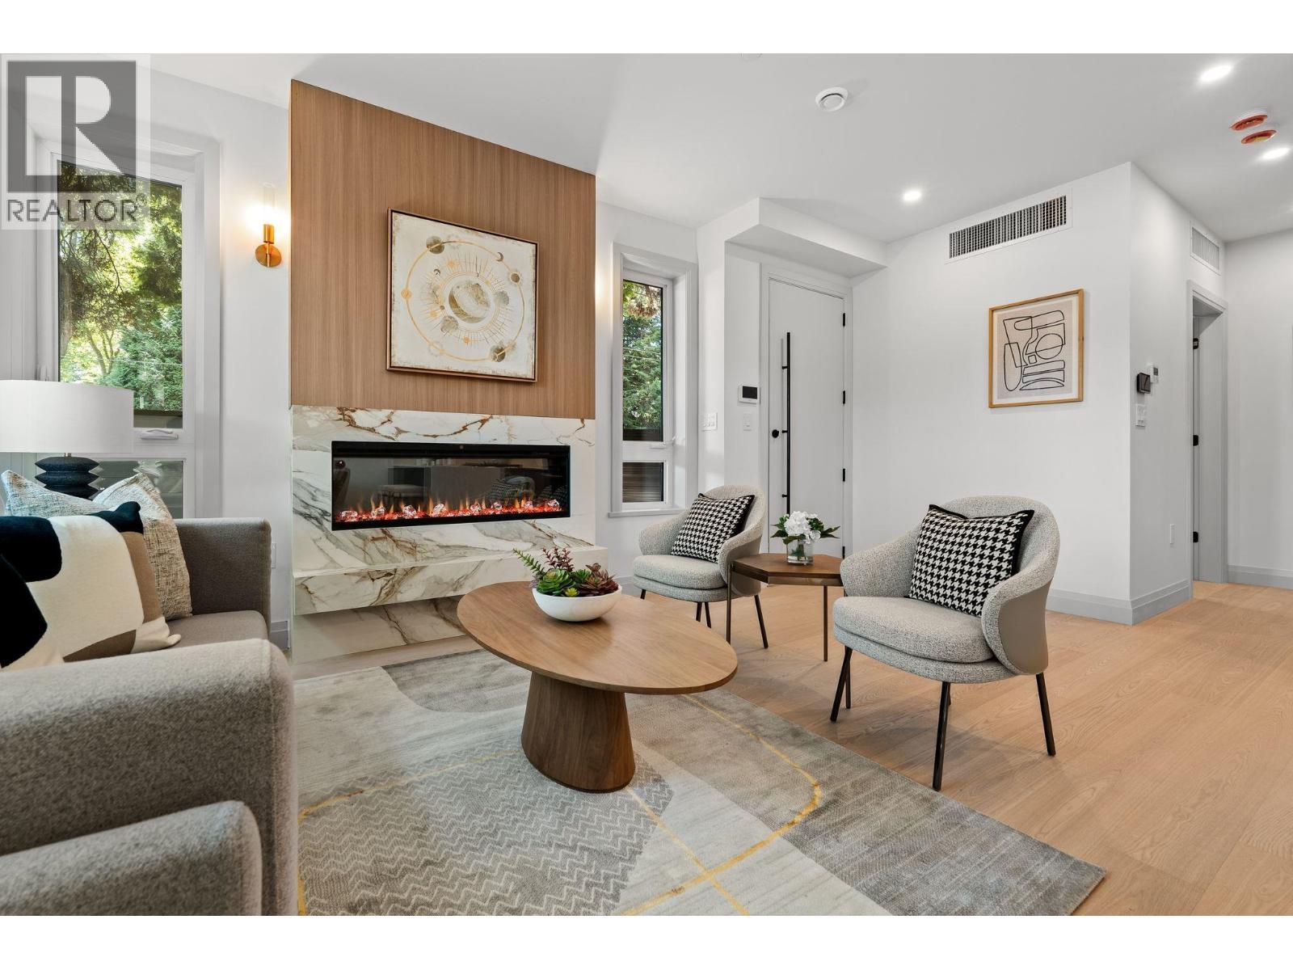
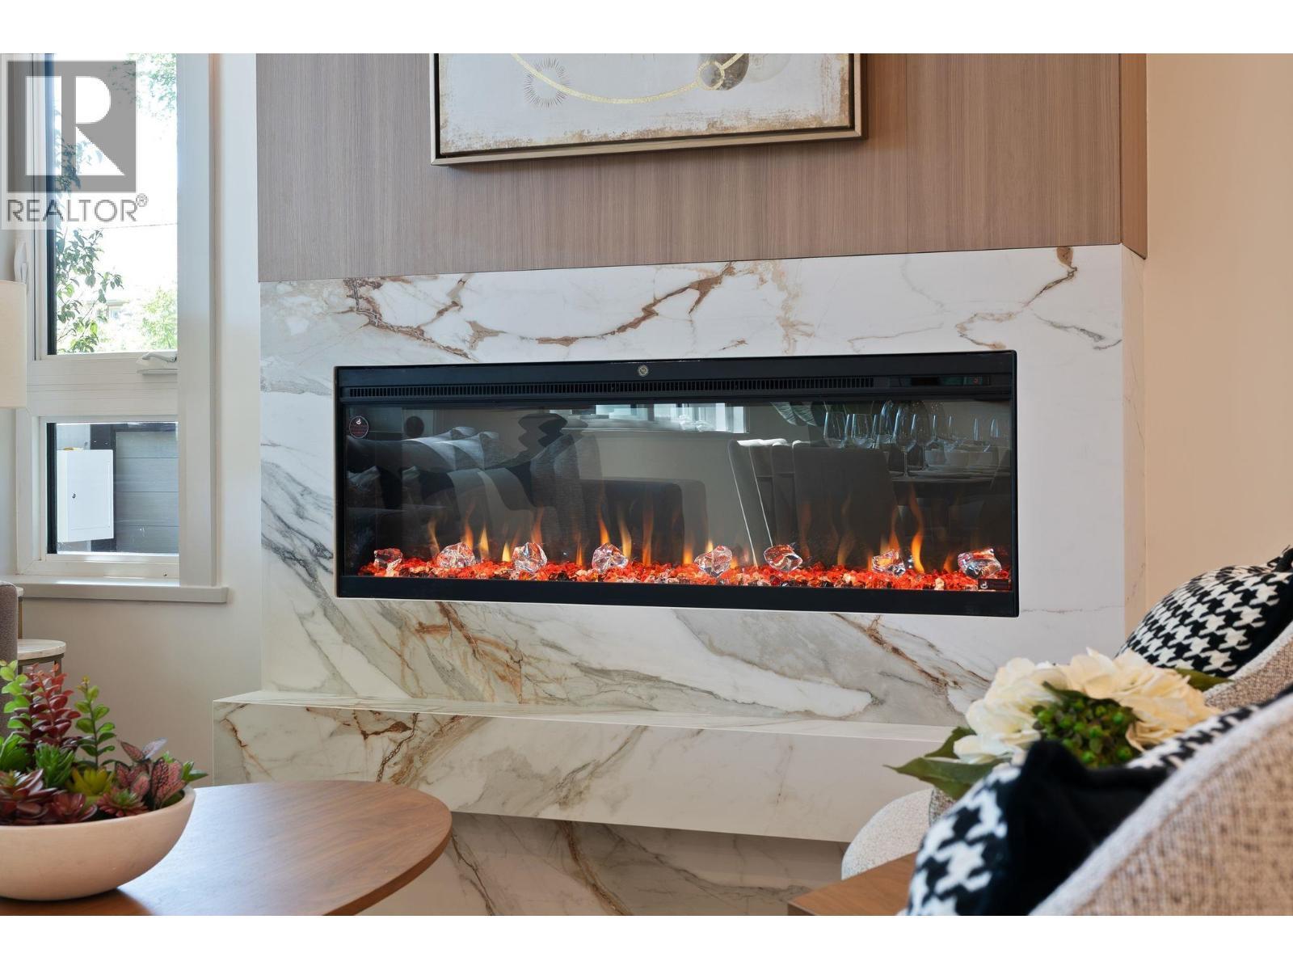
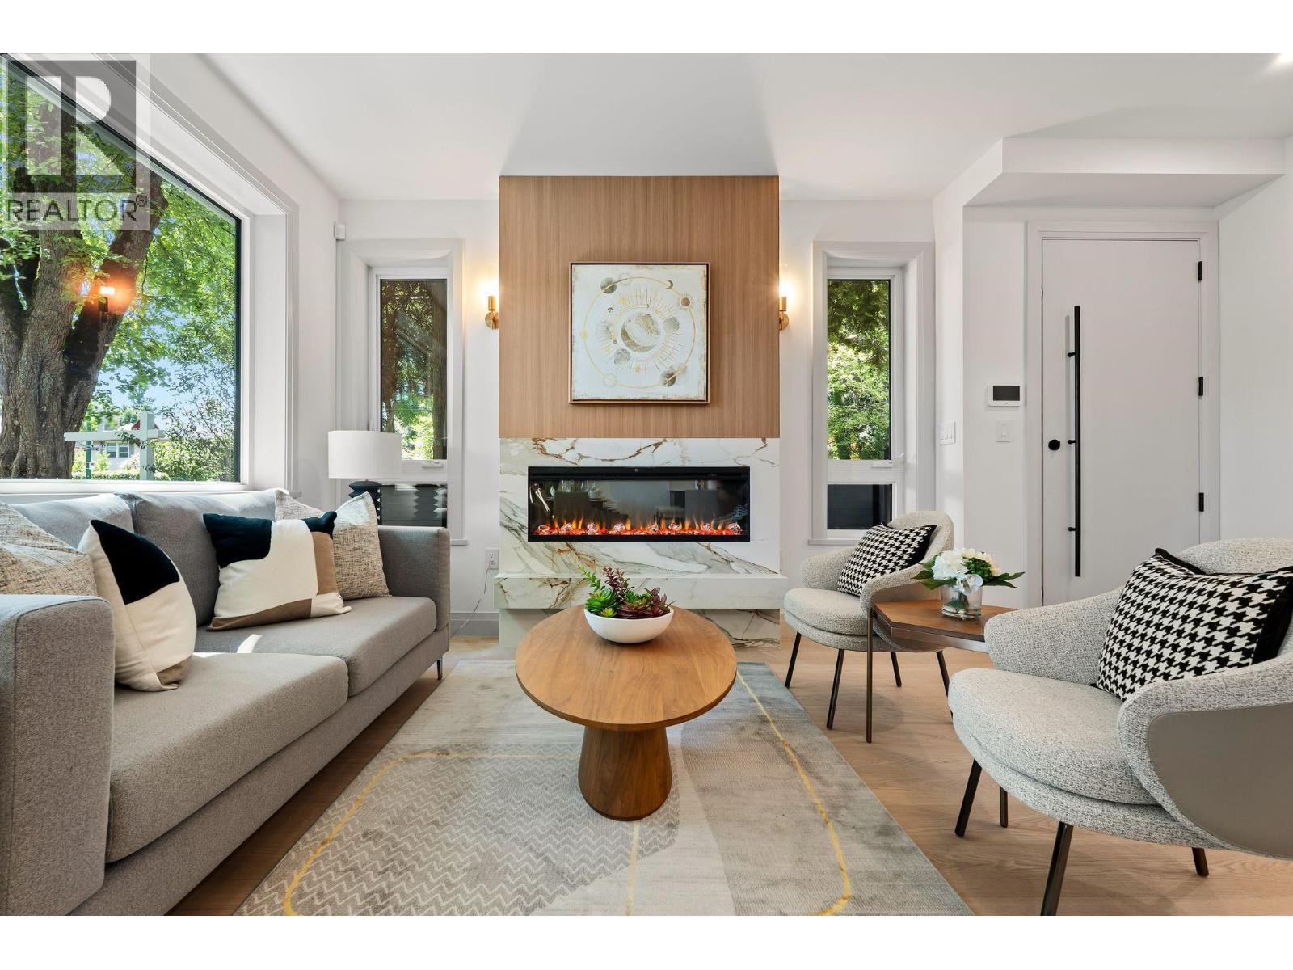
4 1491 Devonshire Crescent, Vancouver, BC - Indoor Photo Showing Living Room With Fireplace
4 1491 Devonshire Crescent, Vancouver, BC - Indoor With Fireplace
4 1491 Devonshire Crescent, Vancouver, BC - Indoor Photo Showing Living Room With Fireplace
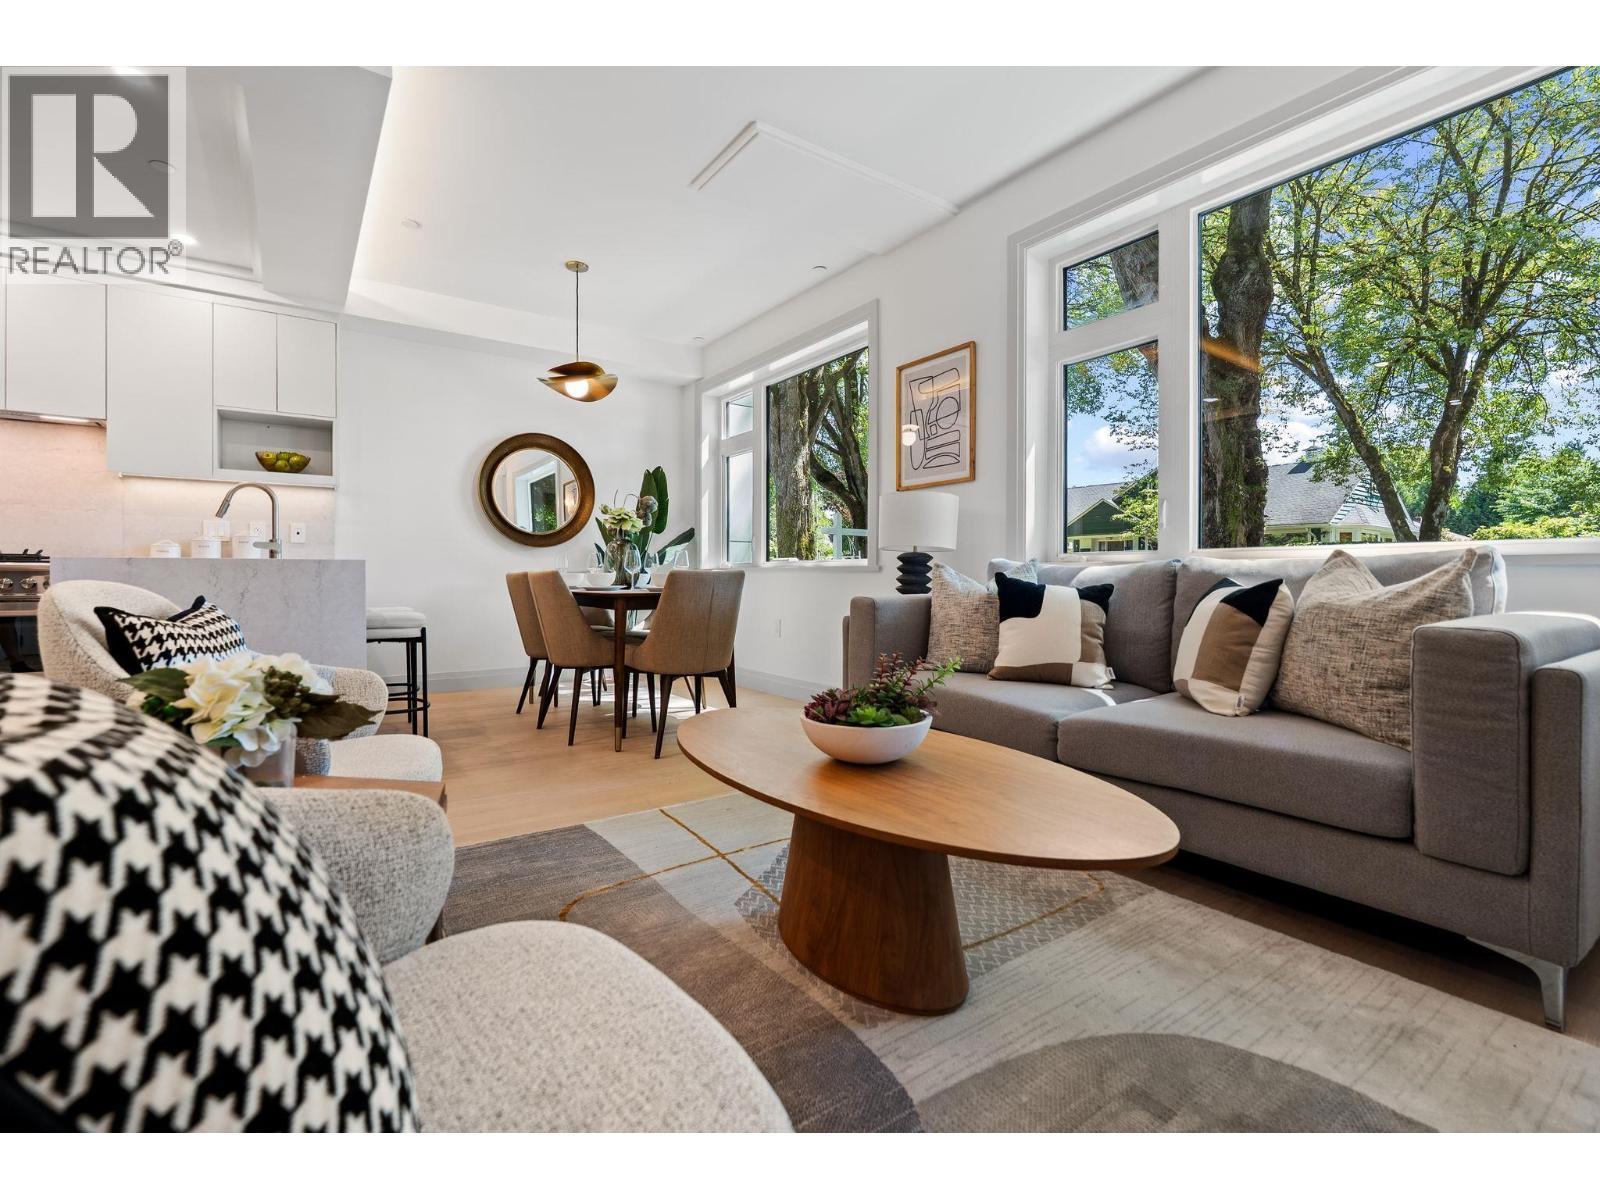
4 1491 Devonshire Crescent, Vancouver, BC - Indoor Photo Showing Living Room
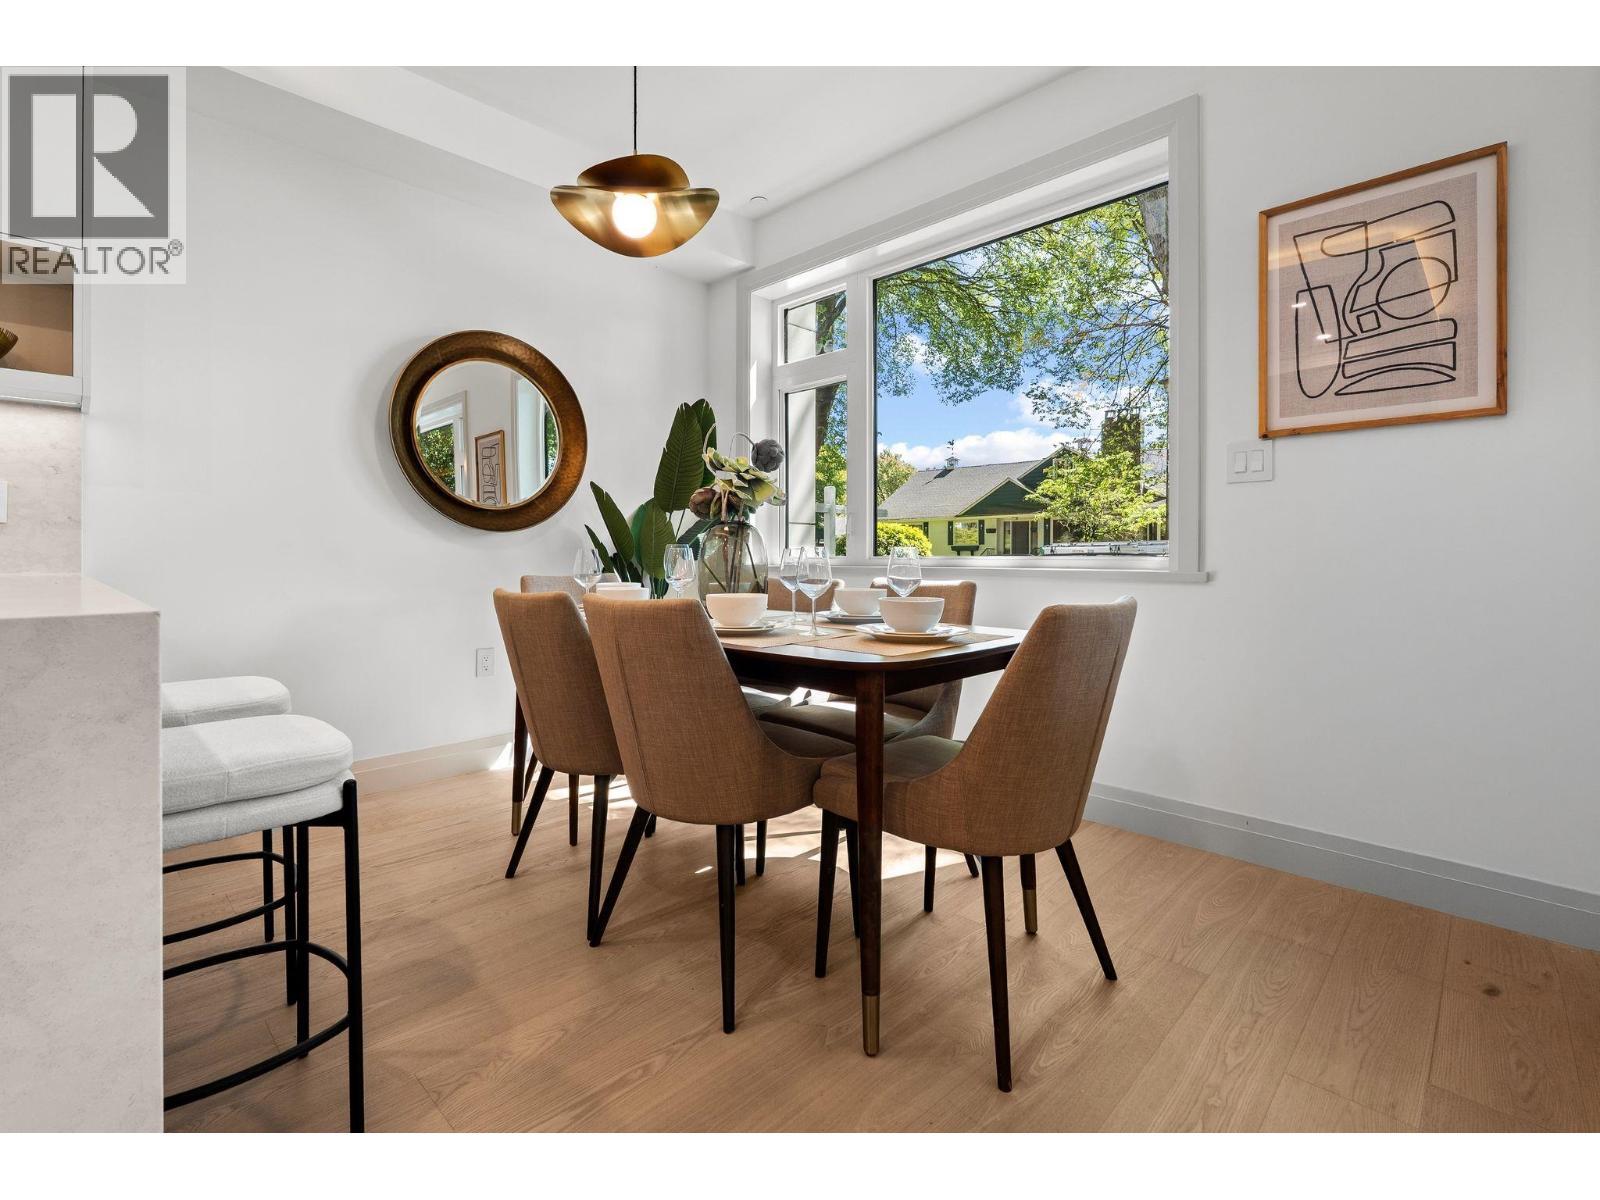
4 1491 Devonshire Crescent, Vancouver, BC - Indoor Photo Showing Dining Room
4 1491 Devonshire Crescent, Vancouver, BC - Indoor
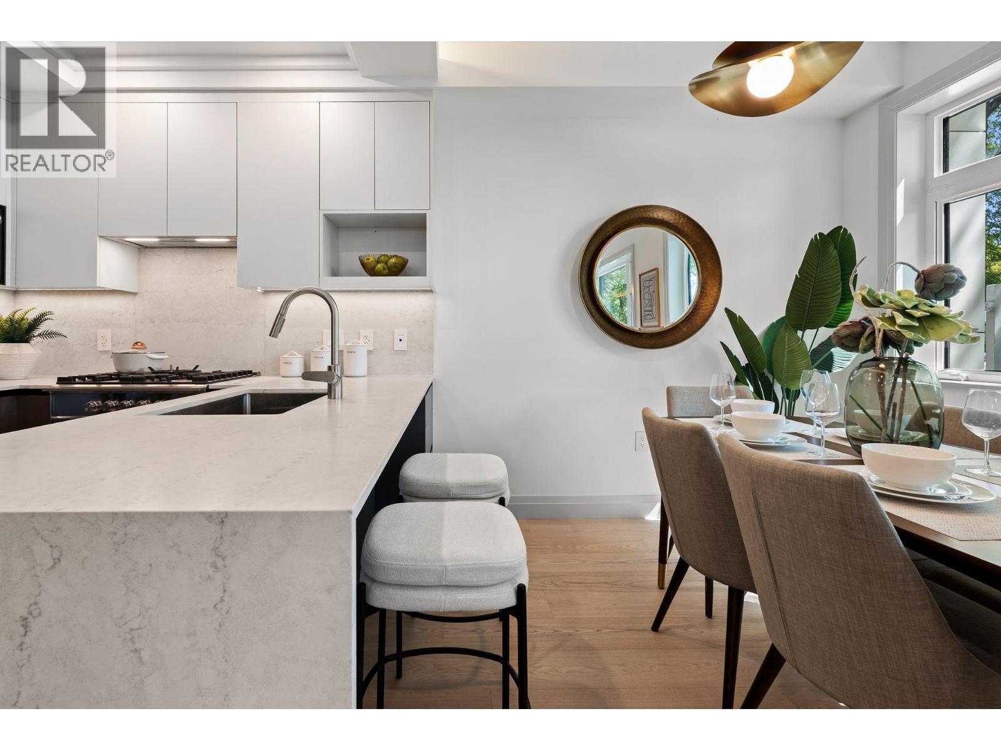
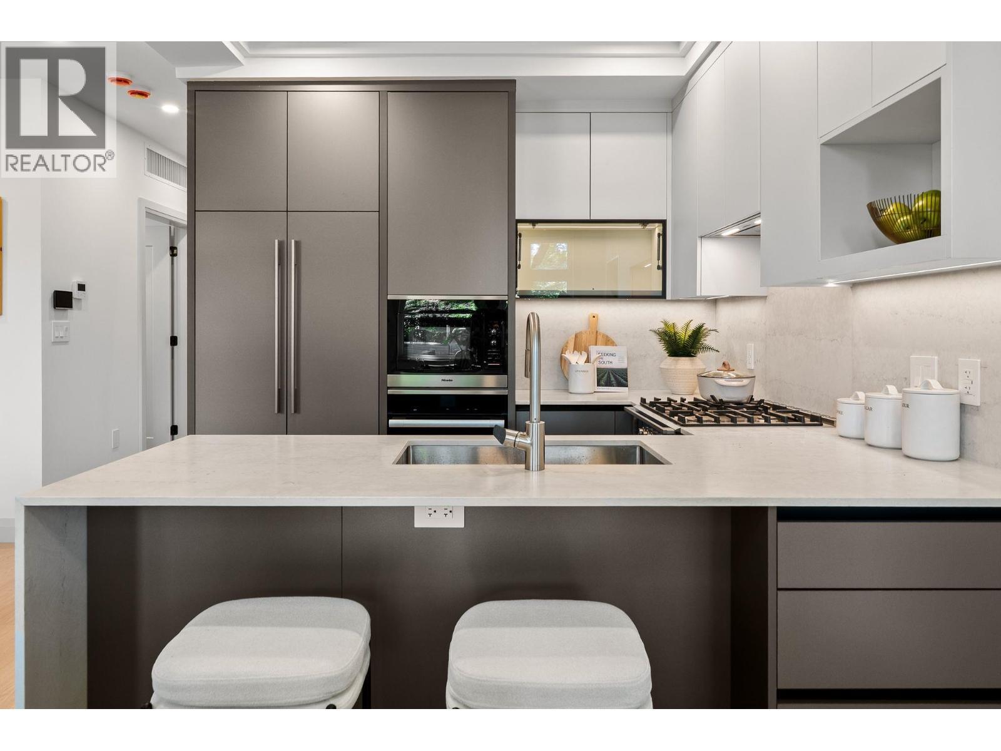
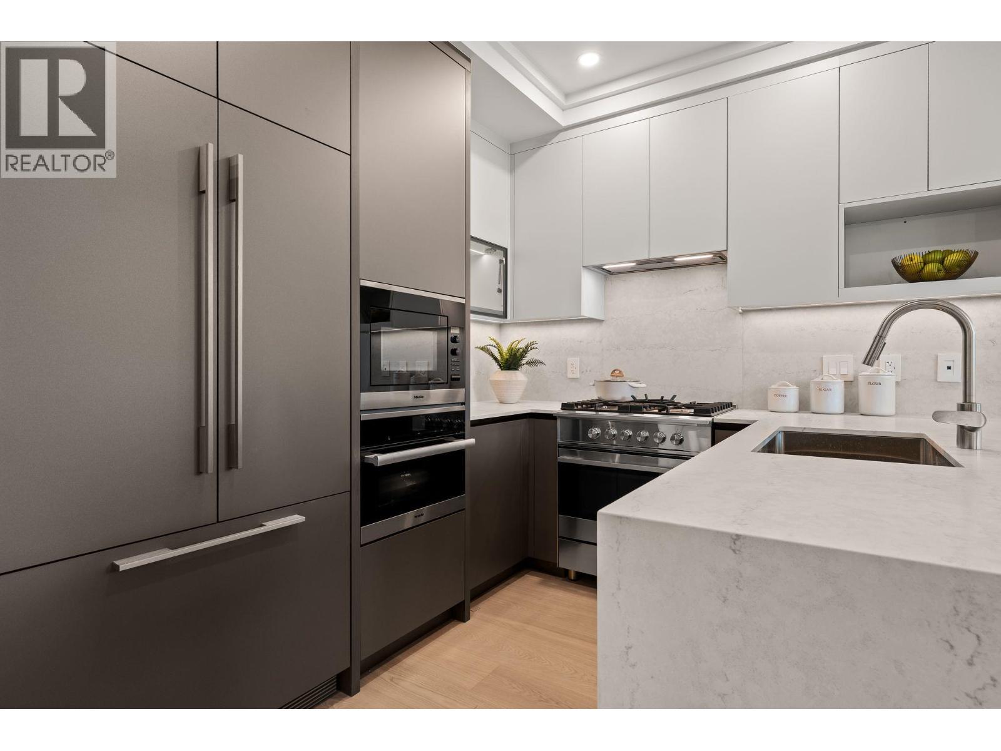
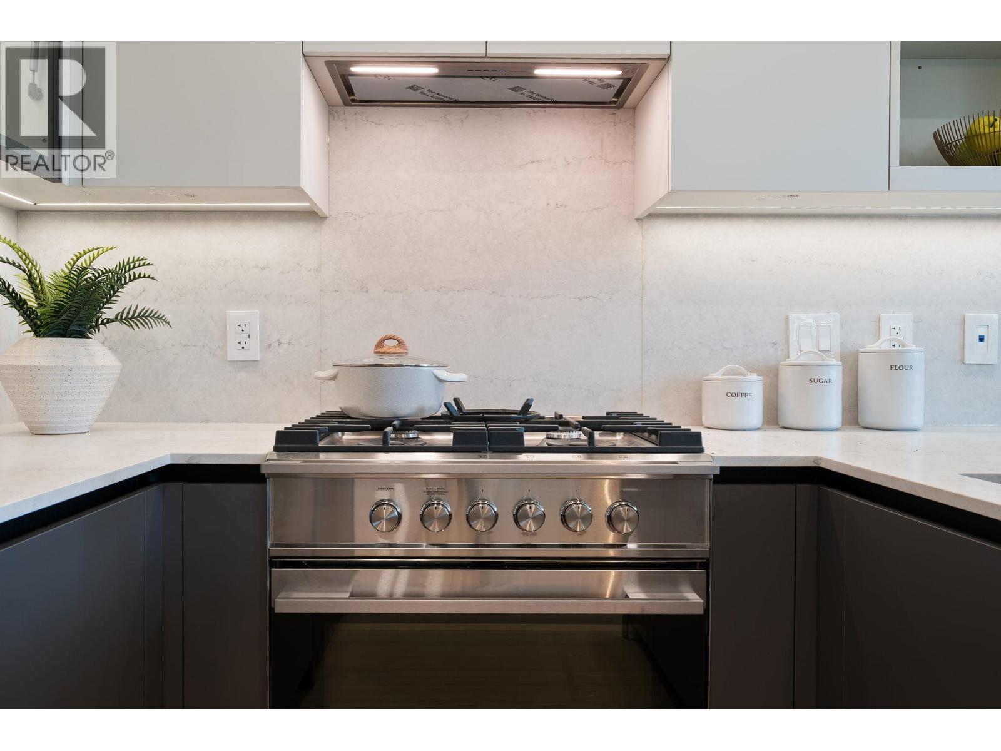
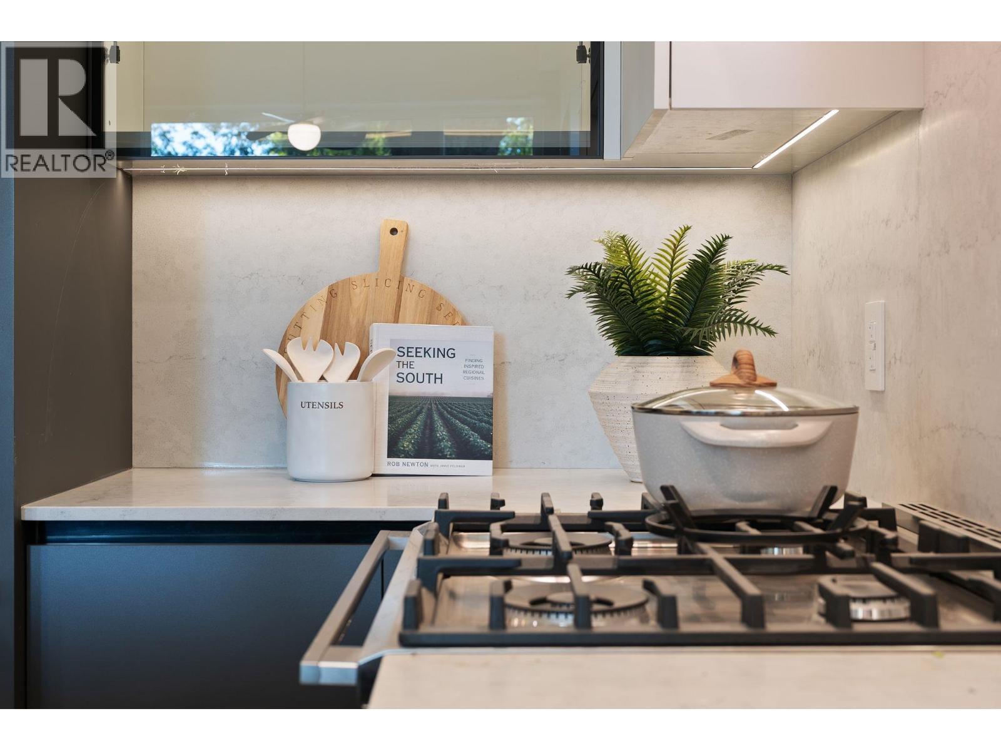
4 1491 Devonshire Crescent, Vancouver, BC - Indoor Photo Showing Kitchen With Upgraded Kitchen
4 1491 Devonshire Crescent, Vancouver, BC - Indoor Photo Showing Kitchen
4 1491 Devonshire Crescent, Vancouver, BC - Indoor
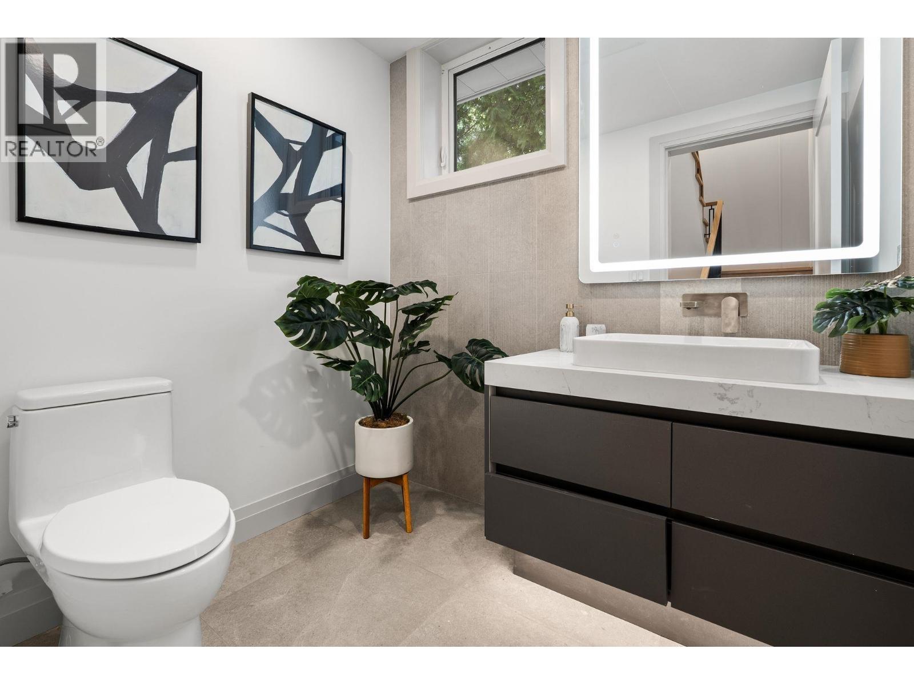
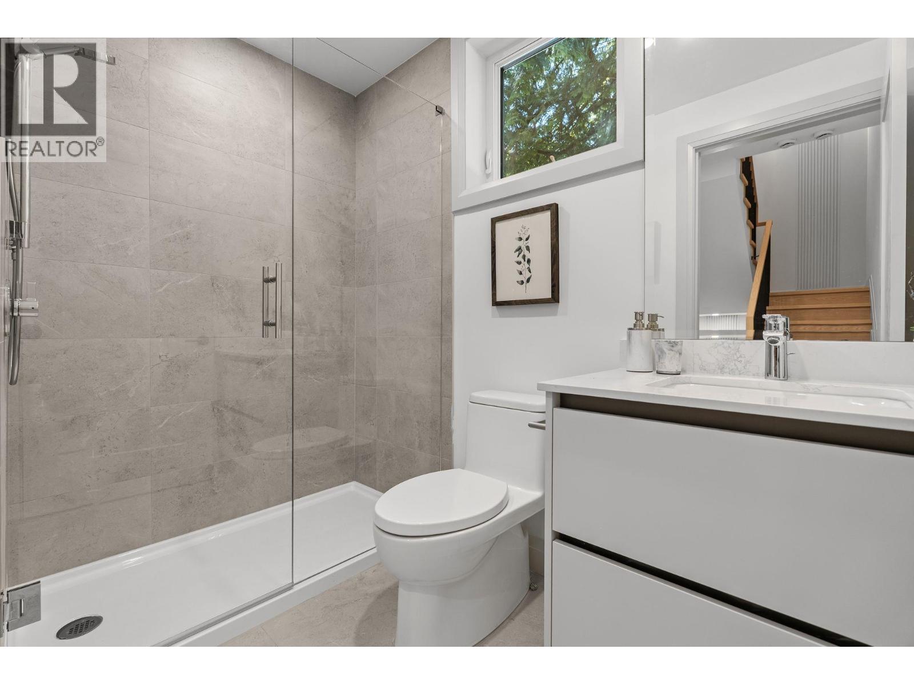
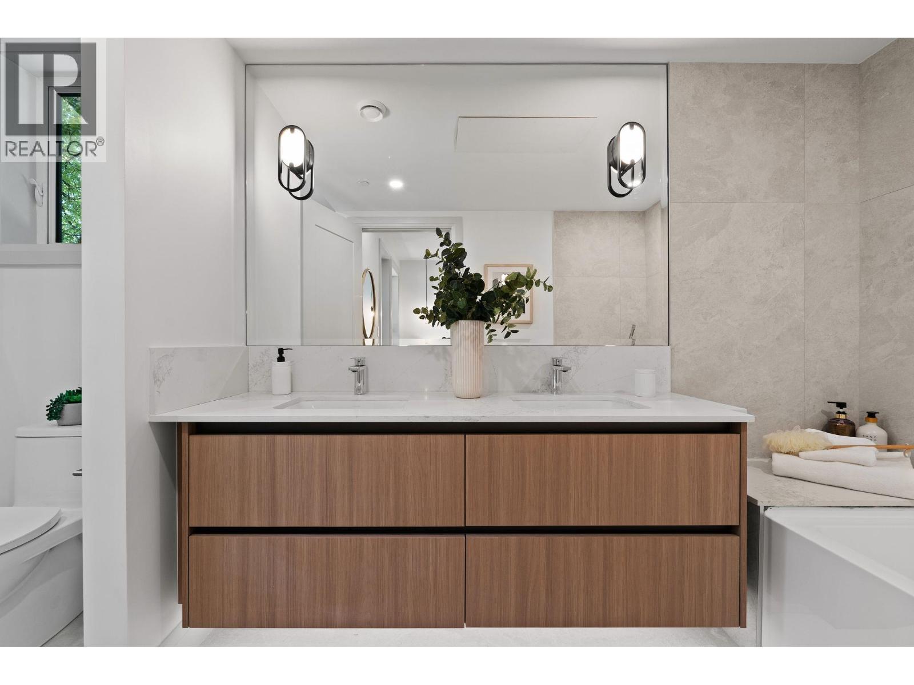
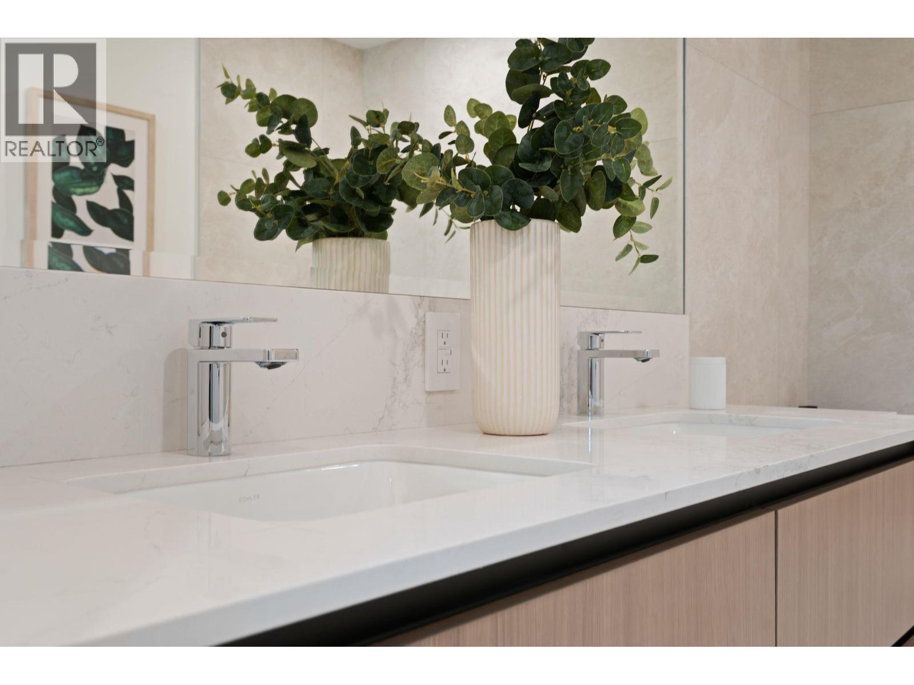
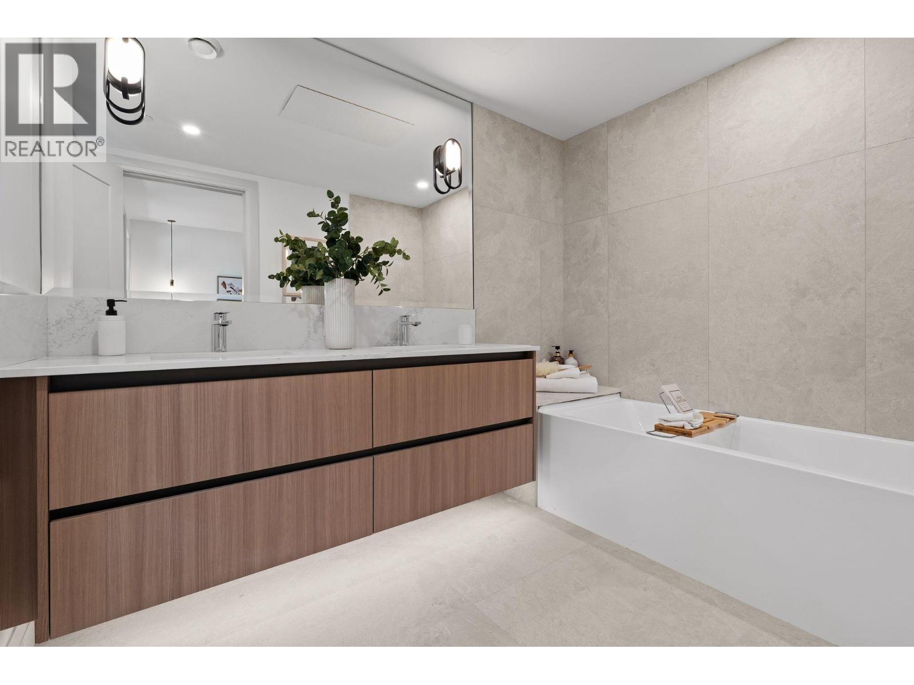
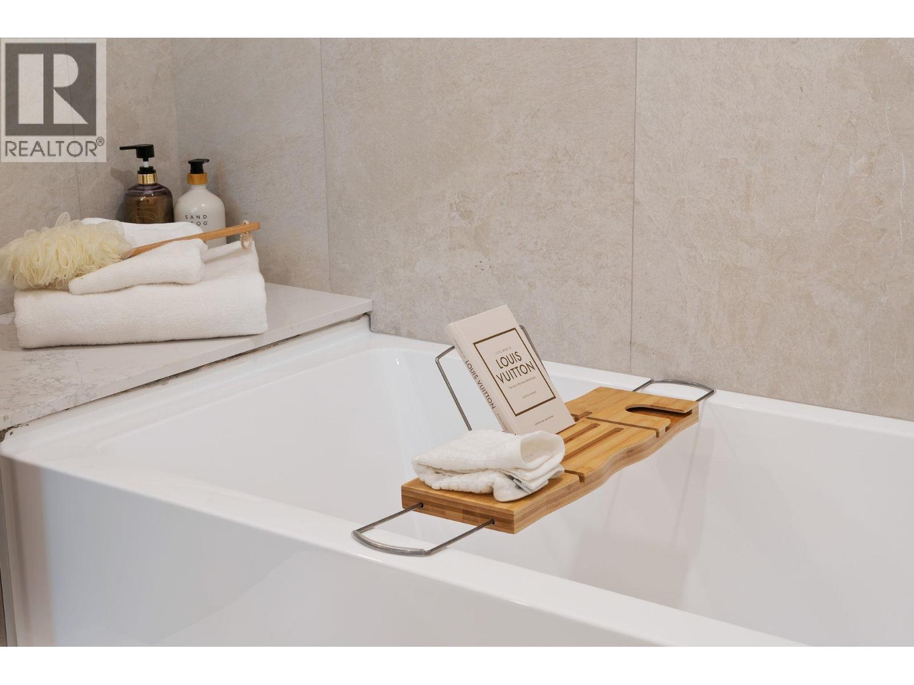
4 1491 Devonshire Crescent, Vancouver, BC - Indoor Photo Showing Bathroom
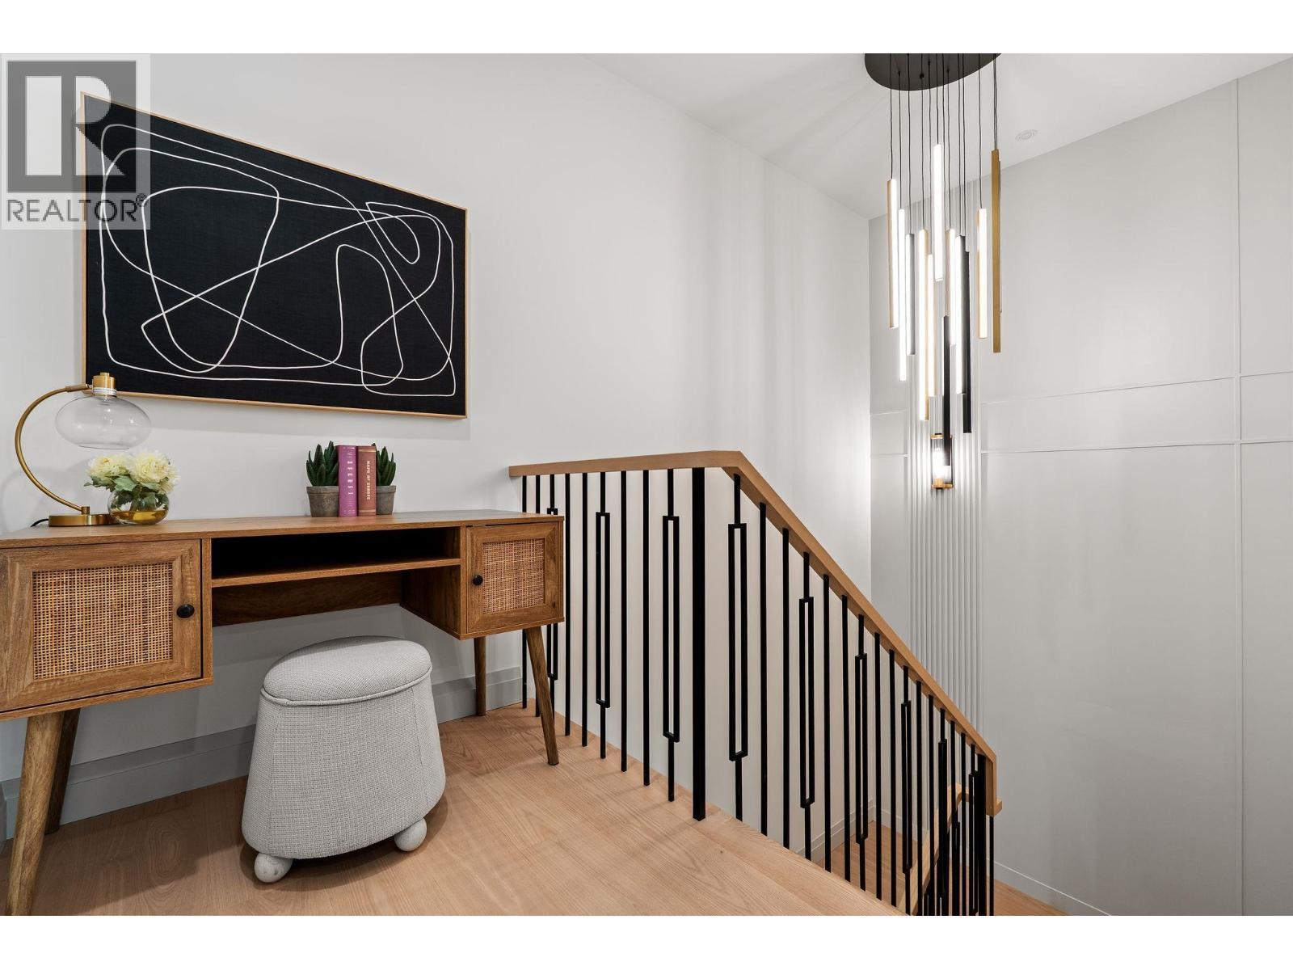
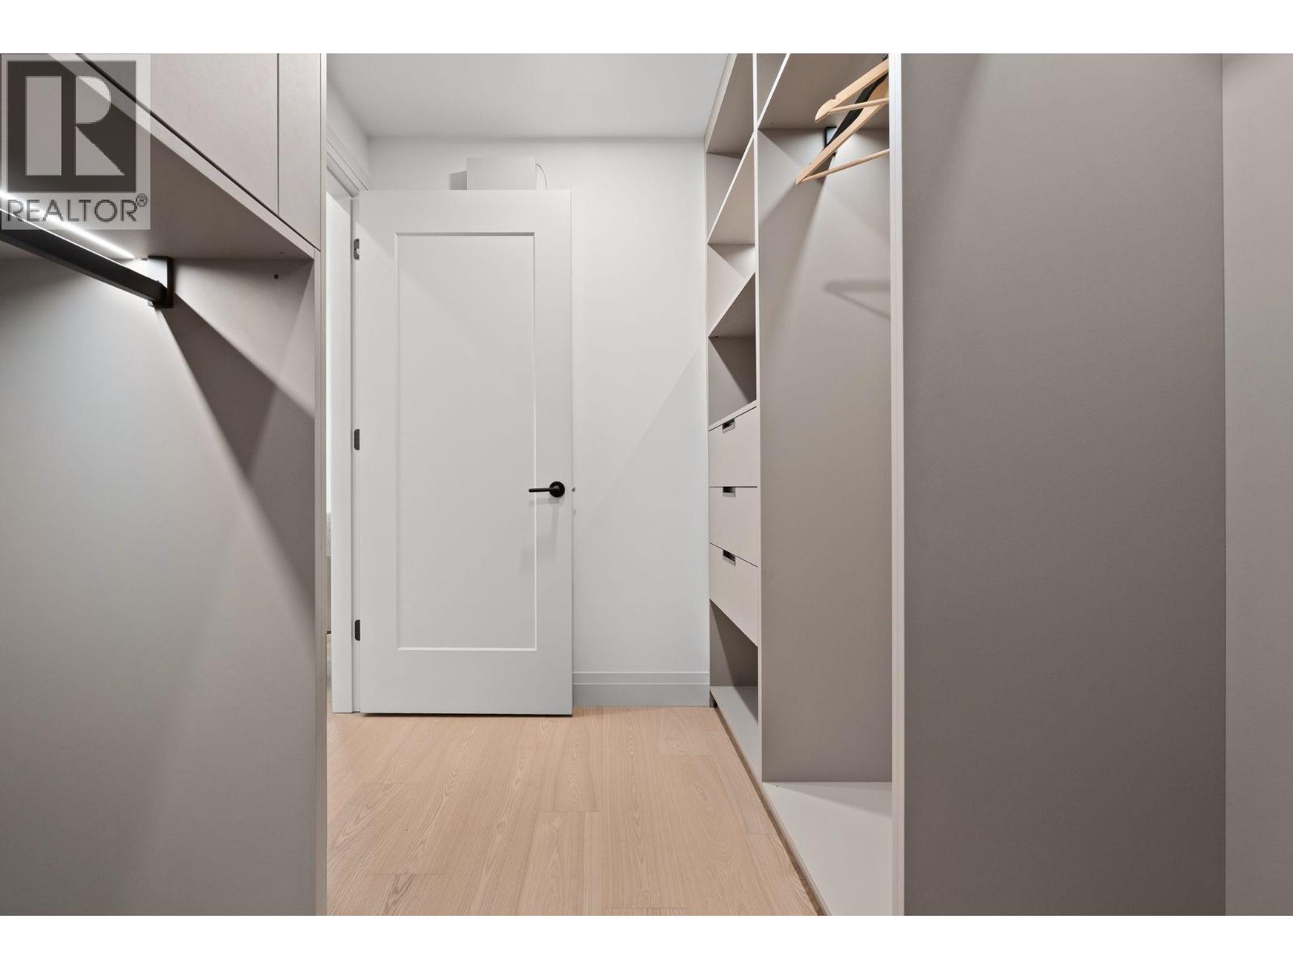
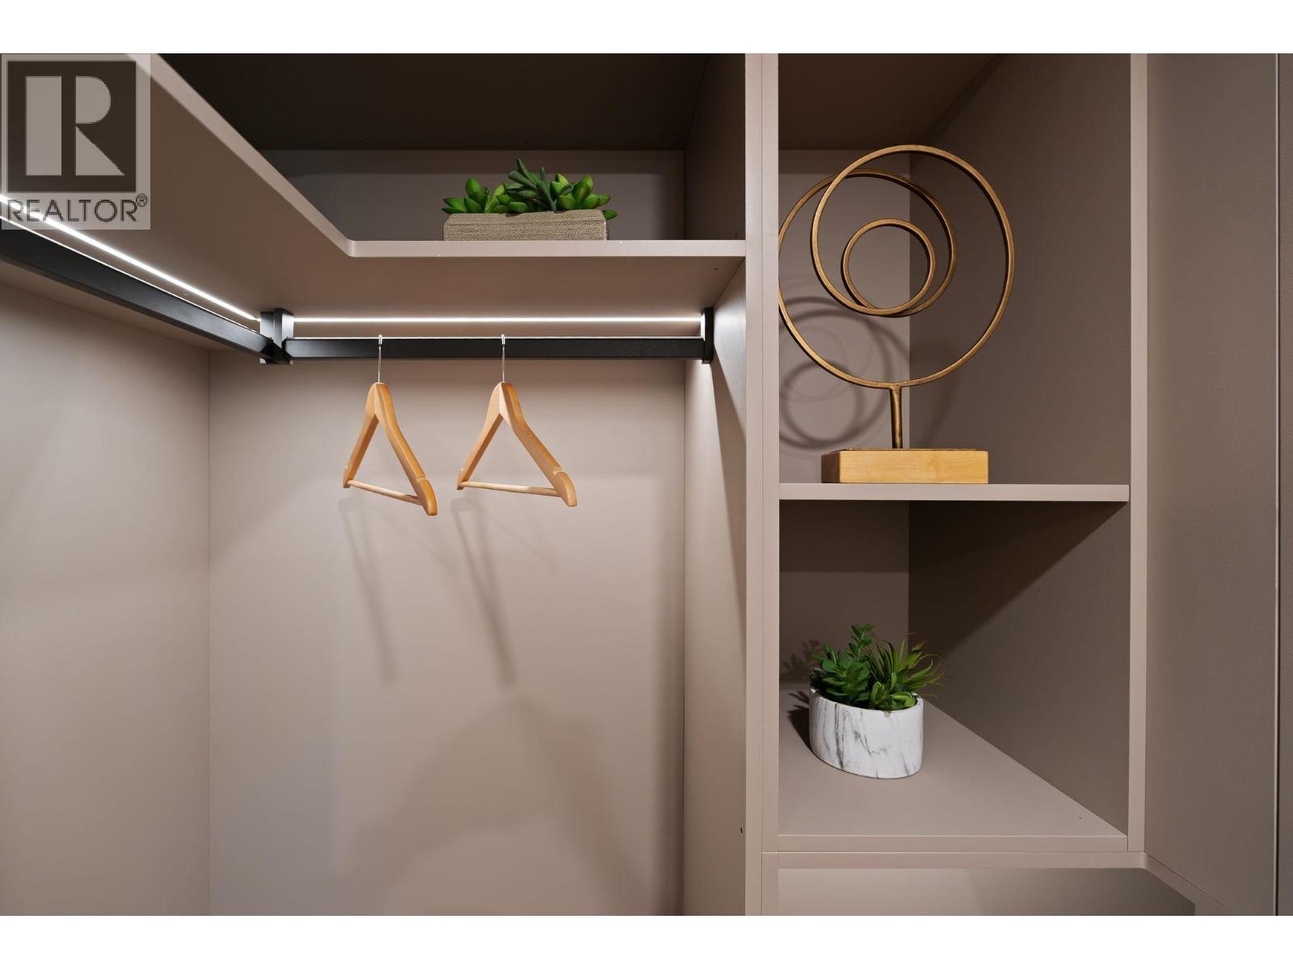
4 1491 Devonshire Crescent, Vancouver, BC - Indoor Photo Showing Other Room
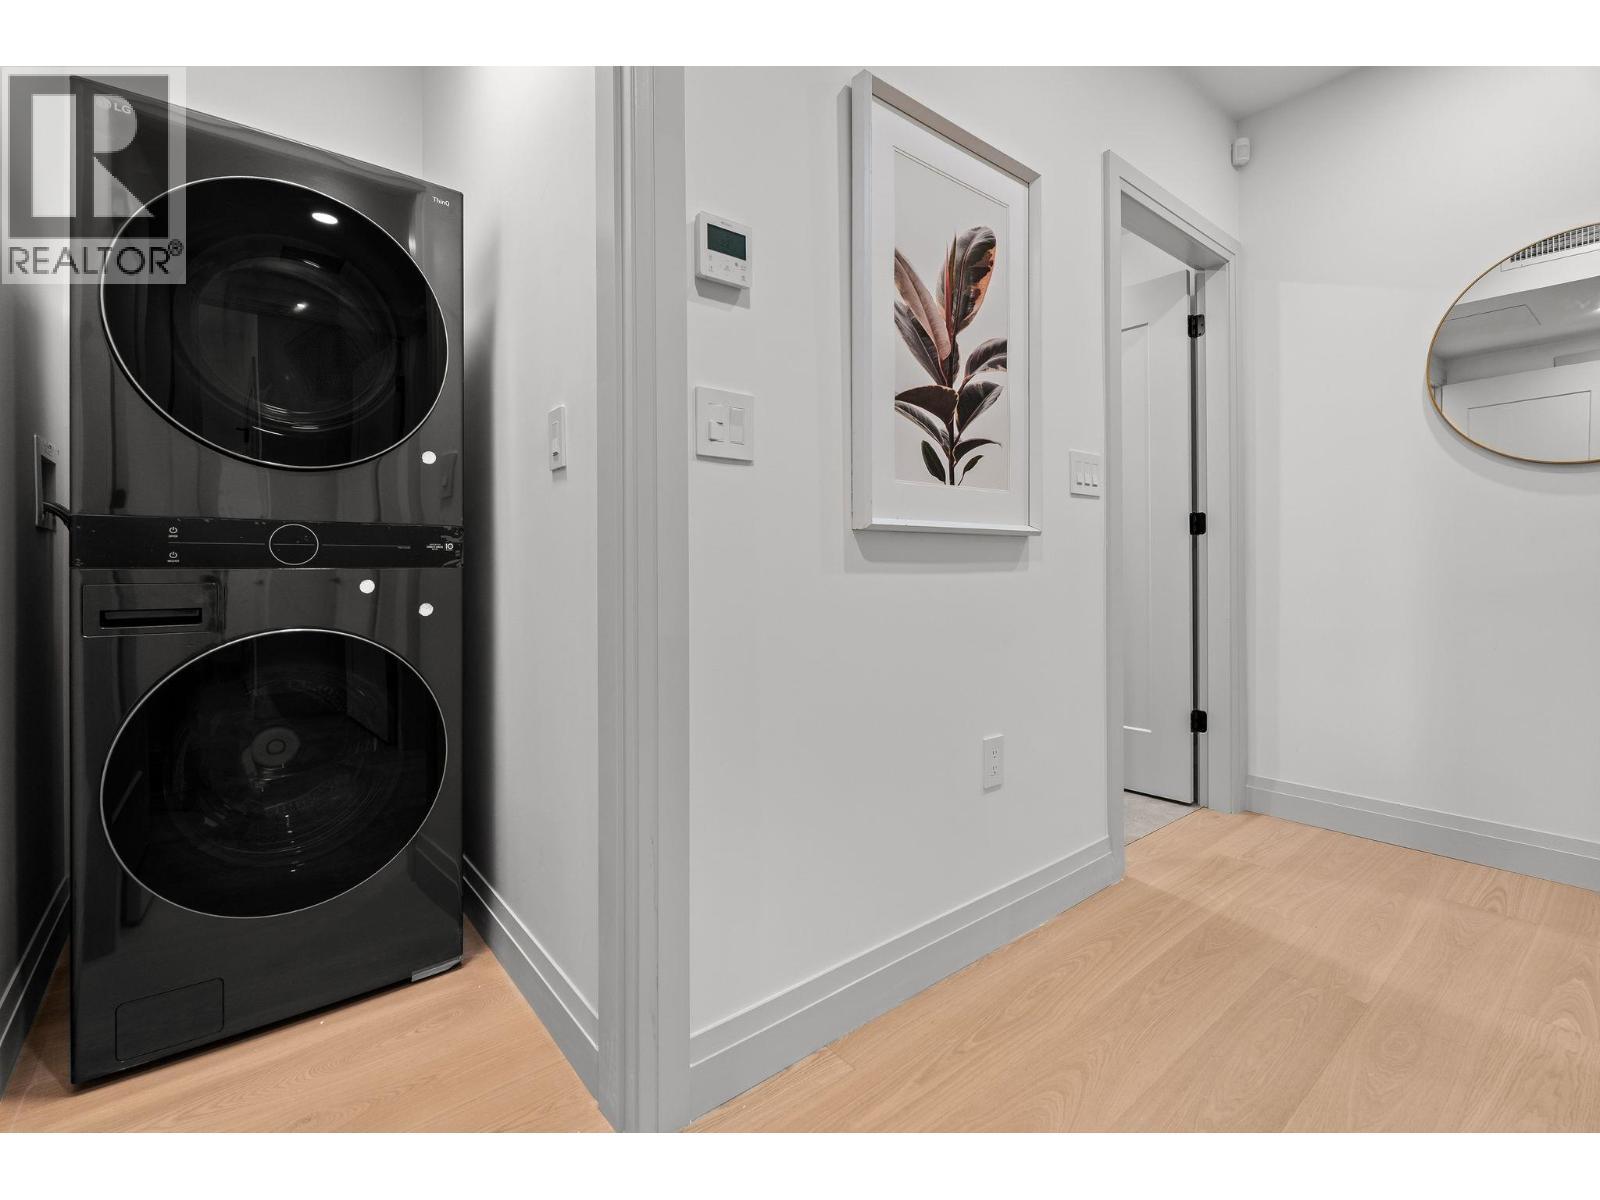
4 1491 Devonshire Crescent, Vancouver, BC - Indoor Photo Showing Laundry Room
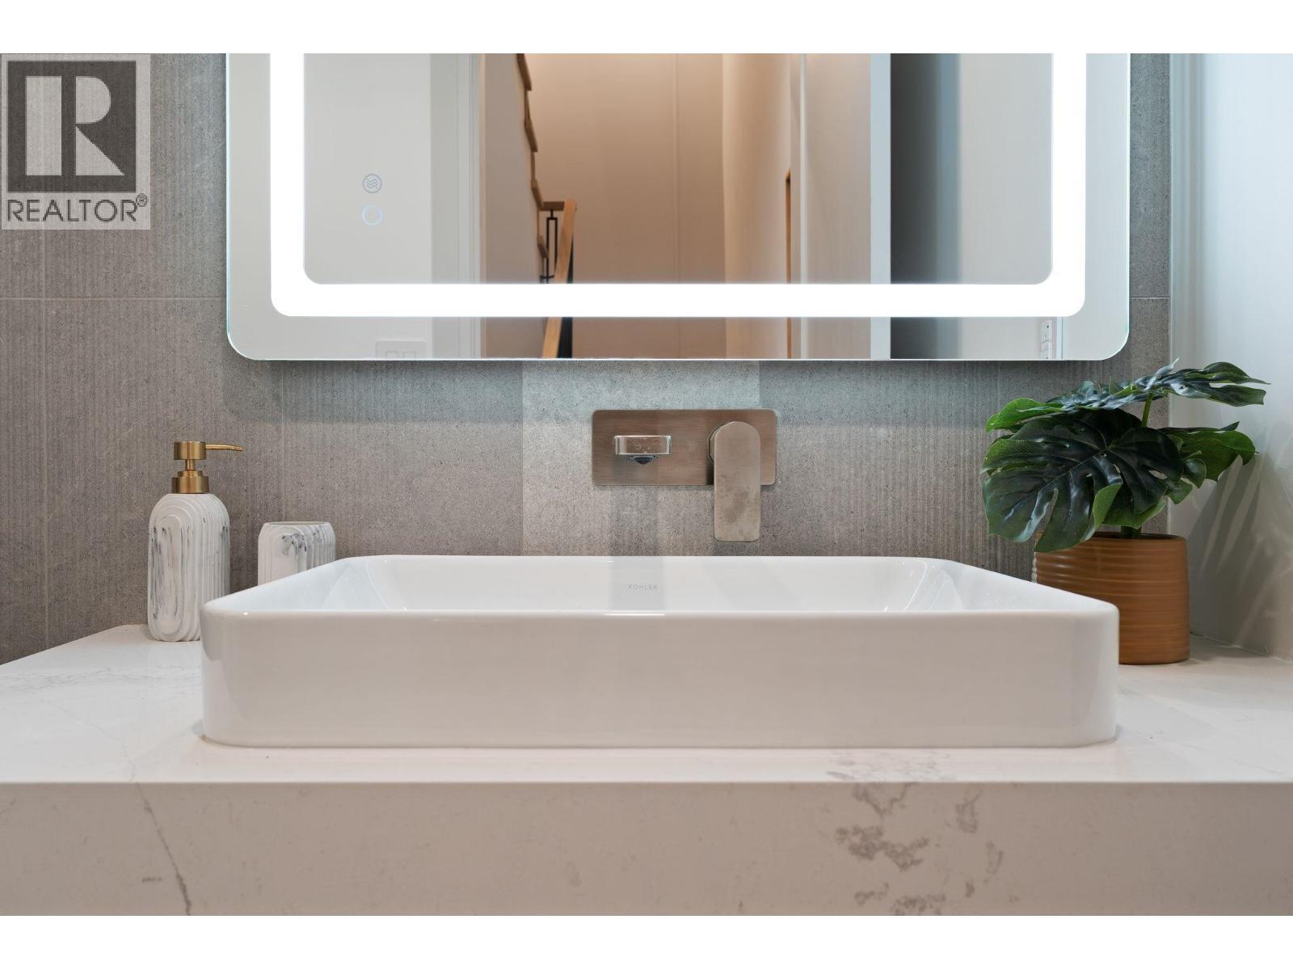
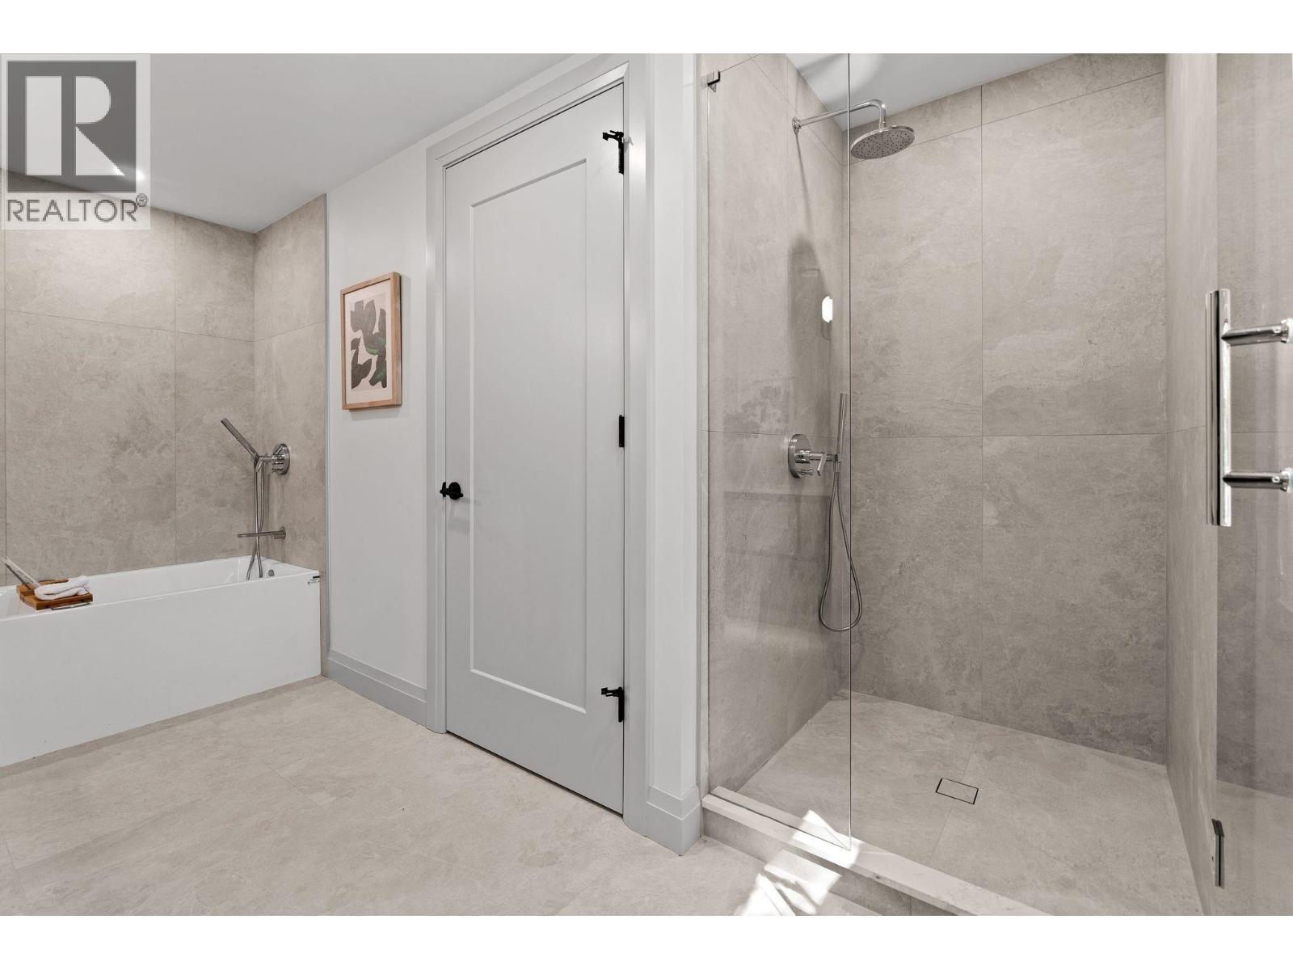
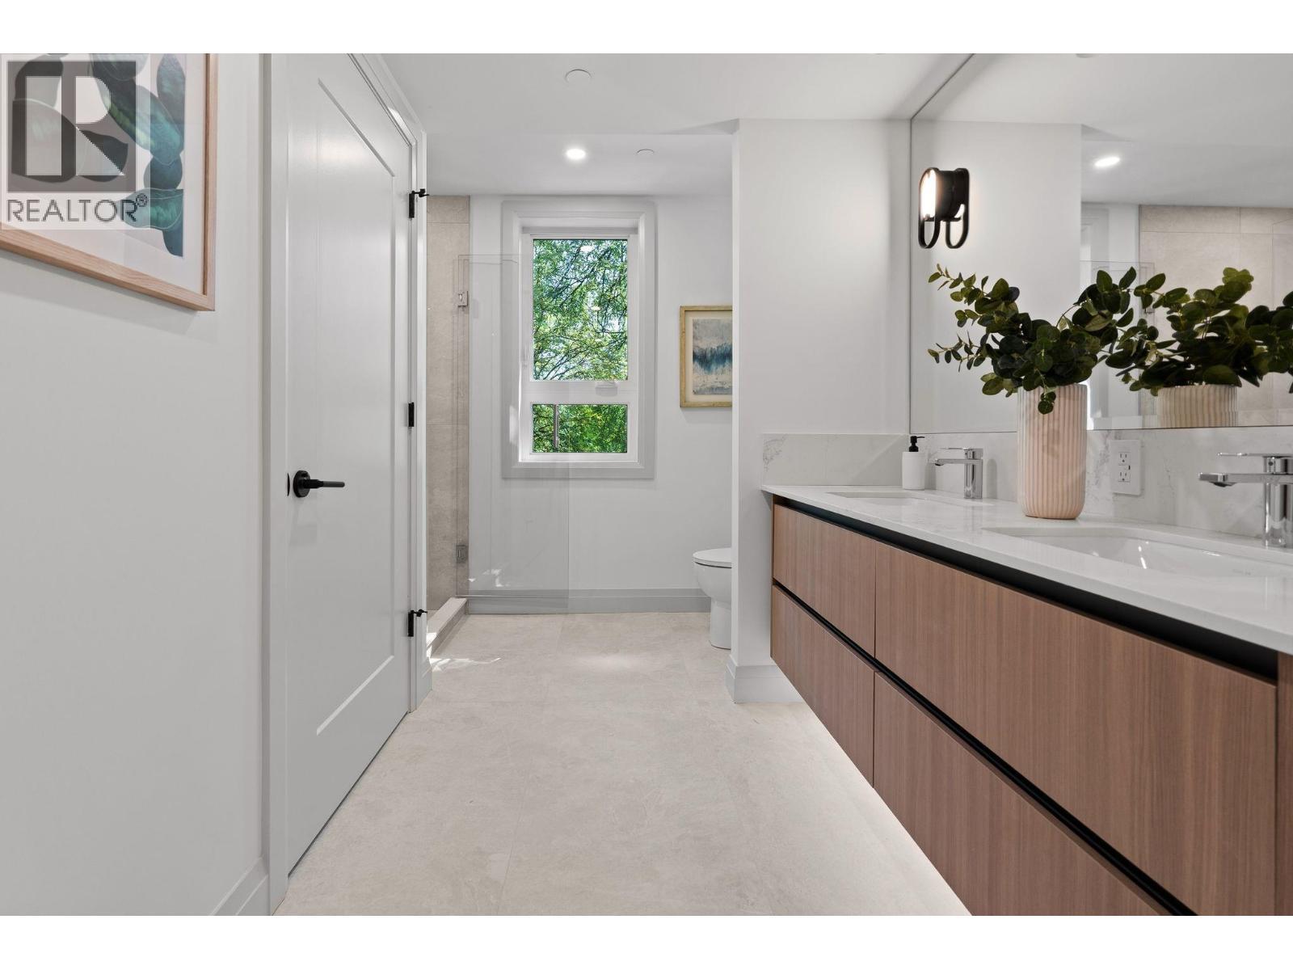
4 1491 Devonshire Crescent, Vancouver, BC - Indoor Photo Showing Bathroom
4 1491 Devonshire Crescent, Vancouver, BC - Indoor
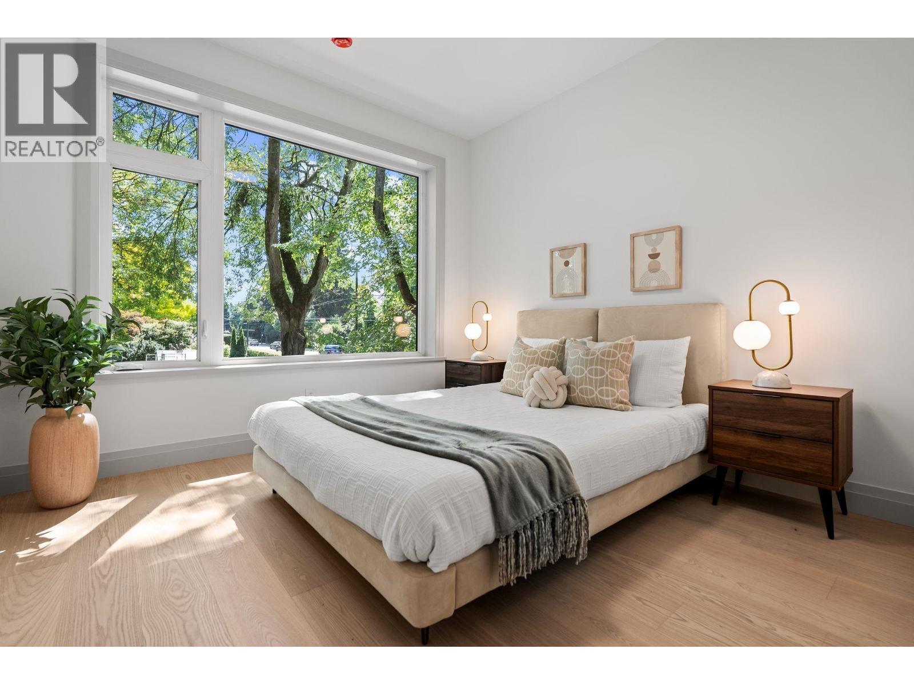
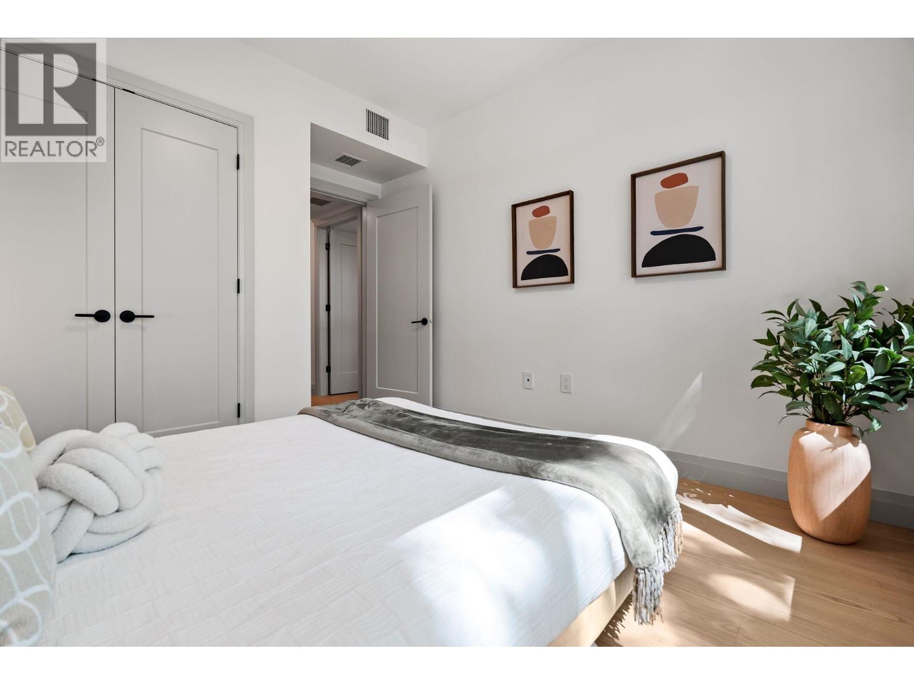
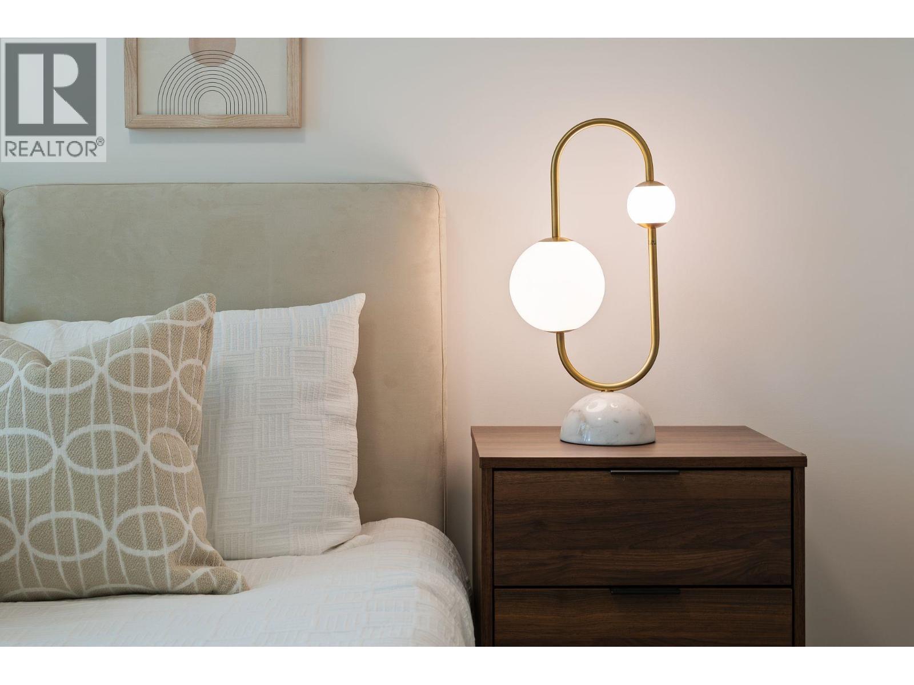
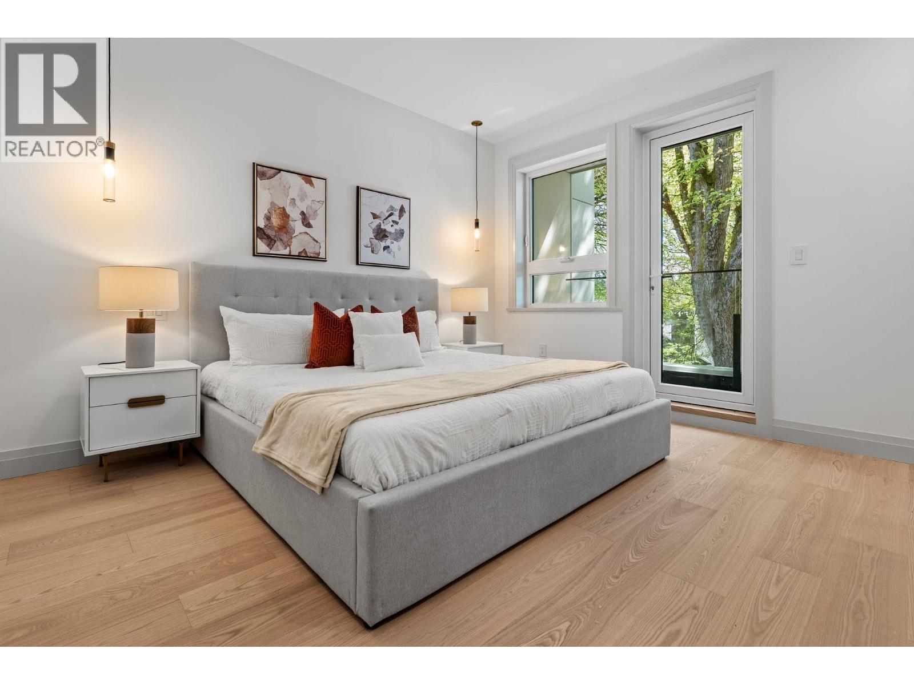
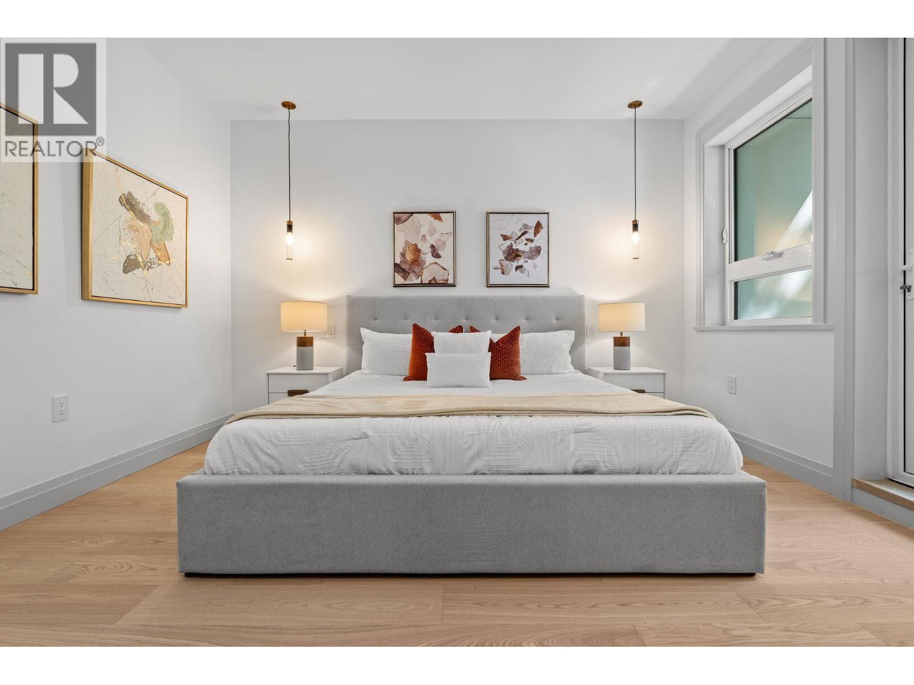
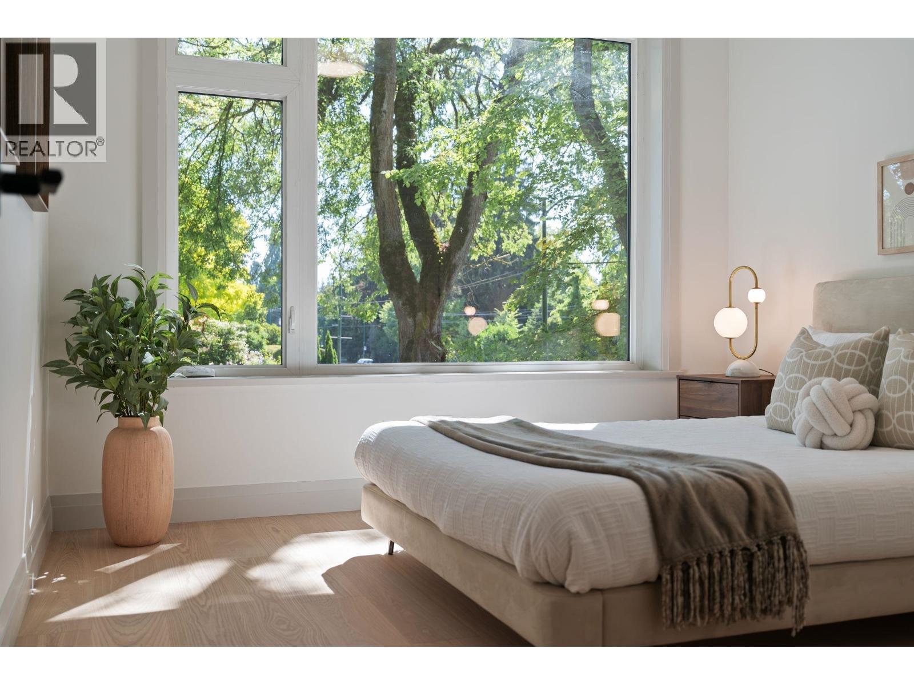
4 1491 Devonshire Crescent, Vancouver, BC - Indoor Photo Showing Bedroom
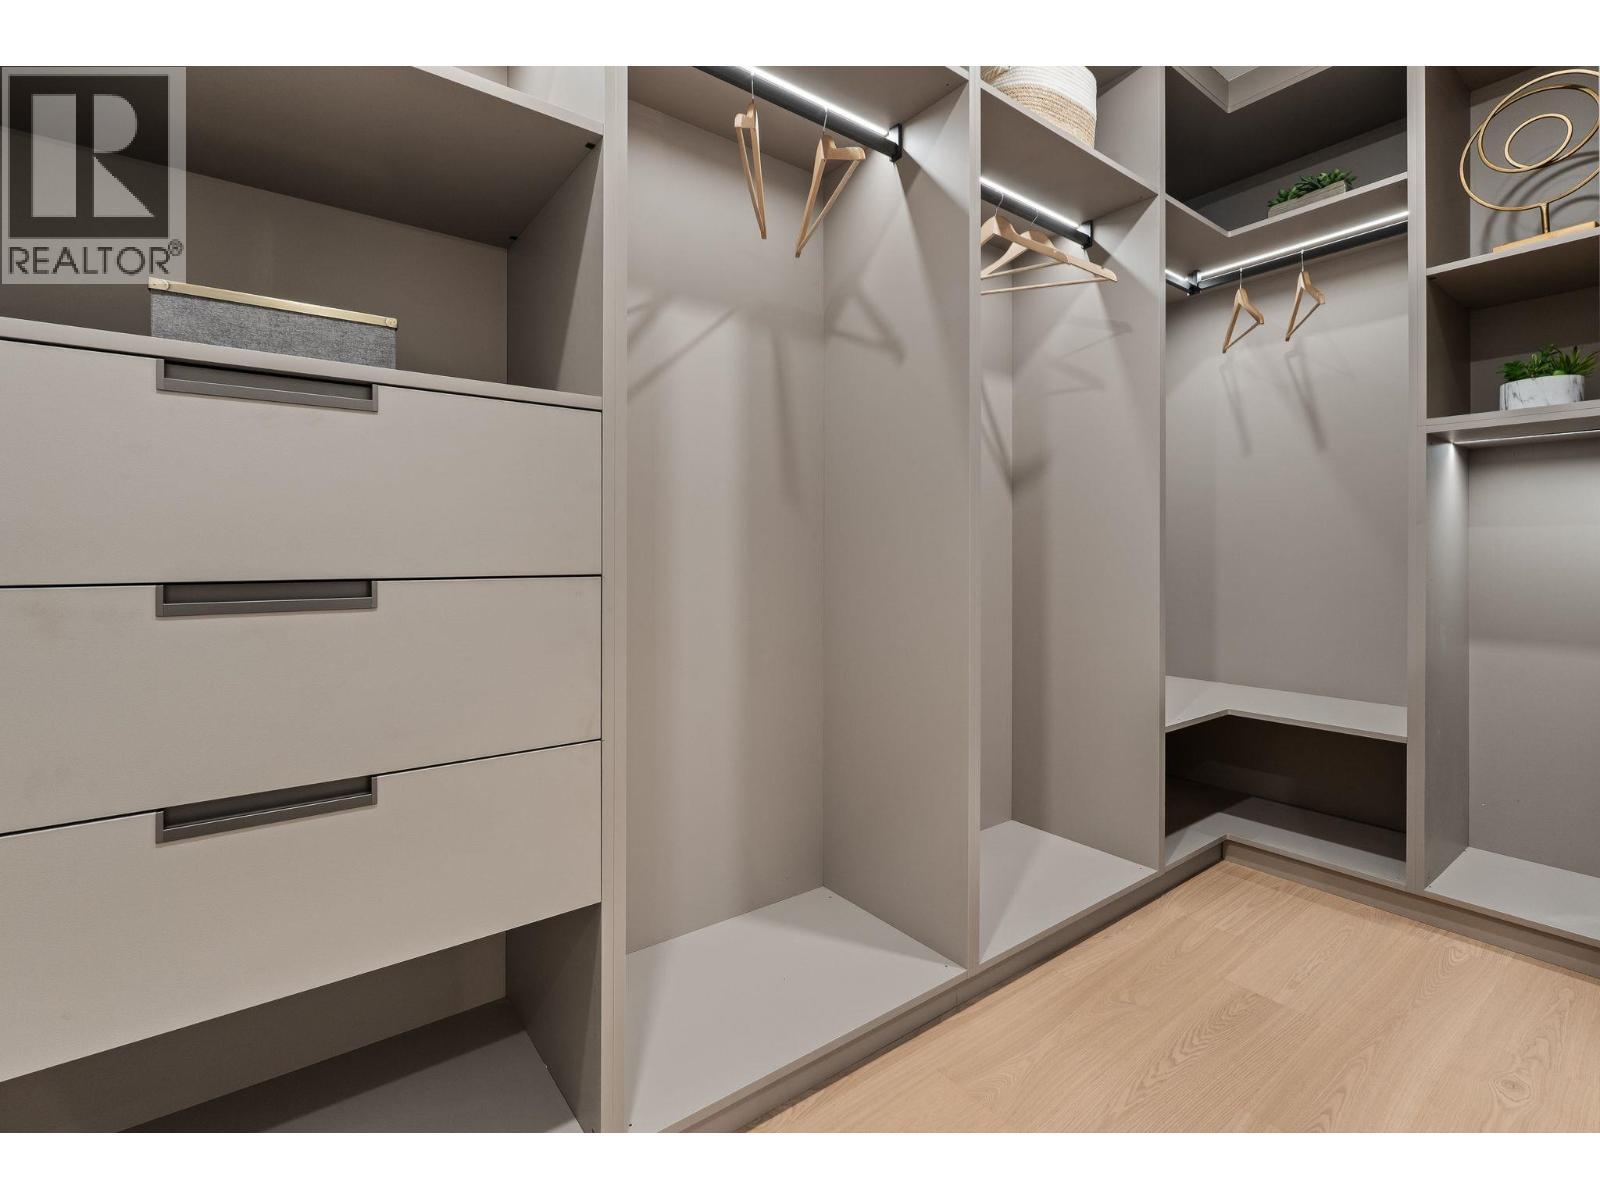
4 1491 Devonshire Crescent, Vancouver, BC - Indoor Photo Showing Other Room
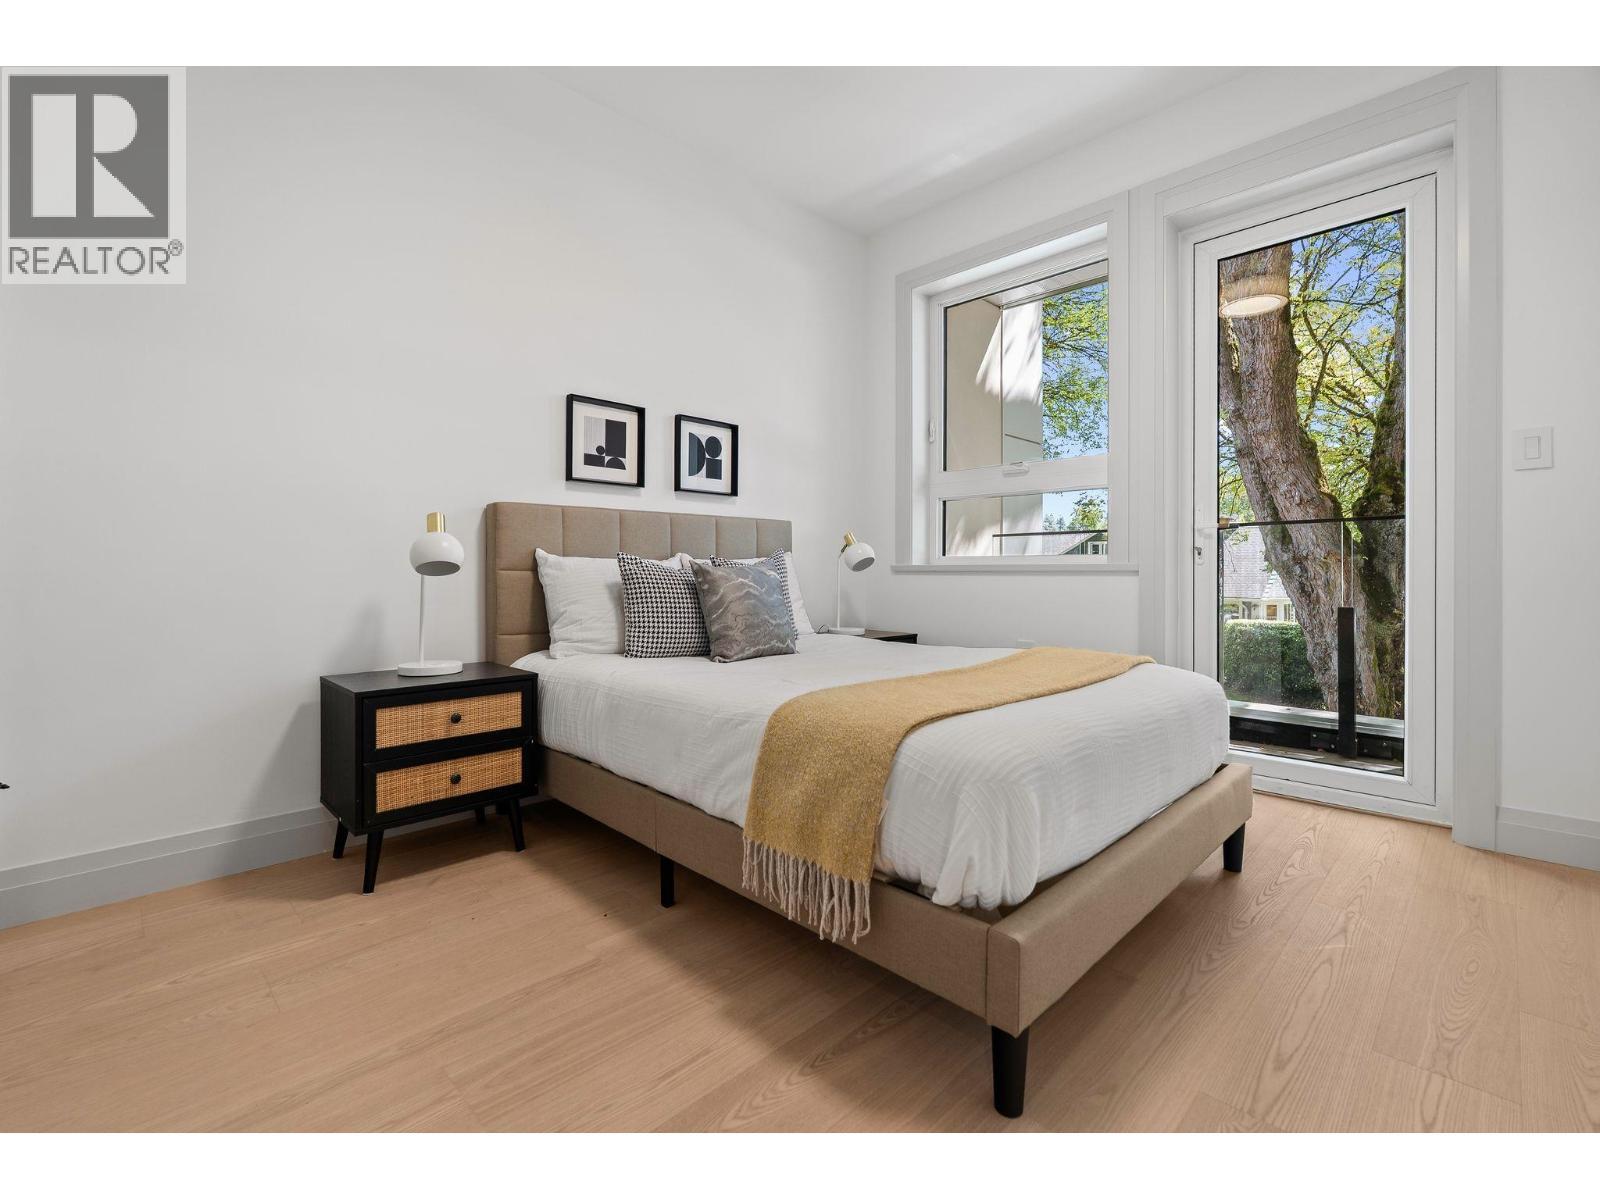
4 1491 Devonshire Crescent, Vancouver, BC - Indoor Photo Showing Bedroom
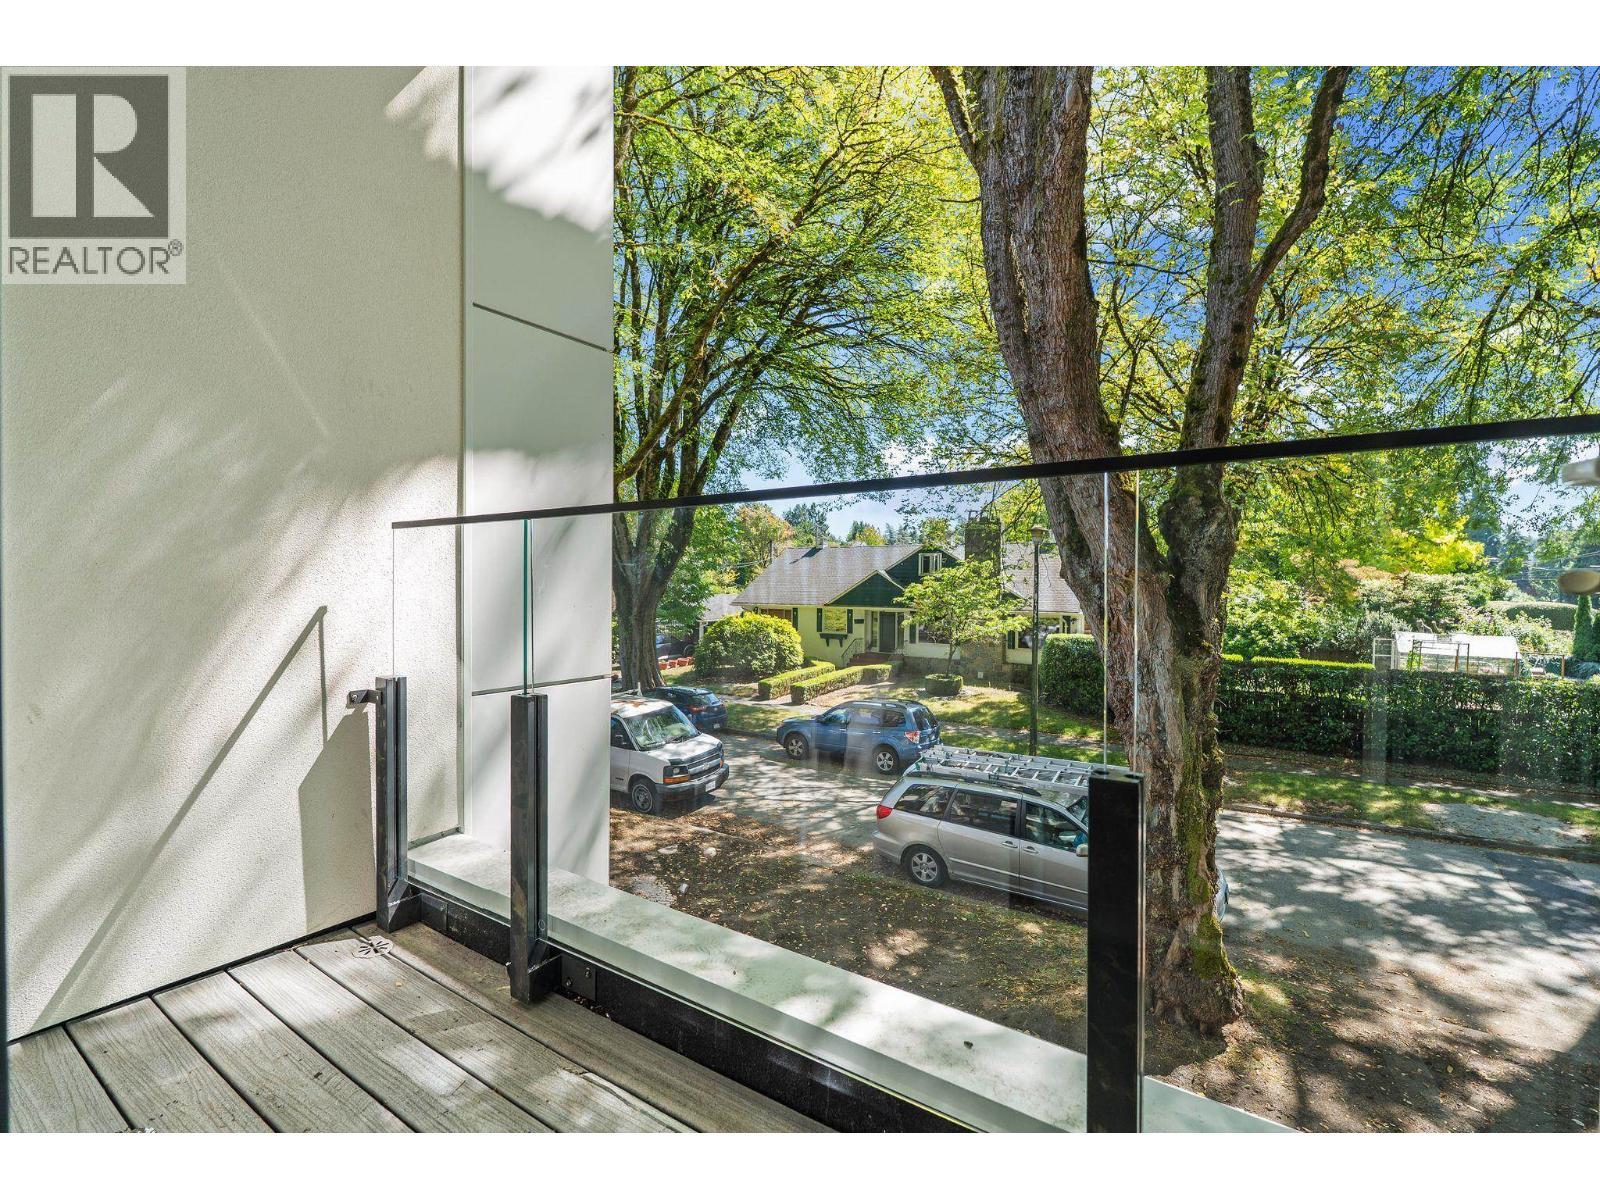
4 1491 Devonshire Crescent, Vancouver, BC - Outdoor With Balcony
4 1491 Devonshire Crescent, Vancouver, BC - Indoor Photo Showing Other Room
4 1491 Devonshire Crescent, Vancouver, BC - Indoor
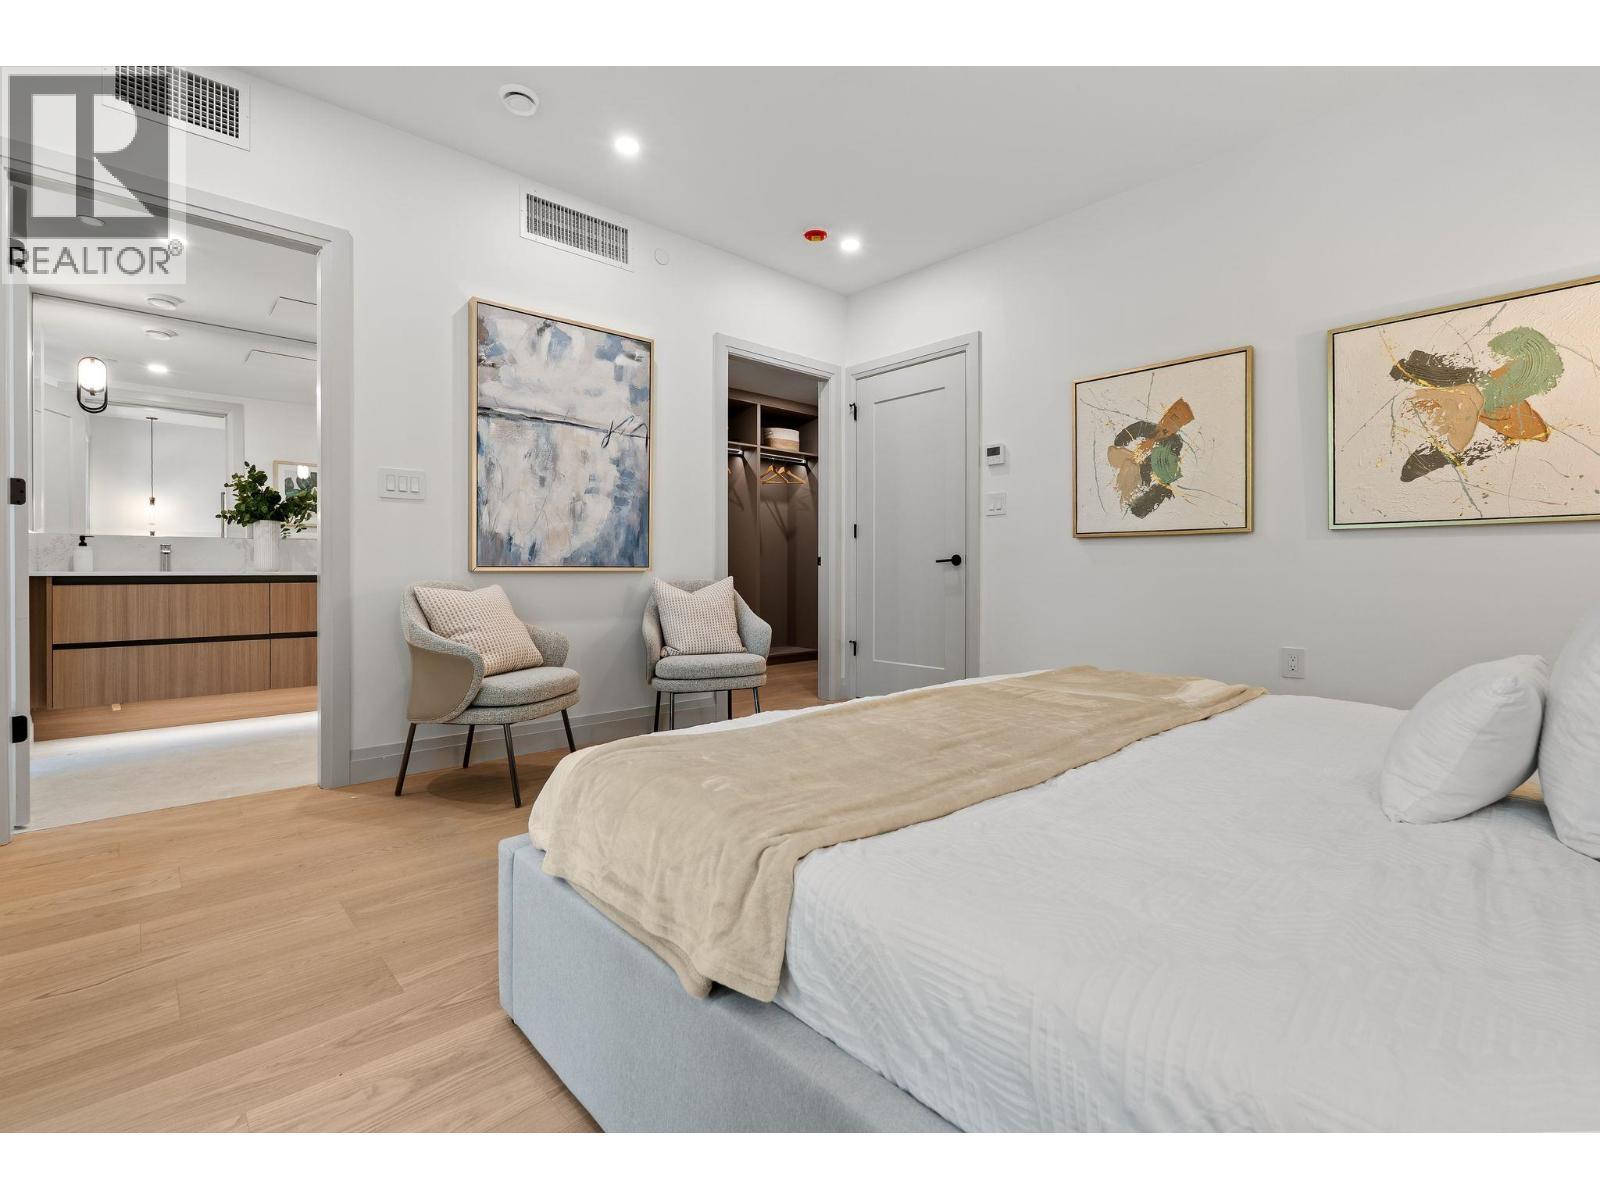
4 1491 Devonshire Crescent, Vancouver, BC - Indoor Photo Showing Bedroom
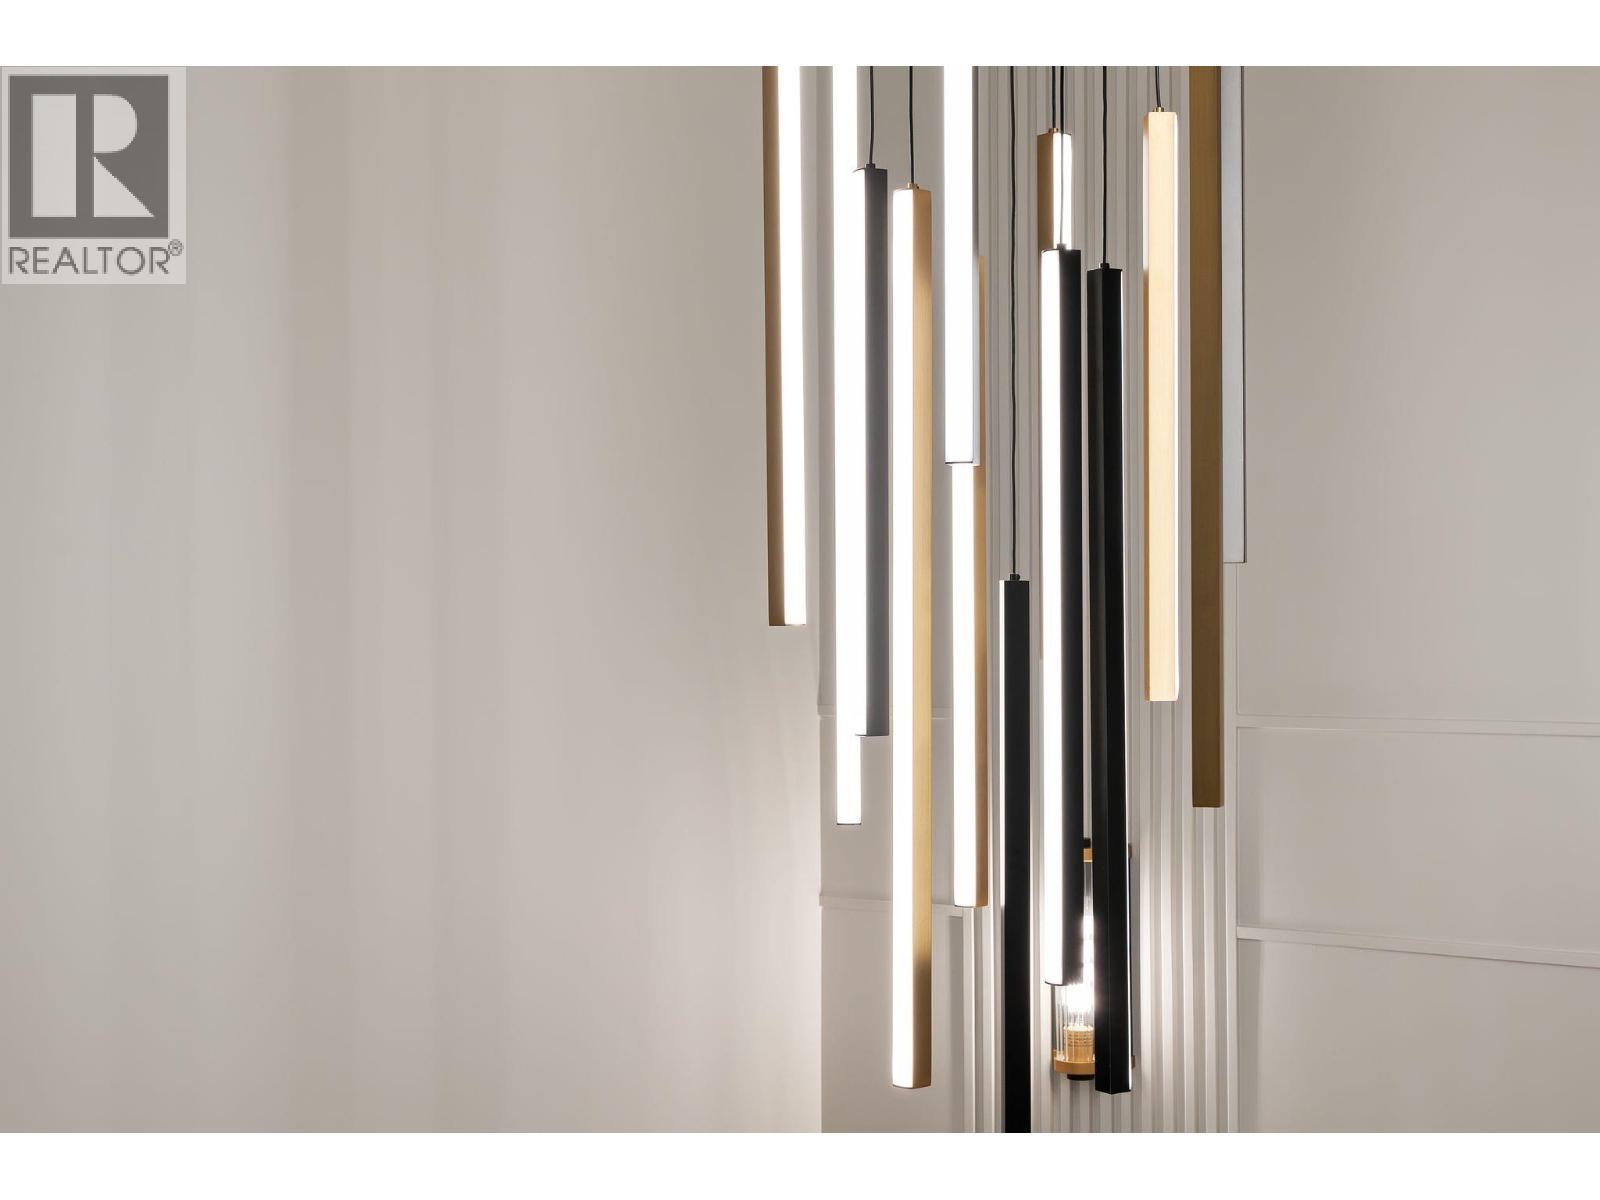
4 1491 Devonshire Crescent, Vancouver, BC - Indoor Photo Showing Other Room
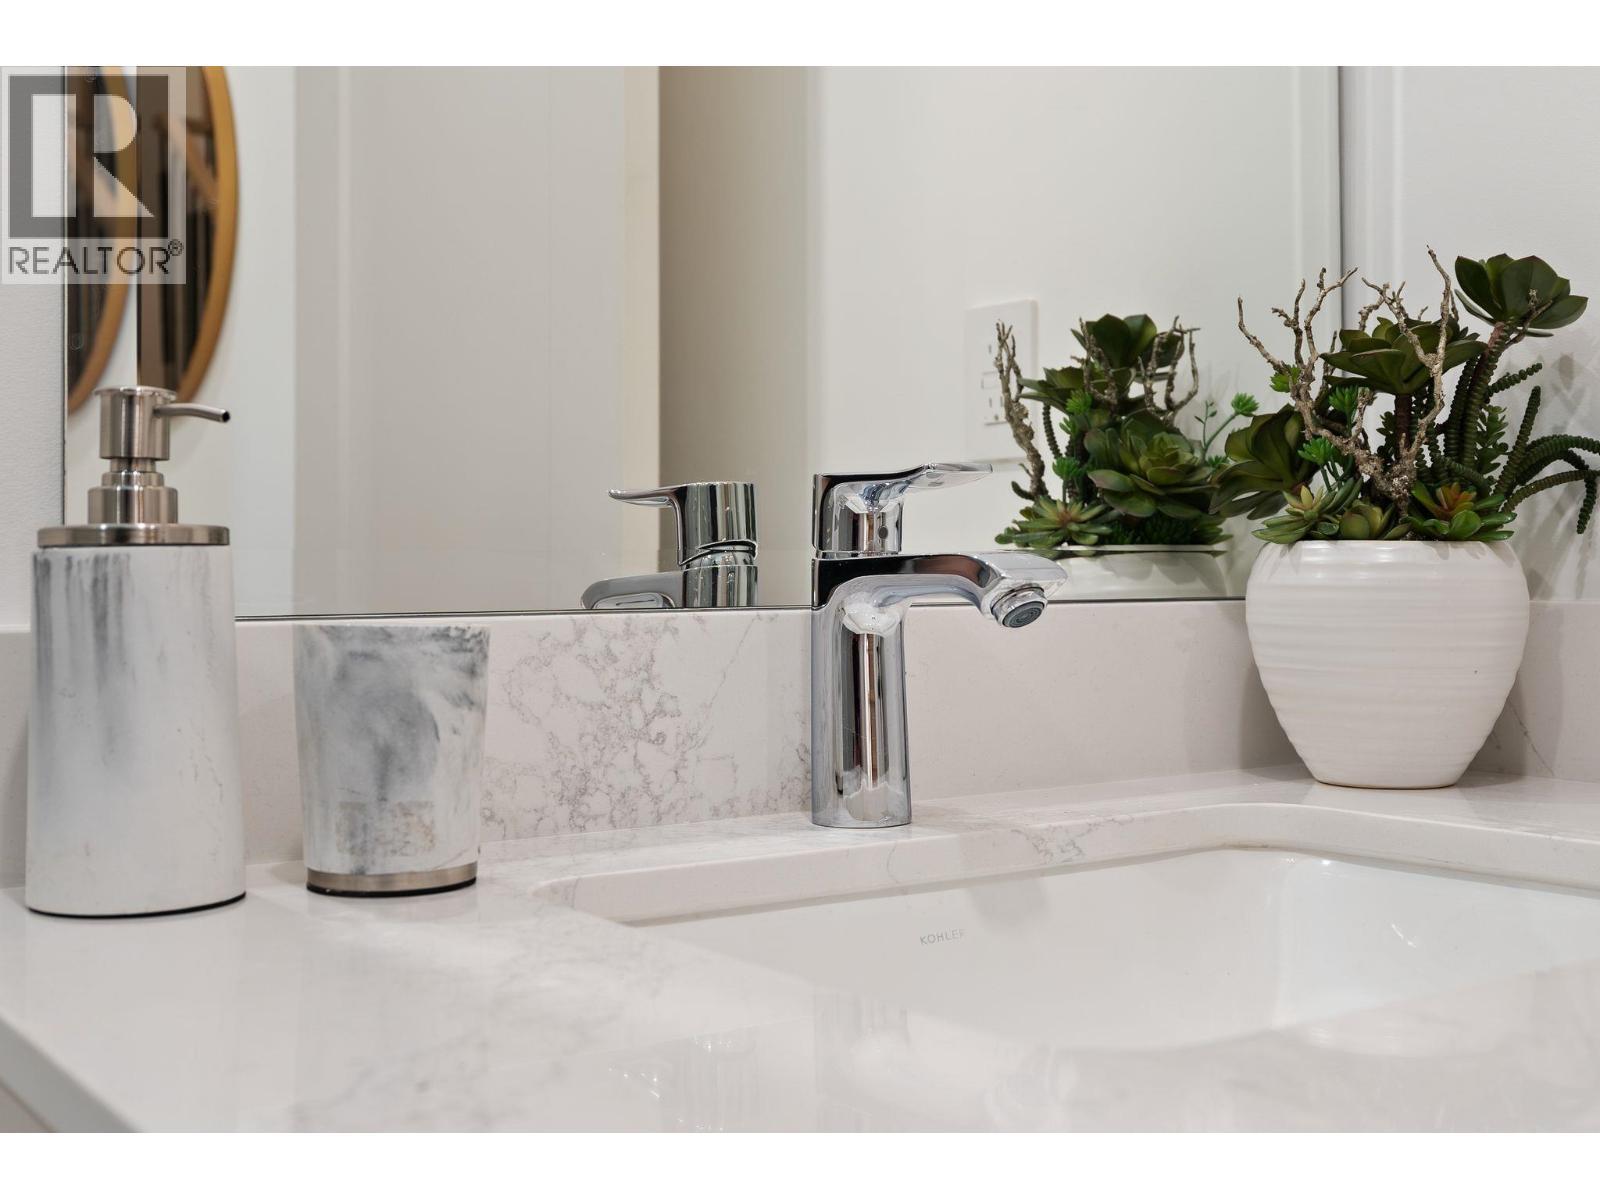
4 1491 Devonshire Crescent, Vancouver, BC - Indoor Photo Showing Bathroom
4 1491 Devonshire Crescent, Vancouver, BC - Indoor
4 1491 Devonshire Crescent, Vancouver, BC - Indoor Photo Showing Bathroom
4 1491 Devonshire Crescent, Vancouver, BC - Indoor
4 1491 Devonshire Crescent, Vancouver, BC - Indoor Photo Showing Other Room
4 1491 Devonshire Crescent, Vancouver, BC - Indoor Photo Showing Bedroom
4 1491 Devonshire Crescent, Vancouver, BC - Other
4 1491 Devonshire Crescent, Vancouver, BC  - Outdoor
4 1491 Devonshire Crescent, Vancouver, BC  - Outdoor With Exterior
4 1491 Devonshire Crescent, Vancouver, BC  - Outdoor
4 1491 Devonshire Crescent, Vancouver, BC  - Indoor Photo Showing Living Room With Fireplace
4 1491 Devonshire Crescent, Vancouver, BC - Indoor With Fireplace
4 1491 Devonshire Crescent, Vancouver, BC - Indoor Photo Showing Living Room With Fireplace
4 1491 Devonshire Crescent, Vancouver, BC - Indoor Photo Showing Living Room
4 1491 Devonshire Crescent, Vancouver, BC - Indoor Photo Showing Dining Room
4 1491 Devonshire Crescent, Vancouver, BC - Indoor
4 1491 Devonshire Crescent, Vancouver, BC - Indoor Photo Showing Kitchen With Upgraded Kitchen
4 1491 Devonshire Crescent, Vancouver, BC - Indoor Photo Showing Kitchen
4 1491 Devonshire Crescent, Vancouver, BC - Indoor
4 1491 Devonshire Crescent, Vancouver, BC - Indoor Photo Showing Bathroom
4 1491 Devonshire Crescent, Vancouver, BC - Indoor Photo Showing Other Room
4 1491 Devonshire Crescent, Vancouver, BC - Indoor Photo Showing Laundry Room
4 1491 Devonshire Crescent, Vancouver, BC - Indoor Photo Showing Bathroom
4 1491 Devonshire Crescent, Vancouver, BC - Indoor
4 1491 Devonshire Crescent, Vancouver, BC - Indoor Photo Showing Bedroom
4 1491 Devonshire Crescent, Vancouver, BC - Indoor Photo Showing Other Room
4 1491 Devonshire Crescent, Vancouver, BC - Indoor Photo Showing Bedroom
4 1491 Devonshire Crescent, Vancouver, BC - Outdoor With Balcony
4 1491 Devonshire Crescent, Vancouver, BC - Indoor Photo Showing Other Room
4 1491 Devonshire Crescent, Vancouver, BC - Indoor
4 1491 Devonshire Crescent, Vancouver, BC - Indoor Photo Showing Bedroom
4 1491 Devonshire Crescent, Vancouver, BC - Indoor Photo Showing Other Room
4 1491 Devonshire Crescent, Vancouver, BC - Indoor Photo Showing Bathroom
4 1491 Devonshire Crescent, Vancouver, BC - Indoor
4 1491 Devonshire Crescent, Vancouver, BC - Indoor Photo Showing Bathroom
4 1491 Devonshire Crescent, Vancouver, BC - Indoor
4 1491 Devonshire Crescent, Vancouver, BC - Indoor Photo Showing Other Room
4 1491 Devonshire Crescent, Vancouver, BC - Indoor Photo Showing Bedroom
4 1491 Devonshire Crescent, Vancouver, BC - Other
Home Insurance - TD Insurance
Get a home insurance quote online for this $1,700,000 property in Vancouver
  • Advertising

Open House

  • Thu Aug. 20 10:00 AM - 12:00 PM
Are you a real estate investor?
4 1491 DEVONSHIRE CRESCENT, Vancouver, British Columbia, V6H 2G5
$1,700,000

3 Beds

3 Baths

Property Information:

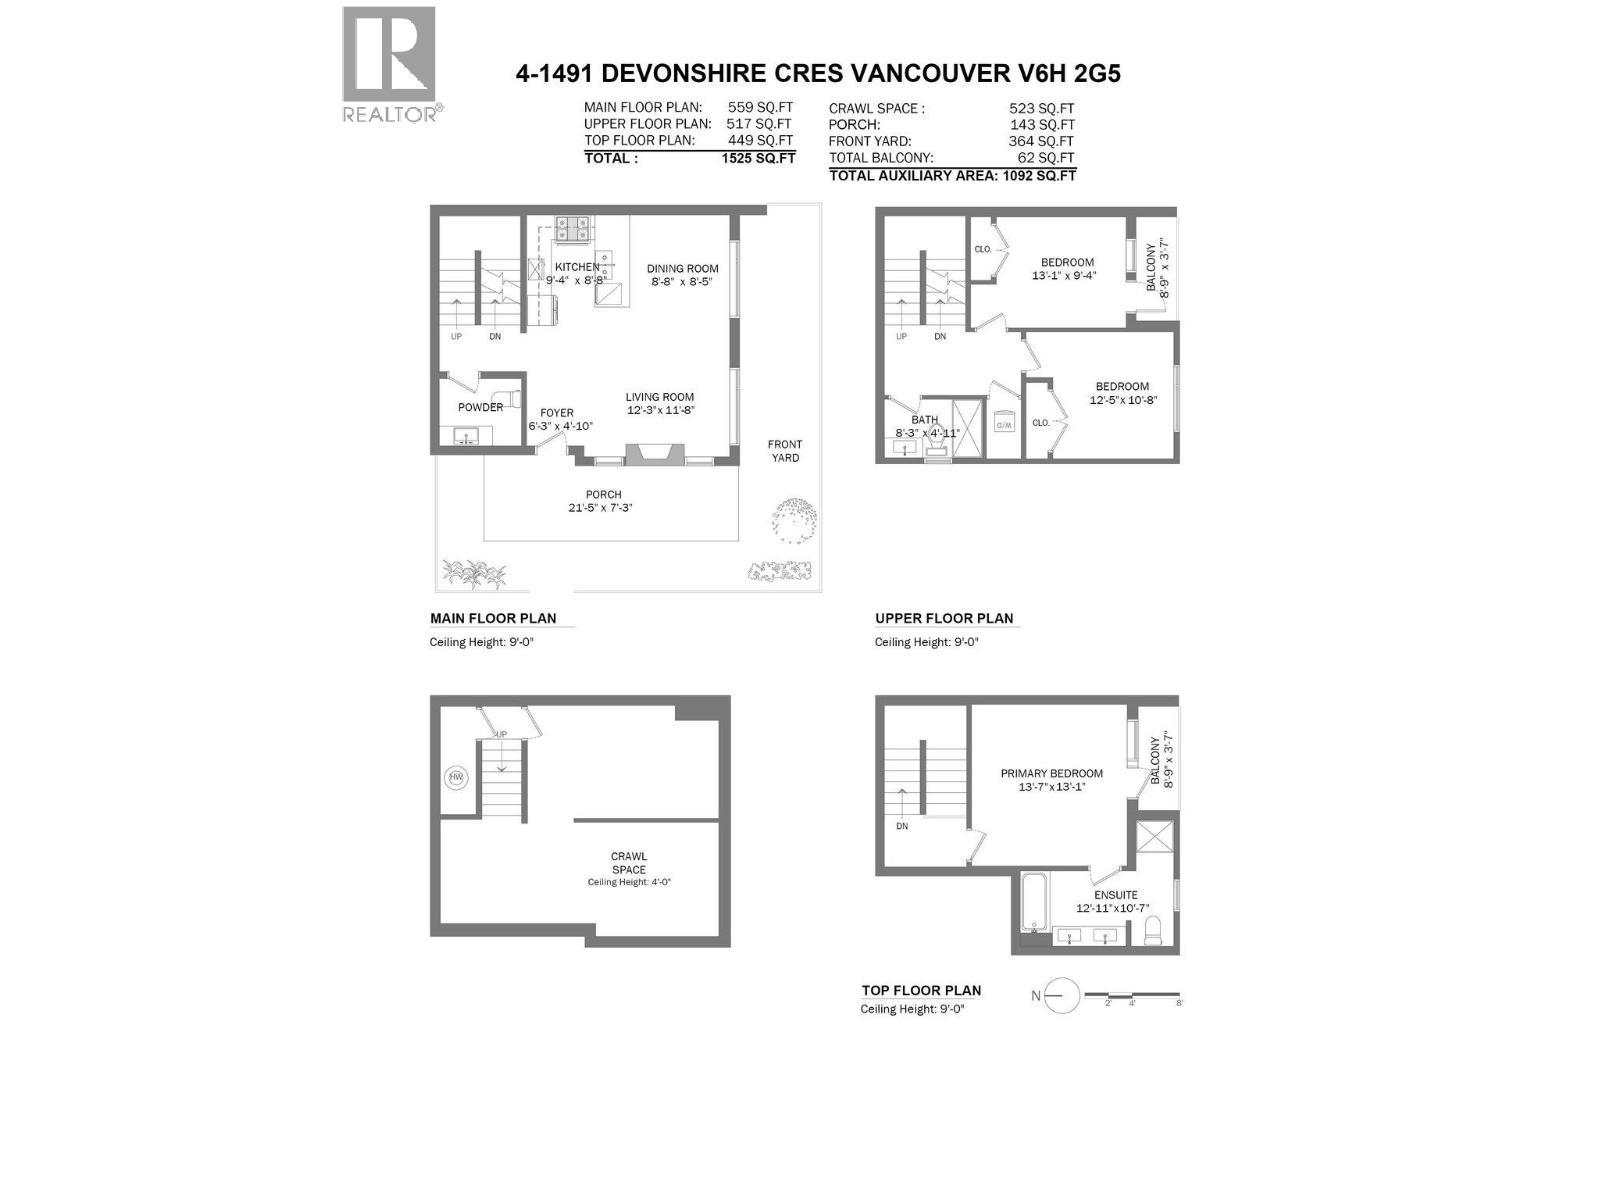
Welcome to Devonshire Heights, a new development in coveted Shaughnessy, built by award-winning Glenmark Homes. This thoughtfully designed 3-bedroom, 2.5-bathroom residence offers 1,525 SF of beautiful living space with premium finishes throughout. The open-concept main level offers a kitchen with high-end Miele and Fisher Paykel appliances, including gas range, Silestone quartz counters--and easy-flowing living & dining areas, plus powder bathroom. Above you'll find 2 bedrooms, laundry and one full bathroom. The upper level boasts a primary retreat with private balcony, thoughtfully designed walk-in-closet, and a spa-inspired ensuite. Steps to top schools and close to parks & amenities. Multizone heat & A/C, ERV, expansive crawlspace for storage, EV-ready parking & 2-5-10 warranty. Building designed by Arcco Design, with strict Part 5 envelope engineering by Tri-Can Consulting Ltd. (id:27)

Building Features:

  • Style: Townhouse
  • Building Type: Row / Townhouse
  • Air Conditioning: Yes
  • Basement Development: Unknown
  • Basement Type: Crawl space
  • Fire Protection: Smoke Detectors, Sprinkler System-Fire
  • Floor Space: 1525 sqft Square Feet
  • Heating Type: Heat Pump
  • Cooling Type: Air Conditioned
  • Appliances: All

Property Features:

  • OwnershipType: Strata
  • Property Type: Single Family
  • Amenities Nearby: Recreation, Shopping
  • Built in: 2026
  • Community Features: Pets Allowed With Restrictions, Rentals Allowed With Restrictions
  • Features: Central location, Treed
  • Floor Space (approx): 1525 Square Feet
  • Irregular: Yes
  • Lot Frontage: 130 Feet
  • Lot Size: 8775.00 Square Feet
  • No. of Parking Spaces: 1

Courtesy of: RE/MAX Select Properties

REALTOR.ca  

QuickQuoteTM Powered by RPS
Thinking of Selling?

Start by finding out what your home might be worth in today's market.

Location of 4 1491 DEVONSHIRE CRESCENT, Vancouver, British Columbia, V6H 2G5

Demographic Information of 4 1491 DEVONSHIRE CRESCENT, Vancouver, British Columbia, V6H 2G5

Life Stage

Older Families
Employment Type

Service Sector/White Collar

Average Household Income

$254,412.13

Average Number of Children

1.81

Household Population

Household Structure

Age of Population

Education

Education Level

No certificate/diploma/degree

9.8 %

High school certificate or equivalent

27.49 %

Apprenticeship trade certificate/diploma

2.68 %

College/non-university certificate

14.38 %

University certificate (below bachelor)

3.1 %

University Degree

42.55 %

Commuter

Travel To Work

By Car

68.23 %

By Public Transit

13.8 %

By Walking

7.09 %

By Bicycle

2.55 %

By Other Methods

8.33 %

Cultural Diversity

Knowledge of Official Language

Mother Tongue

Building Information

Building Type

Apartments (Low and High Rise)

3.94 %

Houses
96.06 %

Own Vs. Rent