Button CopyPathCircle CloseCircle Left ArrowArrow Down Icon GreyClosecirclecircleBurger
  • Advertising

3-1491 Devonshire Crescent, Vancouver, BC, V6H 2G5

MLS® # R3156964
Townhouse For Sale In Vancouver, British Columbia
$2,150,000 QuickQuoteTM: Not Available

3 Beds

3 Baths

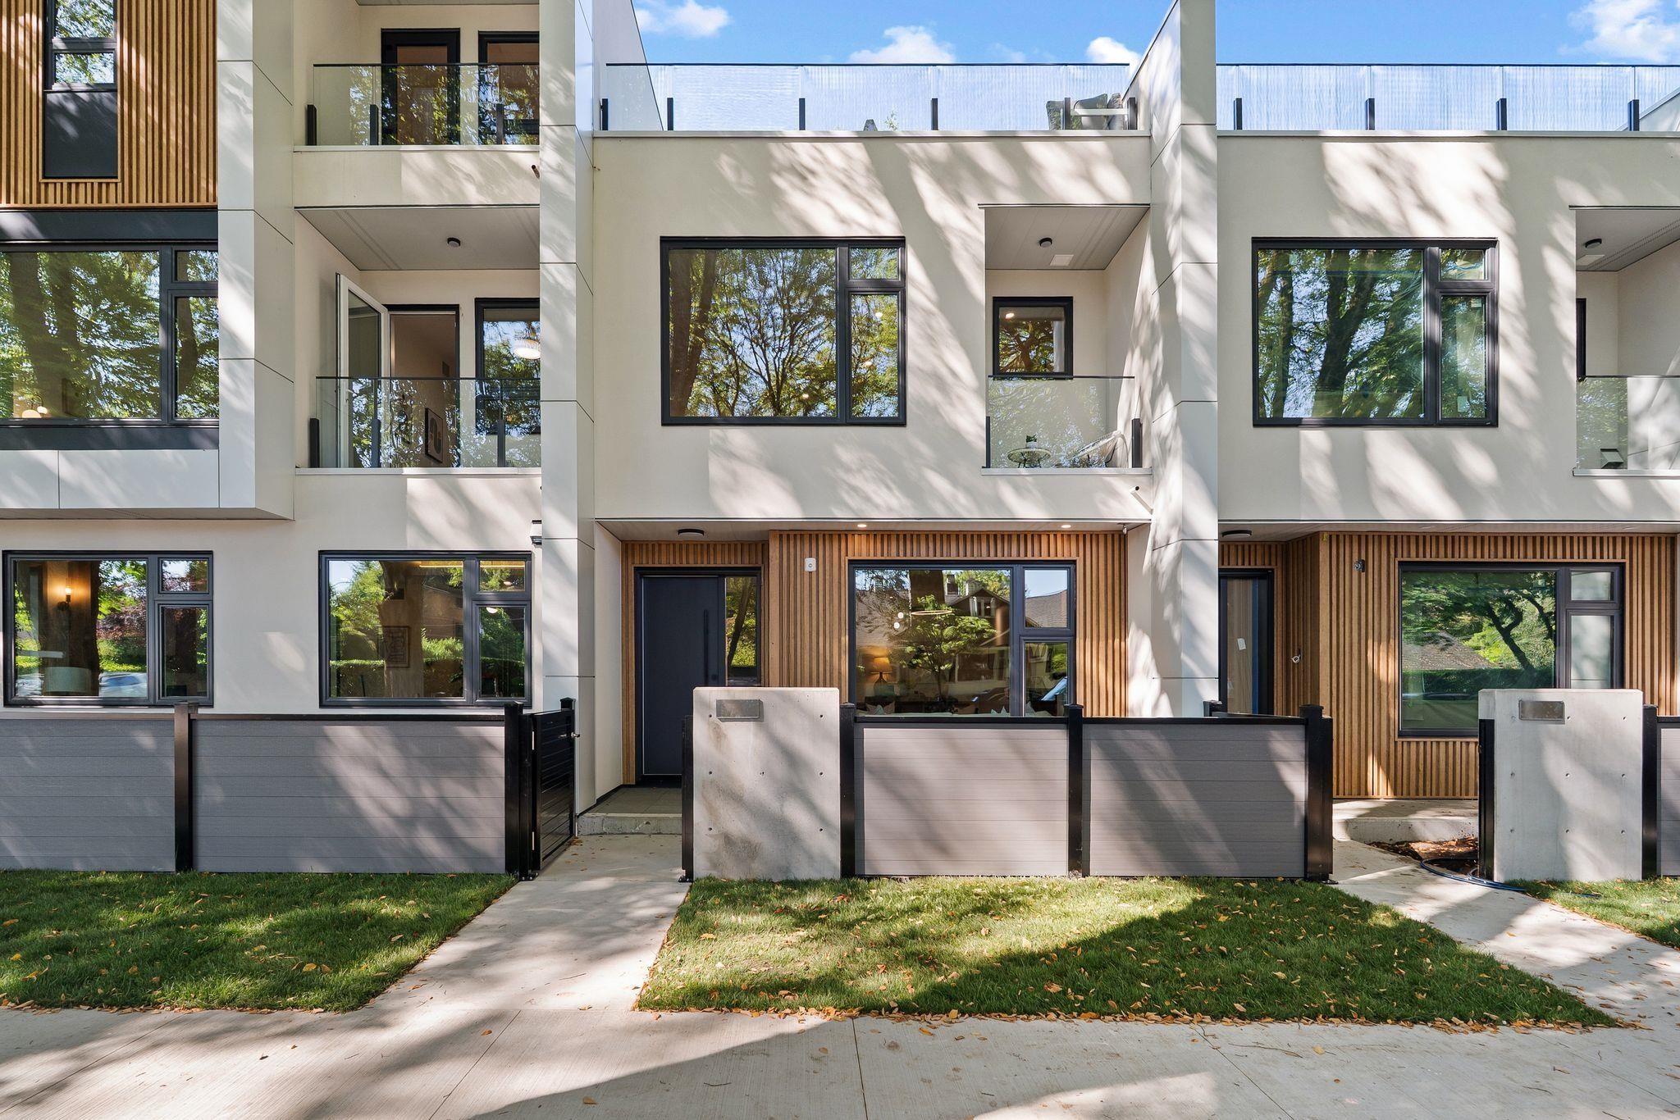
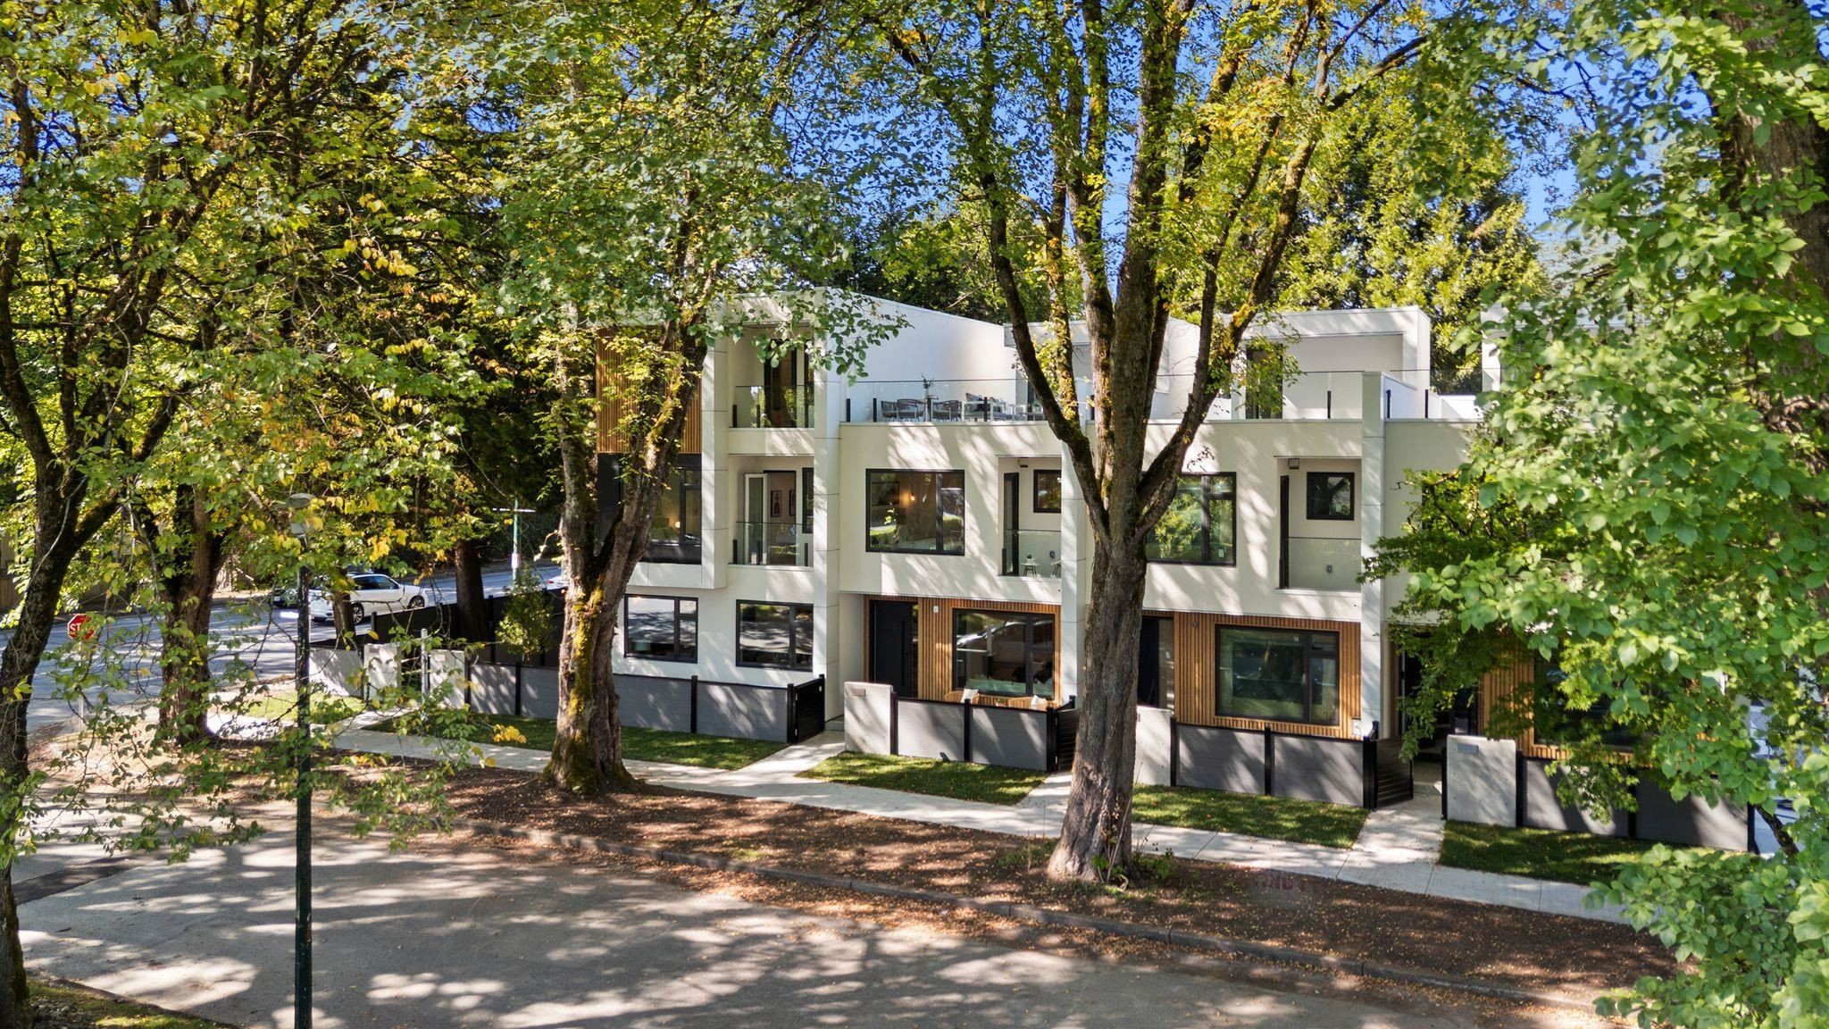
3-1491 Devonshire Crescent, Vancouver, BC -
3-1491 Devonshire Crescent, Vancouver, BC - Outdoor
3-1491 Devonshire Crescent, Vancouver, BC -  With Exterior
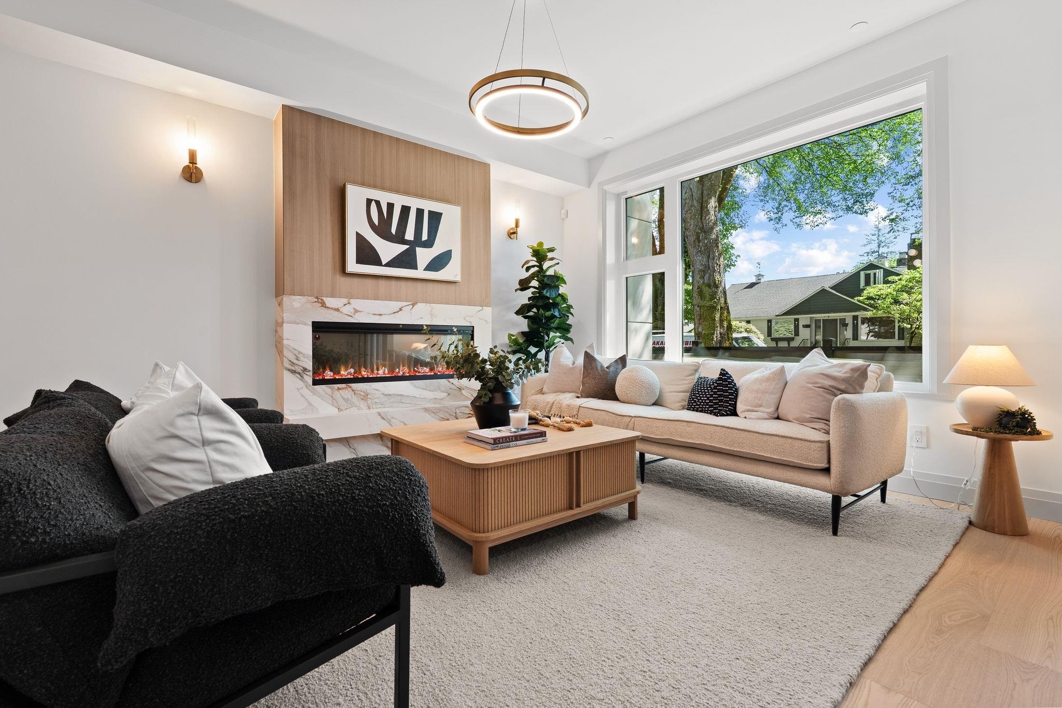
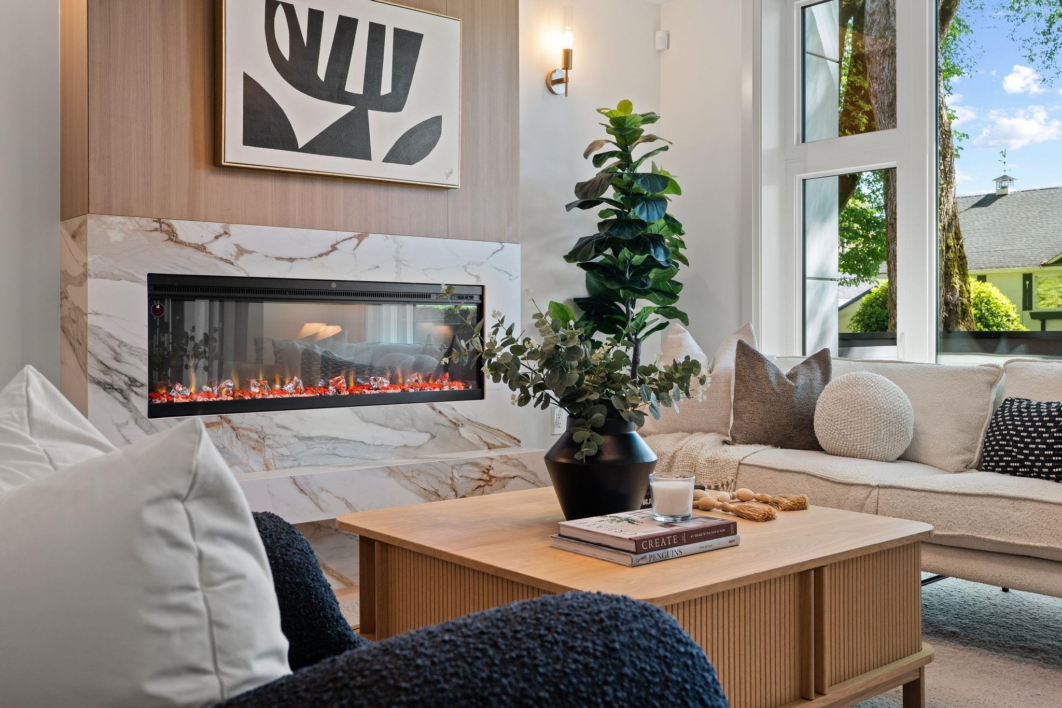
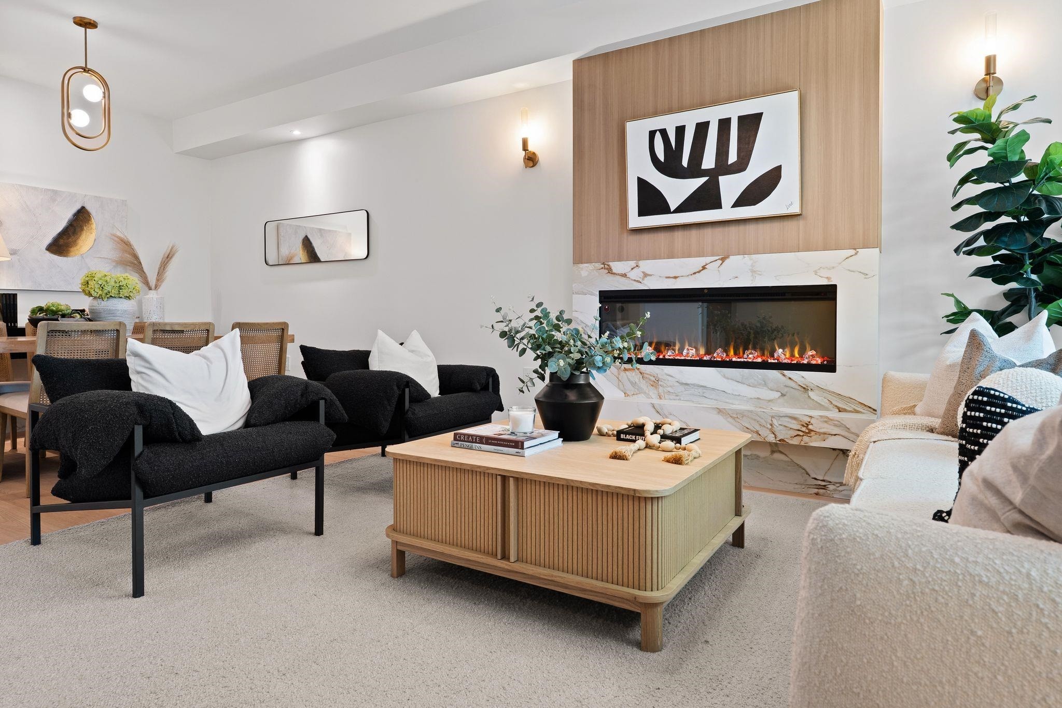
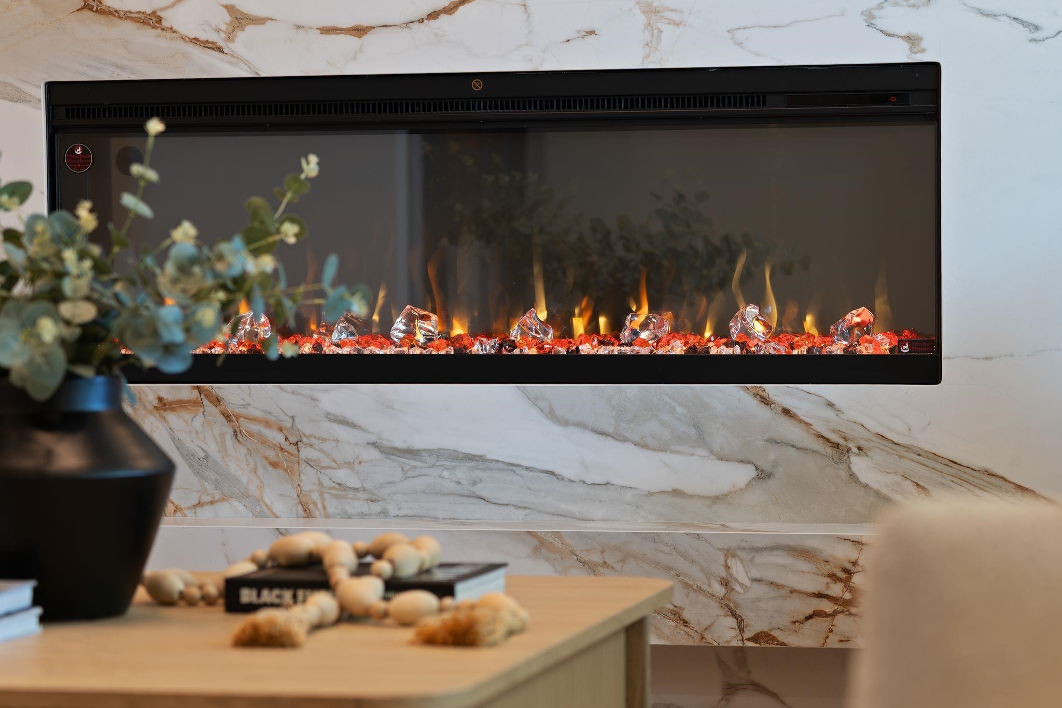
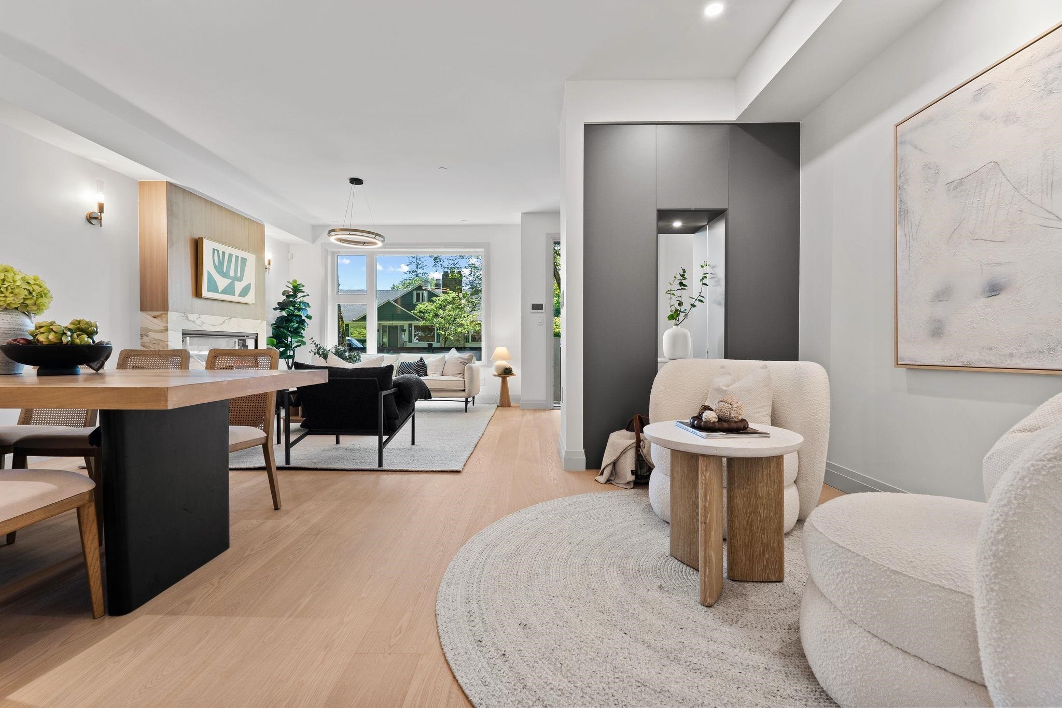
3-1491 Devonshire Crescent, Vancouver, BC - Indoor Photo Showing Living Room With Fireplace
3-1491 Devonshire Crescent, Vancouver, BC - Indoor
3-1491 Devonshire Crescent, Vancouver, BC - Indoor Photo Showing Other Room
3-1491 Devonshire Crescent, Vancouver, BC - Indoor
3-1491 Devonshire Crescent, Vancouver, BC - Indoor Photo Showing Other Room
3-1491 Devonshire Crescent, Vancouver, BC - Indoor
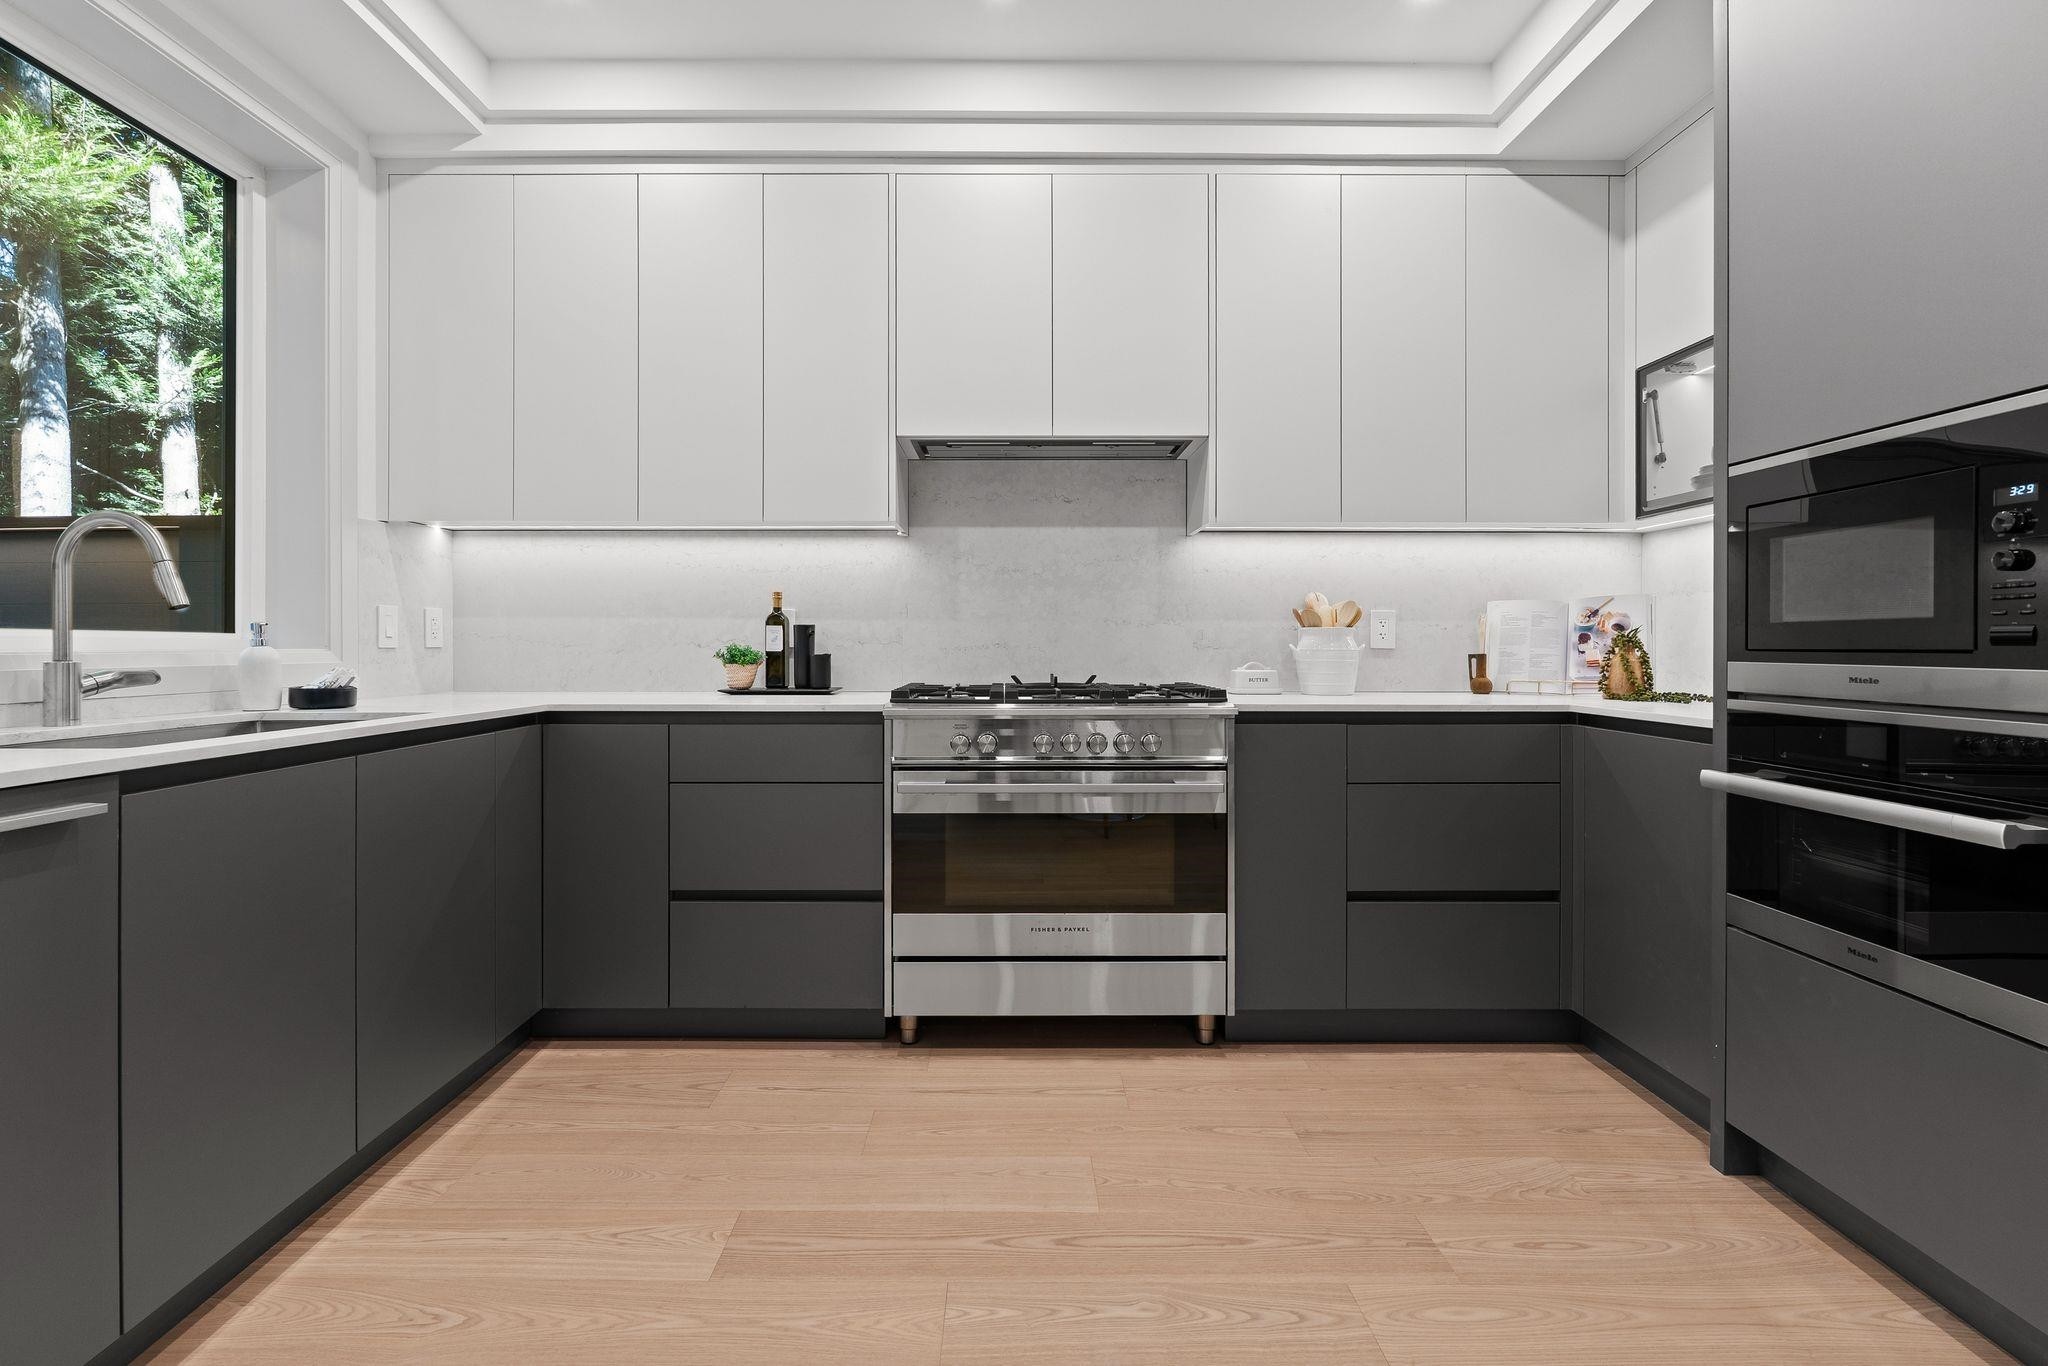
3-1491 Devonshire Crescent, Vancouver, BC - Indoor Photo Showing Kitchen With Upgraded Kitchen
3-1491 Devonshire Crescent, Vancouver, BC - Indoor
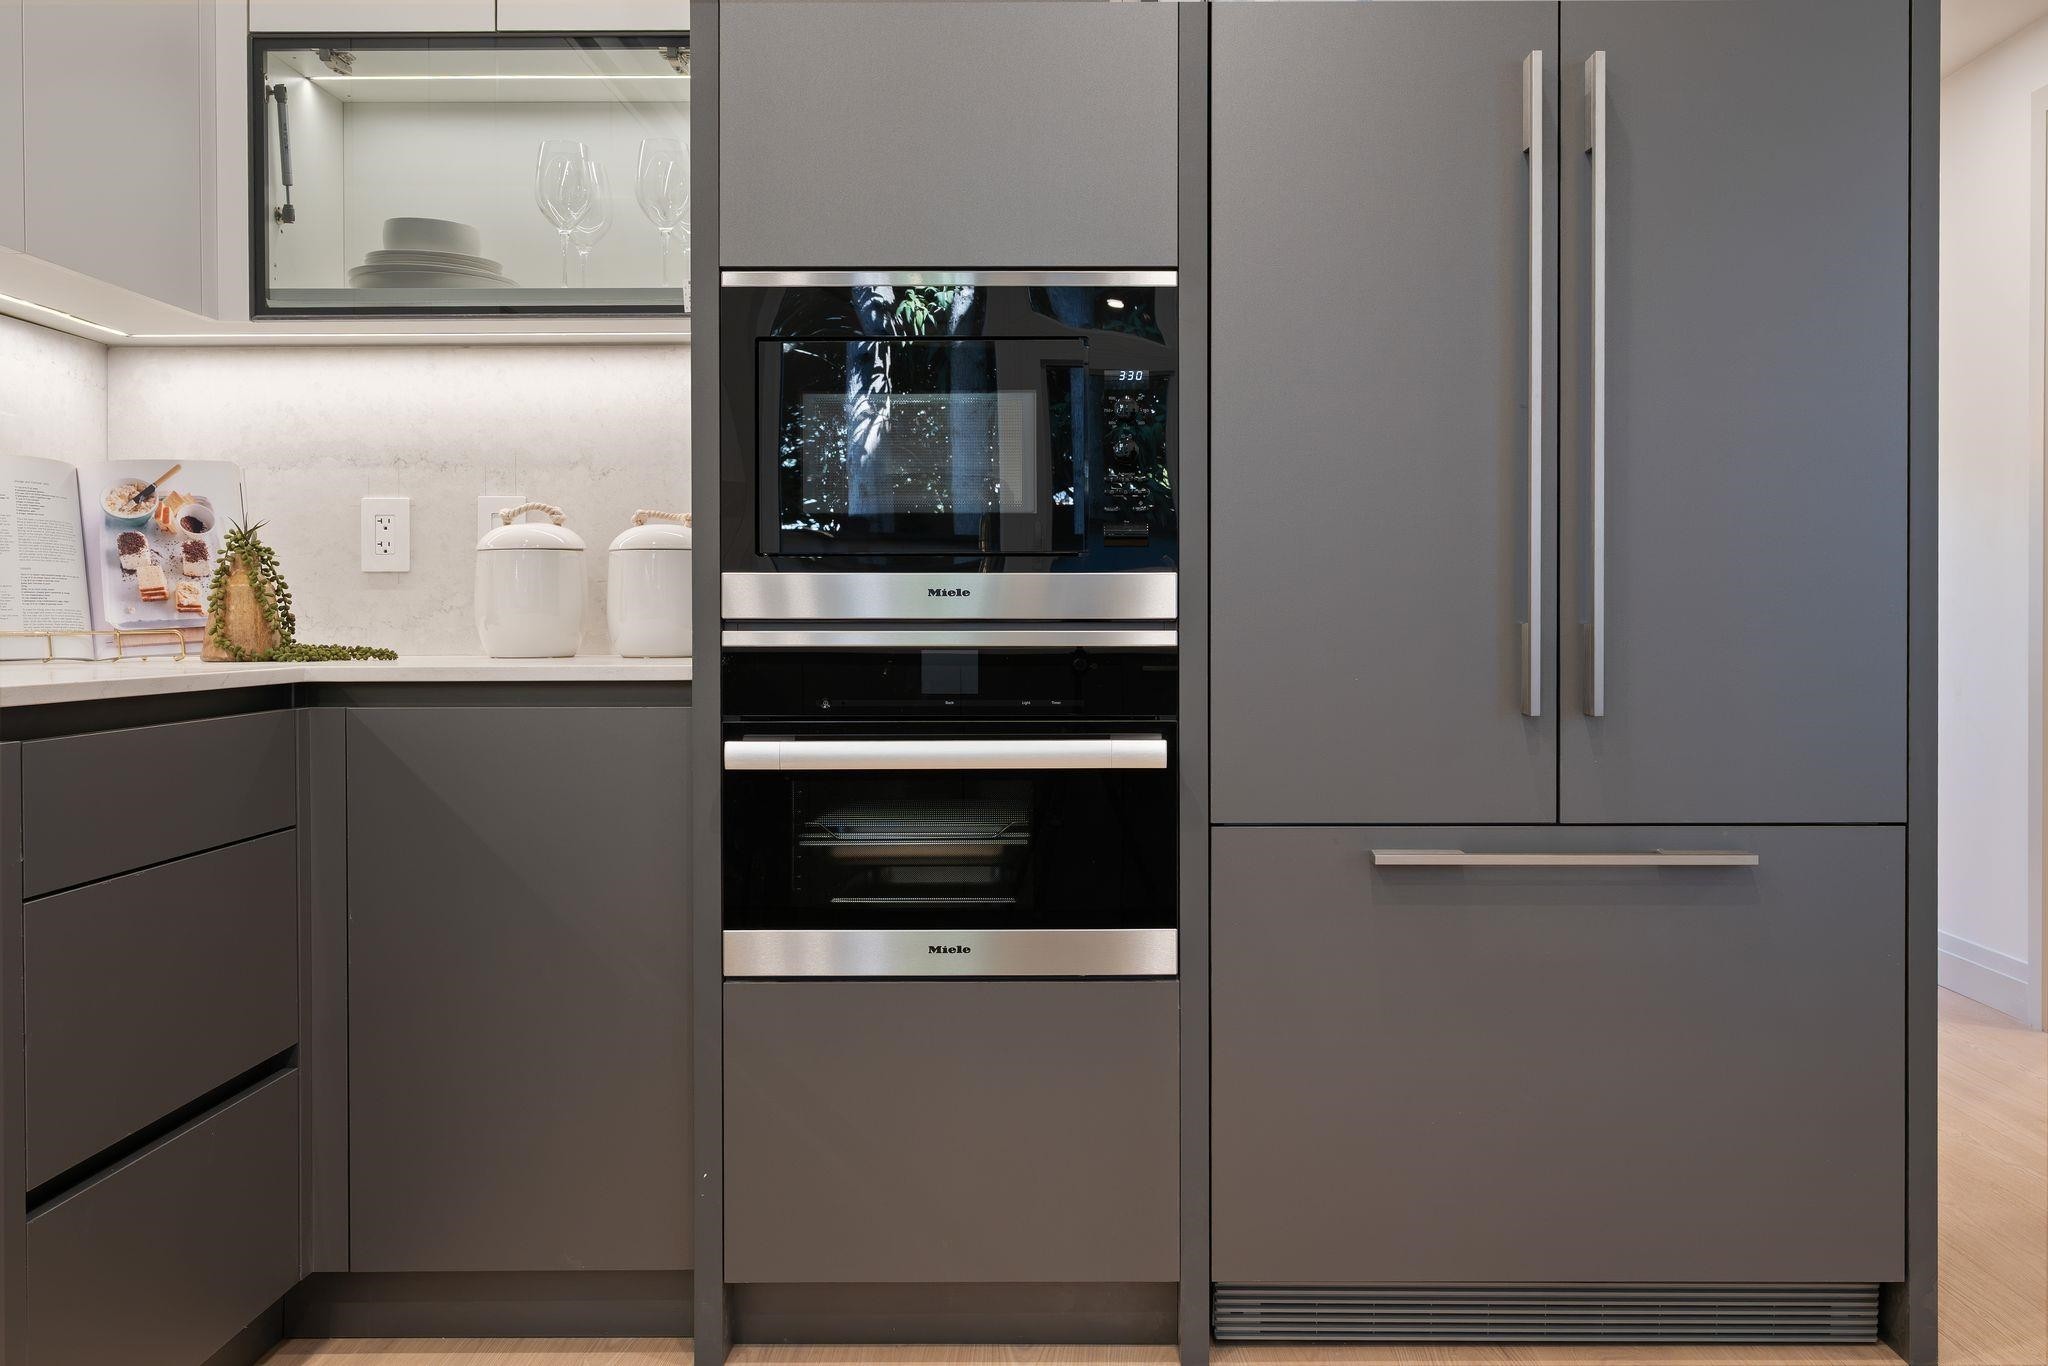
3-1491 Devonshire Crescent, Vancouver, BC - Indoor Photo Showing Kitchen
3-1491 Devonshire Crescent, Vancouver, BC -
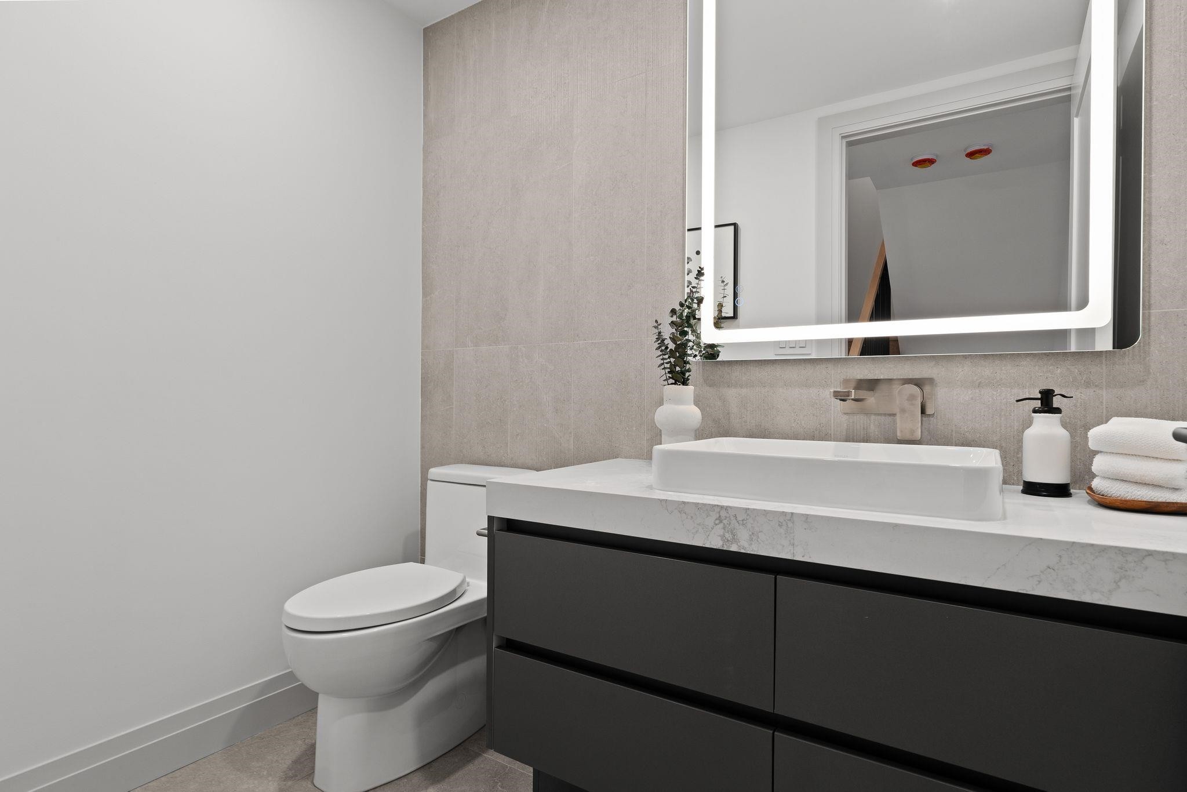
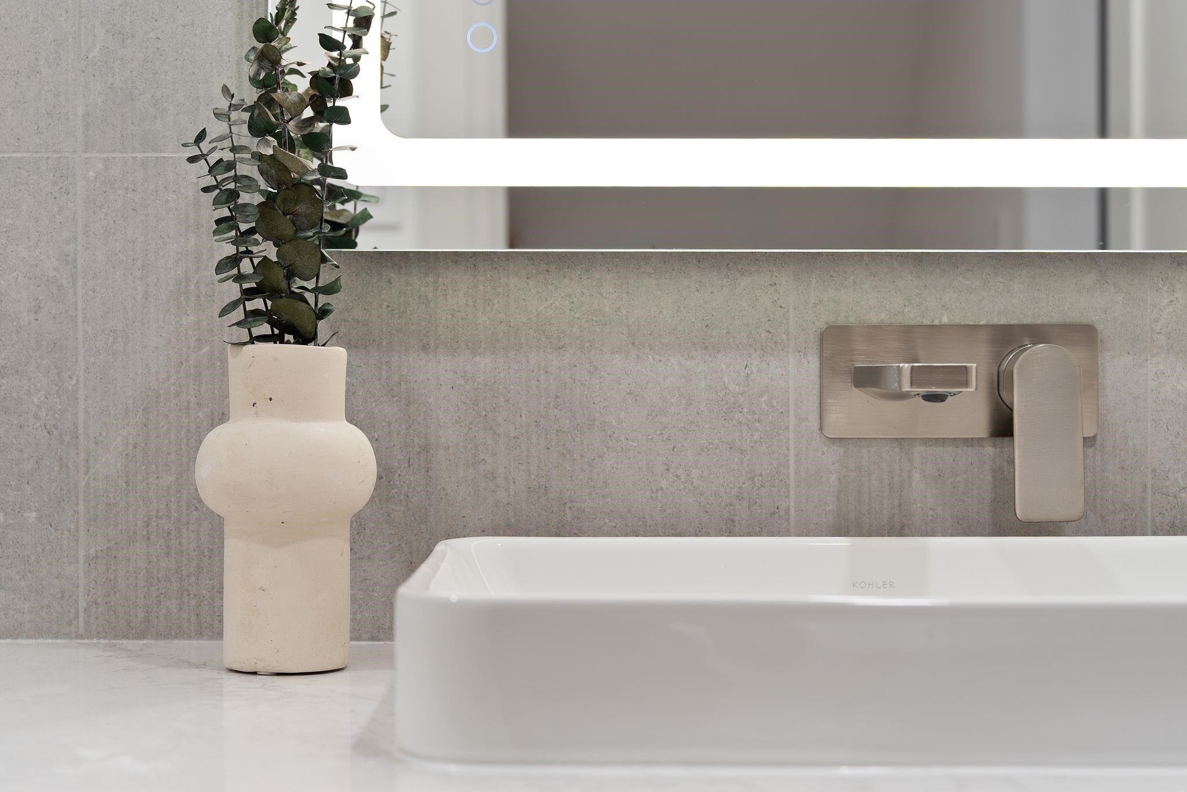
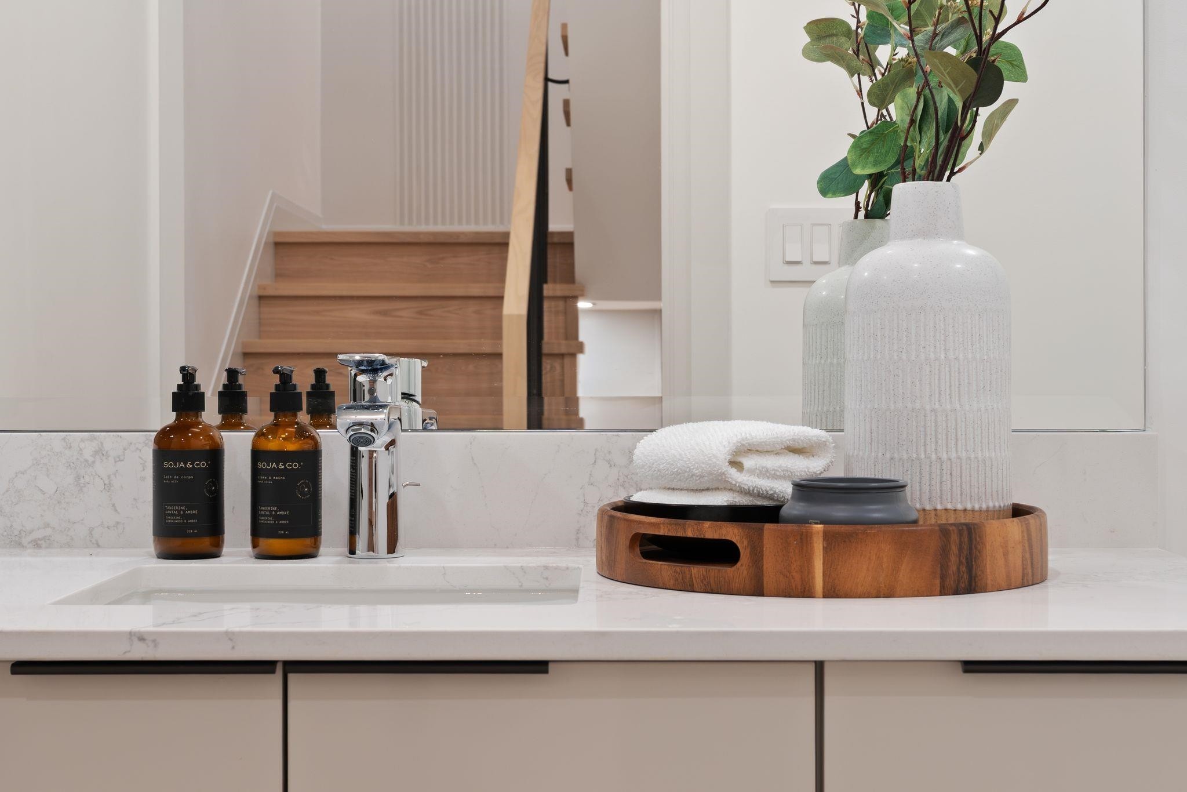
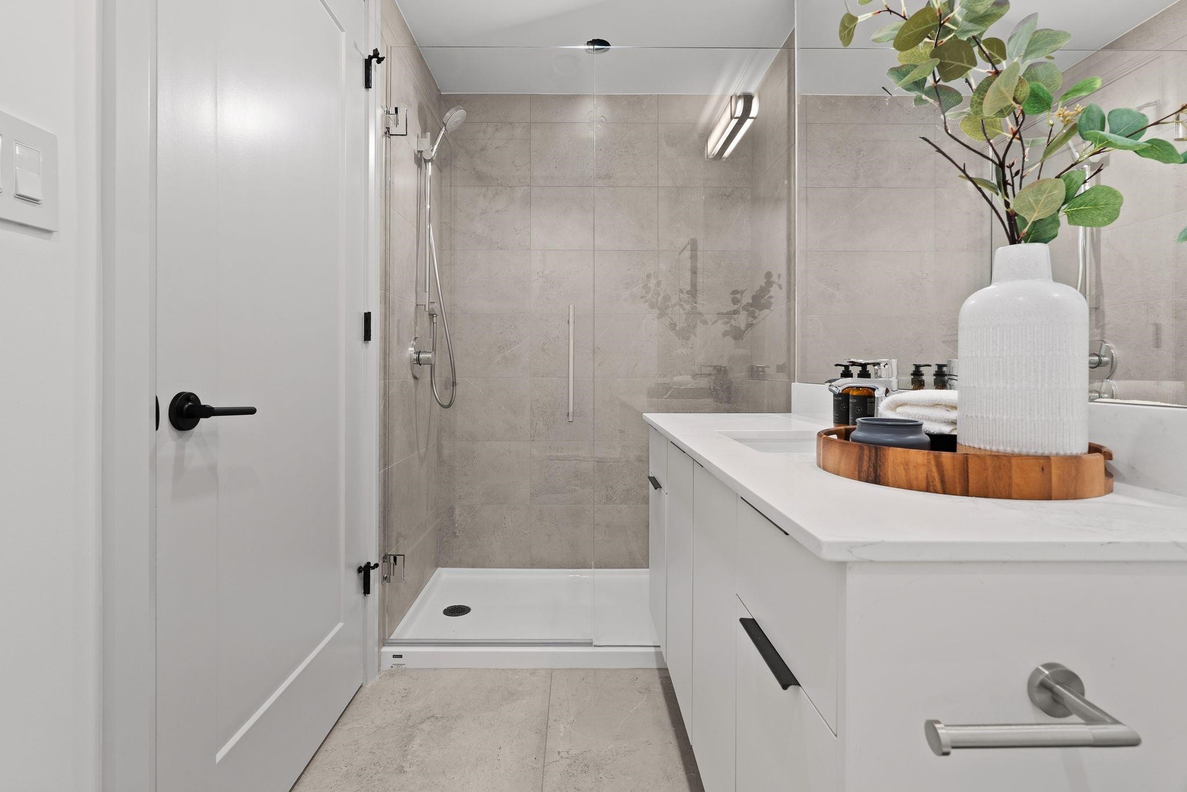
3-1491 Devonshire Crescent, Vancouver, BC - Indoor Photo Showing Bathroom
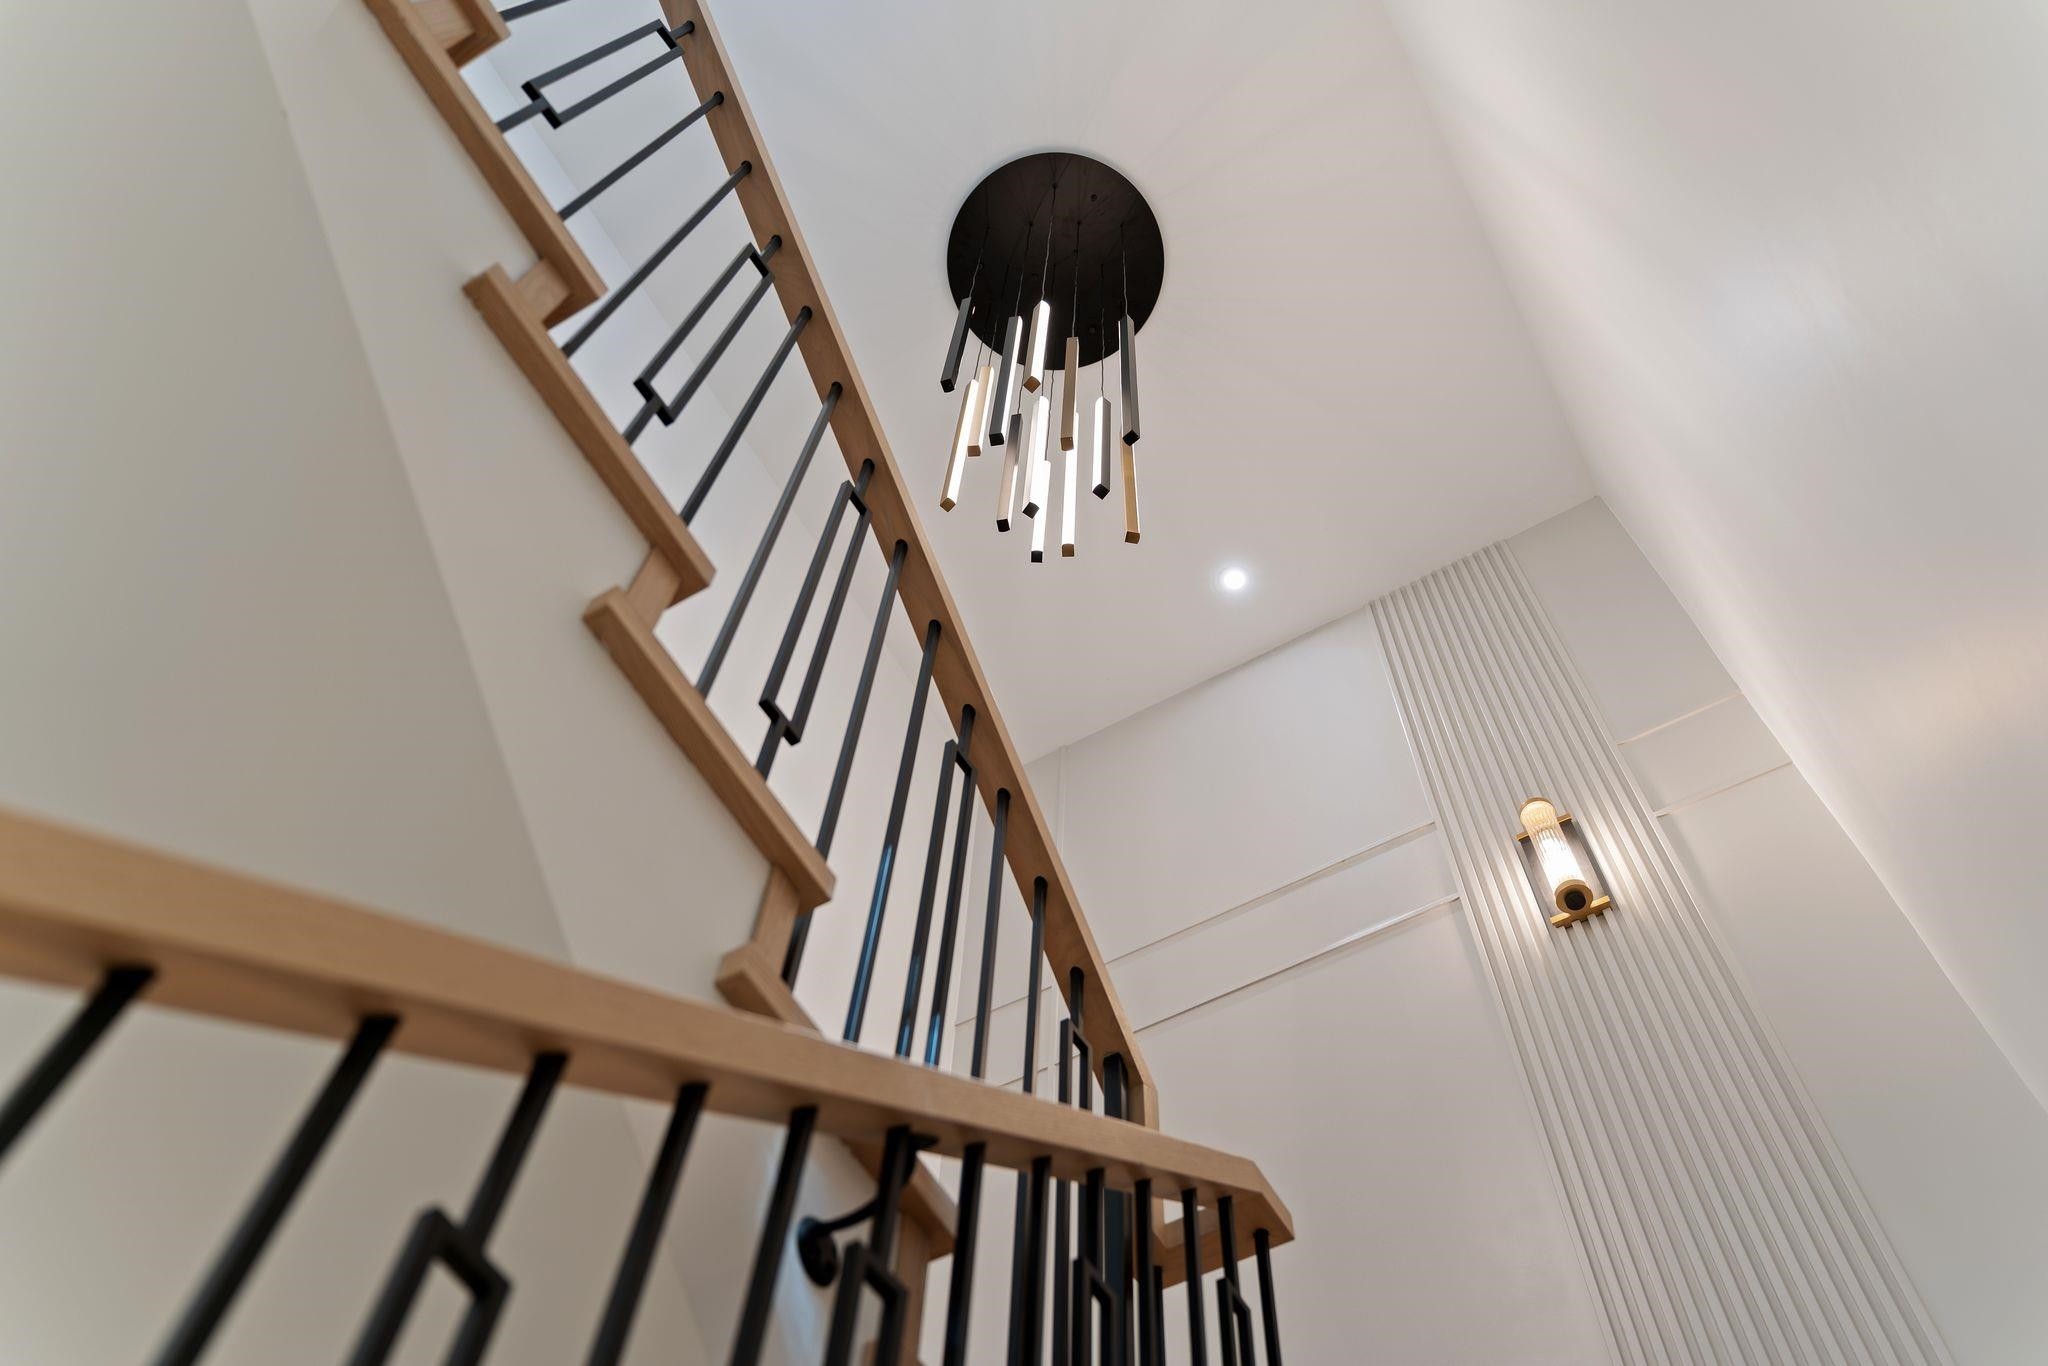
3-1491 Devonshire Crescent, Vancouver, BC - Indoor Photo Showing Other Room
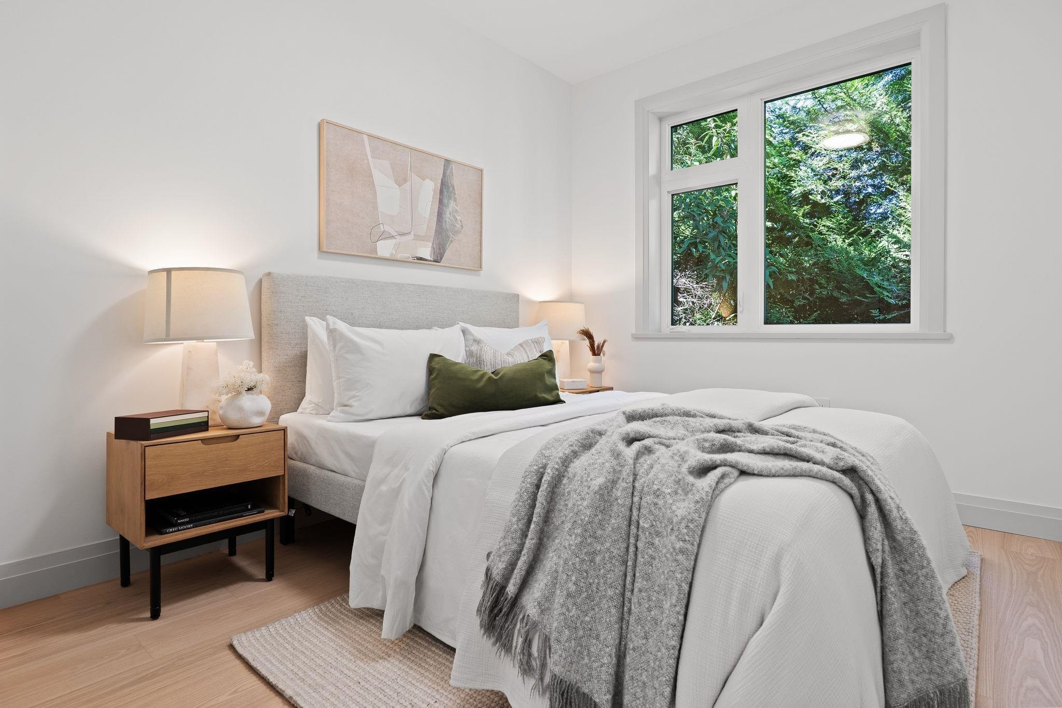
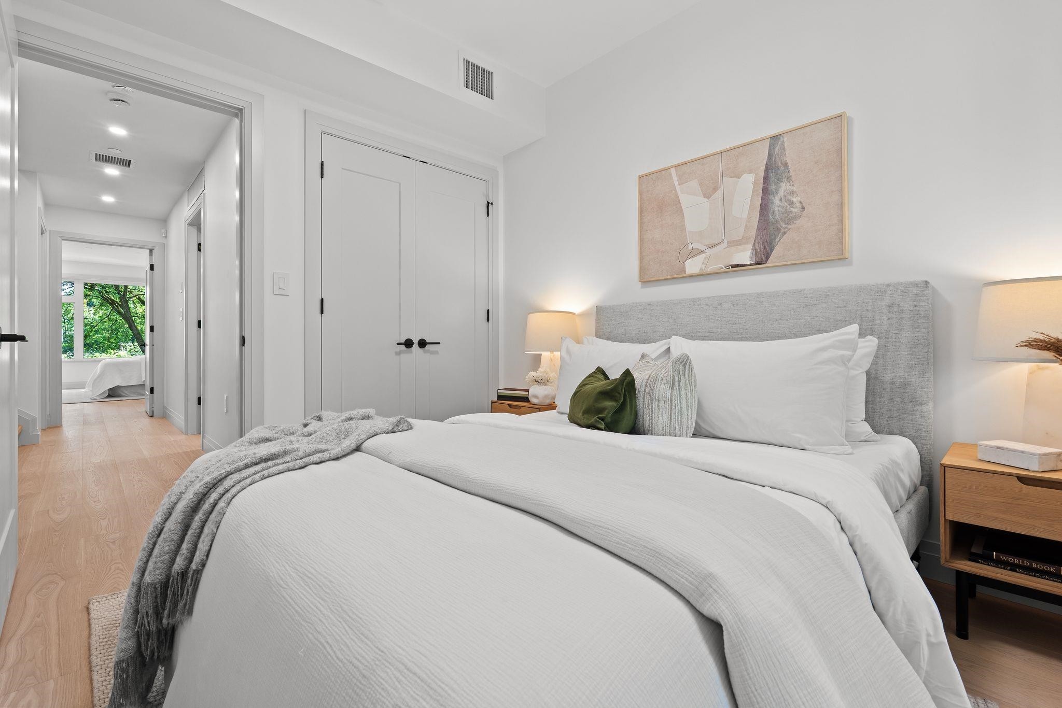
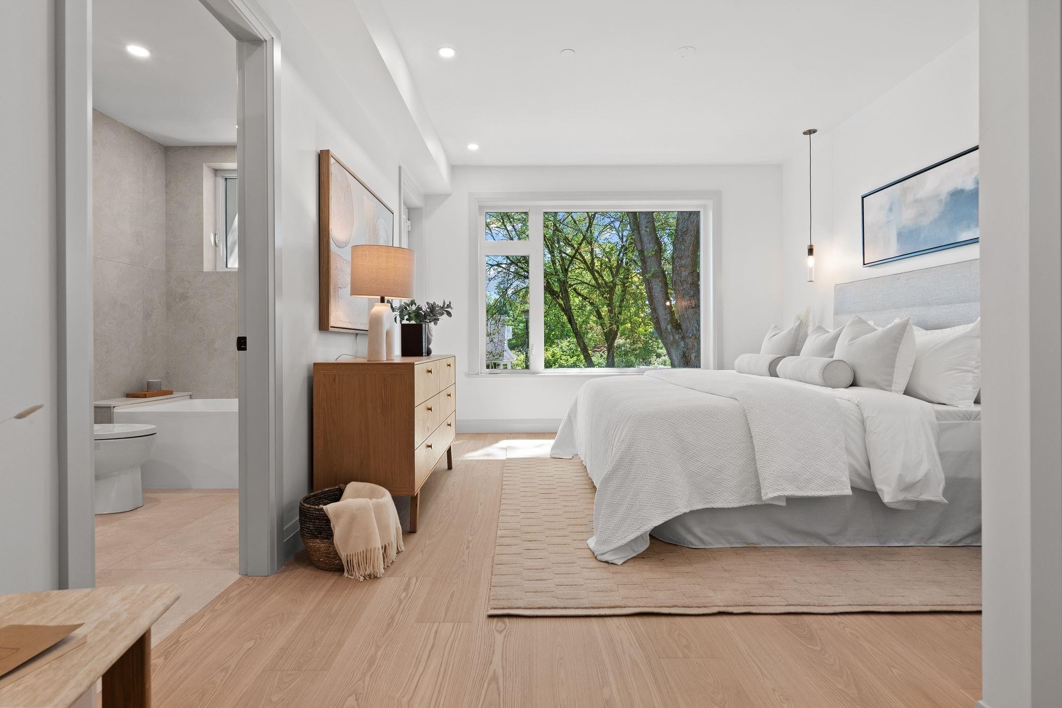
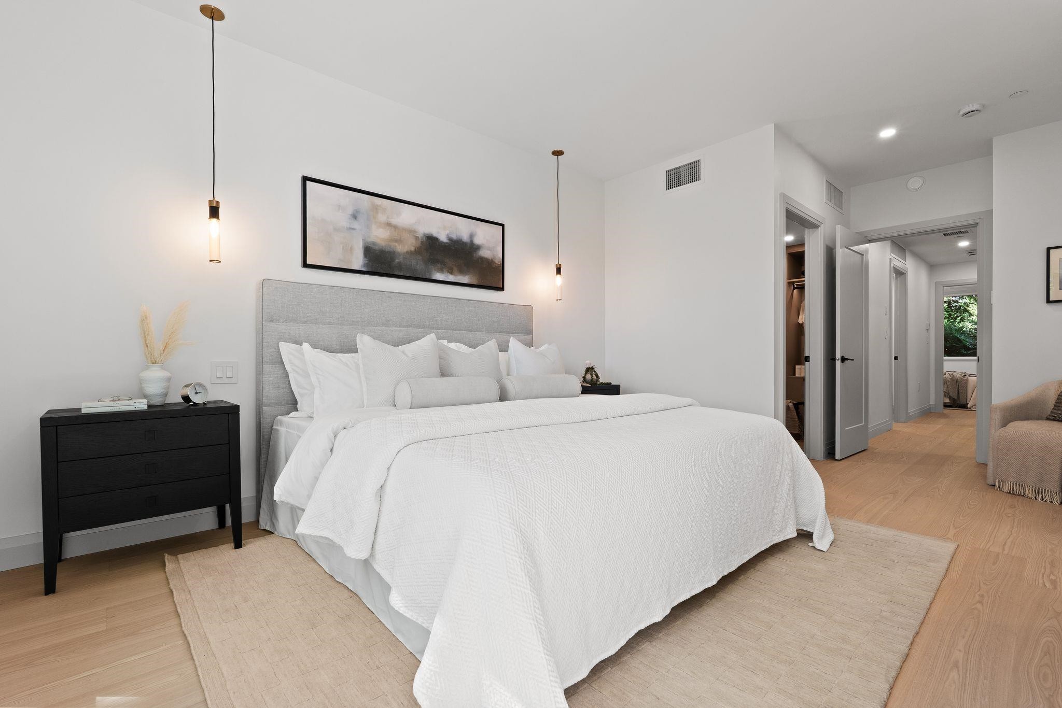
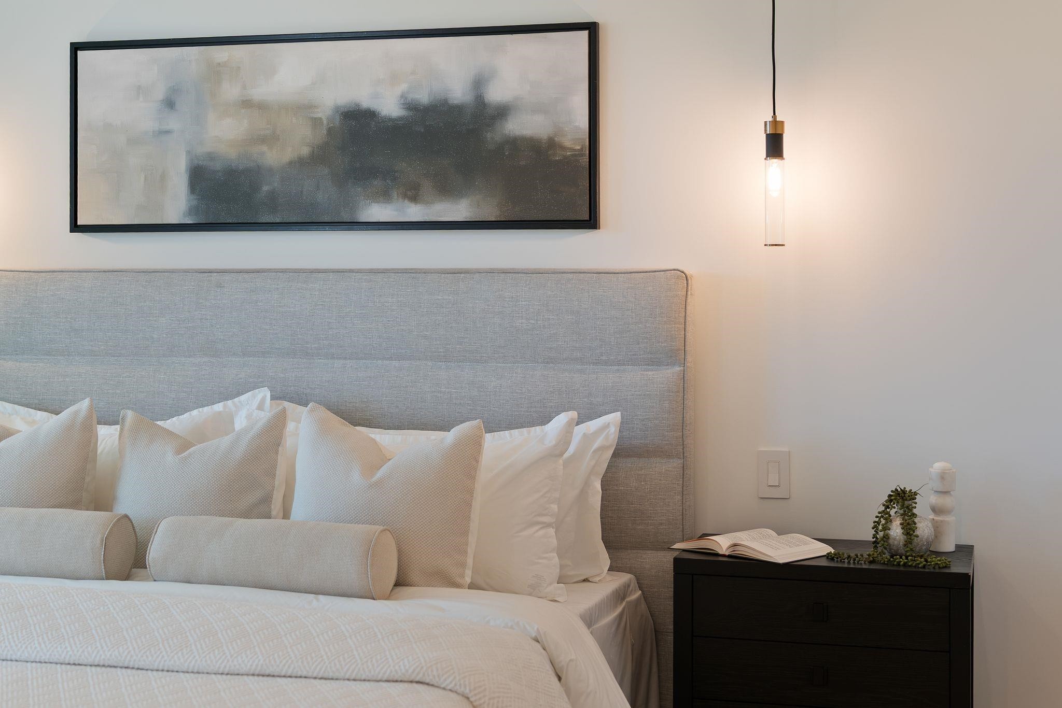
3-1491 Devonshire Crescent, Vancouver, BC - Indoor Photo Showing Bedroom
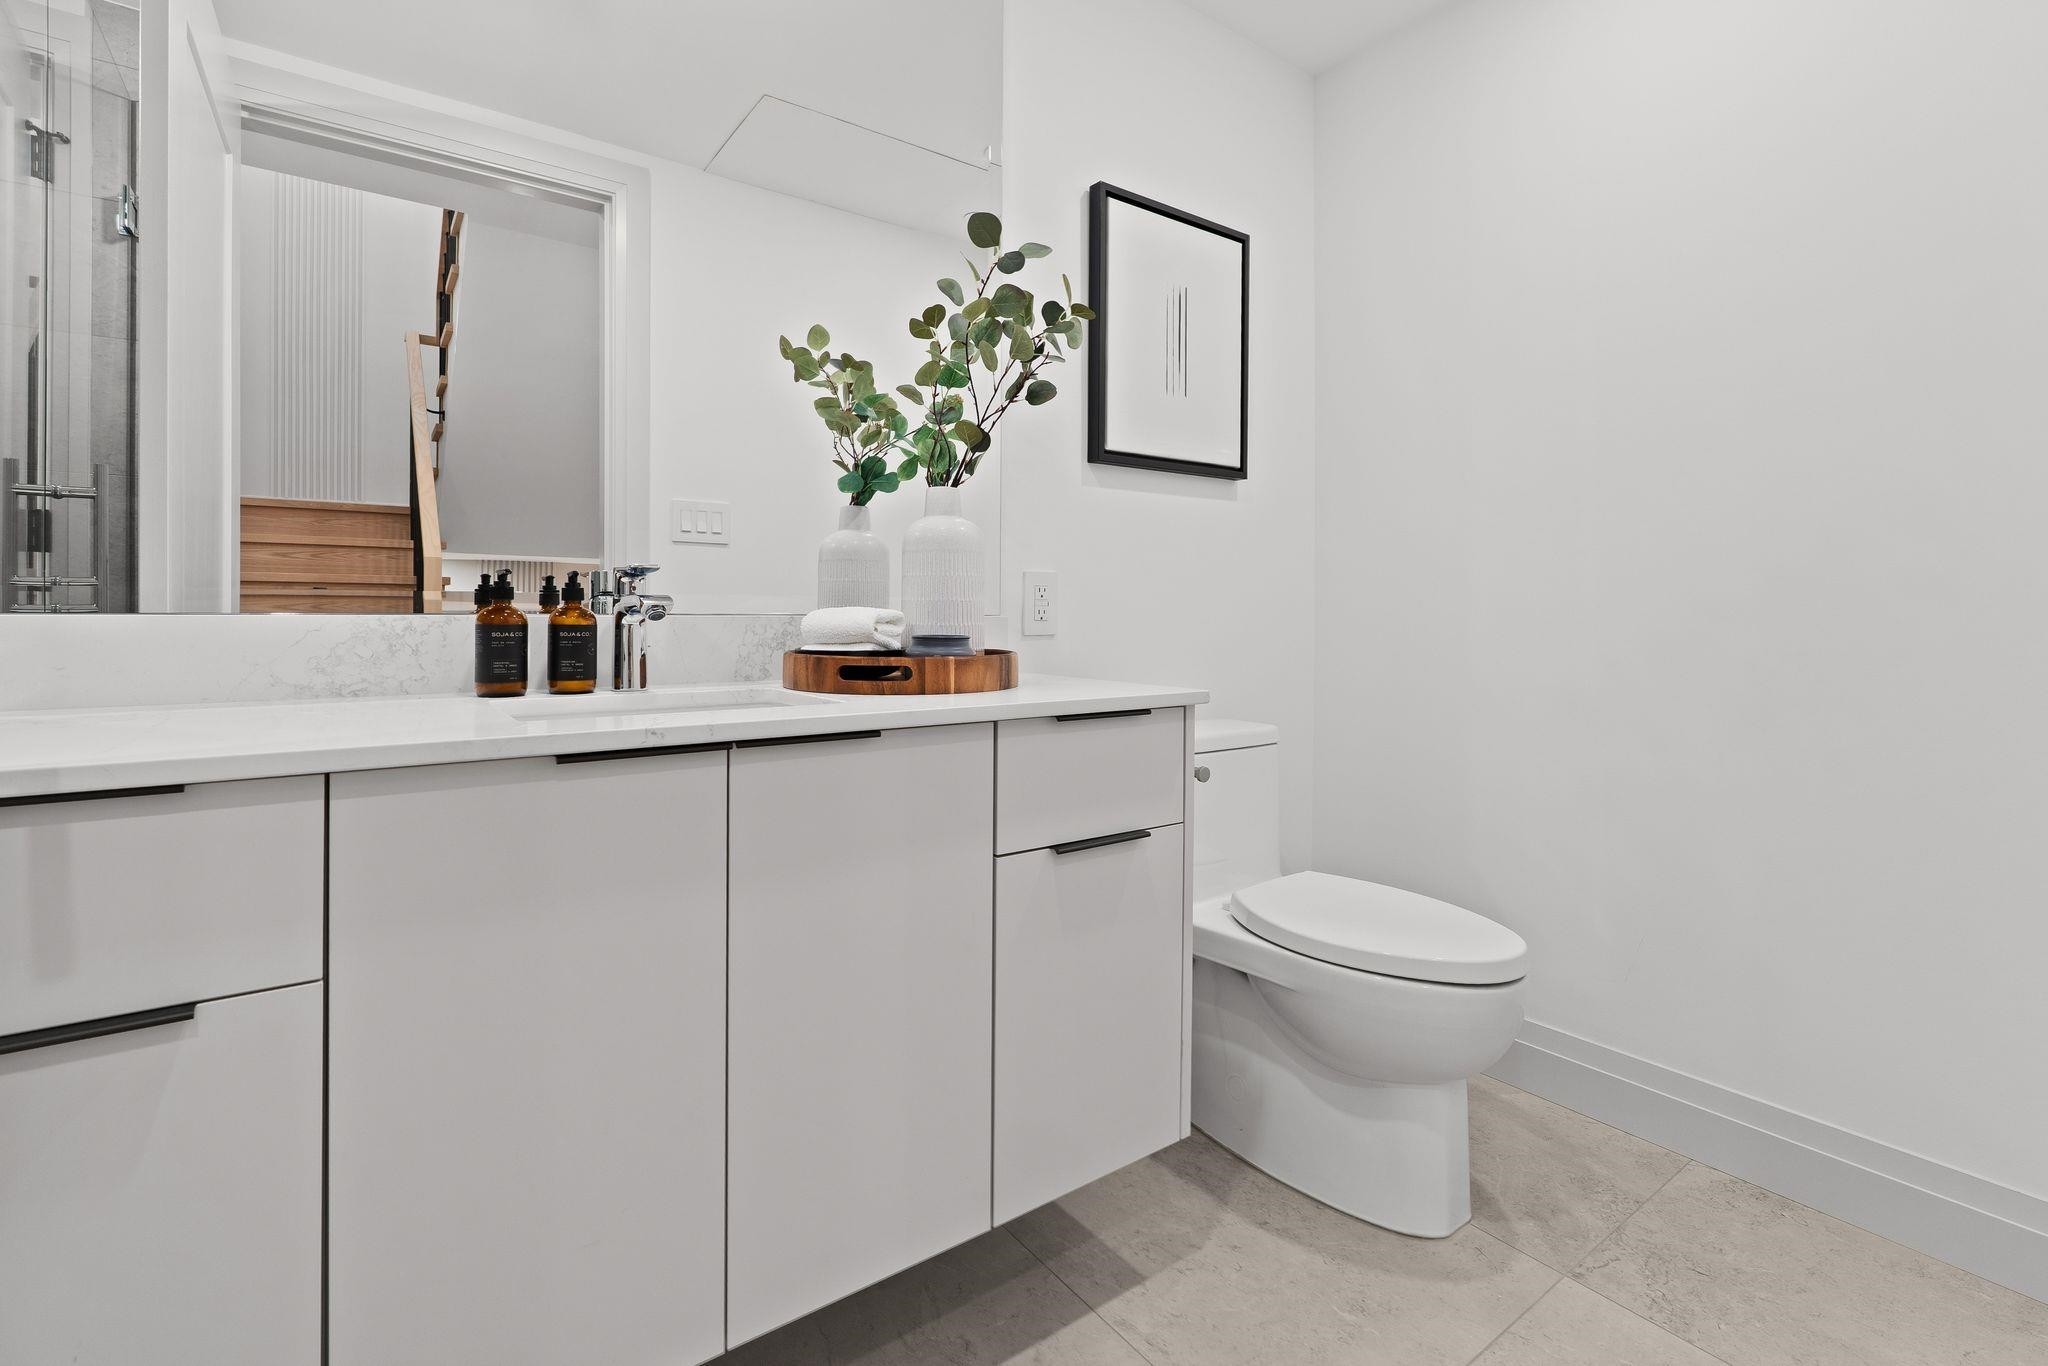
3-1491 Devonshire Crescent, Vancouver, BC - Indoor Photo Showing Bathroom
3-1491 Devonshire Crescent, Vancouver, BC - Indoor
3-1491 Devonshire Crescent, Vancouver, BC - Indoor Photo Showing Other Room
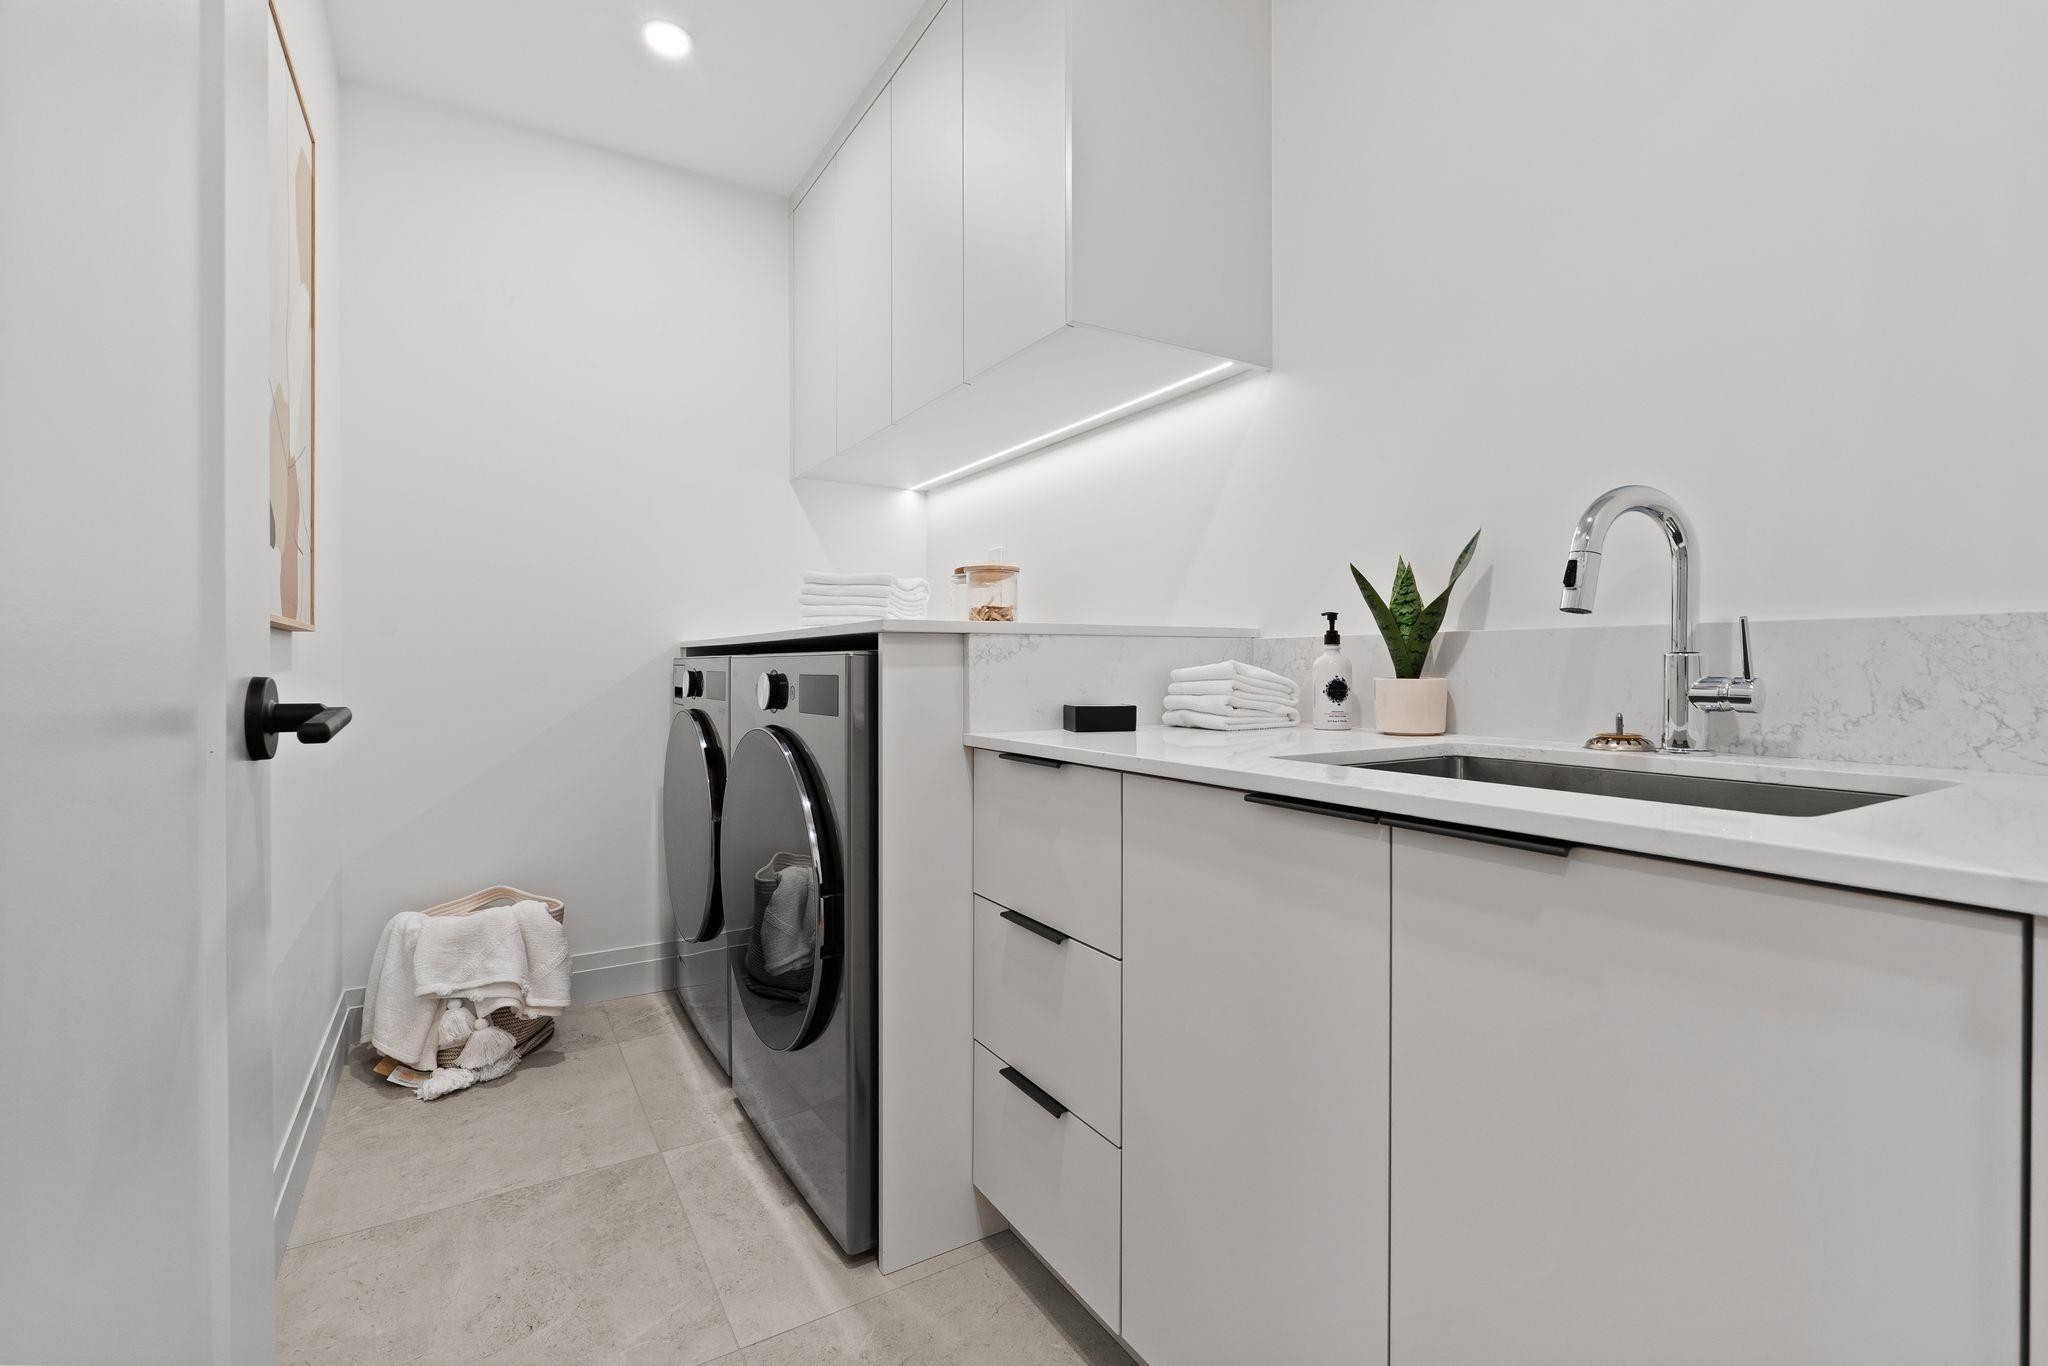
3-1491 Devonshire Crescent, Vancouver, BC - Indoor Photo Showing Laundry Room
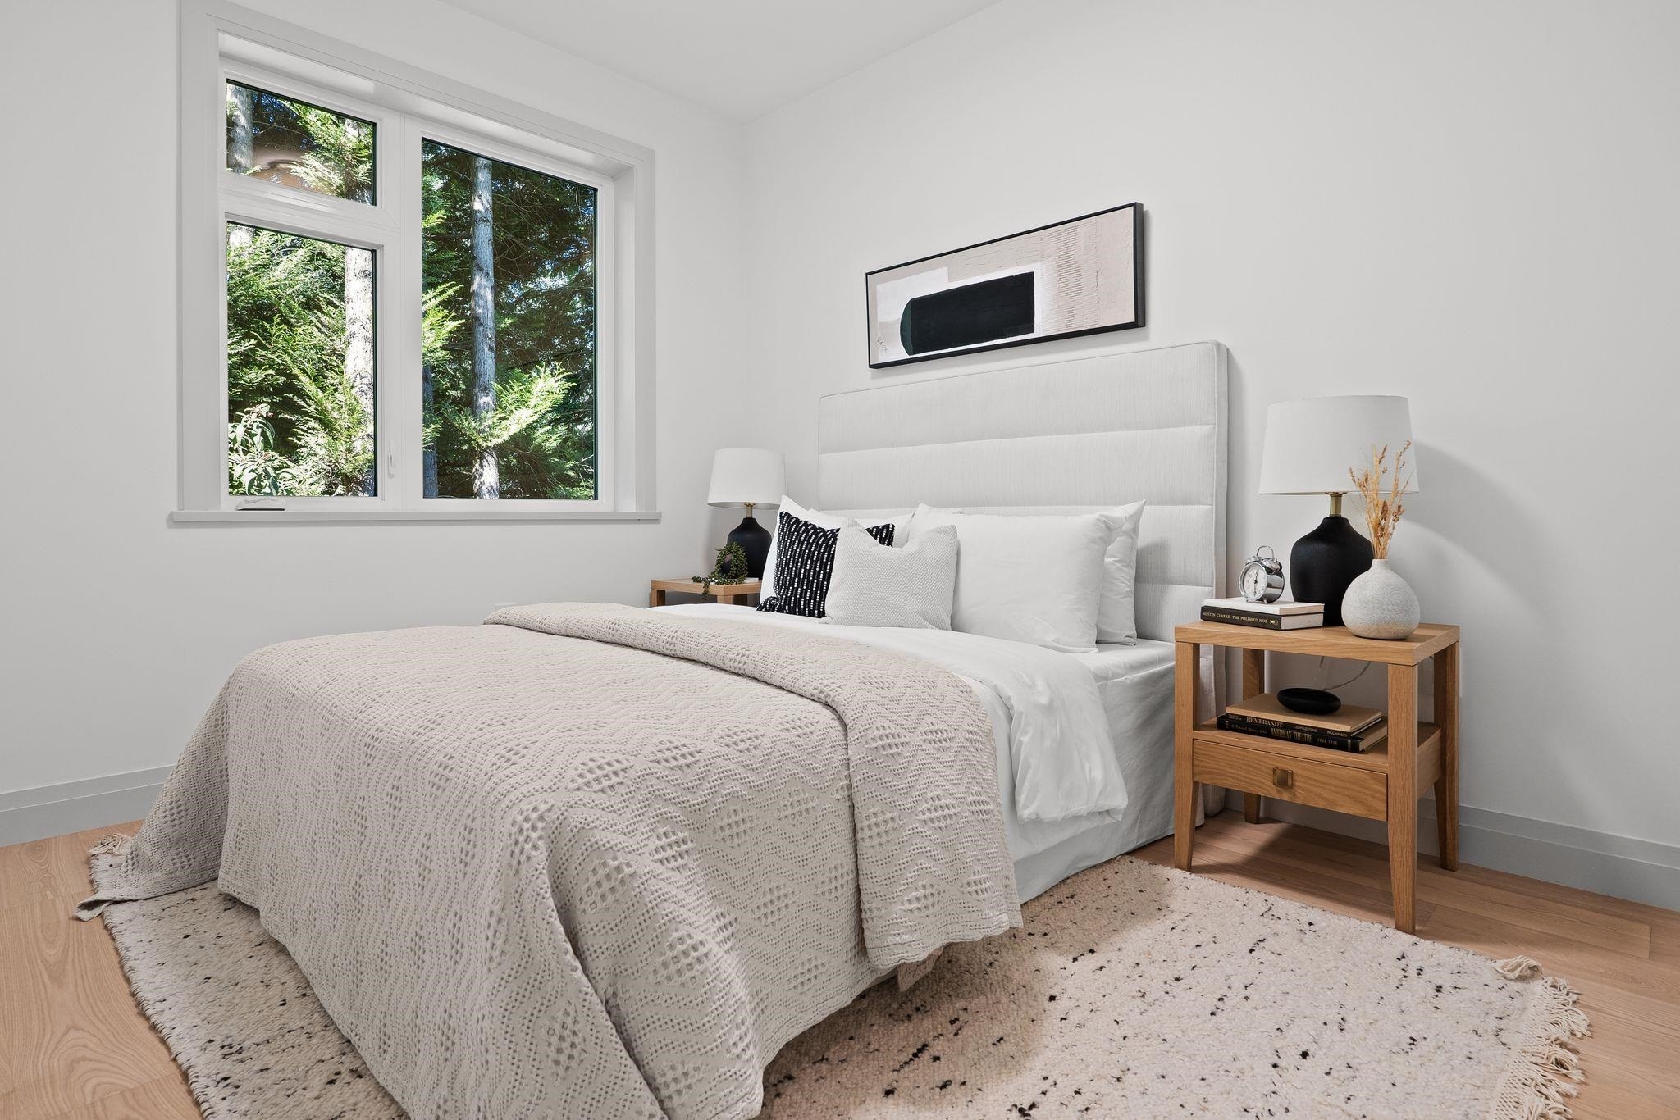
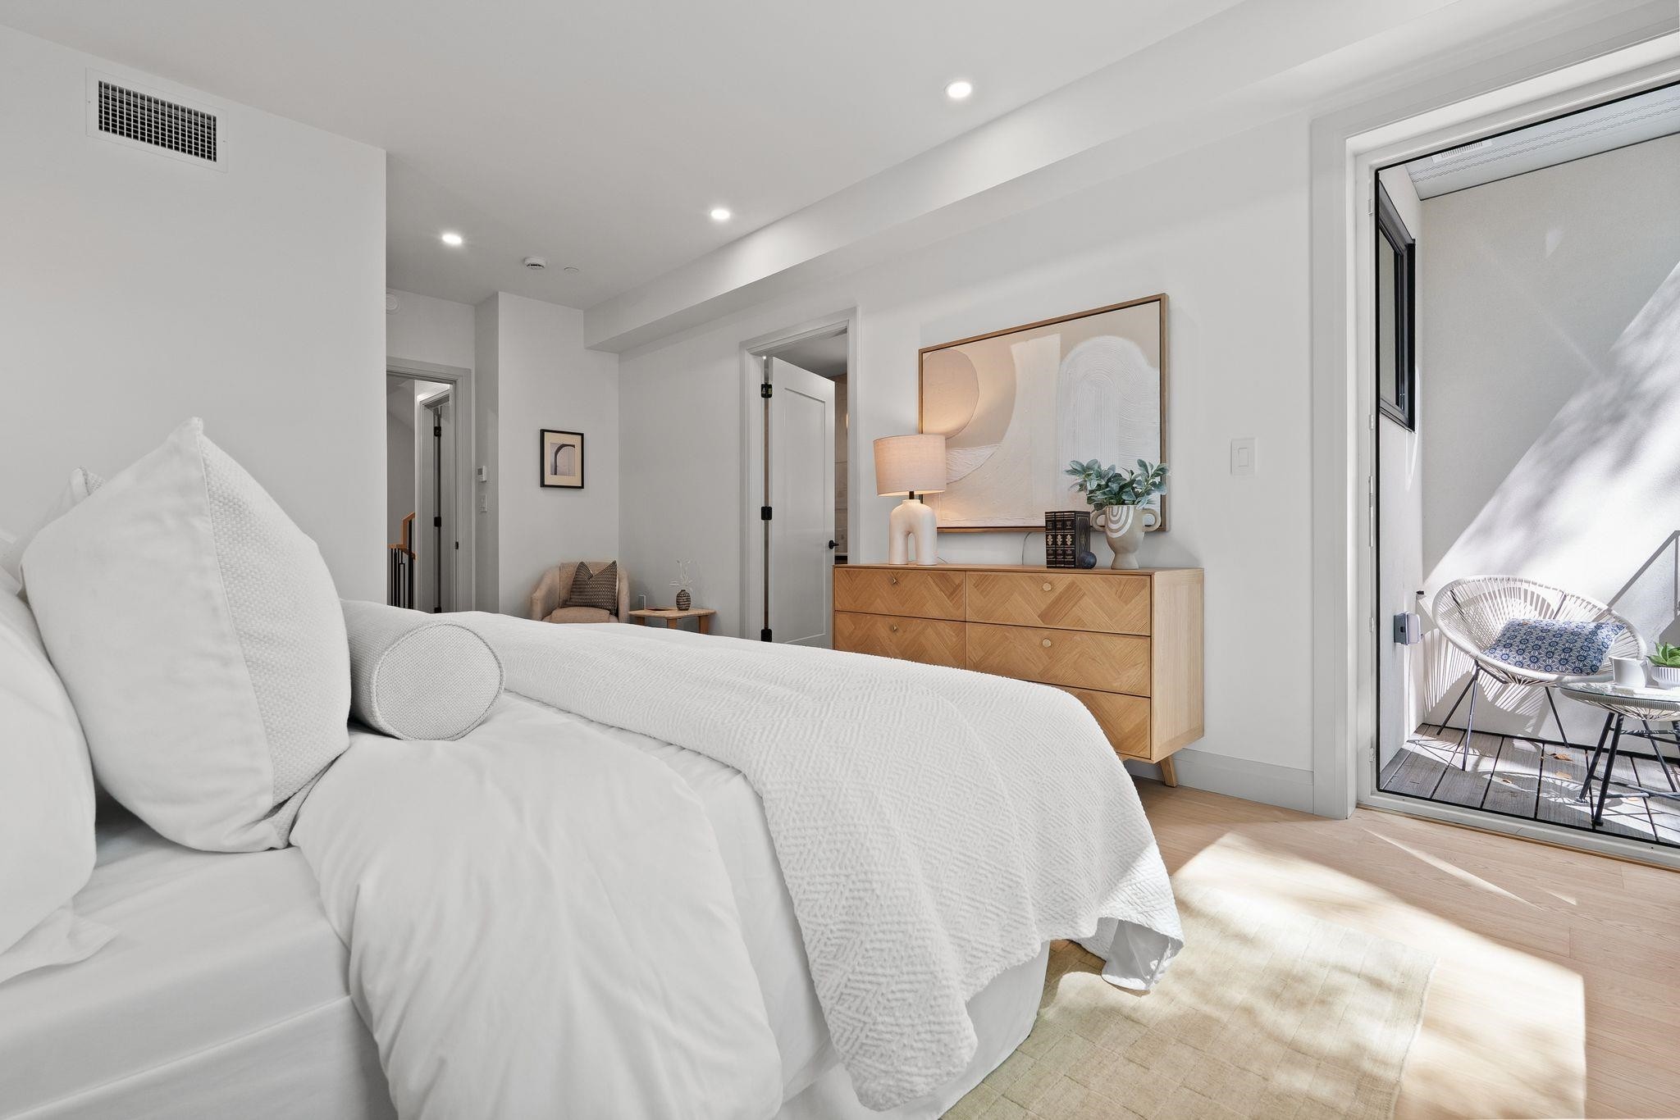
3-1491 Devonshire Crescent, Vancouver, BC - Indoor Photo Showing Bedroom
3-1491 Devonshire Crescent, Vancouver, BC - Indoor With Storage
3-1491 Devonshire Crescent, Vancouver, BC - Indoor Photo Showing Bedroom
3-1491 Devonshire Crescent, Vancouver, BC -  Photo Showing Other Room
3-1491 Devonshire Crescent, Vancouver, BC - Indoor Photo Showing Bathroom
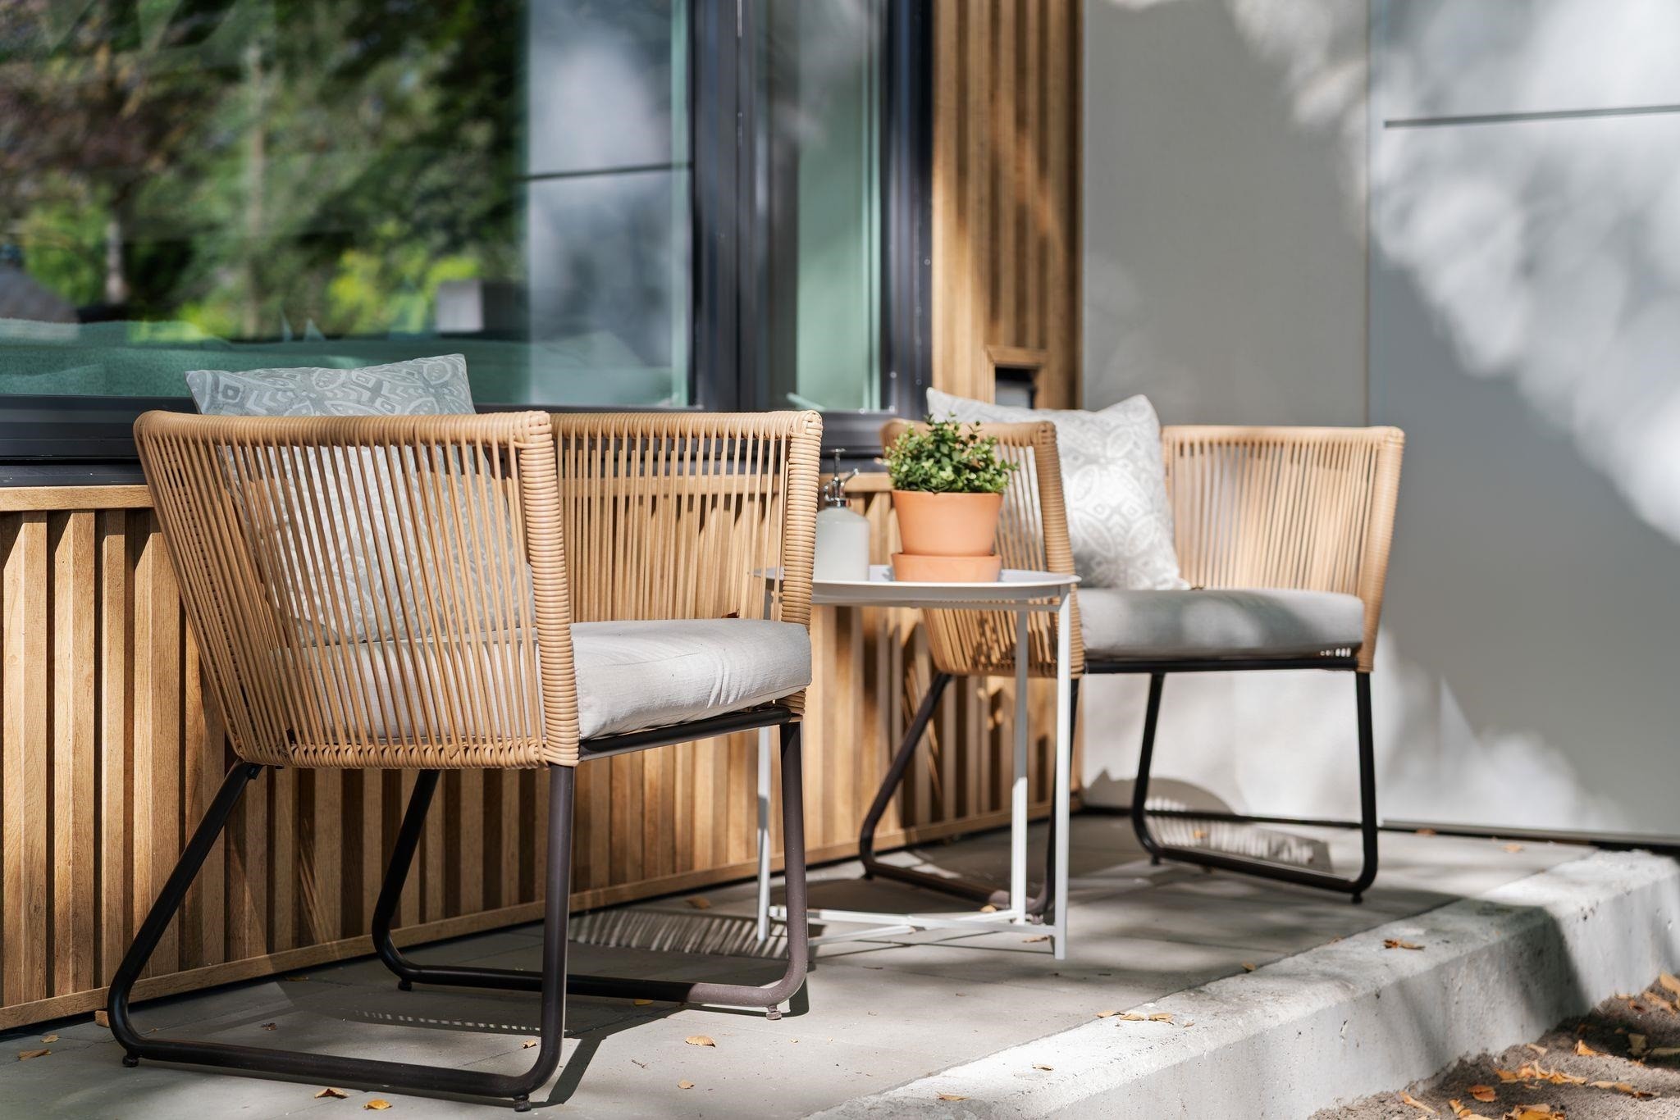
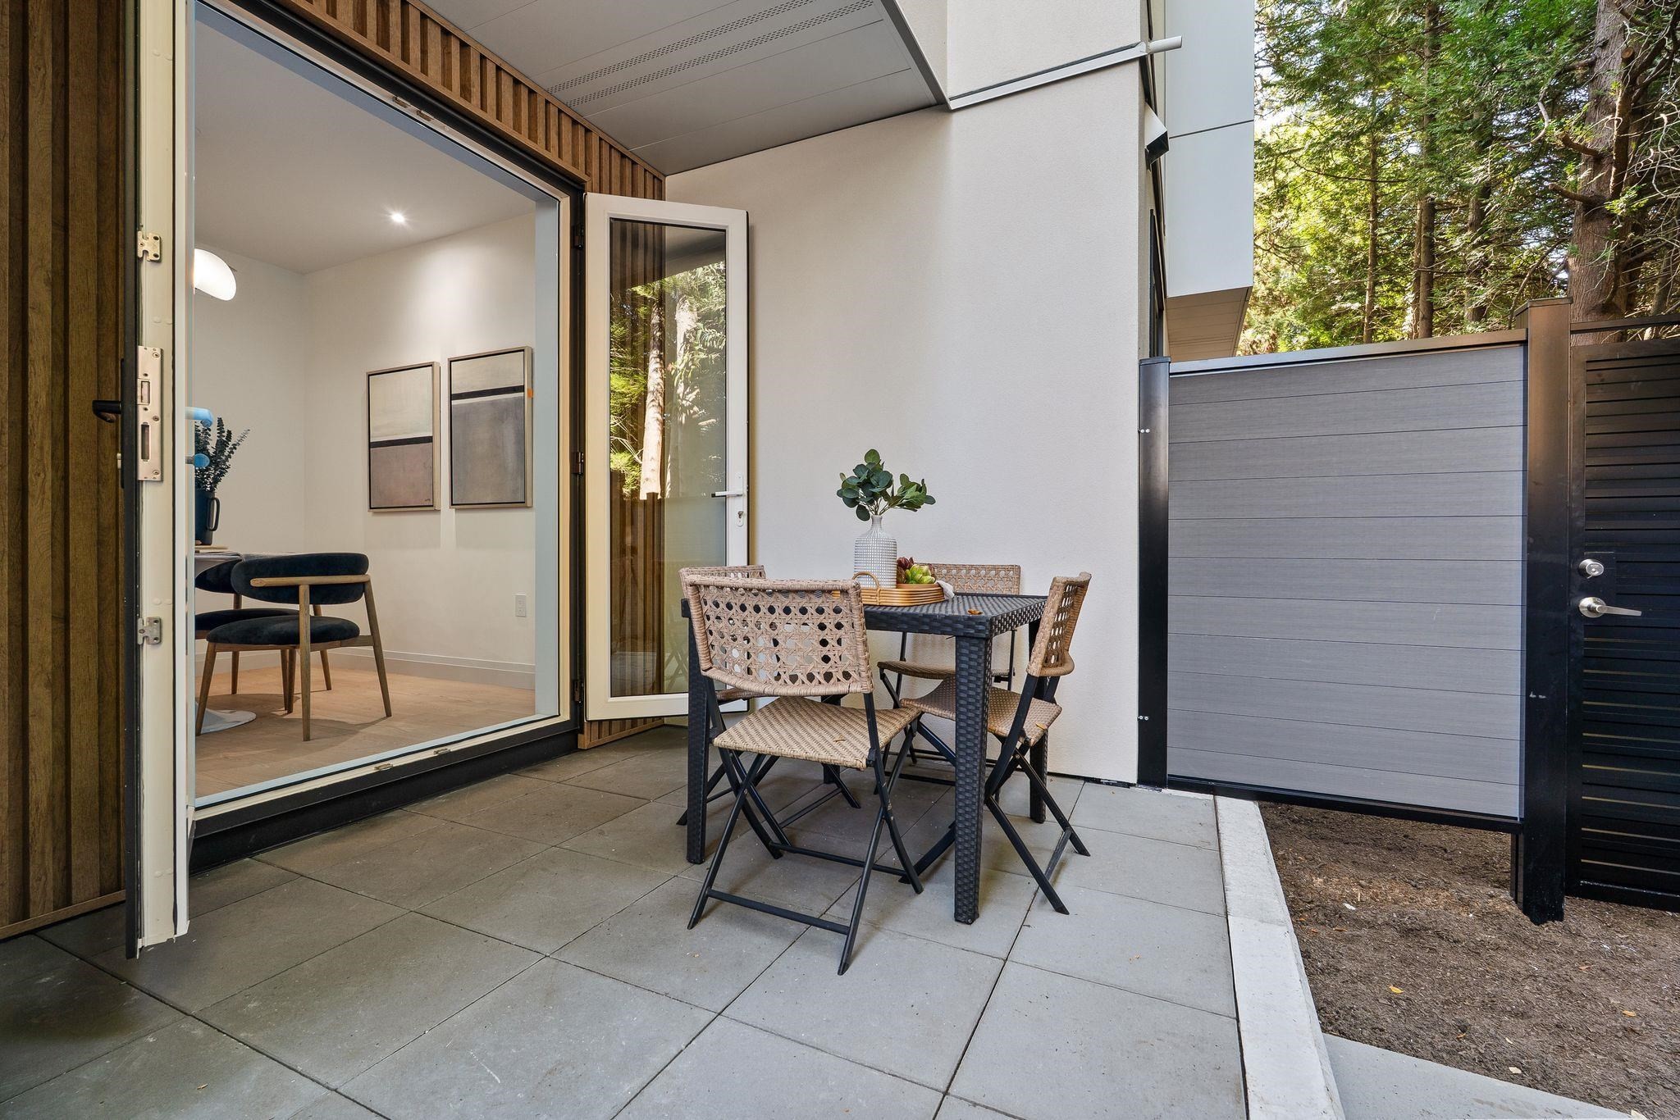
3-1491 Devonshire Crescent, Vancouver, BC - Outdoor With Deck Patio Veranda
3-1491 Devonshire Crescent, Vancouver, BC - Outdoor
3-1491 Devonshire Crescent, Vancouver, BC - Other
3-1491 Devonshire Crescent, Vancouver, BC  -
3-1491 Devonshire Crescent, Vancouver, BC  - Outdoor
3-1491 Devonshire Crescent, Vancouver, BC  -  With Exterior
3-1491 Devonshire Crescent, Vancouver, BC  - Indoor Photo Showing Living Room With Fireplace
3-1491 Devonshire Crescent, Vancouver, BC - Indoor Photo Showing Living Room With Fireplace
3-1491 Devonshire Crescent, Vancouver, BC - Indoor
3-1491 Devonshire Crescent, Vancouver, BC - Indoor Photo Showing Other Room
3-1491 Devonshire Crescent, Vancouver, BC - Indoor
3-1491 Devonshire Crescent, Vancouver, BC - Indoor Photo Showing Other Room
3-1491 Devonshire Crescent, Vancouver, BC - Indoor
3-1491 Devonshire Crescent, Vancouver, BC - Indoor Photo Showing Kitchen With Upgraded Kitchen
3-1491 Devonshire Crescent, Vancouver, BC - Indoor
3-1491 Devonshire Crescent, Vancouver, BC - Indoor Photo Showing Kitchen
3-1491 Devonshire Crescent, Vancouver, BC -
3-1491 Devonshire Crescent, Vancouver, BC - Indoor Photo Showing Bathroom
3-1491 Devonshire Crescent, Vancouver, BC - Indoor Photo Showing Other Room
3-1491 Devonshire Crescent, Vancouver, BC - Indoor Photo Showing Bedroom
3-1491 Devonshire Crescent, Vancouver, BC - Indoor Photo Showing Bathroom
3-1491 Devonshire Crescent, Vancouver, BC - Indoor
3-1491 Devonshire Crescent, Vancouver, BC - Indoor Photo Showing Other Room
3-1491 Devonshire Crescent, Vancouver, BC - Indoor Photo Showing Laundry Room
3-1491 Devonshire Crescent, Vancouver, BC - Indoor Photo Showing Bedroom
3-1491 Devonshire Crescent, Vancouver, BC - Indoor With Storage
3-1491 Devonshire Crescent, Vancouver, BC - Indoor Photo Showing Bedroom
3-1491 Devonshire Crescent, Vancouver, BC -  Photo Showing Other Room
3-1491 Devonshire Crescent, Vancouver, BC - Indoor Photo Showing Bathroom
3-1491 Devonshire Crescent, Vancouver, BC - Outdoor With Deck Patio Veranda
3-1491 Devonshire Crescent, Vancouver, BC - Outdoor
3-1491 Devonshire Crescent, Vancouver, BC - Other
Home Insurance - TD Insurance

Get a home insurance quote online for this $2,150,000 property in Vancouver
  • Advertising
Are you a real estate investor?
3-1491 Devonshire Crescent, Vancouver, BC, V6H 2G5
$2,150,000

3 Beds

3 Baths

Property Information:

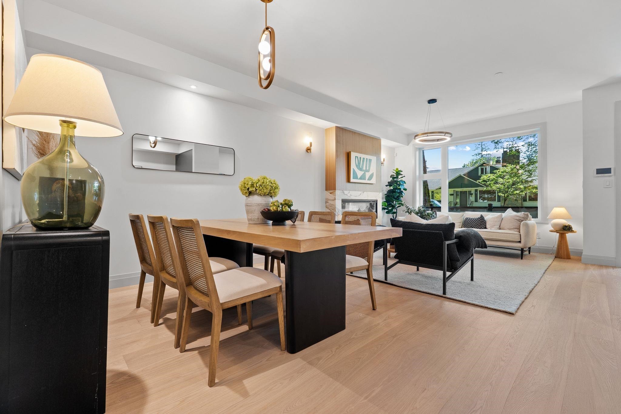
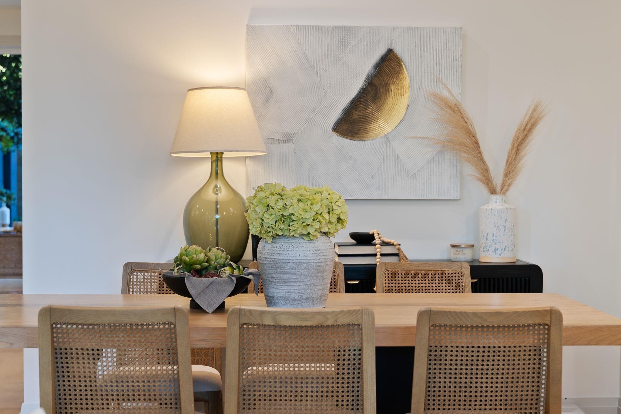
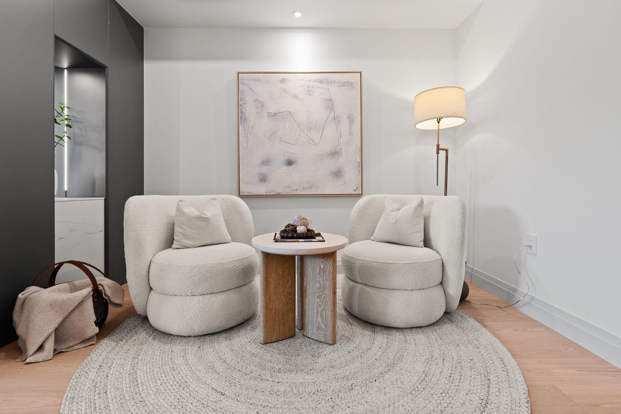
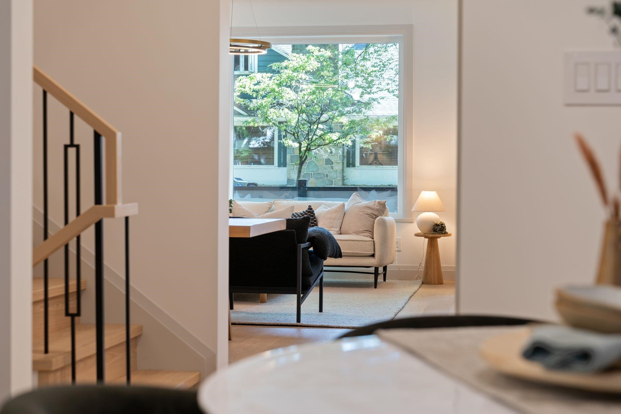
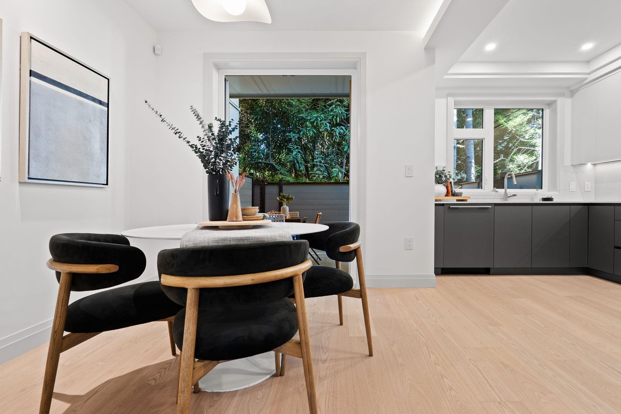
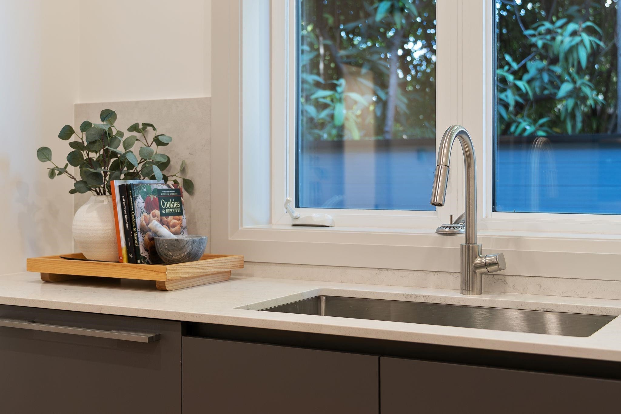
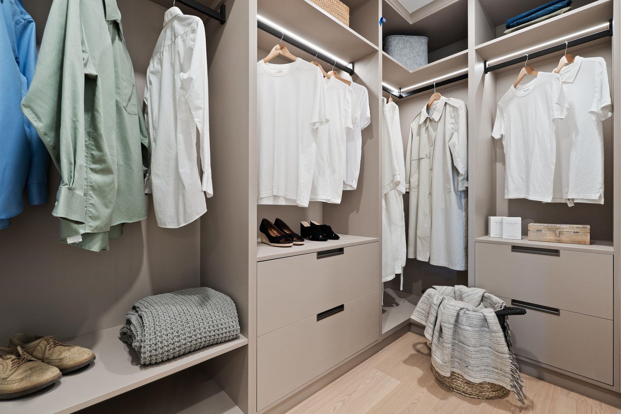
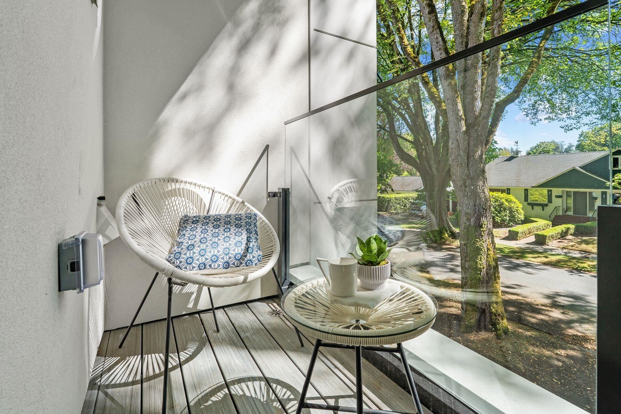
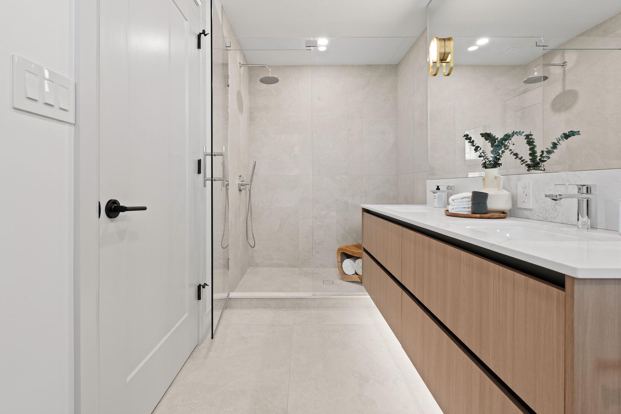
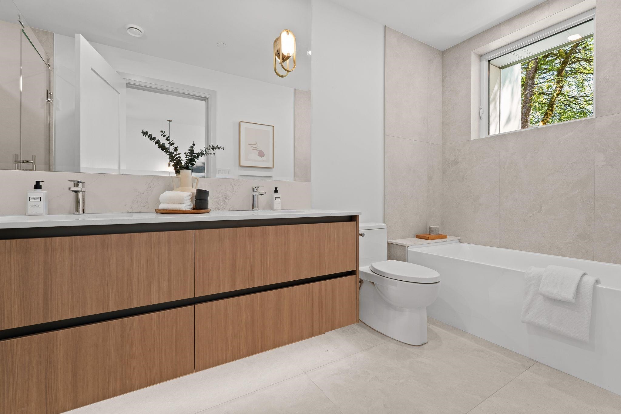
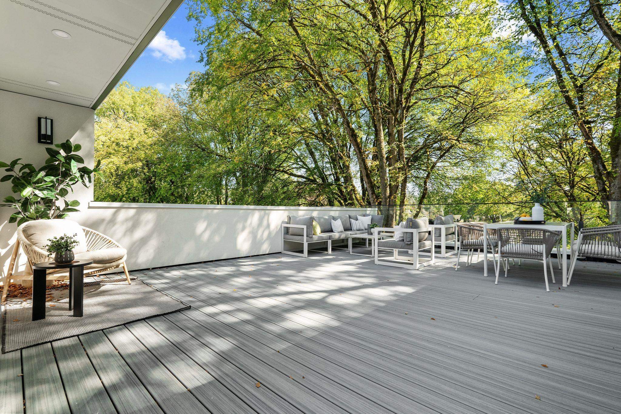
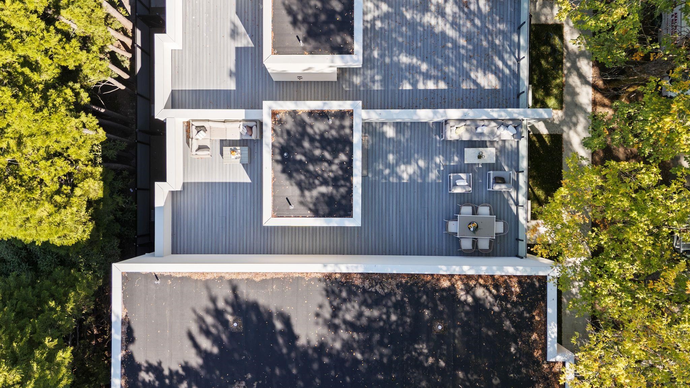
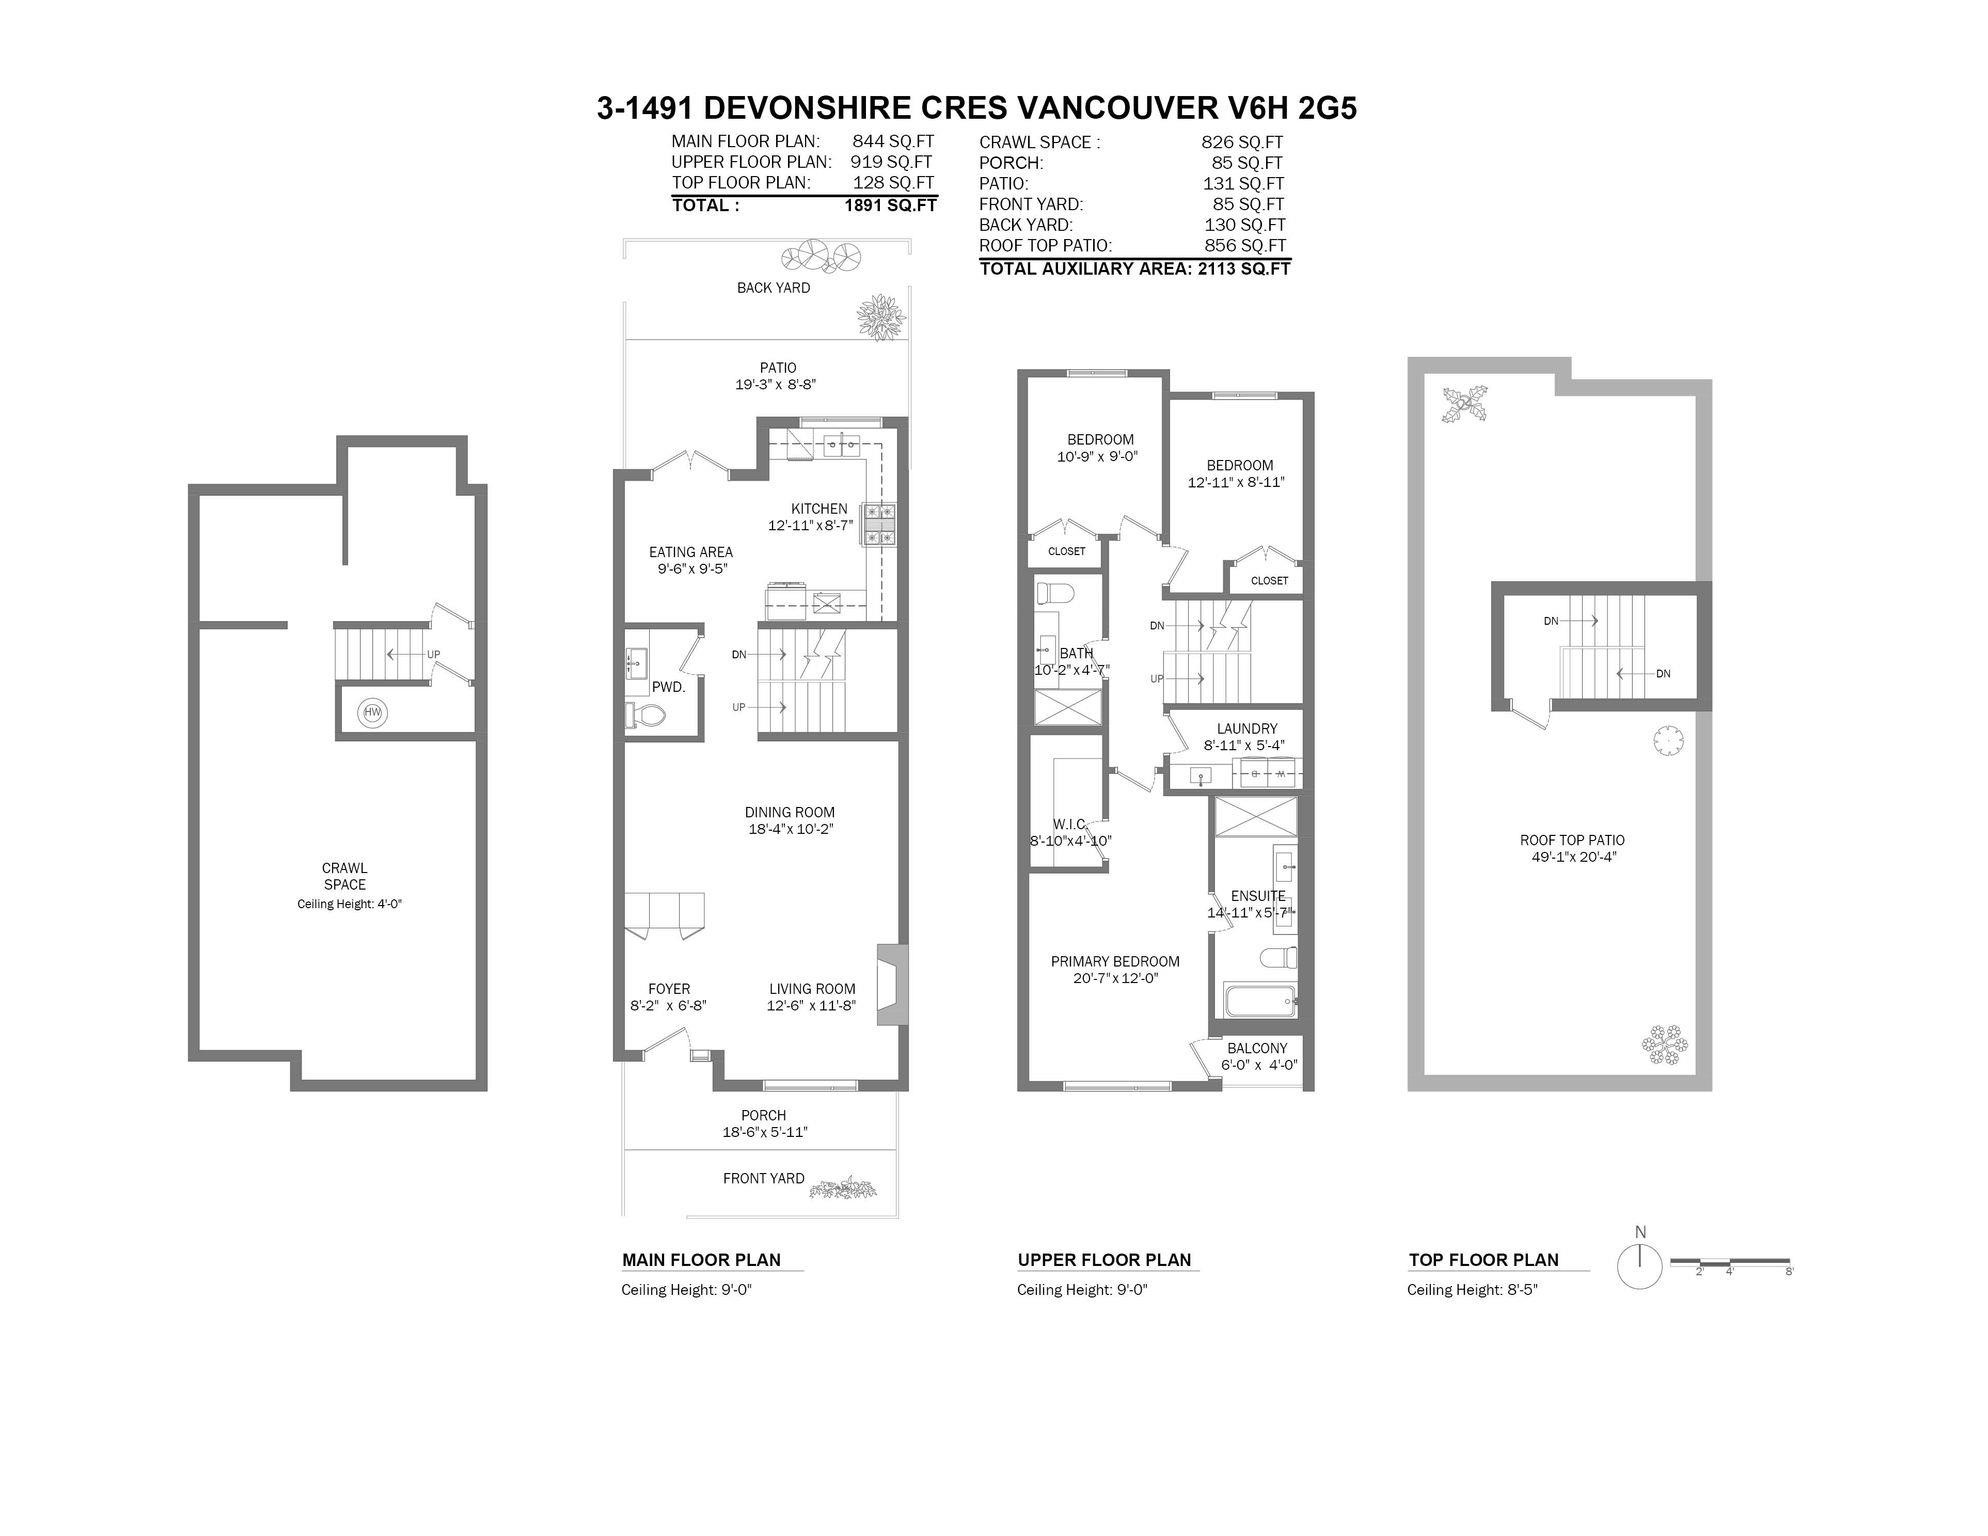
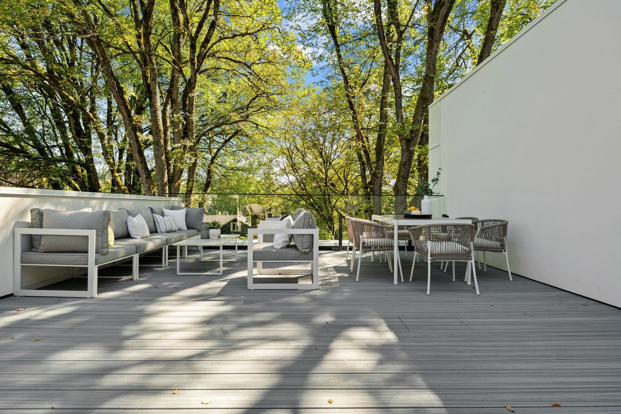
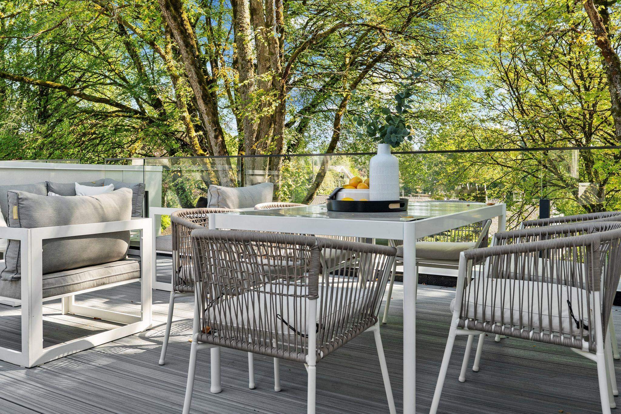
Introducing Devonshire Heights, in prestigious Shaughnessy. This brand new 3-bdrm, 2.5-bath residence by award-winning Glenmark Homes offers nearly 1,900 SF of thoughtful interior space. With private yard off kitchen, plus a show-stopping 856 SF rooftop deck, this home was designed for indoor/outdoor entertaining. Elegant finishes incl. Silestone quartz countertops, eng. hardwood, designer lighting & overheight ceilings. Gourmet kitchen feat. integrated Miele & Fisher & Paykel appliances. Luxurious primary retreat offers WIC, spa-like ensuite, & private balcony to enjoy your favourite book. Steps to top schools. Multizone heat & A/C, ERV, expansive crawlspace for storage, EV-ready parking & 2-5-10 warranty. Designed by Arcco Design, w/ strict Part 5 envelope engineering by Tri-Can.
Building Features:

  • Floor Space: 1891 Square Feet

Property Features:

  • Appliances: Washer/Dryer, Dishwasher, Refrigerator, Microwave, Oven
  • Association Amenities: Trash, Maintenance Grounds, Management, Other, Sewer, Water
  • Basement: Crawl Space
  • Built in: 2026
  • Community Features: Shopping Nearby
  • Condo Fees: $416
  • Cooling: Central Air, Air Conditioning
  • Exterior Features: Private Yard
  • Fireplace Features: Electric
  • Floor Space (approx): 1891 Square Feet
  • Heating: Heat Pump
  • Levels: Two
  • Lot Features: Central Location, Lane Access, Recreation Nearby, Wooded
  • Lot Frontage: 130 Feet
  • Lot Size: 8775.00 Square Feet
  • Other Equipment: Heat Recov. Vent.
  • Parking Features: Open, Lane Access, Side Access, Paver Block
  • Security Features: Fire Sprinkler System
  • Structure Type: Residential Attached
  • No. of Parking Spaces: 1

Courtesy of: RE/MAX Select Properties

The data relating to real estate on this web site comes in part from the MLS® Reciprocity program of the Greater Vancouver REALTORS®, the Fraser Valley Real Estate Board or Chilliwack & District Real Estate Board. Real estate listings held by participating real estate firms are marked with the MLS® Reciprocity logo and detailed information about the listing includes the name of the listing agent. This representation is based in whole or part on data generated by the Greater Vancouver REALTORS®, the Fraser Valley Real Estate Board or Chilliwack & District Real Estate Board which assumes no responsibility for its accuracy. The materials contained on this page may not be reproduced without the express written consent of the Greater Vancouver REALTORS®, the Fraser Valley Real Estate Board or Chilliwack & District Real Estate Board.

QuickQuoteTM Powered by RPS
Thinking of Selling?

Start by finding out what your home might be worth in today's market.

Location of 3-1491 Devonshire Crescent, Vancouver, BC, V6H 2G5

Demographic Information of 3-1491 Devonshire Crescent, Vancouver, BC, V6H 2G5

Life Stage

Older Families

Employment Type

Service Sector/White Collar

Average Household Income

$254,412.13

Average Number of Children

1.81

Household Population

Household Structure

Age of Population

Education

Education Level

No certificate/diploma/degree

9.8 %

High school certificate or equivalent

27.49 %

Apprenticeship trade certificate/diploma

2.68 %

College/non-university certificate

14.38 %

University certificate (below bachelor)

3.1 %

University Degree

42.55 %

Commuter

Travel To Work

By Car

68.23 %

By Public Transit

13.8 %

By Walking

7.09 %

By Bicycle

2.55 %

By Other Methods

8.33 %

Cultural Diversity

Knowledge of Official Language

Mother Tongue

Building Information

Building Type

Apartments (Low and High Rise)

3.94 %

Houses

96.06 %

Own Vs. Rent