Button CopyPathCircle CloseCircle Left ArrowArrow Down Icon GreyClosecirclecircleBurger
  • Advertising

2-735 10th Avenue E, Vancouver, BC, V5T 2A8

MLS® # R3148110
Duplex For Sale In Vancouver, British Columbia
$1,798,000 QuickQuoteTM: $1.7M - $2.2M

3 Beds

3 Baths

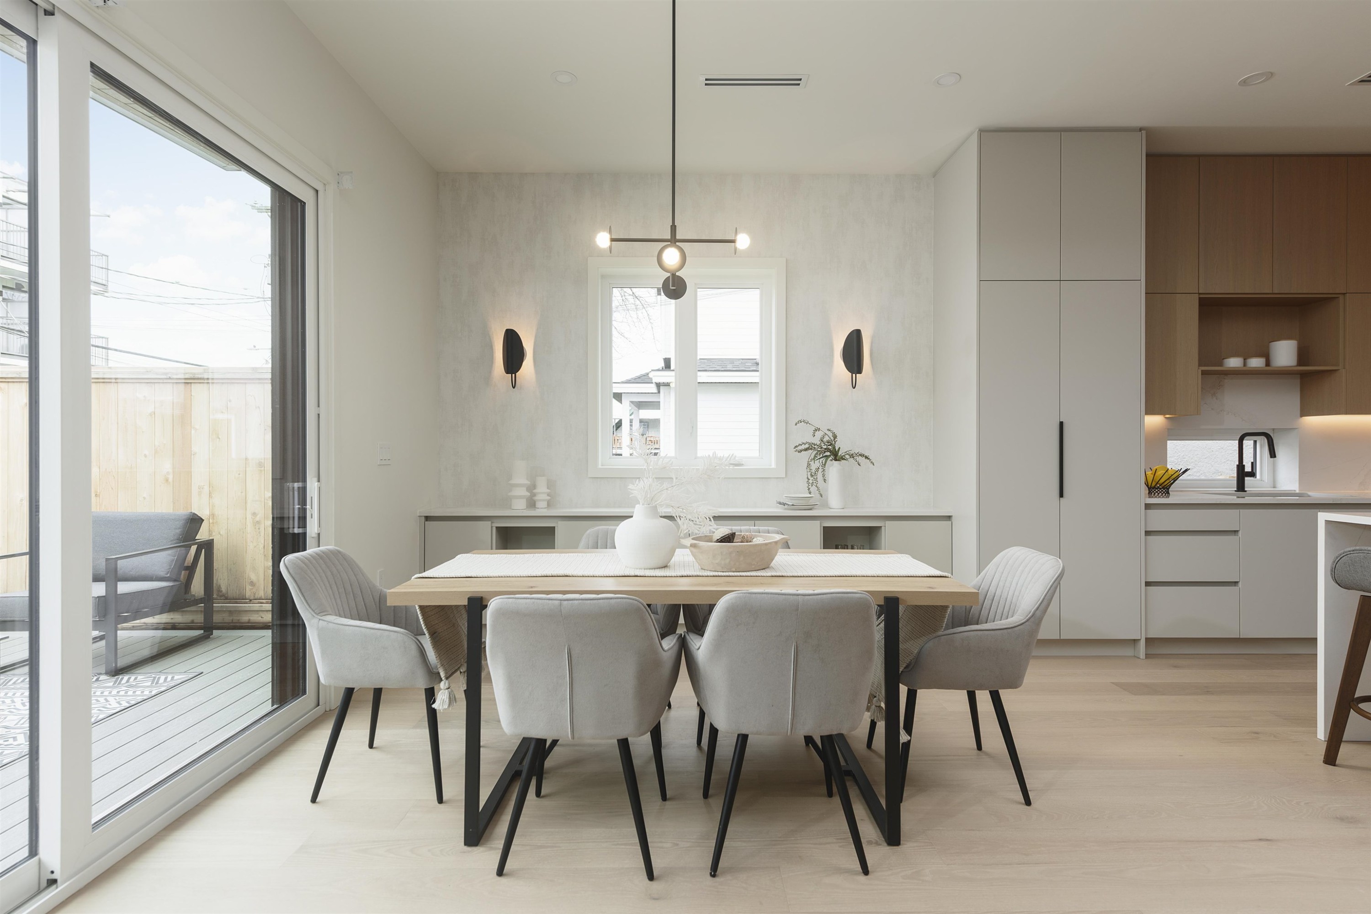
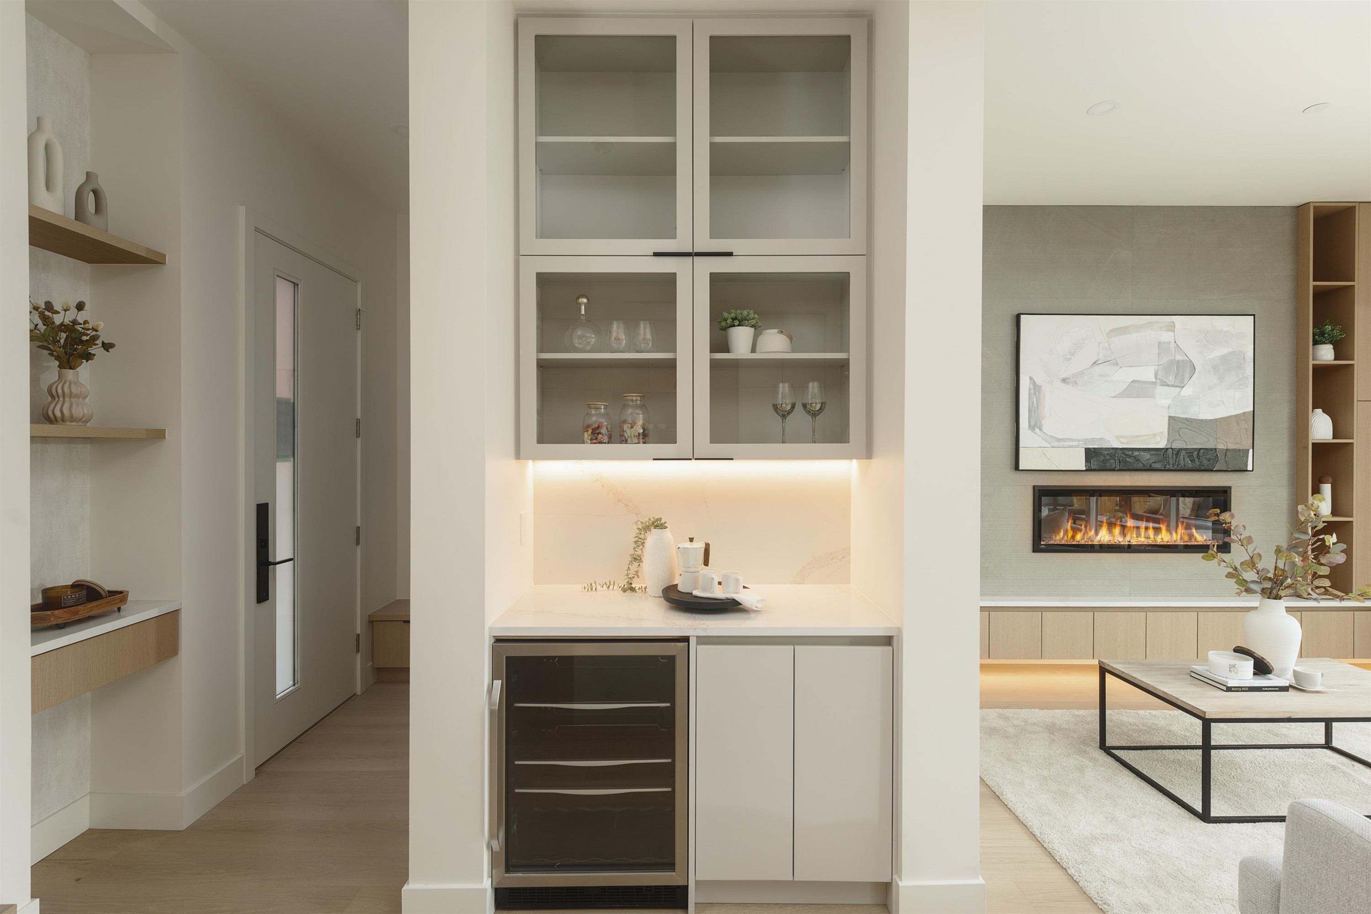
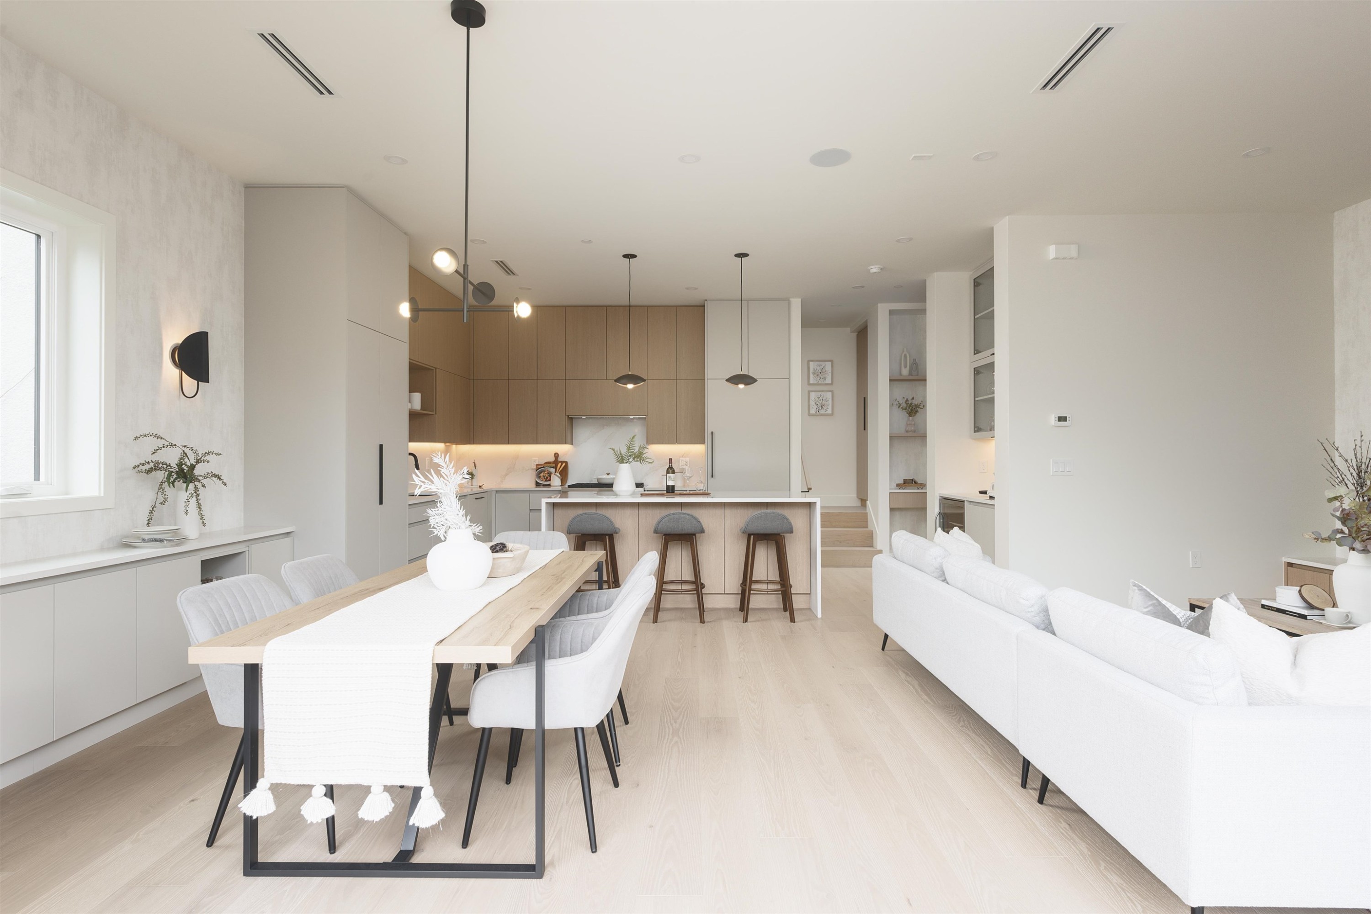
2-735 10Th Avenue E, Vancouver, BC - Indoor Photo Showing Dining Room
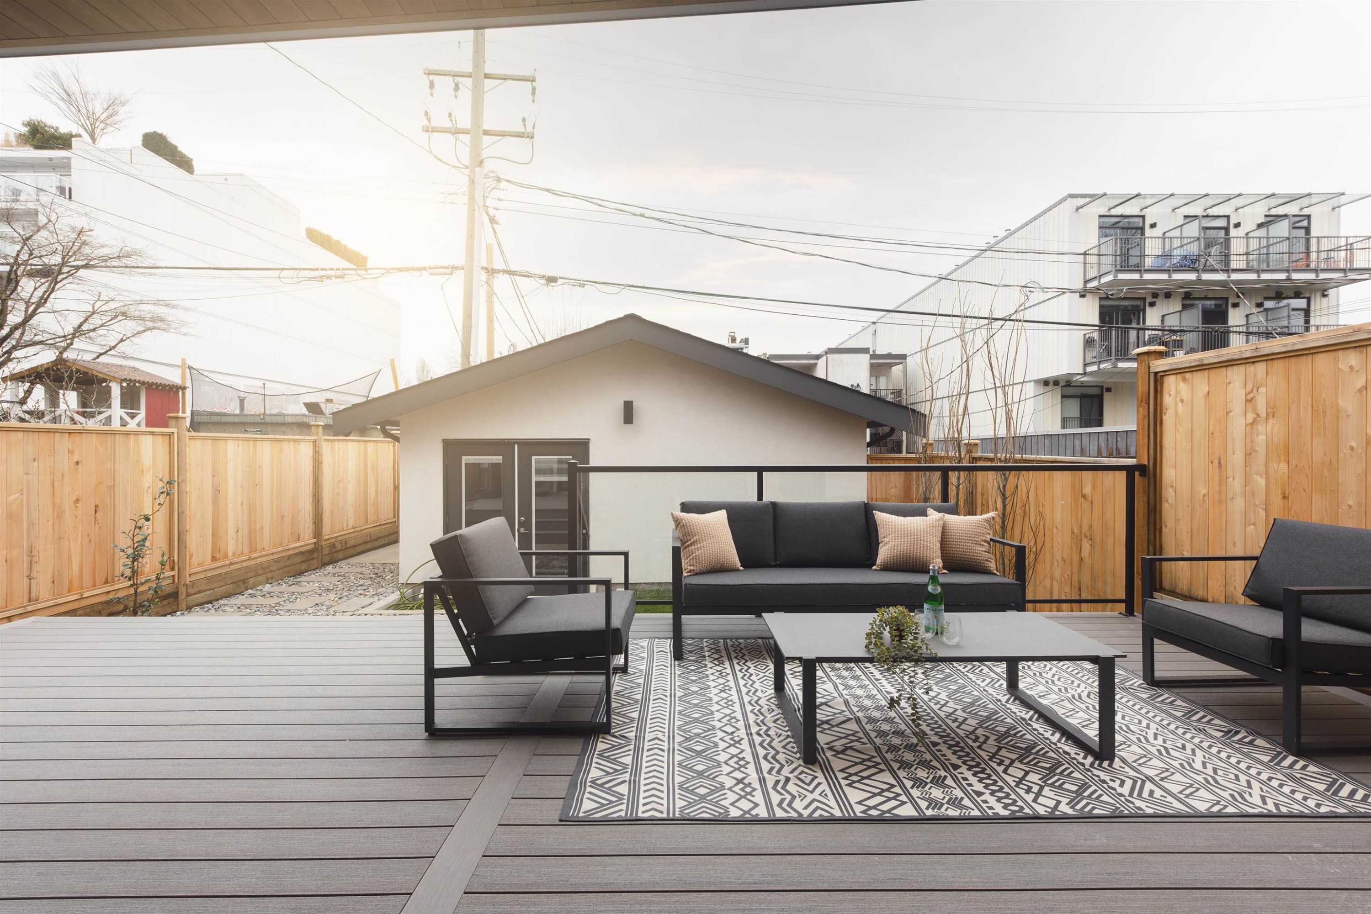
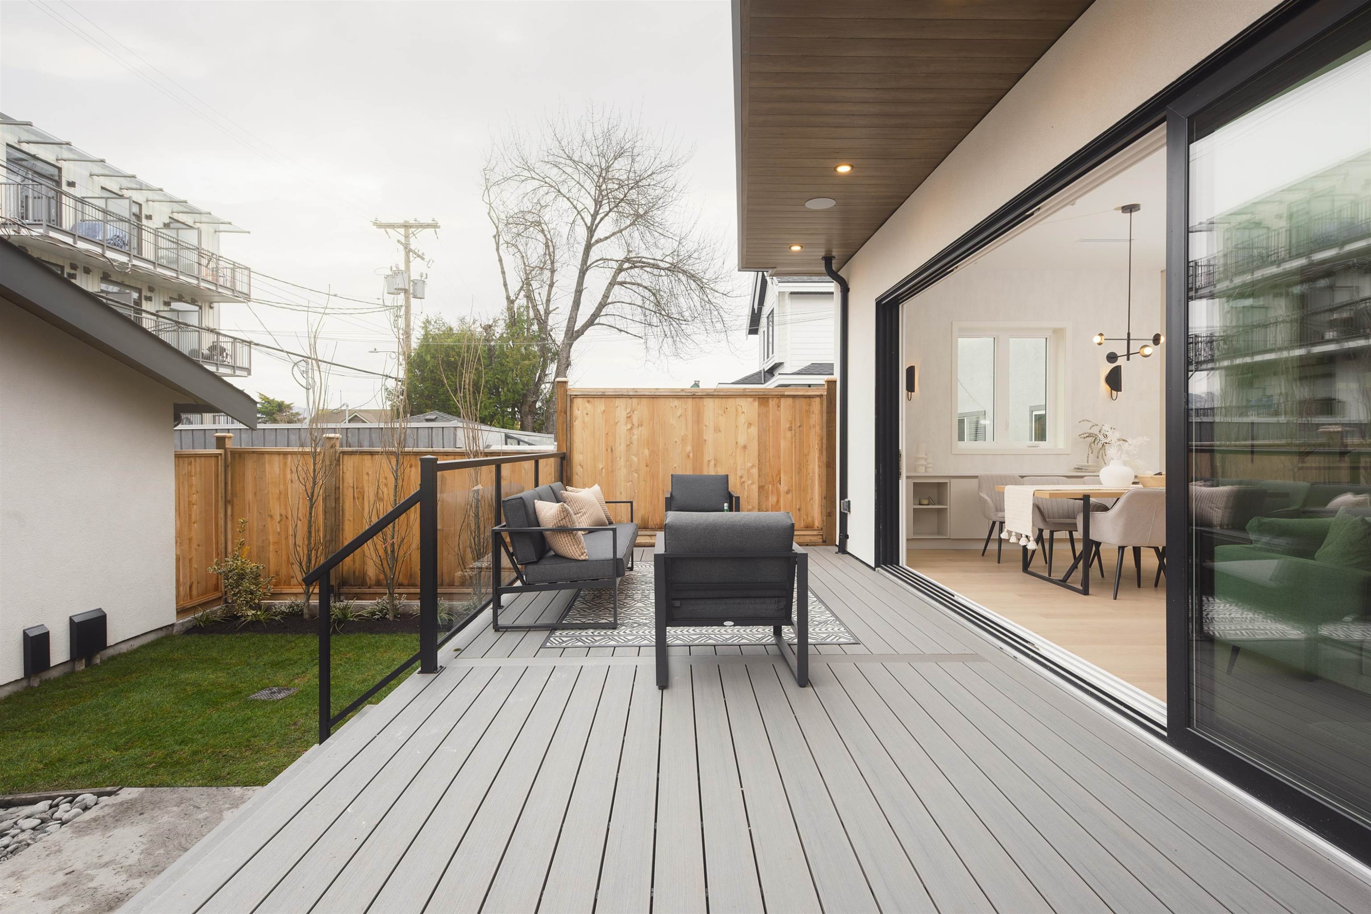
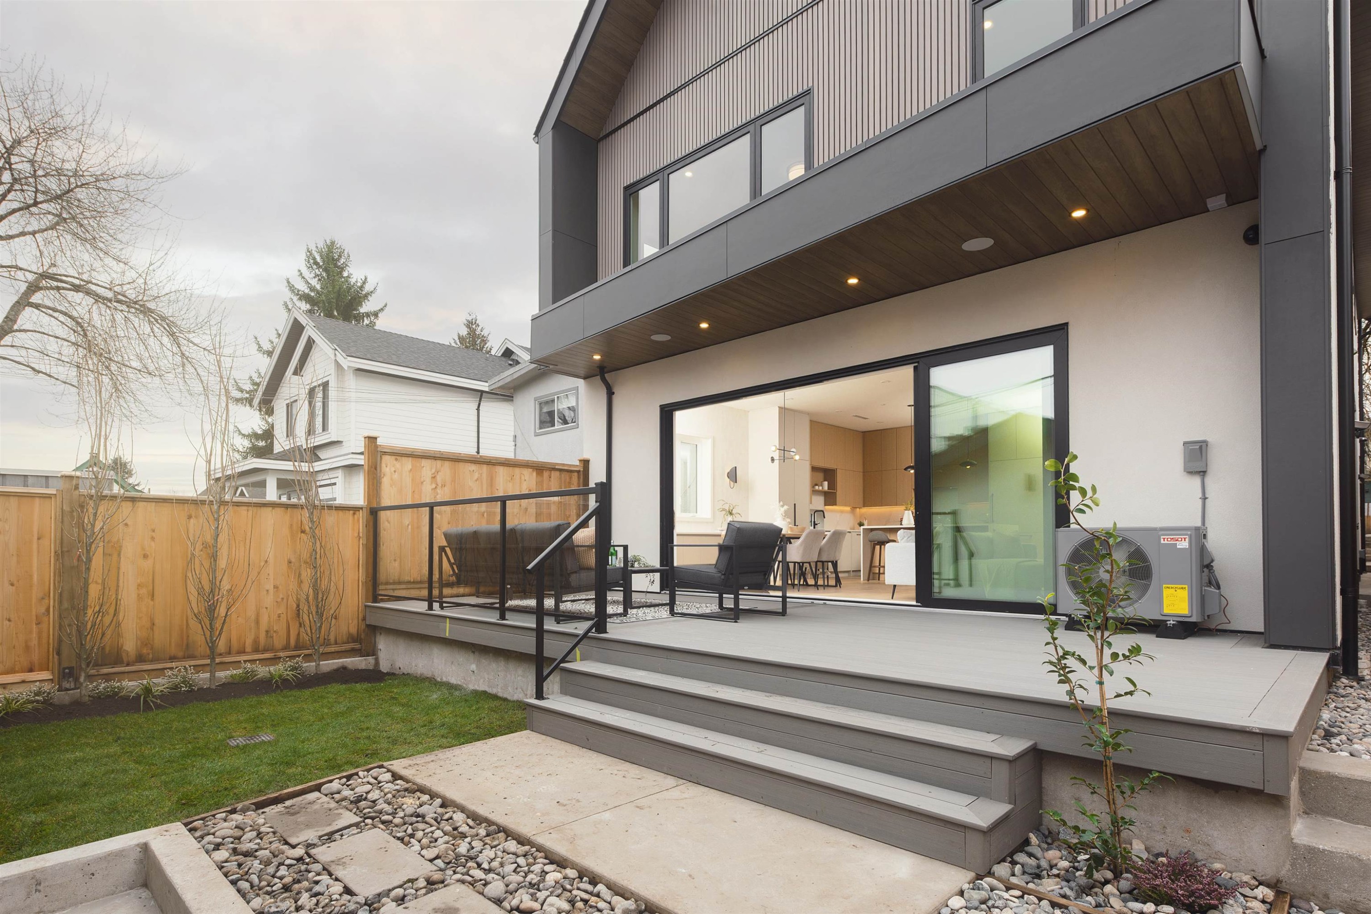
2-735 10Th Avenue E, Vancouver, BC - Outdoor With Deck Patio Veranda With Exterior
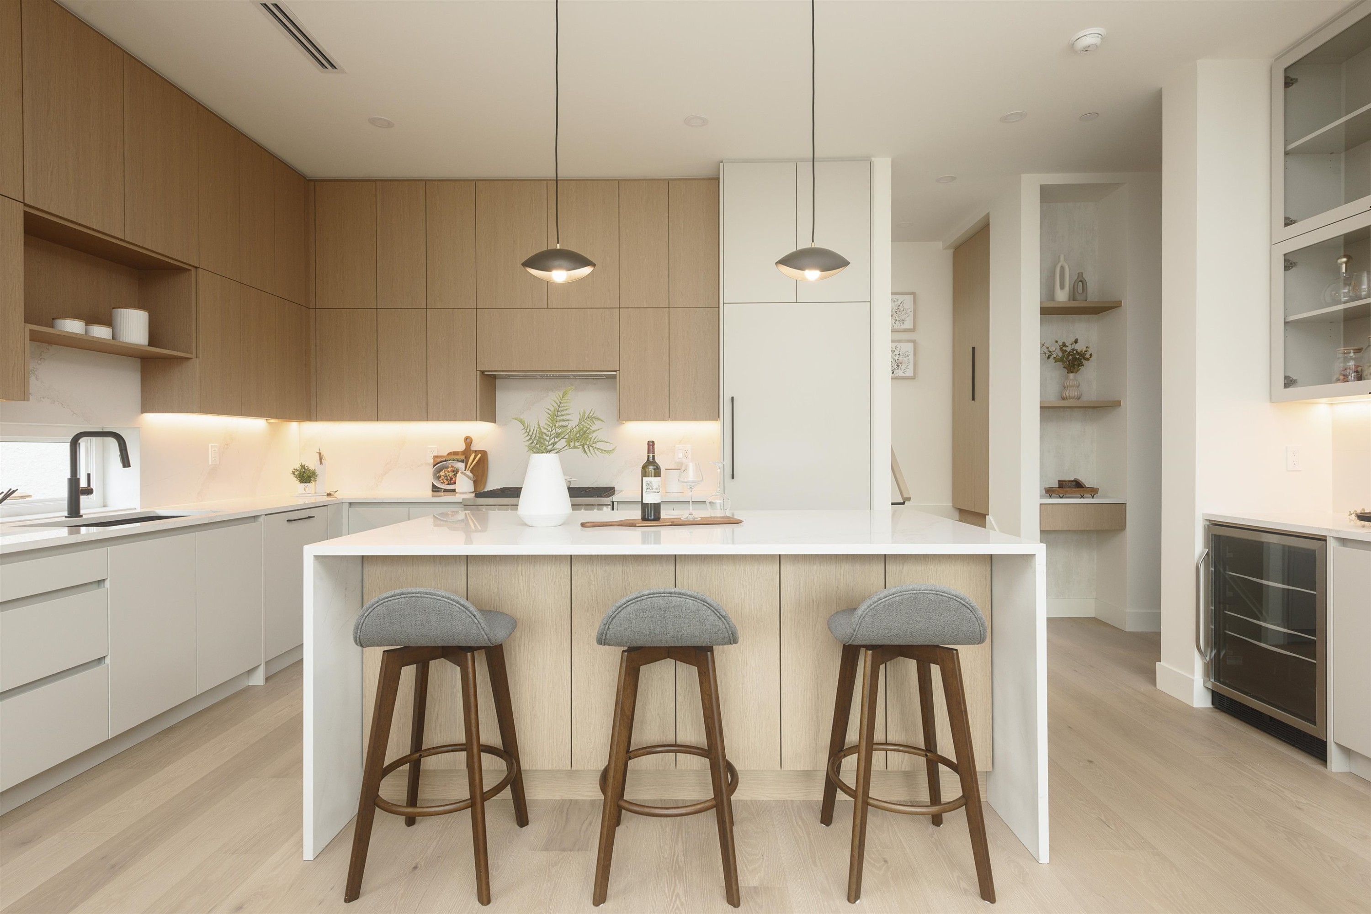
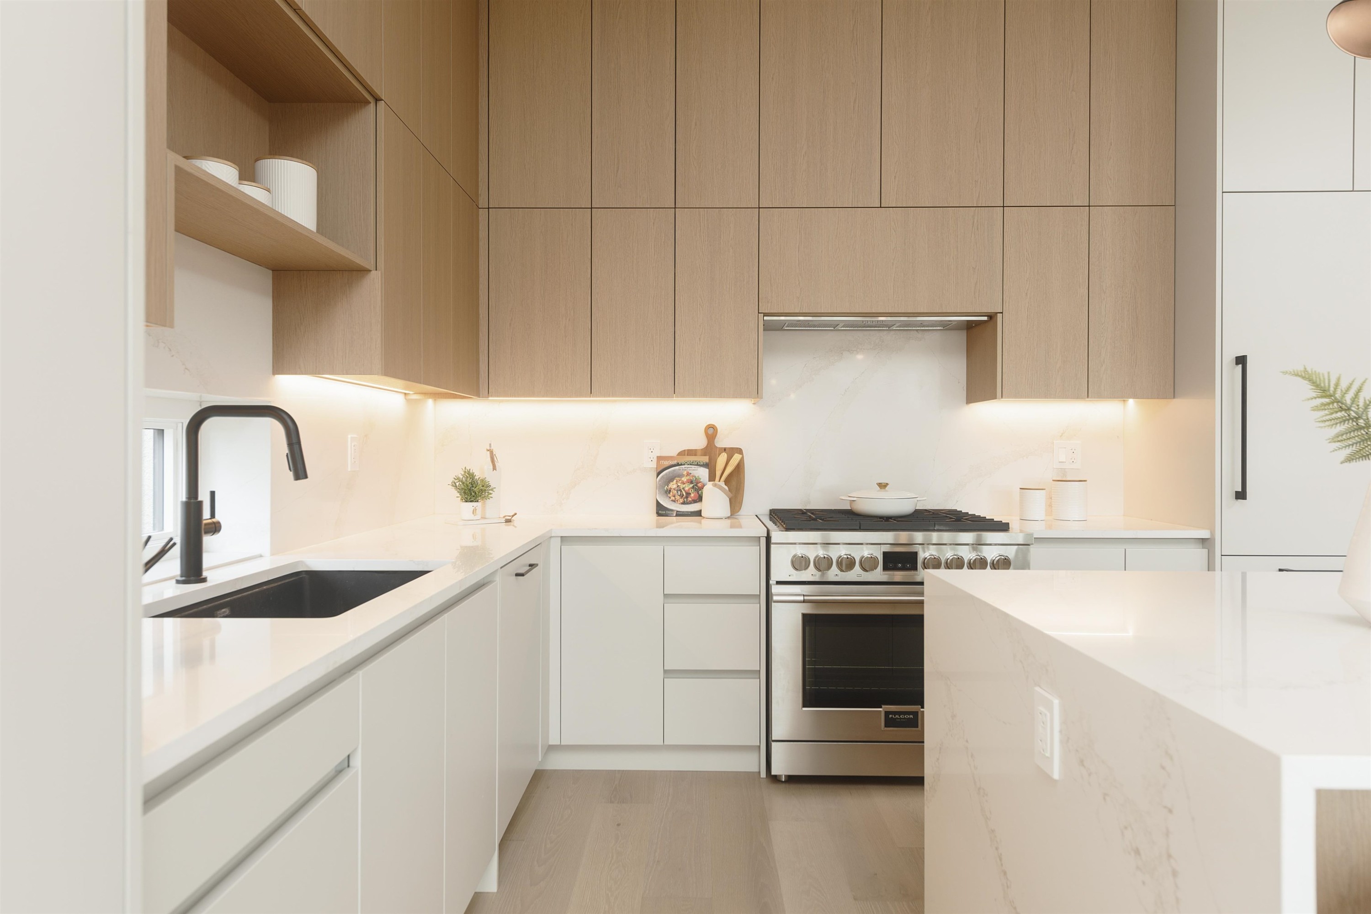
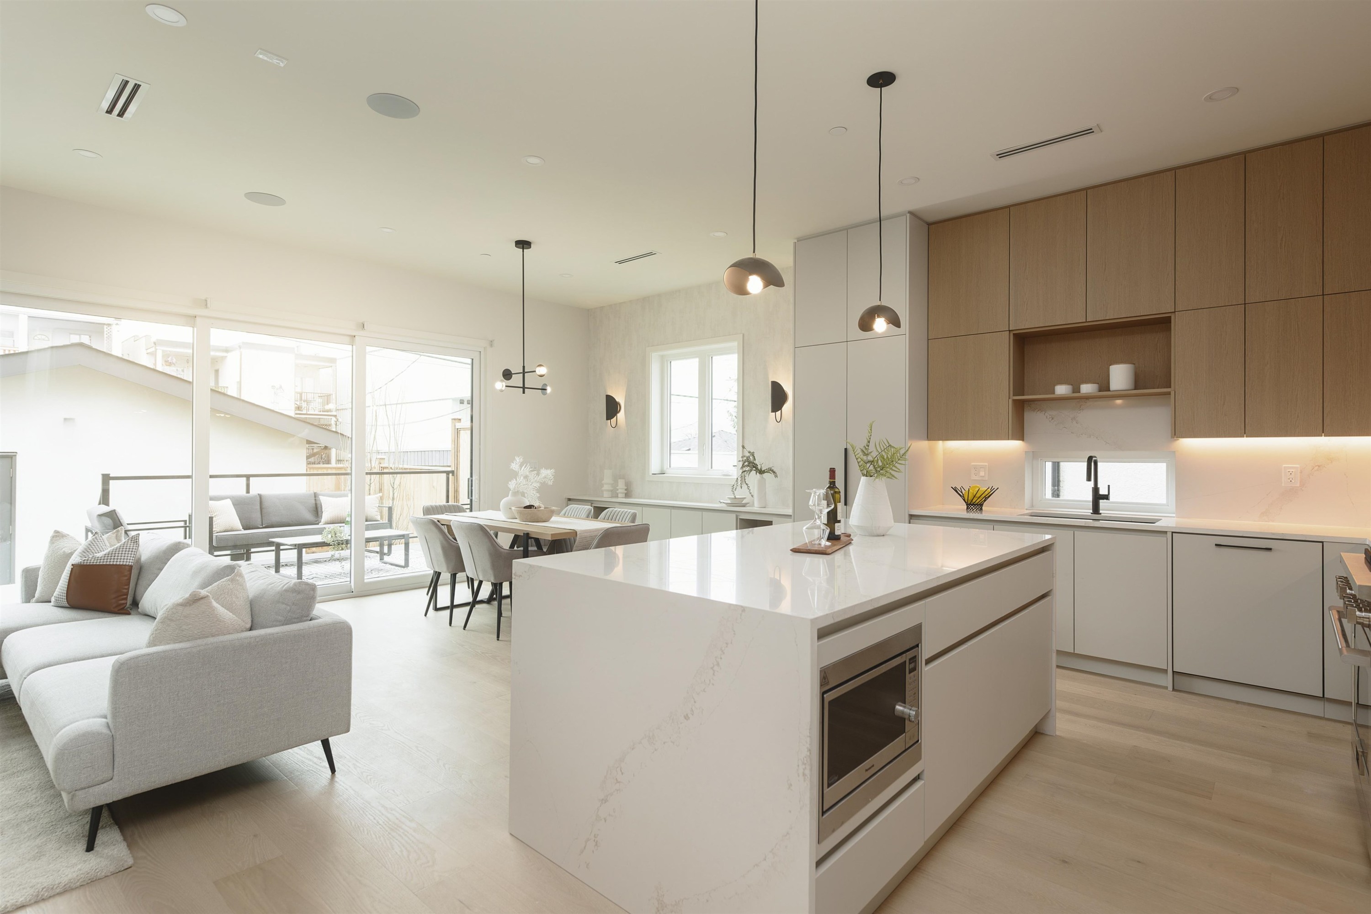
2-735 10Th Avenue E, Vancouver, BC - Indoor Photo Showing Kitchen With Upgraded Kitchen
2-735 10Th Avenue E, Vancouver, BC - Indoor Photo Showing Living Room
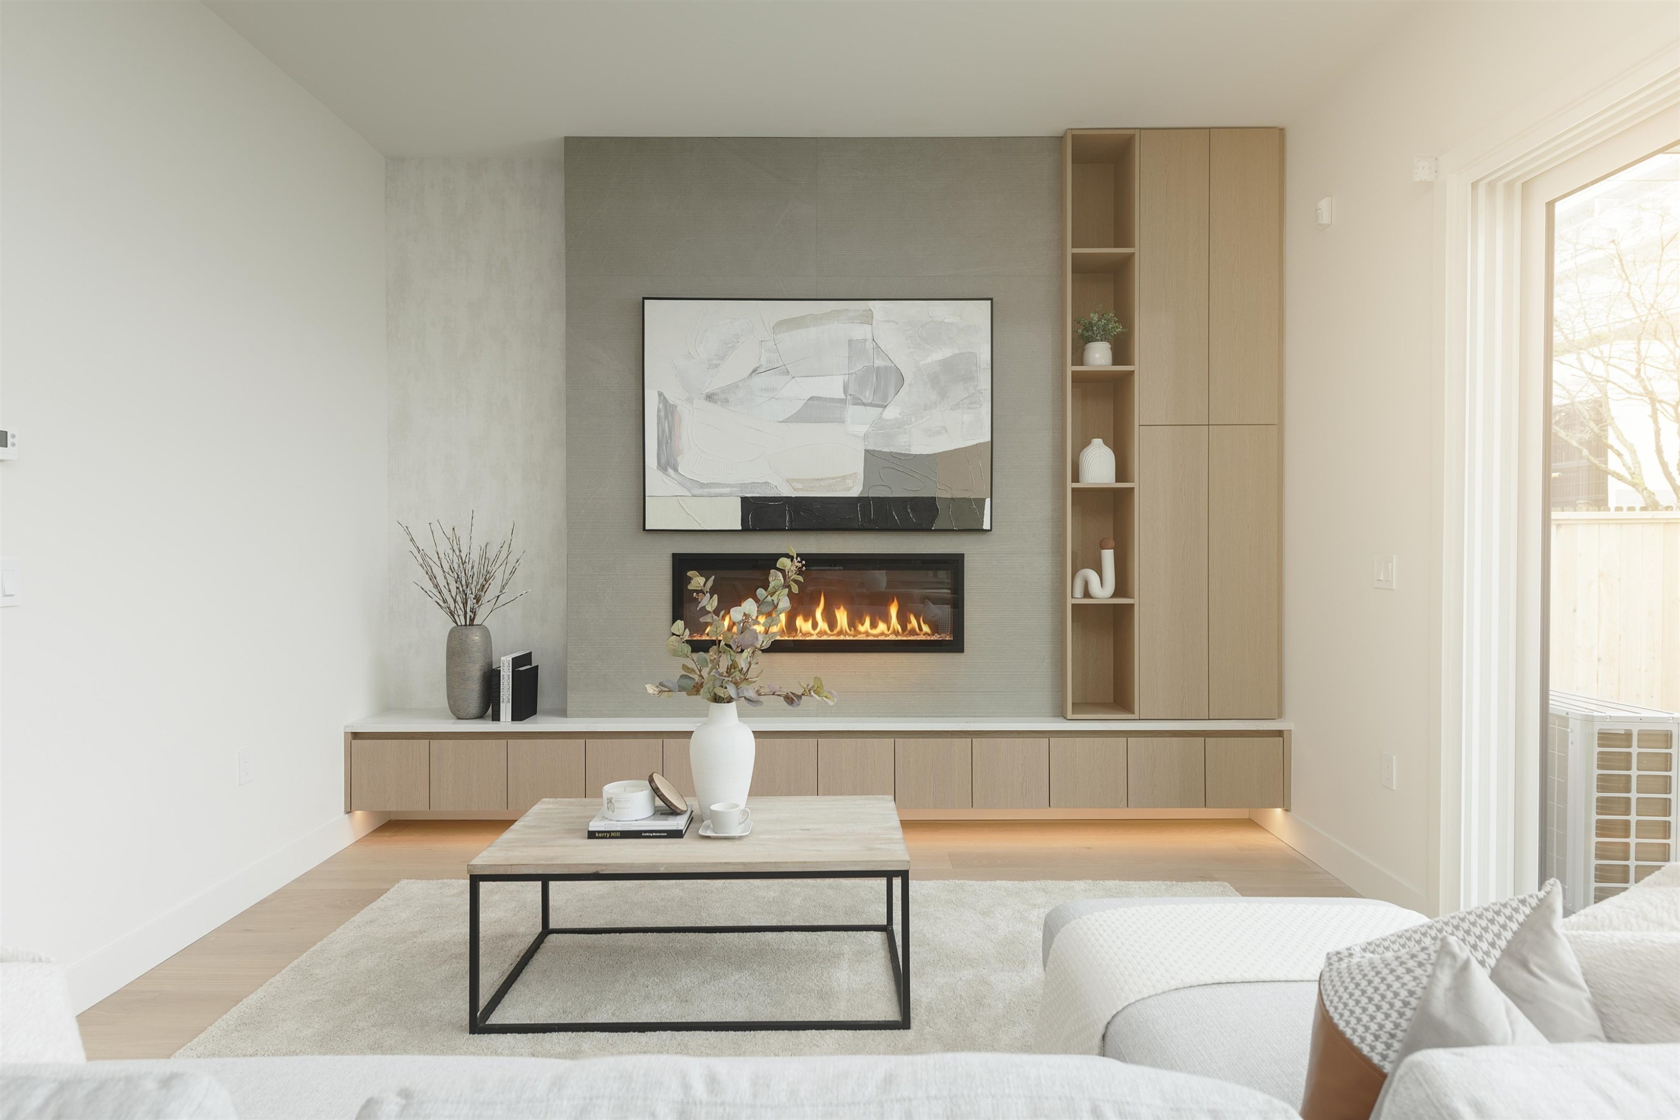
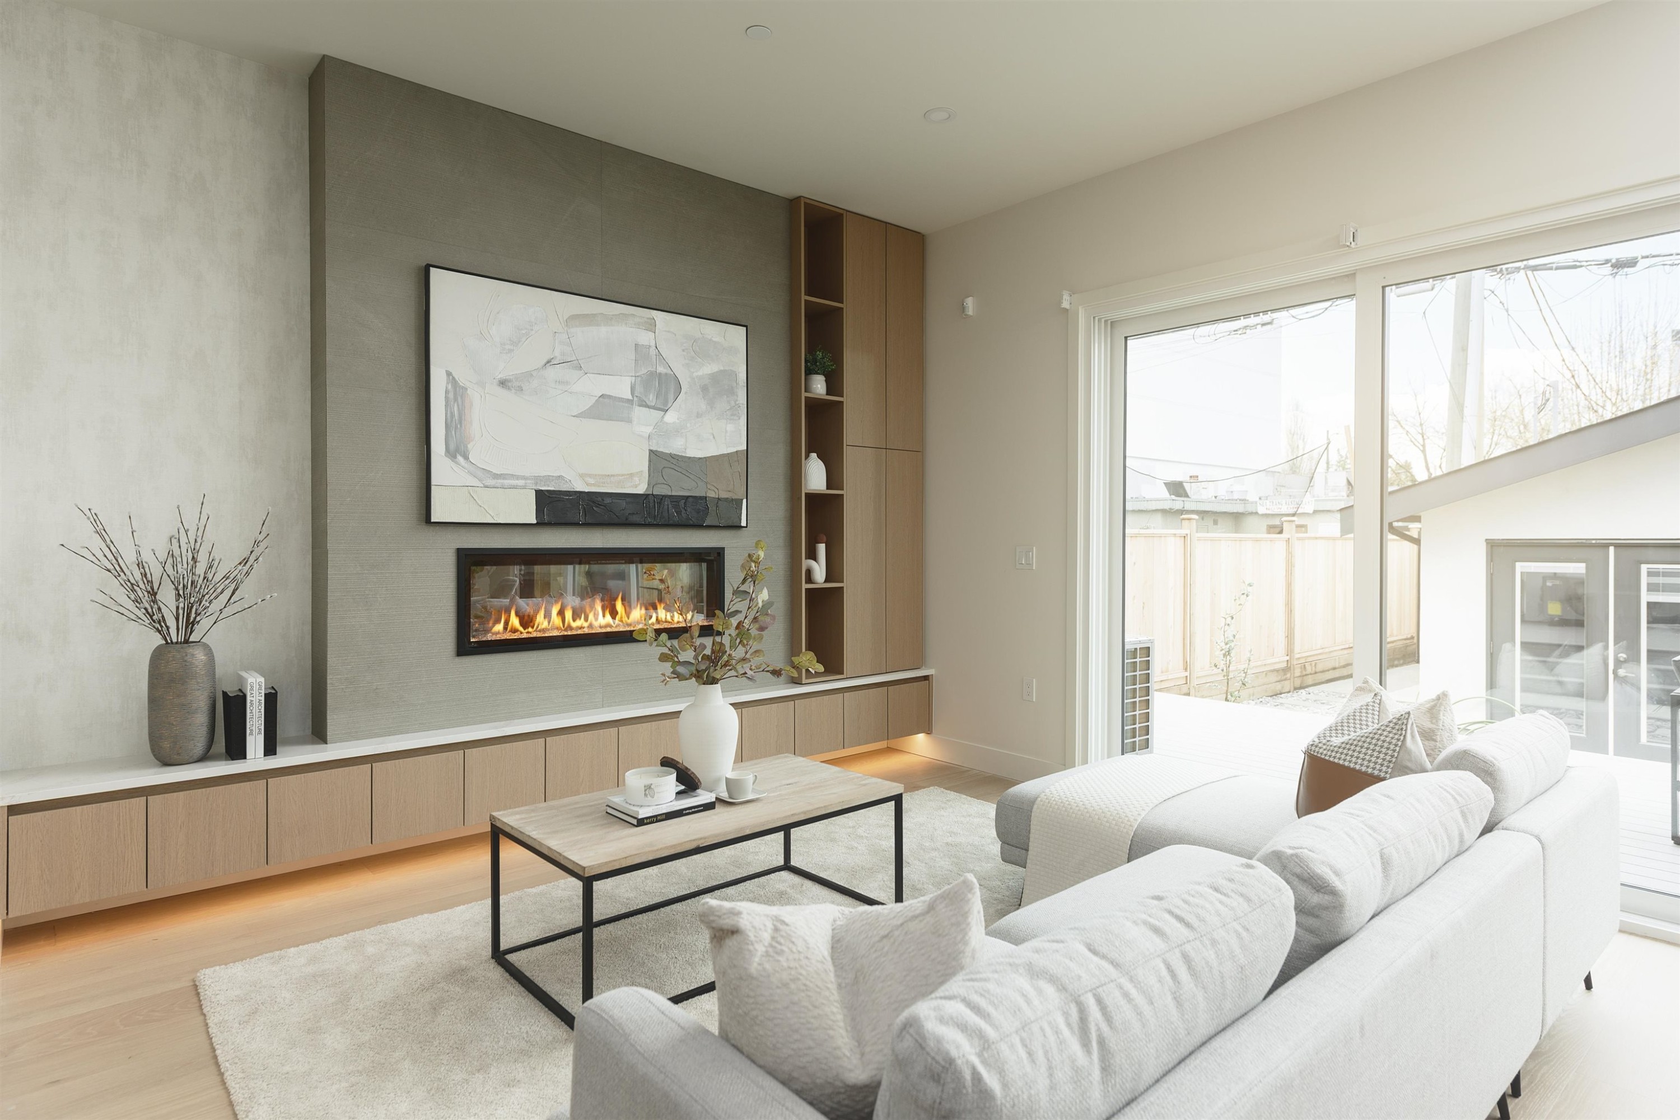
2-735 10Th Avenue E, Vancouver, BC - Indoor Photo Showing Living Room With Fireplace
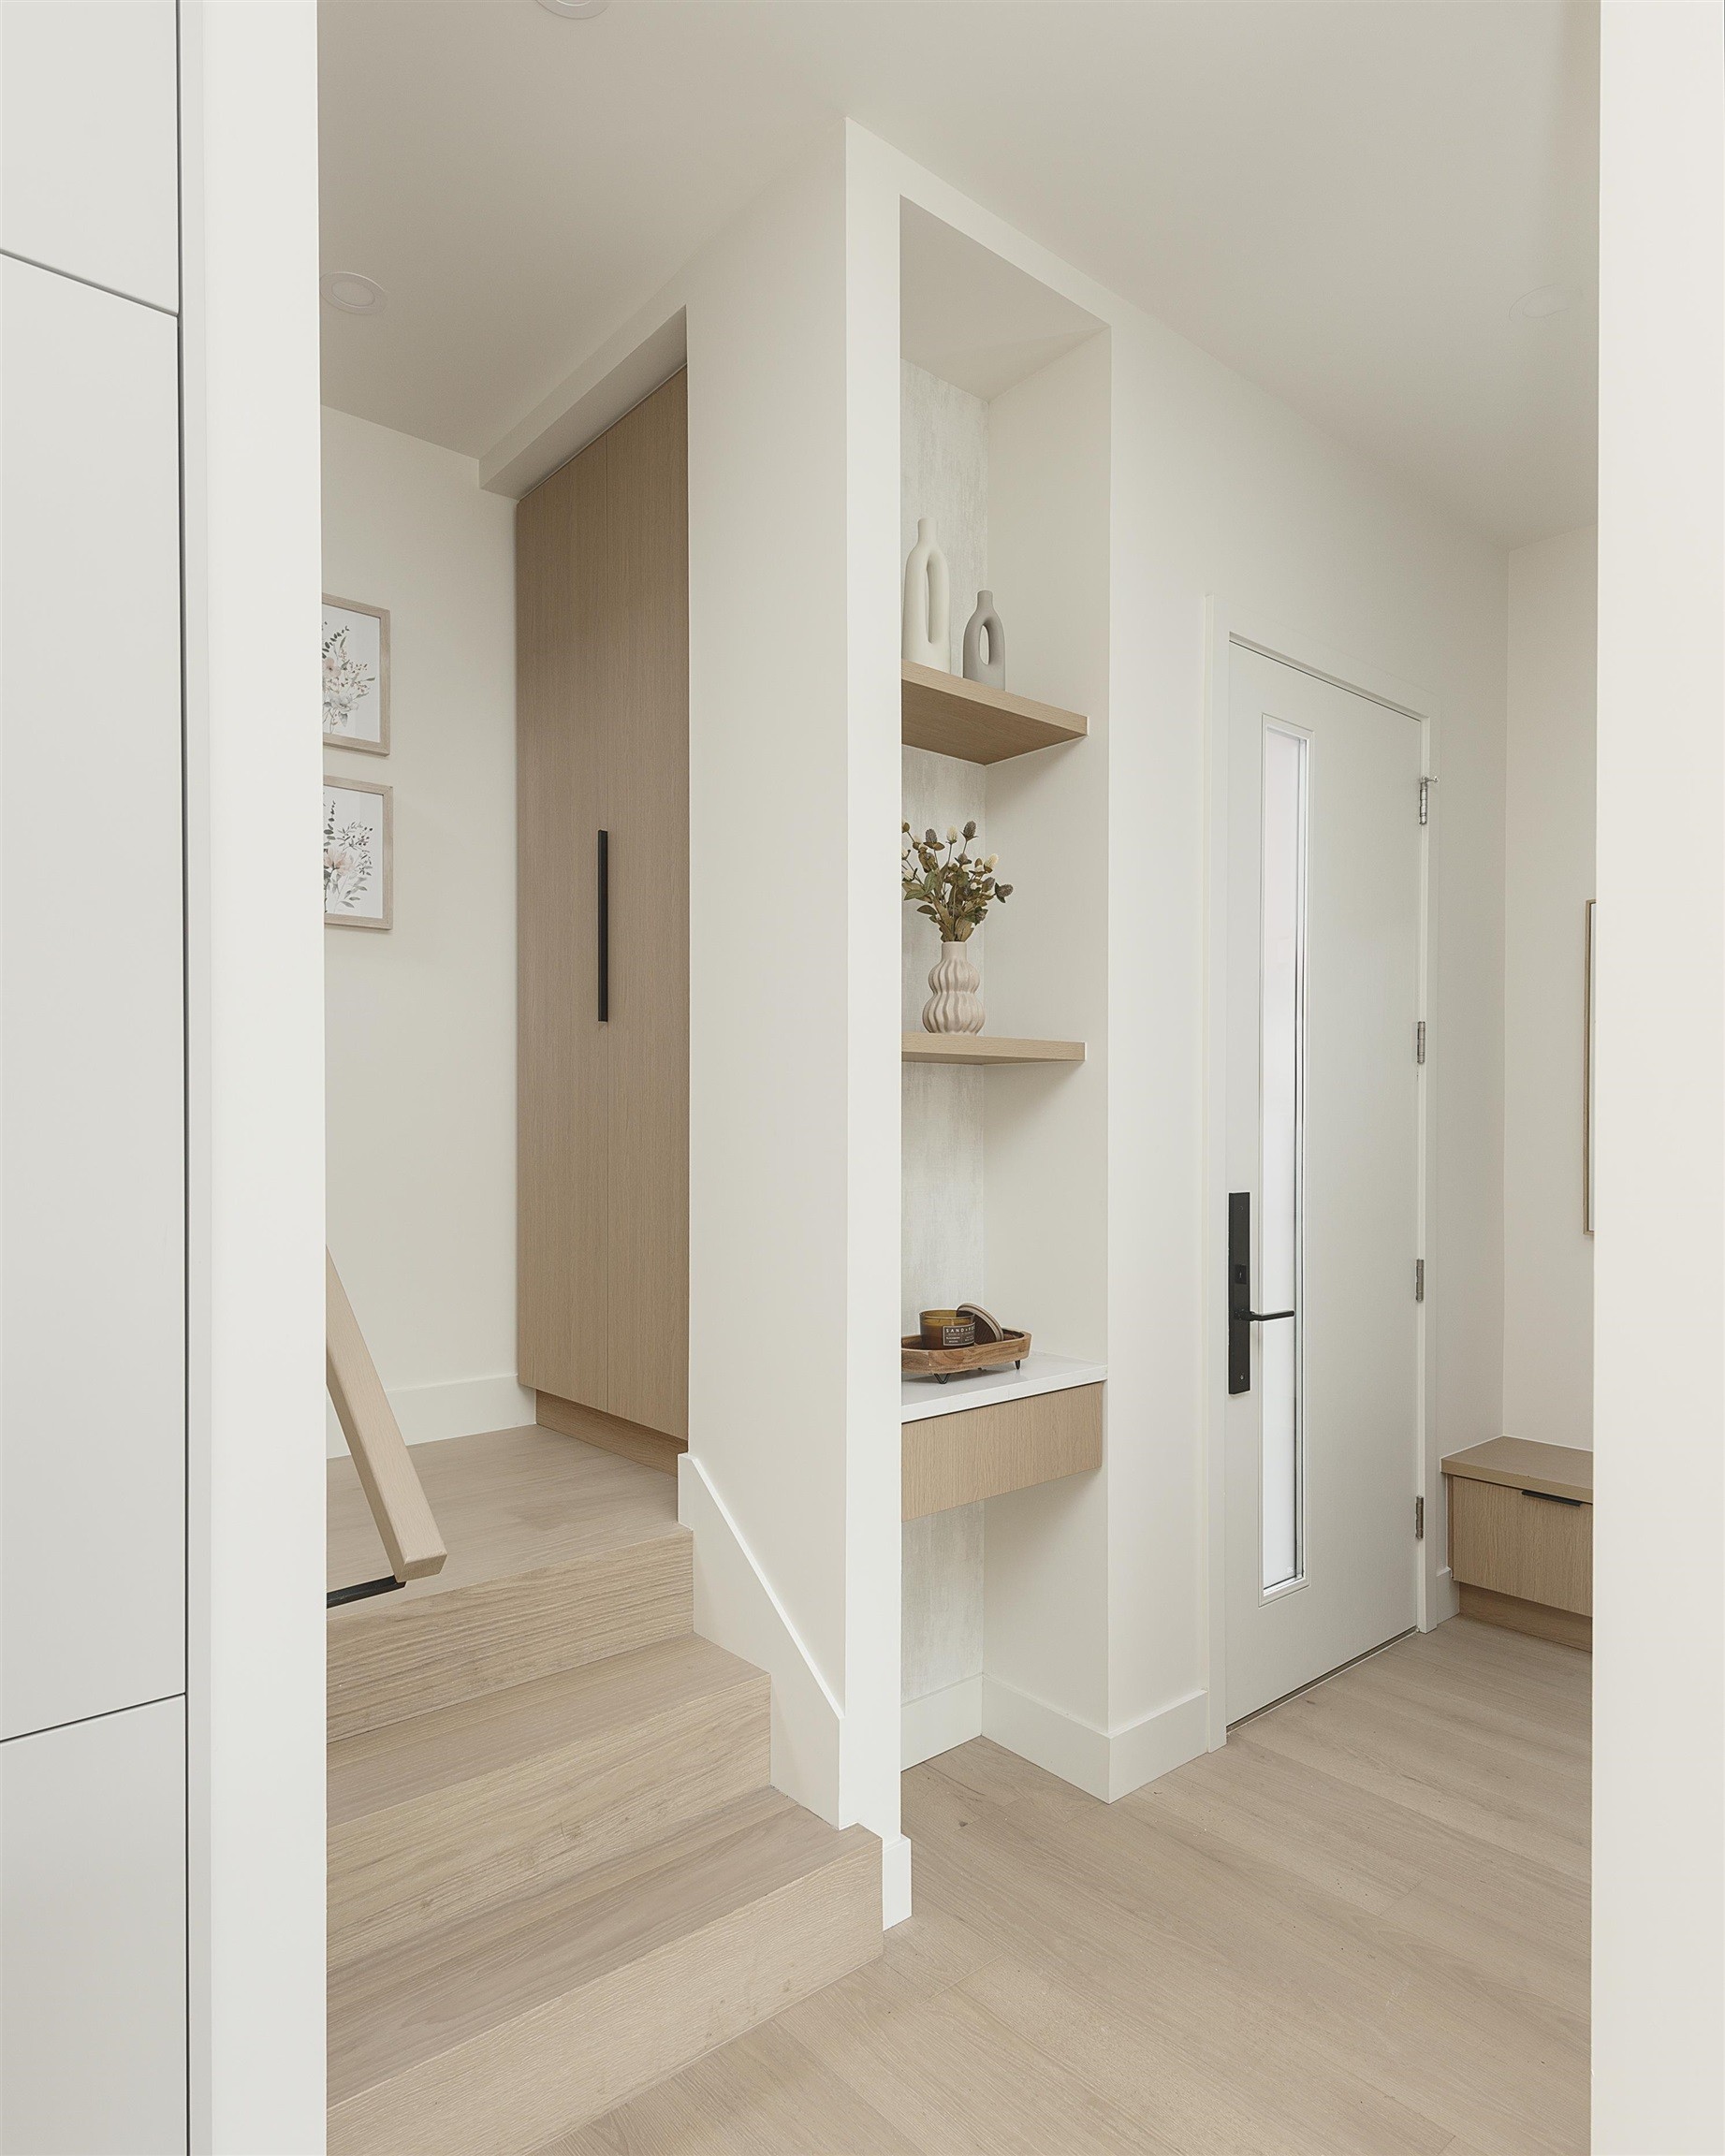
2-735 10Th Avenue E, Vancouver, BC - Indoor Photo Showing Other Room
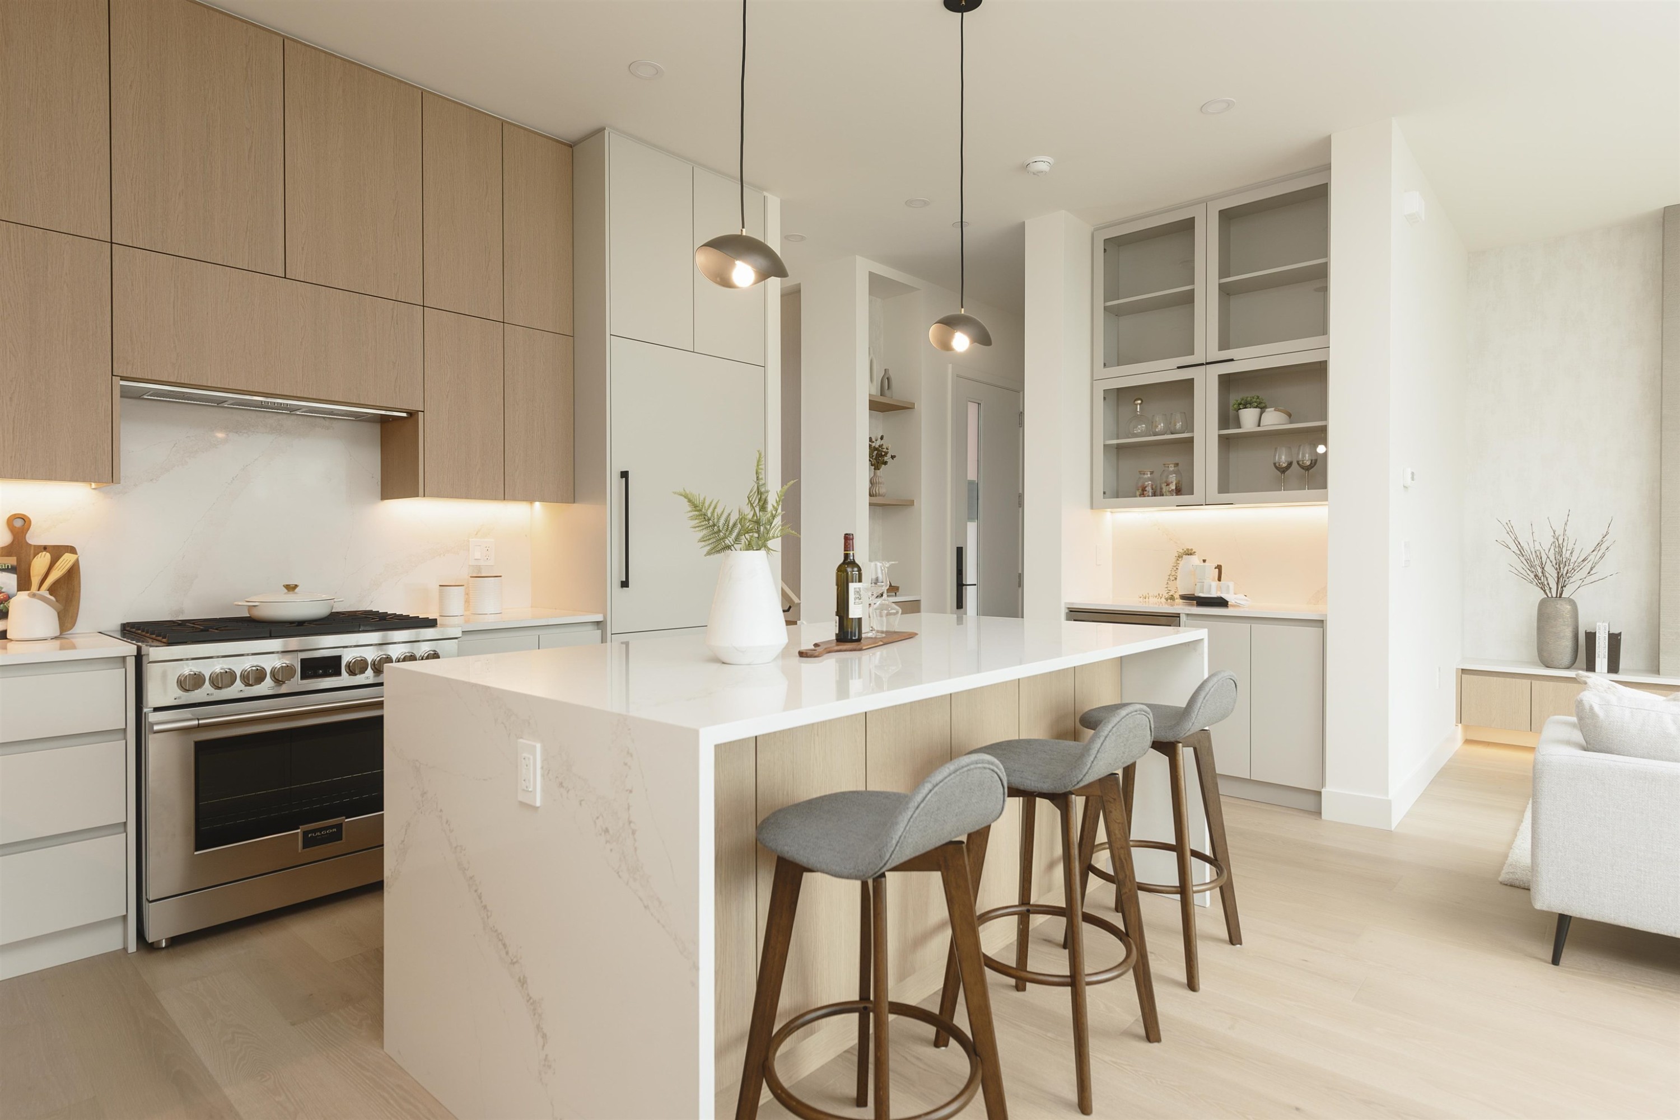
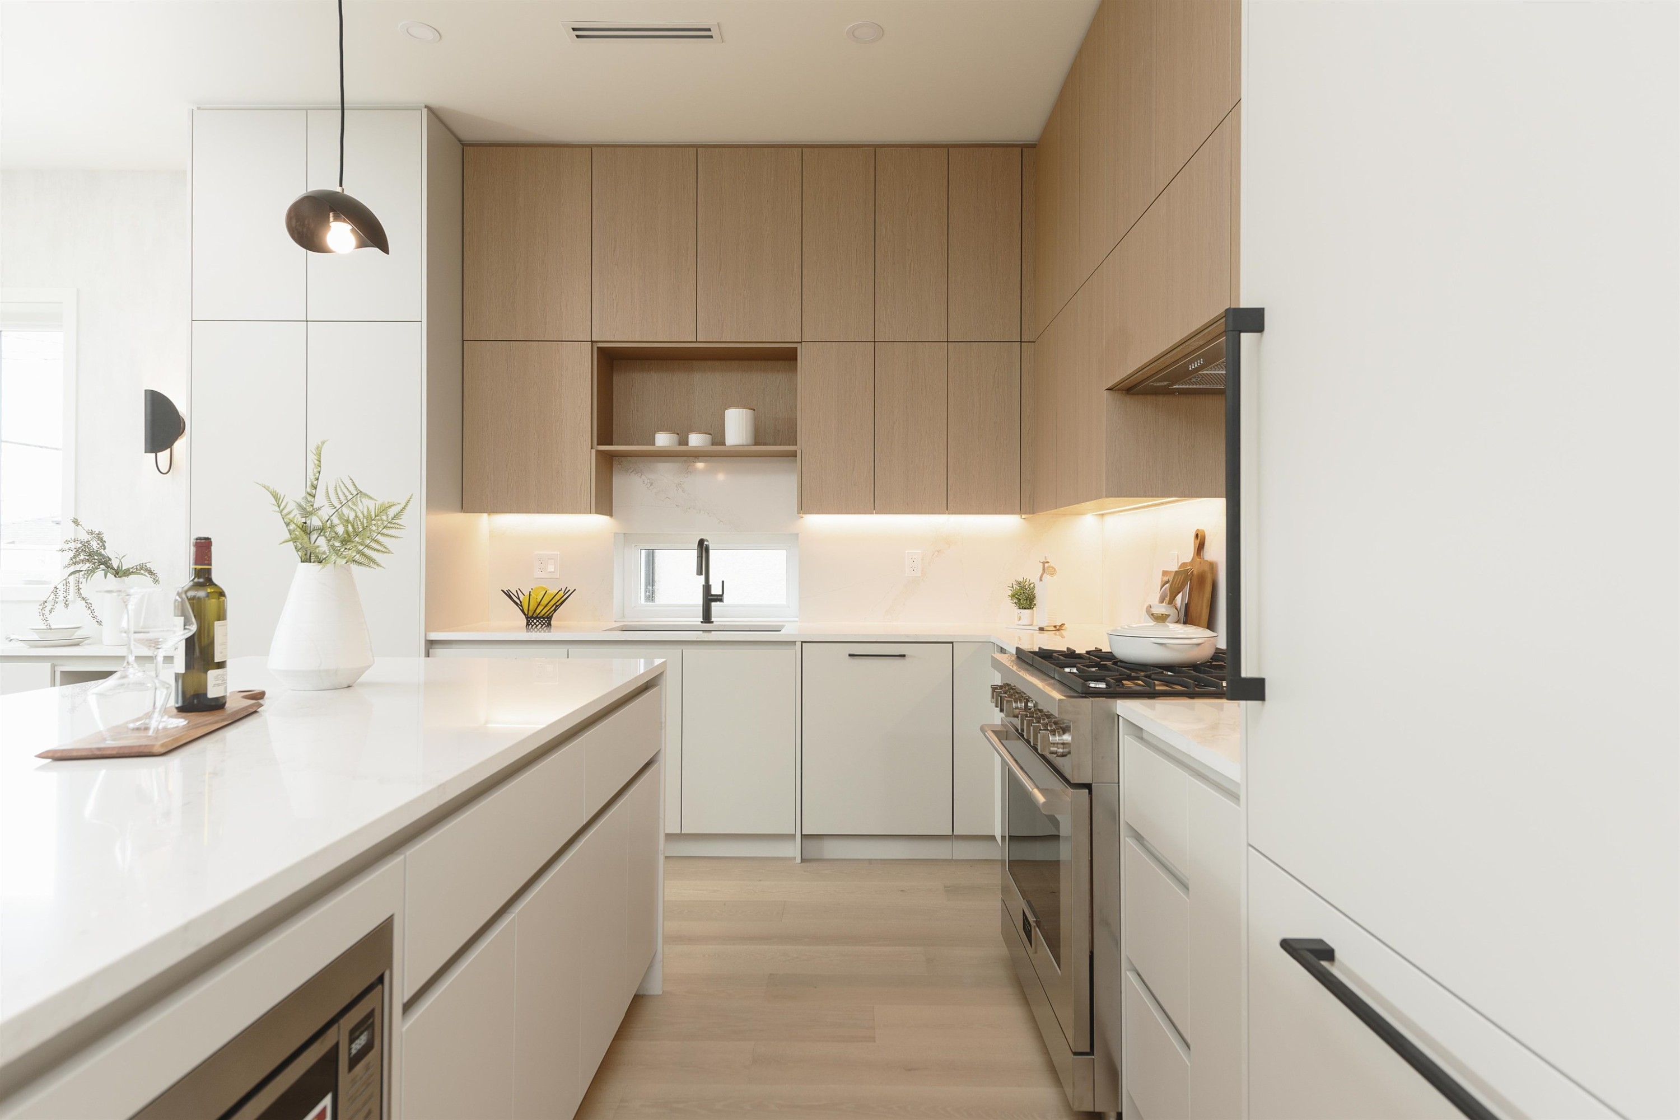
2-735 10Th Avenue E, Vancouver, BC - Indoor Photo Showing Kitchen With Upgraded Kitchen
2-735 10Th Avenue E, Vancouver, BC - Indoor
2-735 10Th Avenue E, Vancouver, BC - Indoor Photo Showing Kitchen With Upgraded Kitchen
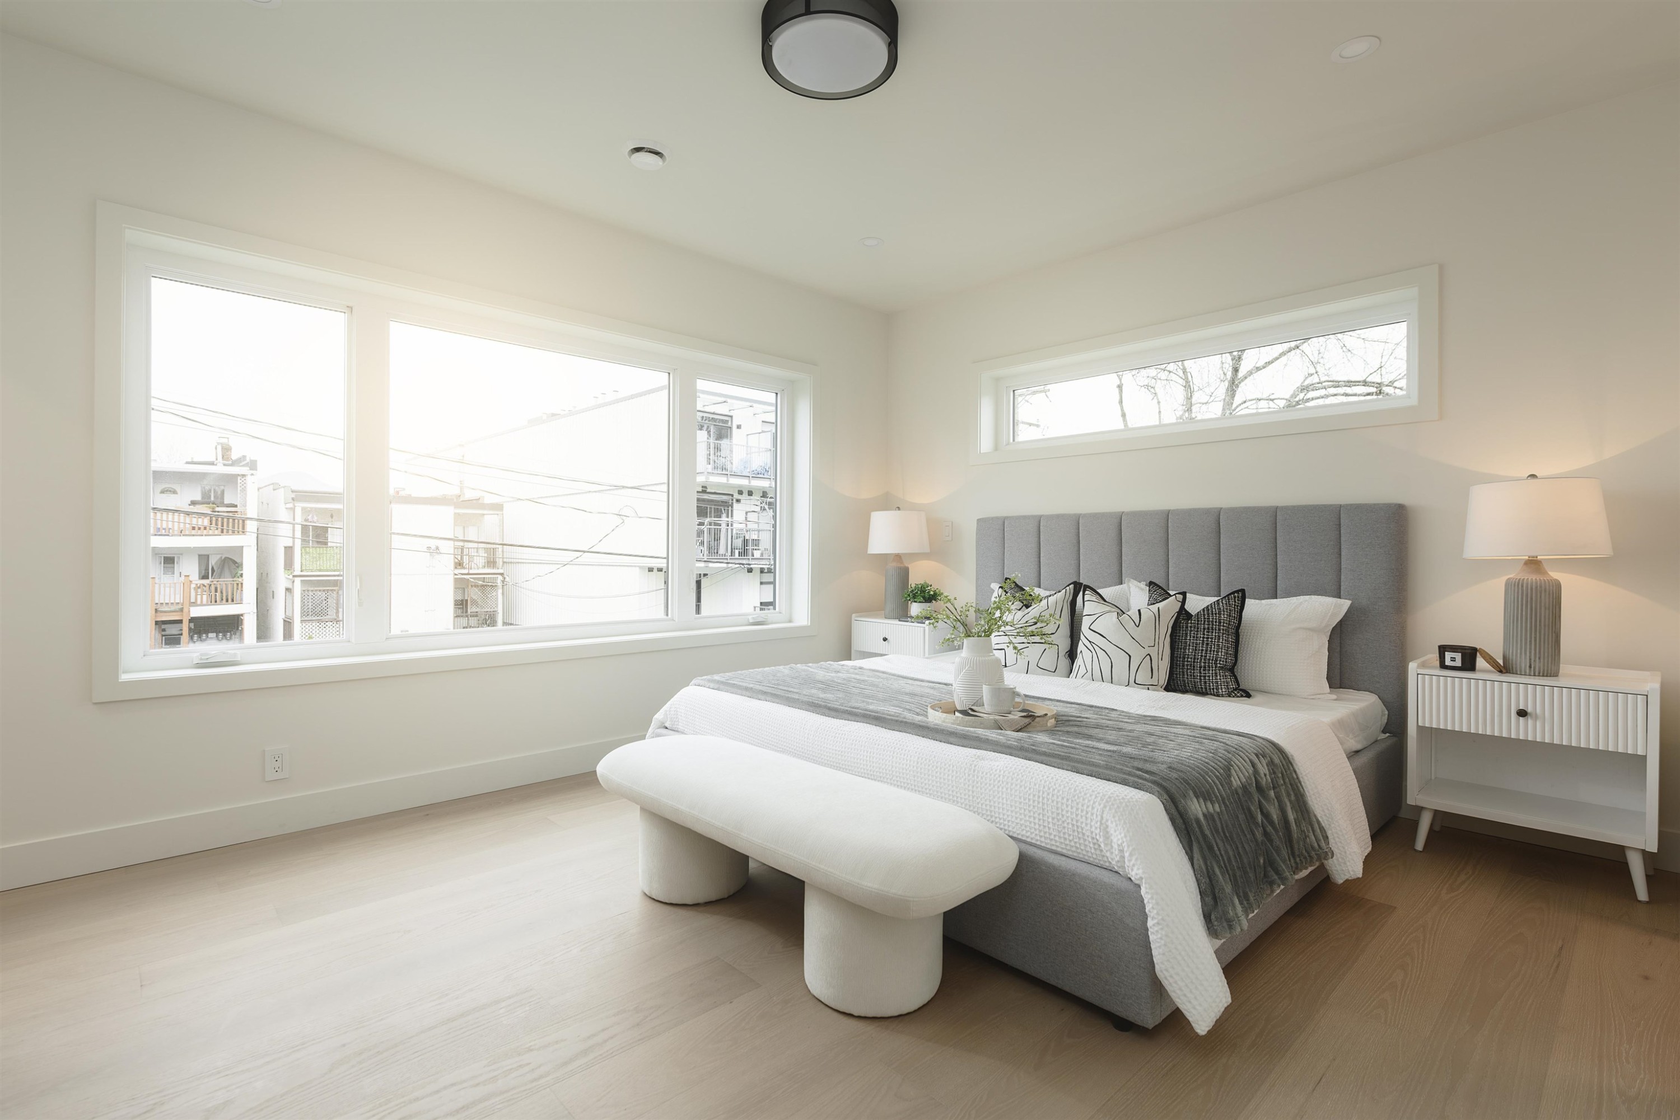
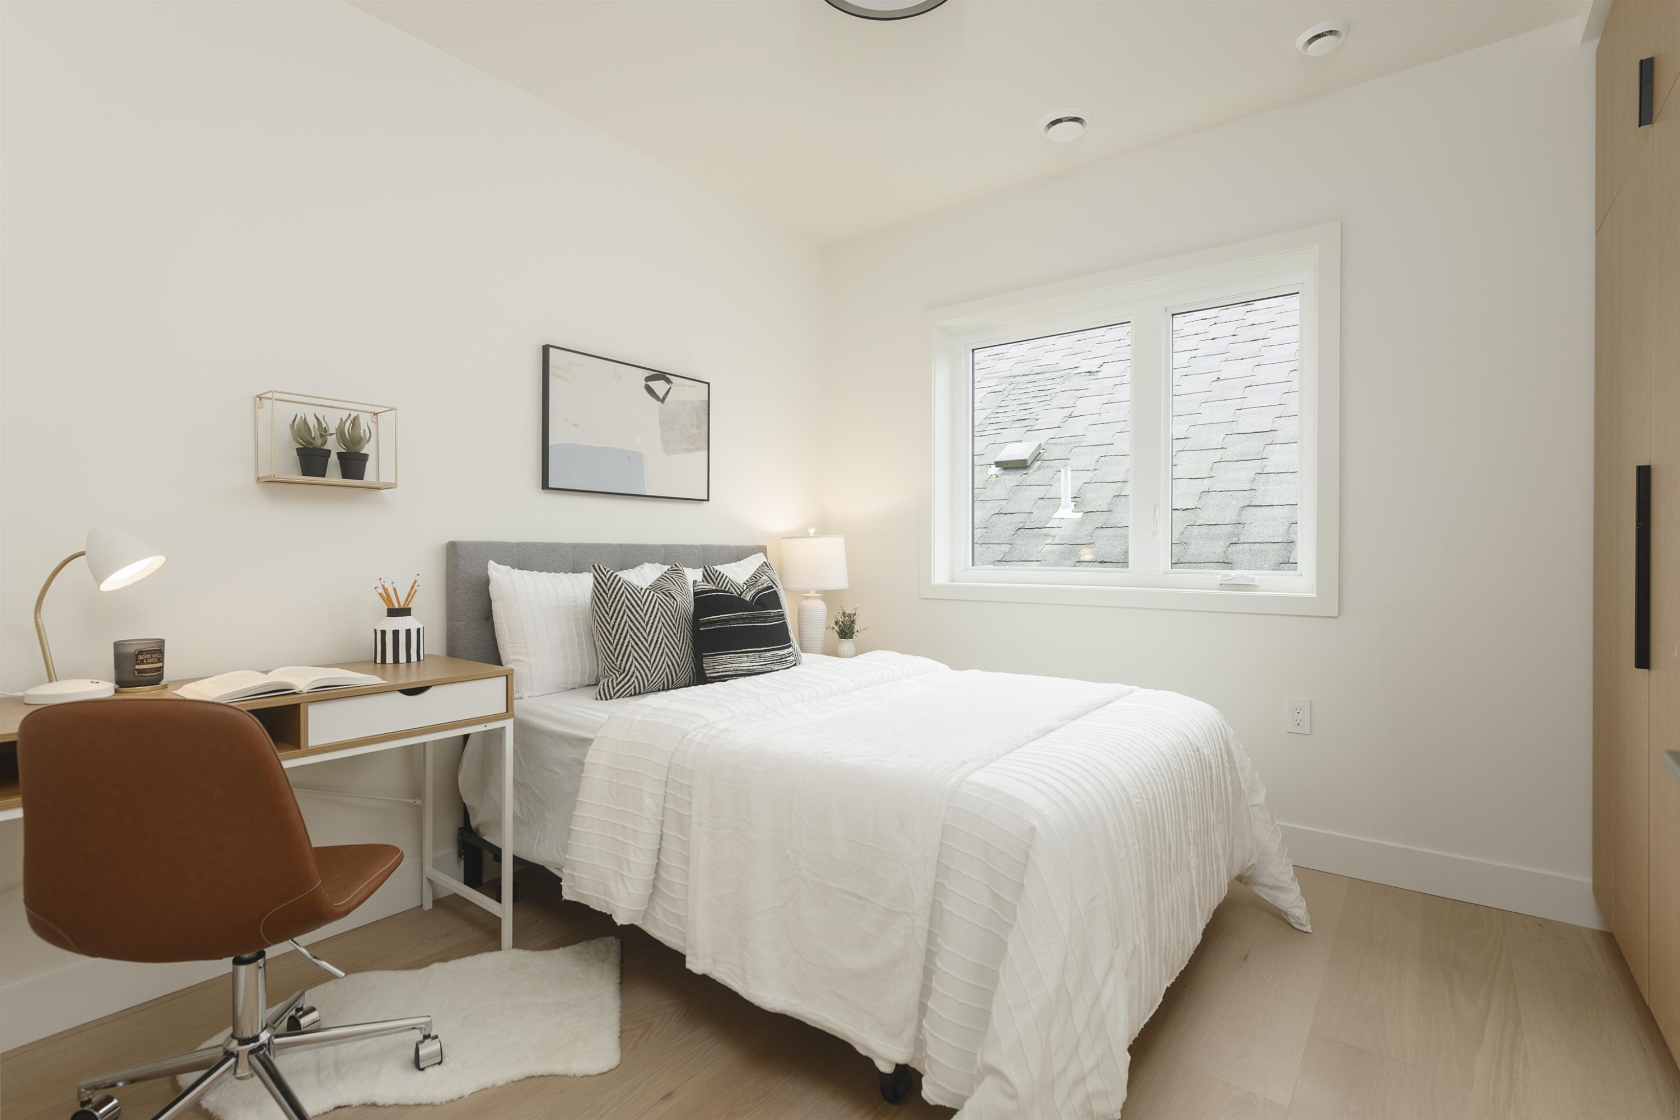
2-735 10Th Avenue E, Vancouver, BC - Indoor Photo Showing Bedroom
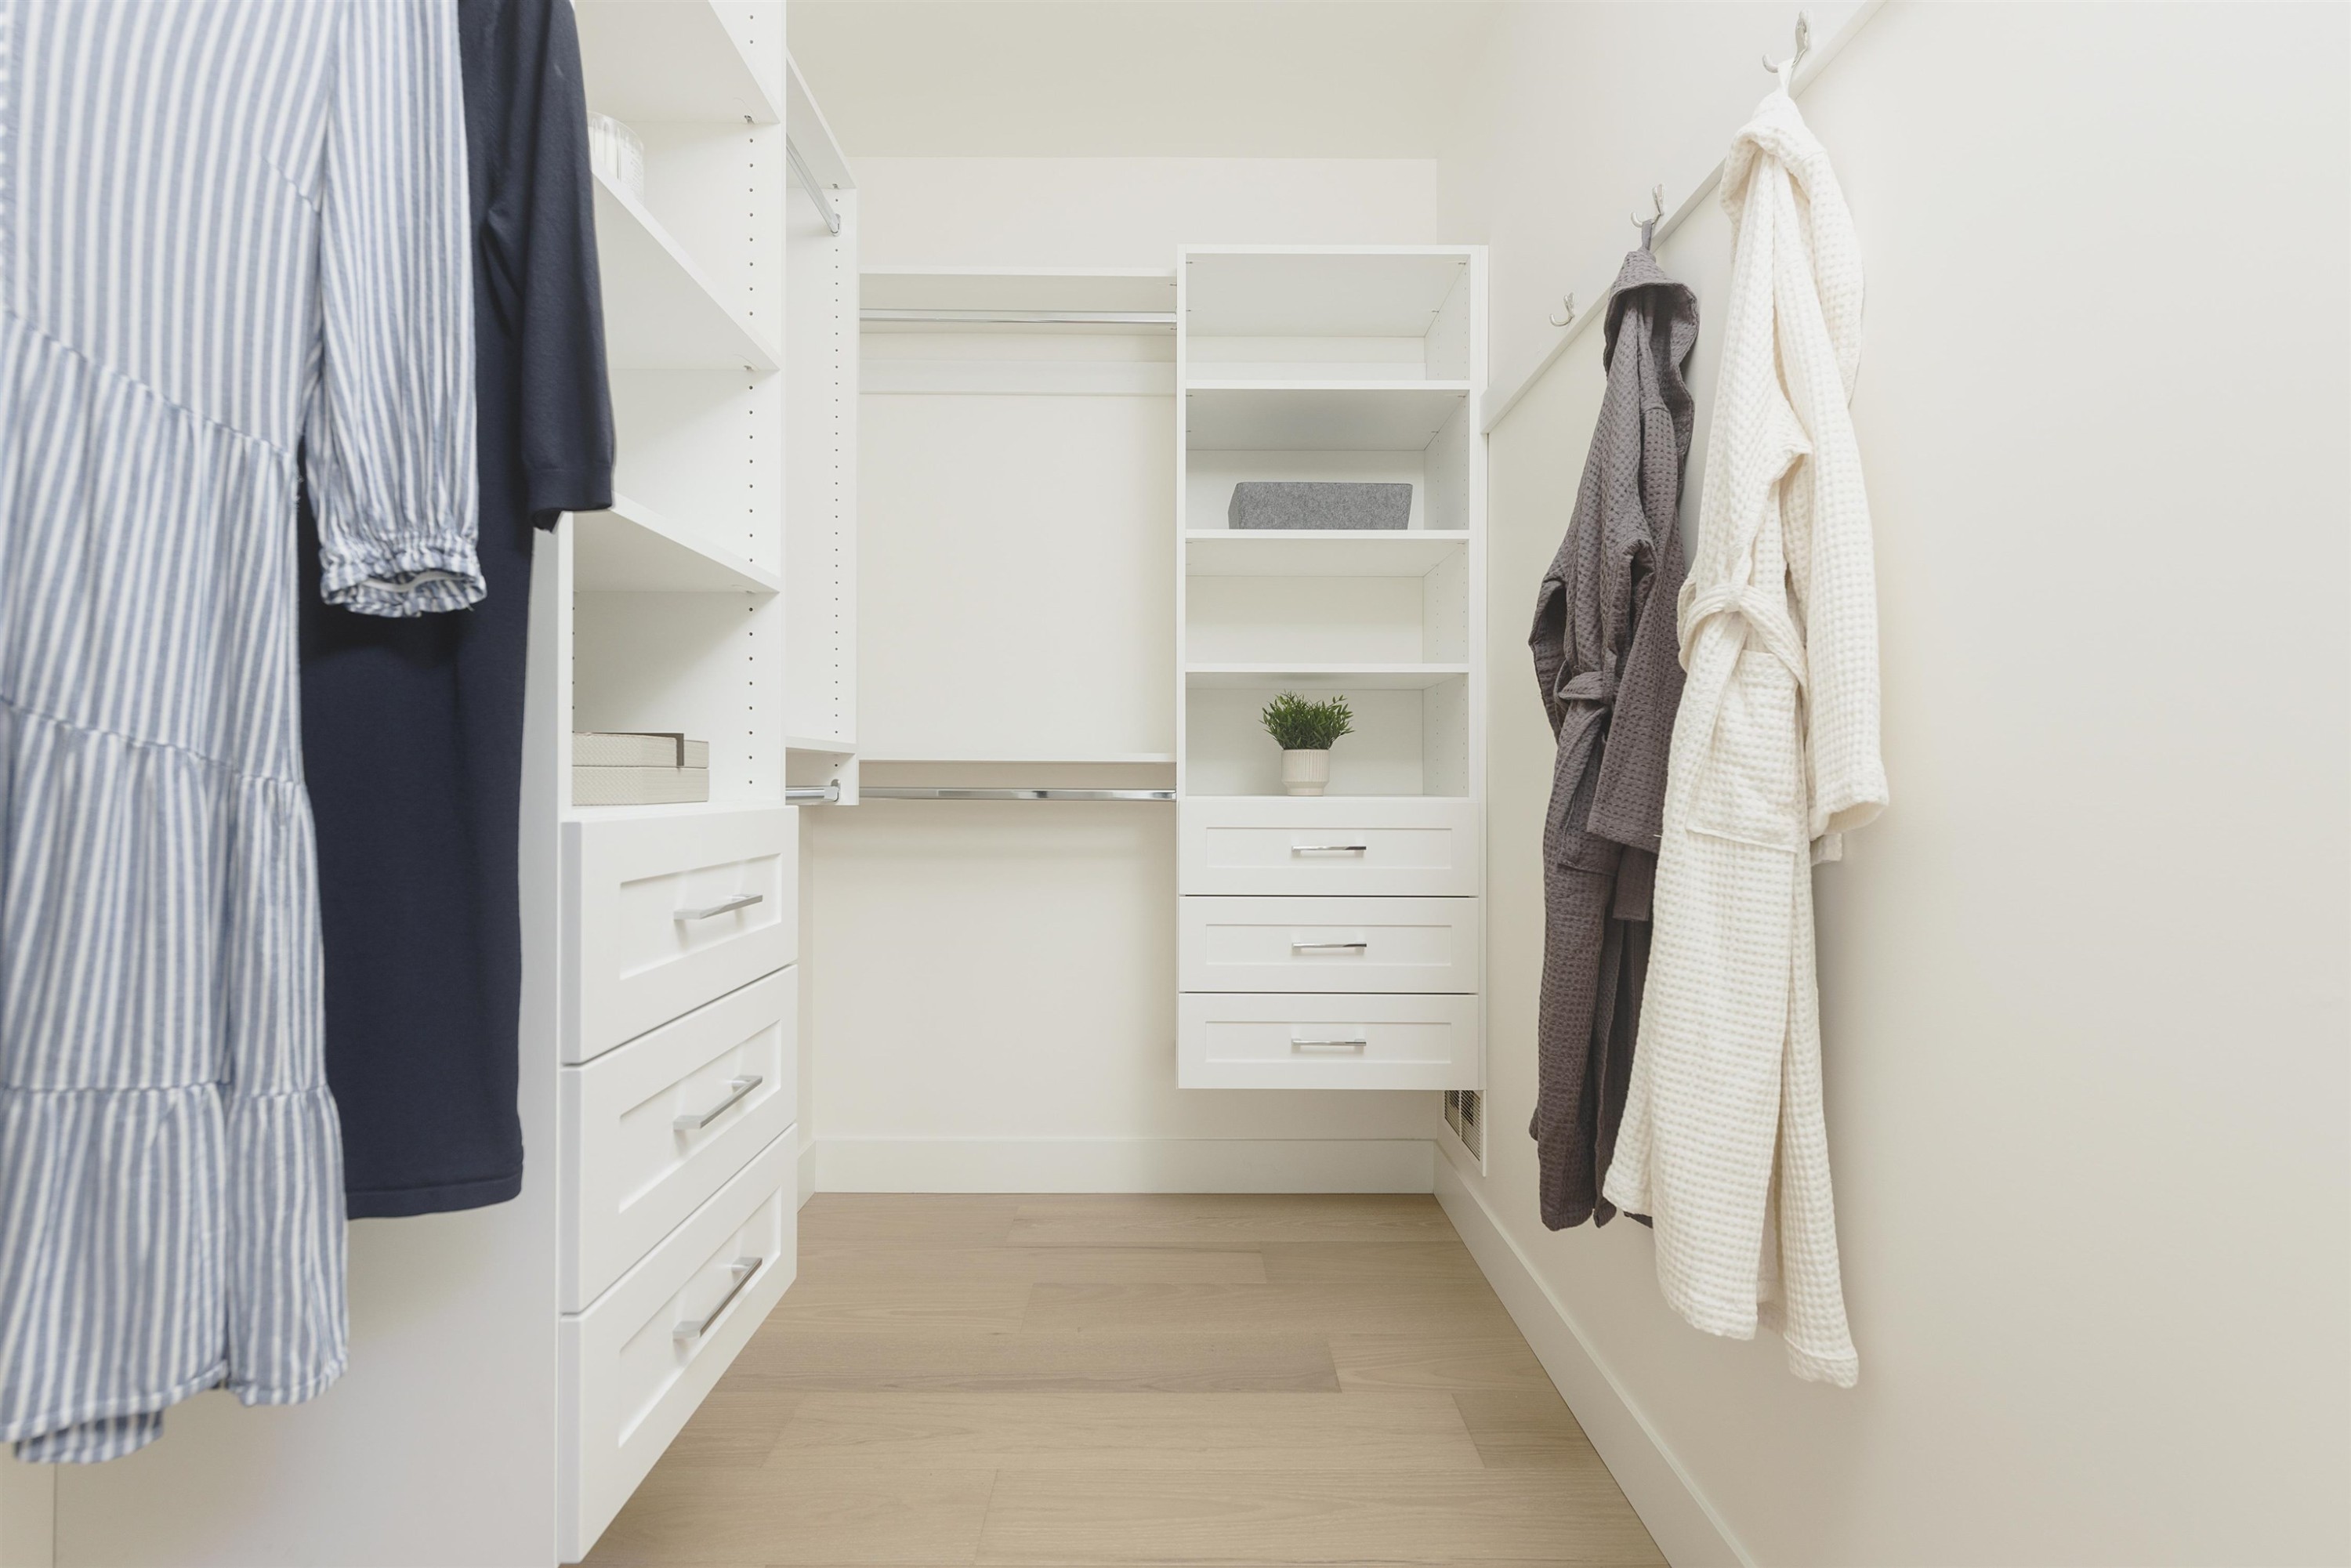
2-735 10Th Avenue E, Vancouver, BC - Indoor With Storage
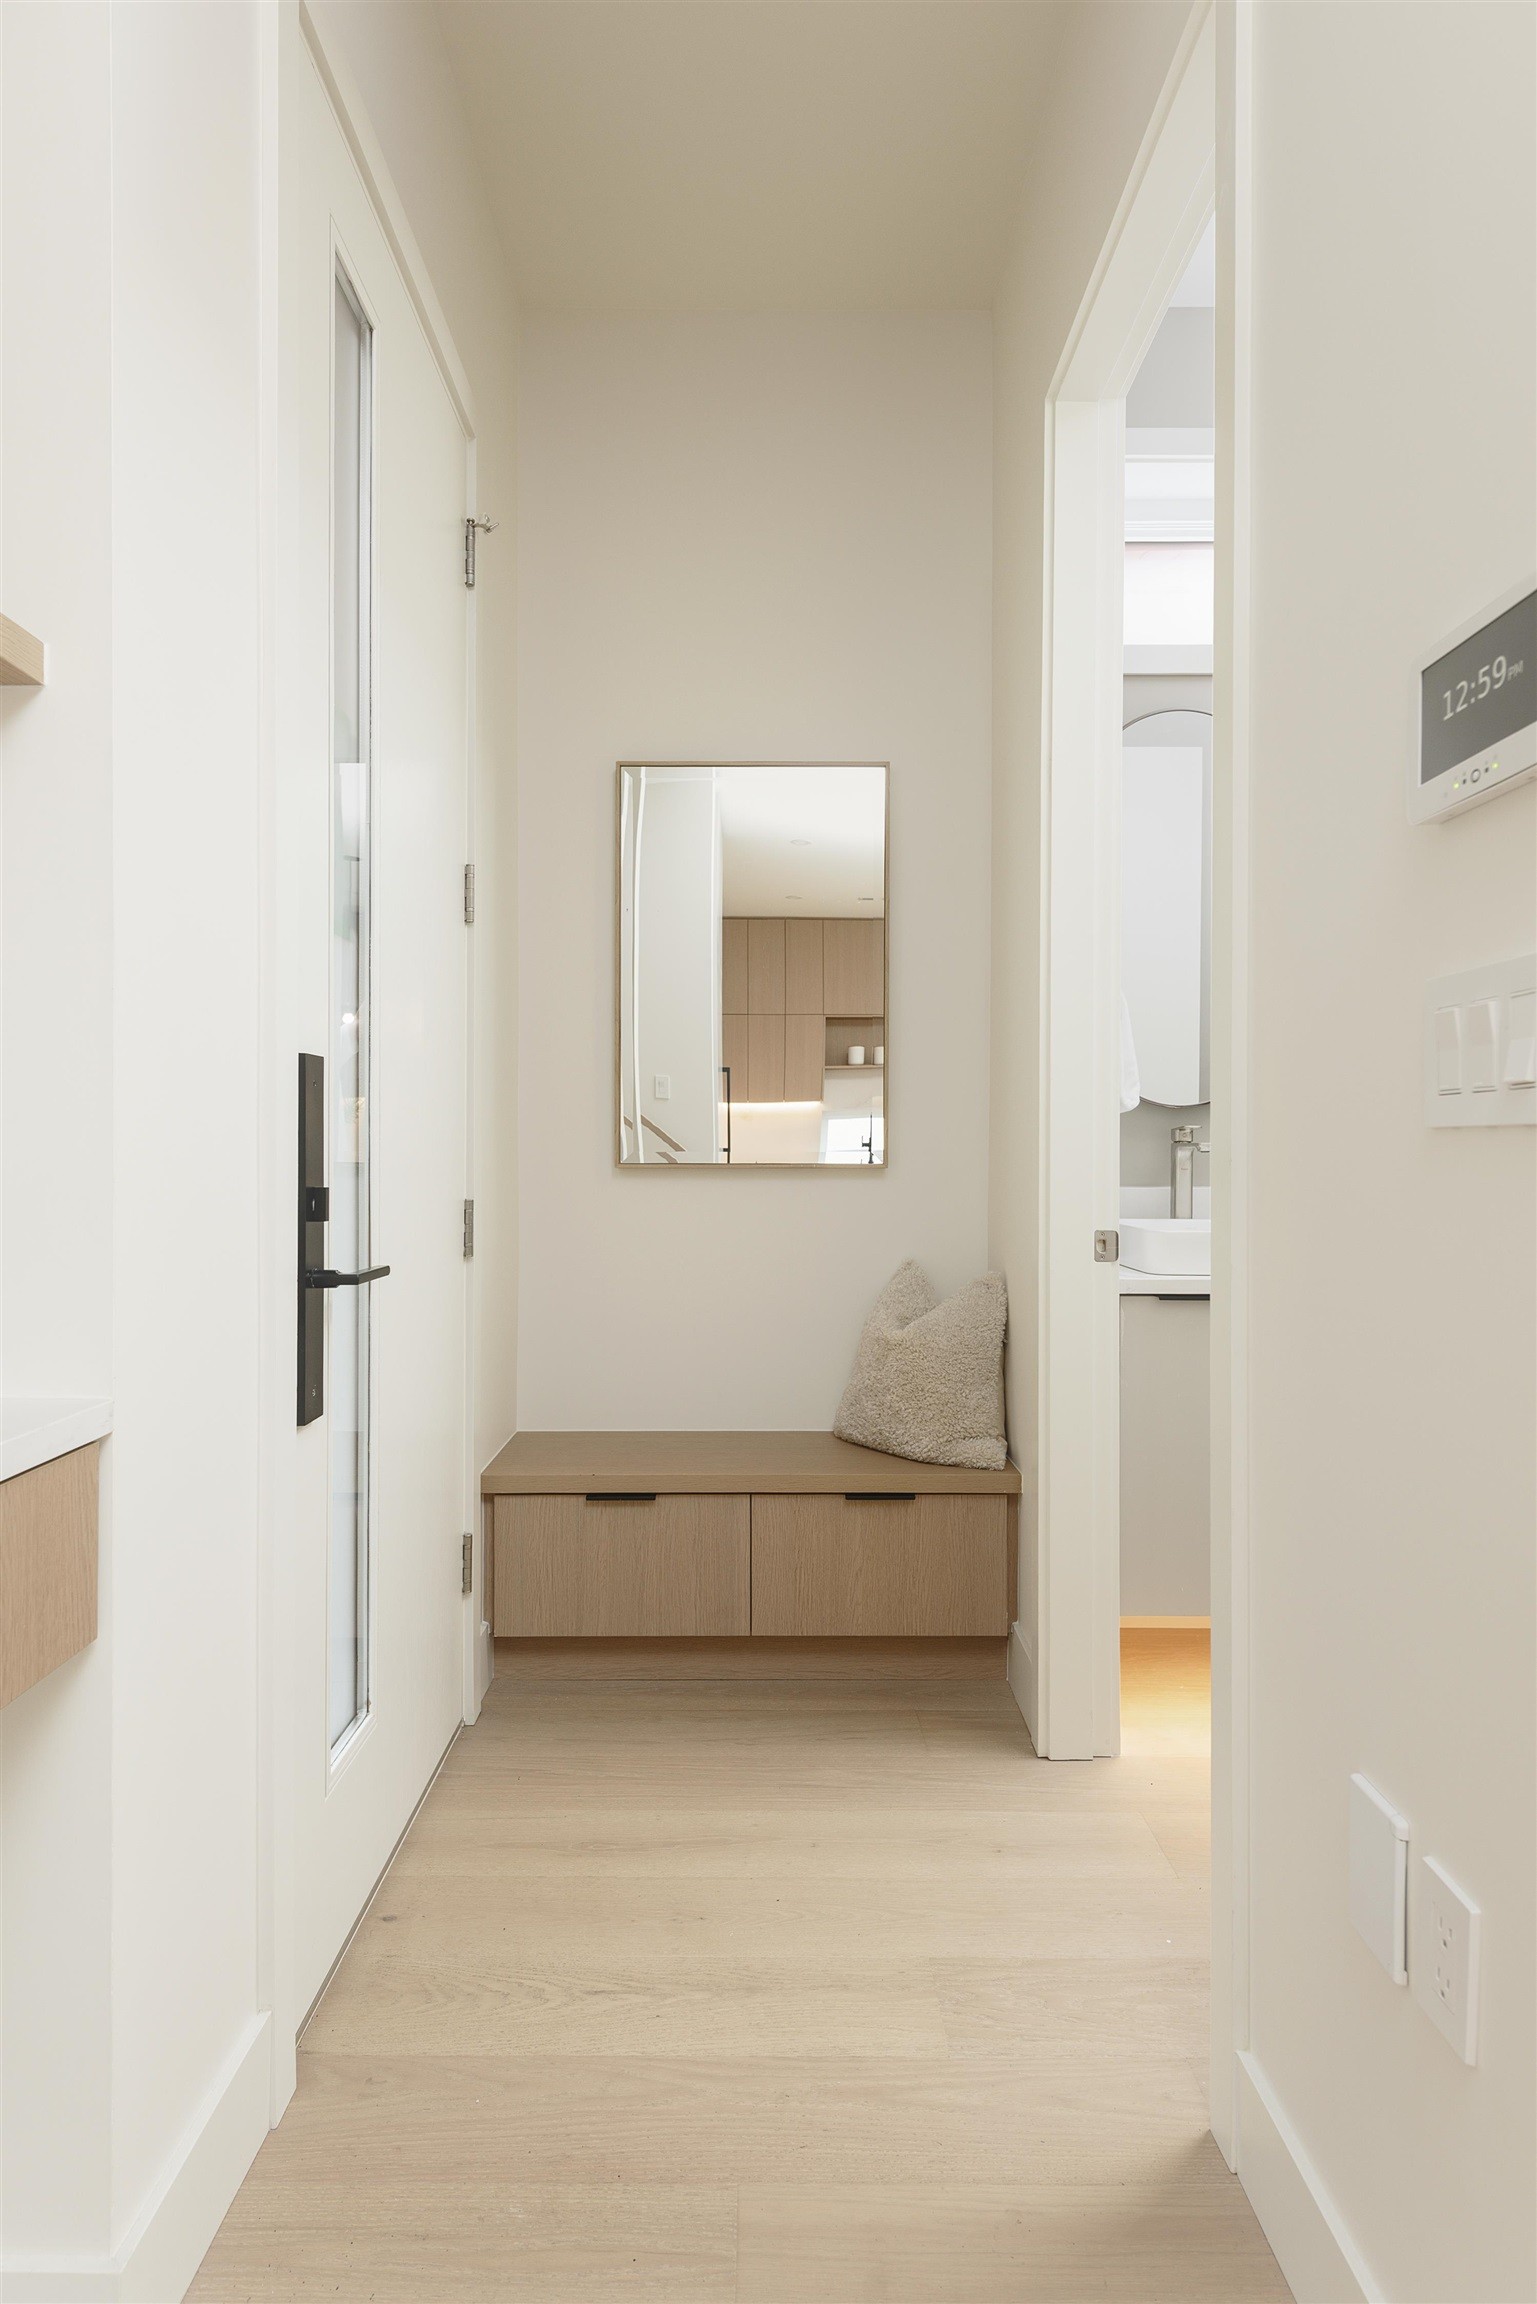
2-735 10Th Avenue E, Vancouver, BC - Indoor Photo Showing Other Room
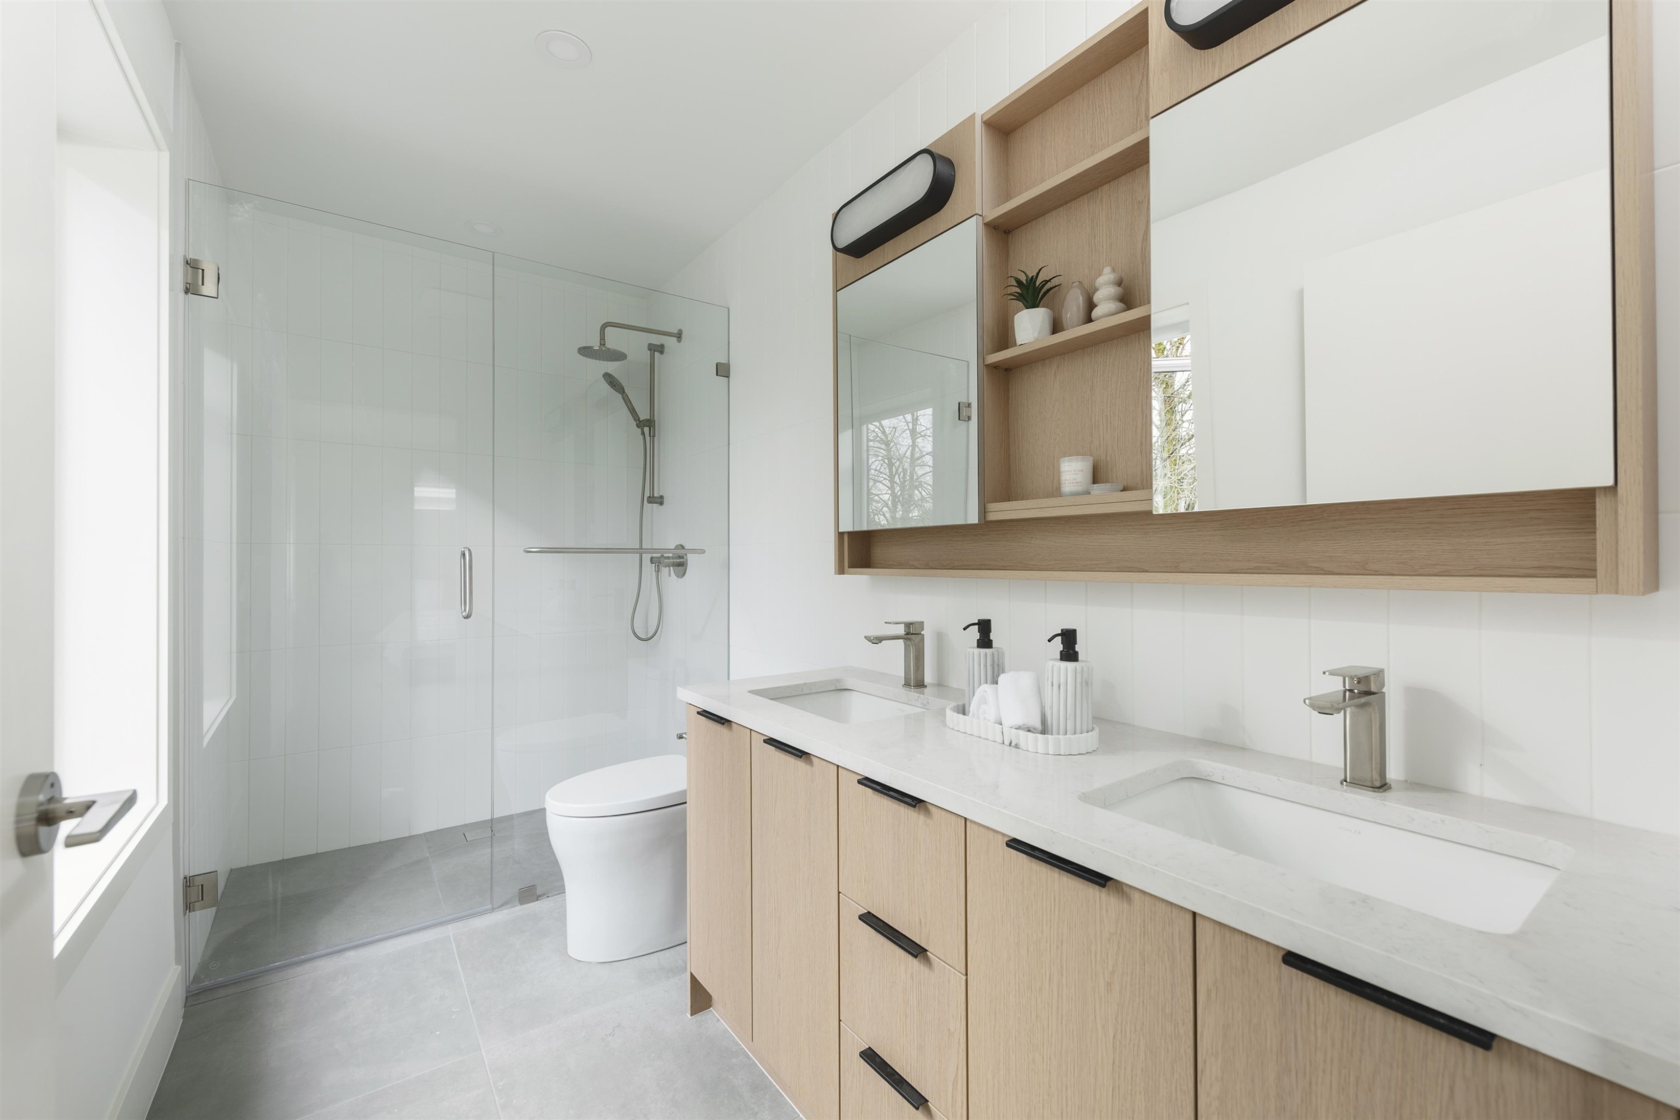
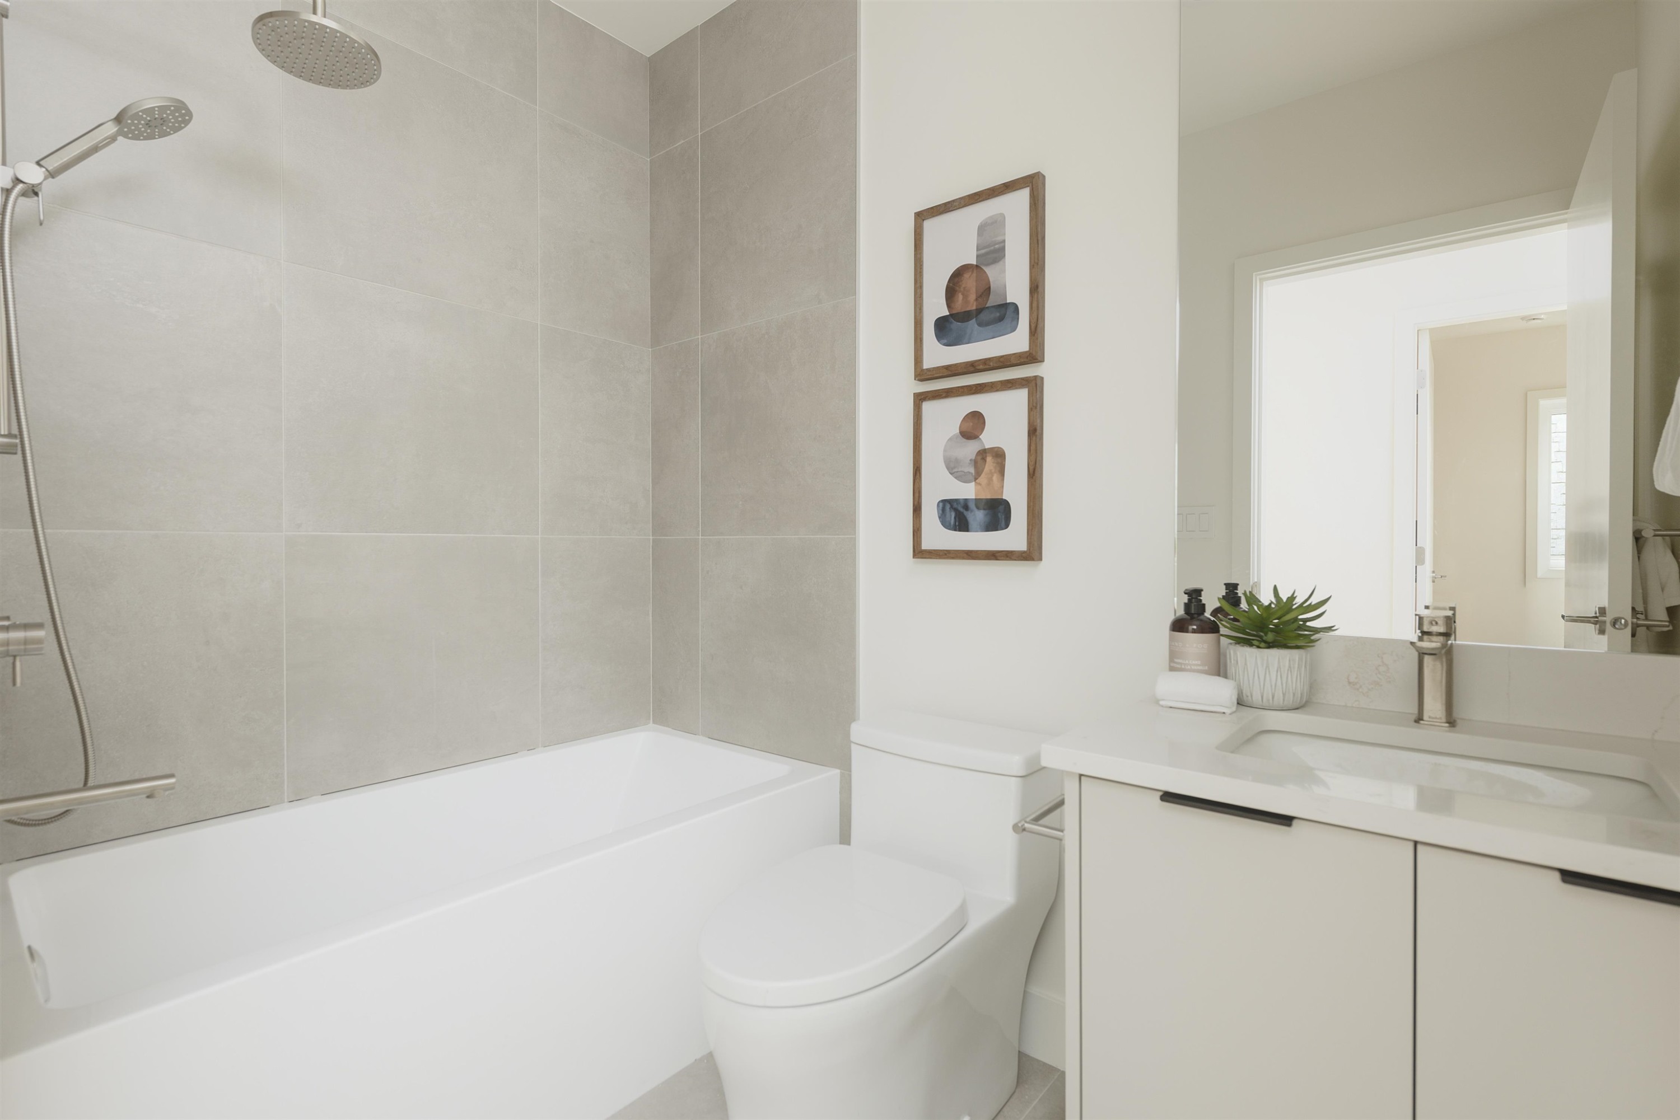
2-735 10Th Avenue E, Vancouver, BC - Indoor Photo Showing Bathroom
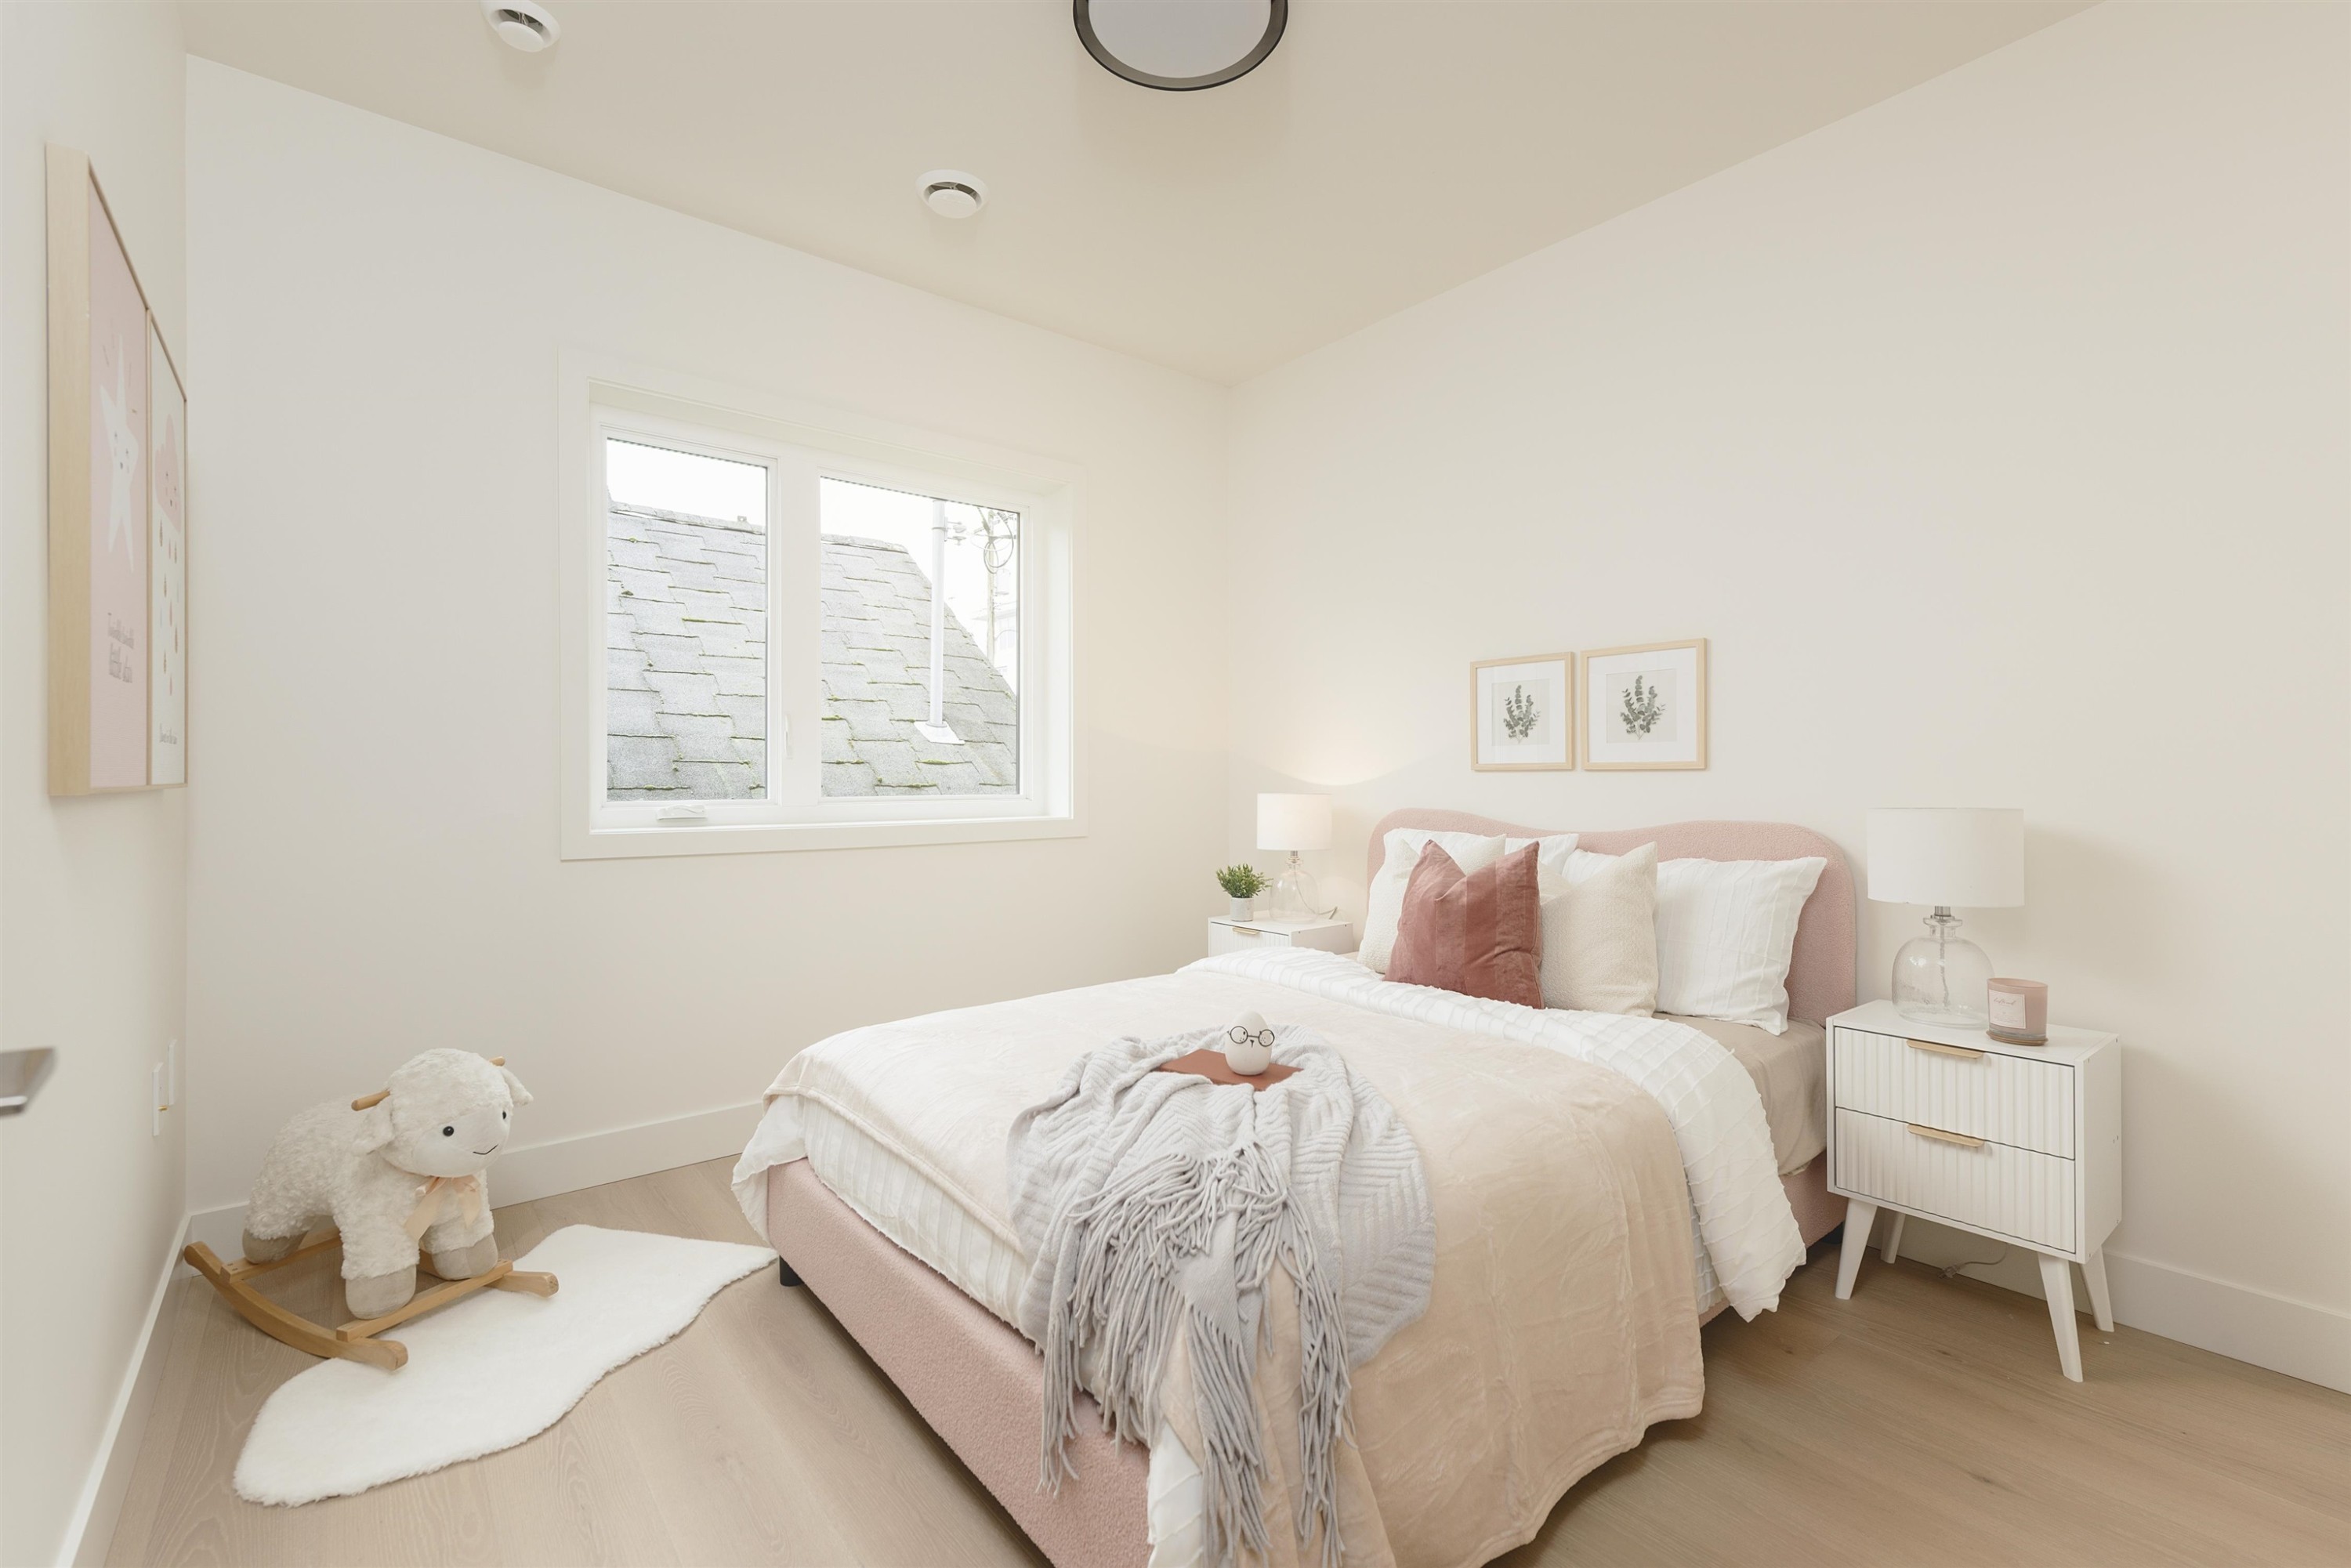
2-735 10Th Avenue E, Vancouver, BC - Indoor Photo Showing Bedroom
2-735 10Th Avenue E, Vancouver, BC - Indoor Photo Showing Bathroom
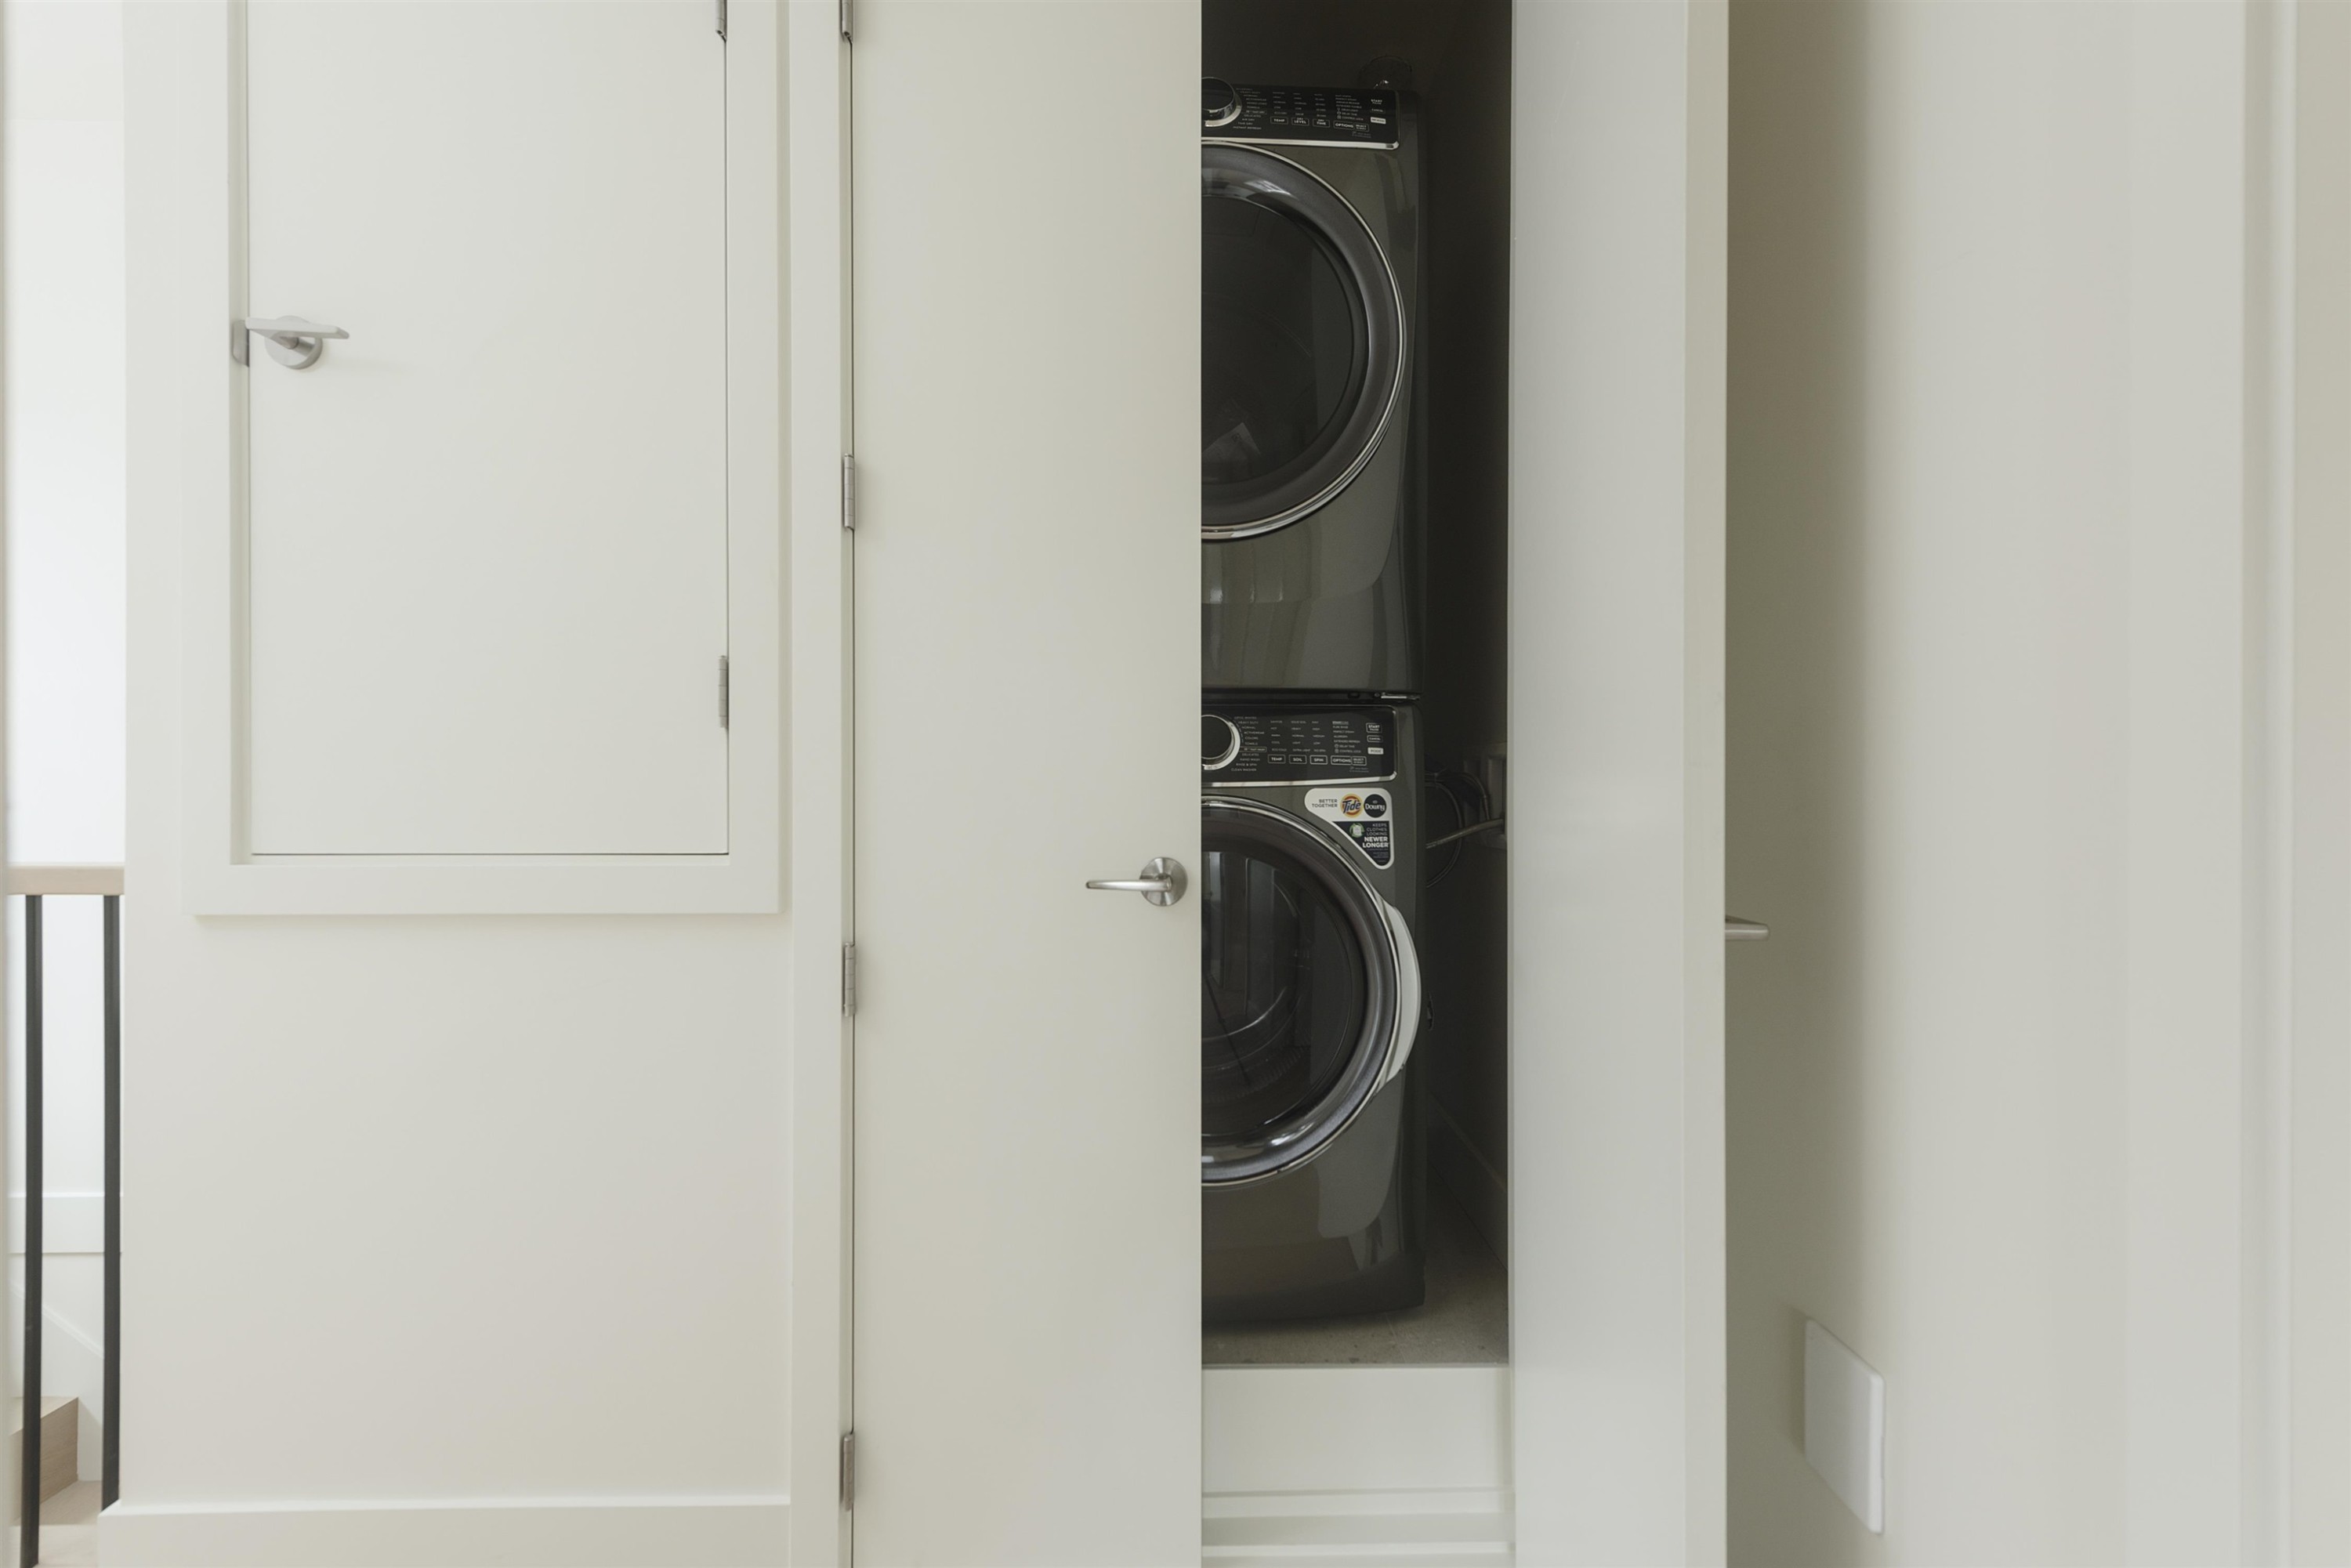
2-735 10Th Avenue E, Vancouver, BC - Indoor Photo Showing Laundry Room
2-735 10Th Avenue E, Vancouver, BC - Outdoor With Deck Patio Veranda With Exterior
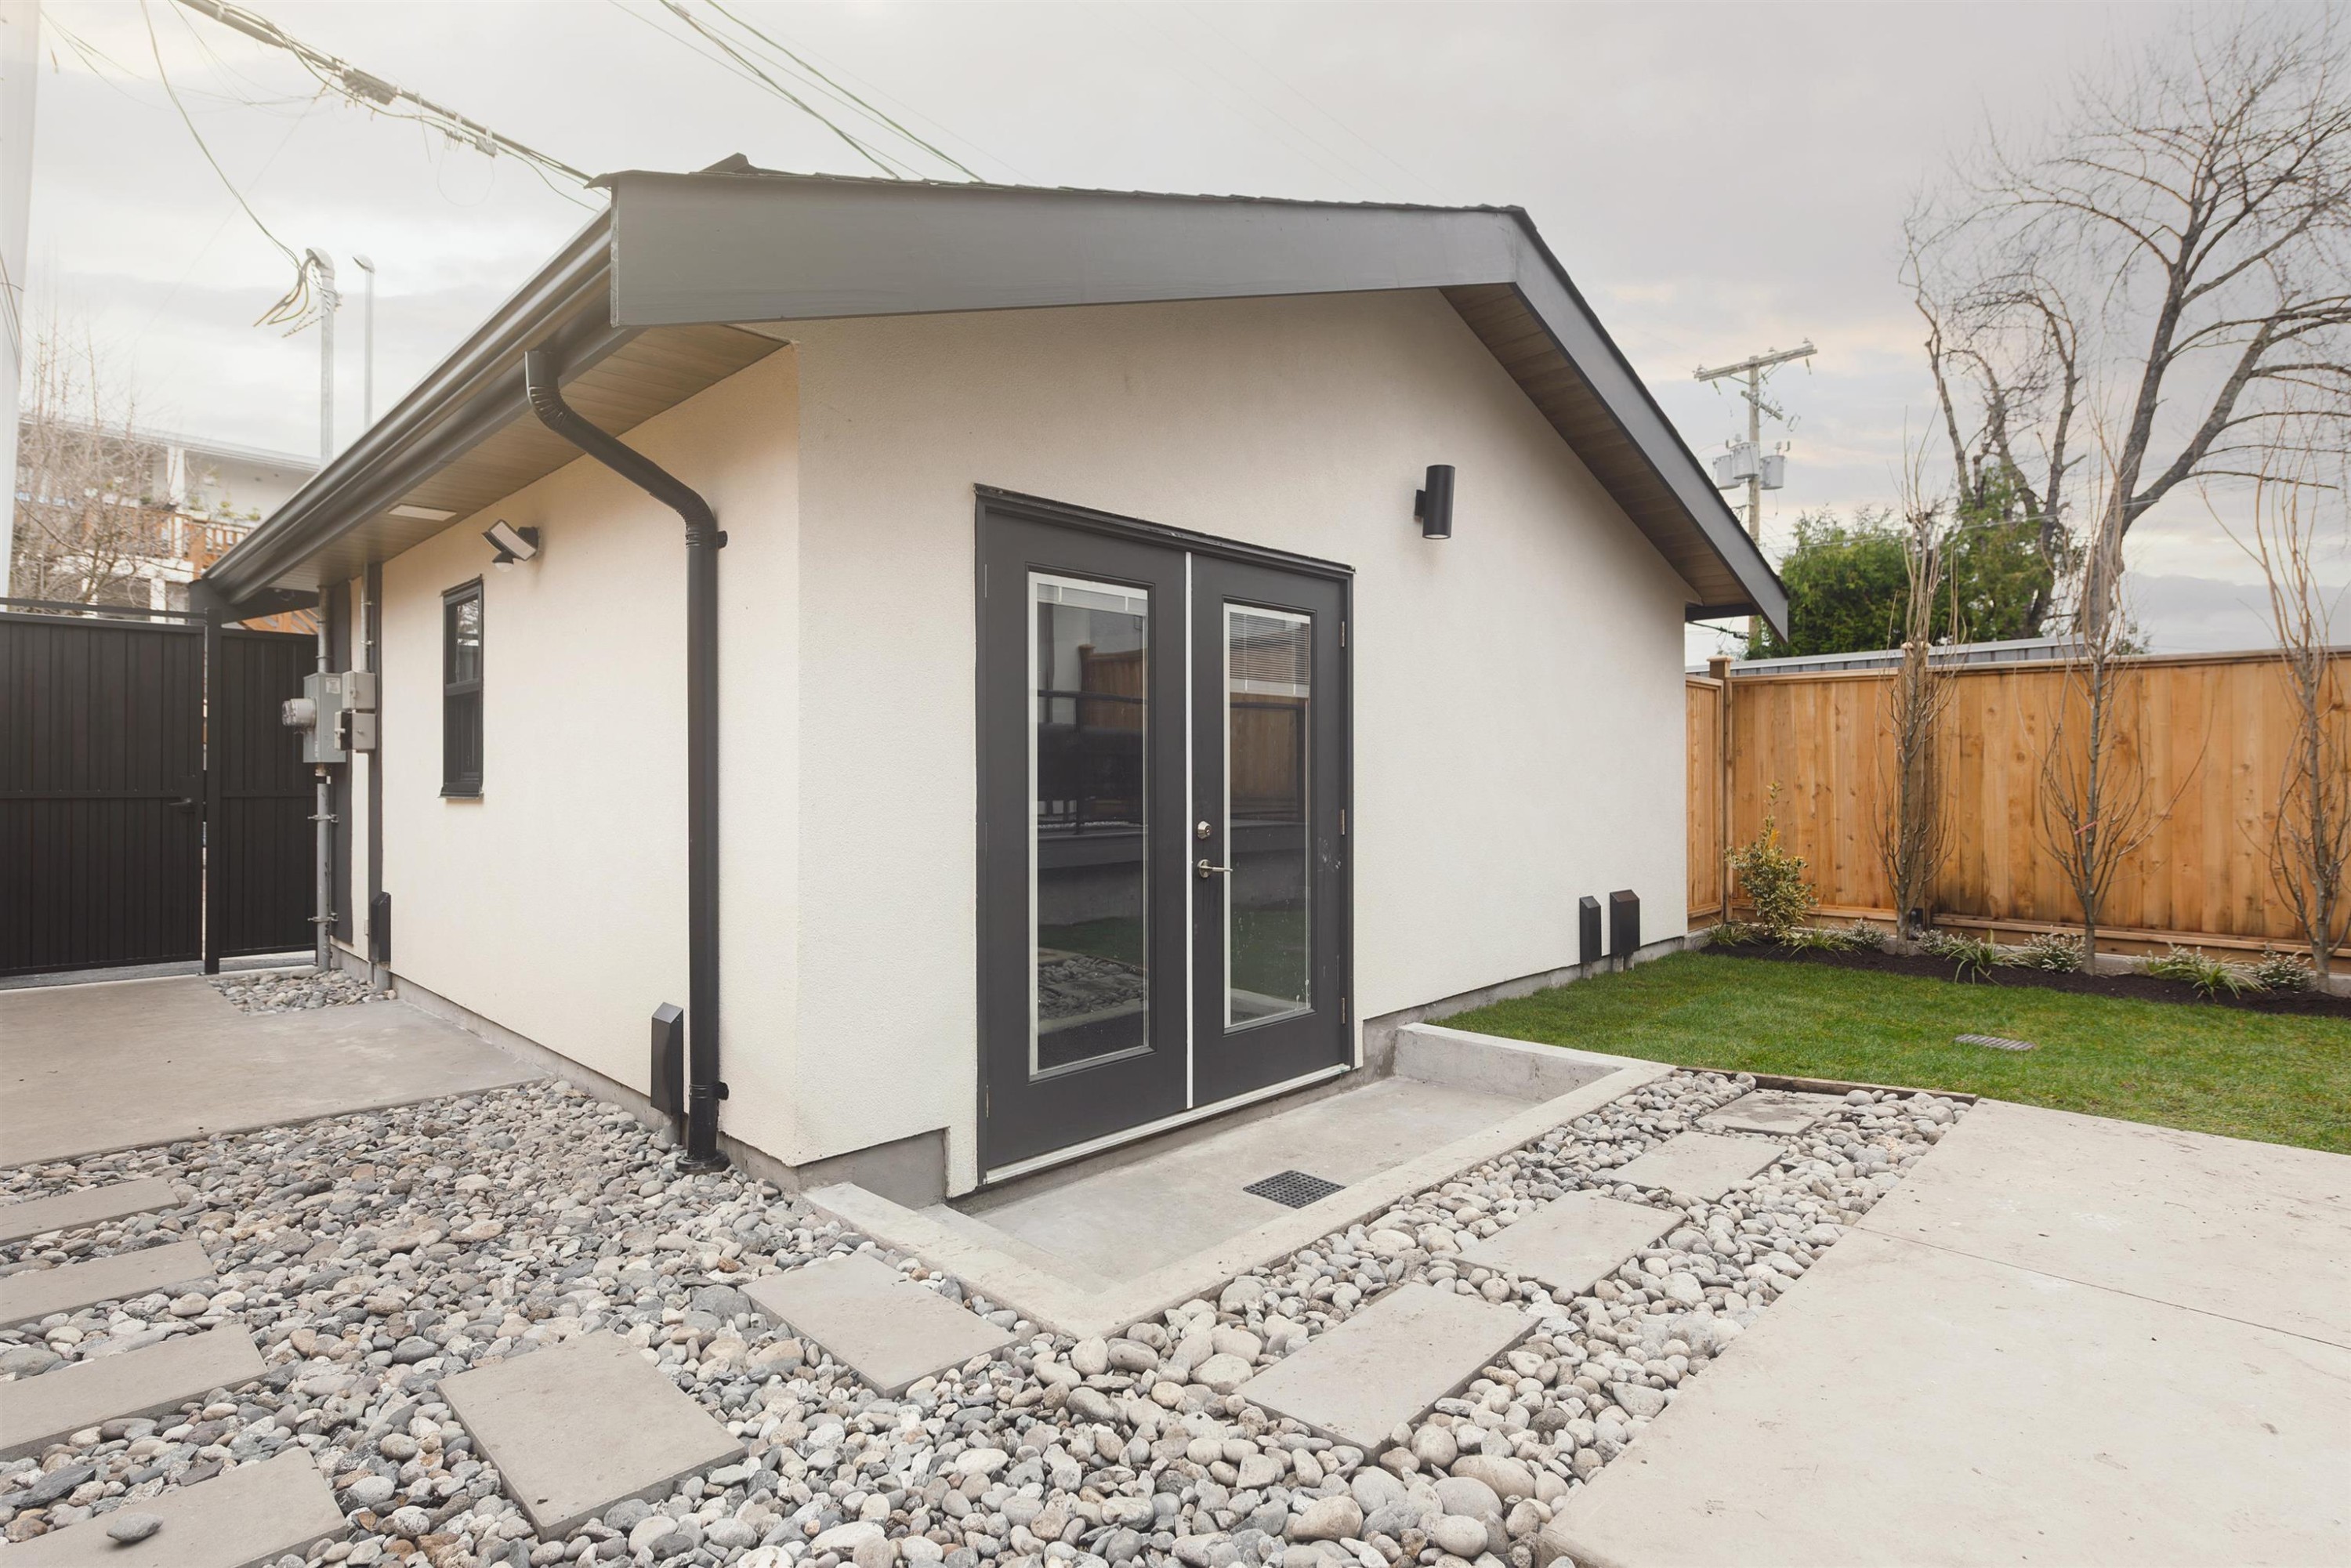
2-735 10Th Avenue E, Vancouver, BC - Outdoor With Exterior
2-735 10Th Avenue E, Vancouver, BC  - Indoor Photo Showing Dining Room
2-735 10Th Avenue E, Vancouver, BC  - Outdoor With Deck Patio Veranda With Exterior
2-735 10Th Avenue E, Vancouver, BC  - Indoor Photo Showing Kitchen With Upgraded Kitchen
2-735 10Th Avenue E, Vancouver, BC  - Indoor Photo Showing Living Room
2-735 10Th Avenue E, Vancouver, BC - Indoor Photo Showing Living Room With Fireplace
2-735 10Th Avenue E, Vancouver, BC - Indoor Photo Showing Other Room
2-735 10Th Avenue E, Vancouver, BC - Indoor Photo Showing Kitchen With Upgraded Kitchen
2-735 10Th Avenue E, Vancouver, BC - Indoor
2-735 10Th Avenue E, Vancouver, BC - Indoor Photo Showing Kitchen With Upgraded Kitchen
2-735 10Th Avenue E, Vancouver, BC - Indoor Photo Showing Bedroom
2-735 10Th Avenue E, Vancouver, BC - Indoor With Storage
2-735 10Th Avenue E, Vancouver, BC - Indoor Photo Showing Other Room
2-735 10Th Avenue E, Vancouver, BC - Indoor Photo Showing Bathroom
2-735 10Th Avenue E, Vancouver, BC - Indoor Photo Showing Bedroom
2-735 10Th Avenue E, Vancouver, BC - Indoor Photo Showing Bathroom
2-735 10Th Avenue E, Vancouver, BC - Indoor Photo Showing Laundry Room
2-735 10Th Avenue E, Vancouver, BC - Outdoor With Deck Patio Veranda With Exterior
2-735 10Th Avenue E, Vancouver, BC - Outdoor With Exterior
Home Insurance - TD Insurance

Get a home insurance quote online for this $1,798,000 property in Vancouver
  • Advertising
Are you a real estate investor?
2-735 10th Avenue E, Vancouver, BC, V5T 2A8
$1,798,000

3 Beds

3 Baths

Property Information:

Built by reputable MEDALLION HOMES & perfectly positioned on a quiet tree-lined in MOUNT PLEASANT, this exceptional 2 LEVEL, 3 bed, 2.5 bath + attic residence showcases quality craftsmanship & refined design. With 10ft ceilings on the main level, engineered oak hardwood flooring & curated finishes throughout. The chefs-inspired kitchen offers Silestone surfaces, white oak-stained cabinetry, a 36" FULFOR MILANO range. Enjoy beautifully landscaped, fully fenced backyard plus a private covered roof deck for seamless indoor-outdoor living. Thoughtful upgrades include a Napoleon fireplace, built-in vacuum, Speakers, full security system, vaulted ceilings in the garage with METAL SHELVING. Over 450 sqft of BONUS ATTIC space not included in the covered area. In floor radiant, heat pump and AC.

Building Features:

  • Floor Space: 1475 Square Feet

Property Features:

  • Appliances: Washer/Dryer, Dishwasher, Refrigerator, Wine Cooler
  • Basement: None
  • Built in: 2026
  • Community Features: Shopping Nearby
  • Condo Fees: $0
  • Cooling: Air Conditioning
  • Fireplace Features: Electric
  • Floor Space (approx): 1475 Square Feet
  • Heating: Heat Pump, Radiant
  • Interior Features: Central Vacuum
  • Levels: Two
  • Lot Features: Central Location, Recreation Nearby
  • Lot Frontage: 33 Feet
  • Lot Size: 4026.00 Square Feet
  • Parking Features: Garage Single, Rear Access, Garage Door Opener
  • Security Features: Security System, Smoke Detector(s)
  • Structure Type: Duplex, Residential Attached
  • Window Features: Window Coverings
  • No. of Parking Spaces: 1

Courtesy of: RE/MAX Select Realty

The data relating to real estate on this web site comes in part from the MLS® Reciprocity program of the Greater Vancouver REALTORS®, the Fraser Valley Real Estate Board or Chilliwack & District Real Estate Board. Real estate listings held by participating real estate firms are marked with the MLS® Reciprocity logo and detailed information about the listing includes the name of the listing agent. This representation is based in whole or part on data generated by the Greater Vancouver REALTORS®, the Fraser Valley Real Estate Board or Chilliwack & District Real Estate Board which assumes no responsibility for its accuracy. The materials contained on this page may not be reproduced without the express written consent of the Greater Vancouver REALTORS®, the Fraser Valley Real Estate Board or Chilliwack & District Real Estate Board.

QuickQuoteTM Powered by RPS

Location of 2-735 10th Avenue E, Vancouver, BC, V5T 2A8

Demographic Information of 2-735 10th Avenue E, Vancouver, BC, V5T 2A8

Life Stage

Young Singles

Employment Type

White Collar

Average Household Income

$145,651.44

Average Number of Children

1.62

Household Population

Household Structure

Age of Population

Education

Education Level

No certificate/diploma/degree

10.64 %

High school certificate or equivalent

25.05 %

Apprenticeship trade certificate/diploma

4.25 %

College/non-university certificate

14.71 %

University certificate (below bachelor)

2.75 %

University Degree

42.59 %

Commuter

Travel To Work

By Car

53.64 %

By Public Transit

21.17 %

By Walking

10.74 %

By Bicycle

11.01 %

By Other Methods

3.44 %

Cultural Diversity

Knowledge of Official Language

Mother Tongue

Building Information

Building Type

Apartments (Low and High Rise)

55.6 %

Houses

44.4 %

Own Vs. Rent