Button CopyPathCircle CloseCircle Left ArrowArrow Down Icon GreyClosecirclecircleBurger
  • Advertising

1480 Third Avenue, Trail, British Columbia, V1R 1P6

MLS® # 10389049
House For Sale In Trail, British Columbia
$387,500 QuickQuoteTM: $327K - $438K

3 Beds

2 Baths

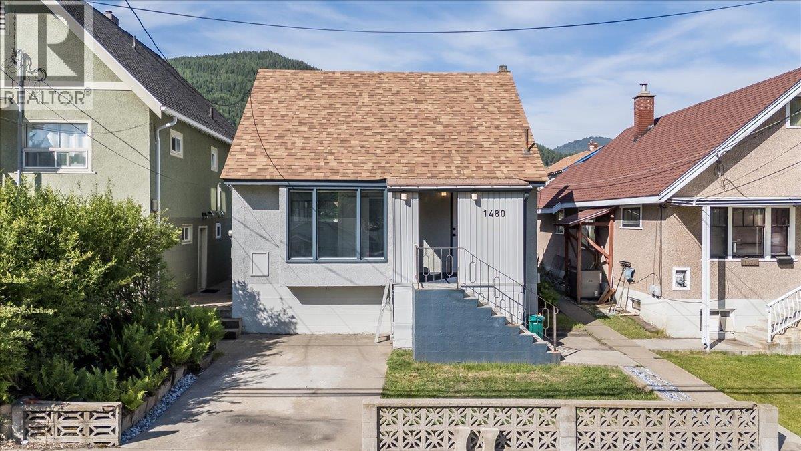
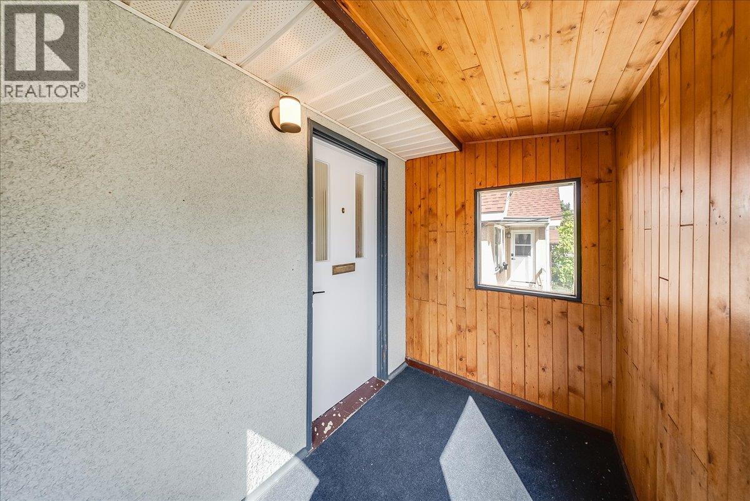
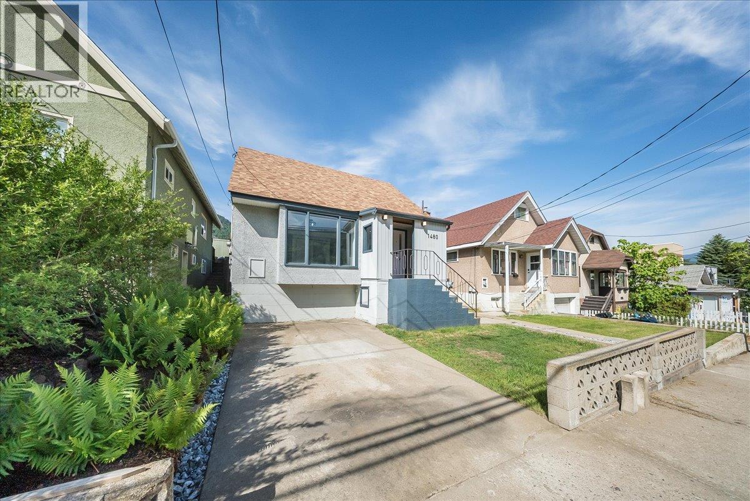
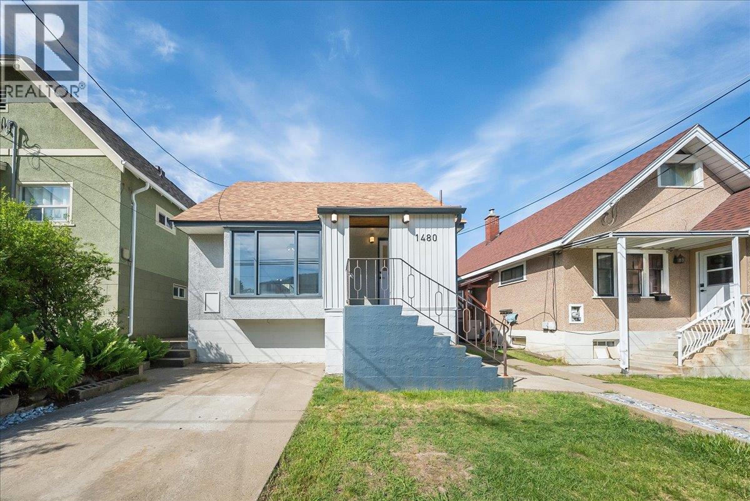
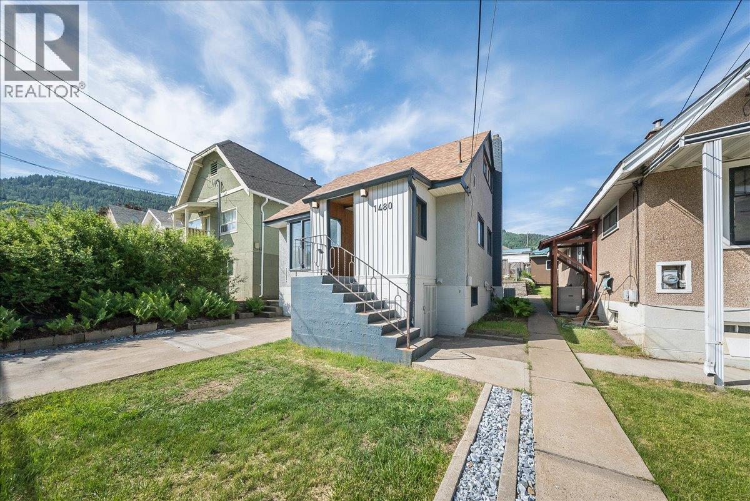
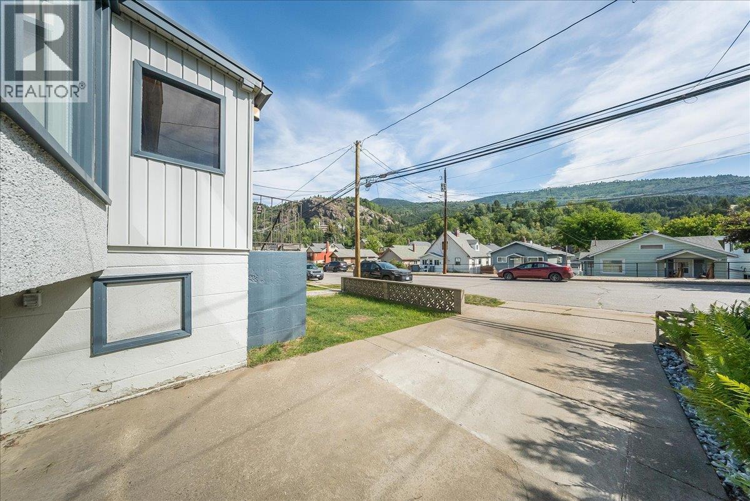
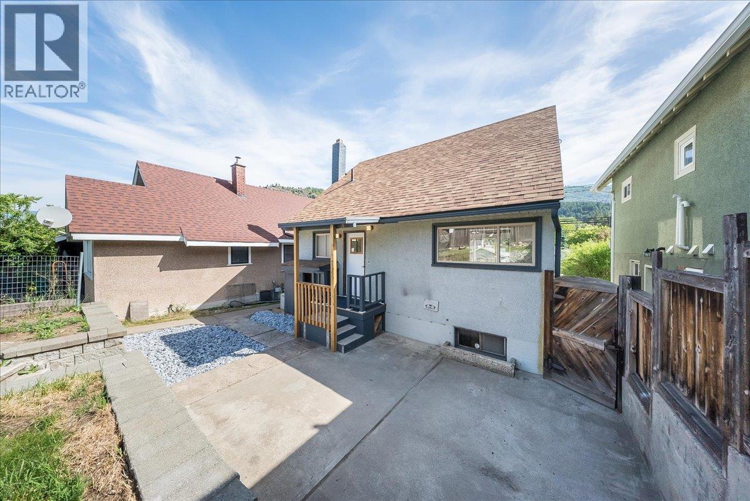
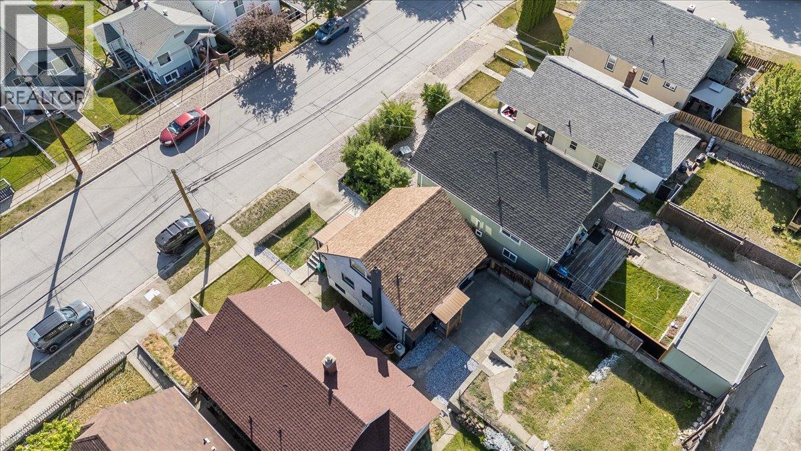
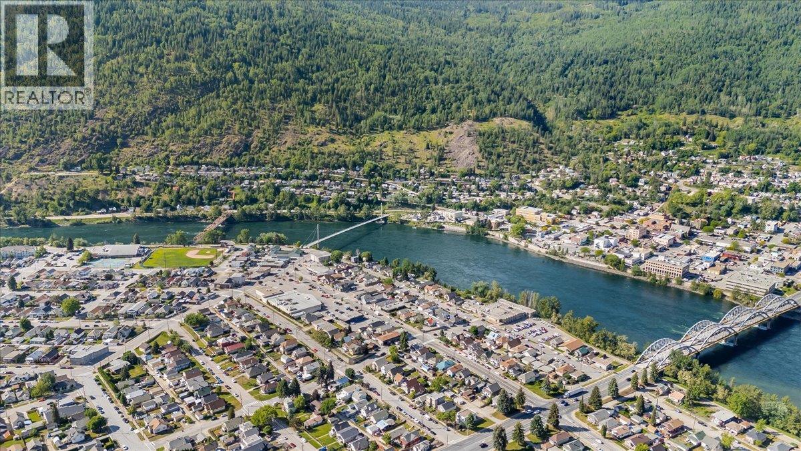
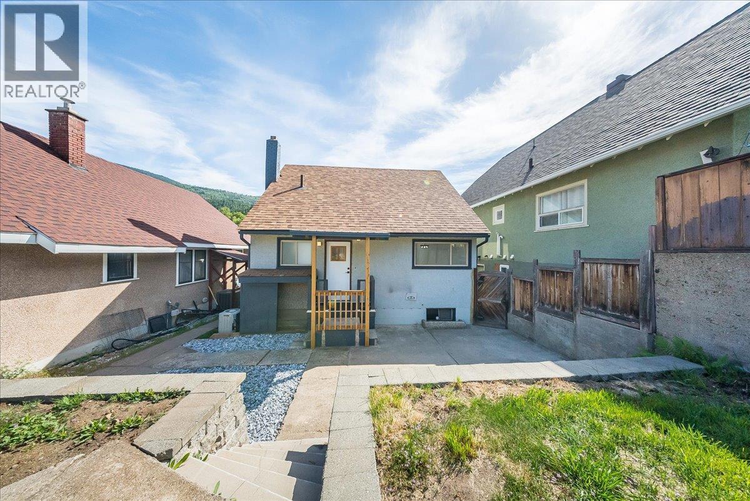
1480 Third Avenue, Trail, BC - Outdoor
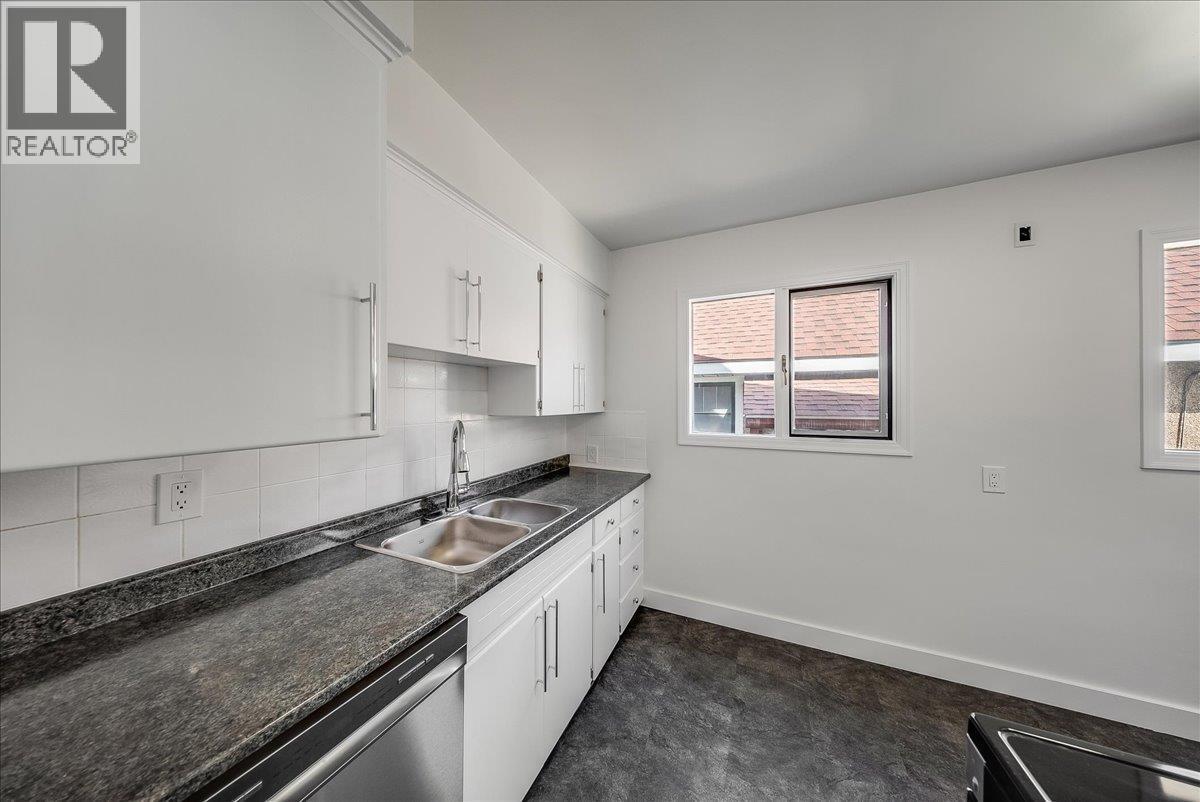
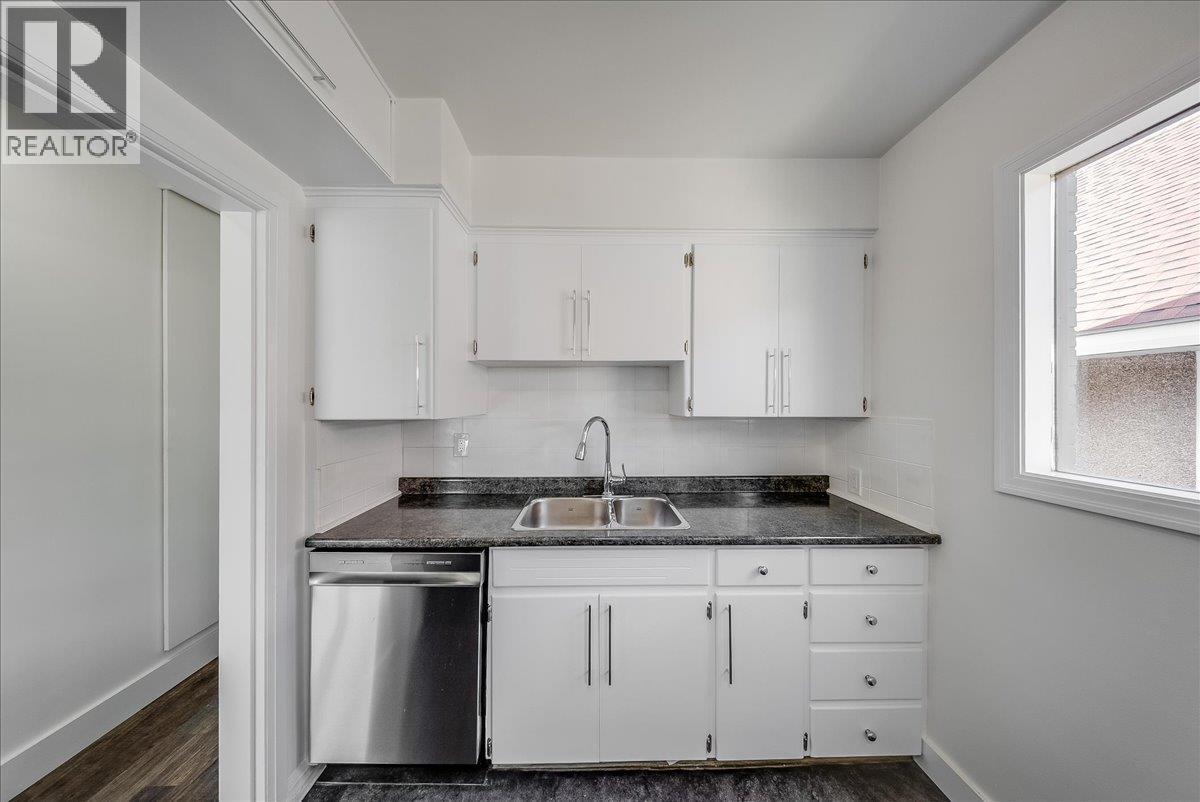
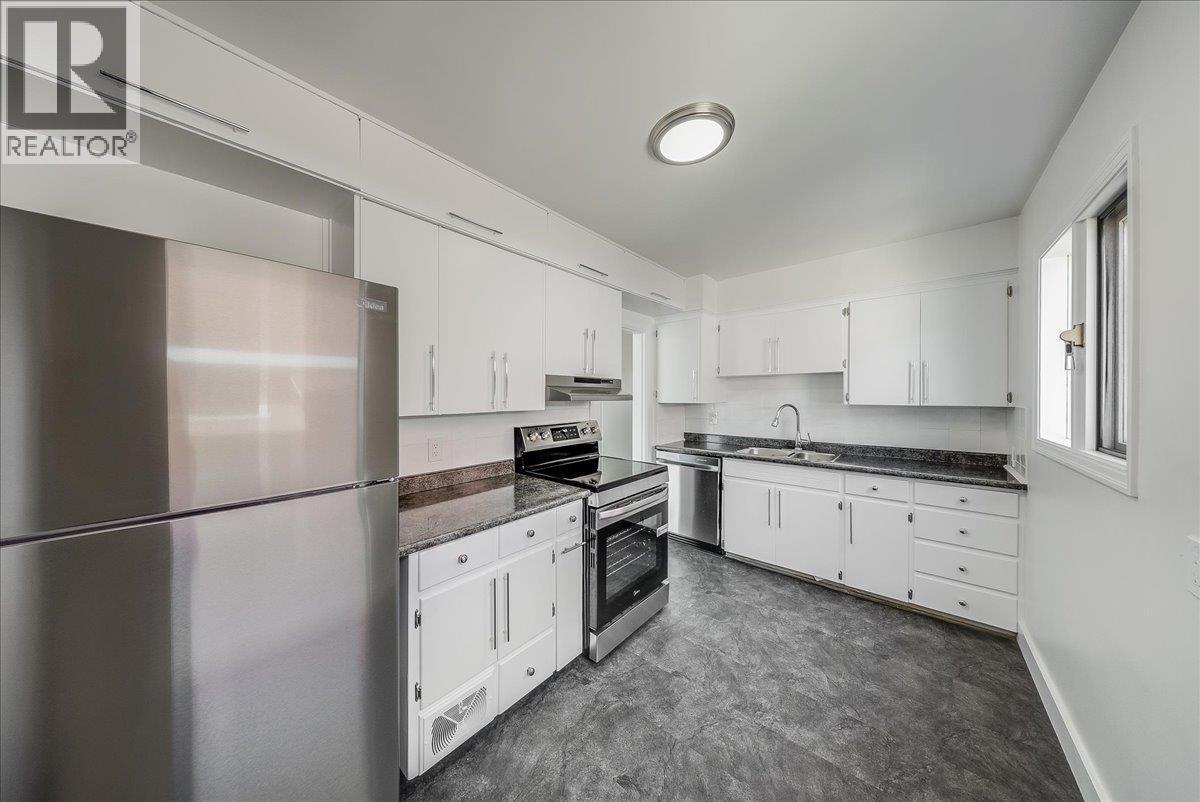
1480 Third Avenue, Trail, BC - Indoor Photo Showing Kitchen With Double Sink
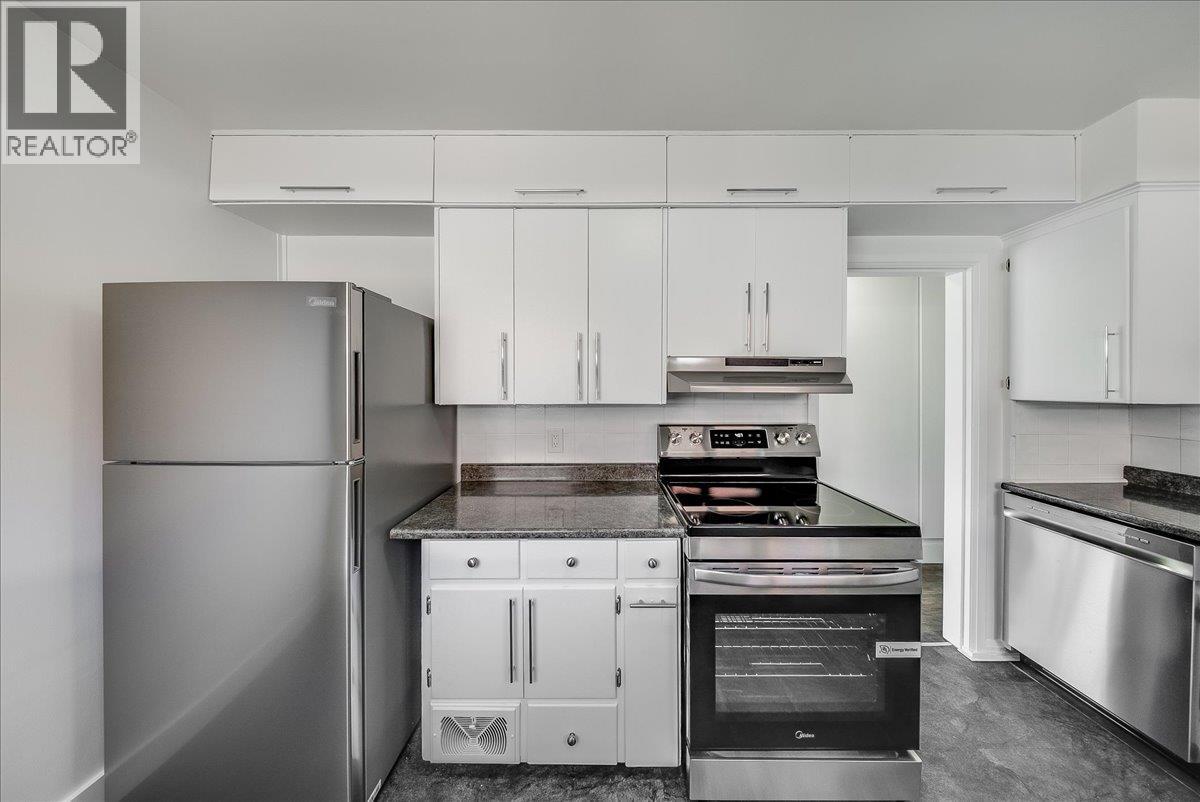
1480 Third Avenue, Trail, BC - Indoor Photo Showing Kitchen
1480 Third Avenue, Trail, BC - Indoor Photo Showing Kitchen With Double Sink
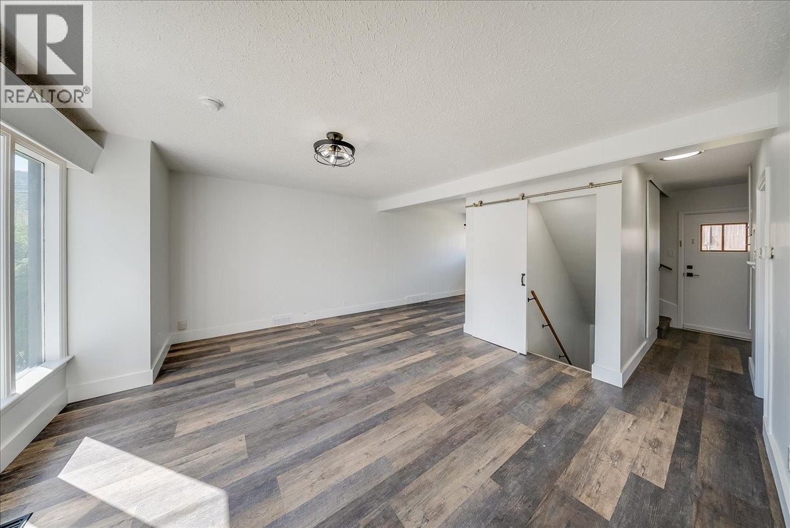
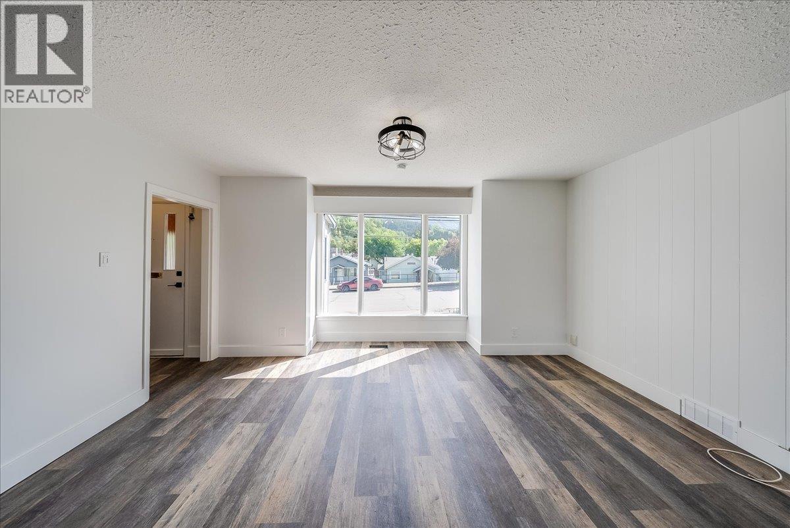
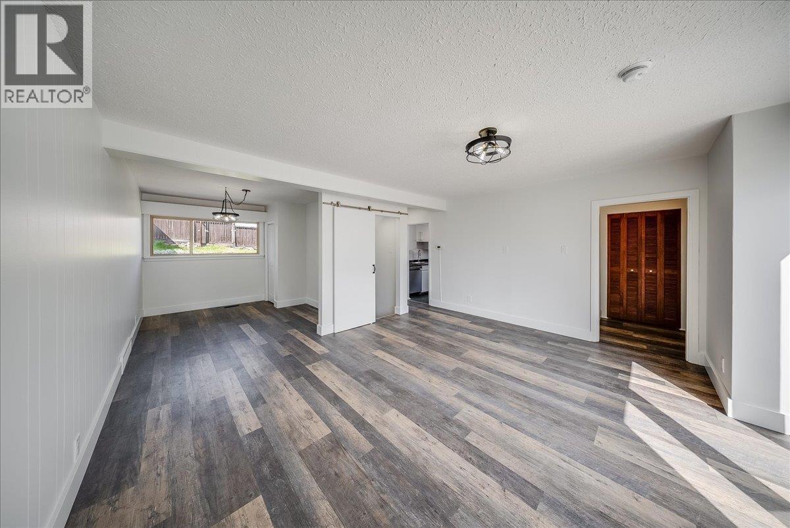
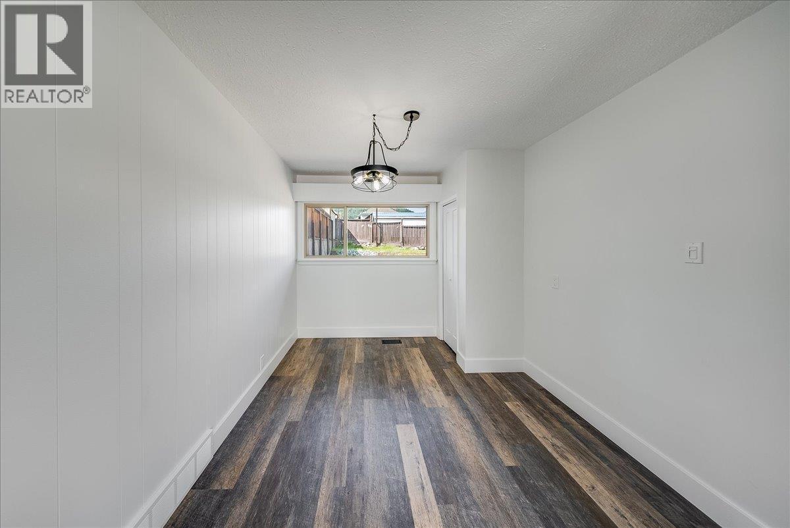
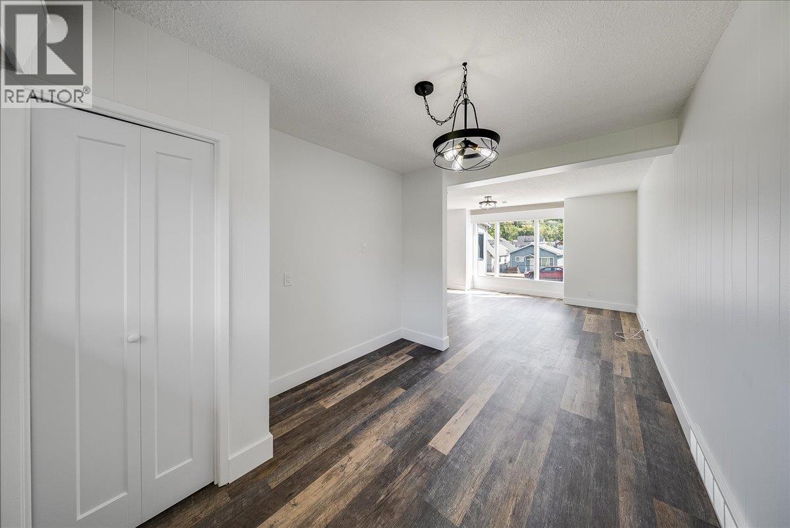
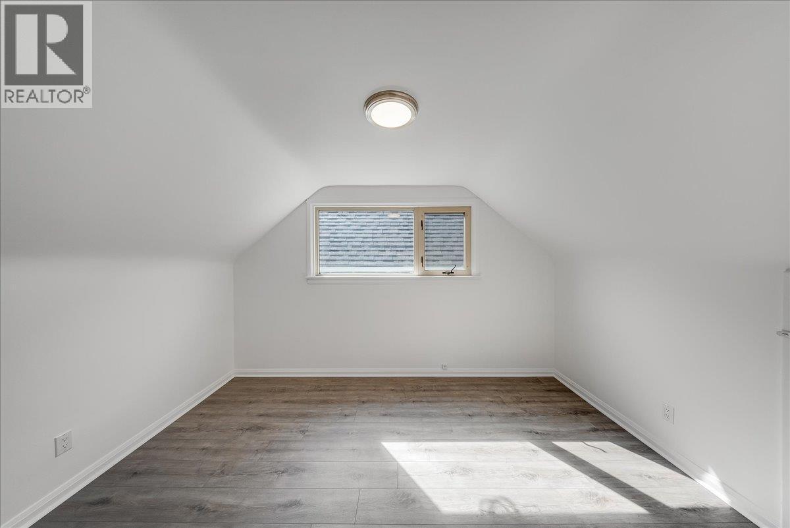
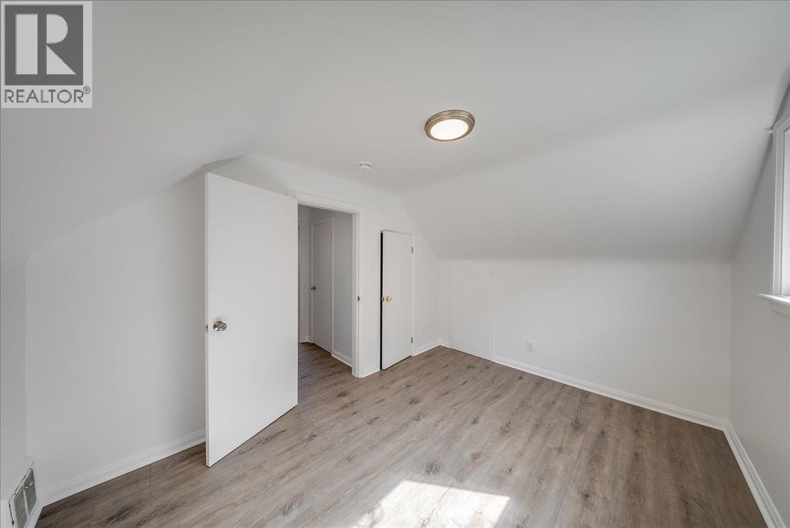
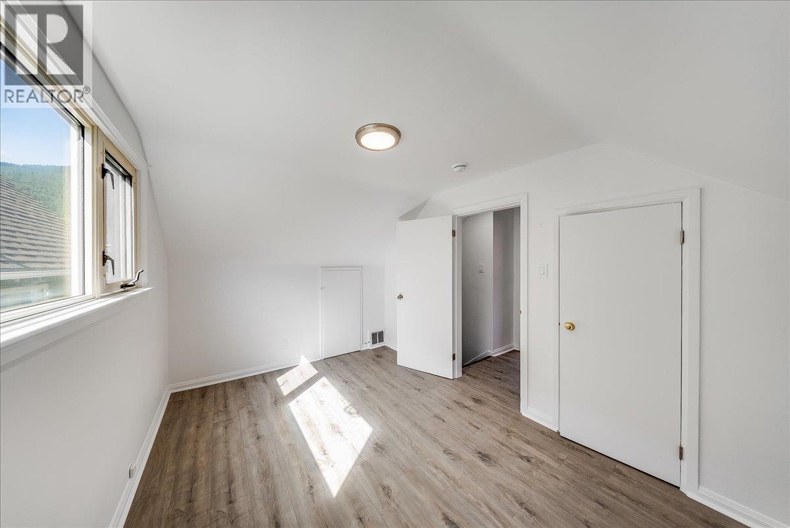
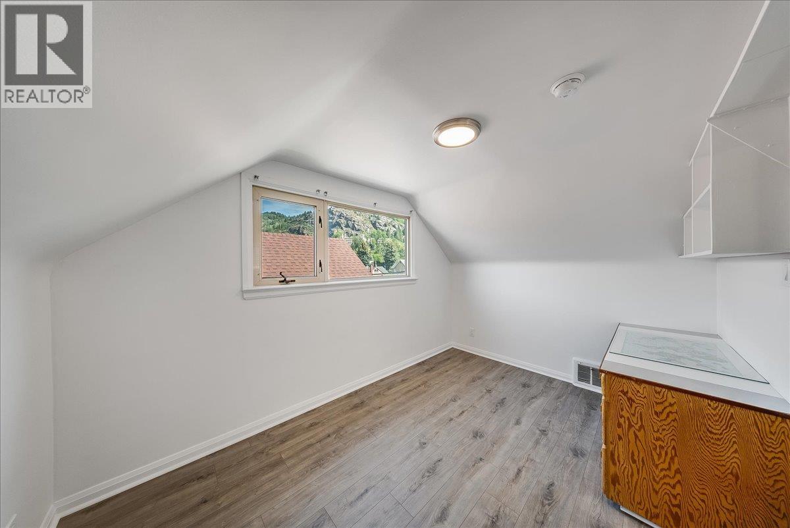
1480 Third Avenue, Trail, BC - Indoor Photo Showing Other Room
1480 Third Avenue, Trail, BC - Indoor
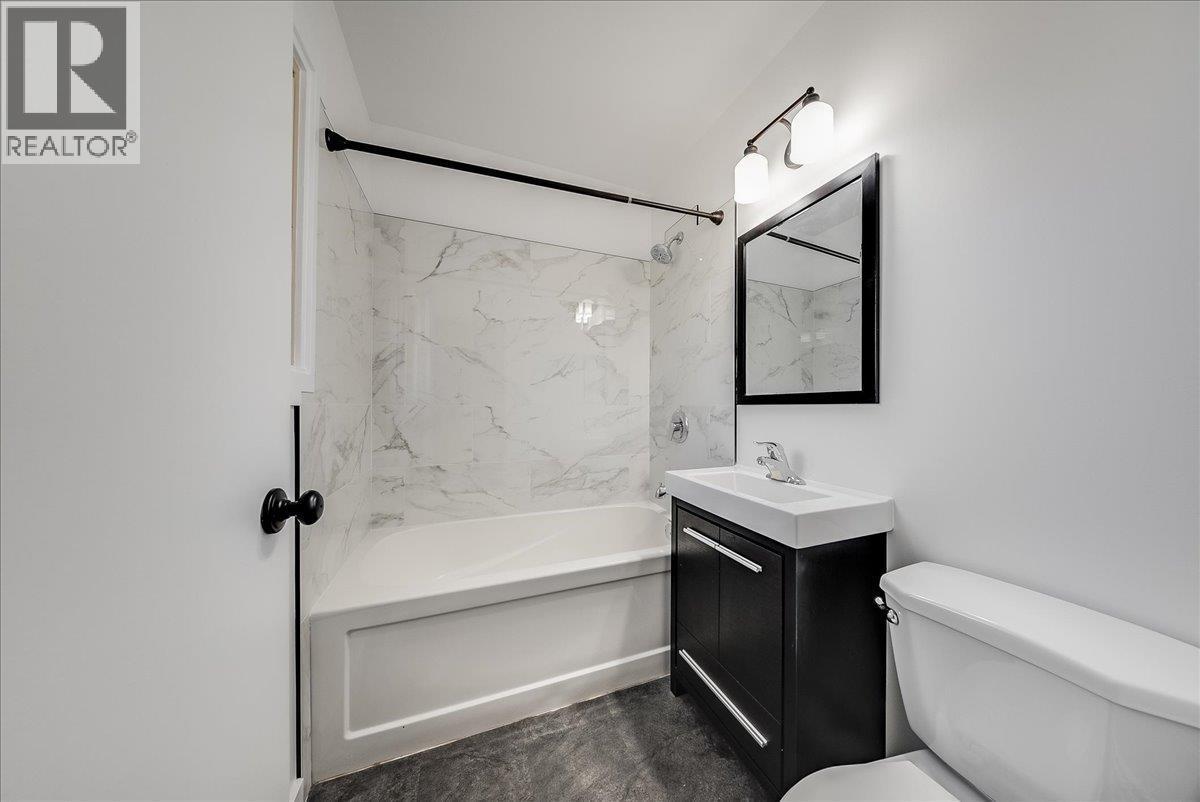
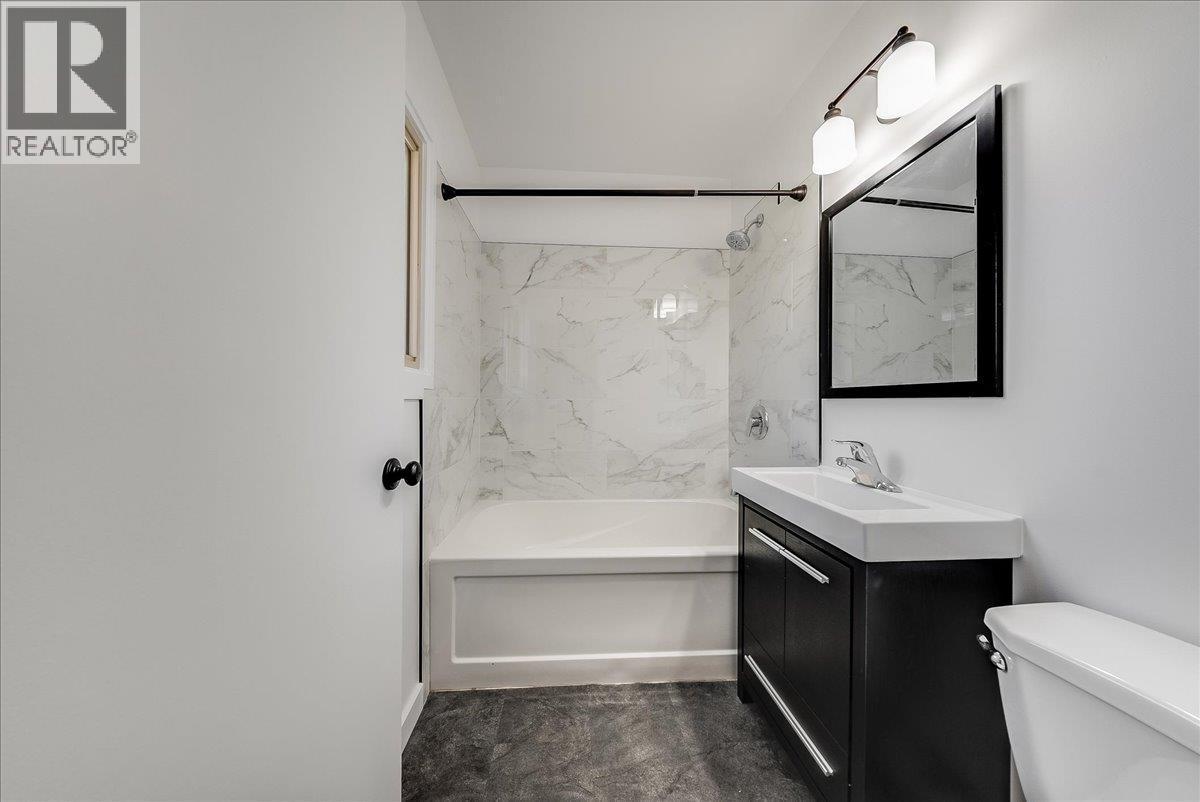
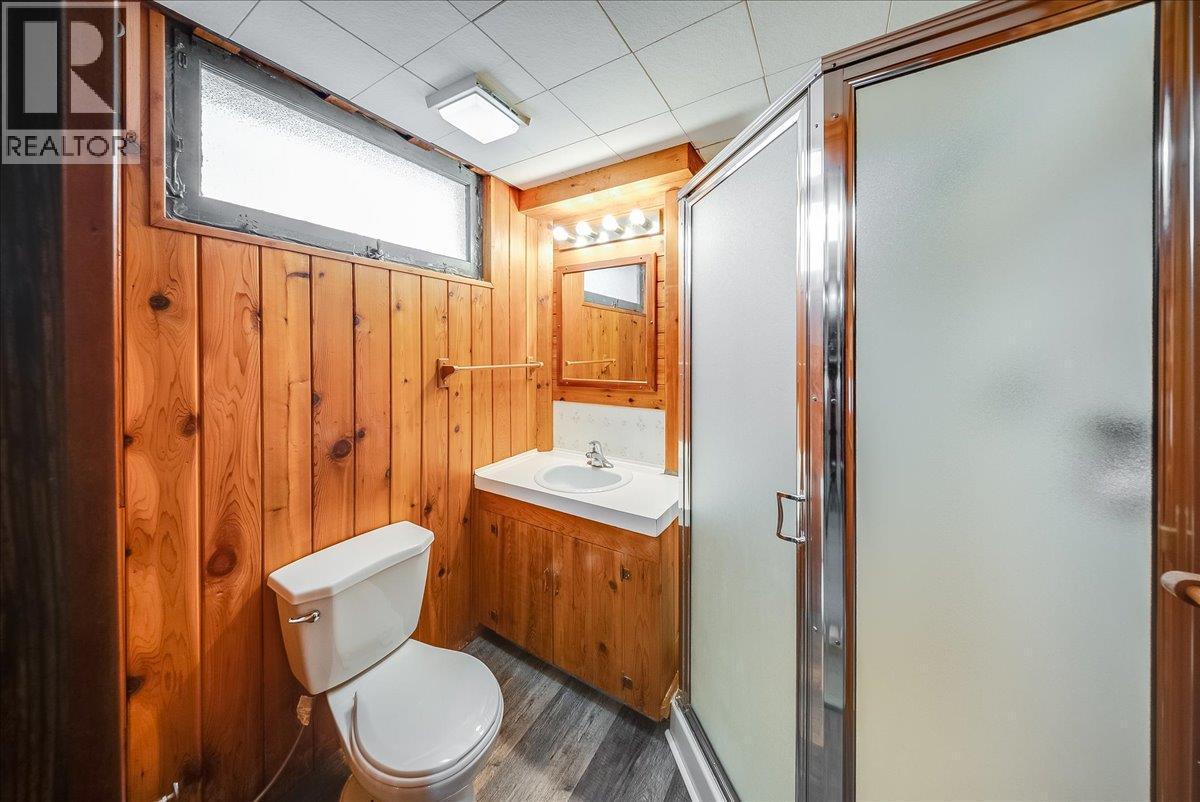
1480 Third Avenue, Trail, BC - Indoor Photo Showing Bathroom
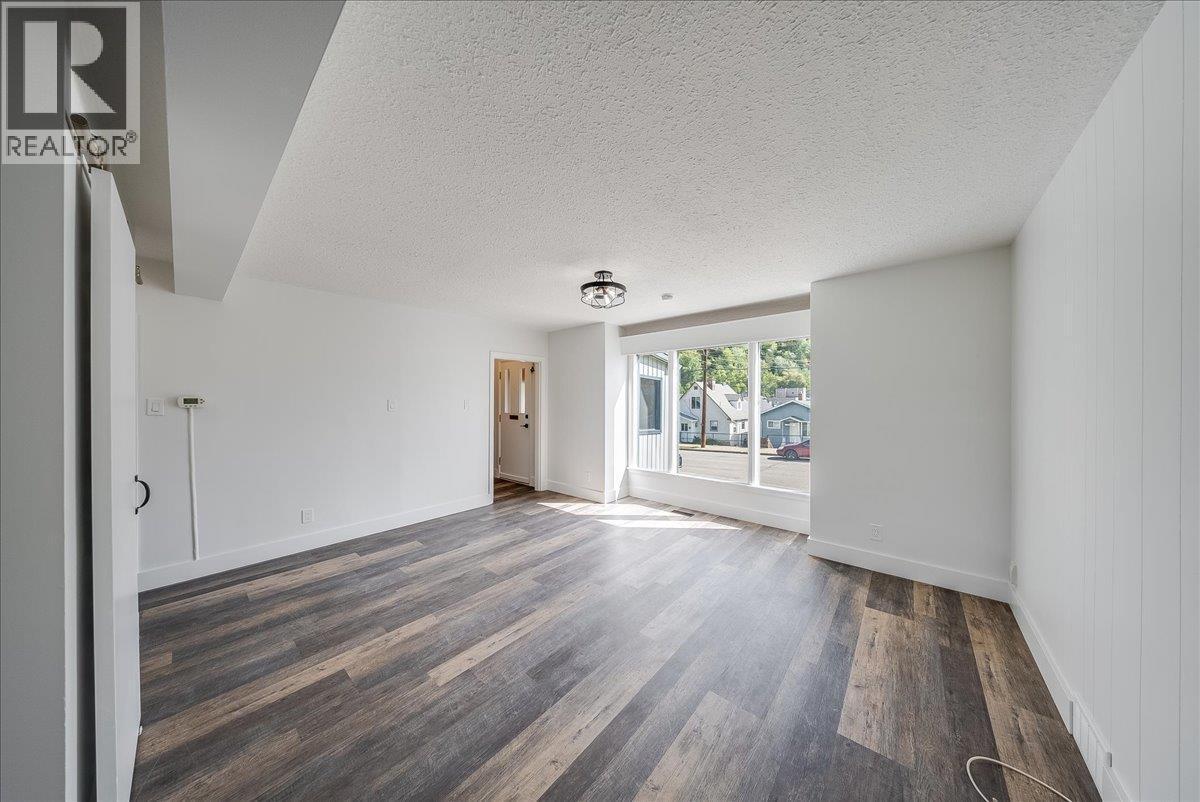
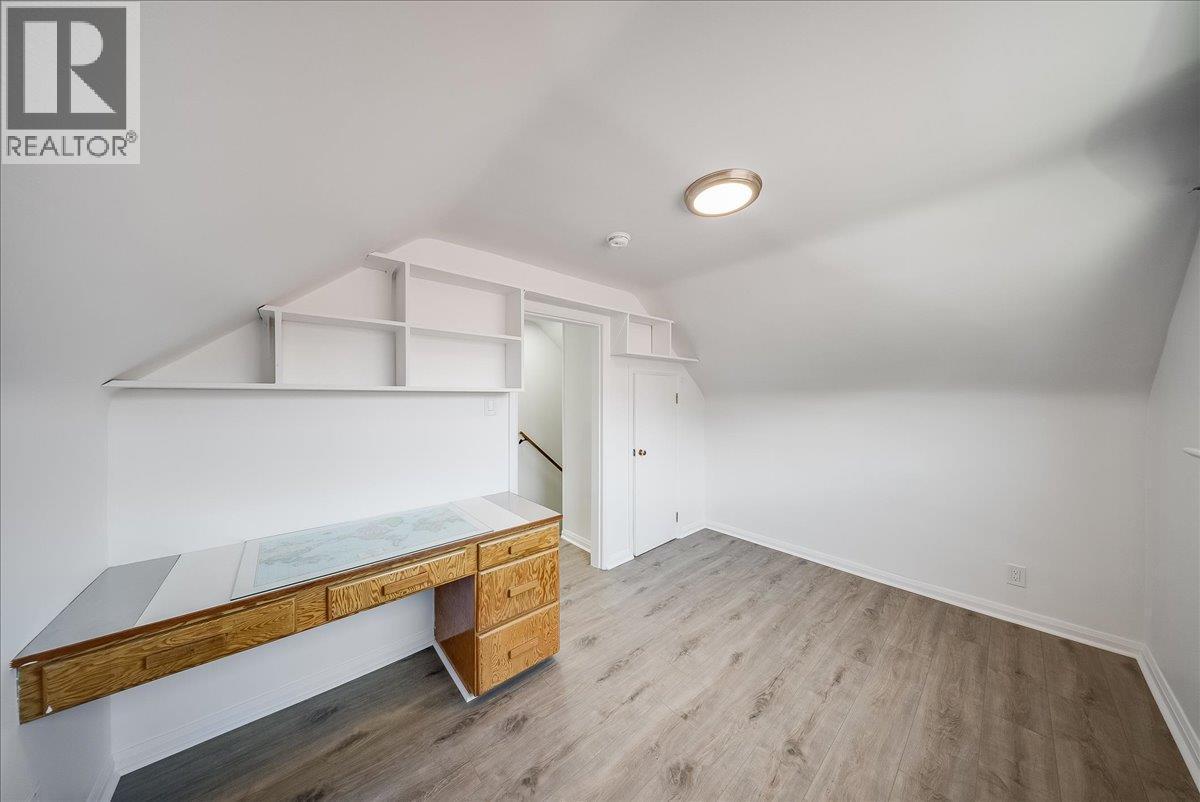
1480 Third Avenue, Trail, BC - Indoor Photo Showing Other Room
1480 Third Avenue, Trail, BC - Indoor Photo Showing Bathroom
1480 Third Avenue, Trail, BC - Indoor Photo Showing Other Room
1480 Third Avenue, Trail, BC - Indoor Photo Showing Garage
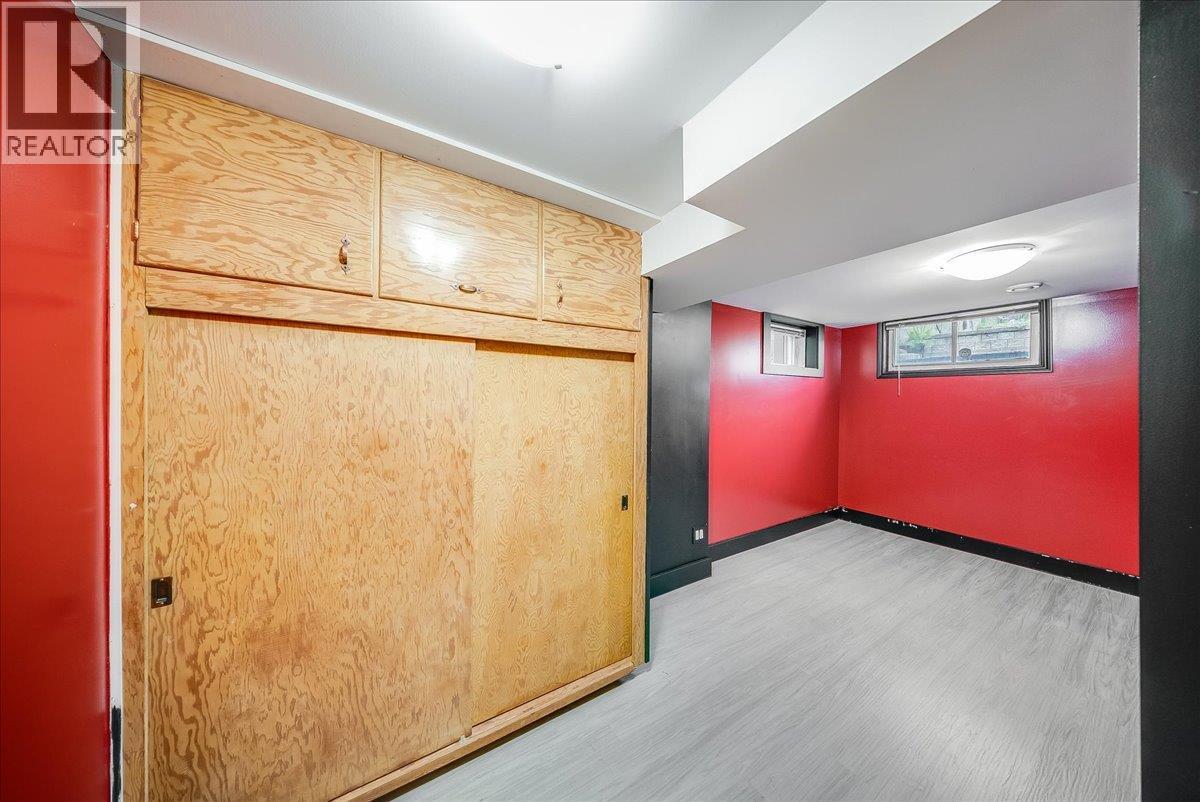
1480 Third Avenue, Trail, BC - Indoor Photo Showing Basement
1480 Third Avenue, Trail, BC - Indoor
1480 Third Avenue, Trail, BC - Indoor Photo Showing Other Room
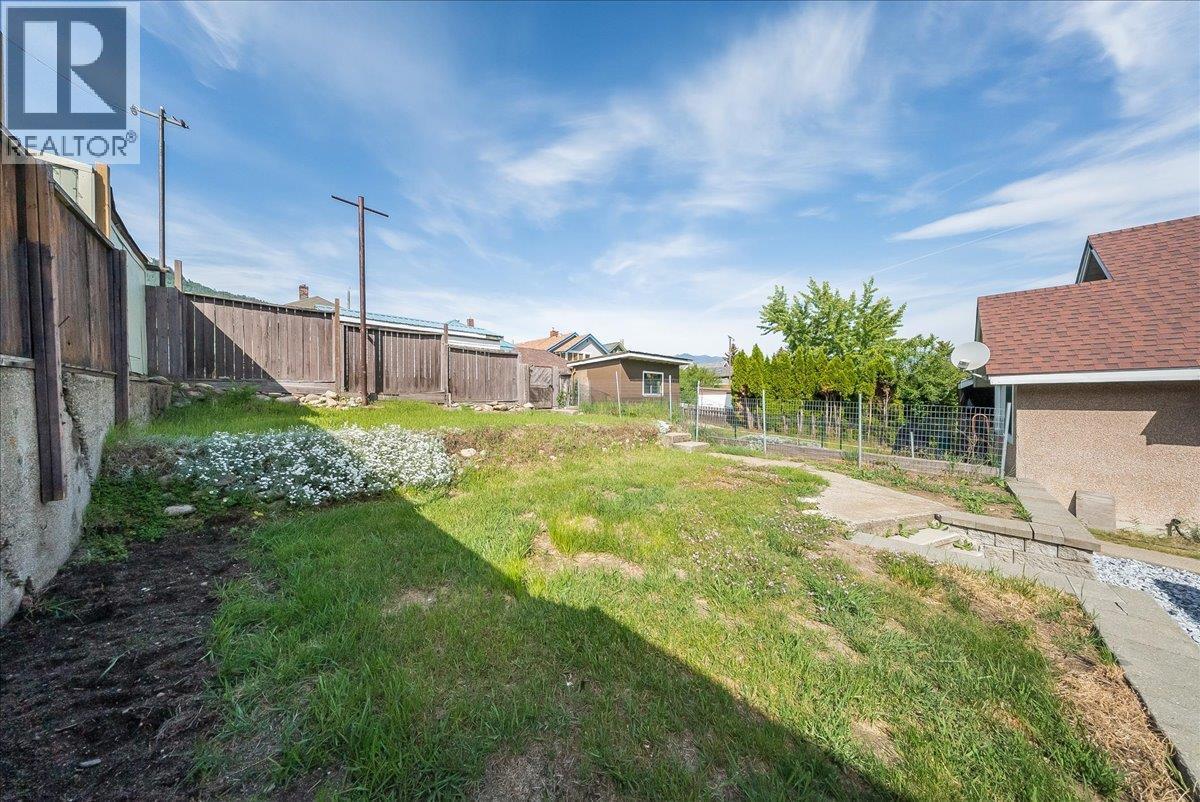
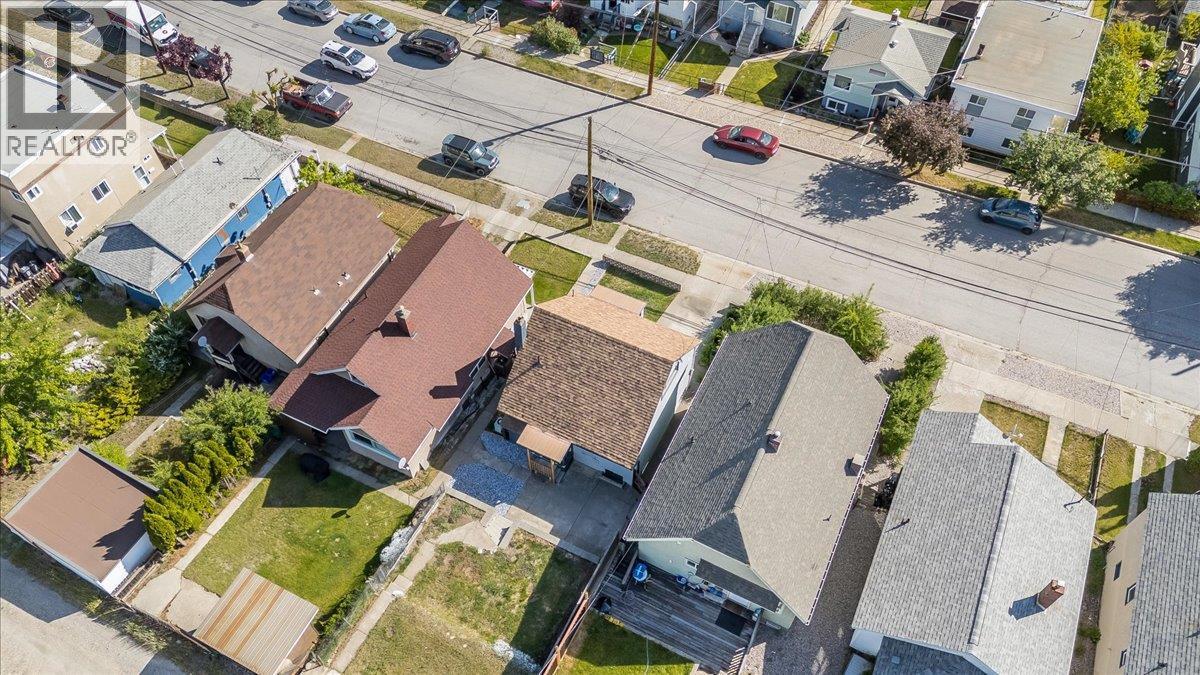
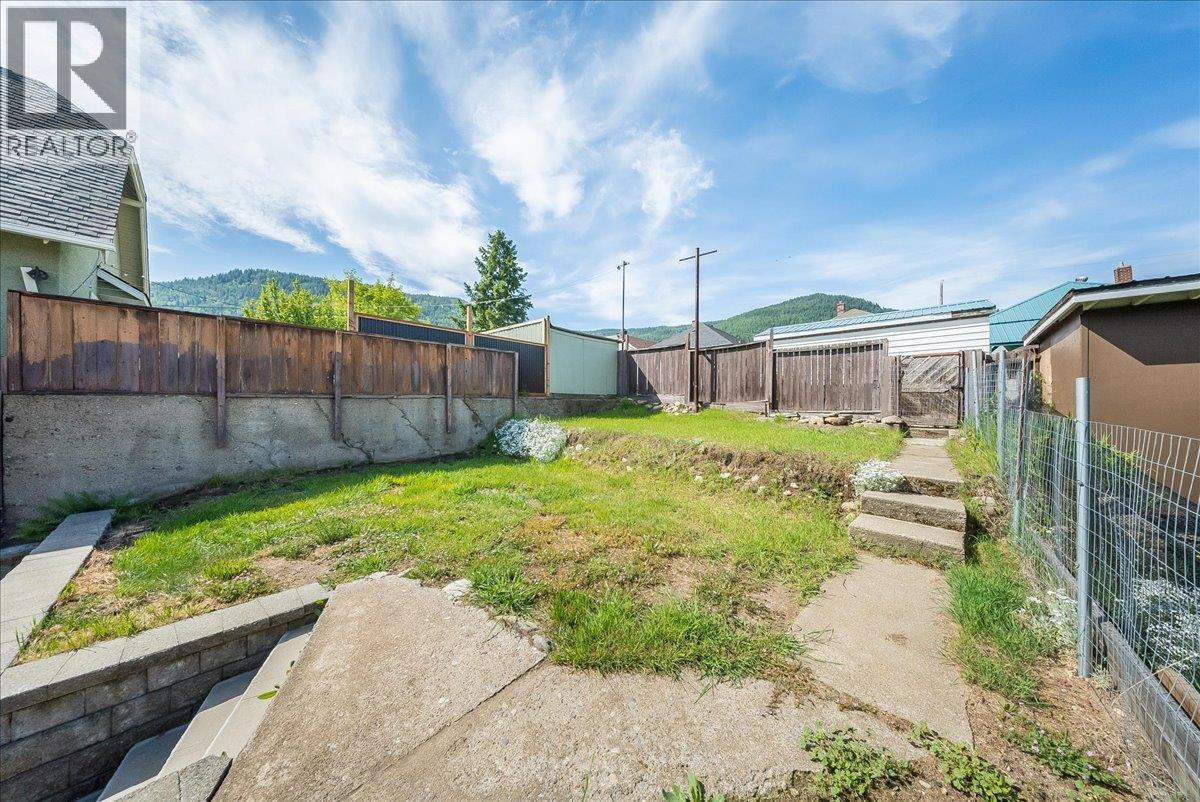
1480 Third Avenue, Trail, BC - Outdoor
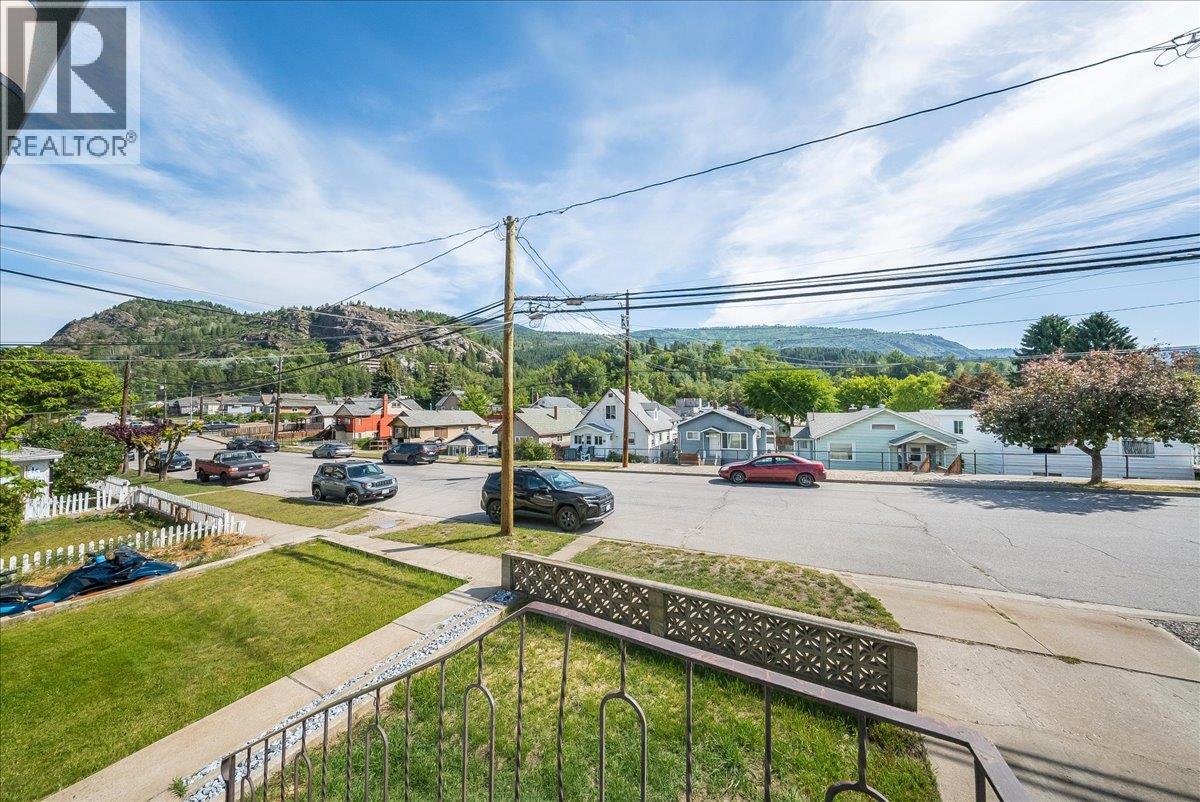
1480 Third Avenue, Trail, BC - Outdoor With View
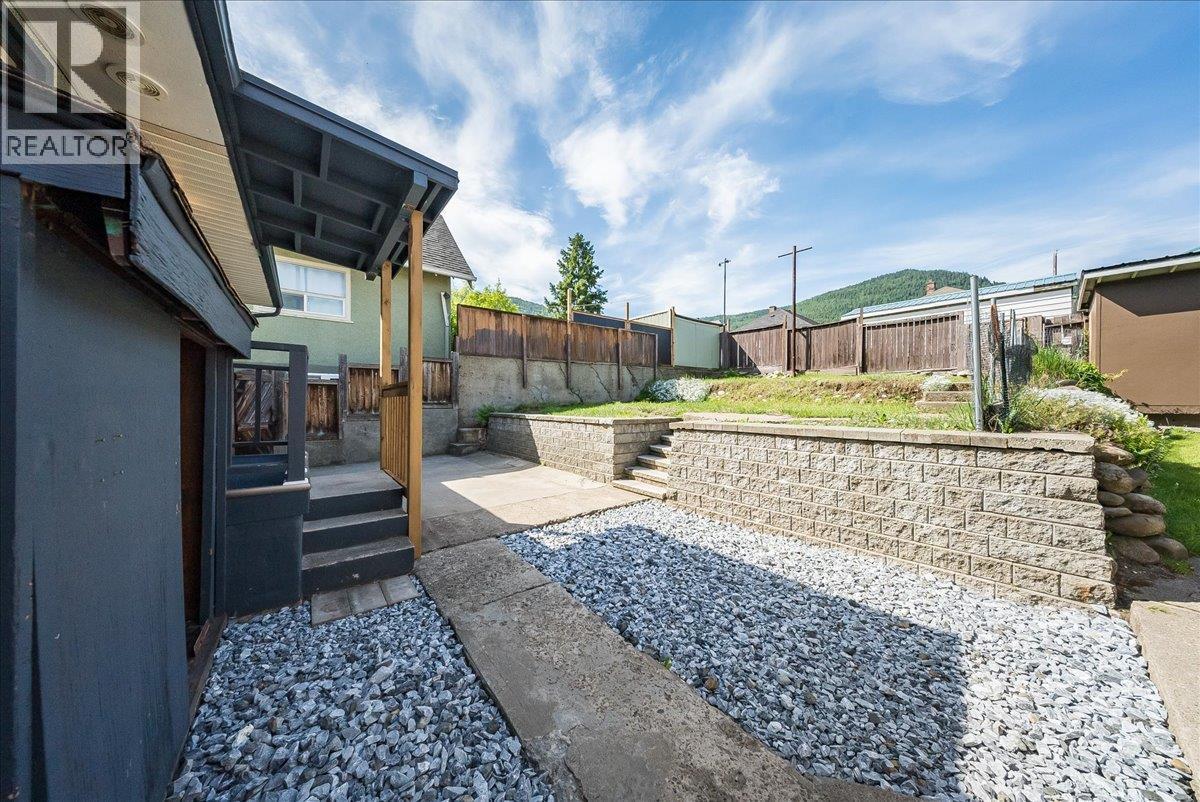
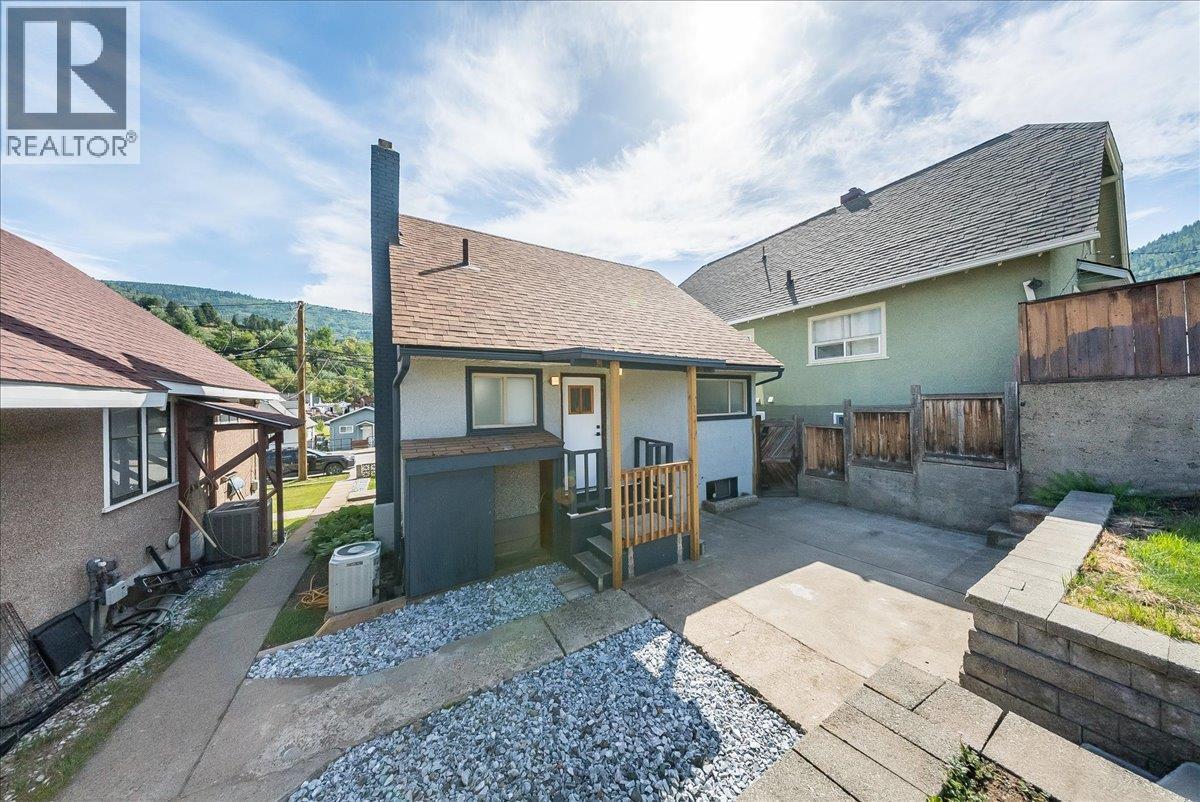
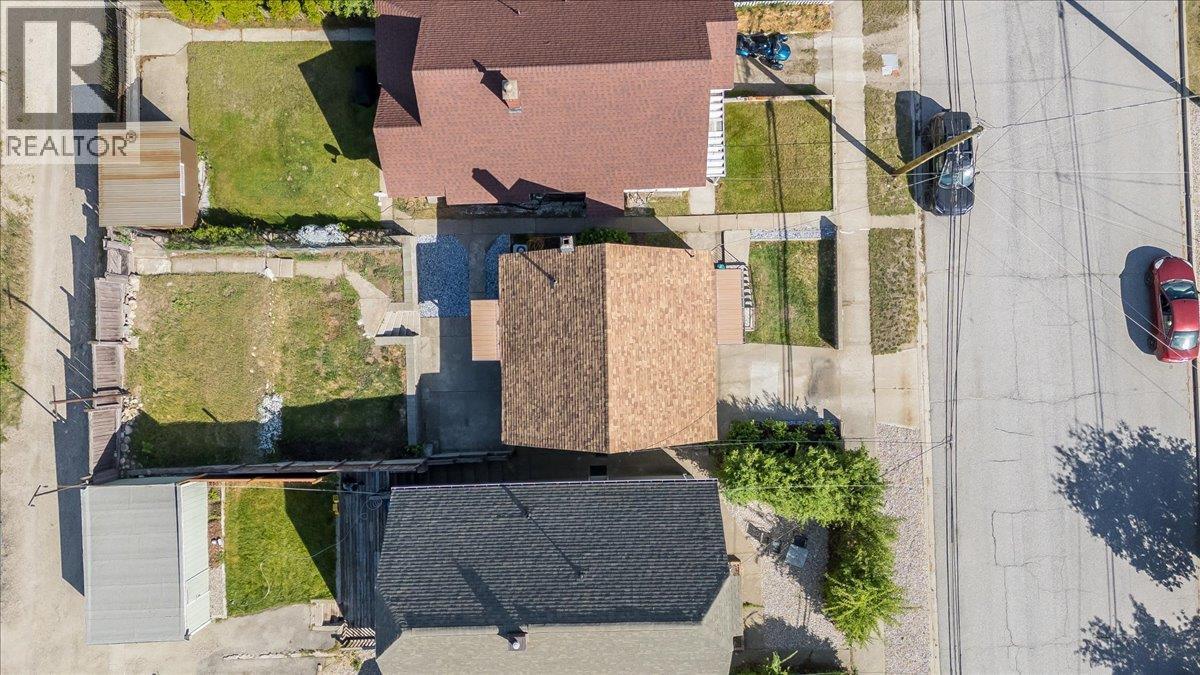
1480 Third Avenue, Trail, BC - Outdoor
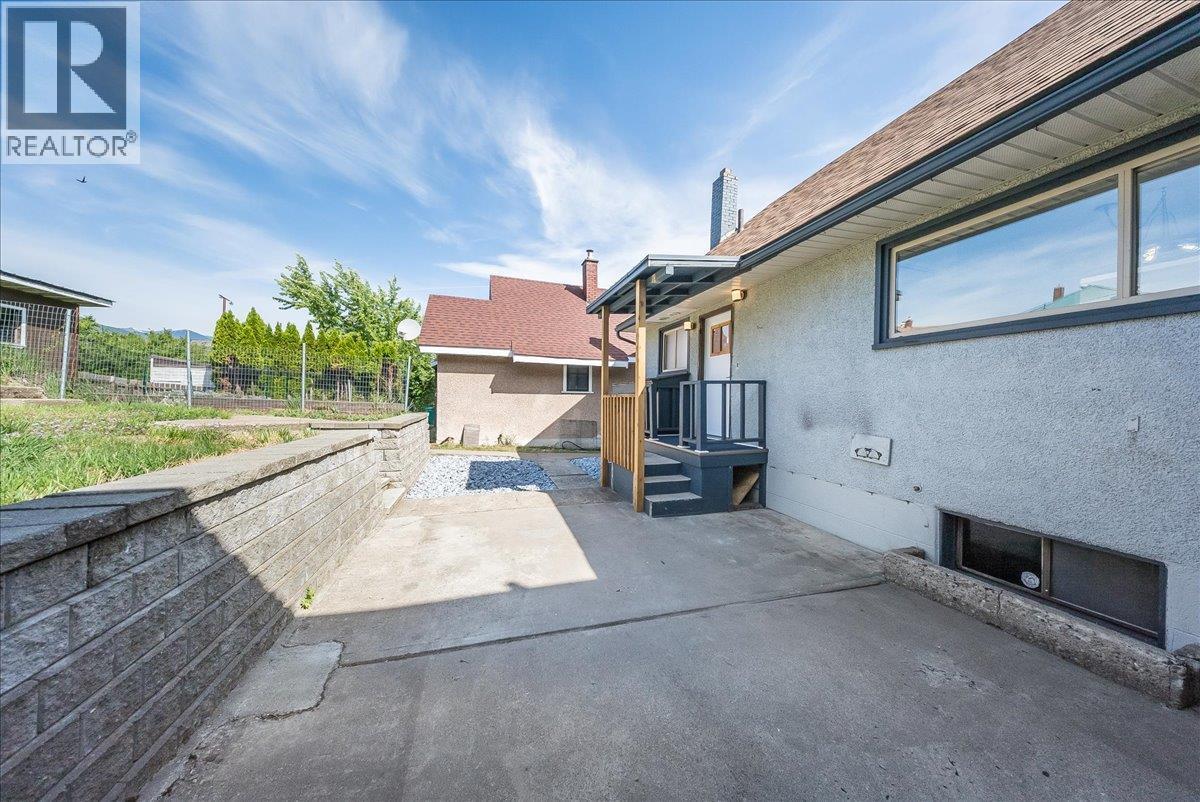
1480 Third Avenue, Trail, BC - Outdoor With Exterior
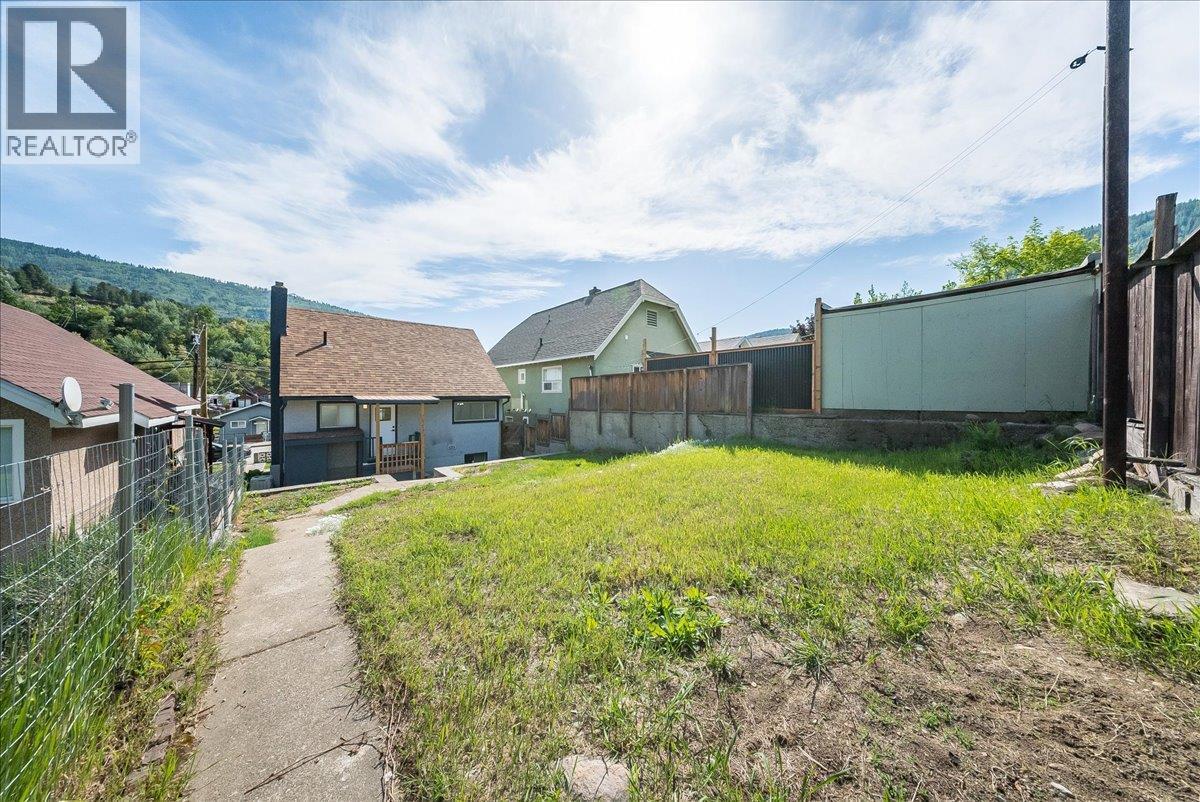
1480 Third Avenue, Trail, BC - Outdoor
1480 Third Avenue, Trail, BC - Outdoor With Exterior
1480 Third Avenue, Trail, BC - Outdoor
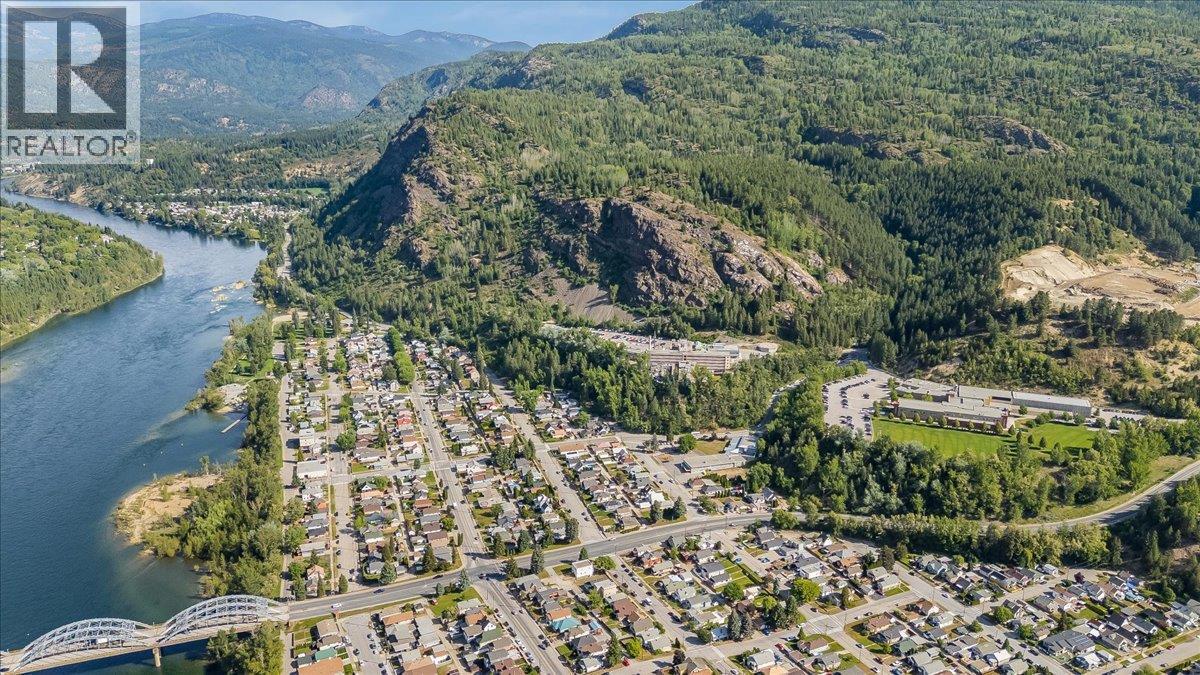
1480 Third Avenue, Trail, BC - Outdoor With View
1480 Third Avenue, Trail, BC - Outdoor
1480 Third Avenue, Trail, BC - Outdoor With View
1480 Third Avenue, Trail, BC - Outdoor
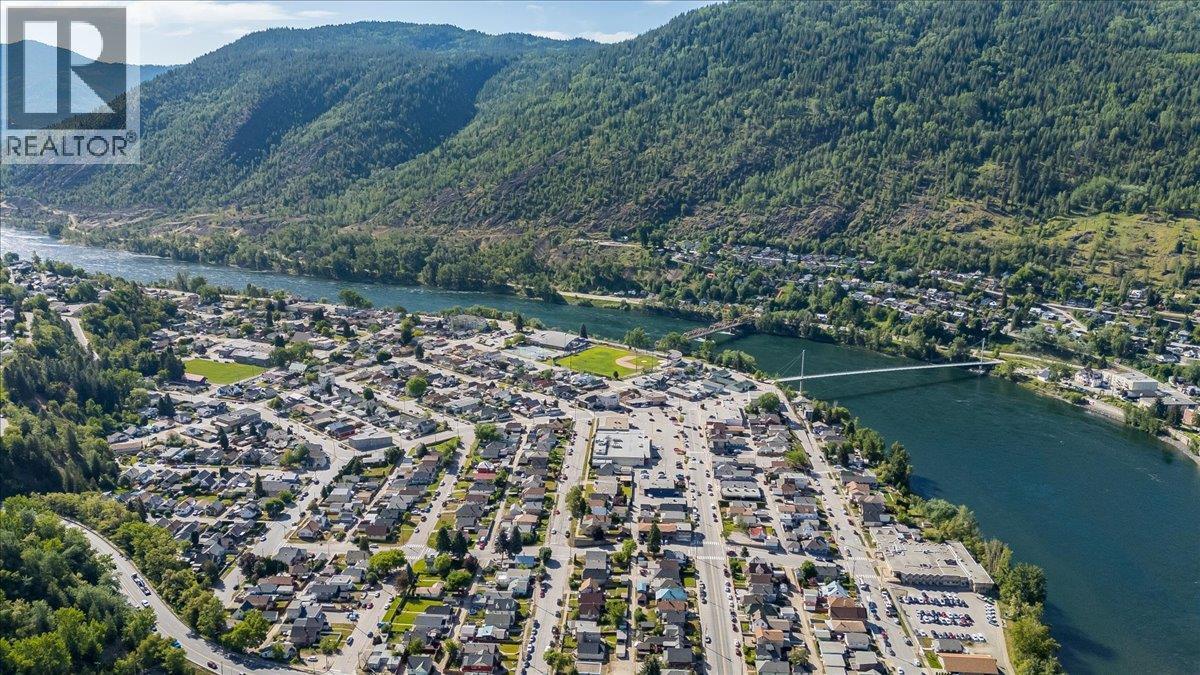
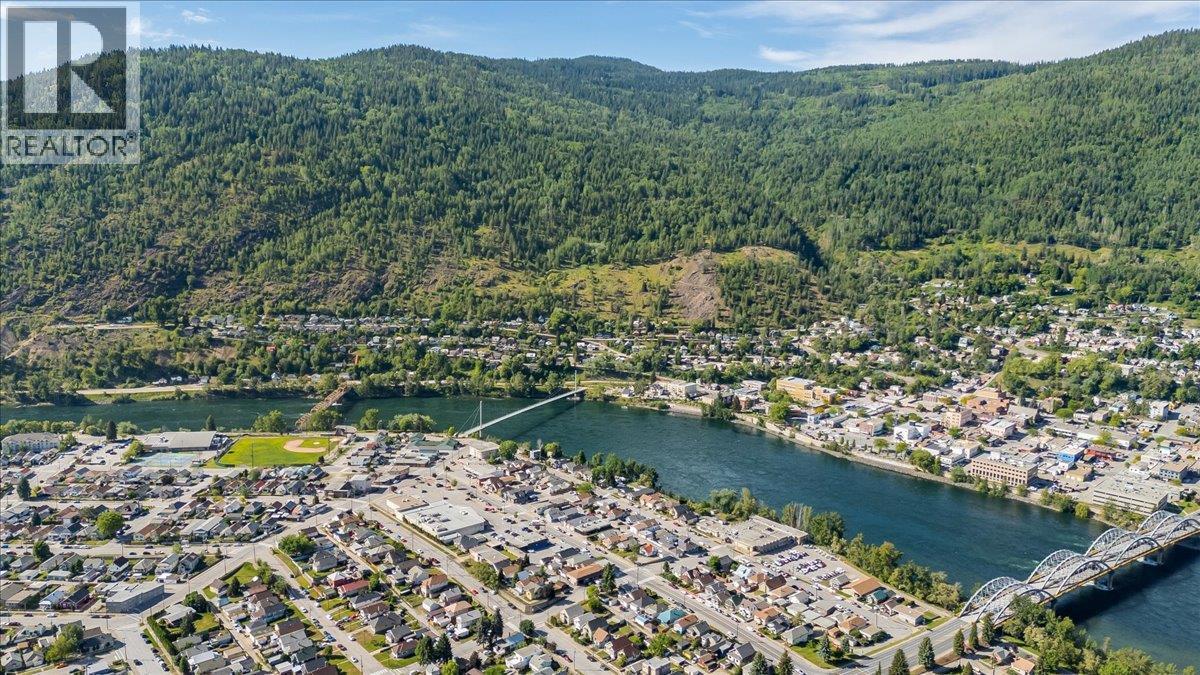
1480 Third Avenue, Trail, BC - Outdoor With Body Of Water With View
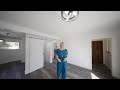
Video
1480 Third Avenue, Trail, BC  - Outdoor
1480 Third Avenue, Trail, BC  - Indoor Photo Showing Kitchen With Double Sink
1480 Third Avenue, Trail, BC  - Indoor Photo Showing Kitchen
1480 Third Avenue, Trail, BC - Indoor Photo Showing Kitchen With Double Sink
1480 Third Avenue, Trail, BC - Indoor Photo Showing Other Room
1480 Third Avenue, Trail, BC - Indoor
1480 Third Avenue, Trail, BC - Indoor Photo Showing Bathroom
1480 Third Avenue, Trail, BC - Indoor Photo Showing Other Room
1480 Third Avenue, Trail, BC - Indoor Photo Showing Bathroom
1480 Third Avenue, Trail, BC - Indoor Photo Showing Other Room
1480 Third Avenue, Trail, BC - Indoor Photo Showing Garage
1480 Third Avenue, Trail, BC - Indoor Photo Showing Basement
1480 Third Avenue, Trail, BC - Indoor
1480 Third Avenue, Trail, BC - Indoor Photo Showing Other Room
1480 Third Avenue, Trail, BC - Outdoor
1480 Third Avenue, Trail, BC - Outdoor With View
1480 Third Avenue, Trail, BC - Outdoor
1480 Third Avenue, Trail, BC - Outdoor With Exterior
1480 Third Avenue, Trail, BC - Outdoor
1480 Third Avenue, Trail, BC - Outdoor With Exterior
1480 Third Avenue, Trail, BC - Outdoor
1480 Third Avenue, Trail, BC - Outdoor With View
1480 Third Avenue, Trail, BC - Outdoor
1480 Third Avenue, Trail, BC - Outdoor With View
1480 Third Avenue, Trail, BC - Outdoor
1480 Third Avenue, Trail, BC - Outdoor With Body Of Water With View
Home Insurance - TD Insurance
Get a home insurance quote online for this $387,500 property in Trail
  • Advertising
Are you a real estate investor?
1480 Third Avenue, Trail, British Columbia, V1R 1P6
$387,500

3 Beds

2 Baths

Property Information:

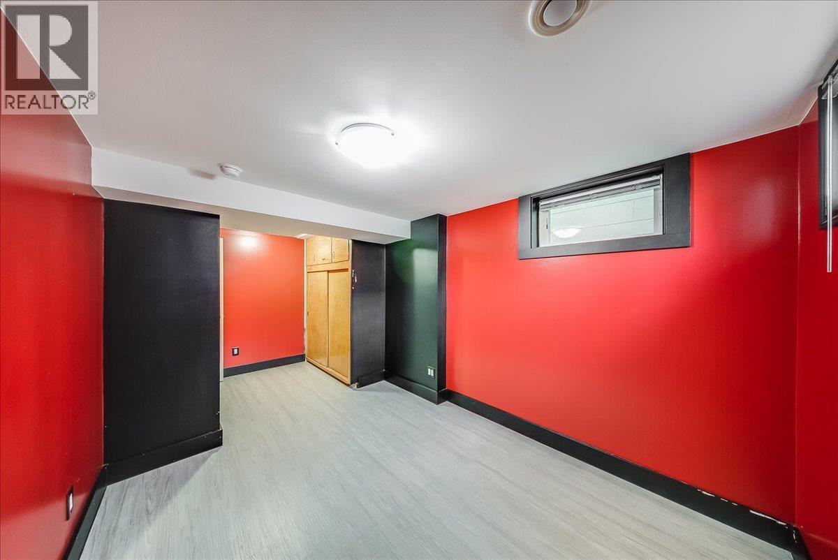
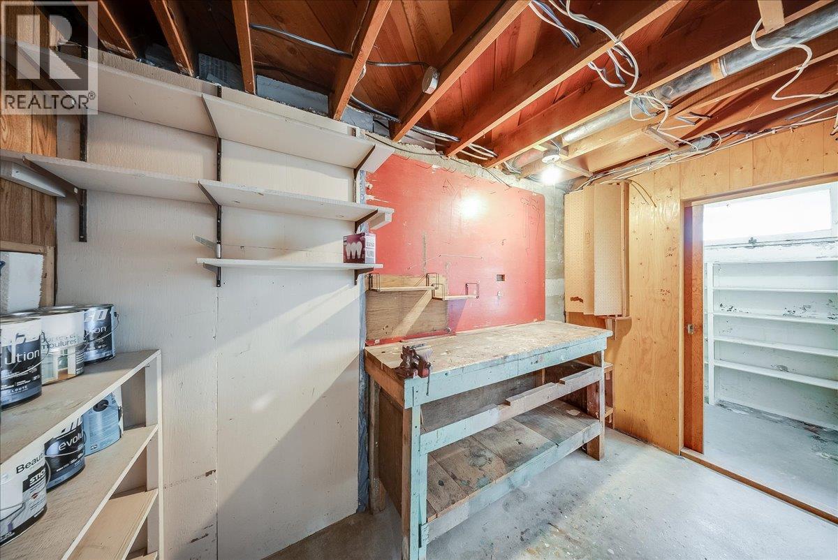
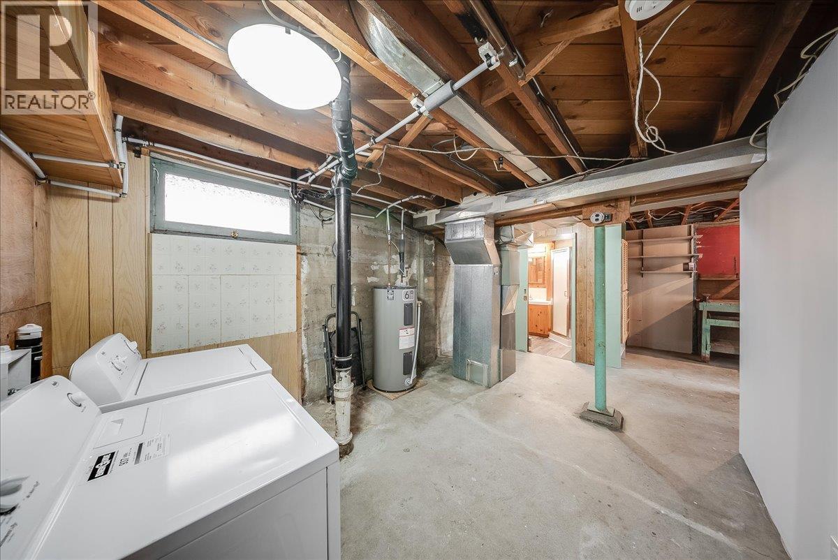
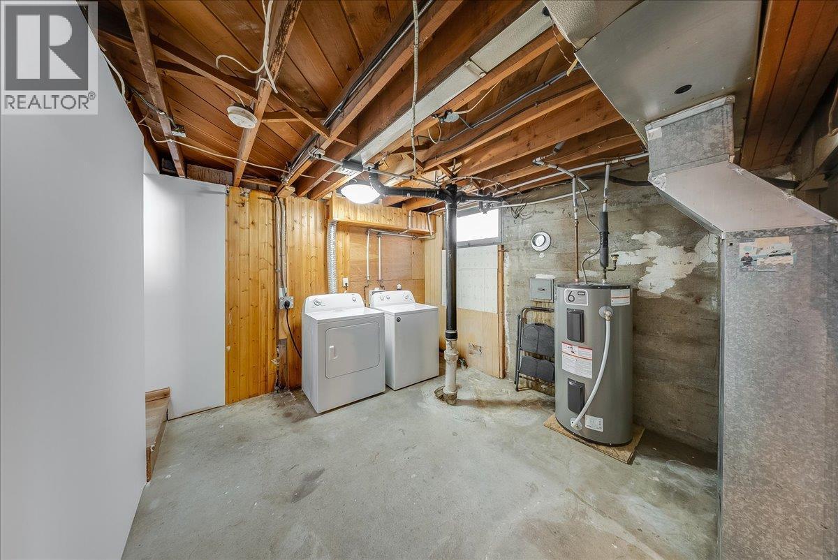
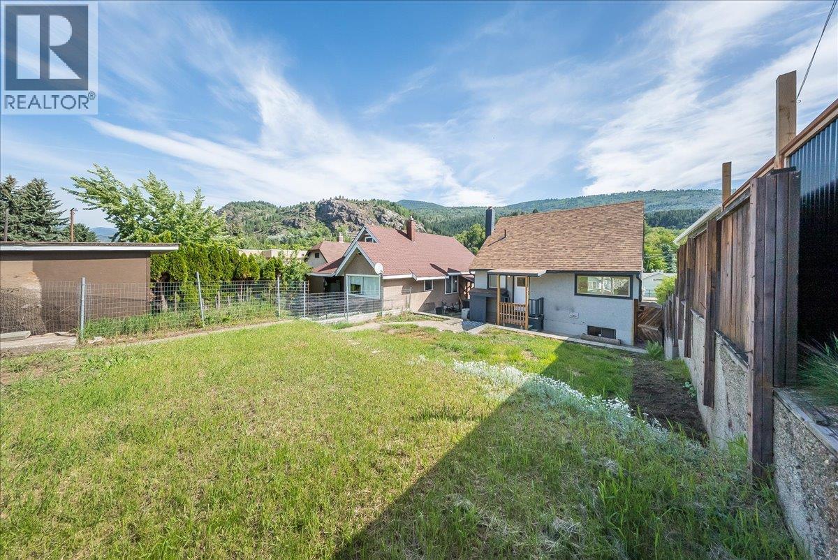
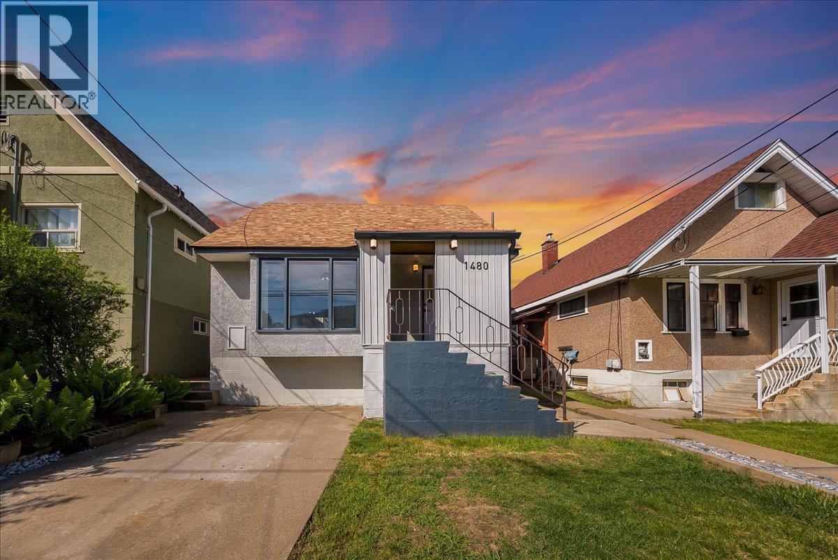
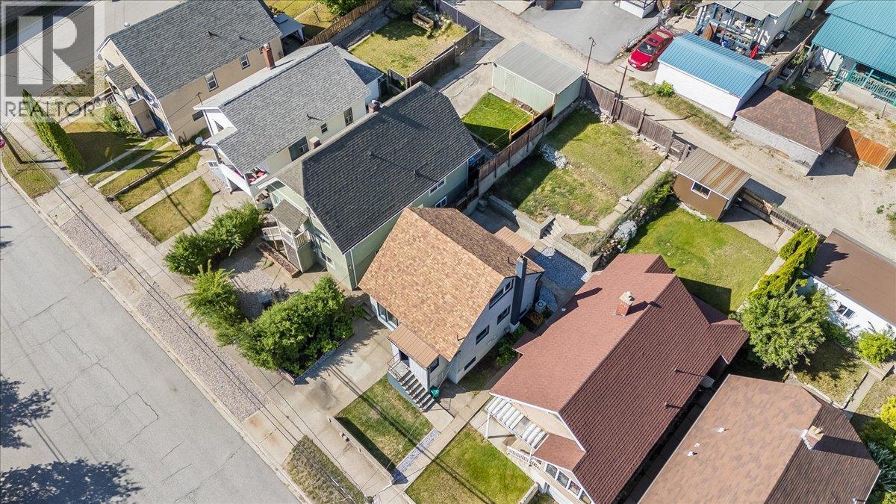
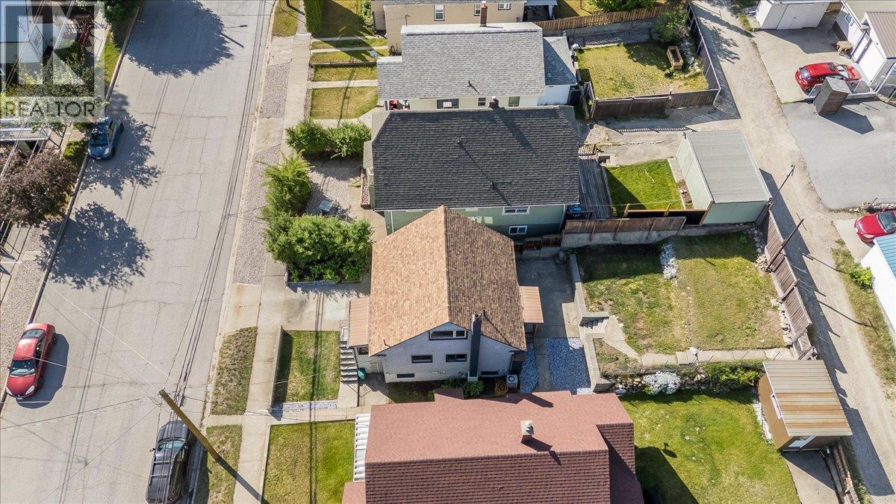
Move right into this charming family starter home in East Trail! Perfectly located close to schools, shopping, recreation, and all amenities, this home offers comfort, convenience, and incredible value. Extensively updated throughout, you’ll appreciate the new flooring, modern light fixtures, fresh paint, updated bathrooms, and newer appliances.....all the hard work has been done for you! The main floor is bright and welcoming, featuring a spacious living room and dining area, a very functional kitchen with great workspace, and a beautifully updated full bathroom. Upstairs you’ll find two large bedrooms with plenty of storage space, making it ideal for a growing family. The lower level offers even more versatility with a third bedroom, another full bathroom, laundry area, workshop space, and additional storage. Step outside and enjoy the beautifully established perennial gardens and terraced fenced backyard .... the perfect place for kids, pets, or relaxing summer evenings. With its fantastic location, thoughtful updates, and move-in ready condition, this home is an opportunity you won’t want to miss. Start packing! (id:27)

Building Features:

  • Style: Detached
  • Building Type: House
  • Architectural Style: Rancher
  • Construction Style - Attachment: Detached
  • Exterior Finish: Stucco
  • Floor Space: 1521 sqft Square Feet
  • Flooring Type: Carpeted, Laminate, Linoleum, Flooring Type
  • Roof Material: Asphalt shingle
  • Roof Style: Unknown
  • Heating Type: Forced air
  • Cooling Type: Central air conditioning

Property Features:

  • OwnershipType: Freehold
  • Property Type: Single Family
  • Access Type: Easy access
  • Amenities Nearby: Public Transit, Recreation, Shopping
  • Built in: 1953
  • Community Features: Family Oriented
  • Features: Private setting
  • Floor Space (approx): 1521 Square Feet
  • Irregular: Yes
  • Landscape Features: Landscaped
  • Lot Size: 0.08 Acres
  • Sewer: Municipal sewage system
  • Parking Type: Street
  • No. of Parking Spaces: 1

Rooms:

  • Bedroom 2nd Level 12'8'' x 8'7''
  • Primary Bedroom 2nd Level 12'8'' x 9'1''
  • Other Lower Level 5'1'' x 5'8''
  • Laundry Lower Level 12'11'' x 10'6''
  • Workshop Lower Level 11'2'' x 6'6''
  • Bathroom Lower Level Measurements not available
  • Bedroom Lower Level 17'2'' x 8'9''
  • Bathroom Main Level Measurements not available
  • Kitchen Main Level 13'11'' x 7'6''
  • Living Main Level 15'9'' x 13'2''
  • Dining Main Level 10'8'' x 9'1''

Courtesy of: RE/MAX All Pro Realty
REALTOR.ca  

QuickQuoteTM Powered by RPS

Location of 1480 Third Avenue, Trail, British Columbia, V1R 1P6

Demographic Information of 1480 Third Avenue, Trail, British Columbia, V1R 1P6

Life Stage

Midlife Families

Employment Type

Blue Collar/Primary, Blue Collar/Service Sector

Average Household Income

$89,582.75

Average Number of Children

1.54

Household Population

Household Structure

Age of Population

Education

Education Level

No certificate/diploma/degree

15.0 %

High school certificate or equivalent

34.01 %

Apprenticeship trade certificate/diploma

11.21 %

College/non-university certificate
31.25 %

University certificate (below bachelor)
0.1 %

University Degree

8.43 %

Commuter

Travel To Work

By Car

75.79 %

By Public Transit

0.6 %

By Walking

19.96 %

By Bicycle

0.6 %

By Other Methods

3.05 %

Cultural Diversity

Knowledge of Official Language

Mother Tongue

Building Information

Building Type

Apartments (Low and High Rise)

6.06 %

Houses

93.94 %

Own Vs. Rent