Button CopyPathCircle CloseCircle Left ArrowArrow Down Icon GreyClosecirclecircleBurger
  • Advertising

1338 Third Avenue, Trail, British Columbia, V1R 1P4

MLS® # 10389509
House For Sale In Trail, British Columbia
$442,500 QuickQuoteTM: Not Available

2 Beds

2 Baths

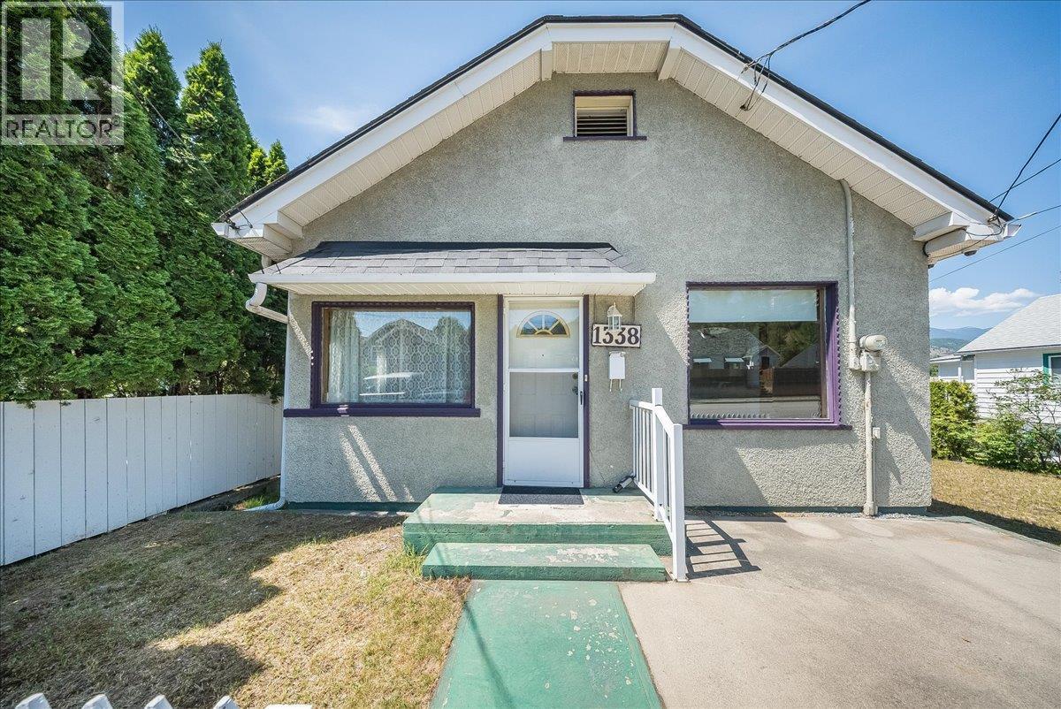
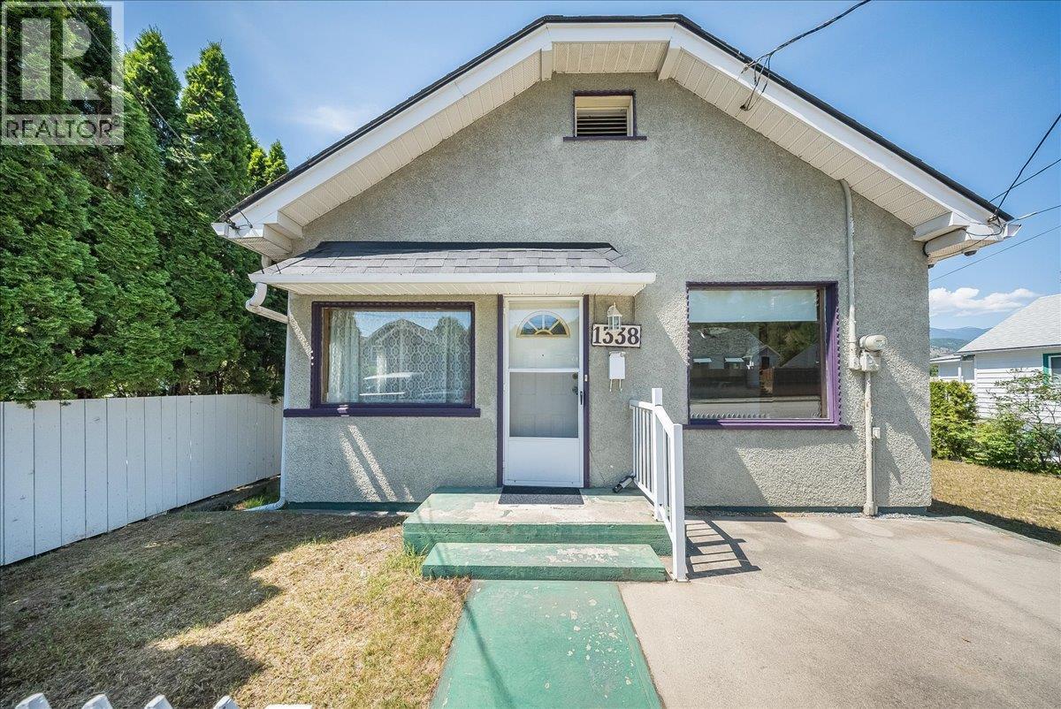
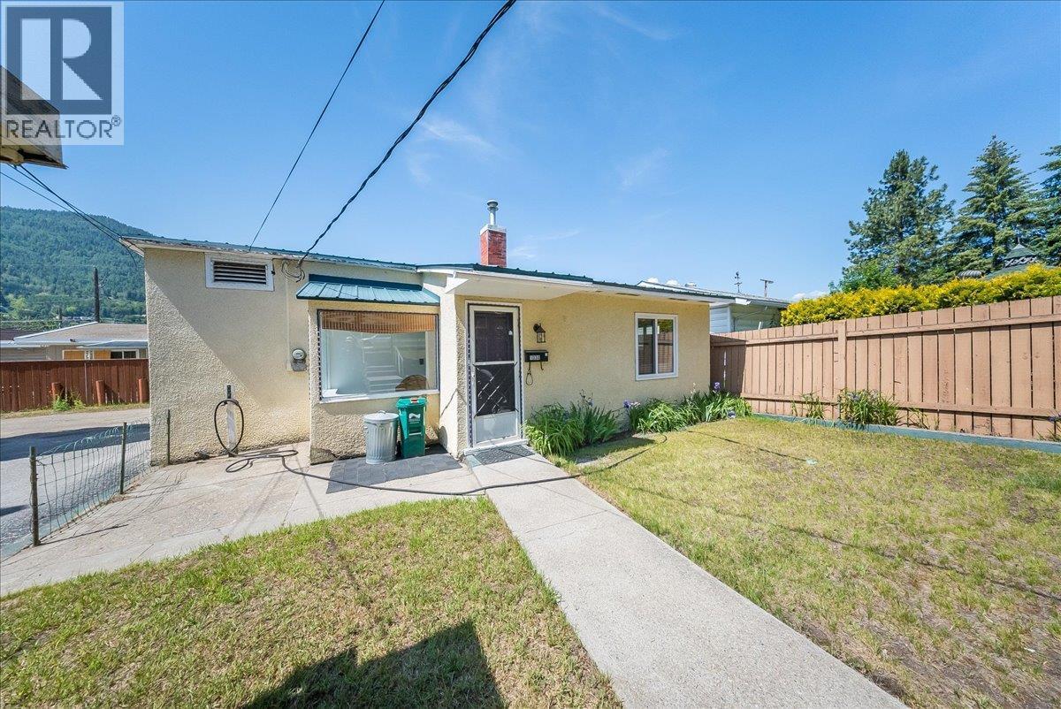
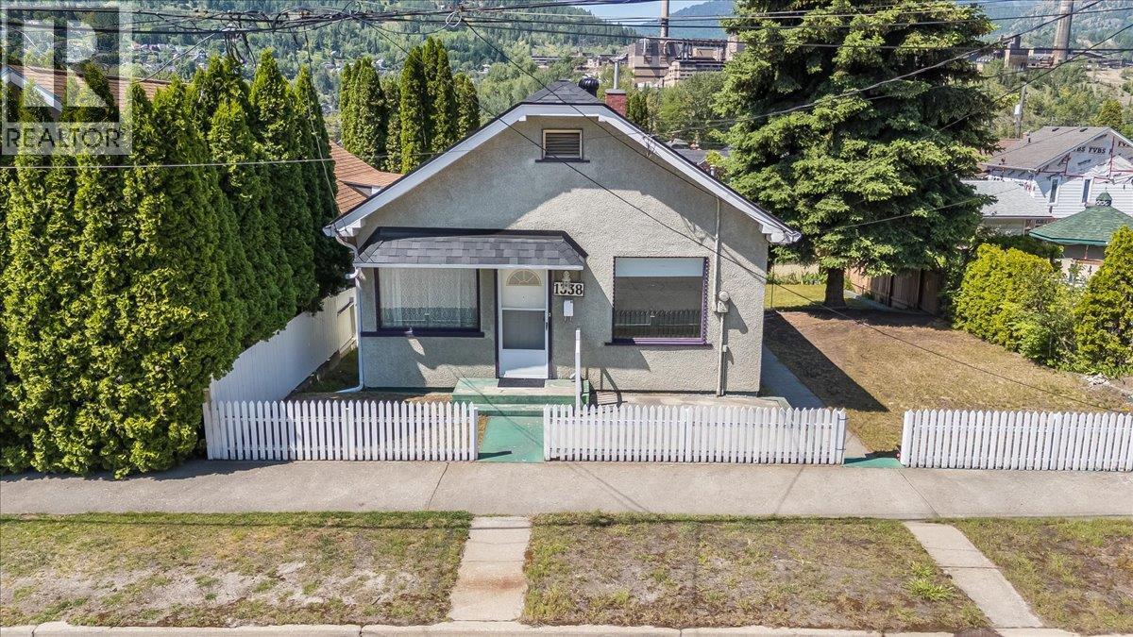
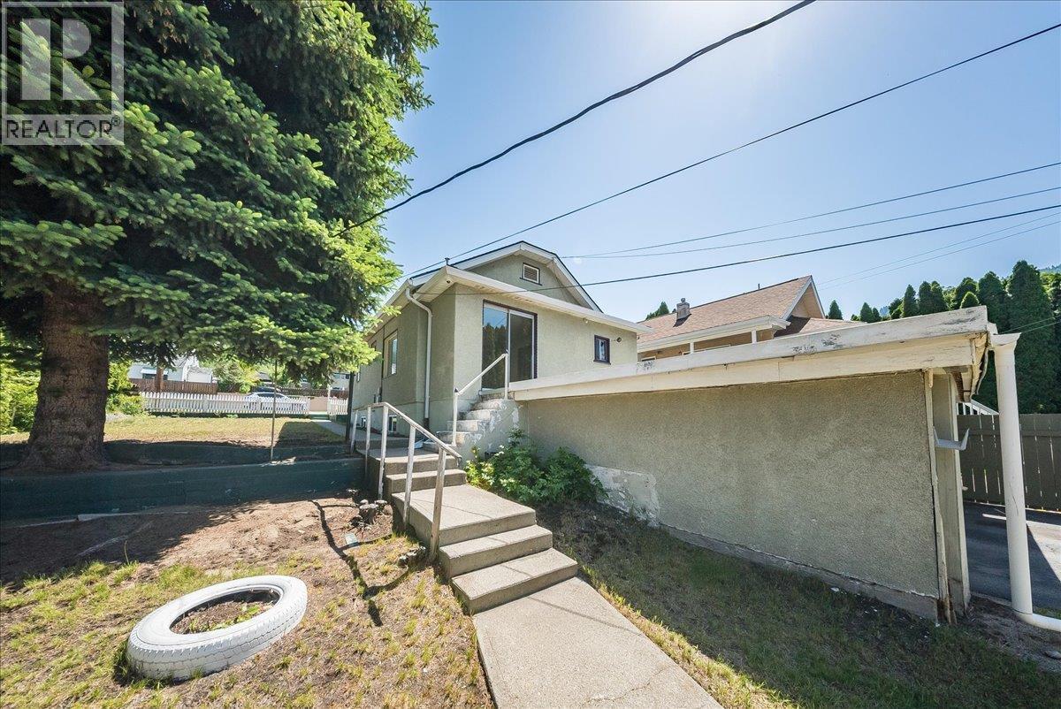
1338 Third Avenue, Trail, BC - Outdoor
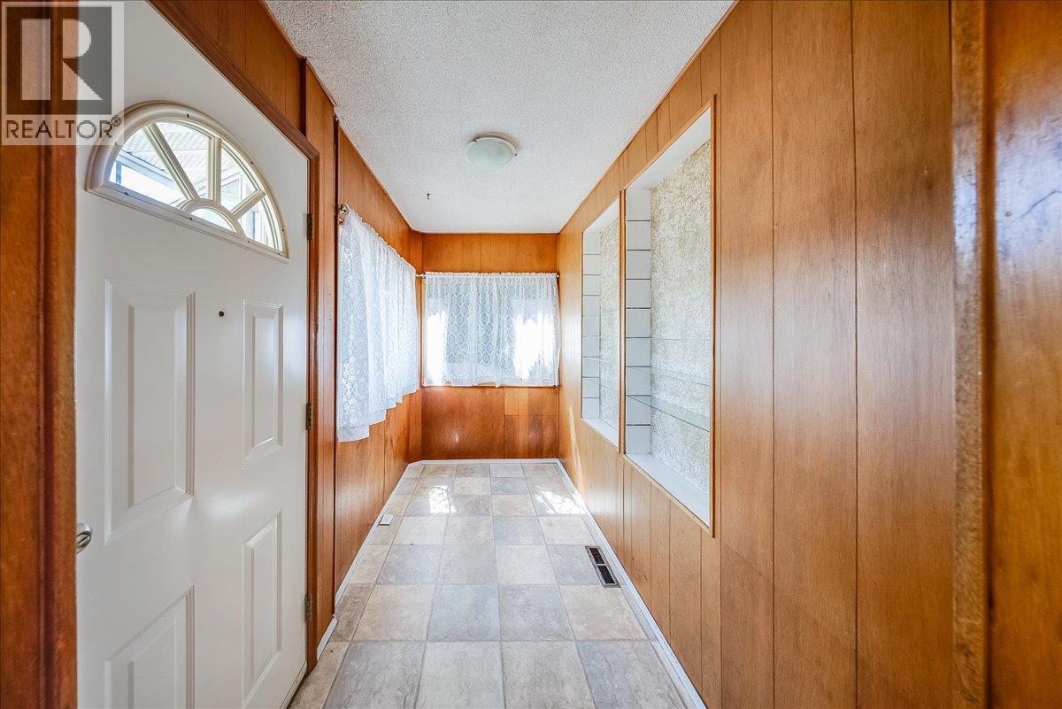
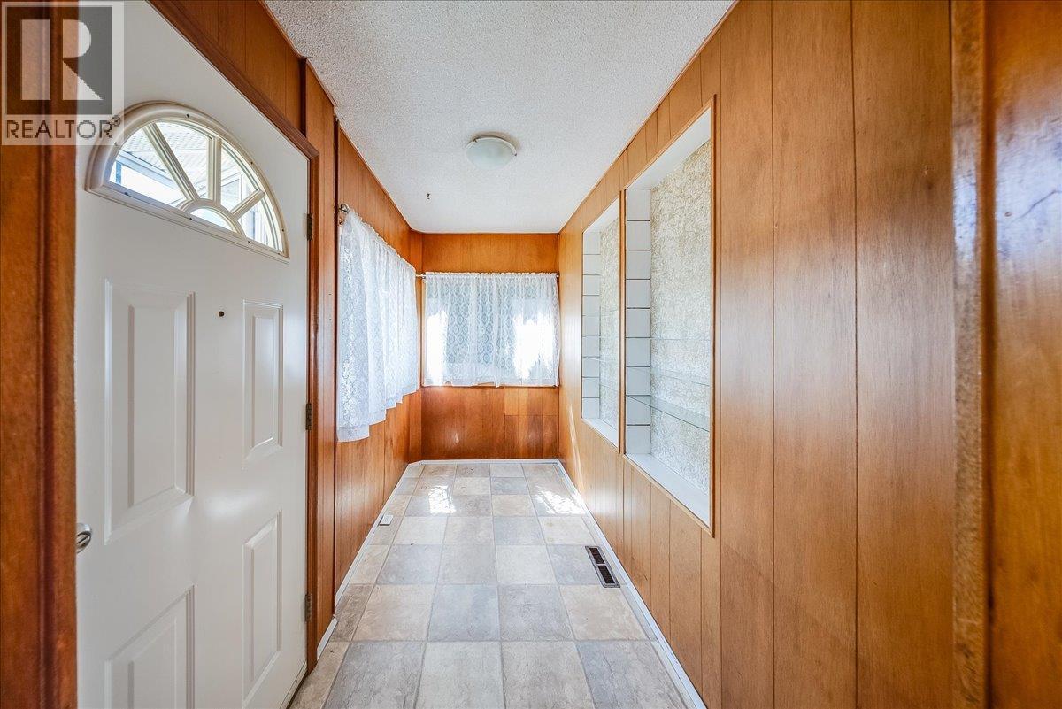
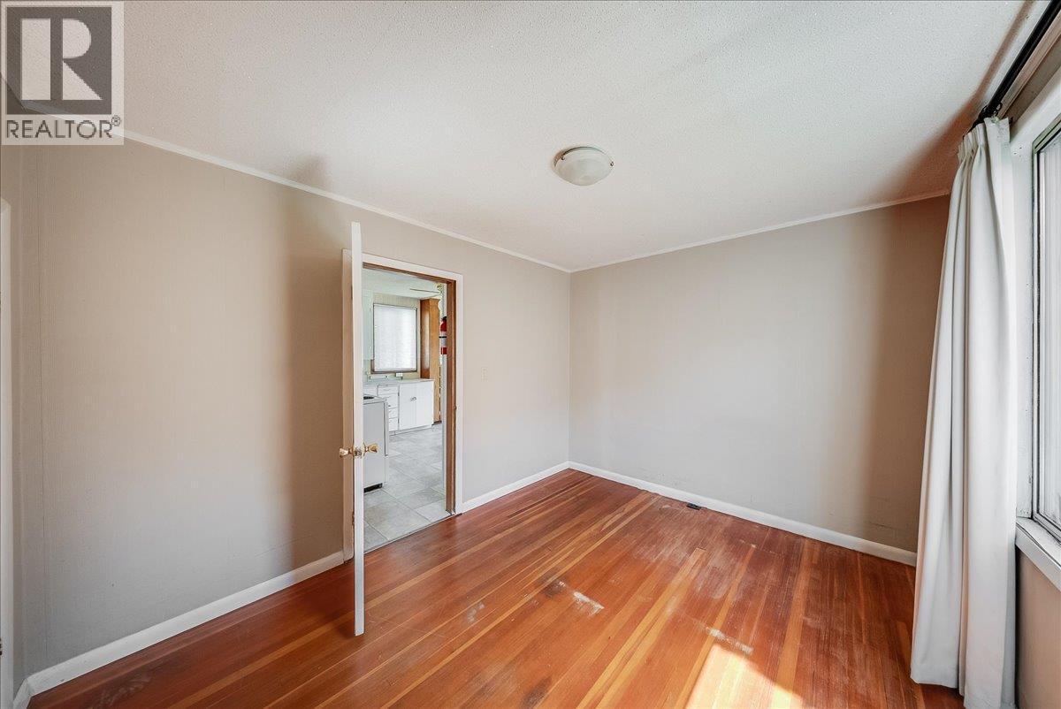
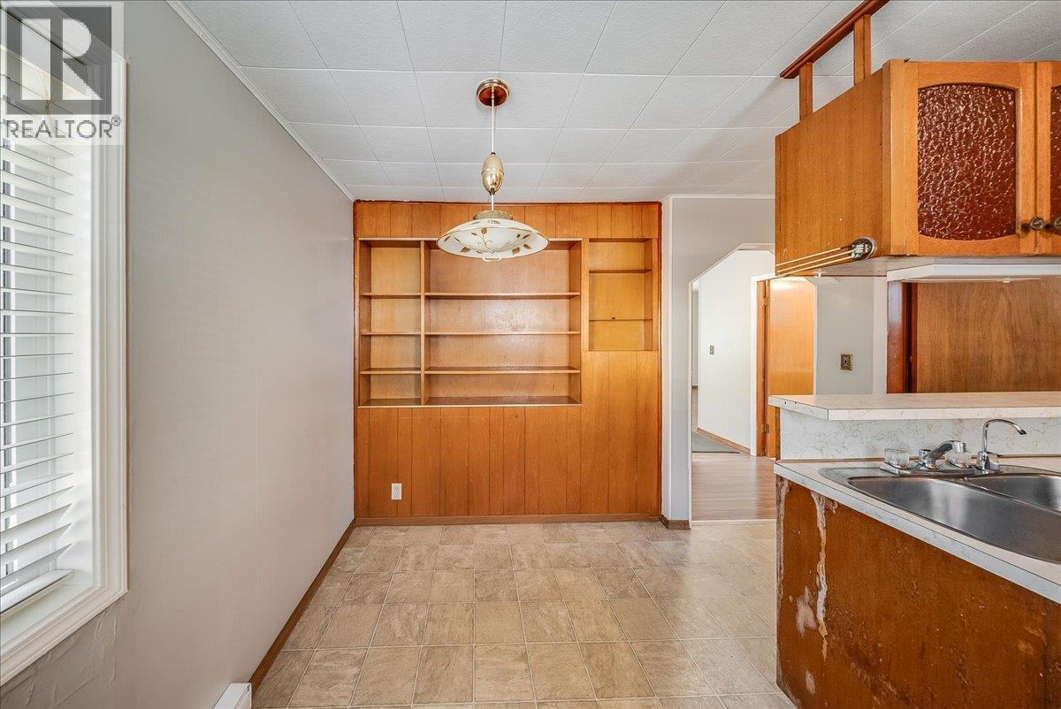
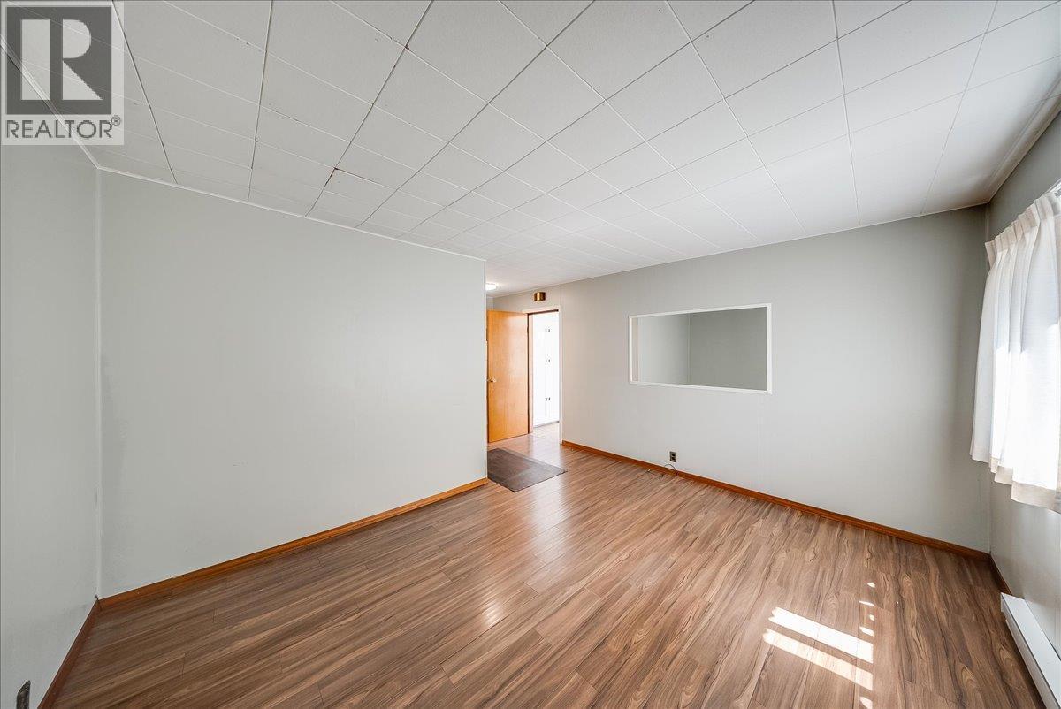
1338 Third Avenue, Trail, BC - Indoor Photo Showing Other Room
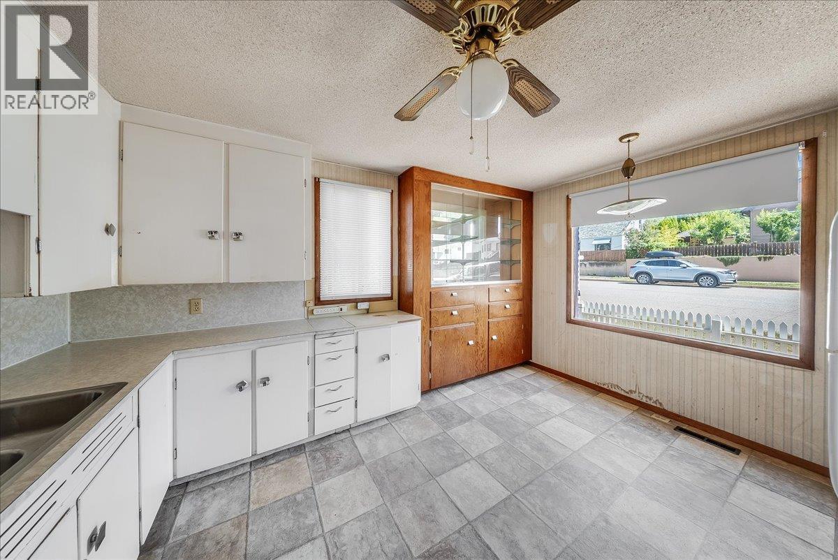
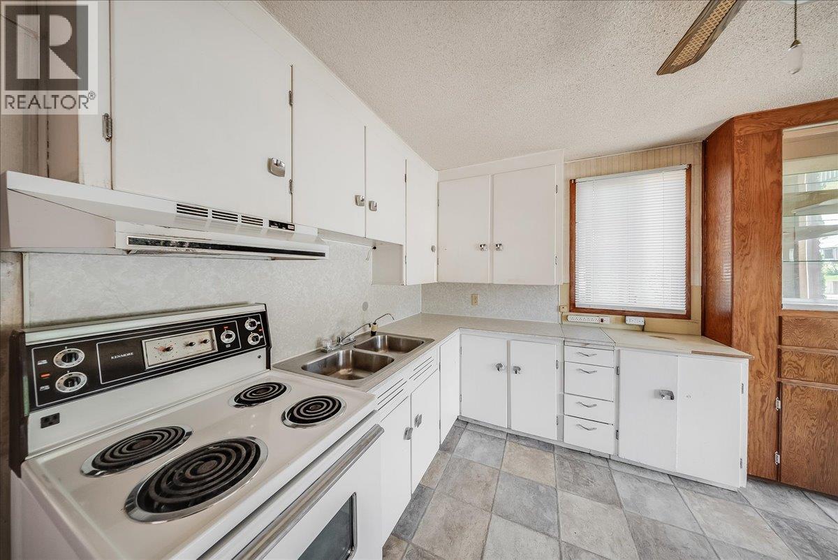
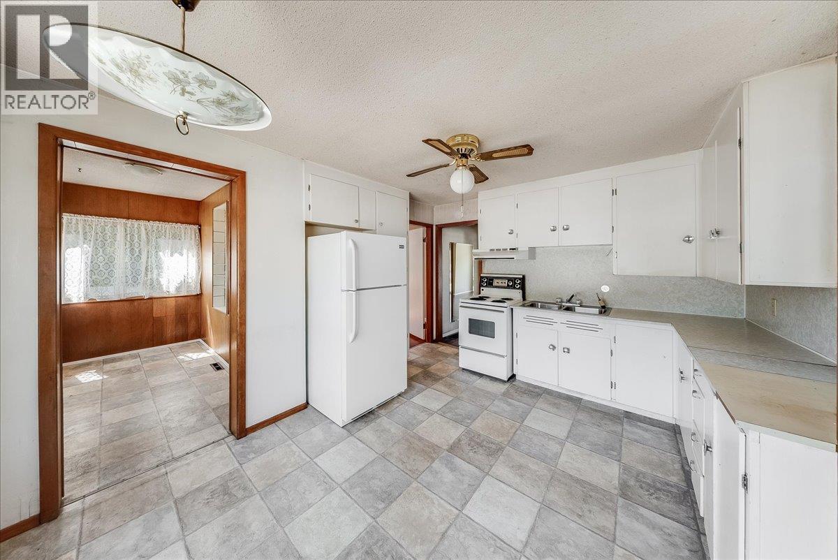
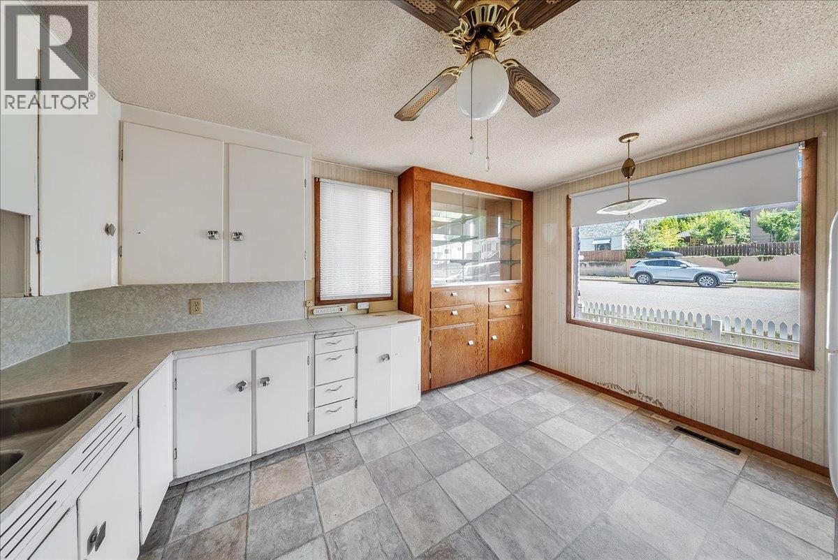
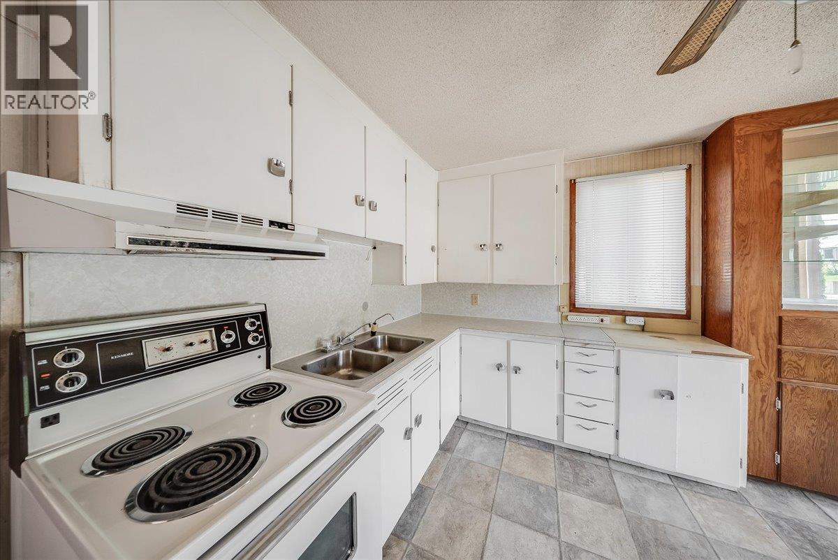
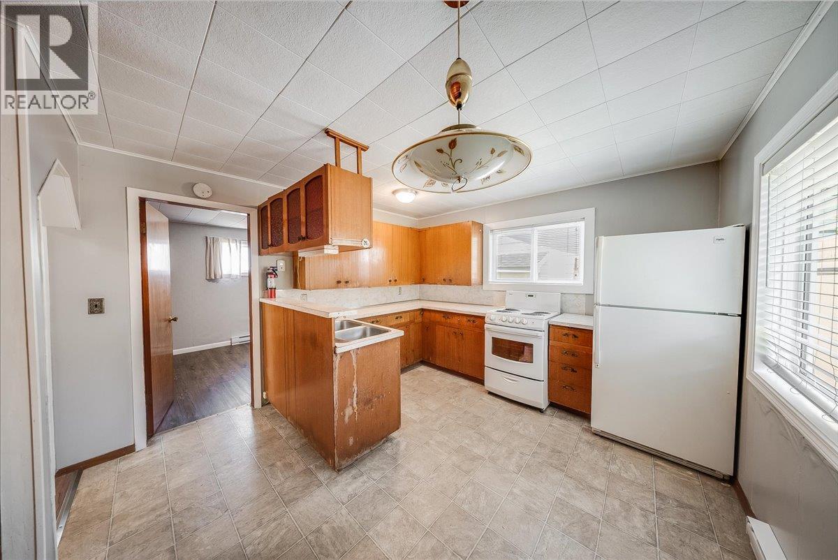
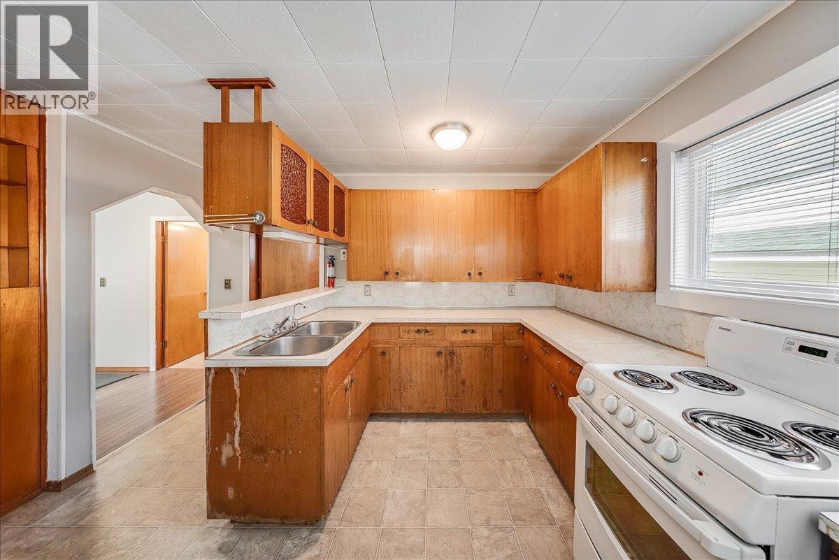
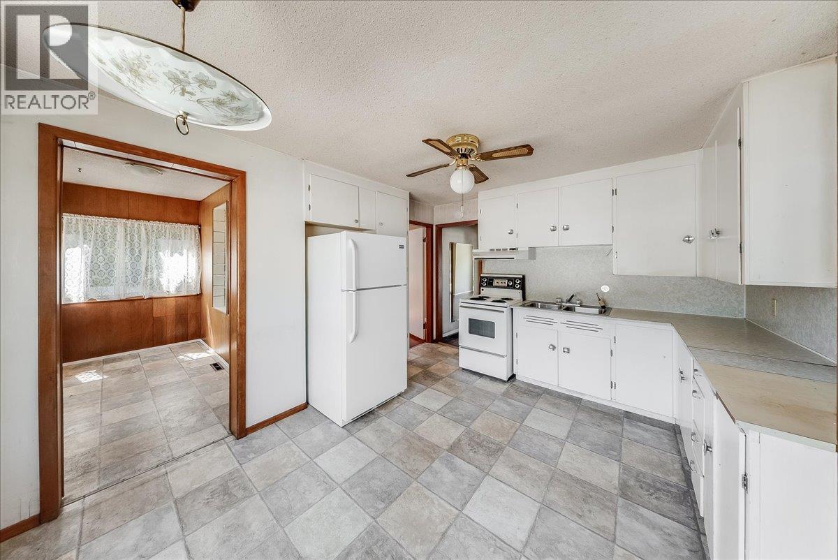
1338 Third Avenue, Trail, BC - Indoor Photo Showing Kitchen With Double Sink
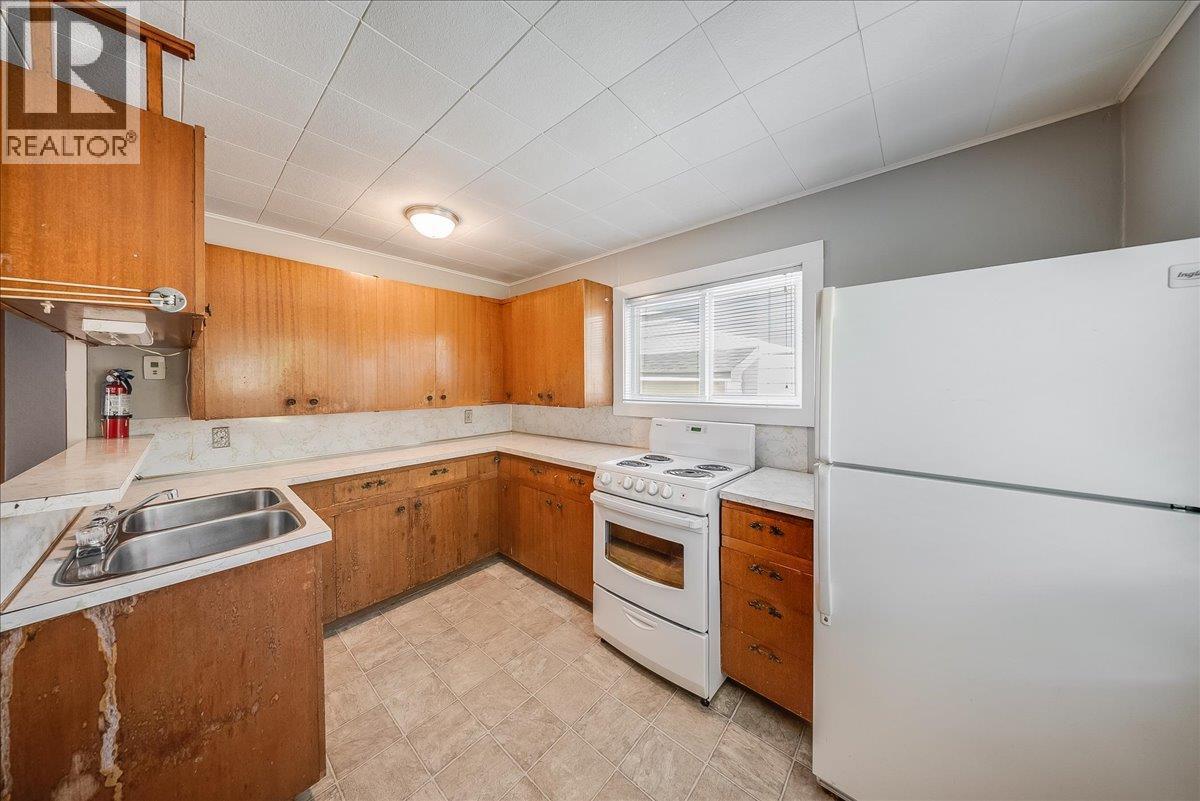
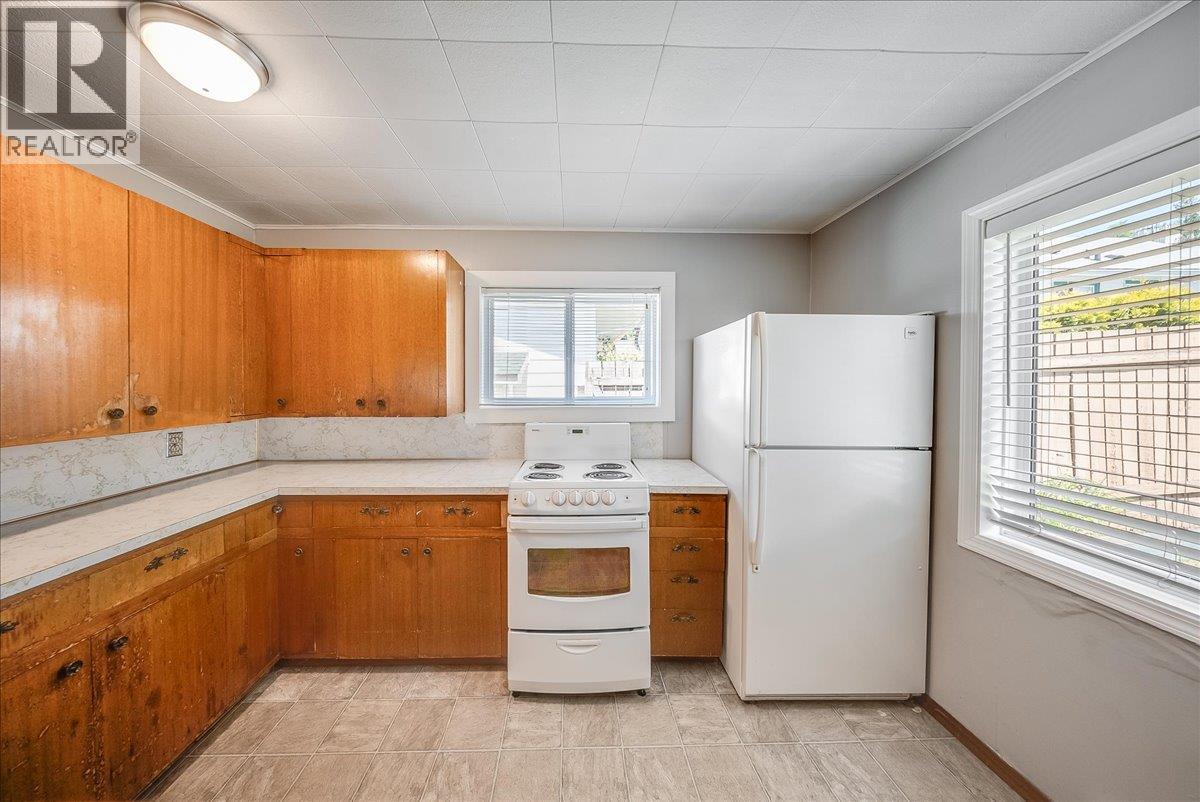
1338 Third Avenue, Trail, BC - Indoor Photo Showing Kitchen
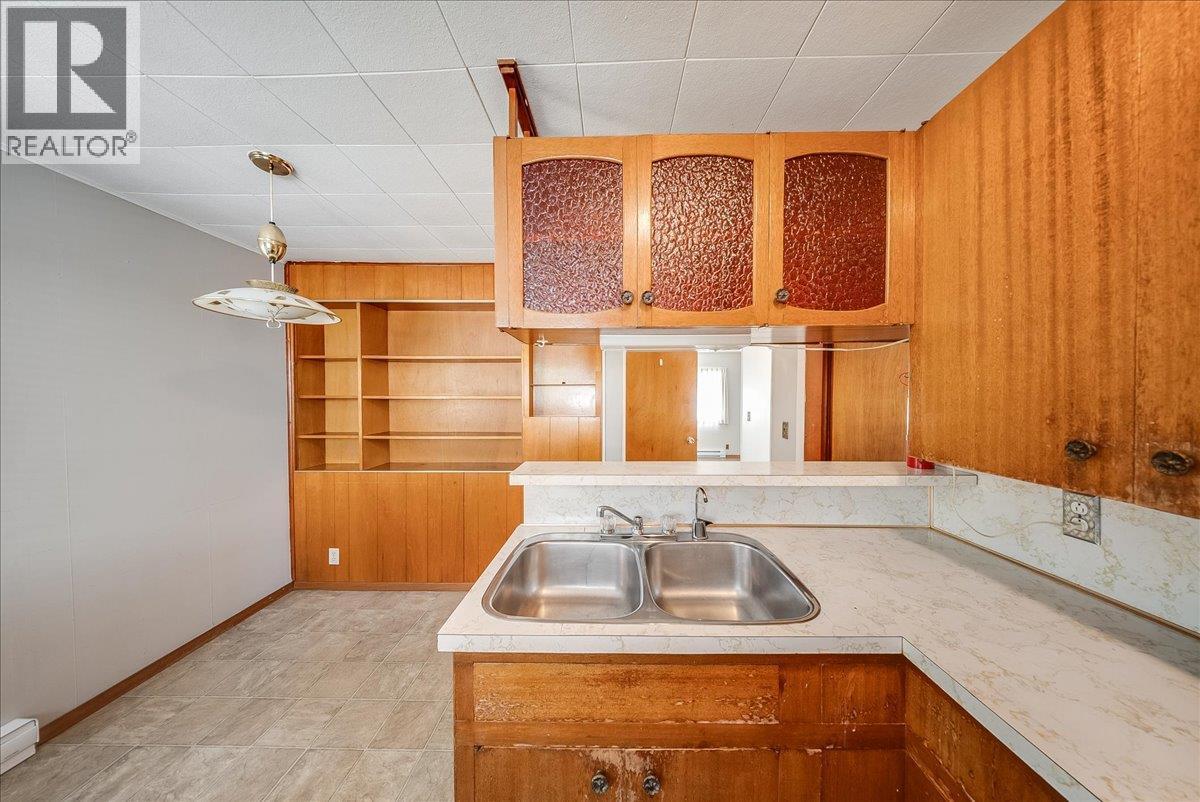
1338 Third Avenue, Trail, BC - Indoor Photo Showing Kitchen With Double Sink
1338 Third Avenue, Trail, BC - Indoor Photo Showing Other Room
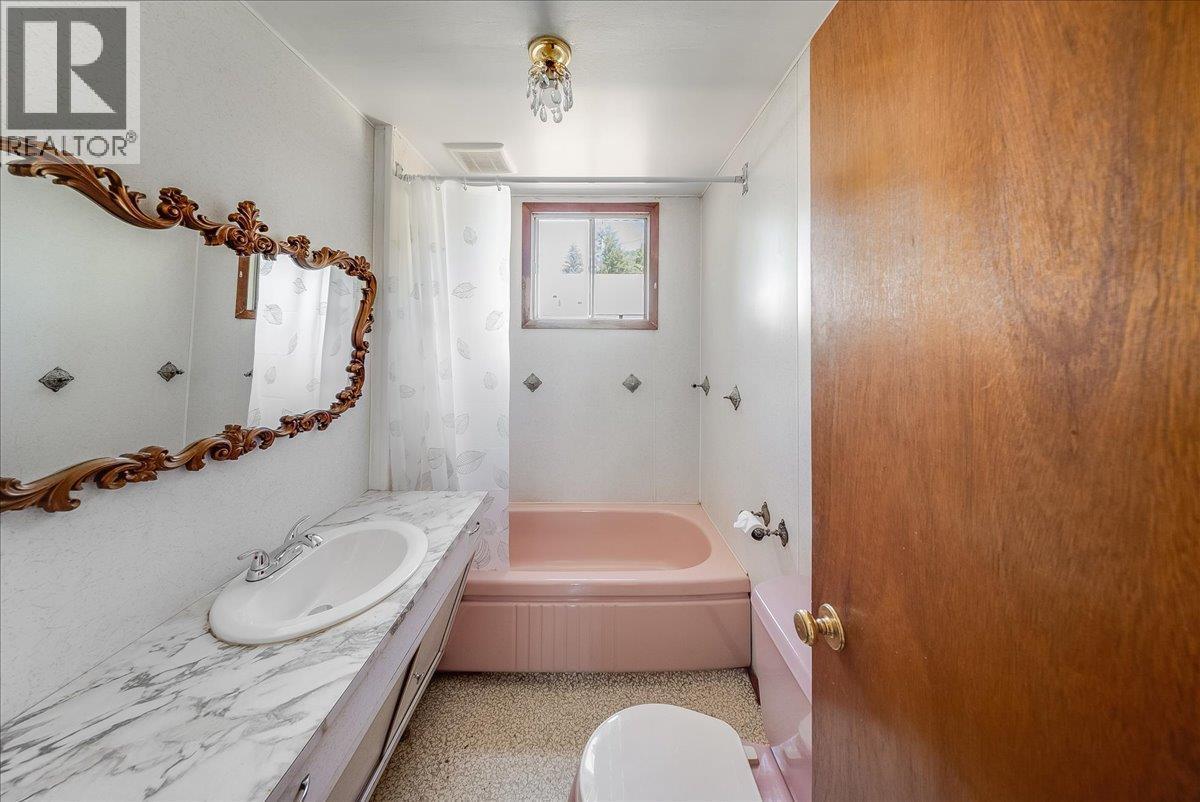
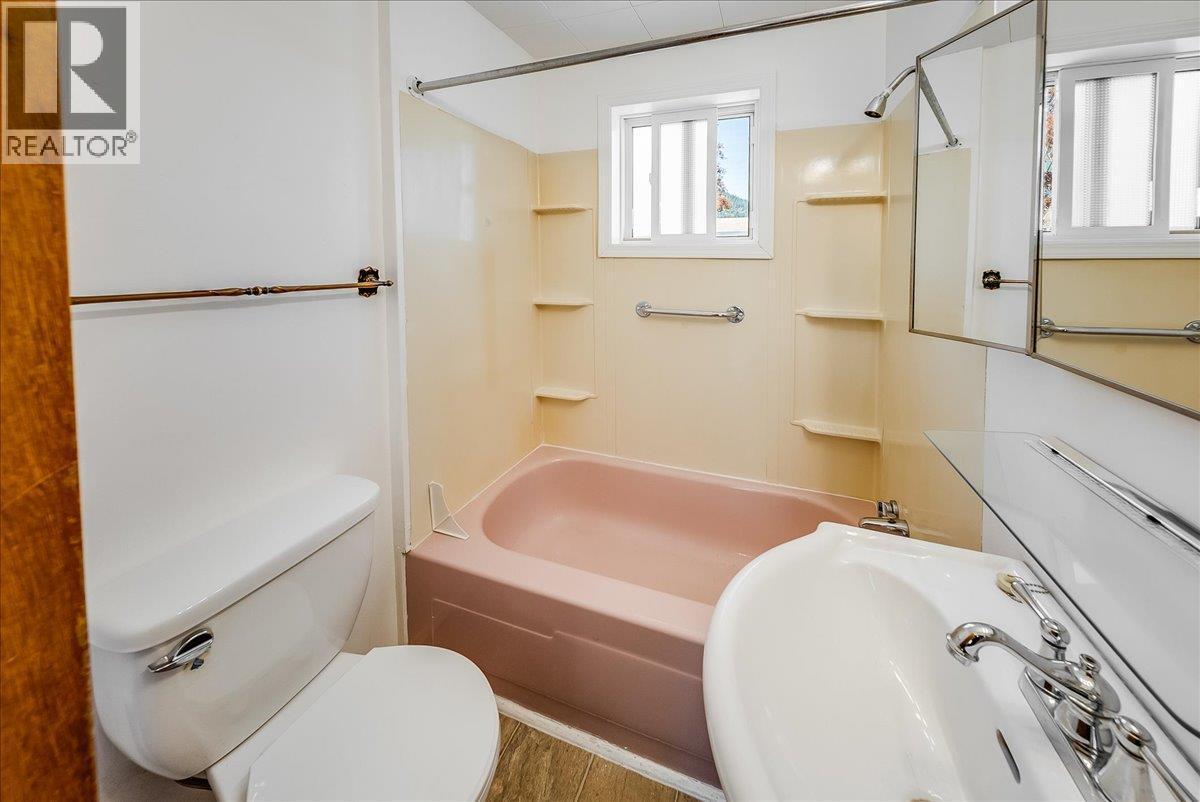
1338 Third Avenue, Trail, BC - Indoor Photo Showing Bathroom
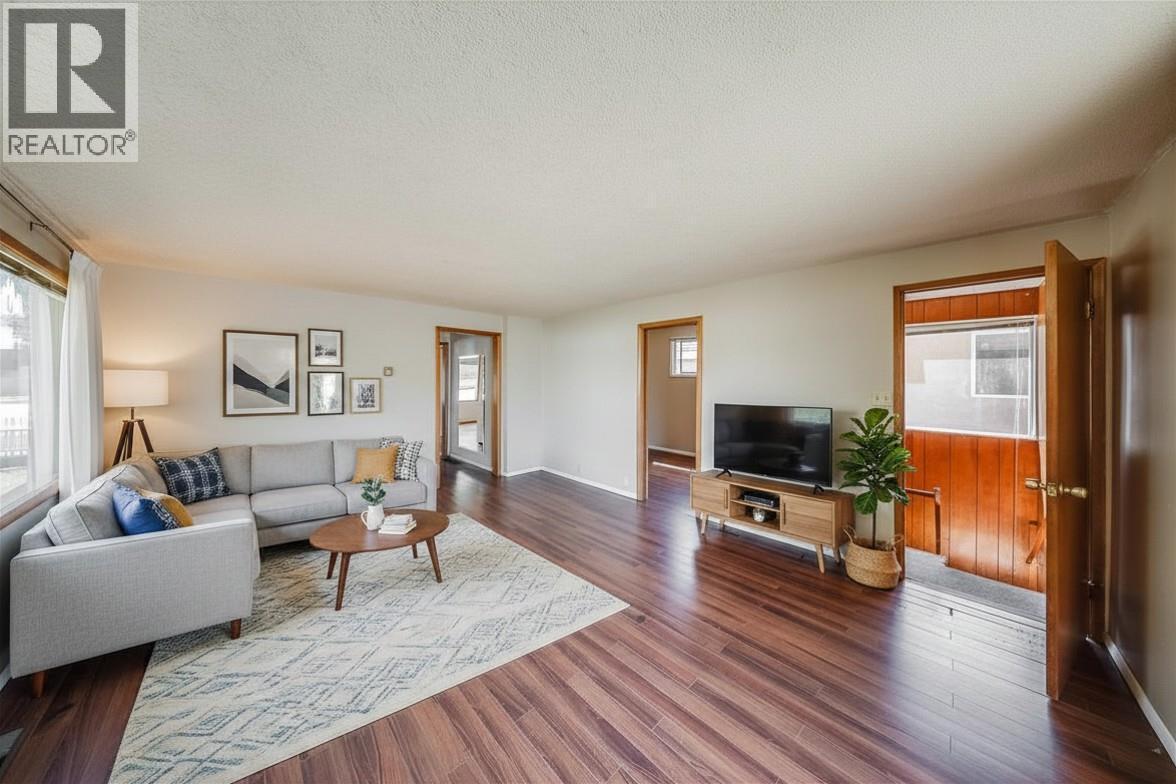
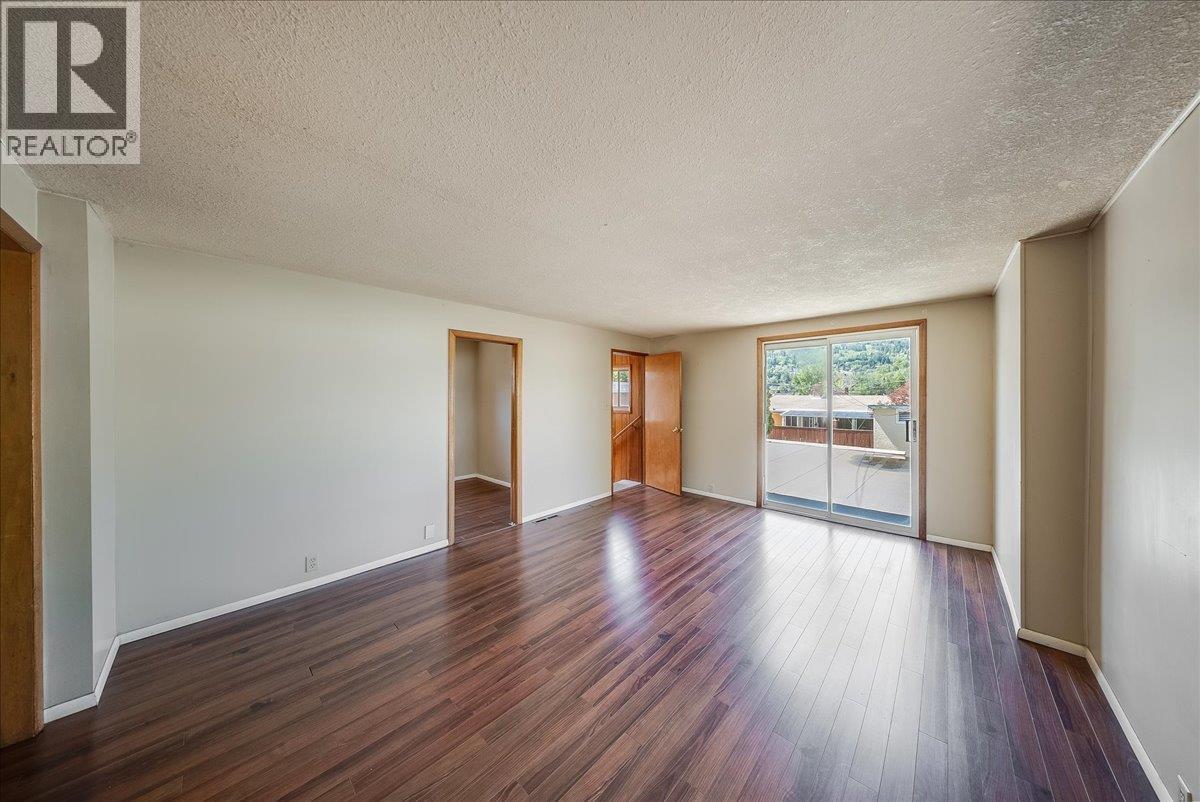
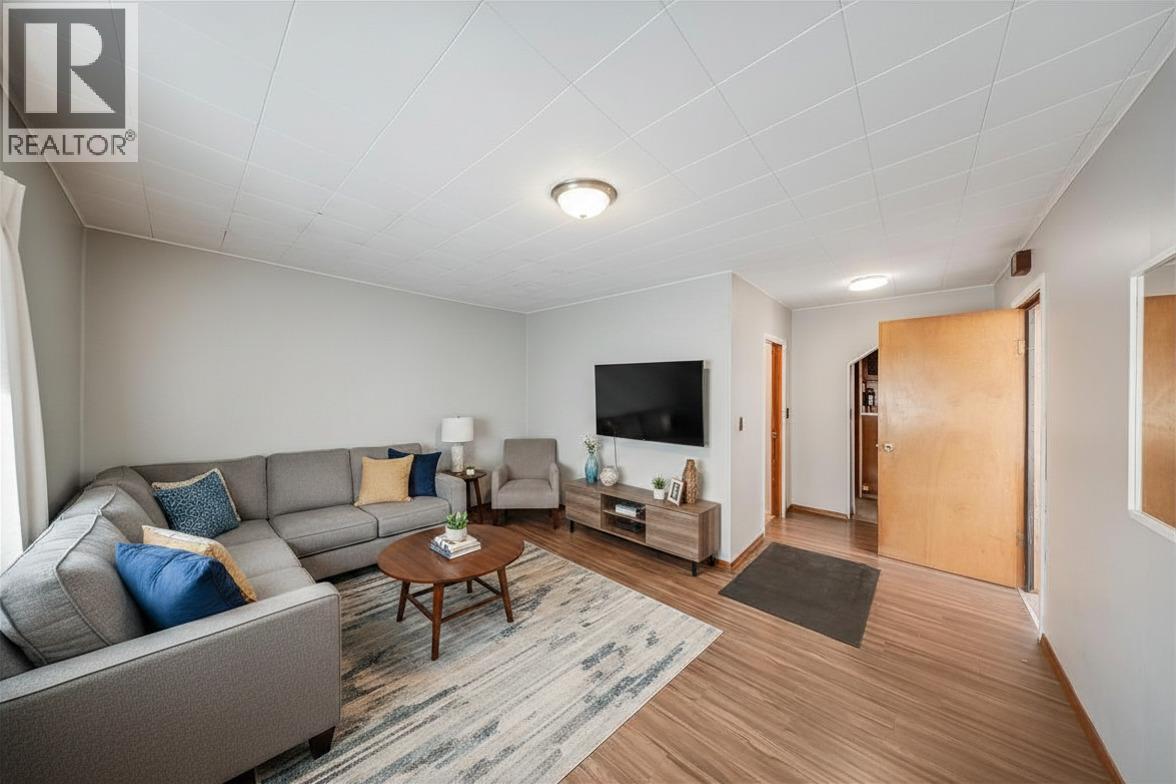
Virtually Staged - 1338 Third Avenue, Trail, BC - Indoor Photo Showing Living Room
1338 Third Avenue, Trail, BC - Indoor
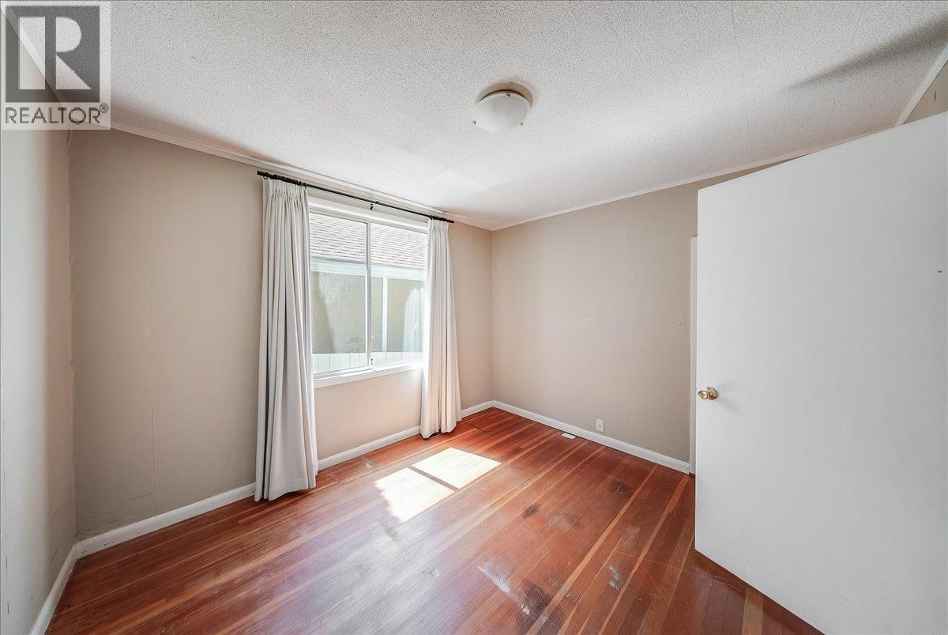
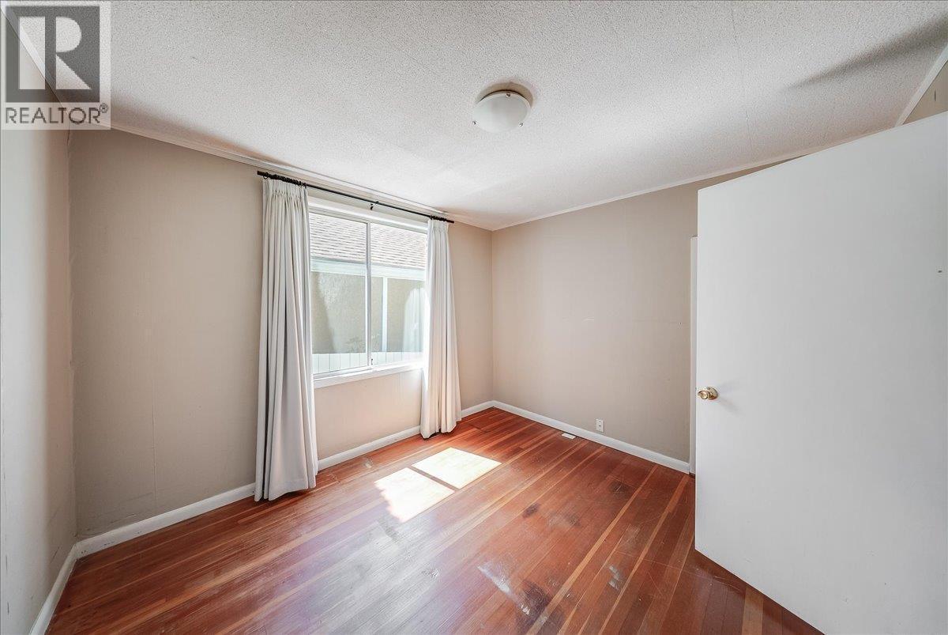
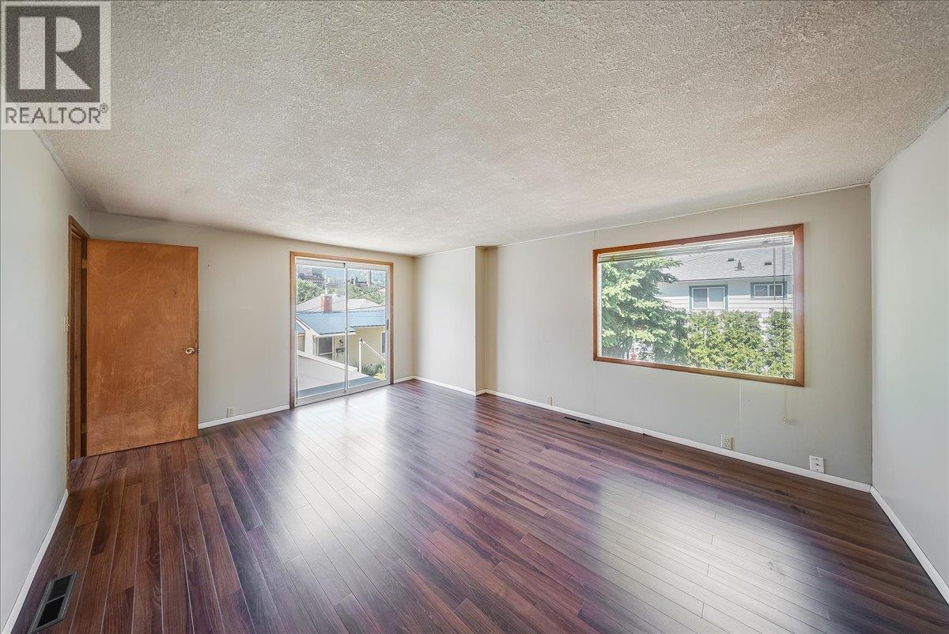
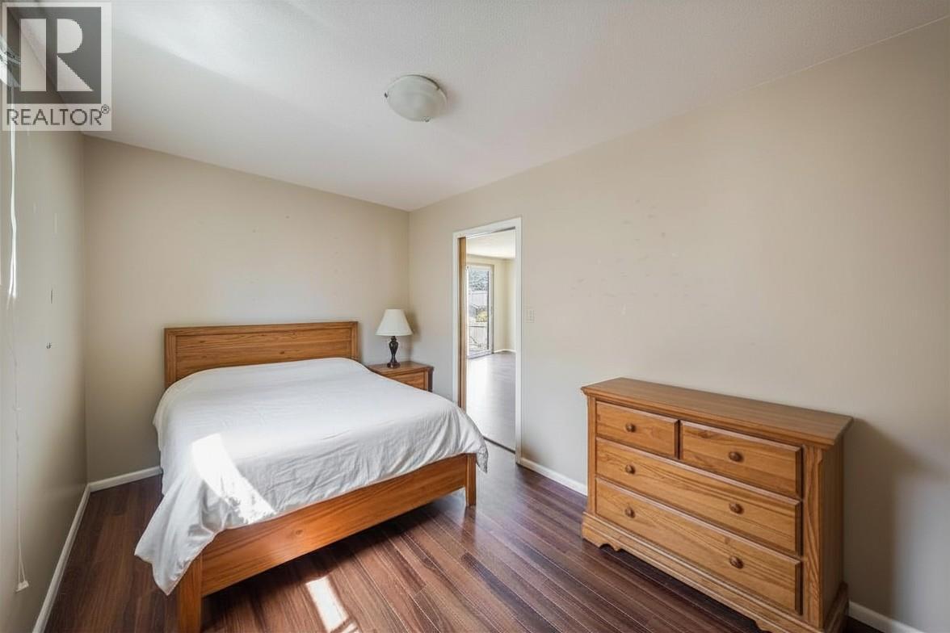
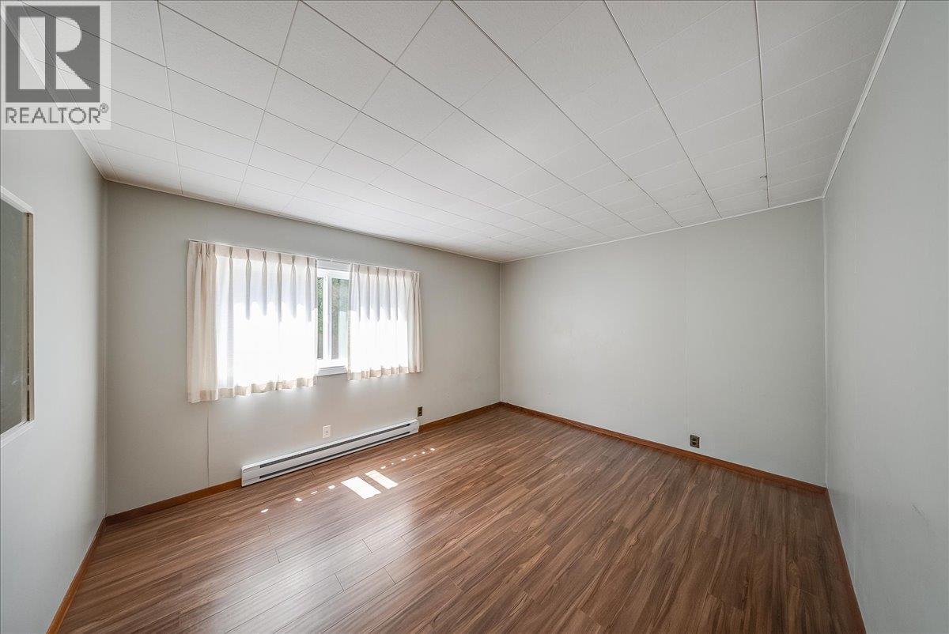
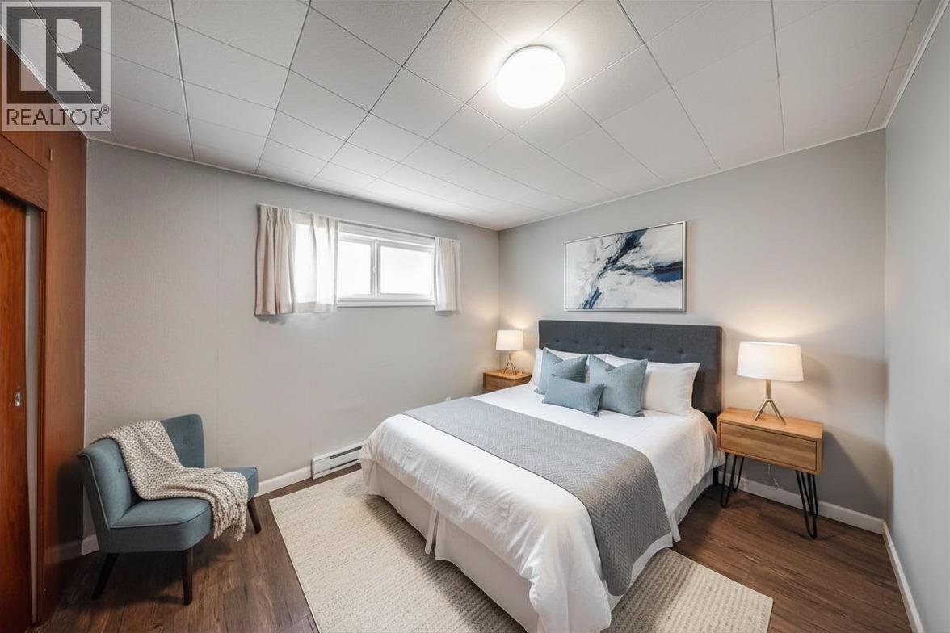
Virtually Staged - 1338 Third Avenue, Trail, BC - Indoor Photo Showing Bedroom
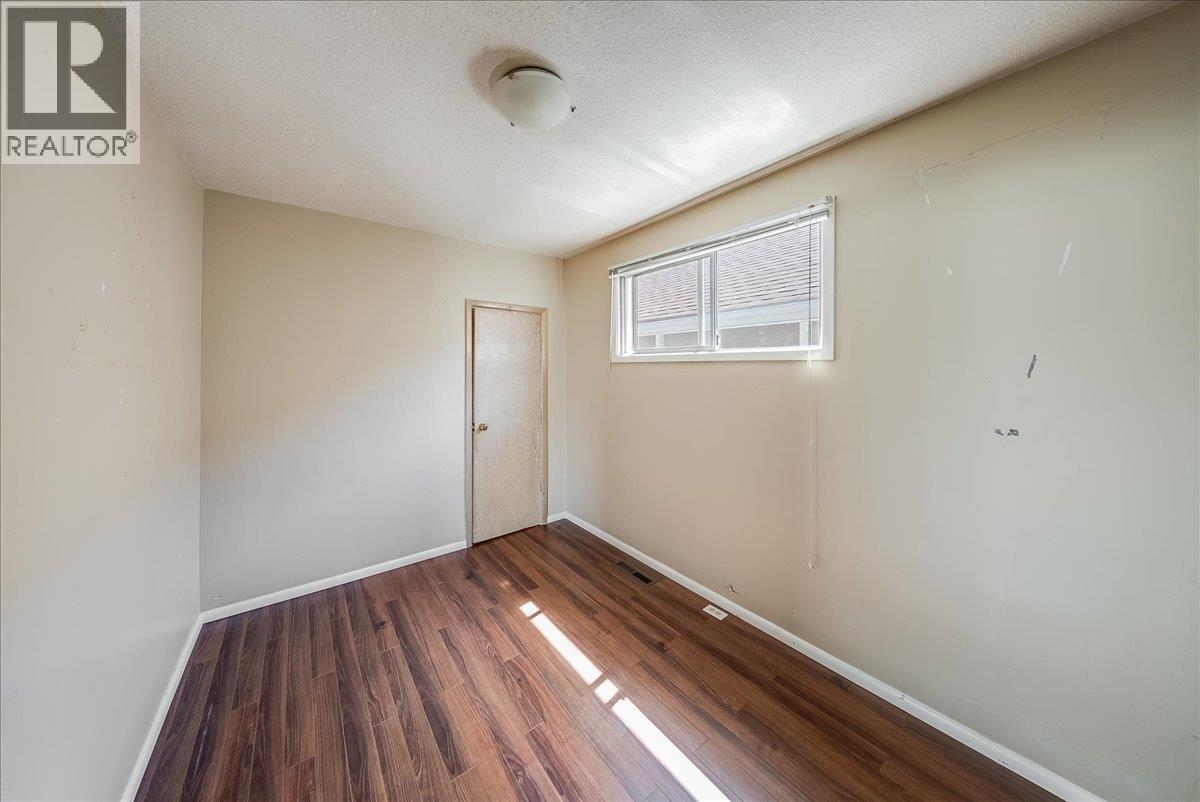
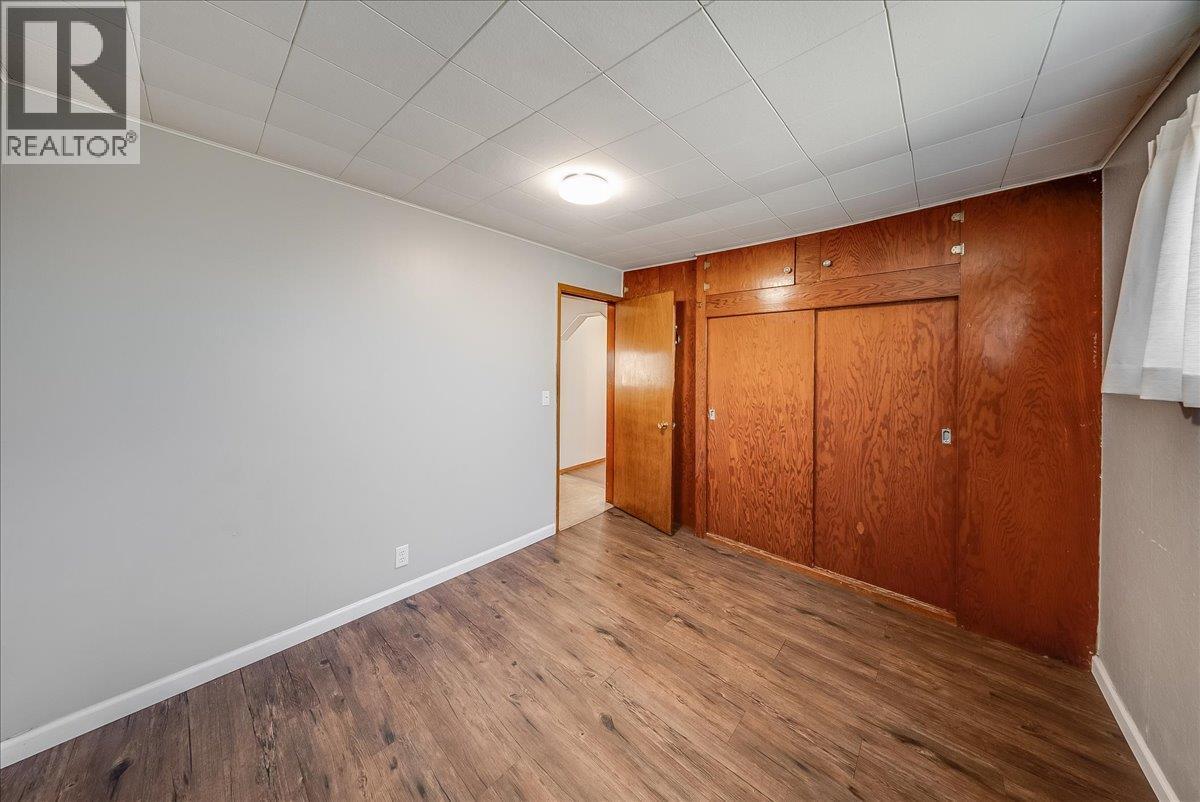
1338 Third Avenue, Trail, BC - Indoor Photo Showing Other Room
1338 Third Avenue, Trail, BC - Indoor
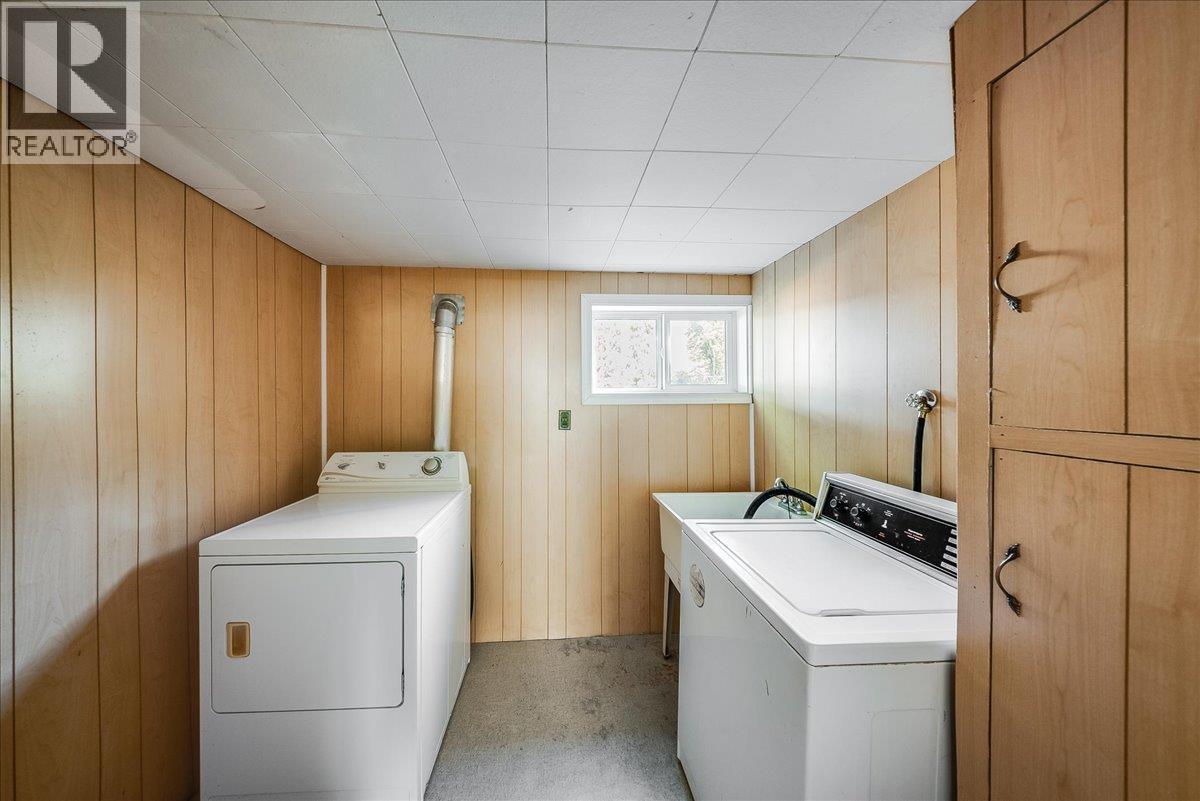
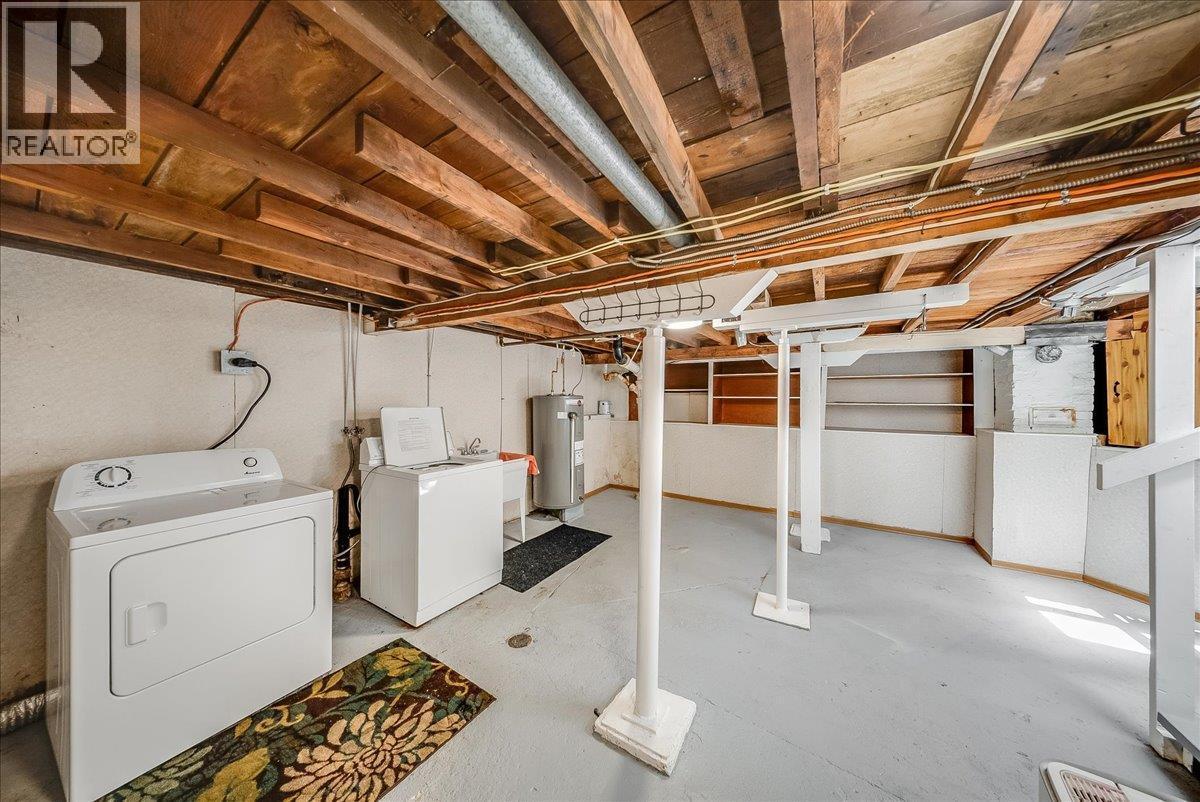
1338 Third Avenue, Trail, BC - Indoor Photo Showing Laundry Room
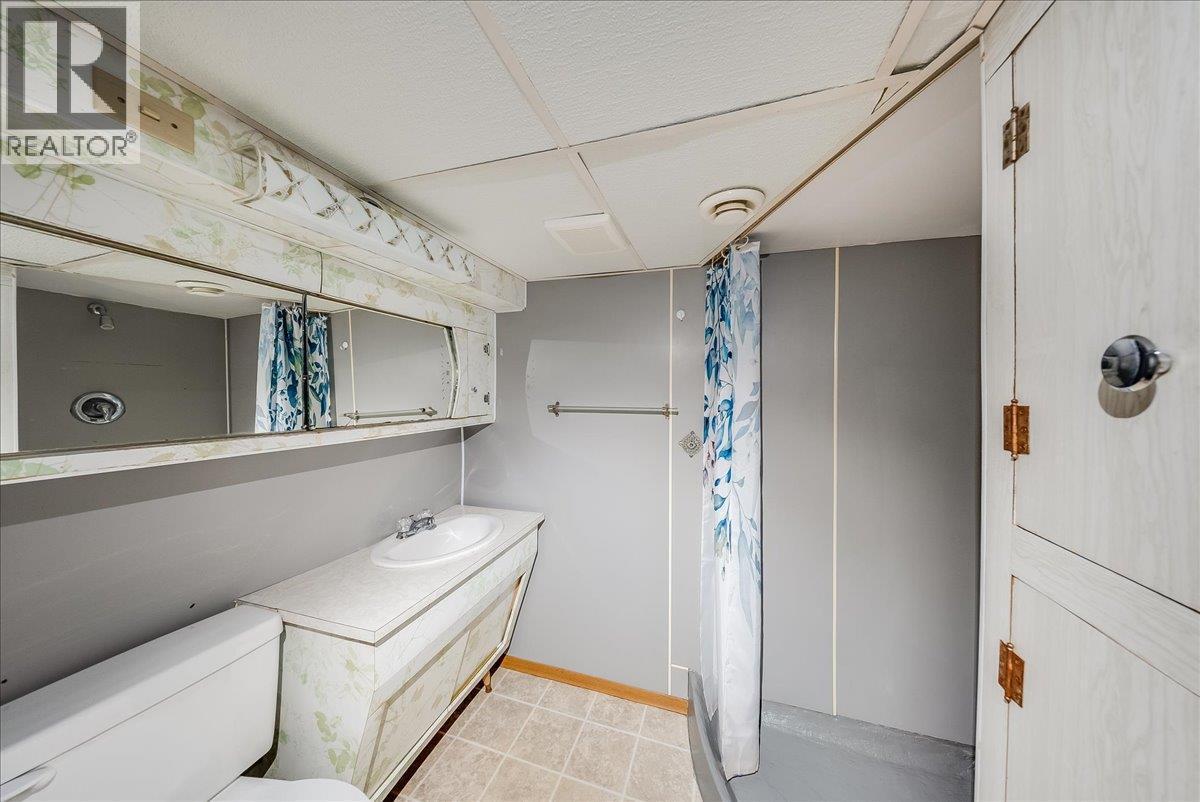
1338 Third Avenue, Trail, BC - Indoor Photo Showing Bathroom
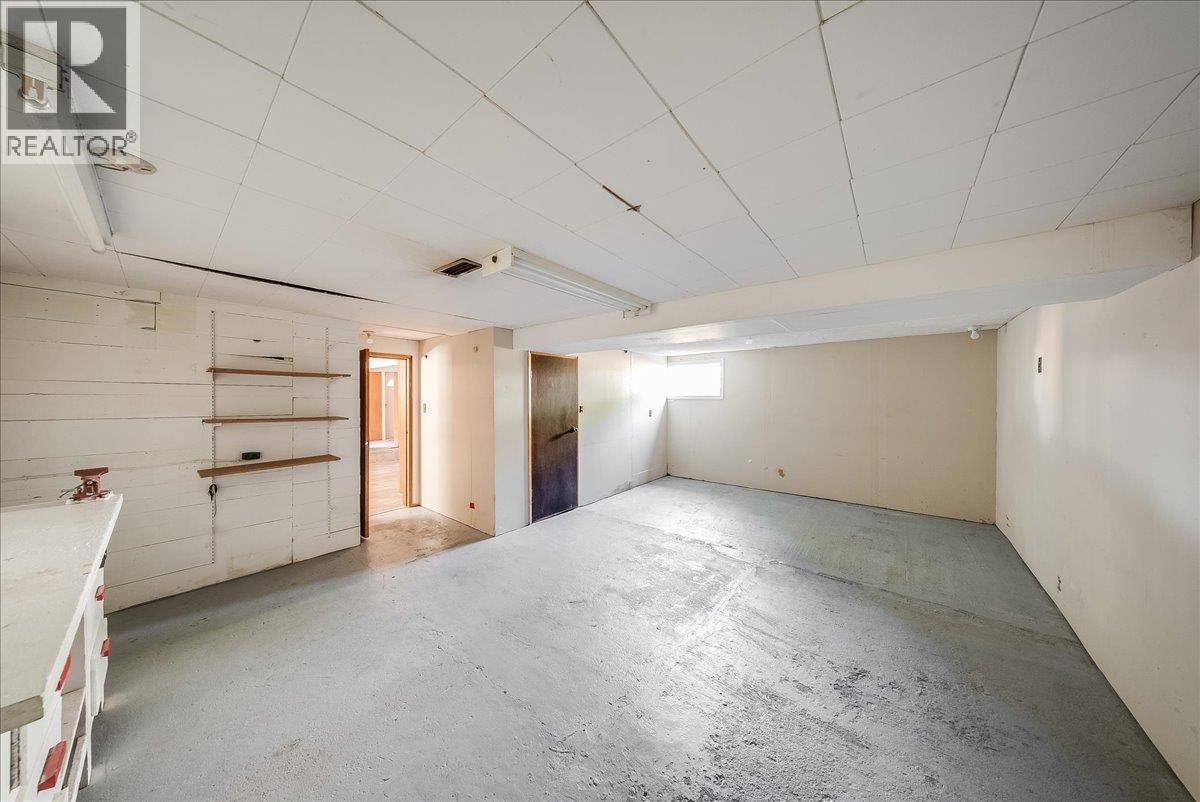
1338 Third Avenue, Trail, BC - Indoor Photo Showing Garage
1338 Third Avenue, Trail, BC - Indoor
1338 Third Avenue, Trail, BC - Outdoor
1338 Third Avenue, Trail, BC - Indoor Photo Showing Kitchen With Double Sink
1338 Third Avenue, Trail, BC - Indoor Photo Showing Kitchen
1338 Third Avenue, Trail, BC - Indoor Photo Showing Kitchen With Double Sink
1338 Third Avenue, Trail, BC - Indoor
Virtually Staged - 1338 Third Avenue, Trail, BC - Indoor Photo Showing Living Room
1338 Third Avenue, Trail, BC - Indoor Photo Showing Other Room
1338 Third Avenue, Trail, BC - Indoor Photo Showing Bathroom
Virtually Staged - 1338 Third Avenue, Trail, BC - Indoor Photo Showing Bedroom
1338 Third Avenue, Trail, BC - Indoor Photo Showing Other Room
1338 Third Avenue, Trail, BC - Indoor Photo Showing Laundry Room
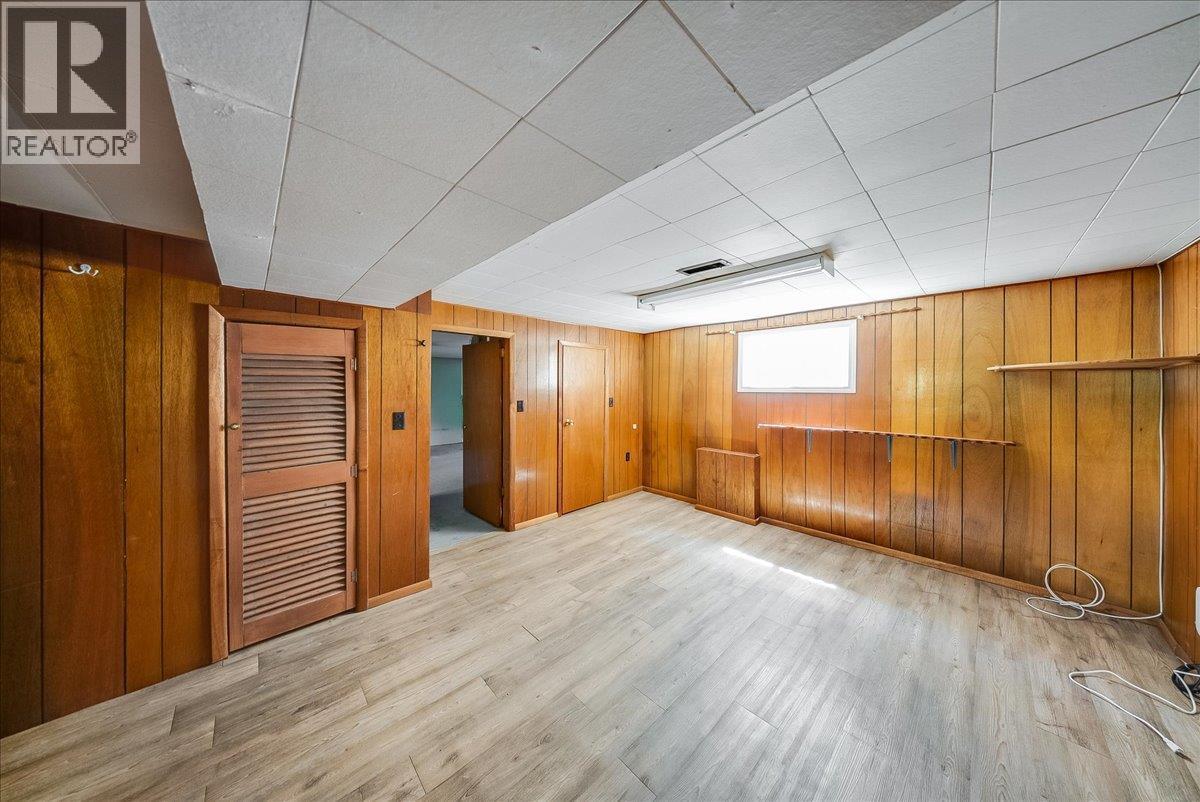
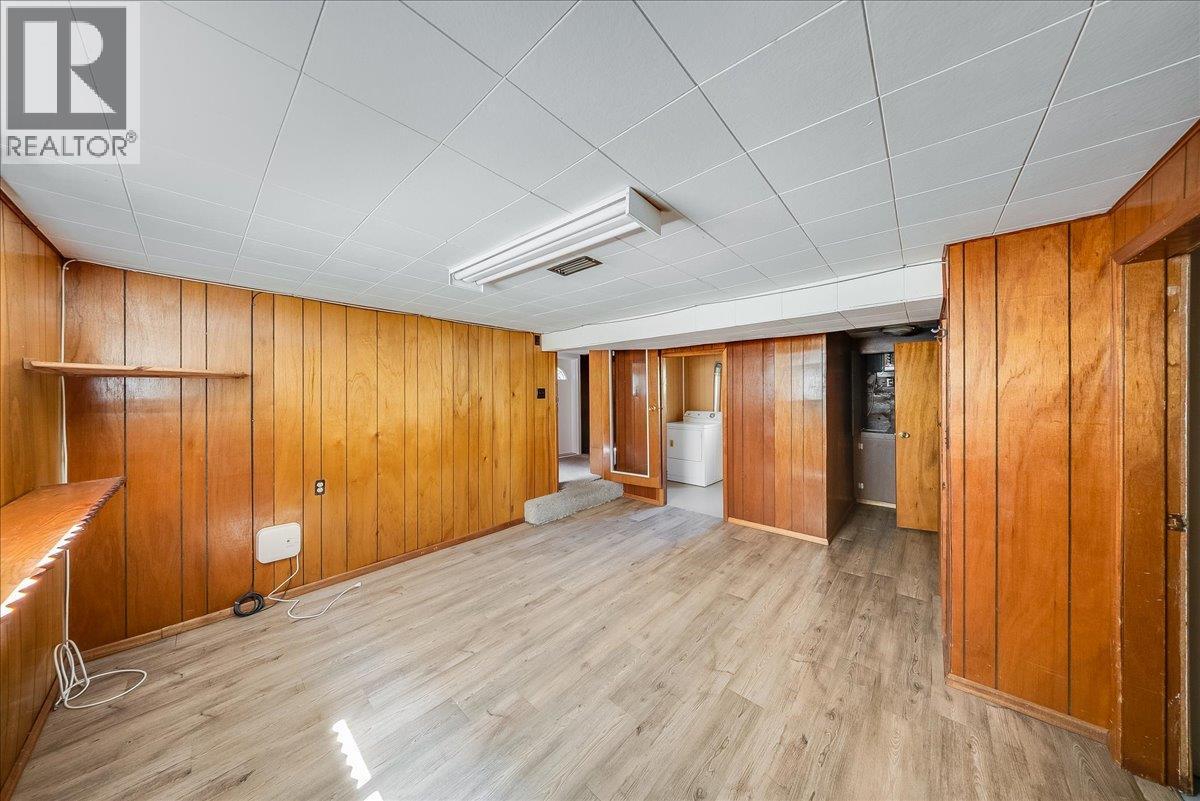
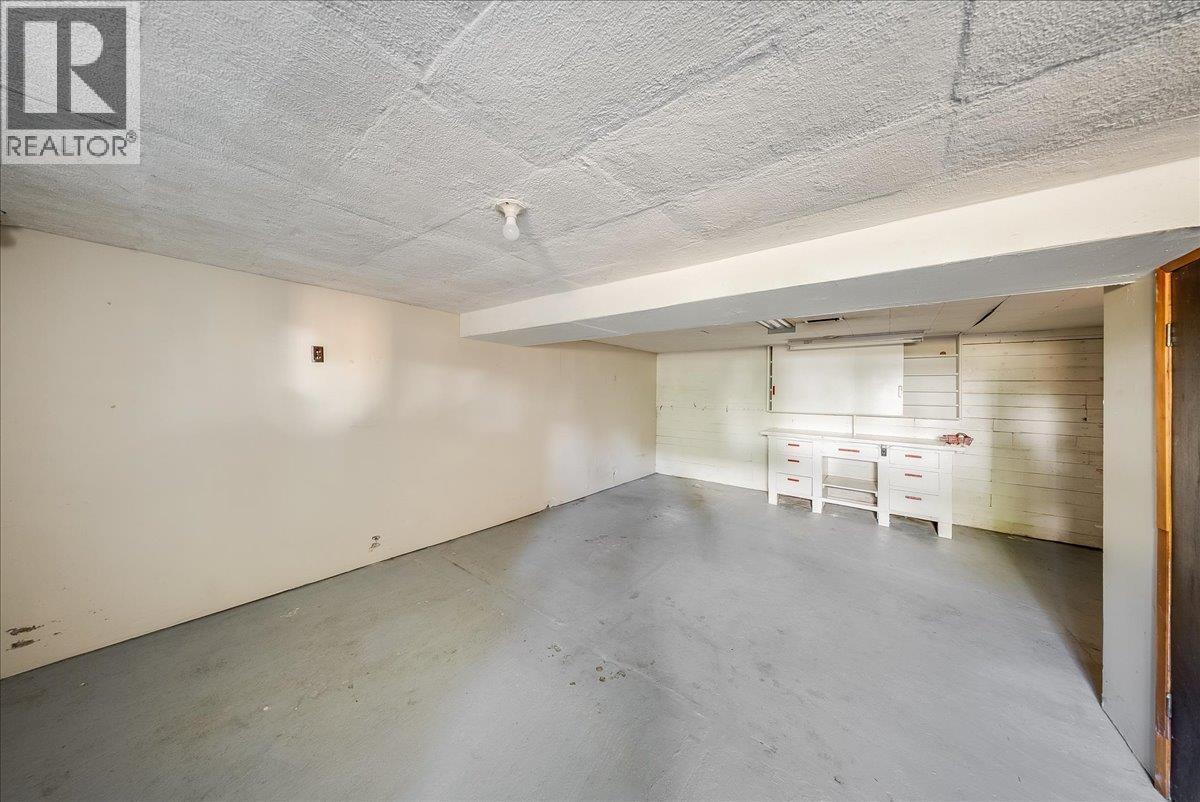
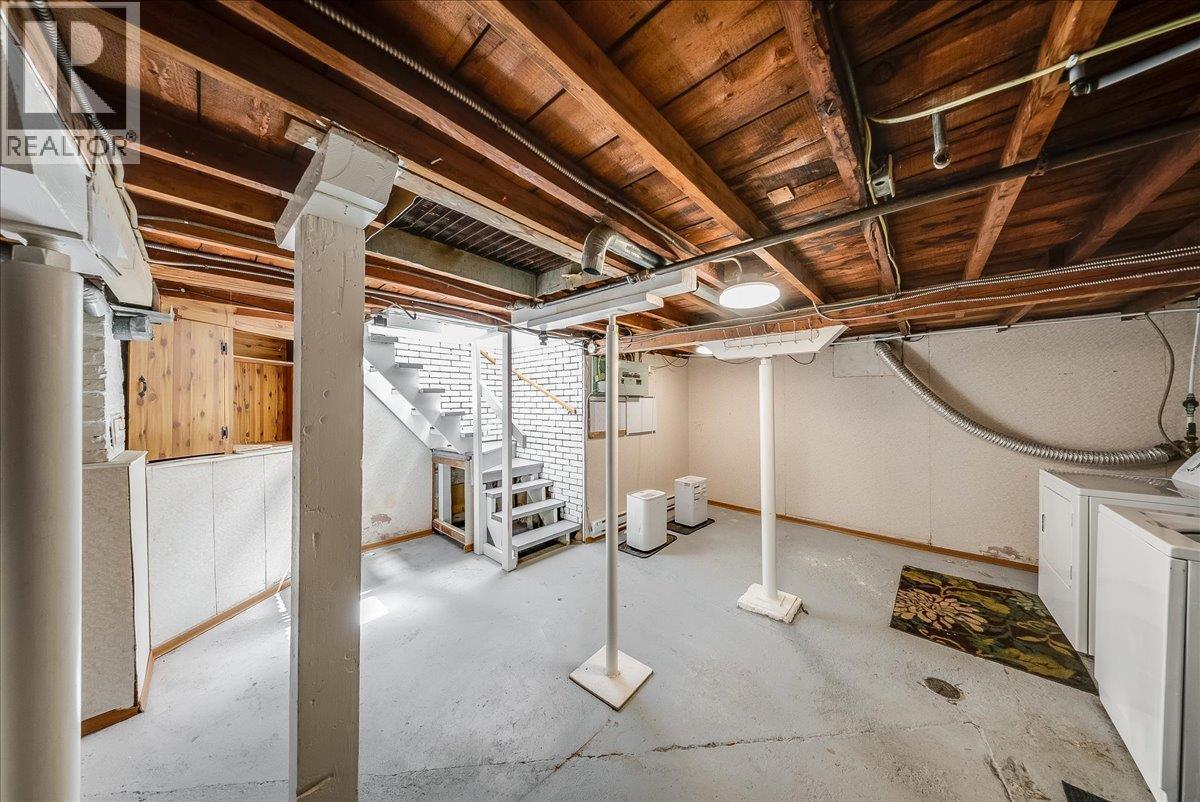
1338 Third Avenue, Trail, BC - Indoor Photo Showing Basement
1338 Third Avenue, Trail, BC - Outdoor
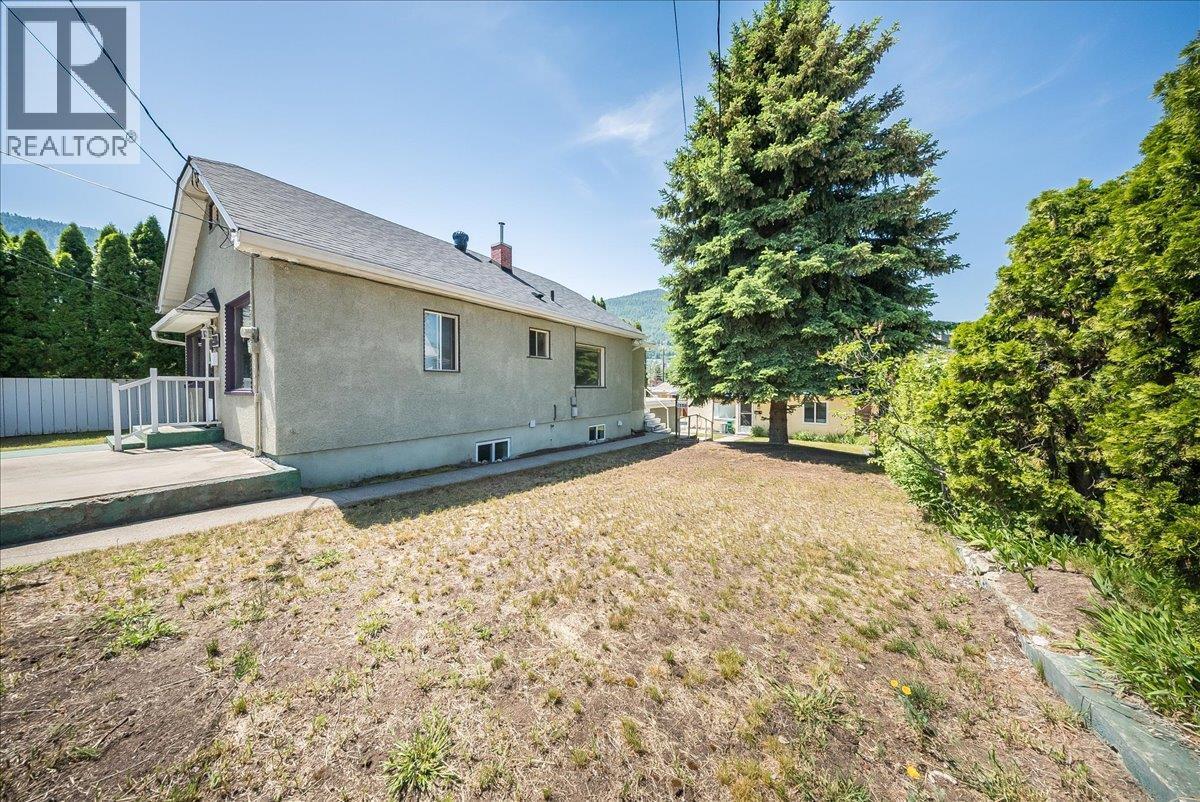
1338 Third Avenue, Trail, BC - Outdoor With View
Video
1338 Third Avenue, Trail, BC  - Outdoor
1338 Third Avenue, Trail, BC  - Indoor Photo Showing Other Room
1338 Third Avenue, Trail, BC  - Indoor Photo Showing Kitchen With Double Sink
1338 Third Avenue, Trail, BC  - Indoor Photo Showing Kitchen
1338 Third Avenue, Trail, BC - Indoor Photo Showing Kitchen With Double Sink
1338 Third Avenue, Trail, BC - Indoor Photo Showing Other Room
1338 Third Avenue, Trail, BC - Indoor Photo Showing Bathroom
Virtually Staged - 1338 Third Avenue, Trail, BC - Indoor Photo Showing Living Room
1338 Third Avenue, Trail, BC - Indoor
Virtually Staged - 1338 Third Avenue, Trail, BC - Indoor Photo Showing Bedroom
1338 Third Avenue, Trail, BC - Indoor Photo Showing Other Room
1338 Third Avenue, Trail, BC - Indoor
1338 Third Avenue, Trail, BC - Indoor Photo Showing Laundry Room
1338 Third Avenue, Trail, BC - Indoor Photo Showing Bathroom
1338 Third Avenue, Trail, BC - Indoor Photo Showing Garage
1338 Third Avenue, Trail, BC - Indoor
1338 Third Avenue, Trail, BC - Outdoor
1338 Third Avenue, Trail, BC - Indoor Photo Showing Kitchen With Double Sink
1338 Third Avenue, Trail, BC - Indoor Photo Showing Kitchen
1338 Third Avenue, Trail, BC - Indoor Photo Showing Kitchen With Double Sink
1338 Third Avenue, Trail, BC - Indoor
Virtually Staged - 1338 Third Avenue, Trail, BC - Indoor Photo Showing Living Room
1338 Third Avenue, Trail, BC - Indoor Photo Showing Other Room
1338 Third Avenue, Trail, BC - Indoor Photo Showing Bathroom
Virtually Staged - 1338 Third Avenue, Trail, BC - Indoor Photo Showing Bedroom
1338 Third Avenue, Trail, BC - Indoor Photo Showing Other Room
1338 Third Avenue, Trail, BC - Indoor Photo Showing Laundry Room
1338 Third Avenue, Trail, BC - Indoor Photo Showing Basement
1338 Third Avenue, Trail, BC - Outdoor
1338 Third Avenue, Trail, BC - Outdoor With View
Home Insurance - TD Insurance
Get a home insurance quote online for this $442,500 property in Trail
  • Advertising
Are you a real estate investor?
1338 Third Avenue, Trail, British Columbia, V1R 1P4
$442,500

2 Beds

2 Baths

Property Information:

Welcome to this versatile and centrally located property that offers the perfect combination of comfortable living, privacy, and exceptional income potential. Whether you're looking for an investment property, a mortgage helper, or space for extended family, this one checks all the boxes. The main home features a bright and functional layout with a spacious eat in kitchen, large living room, two generously sized bedrooms, and a full bathroom on the main floor. Downstairs, you'll find even more living space with a large family room, recreation room, and a second full bathroom which is perfect for entertaining, hobbies, or creating additional living areas to suit your needs. An attached double carport with convenient rear lane access adds everyday practicality. Set on a generously sized lot, the property also boasts a charming carriage house tucked away at the rear of the property, offering excellent privacy and flexibility. This inviting secondary dwelling features a bright living room, eat-in kitchen, one bedroom, and a full bathroom on the main floor, while the lower level provides abundant storage and a dedicated laundry area. Both homes are vacant and ready for immediate occupancy, offering the advantage of quick possession. Whether you're looking to generate rental income, accommodate extended family, or enjoy the flexibility of dual living spaces, the possibilities are endless. Located in a highly desirable central neighbourhood, you'll enjoy easy walking access to shopping, restaurants, schools, parks, and public transit. Properties offering this level of versatility, income potential, and prime location are hard to find. Whether you're expanding your investment portfolio or searching for a home that helps pay for itself, this is an opportunity you won't want to miss! (id:27)

Building Features:

  • Style: Detached
  • Building Type: House
  • Architectural Style: Rancher
  • Construction Style - Attachment: Detached
  • Exterior Finish: Stucco
  • Floor Space: 1543 sqft Square Feet
  • Flooring Type: Carpeted, Laminate, Linoleum, Flooring Type
  • Roof Material: Asphalt shingle, Metal
  • Roof Style: Unknown, Unknown
  • Heating Type: Baseboard heaters, Forced air

Property Features:

  • OwnershipType: Freehold
  • Property Type: Single Family
  • Built in: 1924
  • Floor Space (approx): 1543 Square Feet
  • Irregular: Yes
  • Lot Size: 0.12 Acres
  • Sewer: Municipal sewage system
  • Parking Type: Carport

Rooms:

  • Other Lower Level 17'3'' x 17'4''
  • Mudroom Lower Level 16'9'' x 4'3''
  • Family Lower Level 13'11'' x 12'3''
  • Laundry Lower Level 7'11'' x 6'5''
  • Recreation Room Lower Level 20'9'' x 15'2''
  • Bathroom Lower Level Measurements not available
  • Bedroom Main Level 11'1'' x 7'10''
  • Living Main Level 16'6'' x 13'
  • Bathroom Main Level Measurements not available
  • Primary Bedroom Main Level 11'6'' x 9'9''
  • Kitchen Main Level 11'1'' x 13'6''
  • Mudroom Main Level 10'5'' x 5'1''
  • Bathroom Measurements not available
  • Primary Bedroom 10'9'' x 9'2''
  • Living 13' x 11'
  • Kitchen 11' x 12'

Courtesy of: RE/MAX All Pro Realty
REALTOR.ca  

QuickQuoteTM Powered by RPS
Thinking of Selling?

Start by finding out what your home might be worth in today's market.

Location of 1338 Third Avenue, Trail, British Columbia, V1R 1P4

Demographic Information of 1338 Third Avenue, Trail, British Columbia, V1R 1P4

Life Stage

Midlife Families

Employment Type

Blue Collar/Primary, Blue Collar/Service Sector

Average Household Income

$89,582.75

Average Number of Children

1.54

Household Population

Household Structure

Age of Population

Education

Education Level

No certificate/diploma/degree

15.0 %

High school certificate or equivalent

34.01 %

Apprenticeship trade certificate/diploma

11.21 %

College/non-university certificate
31.25 %

University certificate (below bachelor)
0.1 %

University Degree

8.43 %

Commuter

Travel To Work

By Car

75.79 %

By Public Transit

0.6 %

By Walking

19.96 %

By Bicycle

0.6 %

By Other Methods

3.05 %

Cultural Diversity

Knowledge of Official Language

Mother Tongue

Building Information

Building Type

Apartments (Low and High Rise)

6.06 %

Houses

93.94 %

Own Vs. Rent