Button CopyPathCircle CloseCircle Left ArrowArrow Down Icon GreyClosecirclecircleBurger
  • Advertising

7079 Richview Dr, Sooke, BC, V9Z 0T3

MLS® # 1038028
House For Sale In Sooke, British Columbia
$3,280,000 QuickQuoteTM: Not Available

4 Beds

3 Baths

7079 Richview Dr, Sooke, BC
Home Insurance - TD Insurance

Get a home insurance quote online for this $3,280,000 property in Sooke
  • Advertising

MULTIMEDIA
7079 Richview Dr, Sooke, BC, V9Z 0T3
$3,280,000

4 Beds

3 Baths

Property Information:

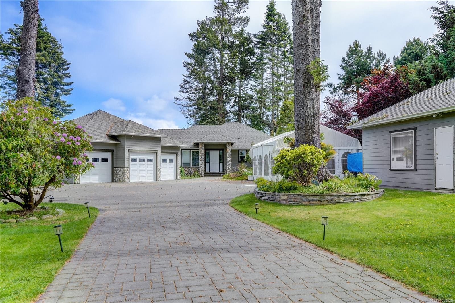
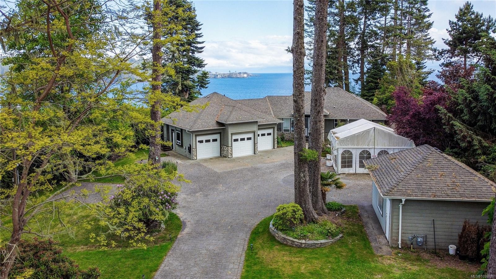
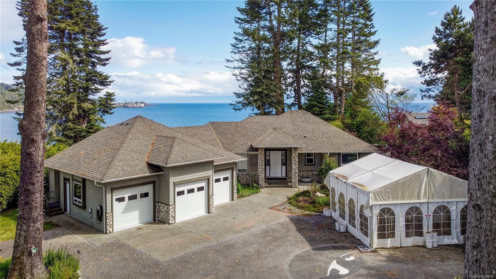
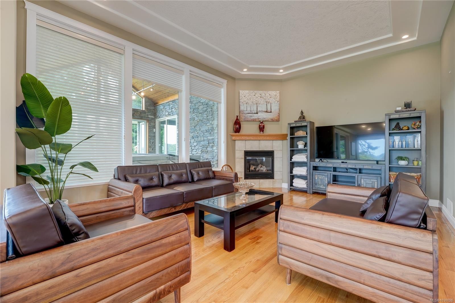
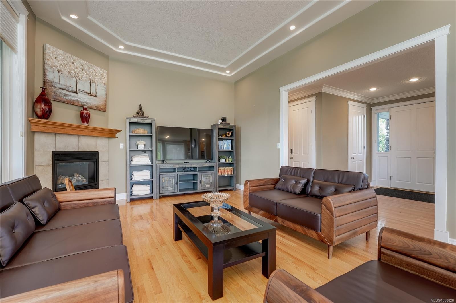
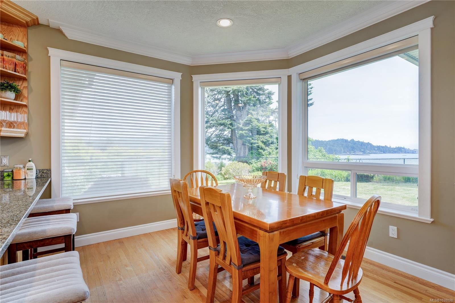
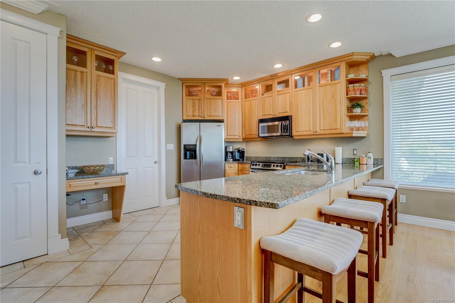
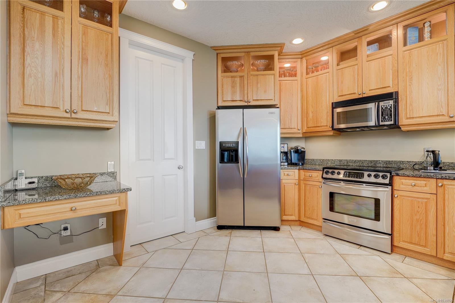
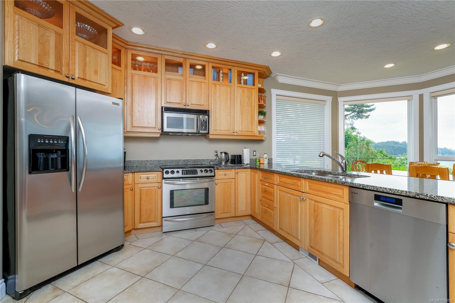
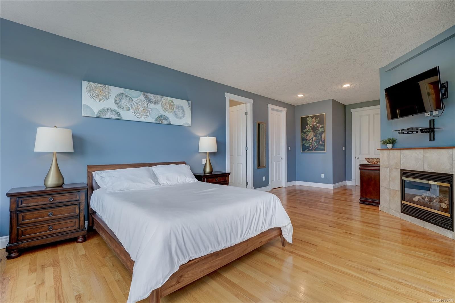
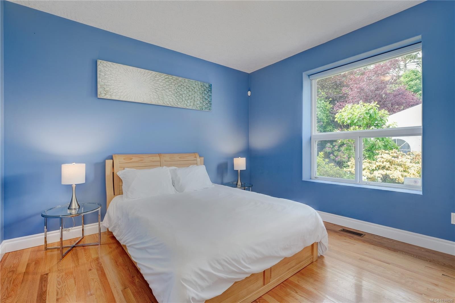
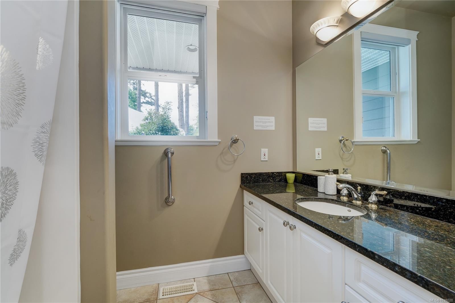
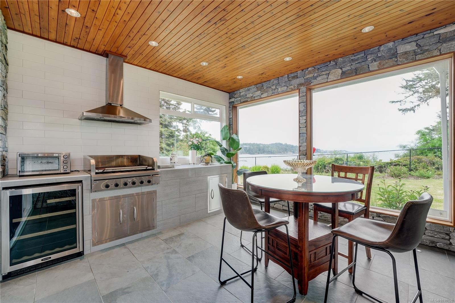
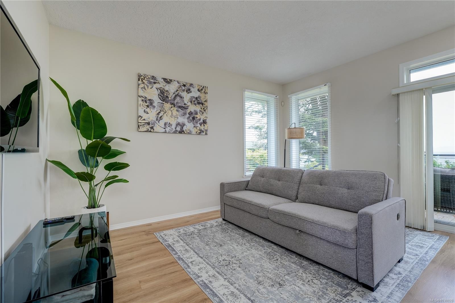
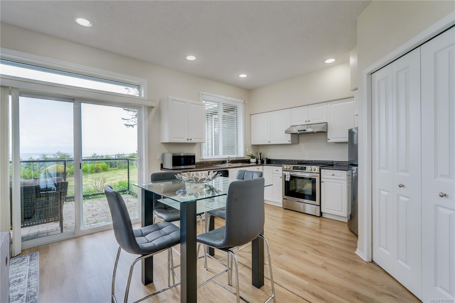
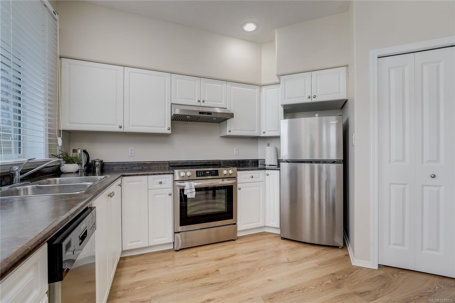
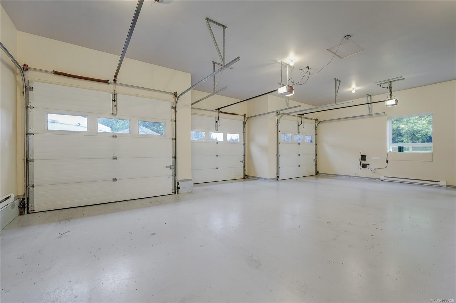
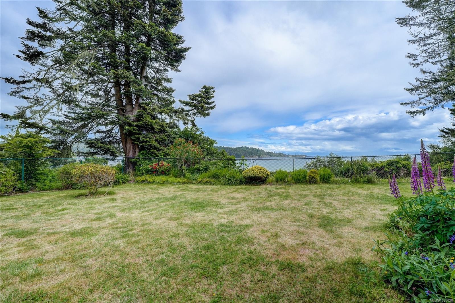
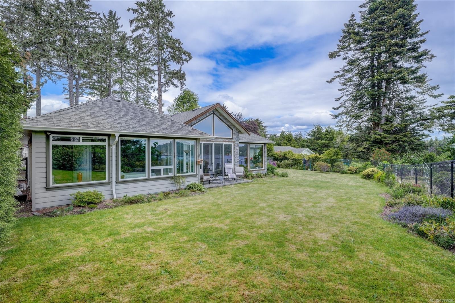
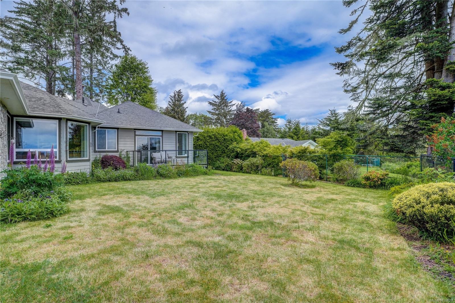
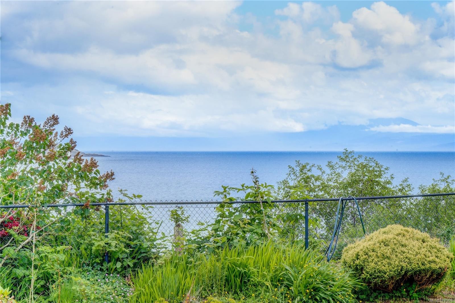
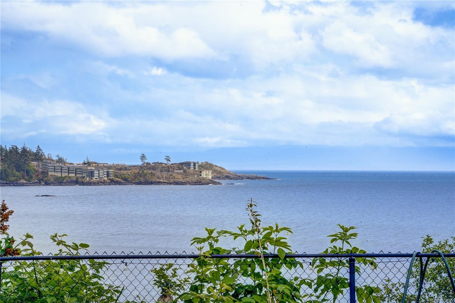
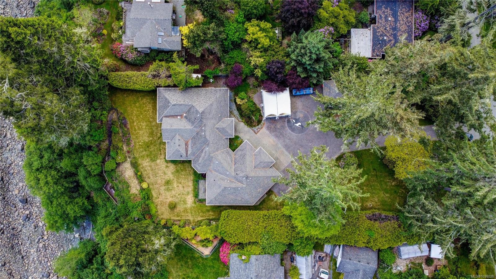
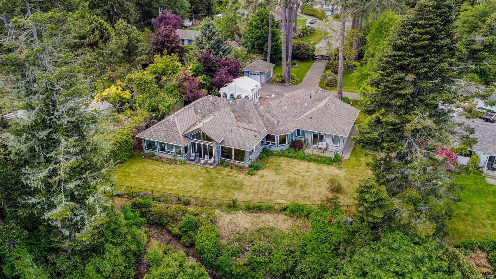
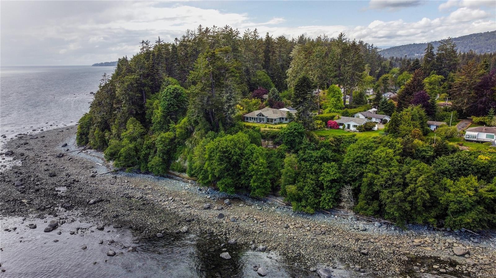
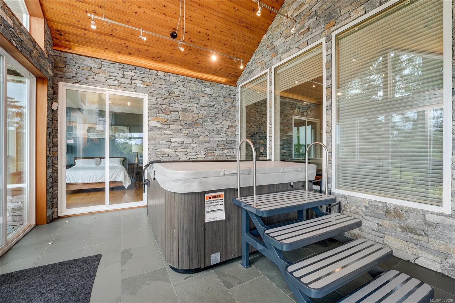
Stunning West Coast Rancher with Breathtaking Waterfront Views from nearly every room. Situated on 0.9 acres of high-bank waterfront in the desirable Whiffin Spit area. Private and beautifully maintained property combines luxury, comfort, and modern convenience. Grand gated entrance leads to meticulously landscaped yard, creating a peaceful outdoor retreat. Impressive craftsmanship with 9-foot ceilings throughout, luxurious oak kitchen with granite countertops, and elegant natural gas FP in both the LR and primary bedroom. Enjoy year-round outdoor living with an enclosed patio featuring a sauna and built-in outdoor cooking area. Triple garage includes dedicated EV charging station, seperate workshop, security cameras throughout. Bonus detached workshop or additional parking. Self-contained one-bed suite with separate entrance for extended family. Conveniently located just 10 min from Sooke Centre and approx. 45 min from Victoria.

Property Features:

  • Annual Tax Amount: $11,551
  • Accessibility Features: Ground Level Main Floor
  • Appliances: Dryer, Refrigerator, Washer
  • Architectural Style: Contemporary, West Coast
  • Basement: Crawl Space
  • Built in: 2003
  • Construction Materials: Cement Fibre, Frame Wood, Insulation: Ceiling, Insulation: Walls, Stone, Wood
  • Cooling: HVAC, Other
  • Exterior Features: Balcony/Patio, Fencing: Full, Outdoor Kitchen
  • Fireplace Features: Gas, Living Room
  • Floor Space (approx): 4354 Square Feet
  • Flooring: Linoleum, Tile, Wood
  • Foundation Details: Concrete Perimeter
  • Heating: Electric, Heat Pump, Natural Gas, Radiant Floor
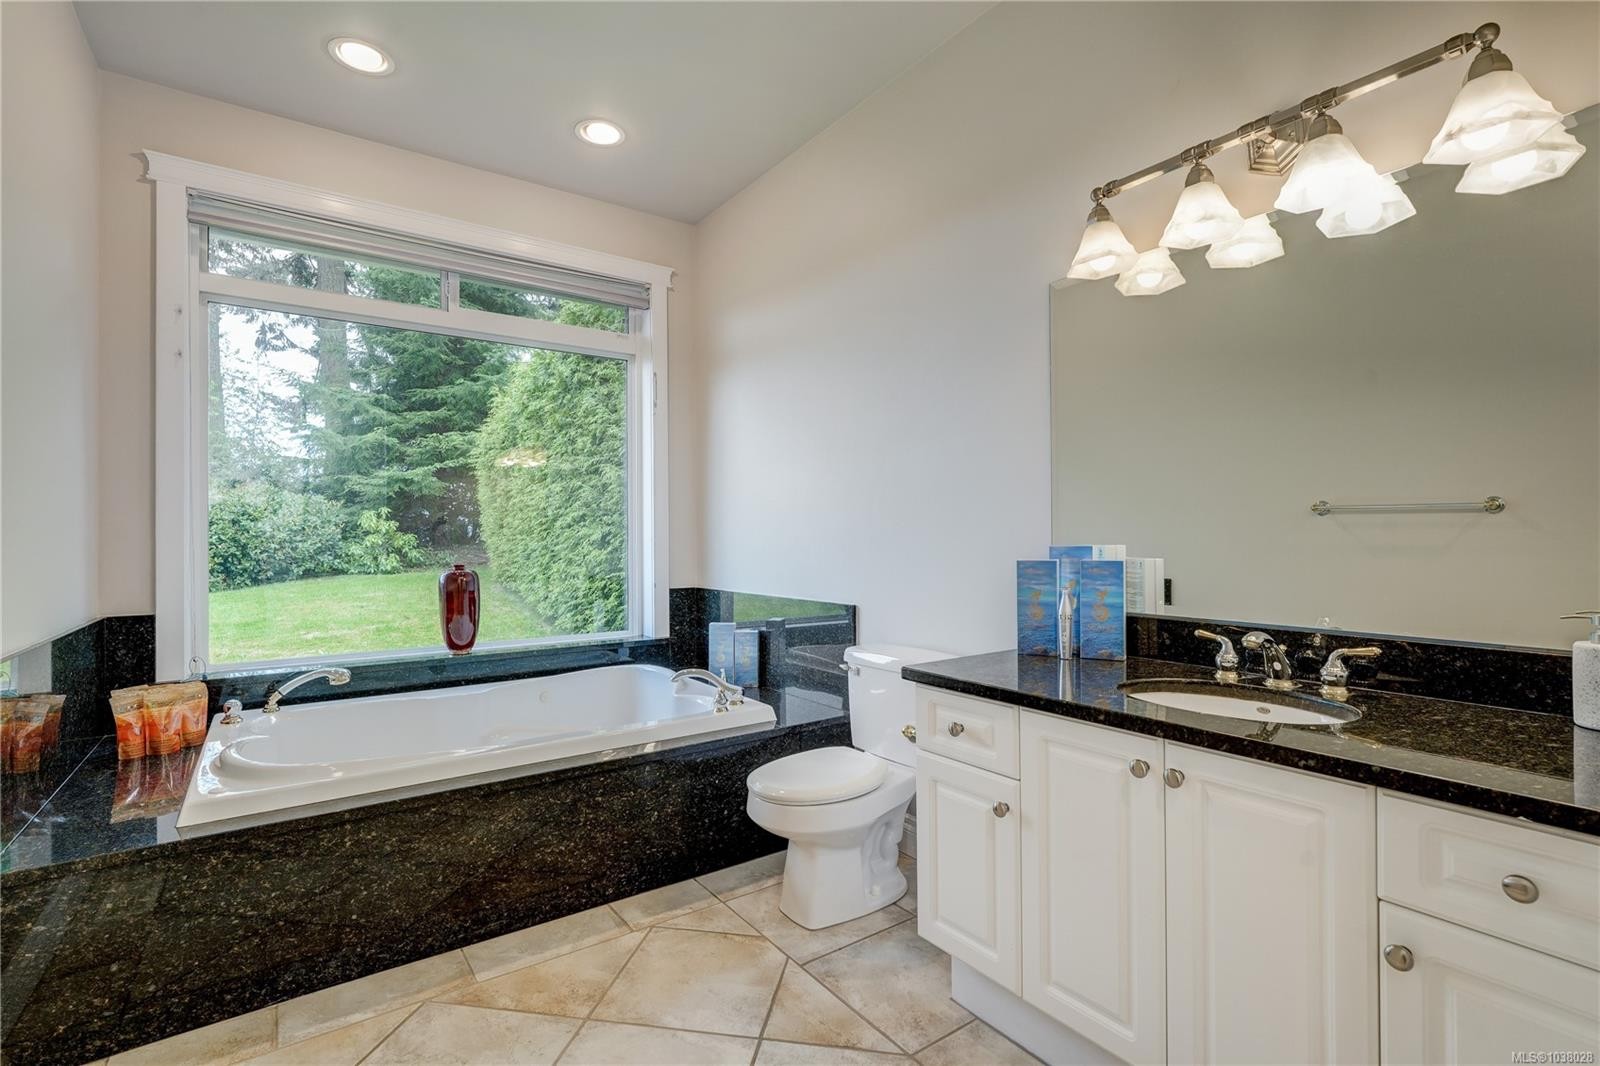
  • Interior Features: Controlled Entry, Dining Room, Eating Area, Jetted Tub, Soaker Tub, Storage
  • Laundry Features: In House, In Unit
  • Lot Features: Cul-De-Sac, Level, Private, Rectangular Lot, Serviced, Wooded
  • Lot Frontage: 39204 Square Feet
  • Lot Size: 0.90 Acres
  • Other Equipment: Central Vacuum, Electric Garage Door Opener, Other Improvements
  • Other Structures: Workshop
  • Ownership: Freehold
  • Parking Features: Attached, Driveway, Garage Triple, RV Access/Parking
  • Pets Allowed: Aquariums, Birds, Caged Mammals, Cats OK, Dogs OK
  • Property Condition: Resale
  • Property Sub Type:
  • Road Surface Type: Paved
  • Roof: Fibreglass Shingle
  • Utilities: Cable Connected, Electricity Connected, Natural Gas Connected
  • View: Mountain(s)
  • Water Source: Municipal
  • Waterfront Features: Ocean Front
  • Window Features: Blinds, Vinyl Frames
  • Zoning: RU4
  • Zoning Description: Residential
  • Sewer:
  • No. of Parking Spaces: 8

Rooms:

  • Walk-in Closet Main Level 2.13 m x 2.13 m
  • Ensuite Bathroom Main Level
  • Kitchen Main Level 4.57 m x 3.35 m
  • Living Main Level 5.49 m x 4.27 m
  • Other Main Level 7.01 m x 3.96 m
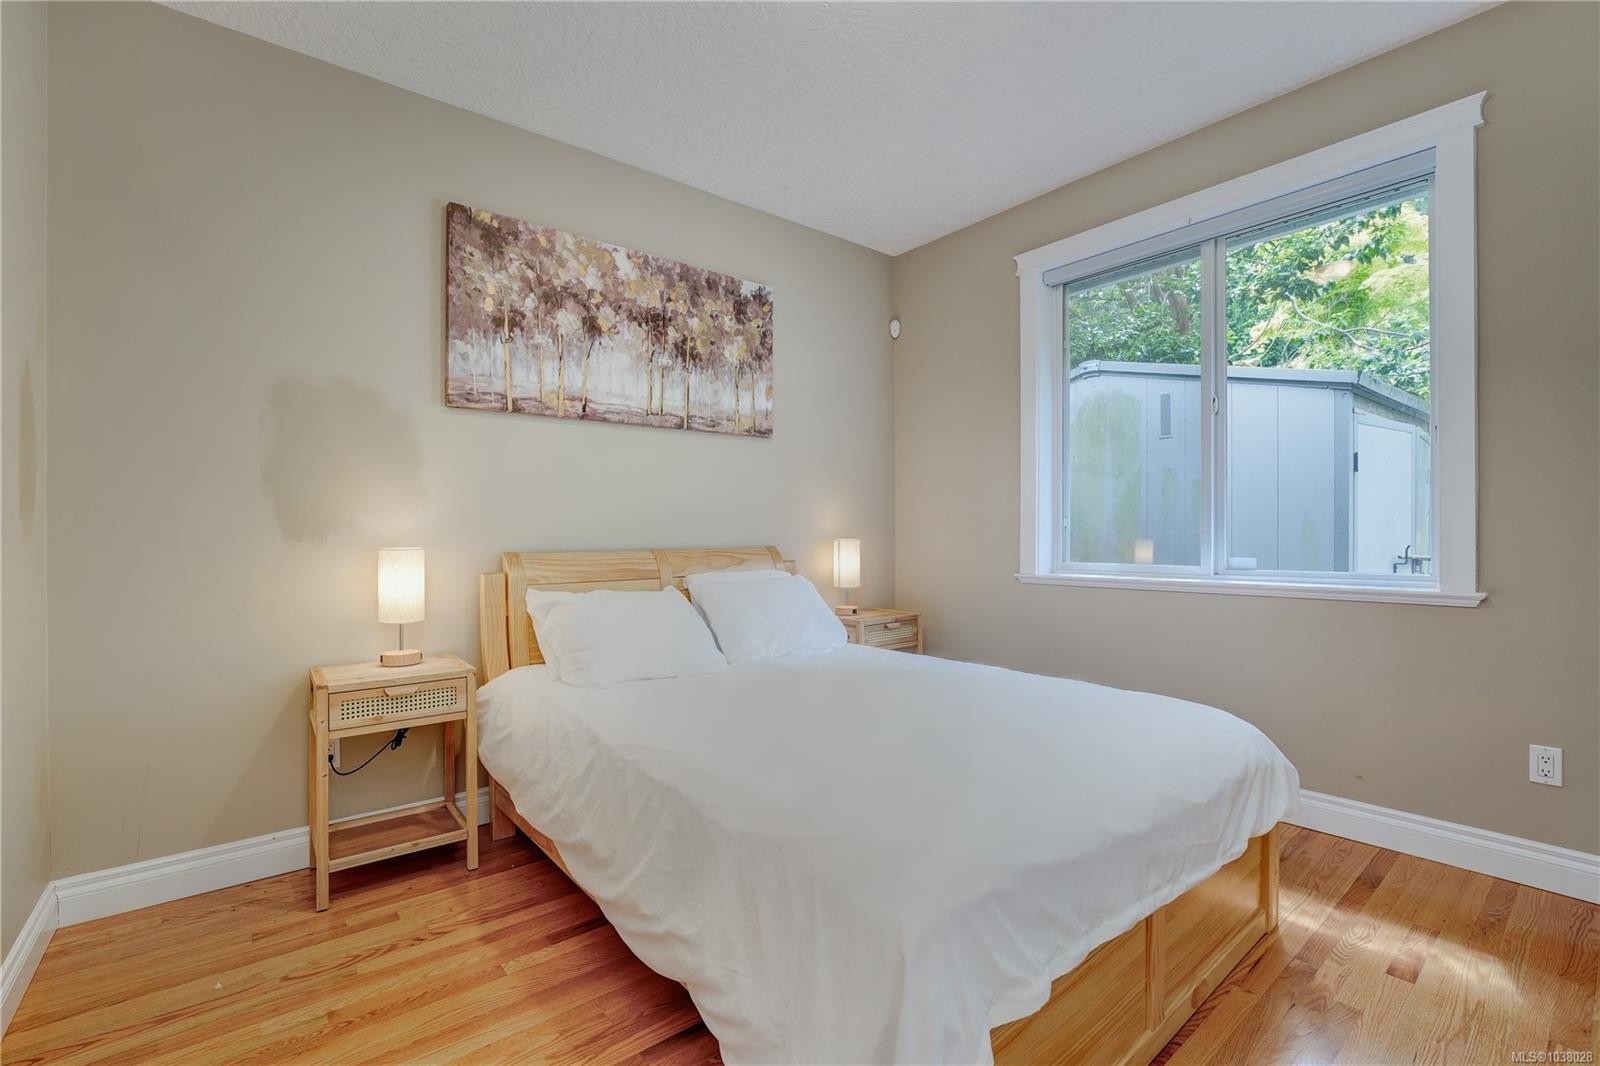
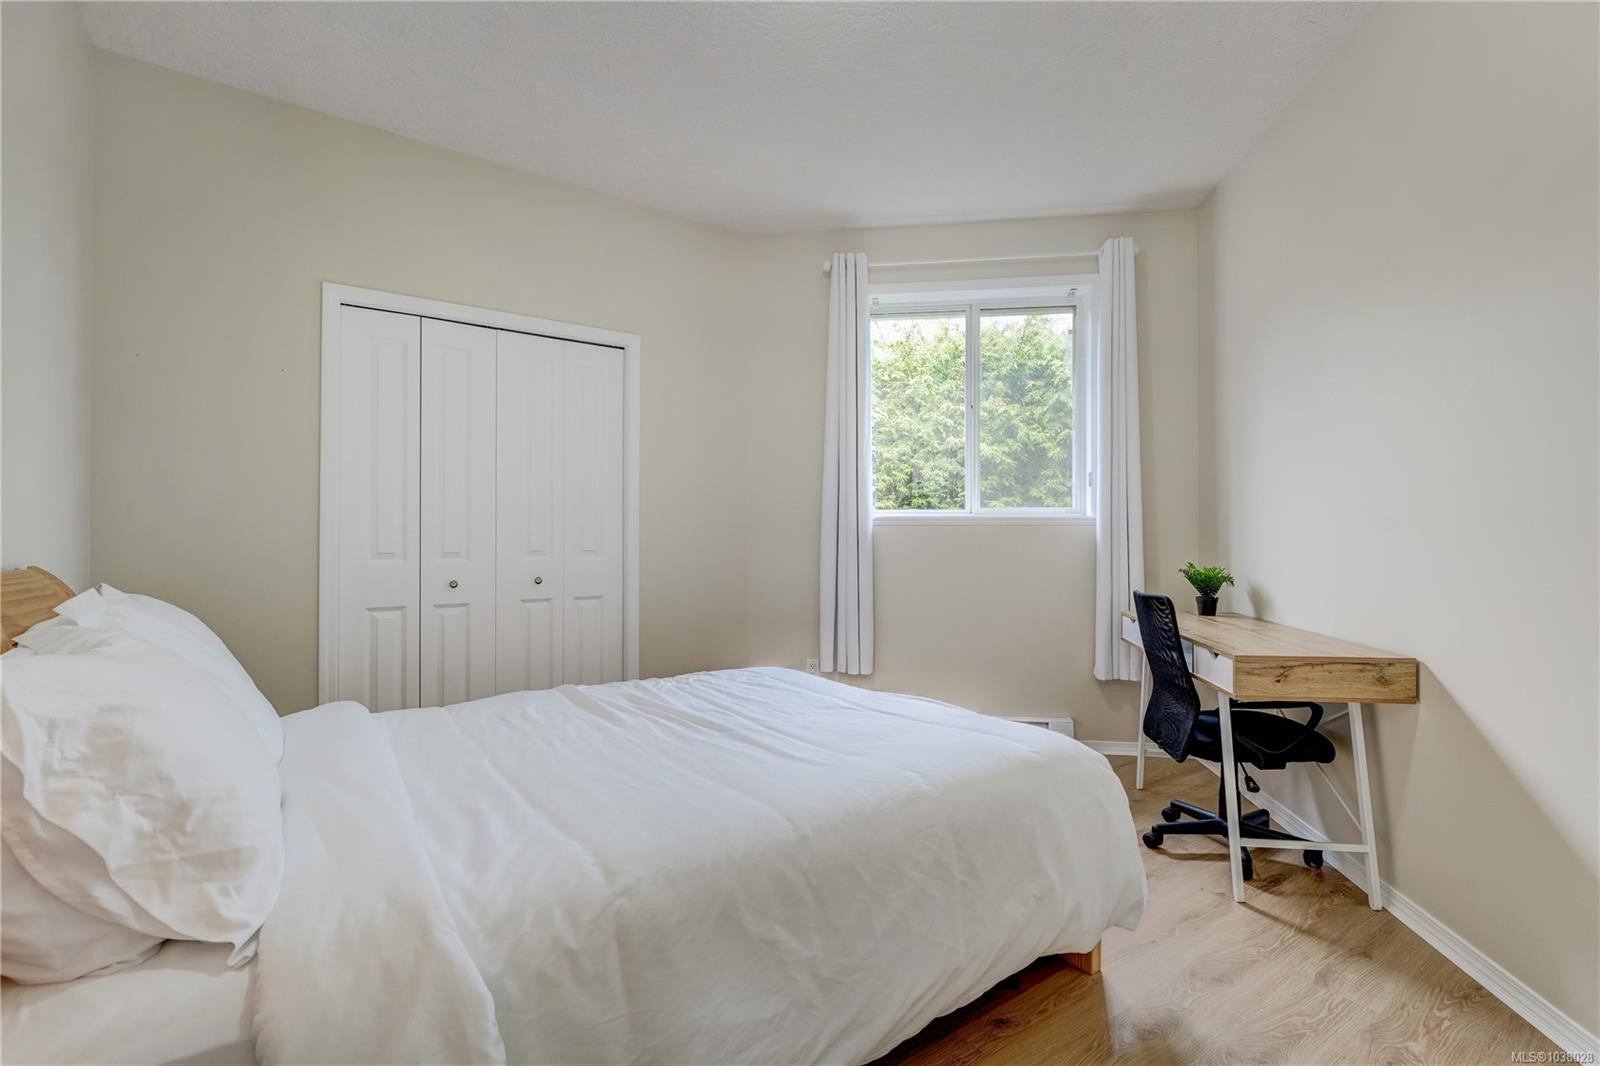
  • Bedroom Main Level 3.66 m x 3.35 m
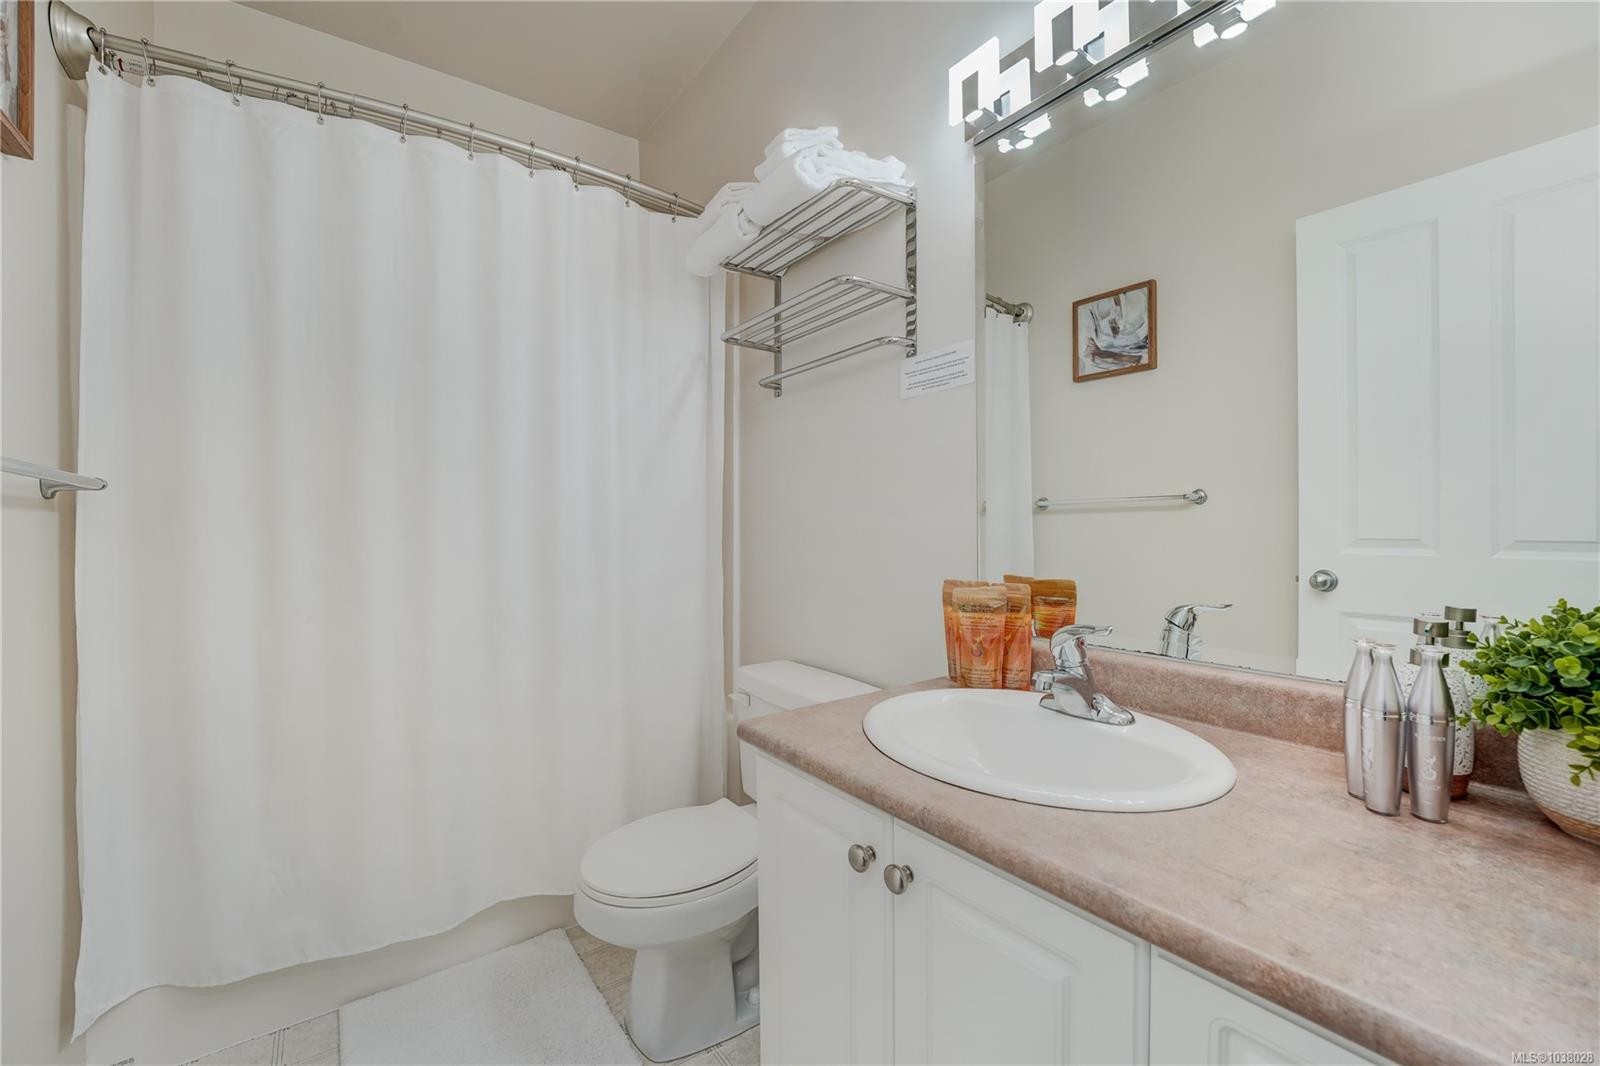
  • Bathroom Main Level
  • Sun Room Main Level 8.23 m x 3.96 m
  • Bedroom Main Level 3.35 m x 3.05 m
  • Family Room Main Level 5.18 m x 4.27 m
  • Other Main Level 3.66 m x 2.44 m Note: Entrance
  • Dining Main Level 3.35 m x 3.05 m
  • Other Main Level 9.75 m x 7.62 m Note: Garage
  • Workshop Main Level 5.79 m x 4.57 m
  • Living 2nd Level 4.27 m x 4.27 m
  • Kitchen 2nd Level 2.74 m x 2.74 m
  • Bathroom 2nd Level
  • Other 2nd Level 4.27 m x 3.96 m

Convert Measurement to:

Courtesy of: RE/MAX Camosun

MLS® property information is provided under copyright© by the Vancouver Island Real Estate Board and Victoria Real Estate Board. The information is from sources deemed reliable, but should not be relied upon without independent verification.

QuickQuoteTM Powered by RPS
Thinking of Selling?

Start by finding out what your home might be worth in today's market.

Location of 7079 Richview Dr, Sooke, BC, V9Z 0T3

Demographic Information of 7079 Richview Dr, Sooke, BC, V9Z 0T3

Life Stage

Nearly Retired

Employment Type

Service Sector/White Collar

Average Household Income

$123,000.00

Average Number of Children

1.60

Household Population

Household Structure

Age of Population

Education

Education Level

No certificate/diploma/degree

11.18 %

High school certificate or equivalent

31.05 %

Apprenticeship trade certificate/diploma

10.56 %

College/non-university certificate

19.87 %

University certificate (below bachelor)

2.49 %

University Degree

24.84 %

Commuter

Travel To Work

By Car

92.65 %

By Public Transit

0.0 %

By Walking

2.94 %

By Bicycle

0.0 %

By Other Methods

4.41 %

Cultural Diversity

Knowledge of Official Language

Mother Tongue

Building Information

Building Type

Apartments (Low and High Rise)

3.71 %

Houses

96.29 %

Own Vs. Rent