House For Sale In Sooke, British Columbia
$2,499,000 QuickQuoteTM: Not Available5 Beds
3 Baths
-
Details
-
Map
-
Demographics
-
Street View
-
Get Directions
-
Advertising
5 Beds
3 Baths
Property Information:
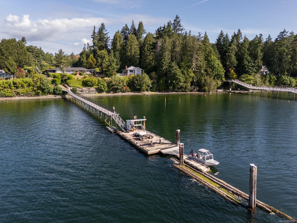
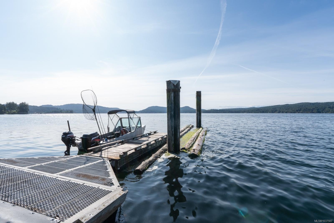
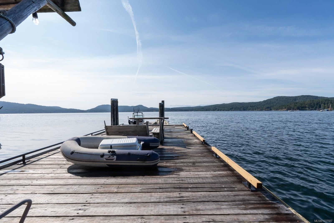
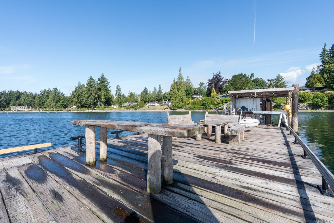
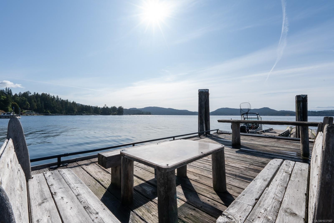
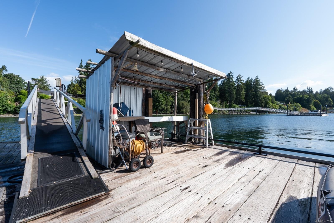
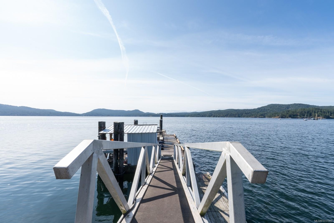
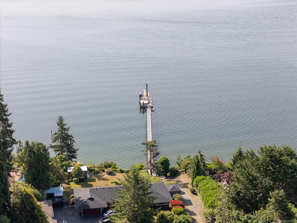
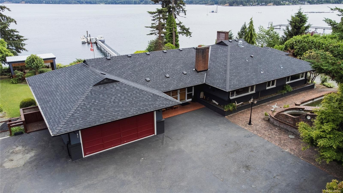
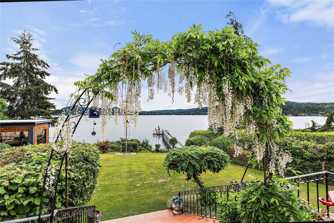
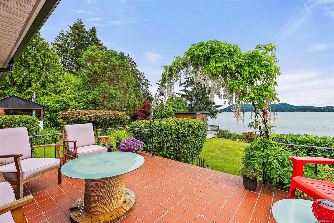
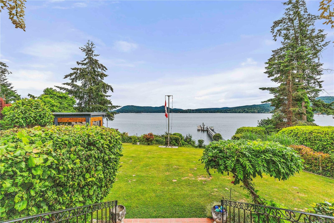
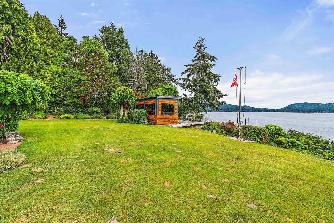
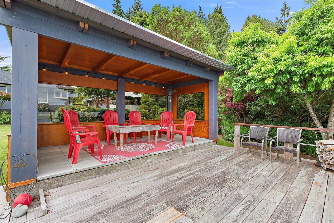
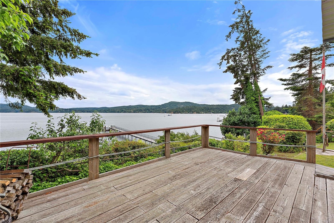
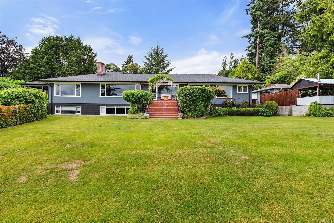
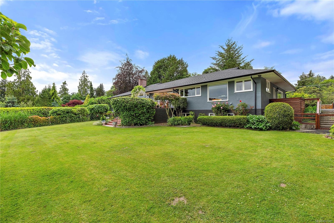
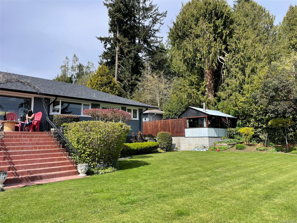
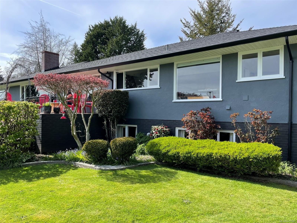
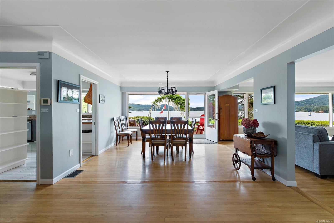
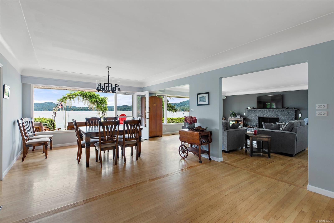
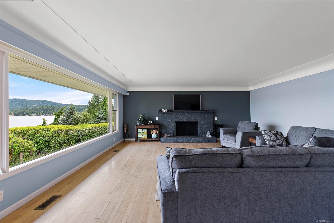
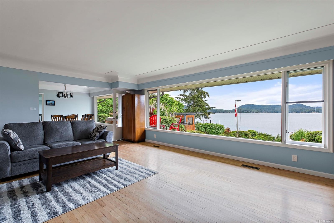
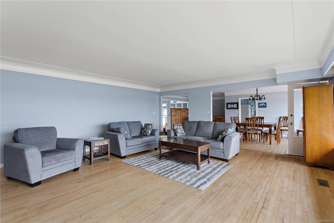
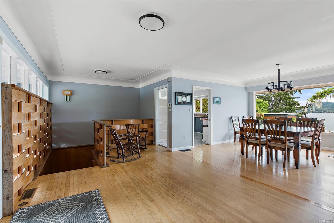
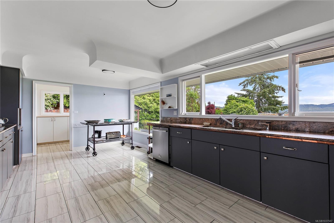
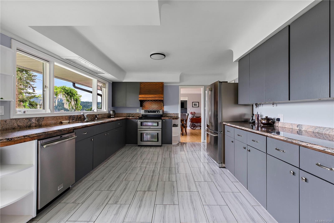
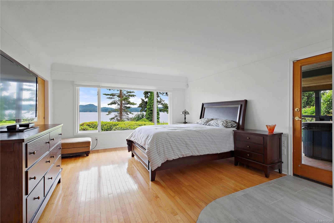
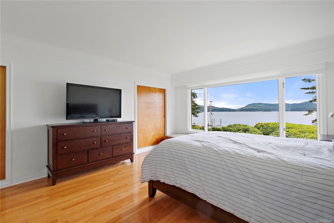
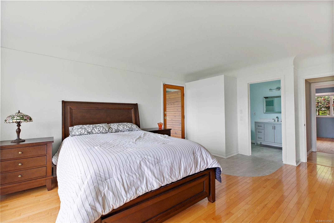
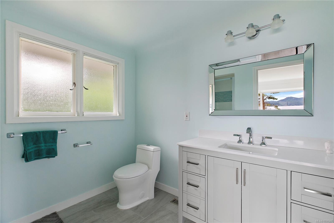
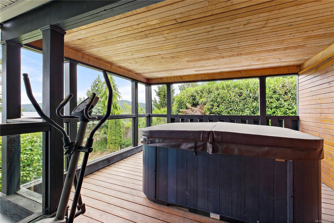
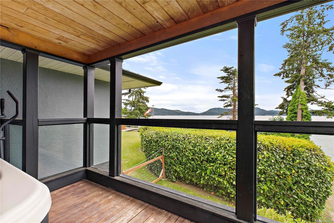
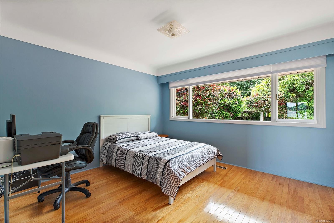
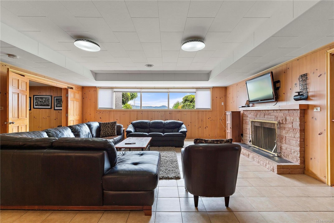
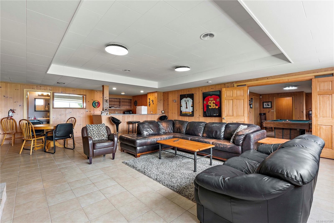
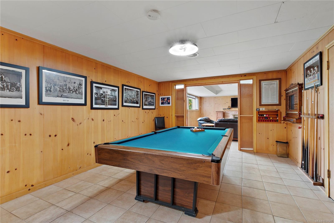
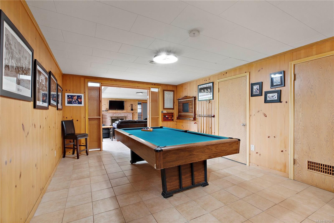
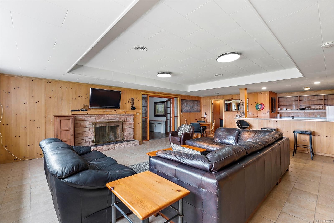
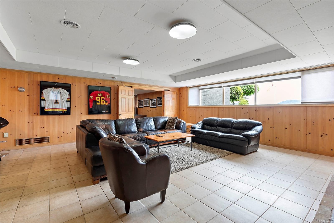
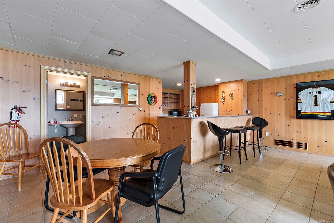
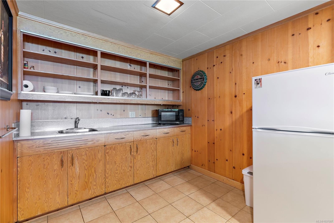
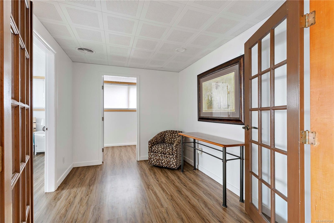
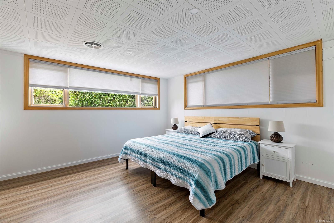
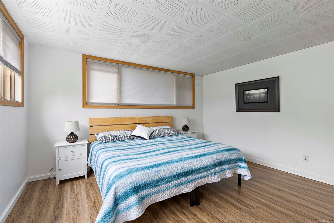
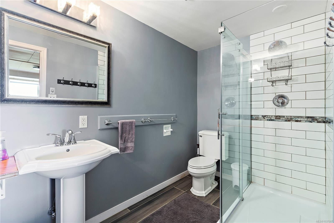
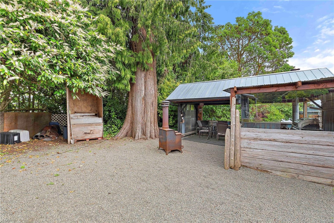
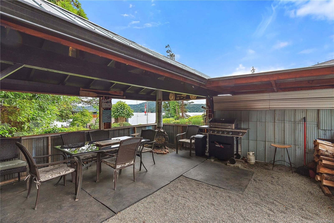
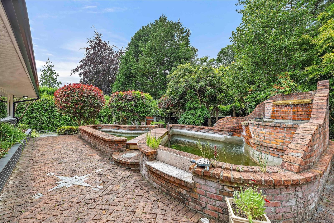
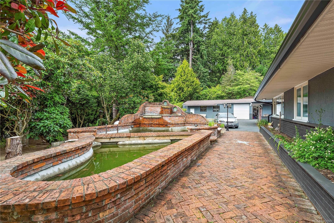
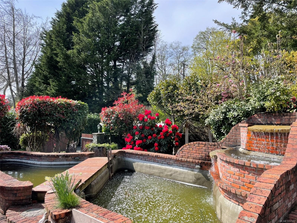
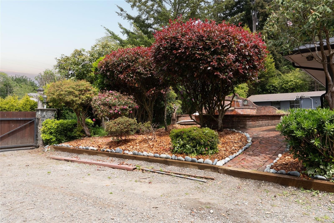
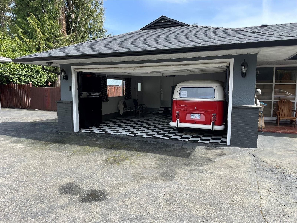
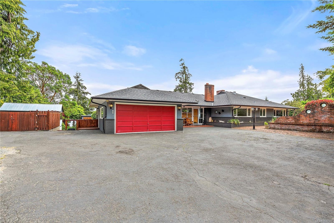
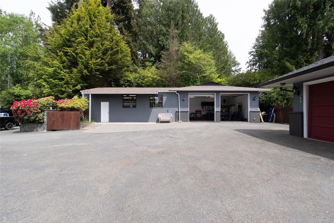
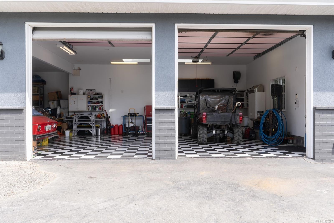
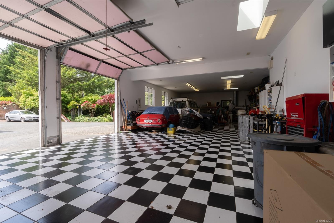
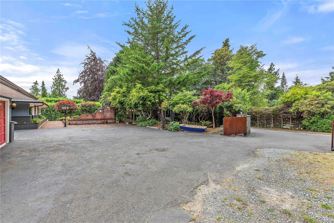
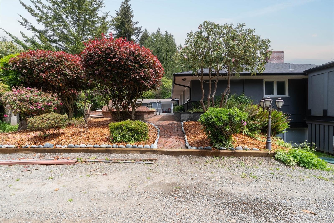
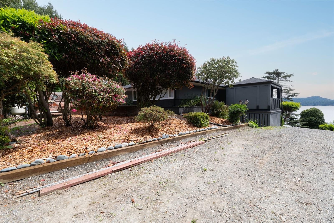
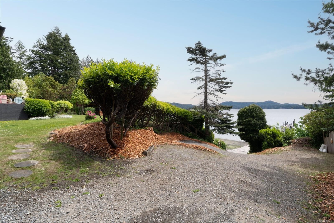
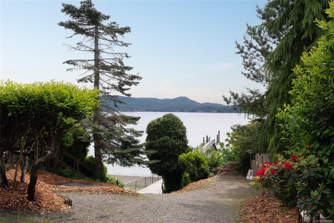
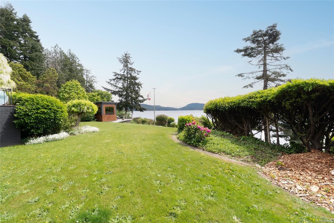
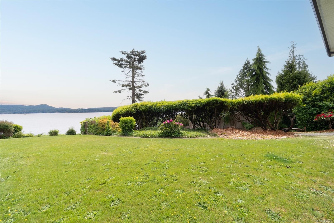
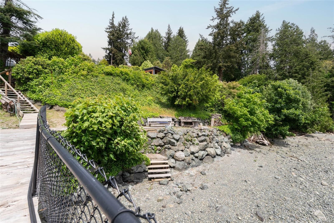
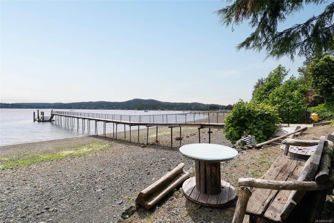
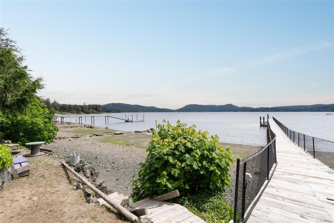
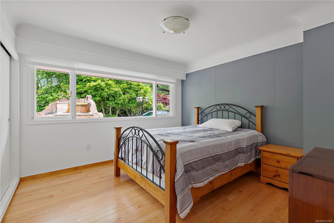
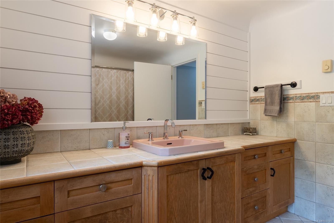
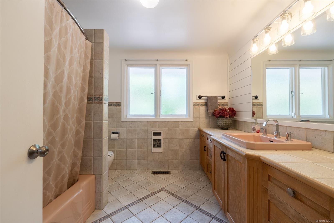
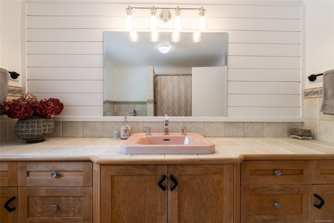
Magnificent oceanfront property in Sooke! An exceptional opportunity to acquire a waterfront masterpiece with exclusive deep water moorage on approximately 1 acre of secluded, resort-caliber grounds. Extraordinary residence delivers unparalleled tranquility & maritime convenience, showcasing sweeping ocean & mountain vistas throughout light-filled living spaces. Chef-inspired kitchen presents premium appliances & sophisticated finishes, flowing seamlessly to elegant & relaxed entertaining spaces. Principal floor encompasses a salon with statement fireplace, owner's retreat with spa deck, 2 more bedrms, & utilities. Walk-out garden level presents an entertainment lounge, refreshment bar, gathering rm, 2 additional bedrooms, 3pc bath, & extensive storage. Outside, terraces & verandas, manicured landscaping, heritage orchards, aquatic installations, & alfresco culinary station provide country club ambiance. An impressive 6-bay garage/studio for toys & equipment. West Coast Luxury Living.
Property Features:
- Annual Tax Amount: $8,071
- Accessibility Features: Accessible Entrance, Ground Level Main Floor, No Step Entrance, Wheelchair Friendly
- Appliances: Dishwasher, Dryer, Hot Tub, Refrigerator, Washer
- Architectural Style: California
- Basement: Finished, Walk-Out Access, With Windows
- Building Features: Basement
- Built in: 1954
- Construction Materials: Stucco
- Cooling: Other
- Exterior Features: Balcony/Patio, Fenced, Garden, Lighting, Water Feature, Wheelchair Access, See Remarks
- Fireplace Features: Family Room, Living Room
- Floor Space (approx): 7366 Square Feet
- Flooring: Carpet, Hardwood
- Foundation Details: Concrete Perimeter
- Heating: Heat Pump, Wood
- Interior Features: Bar, Dining Room, Light Pipe, Storage, Workshop
- Laundry Features: In House
- Lot Features: Dock/Moorage, Foreshore Rights, Landscaped, Level, Marina Nearby, Park Setting, Private, Recreation Nearby, Southern Exposure, Walk on Waterfront
- Lot Frontage: 41817.6 Square Feet
- Lot Size: 0.96 Acres
- Other Structures: Gazebo, Storage Shed, Workshop
- Ownership: Freehold
- Parking Features: Attached, Detached, Driveway, Garage Double, Garage Quad+, RV Access/Parking
- Pets Allowed: Aquariums, Birds, Caged Mammals, Cats OK, Dogs OK
- Property Condition: Resale
- Property Sub Type:
- Road Surface Type: Paved
- Roof: Asphalt Shingle
- Utilities: Cable Available, Compost, Electricity Connected, Phone Available
- View: Mountain(s)
- Water Source: Municipal
- Waterfront Features: Ocean Front
- Zoning Description: Residential
- Sewer:
- No. of Parking Spaces: 8
Rooms:
- Living Main Level 6.40 m x 5.79 m 21 ft x 19 ft
- Bathroom Main Level
- Other Main Level 5.79 m x 2.44 m 19 ft x 8 ft Note: Deck
- Laundry Main Level 2.74 m x 2.13 m 9 ft x 7 ft
- Other Main Level 7.32 m x 6.40 m 24 ft x 21 ft Note: Garage
- Other Main Level 5.49 m x 4.27 m 18 ft x 14 ft
- Bedroom Main Level 3.66 m x 3.66 m 12 ft x 12 ft
- Other Main Level 4.57 m x 4.27 m 15 ft x 14 ft Note: Deck
- Other Main Level 6.10 m x 3.96 m 20 ft x 13 ft Note: Deck
- Other Main Level 6.10 m x 7.32 m 20 ft x 24 ft Note: Garage
- Bedroom Main Level 3.66 m x 3.66 m 12 ft x 12 ft
- Kitchen Main Level 6.40 m x 3.96 m 21 ft x 13 ft
- Other Main Level 5.18 m x 3.66 m 17 ft x 12 ft Note: Patio
- Ensuite Bathroom Main Level
- Dining Main Level 3.96 m x 4.27 m 13 ft x 14 ft
- Other Main Level 3.66 m x 3.35 m 12 ft x 11 ft Note: Entrance
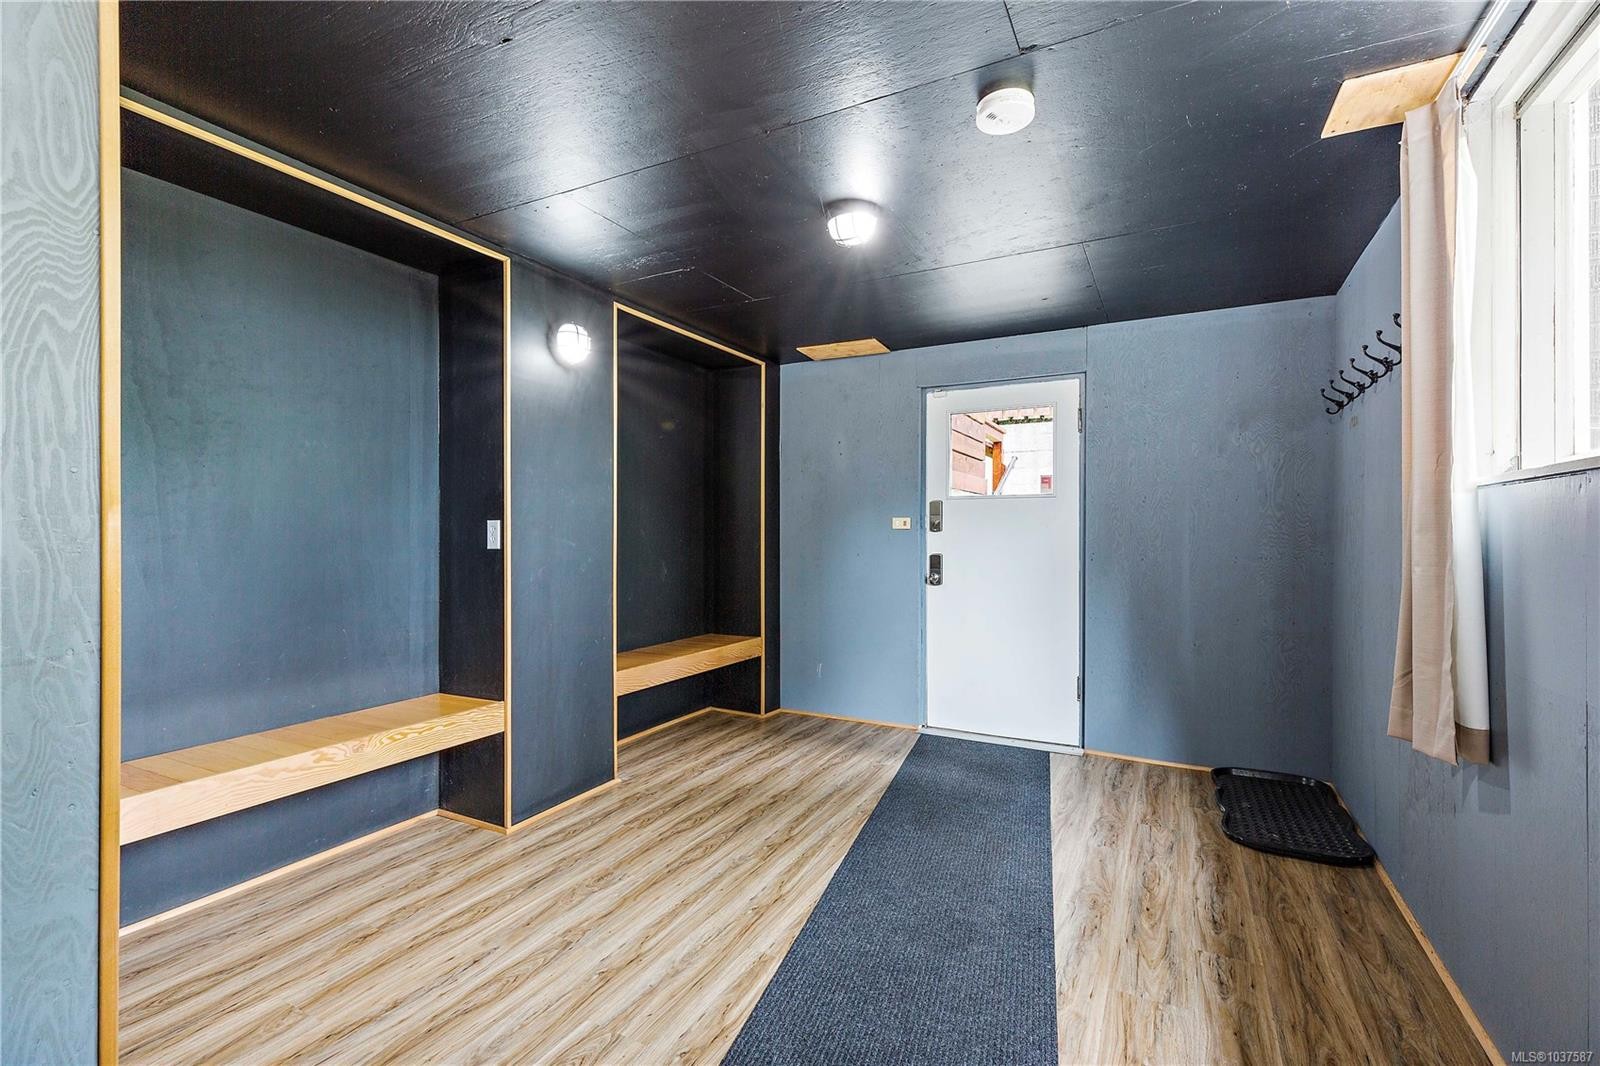
- Other Other level :Lower 6.10 m x 3.05 m 20 ft x 10 ft Note: Entrance
- Bedroom Other level :Lower 5.18 m x 4.27 m 17 ft x 14 ft
- Bathroom Other level :Lower 3.66 m x 1.83 m 12 ft x 6 ft
- Recreation Room Other level :Lower 6.71 m x 3.96 m 22 ft x 13 ft
- Family Room Other level :Lower 6.10 m x 7.01 m 20 ft x 23 ft
- Storage Other level :Lower 2.13 m x 1.52 m 7 ft x 5 ft
- Other Other level :Lower 3.35 m x 3.66 m 11 ft x 12 ft
- Other Other level :Other 18.29 m x 7.92 m 60 ft x 26 ft Note: Garage
- Bedroom Other level :Lower 5.18 m x 3.96 m 17 ft x 13 ft
- Walk-in Closet Other level :Lower 3.05 m x 2.44 m 10 ft x 8 ft
- Games Other level :Lower 6.40 m x 3.96 m 21 ft x 13 ft
- Utility Other level :Lower 5.18 m x 3.05 m 17 ft x 10 ft
Convert Measurement to:
Courtesy of: Engel & Volkers Vancouver Island
MLS® property information is provided under copyright© by the Vancouver Island Real Estate Board and Victoria Real Estate Board. The information is from sources deemed reliable, but should not be relied upon without independent verification.