Button CopyPathCircle CloseCircle Left ArrowArrow Down Icon GreyClosecirclecircleBurger

2075 Dover St, Sooke, BC, V9Z 1L1

MLS® # 1037553
House For Sale In Sooke, British Columbia
$699,900 QuickQuoteTM: Not Available

3 Beds

3 Baths

2075 Dover St, Sooke, BC
Home Insurance - TD Insurance
Get a home insurance quote online for this $699,900 property in Sooke
  • Advertising

MULTIMEDIA

2075 Dover St, Sooke, BC, V9Z 1L1
$699,900

3 Beds

3 Baths

Property Information:

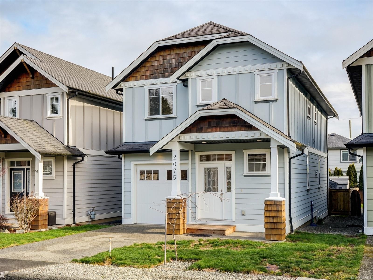
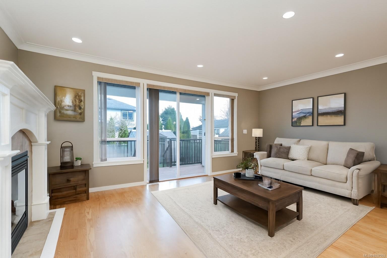
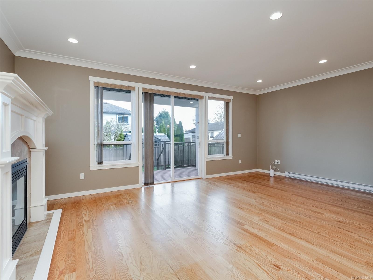
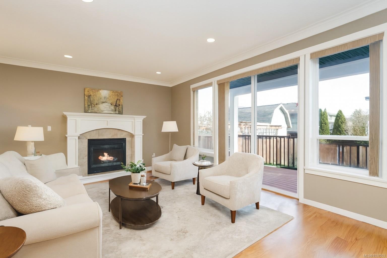
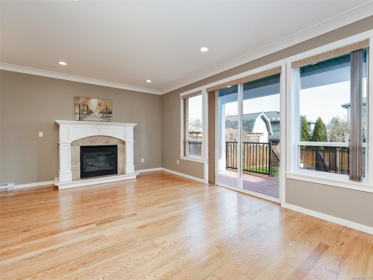
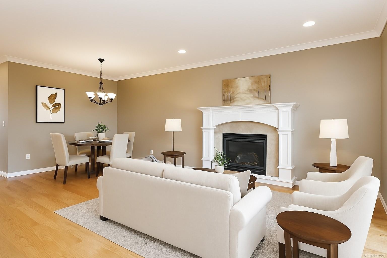
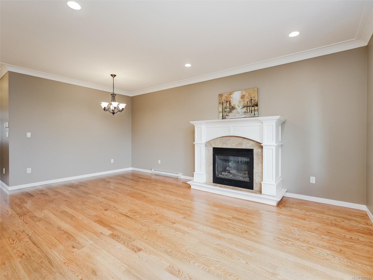
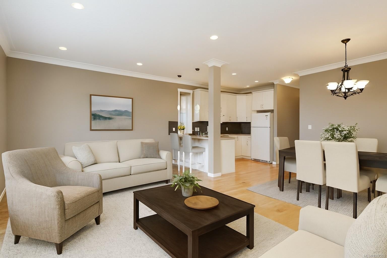
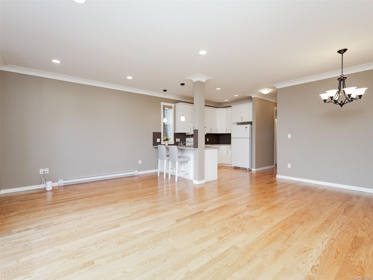
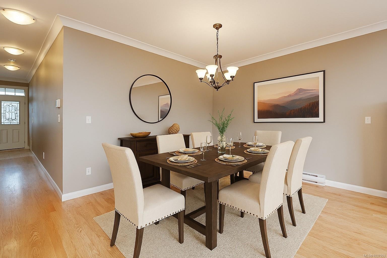
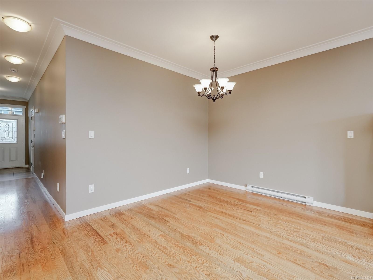
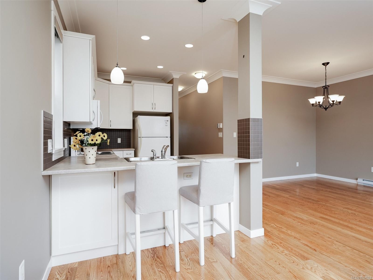
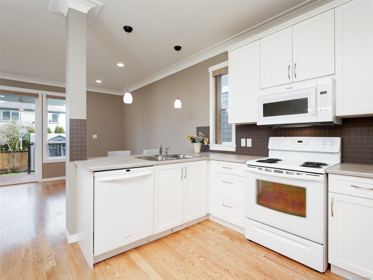
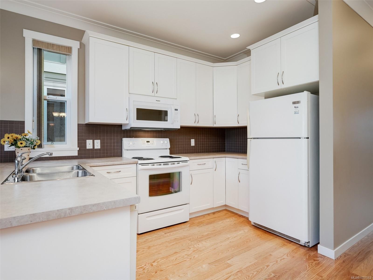
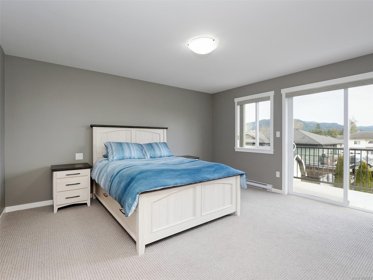
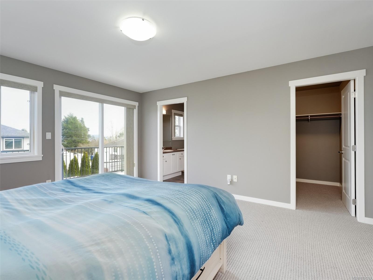
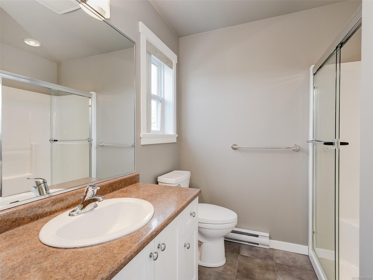
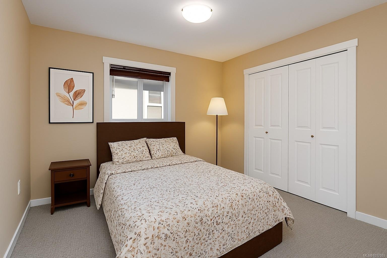
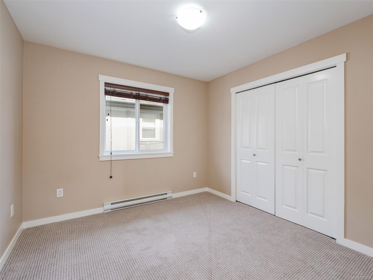
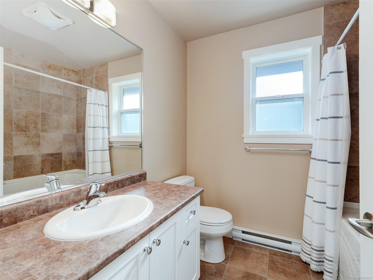
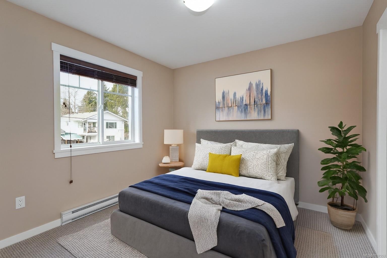
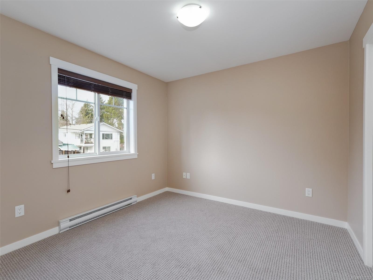
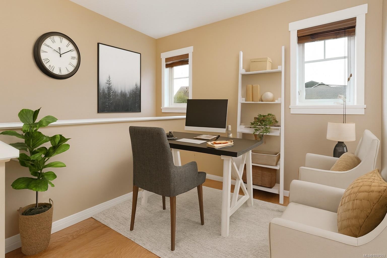
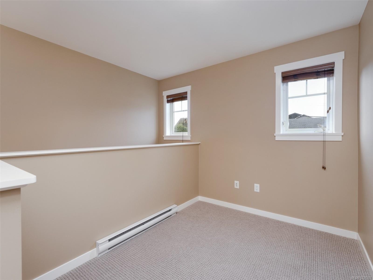
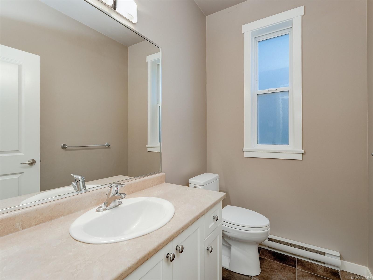
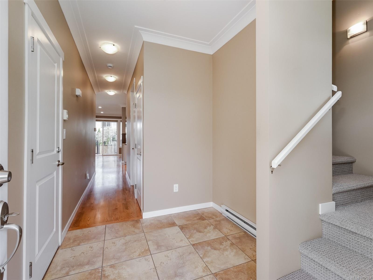
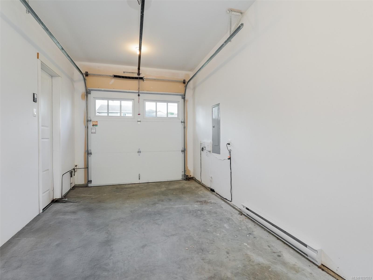
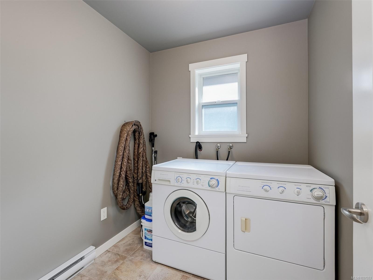
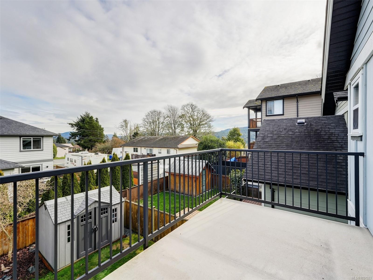
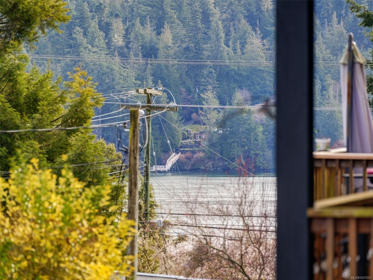
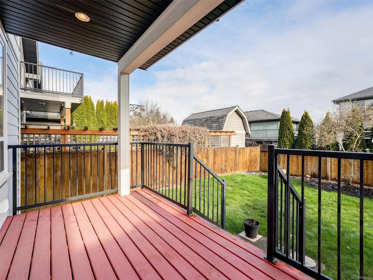
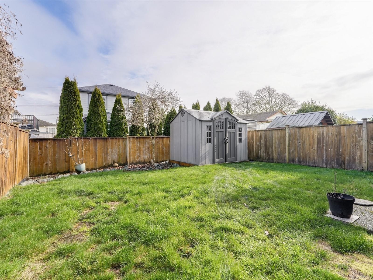
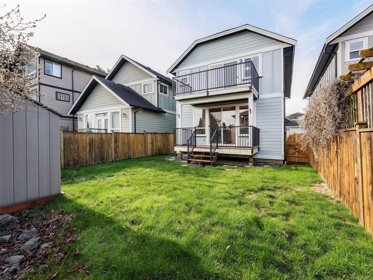
Gorgeous, impeccably maintained two-level home offering 3 bedrooms & 3 bathrooms in a central, walkable location. Built in 2009, this picture-perfect residence features nearly 1,700 sq.ft. of quality finishing, including beautiful hardwood floors, fresh carpet, & designer paint throughout. The welcoming entryway provides convenient access to the single garage & 2 piece powder. The open-concept living room showcases an over-height ceiling & a cozy gas fireplace. A bright white shaker-style kitchen w/an eating bar flows seamlessly into the in-line formal dining area. Sliding doors lead to an entertainment-sized covered deck overlooking the fully fenced, tastefully landscaped backyard. Upstairs, you’ll find three spacious bedrooms plus a versatile loft ideal for a home office or den. The primary suite includes a WIC, full ensuite, and its own private, sunny deck. Separate laundry room & a full crawlspace offer excellent storage options. This home truly has it all. Don’t miss your chance!

Property Features:

  • Annual Tax Amount: $4,044
  • Appliances: Dishwasher, Dryer, Range Hood, Refrigerator, Washer
  • Architectural Style: Arts & Crafts
  • Basement: Crawl Space
  • Built in: 2009
  • Construction Materials: Cement Fibre, Frame Wood, Insulation: Ceiling, Insulation: Walls
  • Cooling: None
  • Exterior Features: Fencing: Partial
  • Fireplace Features: Gas, Living Room
  • Floor Space (approx): 1911 Square Feet
  • Flooring: Carpet, Tile, Wood
  • Foundation Details: Concrete Perimeter
  • Heating: Baseboard, Electric, Natural Gas
  • Interior Features: Dining/Living Combo
  • Laundry Features: In House
  • Lot Features: Central Location, Easy Access, Family-Oriented Neighbourhood, Level, No Through Road, Rectangular Lot, Serviced
  • Lot Frontage: 3000 Square Feet
  • Lot Size: 3000.00 Square Feet
  • Other Equipment: Central Vacuum
  • Ownership: Freehold
  • Parking Features: Attached, Driveway, Garage
  • Pets Allowed: Aquariums, Birds, Caged Mammals, Cats OK, Dogs OK
  • Property Condition: Contact List Licensee
  • Property Sub Type:
  • Road Surface Type: Paved
  • Roof: Fibreglass Shingle
  • Utilities: Cable Available, Electricity Connected, Garbage, Natural Gas Connected, Phone Available, Recycling
  • Water Source: Municipal
  • Window Features: Screens
  • Zoning: CD4
  • Zoning Description: Residential
  • Sewer:
  • No. of Parking Spaces: 1

Rooms:

  • Bathroom Main Level
  • Other Main Level 4.27 m x 2.13 m Note: Deck
  • Dining Main Level 3.05 m x 4.27 m
  • Other Main Level 6.10 m x 3.05 m Note: Garage
  • Kitchen Main Level 2.13 m x 3.66 m
  • Living Main Level 3.66 m x 6.40 m
  • Other Main Level 2.74 m x 2.13 m Note: Entrance
  • Bedroom 2nd Level 3.05 m x 3.05 m
  • Ensuite Bathroom 2nd Level
  • Loft 2nd Level 2.74 m x 2.44 m
  • Bathroom 2nd Level
  • Other 2nd Level 4.27 m x 2.13 m
  • Walk-in Closet 2nd Level 2.13 m x 2.13 m
  • Laundry 2nd Level 2.13 m x 1.83 m
  • Bedroom 2nd Level 3.05 m x 3.05 m
  • Other 2nd Level 4.27 m x 4.27 m

Convert Measurement to:

MLS® property information is provided under copyright© by the Vancouver Island Real Estate Board and Victoria Real Estate Board. The information is from sources deemed reliable, but should not be relied upon without independent verification.

QuickQuoteTM Powered by RPS
Thinking of Selling?

Start by finding out what your home might be worth in today's market.

Location of 2075 Dover St, Sooke, BC, V9Z 1L1

Demographic Information of 2075 Dover St, Sooke, BC, V9Z 1L1

Life Stage

Young Couples

Employment Type

Mixed

Average Household Income

$126,000.00

Average Number of Children

1.79

Household Population

Household Structure

Age of Population

Education

Education Level

No certificate/diploma/degree

16.76 %

High school certificate or equivalent

30.88 %

Apprenticeship trade certificate/diploma

8.59 %

College/non-university certificate

22.6 %

University certificate (below bachelor)

1.2 %

University Degree

19.97 %

Commuter

Travel To Work

By Car

84.35 %

By Public Transit

4.79 %

By Walking

9.56 %

By Bicycle

0.07 %

By Other Methods

1.23 %

Cultural Diversity

Knowledge of Official Language

Mother Tongue

Building Information

Building Type

Apartments (Low and High Rise)

21.76 %

Houses

78.24 %

Own Vs. Rent