Button CopyPathCircle CloseCircle Left ArrowArrow Down Icon GreyClosecirclecircleBurger
  • Advertising

9708A Third St, Sidney, BC, V8L 3A2

MLS® # 1034666
House For Sale In Sidney, British Columbia
$1,598,000 QuickQuoteTM: $1.2M - $2.0M

4 Beds

5 Baths

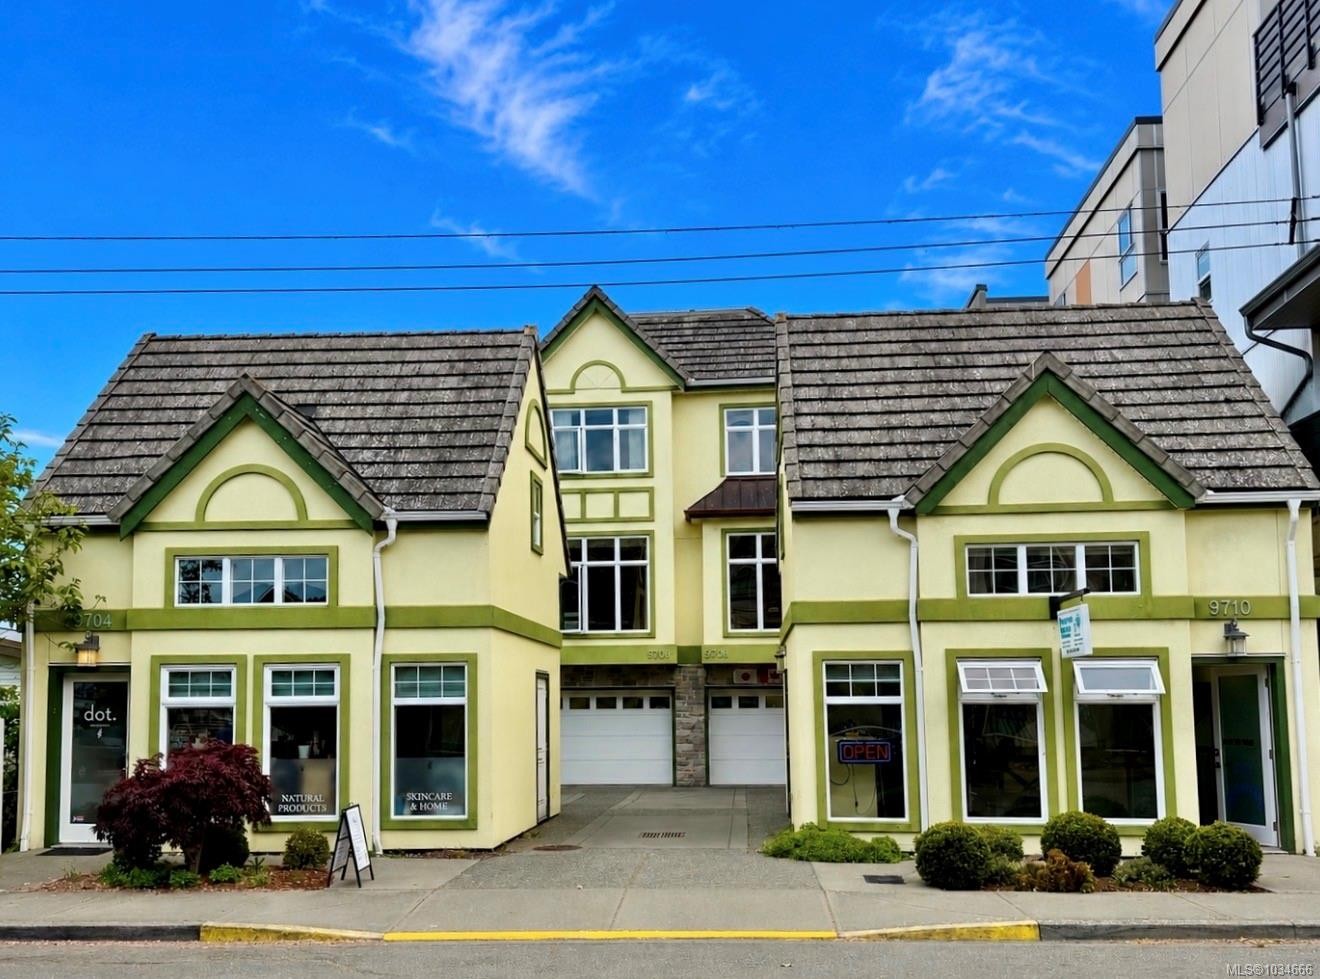




9708A Third St, Sidney, BC - Outdoor With Facade
9708A Third St, Sidney, BC - Other


9708A Third St, Sidney, BC - Indoor Photo Showing Living Room With Fireplace


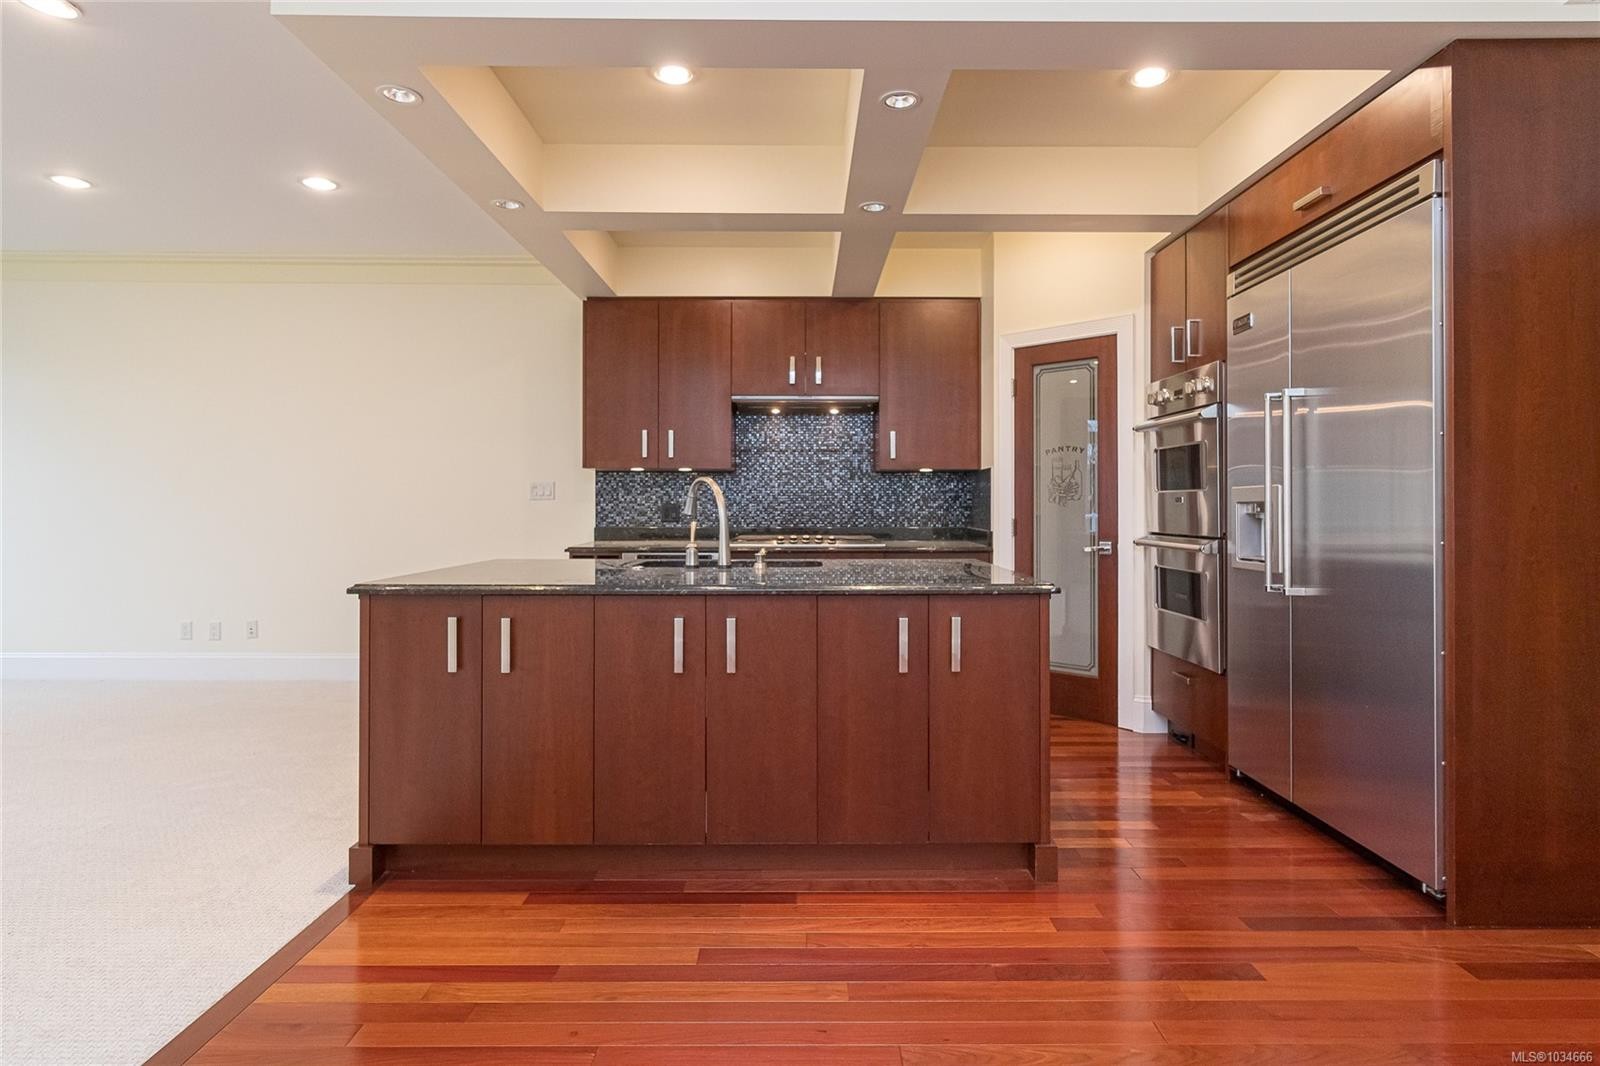



9708A Third St, Sidney, BC - Indoor Photo Showing Kitchen With Upgraded Kitchen



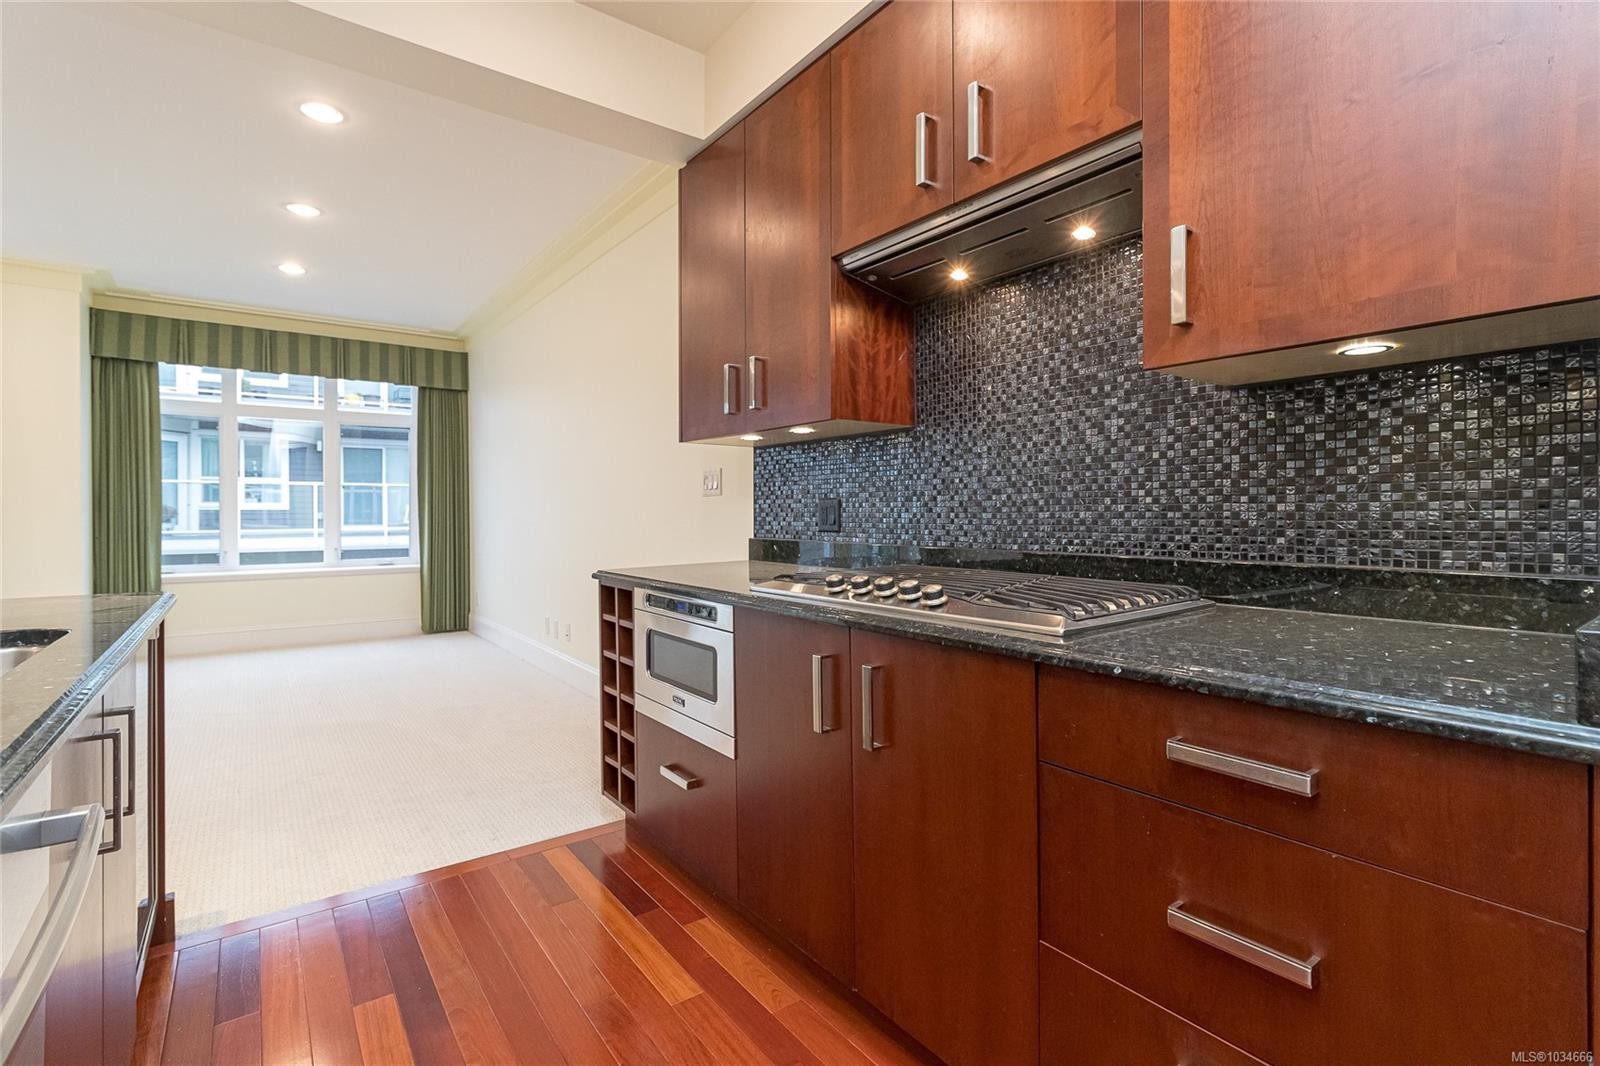


9708A Third St, Sidney, BC - Indoor Photo Showing Living Room


9708A Third St, Sidney, BC - Indoor Photo Showing Other Room
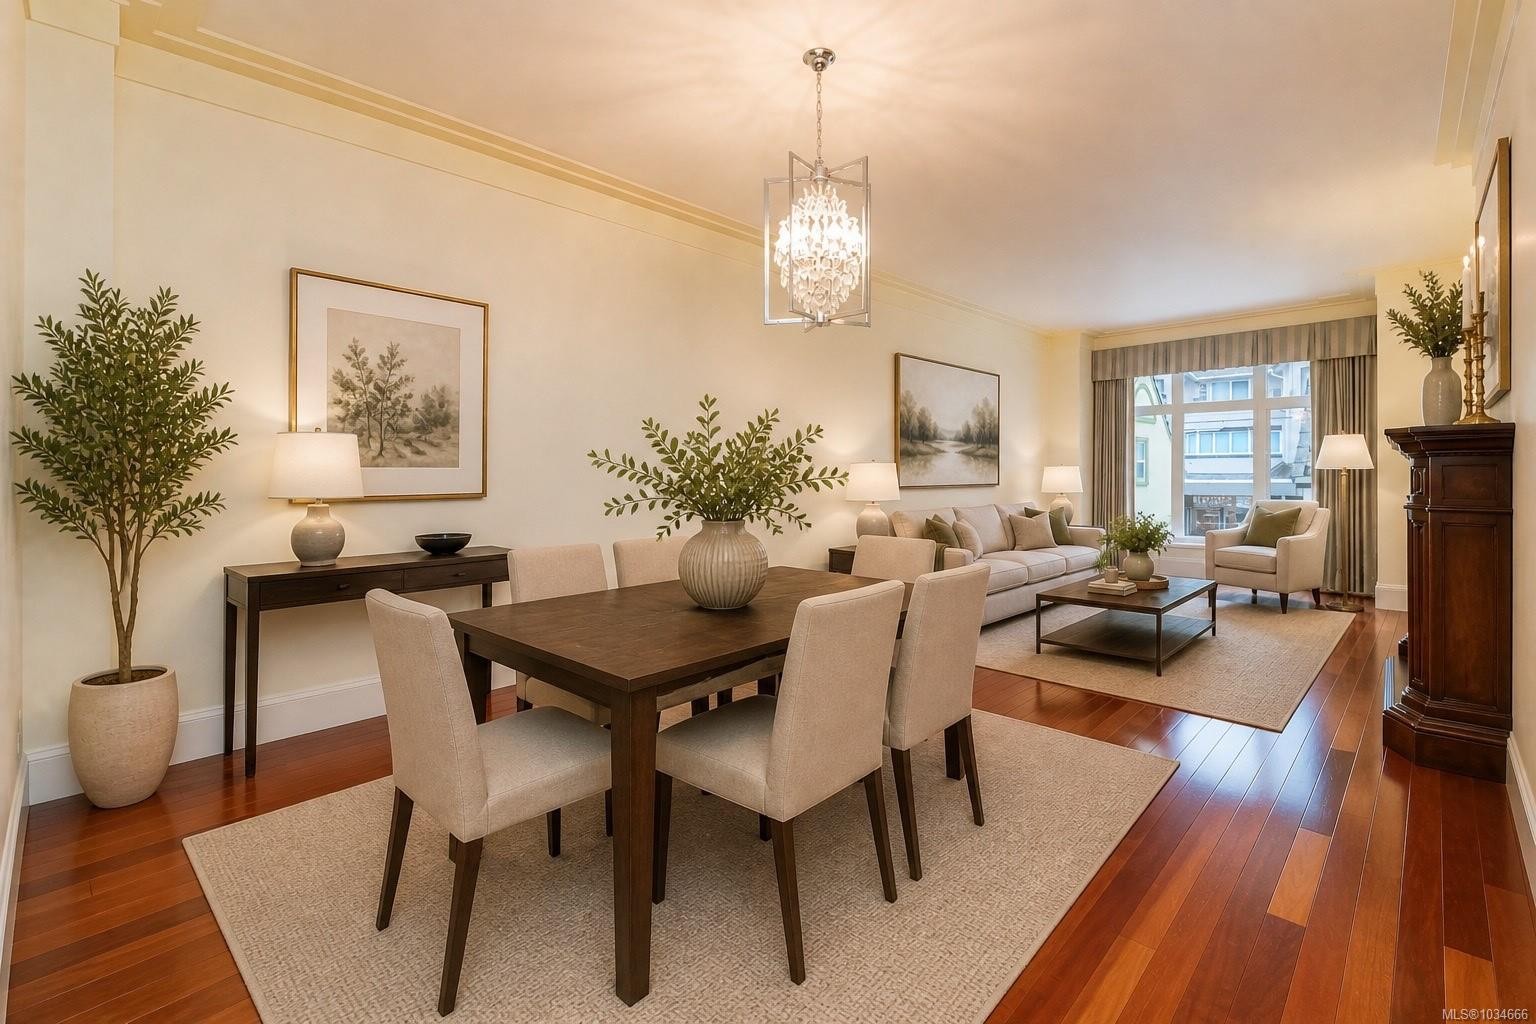

9708A Third St, Sidney, BC - Indoor Photo Showing Dining Room
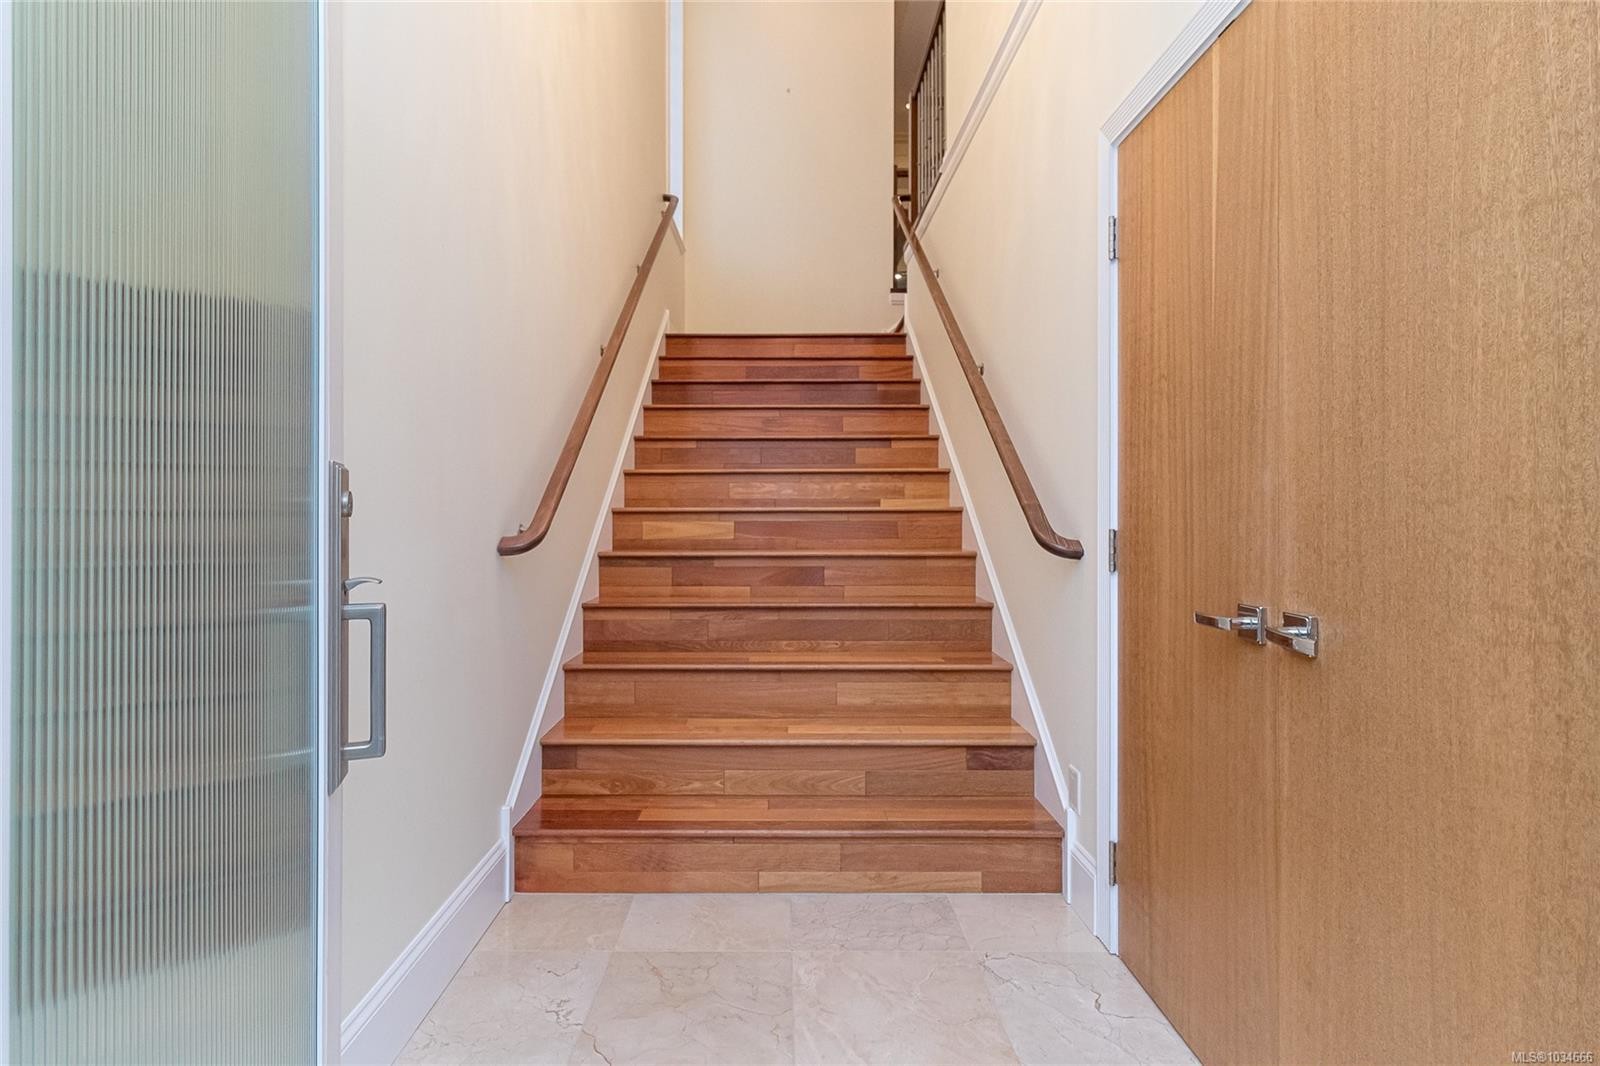


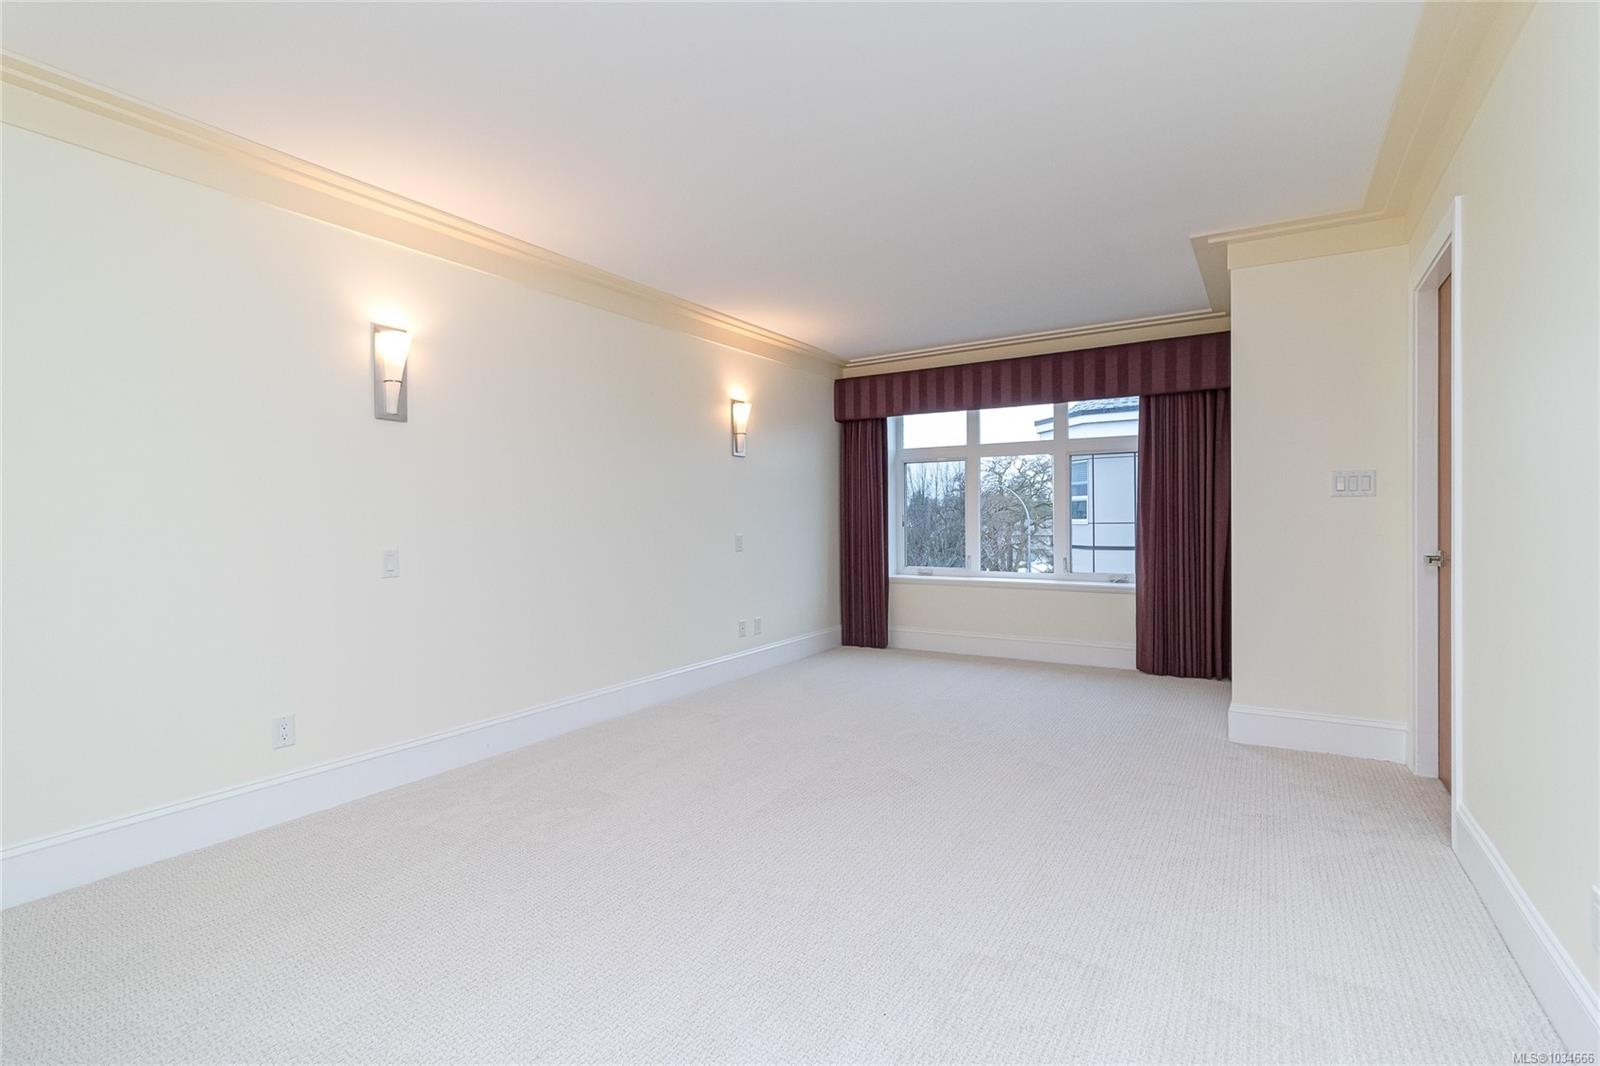



9708A Third St, Sidney, BC - Indoor Photo Showing Bedroom

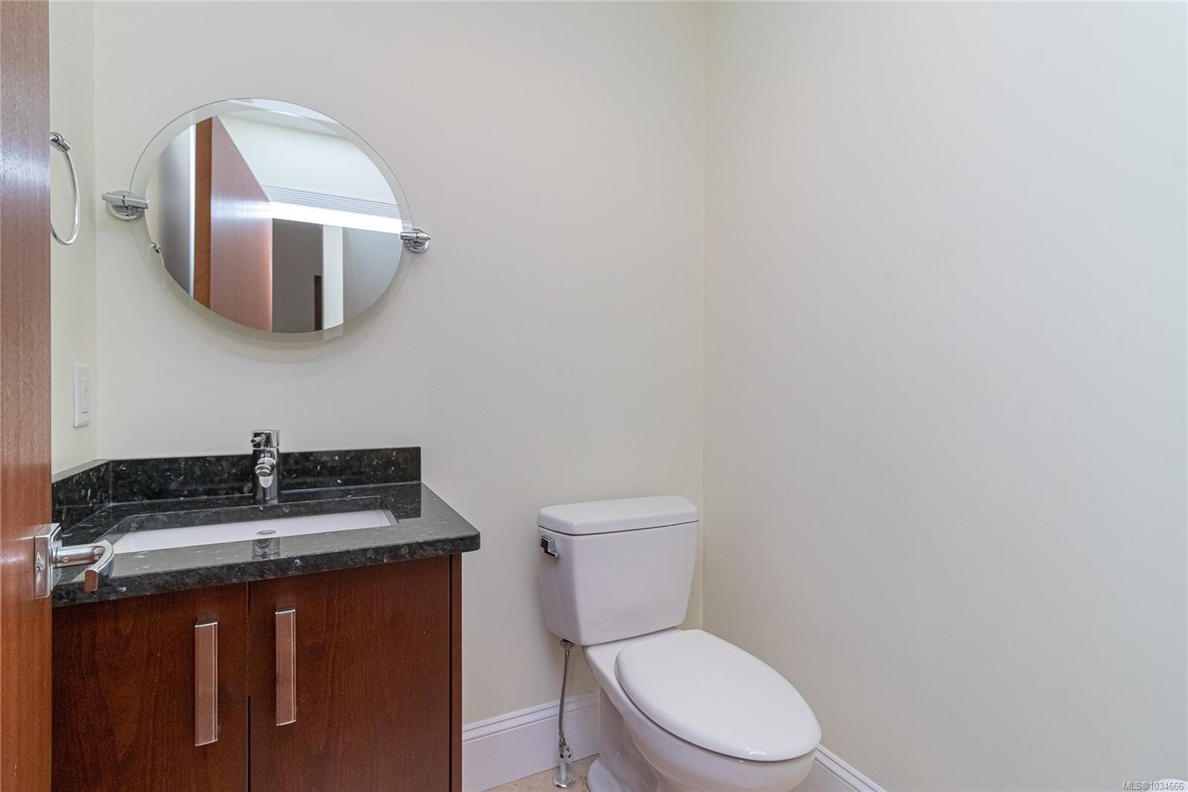

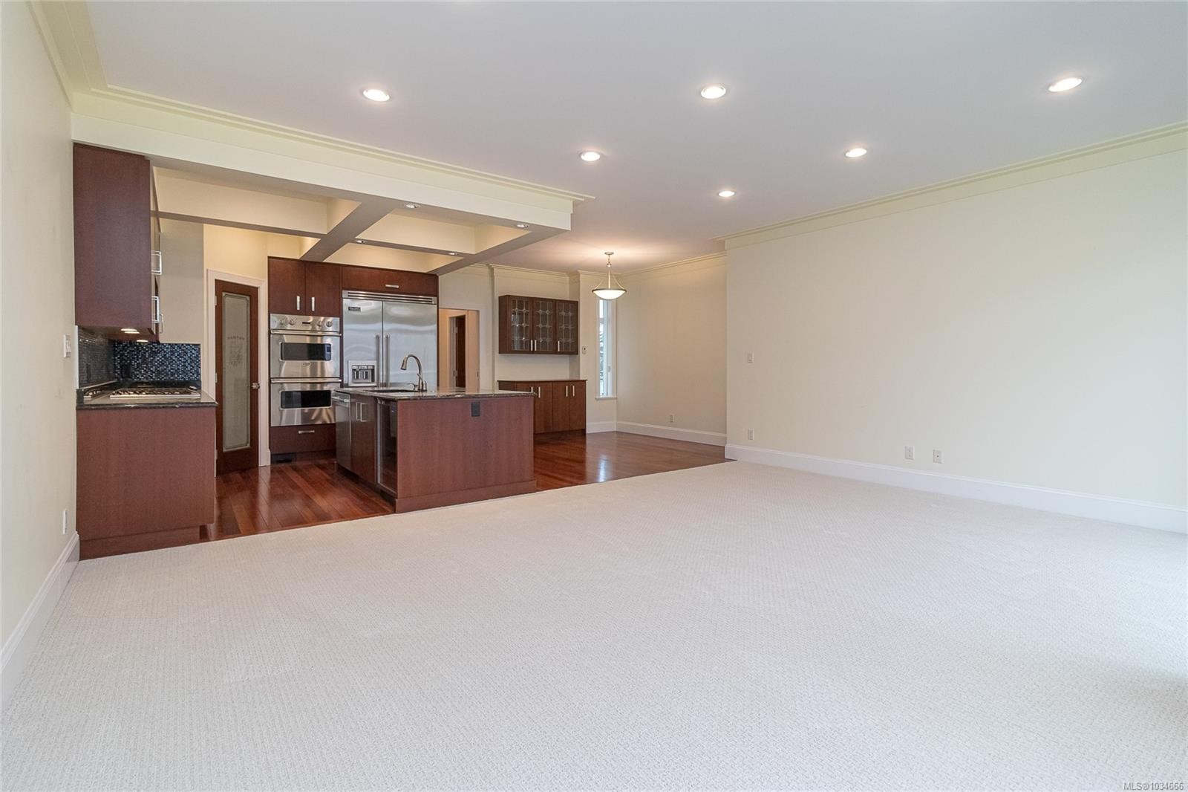


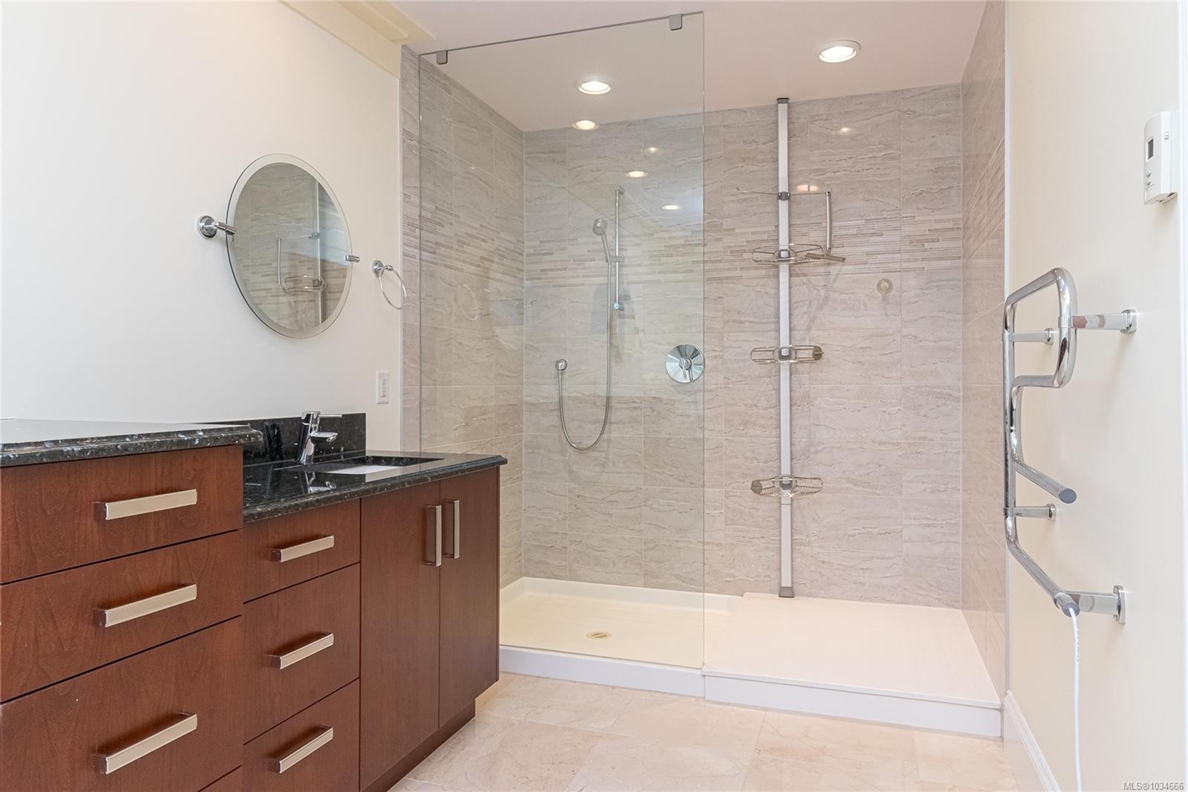
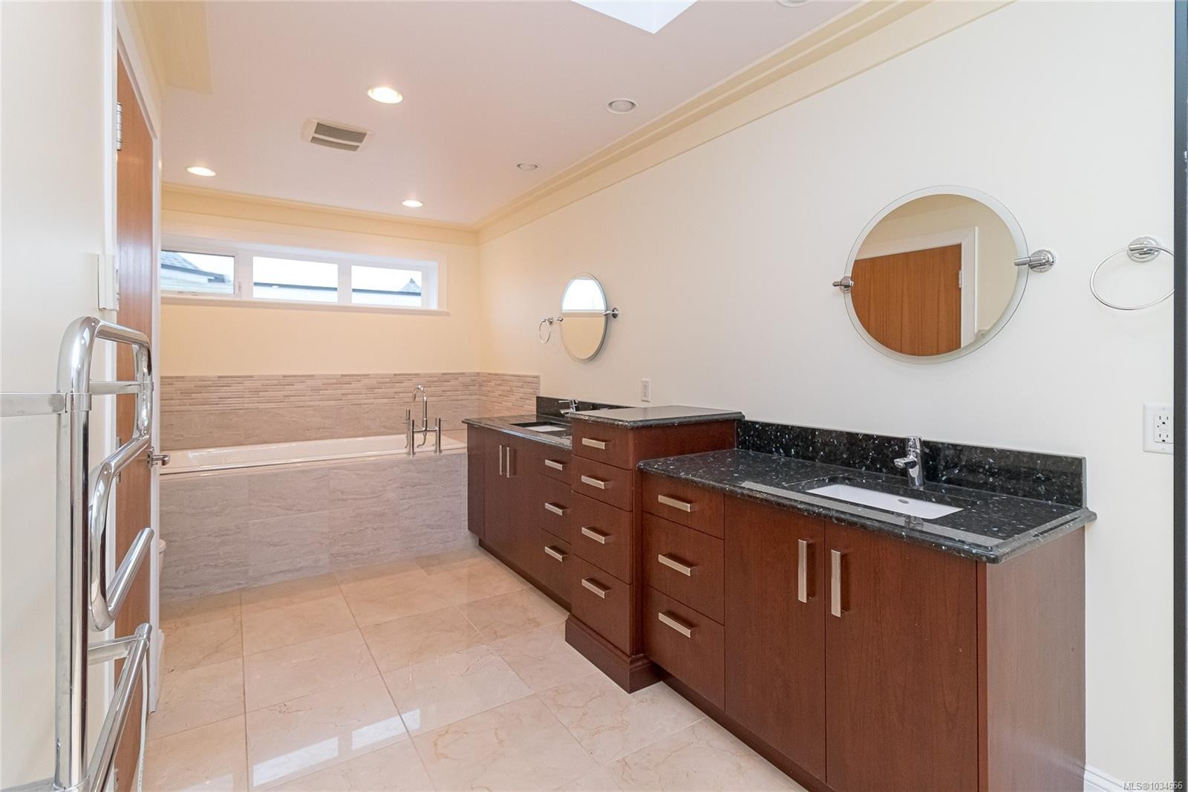



9708A Third St, Sidney, BC - Indoor Photo Showing Bathroom

9708A Third St, Sidney, BC - Outdoor

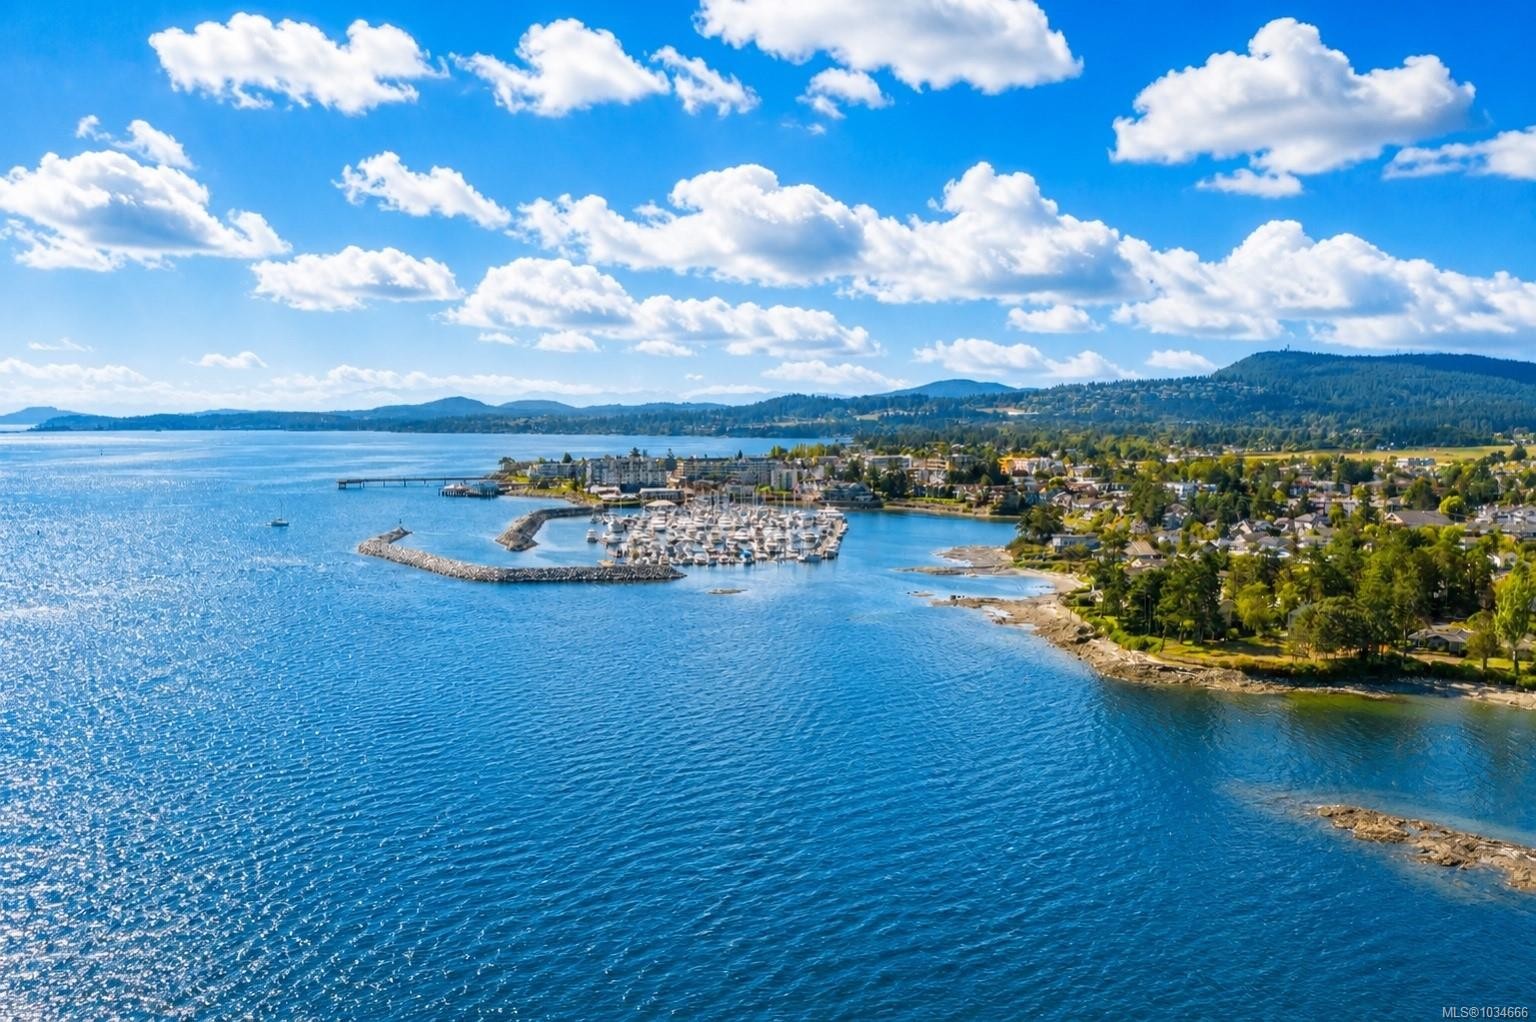
9708A Third St, Sidney, BC - Outdoor With Body Of Water With View
9708A Third St, Sidney, BC - Indoor Photo Showing Other Room
9708A Third St, Sidney, BC - Indoor Photo Showing Kitchen
9708A Third St, Sidney, BC - Indoor Photo Showing Kitchen With Double Sink
9708A Third St, Sidney, BC - Indoor Photo Showing Kitchen
9708A Third St, Sidney, BC - Indoor Photo Showing Other Room
9708A Third St, Sidney, BC - Indoor Photo Showing Dining Room
9708A Third St, Sidney, BC - Indoor Photo Showing Other Room

9708A Third St, Sidney, BC - Indoor Photo Showing Bedroom

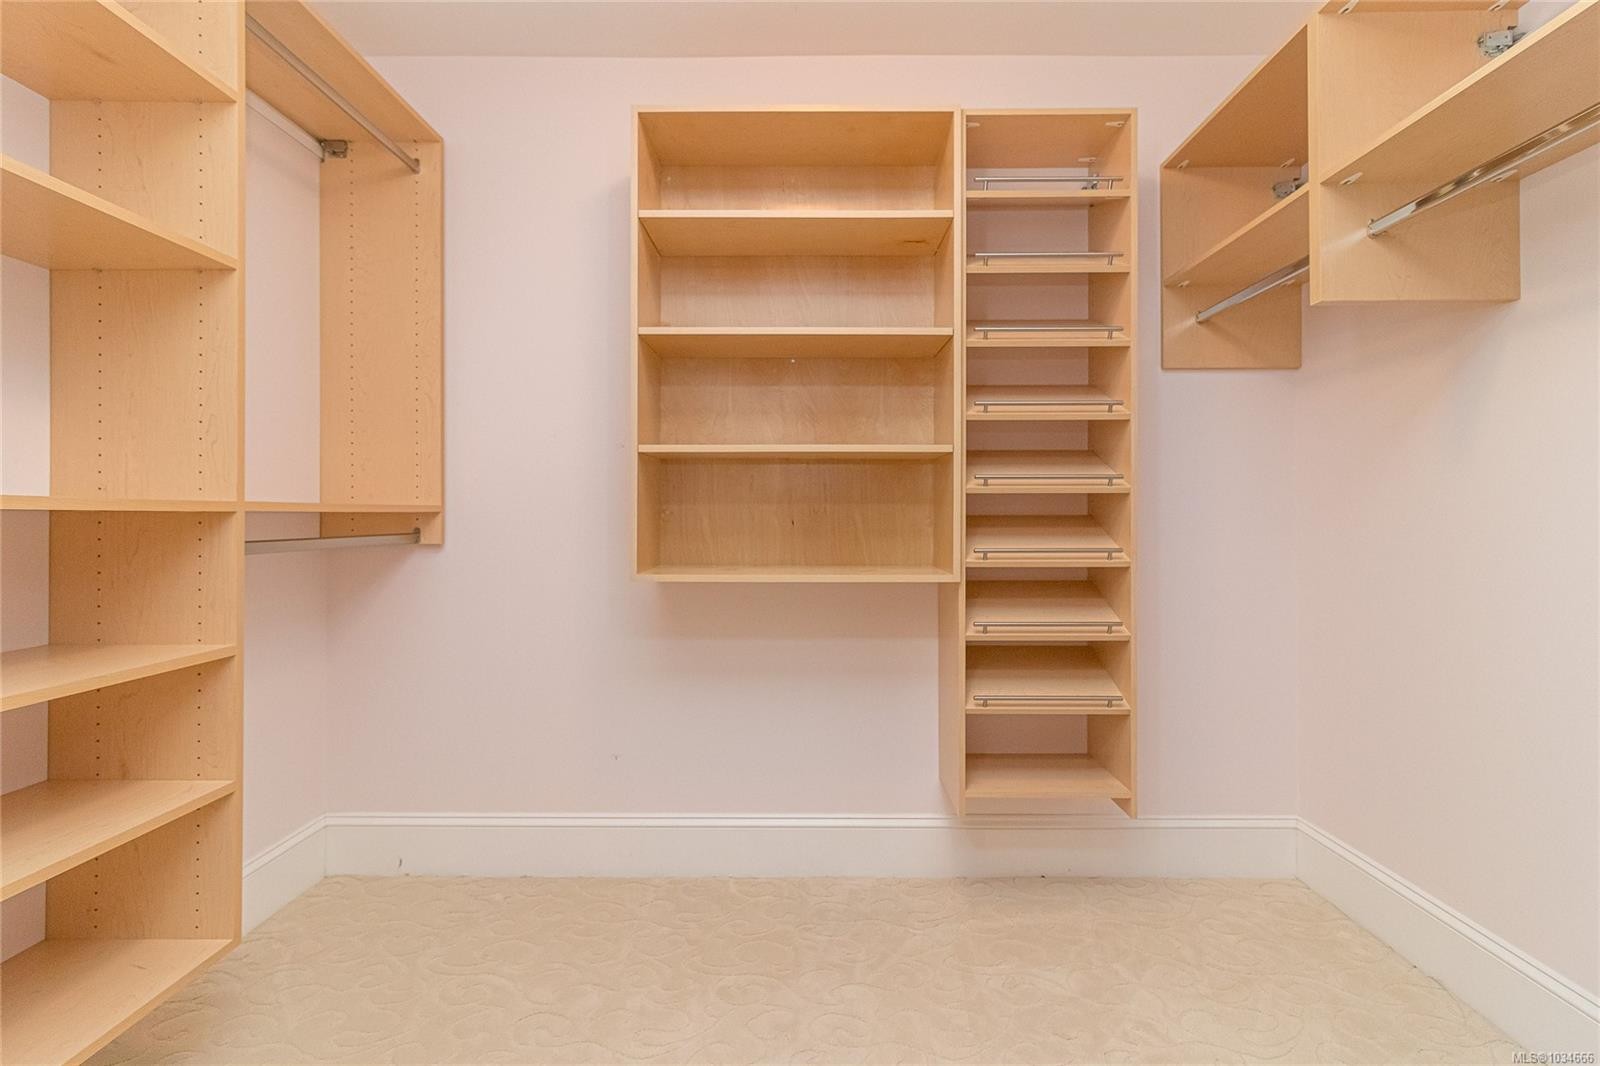
9708A Third St, Sidney, BC - Indoor With Storage
9708A Third St, Sidney, BC - Indoor Photo Showing Other Room
9708A Third St, Sidney, BC - Indoor With Storage
9708A Third St, Sidney, BC - Indoor
9708A Third St, Sidney, BC - Indoor Photo Showing Bathroom
9708A Third St, Sidney, BC - Indoor Photo Showing Other Room
9708A Third St, Sidney, BC - Indoor Photo Showing Bedroom
9708A Third St, Sidney, BC - Indoor Photo Showing Other Room
9708A Third St, Sidney, BC - Indoor Photo Showing Bathroom
9708A Third St, Sidney, BC - Indoor Photo Showing Bedroom

9708A Third St, Sidney, BC - Indoor Photo Showing Laundry Room
9708A Third St, Sidney, BC - Outdoor
9708A Third St, Sidney, BC - Indoor Photo Showing Other Room
9708A Third St, Sidney, BC - Indoor Photo Showing Kitchen
9708A Third St, Sidney, BC - Indoor Photo Showing Living Room
9708A Third St, Sidney, BC - Indoor Photo Showing Other Room
9708A Third St, Sidney, BC - Indoor Photo Showing Living Room
9708A Third St, Sidney, BC - Indoor Photo Showing Bedroom
9708A Third St, Sidney, BC - Indoor Photo Showing Bathroom
9708A Third St, Sidney, BC - Indoor Photo Showing Laundry Room
9708A Third St, Sidney, BC - Outdoor

9708A Third St, Sidney, BC - Outdoor With Exterior

9708A Third St, Sidney, BC - Outdoor

9708A Third St, Sidney, BC - Outdoor With Body Of Water With View
9708A Third St, Sidney, BC -
9708A Third St, Sidney, BC - Other
9708A Third St, Sidney, BC -
9708A Third St, Sidney, BC  - Outdoor With Facade
9708A Third St, Sidney, BC  - Other
9708A Third St, Sidney, BC - Indoor Photo Showing Living Room With Fireplace
9708A Third St, Sidney, BC - Indoor Photo Showing Kitchen With Upgraded Kitchen
9708A Third St, Sidney, BC - Indoor Photo Showing Living Room
9708A Third St, Sidney, BC - Indoor Photo Showing Other Room
9708A Third St, Sidney, BC - Indoor Photo Showing Dining Room
9708A Third St, Sidney, BC - Indoor Photo Showing Bedroom
9708A Third St, Sidney, BC - Indoor Photo Showing Bathroom
9708A Third St, Sidney, BC - Outdoor
9708A Third St, Sidney, BC - Outdoor With Body Of Water With View
9708A Third St, Sidney, BC - Indoor Photo Showing Other Room
9708A Third St, Sidney, BC - Indoor Photo Showing Kitchen
9708A Third St, Sidney, BC - Indoor Photo Showing Kitchen With Double Sink
9708A Third St, Sidney, BC - Indoor Photo Showing Kitchen
9708A Third St, Sidney, BC - Indoor Photo Showing Other Room
9708A Third St, Sidney, BC - Indoor Photo Showing Dining Room
9708A Third St, Sidney, BC - Indoor Photo Showing Other Room
9708A Third St, Sidney, BC - Indoor Photo Showing Bedroom
9708A Third St, Sidney, BC - Indoor With Storage
9708A Third St, Sidney, BC - Indoor Photo Showing Other Room
9708A Third St, Sidney, BC - Indoor With Storage
9708A Third St, Sidney, BC - Indoor
9708A Third St, Sidney, BC - Indoor Photo Showing Bathroom
9708A Third St, Sidney, BC - Indoor Photo Showing Other Room
9708A Third St, Sidney, BC - Indoor Photo Showing Bedroom
9708A Third St, Sidney, BC - Indoor Photo Showing Other Room
9708A Third St, Sidney, BC - Indoor Photo Showing Bathroom
9708A Third St, Sidney, BC - Indoor Photo Showing Bedroom
9708A Third St, Sidney, BC - Indoor Photo Showing Laundry Room
9708A Third St, Sidney, BC - Outdoor
9708A Third St, Sidney, BC - Indoor Photo Showing Other Room
9708A Third St, Sidney, BC - Indoor Photo Showing Kitchen
9708A Third St, Sidney, BC - Indoor Photo Showing Living Room
9708A Third St, Sidney, BC - Indoor Photo Showing Other Room
9708A Third St, Sidney, BC - Indoor Photo Showing Living Room
9708A Third St, Sidney, BC - Indoor Photo Showing Bedroom
9708A Third St, Sidney, BC - Indoor Photo Showing Bathroom
9708A Third St, Sidney, BC - Indoor Photo Showing Laundry Room
9708A Third St, Sidney, BC - Outdoor
9708A Third St, Sidney, BC - Outdoor With Exterior
9708A Third St, Sidney, BC - Outdoor
9708A Third St, Sidney, BC - Outdoor With Body Of Water With View
9708A Third St, Sidney, BC -
9708A Third St, Sidney, BC - Other
9708A Third St, Sidney, BC -
Home Insurance - TD Insurance

Get a home insurance quote online for this $1,598,000 property in Sidney
  • Advertising
Are you a real estate investor?
9708A Third St, Sidney, BC, V8L 3A2
$1,598,000

4 Beds

5 Baths

Property Information:


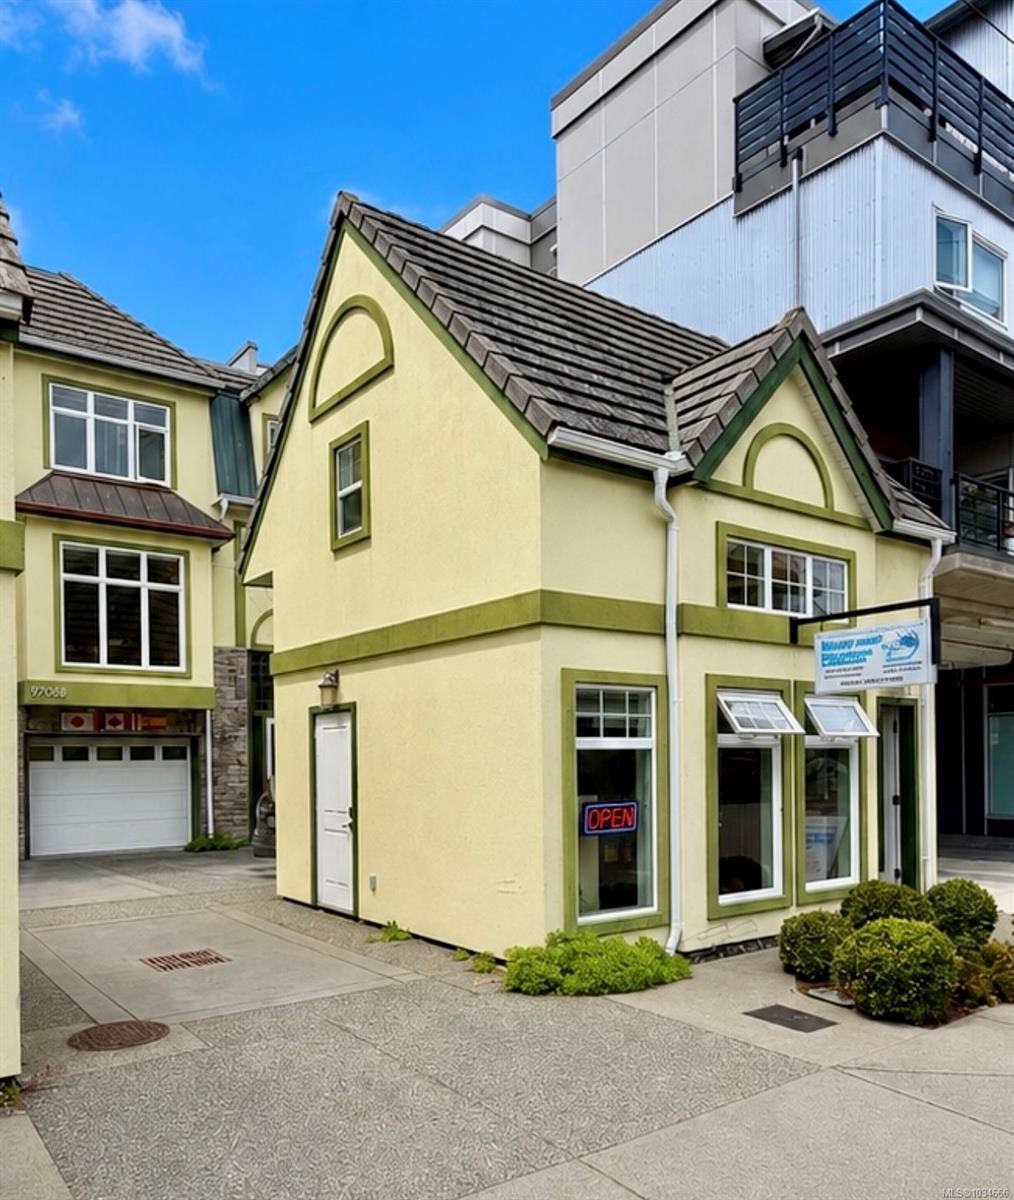



Coastal Luxury, Income Potential, And An Unbeatable Sidney-By-The-Sea Location Come Together In This Exceptional Custom-Built 2012 Residence, Just Steps From The Waterfront, Beach, Beacon Inn, Parks, Shops, Cafés, And Village Amenities. Offering Approximately 3,200 Sq. Ft., The Property Includes A Stunning Main Home, Legal 1-Bedroom Suite, And Detached Two-Storey Commercial Space With Loft And 2-Piece Bathroom—Ideal For Live/Work Flexibility Or Added Revenue. Brazilian Cherry And Marble Floors, Skylights, Crown Mouldings, Granite Counters, And Timeless Finishes Create An Elegant Interior. Spa-Inspired Bathrooms Feature Heated Floors, Beautiful Tilework, And Oversized Glass Showers. Designed For Accessibility, The Home Offers No-Step Garage Entry And Elevator Access To All Levels. Insulated Concrete Walls, Radiant In-Floor Heating, And Quality Windows And Doors Add Comfort And Efficiency. The Main Residence Will Soon Be Vacant. Pride Of Ownership Shines Throughout.
Property Features:

  • Annual Tax Amount: $7,962
  • Accessibility Features: Accessible Entrance, No Step Entrance, Wheelchair Friendly
  • Appliances: Dishwasher, Dryer, Garburator, Microwave, Oven Built-In, Oven/Range Gas, Range Hood, Refrigerator, Washer
  • Basement: Finished, Walk-Out Access
  • Building Features: Fire Sprinklers, Transit Nearby
  • Built in: 2012
  • Construction Materials: Block, Concrete, Insulation: Ceiling, Insulation: Walls, Stucco
  • Cooling: None
  • Exterior Features: Awning(s), Balcony/Patio, Fenced, Garden, Low Maintenance Yard, Wheelchair Access
  • Floor Space (approx): 4288 Square Feet
  • Flooring: Hardwood, Tile
  • Foundation Details: Concrete Perimeter
  • Heating: Hot Water, Natural Gas, Radiant Floor

  • Interior Features: Breakfast Nook, Cathedral Entry, Closet Organizer, Dining/Living Combo, Eating Area, Elevator, French Doors
  • Laundry Features: In House, In Unit



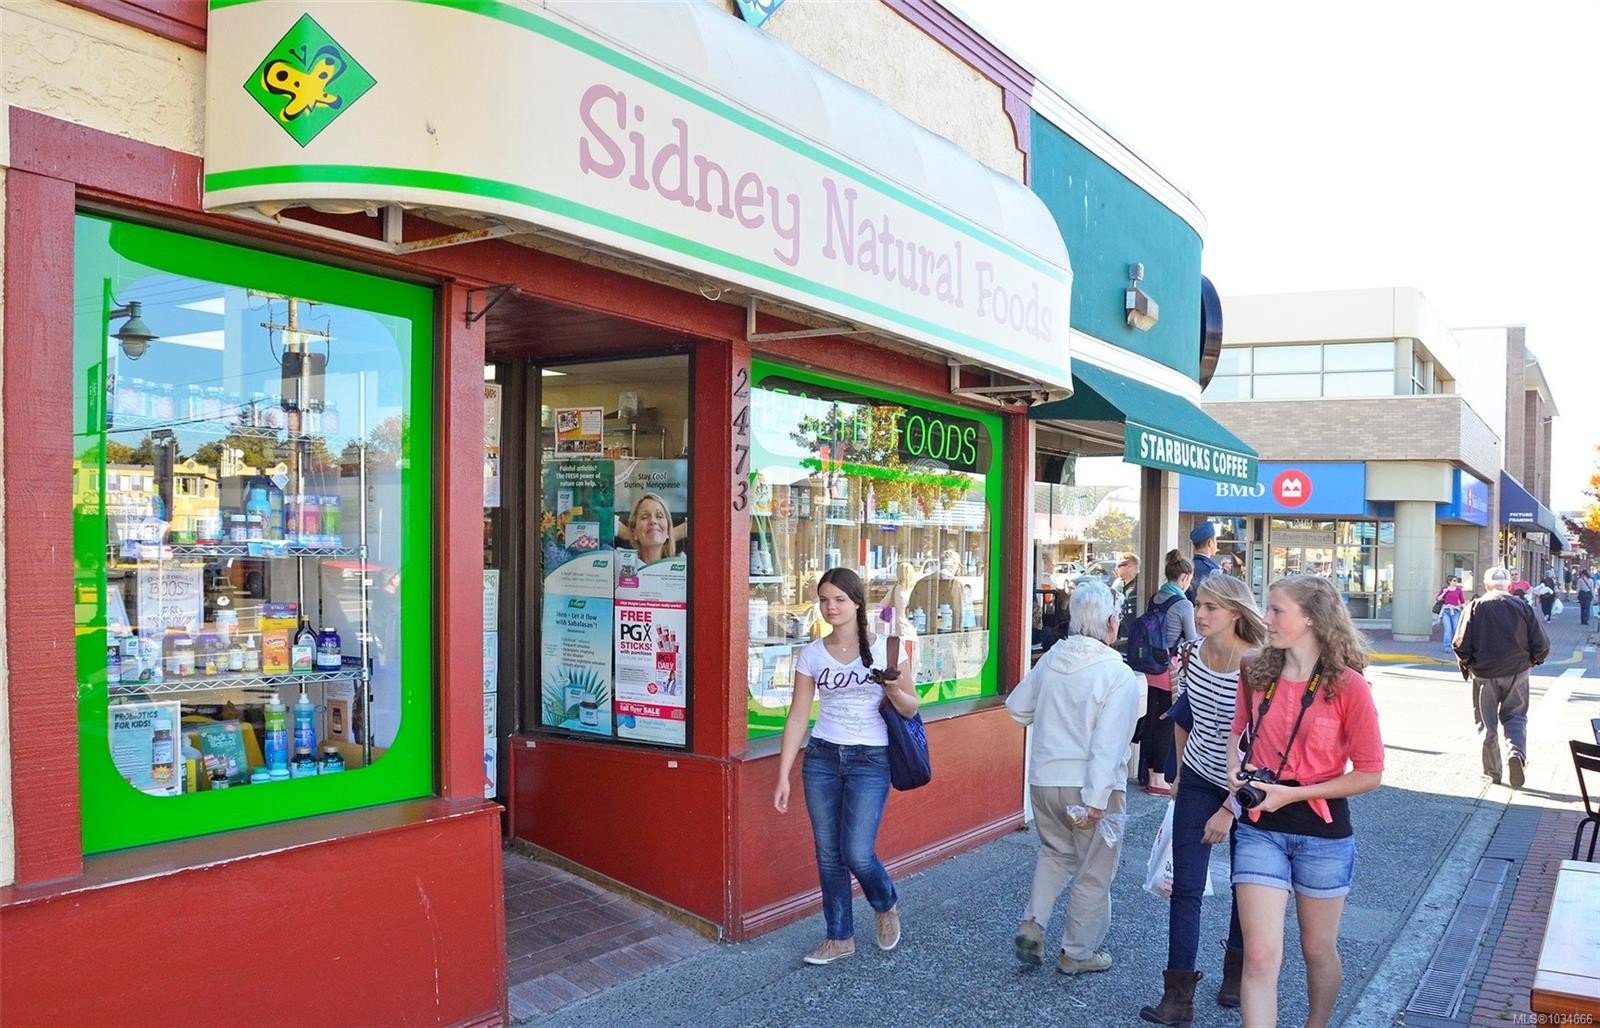
  • Lot Features: Central Location, Marina Nearby, Shopping Nearby, Southern Exposure
  • Lot Frontage: 3000 Square Feet
  • Lot Size: 3000.00 Square Feet
  • Other Equipment: Central Vacuum, Electric Garage Door Opener
  • Ownership: Freehold/Strata
  • Parking Features: Driveway, Garage
  • Pets Allowed: Aquariums, Birds, Caged Mammals, Cats OK, Dogs OK
  • Property Condition: Resale
  • Property Sub Type: Half Duplex
  • Roof: Asphalt Torch On, Slate
  • Utilities: Cable Available, Electricity Connected, Natural Gas Connected, Phone Available
  • Water Source: Municipal
  • Window Features: Blinds, Garden Window(s), Screens, Skylight(s), Window Coverings
  • Zoning: C-1
  • Zoning Description: Residential/Commercial
  • Sewer:
  • No. of Parking Spaces: 3

Rooms:


  • Bathroom Main Level
  • Kitchen Main Level 3.35 m x 3.66 m
  • Family Room Main Level 5.79 m x 4.88 m
  • Other Main Level 5.18 m x 3.96 m
  • Living Main Level 4.27 m x 4.88 m
  • Other Main Level 3.66 m x 3.35 m Note: Eating Area
  • Dining Main Level 4.27 m x 3.05 m
  • Bathroom Main Level
  • Other 2nd Level 5.18 m x 4.27 m

  • Other Other level :Lower 1.83 m x 1.52 m Note: Entrance
  • Bathroom 2nd Level
  • Bedroom 2nd Level 3.66 m x 2.74 m
  • Laundry 2nd Level 1.52 m x 1.52 m
  • Other 2nd Level 5.49 m x 3.66 m
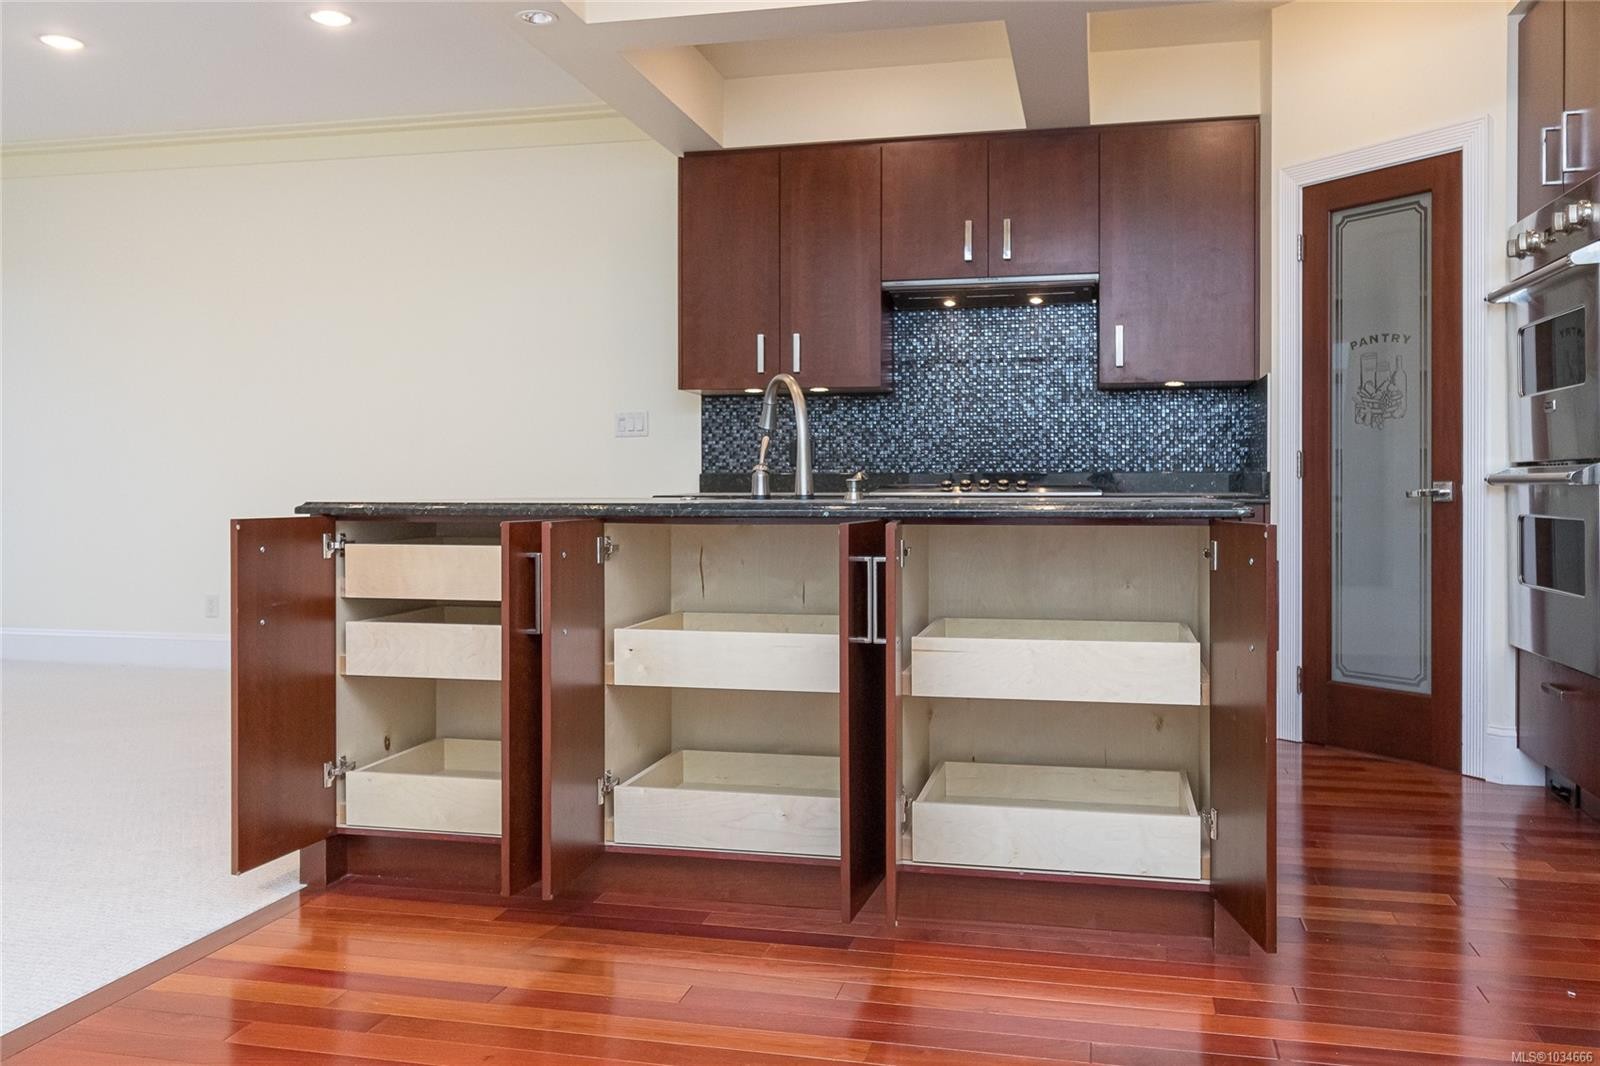
  • Walk-in Closet 2nd Level 2.44 m x 1.83 m
  • Bedroom 2nd Level 4.57 m x 3.05 m
  • Other Other level :Lower 2.13 m x 1.83 m Note: Entrance

  • Walk-in Closet 2nd Level 2.74 m x 2.13 m
  • Bedroom Other level :Lower 3.66 m x 2.74 m
  • Other Other level :Lower 5.79 m x 3.05 m Note: Dining/Living Combo
  • Bathroom Other level :Lower
  • Laundry Other level :Lower 1.22 m x 1.22 m
  • Kitchen Other level :Lower 3.66 m x 3.05 m
  • Ensuite Bathroom 2nd Level

Convert Measurement to:

Courtesy of: RE/MAX Generation

MLS® property information is provided under copyright© by the Vancouver Island Real Estate Board and Victoria Real Estate Board. The information is from sources deemed reliable, but should not be relied upon without independent verification.

QuickQuoteTM Powered by RPS


Location of 9708A Third St, Sidney, BC, V8L 3A2

Demographic Information of 9708A Third St, Sidney, BC, V8L 3A2

Life Stage

Nearly Retired

Employment Type

Mixed

Average Household Income

$116,946.51

Average Number of Children

1.57

Household Population

Household Structure

Age of Population

Education

Education Level

No certificate/diploma/degree

11.51 %

High school certificate or equivalent

28.58 %

Apprenticeship trade certificate/diploma

9.62 %

College/non-university certificate

20.04 %

University certificate (below bachelor)

1.84 %

University Degree

28.41 %

Commuter

Travel To Work

By Car

64.07 %

By Public Transit

2.57 %

By Walking

25.02 %

By Bicycle

0.0 %

By Other Methods

8.34 %

Cultural Diversity

Knowledge of Official Language

Mother Tongue

Building Information

Building Type

Apartments (Low and High Rise)

54.77 %

Houses

45.23 %

Own Vs. Rent