Button CopyPathCircle CloseCircle Left ArrowArrow Down Icon GreyClosecirclecircleBurger
  • Advertising

9320 Trailcreek Dr, Sidney, BC, V8L 4M6

MLS® # 1044106
House For Sale In Sidney, British Columbia
$550,000 QuickQuoteTM: $547K - $654K

2 Beds

2 Baths

9320 Trailcreek Dr, Sidney, BC
Home Insurance - TD Insurance

Get a home insurance quote online for this $550,000 property in Sidney
  • Advertising

MULTIMEDIA
9320 Trailcreek Dr, Sidney, BC, V8L 4M6
$550,000

2 Beds

2 Baths

Property Information:

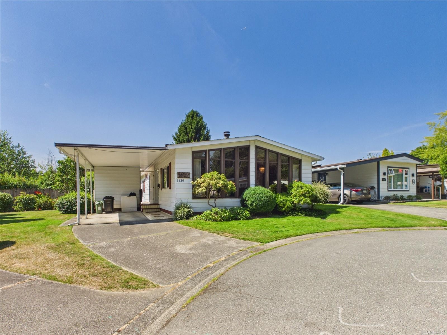
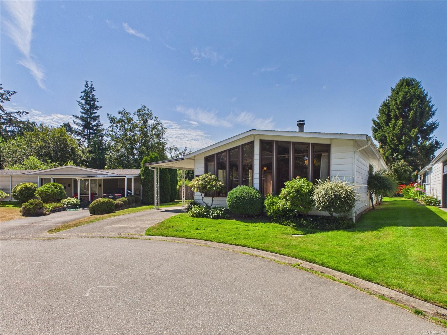
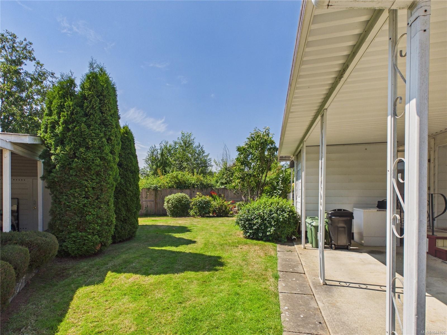
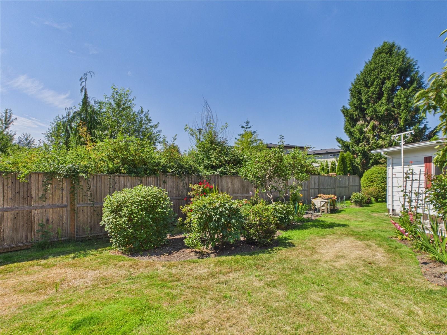
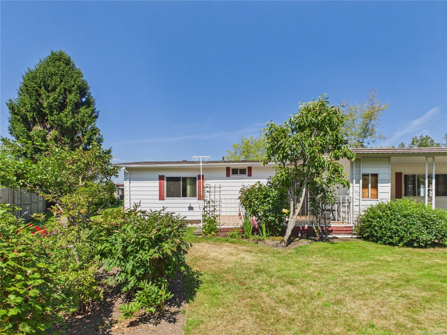
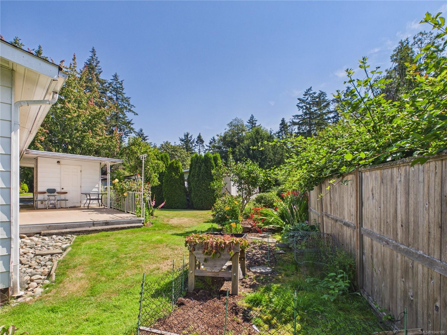
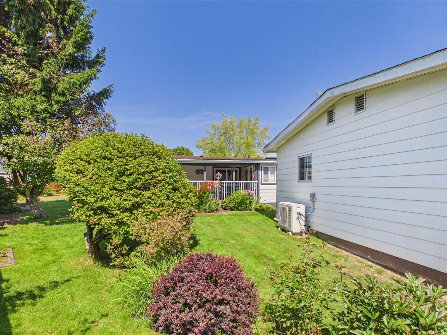
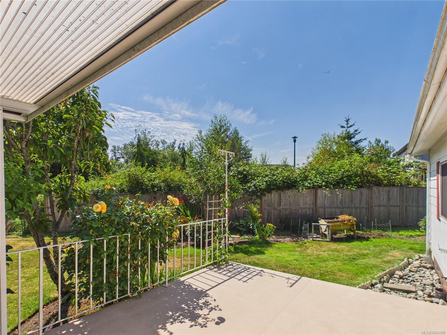
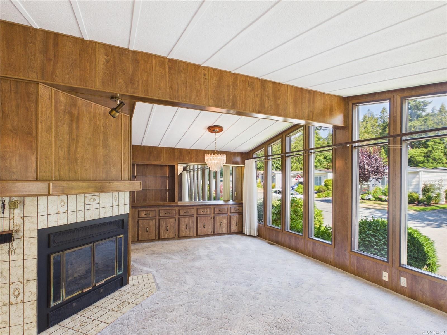
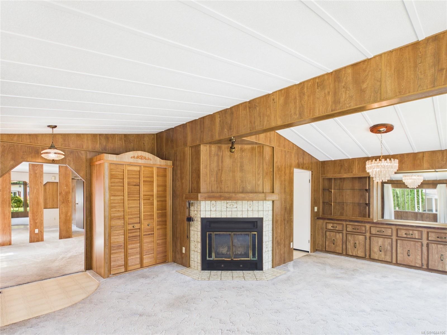
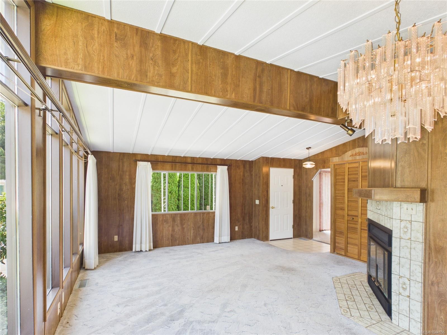
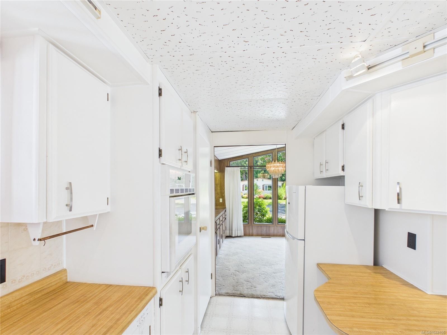
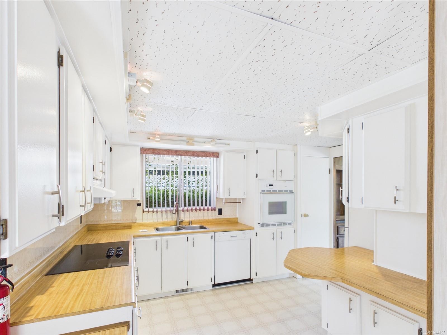
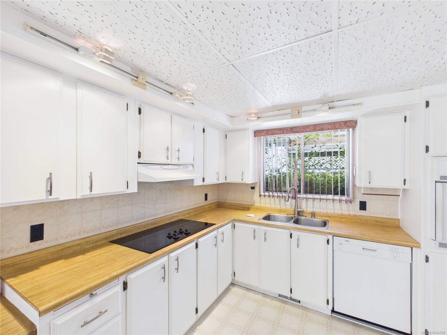
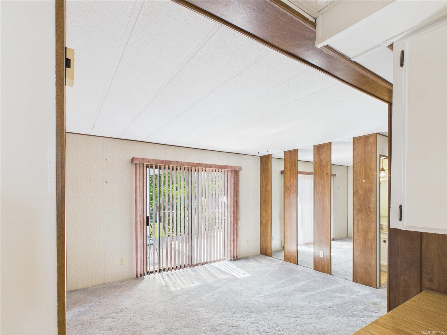
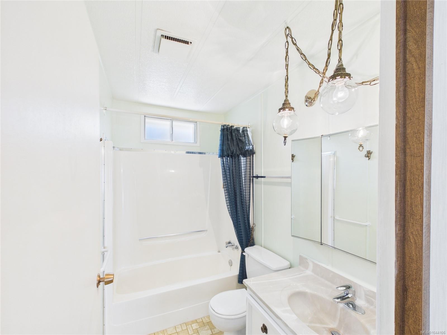
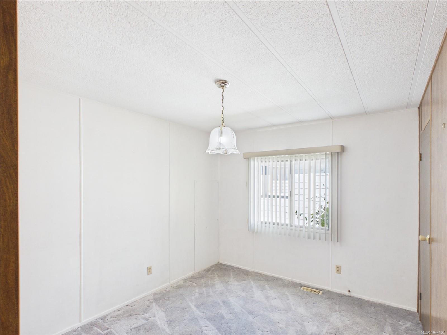
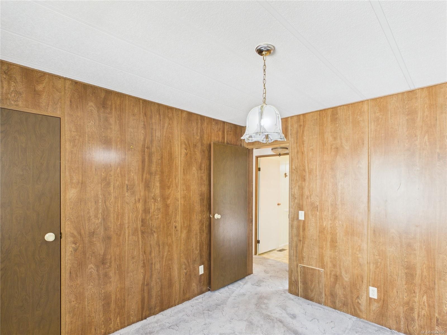
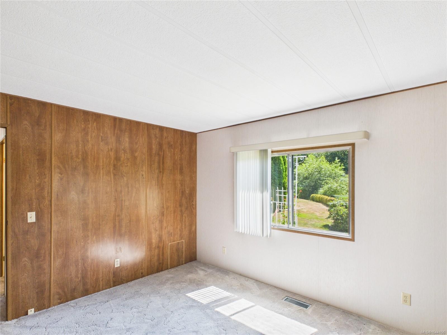
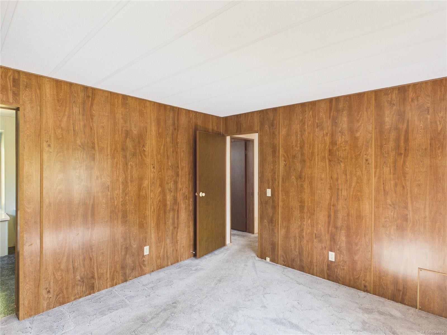
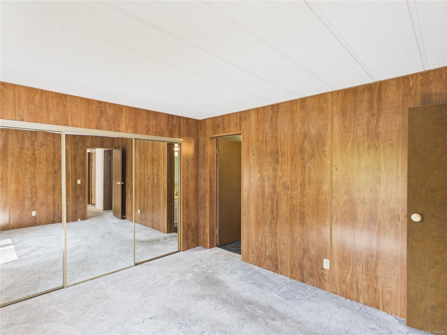
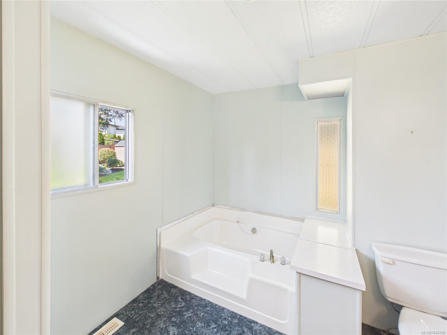
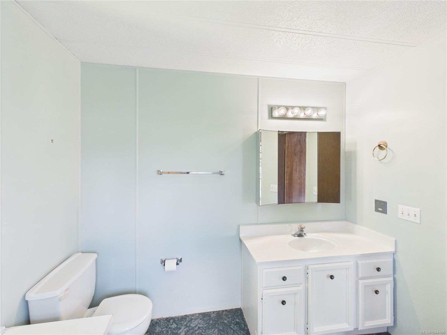
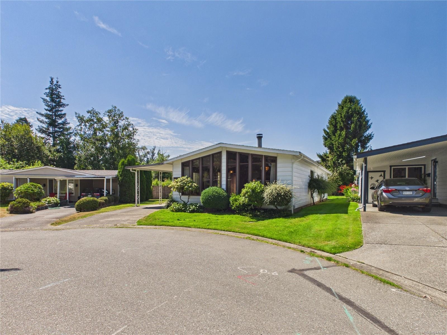
Summergate Village has earned its reputation as one of the Saanich Peninsula's premier 55+ communities, offering the rare combination of land ownership, a welcoming neighbourhood atmosphere, and easy-care living. Tucked beside Reay Creek Park, residents enjoy peaceful surroundings, scenic walking trails, and a strong sense of community supported by exceptional shared amenities, including a recreation centre with an indoor pool, hot tub, library, workshop, and gathering spaces. Just minutes from Sidney, shopping, BC Ferries, the airport, and everyday services, Summergate Village offers an ideal balance of convenience, recreation, and connection. 9320 Trailcreek features a 2 bedroom 2 bathroom layout, with a finished floorspace of over 1250 sq ft. The over 4000 sq ft lot has beautiful gardens, flowers and shrubbery. Located at the end of a quiet cul-de-sac the location of this home is fabulous. Heating and cooling provided by an energy efficient heat pump. A wonderful home.

Property Features:

  • Annual Tax Amount: $2,681
  • Basement: None
  • Body Type: Double Wide
  • Built in: 1992
  • Construction Materials: Aluminum Siding
  • Cooling: HVAC
  • Fireplace Features: Living Room
  • Floor Space (approx): 1279 Square Feet
  • Foundation Details: Block
  • Heating: Forced Air, Heat Pump
  • Laundry Features: In House
  • Lot Frontage: 4049 Square Feet
  • Lot Size: 4049.00 Square Feet
  • Other Equipment: Central Vacuum
  • Ownership: Freehold/Strata
  • Parking Features: Carport, Driveway
  • Pets Allowed: Birds, Cats OK, Dogs OK
  • Property Condition: Resale
  • Property Sub Type: Manufactured Home
  • Roof: Asphalt Shingle
  • Water Source: Municipal
  • Zoning Description: Residential
  • Sewer:
  • No. of Parking Spaces: 2

Rooms:

  • Family Room Main Level 4.27 m x 3.96 m
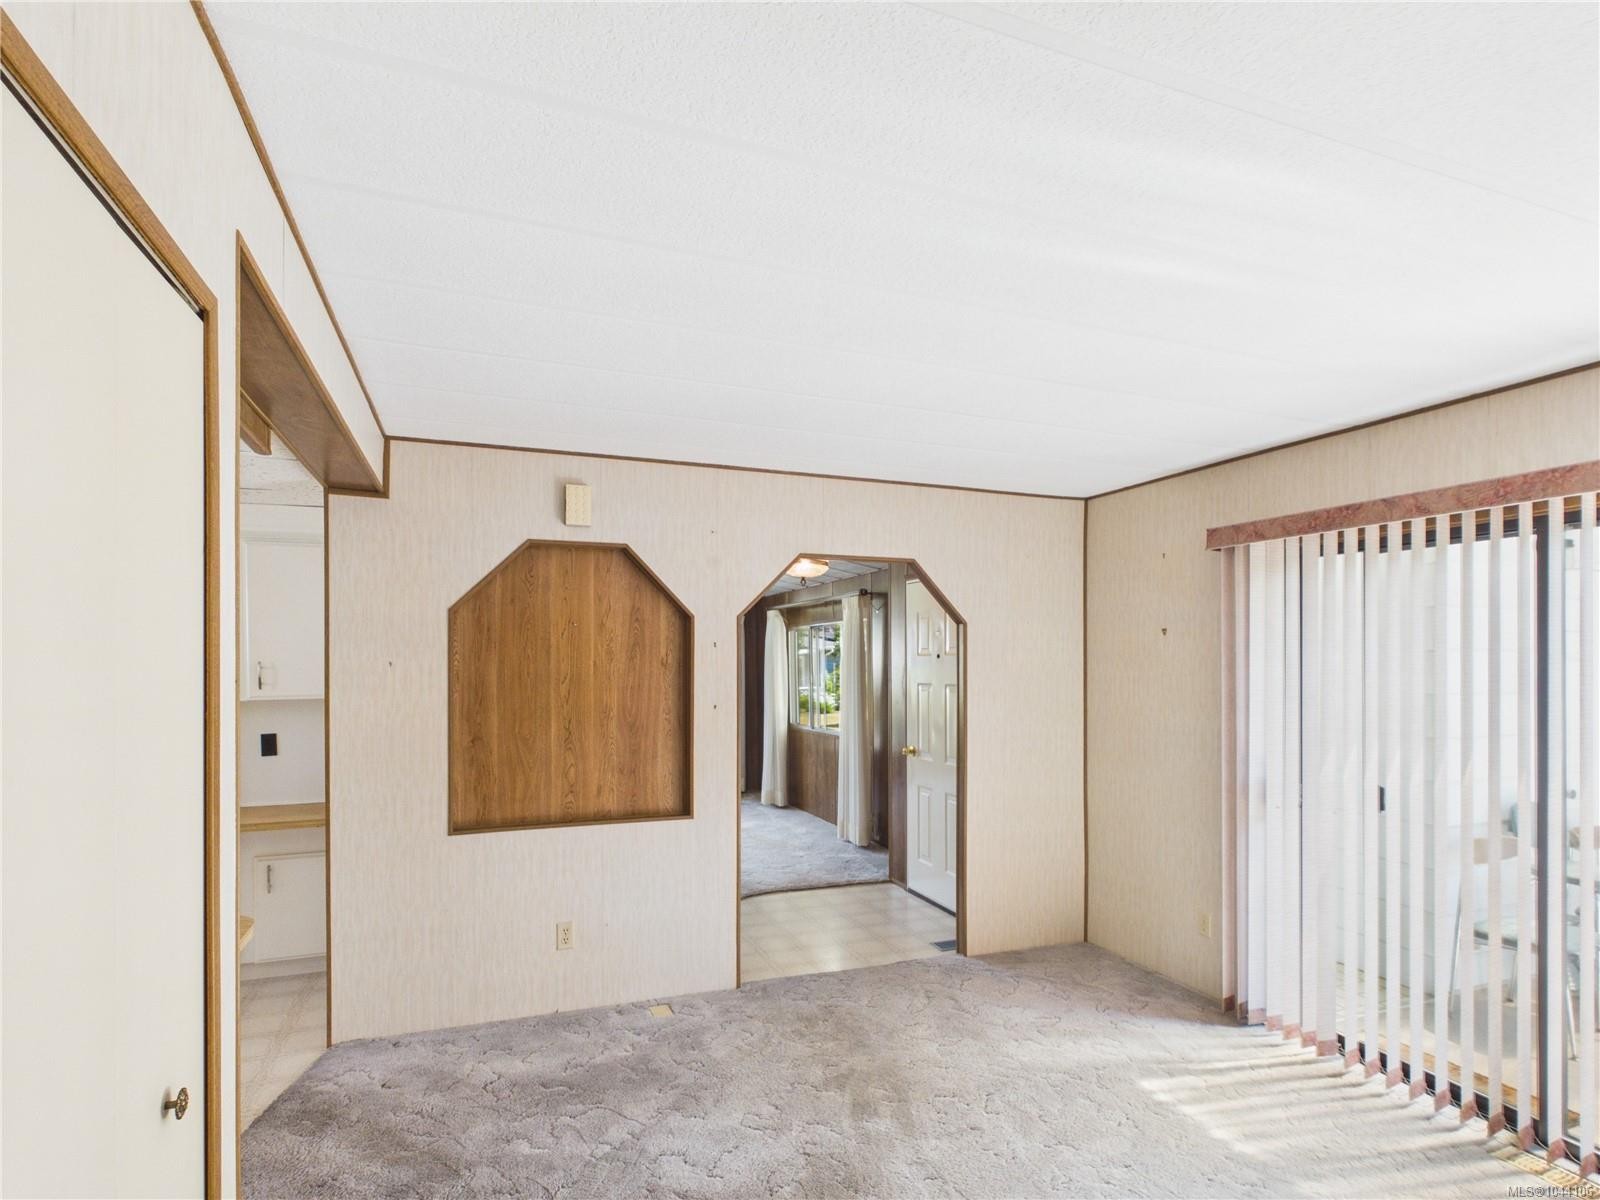
  • Other Main Level 7.32 m x 5.79 m Note: Dining/Living Combo
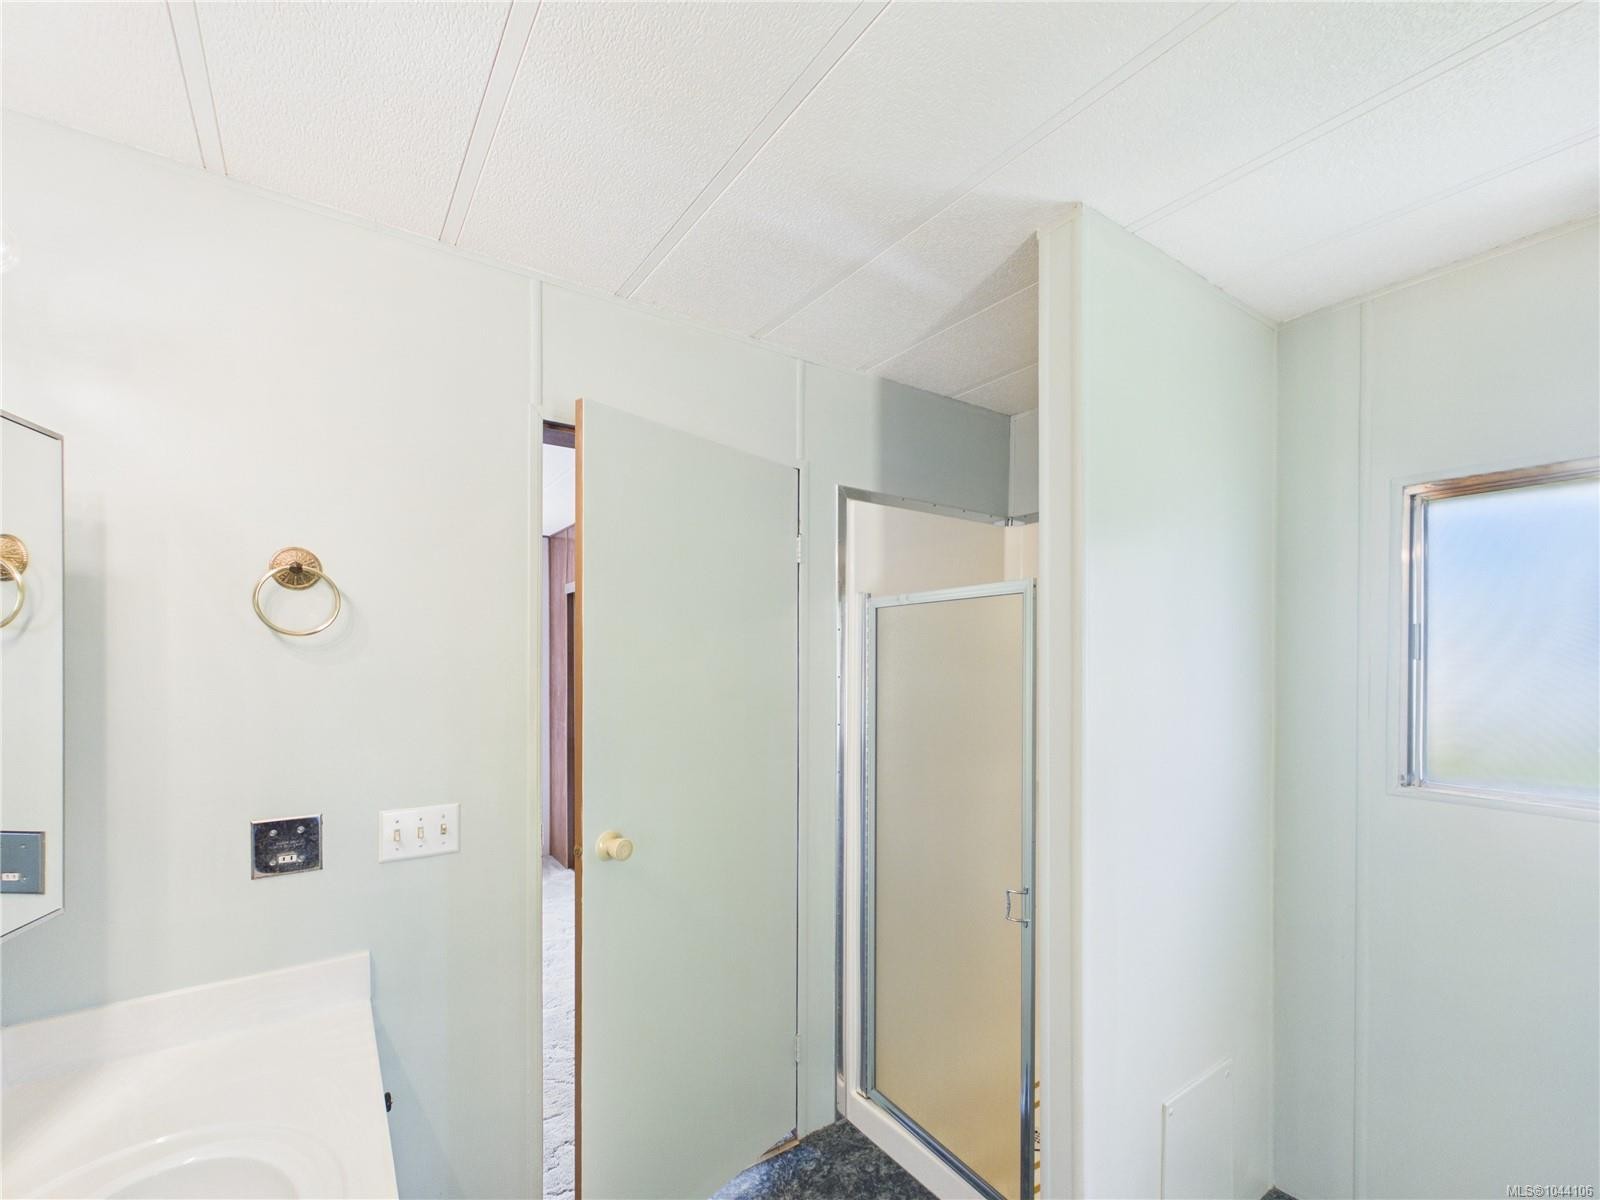
  • Bathroom Main Level
  • Kitchen Main Level 3.35 m x 3.96 m
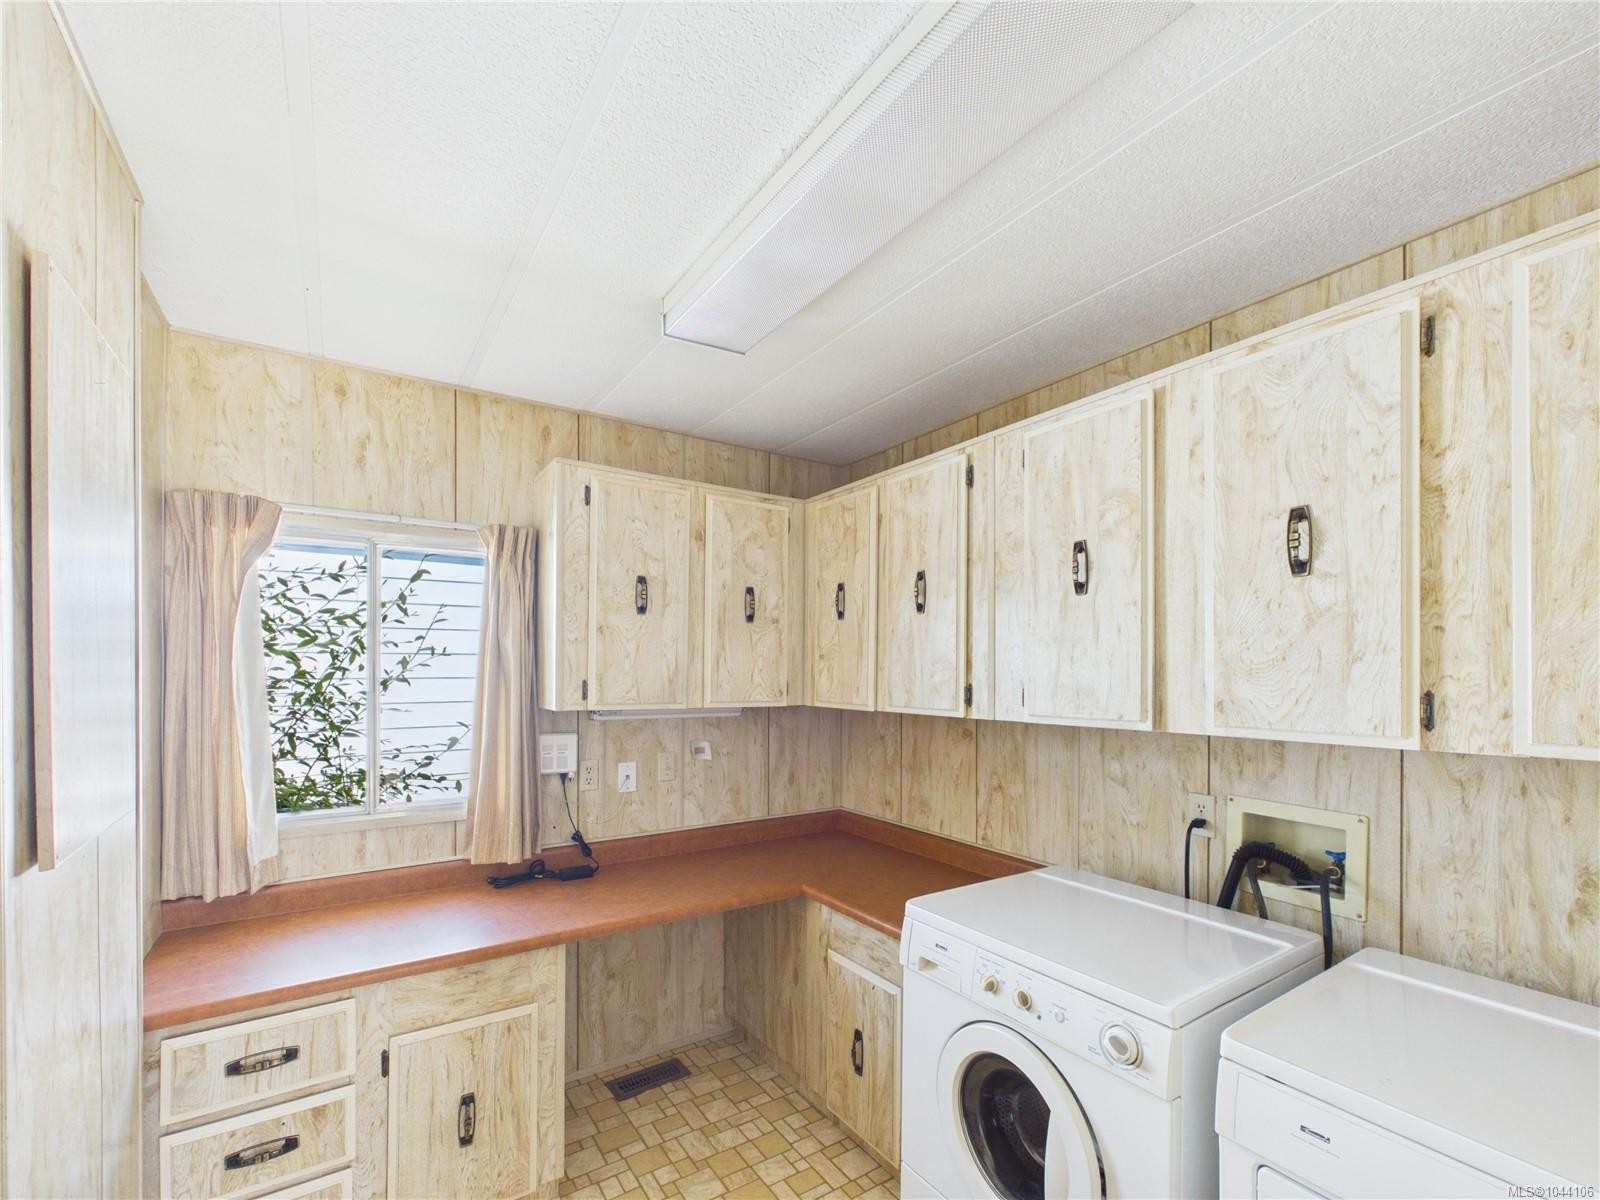
  • Laundry Main Level 2.74 m x 2.44 m
  • Other Main Level 3.66 m x 3.96 m
  • Ensuite Bathroom Main Level
  • Bedroom Main Level 3.35 m x 3.05 m

Convert Measurement to:

Courtesy of: Macdonald Realty Victoria

MLS® property information is provided under copyright© by the Vancouver Island Real Estate Board and Victoria Real Estate Board. The information is from sources deemed reliable, but should not be relied upon without independent verification.

QuickQuoteTM Powered by RPS

Location of 9320 Trailcreek Dr, Sidney, BC, V8L 4M6

Demographic Information of 9320 Trailcreek Dr, Sidney, BC, V8L 4M6

Life Stage

Nearly Retired

Employment Type

Service Sector/White Collar

Average Household Income

$142,927.54

Average Number of Children

1.67

Household Population

Household Structure

Age of Population

Education

Education Level

No certificate/diploma/degree

13.44 %

High school certificate or equivalent

30.21 %

Apprenticeship trade certificate/diploma

8.28 %

College/non-university certificate

21.68 %

University certificate (below bachelor)

2.69 %

University Degree

23.7 %

Commuter

Travel To Work

By Car

91.42 %

By Public Transit

2.32 %

By Walking

2.33 %

By Bicycle

1.07 %

By Other Methods

2.86 %

Cultural Diversity

Knowledge of Official Language

Mother Tongue

Building Information

Building Type

Apartments (Low and High Rise)

1.16 %

Houses

98.84 %

Own Vs. Rent