Button CopyPathCircle CloseCircle Left ArrowArrow Down Icon GreyClosecirclecircleBurger
  • Advertising

#29-2353 Harbour Rd, Sidney, BC, V8L 3X8

MLS® # 1039937
House For Sale In Sidney, British Columbia
$1,300,000 QuickQuoteTM: $1.2M - $1.5M

3 Beds

3 Baths

#29-2353 Harbour Rd, Sidney, BC
Home Insurance - TD Insurance

Get a home insurance quote online for this $1,300,000 property in Sidney
  • Advertising

MULTIMEDIA
#29-2353 Harbour Rd, Sidney, BC, V8L 3X8
$1,300,000

3 Beds

3 Baths

Property Information:

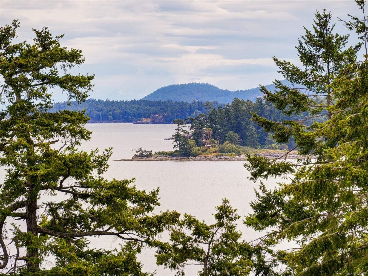
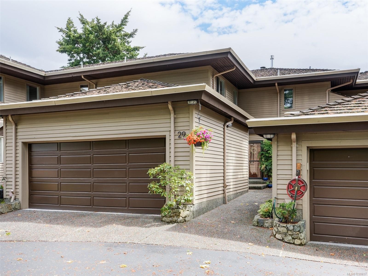
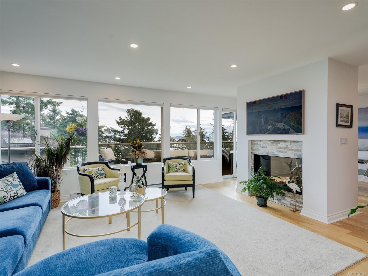
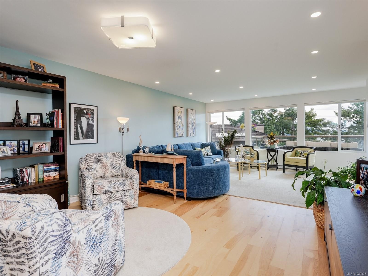
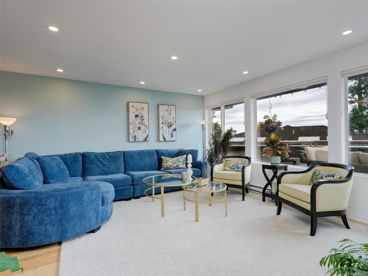
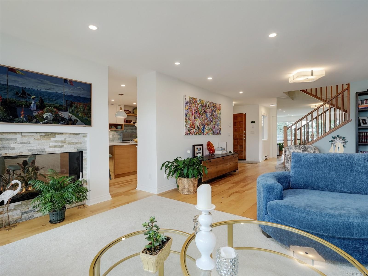
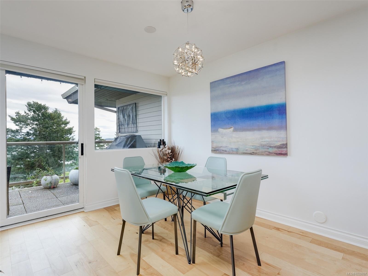
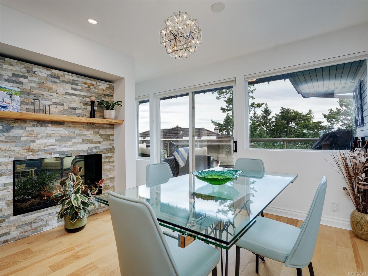
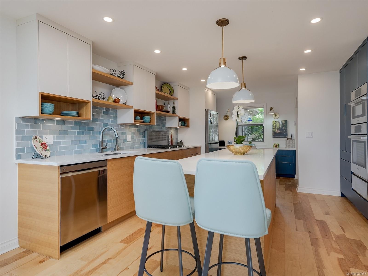
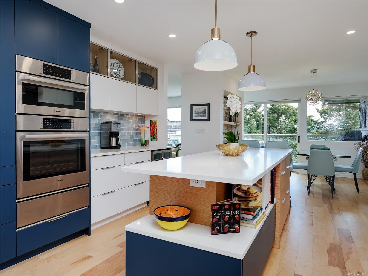
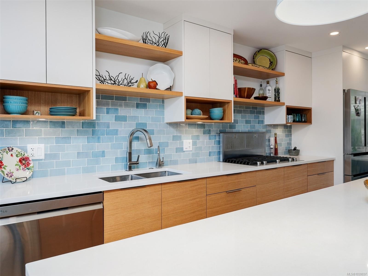
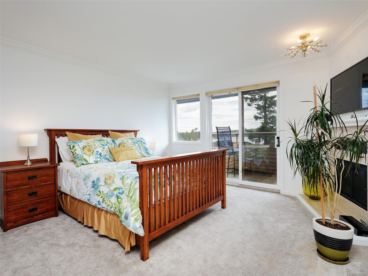
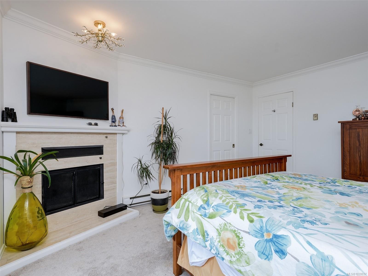
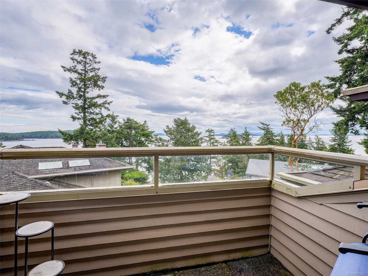
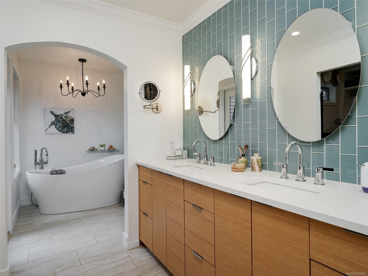
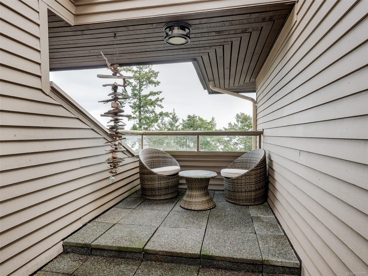
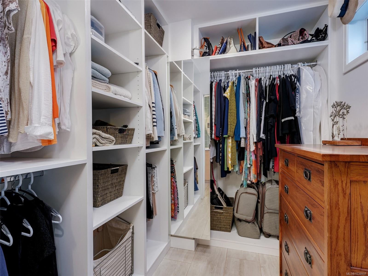
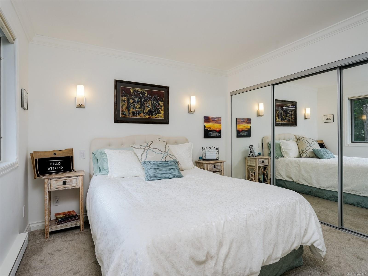
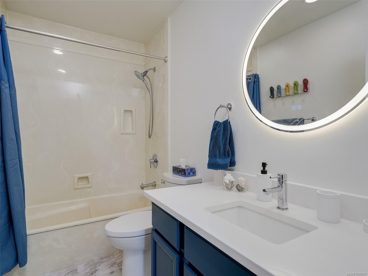
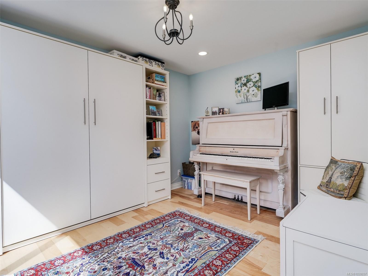
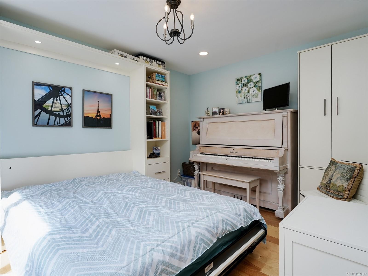
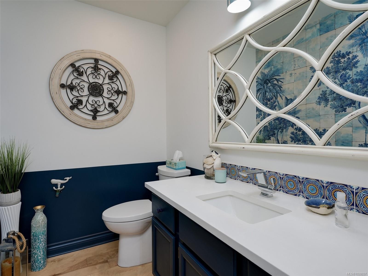
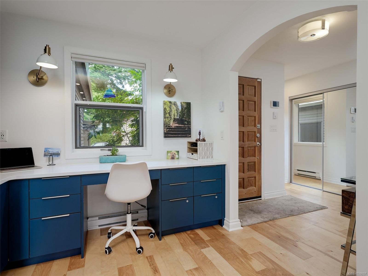
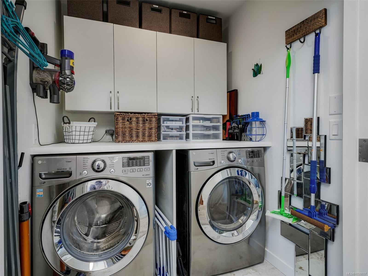
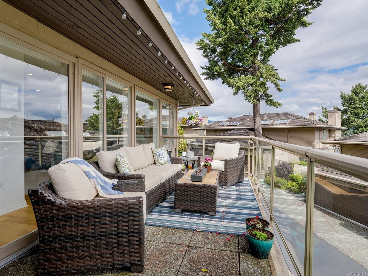
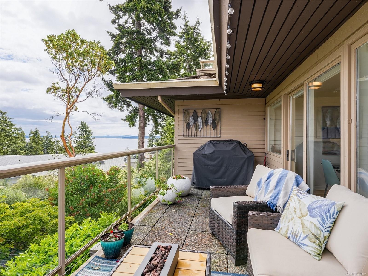
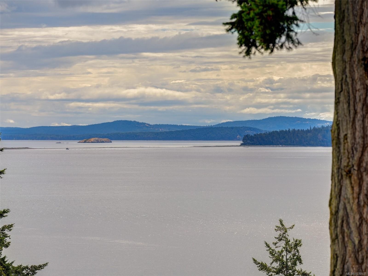
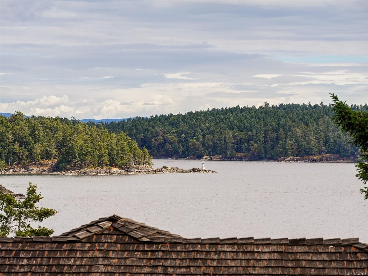
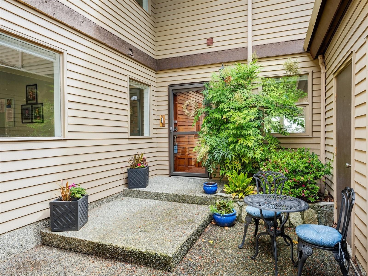
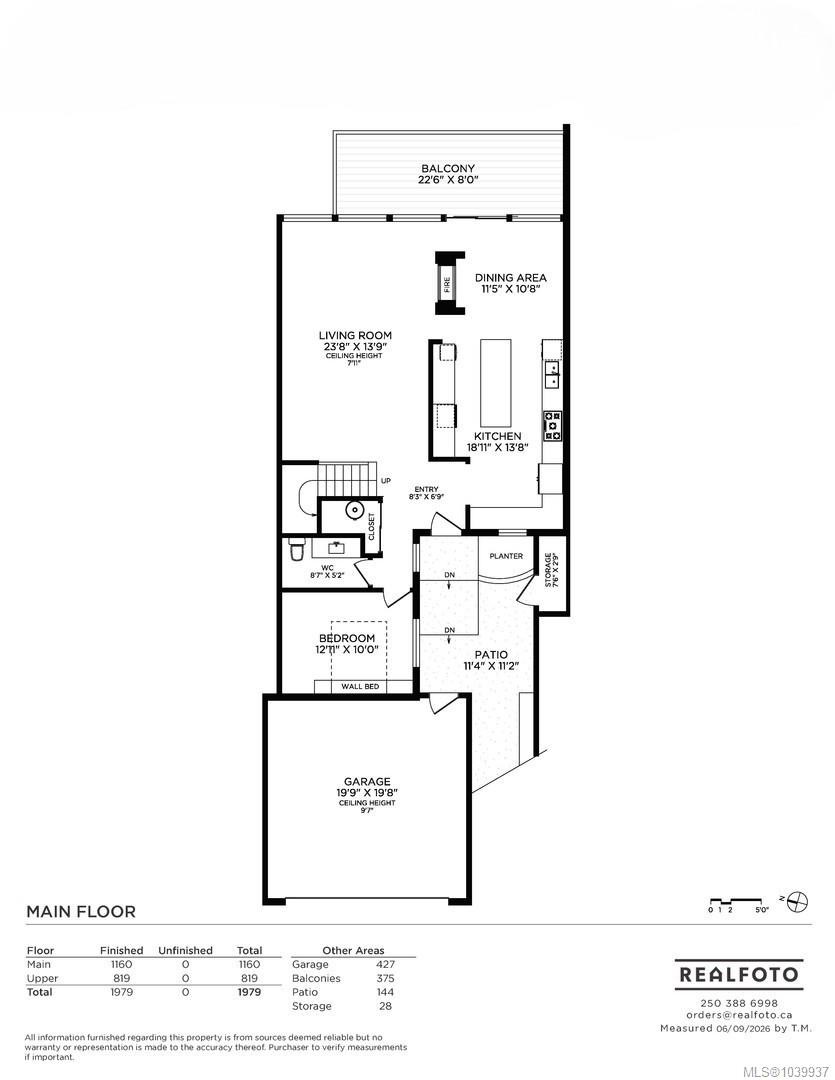
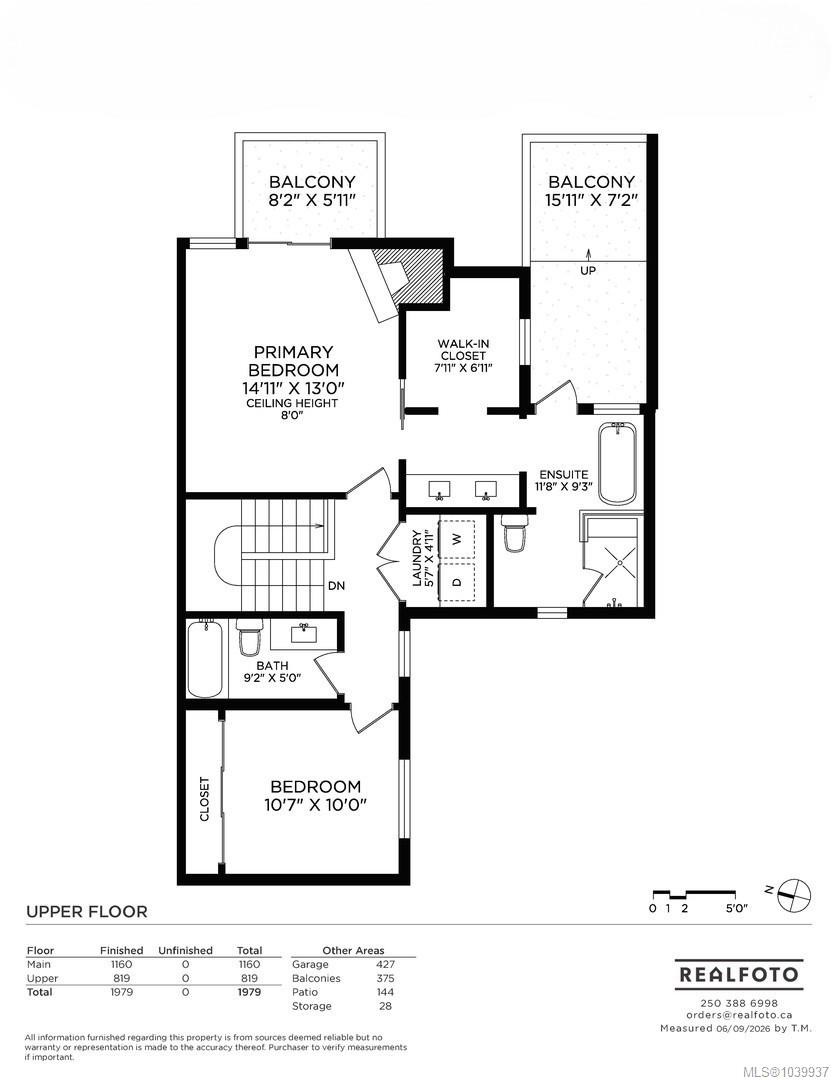
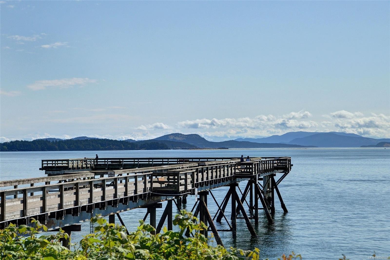
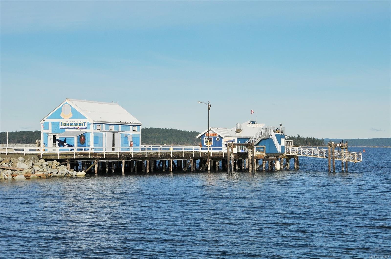
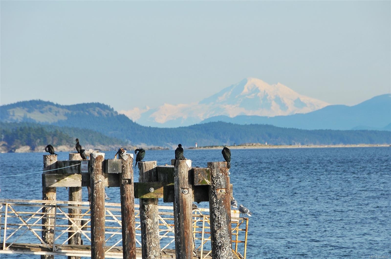
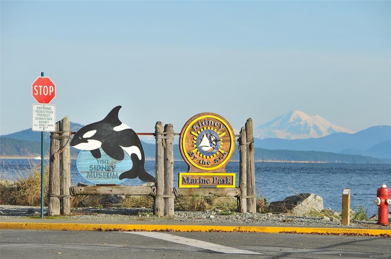
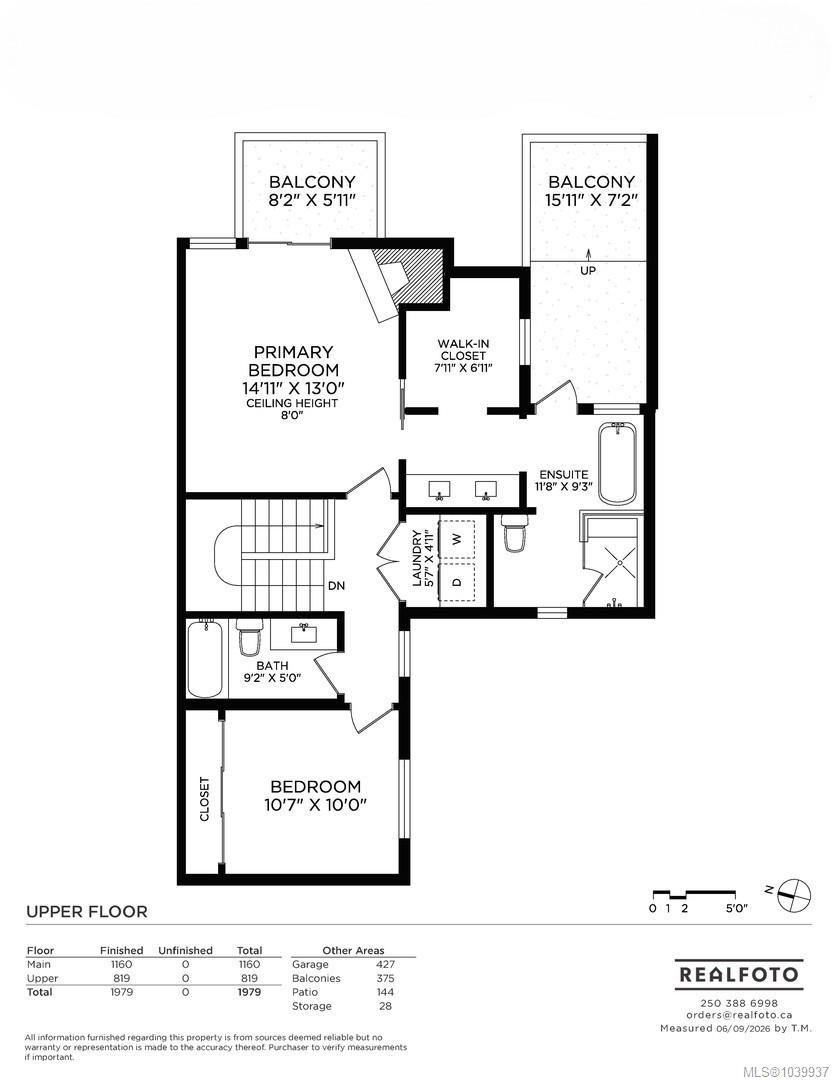
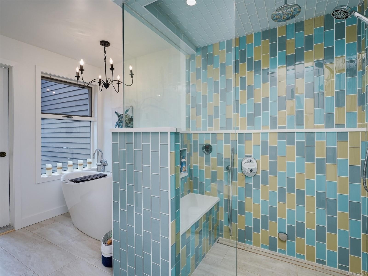
WELCOME TO SIDNEY's SHOAL HARBOUR WITH OCEAN VIEWS. Updated townhome with serene views of the active waterway to watch eagles soar, whales and views of Mt. Baker - your dream home awaits! Situated at the highest point of Sidney on a quiet cul-de-sac, this beautifully appointed home features 2 bedrooms plus den/office with Murphy bed, 3 bathrooms, double garage & 3 balconies to take in the scenery. The open living room with reading nook (or use the space for separate dining) and double sided gas (propane) fireplace that adds warmth to the space. High-end kitchen finishes, quartz countertops, updated SS appliances, with extras such as a gas range, convection oven with a warming drawer, hot water on demand, wine fridge & built in custom desk. Upstairs the laundry is conveniently located by the two bedrooms, with the primary featuring a fireplace, large walk-in closet, luxury bathroom with soaker tub, bidet & steam shower. Nothing to do but move in!

Property Features:

  • Annual Tax Amount: $4,138
  • Appliances: Dishwasher, Dryer, Microwave, Oven Built-In, Oven/Range Gas, Refrigerator, Washer
  • Architectural Style: West Coast
  • Association Amenities: Private Drive/Road
  • Association Fee Includes: Trash, Insurance, Property Management, Recycling, Sewer, Water
  • Basement: None
  • Built in: 1981
  • Construction Materials: Wood
  • Cooling: None
  • Exterior Features: Balcony/Patio
  • Fireplace Features: Gas, Living Room
  • Floor Space (approx): 2953 Square Feet
  • Flooring: Carpet, Hardwood, Tile, Wood
  • Foundation Details: Block
  • Heating: Baseboard, Electric
  • Interior Features: Dining/Living Combo, Eating Area, Soaker Tub, Storage
  • Laundry Features: In Unit
  • Lot Frontage: 2729 Square Feet
  • Lot Size: 2729.00 Square Feet
  • Other Equipment: Central Vacuum, Electric Garage Door Opener
  • Ownership: Freehold/Strata
  • Parking Features: Garage Double
  • Pets Allowed: Aquariums, Birds, Caged Mammals, Cats OK, Dogs OK, Number Limit
  • Property Condition: Resale
  • Property Sub Type:
  • Roof: Wood
  • View:
  • Water Source: Municipal
  • Window Features: Blinds, Screens, Window Coverings
  • Zoning Description: Multi-Family
  • Sewer:
  • No. of Parking Spaces: 2

Rooms:

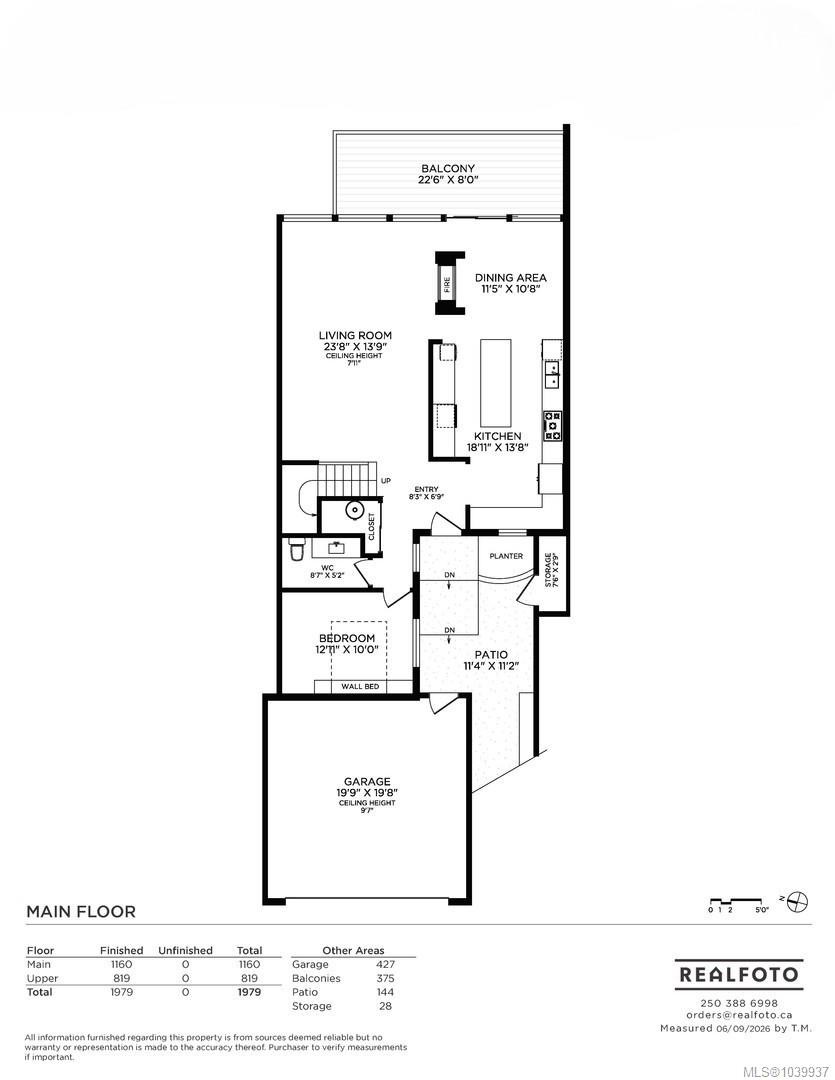
  • Other Main Level 2.51 m x 2.06 m Note: Entrance
  • Kitchen Main Level 5.77 m x 4.17 m
  • Living Main Level 7.21 m x 4.19 m
  • Bathroom Main Level
  • Dining Main Level 3.48 m x 3.25 m
  • Other Main Level 6.02 m x 5.99 m Note: Garage
  • Other Main Level 3.45 m x 3.40 m Note: Patio
  • Storage Main Level 2.29 m x .84 m
  • Other Main Level 6.86 m x 2.44 m
  • Bedroom Main Level 3.94 m x 3.05 m
  • Laundry 2nd Level 1.70 m x 1.50 m
  • Other 2nd Level 2.49 m x 1.80 m
  • Bedroom 2nd Level 3.23 m x 3.05 m
  • Ensuite Bathroom 2nd Level
  • Walk-in Closet 2nd Level 2.41 m x 2.11 m
  • Other 2nd Level 4.85 m x 2.18 m
  • Other 2nd Level 4.55 m x 3.96 m
  • Bathroom 2nd Level

Convert Measurement to:

Courtesy of: RE/MAX Camosun

MLS® property information is provided under copyright© by the Vancouver Island Real Estate Board and Victoria Real Estate Board. The information is from sources deemed reliable, but should not be relied upon without independent verification.

QuickQuoteTM Powered by RPS

Location of #29-2353 Harbour Rd, Sidney, BC, V8L 3X8

Demographic Information of #29-2353 Harbour Rd, Sidney, BC, V8L 3X8

Life Stage

Nearly Retired

Employment Type

Mixed

Average Household Income

$148,626.80

Average Number of Children

1.51

Household Population

Household Structure

Age of Population

Education

Education Level

No certificate/diploma/degree

6.3 %

High school certificate or equivalent

25.61 %

Apprenticeship trade certificate/diploma

6.78 %

College/non-university certificate

25.24 %

University certificate (below bachelor)

2.56 %

University Degree

33.51 %

Commuter

Travel To Work

By Car

90.09 %

By Public Transit

1.55 %

By Walking

7.37 %

By Bicycle

0.0 %

By Other Methods

0.99 %

Cultural Diversity

Knowledge of Official Language

Mother Tongue

Building Information

Building Type

Apartments (Low and High Rise)

29.74 %

Houses

70.26 %

Own Vs. Rent