Button CopyPathCircle CloseCircle Left ArrowArrow Down Icon GreyClosecirclecircleBurger
  • Advertising

#201-9949 Third St, Sidney, BC, V8L 3B1

MLS® # 1033511
House For Sale In Sidney, British Columbia
$2,950,000 QuickQuoteTM: $2.7M - $3.4M

3 Beds

4 Baths

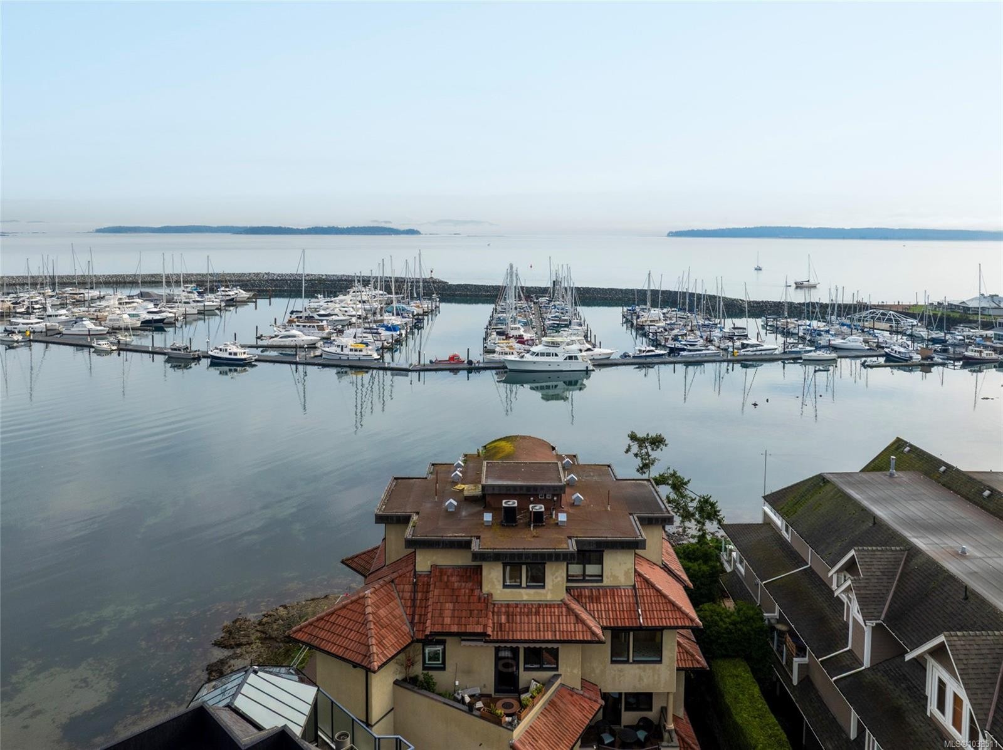
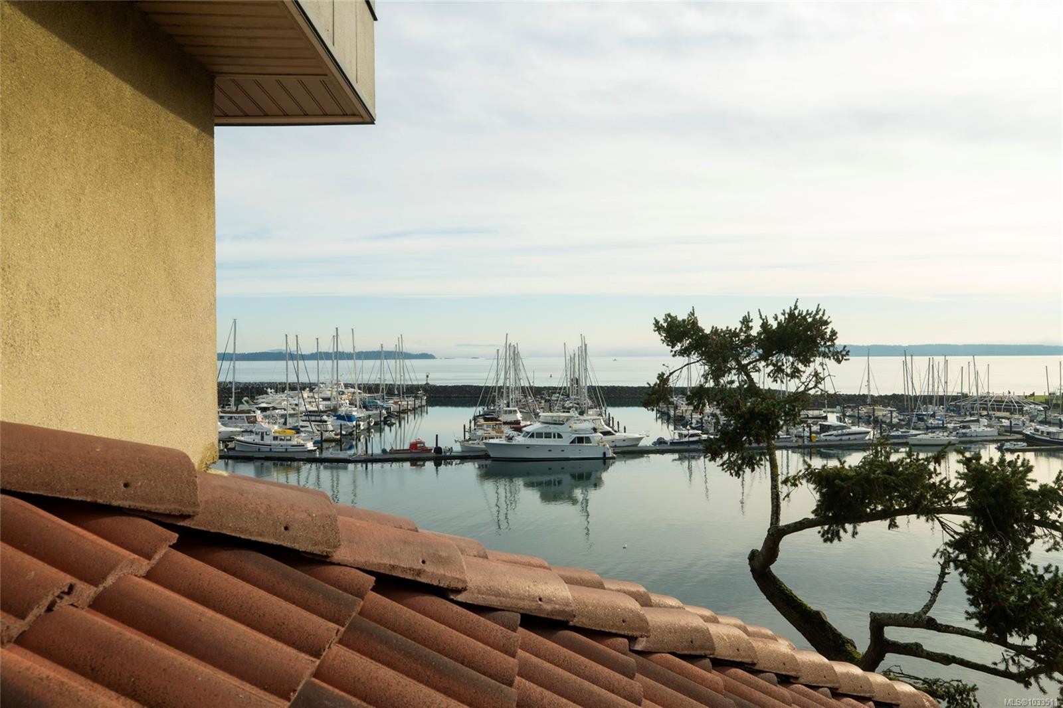
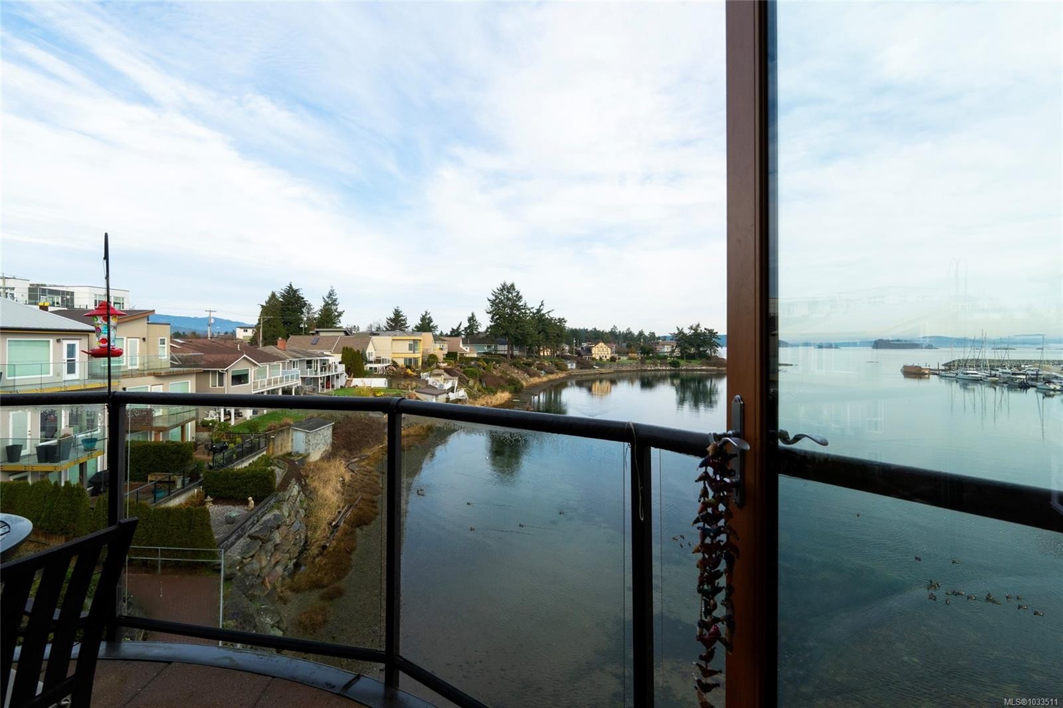
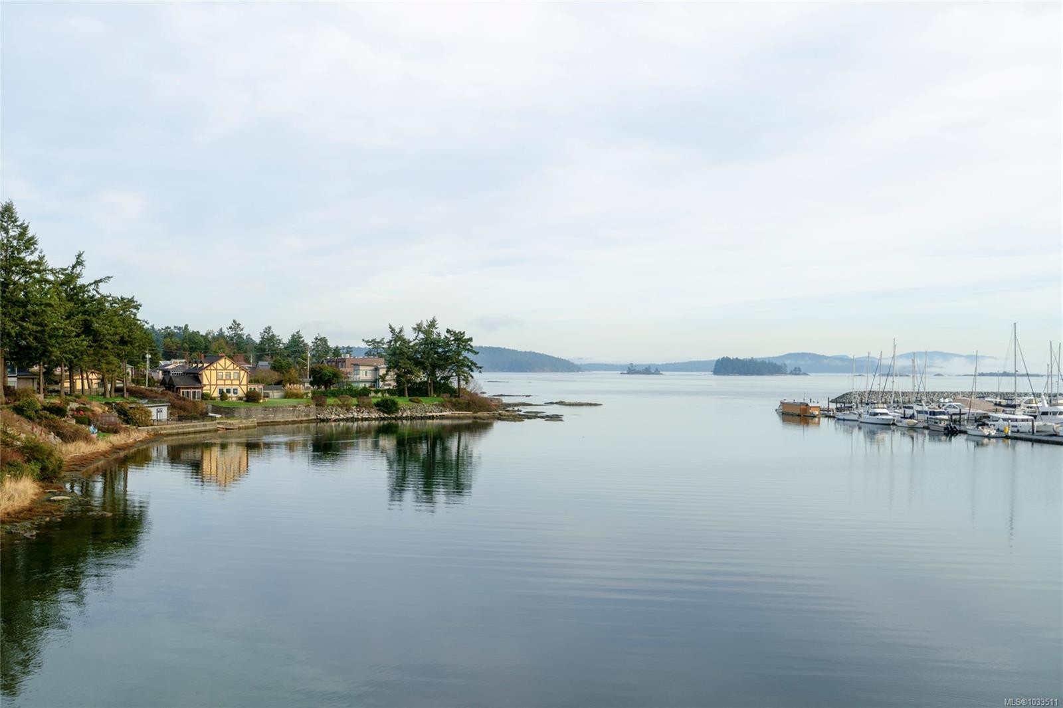
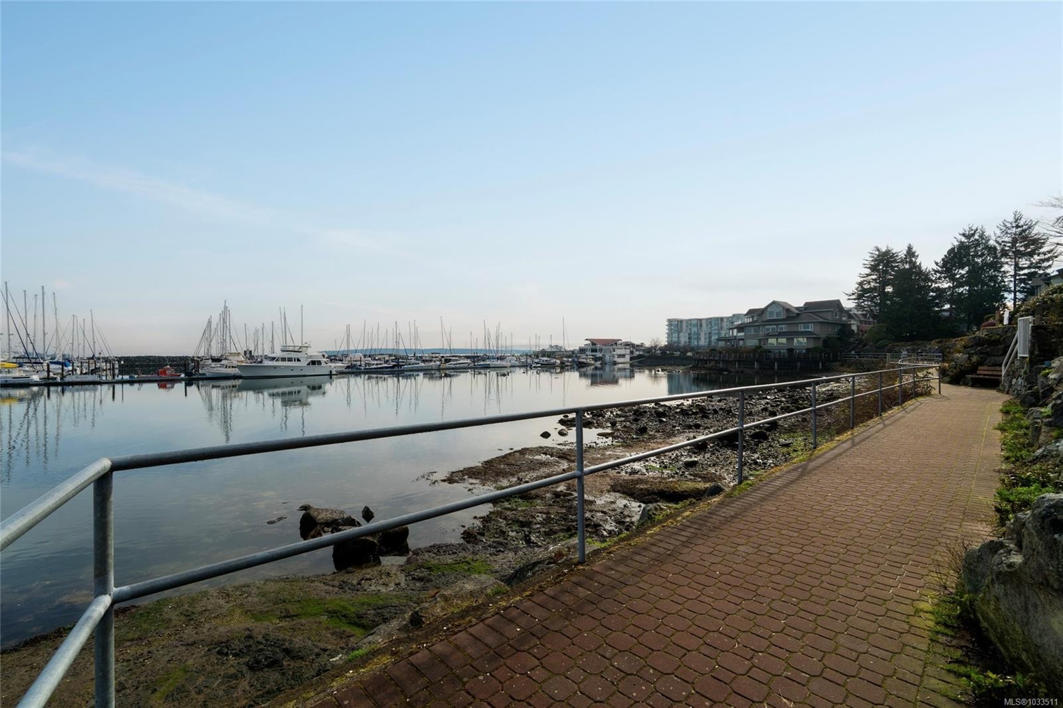
#201-9949 Third St, Sidney, BC - Outdoor With Body Of Water With View
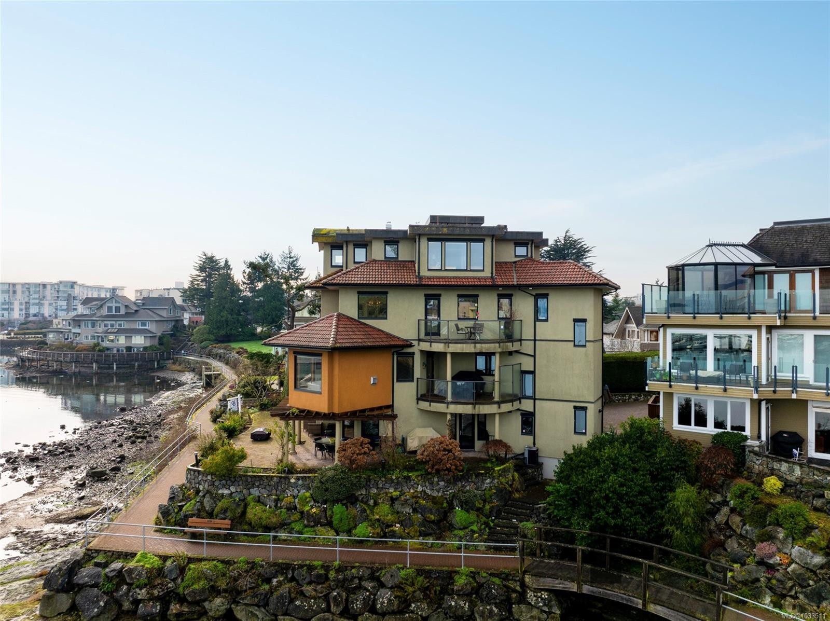
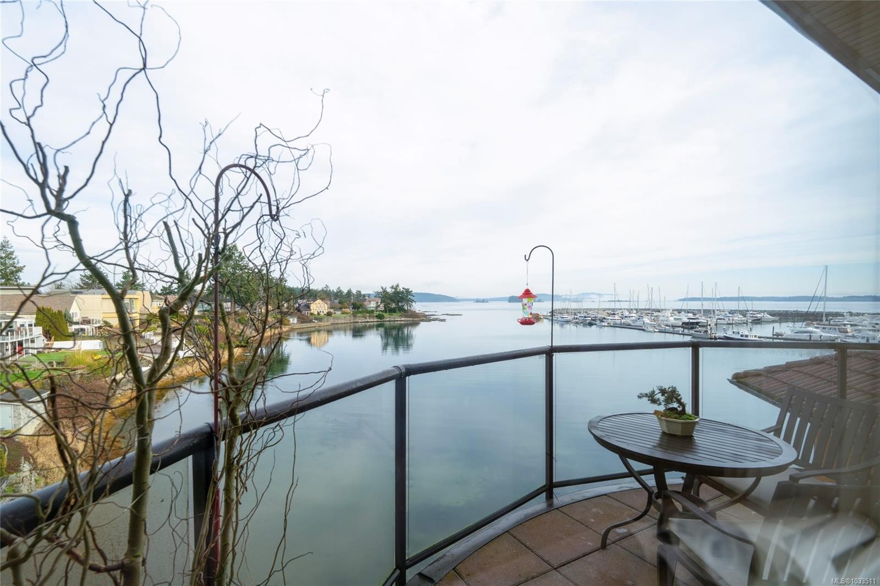
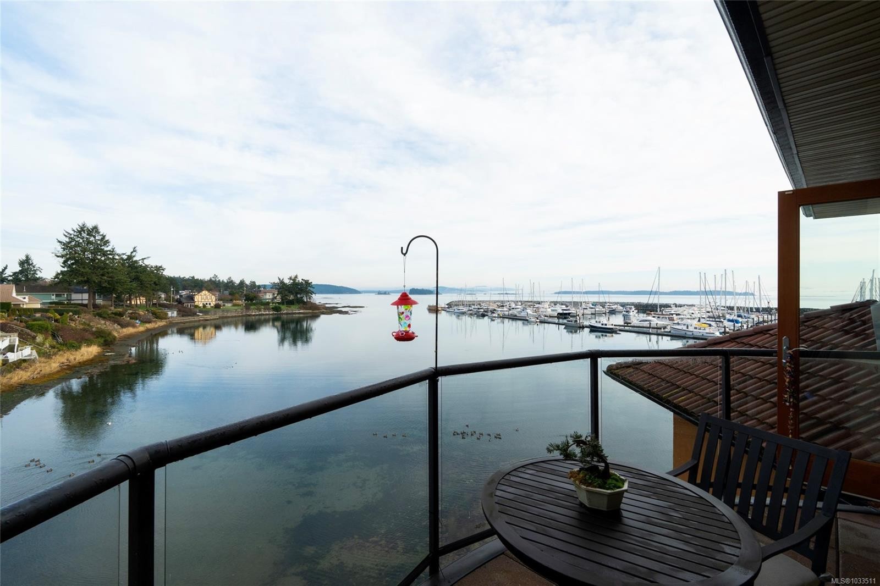
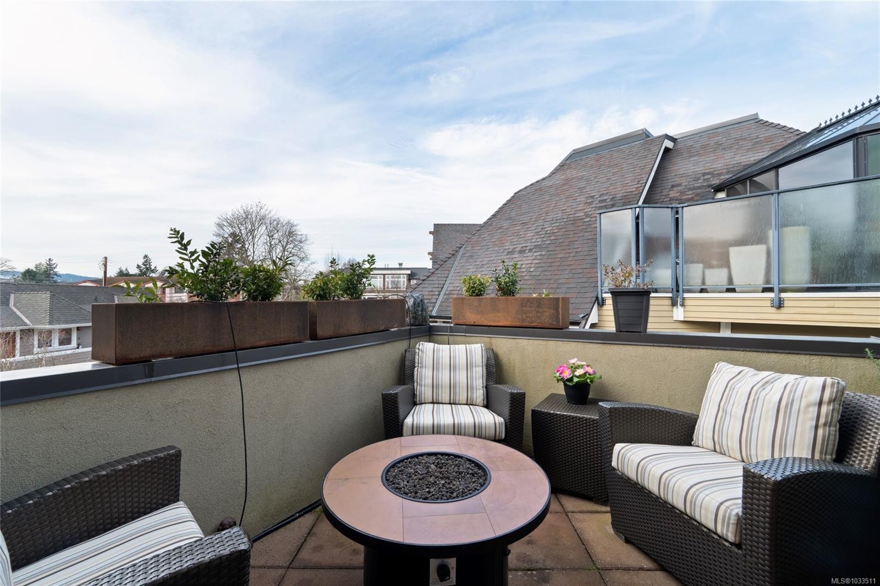
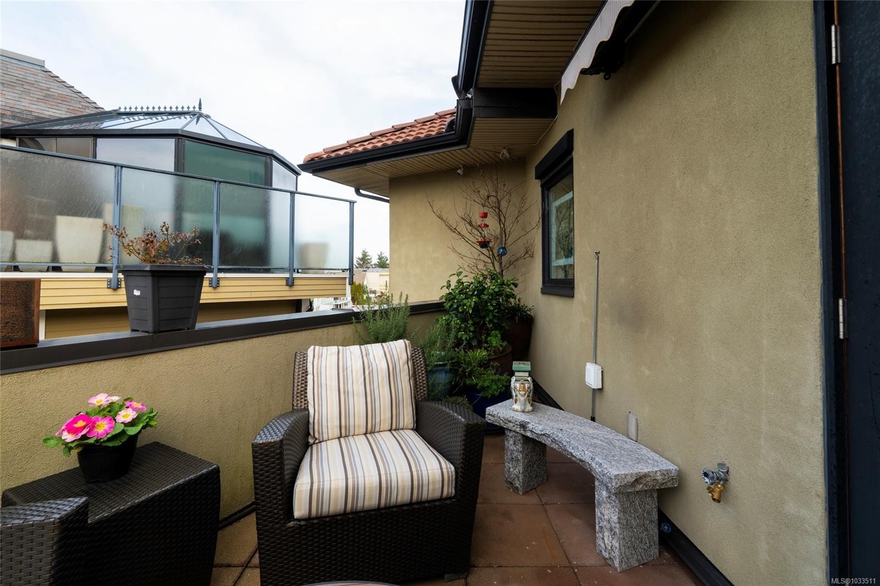
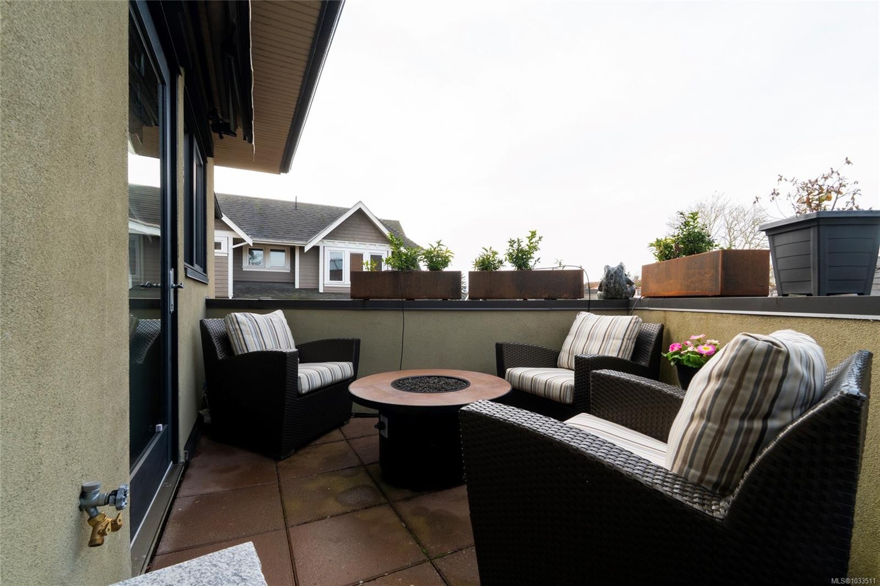
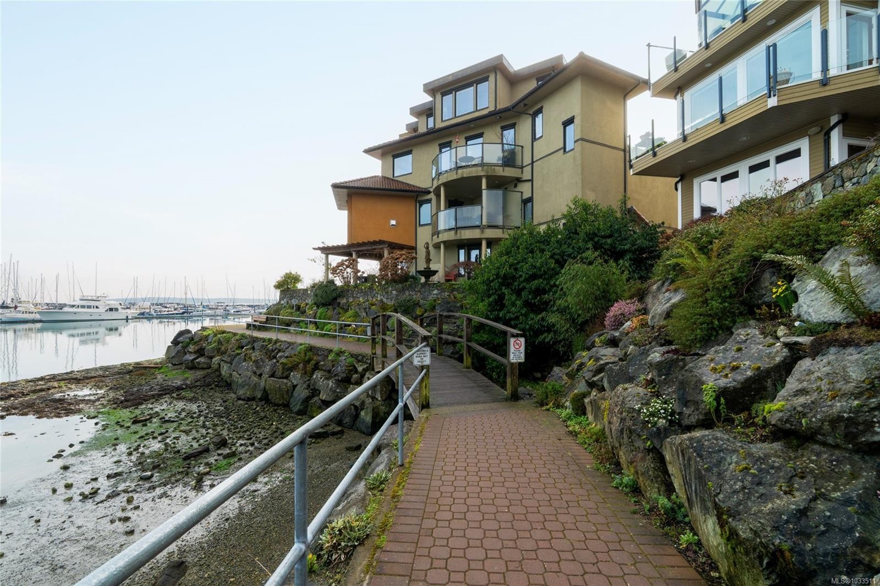
#201-9949 Third St, Sidney, BC - Outdoor With Balcony
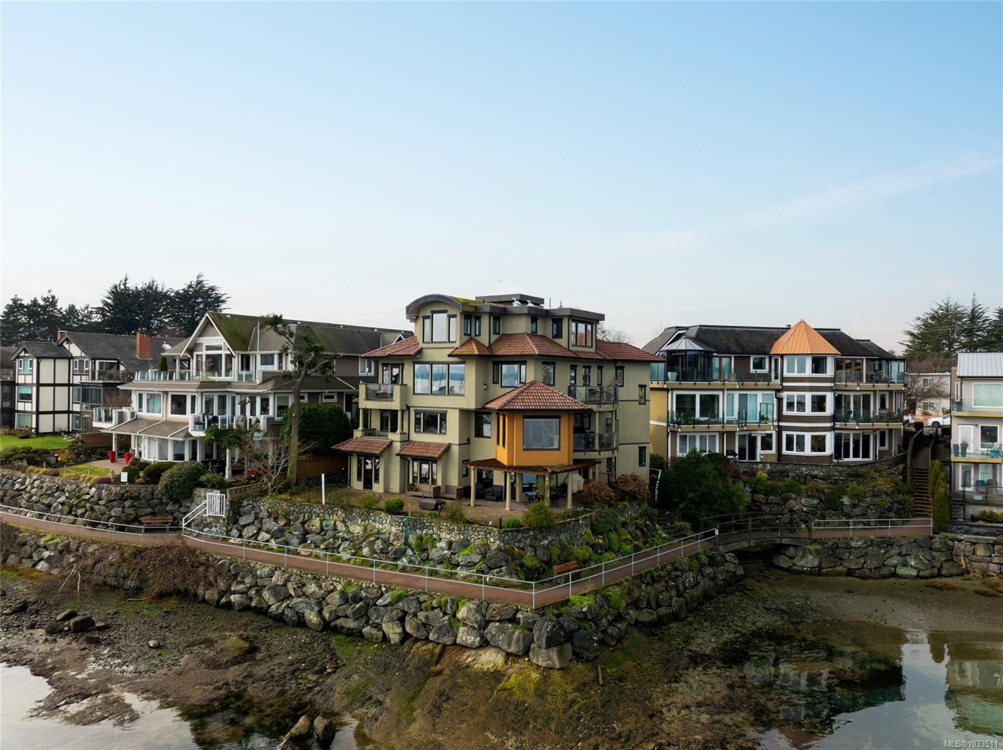
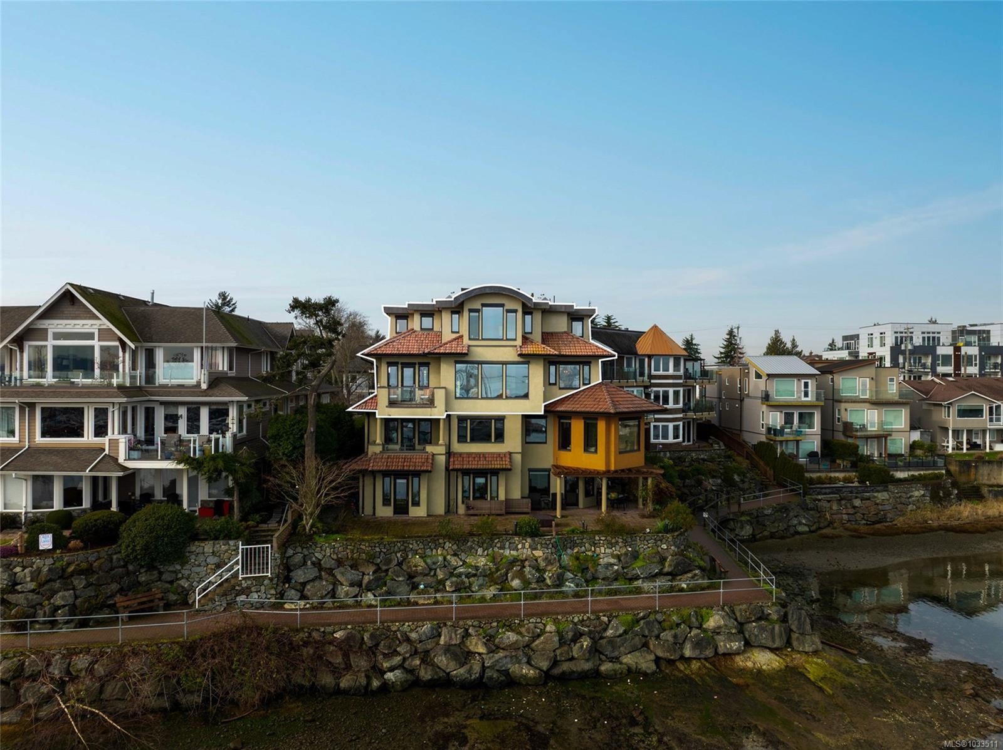
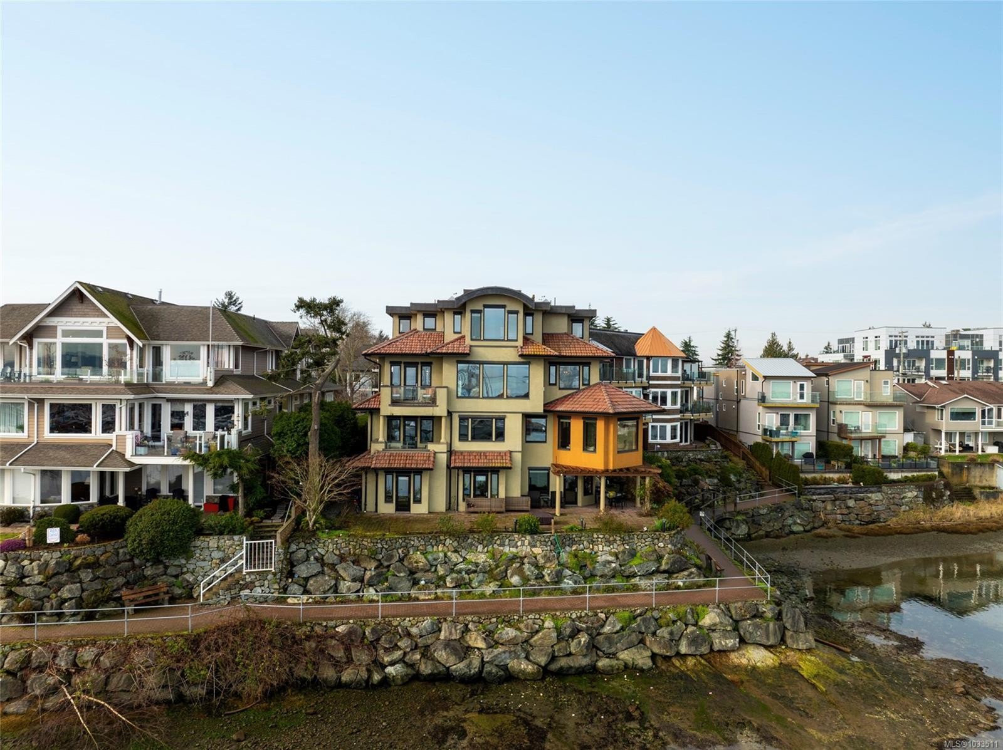
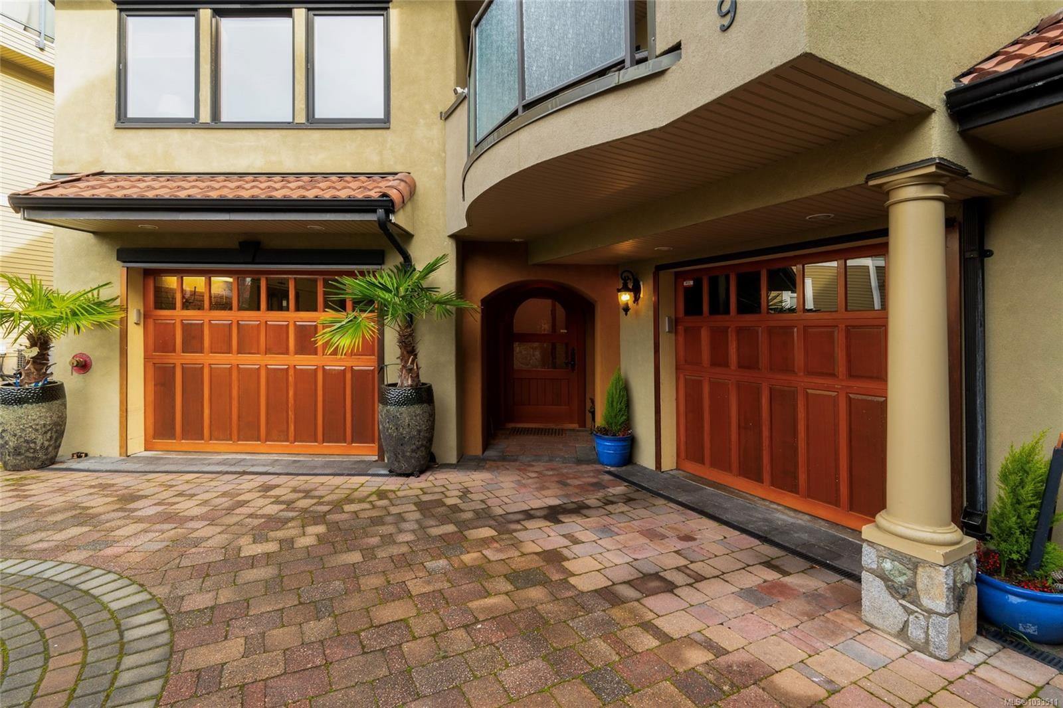
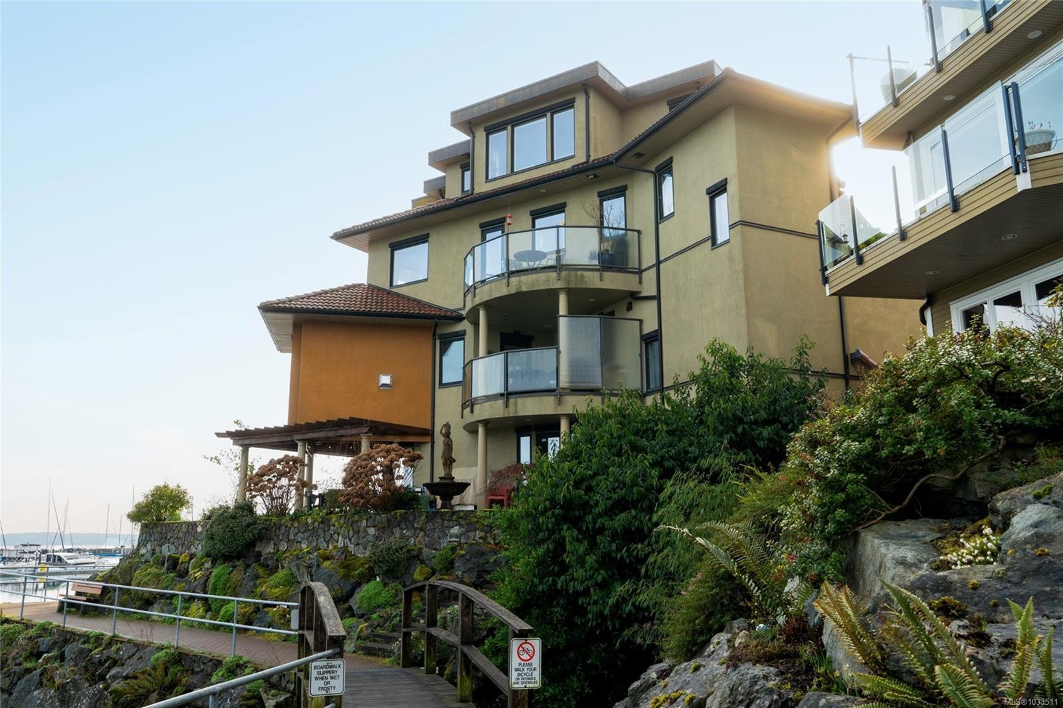
#201-9949 Third St, Sidney, BC - Outdoor With Facade
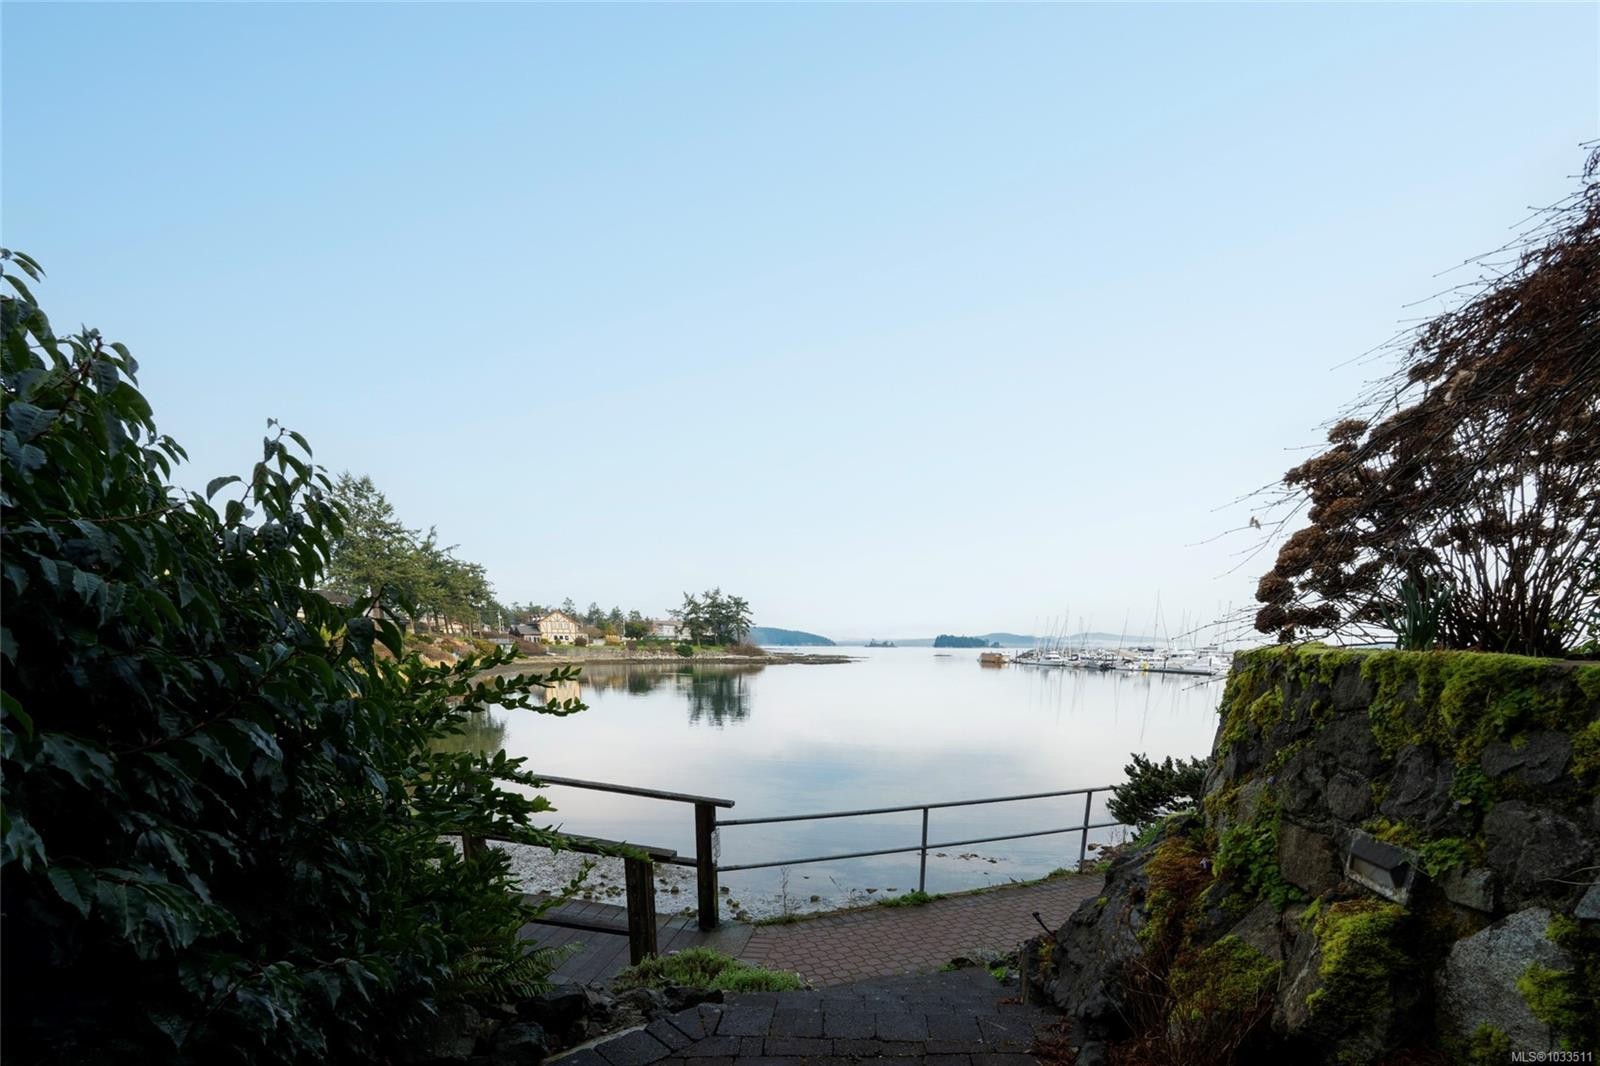
#201-9949 Third St, Sidney, BC - Outdoor With Body Of Water With View
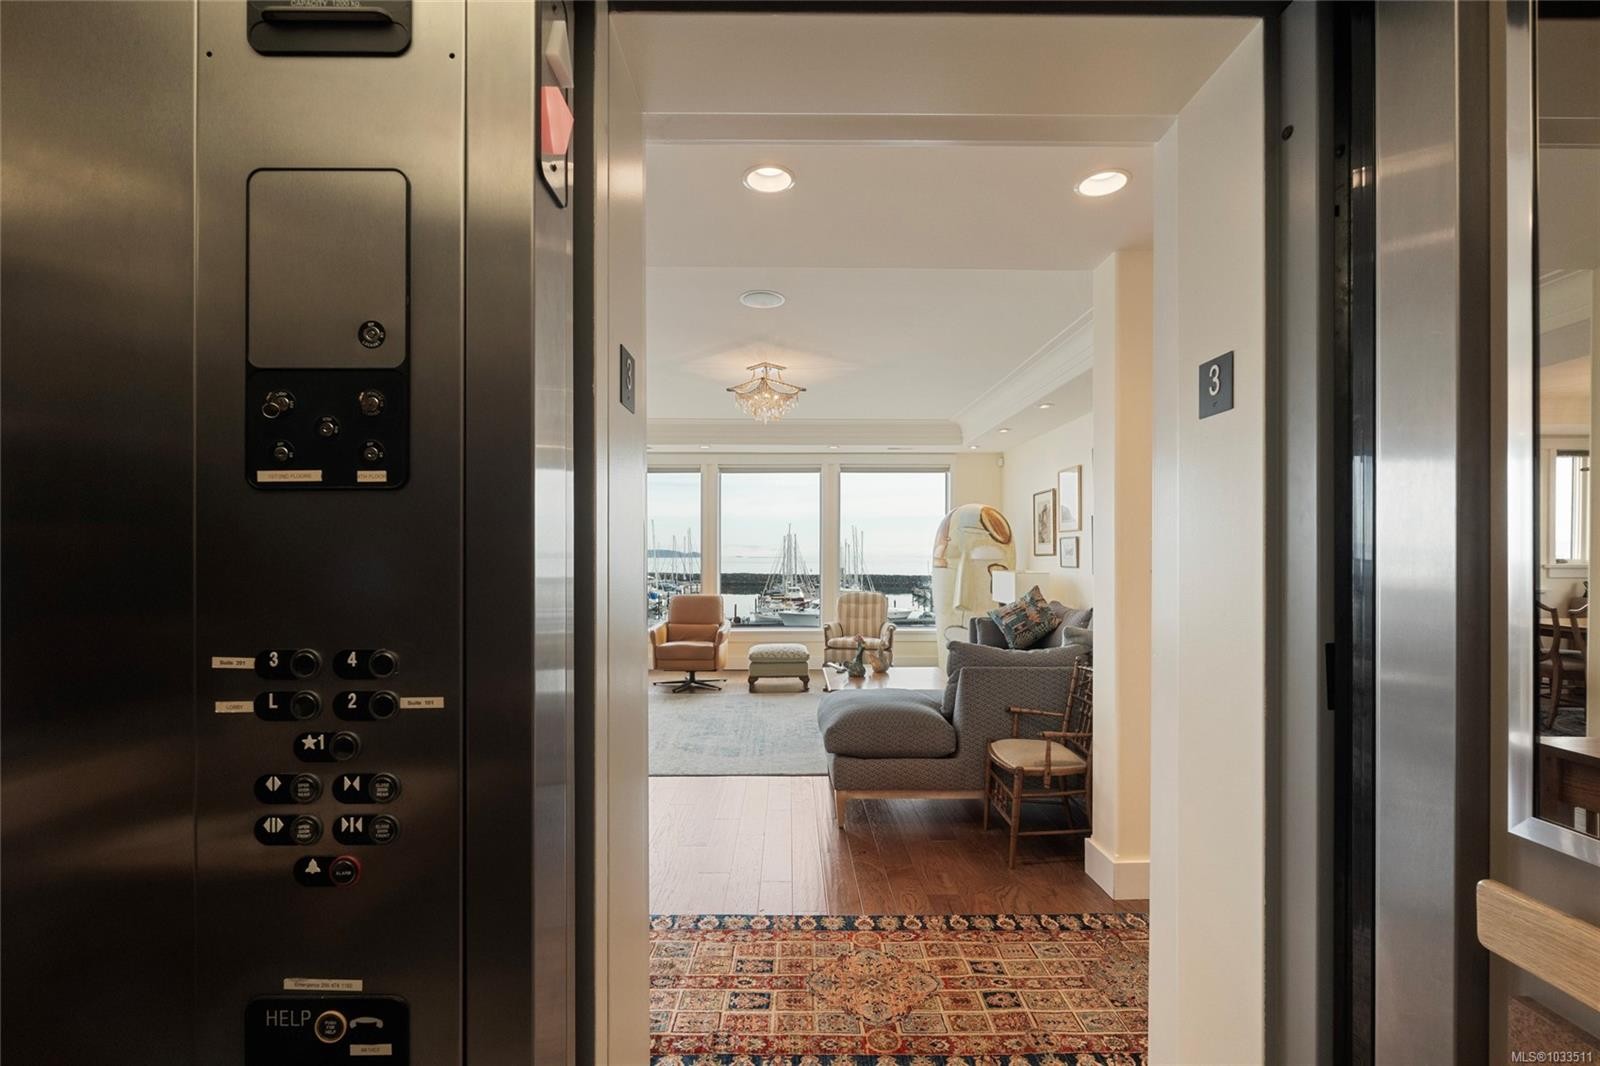
#201-9949 Third St, Sidney, BC - Indoor Photo Showing Other Room
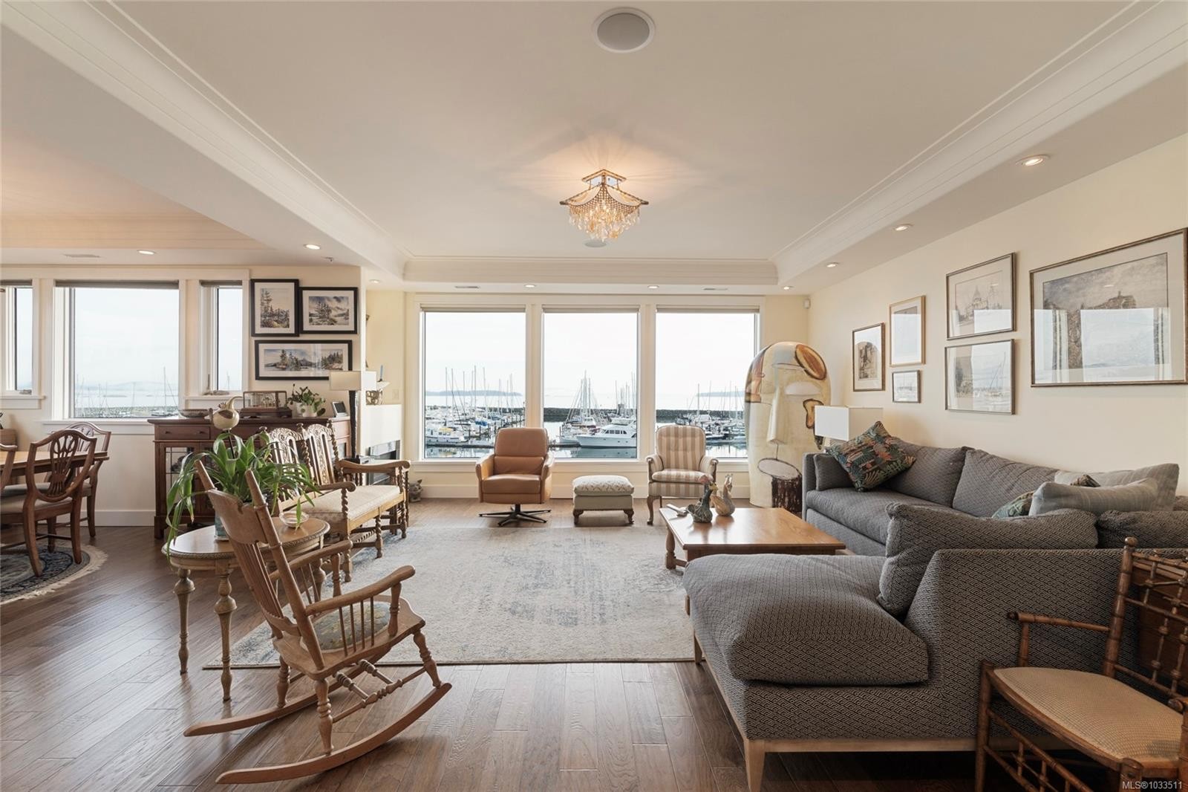
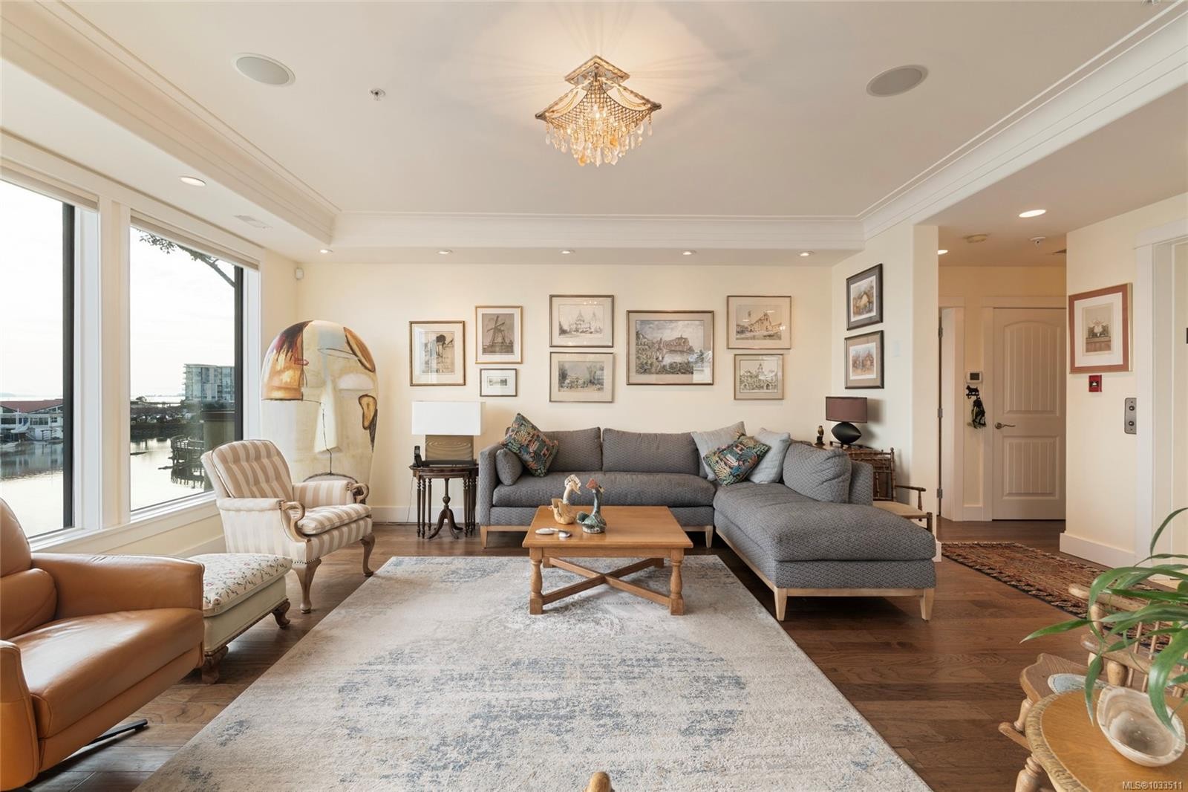
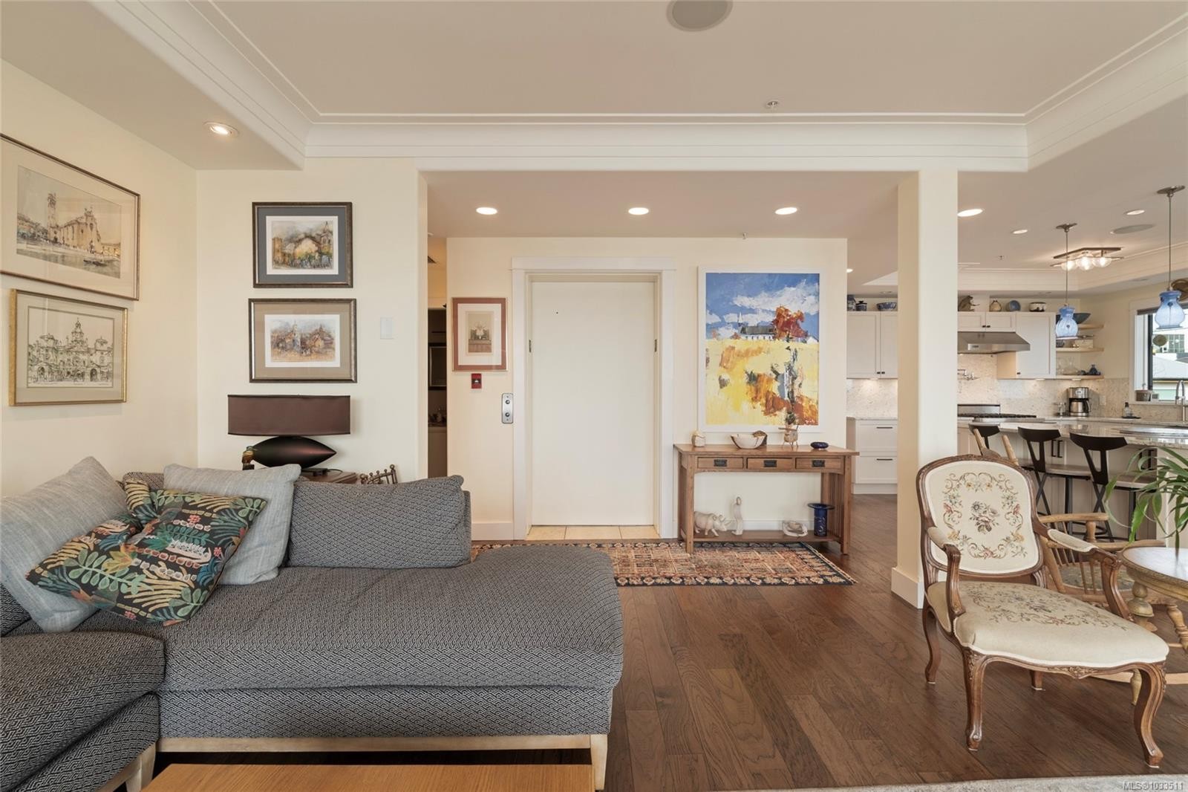
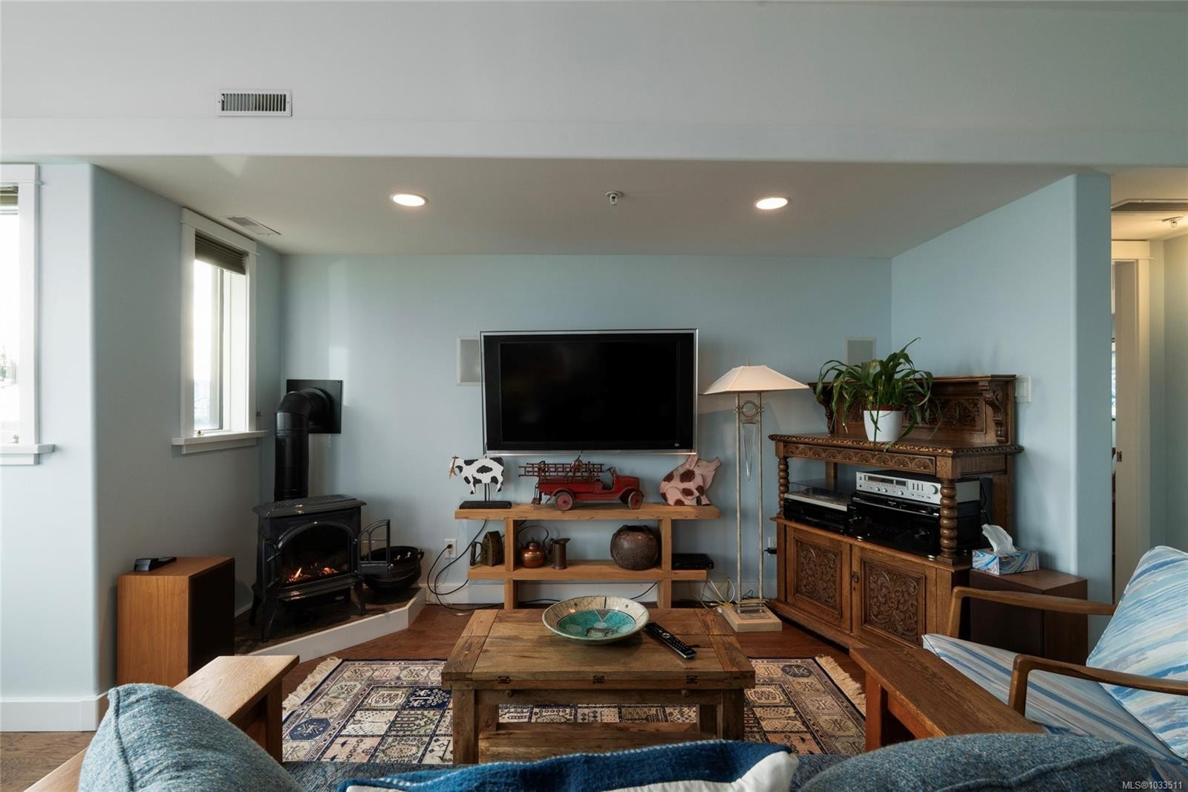
#201-9949 Third St, Sidney, BC - Indoor Photo Showing Living Room
#201-9949 Third St, Sidney, BC - Outdoor With Exterior
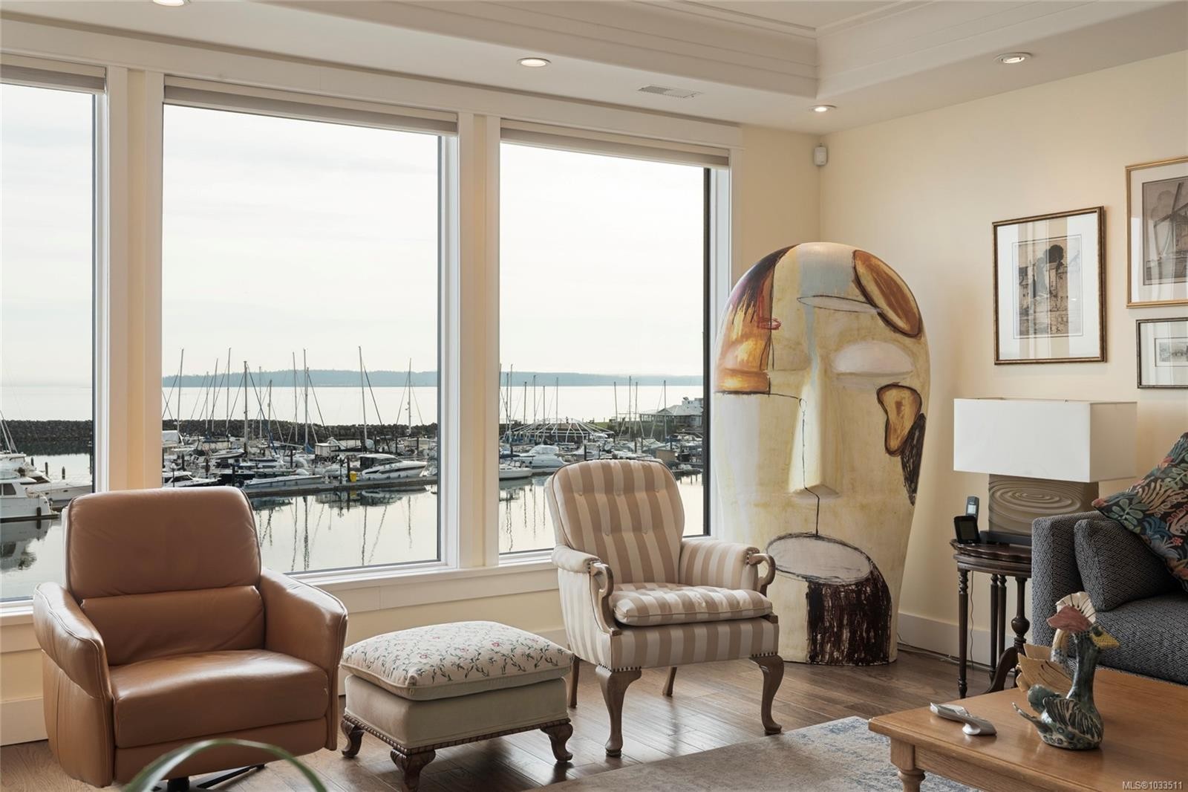
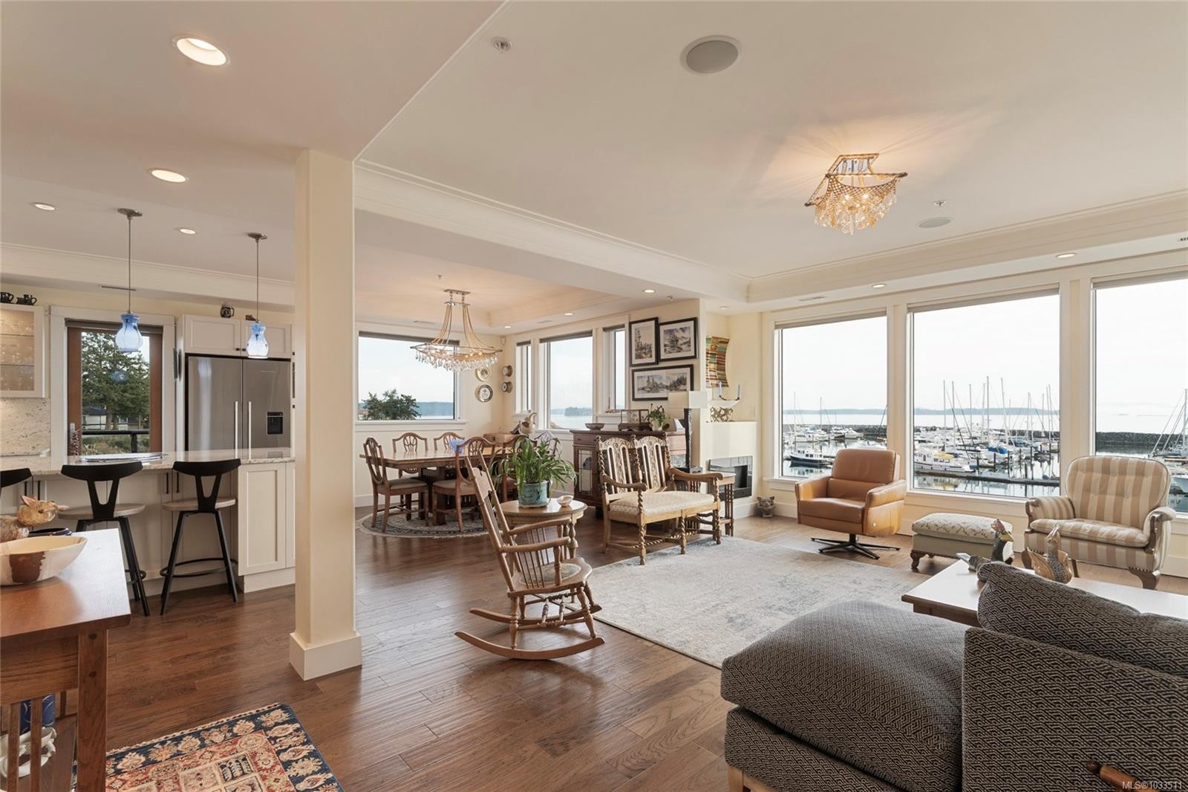
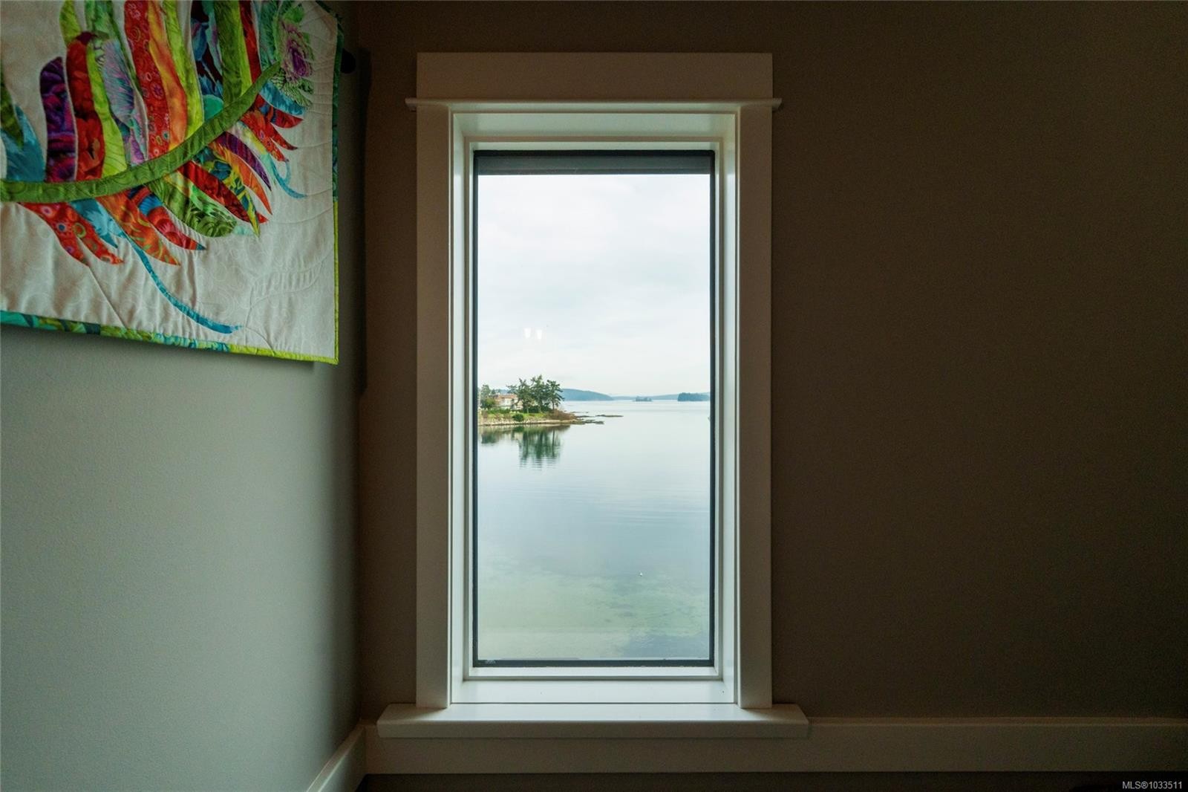
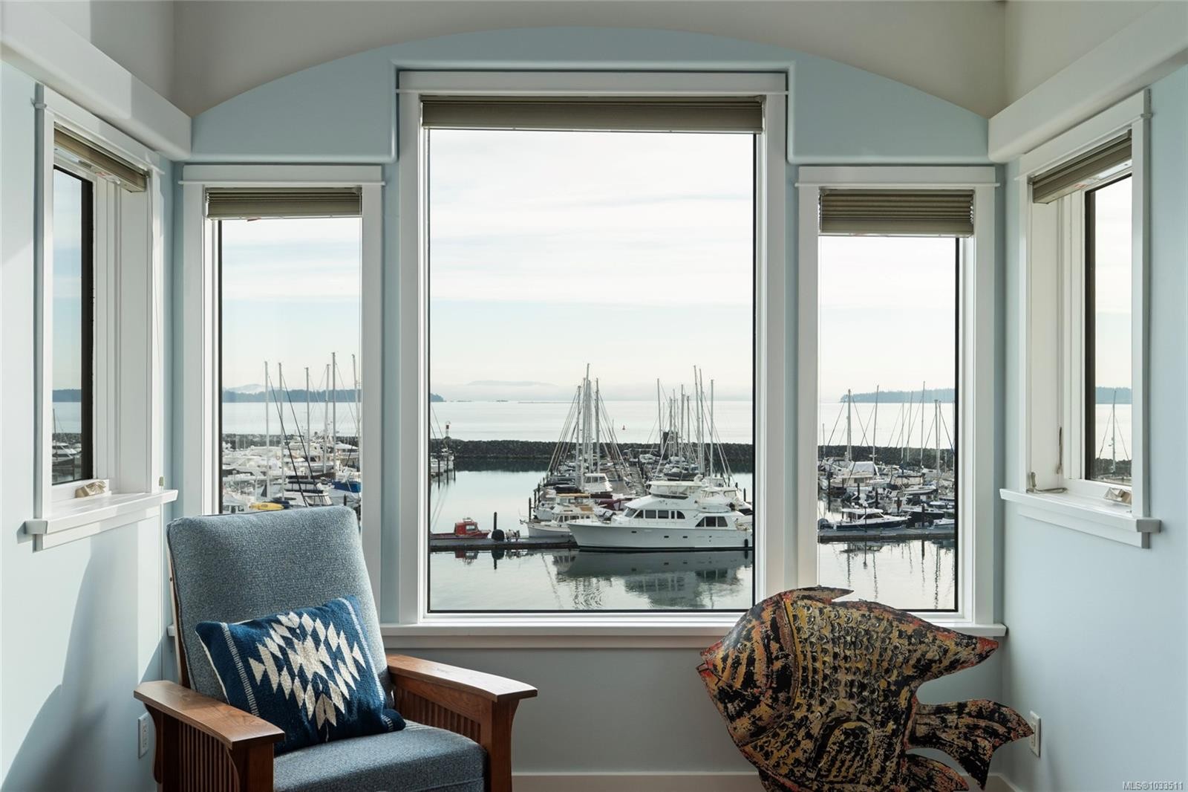
#201-9949 Third St, Sidney, BC - Indoor With Body Of Water
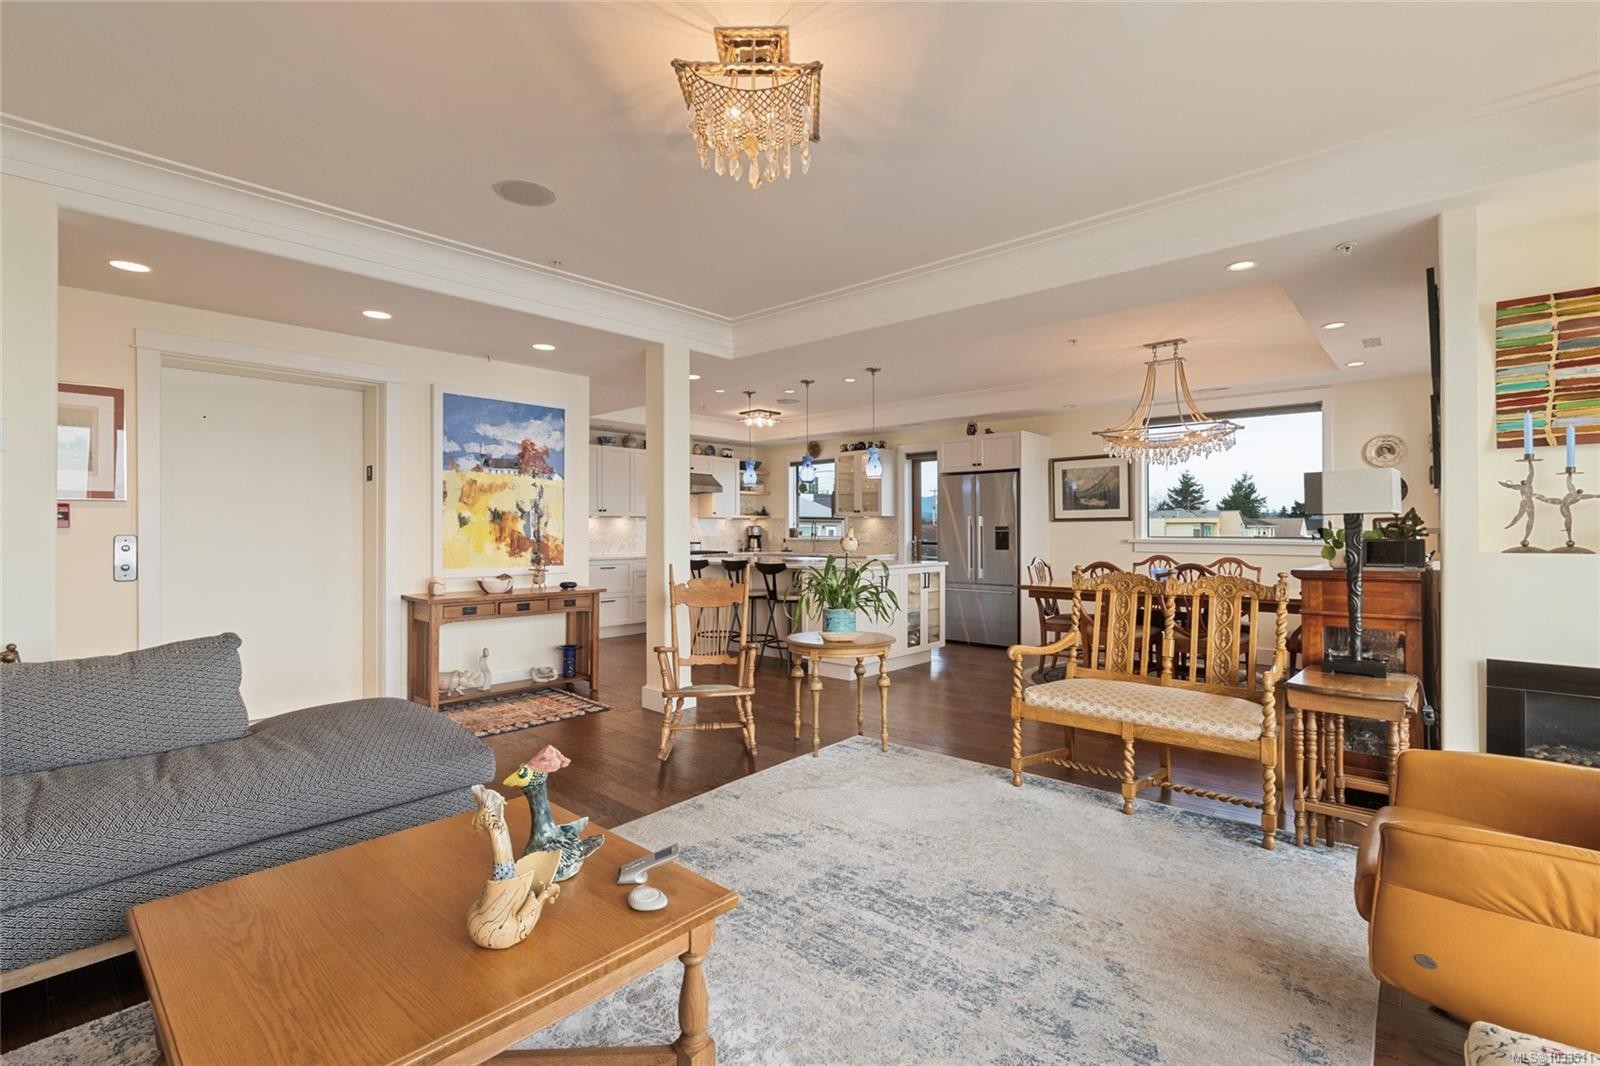
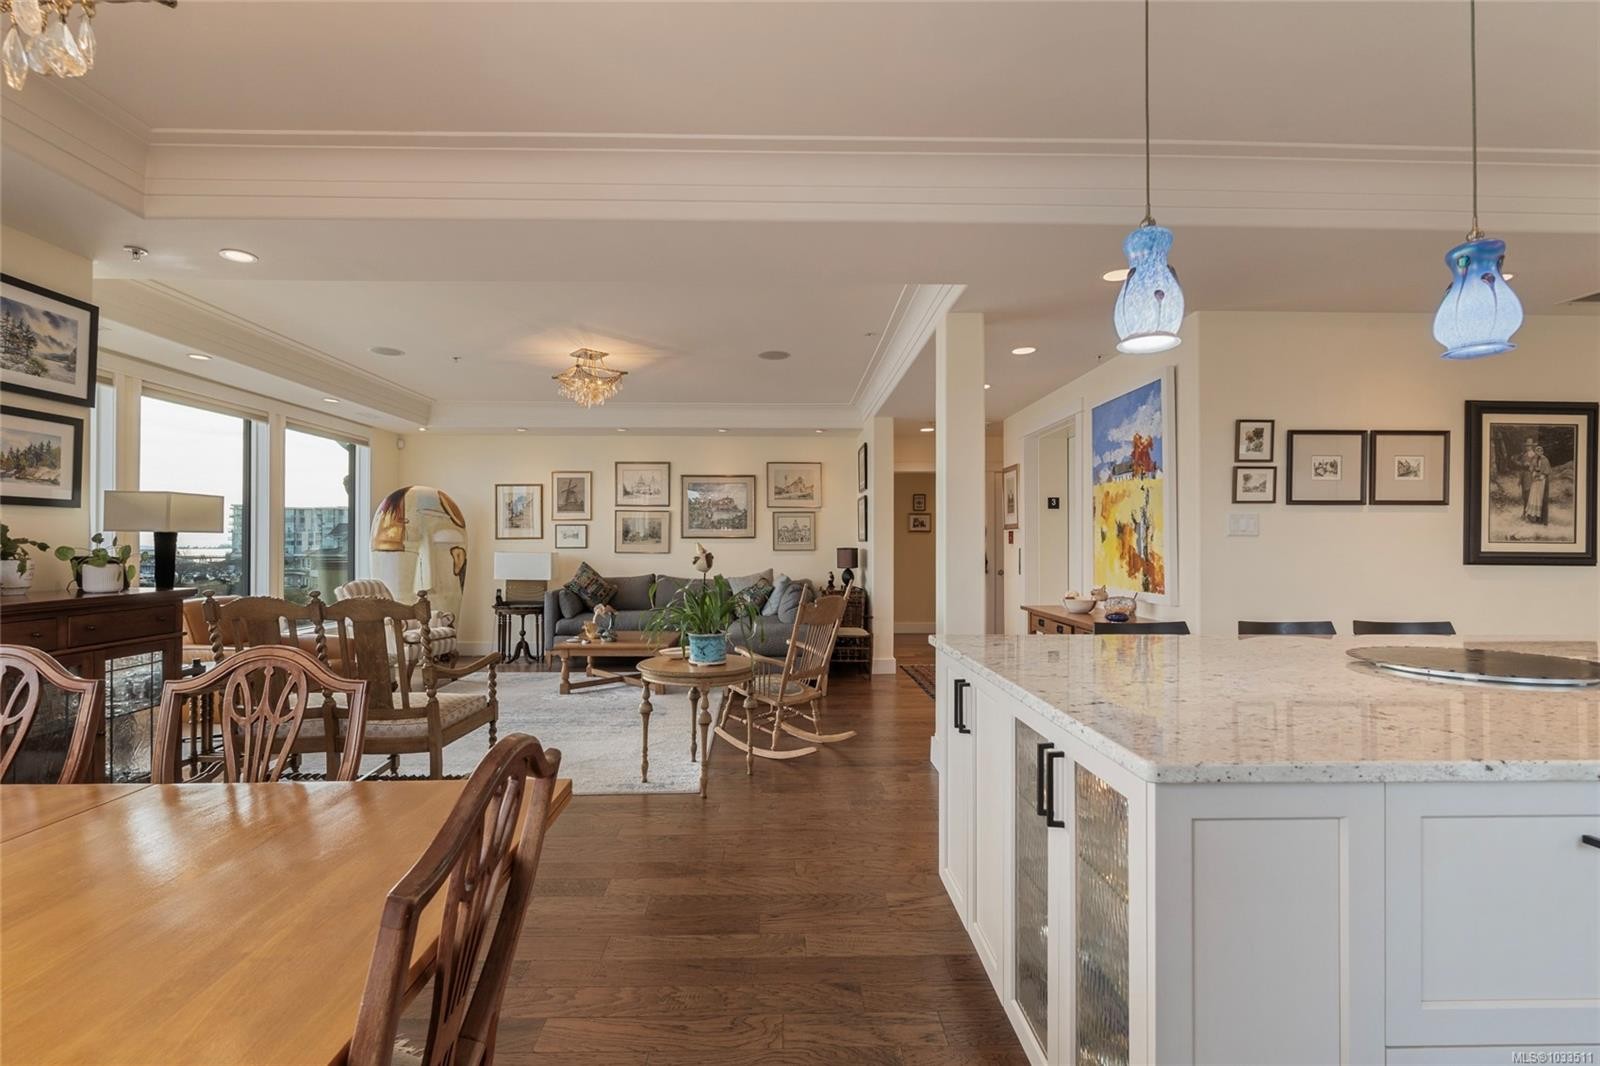
#201-9949 Third St, Sidney, BC - Indoor Photo Showing Living Room
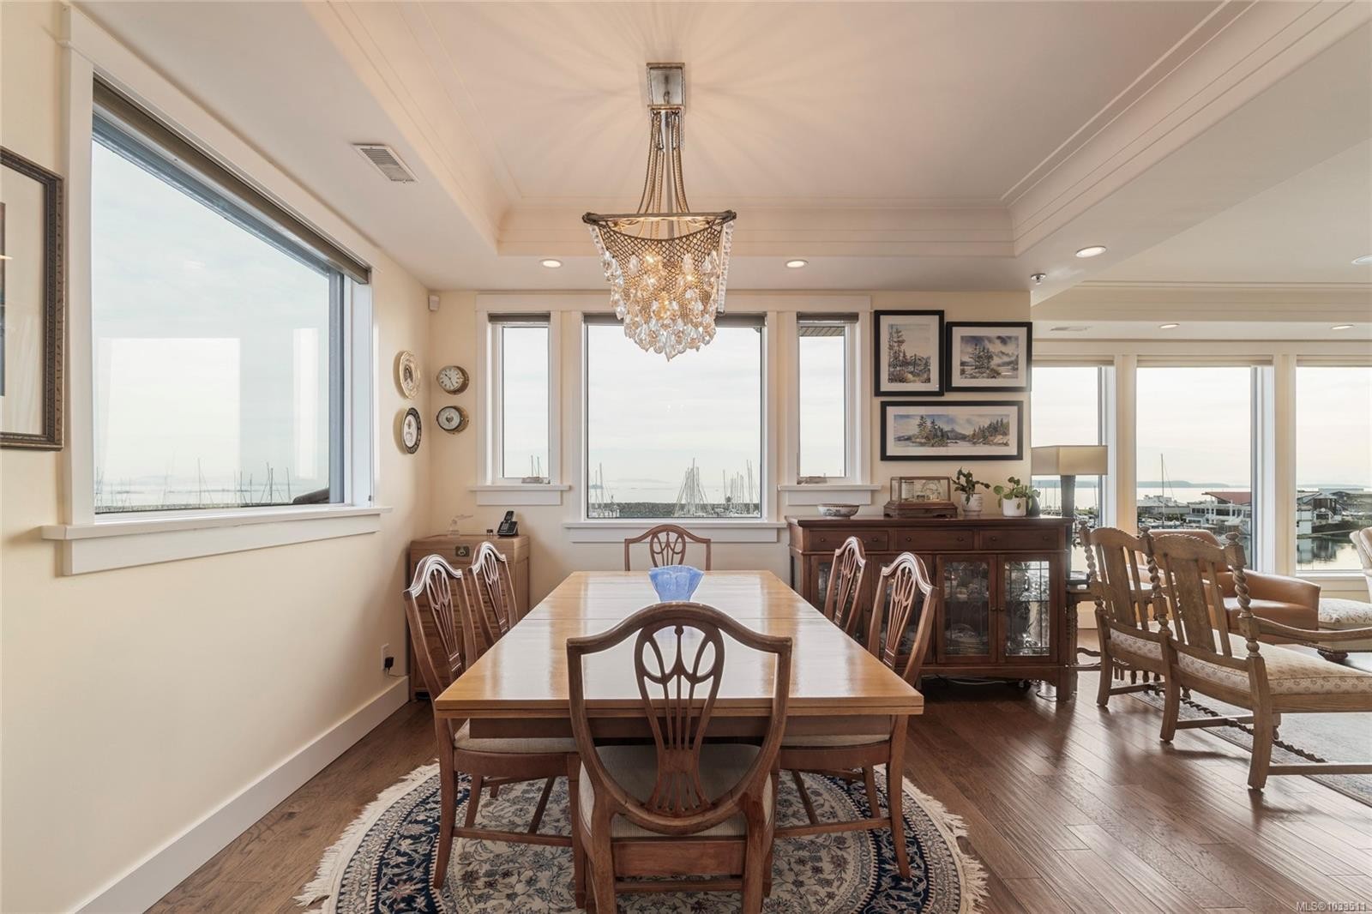
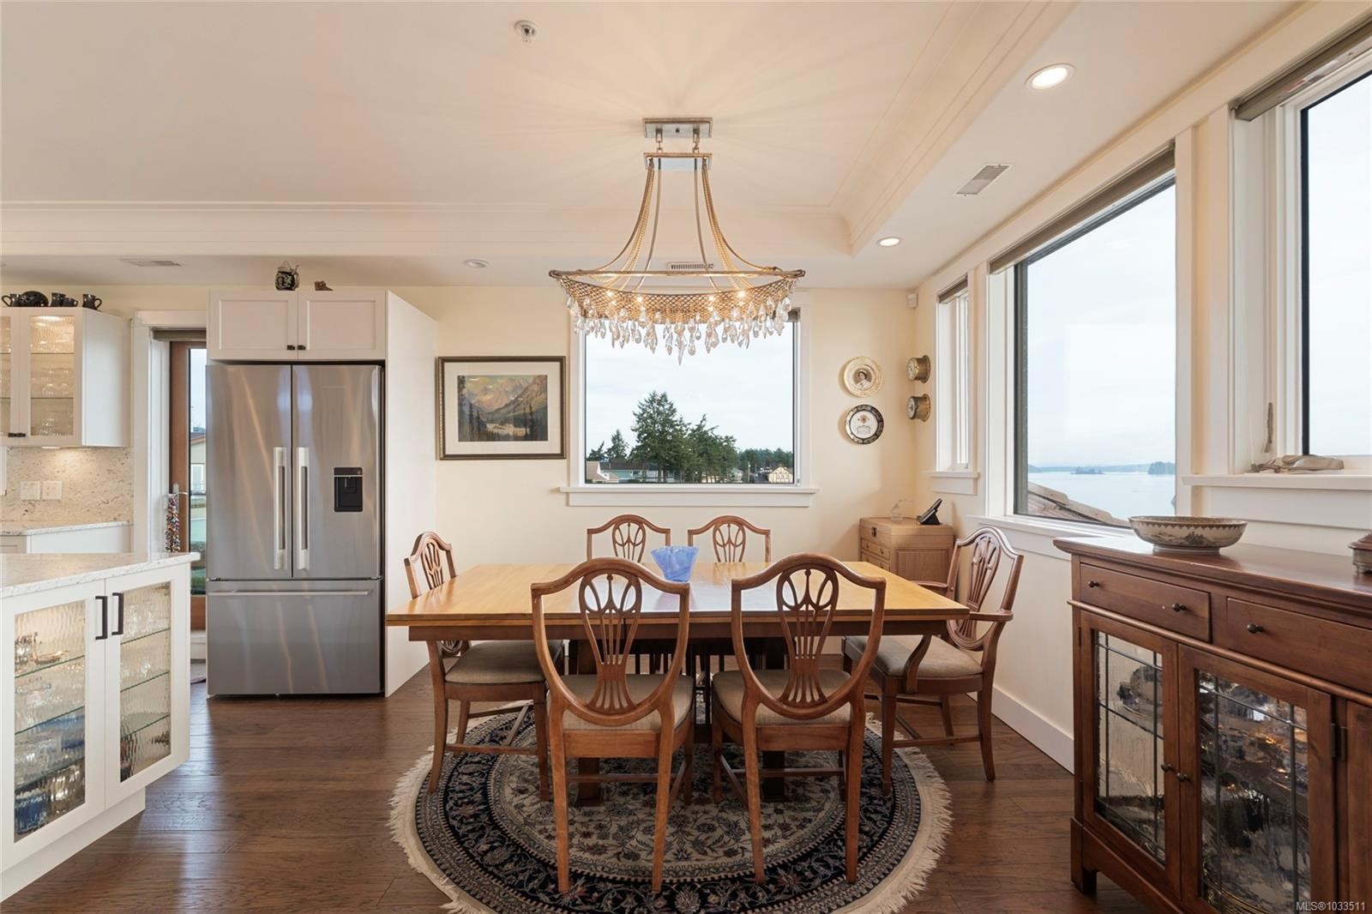
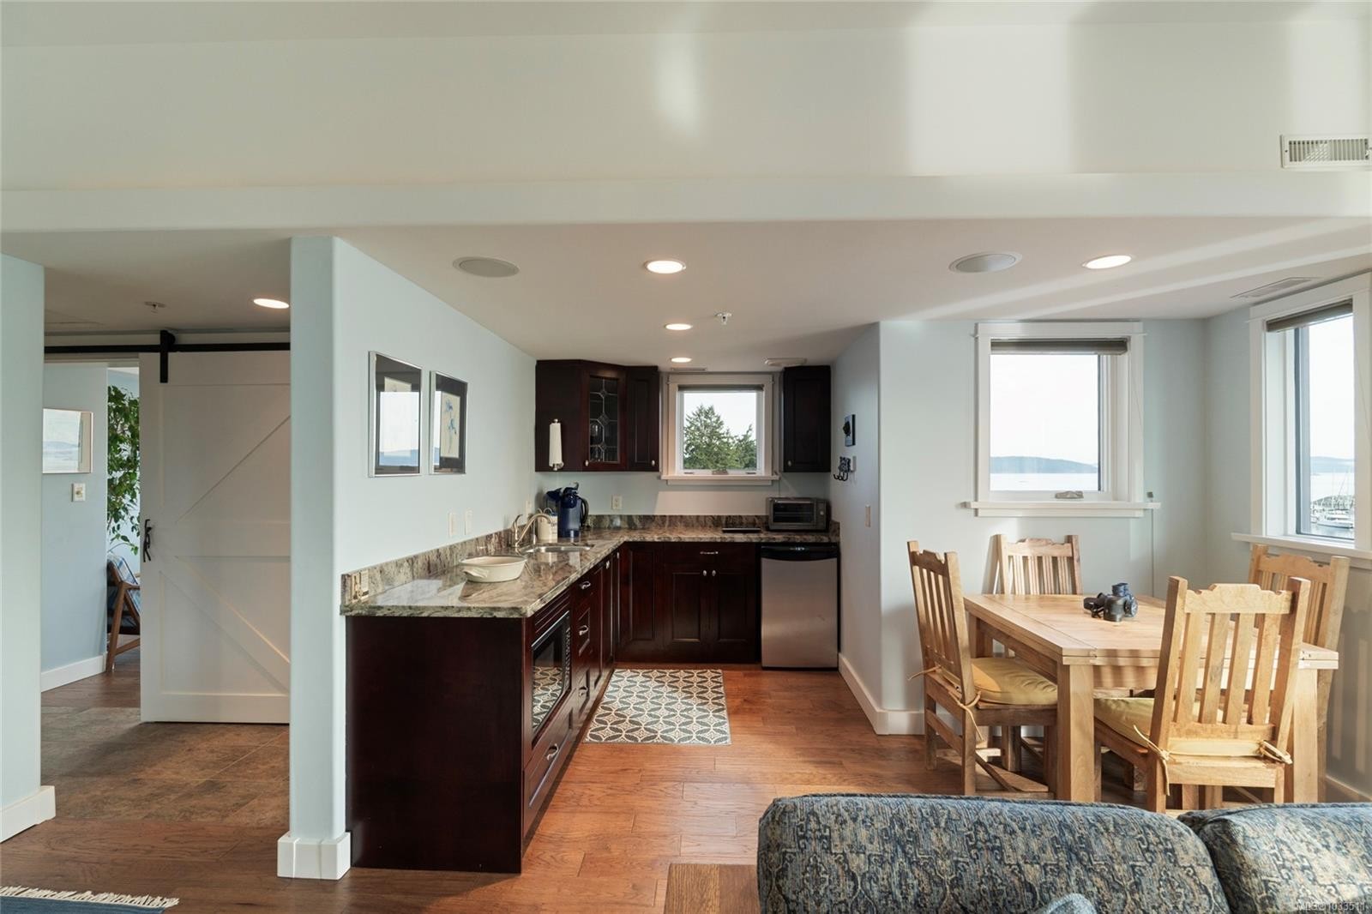
#201-9949 Third St, Sidney, BC - Indoor Photo Showing Dining Room
#201-9949 Third St, Sidney, BC - Indoor
#201-9949 Third St, Sidney, BC - Indoor Photo Showing Other Room
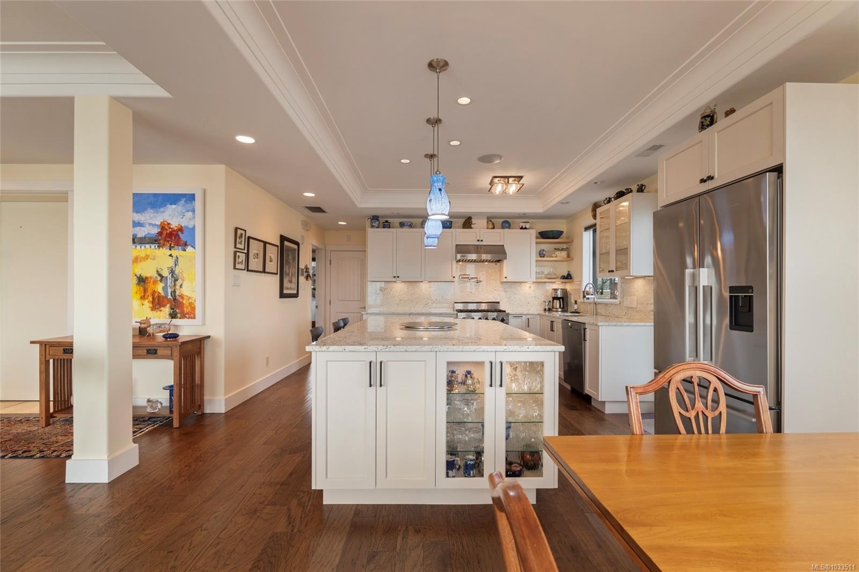
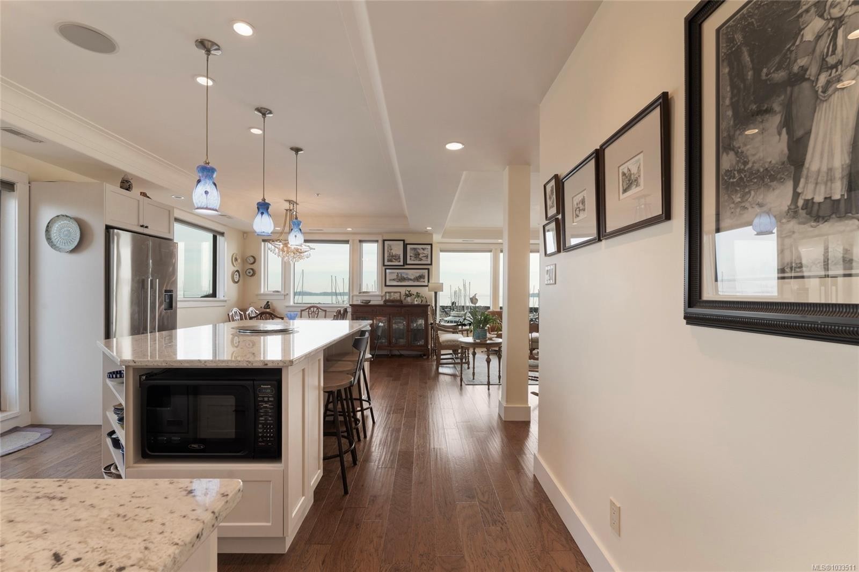
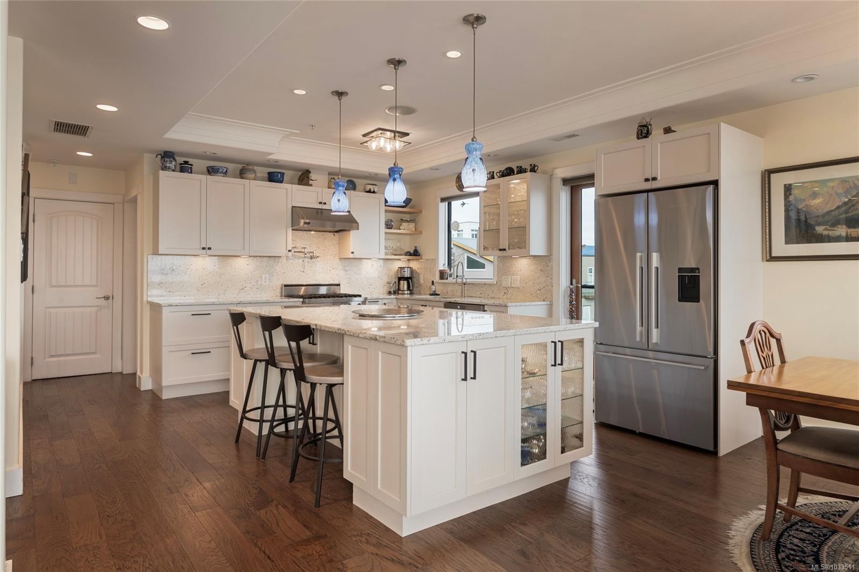
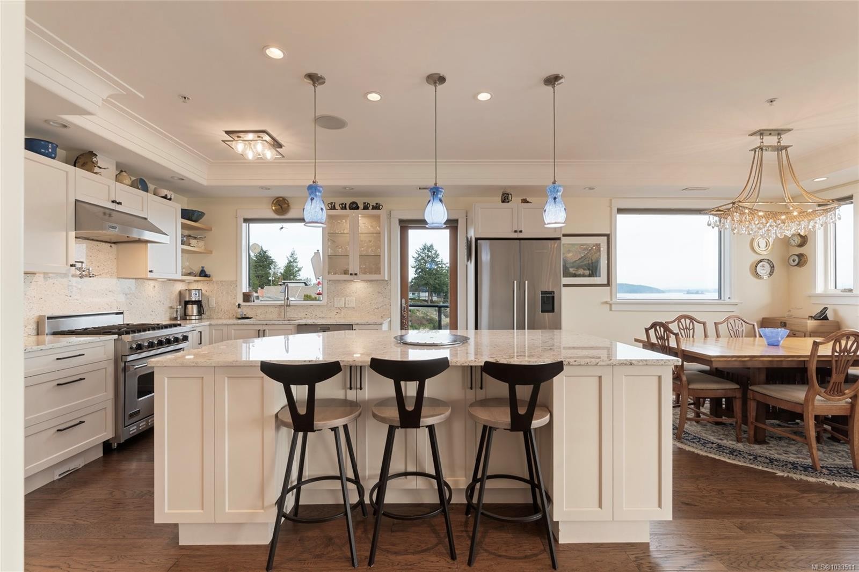
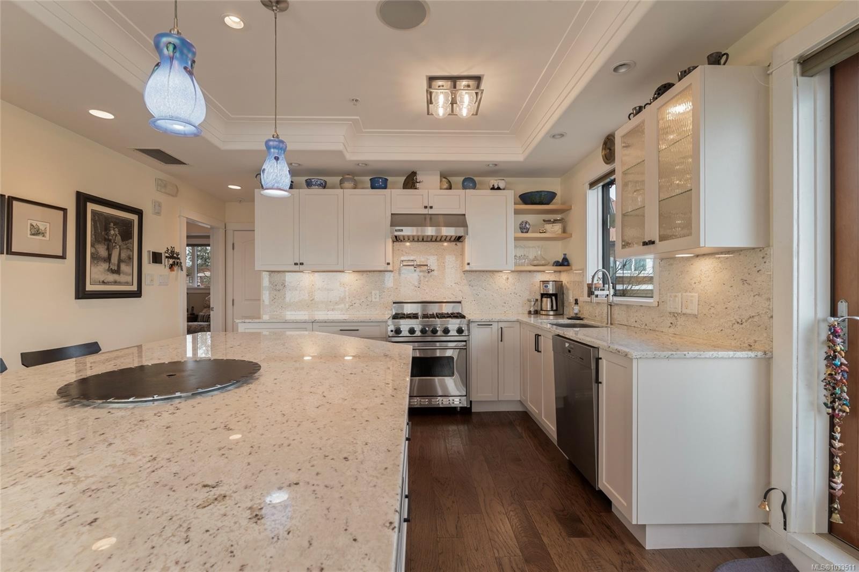
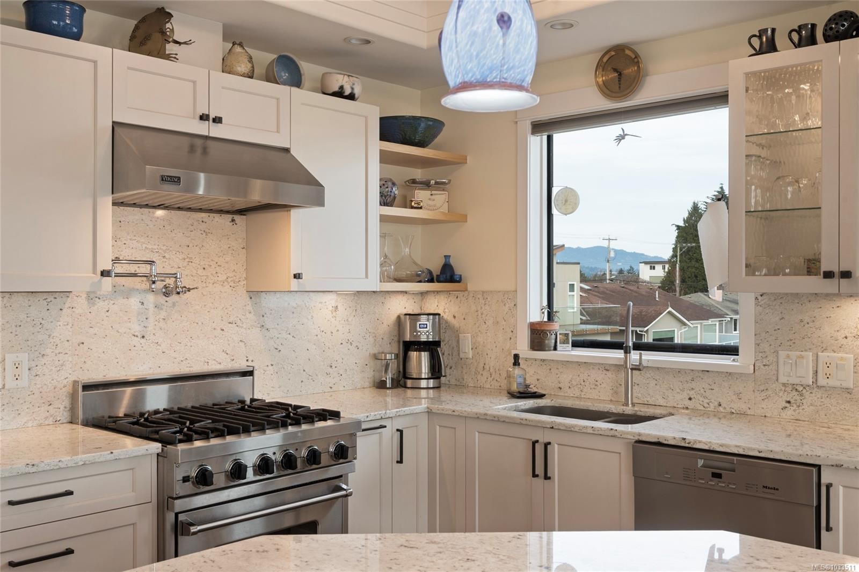
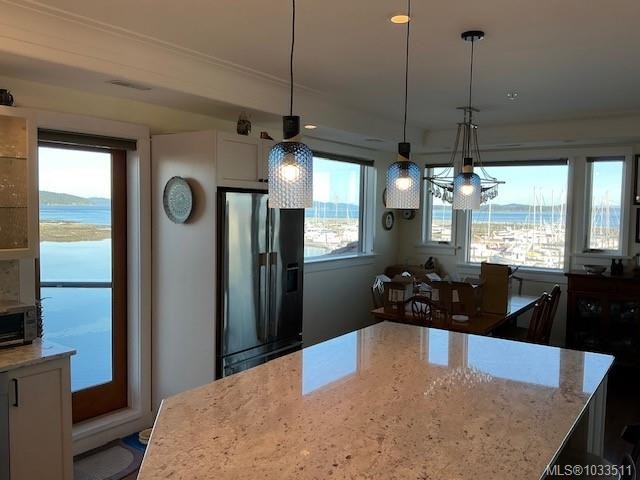
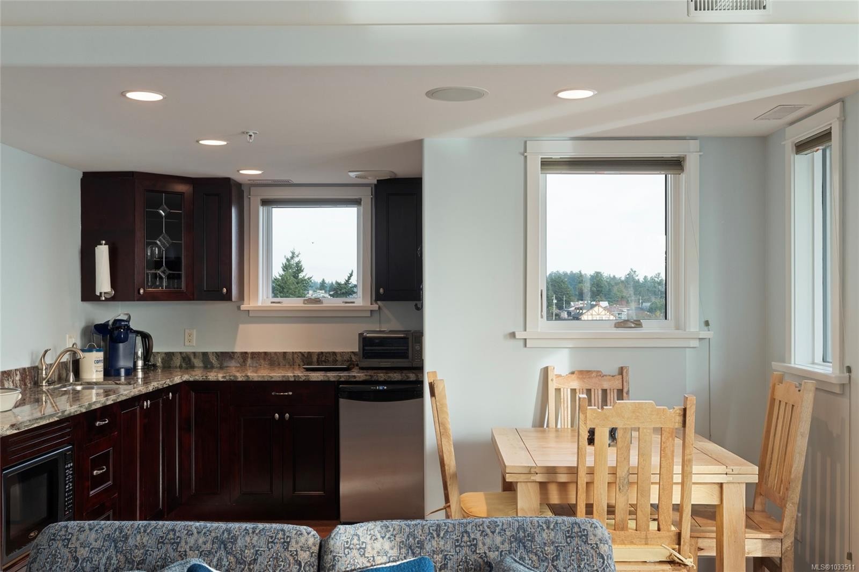
#201-9949 Third St, Sidney, BC - Indoor Photo Showing Kitchen With Upgraded Kitchen
#201-9949 Third St, Sidney, BC - Indoor
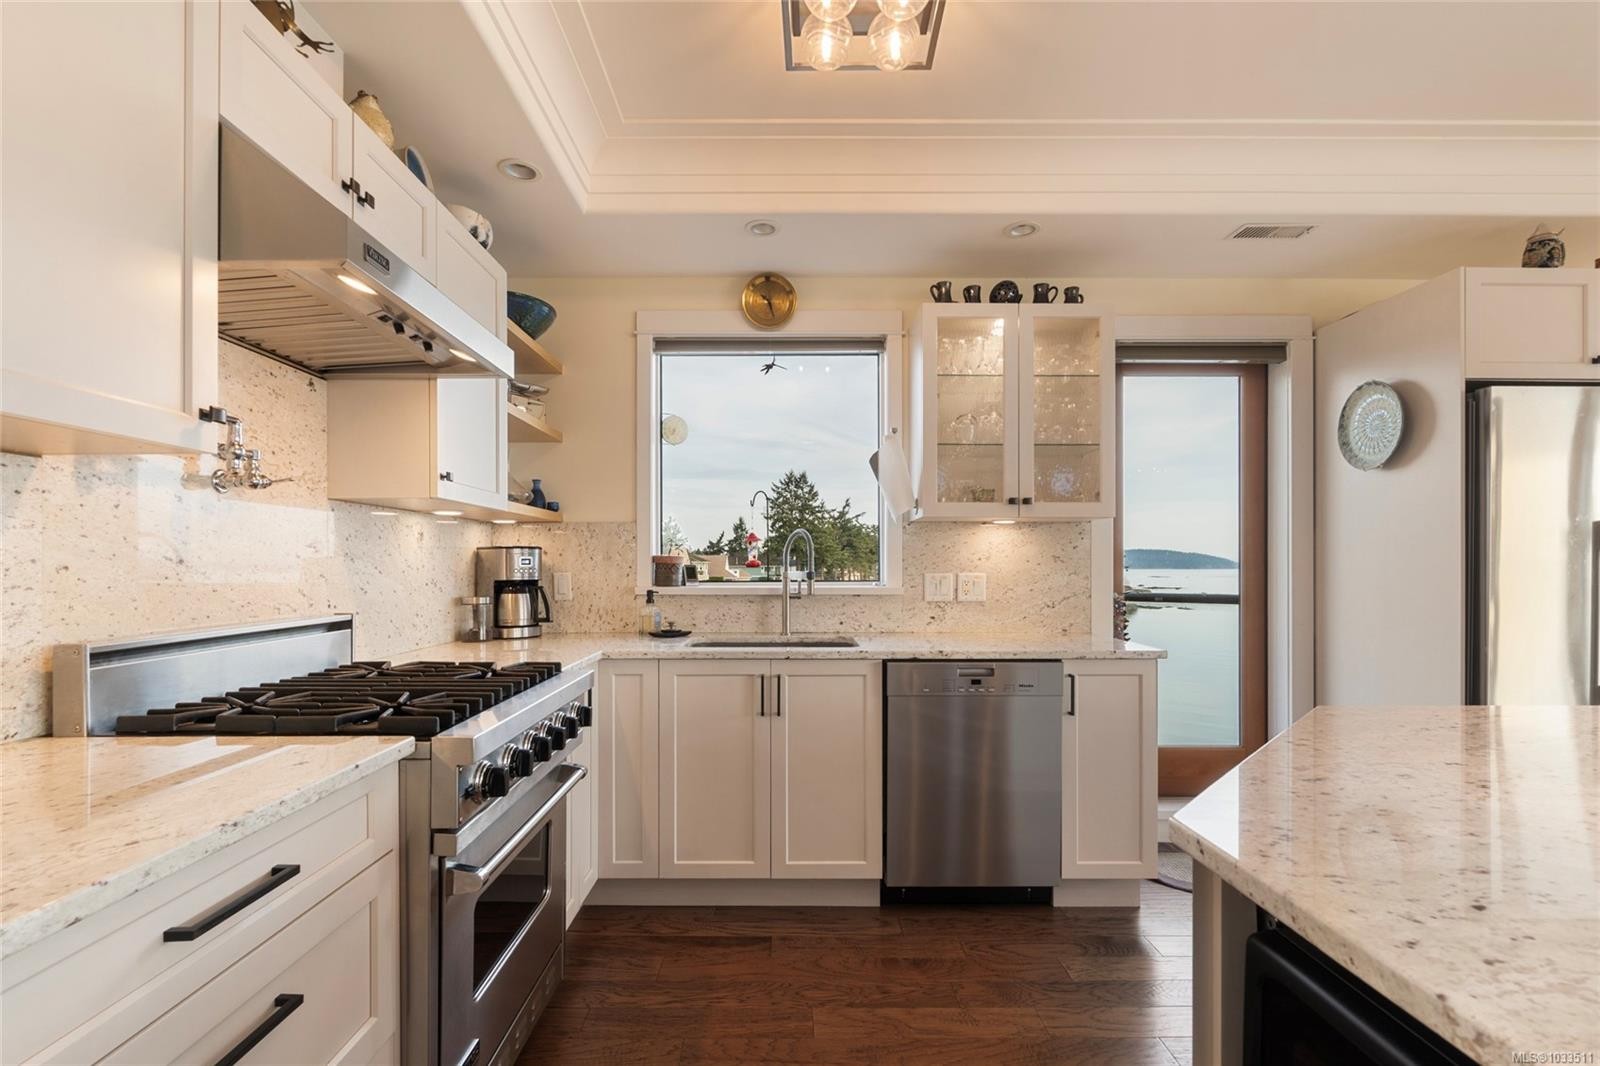
#201-9949 Third St, Sidney, BC - Indoor Photo Showing Kitchen With Upgraded Kitchen
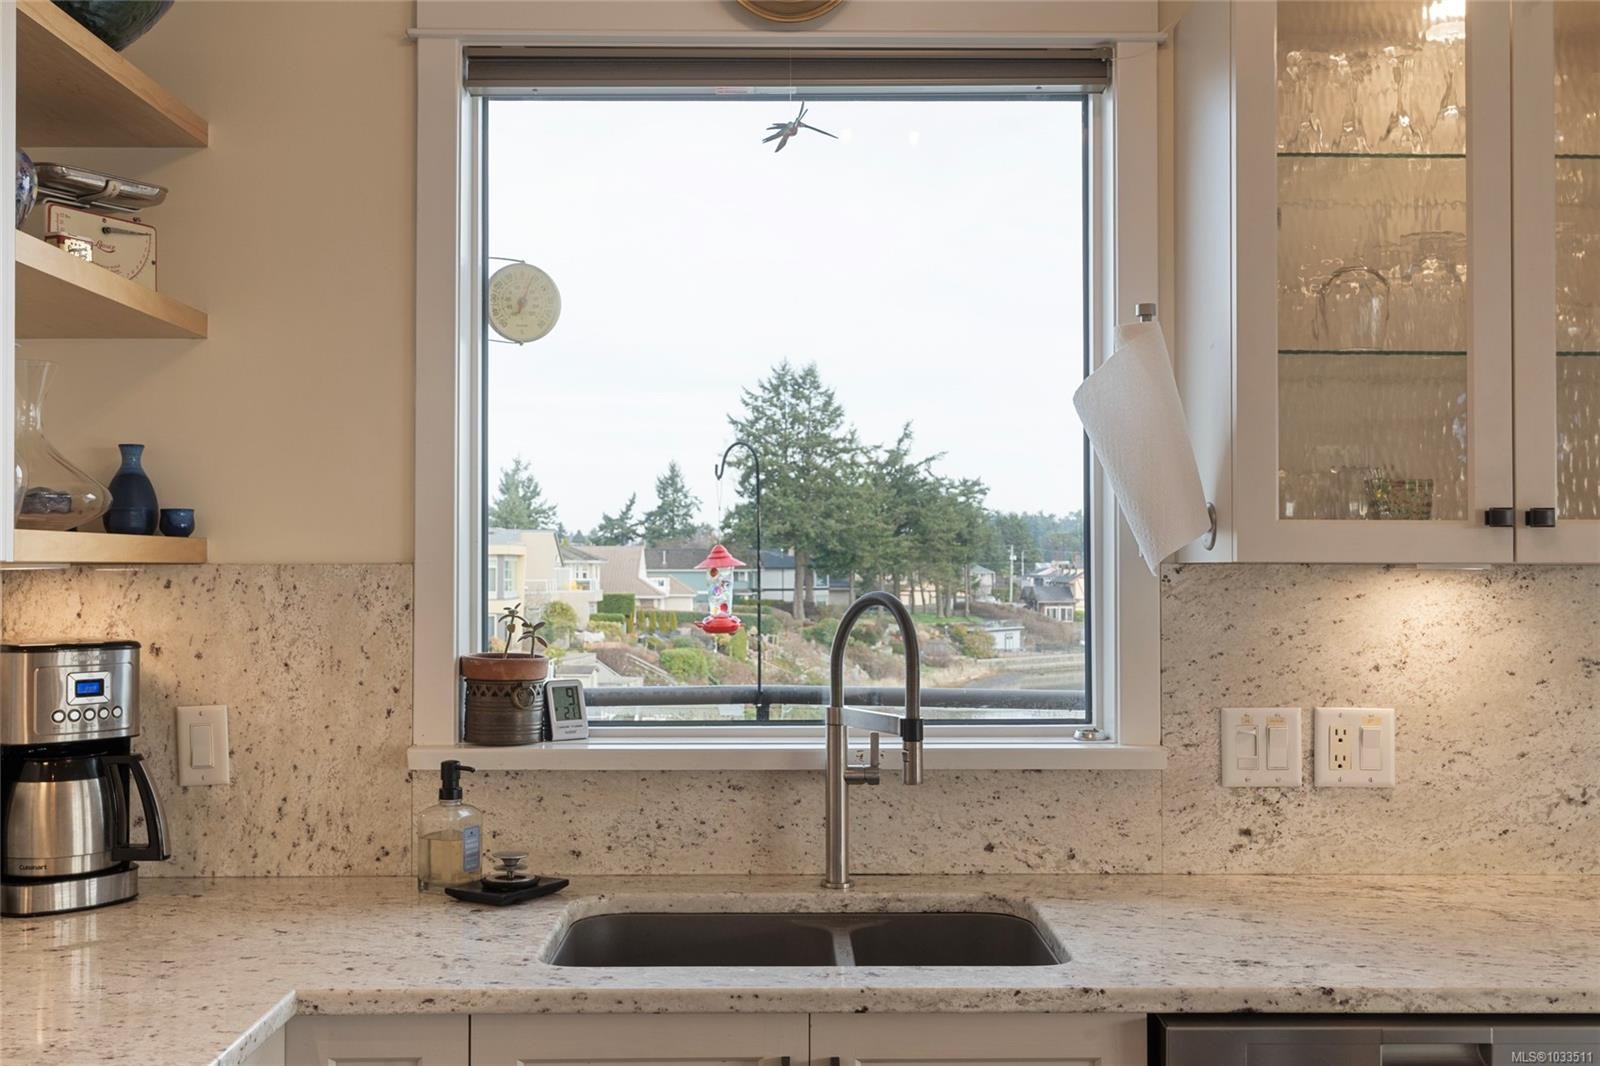
#201-9949 Third St, Sidney, BC - Indoor Photo Showing Kitchen With Double Sink
#201-9949 Third St, Sidney, BC - Indoor Photo Showing Kitchen With Upgraded Kitchen
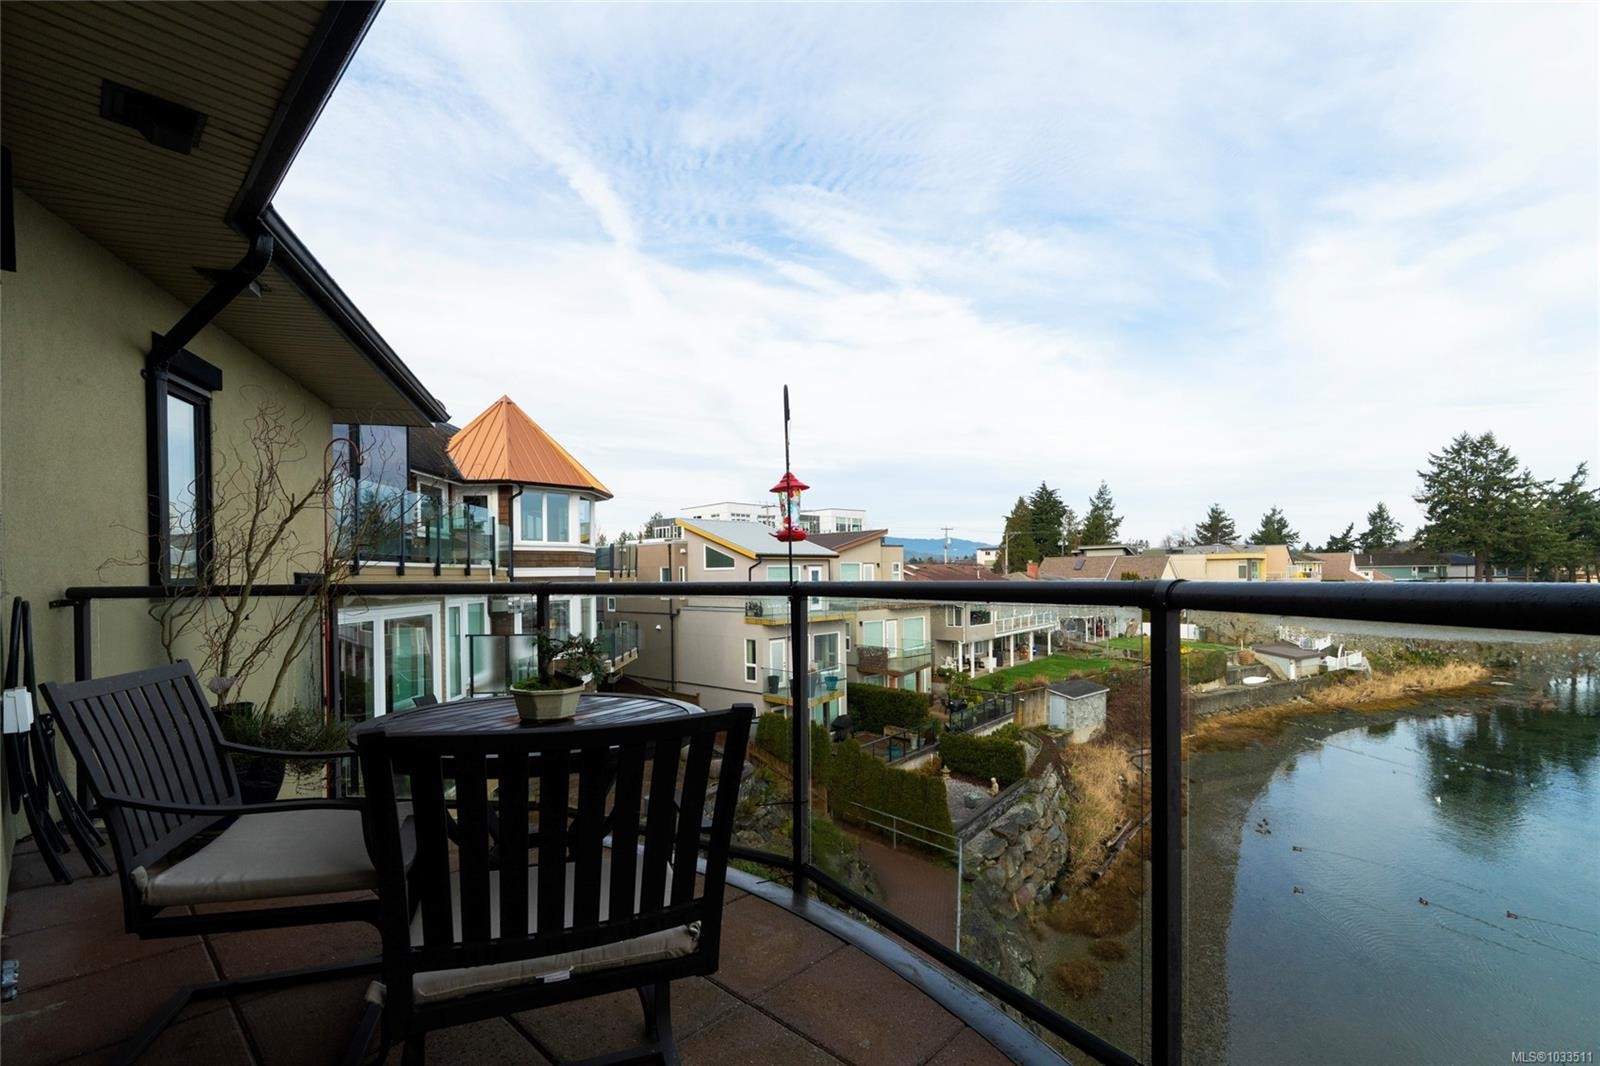
#201-9949 Third St, Sidney, BC - Outdoor With Balcony
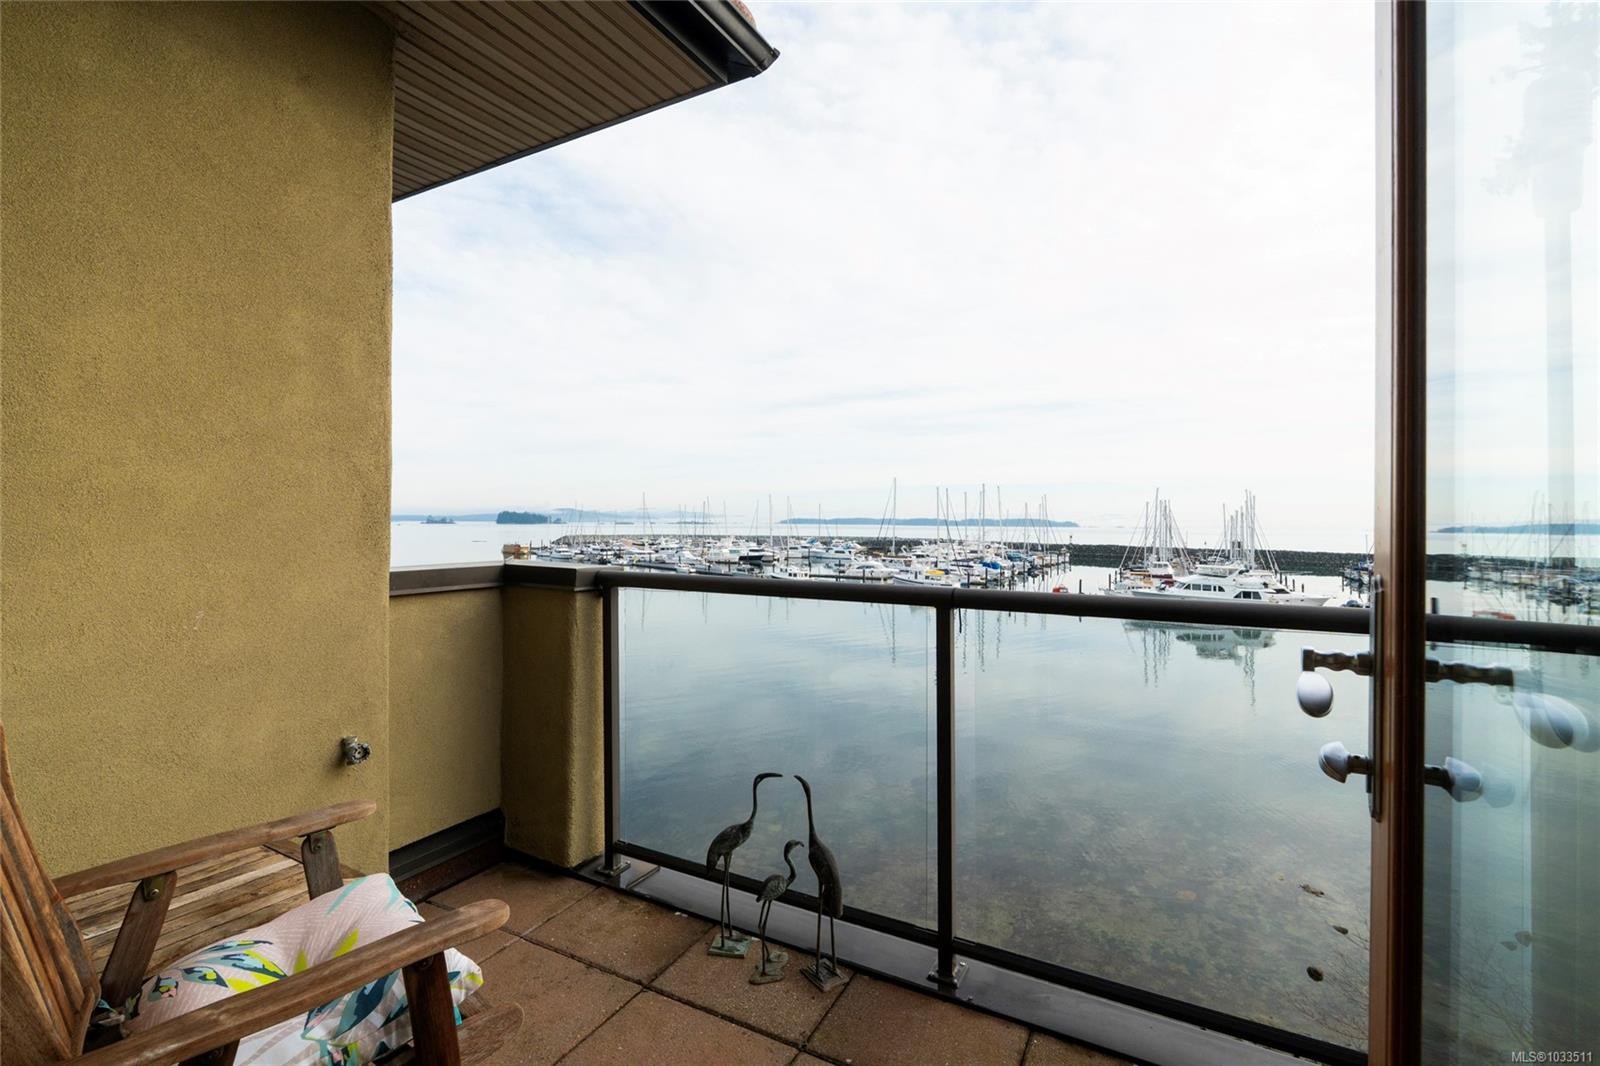
#201-9949 Third St, Sidney, BC - Outdoor With Body Of Water With Balcony With View
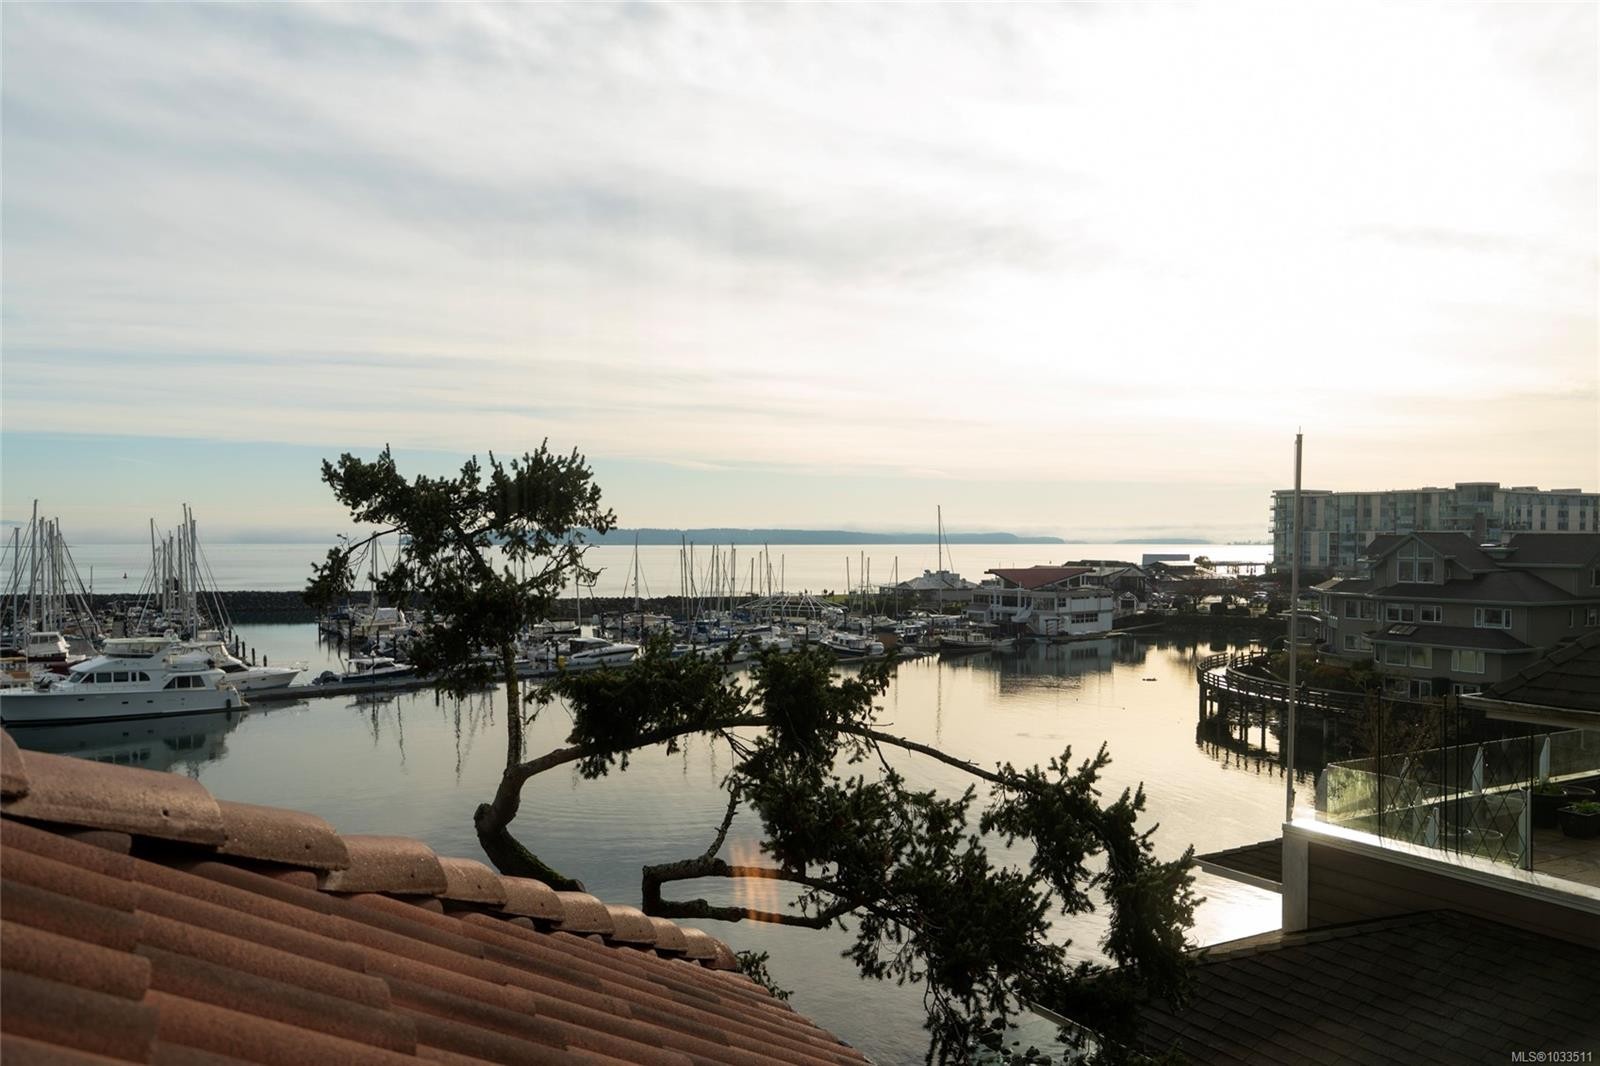
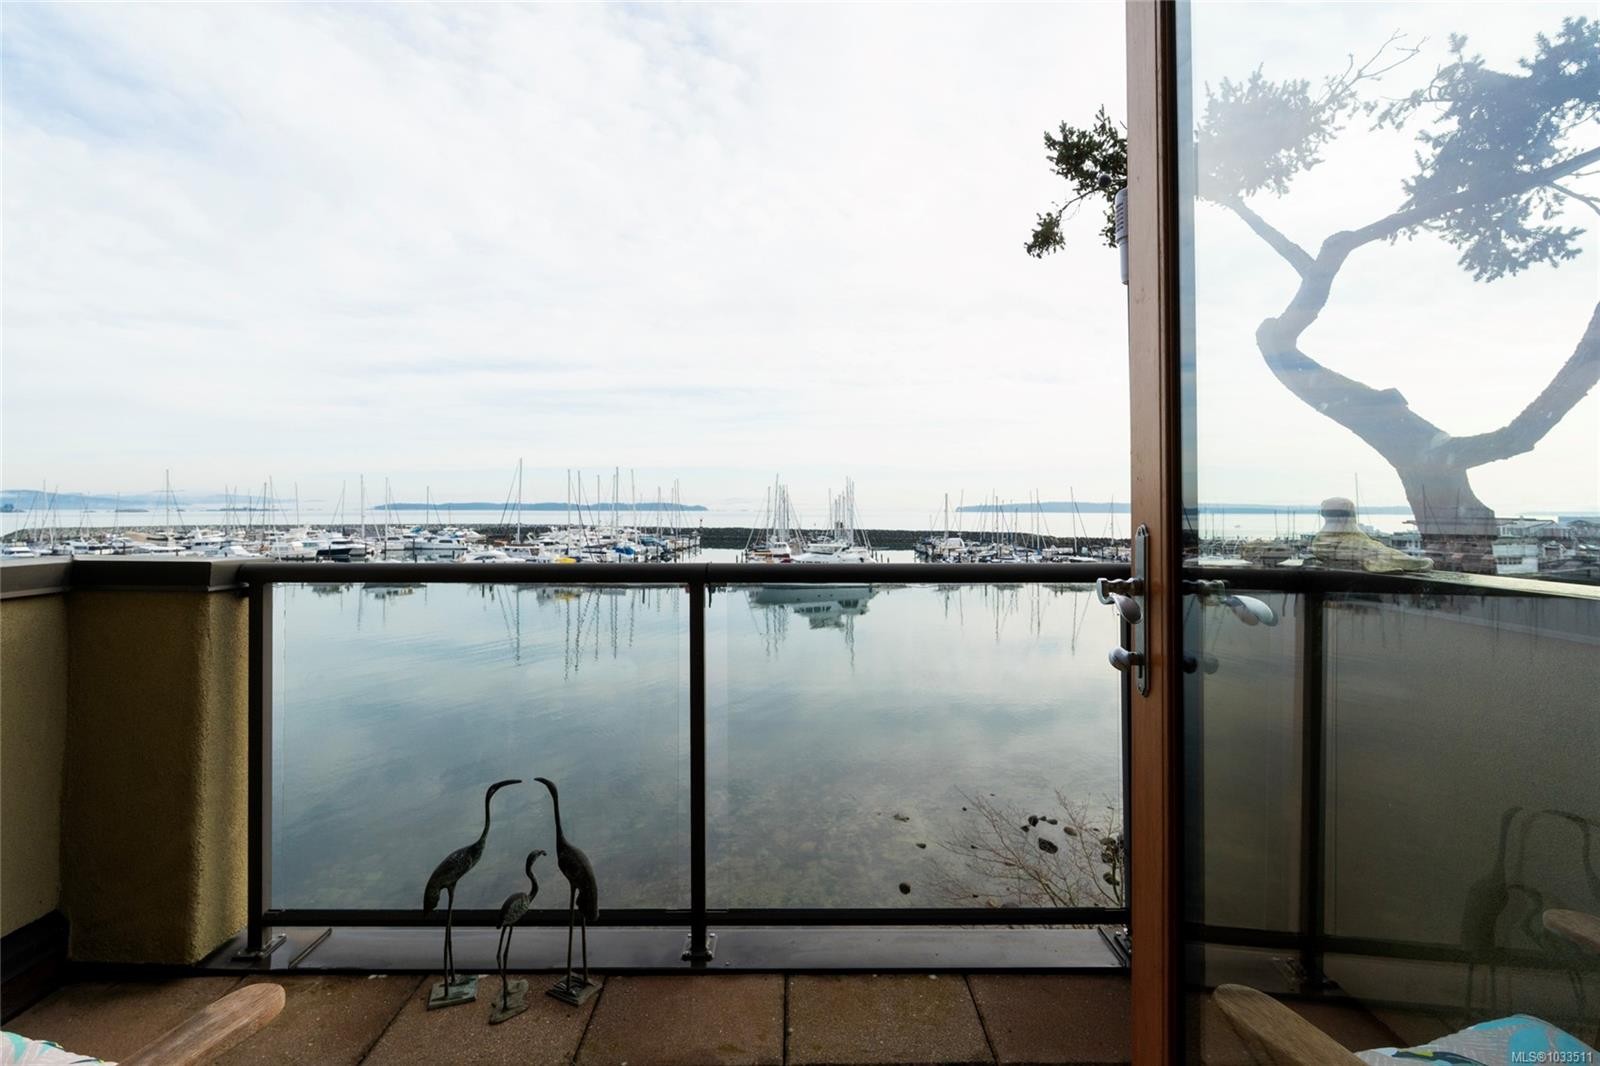
#201-9949 Third St, Sidney, BC - Outdoor With Body Of Water With View
#201-9949 Third St, Sidney, BC - Indoor Photo Showing Kitchen
#201-9949 Third St, Sidney, BC - Indoor Photo Showing Other Room With Body Of Water
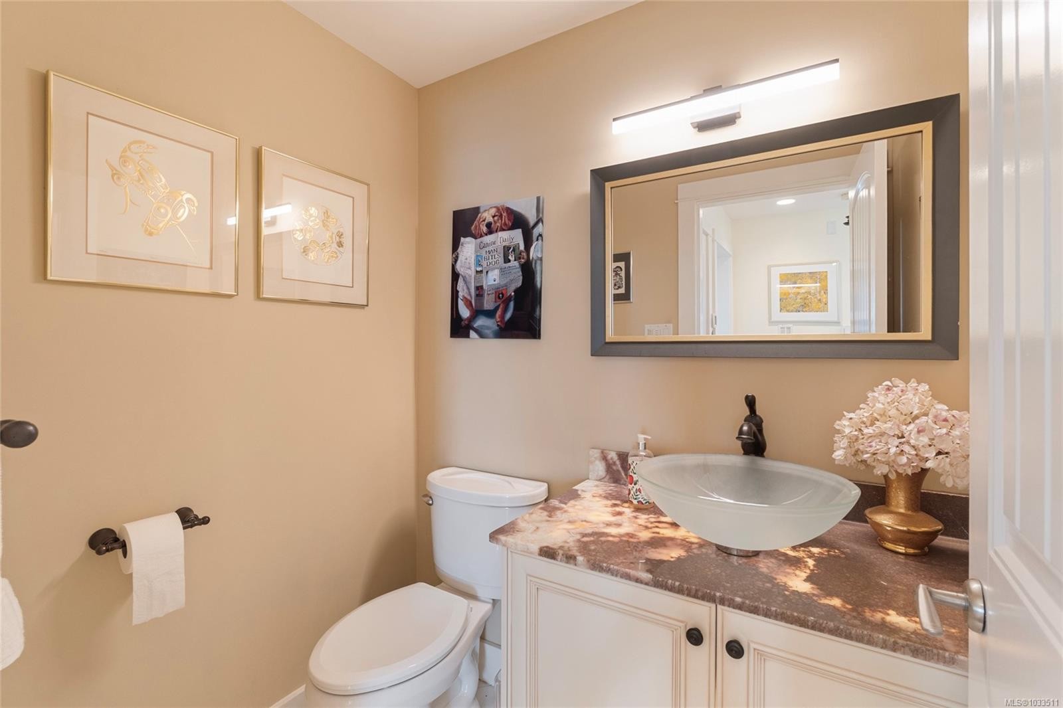
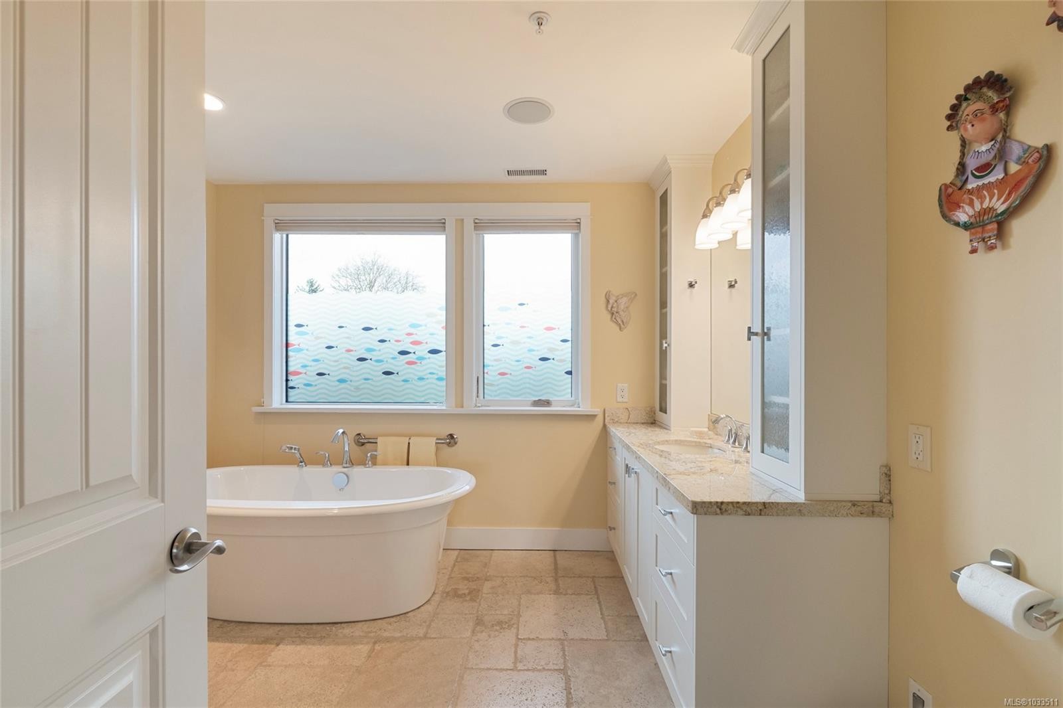
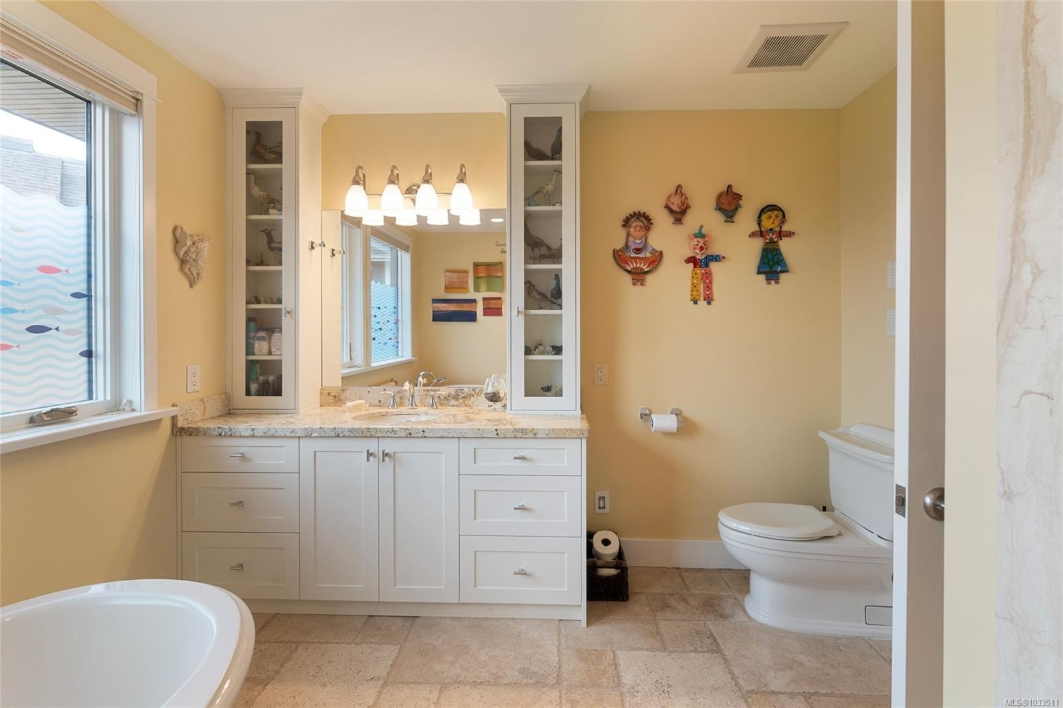
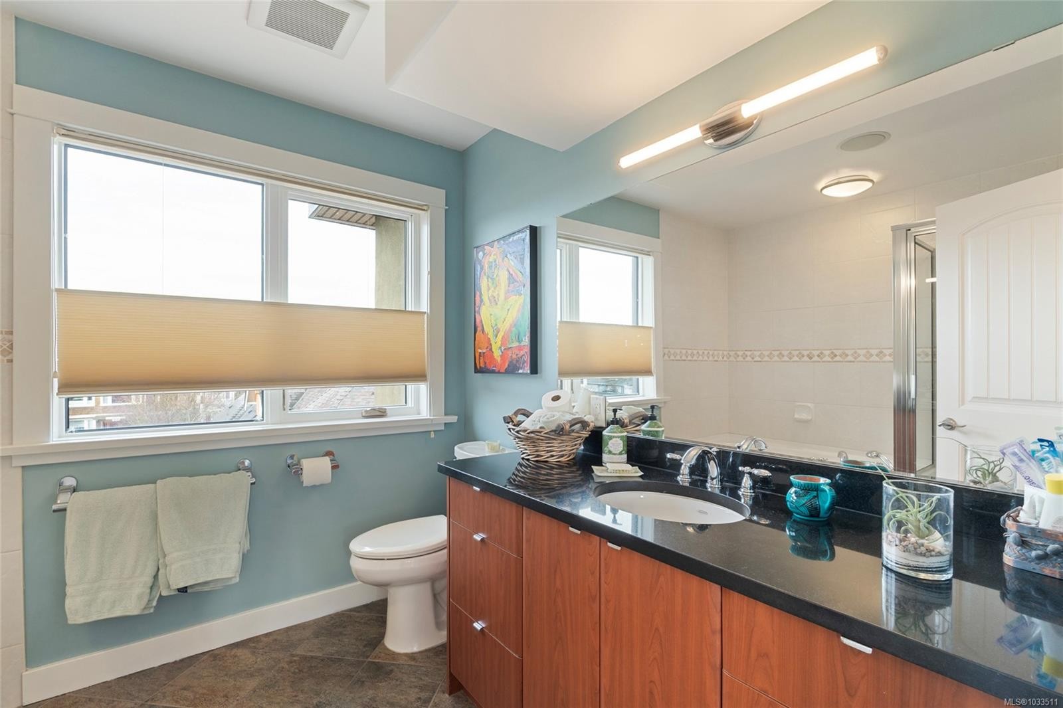
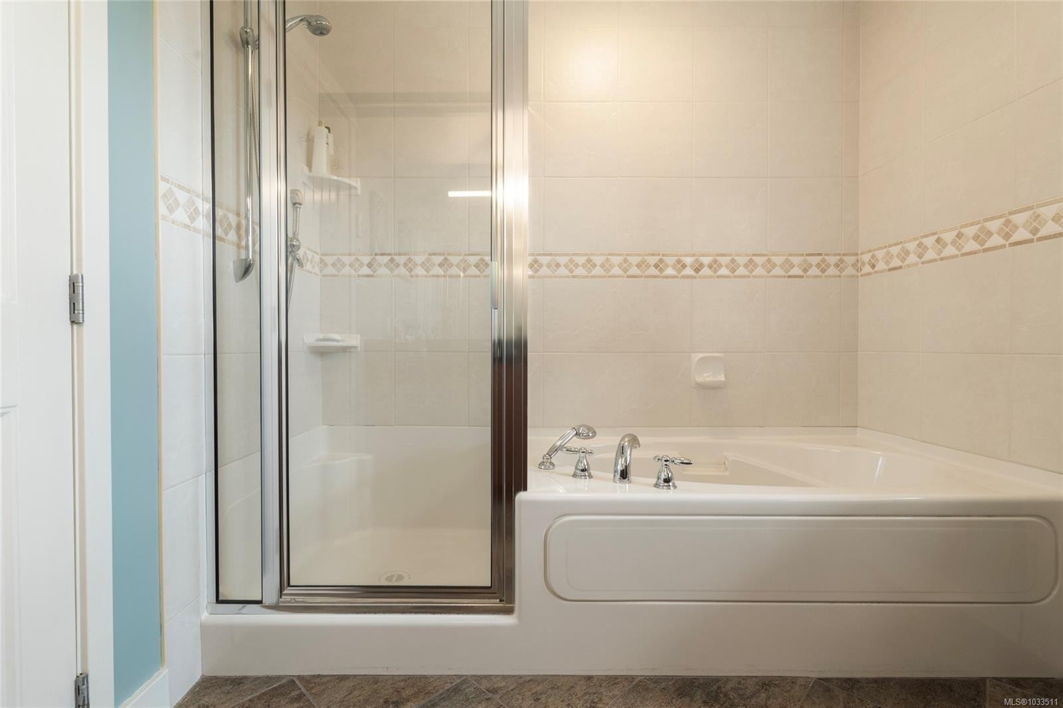
#201-9949 Third St, Sidney, BC - Indoor Photo Showing Bathroom
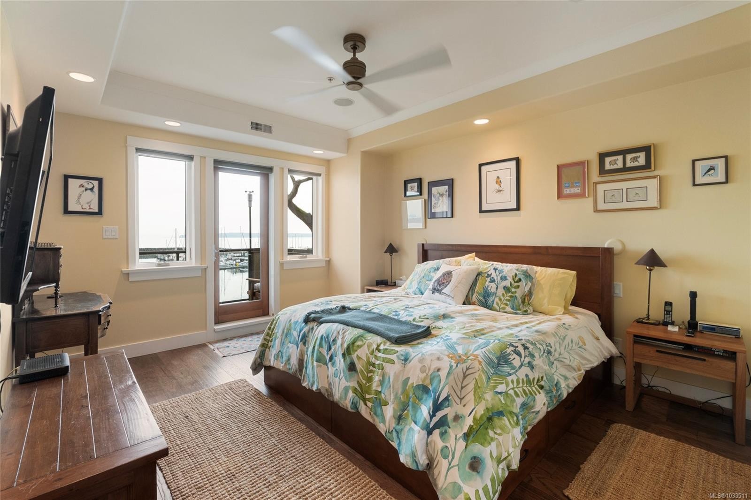
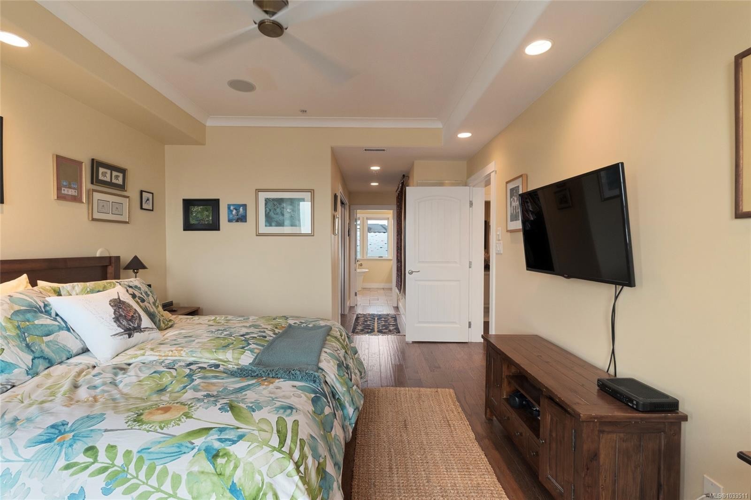
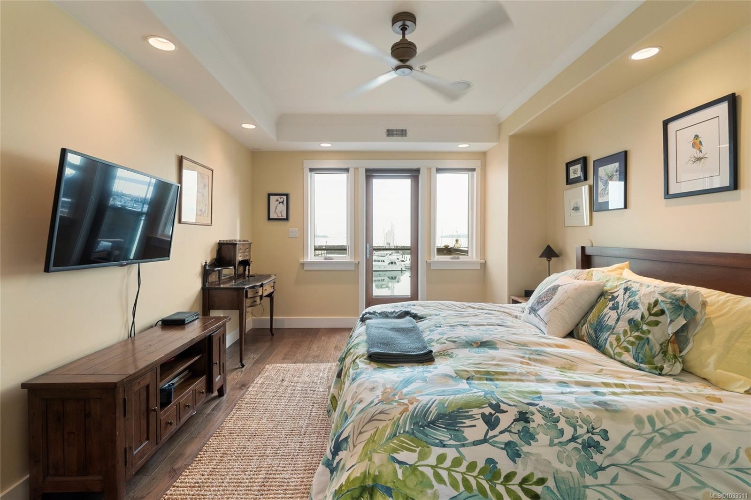
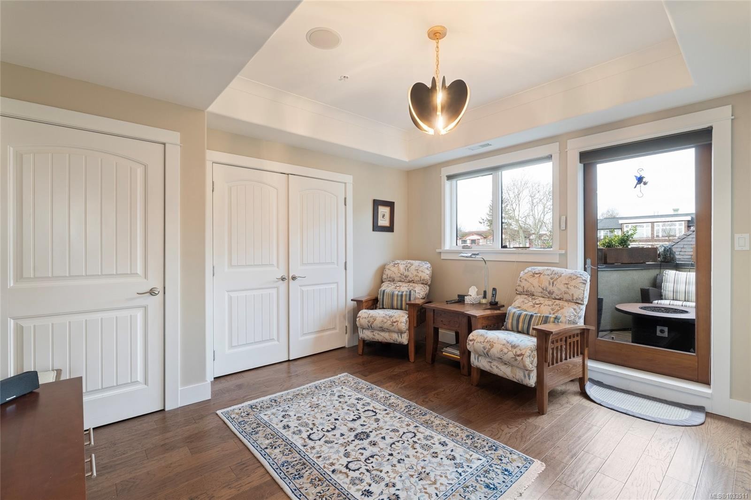
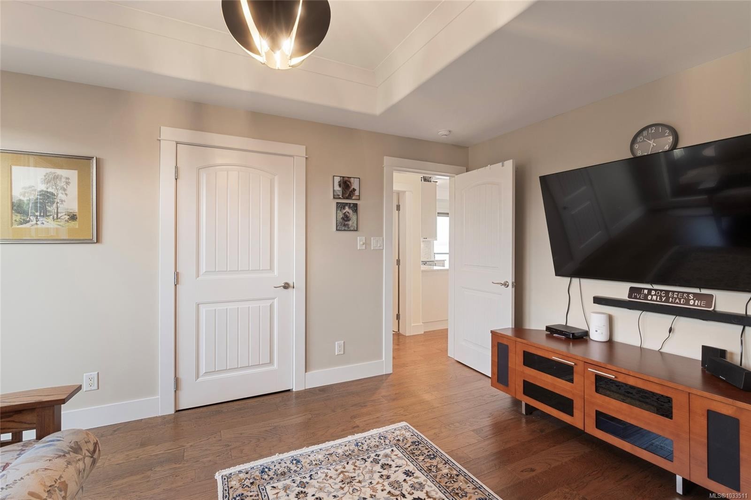
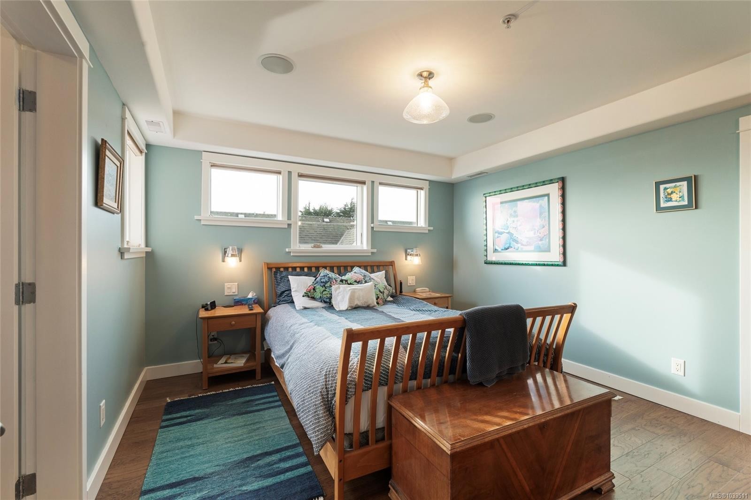
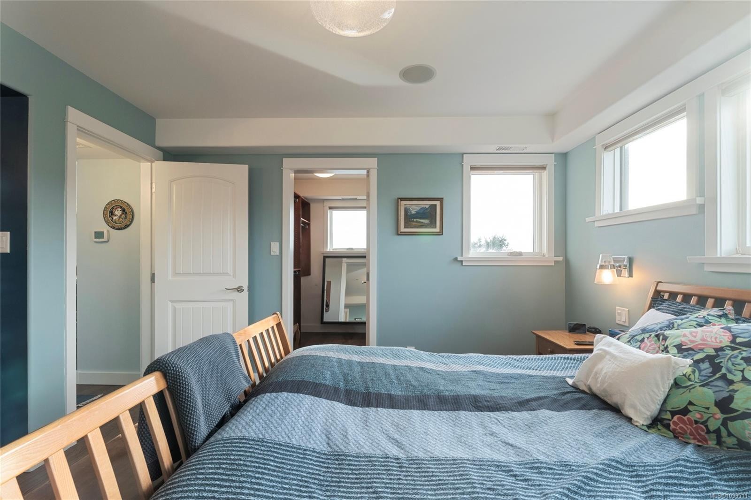
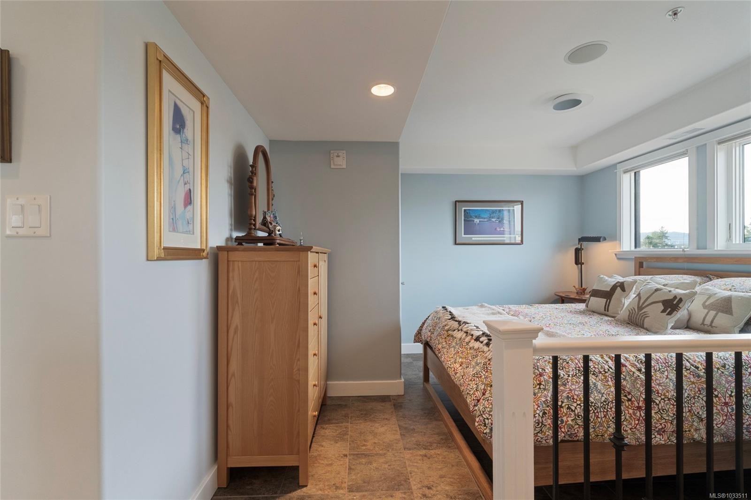
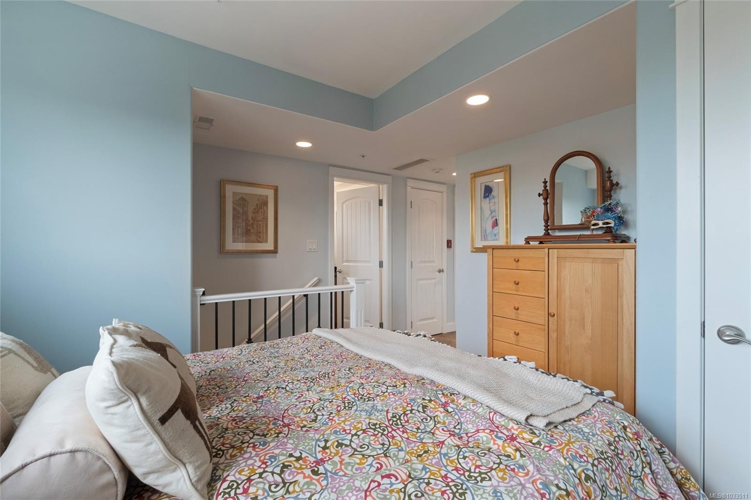
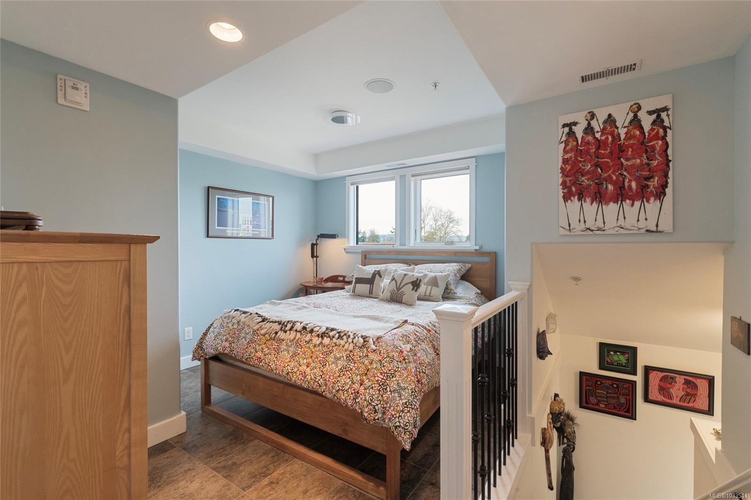
#201-9949 Third St, Sidney, BC - Indoor Photo Showing Bedroom
#201-9949 Third St, Sidney, BC - Outdoor With Body Of Water With View
#201-9949 Third St, Sidney, BC - Outdoor With Body Of Water With Balcony With View
#201-9949 Third St, Sidney, BC -  With Body Of Water With View
#201-9949 Third St, Sidney, BC - Indoor Photo Showing Bathroom
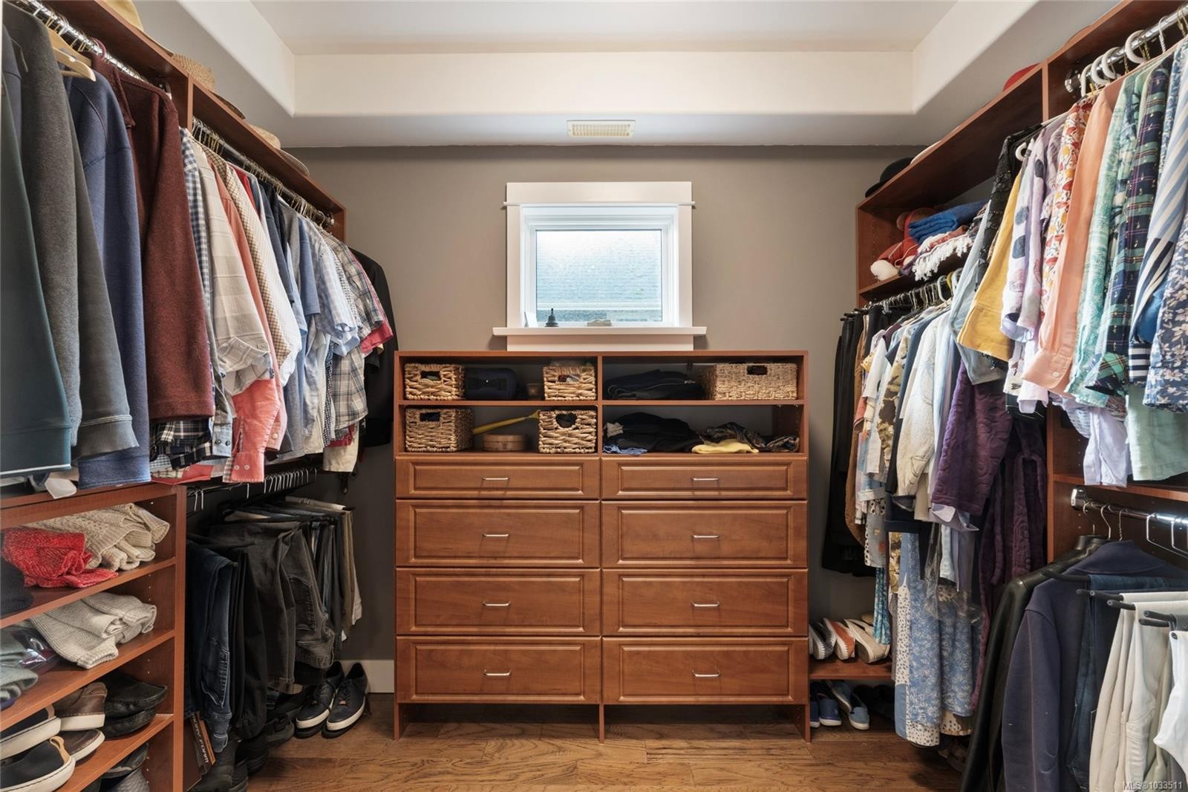
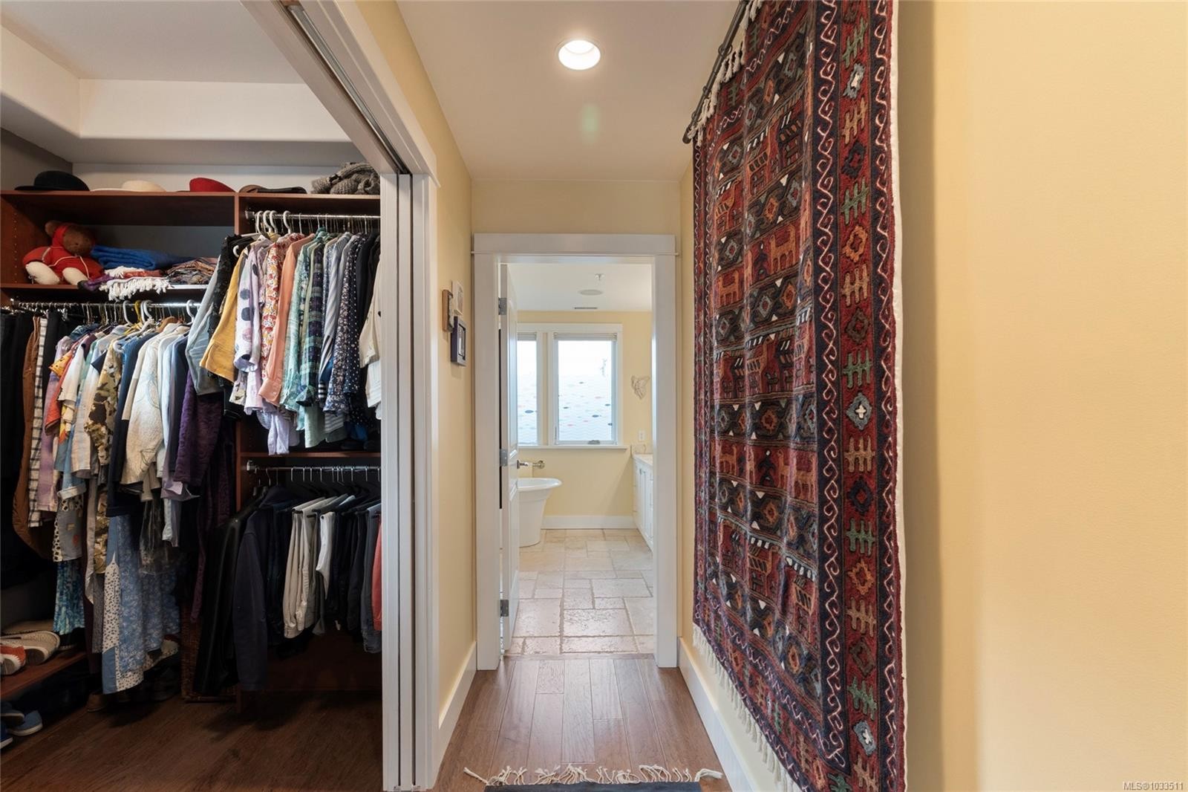
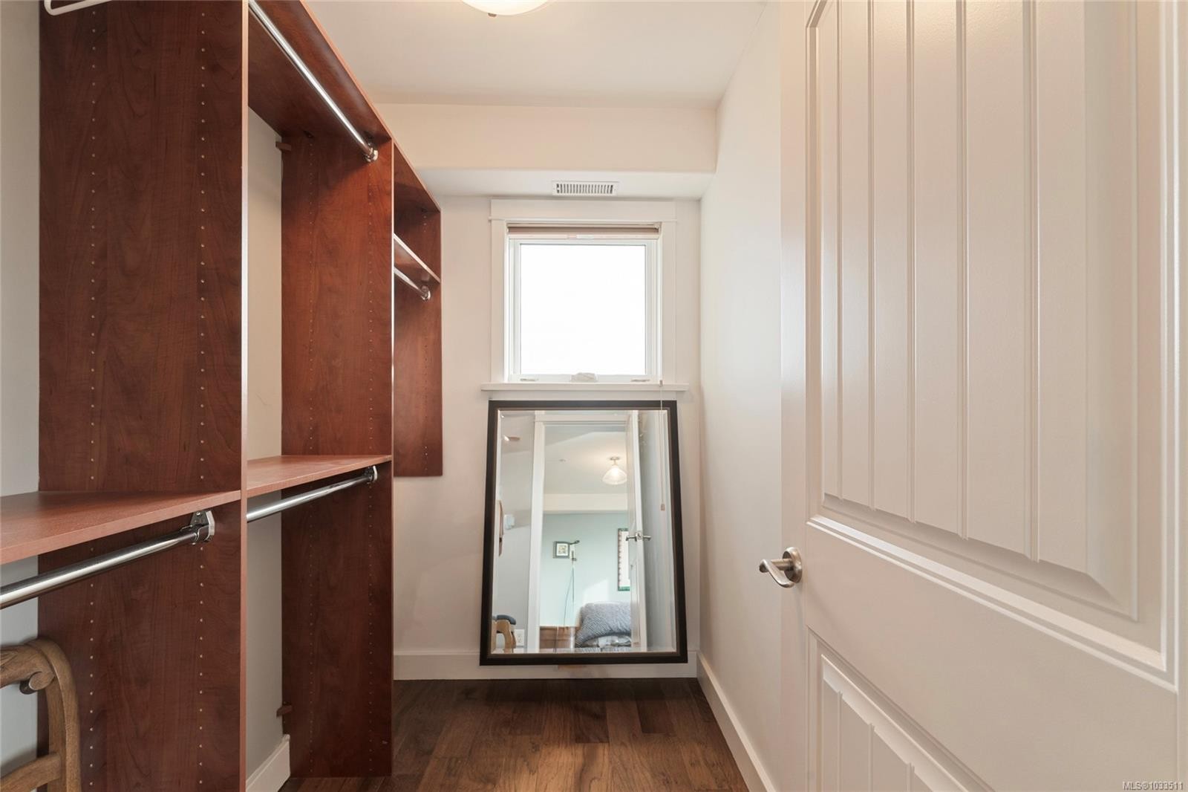
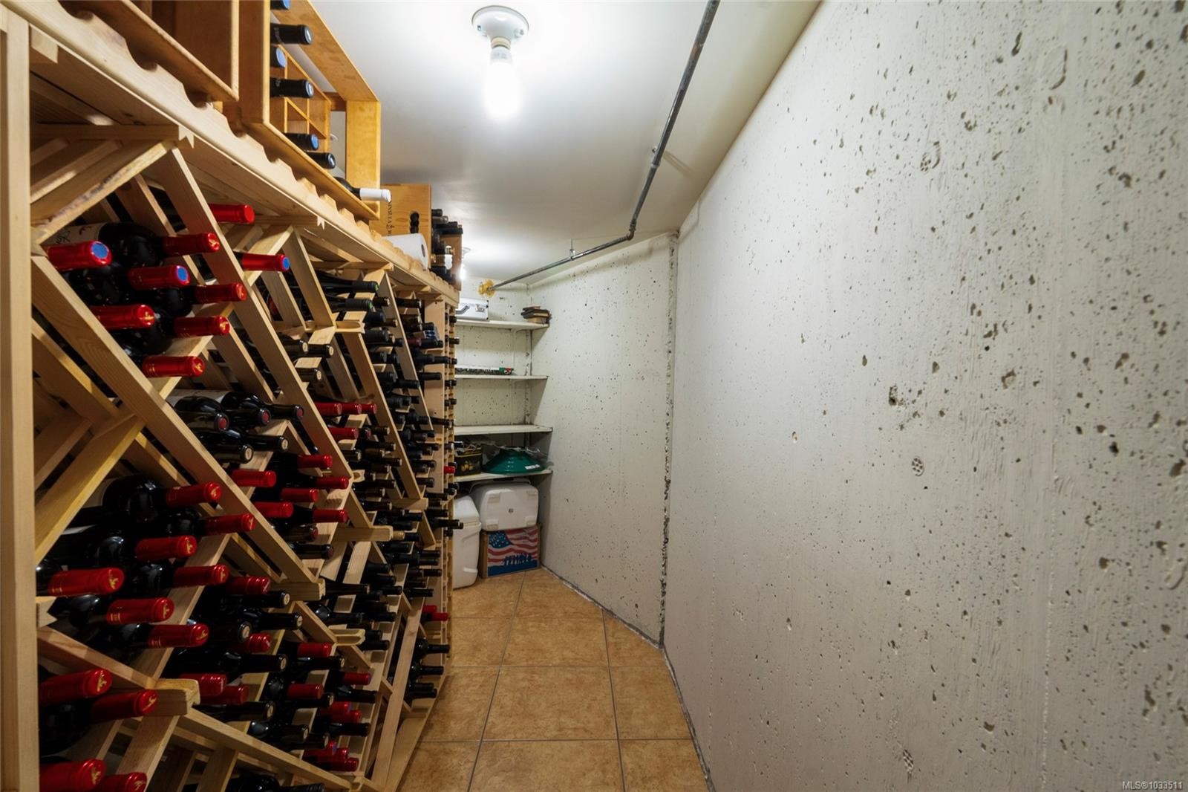
#201-9949 Third St, Sidney, BC - Indoor With Storage
#201-9949 Third St, Sidney, BC - Indoor
#201-9949 Third St, Sidney, BC - Indoor Photo Showing Other Room
#201-9949 Third St, Sidney, BC - Outdoor With Deck Patio Veranda With Exterior
#201-9949 Third St, Sidney, BC - Outdoor With Exterior
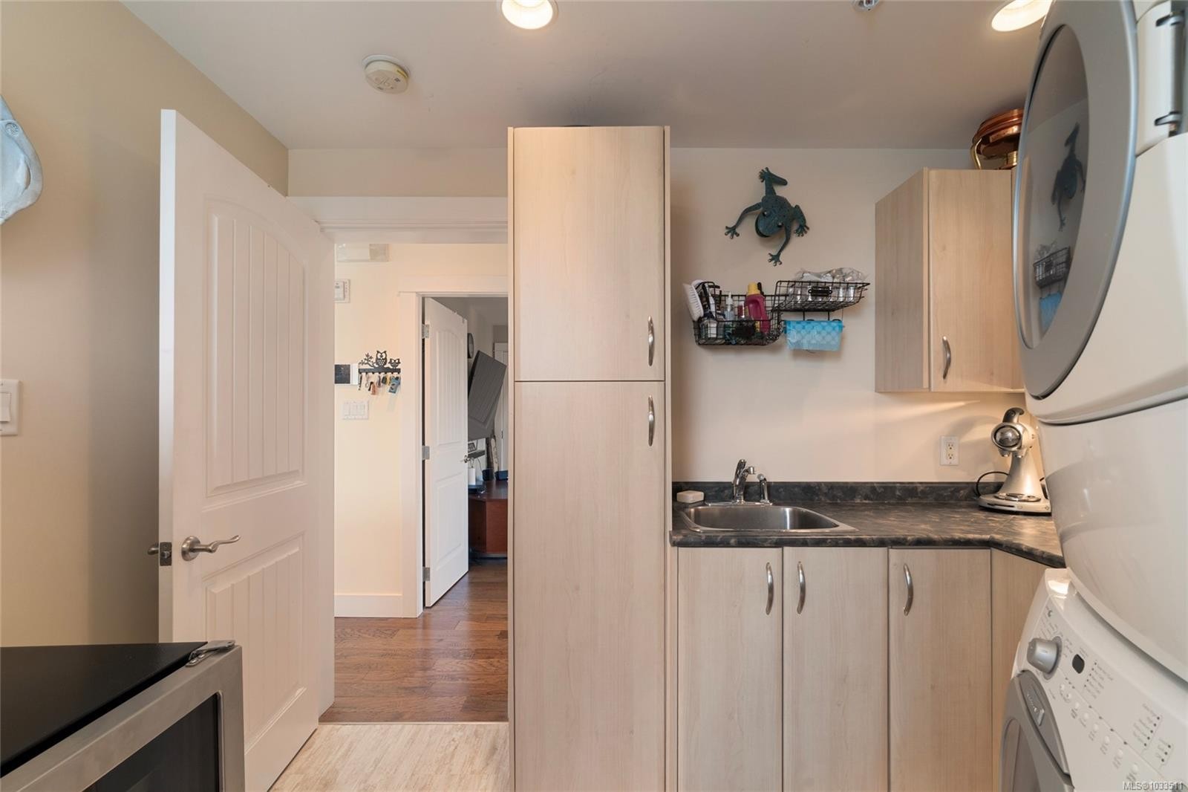
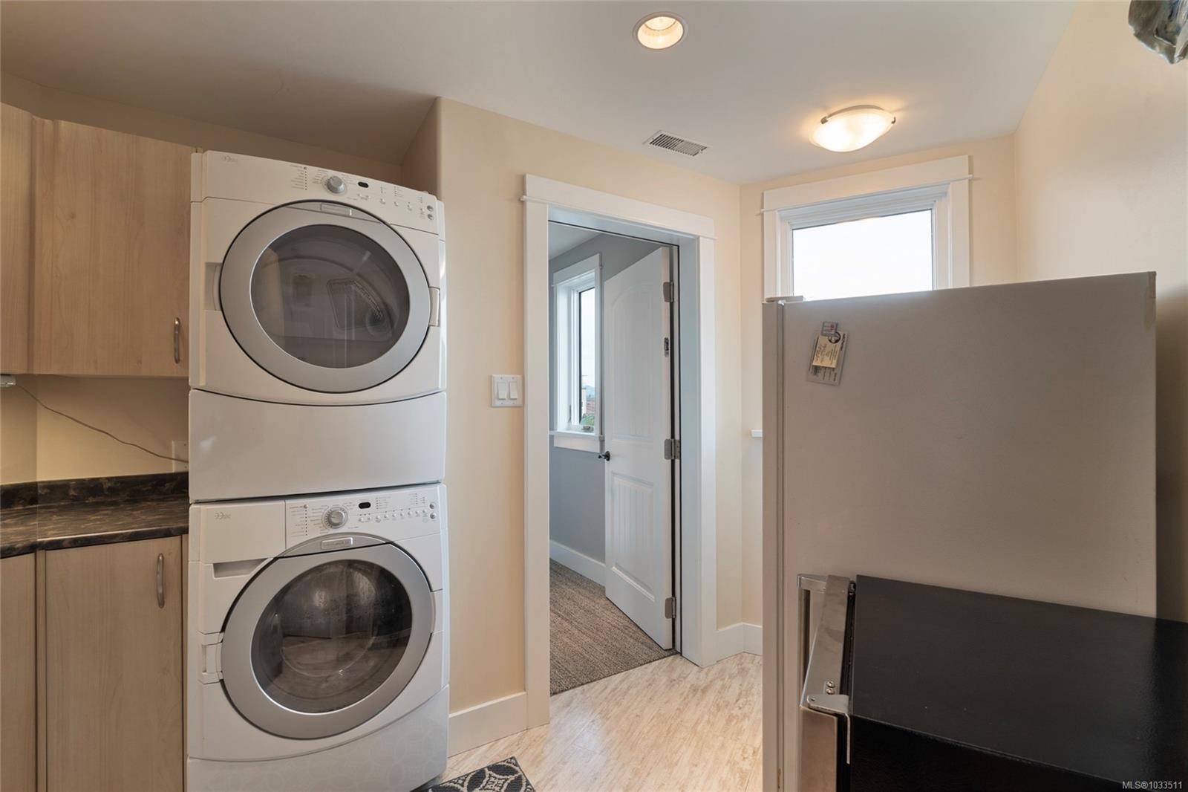
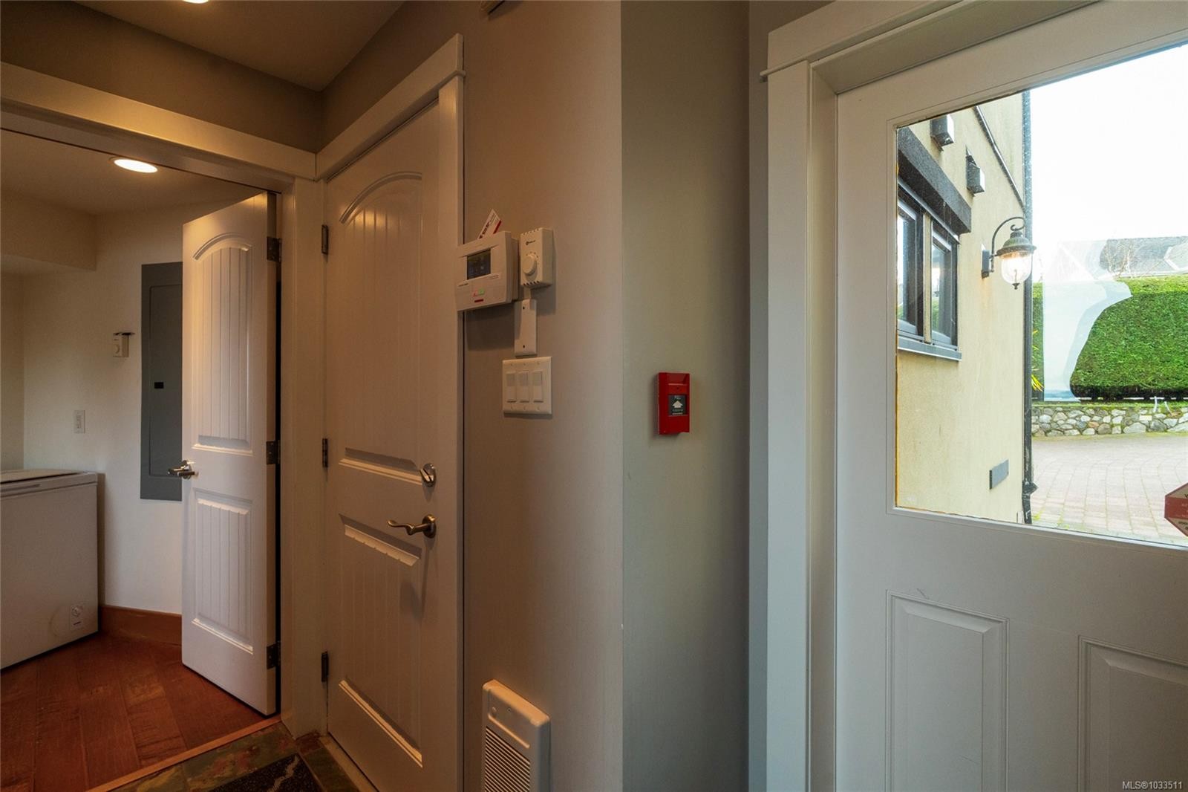
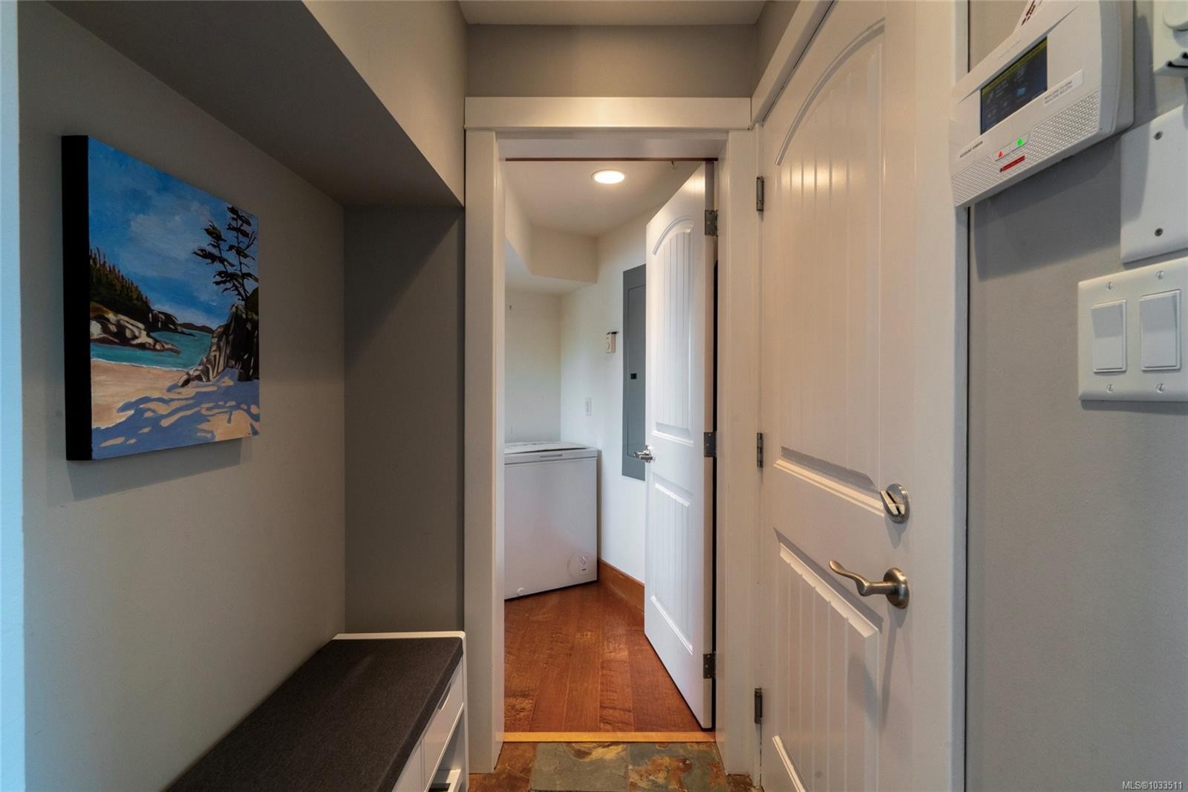
#201-9949 Third St, Sidney, BC - Indoor Photo Showing Laundry Room
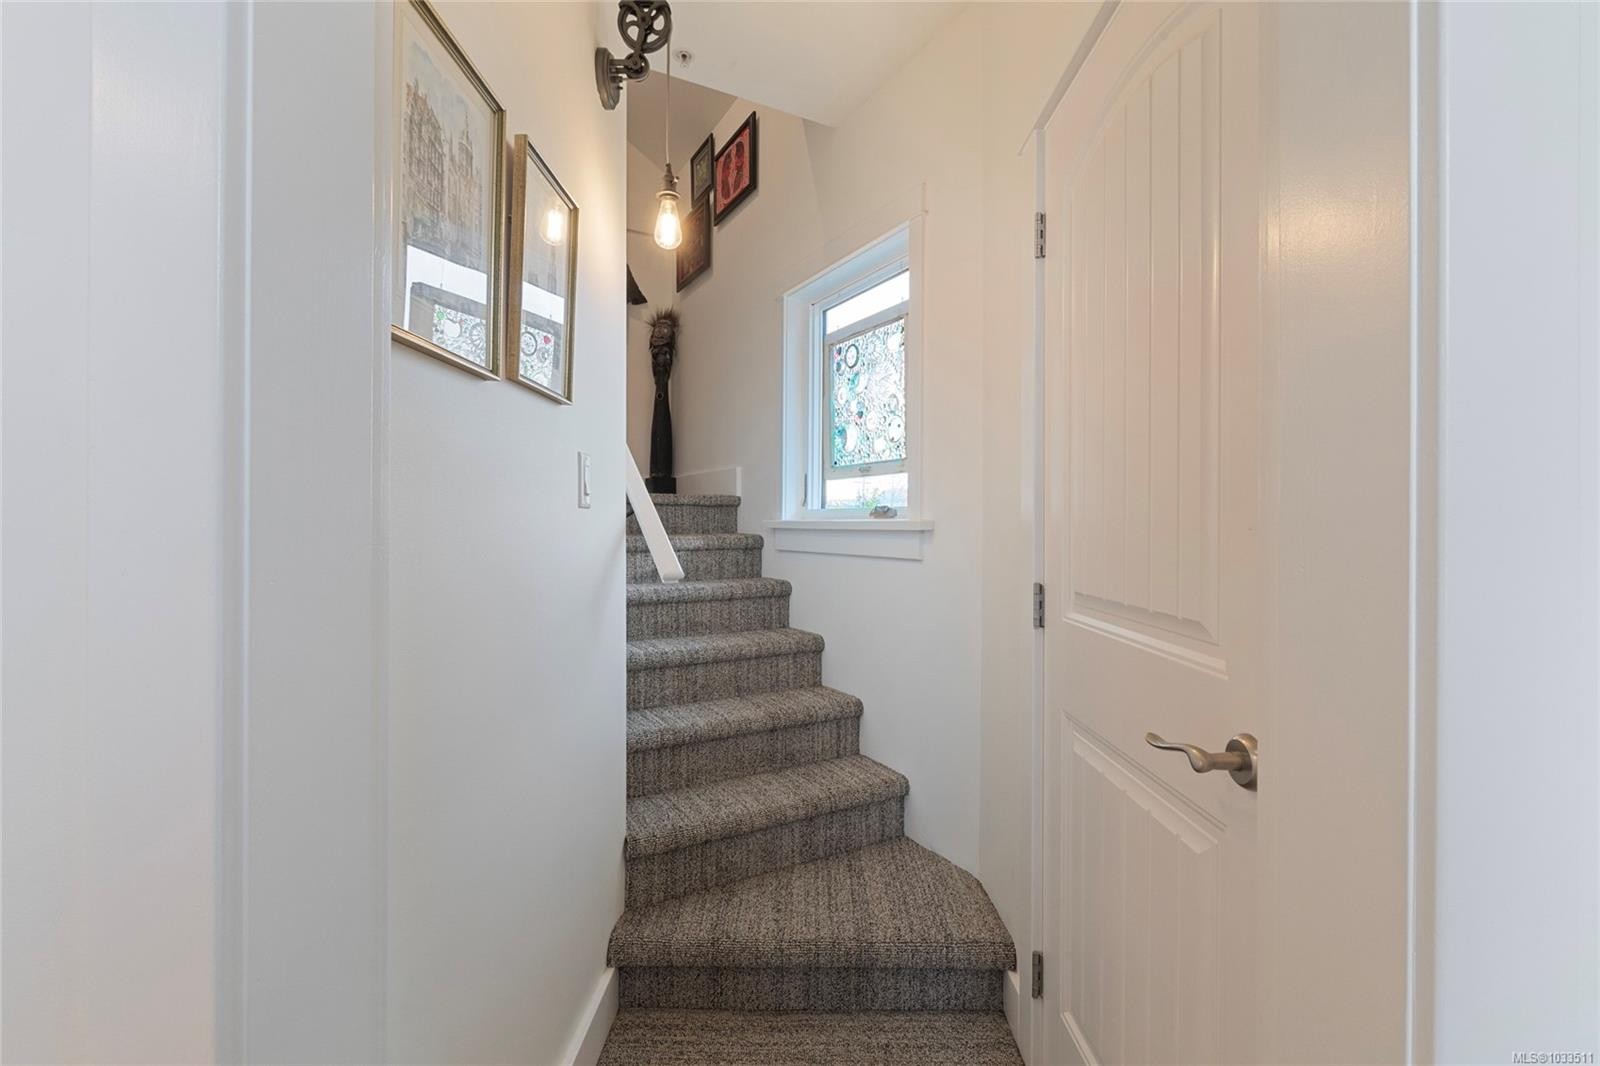
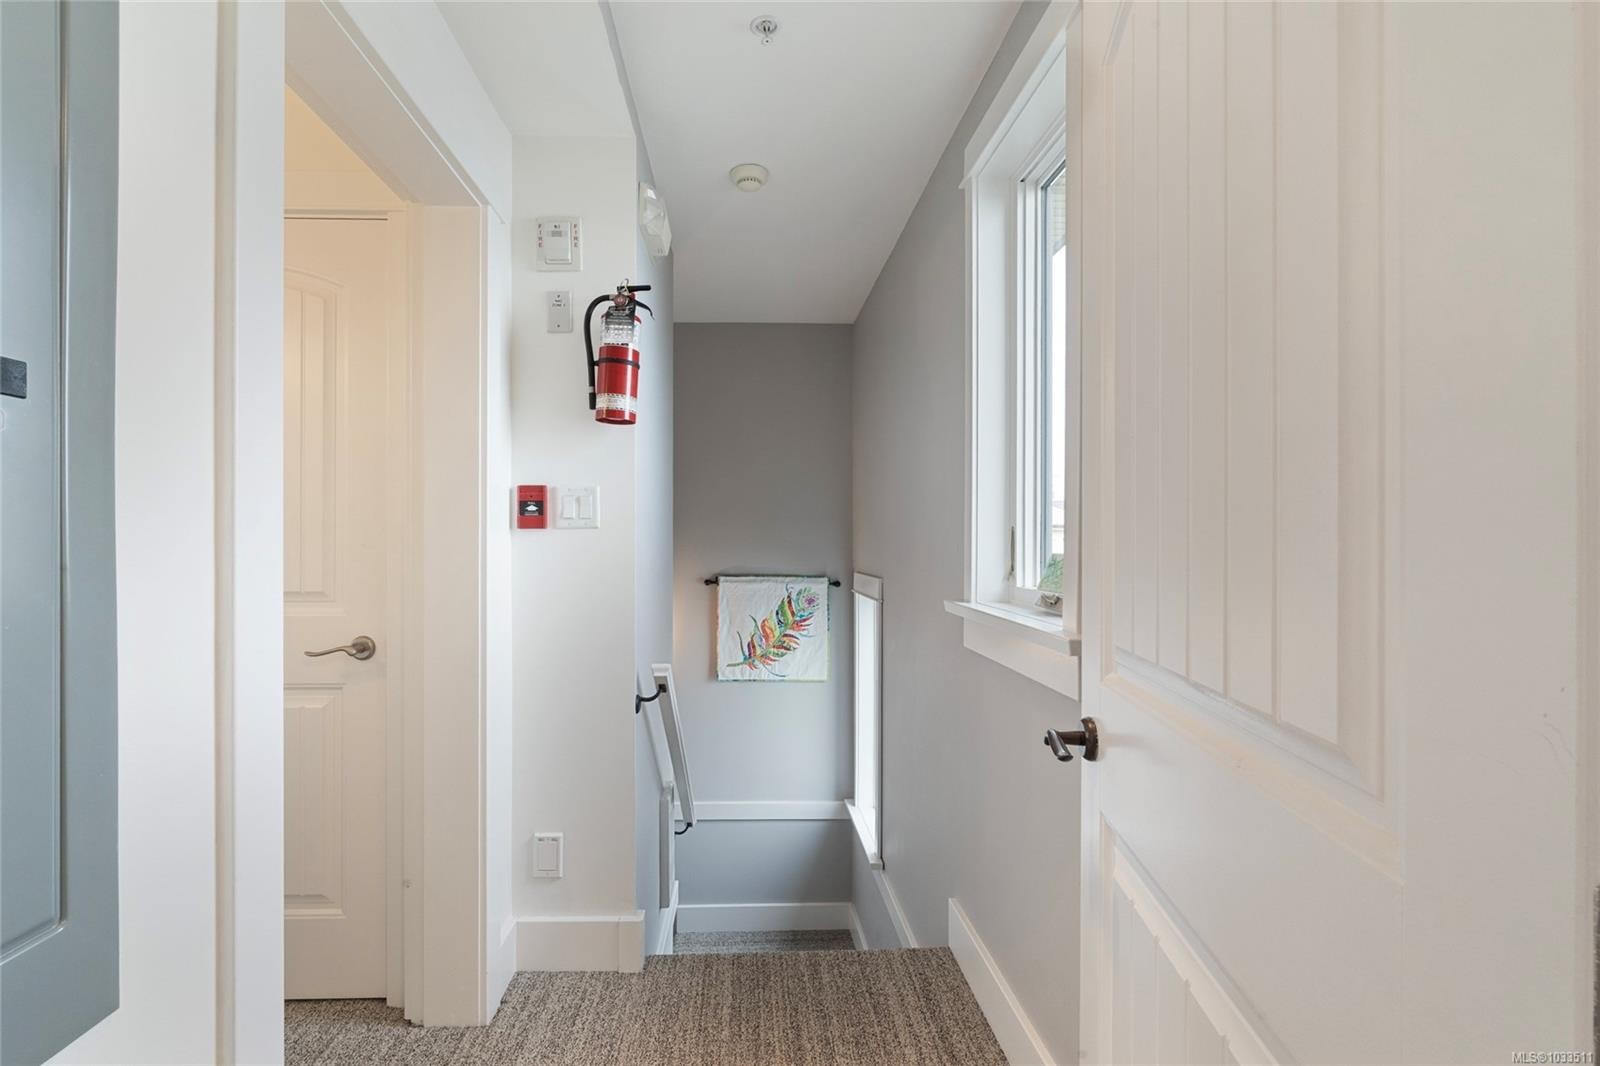
#201-9949 Third St, Sidney, BC - Indoor Photo Showing Other Room
#201-9949 Third St, Sidney, BC - Indoor
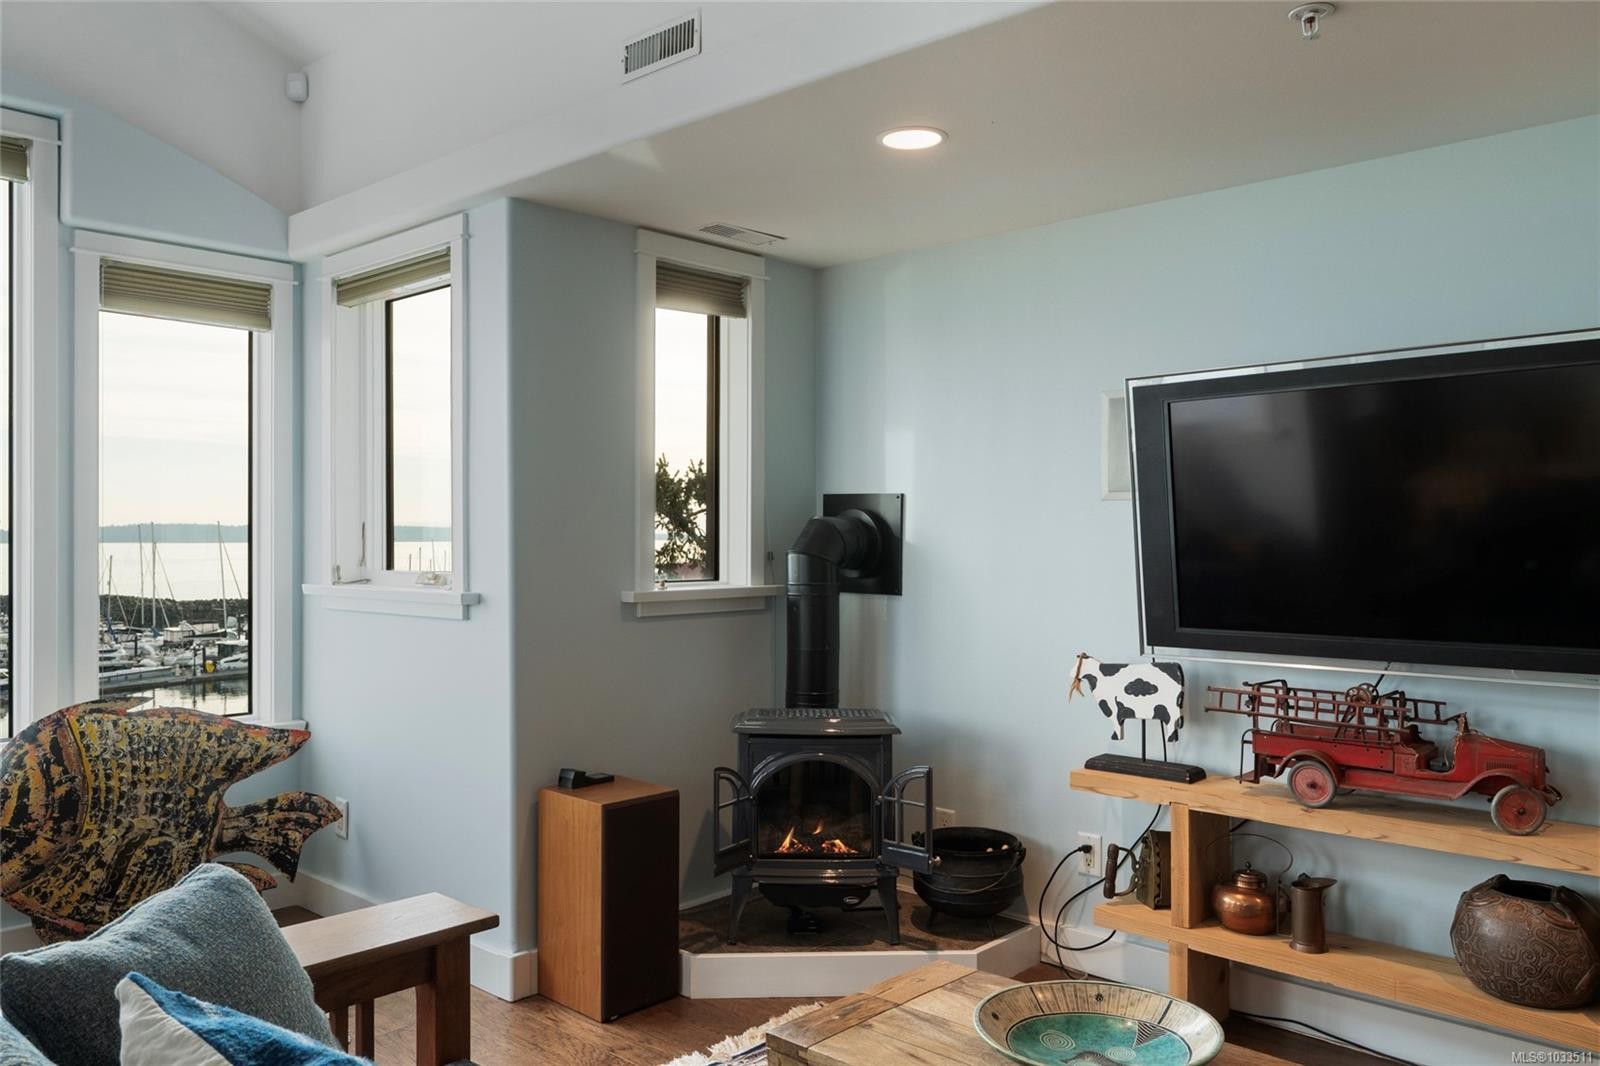
#201-9949 Third St, Sidney, BC - Indoor With Fireplace
#201-9949 Third St, Sidney, BC - Indoor
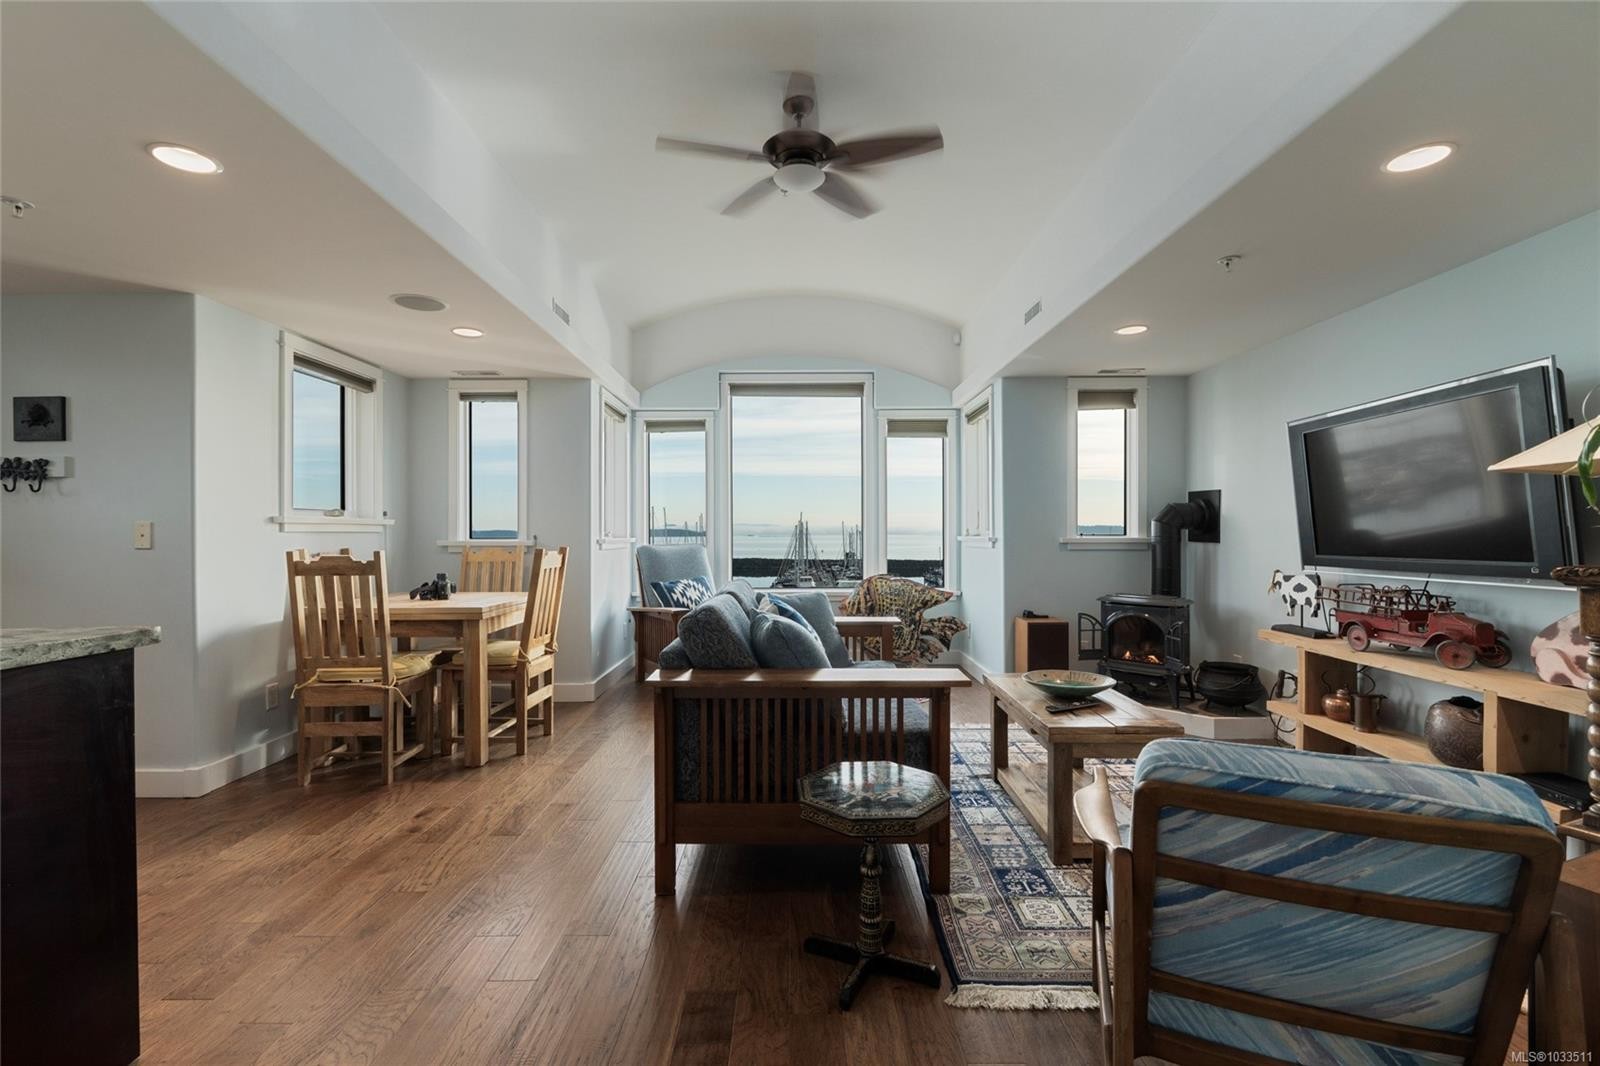
#201-9949 Third St, Sidney, BC - Indoor Photo Showing Living Room
#201-9949 Third St, Sidney, BC - Indoor
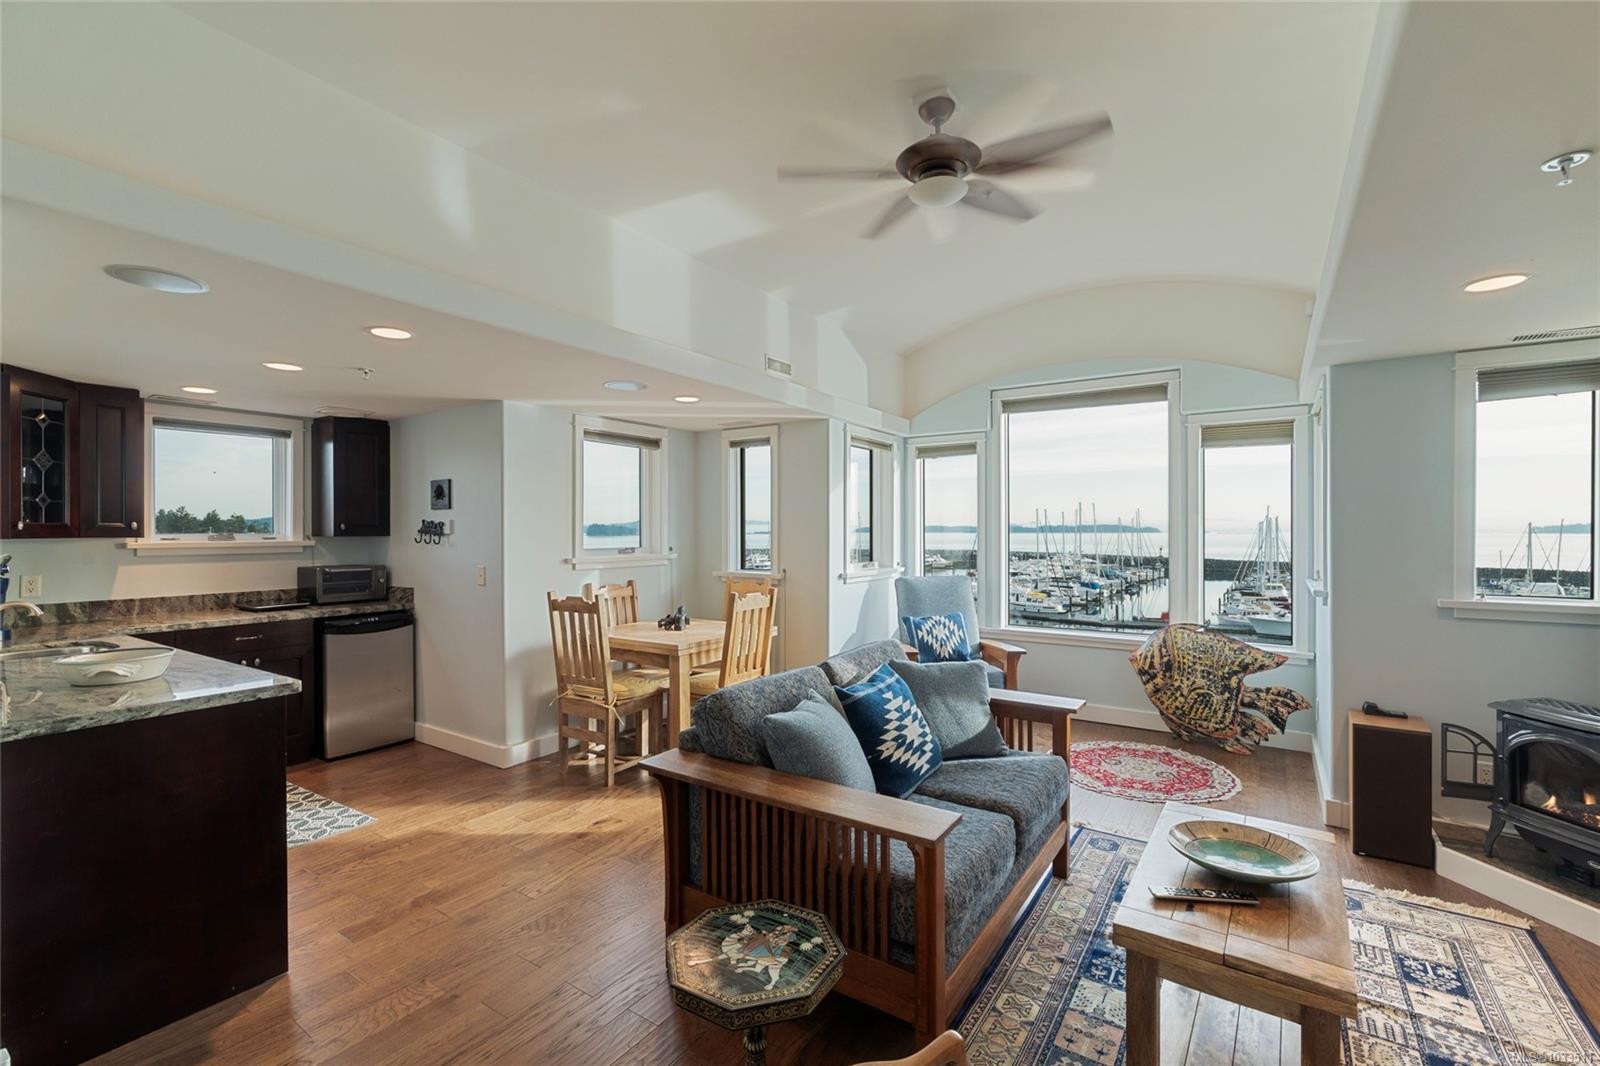
#201-9949 Third St, Sidney, BC - Indoor Photo Showing Living Room
#201-9949 Third St, Sidney, BC - Indoor Photo Showing Other Room
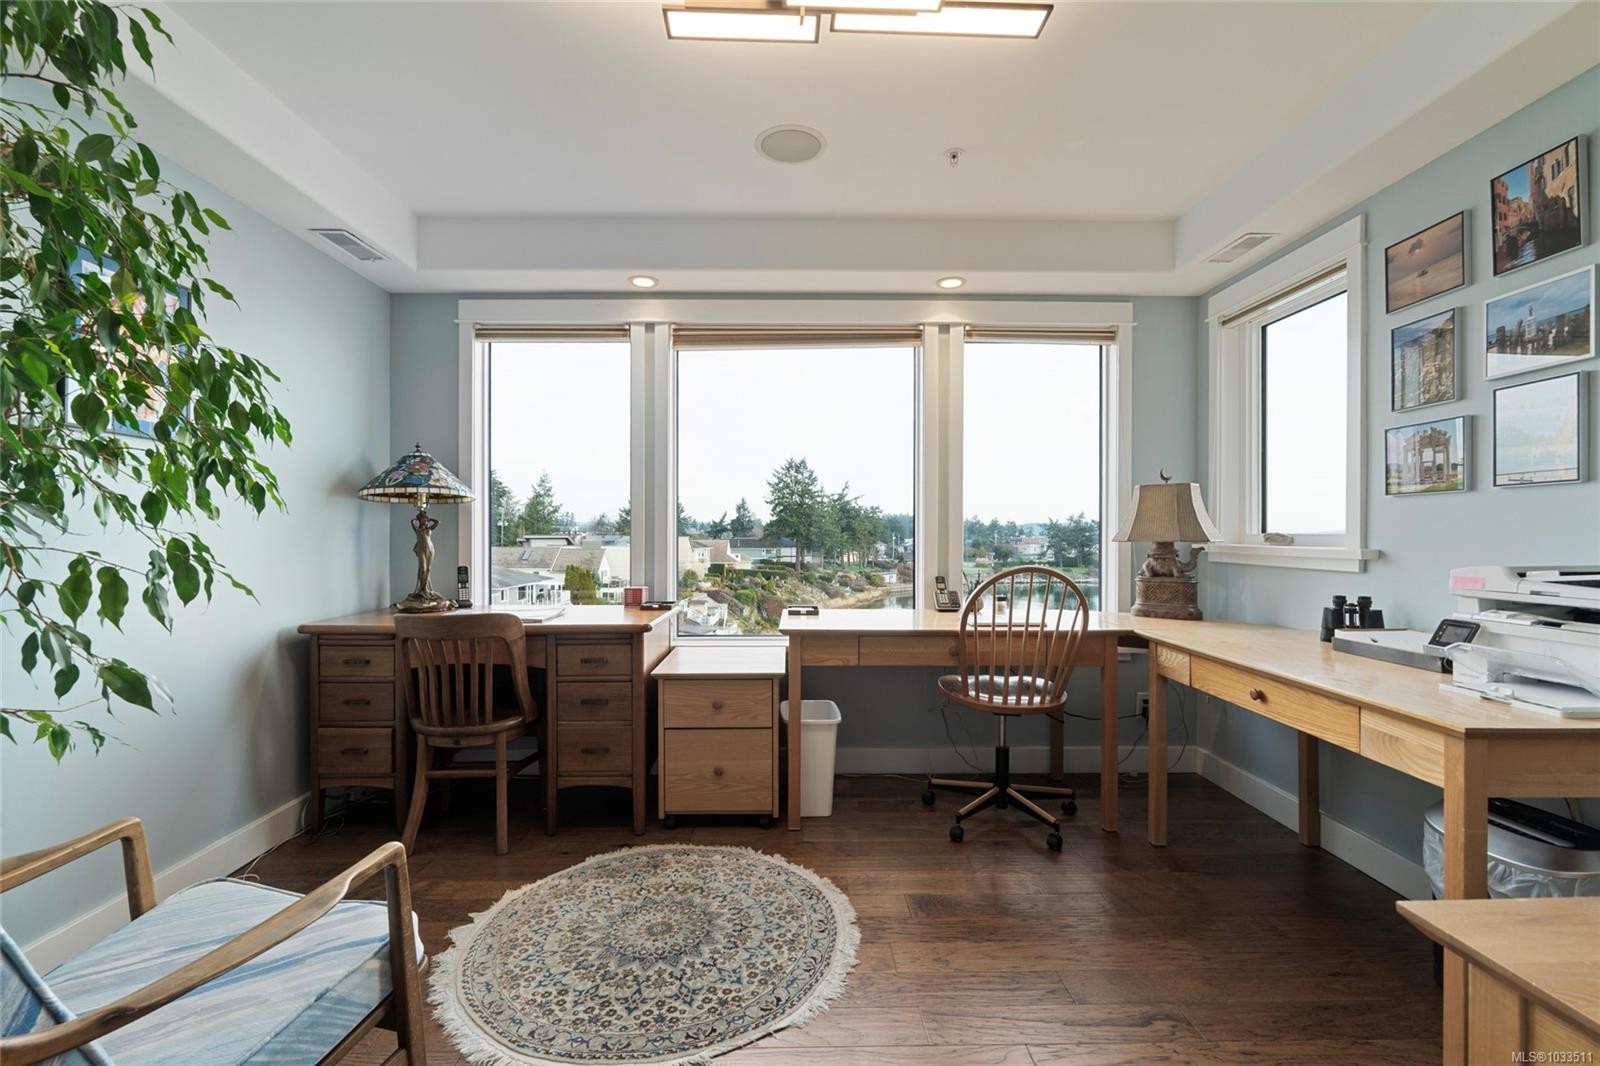
#201-9949 Third St, Sidney, BC - Indoor Photo Showing Office
#201-9949 Third St, Sidney, BC - Indoor Photo Showing Bedroom
#201-9949 Third St, Sidney, BC - Indoor Photo Showing Other Room
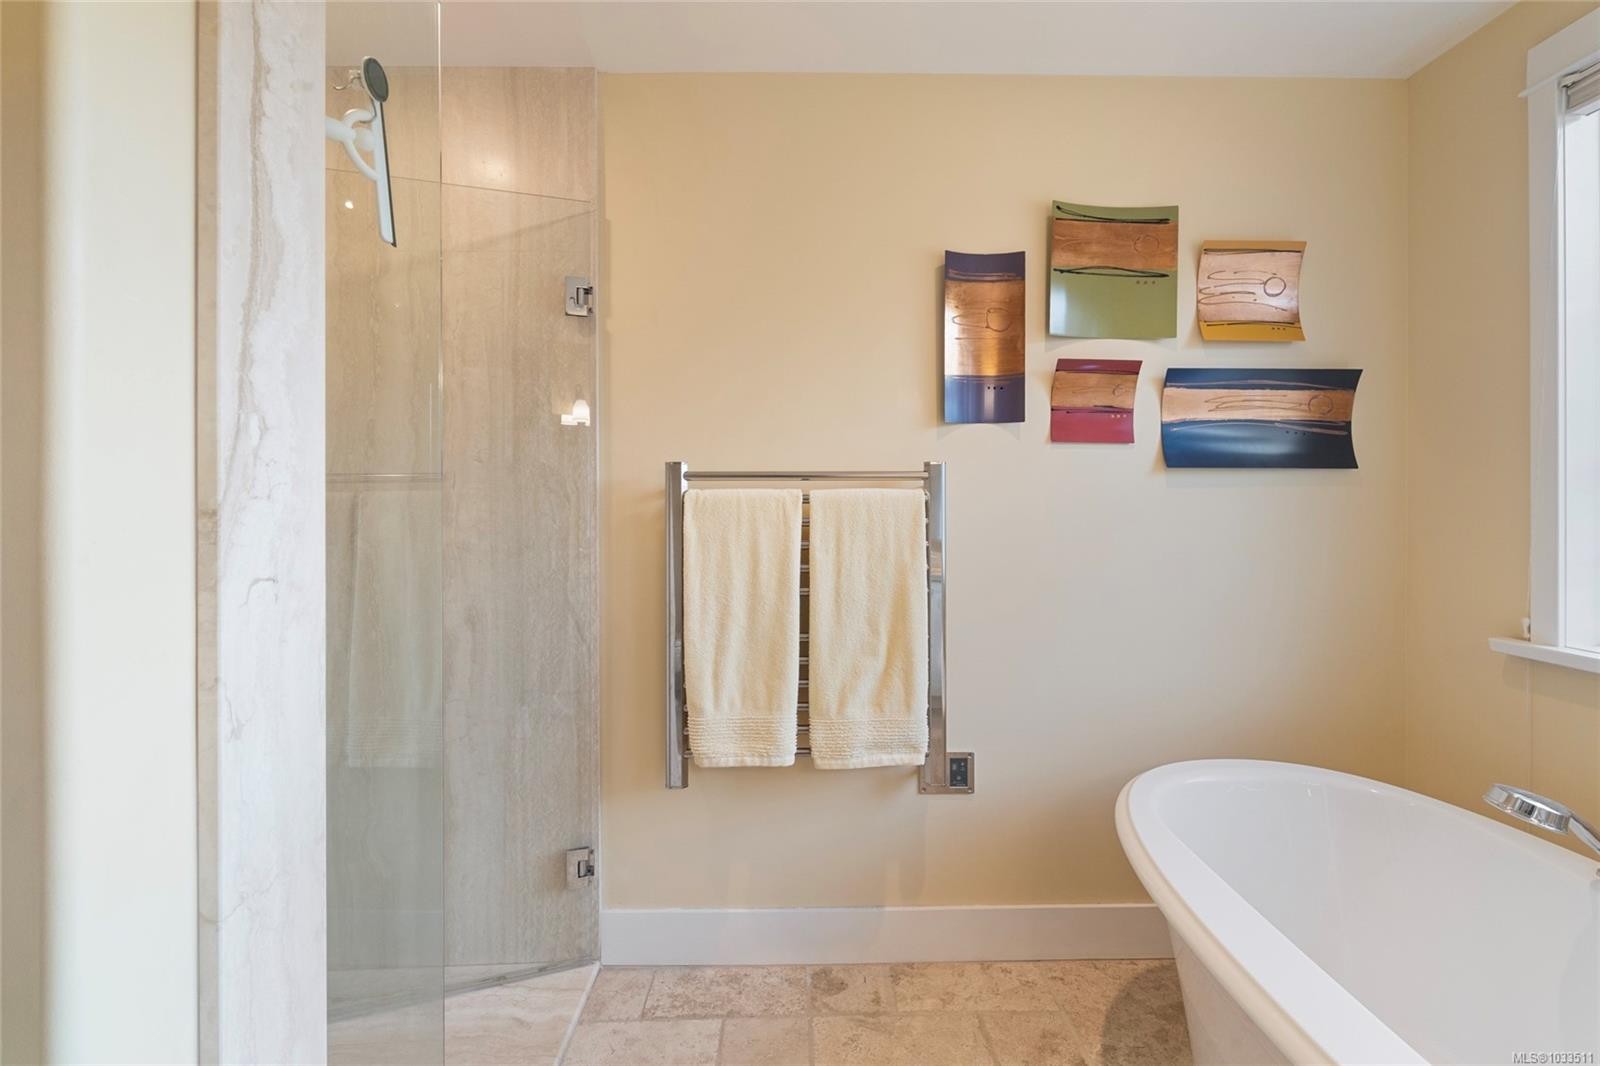
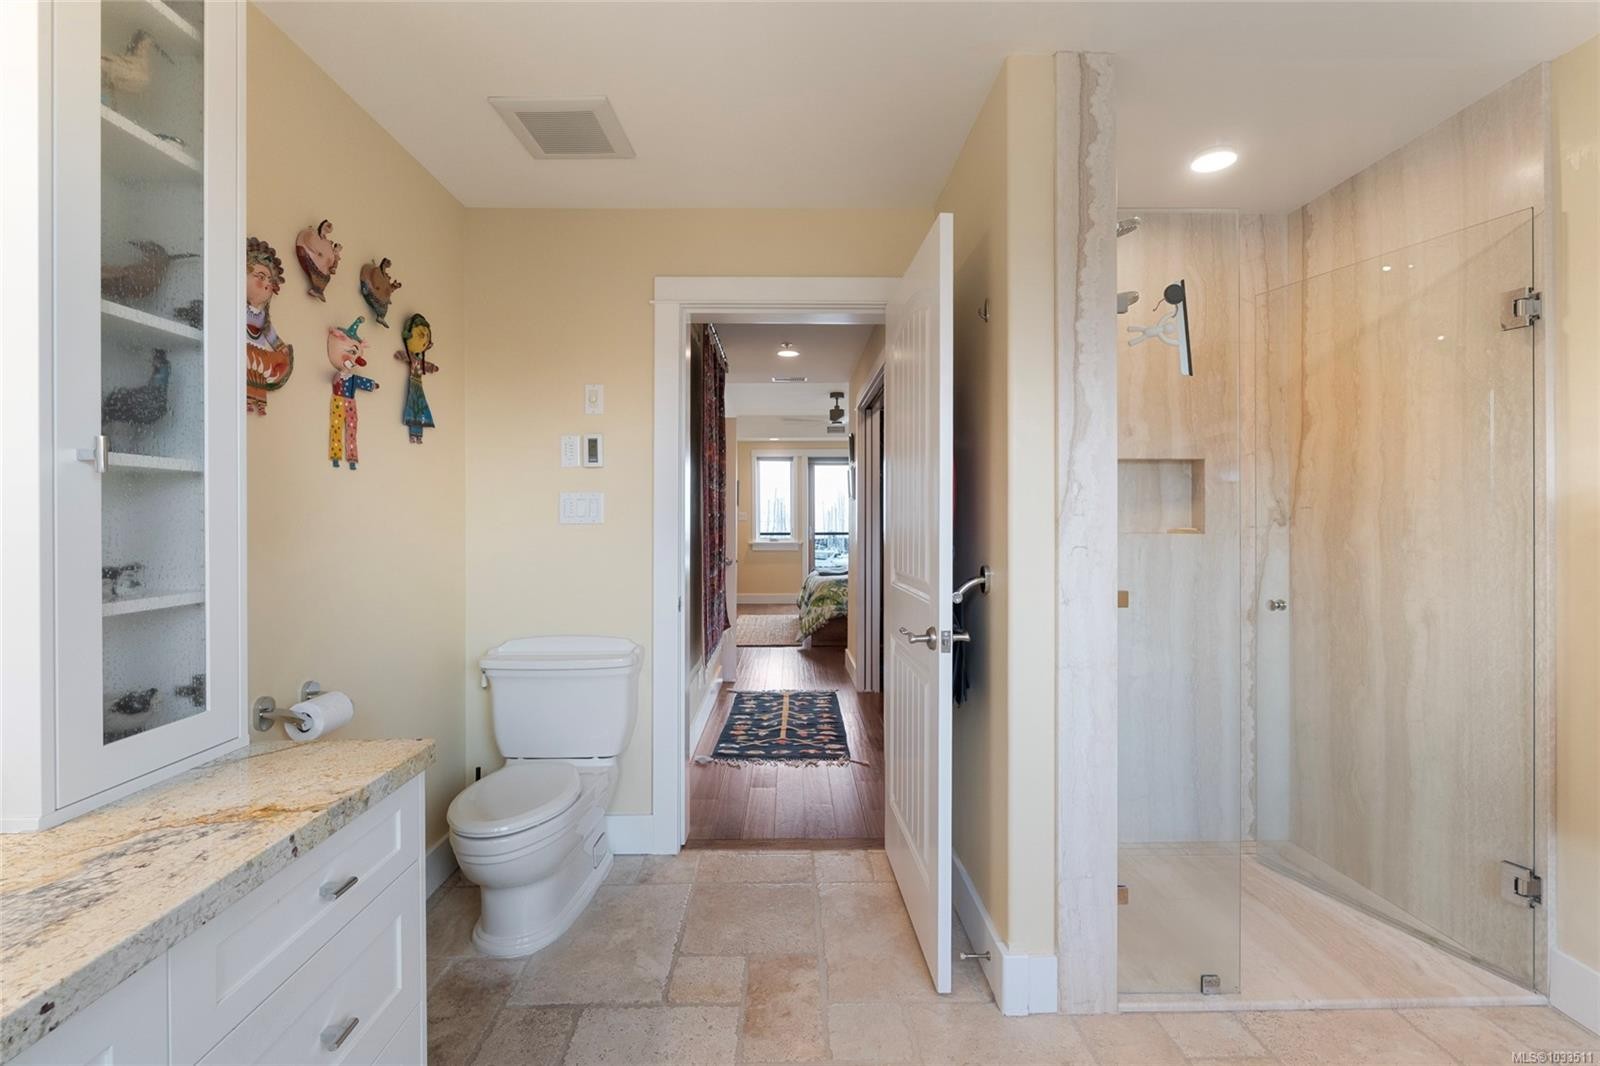
#201-9949 Third St, Sidney, BC - Indoor Photo Showing Bathroom
#201-9949 Third St, Sidney, BC - Indoor Photo Showing Other Room
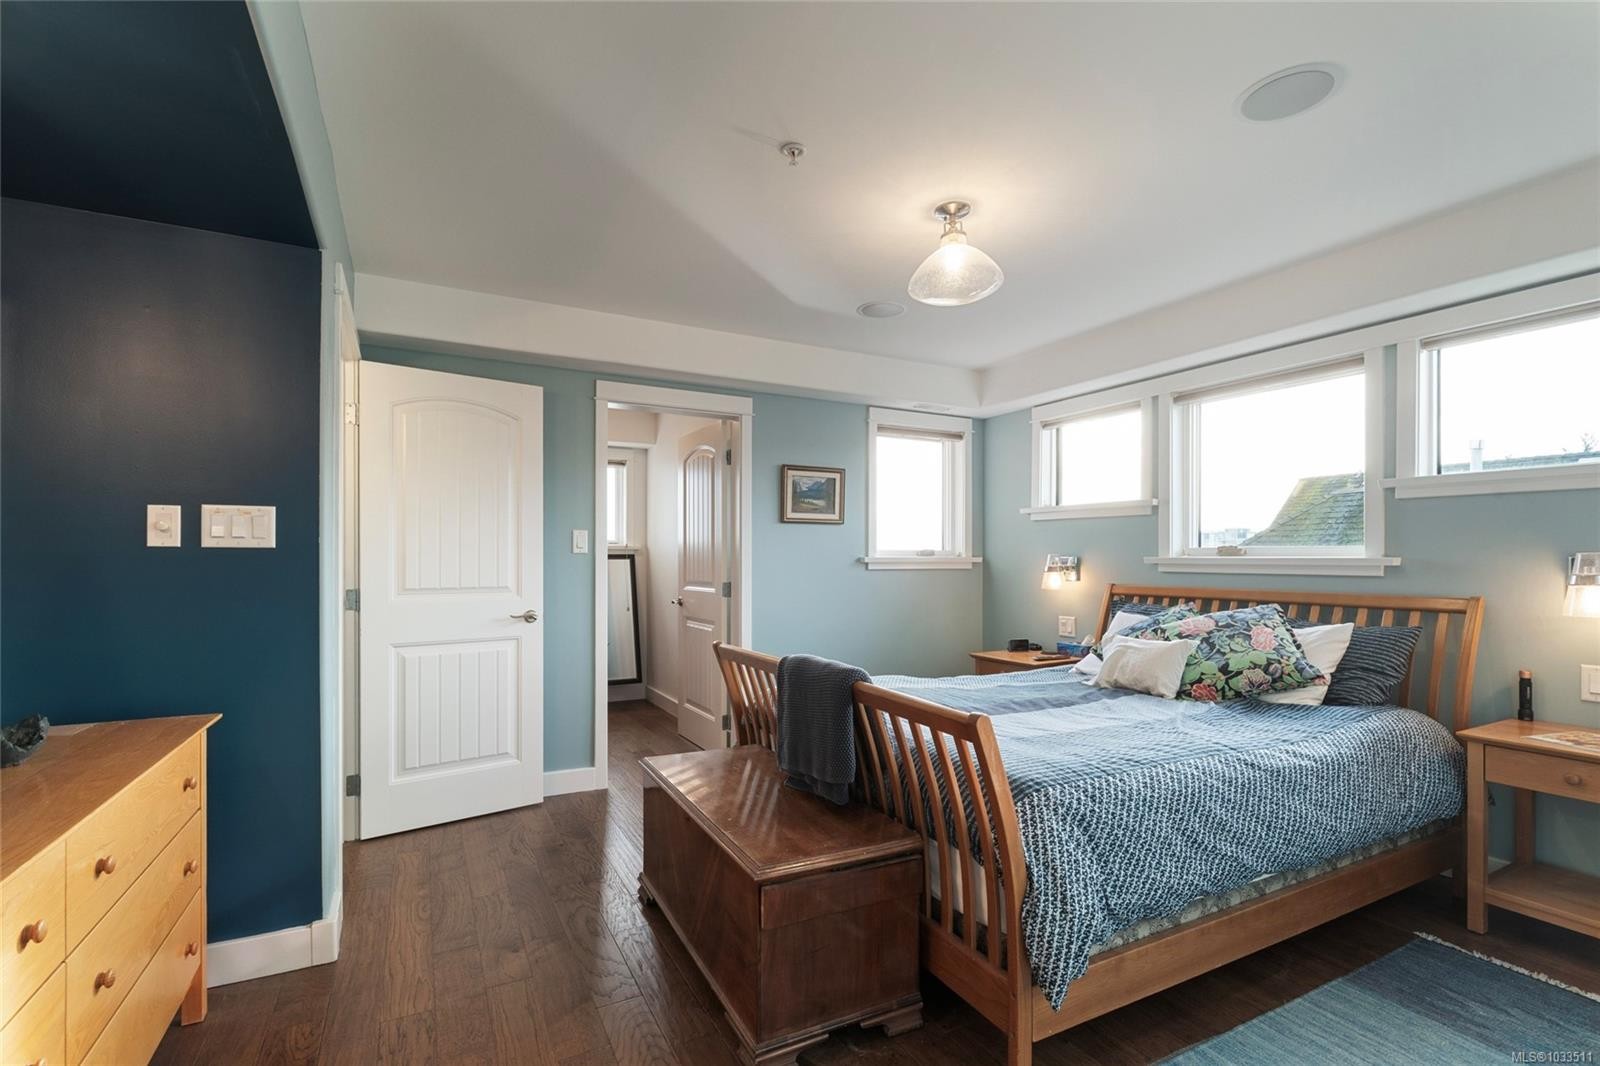
#201-9949 Third St, Sidney, BC - Indoor Photo Showing Bedroom
#201-9949 Third St, Sidney, BC - Indoor Photo Showing Other Room
#201-9949 Third St, Sidney, BC - Indoor
#201-9949 Third St, Sidney, BC - Indoor Photo Showing Other Room
#201-9949 Third St, Sidney, BC - Indoor With Storage
#201-9949 Third St, Sidney, BC - Indoor Photo Showing Other Room
#201-9949 Third St, Sidney, BC - Outdoor With Balcony
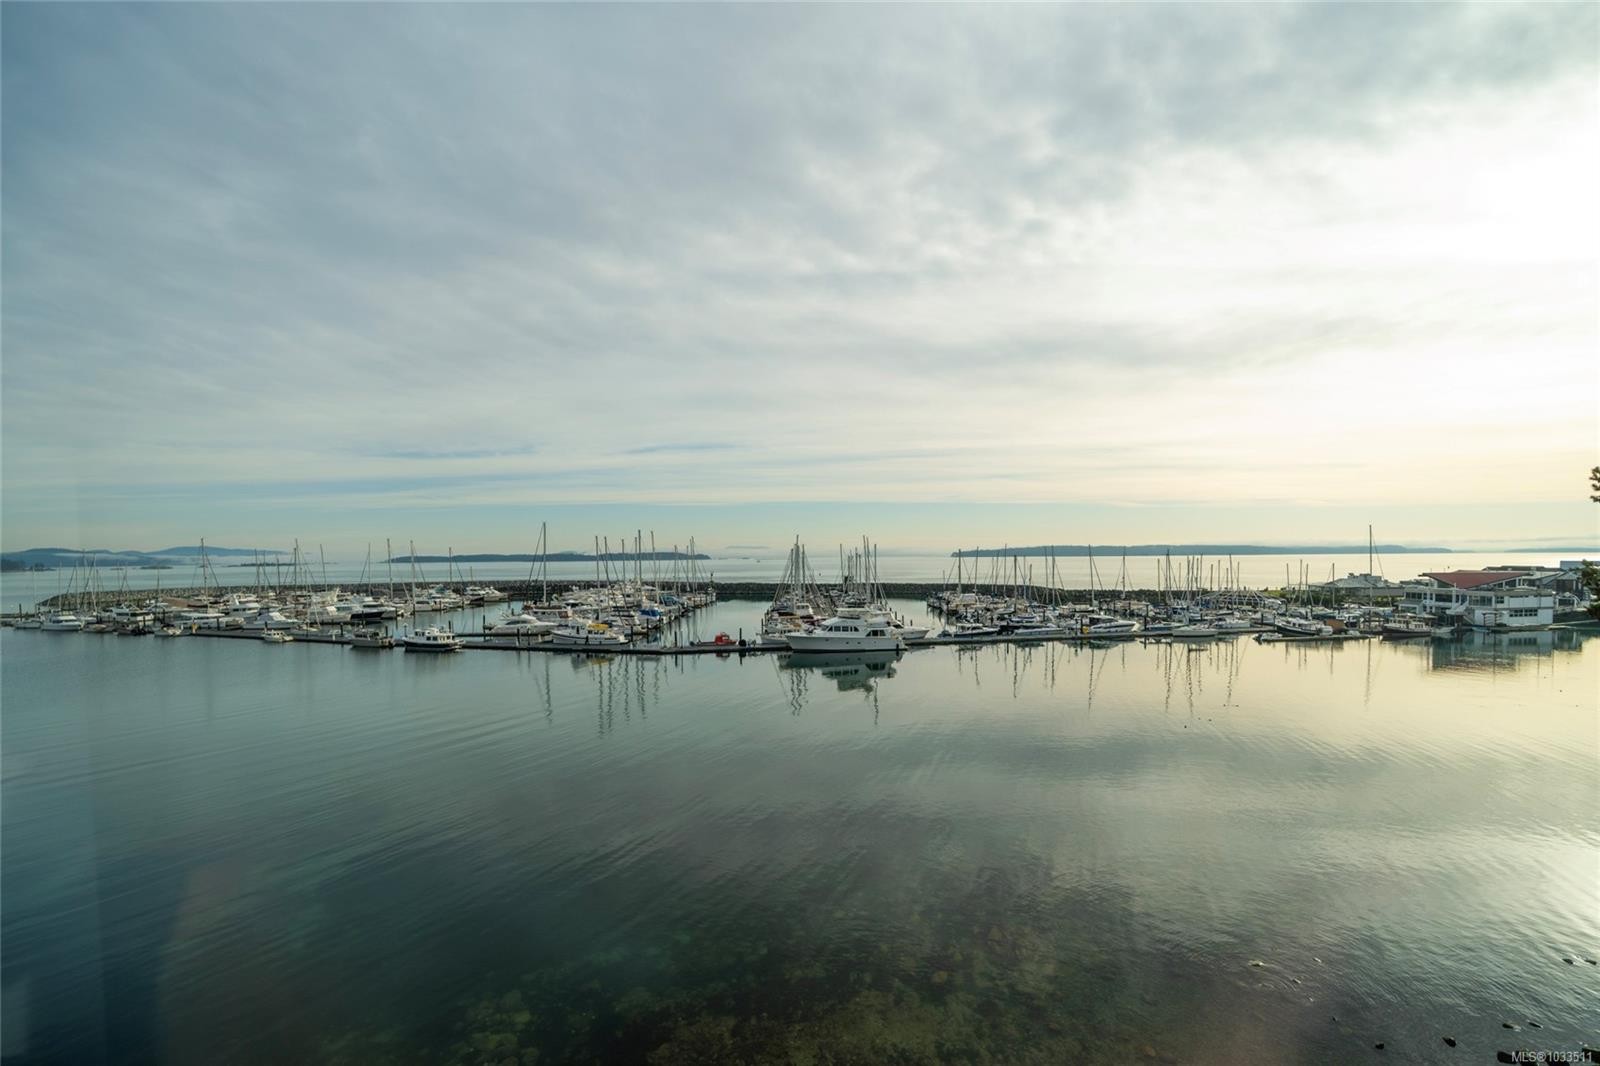
#201-9949 Third St, Sidney, BC - Outdoor With Body Of Water With View
#201-9949 Third St, Sidney, BC  - Outdoor With Body Of Water With View
#201-9949 Third St, Sidney, BC  - Outdoor With Balcony
#201-9949 Third St, Sidney, BC  - Outdoor With Facade
#201-9949 Third St, Sidney, BC - Outdoor With Facade
#201-9949 Third St, Sidney, BC - Outdoor With Body Of Water With View
#201-9949 Third St, Sidney, BC - Indoor Photo Showing Other Room
#201-9949 Third St, Sidney, BC - Indoor Photo Showing Living Room
#201-9949 Third St, Sidney, BC - Outdoor With Exterior
#201-9949 Third St, Sidney, BC - Indoor With Body Of Water
#201-9949 Third St, Sidney, BC - Indoor Photo Showing Living Room
#201-9949 Third St, Sidney, BC - Indoor Photo Showing Dining Room
#201-9949 Third St, Sidney, BC - Indoor
#201-9949 Third St, Sidney, BC - Indoor Photo Showing Other Room
#201-9949 Third St, Sidney, BC - Indoor Photo Showing Kitchen With Upgraded Kitchen
#201-9949 Third St, Sidney, BC - Indoor
#201-9949 Third St, Sidney, BC - Indoor Photo Showing Kitchen With Upgraded Kitchen
#201-9949 Third St, Sidney, BC - Indoor Photo Showing Kitchen With Double Sink
#201-9949 Third St, Sidney, BC - Indoor Photo Showing Kitchen With Upgraded Kitchen
#201-9949 Third St, Sidney, BC - Outdoor With Balcony
#201-9949 Third St, Sidney, BC - Outdoor With Body Of Water With Balcony With View
#201-9949 Third St, Sidney, BC - Outdoor With Body Of Water With View
#201-9949 Third St, Sidney, BC - Indoor Photo Showing Kitchen
#201-9949 Third St, Sidney, BC - Indoor Photo Showing Other Room With Body Of Water
#201-9949 Third St, Sidney, BC - Indoor Photo Showing Bathroom
#201-9949 Third St, Sidney, BC - Indoor Photo Showing Bedroom
#201-9949 Third St, Sidney, BC - Outdoor With Body Of Water With View
#201-9949 Third St, Sidney, BC - Outdoor With Body Of Water With Balcony With View
#201-9949 Third St, Sidney, BC -  With Body Of Water With View
#201-9949 Third St, Sidney, BC - Indoor Photo Showing Bathroom
#201-9949 Third St, Sidney, BC - Indoor With Storage
#201-9949 Third St, Sidney, BC - Indoor
#201-9949 Third St, Sidney, BC - Indoor Photo Showing Other Room
#201-9949 Third St, Sidney, BC - Outdoor With Deck Patio Veranda With Exterior
#201-9949 Third St, Sidney, BC - Outdoor With Exterior
#201-9949 Third St, Sidney, BC - Indoor Photo Showing Laundry Room
#201-9949 Third St, Sidney, BC - Indoor Photo Showing Other Room
#201-9949 Third St, Sidney, BC - Indoor
#201-9949 Third St, Sidney, BC - Indoor With Fireplace
#201-9949 Third St, Sidney, BC - Indoor
#201-9949 Third St, Sidney, BC - Indoor Photo Showing Living Room
#201-9949 Third St, Sidney, BC - Indoor
#201-9949 Third St, Sidney, BC - Indoor Photo Showing Living Room
#201-9949 Third St, Sidney, BC - Indoor Photo Showing Other Room
#201-9949 Third St, Sidney, BC - Indoor Photo Showing Office
#201-9949 Third St, Sidney, BC - Indoor Photo Showing Bedroom
#201-9949 Third St, Sidney, BC - Indoor Photo Showing Other Room
#201-9949 Third St, Sidney, BC - Indoor Photo Showing Bathroom
#201-9949 Third St, Sidney, BC - Indoor Photo Showing Other Room
#201-9949 Third St, Sidney, BC - Indoor Photo Showing Bedroom
#201-9949 Third St, Sidney, BC - Indoor Photo Showing Other Room
#201-9949 Third St, Sidney, BC - Indoor
#201-9949 Third St, Sidney, BC - Indoor Photo Showing Other Room
#201-9949 Third St, Sidney, BC - Indoor With Storage
#201-9949 Third St, Sidney, BC - Indoor Photo Showing Other Room
#201-9949 Third St, Sidney, BC - Outdoor With Balcony
#201-9949 Third St, Sidney, BC - Outdoor With Body Of Water With View
Home Insurance - TD Insurance

Get a home insurance quote online for this $2,950,000 property in Sidney
  • Advertising
#201-9949 Third St, Sidney, BC, V8L 3B1
$2,950,000

3 Beds

4 Baths

Property Information:

Follow your dream, home. Welcome to Villa Isabella, a gracious seaside sanctuary on Sidney’s picturesque waterfront. Intimately connected to the ocean and marina, this boutique residence offers over 3,100 sq. ft. of masterfully designed living space across three levels, featuring a private elevator for effortless, long-term living. Floor-to-ceiling windows frame a living masterpiece: uninterrupted views of the harbour, Mt. Baker, and a lively marine backdrop. The main level offers open-concept elegance with an updated gourmet kitchen and stone surfaces. The primary suite is a true retreat with a private balcony and spa-like ensuite. The upper level provides rare versatility with full secondary living quarters, including a kitchen, living area, and three bedrooms—ideal for guests or live-in support.Complete with three balconies, a wine cellar,and a garage,this "lock-and-leave" lifestyle is steps from Beacon Avenue’s boutiques and cafés Live your luxury at Villa Isabella

Property Features:

  • Annual Tax Amount: $9,426
  • Accessibility Features: No Step Entrance, Wheelchair Friendly
  • Appliances: Dishwasher, Dryer, Oven/Range Gas, Refrigerator, Washer
  • Association Amenities: Elevator(s), Private Drive/Road
  • Association Fee Includes: Trash, Insurance, Maintenance Grounds, Maintenance Structure
  • Basement: None
  • Building Features: Fire Alarm, Fire Sprinklers, Security System, Transit Nearby
  • Built in: 2006
  • Construction Materials: Insulation: Ceiling, Insulation: Walls, Stucco
  • Cooling: Air Conditioning
  • Exterior Features: Balcony/Deck
  • Fireplace Features: Family Room, Gas, Living Room
  • Floor Space (approx): 3535 Square Feet
  • Flooring: Carpet, Tile, Wood
  • Foundation Details: Concrete Perimeter
  • Heating: Electric, Forced Air, Heat Pump, Natural Gas
  • Interior Features: Ceiling Fan(s), Closet Organizer, Controlled Entry, Eating Area, Elevator, Soaker Tub, Vaulted Ceiling(s), Wine Storage
  • Laundry Features: In House
  • Lot Features: Central Location, Irregular Lot, Marina Nearby, No Through Road, Private, Quiet Area, Recreation Nearby, Shopping Nearby, Walk on Waterfront
  • Lot Frontage: 3589 Square Feet
  • Lot Size: 3589.00 Square Feet
  • Other Equipment: Central Vacuum, Electric Garage Door Opener
  • Ownership: Freehold/Strata
  • Parking Features: Additional Parking, Attached, Garage
  • Pets Allowed: Aquariums, Birds, Caged Mammals, Cats OK, Dogs OK
  • Property Condition: Resale
  • Property Sub Type:
  • Roof: Tile
  • View: Mountain(s)
  • Water Source: Municipal
  • Waterfront Features: Ocean Front
  • Window Features: Blinds, Insulated Windows, Screens, Wood Frames
  • Zoning Description: Multi-Family
  • Sewer:
  • No. of Parking Spaces: 2

Rooms:

  • Ensuite Bathroom Main Level
  • Laundry Main Level 3.05 m x 3.05 m
  • Dining Main Level 3.66 m x 3.35 m
  • Other Main Level 3.35 m x 1.83 m
  • Walk-in Closet Main Level 1.83 m x 3.05 m
  • Bedroom Main Level 3.35 m x 3.96 m
  • Living Main Level 5.18 m x 5.18 m
  • Other Main Level 5.18 m x 3.66 m
  • Kitchen Main Level 3.35 m x 4.27 m
  • Other Main Level 3.66 m x 5.18 m
  • Bathroom Main Level
  • Ensuite Bathroom 2nd Level
  • Other Other level :Lower 2.74 m x 1.52 m Note: Entrance
  • Bathroom 2nd Level
  • Walk-in Closet 2nd Level 1.52 m x 2.13 m
  • Storage Other level :Other 1.83 m x 4.57 m
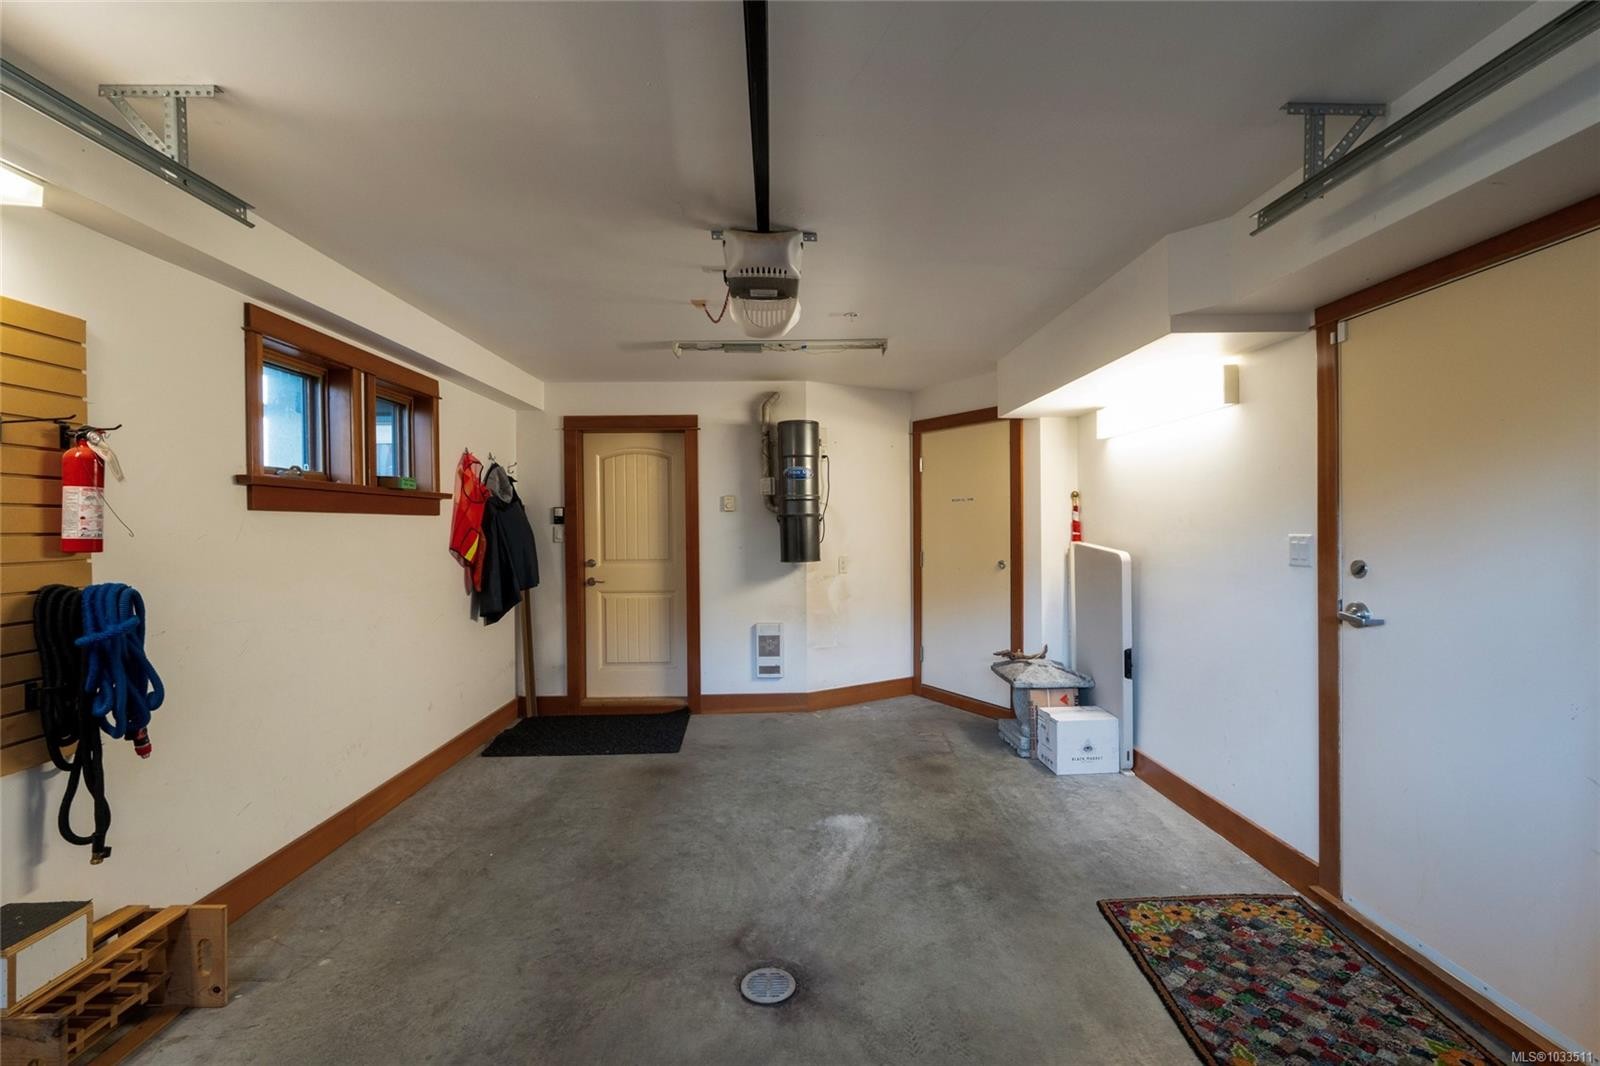
  • Other Other level :Lower 5.79 m x 3.96 m Note: Garage
  • Kitchen 2nd Level 3.05 m x 2.13 m
  • Other 2nd Level 4.27 m x 3.96 m
  • Dining 2nd Level 2.44 m x 1.52 m
  • Living 2nd Level 3.96 m x 4.88 m
  • Den 2nd Level 3.05 m x 3.66 m
  • Den 2nd Level 3.05 m x 3.66 m

Convert Measurement to:

Courtesy of: Engel & Volkers Vancouver Island

MLS® property information is provided under copyright© by the Vancouver Island Real Estate Board and Victoria Real Estate Board. The information is from sources deemed reliable, but should not be relied upon without independent verification.

QuickQuoteTM Powered by RPS

Location of #201-9949 Third St, Sidney, BC, V8L 3B1

Demographic Information of #201-9949 Third St, Sidney, BC, V8L 3B1

Life Stage

Later Years

Employment Type

Service Sector

Average Household Income

$124,308.77

Average Number of Children

1.35

Household Population

Household Structure

Age of Population

Education

Education Level

No certificate/diploma/degree

10.72 %

High school certificate or equivalent

30.76 %

Apprenticeship trade certificate/diploma

8.81 %

College/non-university certificate

22.93 %

University certificate (below bachelor)

1.89 %

University Degree

24.89 %

Commuter

Travel To Work

By Car

69.02 %

By Public Transit

0.99 %

By Walking

23.34 %

By Bicycle

0.0 %

By Other Methods

6.65 %

Cultural Diversity

Knowledge of Official Language

Mother Tongue

Building Information

Building Type

Apartments (Low and High Rise)

87.29 %

Houses

12.71 %

Own Vs. Rent