Button CopyPathCircle CloseCircle Left ArrowArrow Down Icon GreyClosecirclecircleBurger
  • Advertising

129 Mariko Pl, Salt Spring, BC, V8K 1E1

MLS® # 1048312
House For Sale In Salt Spring, British Columbia
$1,595,000 QuickQuoteTM: $1.4M - $1.7M

3 Beds

3 Baths

129 Mariko Pl, Salt Spring, BC
Matterport
129 Mariko Pl, Salt Spring, BC
  • Advertising
129 Mariko Pl, Salt Spring, BC, V8K 1E1
$1,595,000

3 Beds

3 Baths

Property Information:

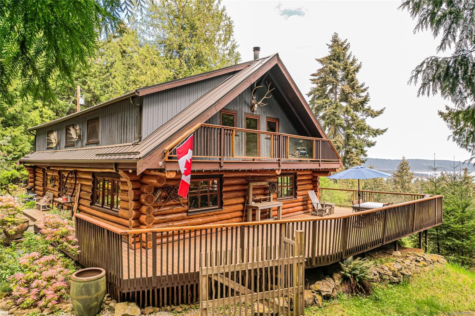
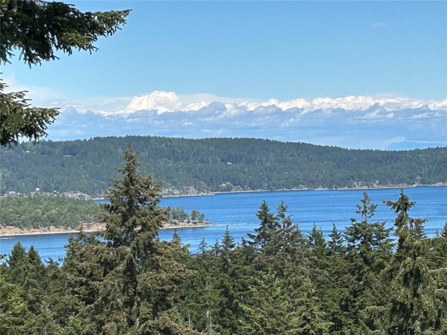
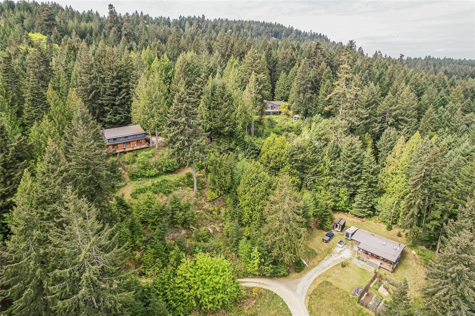
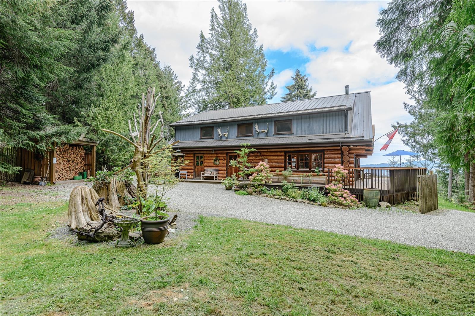
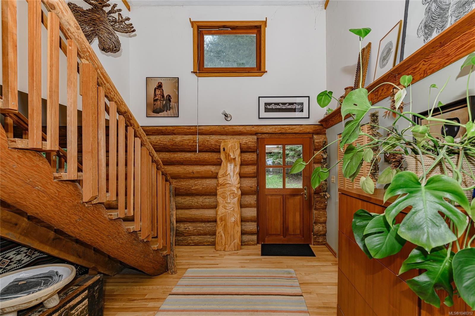
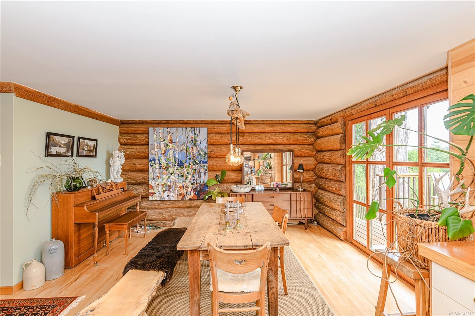
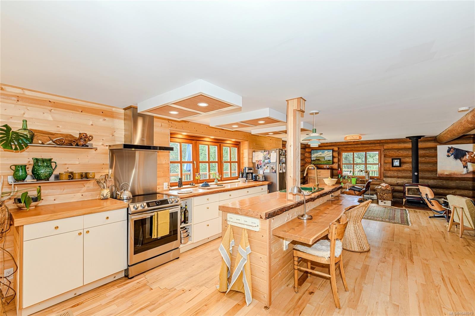
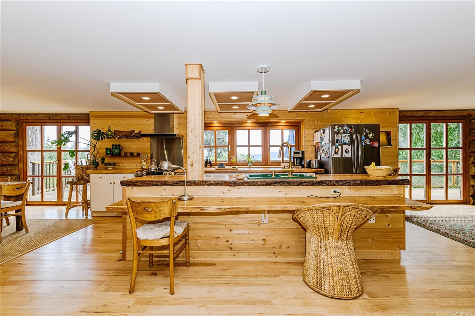
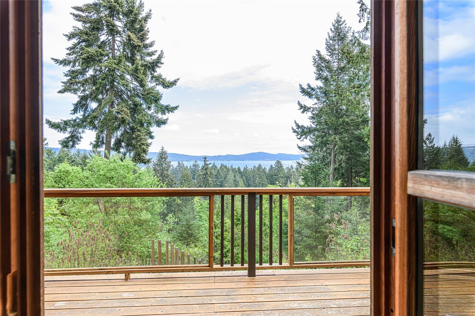
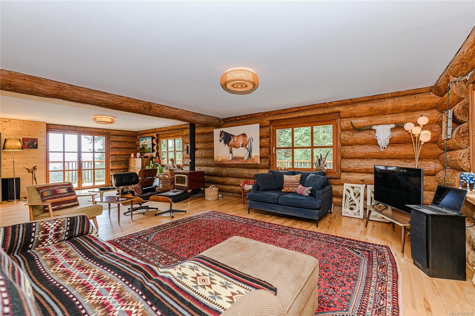
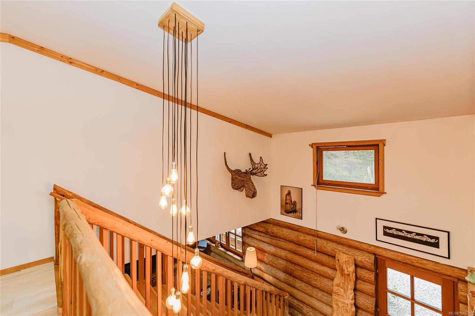
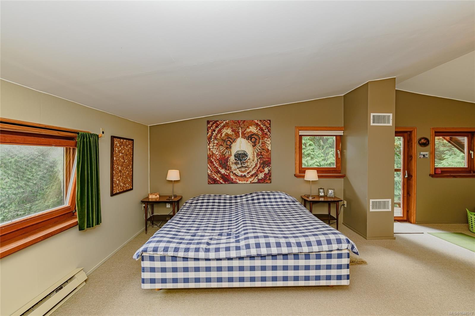
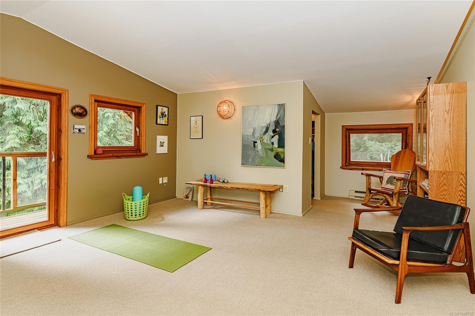
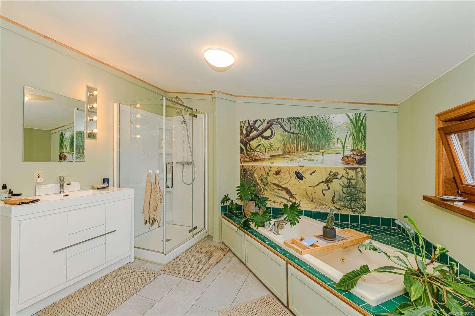
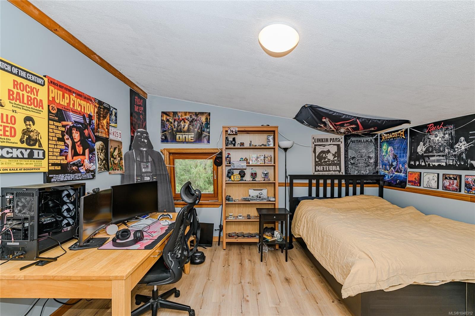
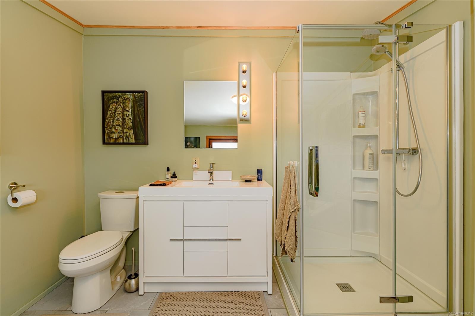
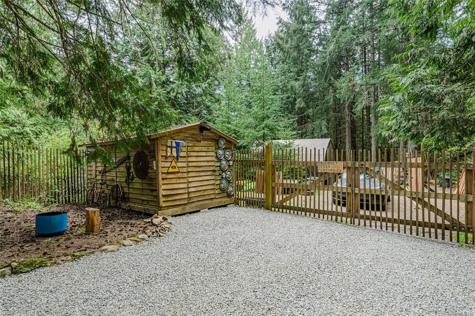
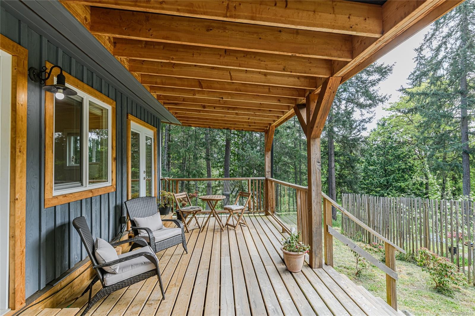
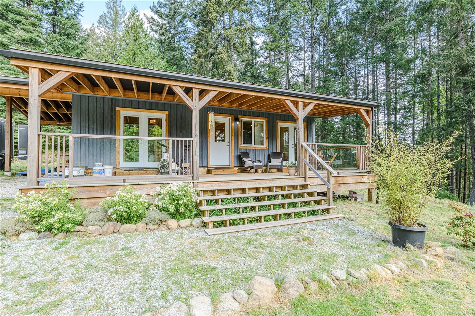
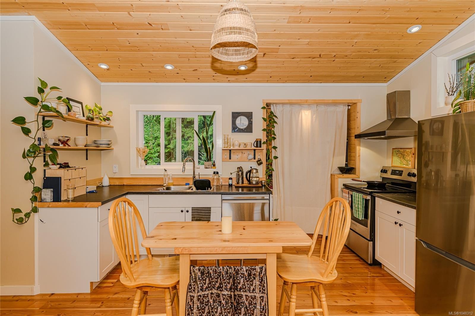
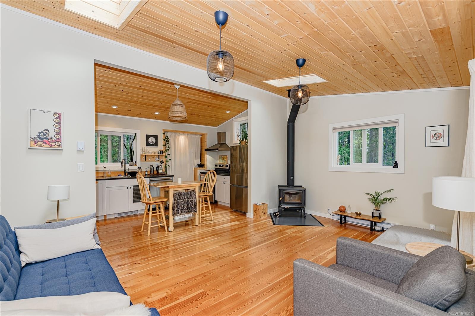
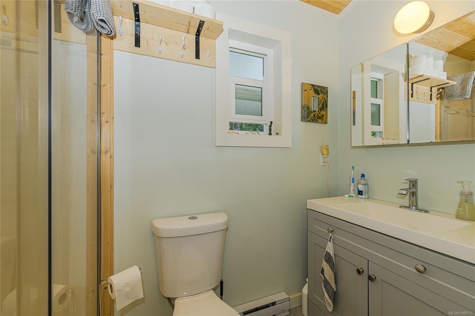
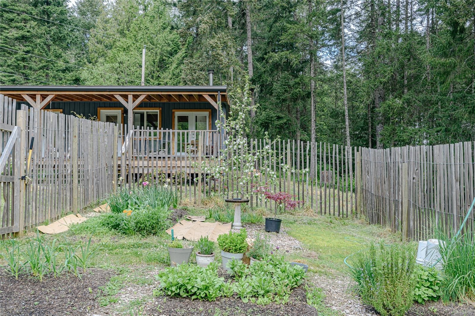
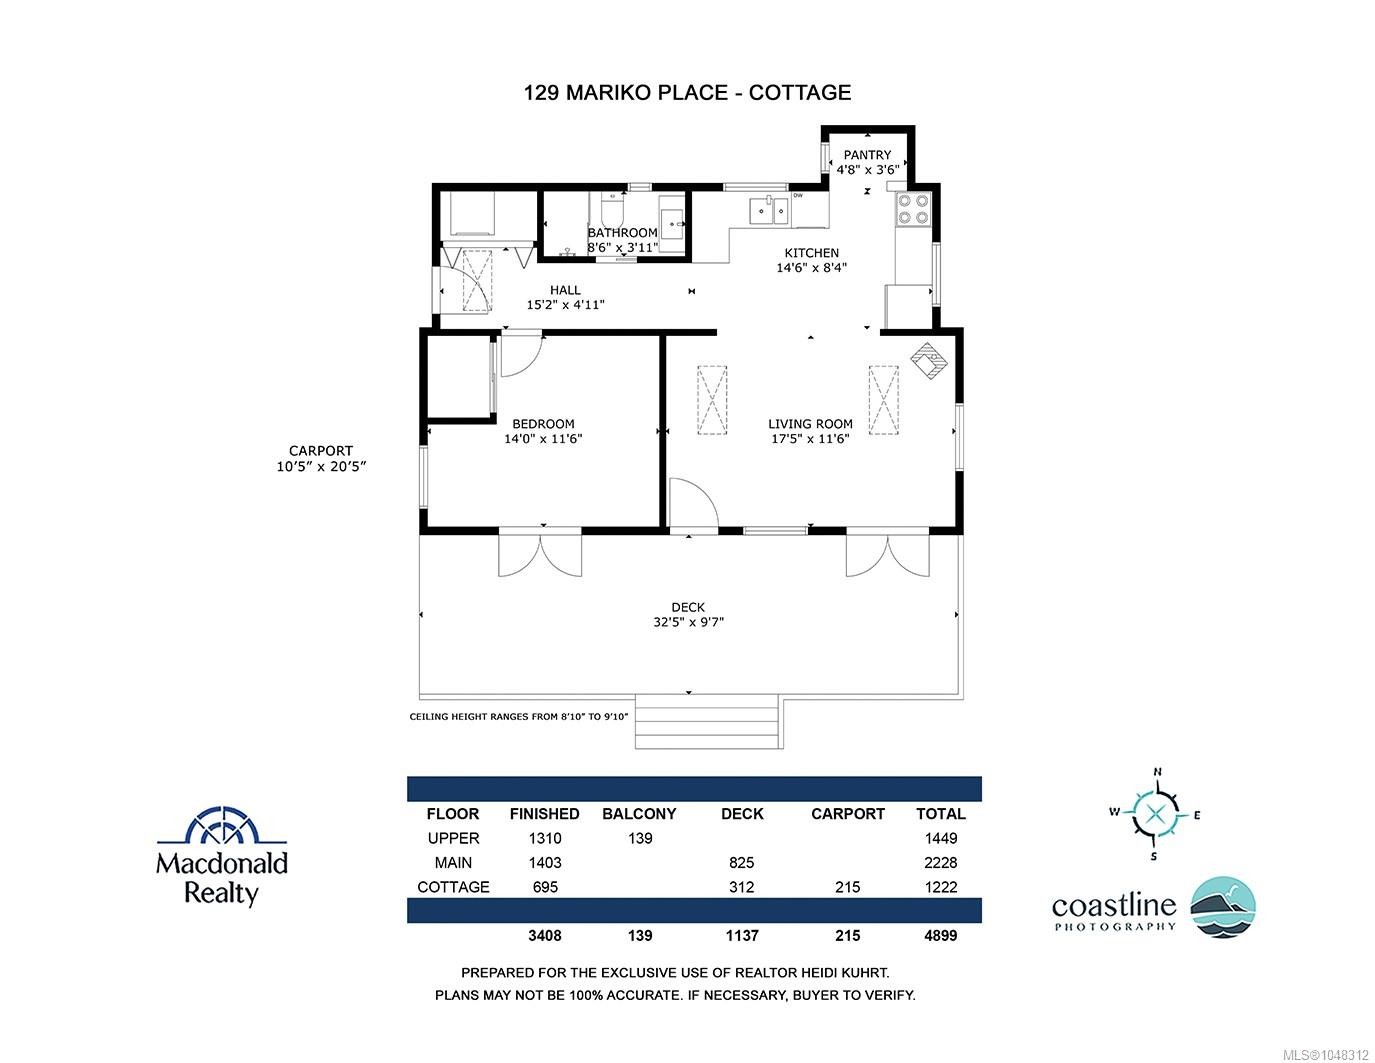
It takes love & dedication to turn a house into a home; the current owners have done just that. Main level is handcrafted from carefully selected fir, giving it warmth & character that complements the open floor plan. Natural light comes in through fir windows & turn-and-tilt double doors leading to the large deck that looks onto the ocean and Galiano. The upper floor has 3 bedrms and 2 bathrms, including an expansive master suite. The main house has many upgrades, including a metal roof, a 4-year-old septic system, remodeled kitchen & bathrooms, new appliances, and fresh paint. The cabin is a gem. It has been completely made over into a clean, bright, inviting space, with a metal roof, reclaimed fir floors, high ceilings with skylights, new wood stove & double doors opening onto a covered porch. It has its own well, hydro & septic. The porch overlooks the meadow, fenced vegetable garden, and old maples where deer & owls visit. Close to beaches, lakes, and town yet quiet, and serene.

Property Features:

  • Annual Tax Amount: $5,202
  • Architectural Style: Log Home
  • Basement: Crawl Space
  • Built in: 1989
  • Construction Materials: Log, Wood
  • Cooling: None
  • Exterior Features: Balcony/Deck, Fencing: Partial
  • Fireplace Features: Living Room, Wood Burning Stove
  • Floor Space (approx): 2713 Square Feet
  • Foundation Details: Concrete Perimeter
  • Heating: Baseboard, Wood
  • Interior Features: French Doors
  • Laundry Features: In House
  • Lot Features: Acreage, Cul-De-Sac, Private, Quiet Area, Rural Setting, In Wooded Area
  • Lot Frontage: 286624.8 Square Feet
  • Lot Size: 6.58 Acres
  • Ownership: Freehold
  • Parking Features: Additional Parking, Other
  • Pets Allowed: Aquariums, Birds, Caged Mammals, Cats OK, Dogs OK
  • Property Condition: Updated/Remodeled
  • Property Sub Type:
  • Road Surface Type: Paved
  • Roof: Metal
  • View:
  • Water Source: Well: Drilled
  • Window Features: Wood Frames
  • Zoning: R(f)
  • Zoning Description: Rural
  • Sewer:
  • No. of Parking Spaces: 5

Rooms:

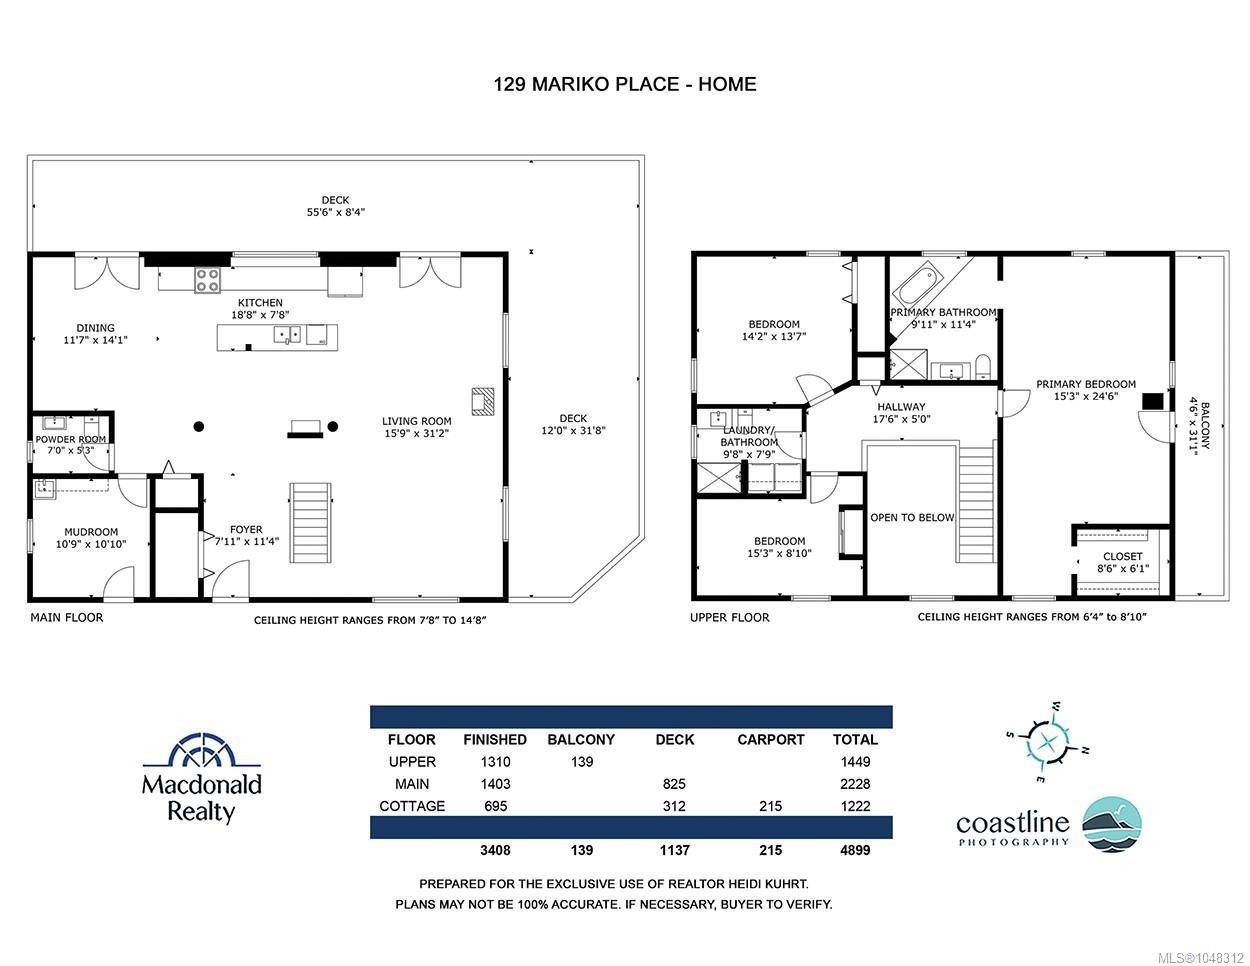
  • Bathroom Main Level 2.13 m x 1.52 m
  • Other Main Level 3.35 m x 2.44 m Note: Entrance
  • Kitchen Main Level 5.79 m x 2.44 m
  • Other Main Level 3.35 m x 3.35 m
  • Living Main Level 4.88 m x 9.45 m
  • Dining Main Level 4.27 m x 3.66 m
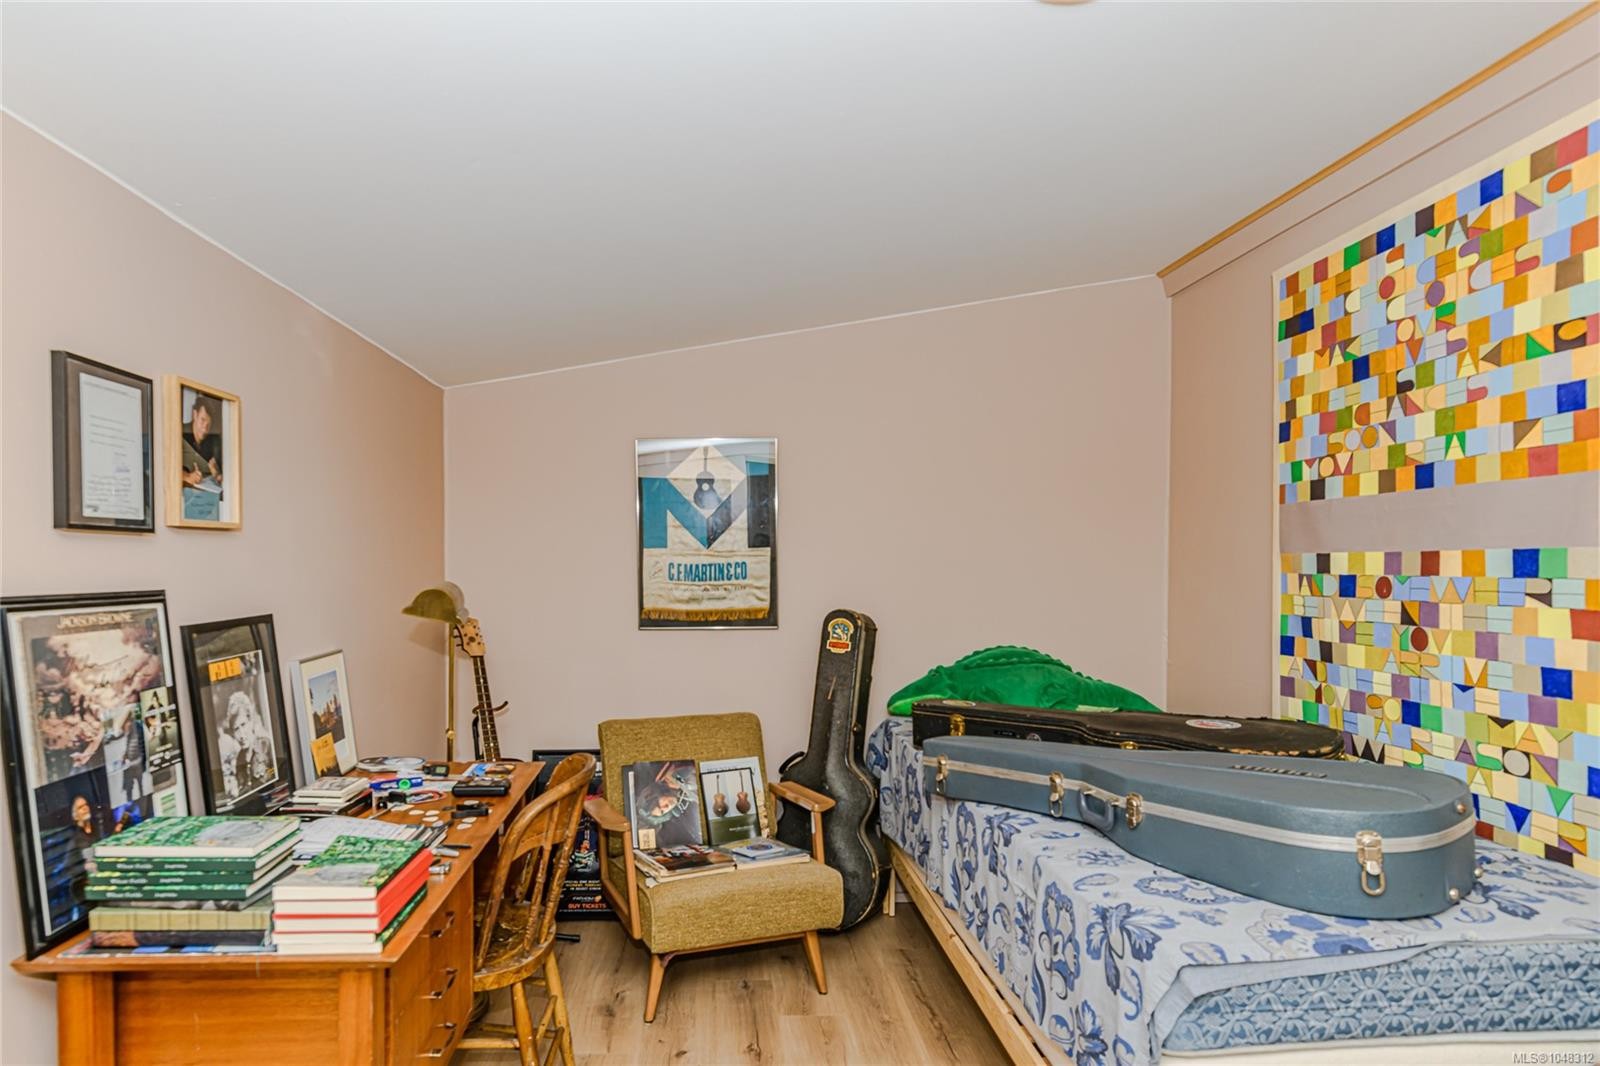
  • Bedroom 2nd Level 4.27 m x 4.27 m
  • Bedroom 2nd Level 4.57 m x 2.74 m
  • Other 2nd Level 7.62 m x 4.57 m
  • Ensuite Bathroom 2nd Level 3.35 m x 3.05 m
  • Bathroom 2nd Level 3.05 m x 2.44 m

Convert Measurement to:

Courtesy of: Macdonald Realty Salt Spring Island

MLS® property information is provided under copyright© by the Vancouver Island Real Estate Board and Victoria Real Estate Board. The information is from sources deemed reliable, but should not be relied upon without independent verification.

QuickQuoteTM Powered by RPS

Location of 129 Mariko Pl, Salt Spring, BC, V8K 1E1

Demographic Information of 129 Mariko Pl, Salt Spring, BC, V8K 1E1

Life Stage

Older Couples

Employment Type

Mixed

Average Household Income

$112,370.33

Average Number of Children

1.60

Household Population

Household Structure

Age of Population

Education

Education Level

No certificate/diploma/degree

9.61 %

High school certificate or equivalent

34.67 %

Apprenticeship trade certificate/diploma

14.43 %

College/non-university certificate

15.57 %

University certificate (below bachelor)

2.4 %

University Degree

23.32 %

Commuter

Travel To Work

By Car

85.22 %

By Public Transit

3.97 %

By Walking

5.4 %

By Bicycle

0.72 %

By Other Methods

4.69 %

Cultural Diversity

Knowledge of Official Language

Mother Tongue

Building Information

Building Type

Apartments (Low and High Rise)

Houses

100.0 %

Own Vs. Rent