Button CopyPathCircle CloseCircle Left ArrowArrow Down Icon GreyClosecirclecircleBurger
  • Advertising

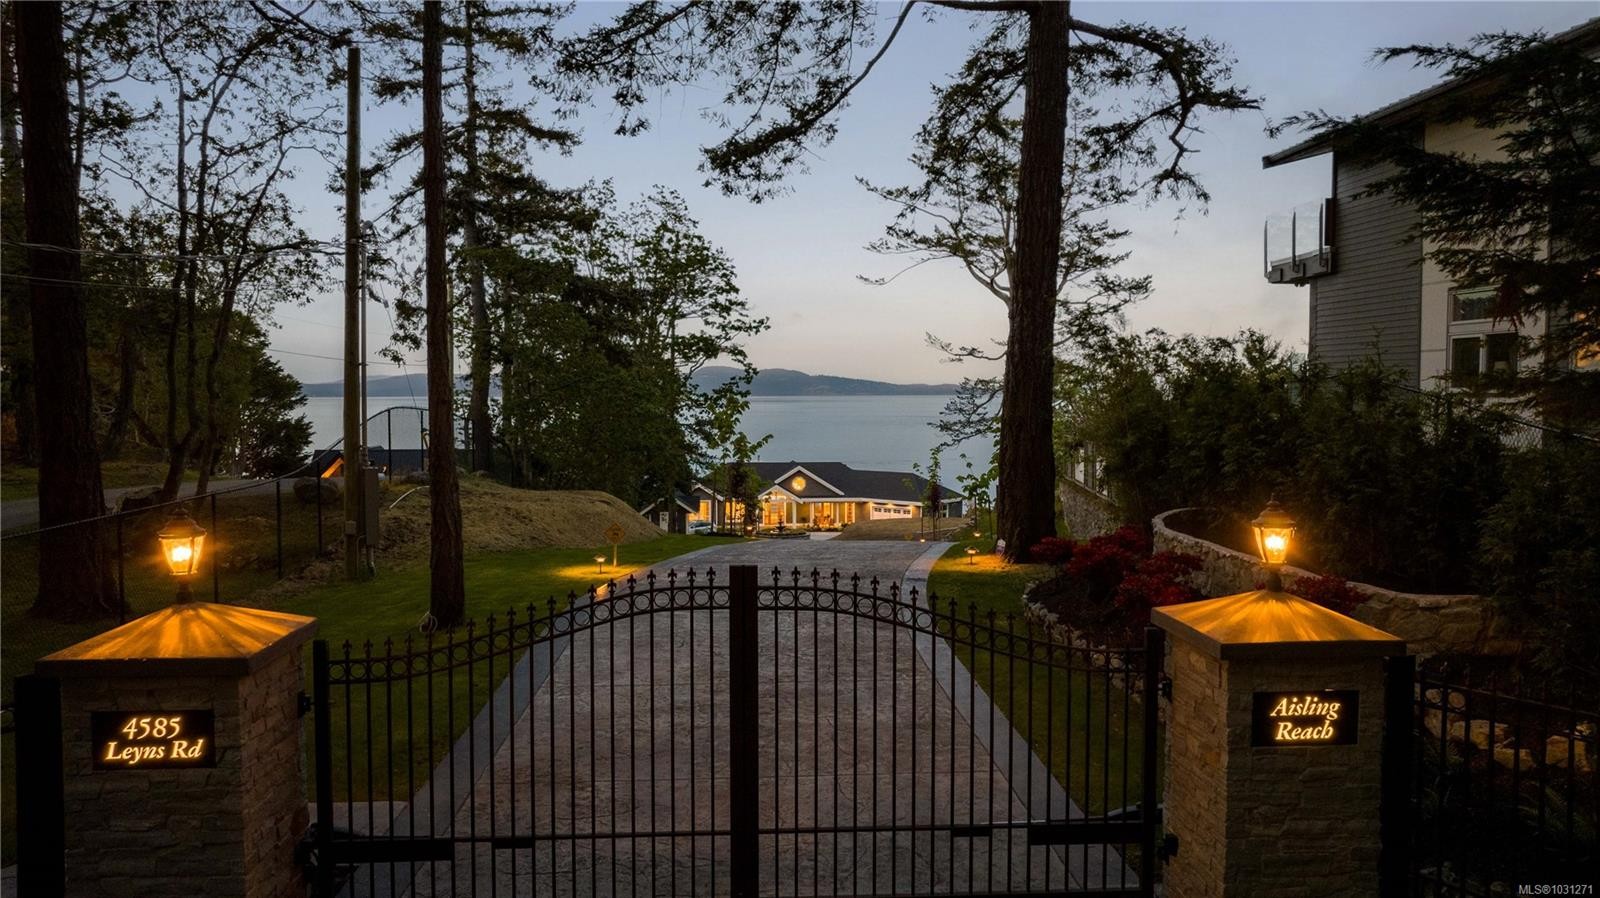
4585 Leyns Rd, Saanich, BC, V8N 3A1

MLS® # 1031271
House For Sale In Gordon Head, Saanich, British Columbia
$7,900,000 QuickQuoteTM: Not Available

5 Beds

7 Baths

4585 Leyns Rd, Saanich, BC
Matterport
4585 Leyns Rd, Saanich, BC
Home Insurance - TD Insurance
Get a home insurance quote online for this $7,900,000 property in Saanich
  • Advertising
4585 Leyns Rd, Saanich, BC, V8N 3A1
$7,900,000

5 Beds

7 Baths

Property Information:

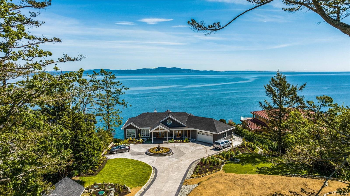
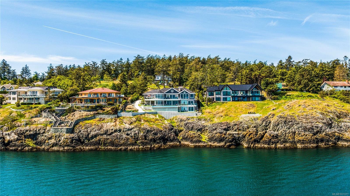
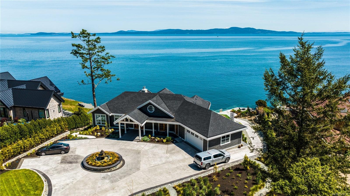
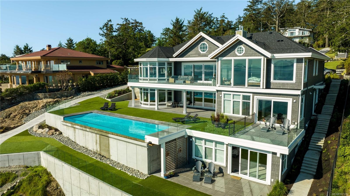
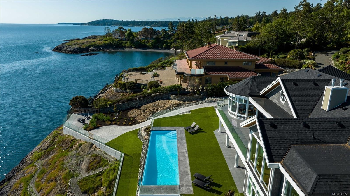
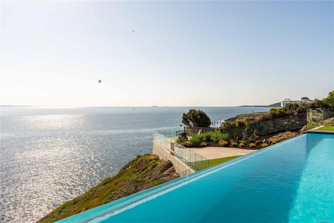
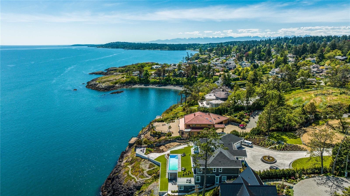
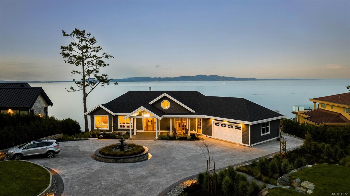
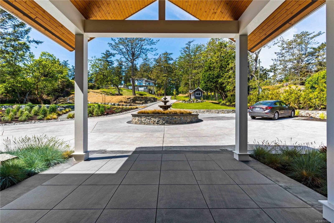
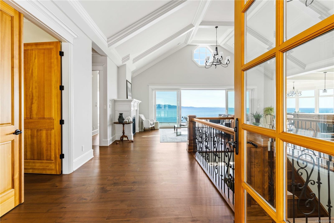
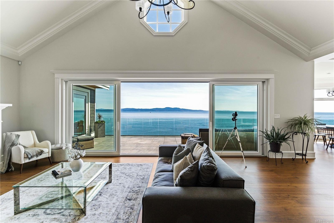
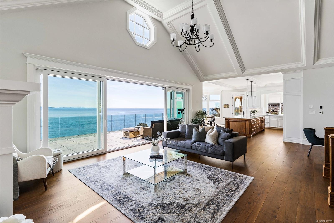
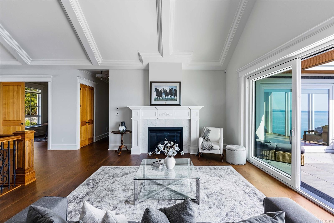
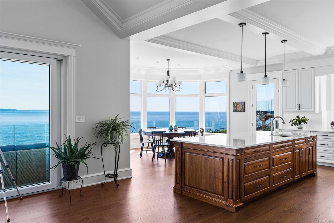
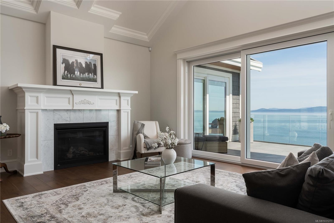
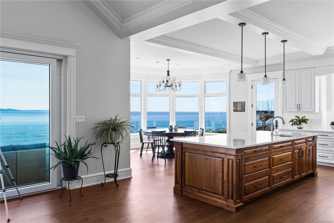
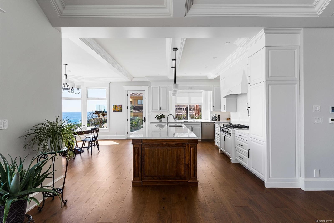
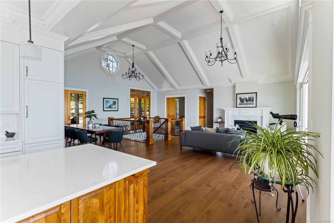
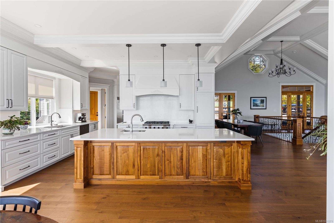
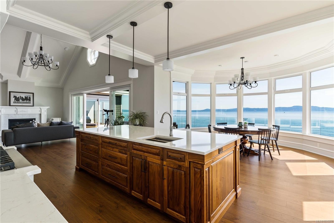
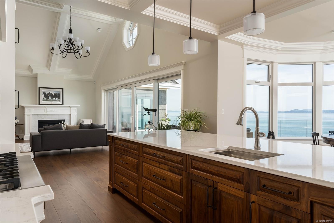
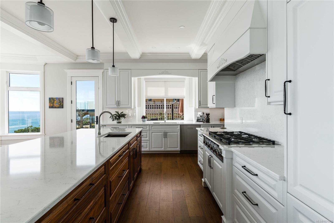
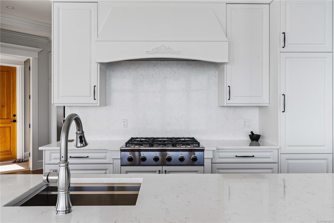
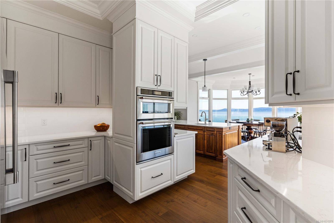
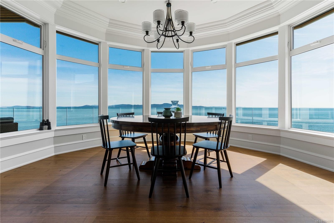
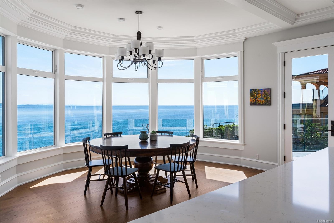
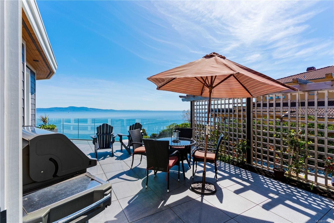
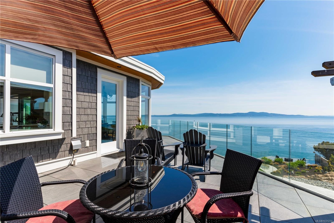
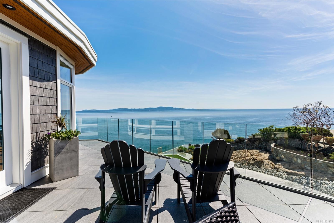
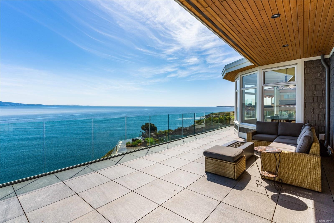
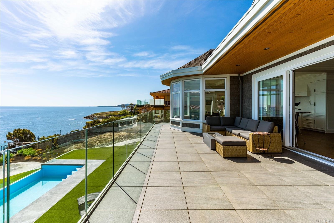
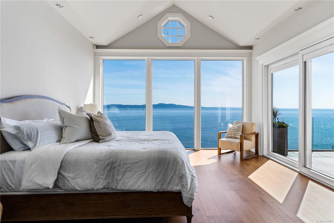
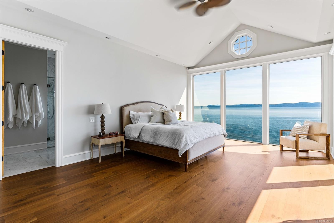
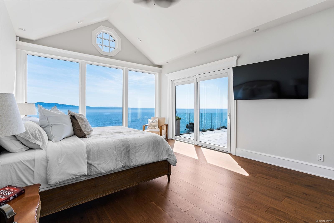
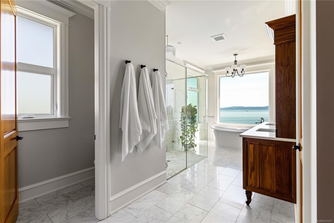
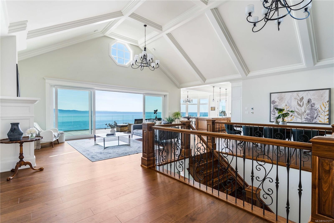
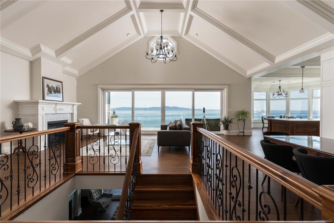
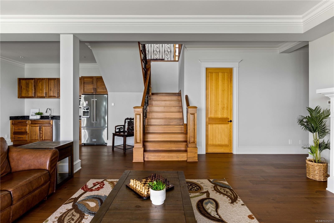
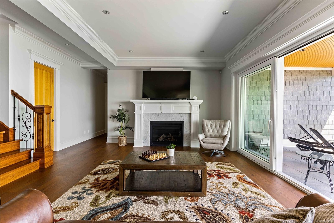
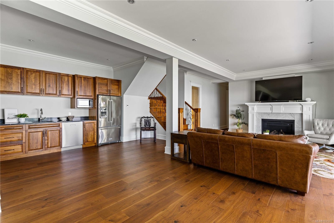
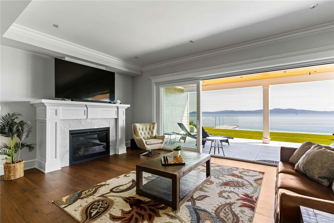
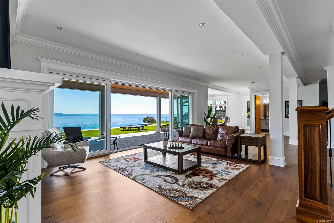
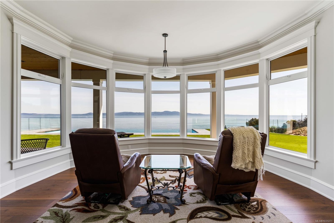
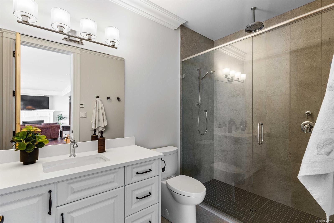
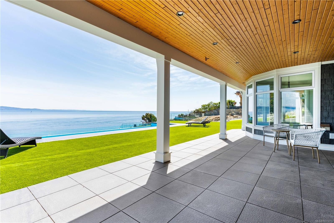
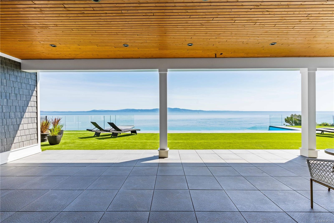
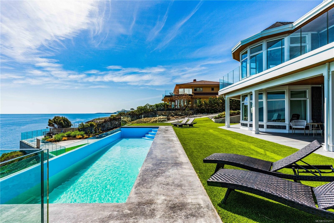
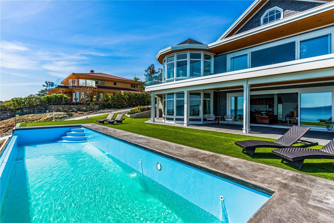
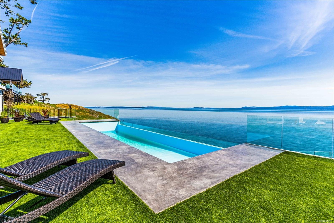
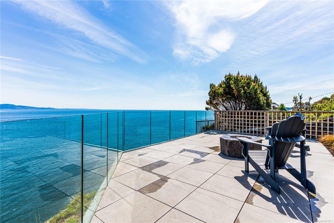
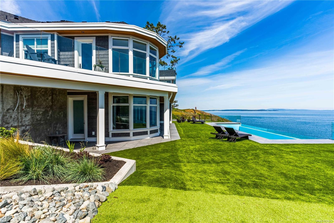
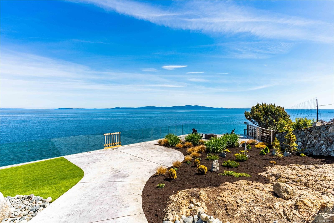
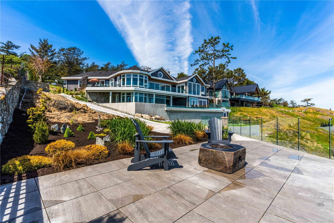
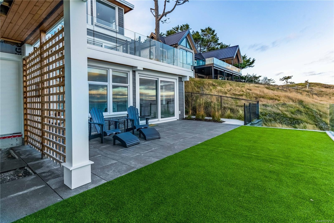
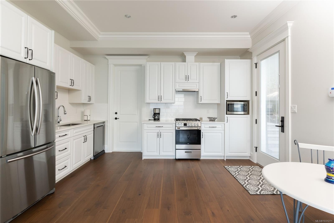
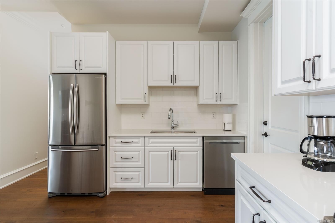
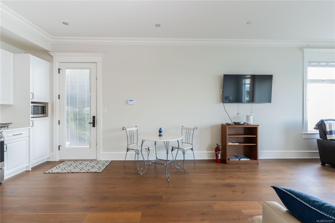
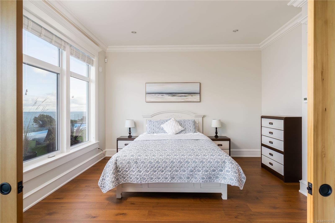
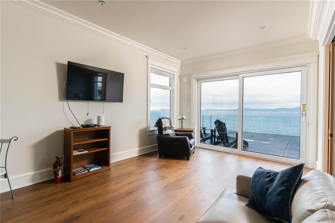
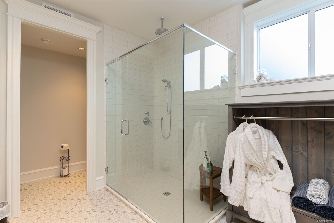
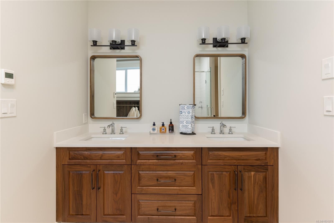
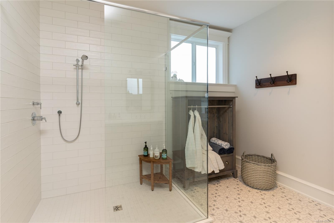
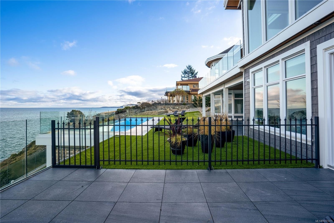
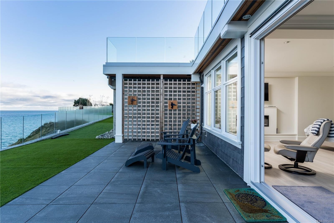
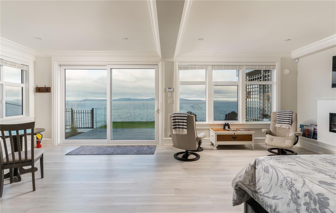
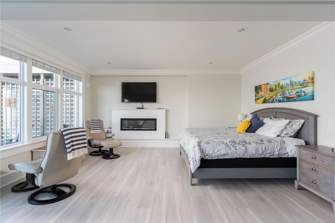
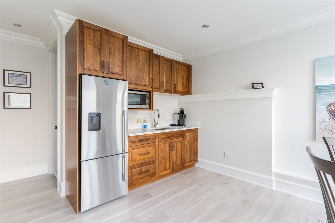
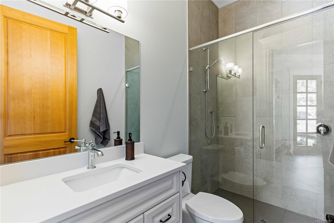
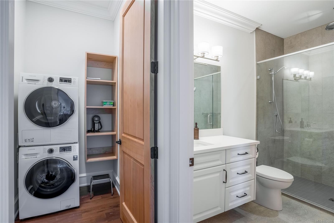
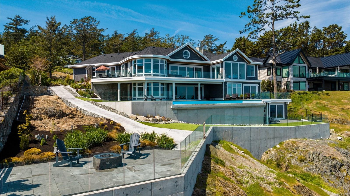
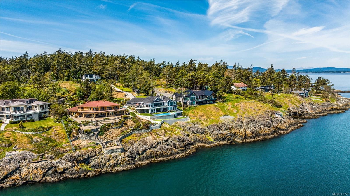
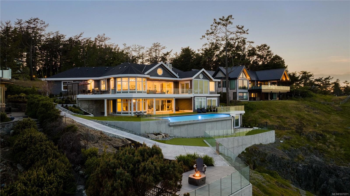
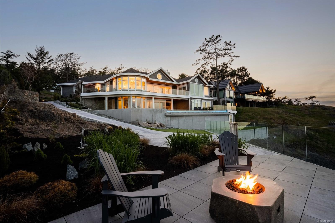
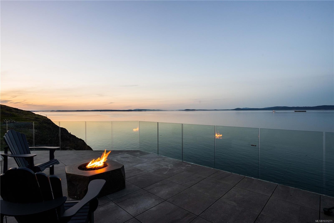
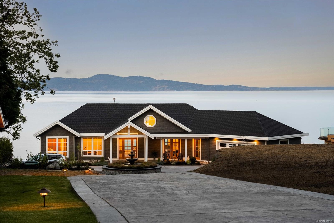
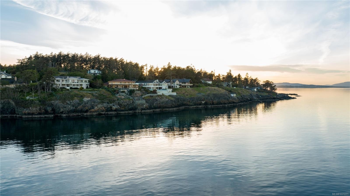
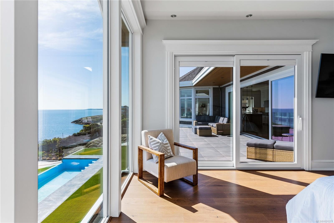
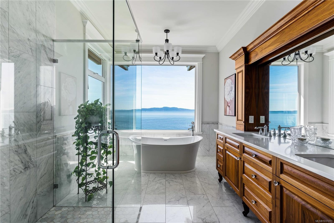
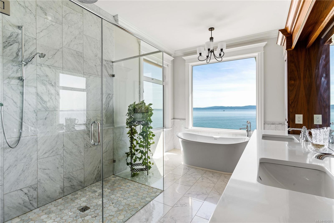
Exquisite custom-built estate in the desirable Gordon Head community. Perched on the ocean’s edge, this architecturally stunning home was masterfully designed to capitalize on the world class ocean and mountain views. With dramatic vaulted ceilings, gleaming hardwood floors, spacious open concept design and a gorgeous custom kitchen, this 5 bedroom, 7 bathroom property captivates at every glance. Off the main level, the Great Room earns its namesake with a 21’ foot European lift, slide patio doors to a large deck, showcasing incredible panoramic views. The walkout lower enjoys 10’ ceilings and is an entertainment haven, with a media room & generously sized family room with an oversized patio door to a large, covered patio, overlooking the infinity pool. The basement offers a luxurious guest suite with a large ensuite, flex room and private patio. Outdoor living can be enjoyed year round with sprawling patio sections, including covered and oceanfront sections and extensive landscaping.

Property Features:

  • Annual Tax Amount: $35,223
  • Accessibility Features: Ground Level Main Floor
  • Appliances: Dishwasher, Dryer, Microwave, Oven Built-In, Oven/Range Gas, Range Hood, Refrigerator, Washer, See Remarks
  • Basement: Finished, Full, Walk-Out Access, With Windows
  • Built in: 2022
  • Construction Materials: Cement Fibre
  • Cooling: Other
  • Exterior Features: Balcony/Deck, Balcony/Patio, Fenced, Garden, Security System, Sprinkler System, Swimming Pool
  • Fireplace Features: Electric, Gas
  • Floor Space (approx): 8820 Square Feet
  • Flooring: Hardwood, Tile
  • Foundation Details: Concrete Perimeter
  • Heating: Natural Gas, Radiant Floor
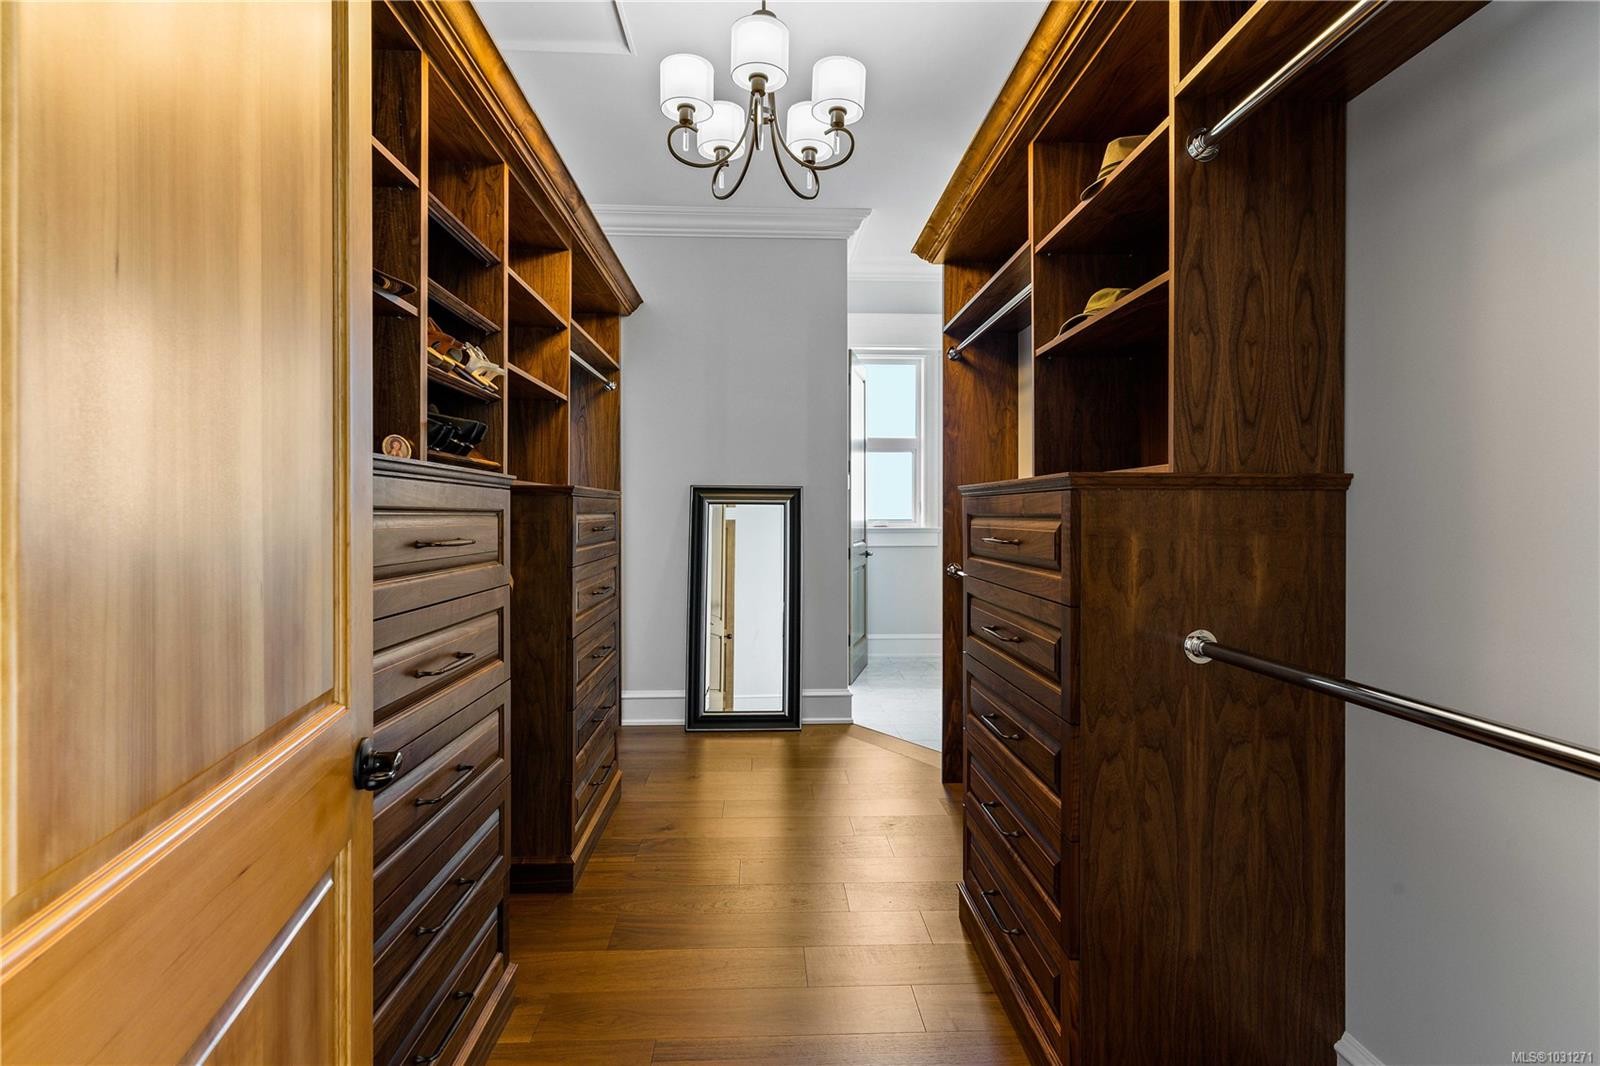
  • Interior Features: Closet Organizer, Controlled Entry, Eating Area, Soaker Tub, Swimming Pool, Vaulted Ceiling(s), Wine Storage
  • Laundry Features: In House
  • Lot Features: Private, Rectangular Lot
  • Lot Frontage: 57499 Square Feet
  • Lot Size: 1.32 Acres
  • Other Equipment: Central Vacuum, Electric Garage Door Opener, Pool Equipment, Security System, Sump Pump
  • Other Structures: Guest Accommodations
  • Ownership: Freehold
  • Parking Features: Additional Parking, Driveway, Garage Double, Guest
  • Pets Allowed: Aquariums, Birds, Caged Mammals, Cats OK, Dogs OK
  • Property Condition: Contact List Licensee
  • Property Sub Type:
  • Roof: Asphalt Torch On, Fibreglass Shingle
  • View: Mountain(s)
  • Water Source: Municipal
  • Waterfront Features: Ocean Front
  • Zoning Description: Residential
  • Sewer:
  • No. of Parking Spaces: 10

Rooms:

  • Great Room Main Level 8.84 m x 4.27 m
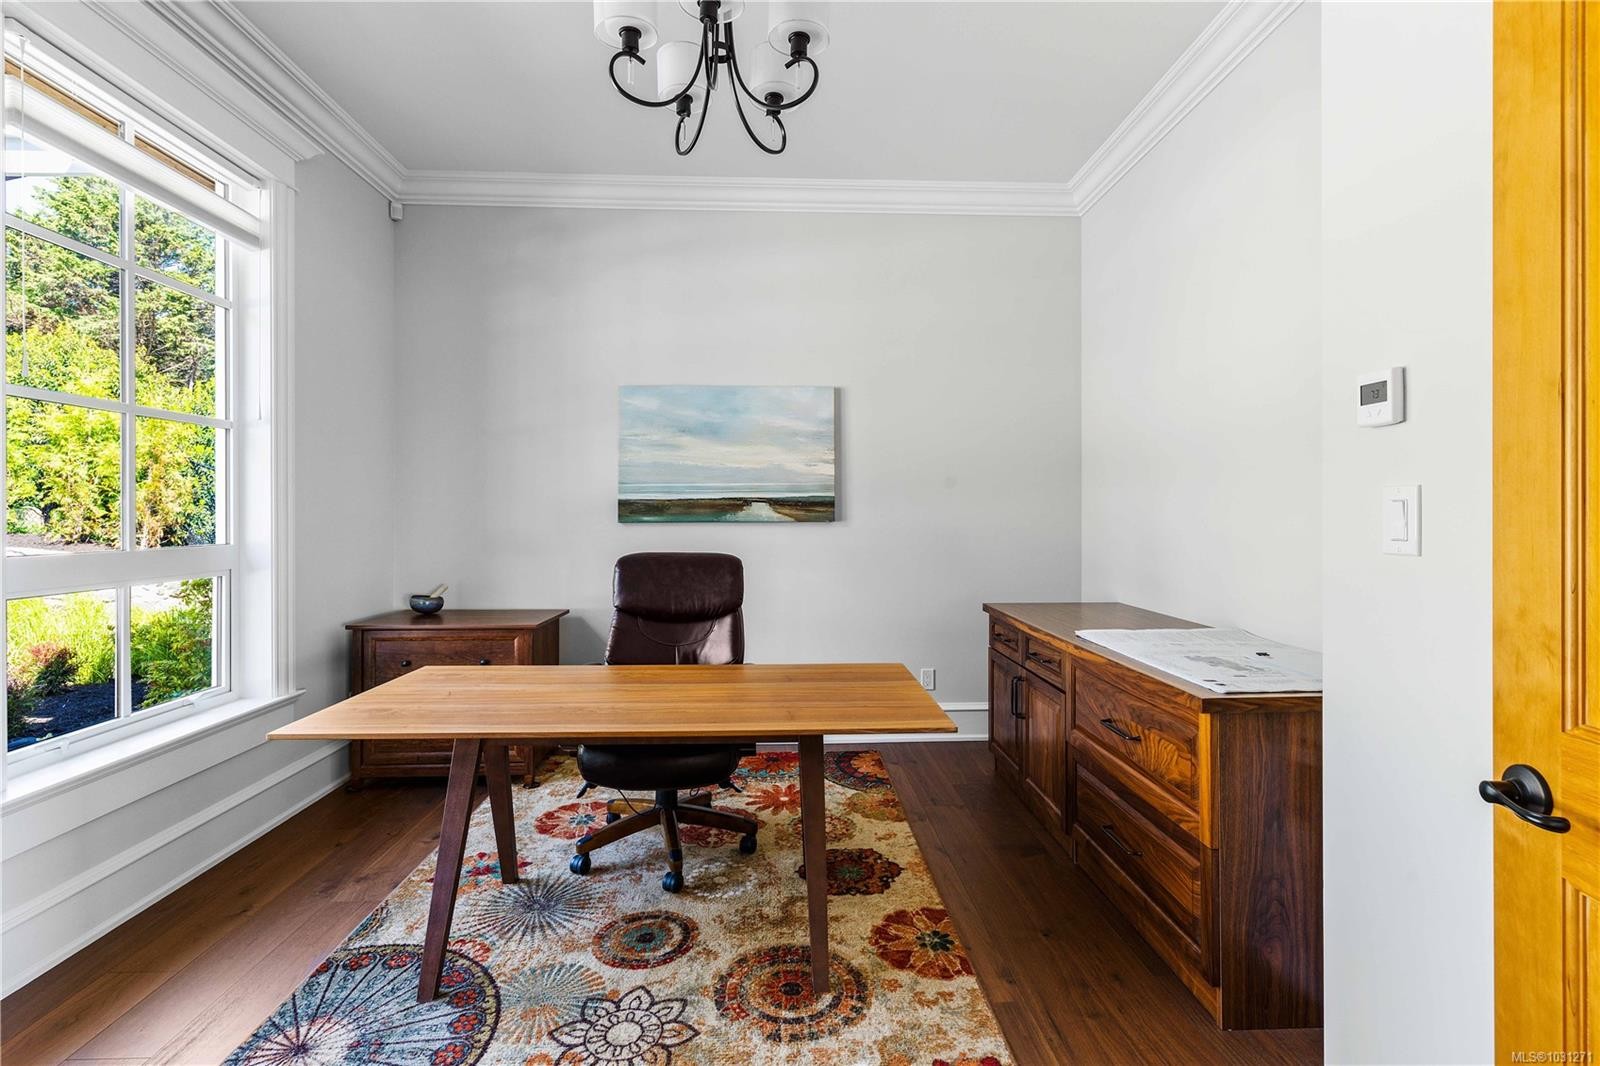
  • Office Main Level 4.27 m x 3.66 m
  • Other Main Level 2.44 m x 3.96 m Note: Entrance
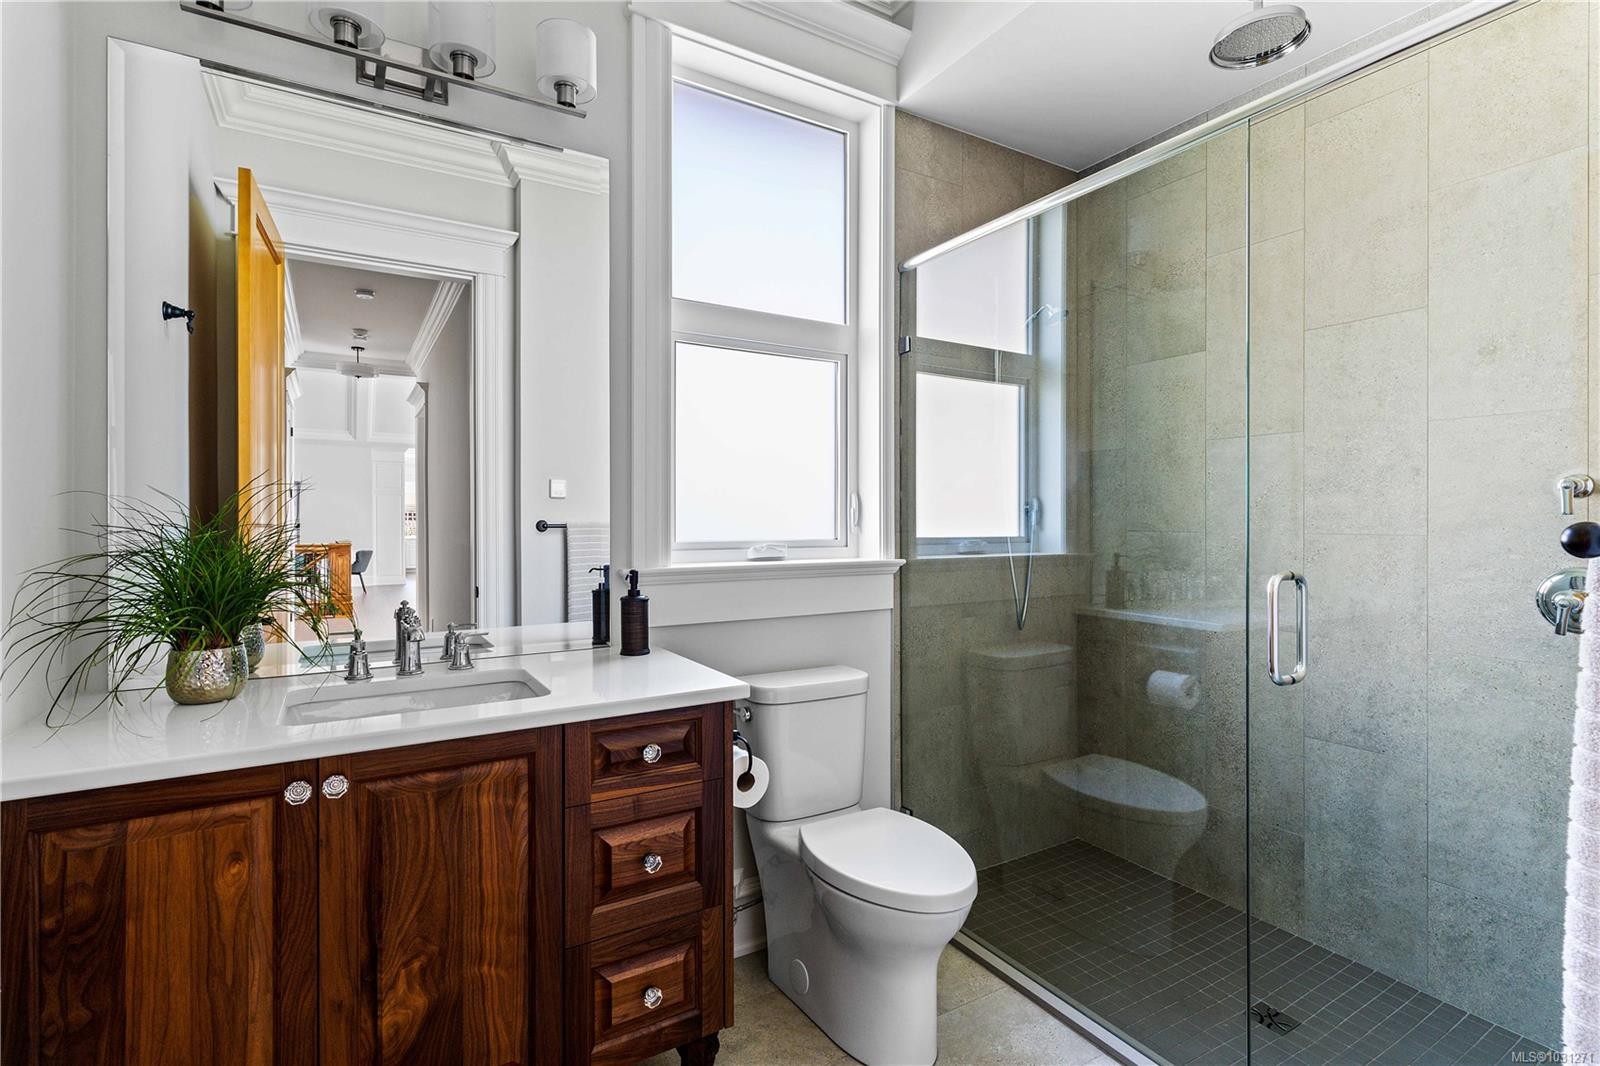
  • Ensuite Bathroom Main Level
  • Other Main Level 4.57 m x 6.10 m
  • Other Main Level 8.84 m x 4.57 m Note: Deck
  • Laundry Main Level 4.27 m x 3.96 m
  • Walk-in Closet Main Level 4.27 m x 2.44 m
  • Bathroom Main Level
  • Other Main Level 5.18 m x 4.88 m Note: Eating Area
  • Bathroom Main Level
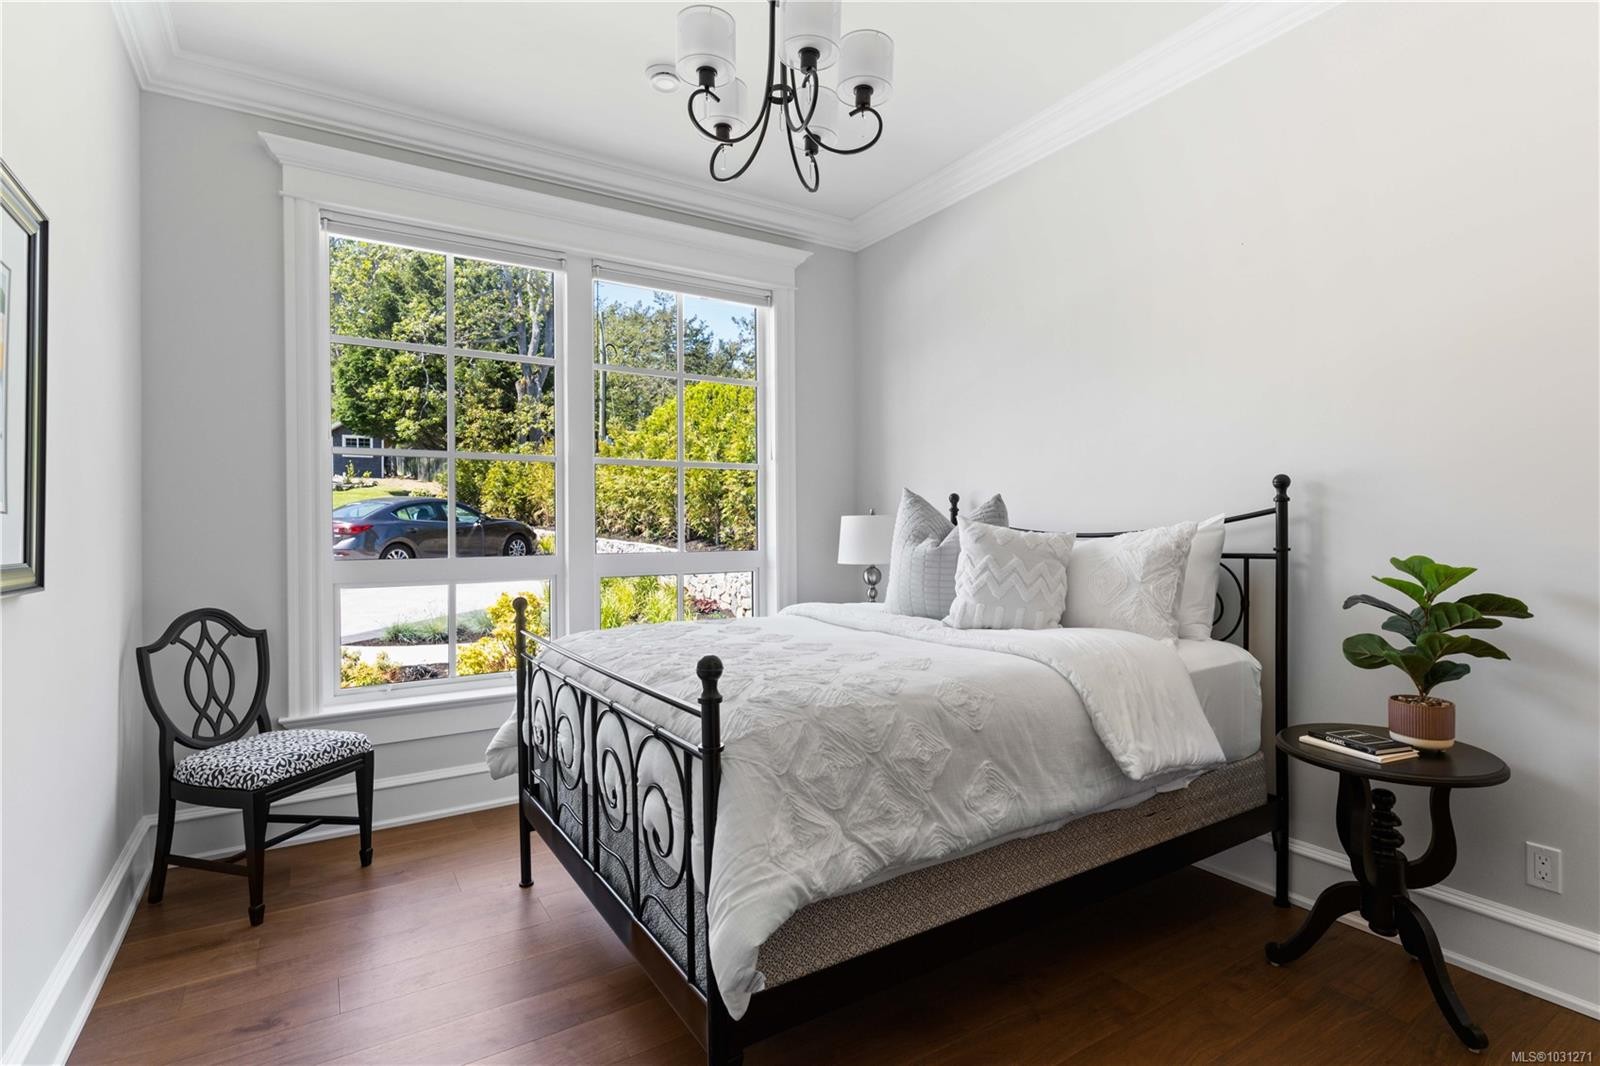
  • Bedroom Main Level 3.35 m x 3.66 m
  • Other Main Level 4.88 m x 8.84 m Note: Deck
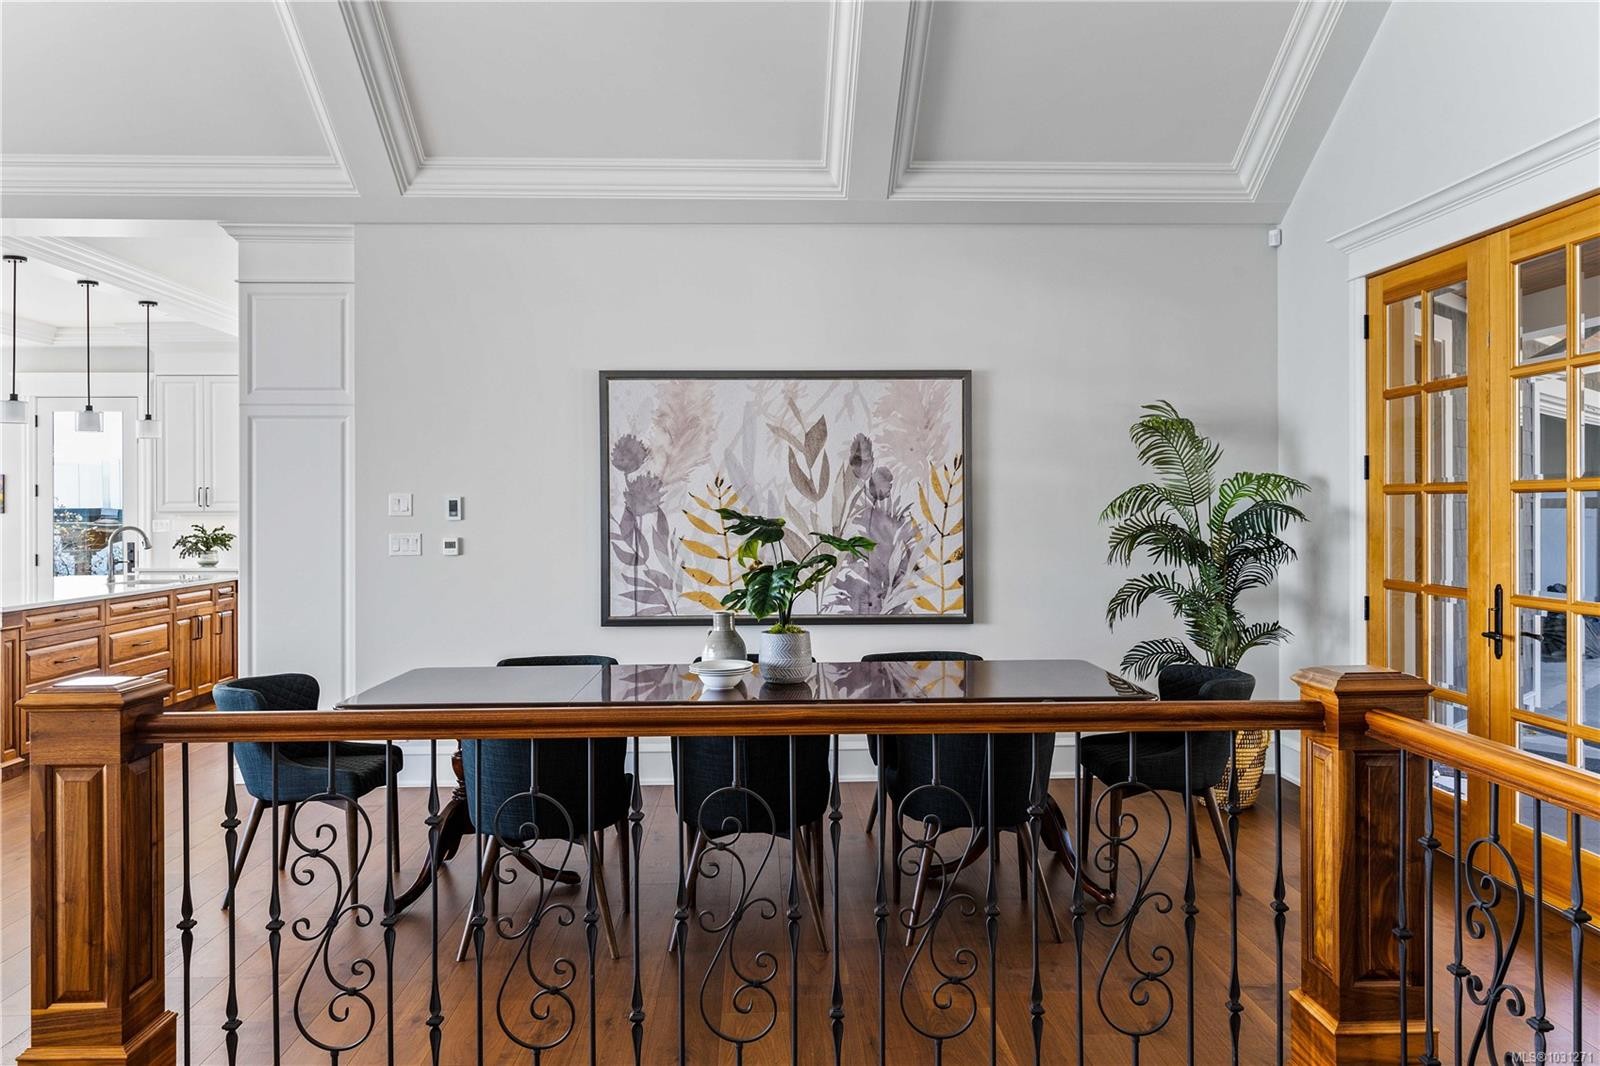
  • Dining Main Level 3.66 m x 4.88 m
  • Kitchen Main Level 5.49 m x 5.79 m
  • Other Main Level 7.32 m x 7.01 m Note: Garage
  • Storage Other level :Lower 3.66 m x 4.57 m
  • Other Other level :Lower 7.92 m x 3.66 m Note: Separate Storage
  • Bathroom Other level :Lower
  • Utility Other level :Lower 3.66 m x 3.35 m
  • Bedroom Other level :Lower 4.27 m x 5.49 m
  • Other Other level :Lower 3.66 m x 3.05 m Note: Kitchen-Additional
  • Bedroom Other level :Lower 7.62 m x 5.49 m
  • Walk-in Closet Other level :Lower 2.13 m x 2.44 m
  • Bedroom Other level :Lower 3.66 m x 4.27 m
  • Other Other level :Lower 5.79 m x 5.49 m Note: Patio
  • Other Other level :Lower 4.27 m x 5.79 m Note: Patio
  • Ensuite Bathroom Other level :Lower
  • Bathroom Other level :Lower
  • Recreation Room Other level :Lower 6.10 m x 3.96 m
  • Other Other level :Lower 13.41 m x 4.88 m Note: Patio
  • Bathroom Other level :Lower
  • Other Other level :Lower 4.57 m x 3.05 m Note: Kitchen-Additional
  • Media Room Other level :Lower 6.71 m x 5.49 m
  • Other Other level :Lower 8.53 m x 4.27 m Note: Patio
  • Family Room Other level :Lower 9.14 m x 5.18 m
  • Other Other level :Lower 9.75 m x 3.66 m Note: Patio
  • Other Other level :Lower 5.18 m x 4.88 m Note: Living-Additional
  • Living Other level :Lower 3.66 m x 5.79 m

Convert Measurement to:

Courtesy of: Engel & Volkers Vancouver Island

MLS® property information is provided under copyright© by the Vancouver Island Real Estate Board and Victoria Real Estate Board. The information is from sources deemed reliable, but should not be relied upon without independent verification.

QuickQuoteTM Powered by RPS
Thinking of Selling?

Start by finding out what your home might be worth in today's market.

Location of 4585 Leyns Rd, Saanich, BC, V8N 3A1

Demographic Information of 4585 Leyns Rd, Saanich, BC, V8N 3A1

Life Stage

Middle-Aged with Teens

Employment Type

White Collar

Average Household Income

$151,361.06

Average Number of Children

1.70

Household Population

Household Structure

Age of Population

Education

Education Level

No certificate/diploma/degree

8.59 %

High school certificate or equivalent

25.13 %

Apprenticeship trade certificate/diploma

2.24 %

College/non-university certificate

14.8 %

University certificate (below bachelor)

1.25 %

University Degree

48.0 %

Commuter

Travel To Work

By Car

81.23 %

By Public Transit

3.83 %

By Walking
10.73 %

By Bicycle

0.0 %

By Other Methods

4.21 %

Cultural Diversity

Knowledge of Official Language

Mother Tongue

Building Information
Building Type
Apartments (Low and High Rise)

1.11 %

Houses

98.89 %

Own Vs. Rent