Button CopyPathCircle CloseCircle Left ArrowArrow Down Icon GreyClosecirclecircleBurger

5304 Elevator Road, Pouce Coupe, British Columbia, V0C 2C0

MLS® # 10375949
House For Sale In Pouce Coupe, British Columbia
$439,000 QuickQuoteTM: $361K - $483K

5 Beds

3 Baths

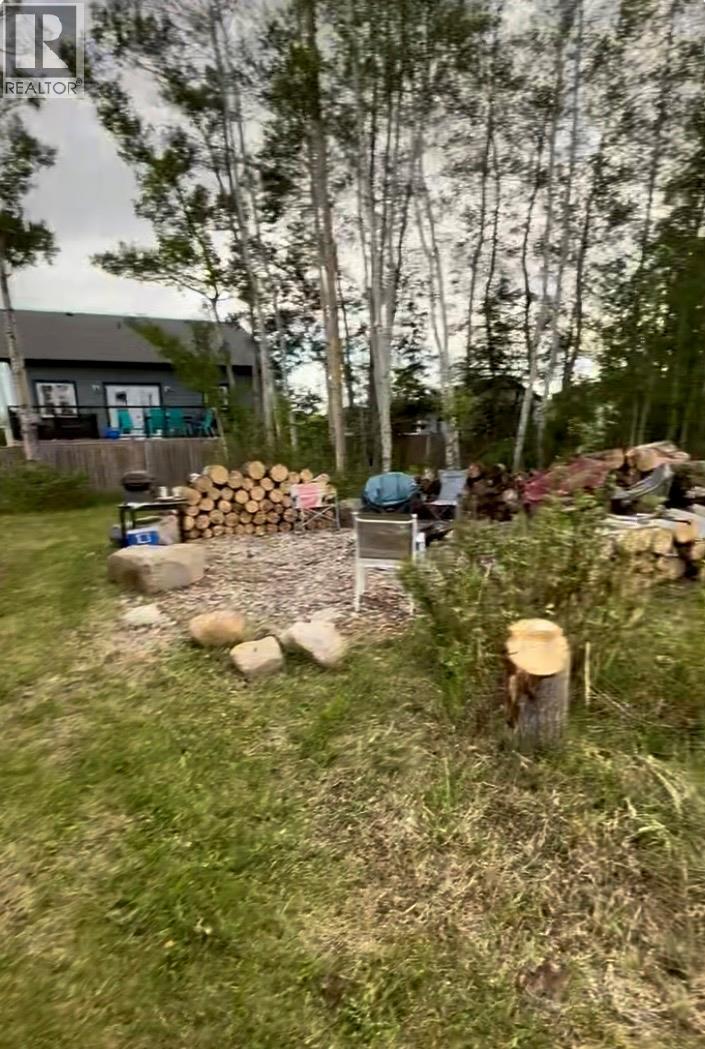
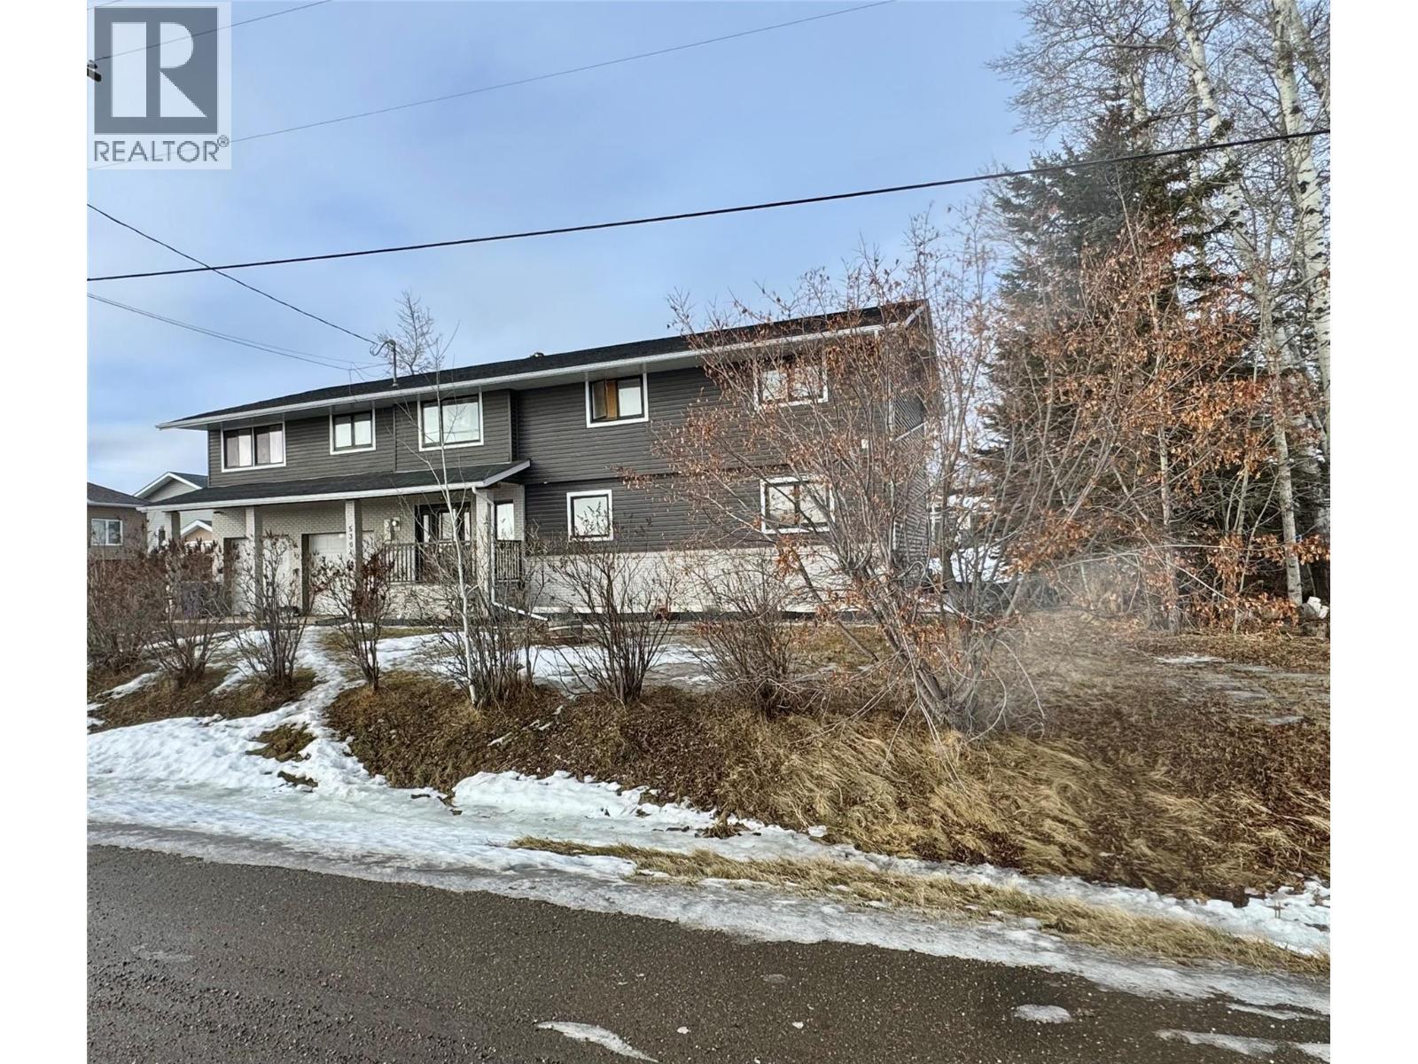
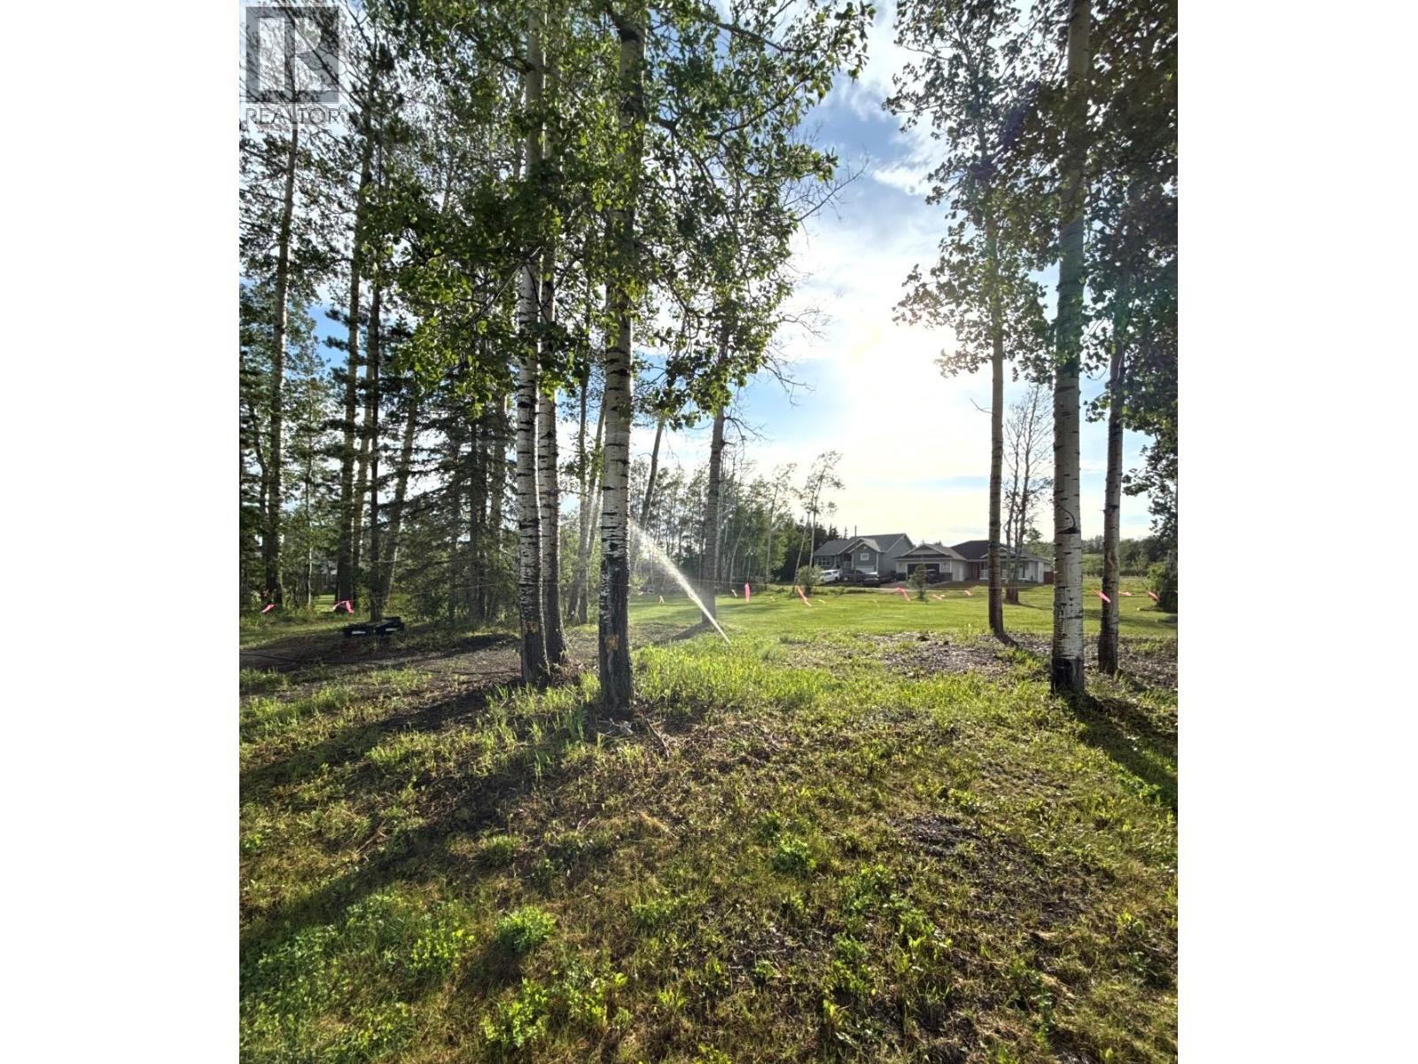
5304 Elevator Road, Pouce Coupe, BC - Outdoor
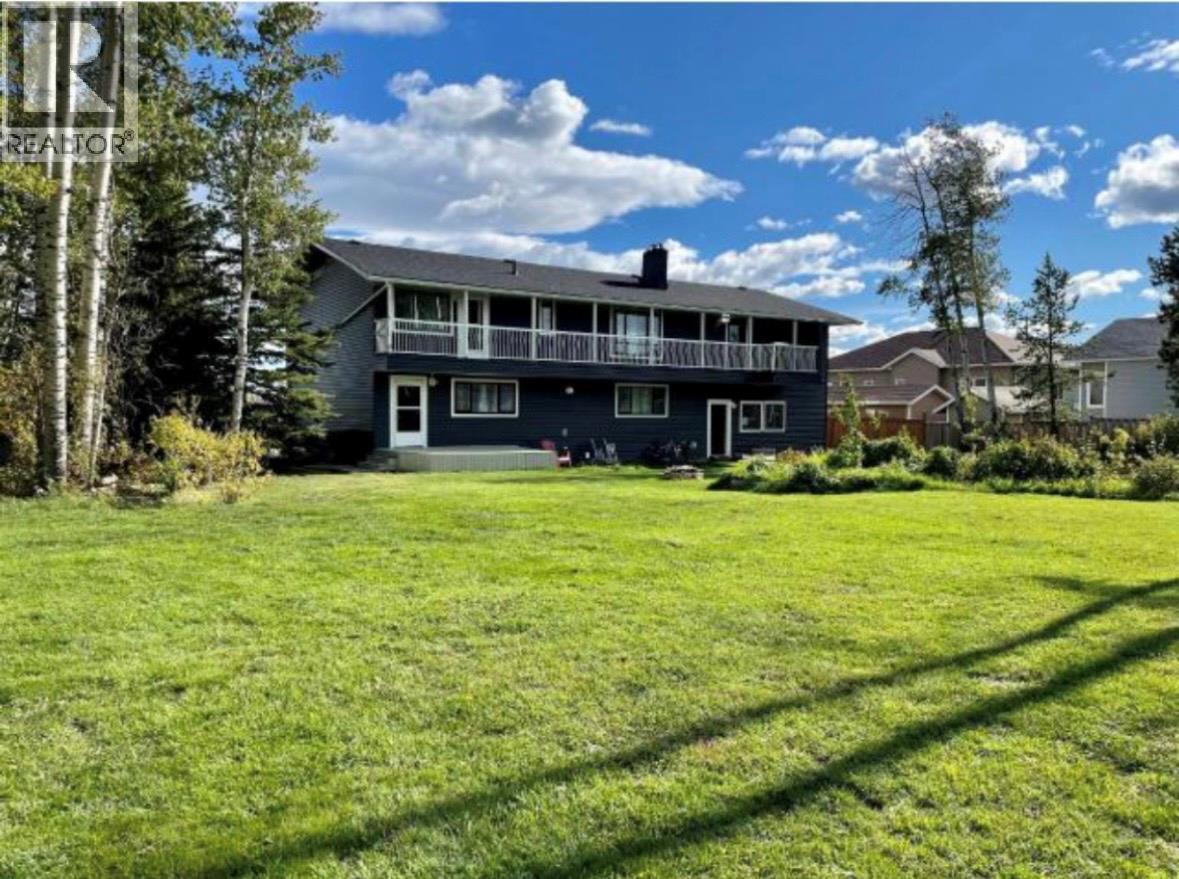
5304 Elevator Road, Pouce Coupe, BC - Outdoor With Deck Patio Veranda
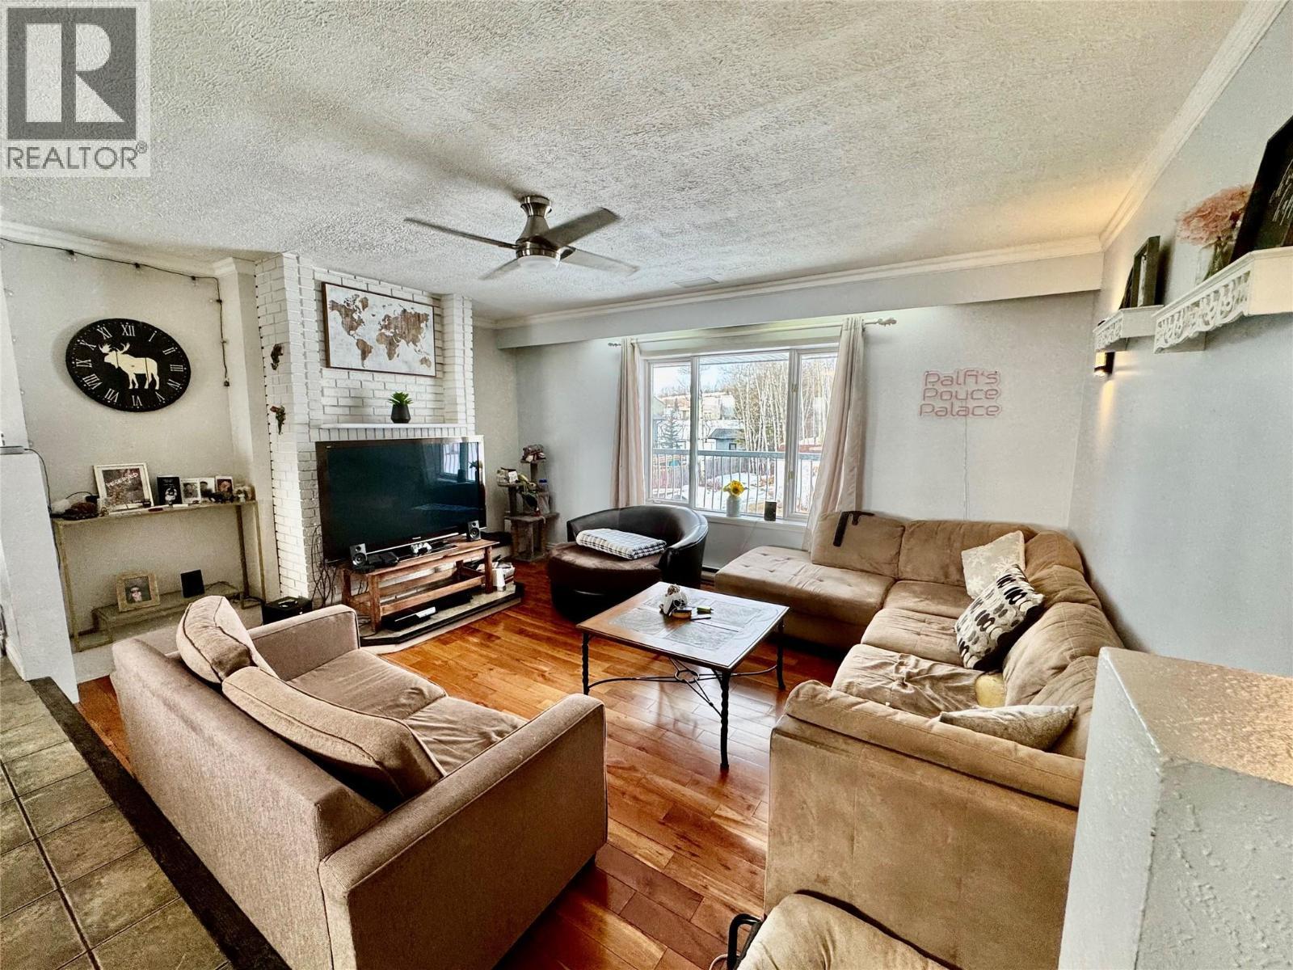
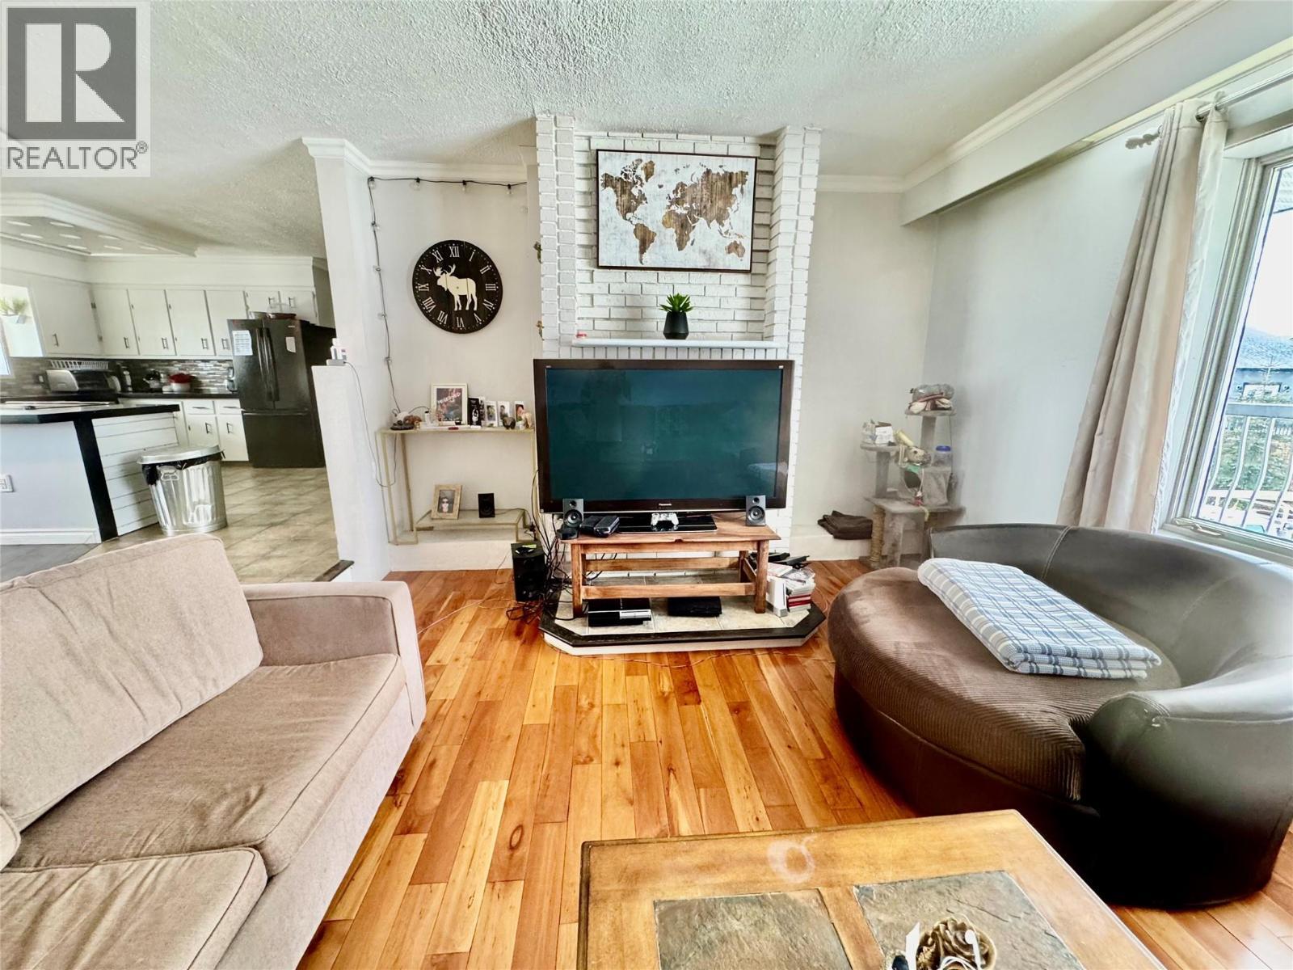
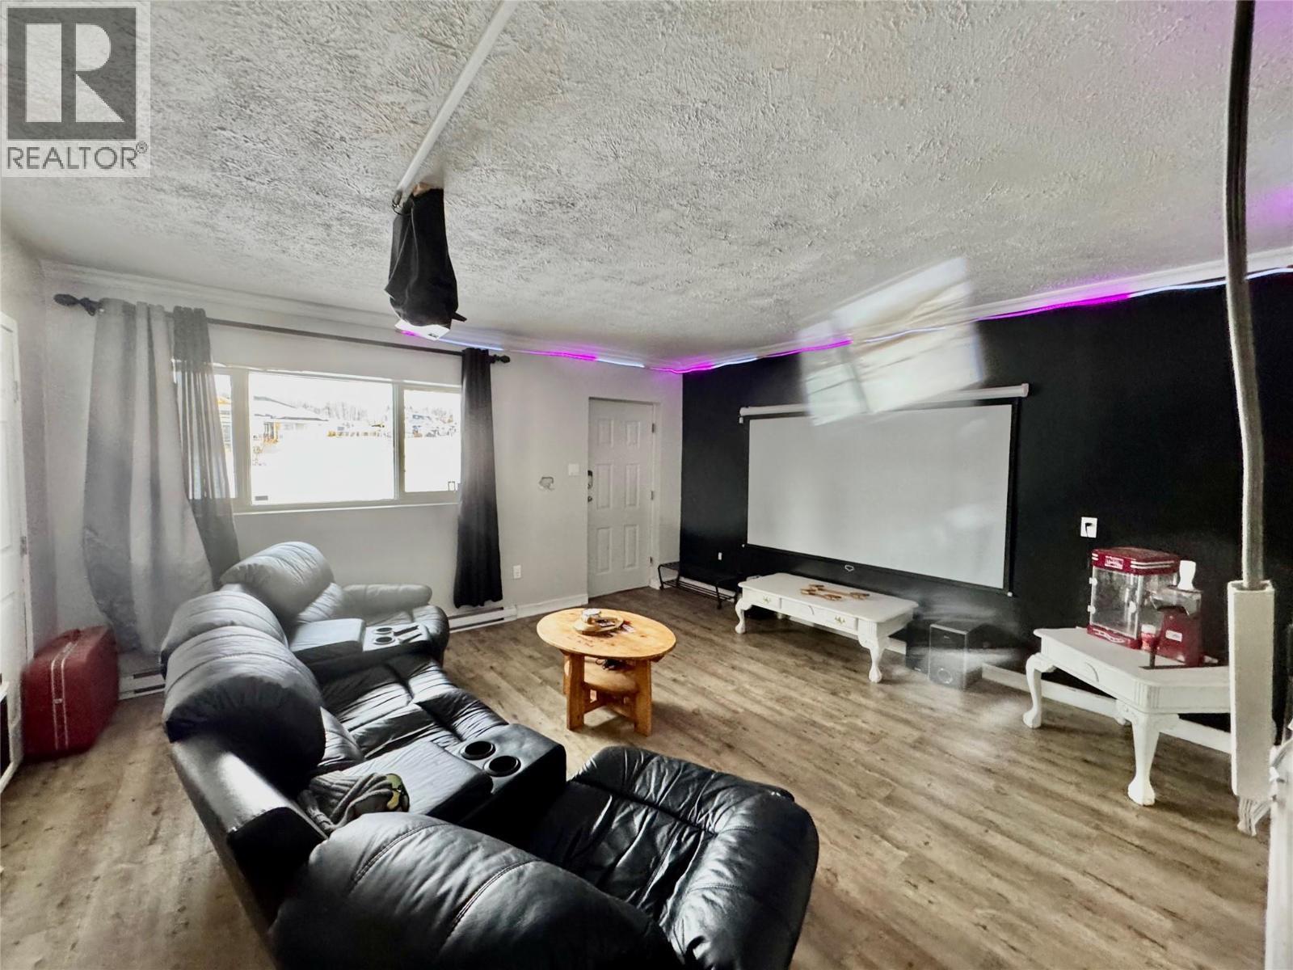
5304 Elevator Road, Pouce Coupe, BC - Indoor Photo Showing Living Room
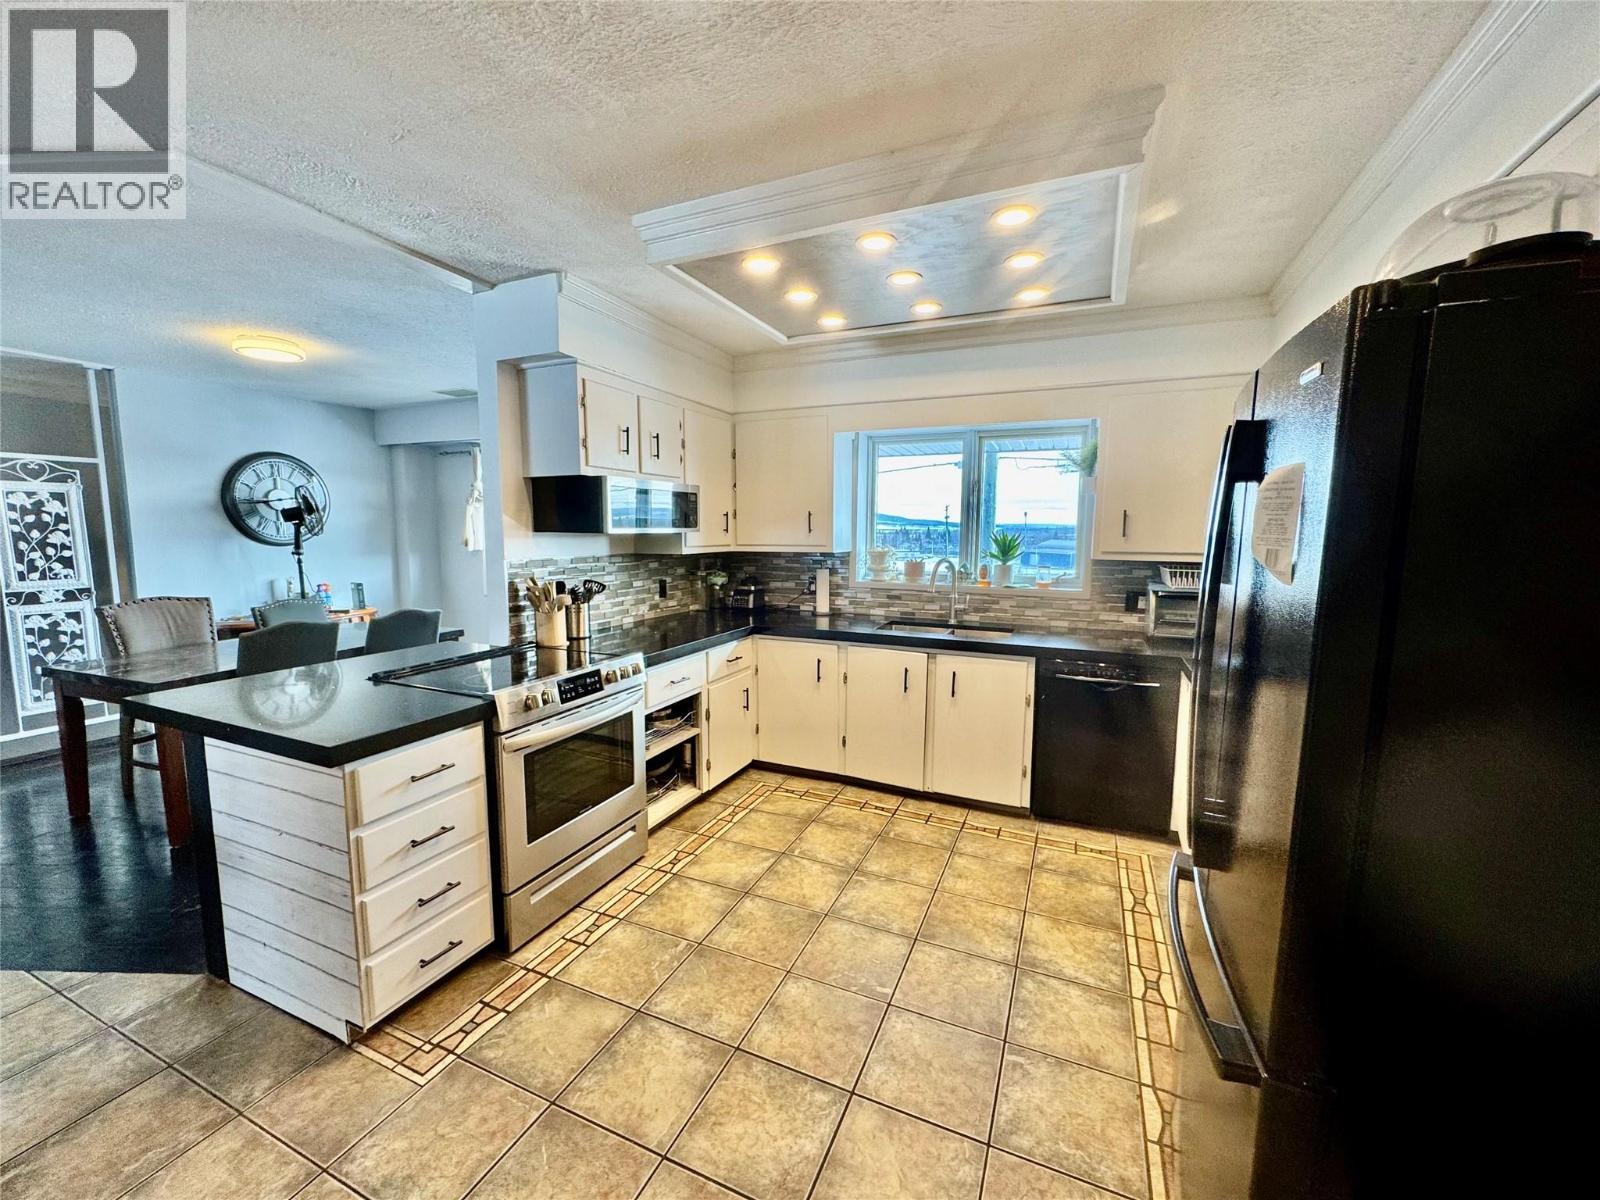
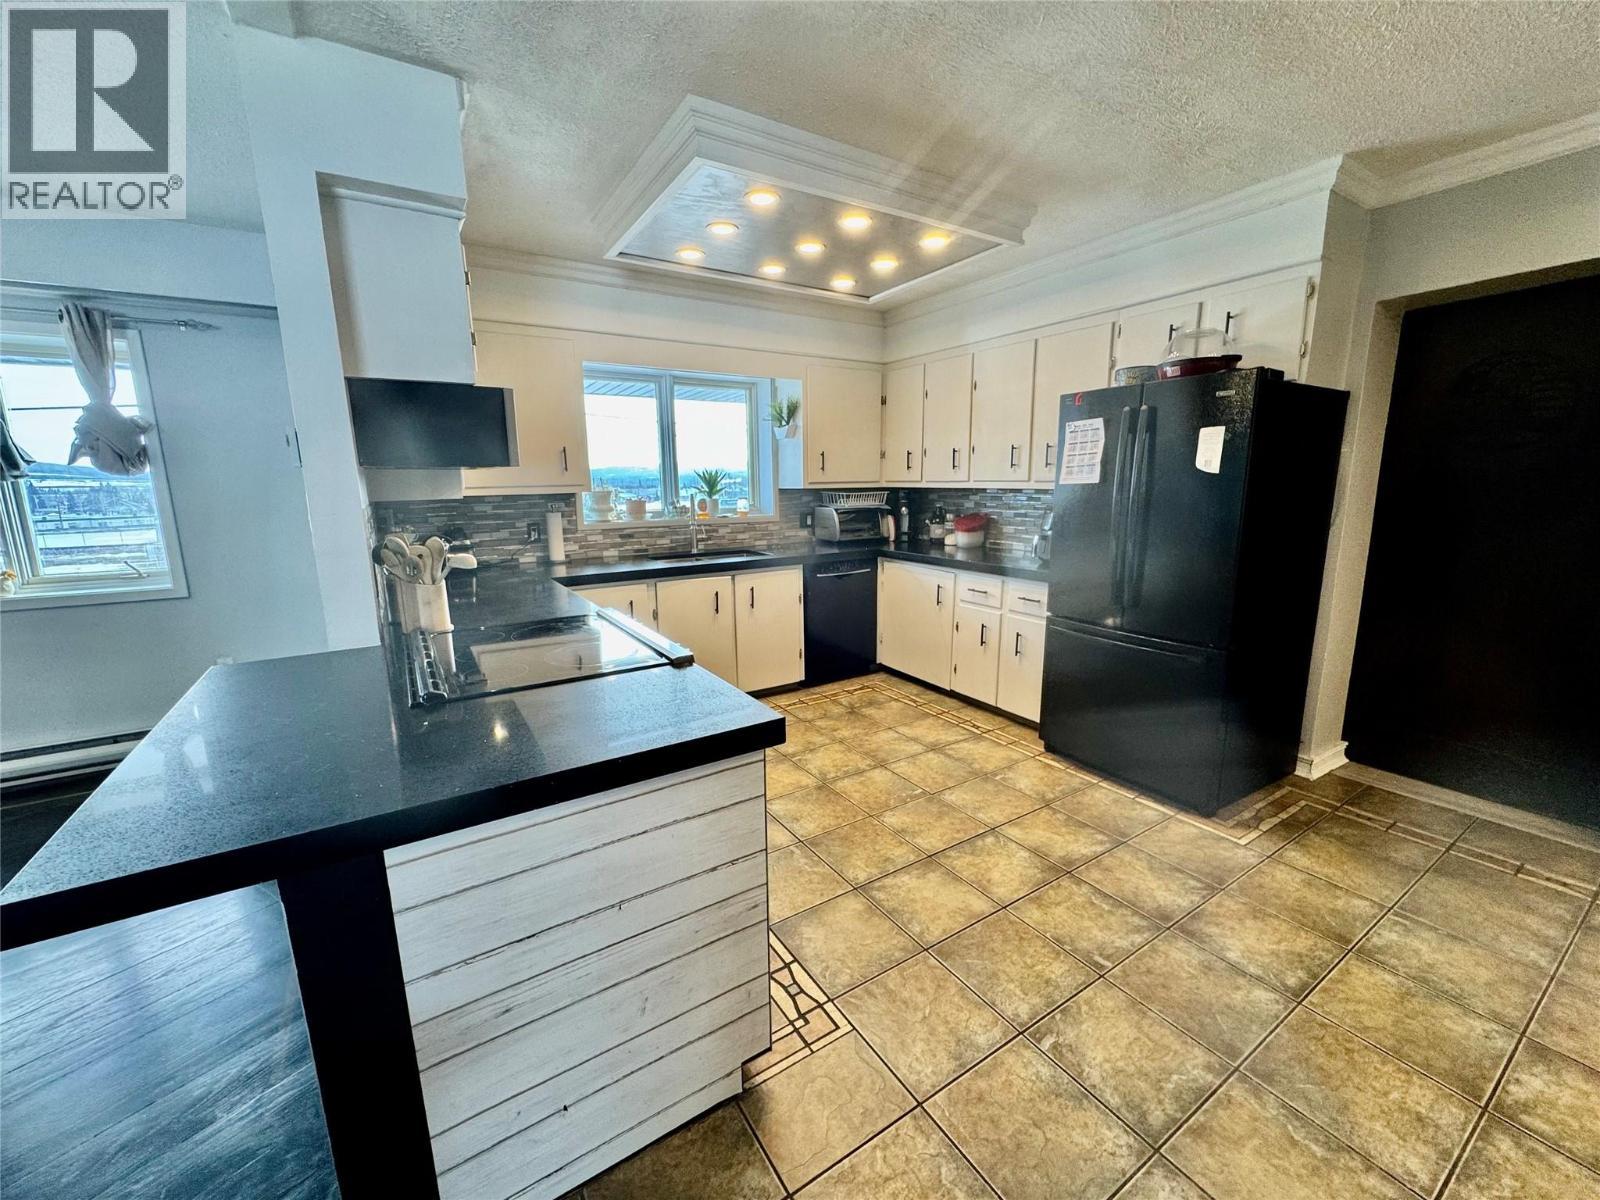
5304 Elevator Road, Pouce Coupe, BC - Indoor Photo Showing Kitchen With Double Sink
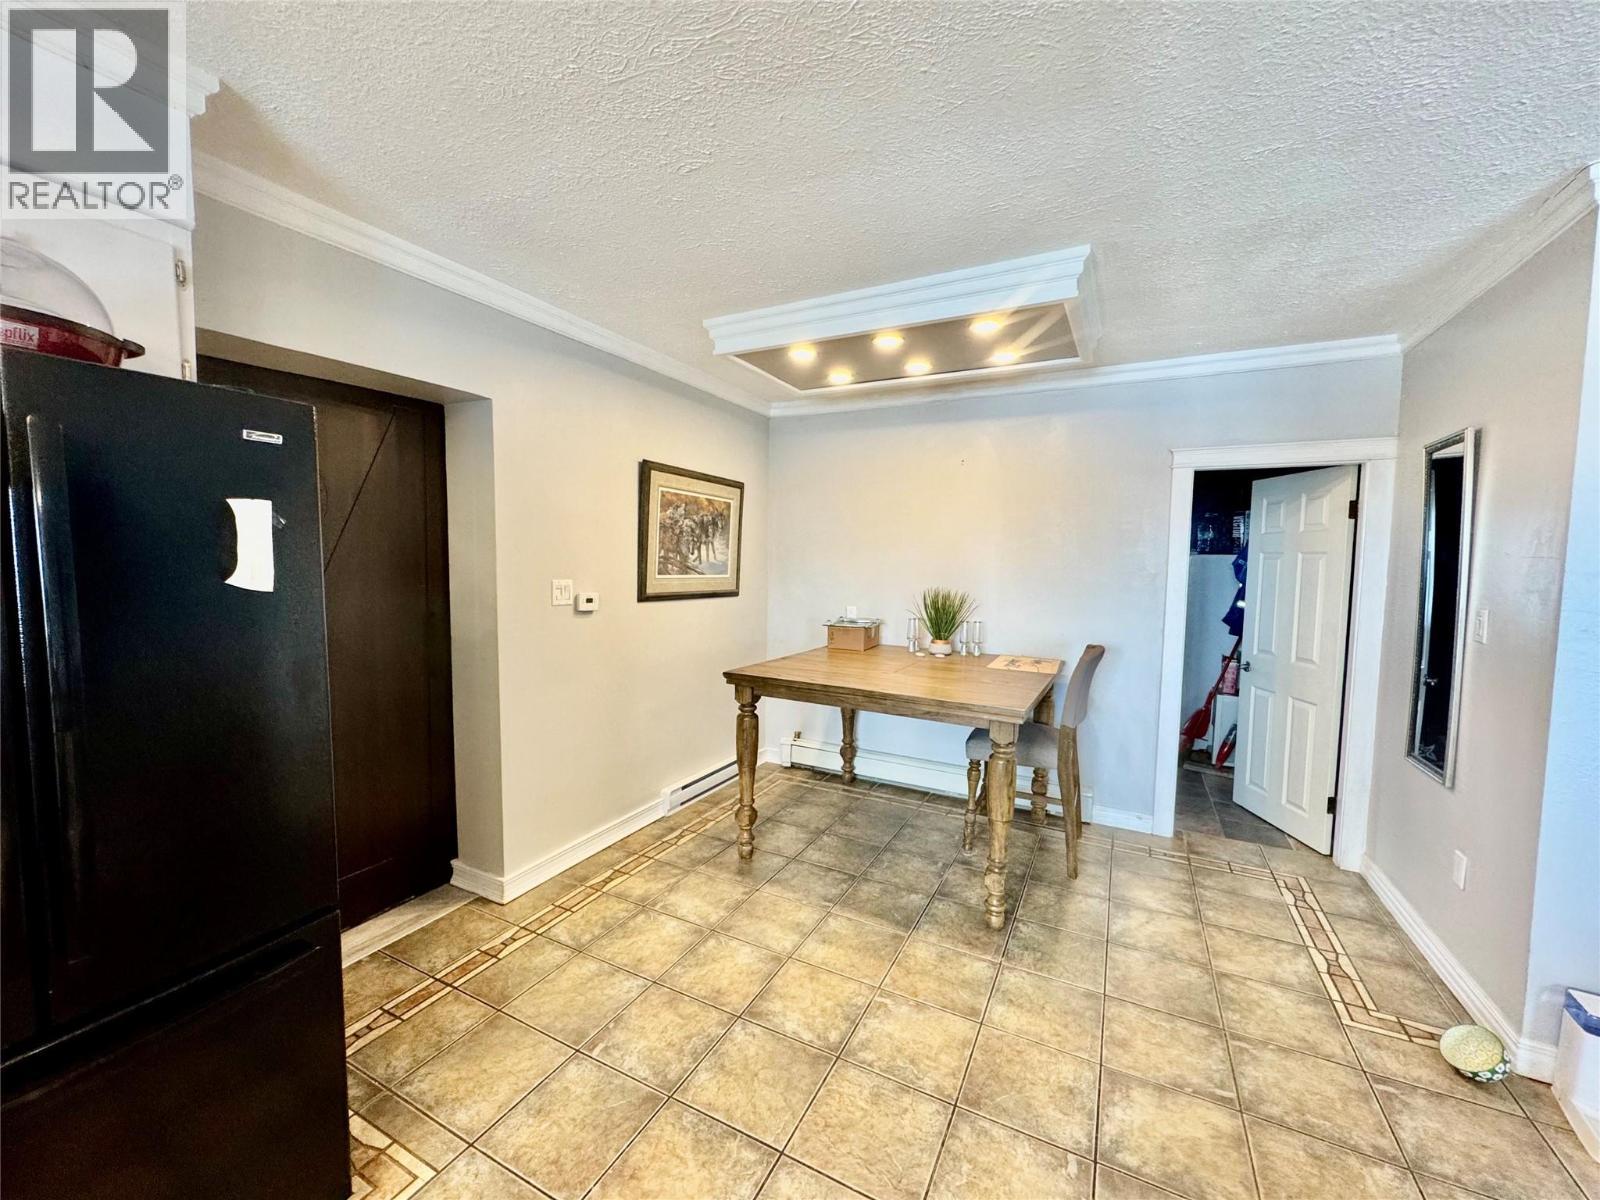
5304 Elevator Road, Pouce Coupe, BC - Indoor Photo Showing Kitchen
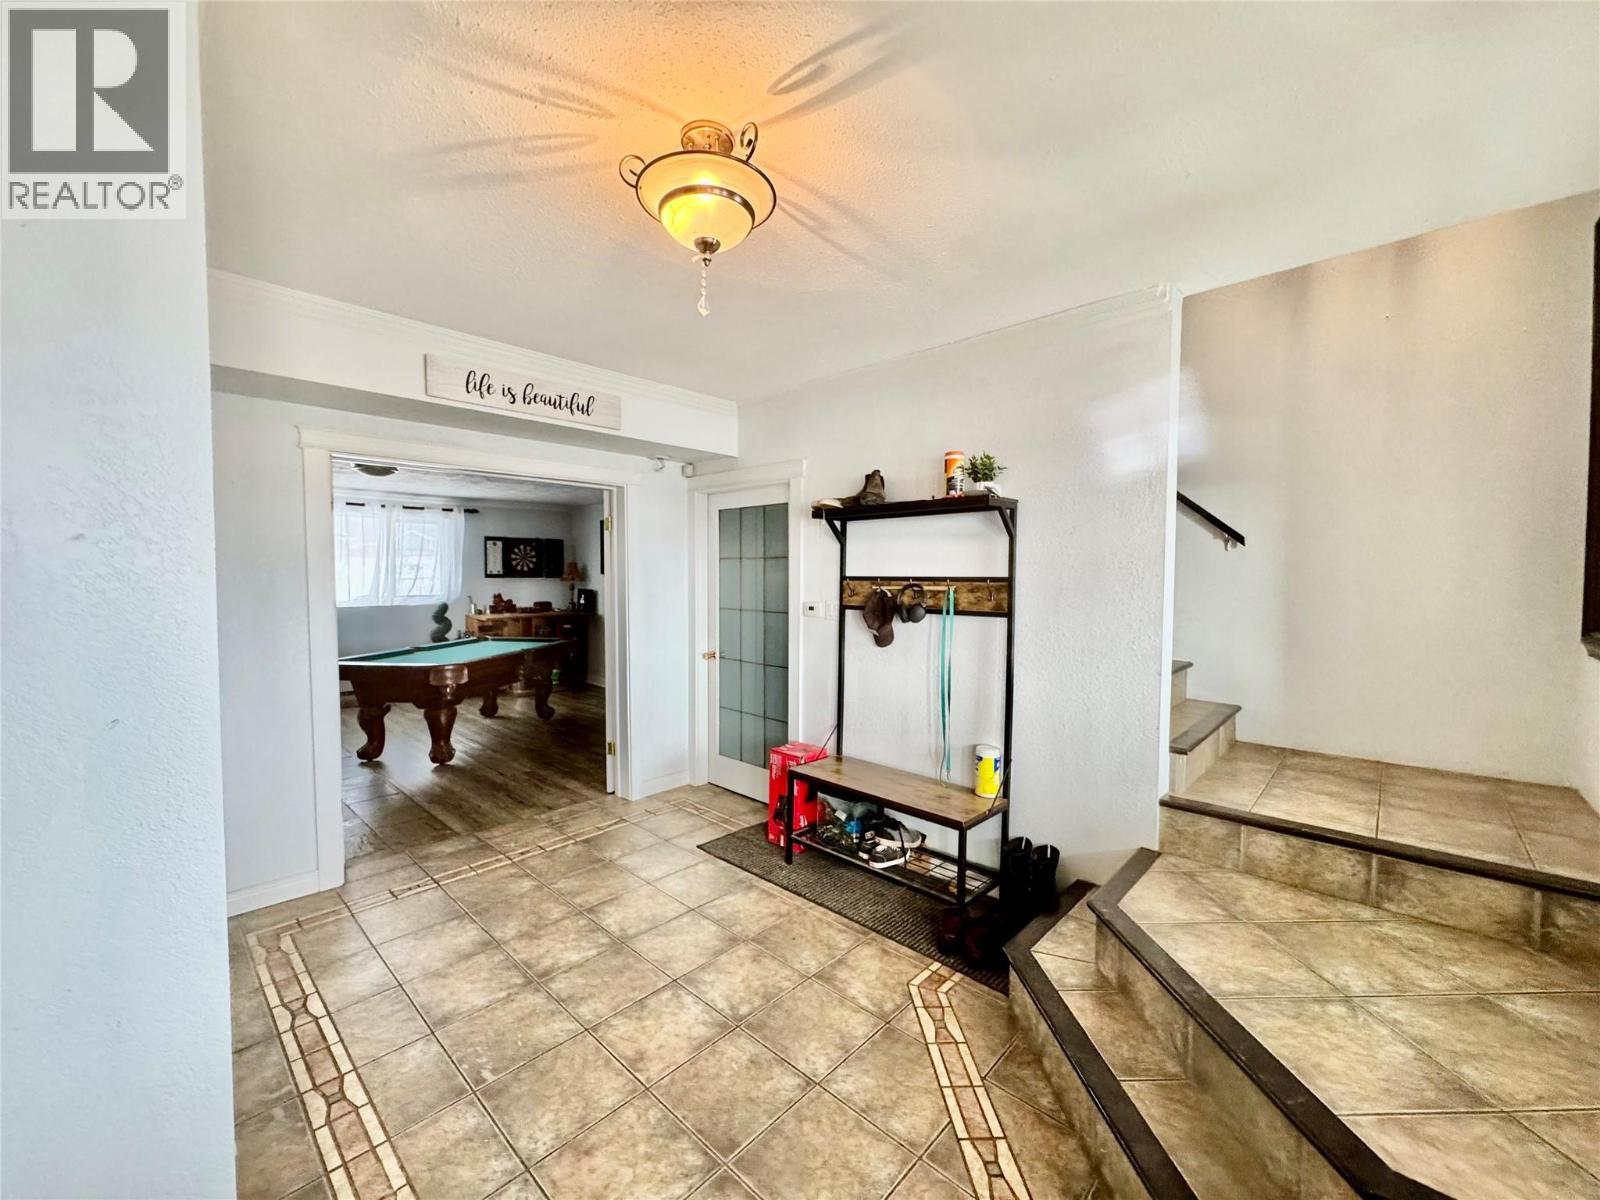
5304 Elevator Road, Pouce Coupe, BC - Indoor
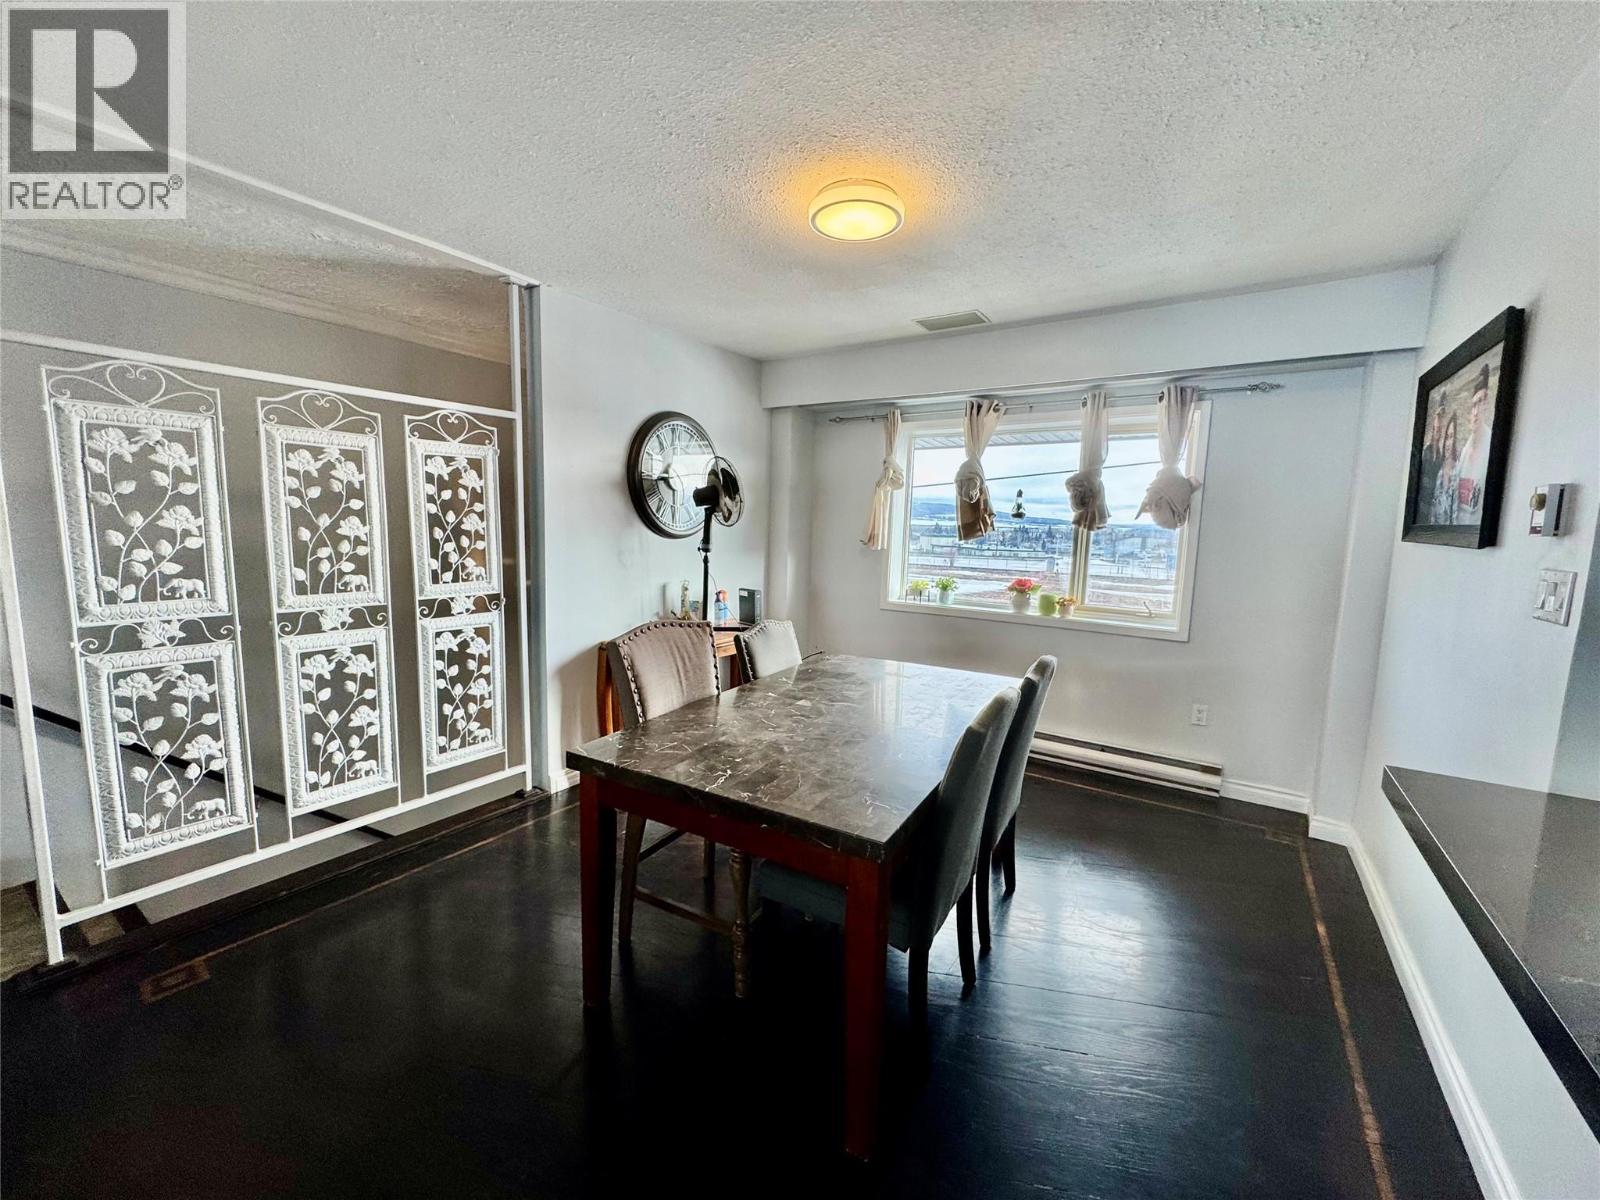
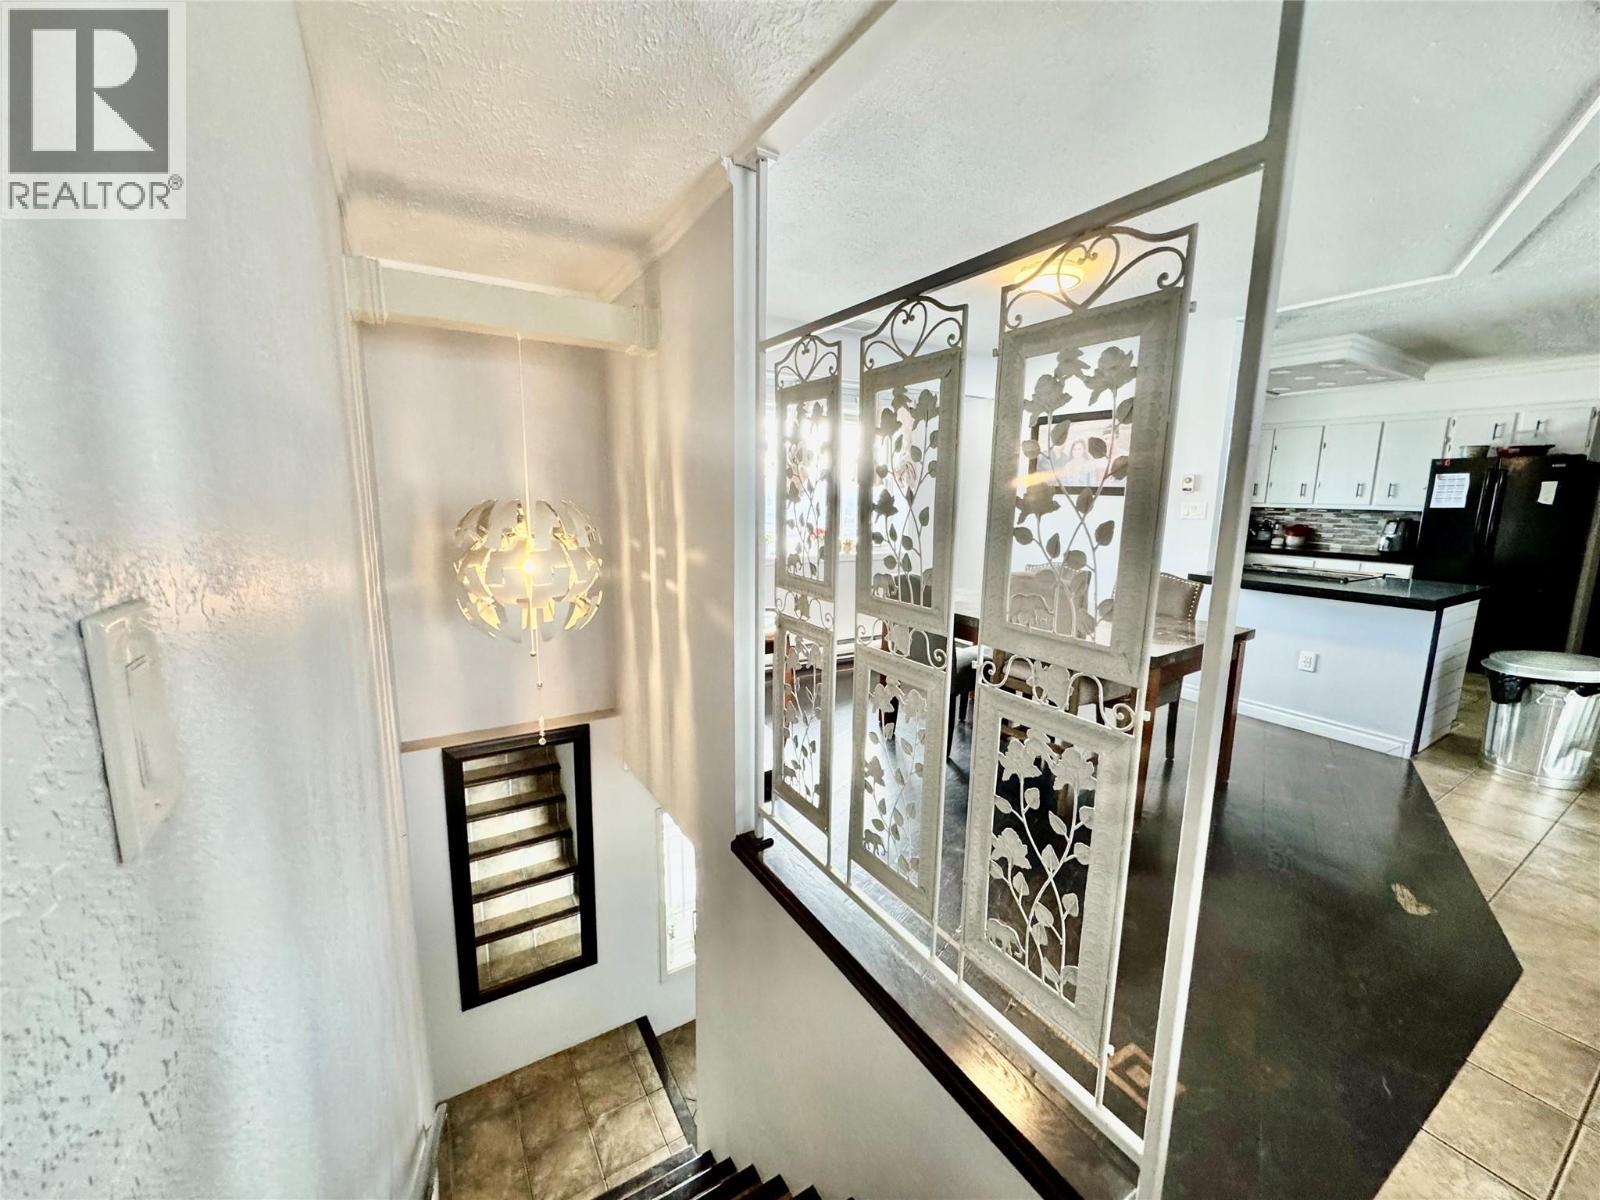
5304 Elevator Road, Pouce Coupe, BC - Indoor Photo Showing Dining Room
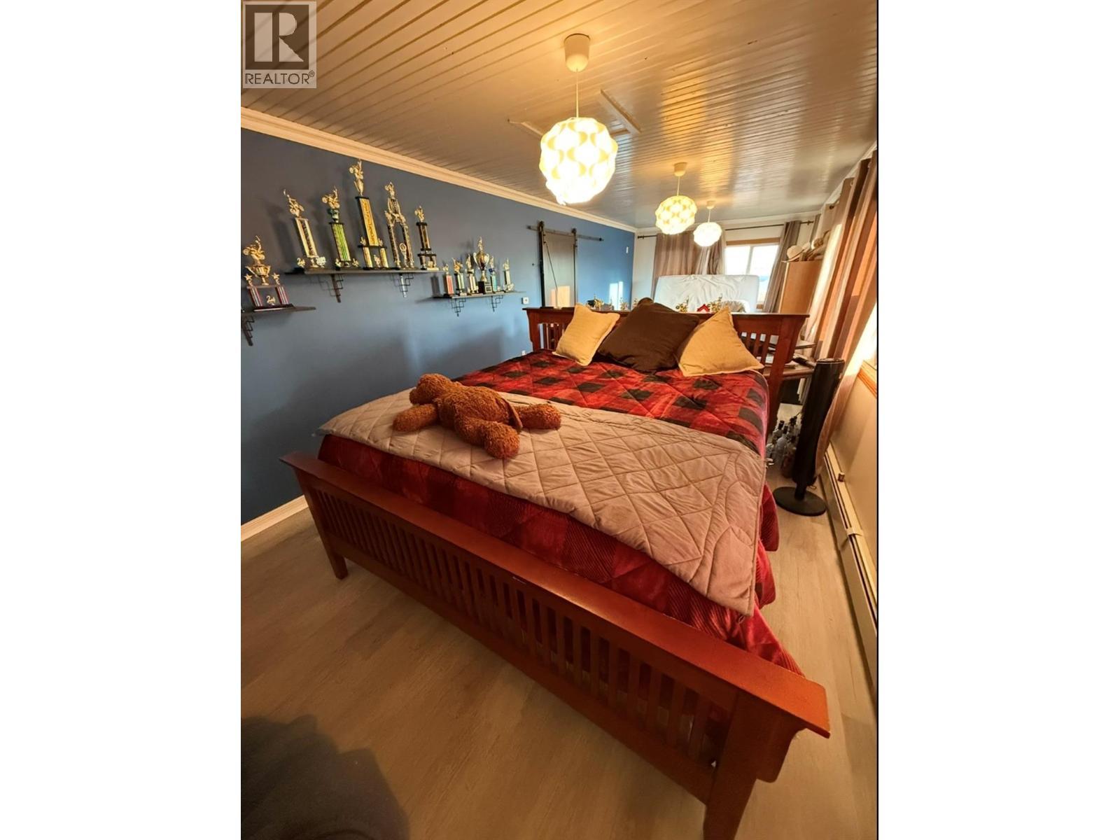
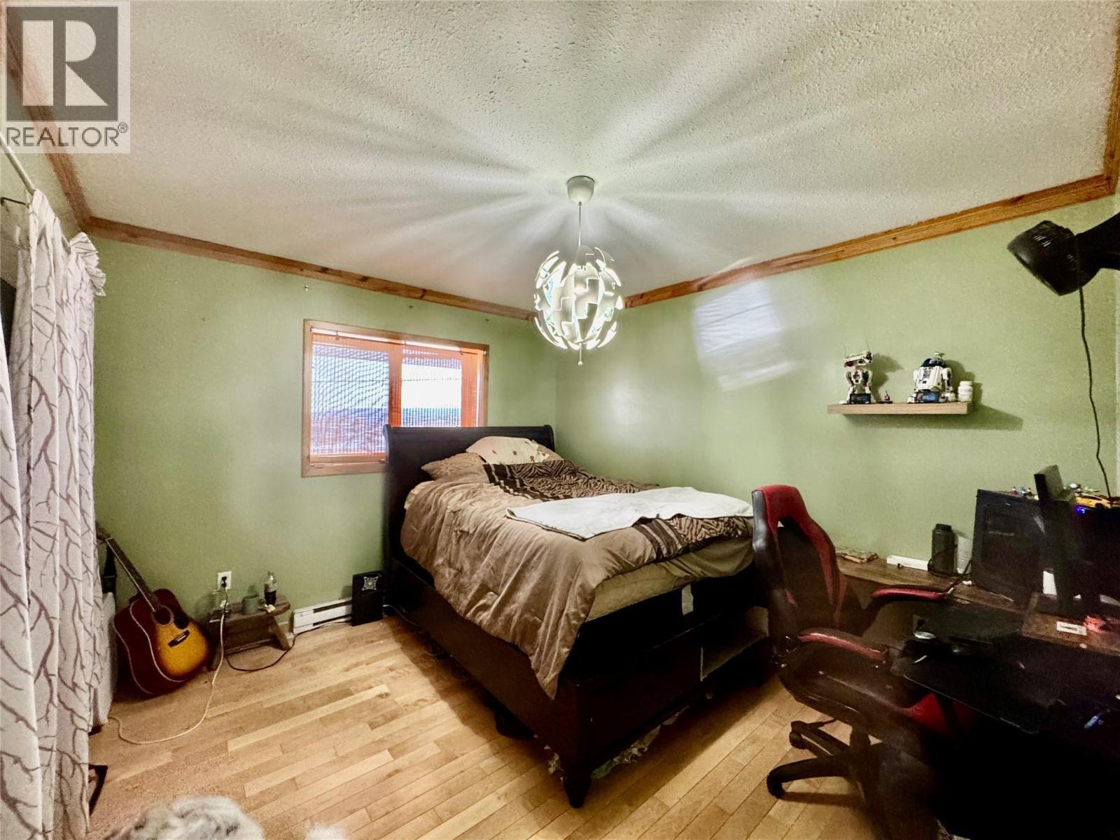
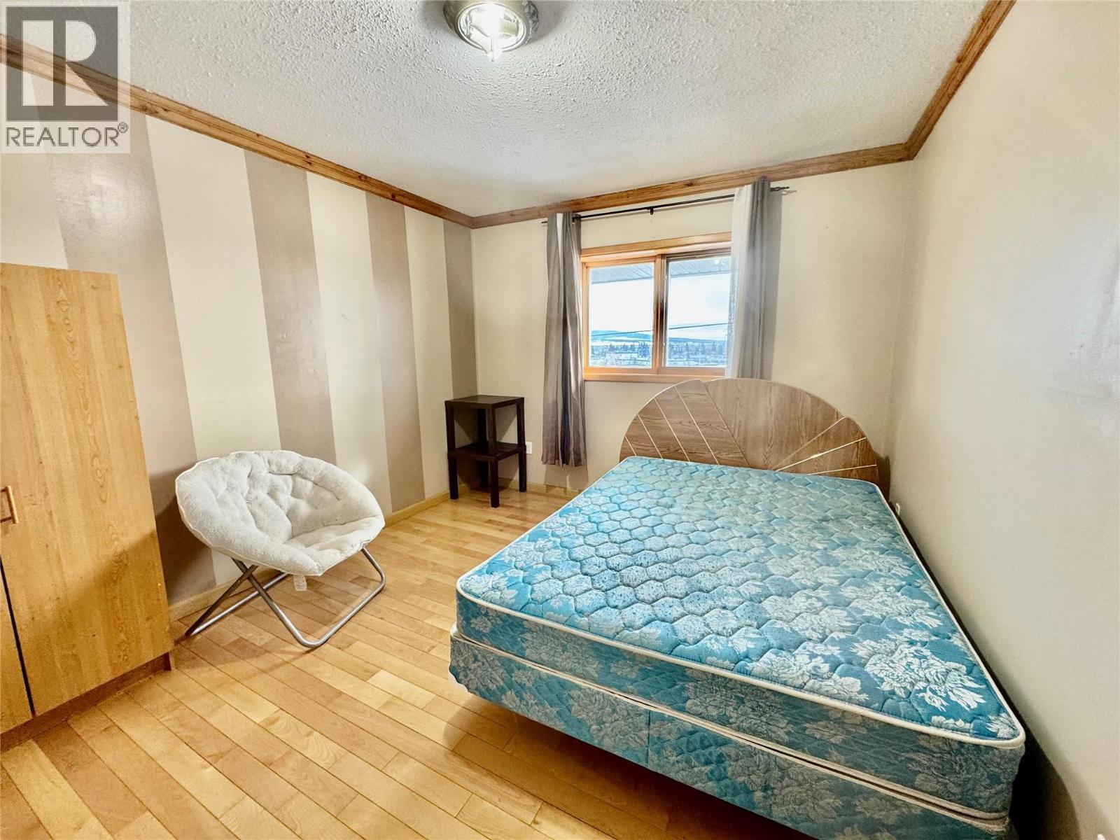
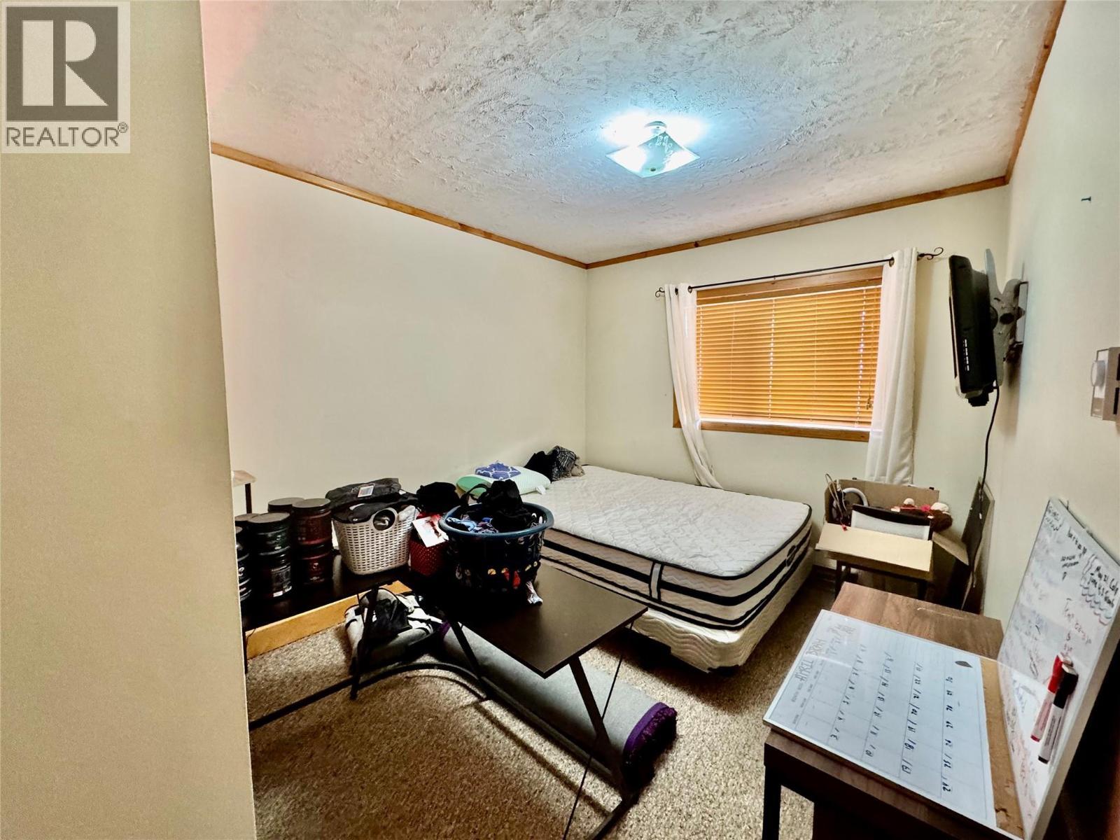
5304 Elevator Road, Pouce Coupe, BC - Indoor Photo Showing Bedroom
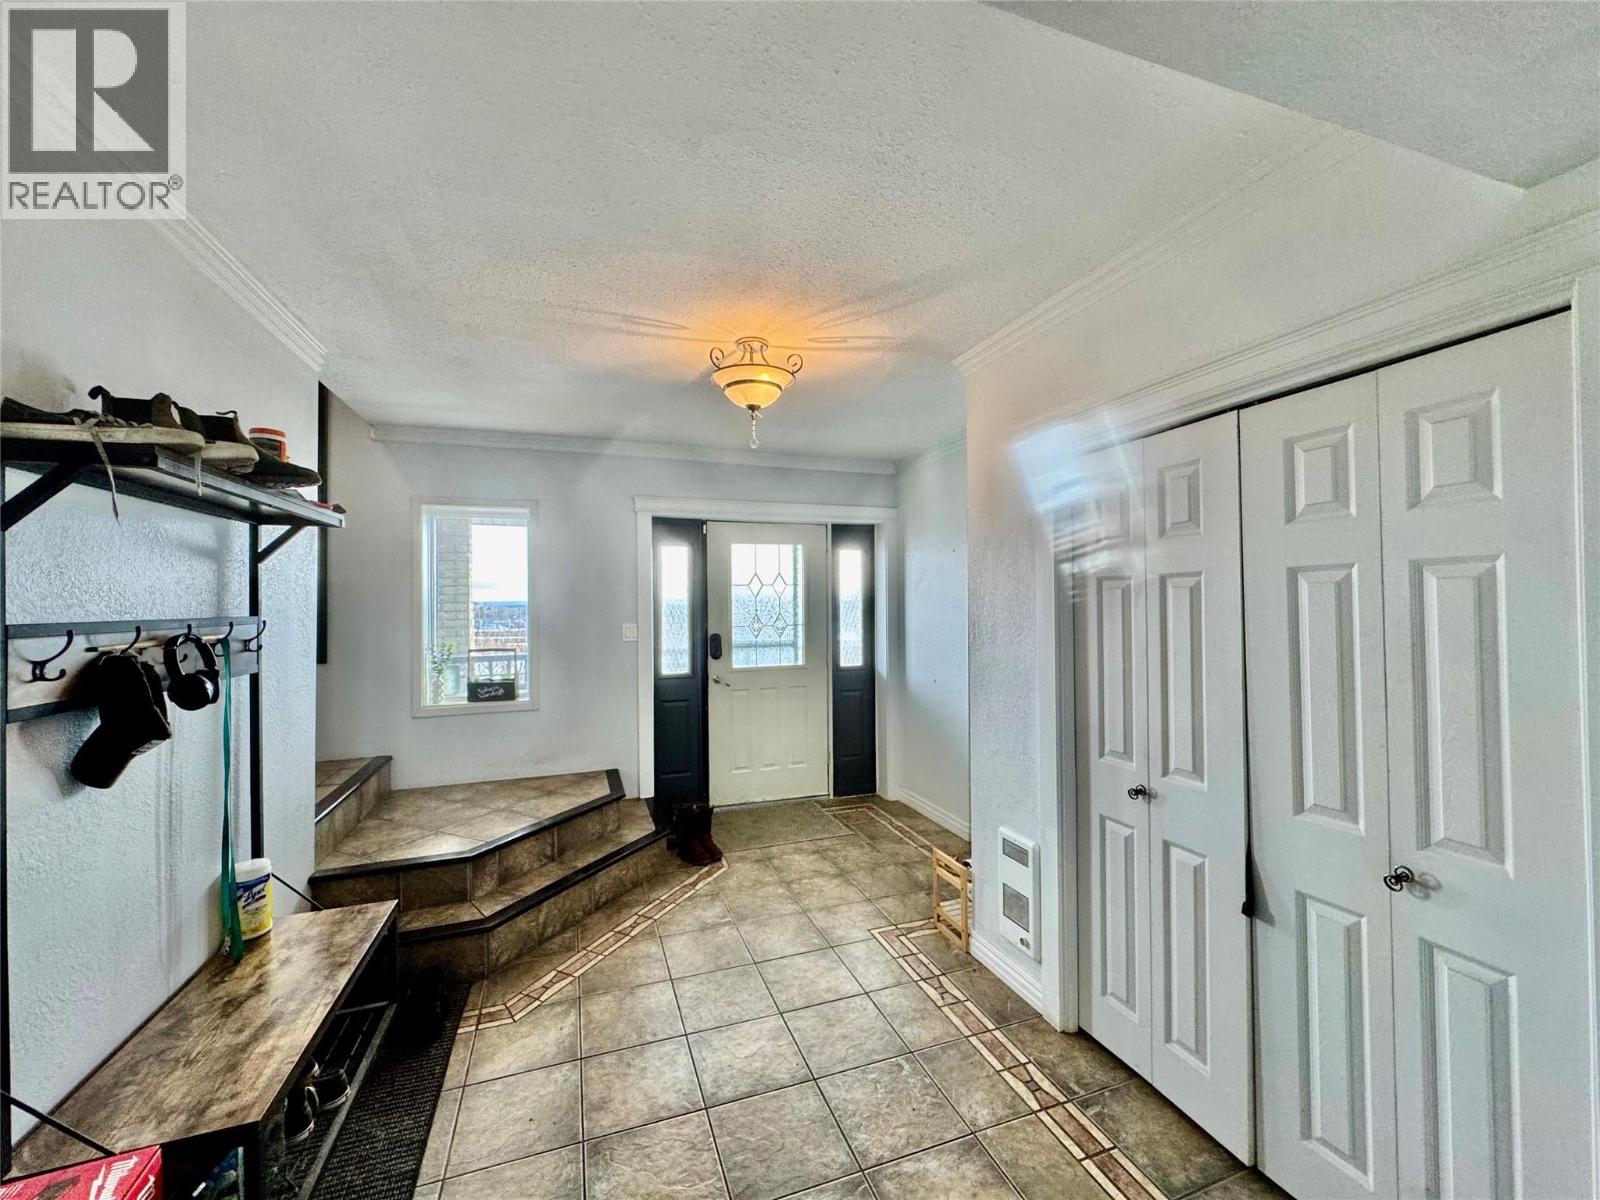
5304 Elevator Road, Pouce Coupe, BC - Indoor
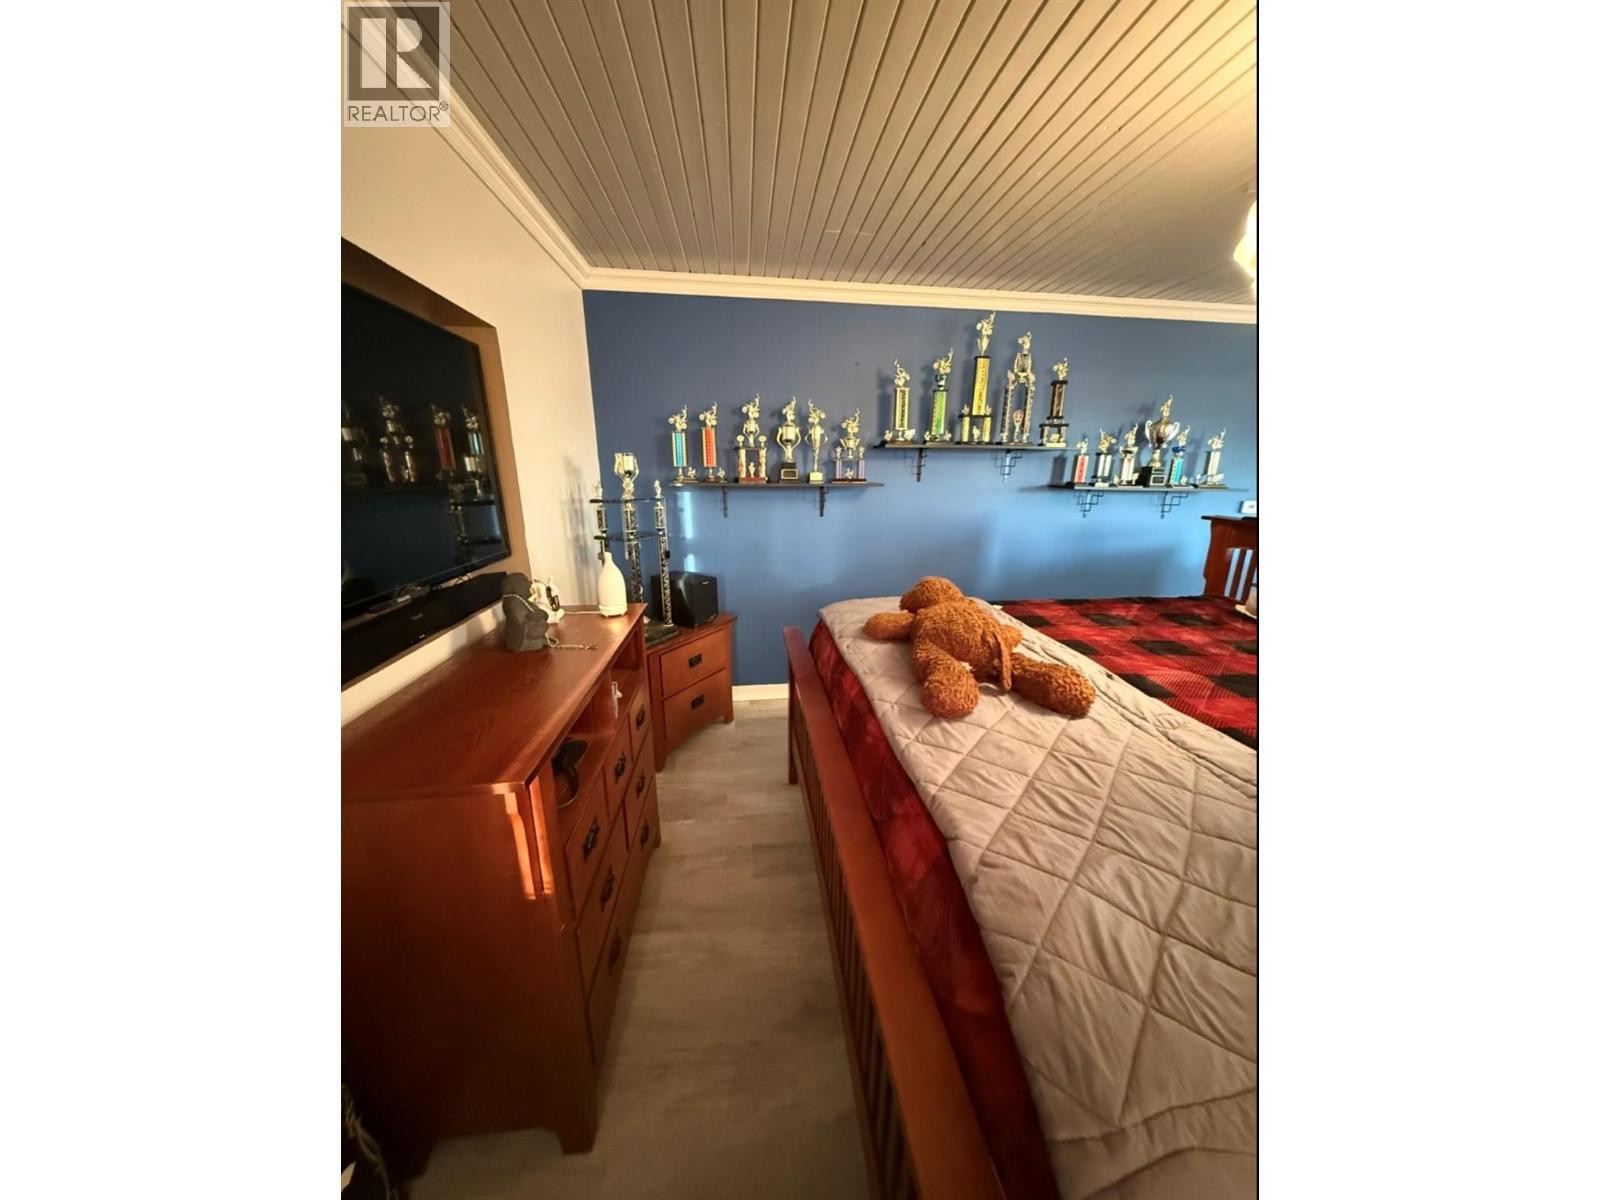
5304 Elevator Road, Pouce Coupe, BC - Indoor Photo Showing Bedroom
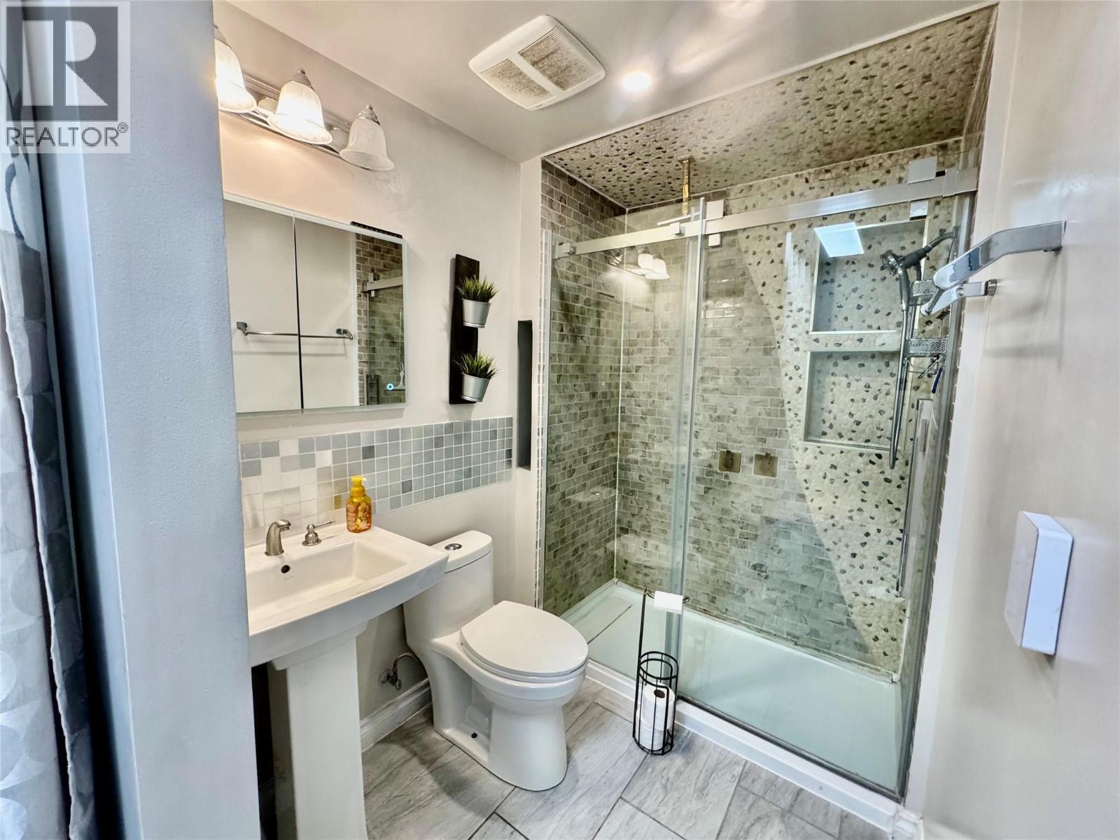
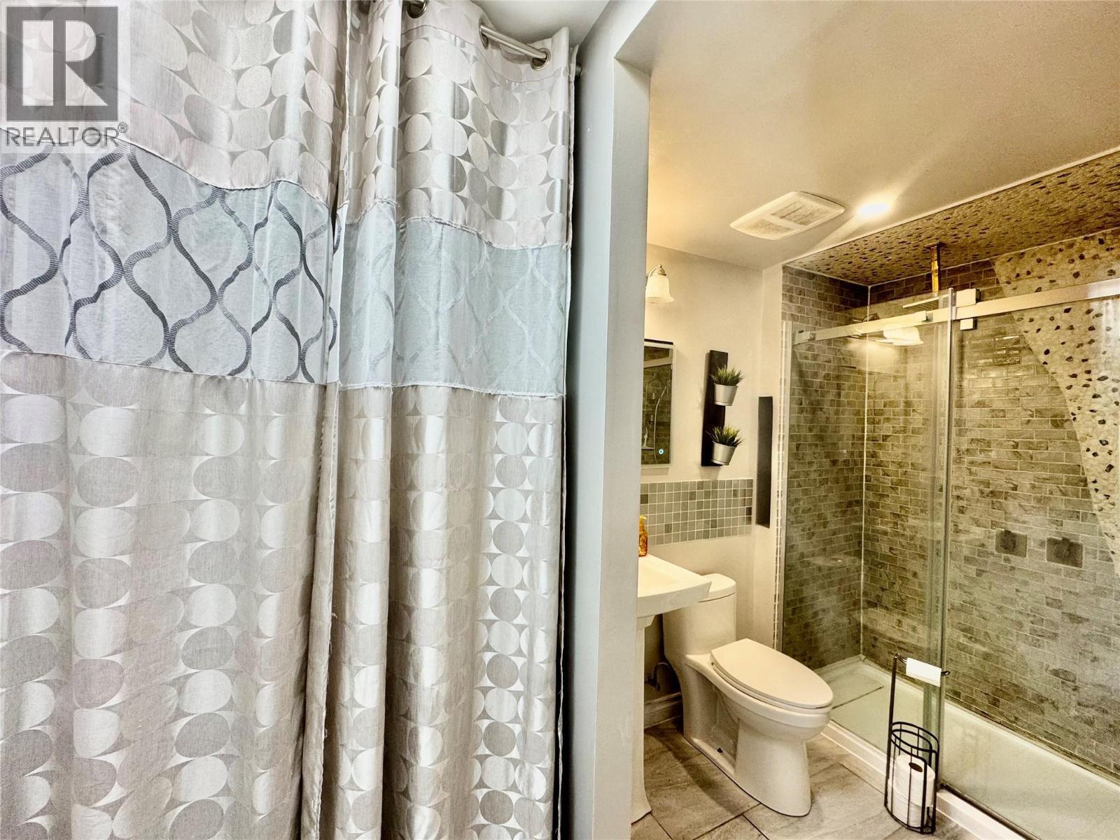
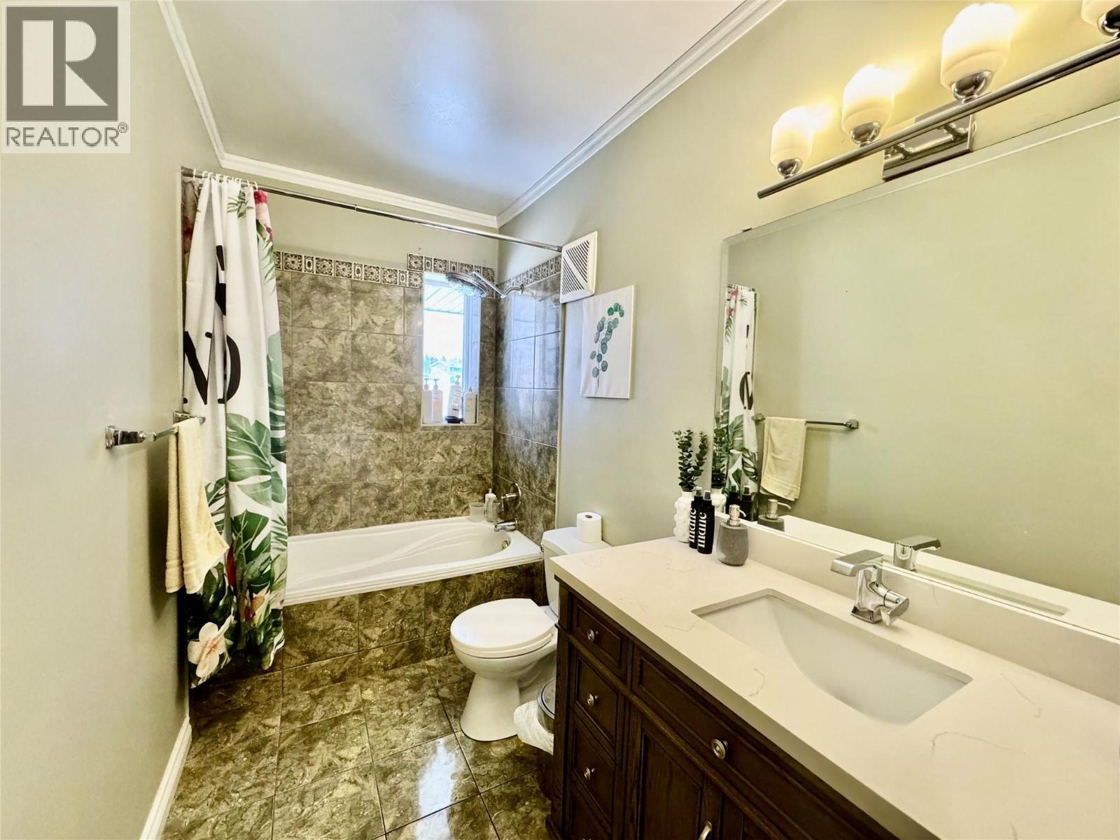
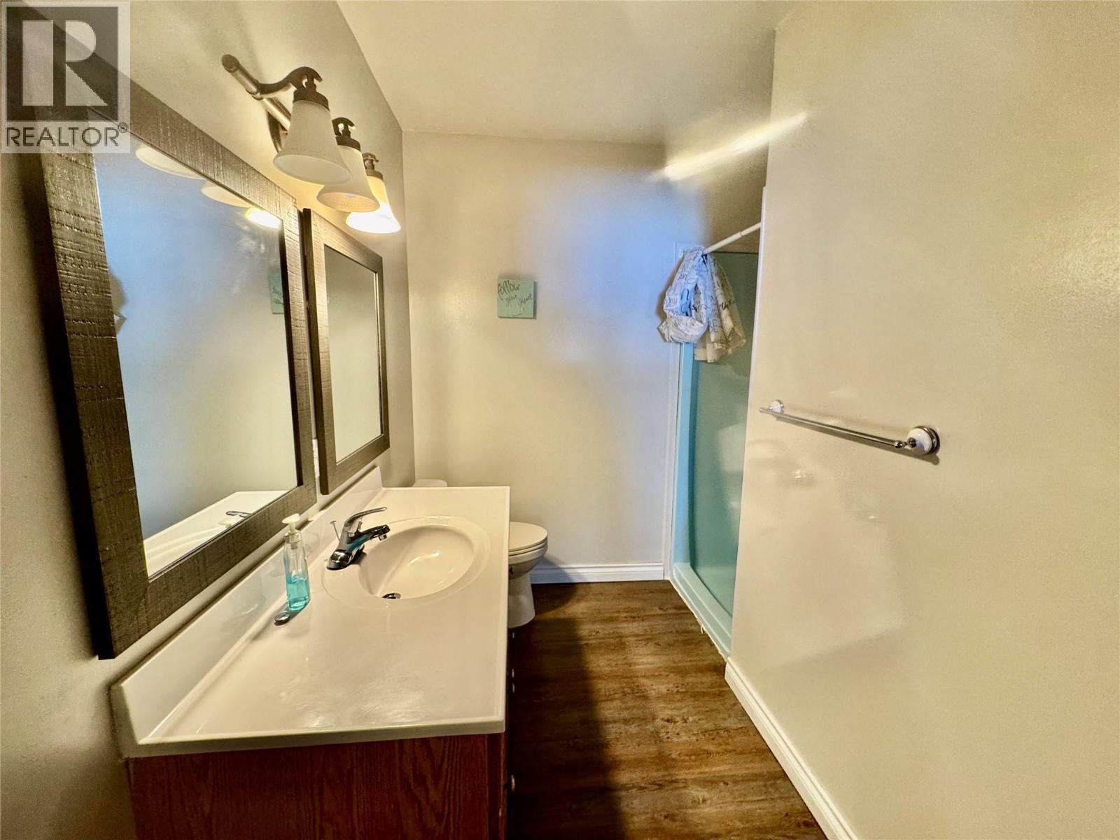
5304 Elevator Road, Pouce Coupe, BC - Indoor Photo Showing Bathroom
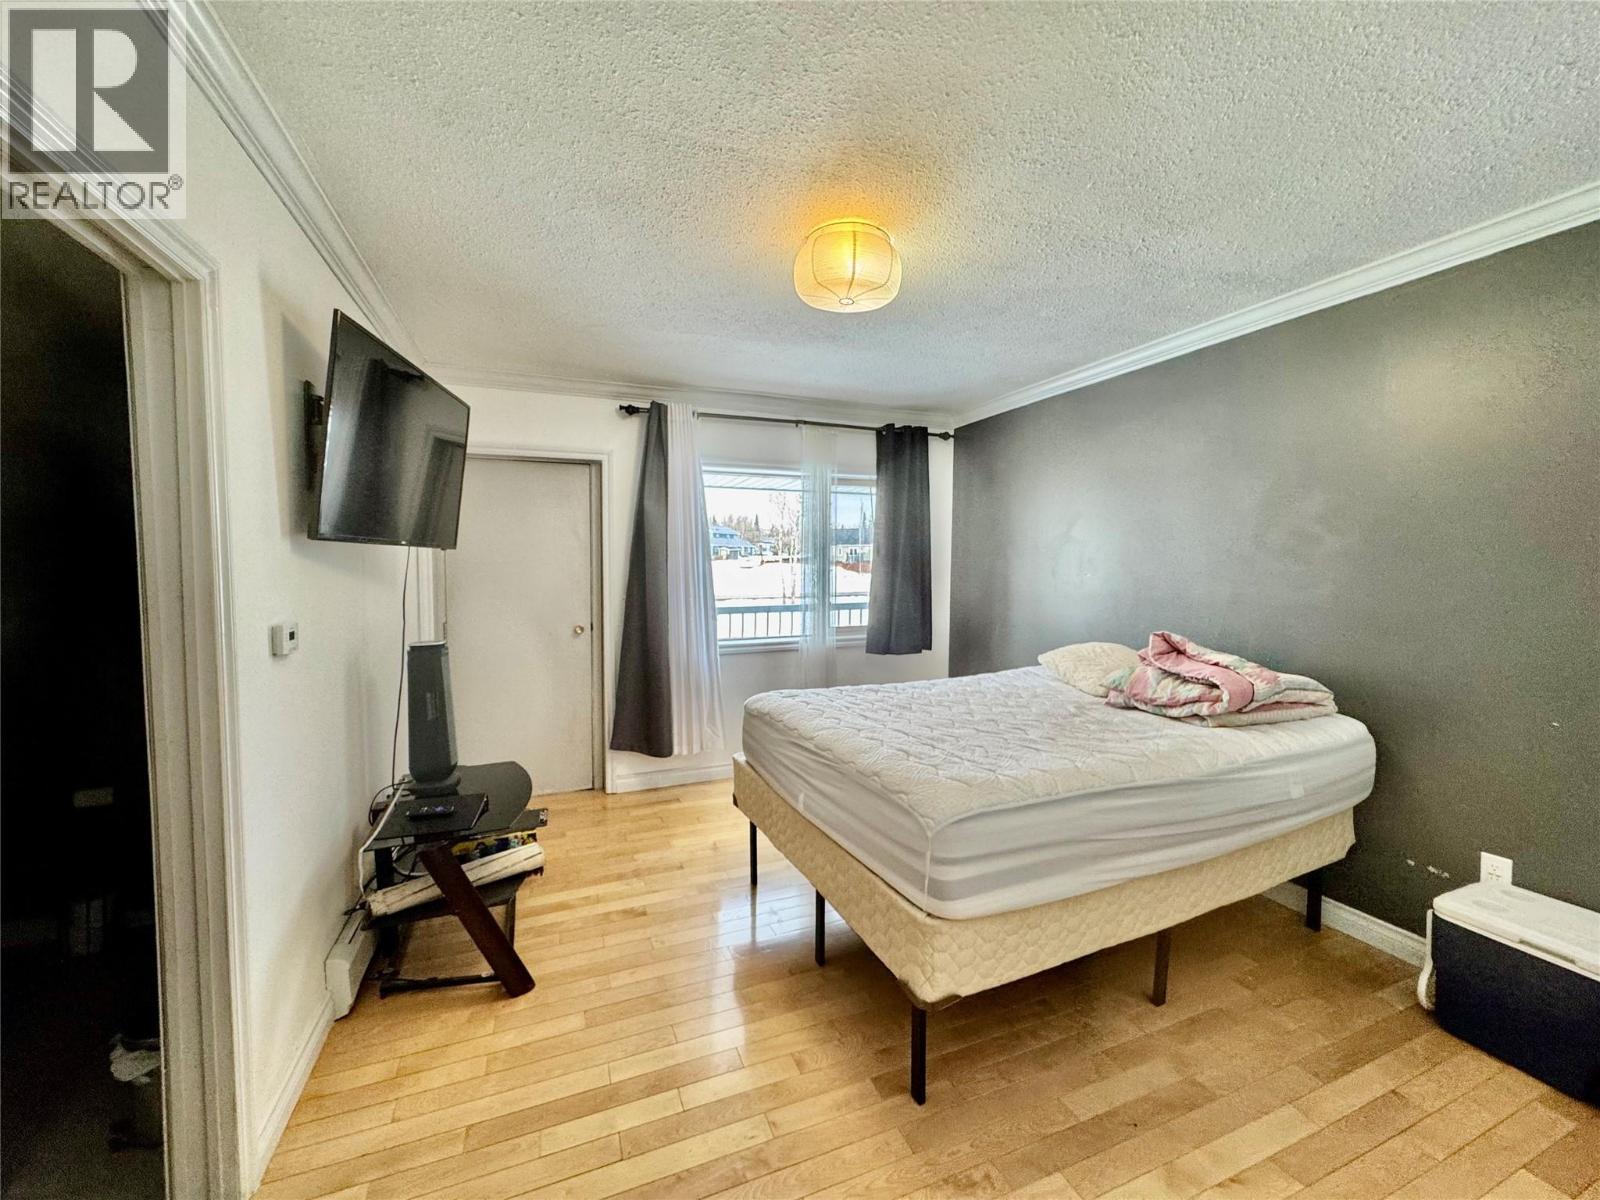
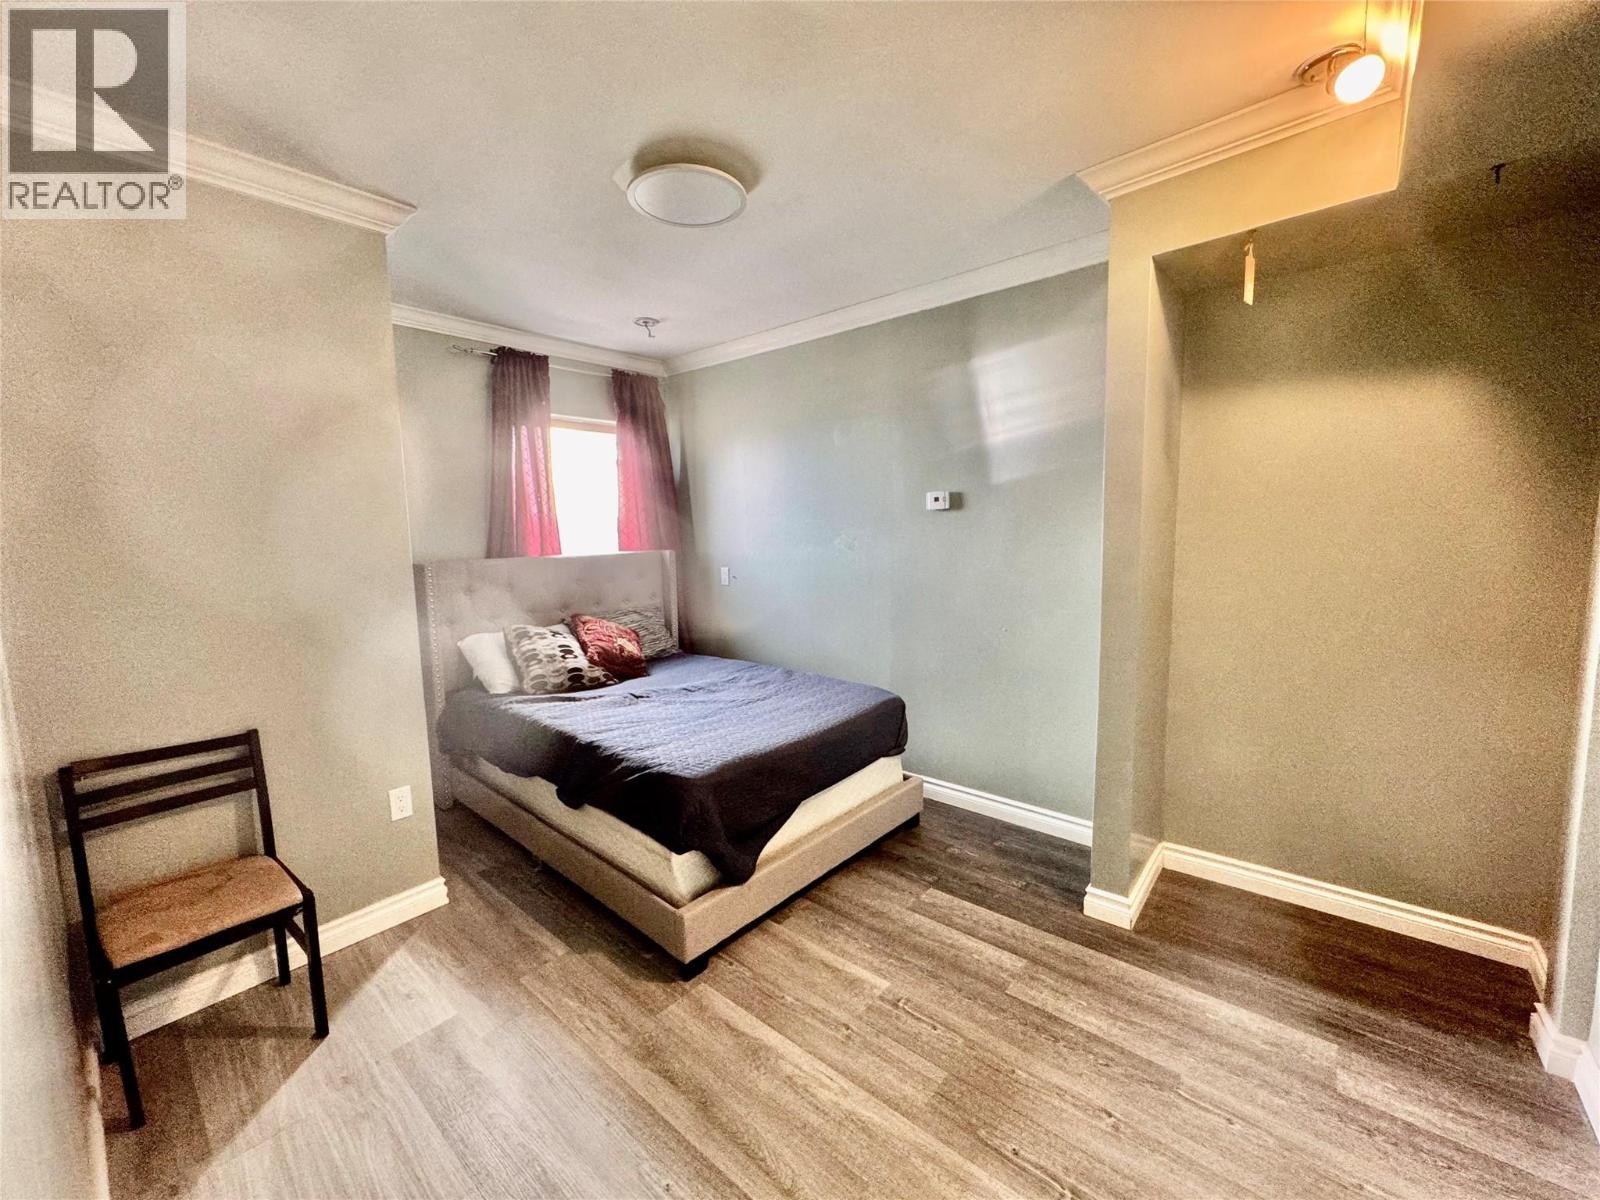
5304 Elevator Road, Pouce Coupe, BC - Indoor Photo Showing Bedroom
5304 Elevator Road, Pouce Coupe, BC - Indoor Photo Showing Bathroom
5304 Elevator Road, Pouce Coupe, BC - Indoor Photo Showing Bedroom
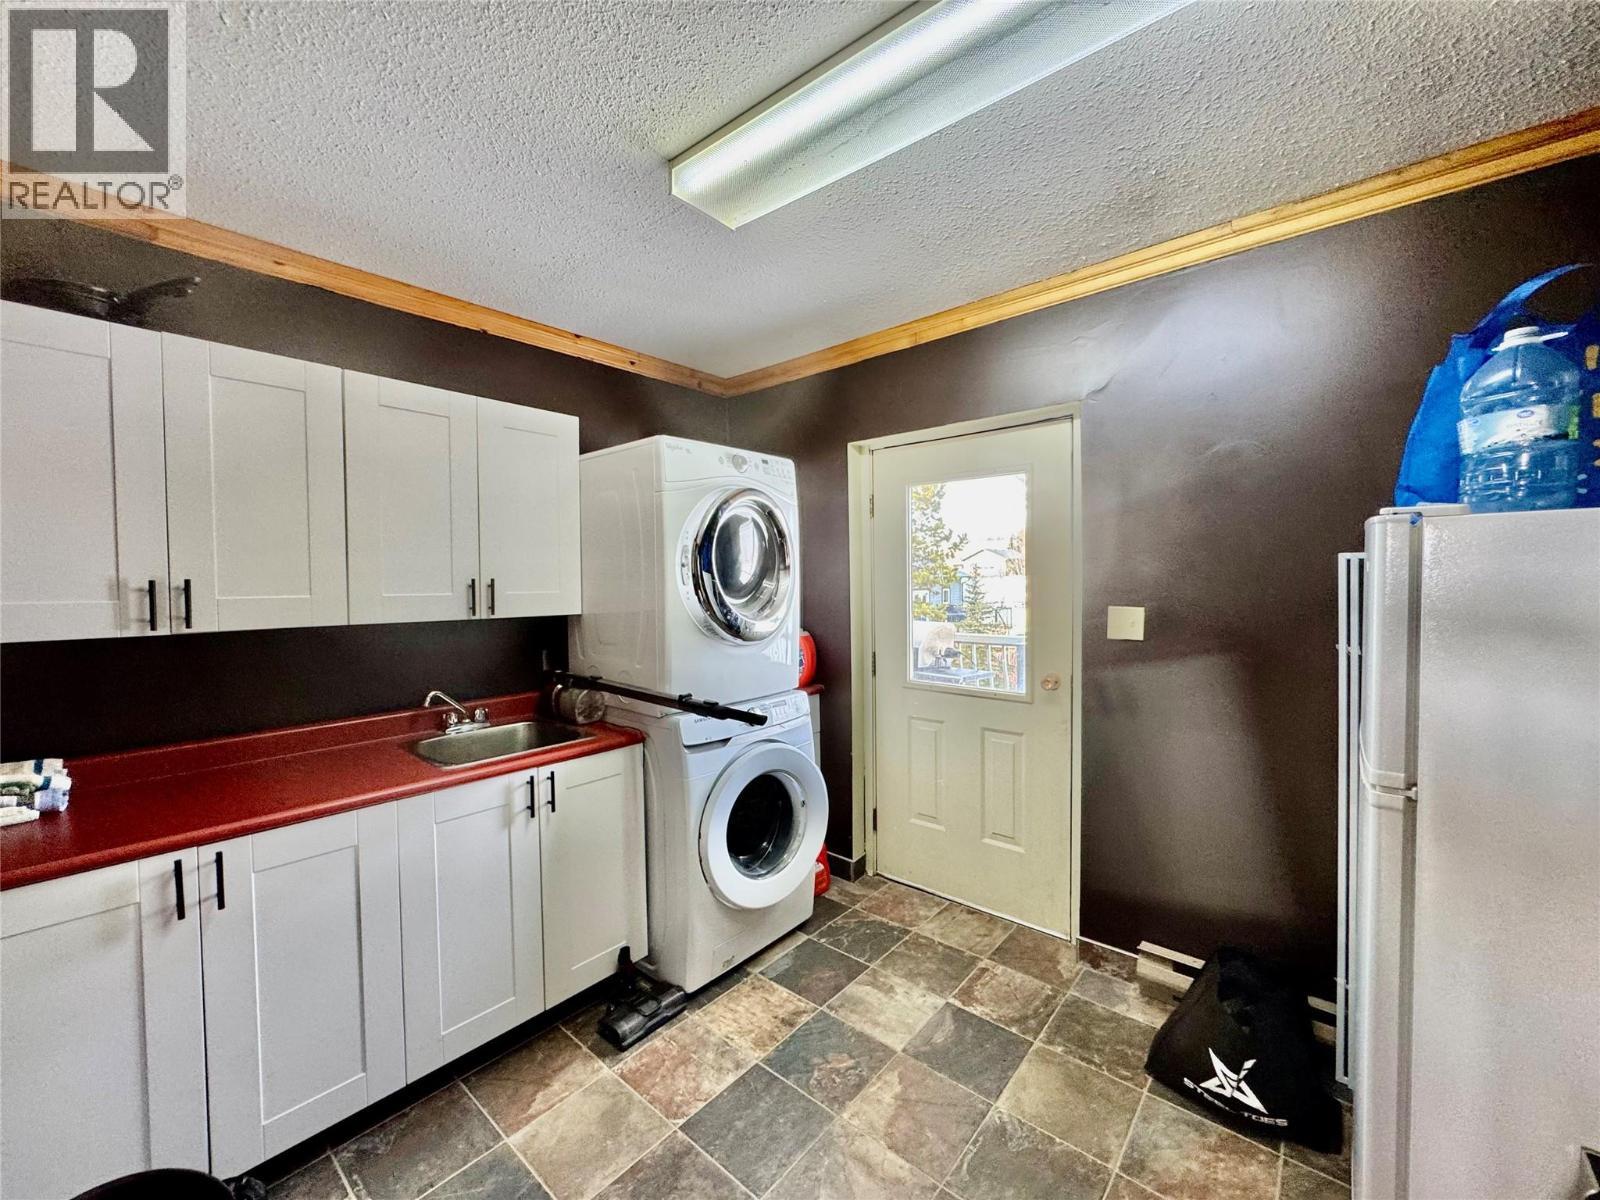
5304 Elevator Road, Pouce Coupe, BC - Indoor Photo Showing Laundry Room
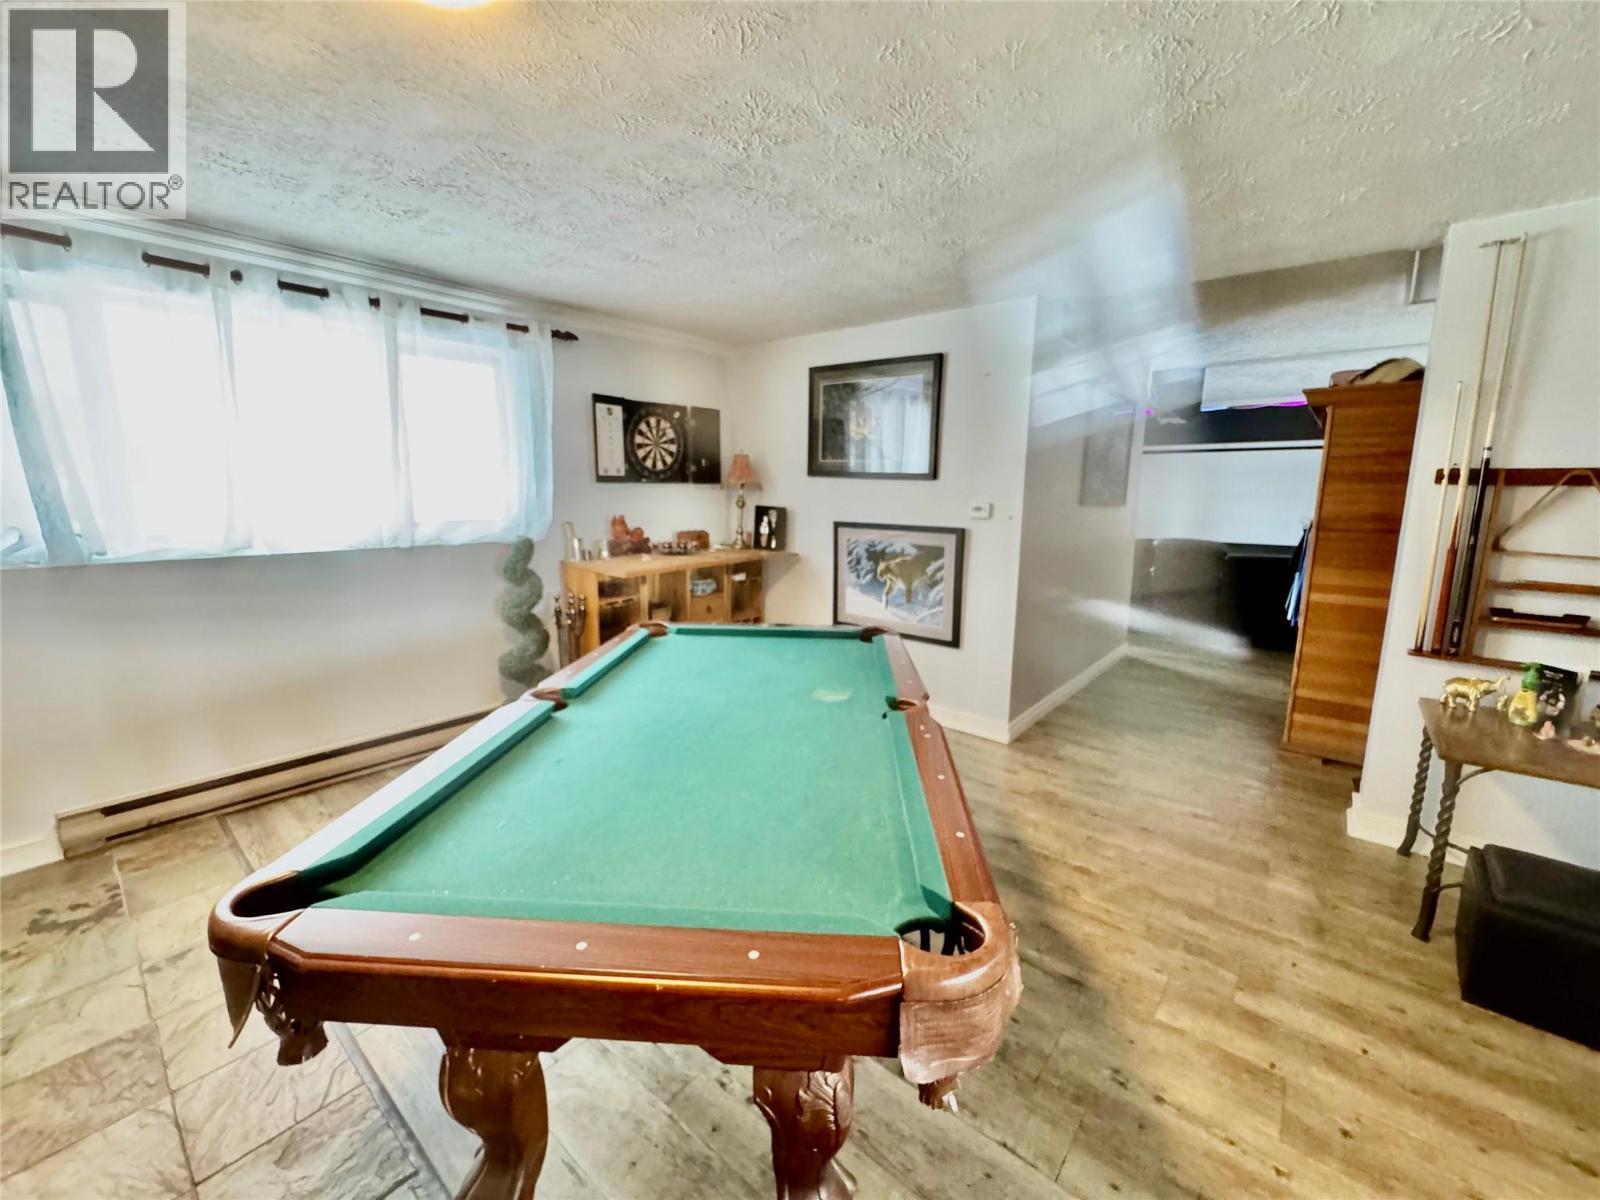
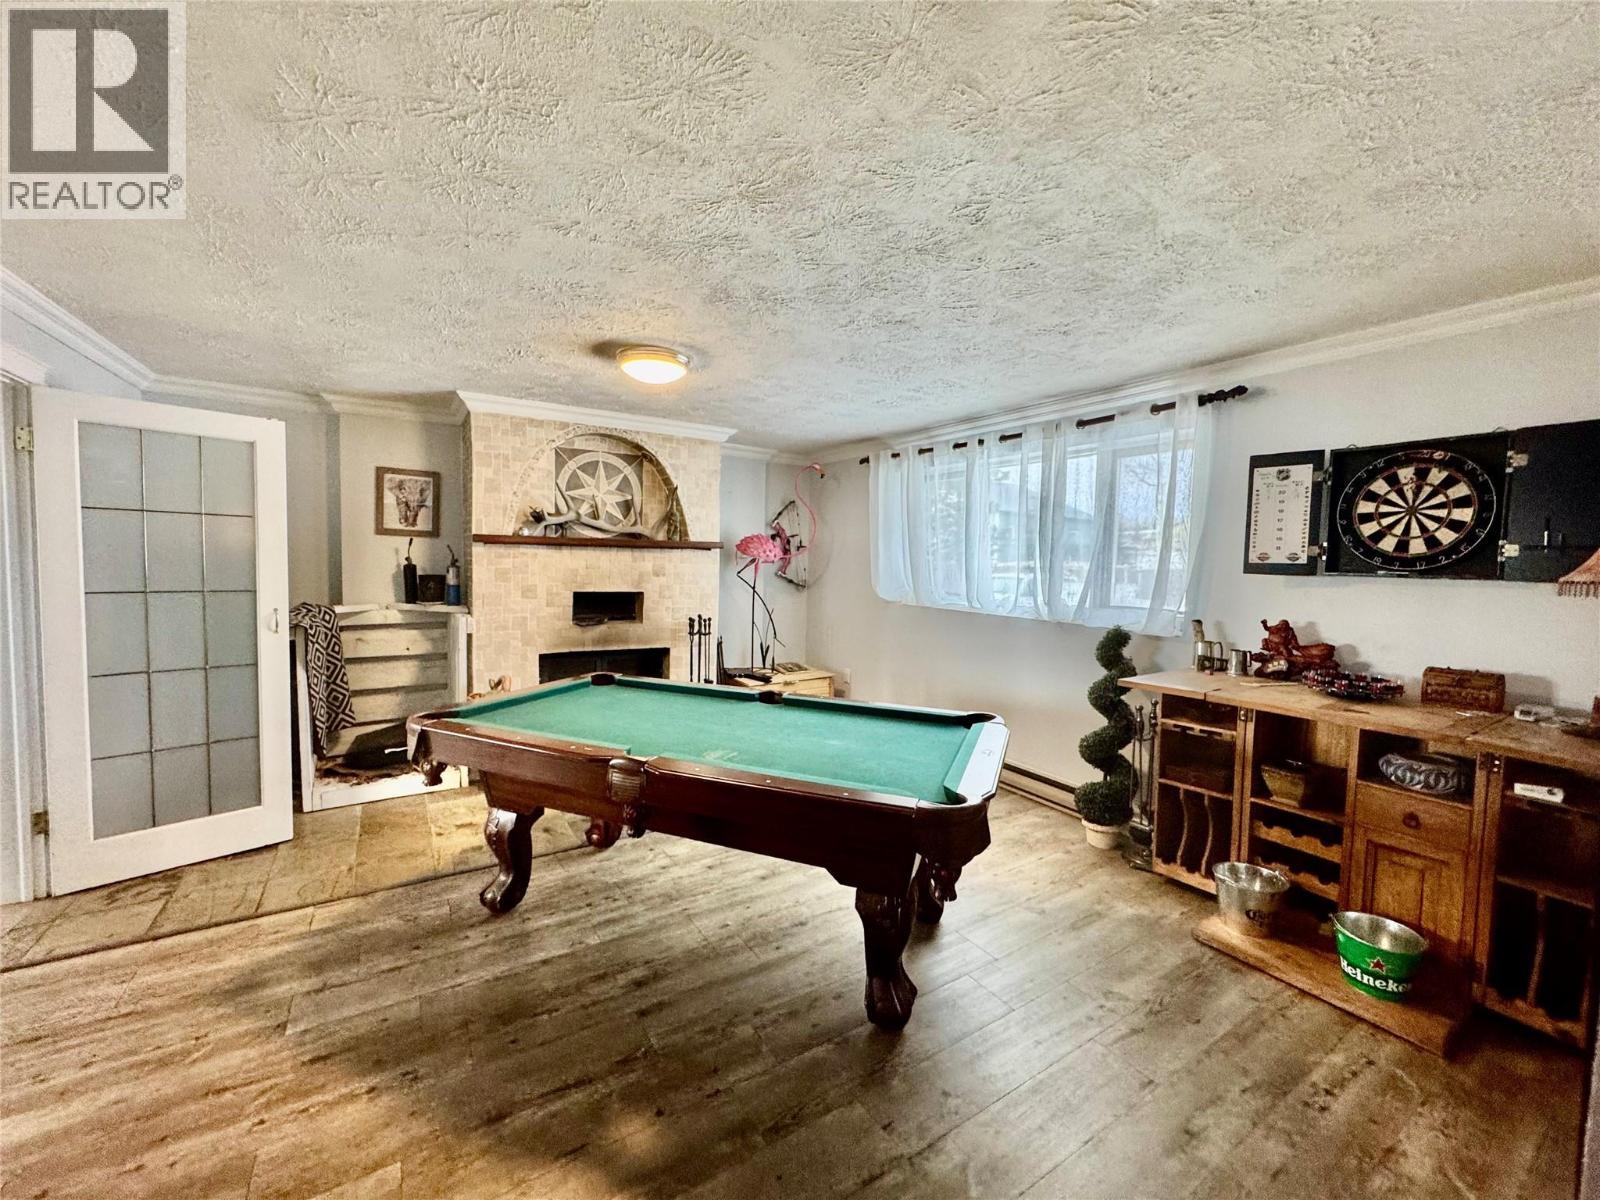
5304 Elevator Road, Pouce Coupe, BC - Indoor Photo Showing Other Room
5304 Elevator Road, Pouce Coupe, BC - Indoor
5304 Elevator Road, Pouce Coupe, BC - Indoor Photo Showing Other Room
5304 Elevator Road, Pouce Coupe, BC - Indoor Photo Showing Bathroom
5304 Elevator Road, Pouce Coupe, BC - Indoor Photo Showing Bedroom
5304 Elevator Road, Pouce Coupe, BC - Indoor
5304 Elevator Road, Pouce Coupe, BC - Indoor Photo Showing Other Room
5304 Elevator Road, Pouce Coupe, BC - Outdoor With Deck Patio Veranda
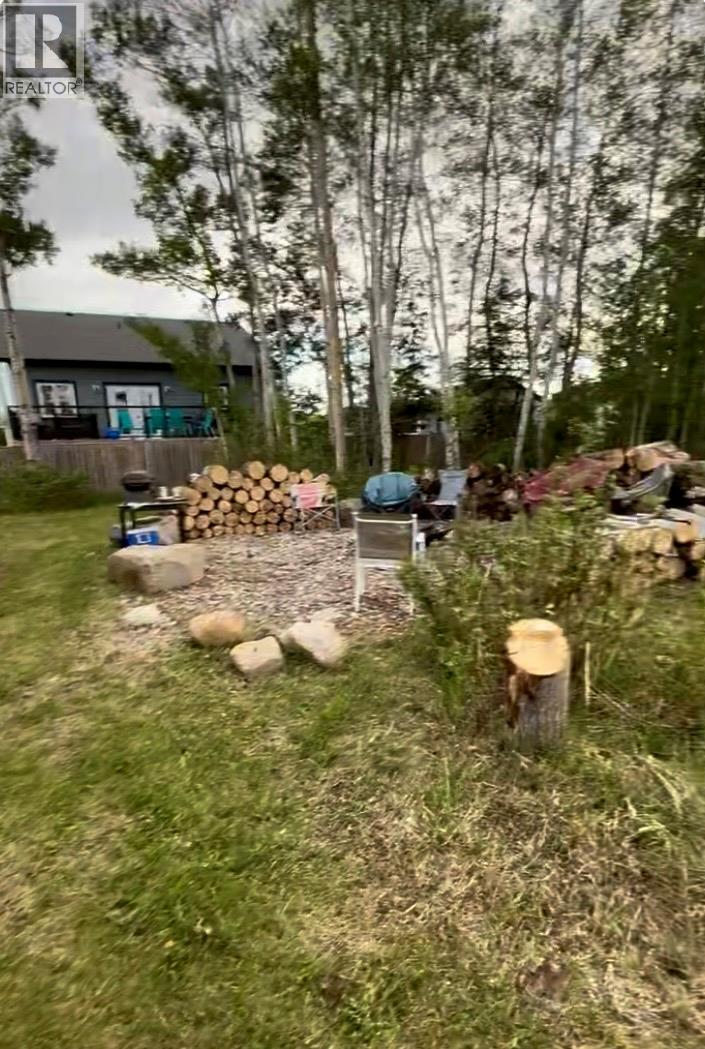
5304 Elevator Road, Pouce Coupe, BC - Outdoor With View
5304 Elevator Road, Pouce Coupe, BC - Outdoor With Deck Patio Veranda
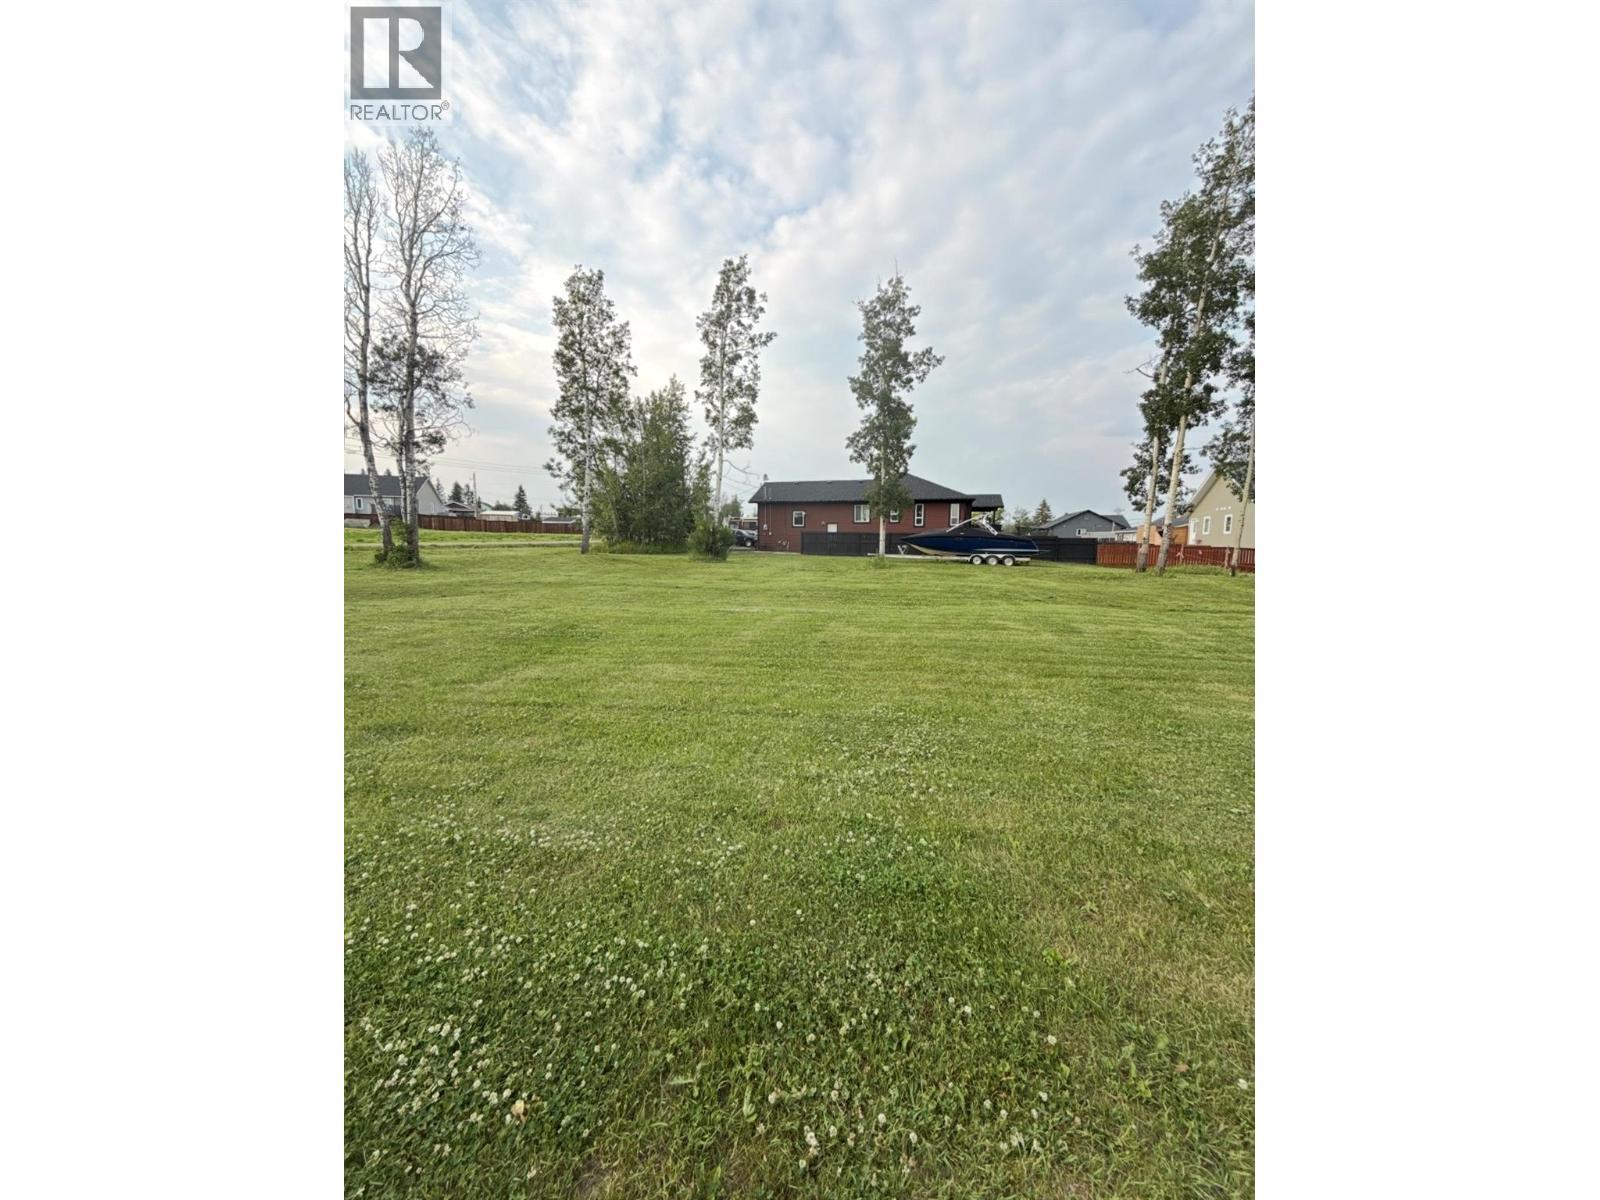
5304 Elevator Road, Pouce Coupe, BC  - Outdoor
5304 Elevator Road, Pouce Coupe, BC  - Outdoor With Deck Patio Veranda
5304 Elevator Road, Pouce Coupe, BC  - Indoor Photo Showing Living Room
5304 Elevator Road, Pouce Coupe, BC - Indoor Photo Showing Kitchen With Double Sink
5304 Elevator Road, Pouce Coupe, BC - Indoor Photo Showing Kitchen
5304 Elevator Road, Pouce Coupe, BC - Indoor
5304 Elevator Road, Pouce Coupe, BC - Indoor Photo Showing Dining Room
5304 Elevator Road, Pouce Coupe, BC - Indoor Photo Showing Bedroom
5304 Elevator Road, Pouce Coupe, BC - Indoor
5304 Elevator Road, Pouce Coupe, BC - Indoor Photo Showing Bedroom
5304 Elevator Road, Pouce Coupe, BC - Indoor Photo Showing Bathroom
5304 Elevator Road, Pouce Coupe, BC - Indoor Photo Showing Bedroom
5304 Elevator Road, Pouce Coupe, BC - Indoor Photo Showing Bathroom
5304 Elevator Road, Pouce Coupe, BC - Indoor Photo Showing Bedroom
5304 Elevator Road, Pouce Coupe, BC - Indoor Photo Showing Laundry Room
5304 Elevator Road, Pouce Coupe, BC - Indoor Photo Showing Other Room
5304 Elevator Road, Pouce Coupe, BC - Indoor
5304 Elevator Road, Pouce Coupe, BC - Indoor Photo Showing Other Room
5304 Elevator Road, Pouce Coupe, BC - Indoor Photo Showing Bathroom
5304 Elevator Road, Pouce Coupe, BC - Indoor Photo Showing Bedroom
5304 Elevator Road, Pouce Coupe, BC - Indoor
5304 Elevator Road, Pouce Coupe, BC - Indoor Photo Showing Other Room
5304 Elevator Road, Pouce Coupe, BC - Outdoor With Deck Patio Veranda
5304 Elevator Road, Pouce Coupe, BC - Outdoor With View
5304 Elevator Road, Pouce Coupe, BC - Outdoor With Deck Patio Veranda
Home Insurance - TD Insurance
Get a home insurance quote online for this $439,000 property in Pouce Coupe
  • Advertising
Are you a real estate investor?
5304 Elevator Road, Pouce Coupe, British Columbia, V0C 2C0
$439,000

5 Beds

3 Baths

Property Information:

Welcome to this expansive bi-level home offering the perfect blend of space, comfort, and functionality. With five generous bedrooms and three full bathrooms, there’s room for the whole family — and then some! The bright, open-concept kitchen and dining area create the ideal gathering space, featuring ample cabinetry, abundant counter space, 2 eating areas that provide a seamless flow for entertaining or everyday living. Step outside to the large deck, as well as un upper deck off the master bedroom and also access from the kitchen, perfect for summer grilling and relaxing evenings overlooking your massive backyard, with a custom firepit area — a dream yard for kids, pets, gardening, or hosting family get-togethers. The fully finished layout provides flexible living space on both levels, while the double attached garage offers convenience and plenty of storage . If you’re looking for space, functionality, and a home designed for making memories, this one checks all the boxes. Don’t miss your opportunity to make it yours! (id:27)

Building Features:

  • Style: Detached
  • Building Type: House
  • Construction Style - Attachment: Detached
  • Exterior Finish: Brick, Vinyl siding
  • Fireplace: Yes
  • Floor Space: 3944 sqft Square Feet
  • Roof Material: Asphalt shingle
  • Roof Style: Unknown
  • Heating Type: Baseboard heaters, Forced air
  • Heating Fuel: Electric
  • Appliances: Range, Refrigerator, Dishwasher, Microwave, Water softener

Property Features:

  • OwnershipType: Freehold
  • Property Type: Single Family
  • Amenities Nearby: Recreation, Schools
  • Built in: 1983
  • Features: Treed
  • Floor Space (approx): 3944 Square Feet
  • Irregular: Yes
  • Landscape Features: Landscaped
  • Lot Size: 1.00 Acres
  • Sewer: Municipal sewage system
  • Parking Type: Attached garage
  • No. of Parking Spaces: 2

Rooms:

  • Bedroom 2nd Level 10' x 11'
  • Bedroom 2nd Level 11' x 11'
  • Laundry 2nd Level 11' x 8'
  • Bathroom 2nd Level Measurements not available
  • Bathroom 2nd Level Measurements not available
  • Kitchen 2nd Level 15' x 13'
  • Living 2nd Level 15' x 13'
  • Primary Bedroom 2nd Level 11' x 13'
  • Dining 2nd Level 11' x 11'
  • Great Room 2nd Level 12' x 30'
  • Bedroom Main Level 10' x 10'
  • Bathroom Main Level Measurements not available
  • Media Room Main Level 14' x 14'
  • Bedroom Main Level 9' x 11'
  • Family Main Level 14' x 11'

REALTOR.ca  

QuickQuoteTM Powered by RPS

Location of 5304 Elevator Road, Pouce Coupe, British Columbia, V0C 2C0

Demographic Information of 5304 Elevator Road, Pouce Coupe, British Columbia, V0C 2C0

Life Stage

Midlife Families

Employment Type

Blue Collar/Primary, Blue Collar/Service Sector

Average Household Income

$140,000.00

Average Number of Children

1.80

Household Population

Household Structure

Age of Population

Education

Education Level

No certificate/diploma/degree

21.15 %

High school certificate or equivalent

32.7 %

Apprenticeship trade certificate/diploma

21.15 %

College/non-university certificate

17.31 %

University Degree

7.7 %

Commuter

Travel To Work

By Car

96.0 %

By Public Transit

0.0 %

By Walking

0.0 %

By Bicycle

0.0 %

By Other Methods

4.0 %

Cultural Diversity

Knowledge of Official Language

Mother Tongue

Building Information

Building Type

Apartments (Low and High Rise)

Houses

100.0 %

Own Vs. Rent