Button CopyPathCircle CloseCircle Left ArrowArrow Down Icon GreyClosecirclecircleBurger
  • Advertising

2494 Cornwall Drive, Penticton, British Columbia, V2A 6R7

MLS® # 10378802
House For Sale In Penticton, British Columbia
$1,129,900 QuickQuoteTM: Not Available

9 Beds

6 Baths

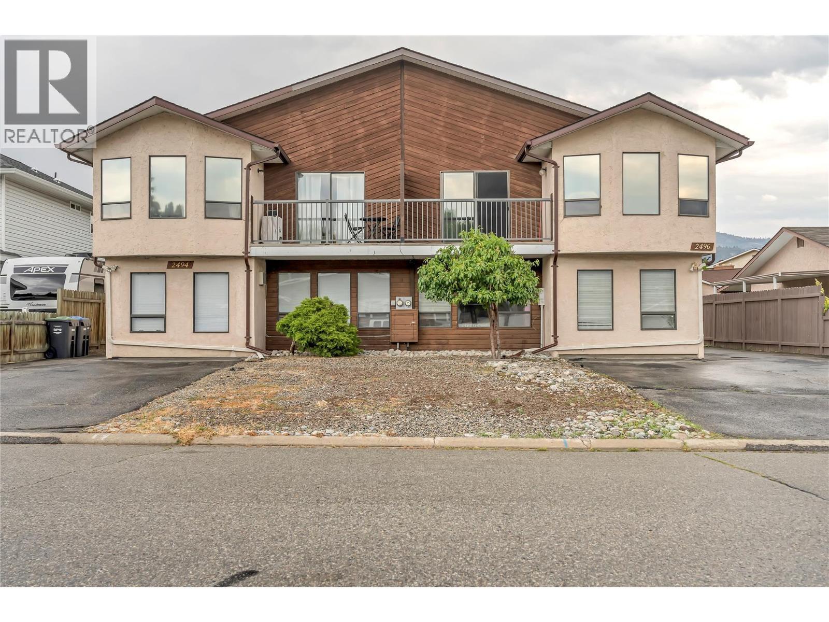
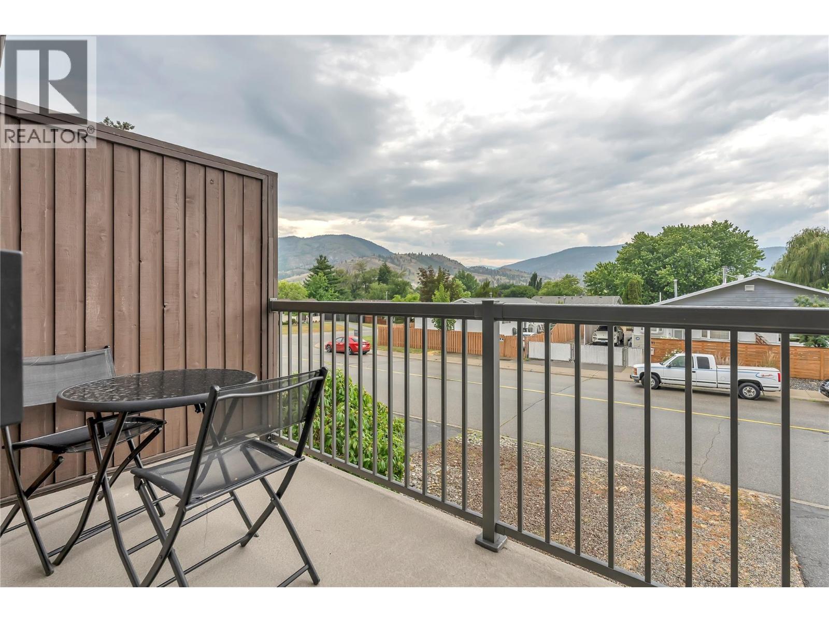
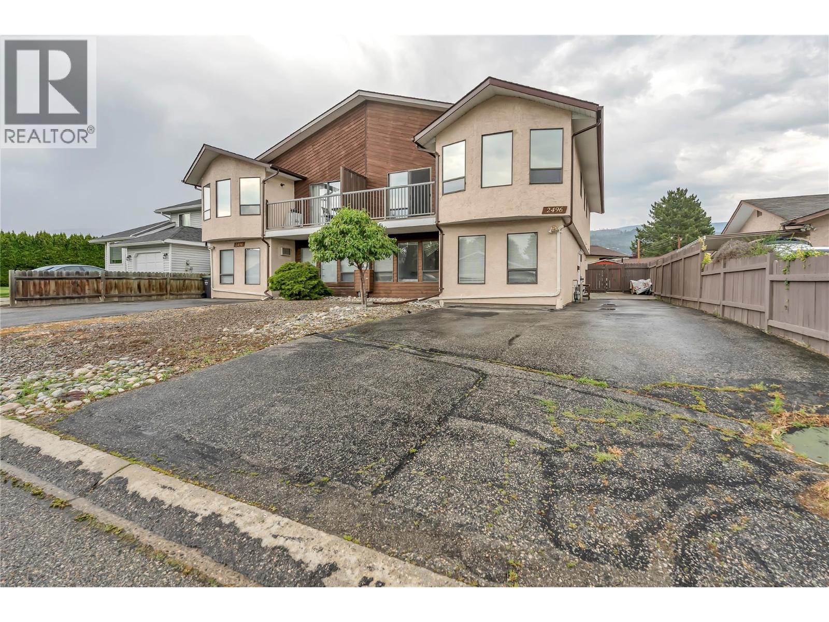
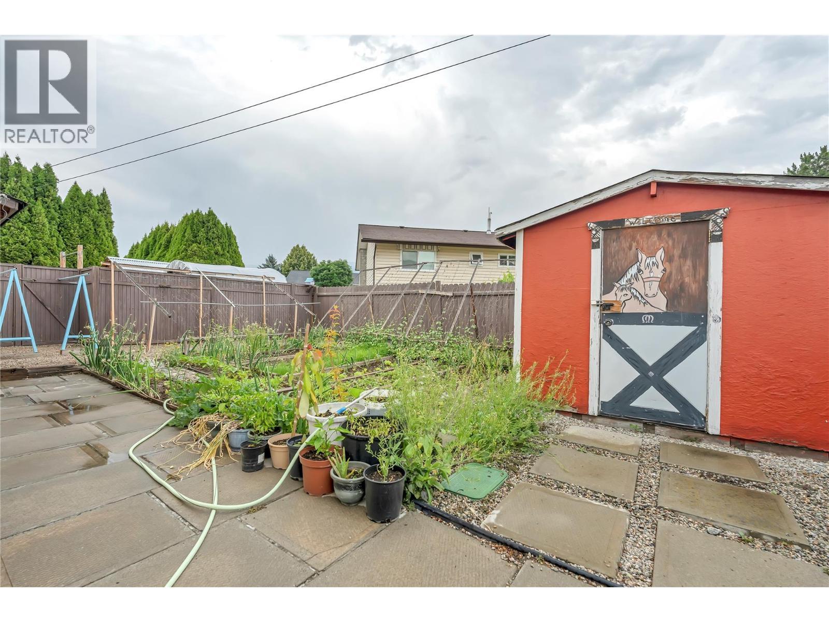
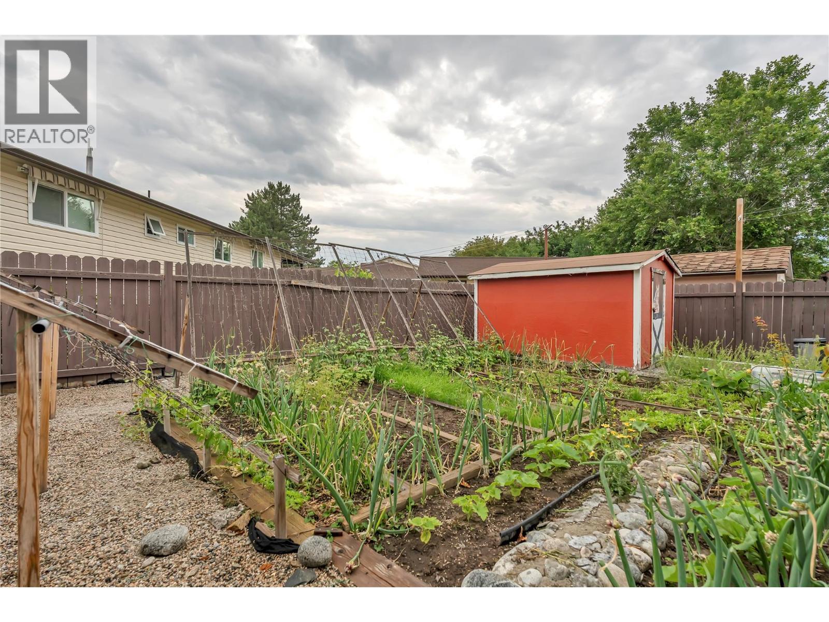
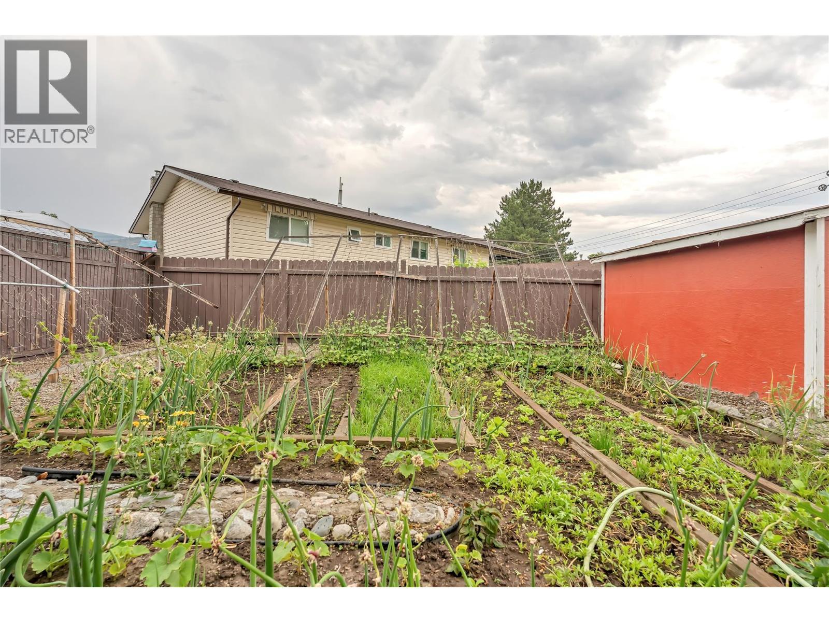
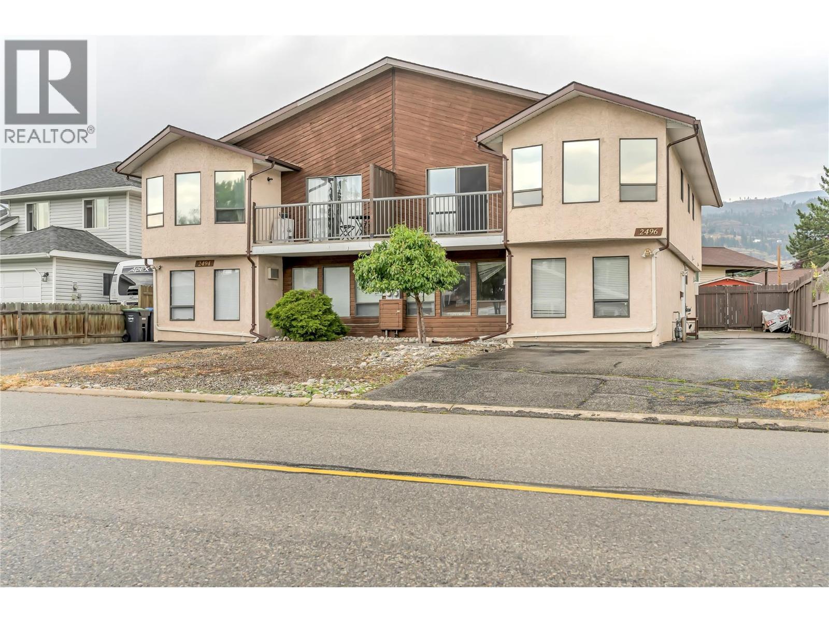
2494 Cornwall Drive, Penticton, BC - Outdoor
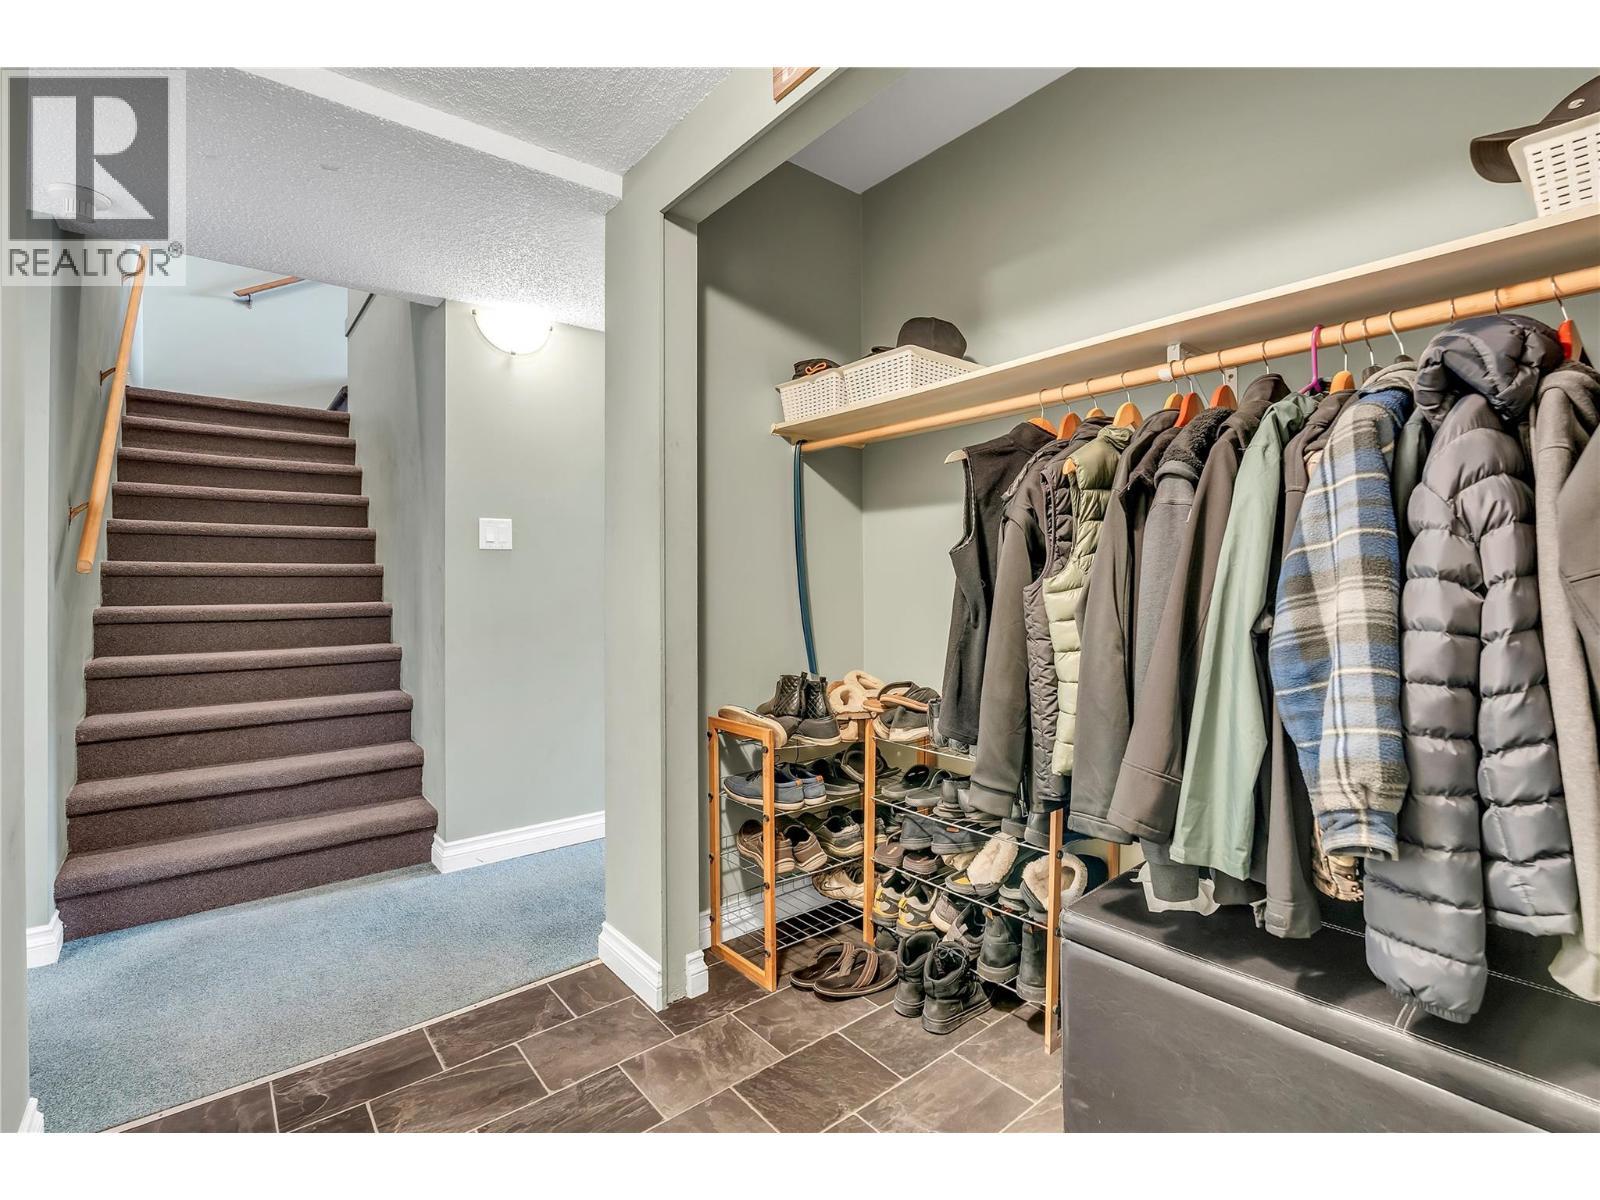
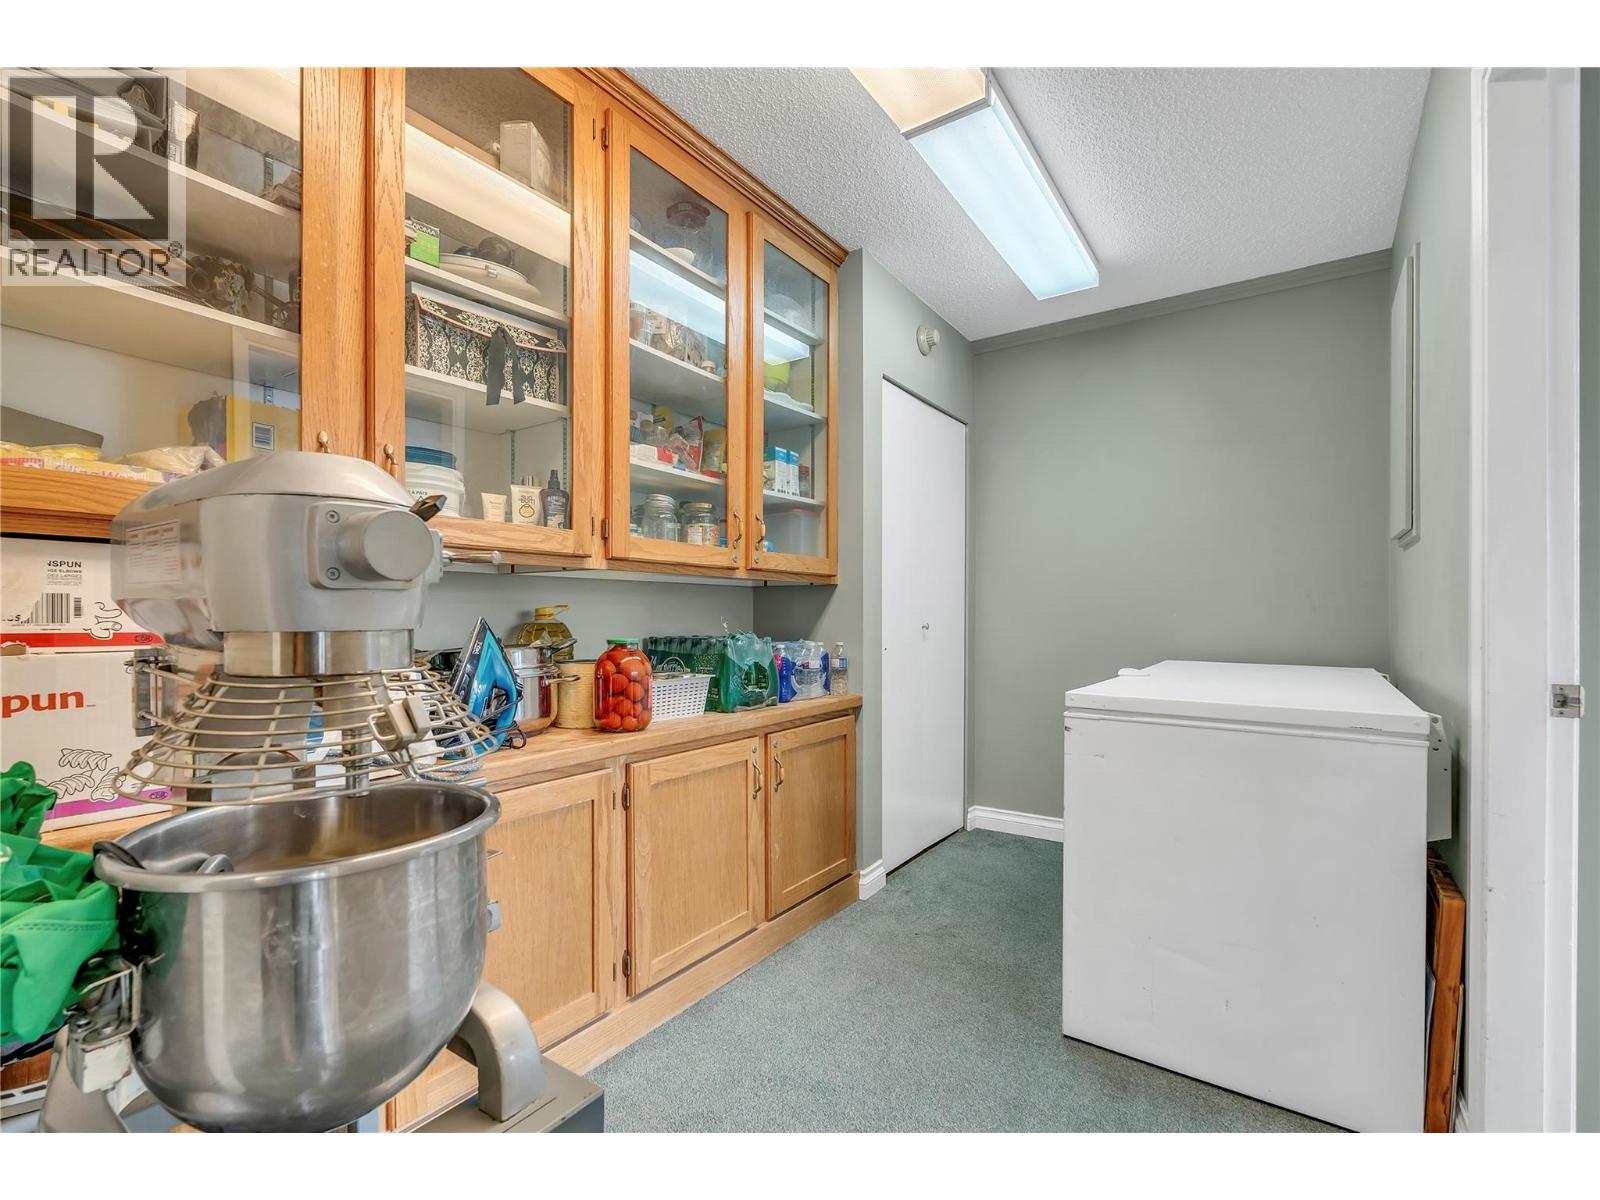
2494 Cornwall Drive, Penticton, BC - Indoor With Storage
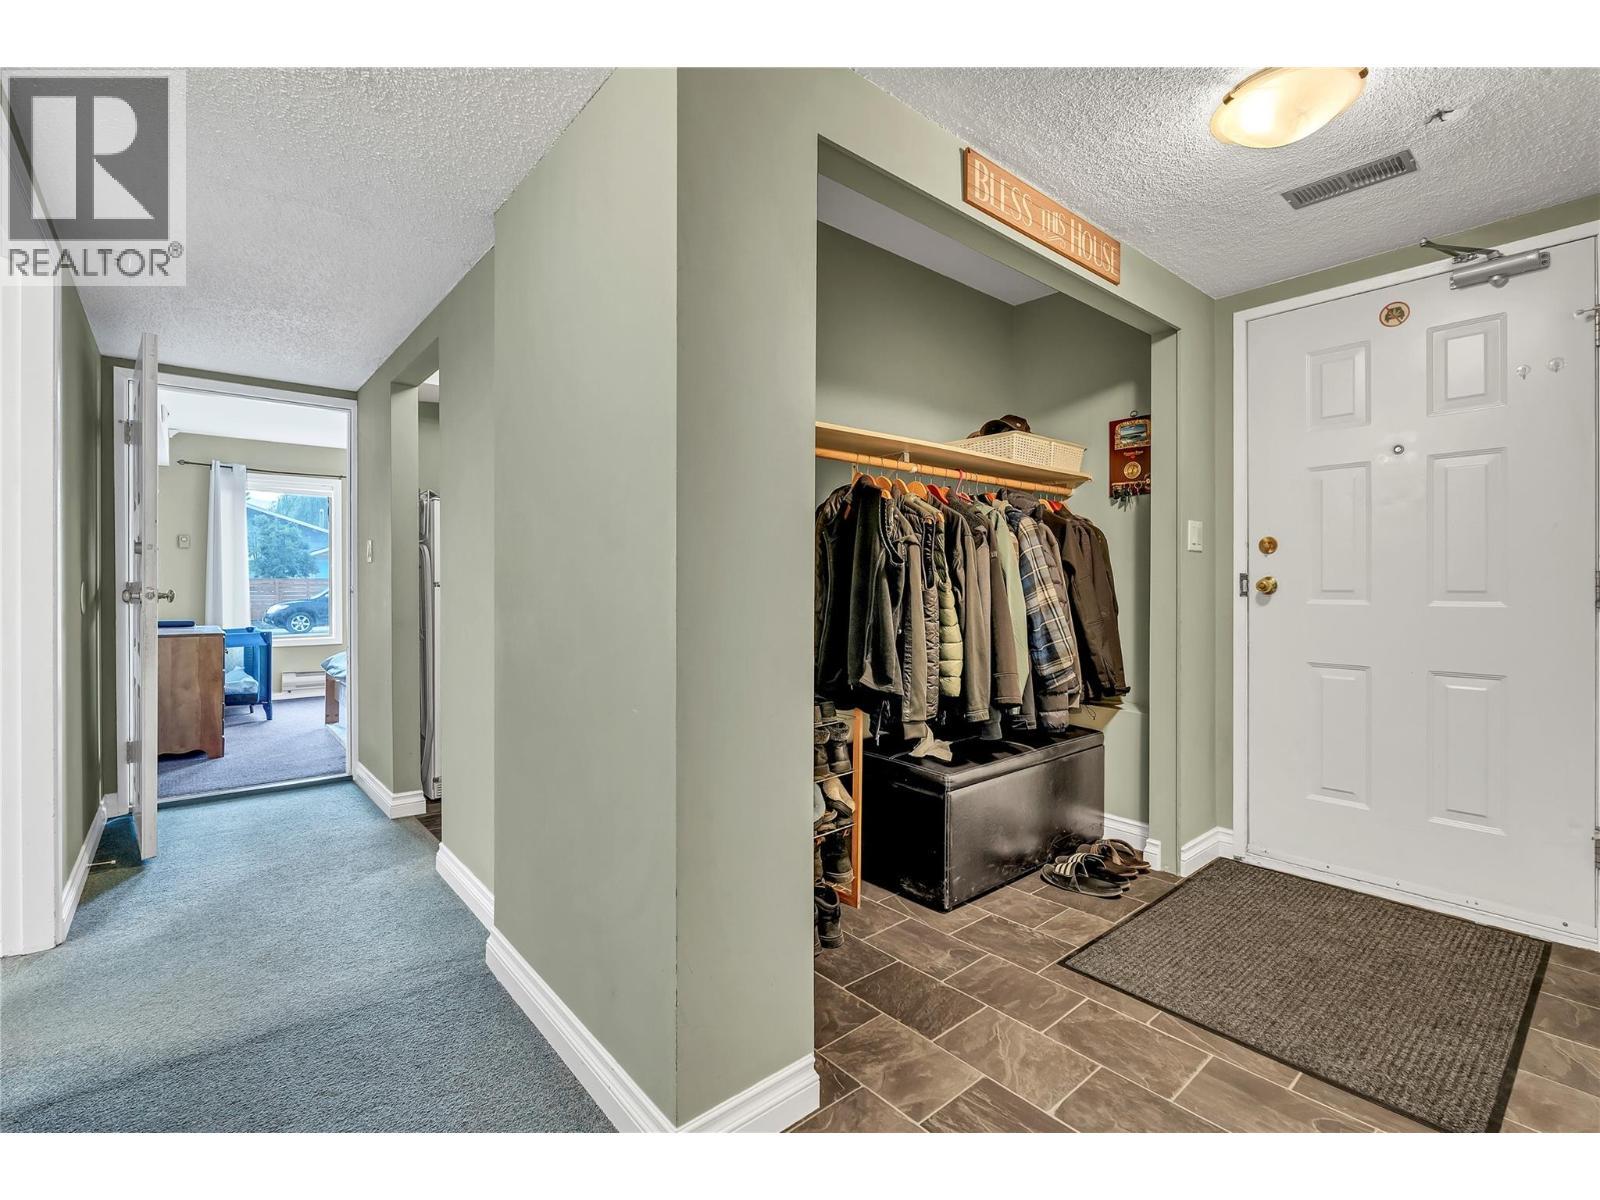
2494 Cornwall Drive, Penticton, BC - Indoor
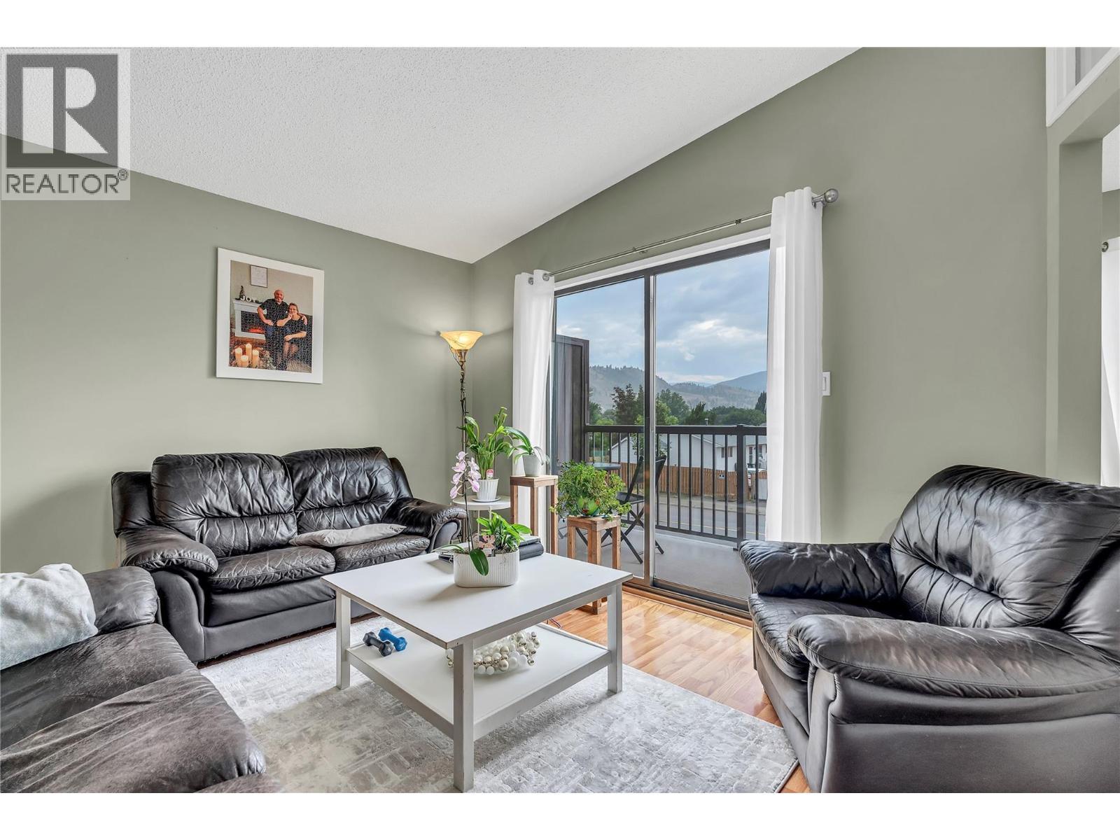
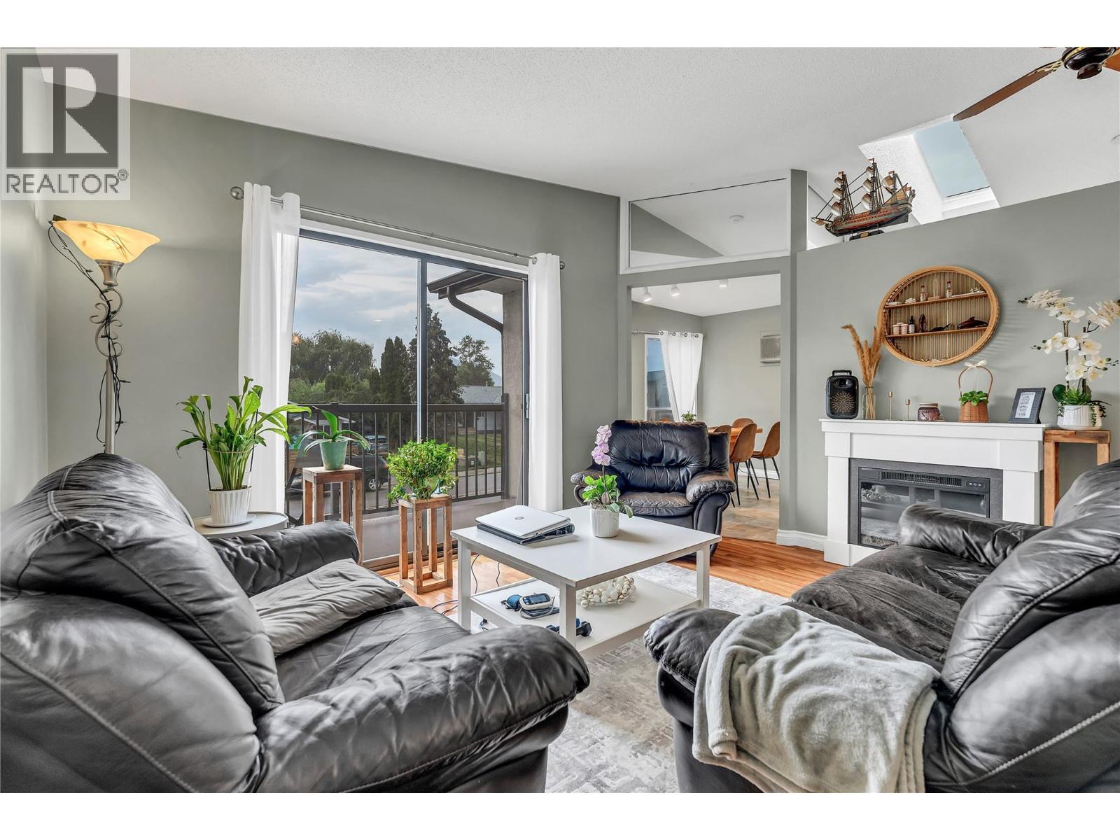
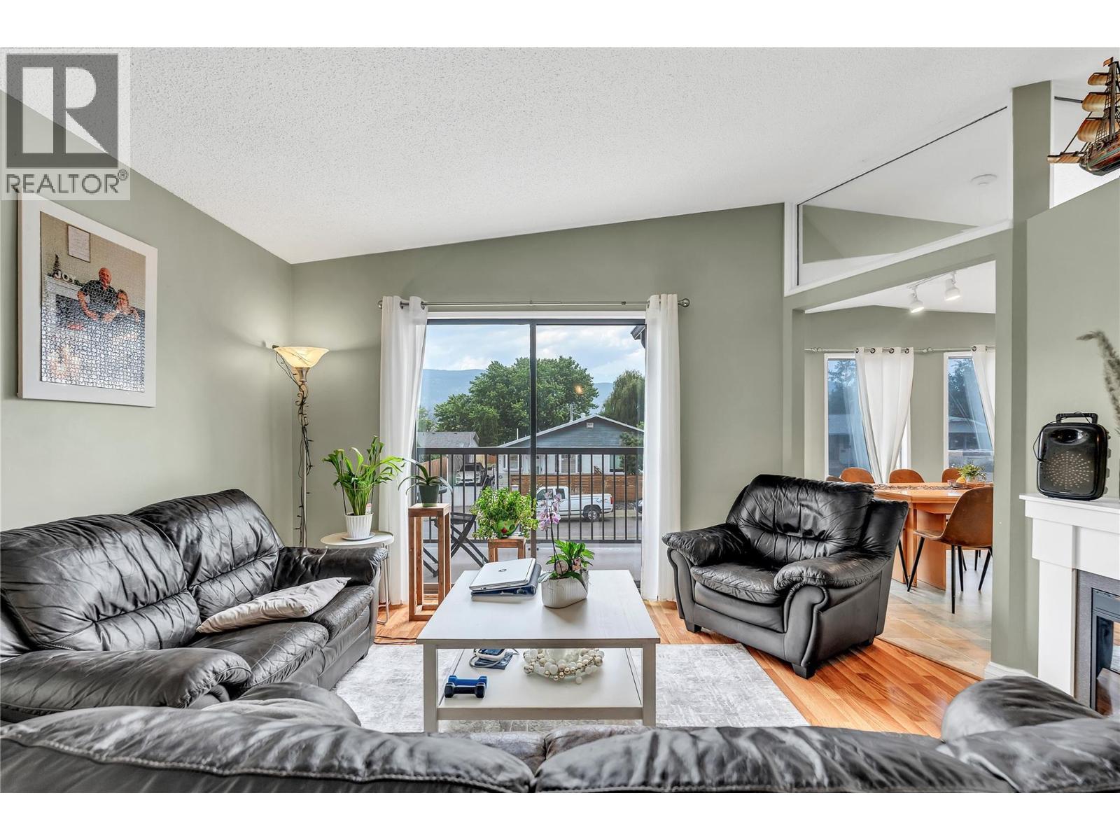
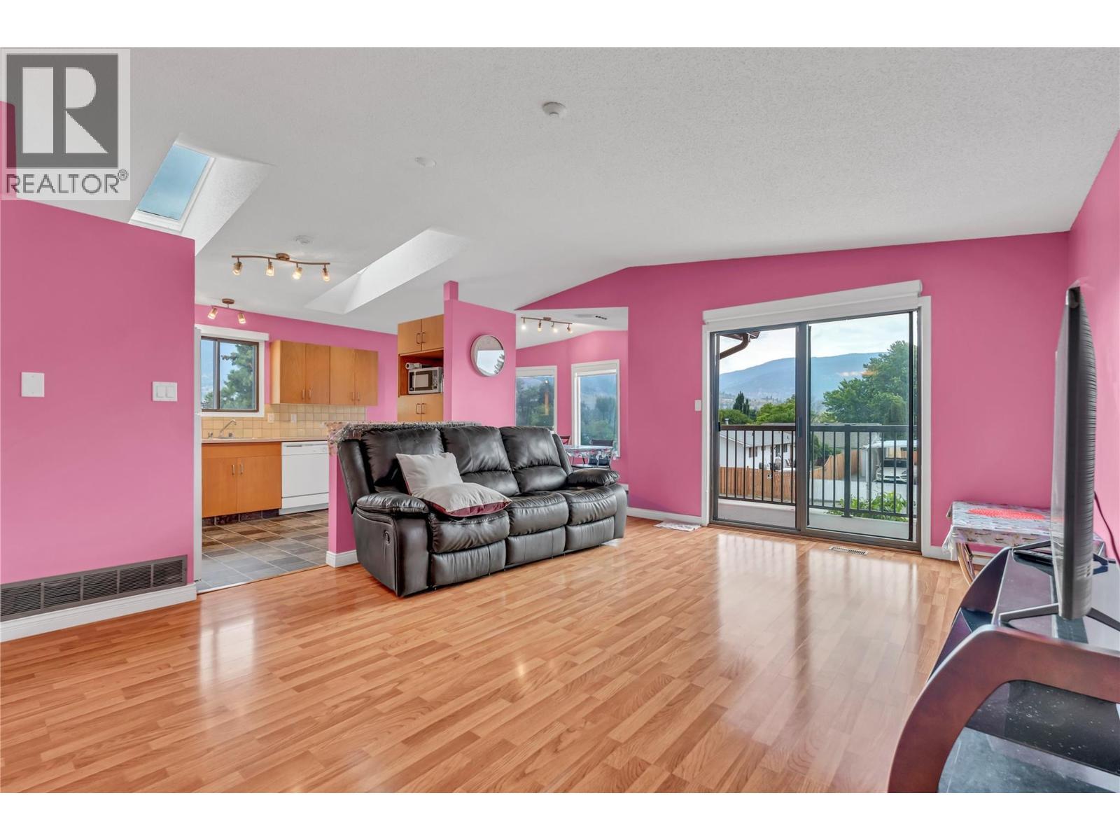
2494 Cornwall Drive, Penticton, BC - Indoor Photo Showing Living Room
2494 Cornwall Drive, Penticton, BC - Indoor Photo Showing Living Room With Fireplace
2494 Cornwall Drive, Penticton, BC - Indoor Photo Showing Living Room
2494 Cornwall Drive, Penticton, BC - Indoor
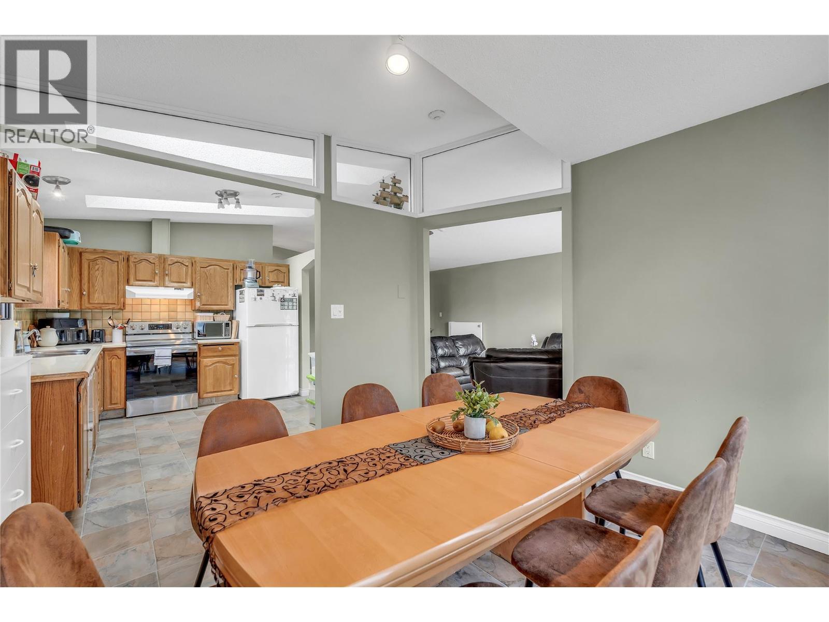
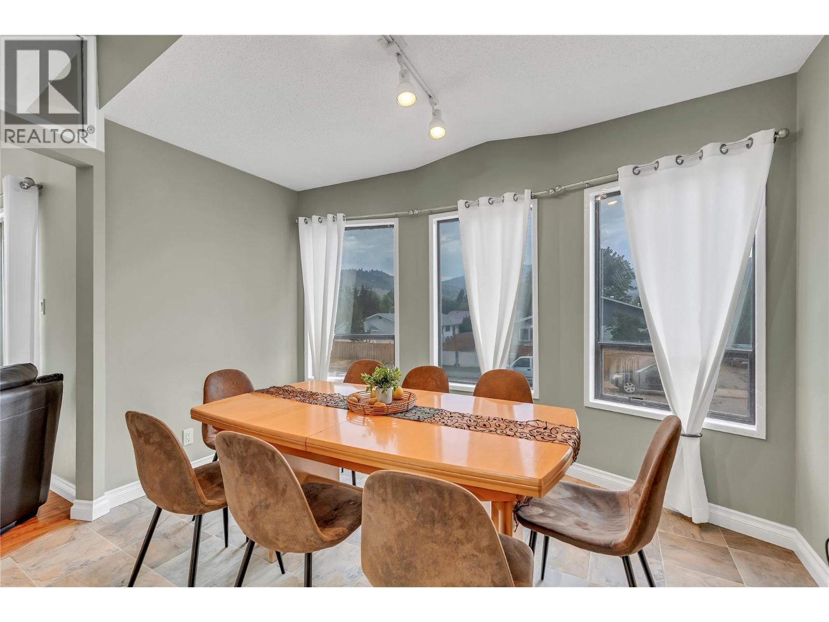
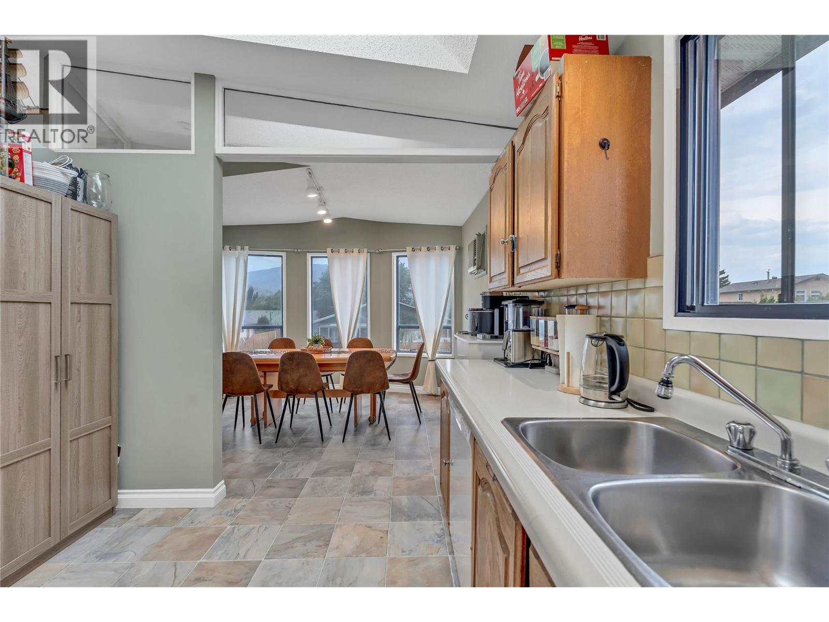
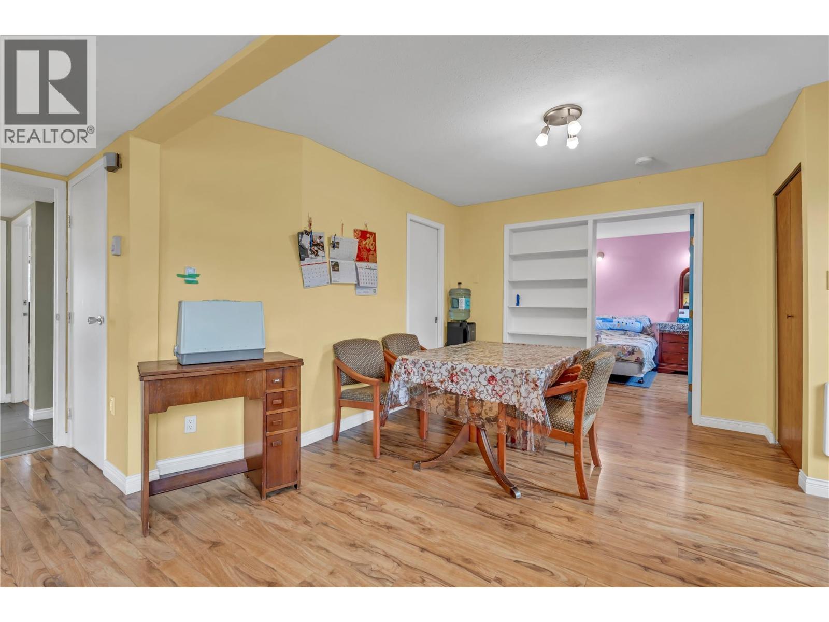
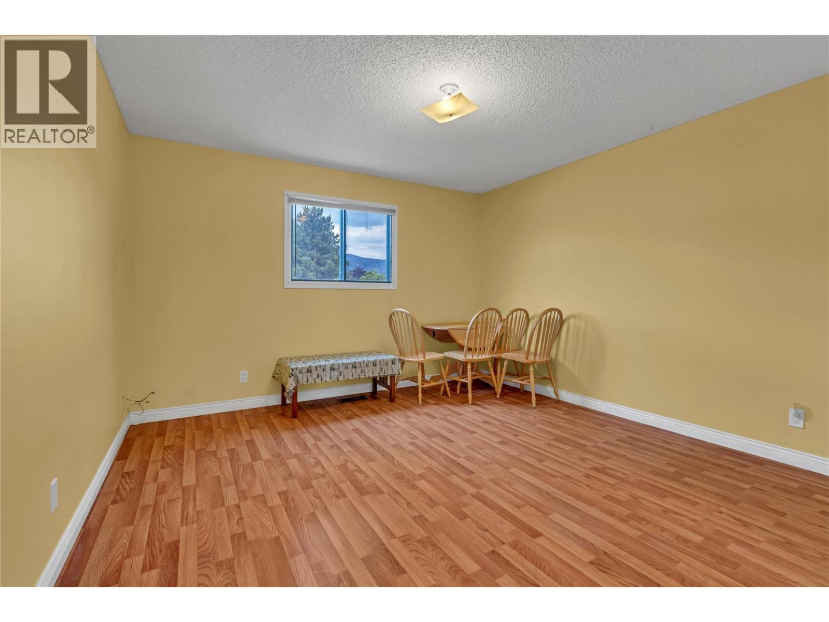
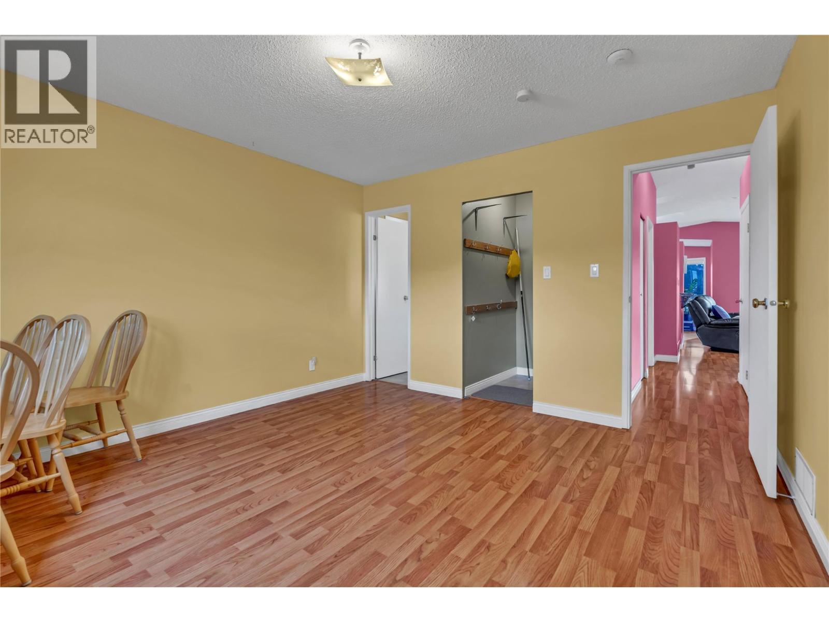
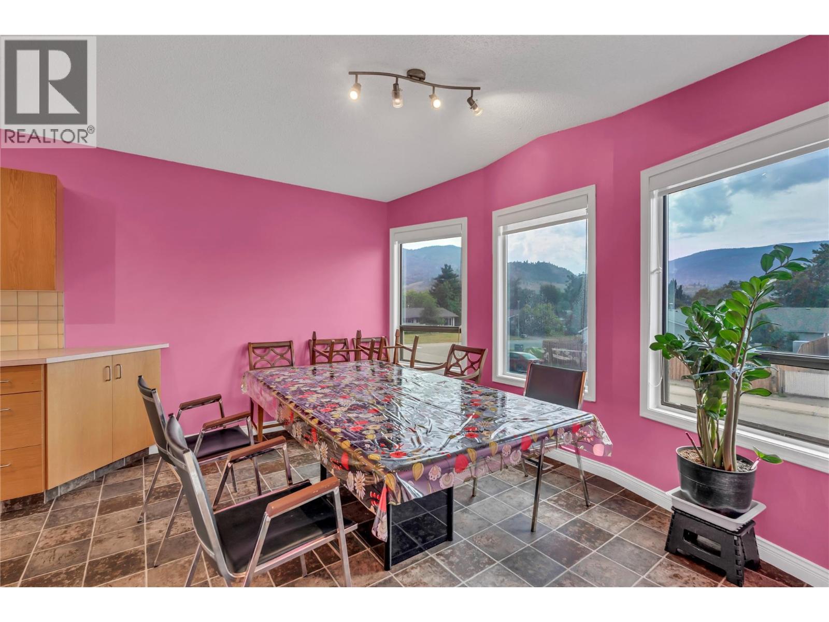
2494 Cornwall Drive, Penticton, BC - Indoor Photo Showing Dining Room
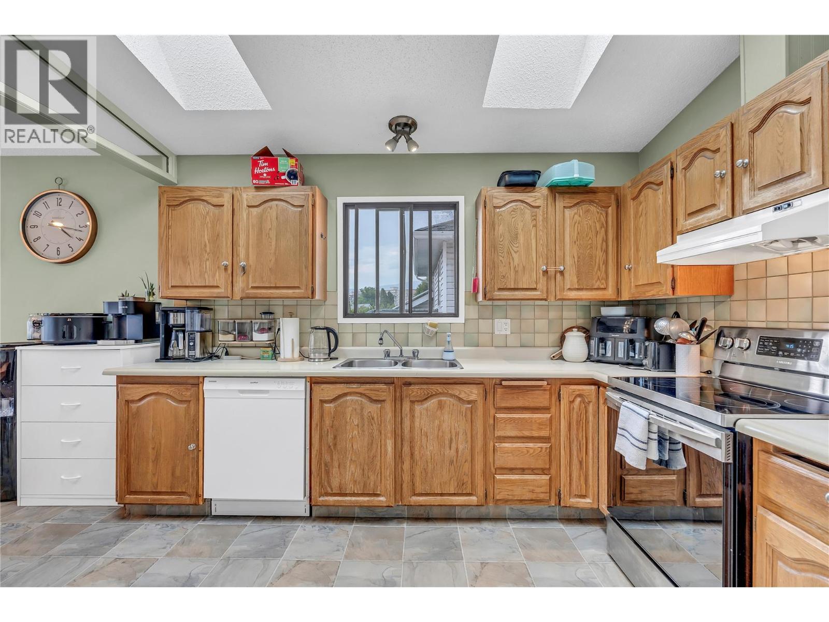
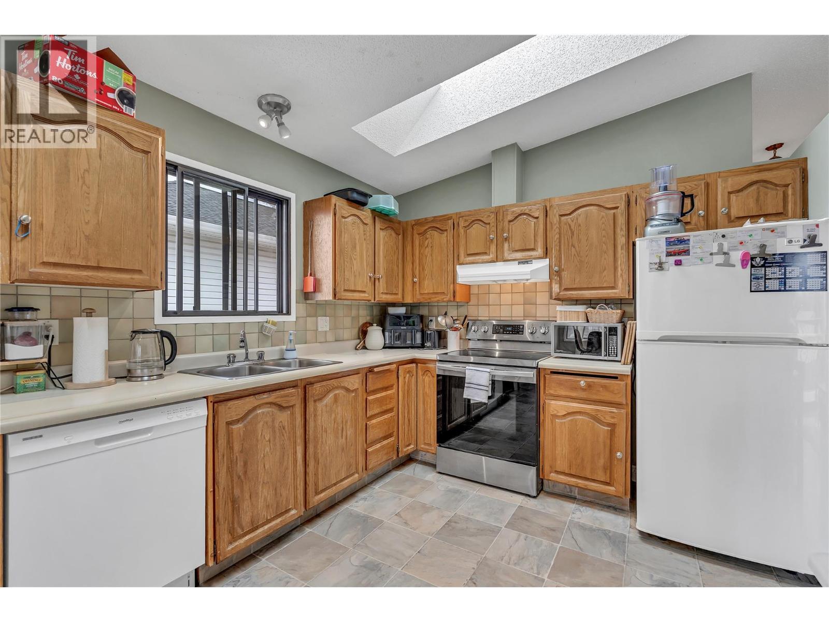
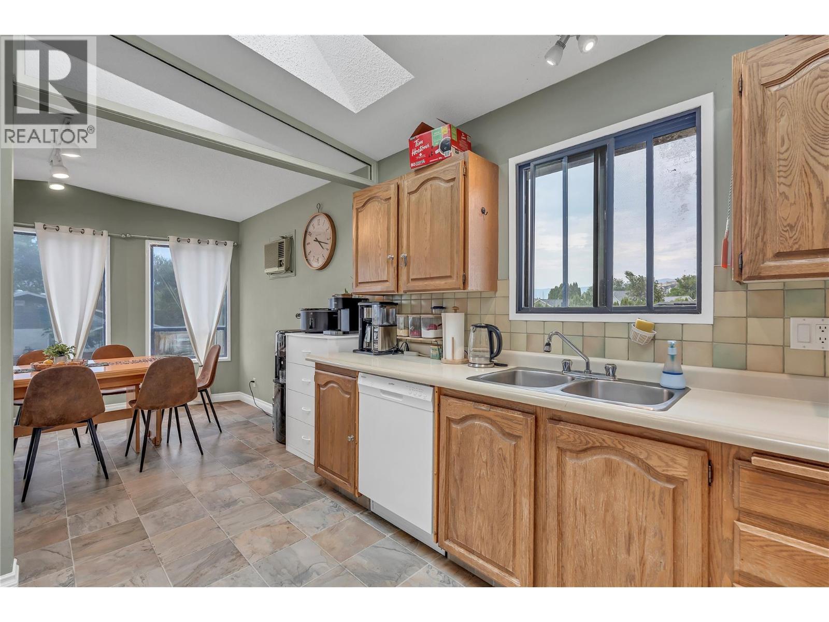
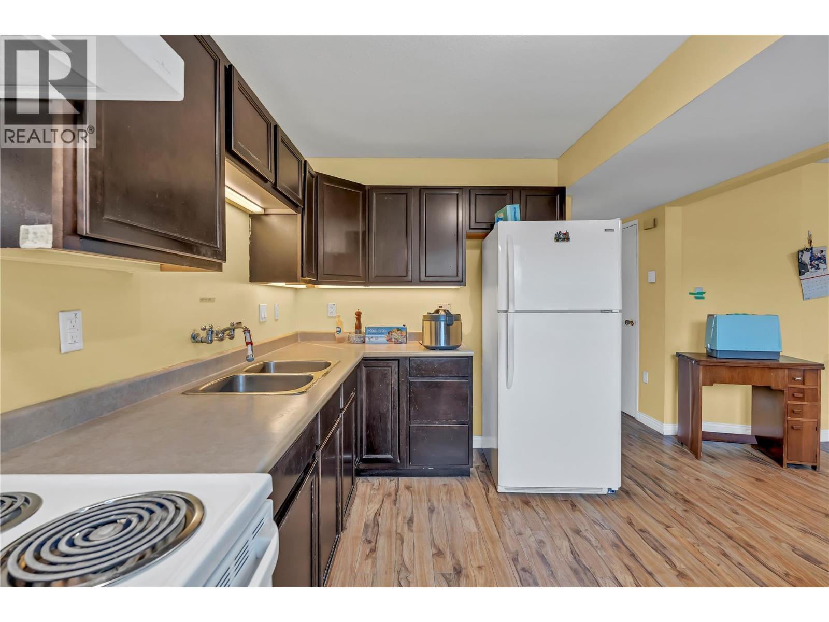
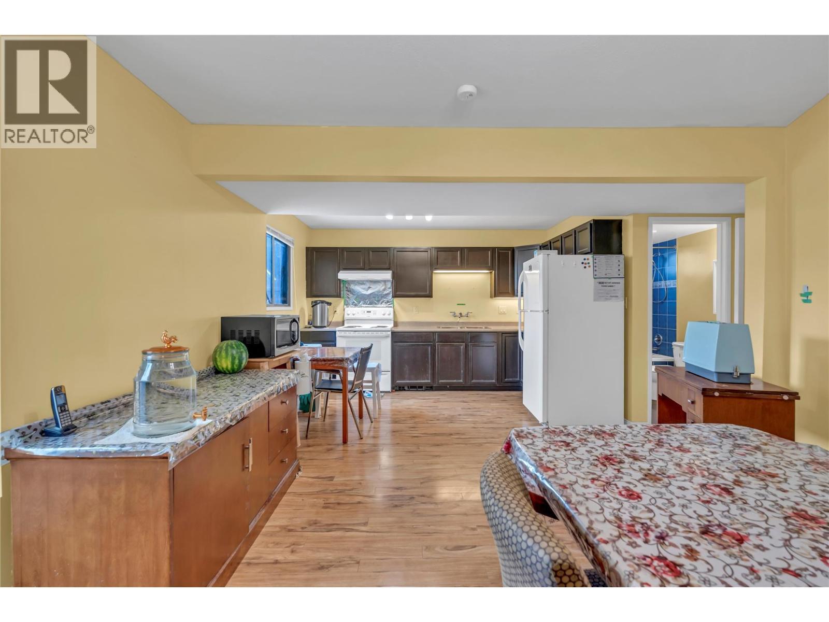
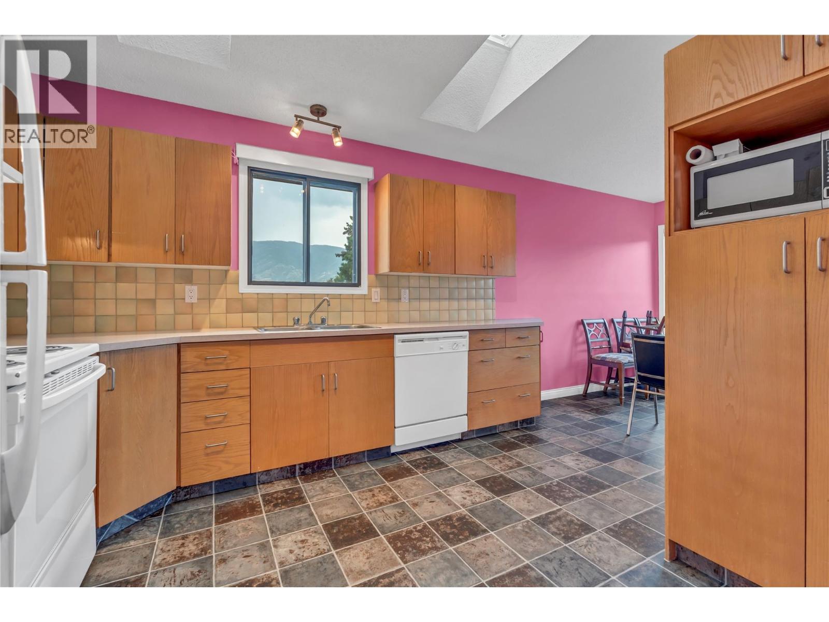
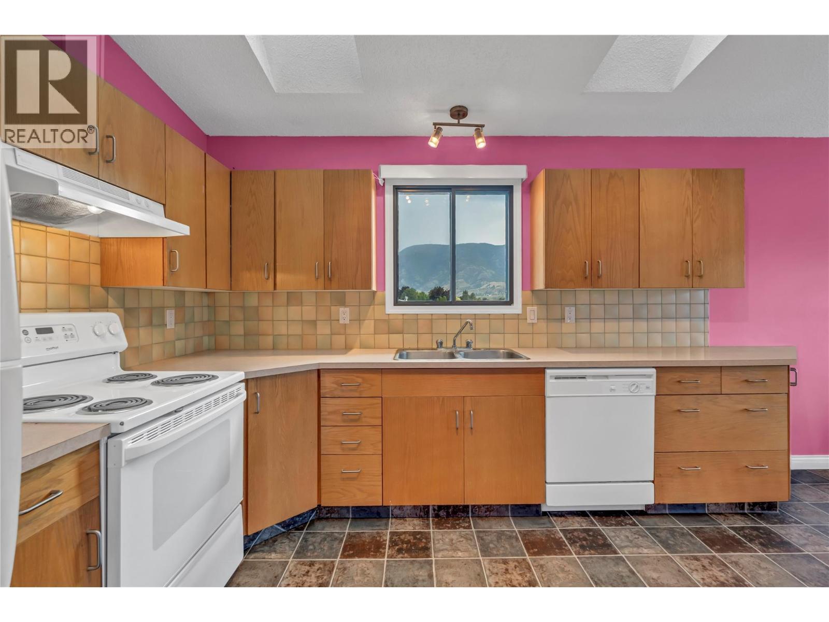
2494 Cornwall Drive, Penticton, BC - Indoor Photo Showing Kitchen With Double Sink
2494 Cornwall Drive, Penticton, BC - Outdoor With Exterior
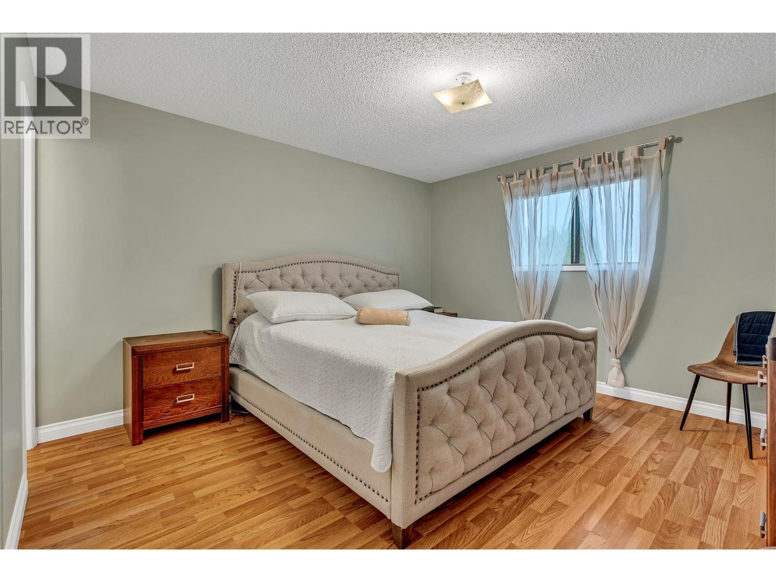
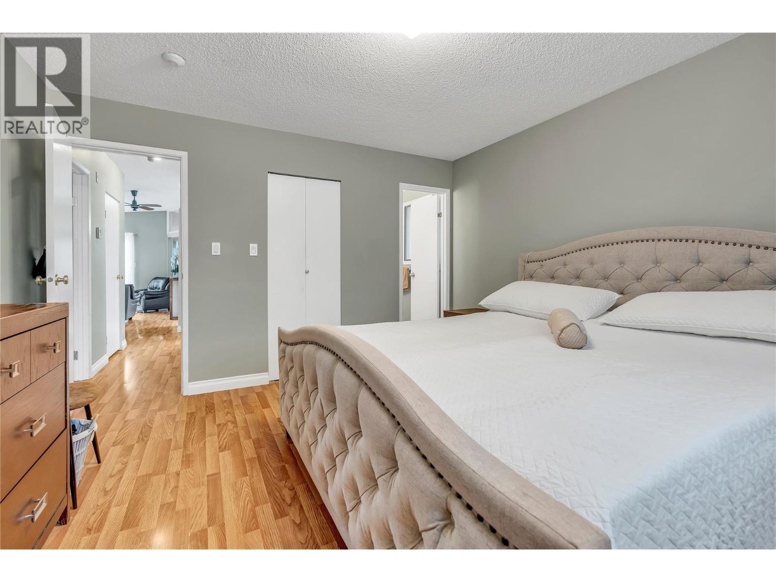
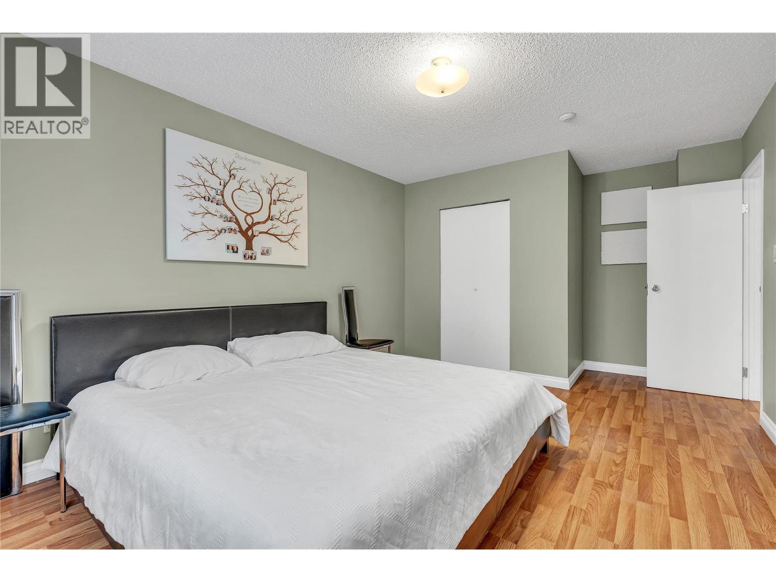
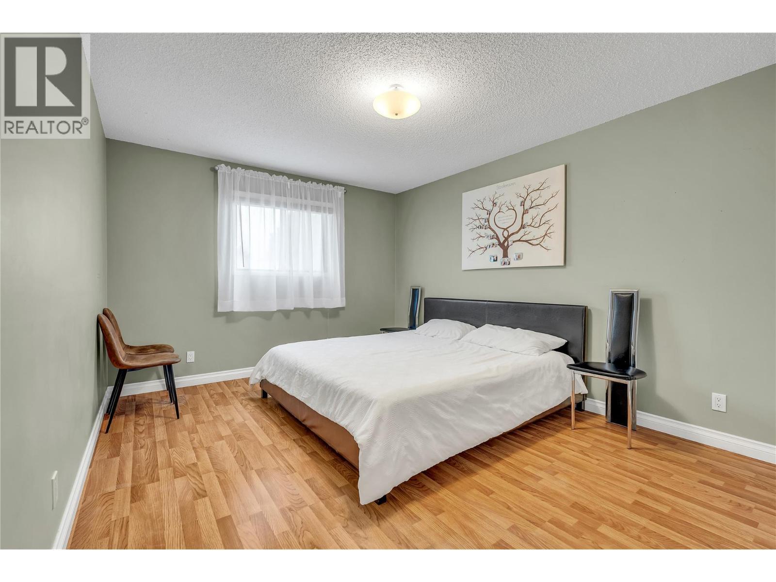
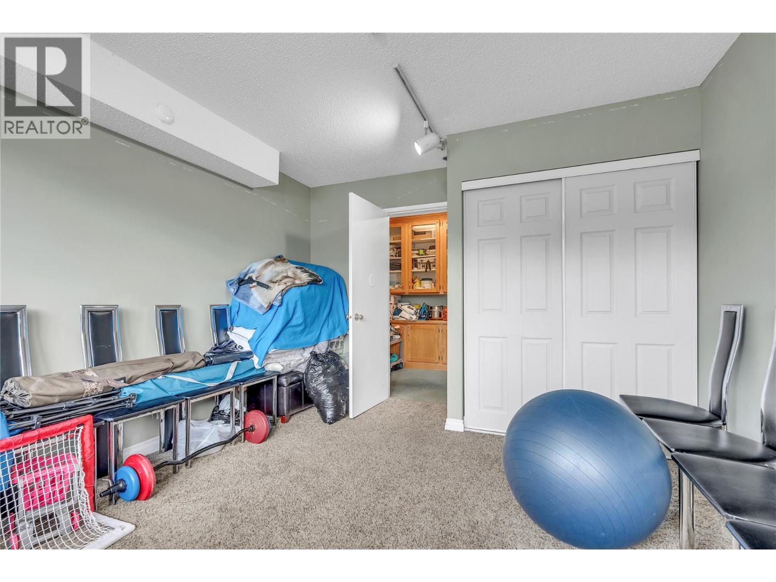
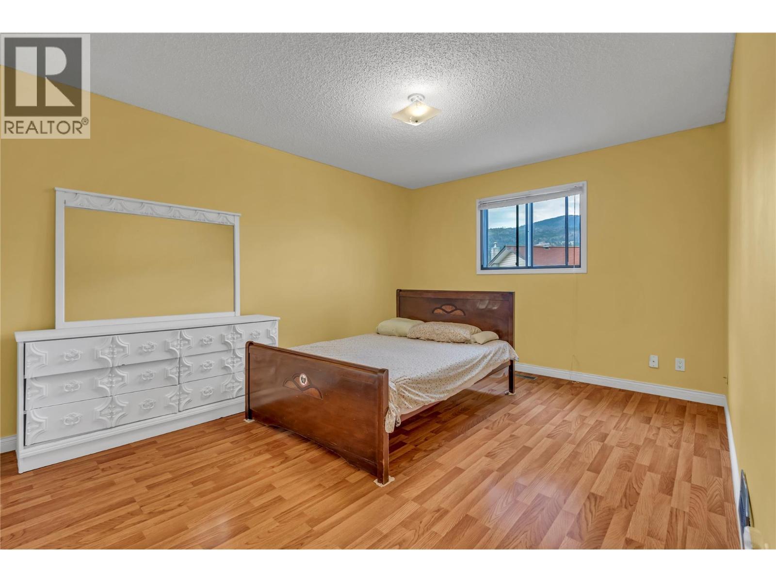
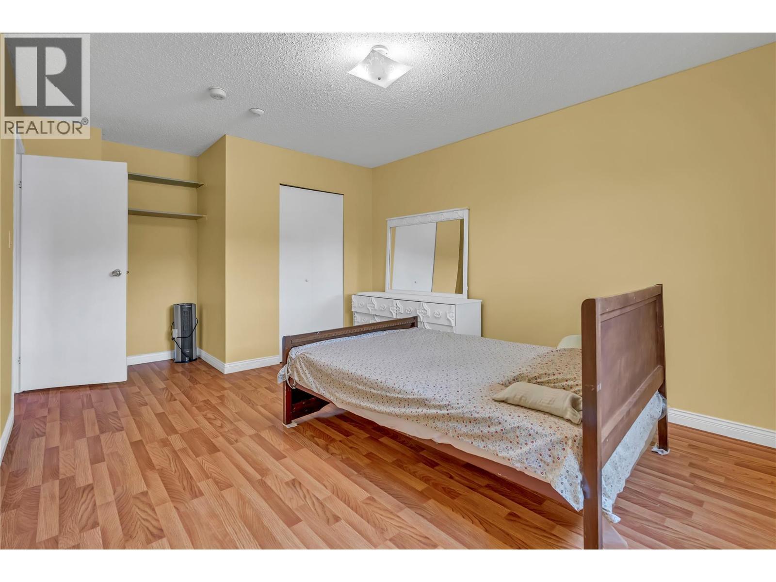
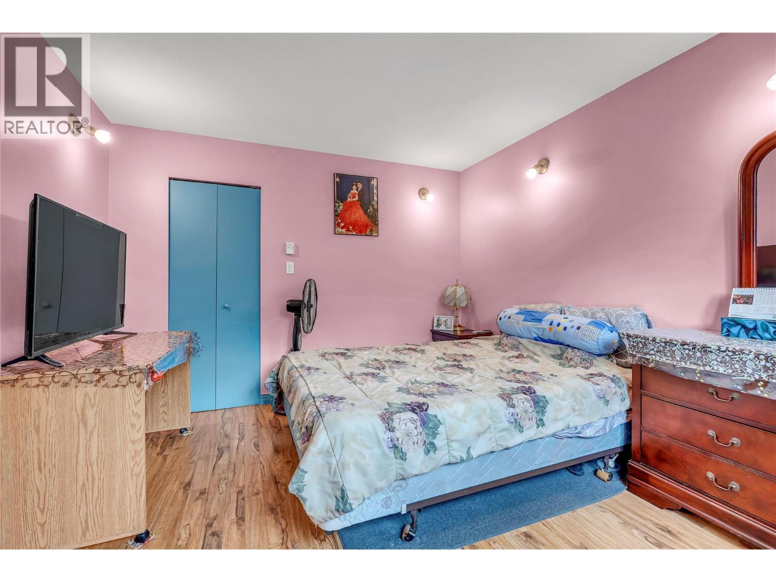
2494 Cornwall Drive, Penticton, BC - Indoor Photo Showing Bedroom
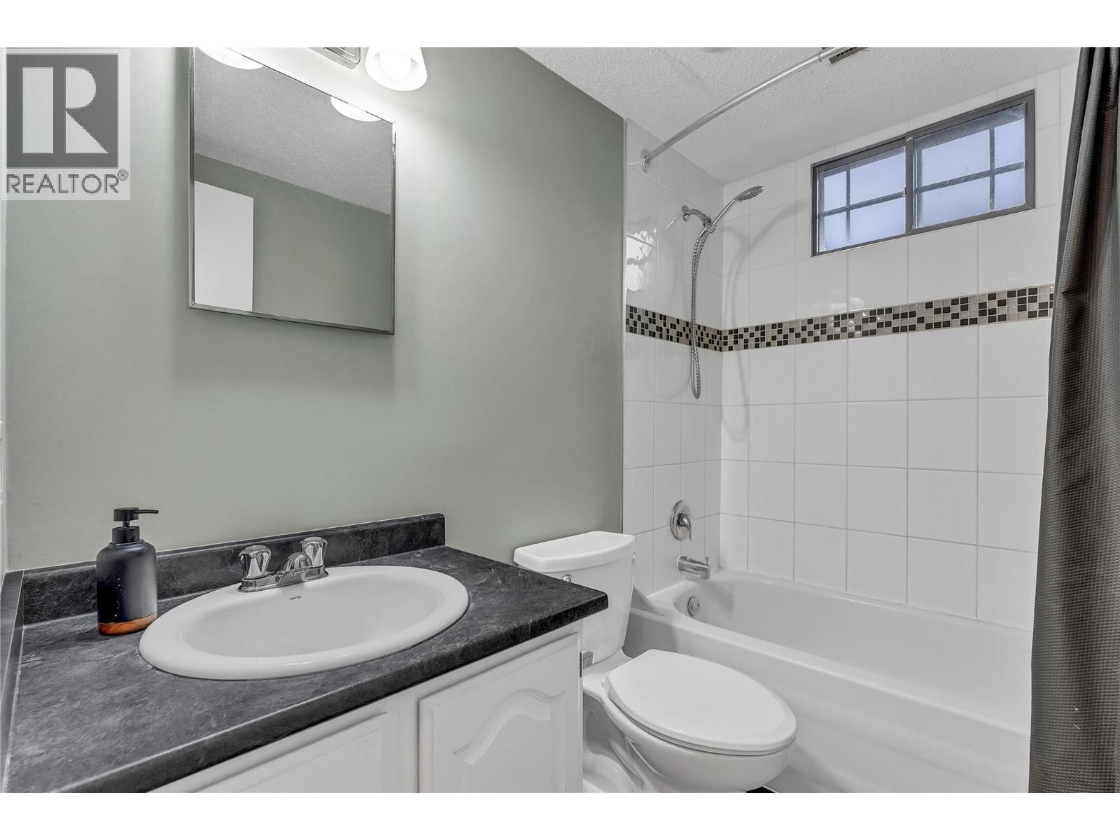
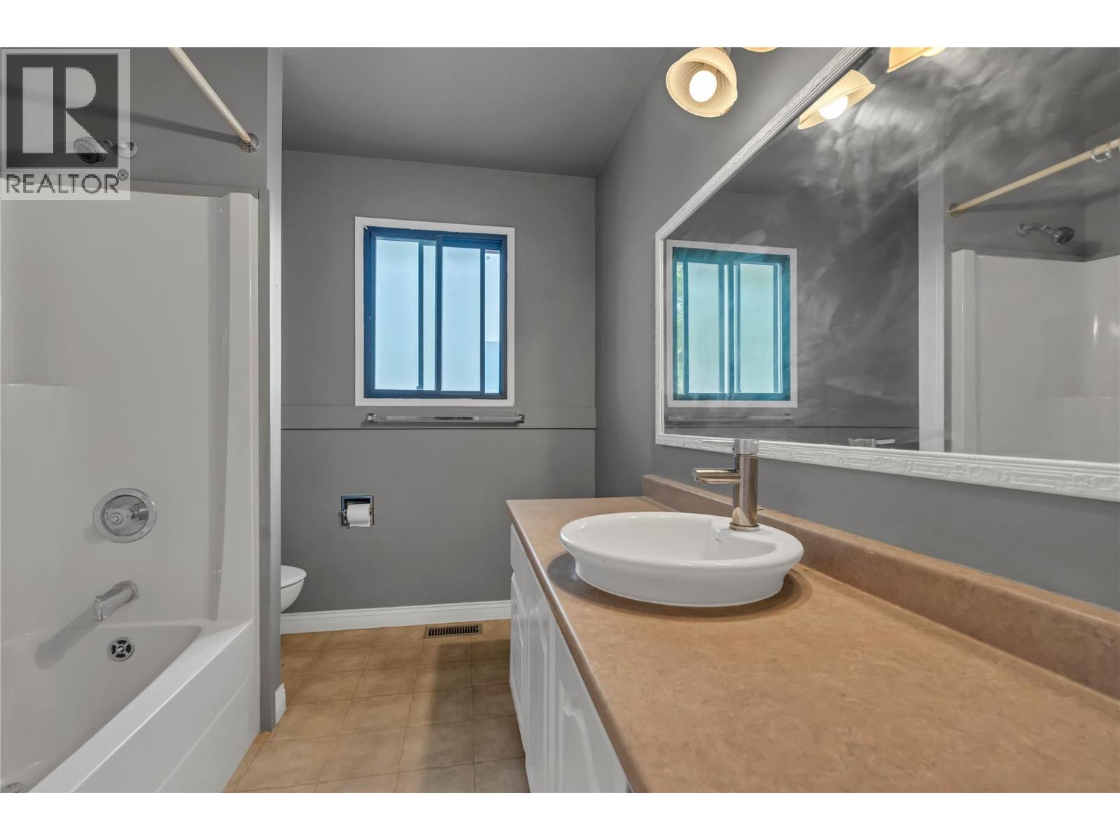
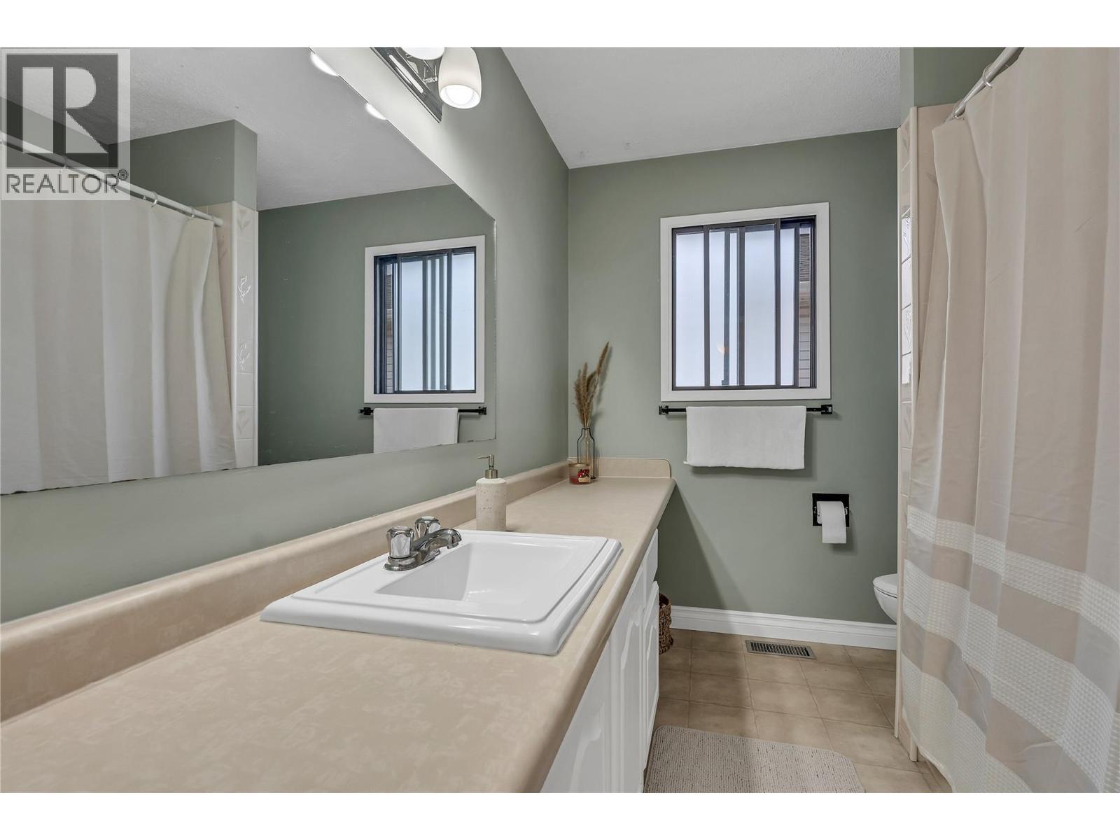
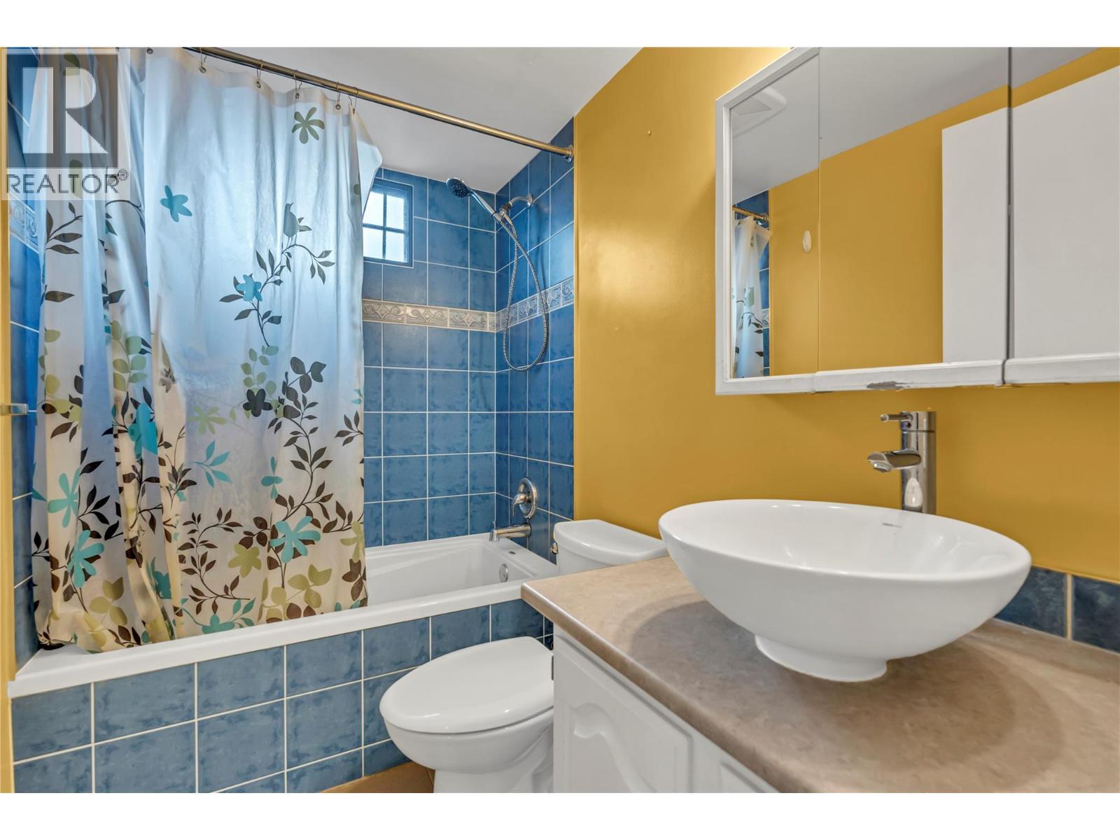
2494 Cornwall Drive, Penticton, BC - Indoor Photo Showing Bathroom
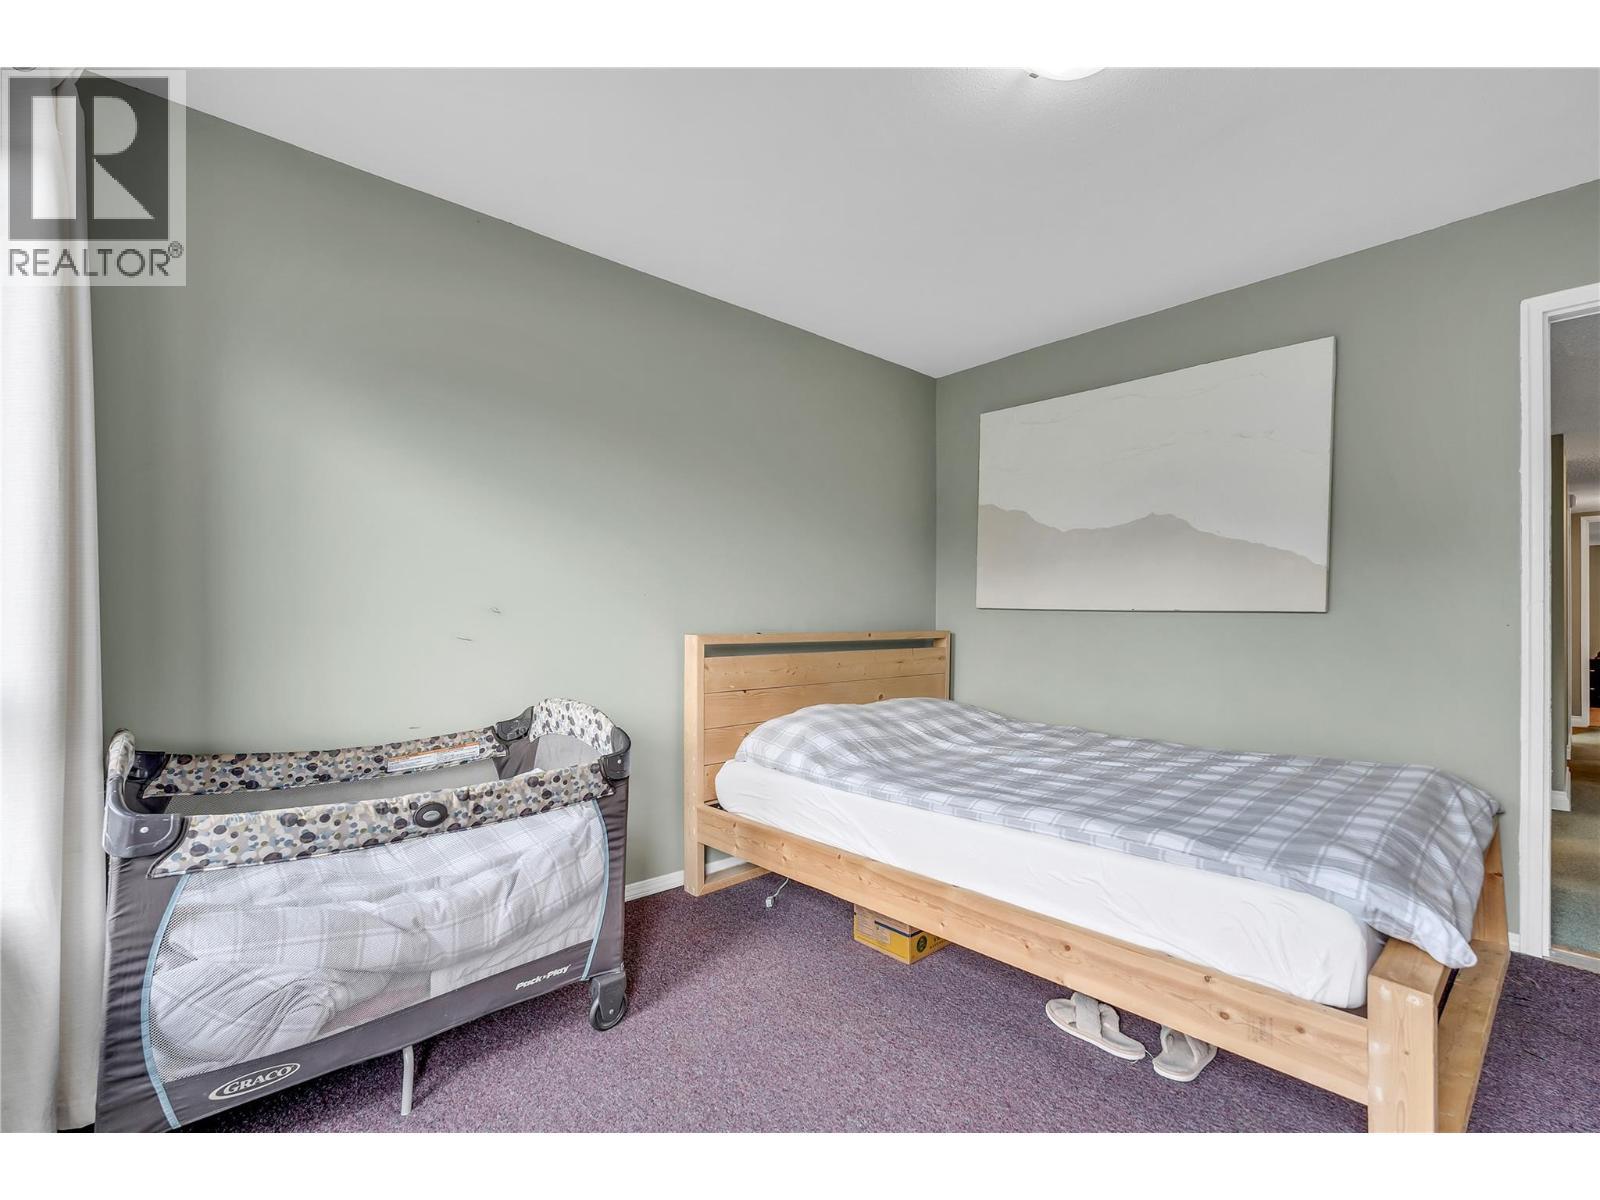
2494 Cornwall Drive, Penticton, BC - Indoor Photo Showing Bedroom
2494 Cornwall Drive, Penticton, BC - Indoor Photo Showing Bathroom
2494 Cornwall Drive, Penticton, BC - Indoor
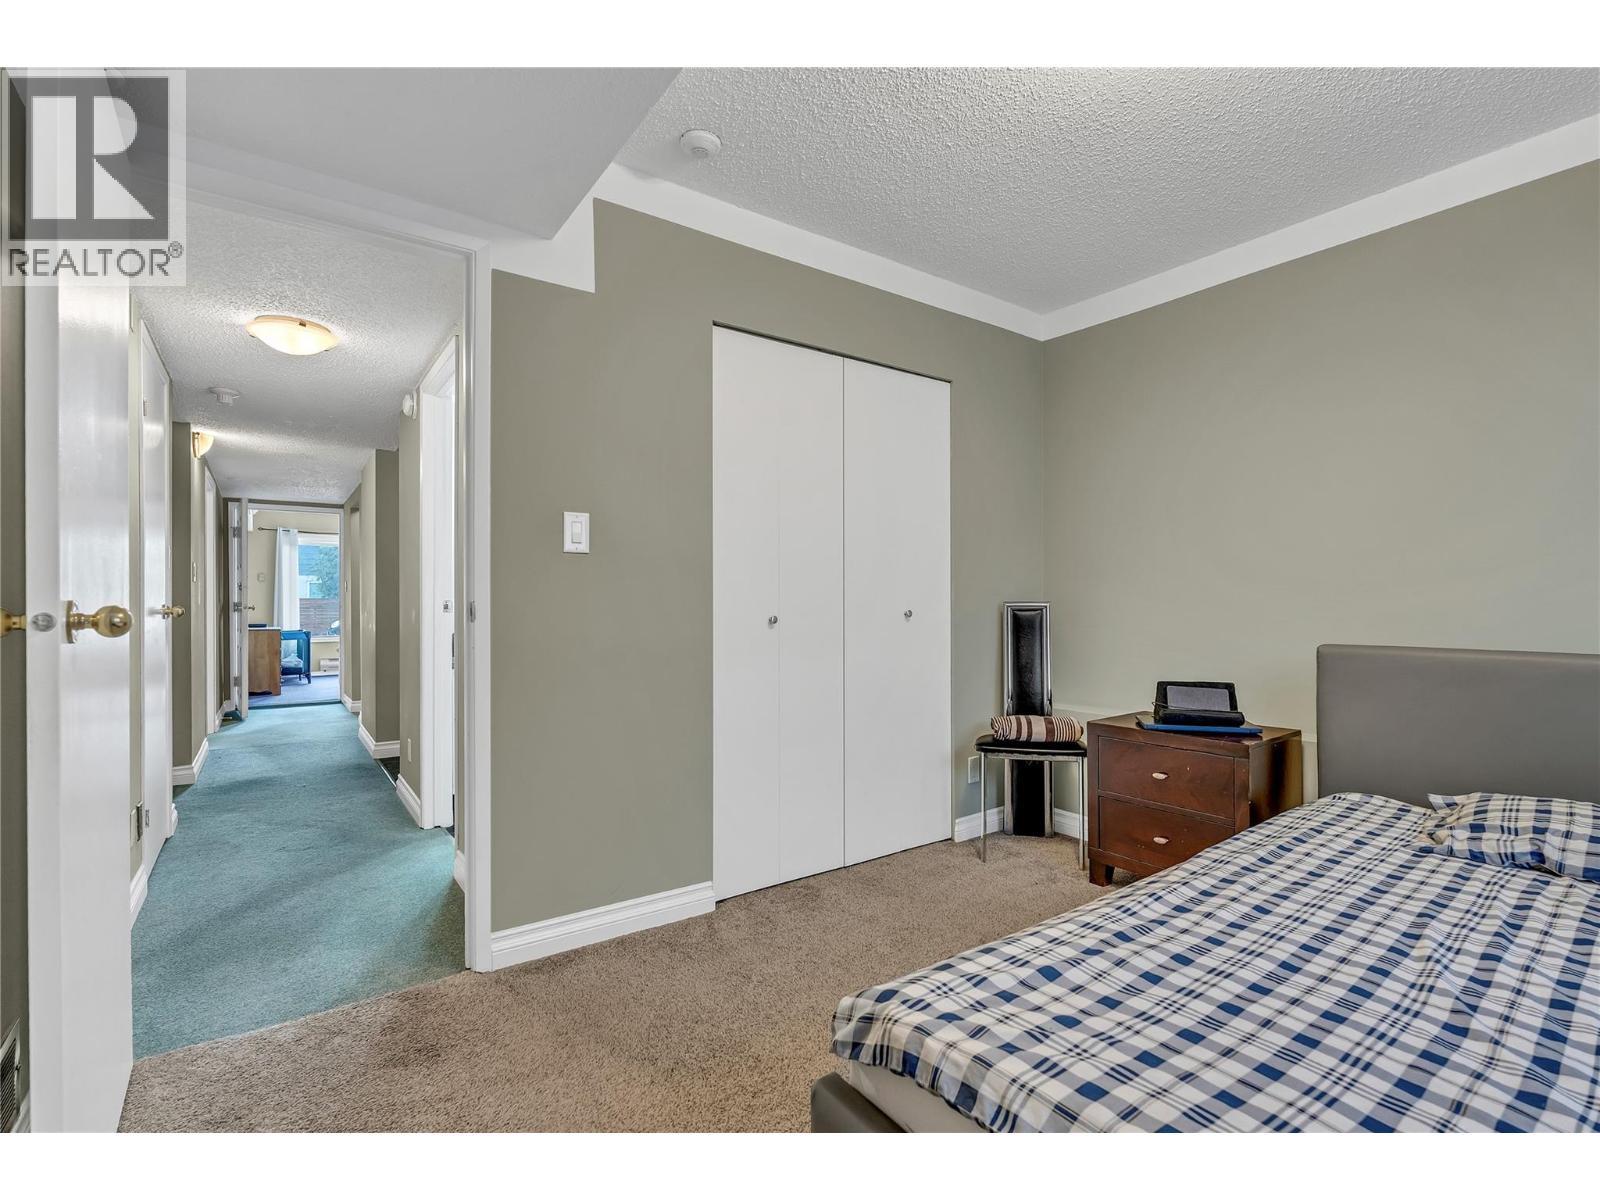
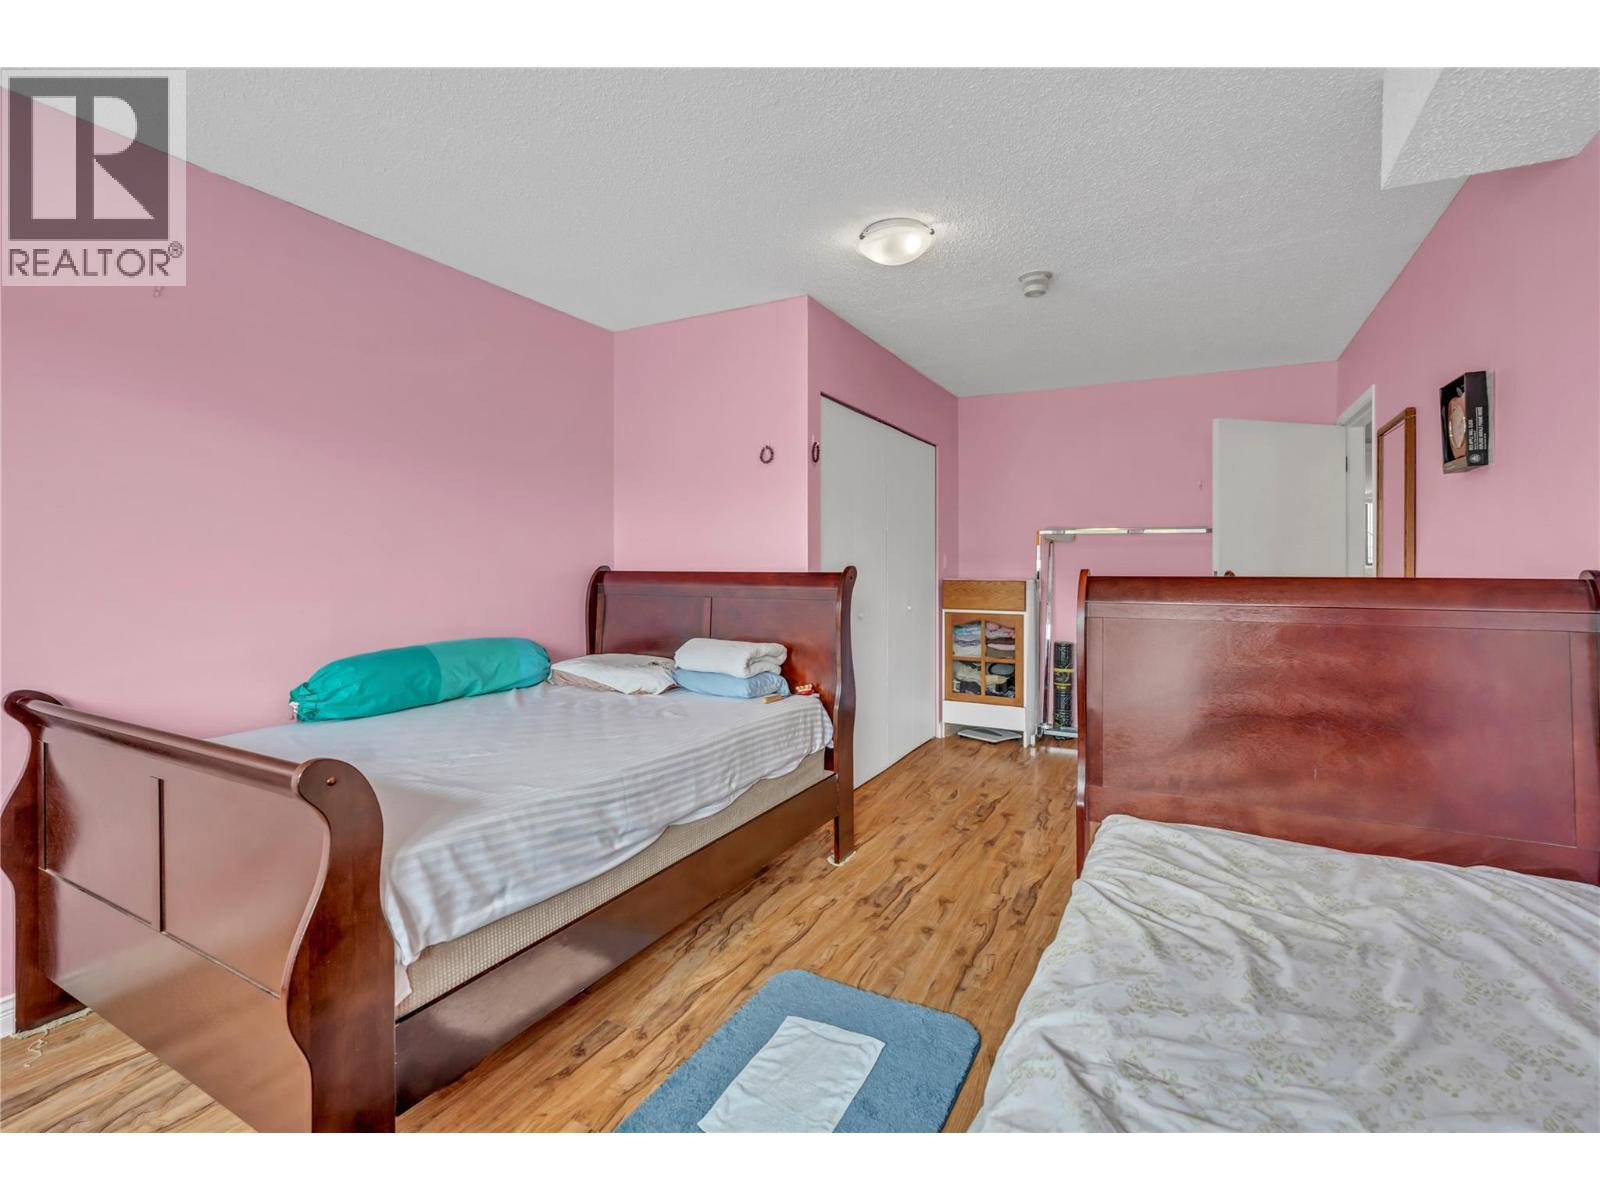
2494 Cornwall Drive, Penticton, BC - Indoor Photo Showing Bedroom
2494 Cornwall Drive, Penticton, BC - Indoor
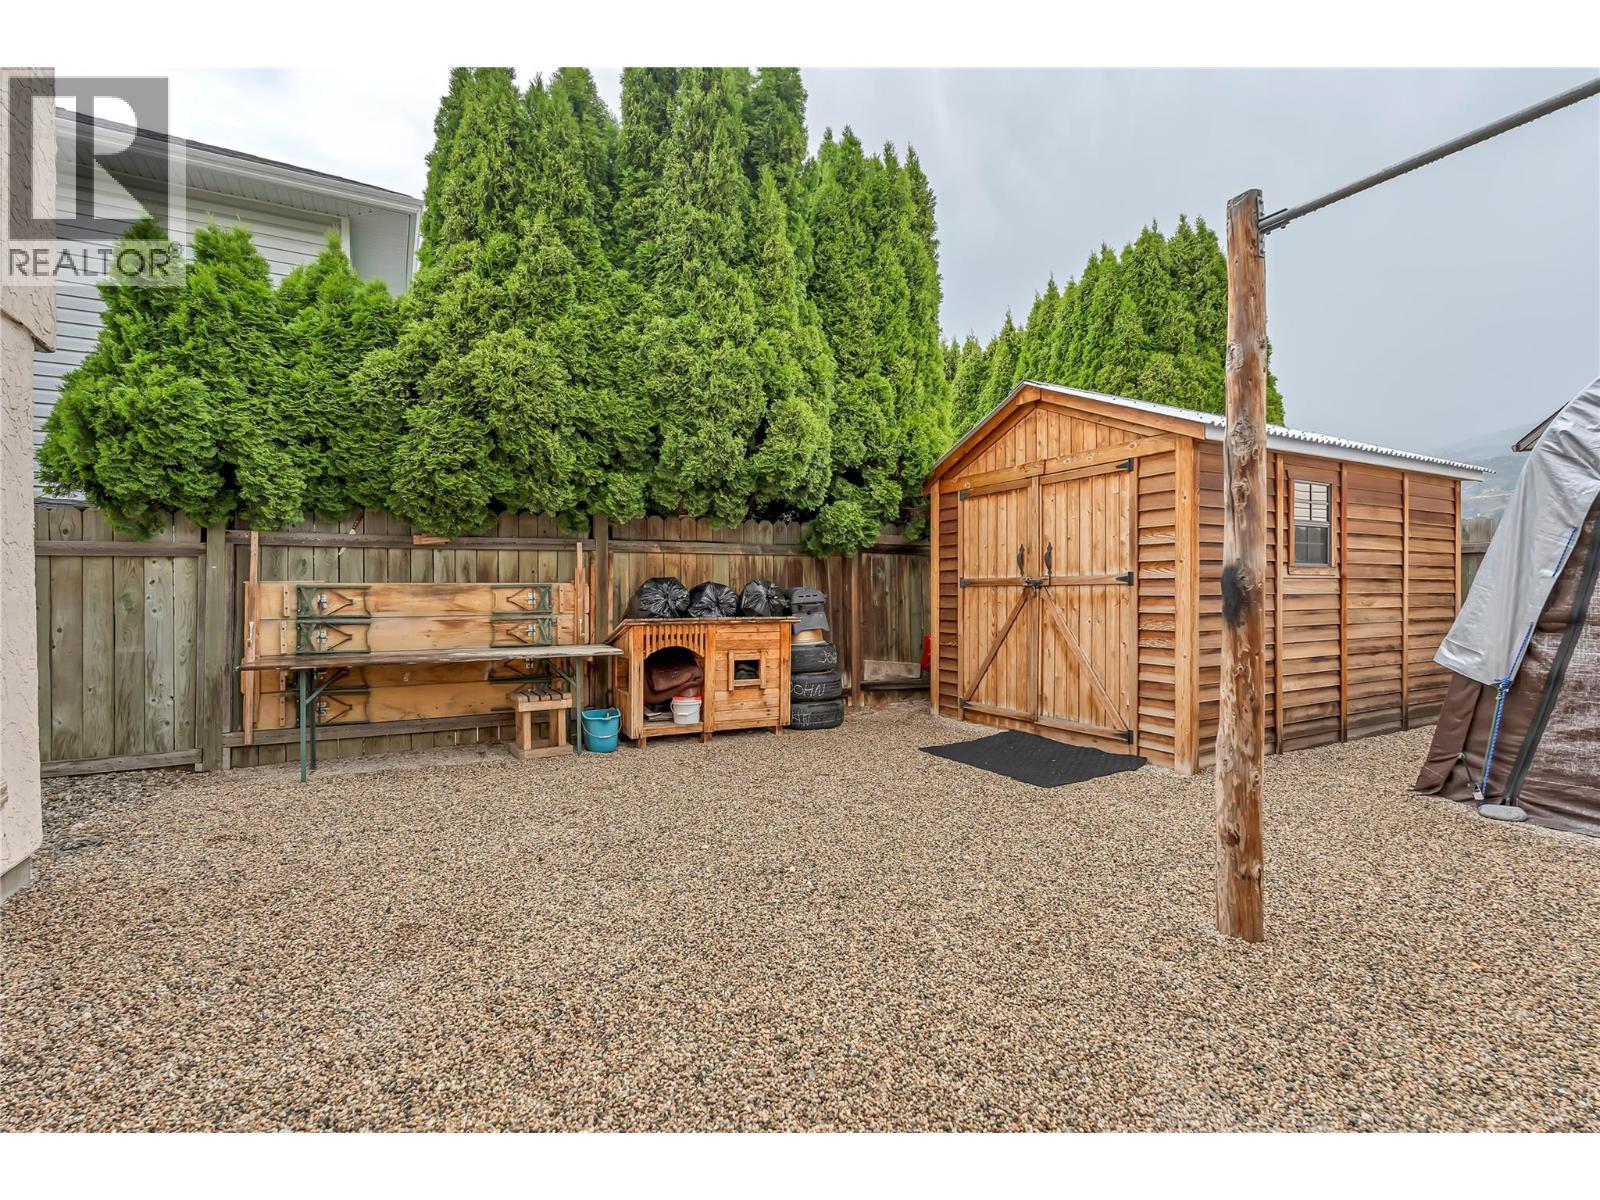
2494 Cornwall Drive, Penticton, BC - Outdoor
2494 Cornwall Drive, Penticton, BC - Indoor Photo Showing Kitchen With Double Sink
2494 Cornwall Drive, Penticton, BC - Indoor Photo Showing Dining Room
2494 Cornwall Drive, Penticton, BC - Indoor
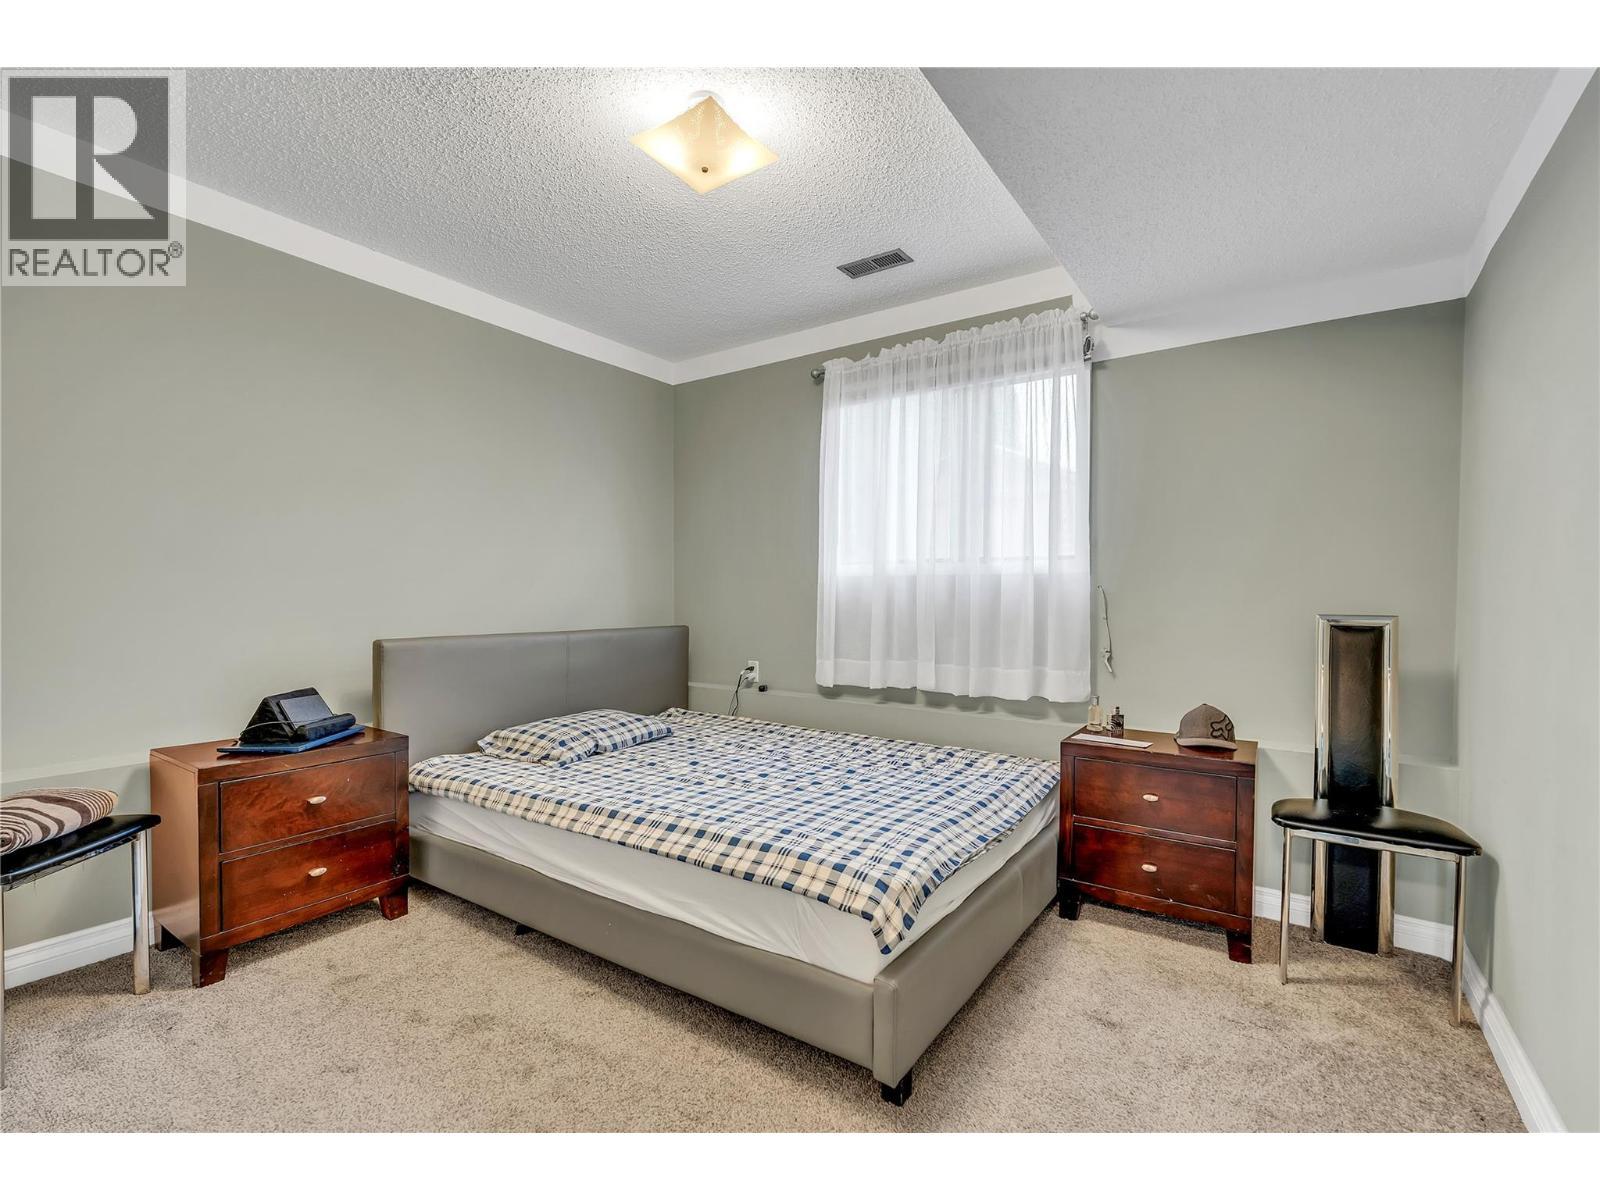
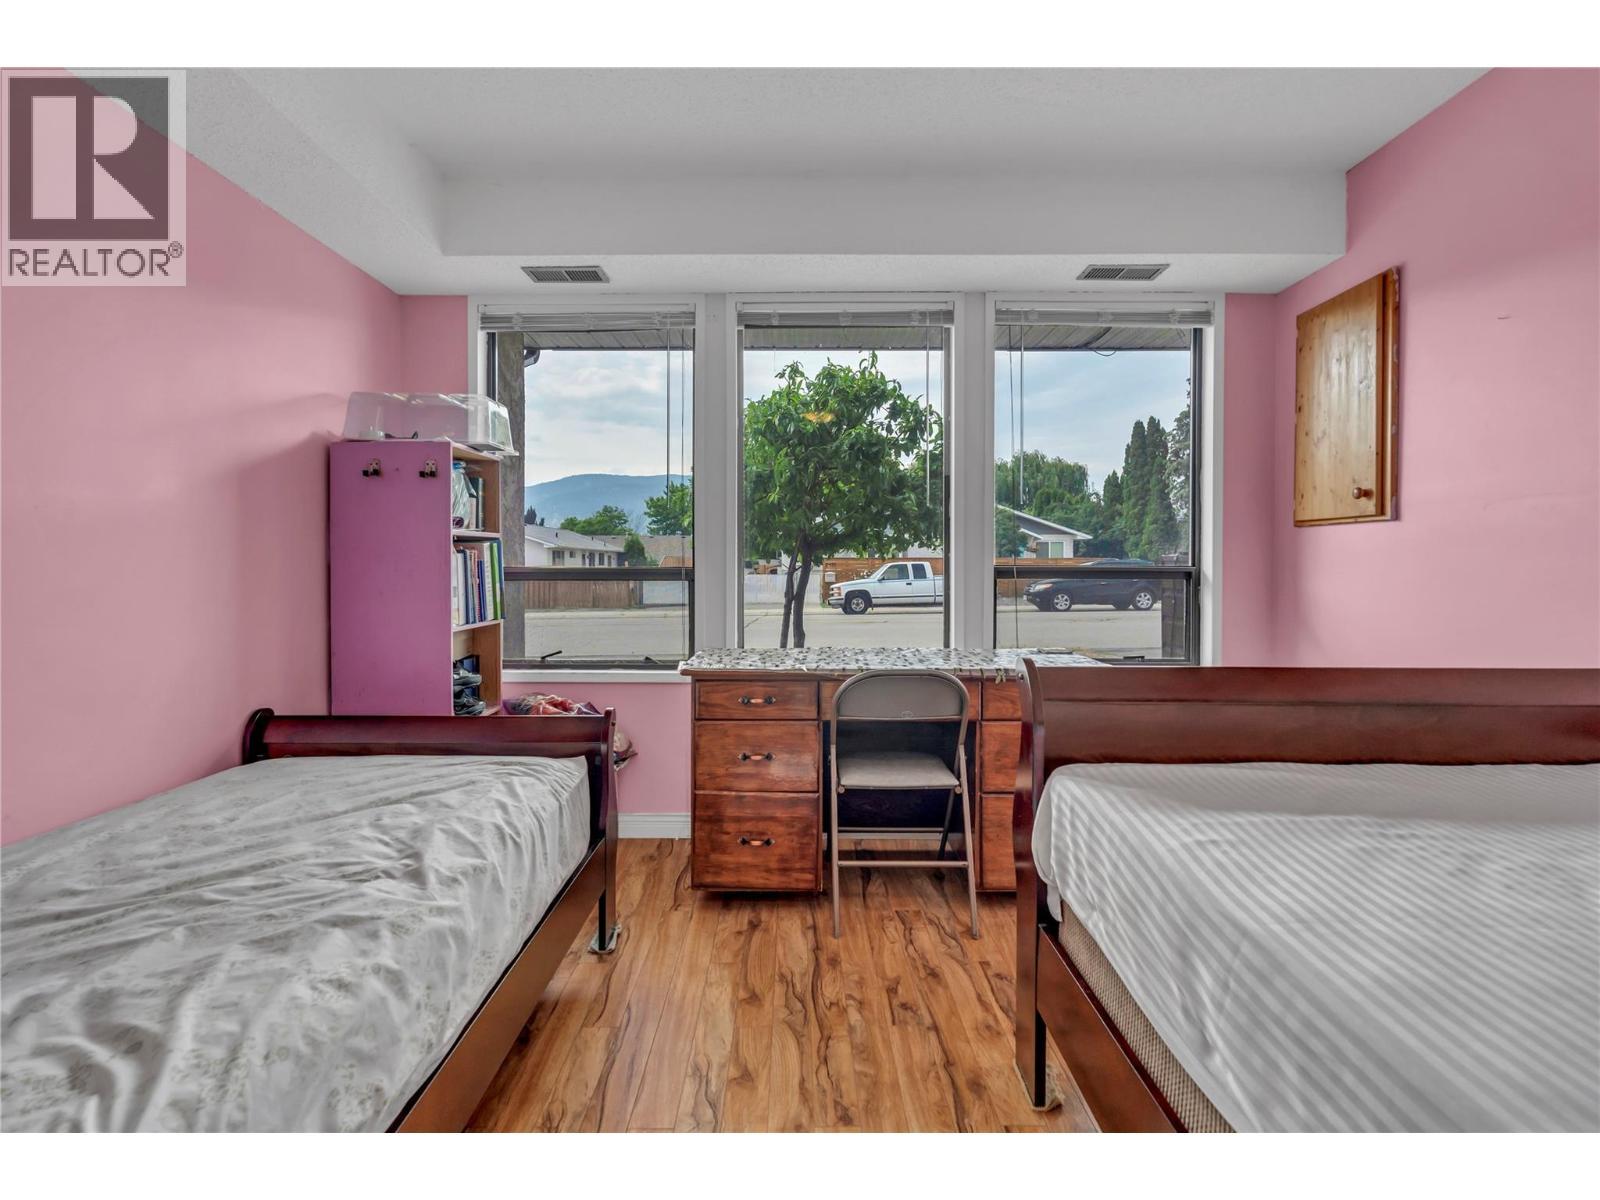
2494 Cornwall Drive, Penticton, BC - Indoor Photo Showing Bedroom
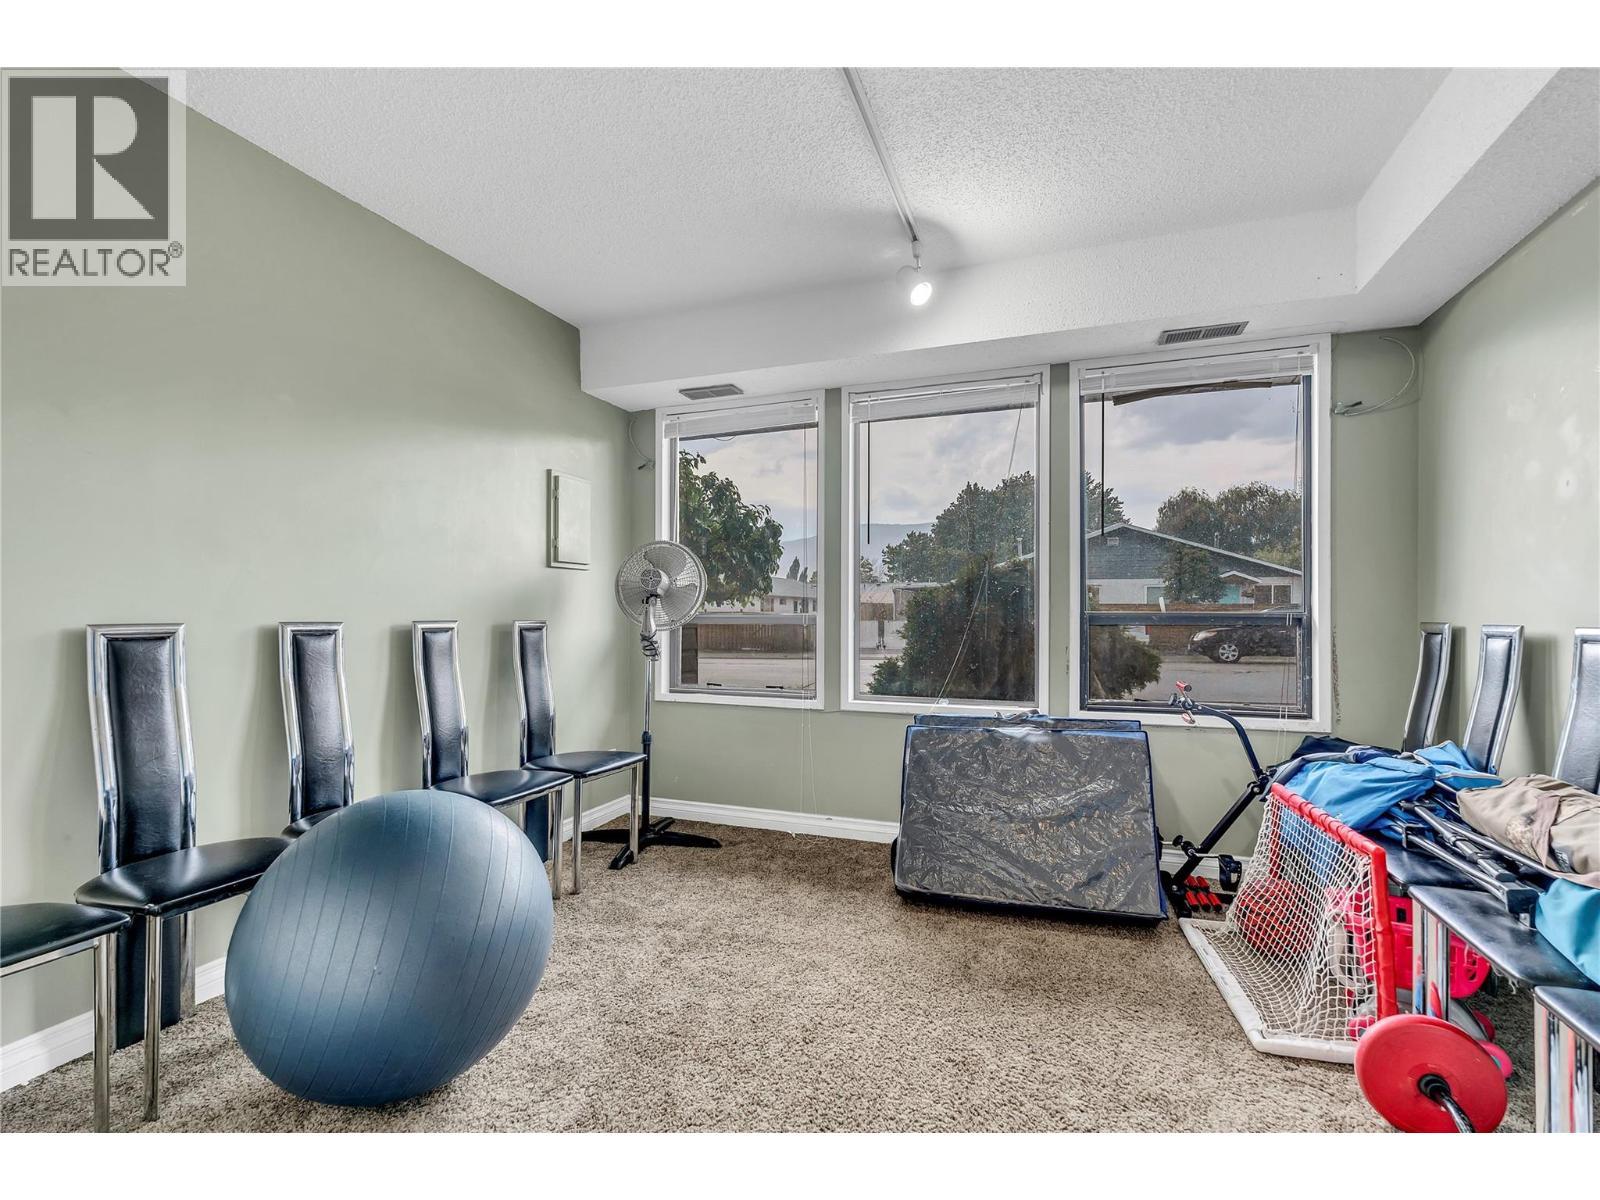
2494 Cornwall Drive, Penticton, BC - Indoor Photo Showing Other Room
2494 Cornwall Drive, Penticton, BC - Indoor Photo Showing Bedroom
2494 Cornwall Drive, Penticton, BC - Indoor Photo Showing Other Room
2494 Cornwall Drive, Penticton, BC - Indoor Photo Showing Bathroom
2494 Cornwall Drive, Penticton, BC - Outdoor
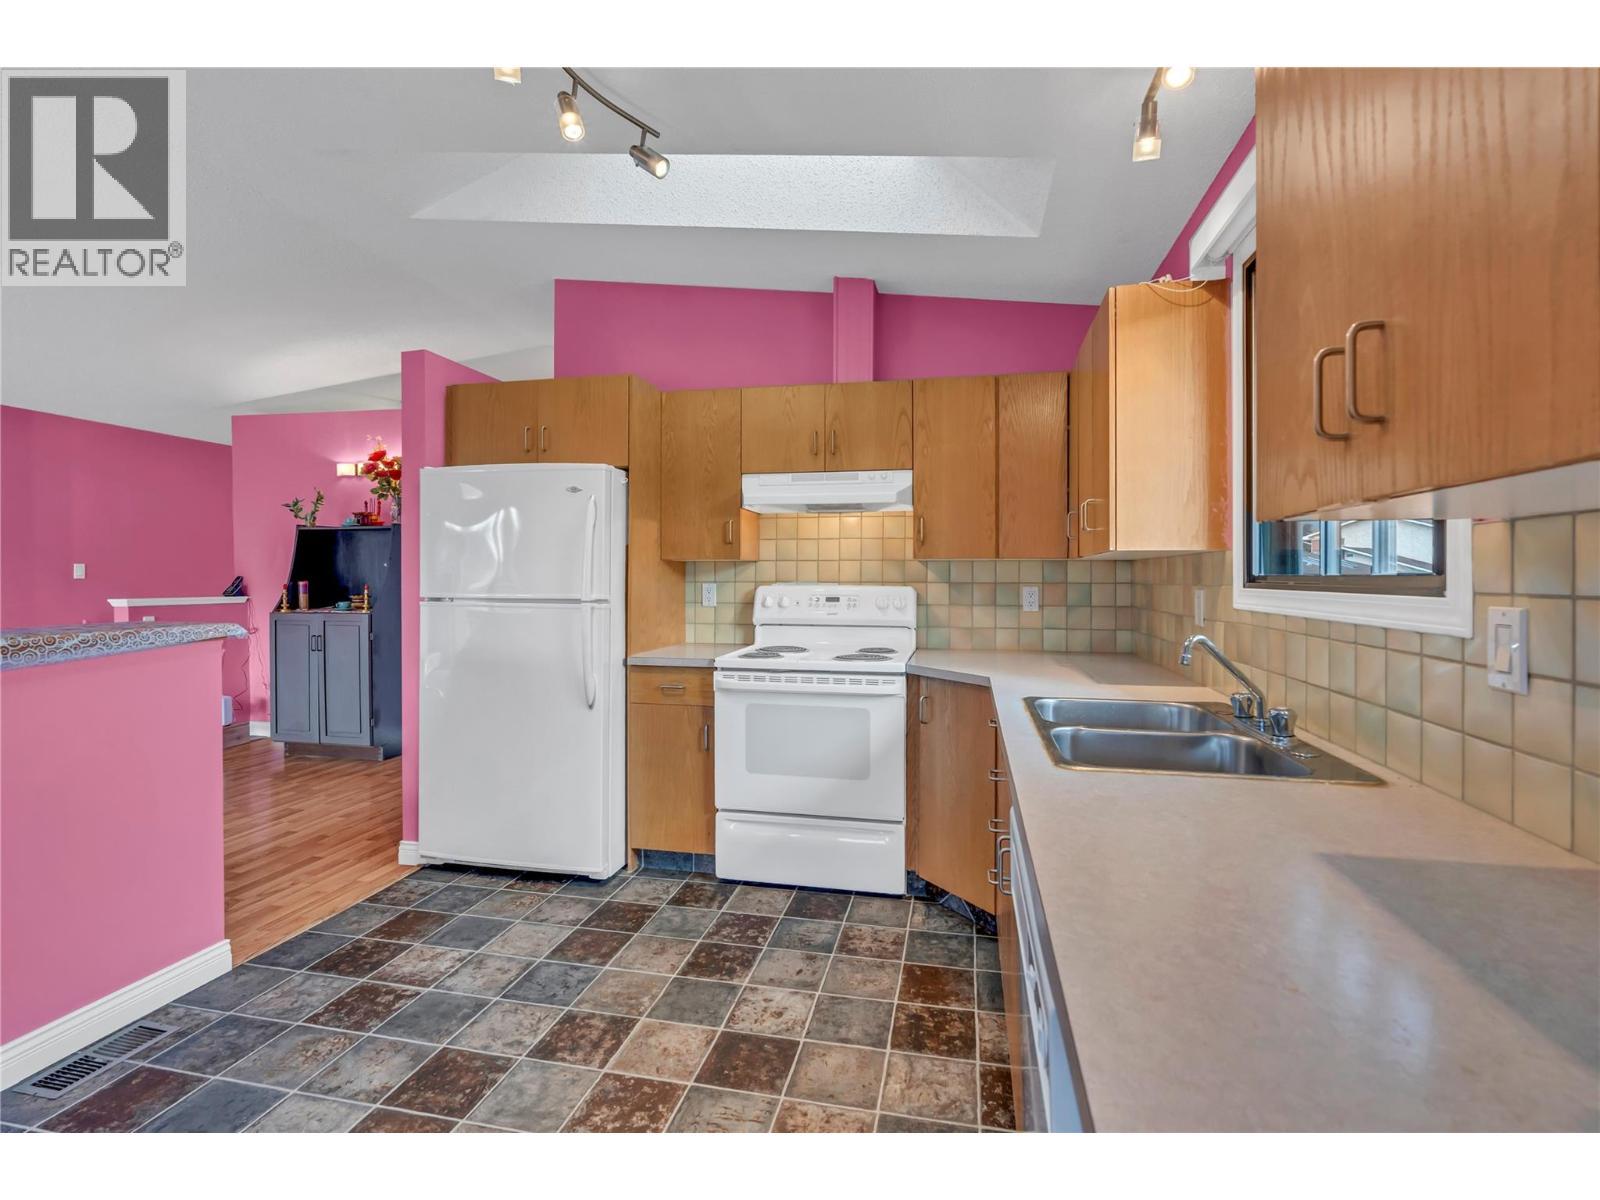
2494 Cornwall Drive, Penticton, BC - Indoor Photo Showing Kitchen
2494 Cornwall Drive, Penticton, BC - Indoor Photo Showing Kitchen With Double Sink
2494 Cornwall Drive, Penticton, BC - Indoor Photo Showing Dining Room
2494 Cornwall Drive, Penticton, BC - Indoor Photo Showing Living Room
2494 Cornwall Drive, Penticton, BC - Indoor Photo Showing Bedroom
2494 Cornwall Drive, Penticton, BC - Indoor
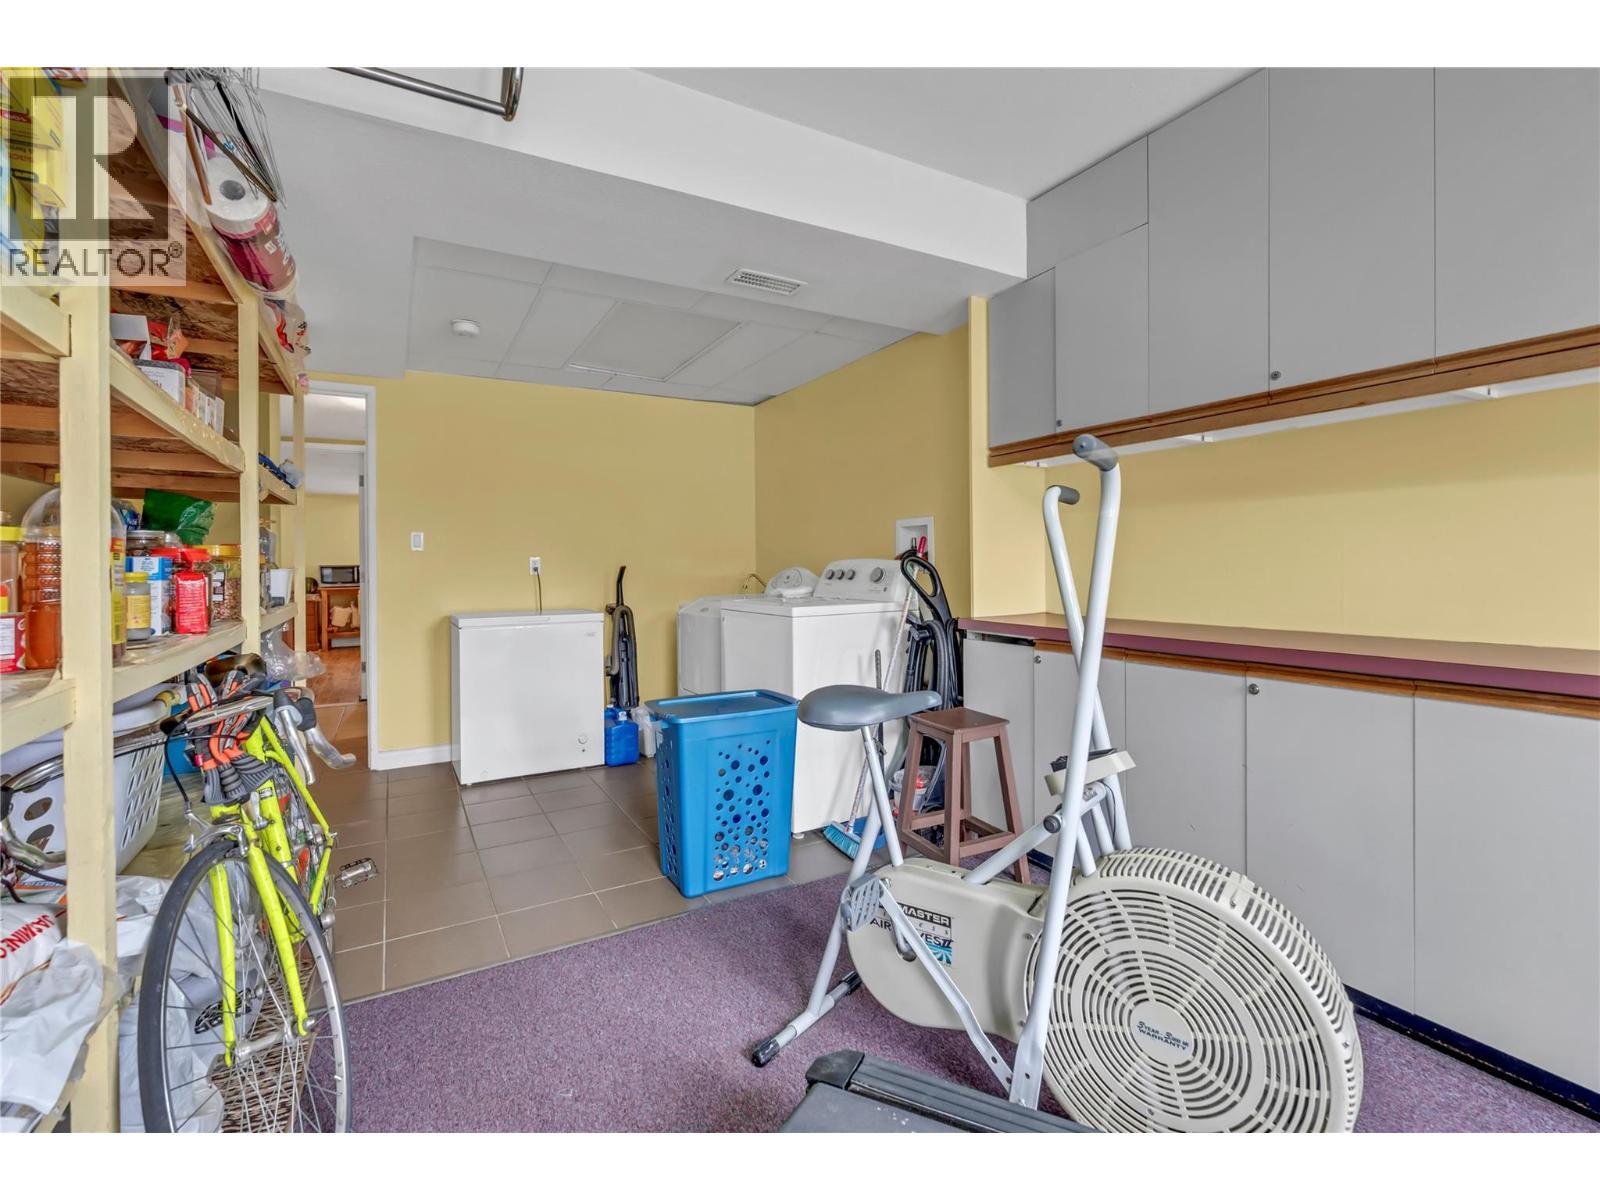
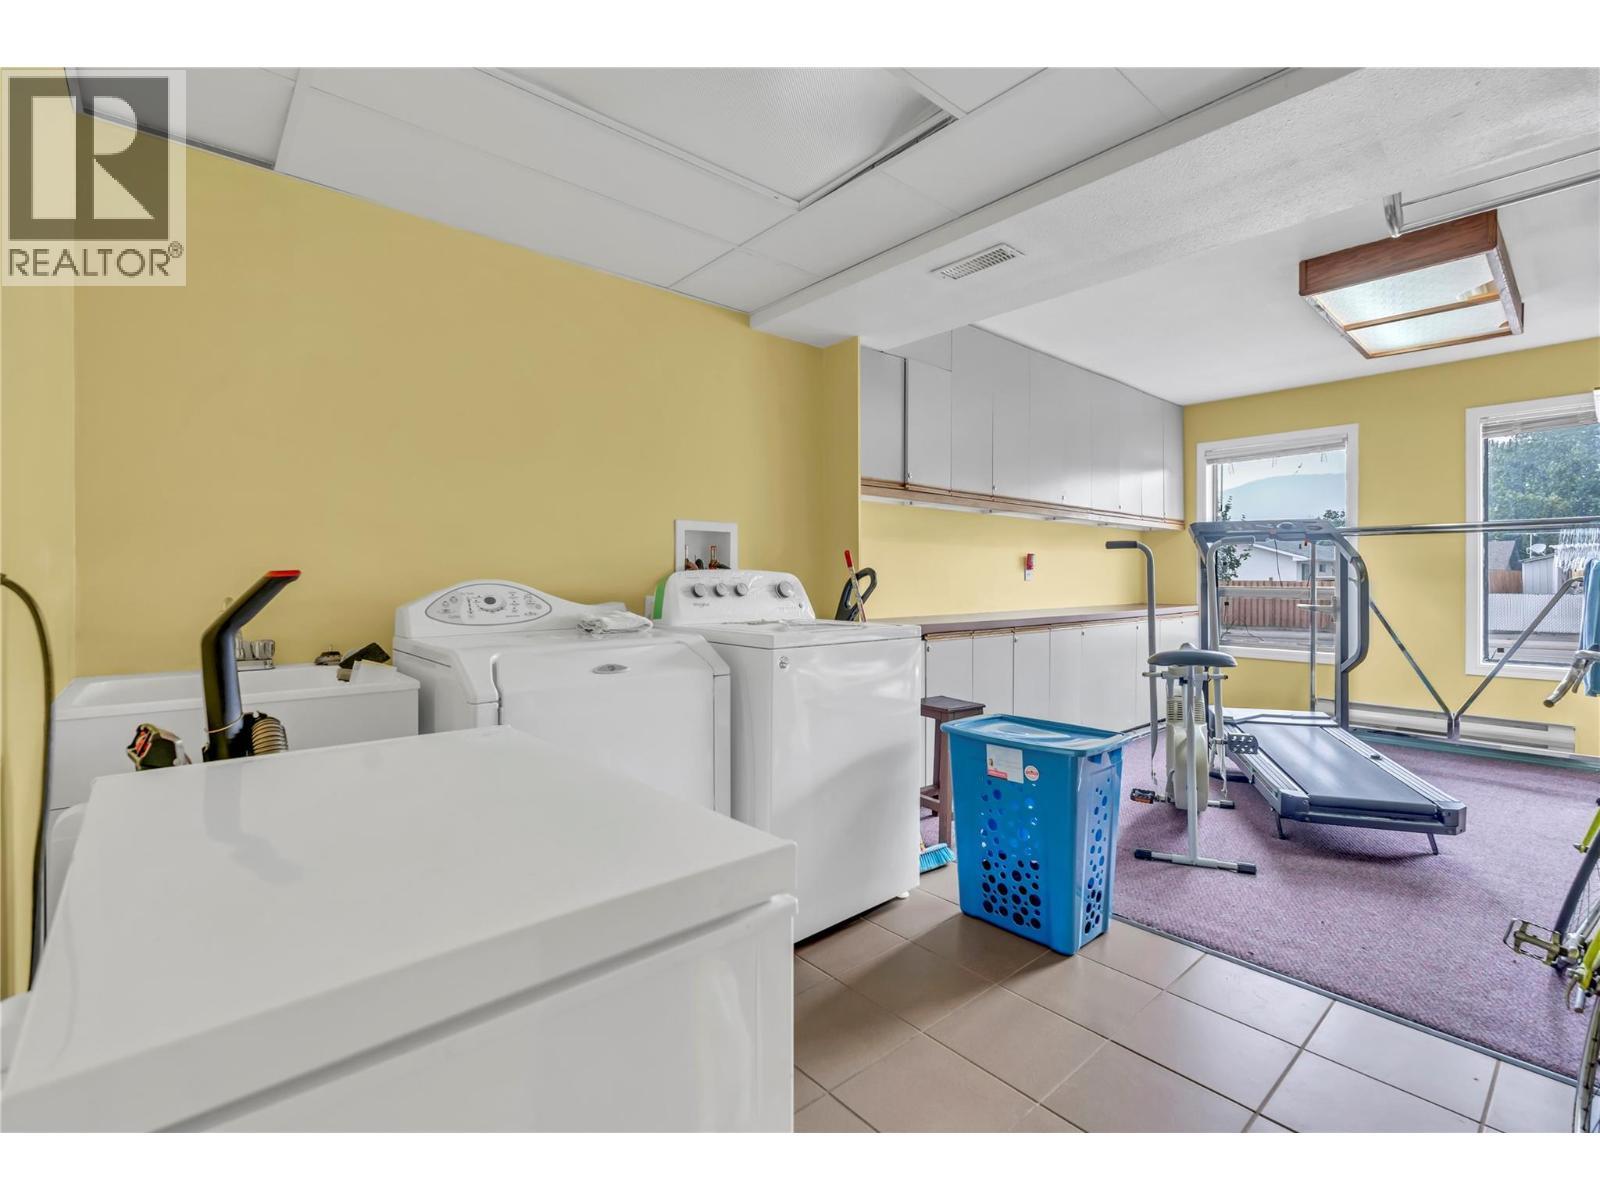
2494 Cornwall Drive, Penticton, BC - Indoor Photo Showing Laundry Room
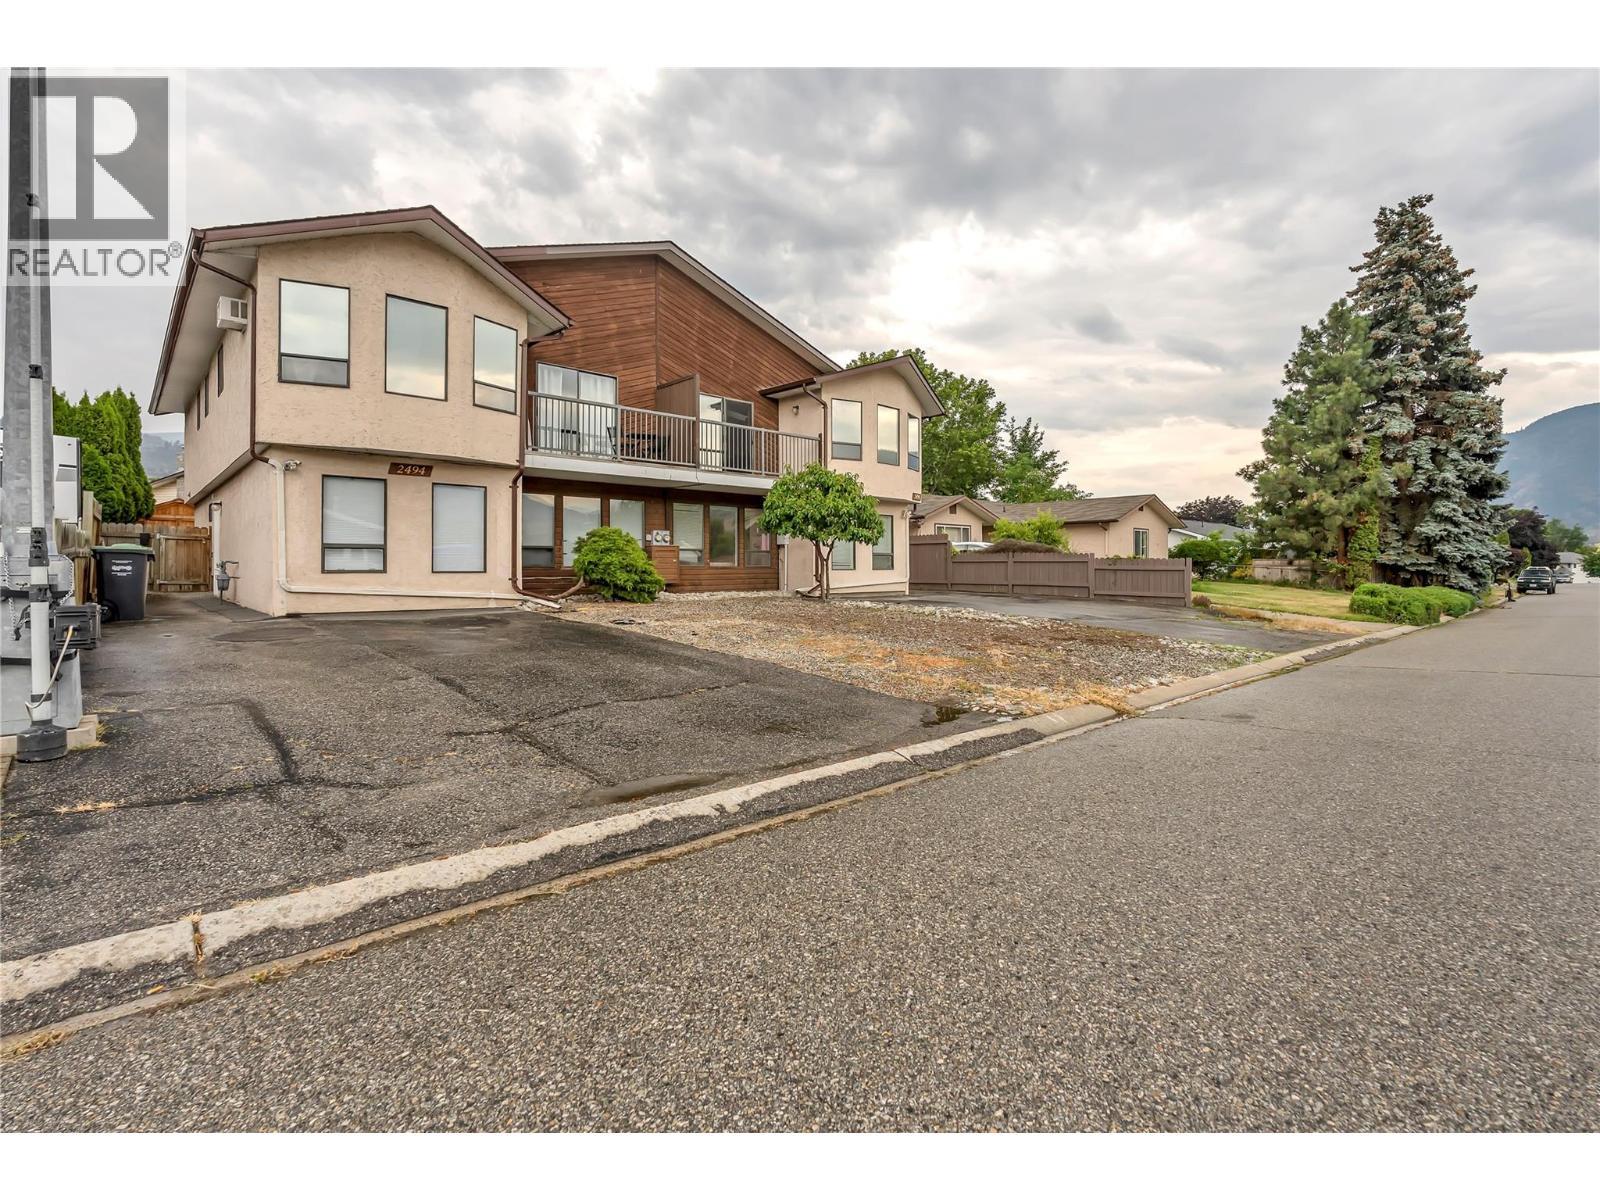
2494 Cornwall Drive, Penticton, BC - Outdoor With Exterior
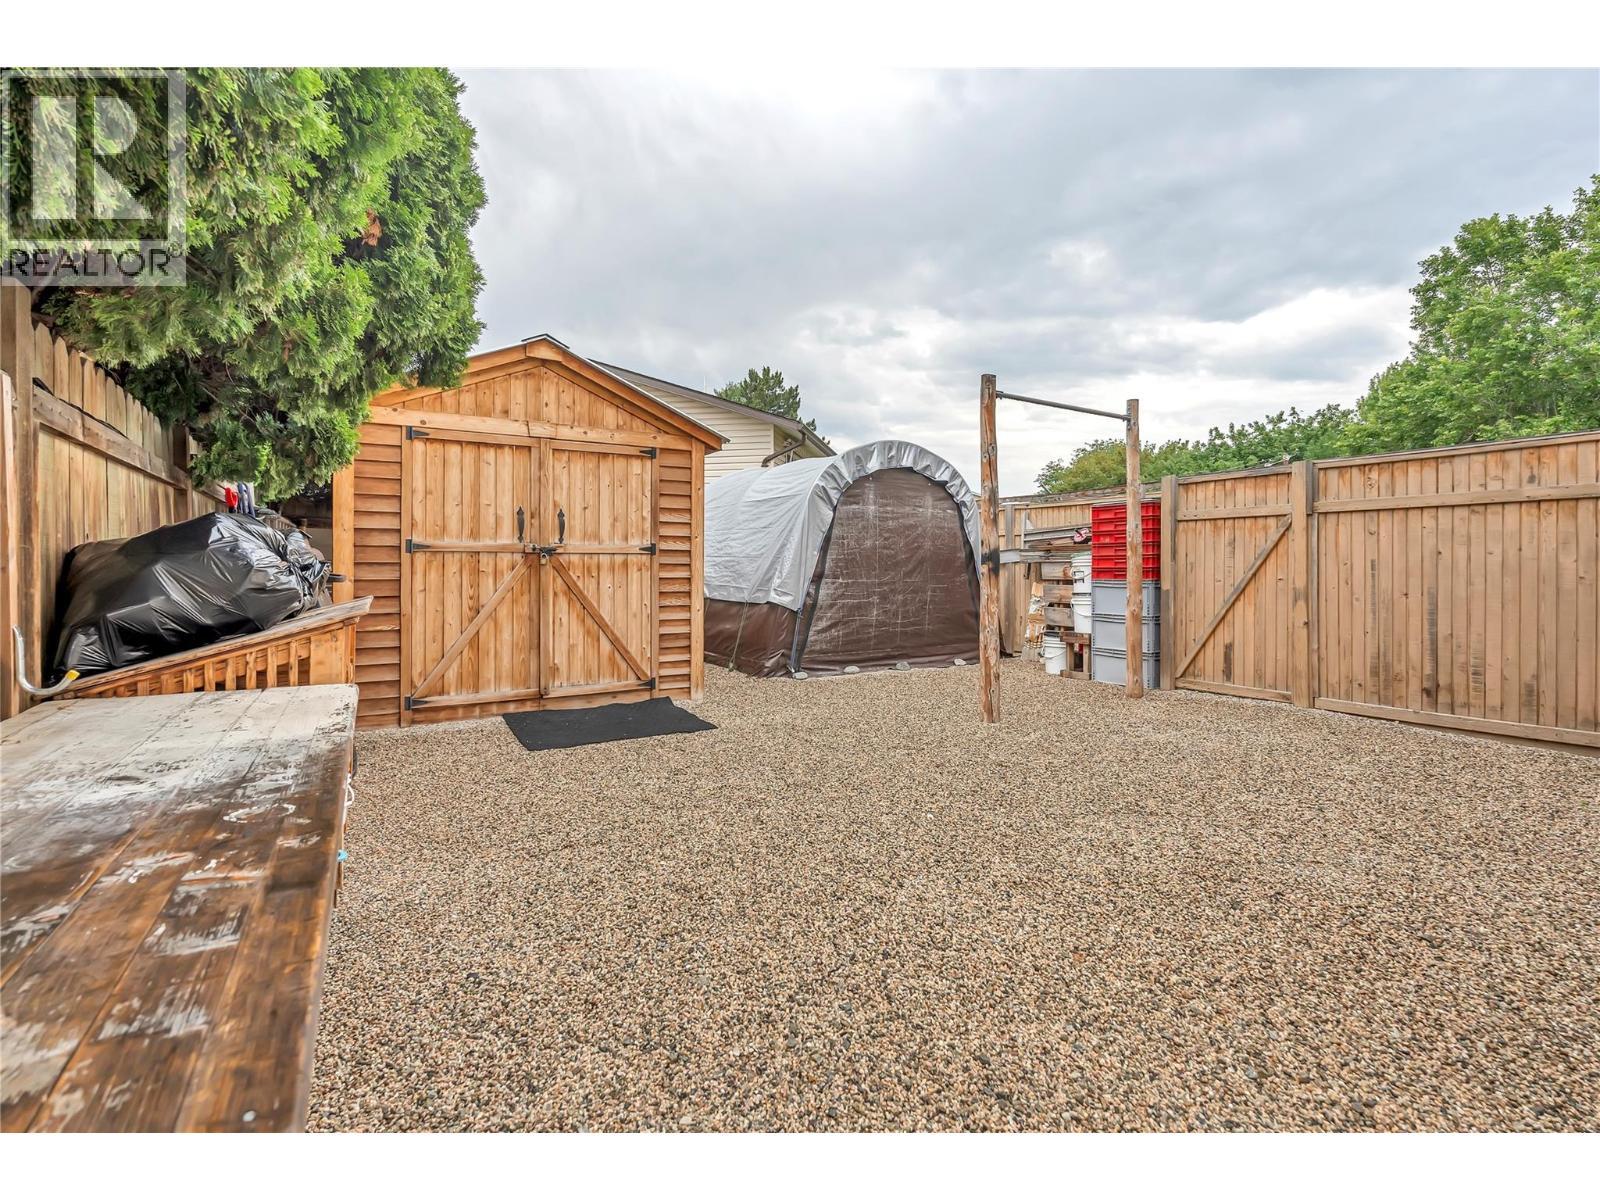
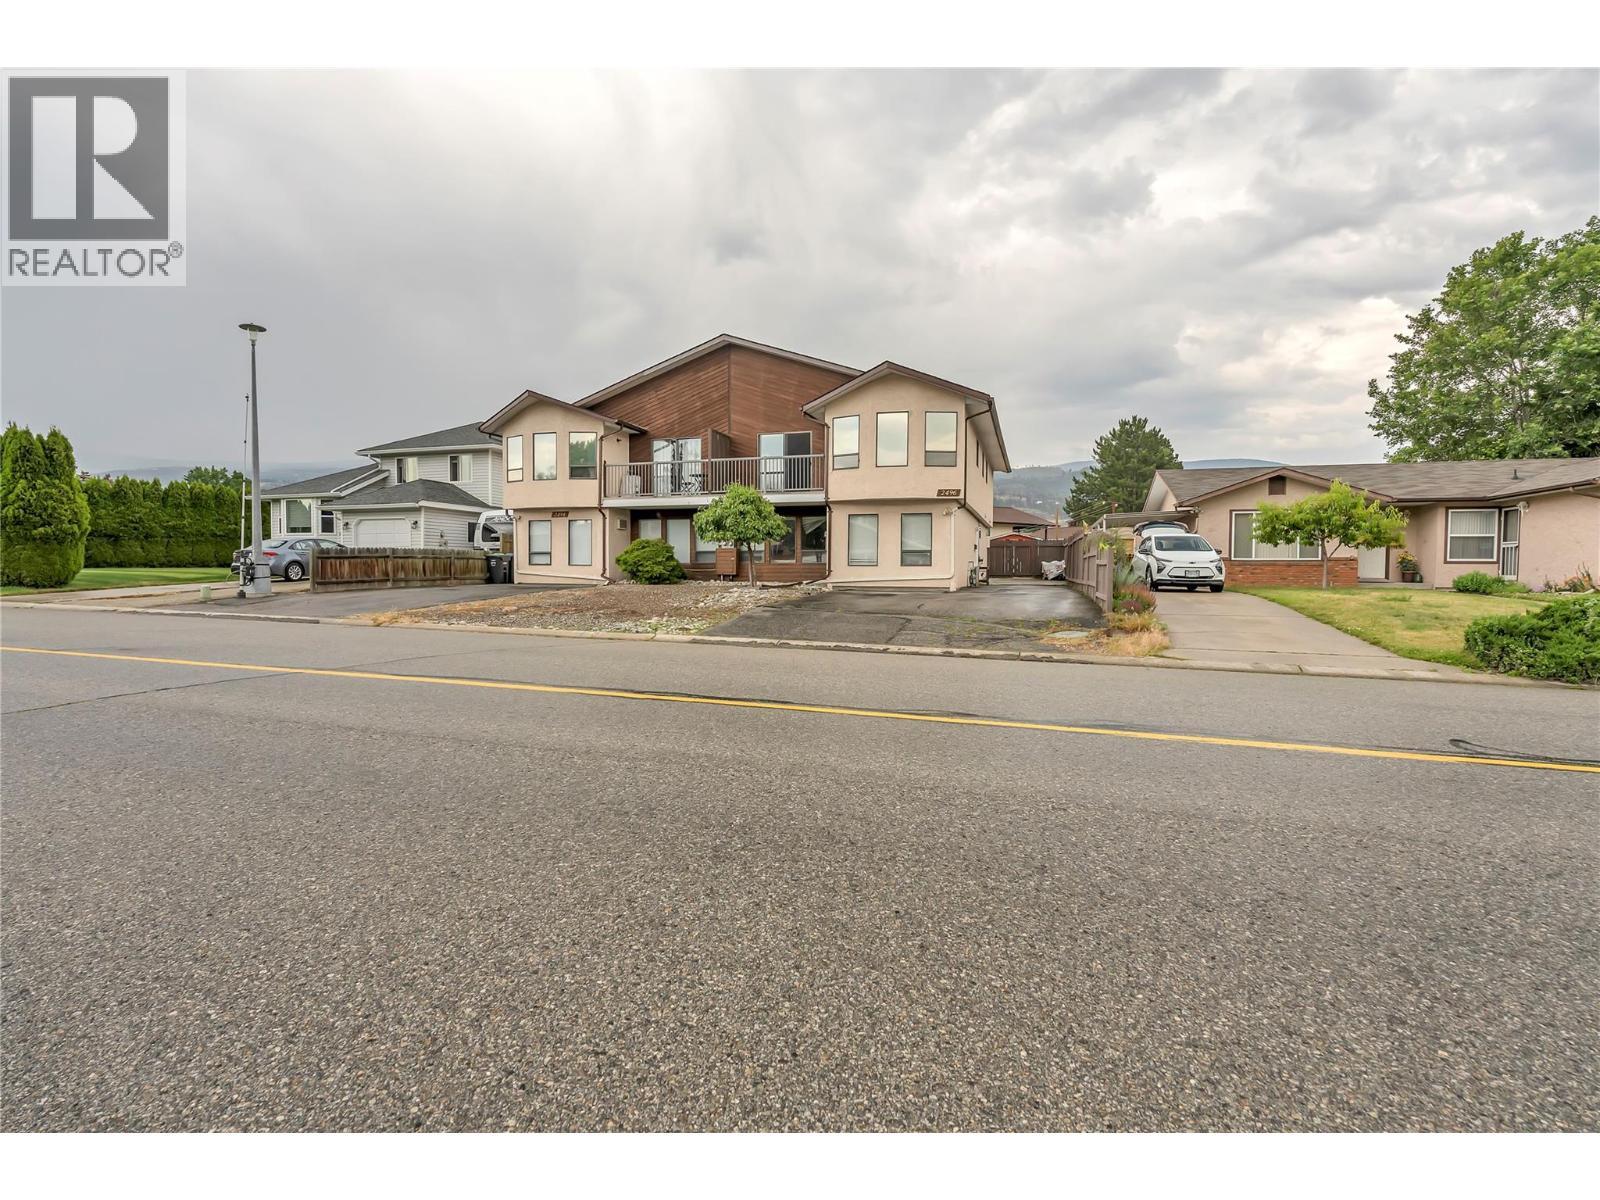
2494 Cornwall Drive, Penticton, BC - Outdoor
2494 Cornwall Drive, Penticton, BC - Outdoor With Facade
Virtual Tour
2494 Cornwall Drive, Penticton, BC  - Outdoor
2494 Cornwall Drive, Penticton, BC  - Indoor With Storage
2494 Cornwall Drive, Penticton, BC  - Indoor
2494 Cornwall Drive, Penticton, BC  - Indoor Photo Showing Living Room
2494 Cornwall Drive, Penticton, BC - Indoor Photo Showing Living Room With Fireplace
2494 Cornwall Drive, Penticton, BC - Indoor Photo Showing Living Room
2494 Cornwall Drive, Penticton, BC - Indoor
2494 Cornwall Drive, Penticton, BC - Indoor Photo Showing Dining Room
2494 Cornwall Drive, Penticton, BC - Indoor Photo Showing Kitchen With Double Sink
2494 Cornwall Drive, Penticton, BC - Outdoor With Exterior
2494 Cornwall Drive, Penticton, BC - Indoor Photo Showing Bedroom
2494 Cornwall Drive, Penticton, BC - Indoor Photo Showing Bathroom
2494 Cornwall Drive, Penticton, BC - Indoor Photo Showing Bedroom
2494 Cornwall Drive, Penticton, BC - Indoor Photo Showing Bathroom
2494 Cornwall Drive, Penticton, BC - Indoor
2494 Cornwall Drive, Penticton, BC - Indoor Photo Showing Bedroom
2494 Cornwall Drive, Penticton, BC - Indoor
2494 Cornwall Drive, Penticton, BC - Outdoor
2494 Cornwall Drive, Penticton, BC - Indoor Photo Showing Kitchen With Double Sink
2494 Cornwall Drive, Penticton, BC - Indoor Photo Showing Dining Room
2494 Cornwall Drive, Penticton, BC - Indoor
2494 Cornwall Drive, Penticton, BC - Indoor Photo Showing Bedroom
2494 Cornwall Drive, Penticton, BC - Indoor Photo Showing Other Room
2494 Cornwall Drive, Penticton, BC - Indoor Photo Showing Bedroom
2494 Cornwall Drive, Penticton, BC - Indoor Photo Showing Other Room
2494 Cornwall Drive, Penticton, BC - Indoor Photo Showing Bathroom
2494 Cornwall Drive, Penticton, BC - Outdoor
2494 Cornwall Drive, Penticton, BC - Indoor Photo Showing Kitchen
2494 Cornwall Drive, Penticton, BC - Indoor Photo Showing Kitchen With Double Sink
2494 Cornwall Drive, Penticton, BC - Indoor Photo Showing Dining Room
2494 Cornwall Drive, Penticton, BC - Indoor Photo Showing Living Room
2494 Cornwall Drive, Penticton, BC - Indoor Photo Showing Bedroom
2494 Cornwall Drive, Penticton, BC - Indoor
2494 Cornwall Drive, Penticton, BC - Indoor Photo Showing Laundry Room
2494 Cornwall Drive, Penticton, BC - Outdoor With Exterior
2494 Cornwall Drive, Penticton, BC - Outdoor
2494 Cornwall Drive, Penticton, BC - Outdoor With Facade
Home Insurance - TD Insurance
Get a home insurance quote online for this $1,129,900 property in Penticton
  • Advertising
Are you a real estate investor?
2494 Cornwall Drive, Penticton, British Columbia, V2A 6R7
$1,129,900

9 Beds

6 Baths

Property Information:

An exceptional opportunity awaits in Penticton! This full duplex at 2494 & 2496 Cornwall Drive is now for sale, offering incredible flexibility for investors, large or multi-generational families, or buyers looking to live in one unit while renting out the other. The property includes two separately addressed units. 2494 Cornwall Dr: A spacious 6-bedroom, 3-bathroom layout perfect for larger families or higher rental income potential. 2496 Cornwall Dr: A well-designed 3-bedroom, 3-bathroom unit ideal for comfortable family living or a steady rental stream. Each unit features its own entrance, private yard, driveway, and laundry, ensuring privacy and independence. With bright living spaces, functional layouts, and a great location, this property offers both lifestyle and investment appeal. Nestled in a quiet, family-friendly neighborhood, this duplex is just minutes from schools, parks, shopping, and transit. (id:27)

Building Features:

  • Style: Semi-Detached
  • Building Type: Duplex
  • Architectural Style: Contemporary
  • Construction Style - Attachment: Semi-detached
  • Exterior Finish: Stucco, Other
  • Floor Space: 4376 sqft Square Feet
  • Flooring Type: Laminate, Tile
  • Roof Material: Asphalt shingle
  • Roof Style: Unknown
  • Heating Type: Forced air
  • Appliances: Refrigerator, Dishwasher, Range - Electric, Microwave, Hood Fan

Property Features:

  • OwnershipType: Freehold
  • Property Type: Single Family
  • Half Bathrooms: 2
  • Access Type: Easy access, Highway access
  • Amenities Nearby: Golf Nearby, Public Transit, Airport, Recreation, Schools, Shopping
  • Built in: 1984
  • Community Features: Family Oriented
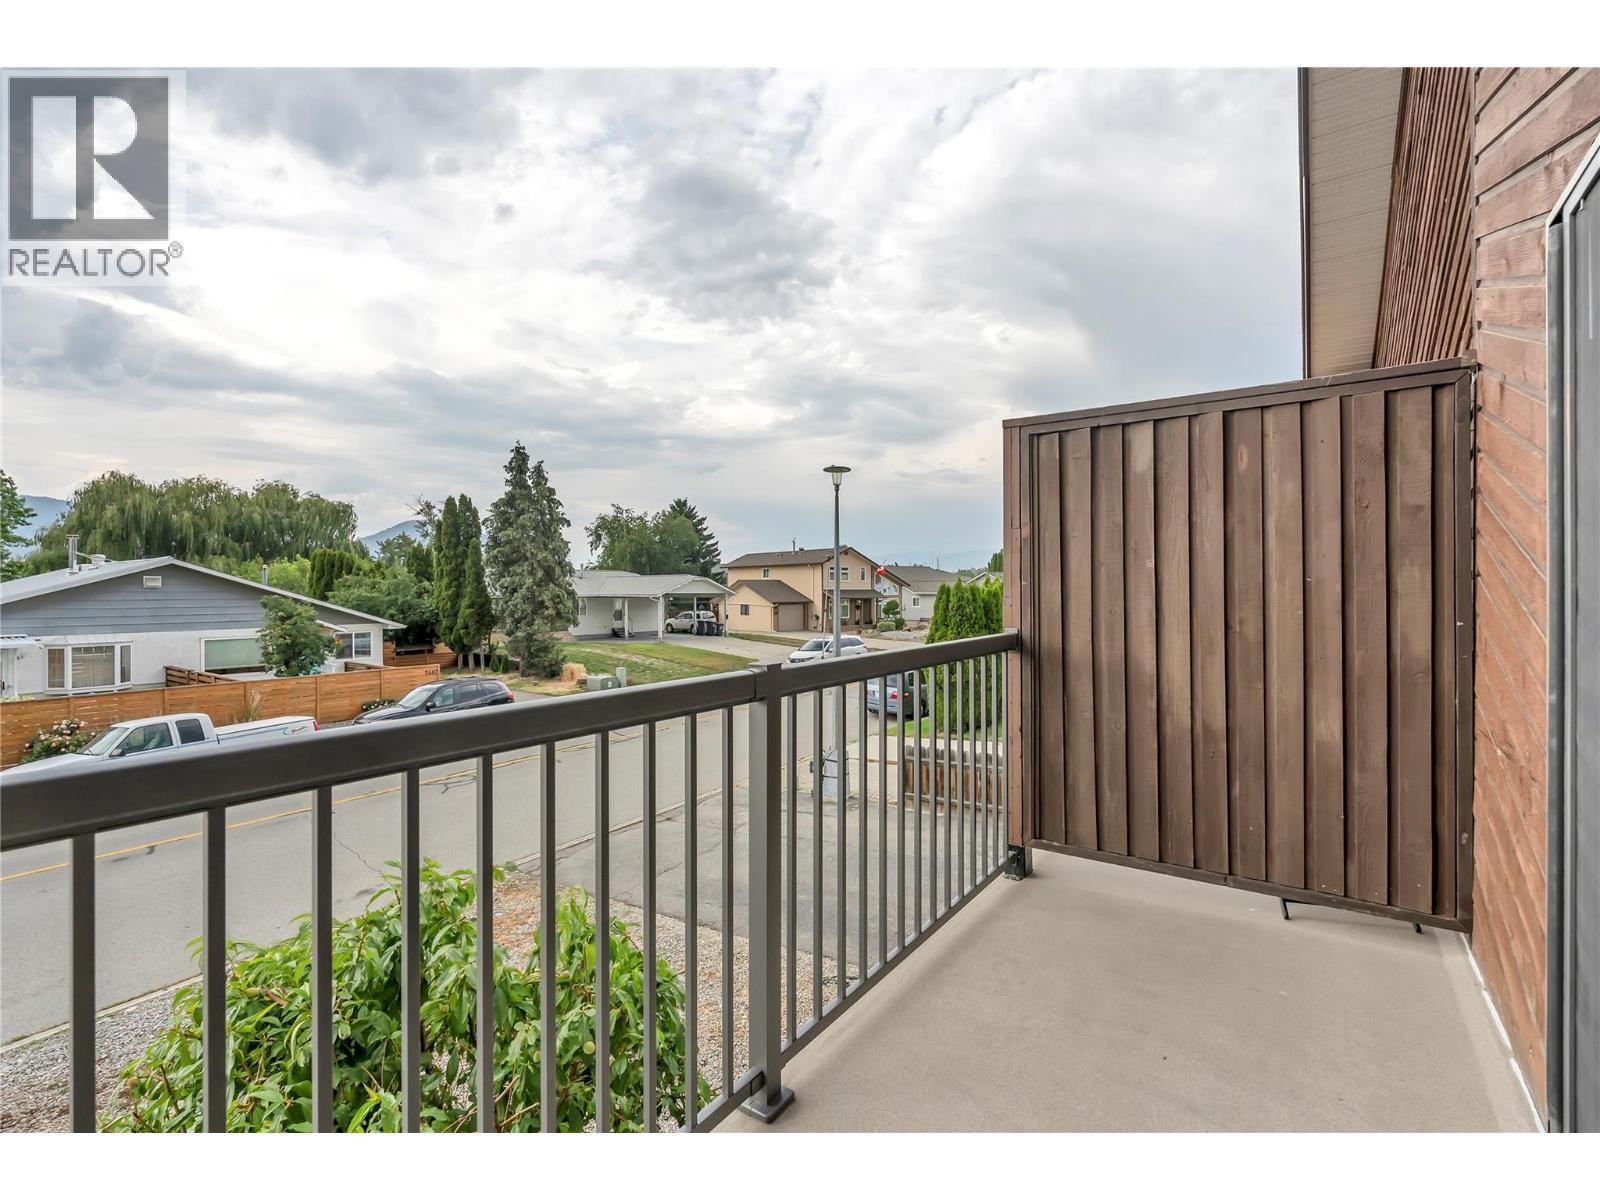
  • Features: Level lot, Balcony
  • Floor Space (approx): 4376 Square Feet
  • Irregular: Yes
  • Landscape Features:
  • Lot Size: 0.15 Acres
  • Sewer: Municipal sewage system
  • Parking Type: Street

Rooms:

  • Primary Bedroom 2nd Level 12'9'' x 12'5''
  • Primary Bedroom 2nd Level 12'9'' x 12'4''
  • Living 2nd Level 19'9'' x 13'9''
  • Living 2nd Level 19'8'' x 13'7''
  • Kitchen 2nd Level 11'1'' x 9'10''
  • Kitchen 2nd Level 11'4'' x 9'10''
  • Dining 2nd Level 11'2'' x 12'1''
  • Dining 2nd Level 10'8'' x 11'9''
  • Bedroom 2nd Level 17'5'' x 11'2''
  • Bedroom 2nd Level 17'5'' x 11'2''
  • Bathroom 2nd Level 7'2'' x 8'11''
  • Bathroom 2nd Level 7'0'' x 8'10''
  • Bathroom 2nd Level 4'7'' x 4'2''
  • Bathroom 2nd Level 4'7'' x 4'4''
  • Utility Main Level 4'8'' x 5'8''
  • Utility Main Level 4'4'' x 5'2''
  • Storage Main Level 4'8'' x 5'8''
  • Storage Main Level 7'0'' x 11'4''
  • Primary Bedroom Main Level 19'11'' x 11'5''
  • Laundry Main Level 8'0'' x 10'7''
  • Laundry Main Level 8'5'' x 7'3''
  • Kitchen Main Level 11'8'' x 10'9''
  • Foyer Main Level 7'2'' x 11'11''
  • Dining Main Level 13'4'' x 11'10''
  • Bedroom Main Level 12'2'' x 10'11''
  • Bedroom Main Level 9'6'' x 11'4''
  • Bedroom Main Level 12'5'' x 11'4''
  • Bedroom Main Level 11'6'' x 10'11''
  • Bathroom Main Level 4'11'' x 7'8''
  • Bathroom Main Level 4'11'' x 7'7''

Courtesy of: Chamberlain Property Group

REALTOR.ca  

QuickQuoteTM Powered by RPS
Thinking of Selling?

Start by finding out what your home might be worth in today's market.

Location of 2494 Cornwall Drive, Penticton, British Columbia, V2A 6R7

Demographic Information of 2494 Cornwall Drive, Penticton, British Columbia, V2A 6R7

Life Stage

Nearly Retired

Employment Type

Service Sector/White Collar

Average Household Income

$93,167.85

Average Number of Children

1.67

Household Population

Household Structure

Age of Population

Education

Education Level

No certificate/diploma/degree

18.13 %

High school certificate or equivalent

38.23 %

Apprenticeship trade certificate/diploma
6.91 %

College/non-university certificate

22.27 %

University certificate (below bachelor)

0.99 %

University Degree

13.46 %

Commuter

Travel To Work

By Car

82.1 %

By Public Transit

0.0 %

By Walking

12.23 %

By Bicycle

0.0 %

By Other Methods

5.67 %

Cultural Diversity

Knowledge of Official Language

Mother Tongue

Building Information

Building Type

Apartments (Low and High Rise)

28.86 %

Houses

71.14 %

Own Vs. Rent