Button CopyPathCircle CloseCircle Left ArrowArrow Down Icon GreyClosecirclecircleBurger
  • Advertising

726 Bruce Ave, Nanaimo, BC, V9R 3Z4

MLS® # 1047444
House For Sale In Five Acres, Nanaimo, British Columbia
$668,700 QuickQuoteTM: $662K - $1.0M

3 Beds

2 Baths

726 Bruce Ave, Nanaimo, BC
Home Insurance - TD Insurance

Get a home insurance quote online for this $668,700 property in Nanaimo
  • Advertising

MULTIMEDIA
726 Bruce Ave, Nanaimo, BC, V9R 3Z4
$668,700

3 Beds

2 Baths

Property Information:

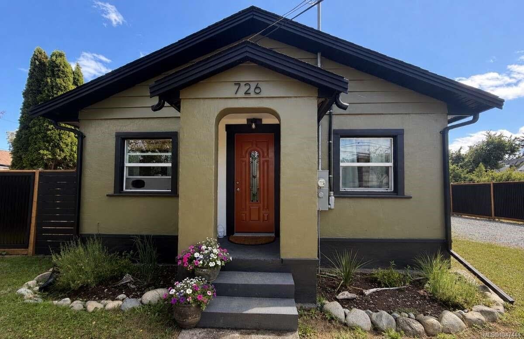
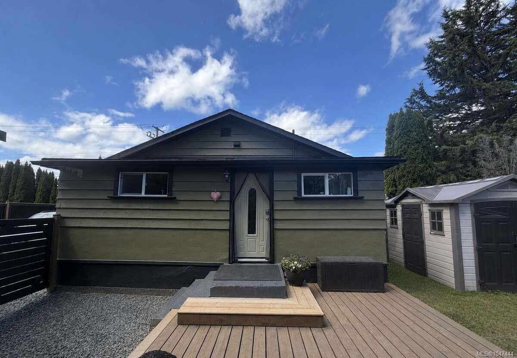
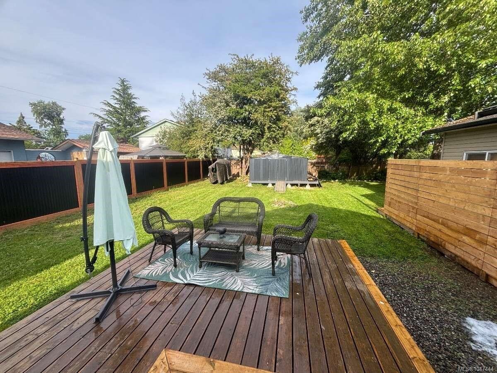
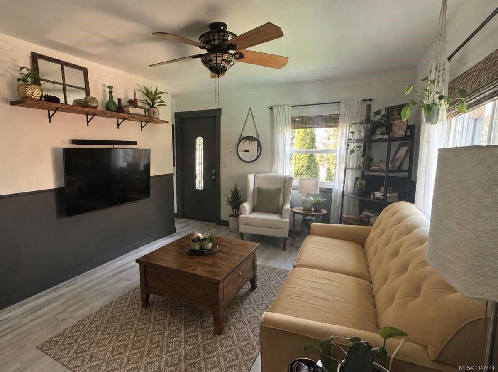
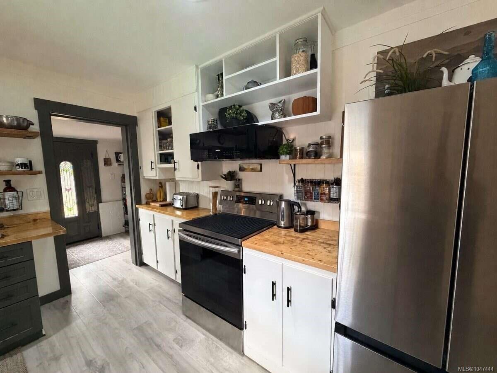
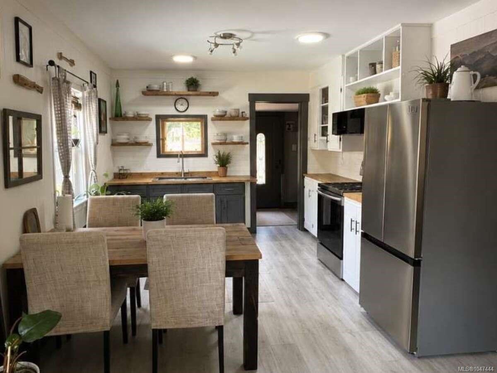
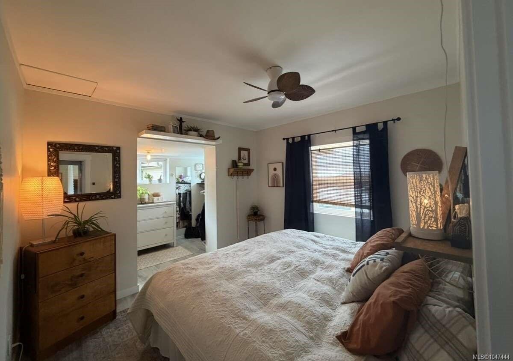
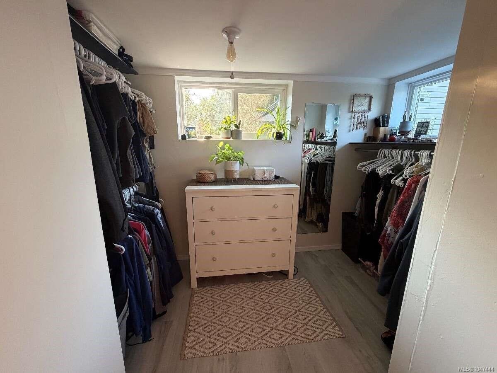
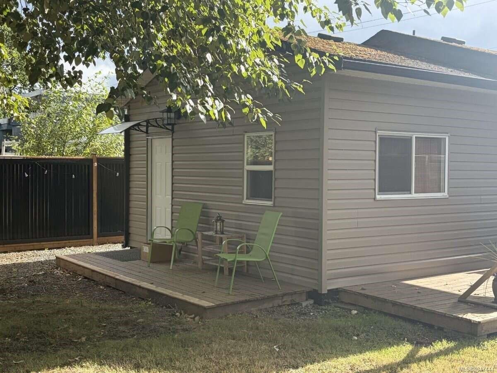
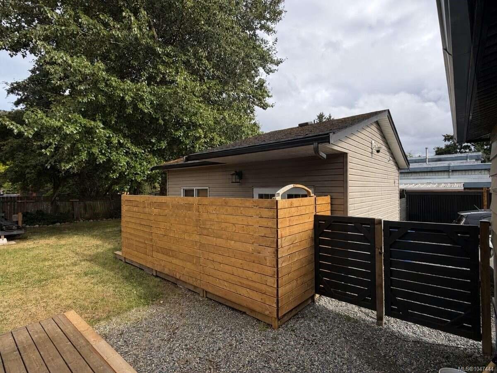
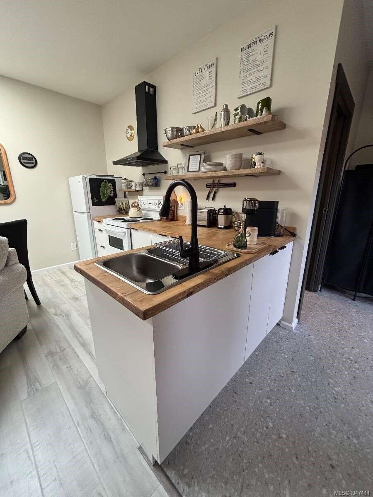
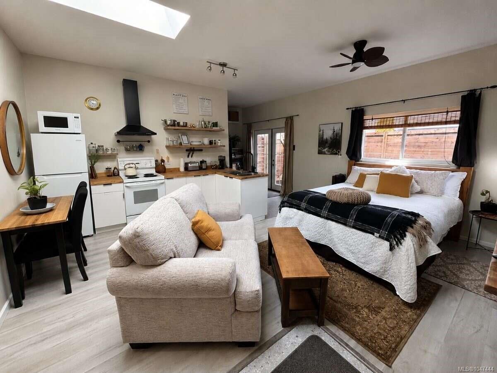
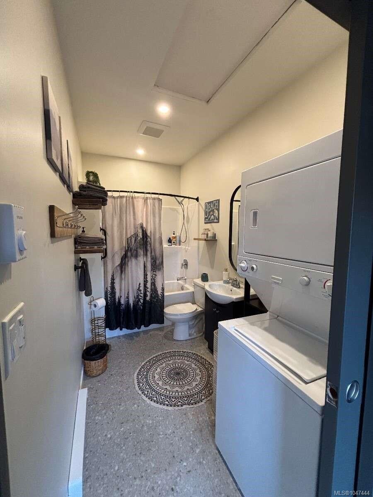
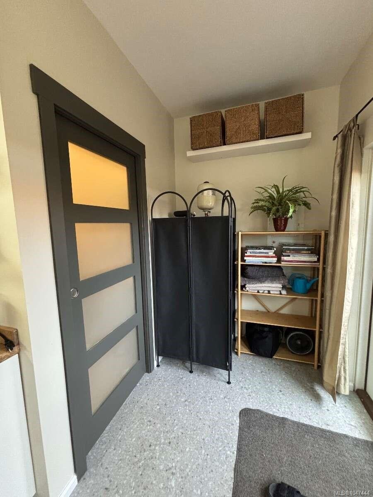
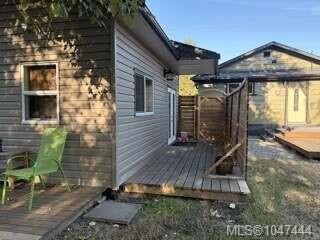
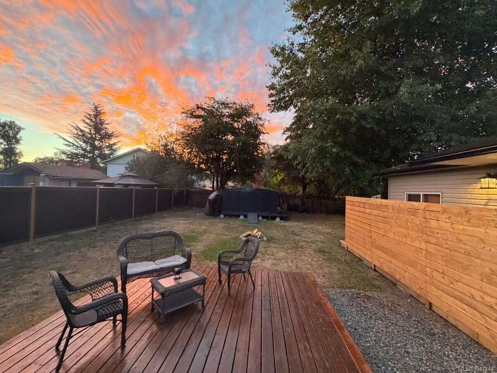
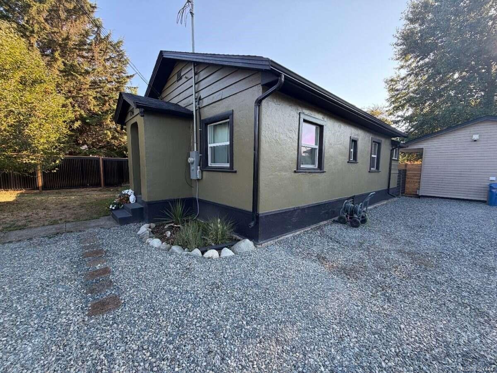
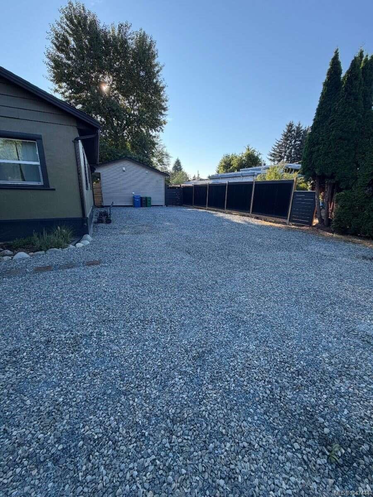
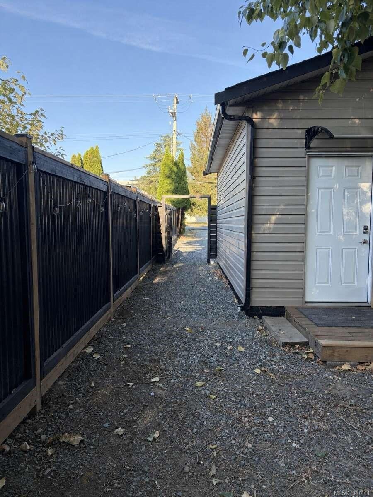
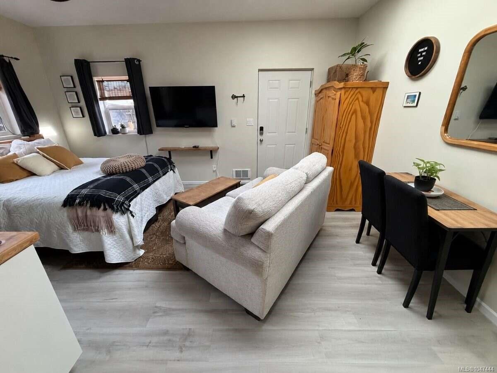
Extensively renovated and thoughtfully updated throughout, this charming 2-bedroom, 1-bathroom home offers a bright, open-concept layout plus a fully self-contained detached guest house. The separate guest house (396 sqft) features its own kitchen, bathroom, washer and dryer, private entrance and separate hot water tank, providing exceptional flexibility for extended family, guests, a home office or future income potential (buyer to verify permitted uses). The main home (804 sqft) features an updated kitchen with newer appliances and custom wood countertops, a spacious primary bedroom with walk-in closet, high-end laminate flooring, newer windows, updated ceilings and two sun tunnels that bring natural light into the kitchen.

Property Features:

  • Annual Tax Amount: $4,182
  • Accessibility Features: Wheelchair Friendly
  • Appliances: Dryer, Microwave, Oven/Range Electric, Range Hood, Refrigerator, Washer
  • Architectural Style: Character
  • Basement: None
  • Building Features: Transit Nearby
  • Built in: 1950
  • Construction Materials: Brick, Stucco
  • Cooling: None
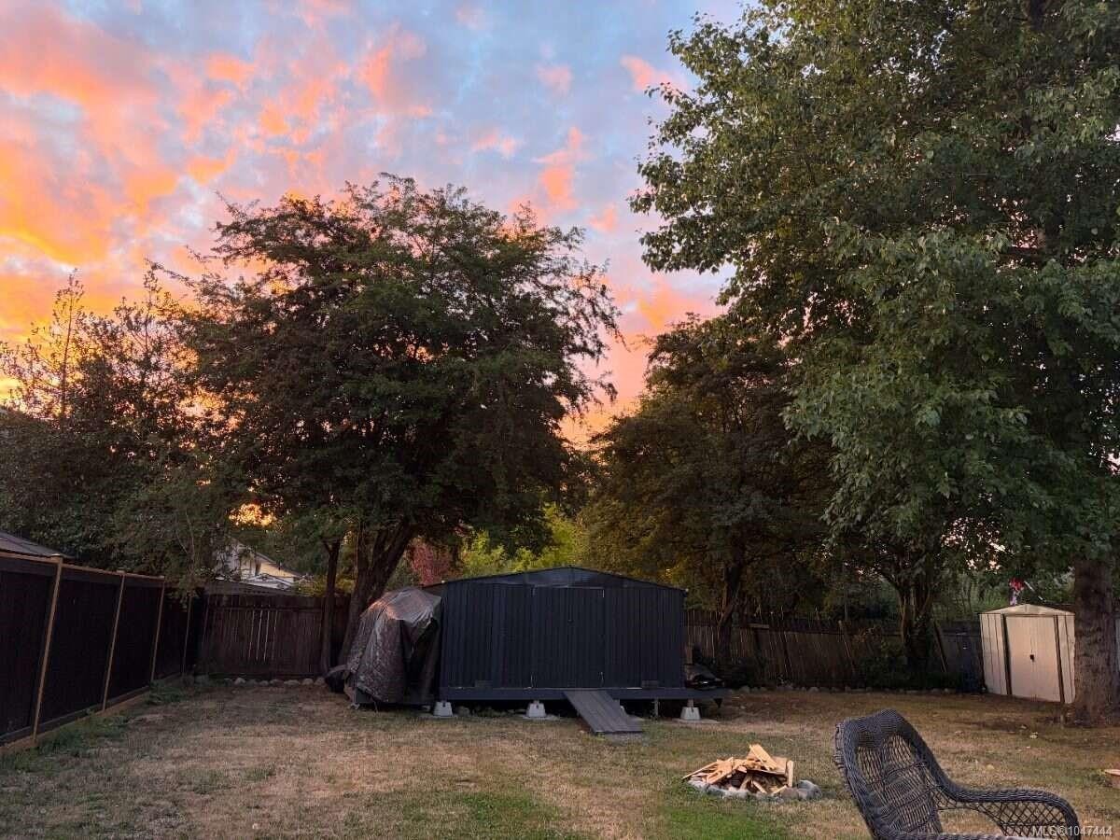
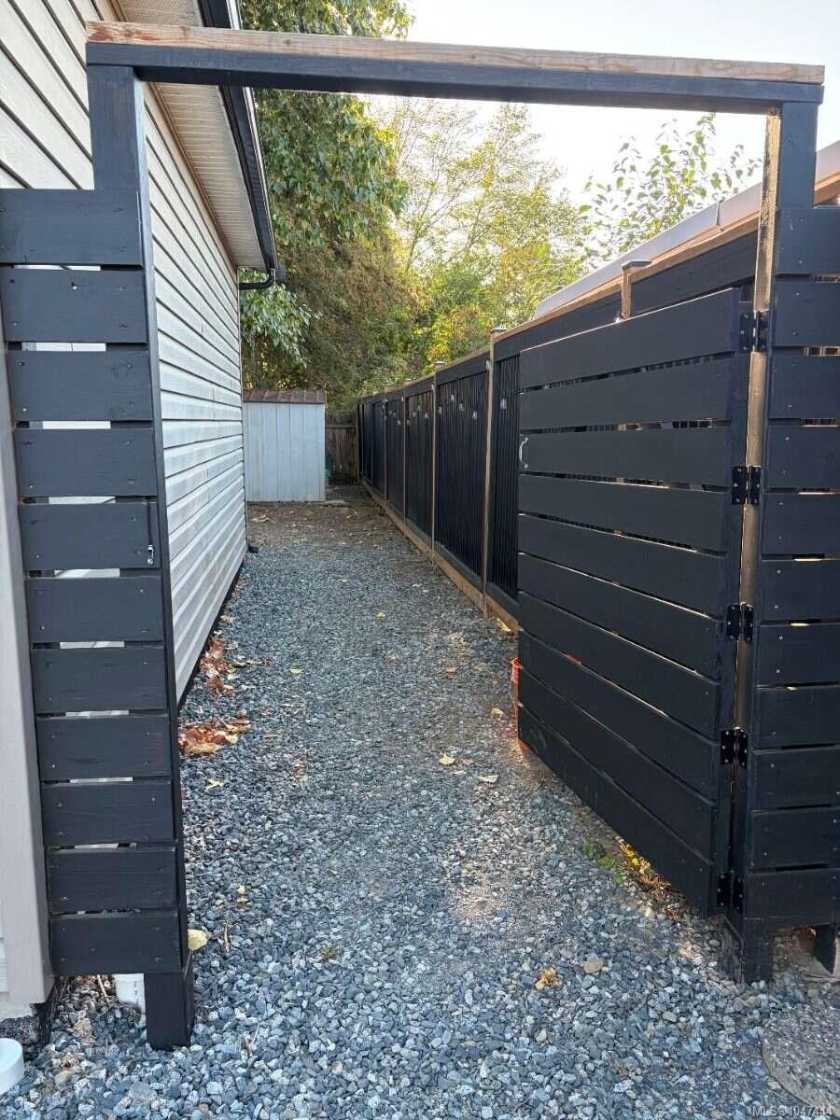
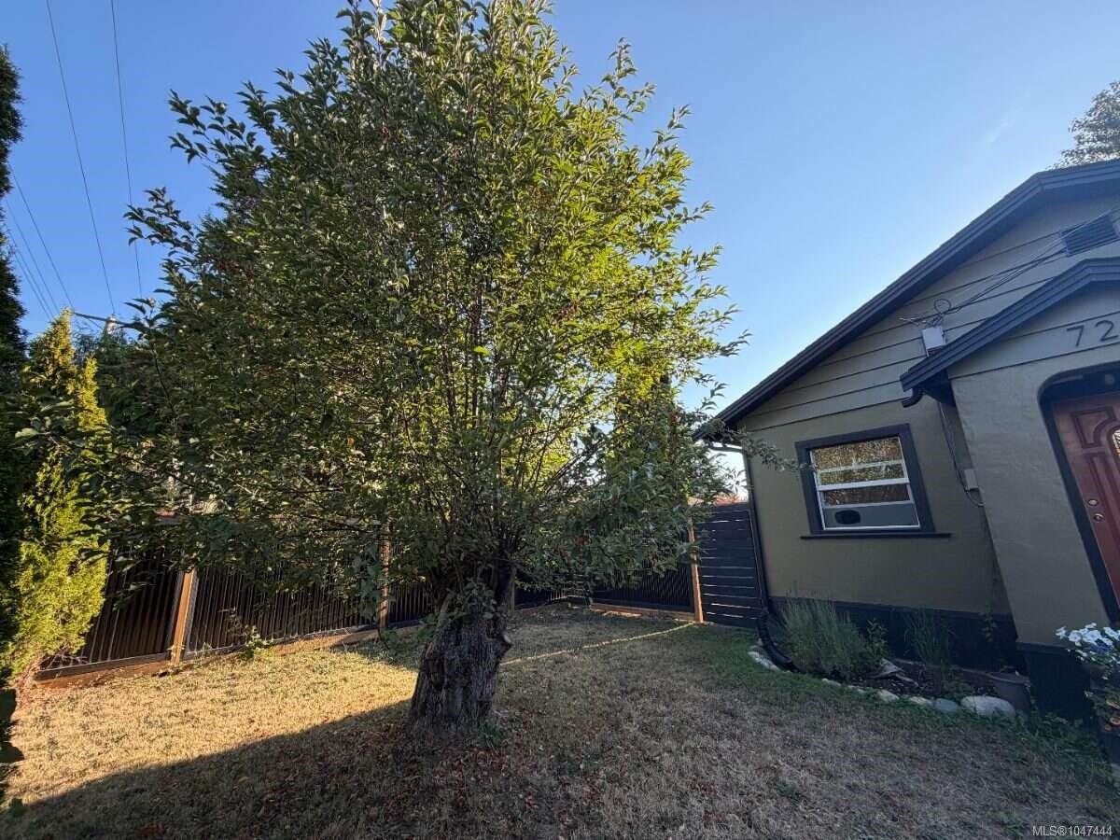
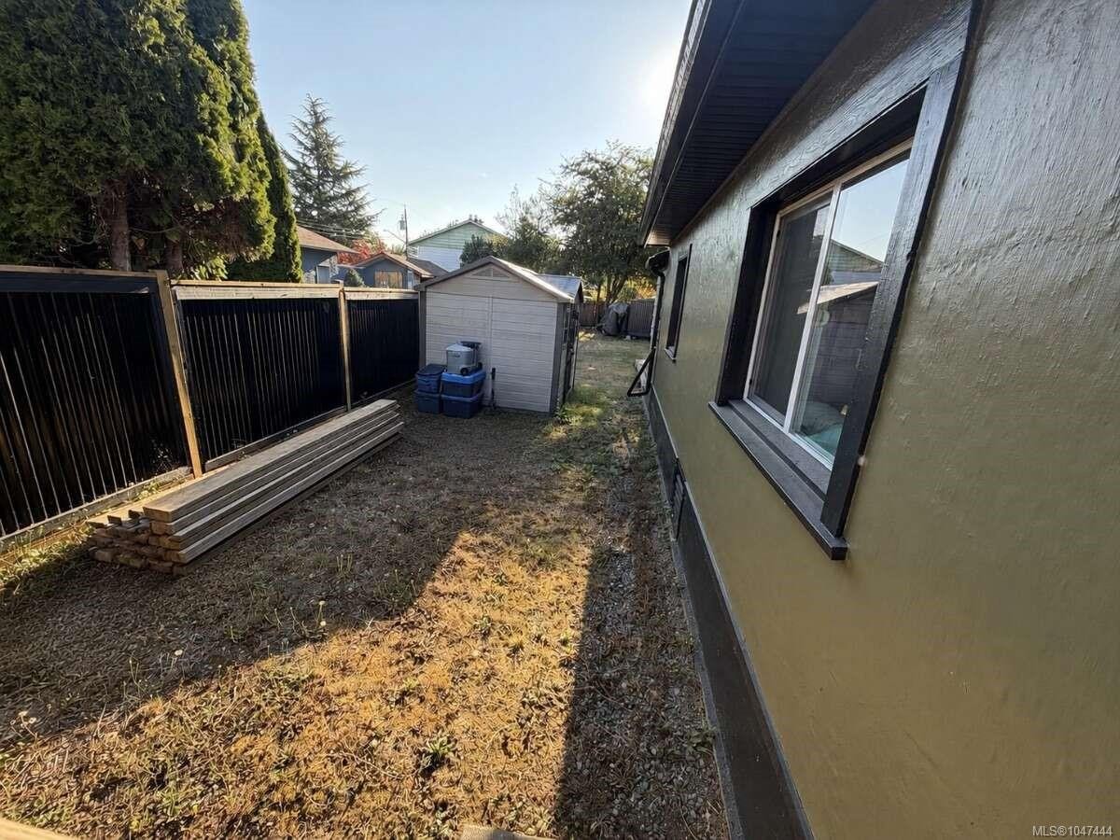
  • Exterior Features: Fenced, Low Maintenance Yard
  • Floor Space (approx): 1161 Square Feet
  • Flooring: Laminate
  • Foundation Details: Concrete Perimeter
  • Heating: Baseboard
  • Interior Features: Ceiling Fan(s)
  • Laundry Features: In House
  • Lot Frontage: 8125 Square Feet
  • Lot Size: 8125.00 Square Feet
  • Other Equipment: Other Improvements
  • Other Structures: Guest Accommodations, Storage Shed
  • Ownership: Freehold
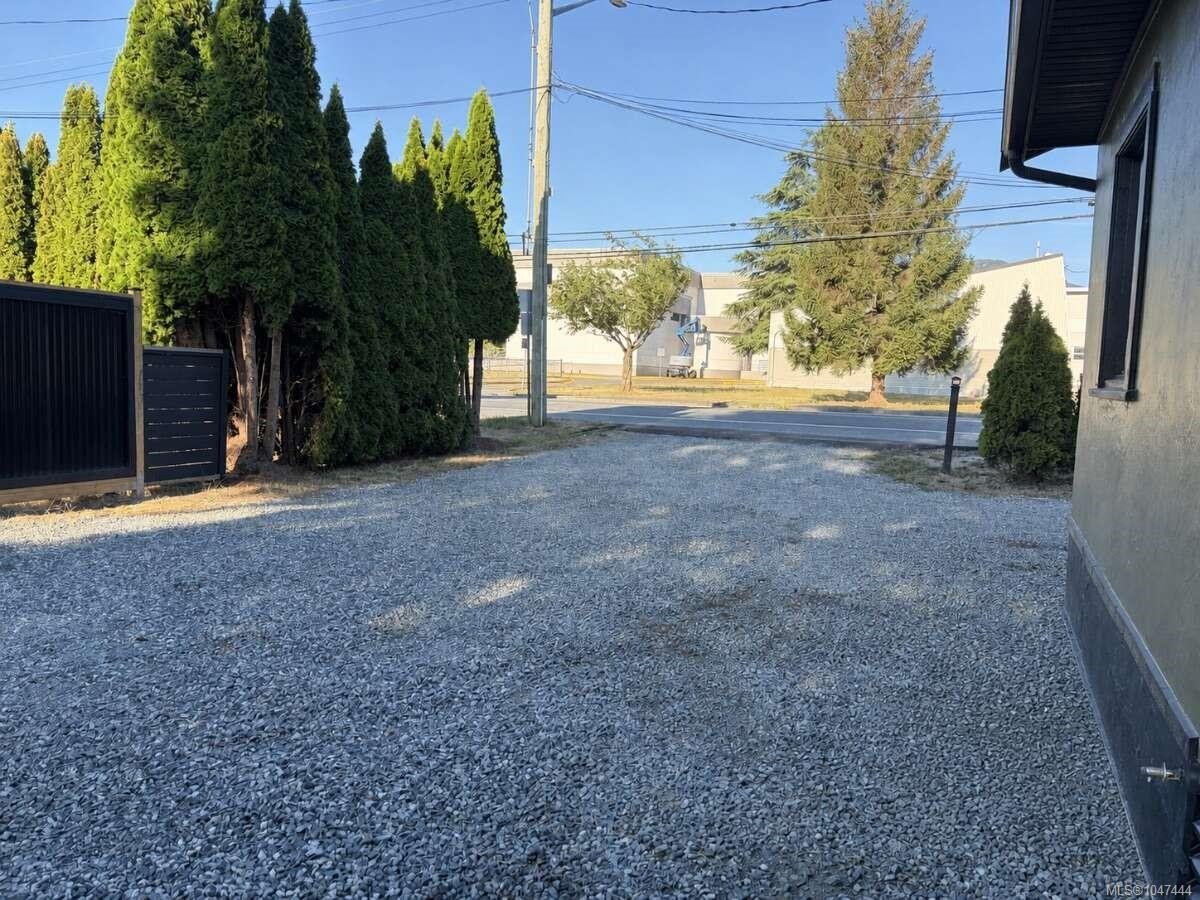
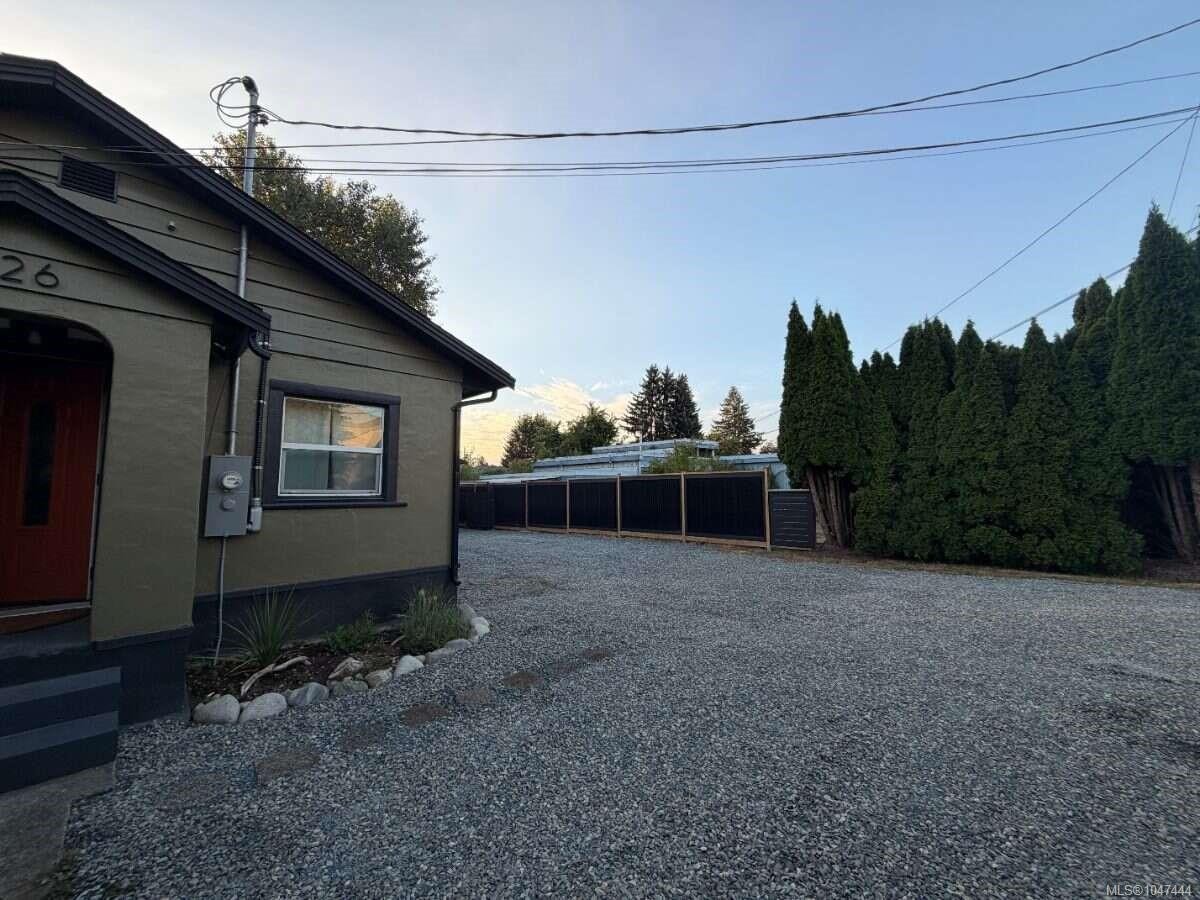
  • Parking Features: Additional Parking, Driveway, Guest, RV Access/Parking
  • Pets Allowed: Aquariums, Birds, Caged Mammals, Cats OK, Dogs OK
  • Property Condition: Updated/Remodeled
  • Property Sub Type:
  • Roof: Asphalt Shingle
  • Utilities: Cable Available, Compost, Electricity Connected, Garbage, Phone Available, Recycling
  • Water Source: Municipal
  • Window Features: Insulated Windows, Screens, Skylight(s), Vinyl Frames, Window Coverings
  • Zoning: R5
  • Zoning Description: Residential
  • Sewer:
  • No. of Parking Spaces: 6

Rooms:

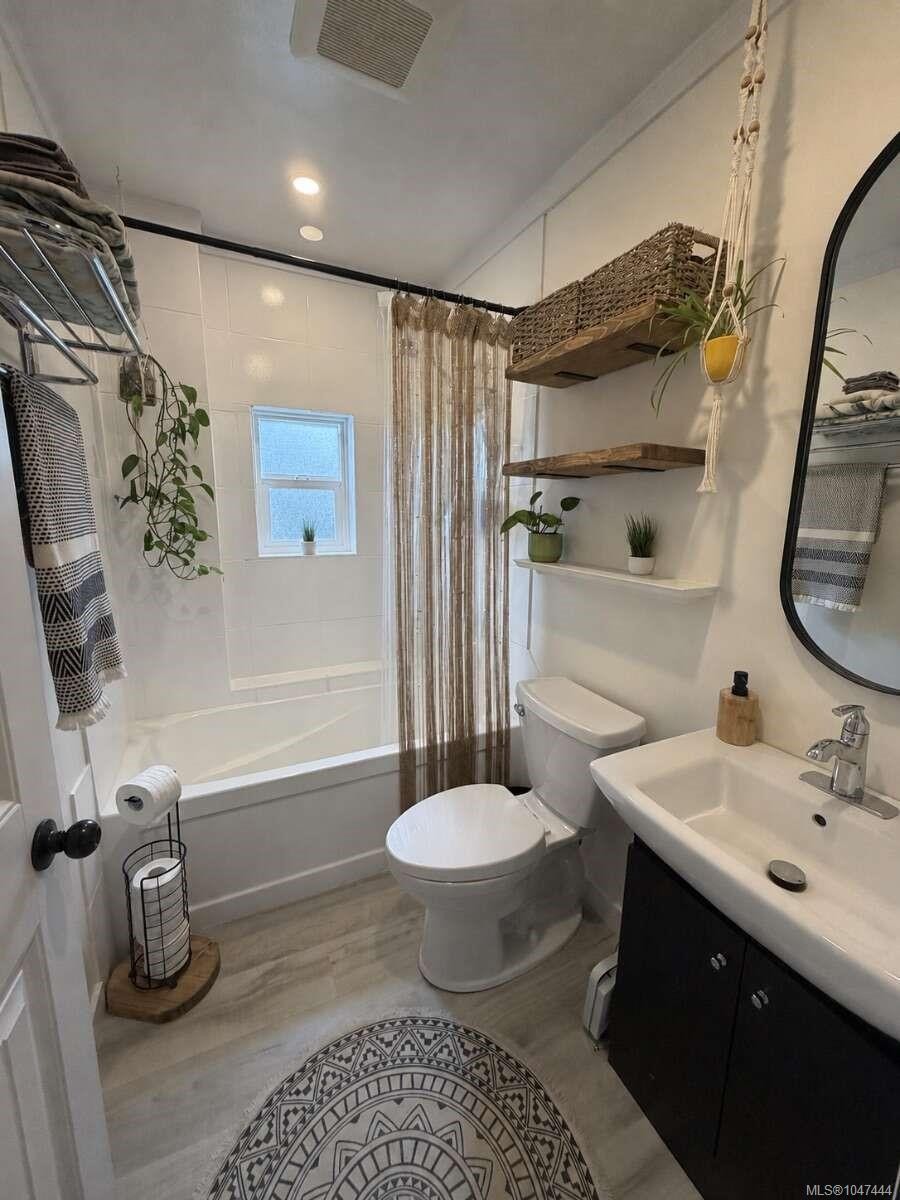
  • Bathroom Main Level 2.26 m x 1.37 m
  • Other Main Level 3.20 m x 3.02 m
  • Other Main Level 1.83 m x 3.05 m Note: Bathroom - Aux Bldg
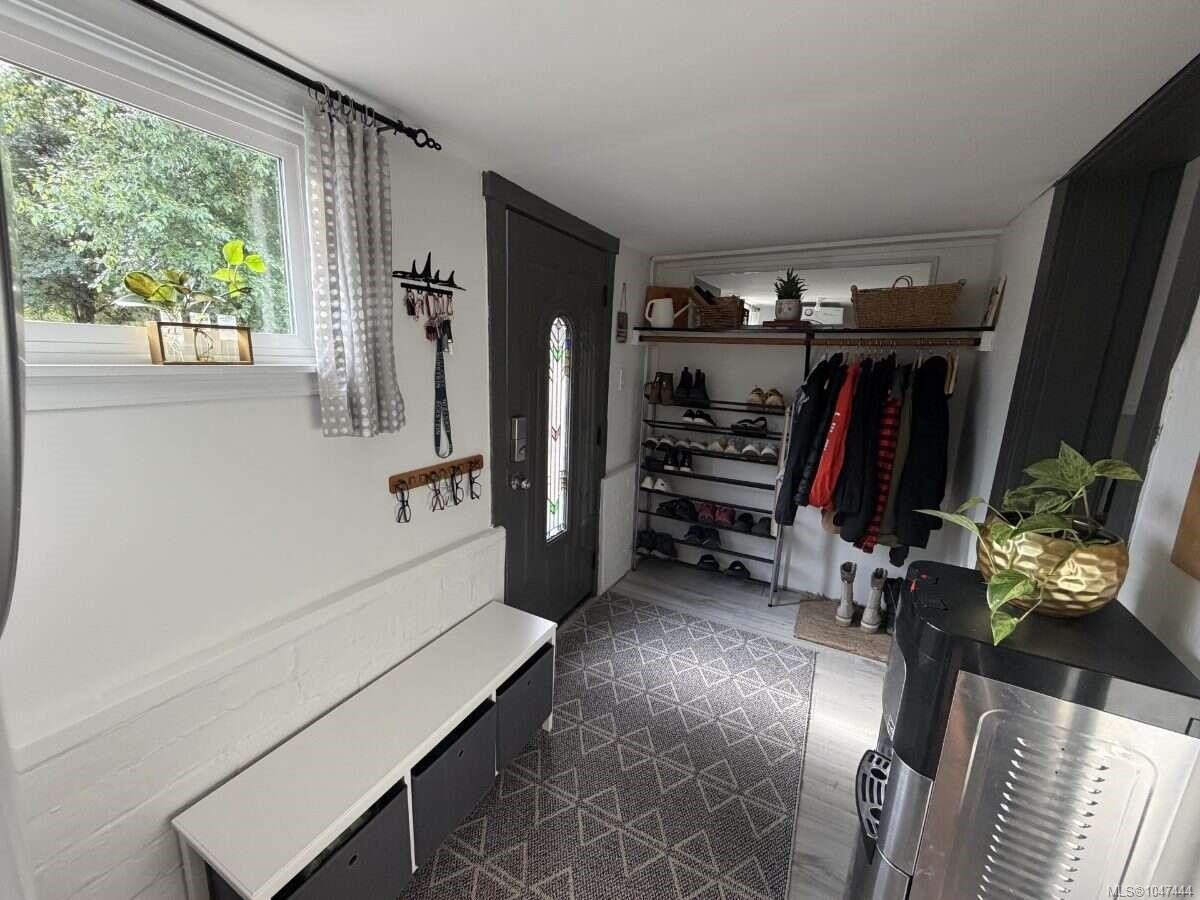
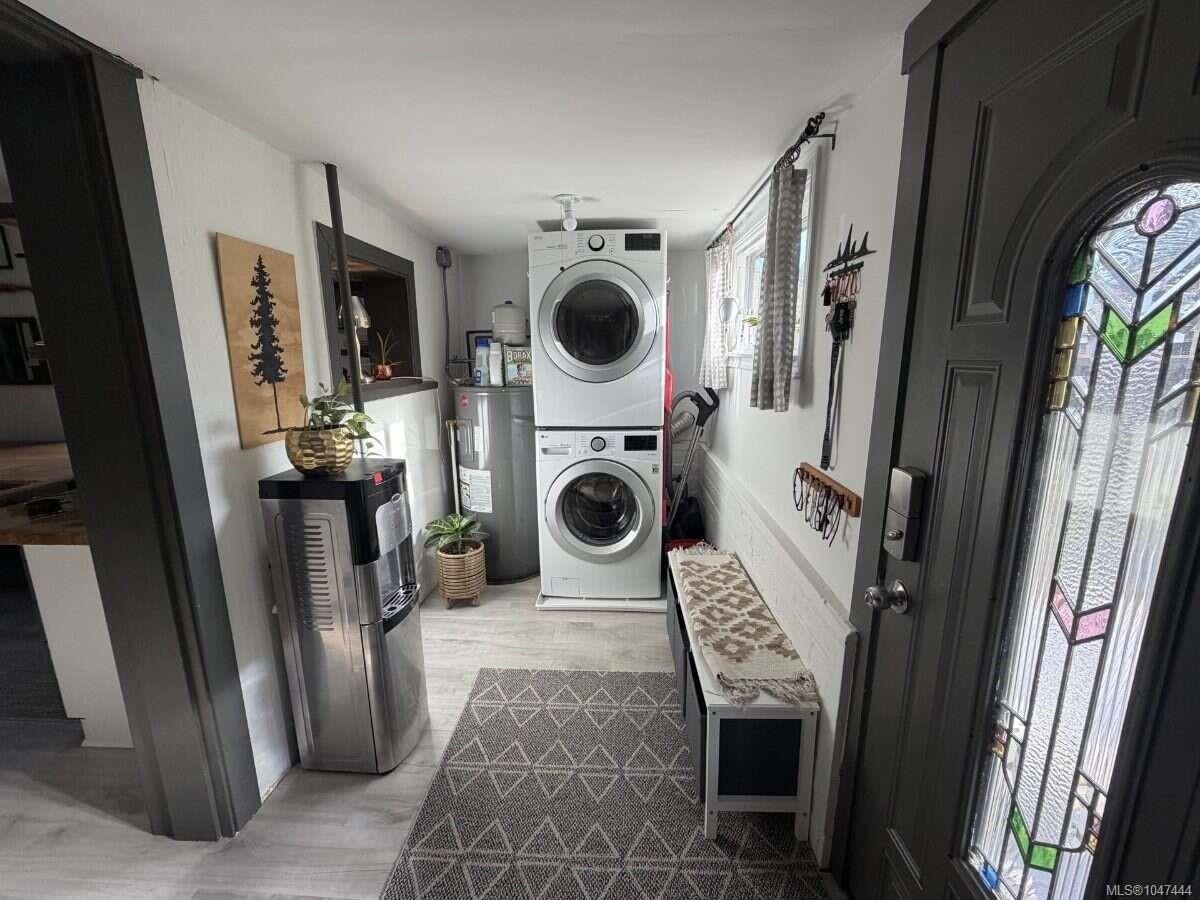
  • Laundry Main Level 3.78 m x 1.60 m
  • Walk-in Closet Main Level 2.90 m x 1.45 m
  • Bedroom Main Level 3.05 m x 2.59 m
  • Other Main Level 8.08 m x 3.25 m Note: Dining/Living Combo
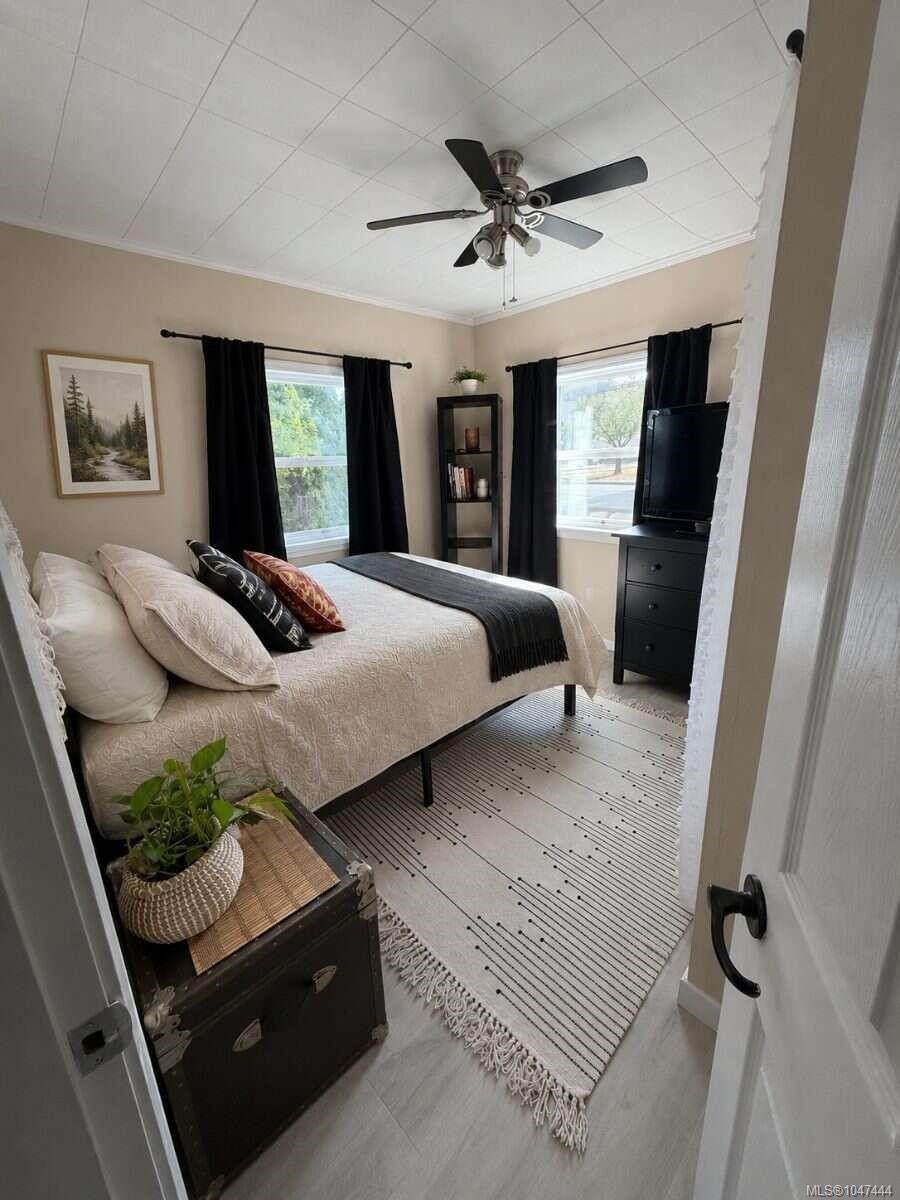
  • Other Main Level 5.18 m x 6.40 m Note: Bedroom - Aux Bldg

Convert Measurement to:

Courtesy of: Easy List Realty

MLS® property information is provided under copyright© by the Vancouver Island Real Estate Board and Victoria Real Estate Board. The information is from sources deemed reliable, but should not be relied upon without independent verification.

QuickQuoteTM Powered by RPS

Location of 726 Bruce Ave, Nanaimo, BC, V9R 3Z4

Demographic Information of 726 Bruce Ave, Nanaimo, BC, V9R 3Z4

Life Stage

Young Couples

Employment Type

Service Sector/White Collar

Average Household Income

$96,101.63

Average Number of Children

1.72

Household Population

Household Structure

Age of Population

Education

Education Level

No certificate/diploma/degree

20.3 %

High school certificate or equivalent

38.29 %

Apprenticeship trade certificate/diploma

7.28 %

College/non-university certificate

15.11 %

University certificate (below bachelor)

0.46 %

University Degree

18.56 %

Commuter

Travel To Work

By Car

85.84 %

By Public Transit

2.18 %

By Walking

9.04 %

By Bicycle

0.34 %

By Other Methods

2.6 %

Cultural Diversity

Knowledge of Official Language

Mother Tongue

Building Information

Building Type

Apartments (Low and High Rise)

10.19 %

Houses

89.81 %

Own Vs. Rent