Button CopyPathCircle CloseCircle Left ArrowArrow Down Icon GreyClosecirclecircleBurger
  • Advertising

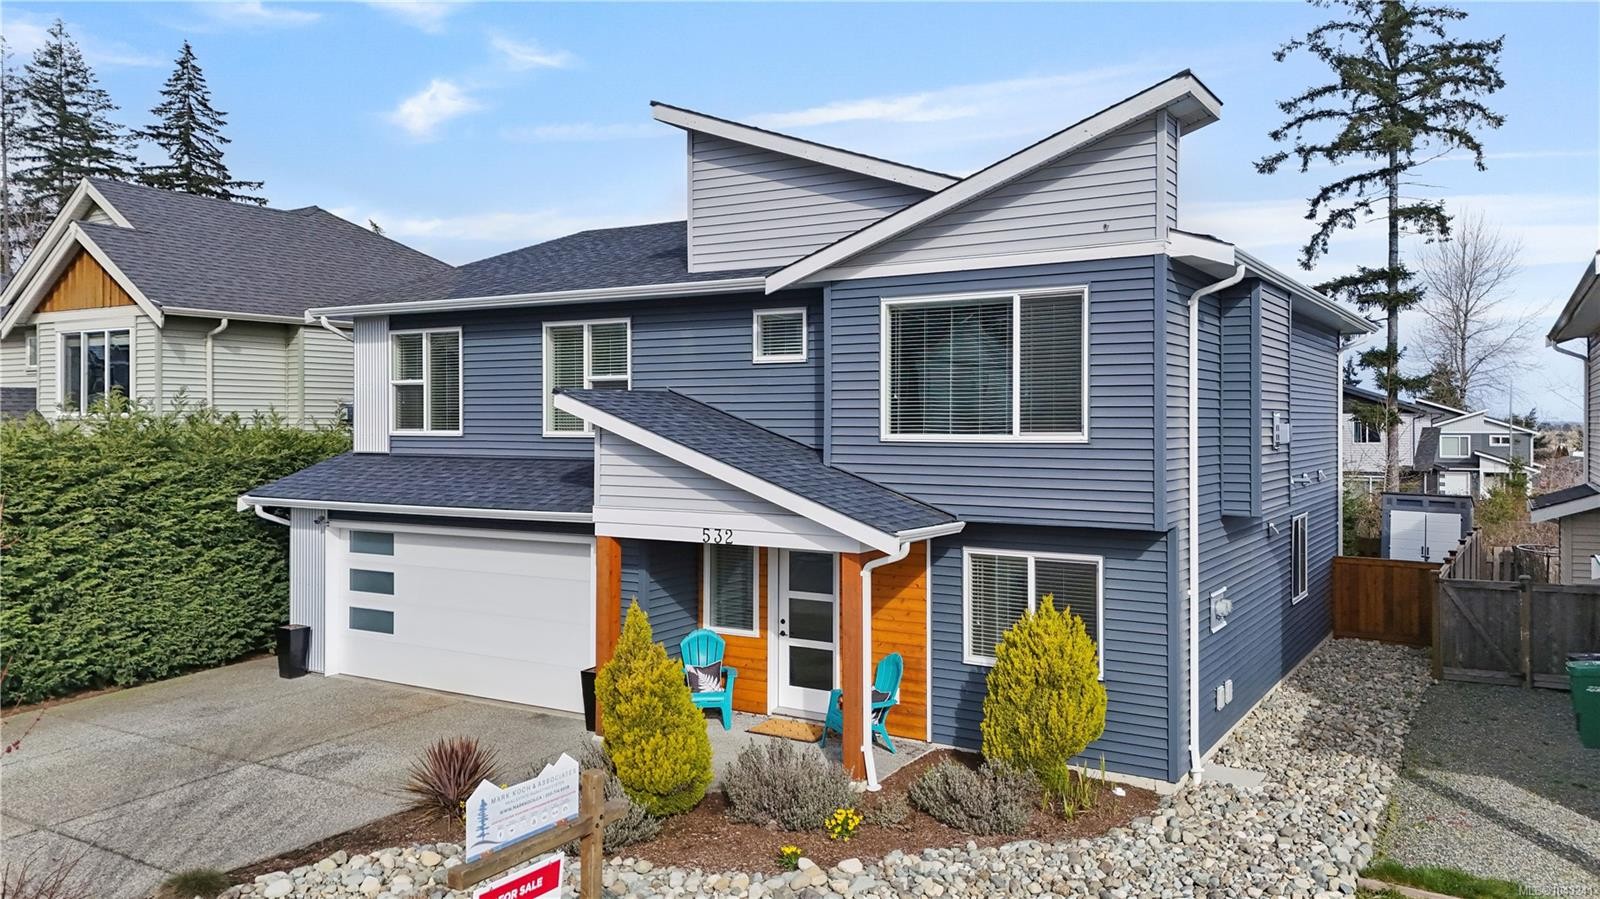
532 Lori Pl, Nanaimo, BC, V9R 0H8

MLS® # 1043241
House For Sale In Five Acres, Nanaimo, British Columbia
$949,900 QuickQuoteTM: $847K - $1.0M

5 Beds

3 Baths

532 Lori Pl, Nanaimo, BC
Matterport
532 Lori Pl, Nanaimo, BC
Home Insurance - TD Insurance
Get a home insurance quote online for this $949,900 property in Nanaimo
  • Advertising
532 Lori Pl, Nanaimo, BC, V9R 0H8
$949,900

5 Beds

3 Baths

Property Information:

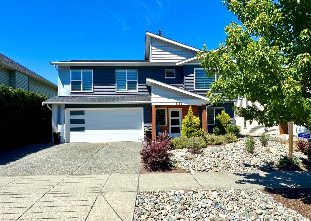
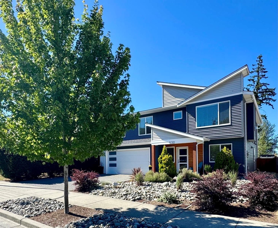
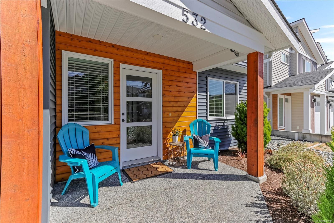
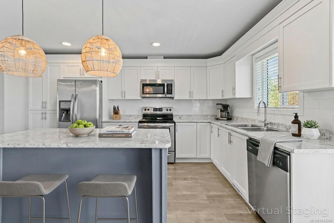
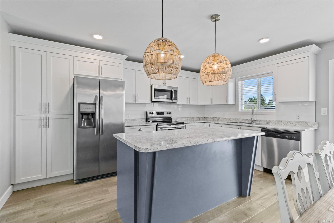
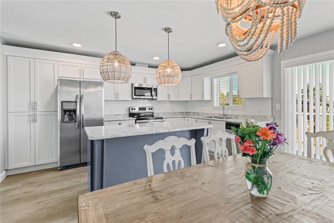
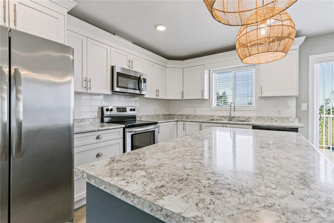
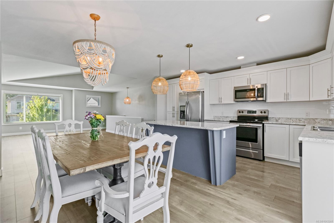
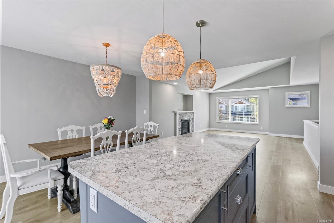
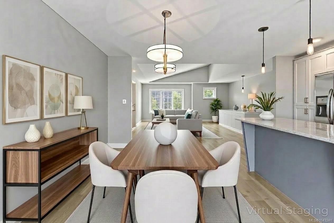
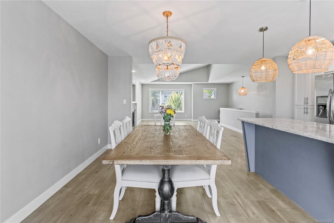
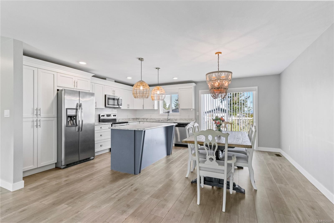
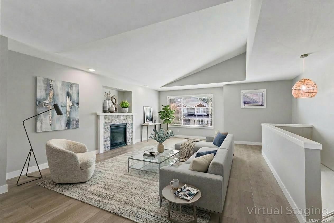
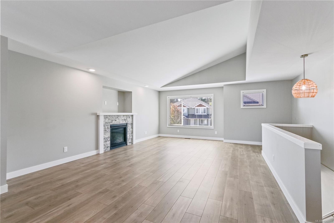
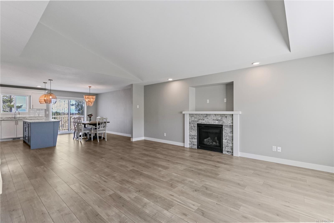
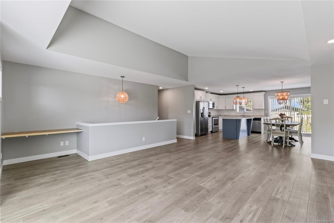
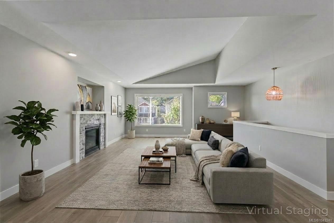
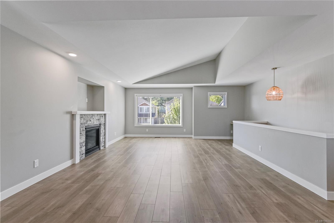
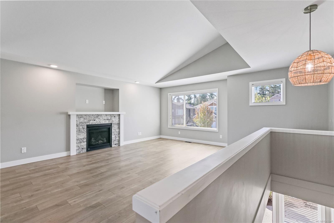
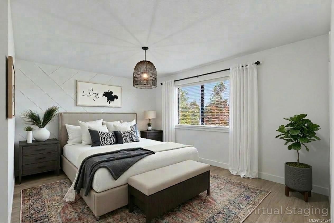
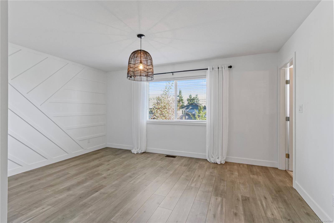
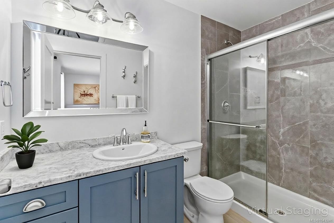
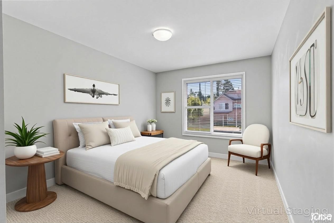
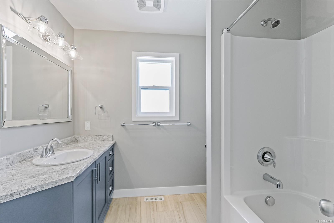
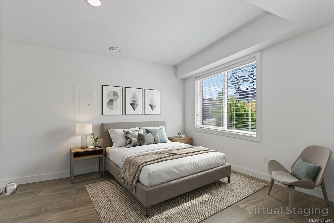
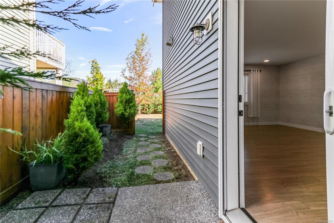
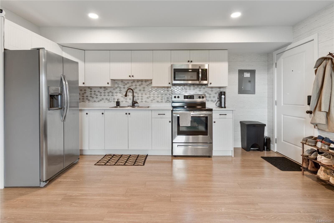
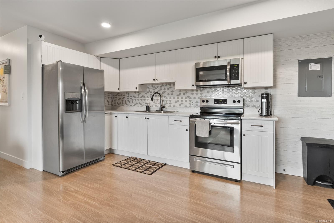
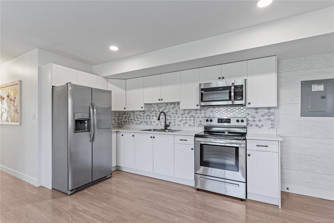
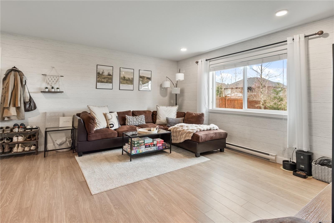
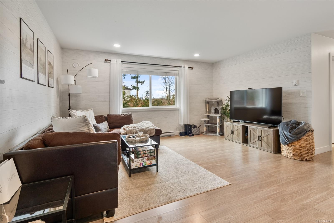
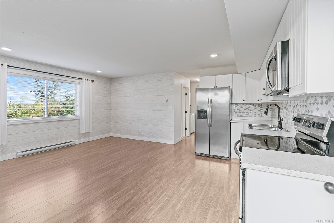
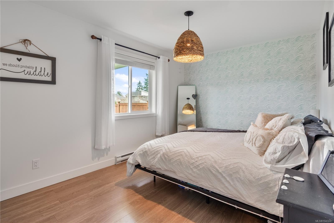
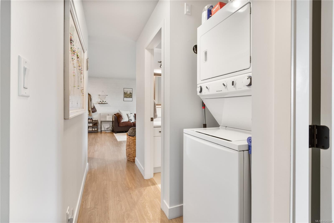
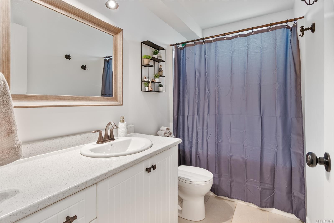
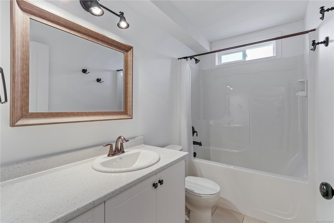
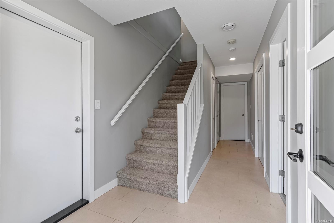
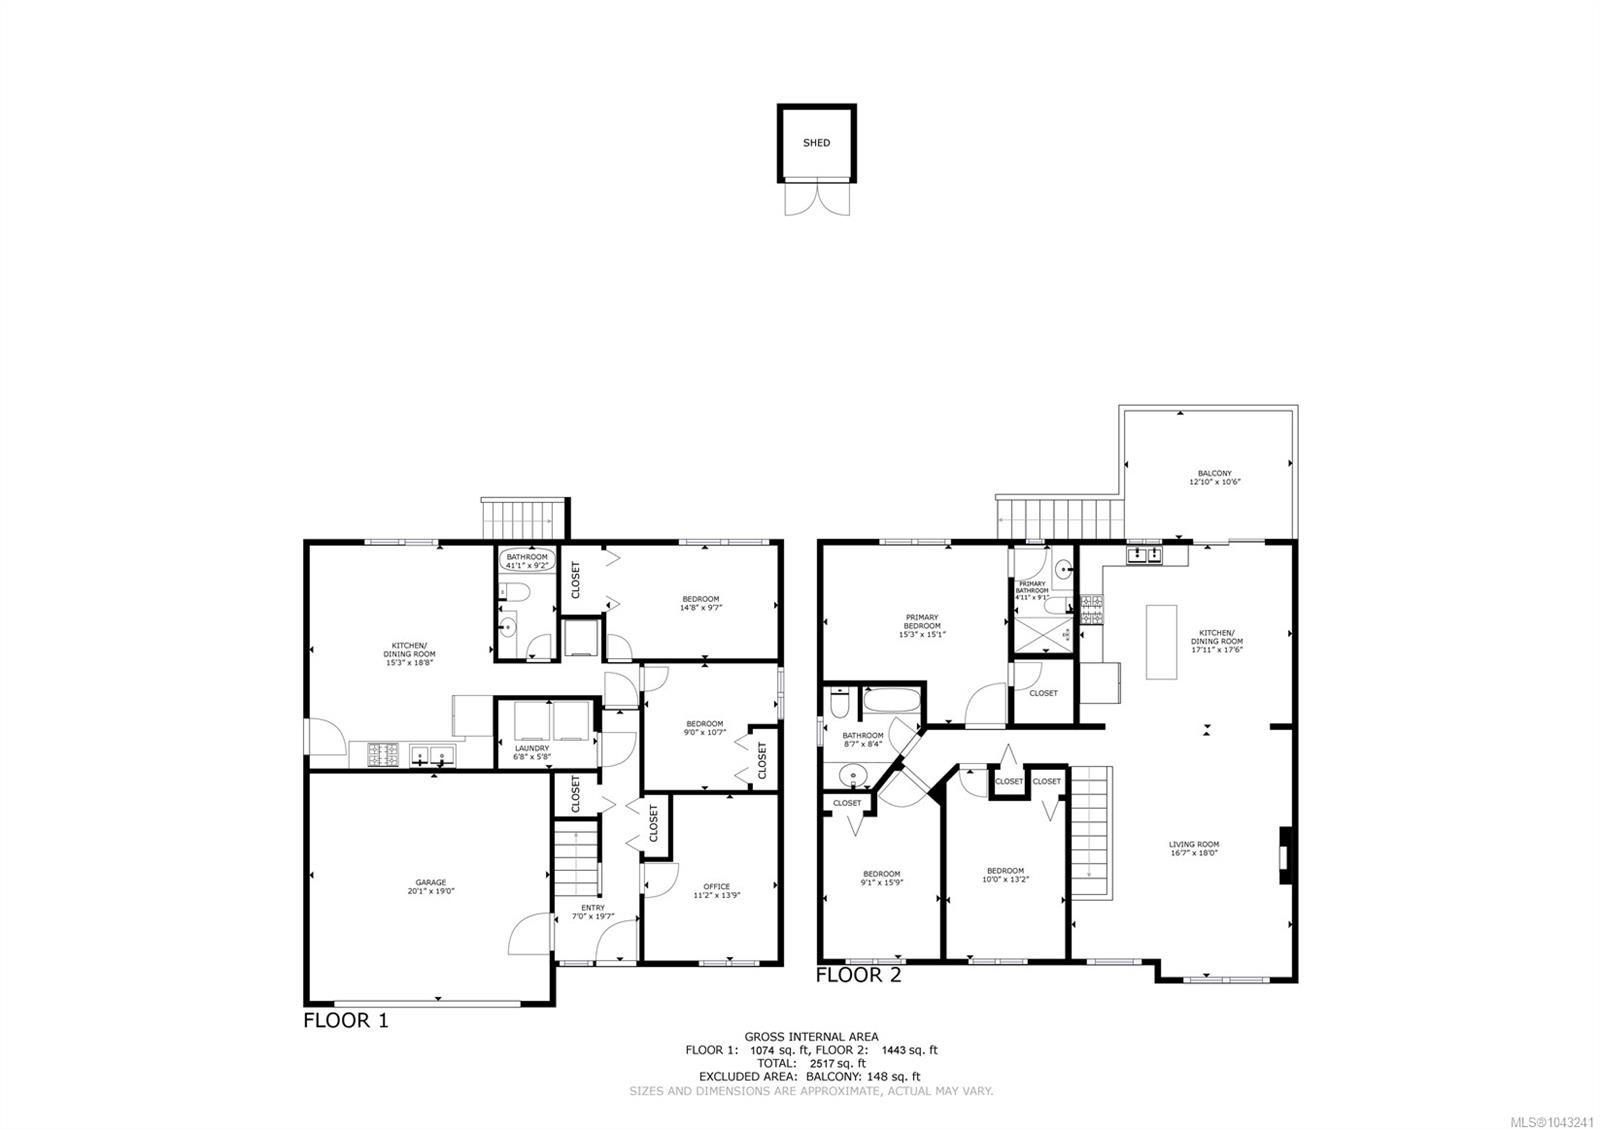
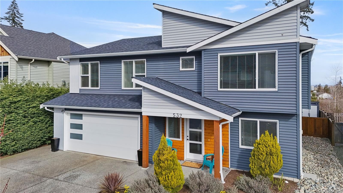
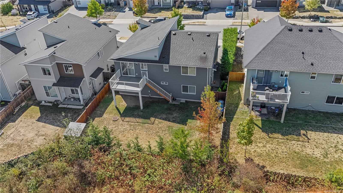
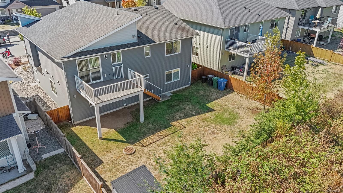
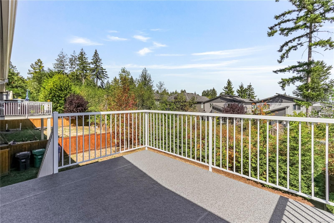
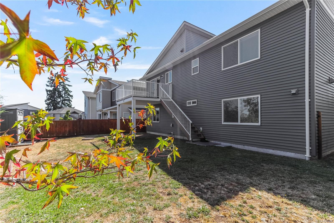
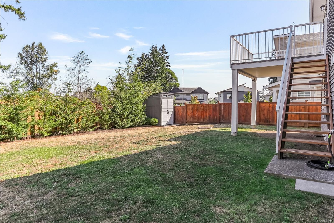
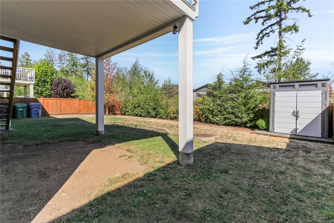
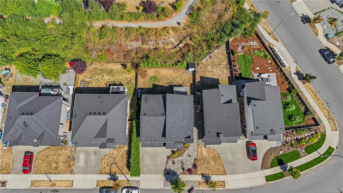
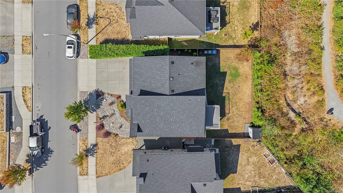
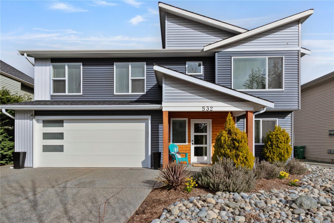
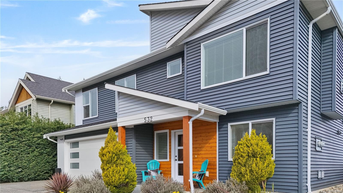
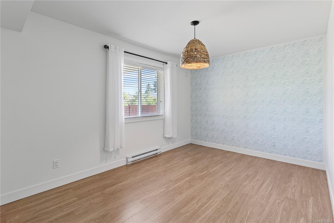
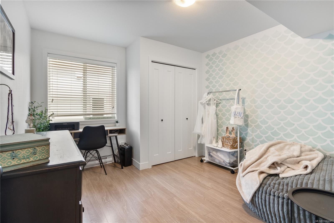
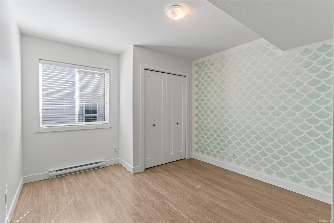
This stunning 5 bdrm, 3 bthrm home with a fully finished 2 bdrm, 1 bthrm suite showcases pride of ownership & meticulous care throughout. Ideally located close to shopping, schools & VIU, it blends comfort, style & function. The modern kitchen features stainless steel appliances, island & tile backsplash, flowing into the dining area and cozy living room with vaulted ceilings & fireplace. The main level offers 3 spacious bdrms, including a primary suite with a stylish feature wall and 3 pce ensuite, plus a full bathroom. The lower level includes a versatile den—ideal for an office—and convenient laundry. The beautifully finished, self-contained suite includes 2 bdrms, 1 bthrm, its own separate entrance, laundry & a large kitchen & living area, perfect for rental income or extended family. Set on a fully fenced lot backing onto walking trails & green space, this home features stylish designer details & impeccable care throughout, making it a rare find.

Property Features:

  • Annual Tax Amount: $6,101
  • Appliances: Air Filter, Dishwasher, Dryer, Microwave, Oven/Range Electric, Range Hood, Refrigerator, Washer
  • Architectural Style: West Coast
  • Basement: None
  • Building Features: Transit Nearby
  • Built in: 2018
  • Construction Materials: Aluminum Siding, Frame Wood, Insulation All, Vinyl Siding
  • Cooling: None
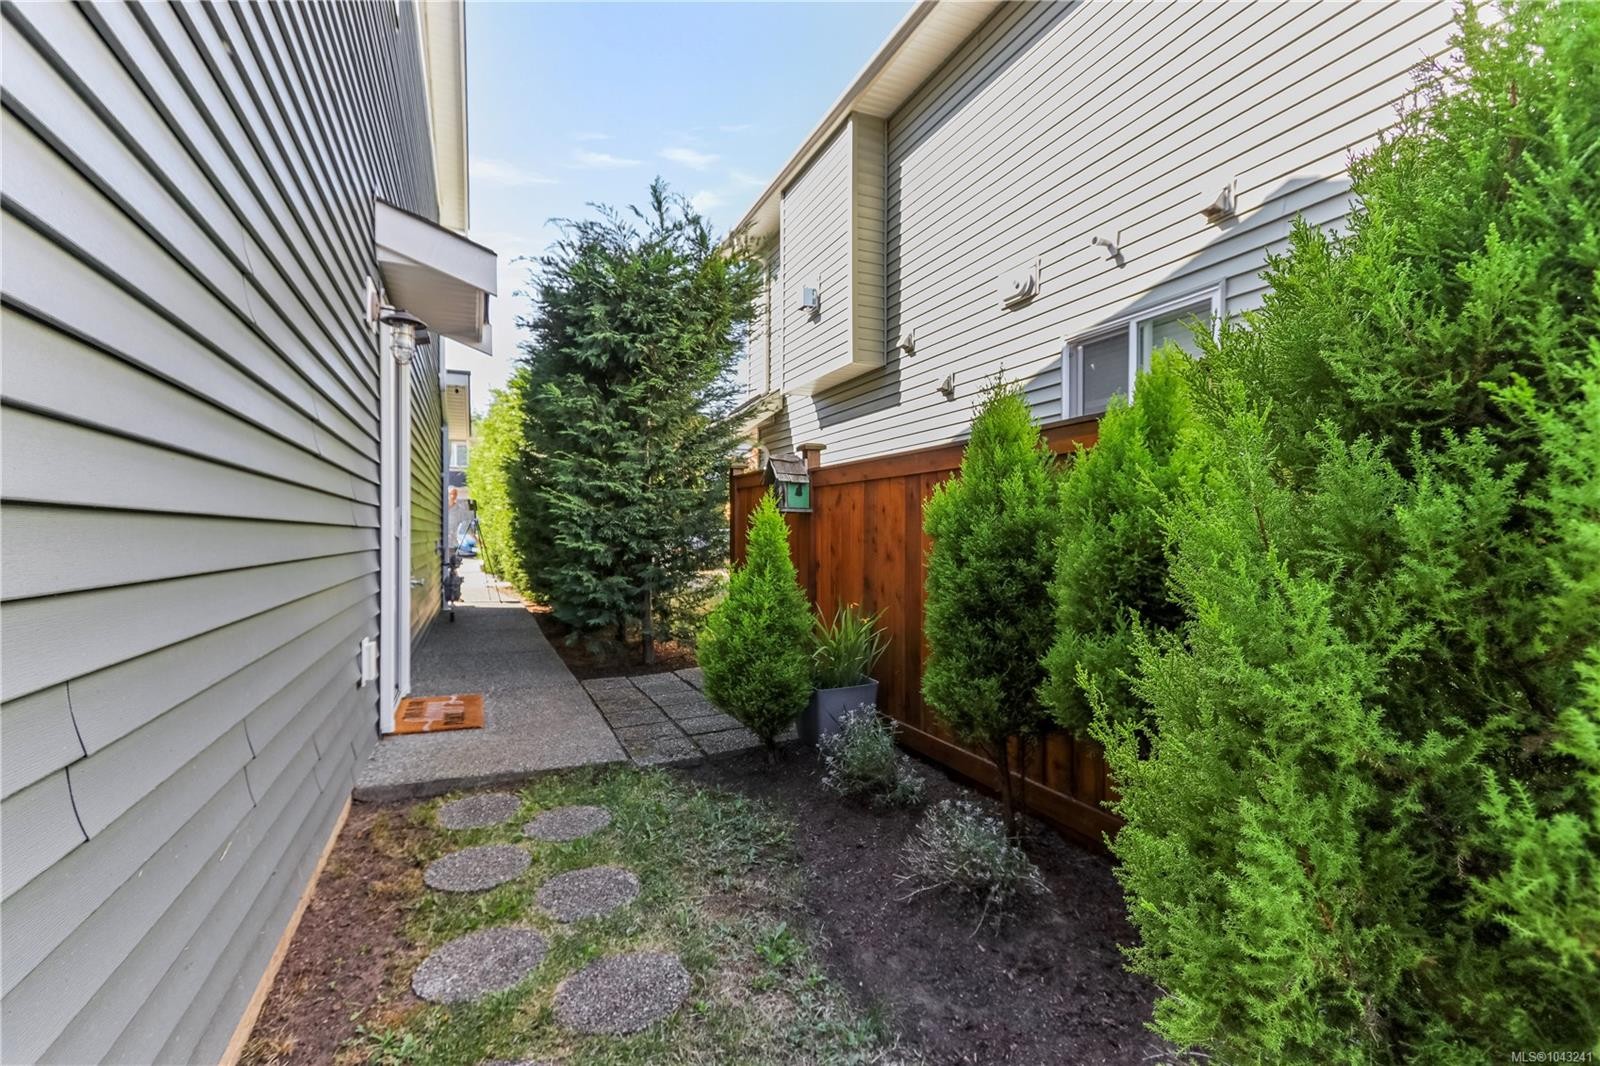
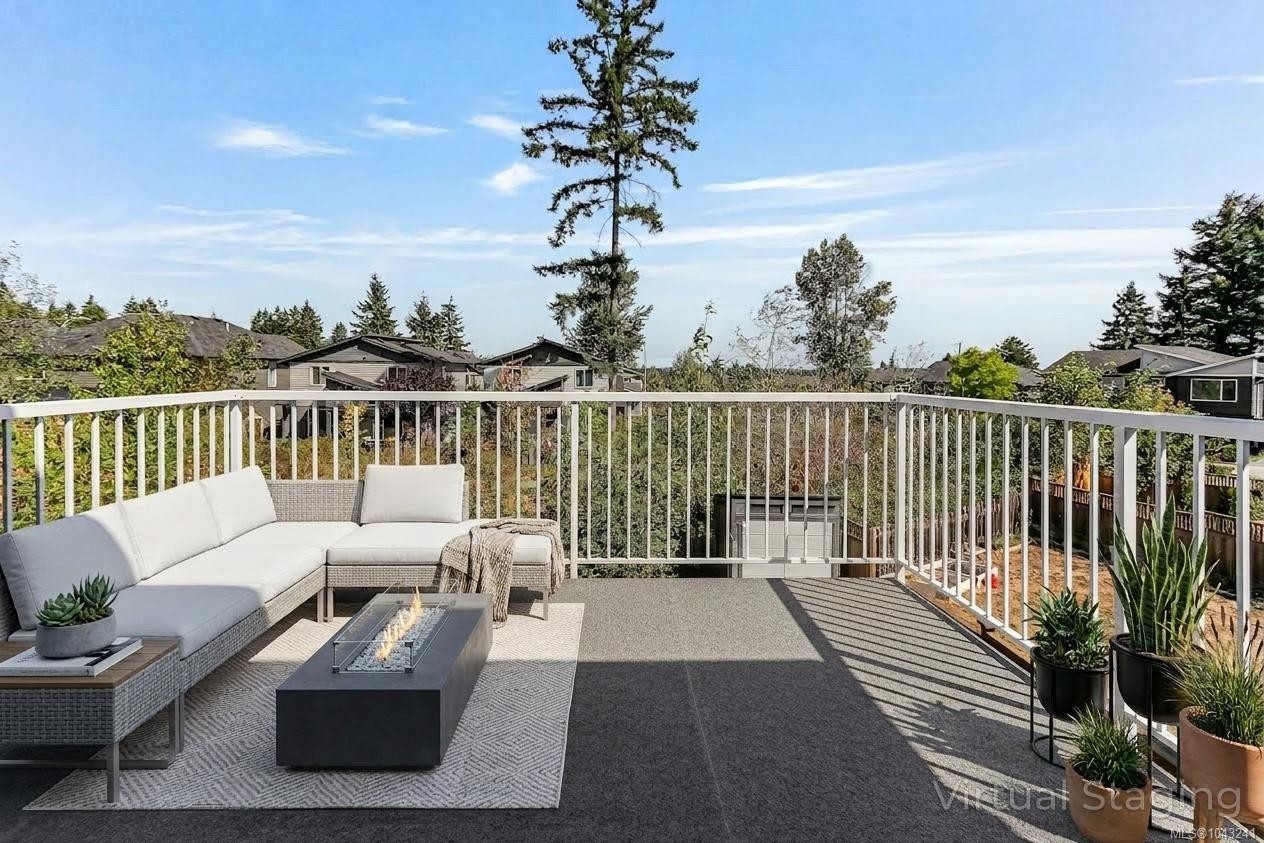
  • Exterior Features: Balcony/Deck, Fencing: Full, Garden, Lighting, Low Maintenance Yard
  • Fireplace Features: Gas, Living Room
  • Floor Space (approx): 2517 Square Feet
  • Flooring: Carpet, Laminate, Tile
  • Foundation Details: Slab
  • Heating: Baseboard, Forced Air, Natural Gas
  • Interior Features: Dining/Living Combo, Eating Area, Vaulted Ceiling(s)
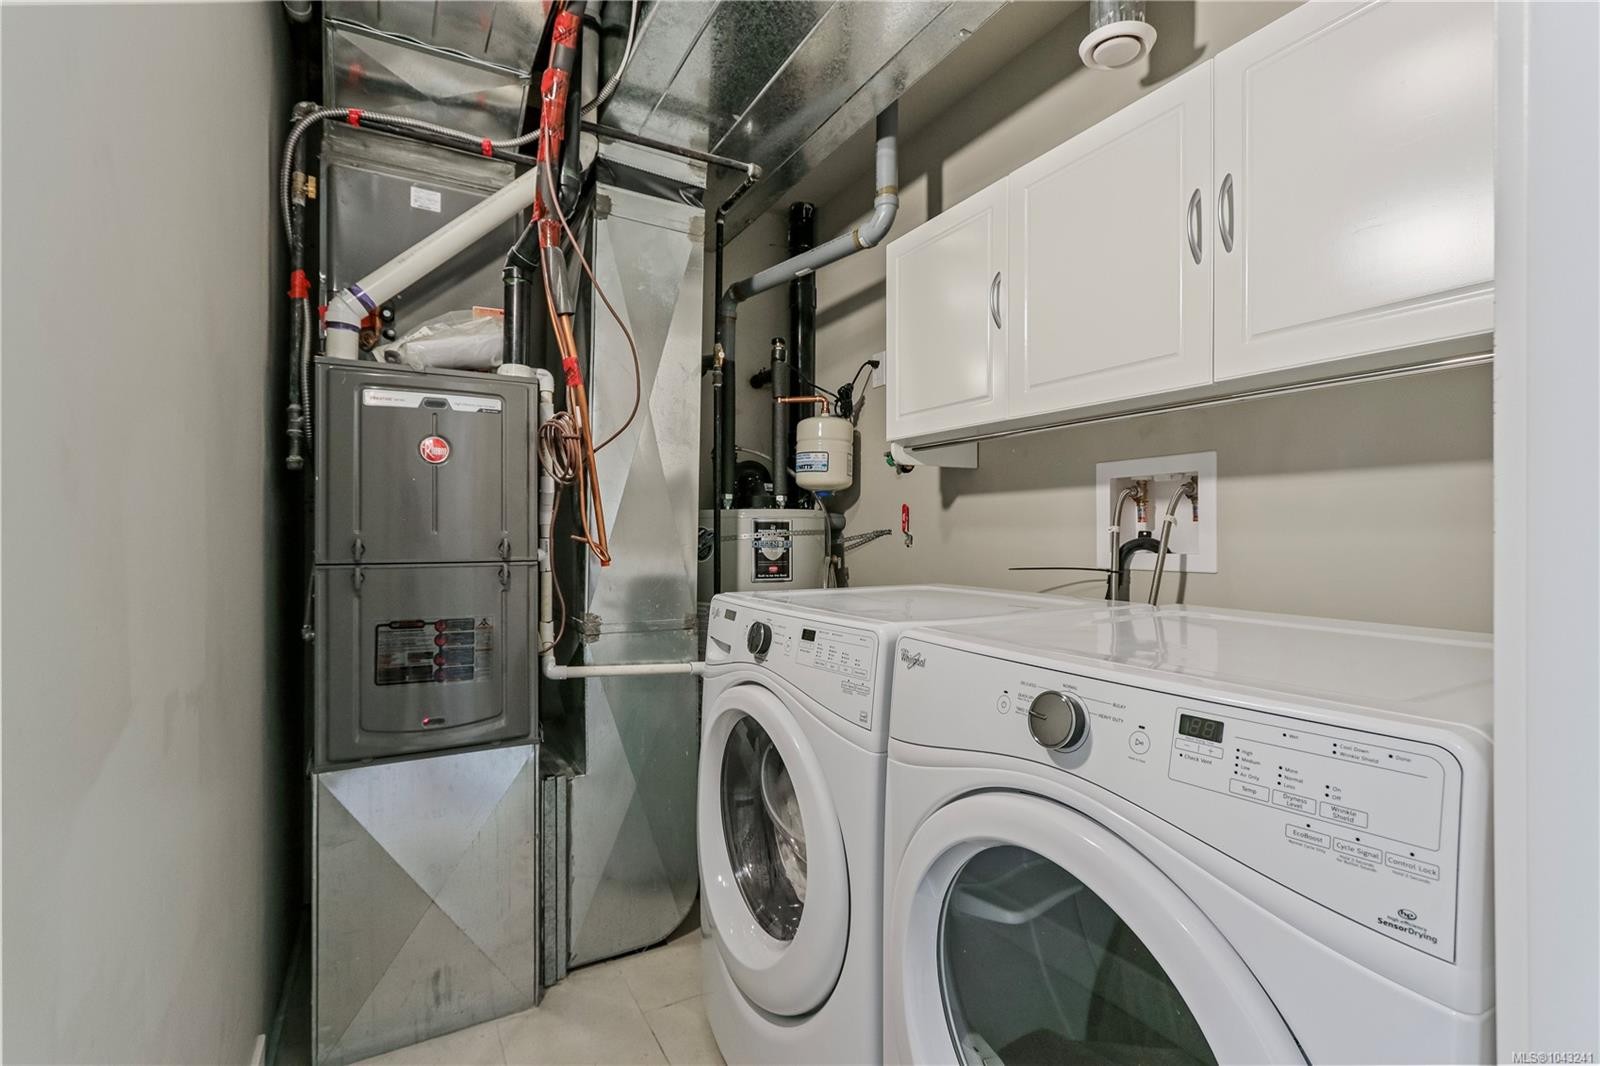
  • Laundry Features: In House
  • Lot Features: Cul-De-Sac, Easy Access, Family-Oriented Neighbourhood, Landscaped, Level, No Through Road, Recreation Nearby, Rectangular Lot, Serviced, Sidewalk
  • Lot Frontage: 5030 Square Feet
  • Lot Size: 5030.00 Square Feet
  • Other Equipment: Central Vacuum Roughed-In, Electric Garage Door Opener
  • Other Structures: Storage Shed
  • Ownership: Freehold
  • Parking Features: Driveway, Garage, On Street
  • Pets Allowed: Aquariums, Birds, Caged Mammals, Cats OK, Dogs OK
  • Property Condition: Resale
  • Property Sub Type:
  • Road Surface Type: Paved
  • Roof: Asphalt Shingle
  • Utilities: Cable Available, Compost, Electricity Connected, Garbage, Natural Gas Connected, Phone Available, Recycling, Underground Utilities
  • View: Mountain(s)
  • Water Source: Municipal
  • Window Features: Aluminum Frames, Blinds, Insulated Windows, Screens
  • Zoning: R1
  • Zoning Description: Residential
  • Sewer:
  • No. of Parking Spaces: 4

Rooms:

  • Bedroom Main Level 3.05 m x 3.96 m
  • Ensuite Bathroom Main Level
  • Dining Main Level 4.57 m x 2.44 m
  • Living Main Level 5.18 m x 5.49 m
  • Kitchen Main Level 4.57 m x 3.05 m
  • Other Main Level 4.57 m x 4.57 m
  • Bedroom Main Level 4.88 m x 2.74 m
  • Bathroom Main Level
  • Other Other level :Lower 4.88 m x 3.35 m Note: Living-Additional
  • Other Other level :Lower 3.35 m x 2.74 m
  • Other Other level :Lower 4.57 m x 3.05 m
  • Other Other level :Lower 4.57 m x 1.83 m Note: Kitchen-Additional
  • Bathroom Other level :Lower
  • Office Other level :Lower 4.27 m x 3.35 m
  • Laundry Other level :Lower 2.13 m x 1.83 m

Convert Measurement to:

Courtesy of: REMAX Professionals (NA)

MLS® property information is provided under copyright© by the Vancouver Island Real Estate Board and Victoria Real Estate Board. The information is from sources deemed reliable, but should not be relied upon without independent verification.

QuickQuoteTM Powered by RPS

Location of 532 Lori Pl, Nanaimo, BC, V9R 0H8

Demographic Information of 532 Lori Pl, Nanaimo, BC, V9R 0H8

Life Stage

Young Couples

Employment Type

Mixed

Average Household Income

$100,809.11

Average Number of Children

1.77

Household Population

Household Structure

Age of Population

Education

Education Level

No certificate/diploma/degree

18.73 %

High school certificate or equivalent

33.33 %

Apprenticeship trade certificate/diploma

10.41 %

College/non-university certificate

18.52 %

University certificate (below bachelor)

1.33 %

University Degree

17.67 %

Commuter

Travel To Work

By Car

91.62 %

By Public Transit

2.91 %

By Walking
2.51 %

By Bicycle

0.0 %

By Other Methods

2.96 %

Cultural Diversity

Knowledge of Official Language

Mother Tongue

Building Information
Building Type
Apartments (Low and High Rise)

2.06 %

Houses

97.94 %

Own Vs. Rent