Button CopyPathCircle CloseCircle Left ArrowArrow Down Icon GreyClosecirclecircleBurger

526 Ruby Cres, Nanaimo, BC, V9T 2P8

MLS® # 1043540
House For Sale In Long Lake/Linley Valley, Nanaimo, British Columbia
$699,000 QuickQuoteTM: $582K - $709K

3 Beds

2 Baths

526 Ruby Cres, Nanaimo, BC
Home Insurance - TD Insurance

Get a home insurance quote online for this $699,000 property in Nanaimo
  • Advertising
526 Ruby Cres, Nanaimo, BC, V9T 2P8
$699,000

3 Beds

2 Baths

Property Information:

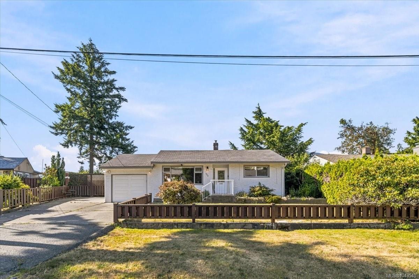
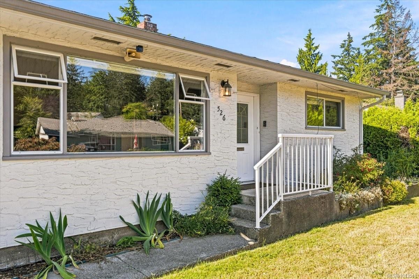
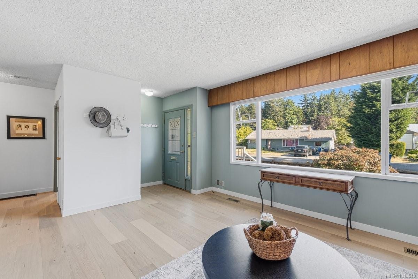
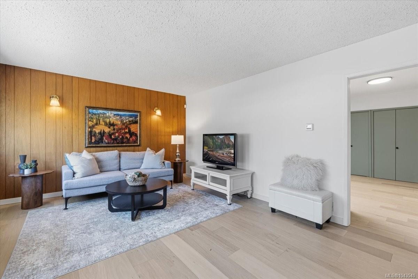
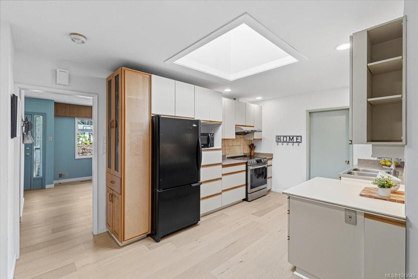
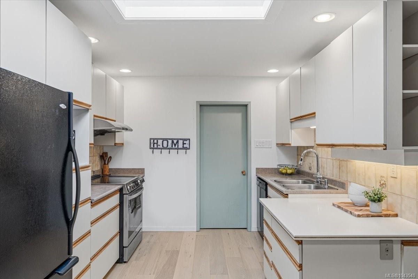
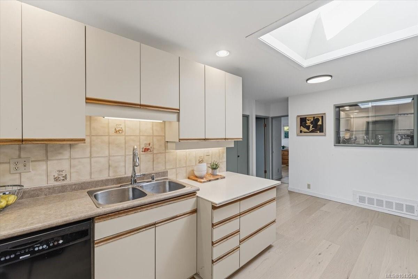
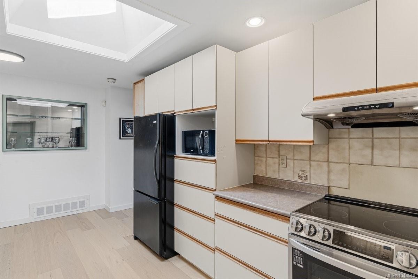
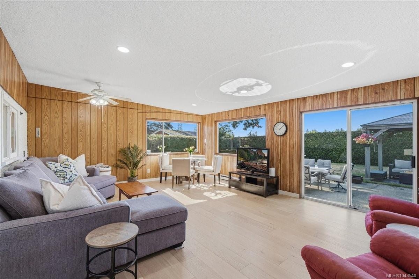
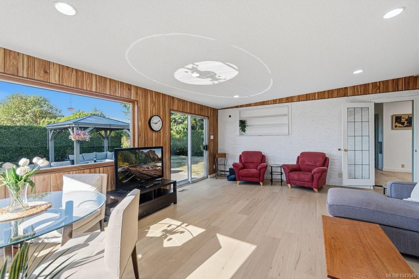
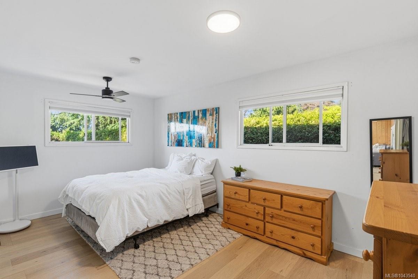
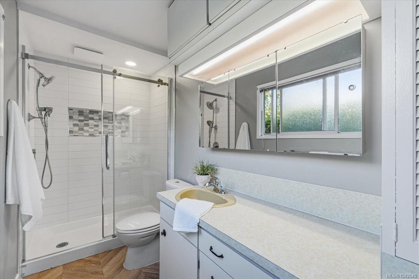
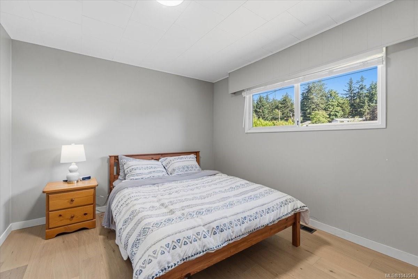
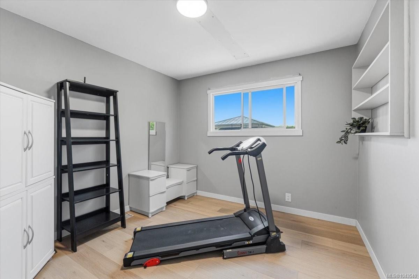
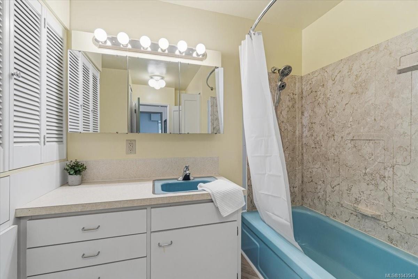
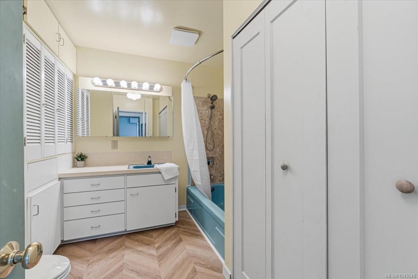
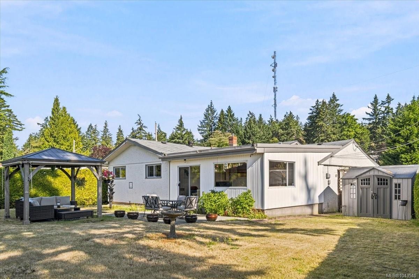
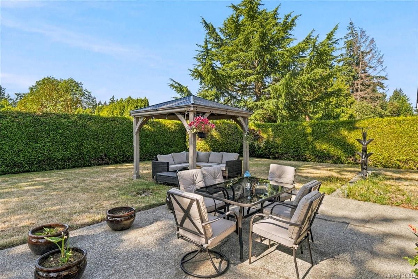
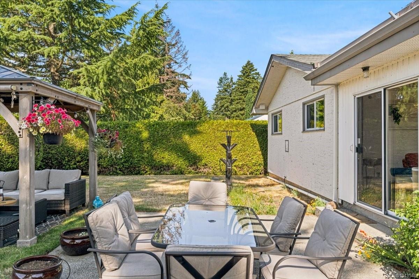
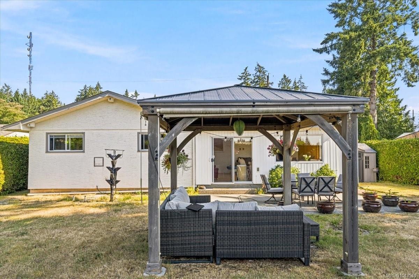
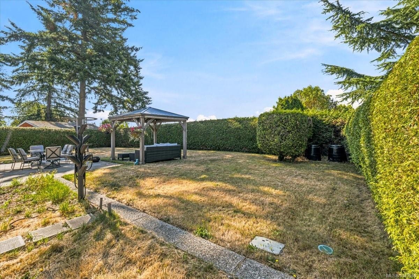
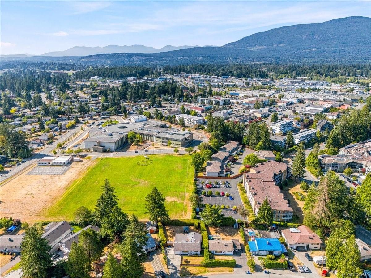
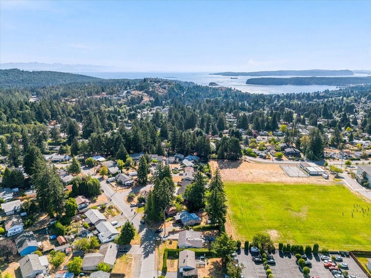
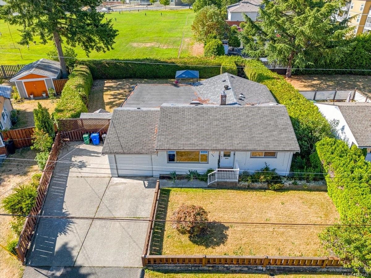
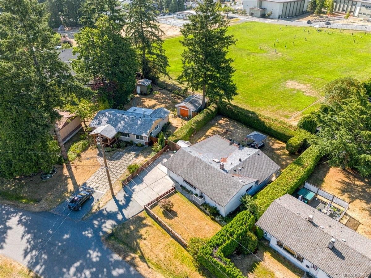
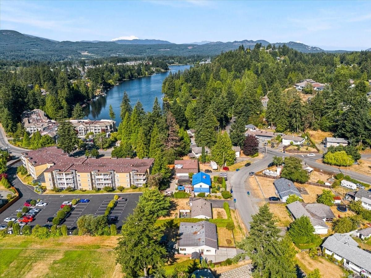
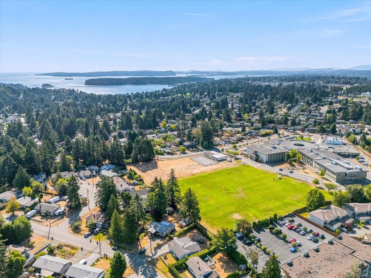
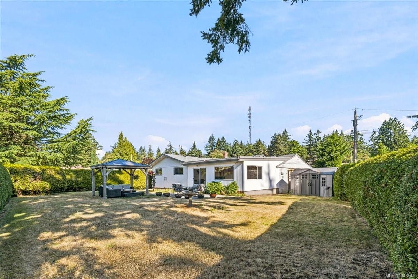
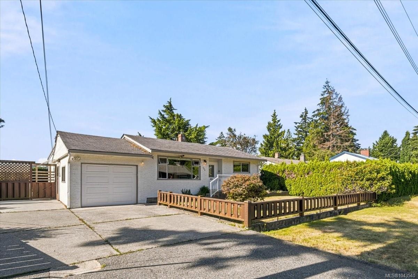
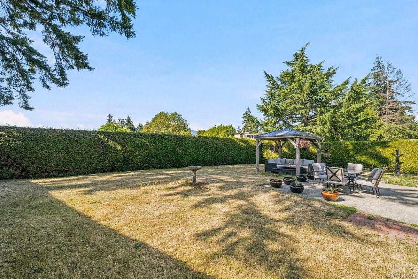
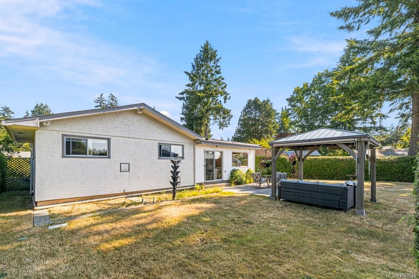
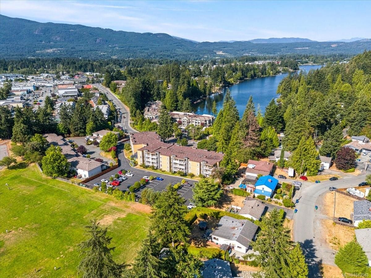
Full of warmth, character and timeless charm, this inviting 3-bedroom, 2-bath RANCHER is set on a sunny, level lot with mature landscaping. Updated flooring throughout and a newer natural gas furnace add comfort and appeal. The living and dining areas lead to a welcoming family room at the rear, with access to the beautifully private, south-facing backyard. Whether enjoying your morning coffee, entertaining friends or relaxing at the end of the day, this peaceful outdoor space is sure to become a favourite. The kitchen features under-cabinet lighting and a built-in china cabinet, while the primary bedroom offers a 3-piece ensuite. Complete with an attached garage and RV parking with a hookup, the home is minutes from Long Lake, Country Club Centre, parks, restaurants and schools. Comfortable one-level living in a convenient location. Book your showing today. All data and measurements to be verified by buyer if deemed material.

Property Features:

  • Annual Tax Amount: $4,826
  • Basement: Crawl Space
  • Built in: 1959
  • Construction Materials: Frame Wood, Insulation: Ceiling, Insulation: Walls
  • Cooling: None
  • Exterior Features: Fencing: Partial, Sprinkler System
  • Floor Space (approx): 1531 Square Feet
  • Flooring: Mixed, Wood
  • Foundation Details: Concrete Perimeter
  • Heating: Baseboard, Electric, Forced Air, Natural Gas
  • Laundry Features: In Unit
  • Lot Features: Easy Access, Recreation Nearby, Shopping Nearby, Southern Exposure
  • Lot Frontage: 8360 Square Feet
  • Lot Size: 8360.00 Square Feet
  • Ownership: Freehold
  • Parking Features: Driveway, Garage, RV Access/Parking
  • Pets Allowed: Aquariums, Birds, Caged Mammals, Cats OK, Dogs OK
  • Property Condition: Resale
  • Property Sub Type:
  • Roof: Asphalt Shingle
  • Water Source: Municipal
  • Zoning Description: Residential
  • Sewer:
  • No. of Parking Spaces: 4

Rooms:

  • Ensuite Bathroom Main Level
  • Family Room Main Level 6.22 m x 4.88 m
  • Living Main Level 4.17 m x 3.96 m
  • Kitchen Main Level 3.02 m x 2.62 m
  • Bathroom Main Level
  • Other Main Level 4.93 m x 3.07 m
  • Dining Main Level 3.30 m x 2.46 m
  • Bedroom Main Level 3.76 m x 3.17 m
  • Bedroom Main Level 3.23 m x 3.05 m

Convert Measurement to:

MLS® property information is provided under copyright© by the Vancouver Island Real Estate Board and Victoria Real Estate Board. The information is from sources deemed reliable, but should not be relied upon without independent verification.

QuickQuoteTM Powered by RPS

Location of 526 Ruby Cres, Nanaimo, BC, V9T 2P8

Demographic Information of 526 Ruby Cres, Nanaimo, BC, V9T 2P8

Life Stage

Young Couples

Employment Type

Service Sector/White Collar

Average Household Income

$101,335.70

Average Number of Children

1.56

Household Population

Household Structure

Age of Population

Education

Education Level

No certificate/diploma/degree

16.12 %

High school certificate or equivalent

31.93 %

Apprenticeship trade certificate/diploma

11.58 %

College/non-university certificate

19.54 %

University certificate (below bachelor)

3.03 %

University Degree

17.79 %

Commuter

Travel To Work

By Car

83.66 %

By Public Transit

8.16 %

By Walking

6.44 %

By Bicycle

0.57 %

By Other Methods

1.17 %

Cultural Diversity

Knowledge of Official Language

Mother Tongue

Building Information

Building Type

Apartments (Low and High Rise)

38.94 %

Houses

61.06 %

Own Vs. Rent