Button CopyPathCircle CloseCircle Left ArrowArrow Down Icon GreyClosecirclecircleBurger
  • Advertising
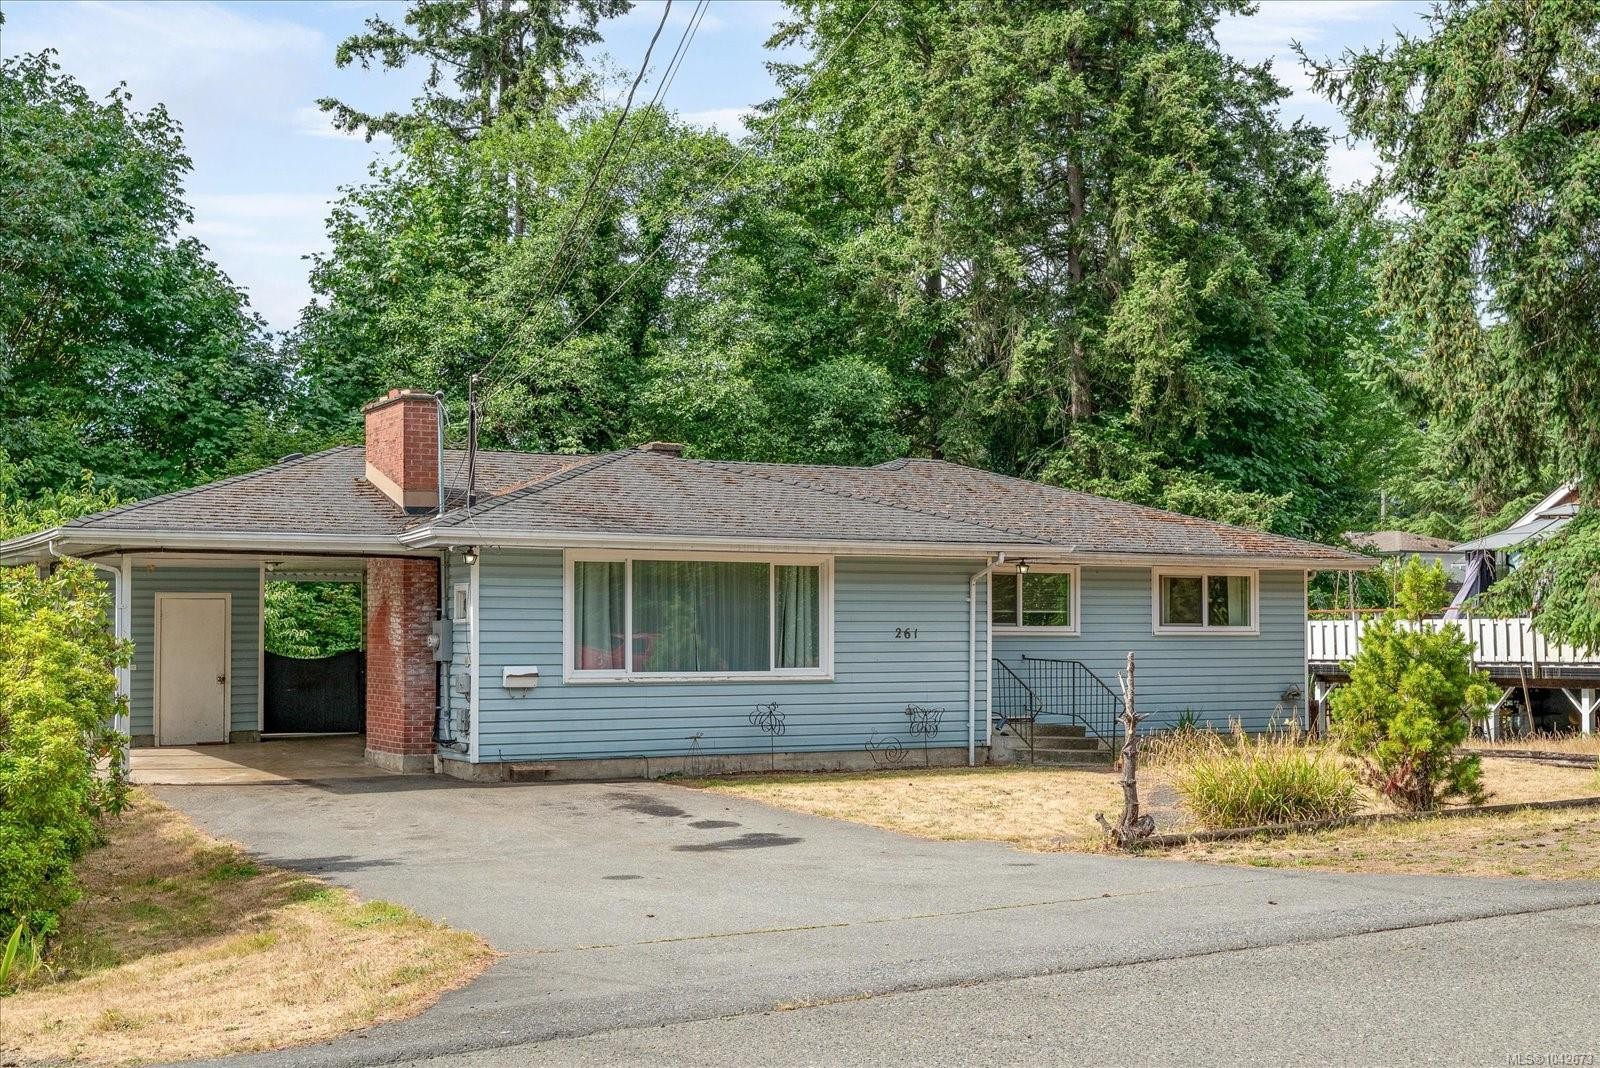
261 Villa Rd, Nanaimo, BC, V9T 2P6

MLS® # 1042673
House For Sale In Long Lake/Linley Valley, Nanaimo, British Columbia
$685,000 QuickQuoteTM: $634K - $772K

5 Beds

2 Baths

261 Villa Rd, Nanaimo, BC
  • Advertising
261 Villa Rd, Nanaimo, BC, V9T 2P6
$685,000

5 Beds

2 Baths

Property Information:

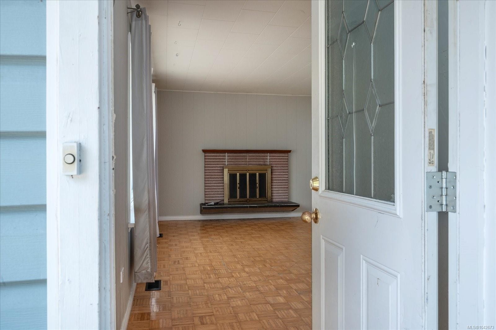
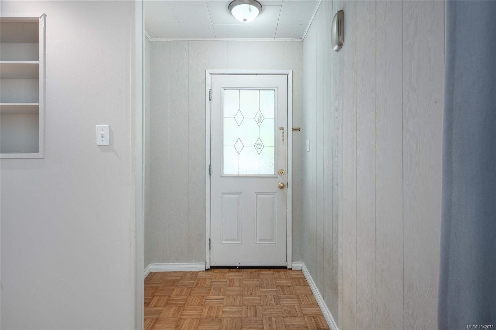
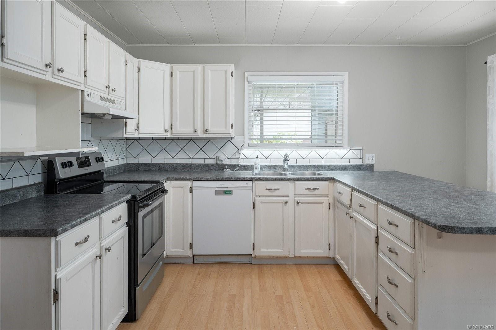
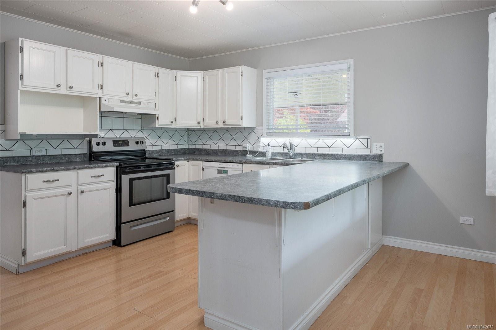
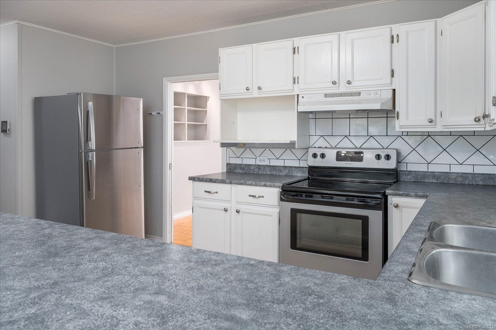
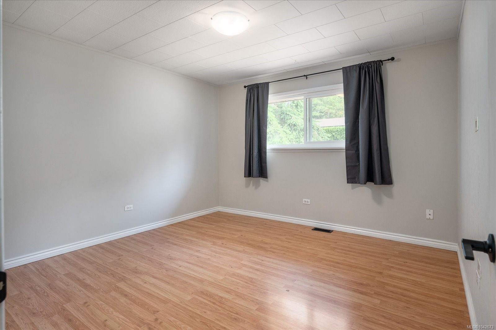
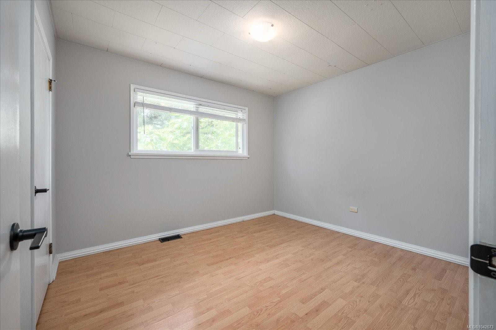
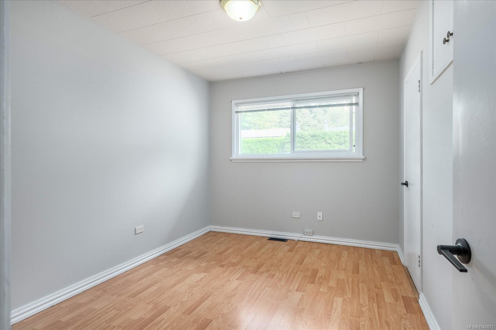
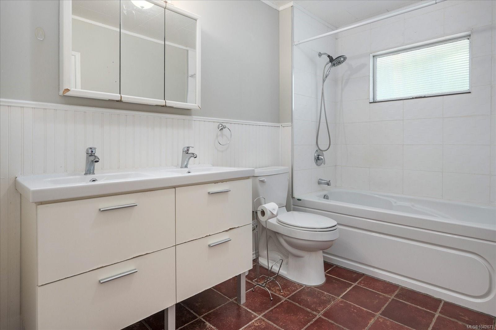
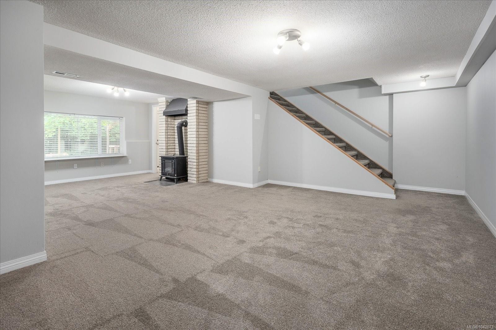
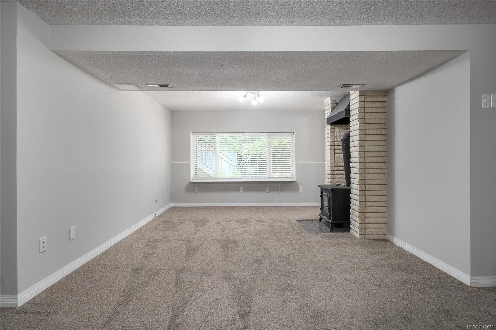
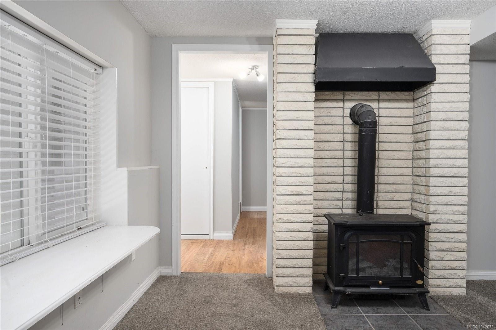
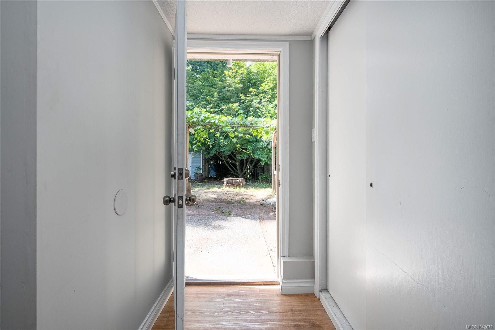
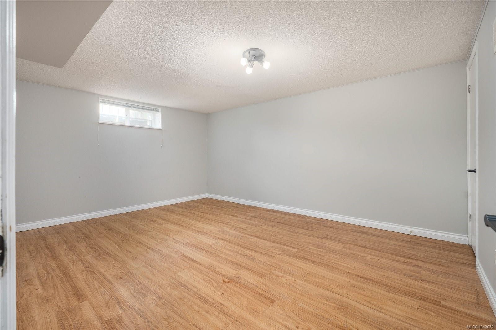
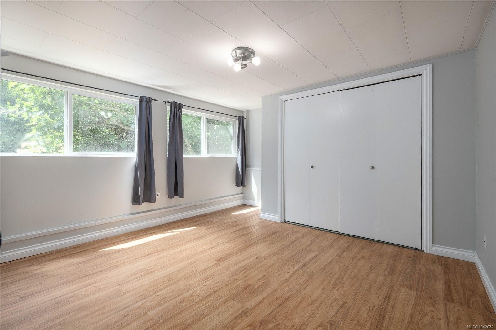
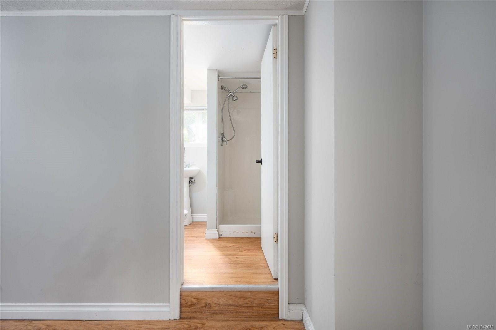
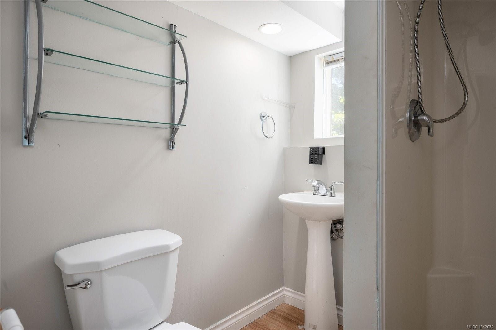
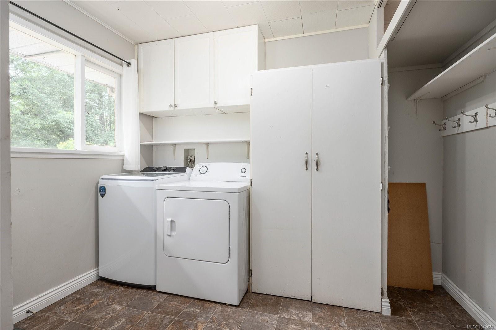
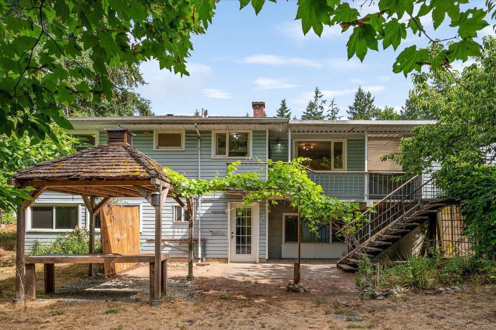
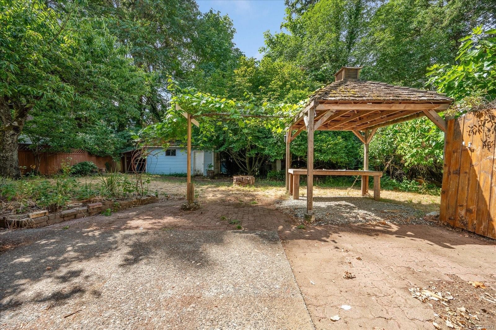
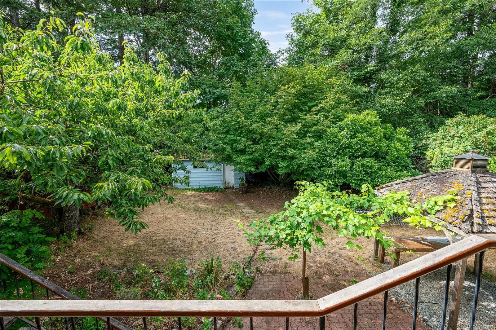
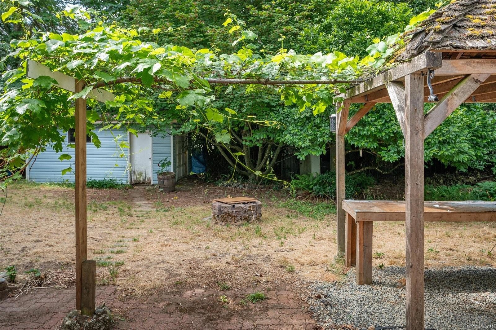
Opportunity awaits in this move-in-ready 5-bed, 2-bath home nestled on a quiet street in the highly desirable Uplands area. Set on a generous 8,750 sqft. lot, this property offers exceptional space for growing families, or those seeking future potential. Enjoy year-round comfort with an efficient heat pump and further updates that include a newer HWT, roof, appliances, and 200-amp electrical panel. The interior of the home has recently ben refreshed with new paint and carpeting downstairs. The expansive backyard offers endless possibilities for entertaining and more. Ideally located just a 10-minute walk from Wellington Secondary School, 4-minute drive from Country Club mall, as well as plenty of parks, shopping, & everyday amenities, this home presents a great opportunity to settle into an established neighbourhood and update at your own pace, with further opportunity to add value and make it truly your own. Data and measurements are approx. and must be verified if deemed important.

Property Features:

  • Annual Tax Amount: $4,857
  • Accessibility Features: Ground Level Main Floor
  • Appliances: Built-In Range, Dishwasher, Dryer, Refrigerator, Washer
  • Basement: Finished
  • Built in: 1959
  • Construction Materials: Vinyl Siding
  • Cooling: Air Conditioning, Central Air
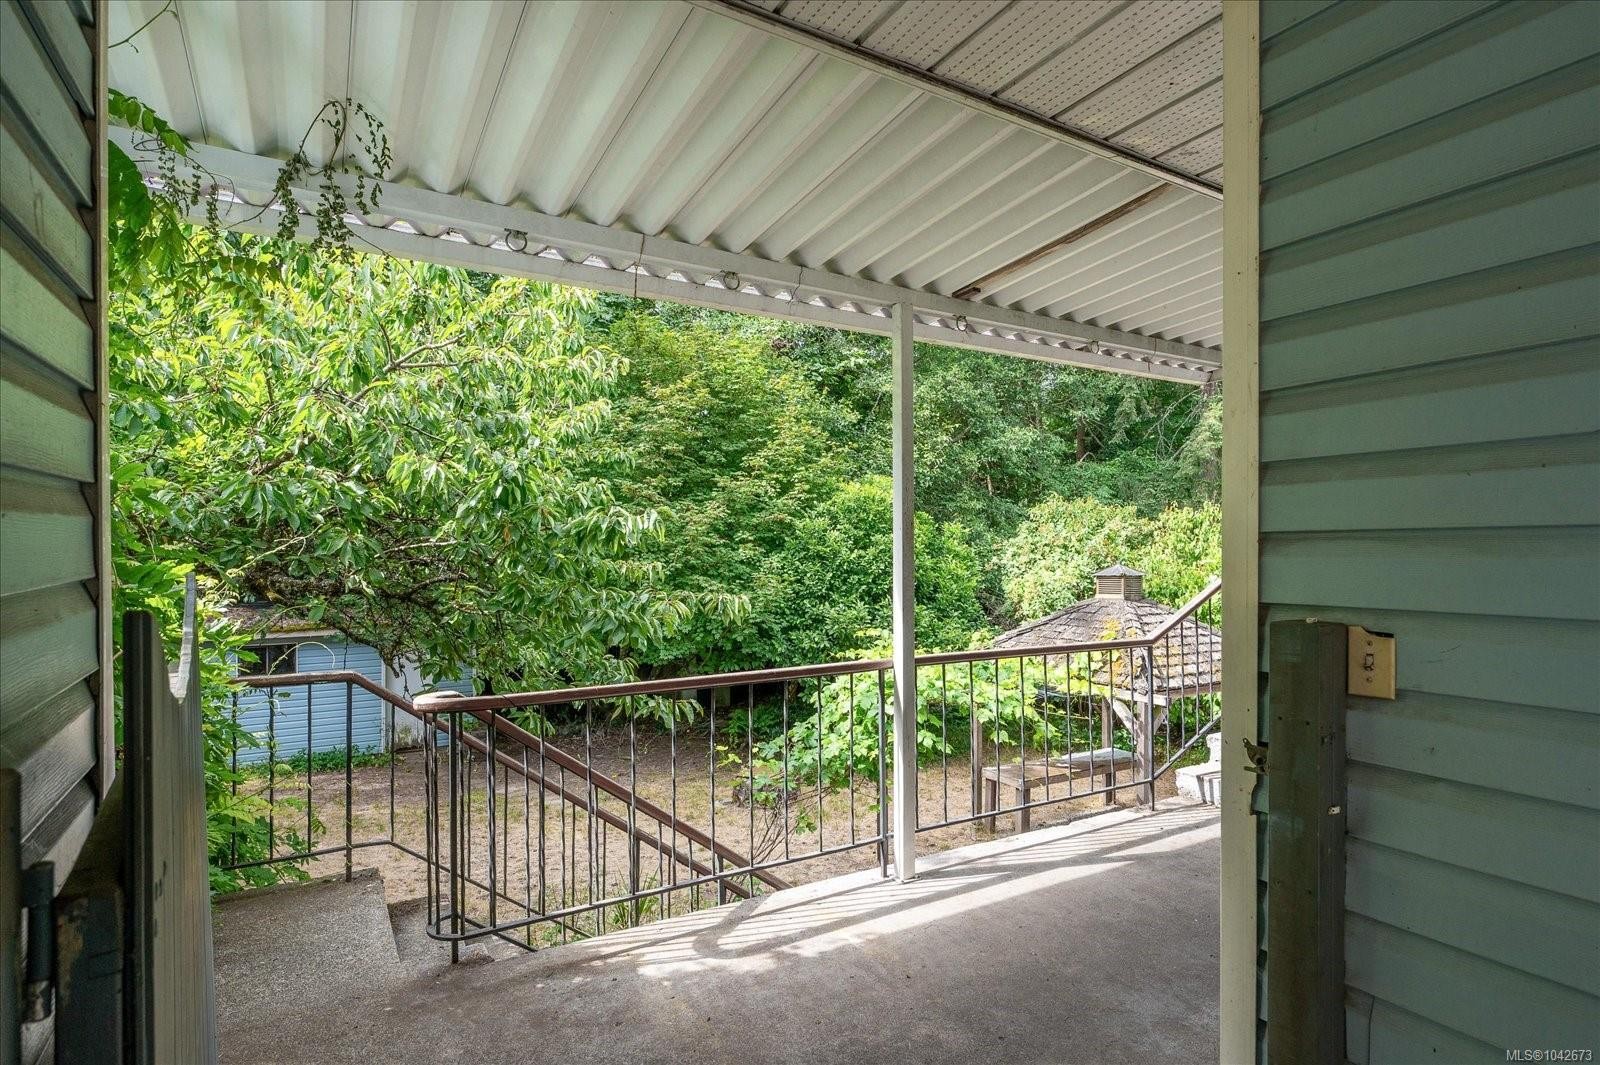
  • Exterior Features: Balcony/Deck, Balcony/Patio, Fencing: Partial, Garden
  • Floor Space (approx): 2276.56 Square Feet
  • Flooring: Carpet, Hardwood, Mixed
  • Foundation Details: Concrete Perimeter, Slab
  • Heating: Heat Pump
  • Interior Features: Dining Room, Dining/Living Combo, Eating Area
  • Laundry Features: In House
  • Lot Features: Adult-Oriented Neighbourhood, Central Location, Easy Access, Family-Oriented Neighbourhood, Landscaped, Marina Nearby, Near Golf Course, No Through Road, Private, Quiet Area, Recreation Nearby, Rectangular Lot, Serviced, Shopping Nearby, Southern Exposure
  • Lot Frontage: 8750 Square Feet
  • Lot Size: 8750.00 Square Feet
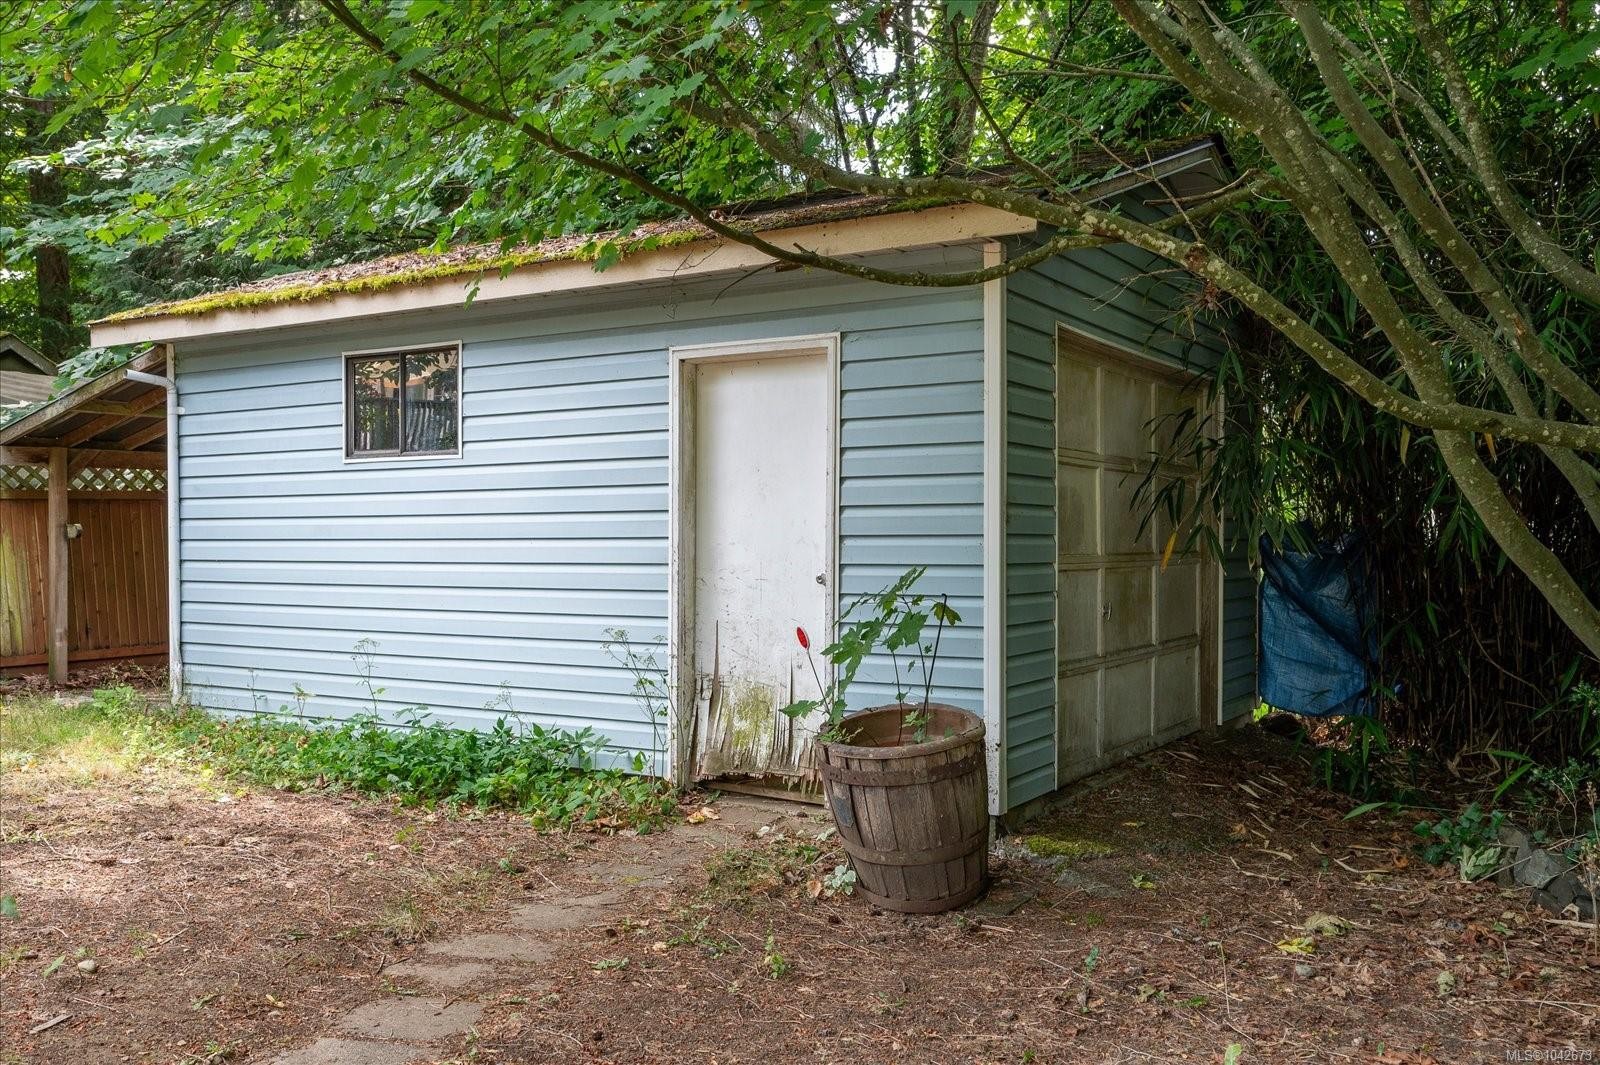
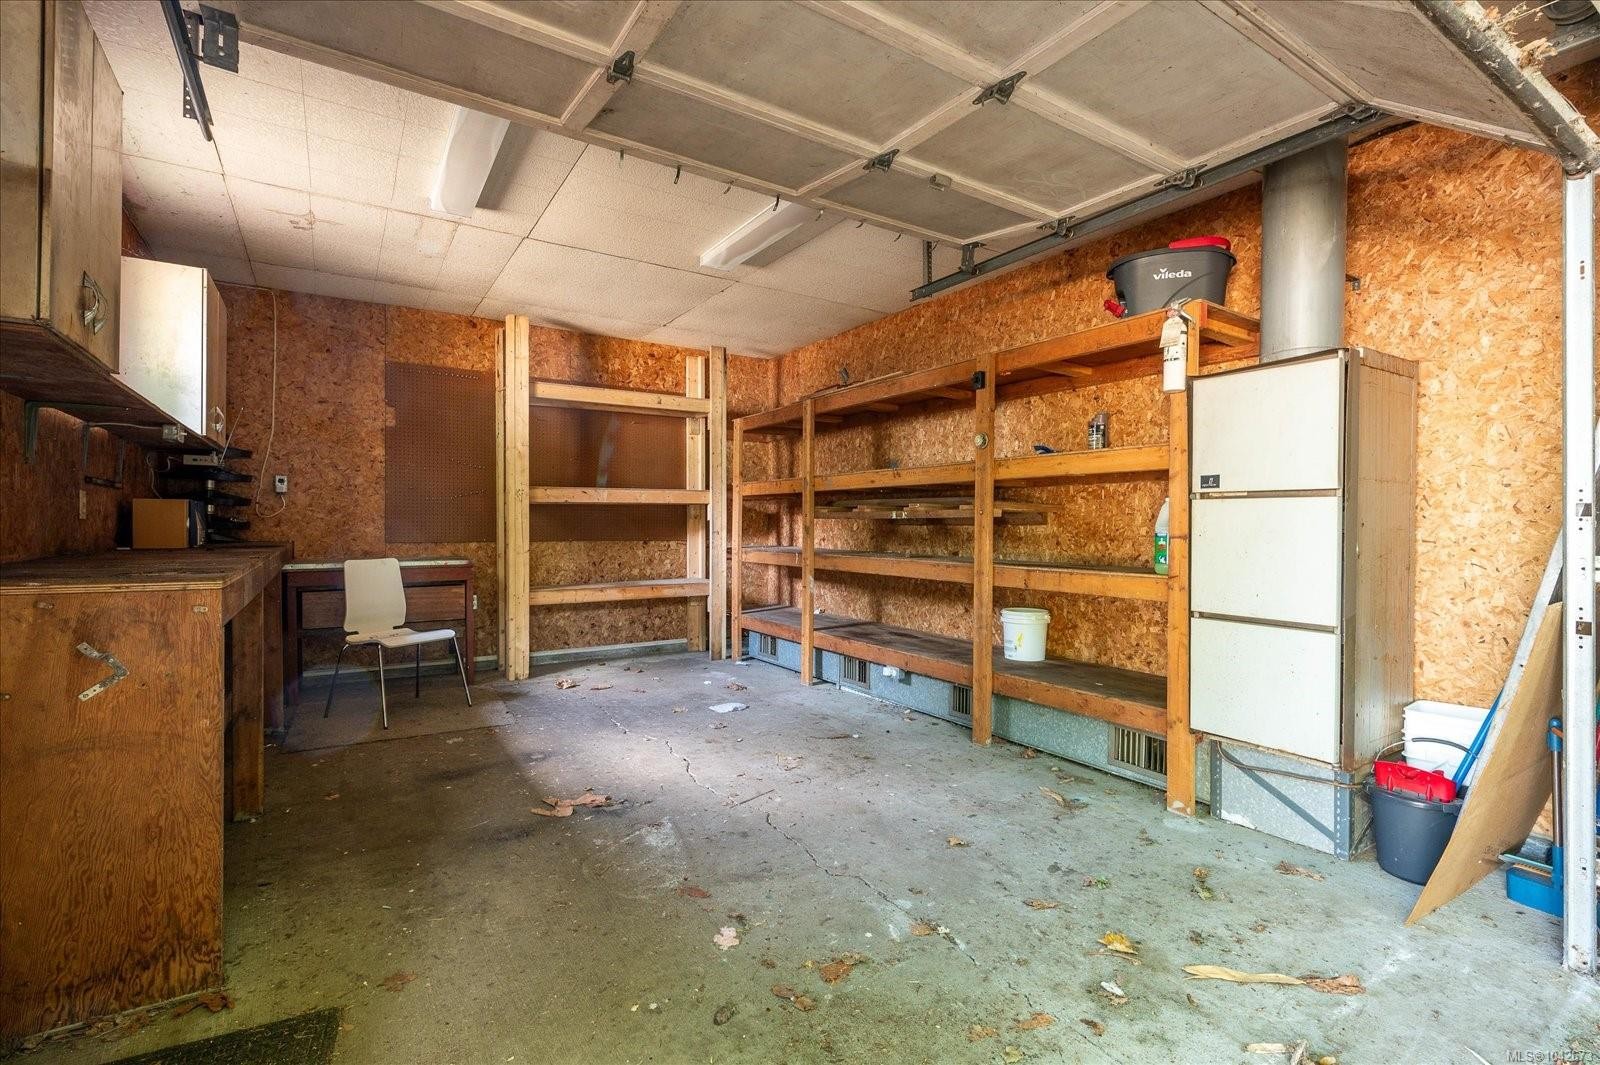
  • Other Structures: Workshop
  • Ownership: Freehold
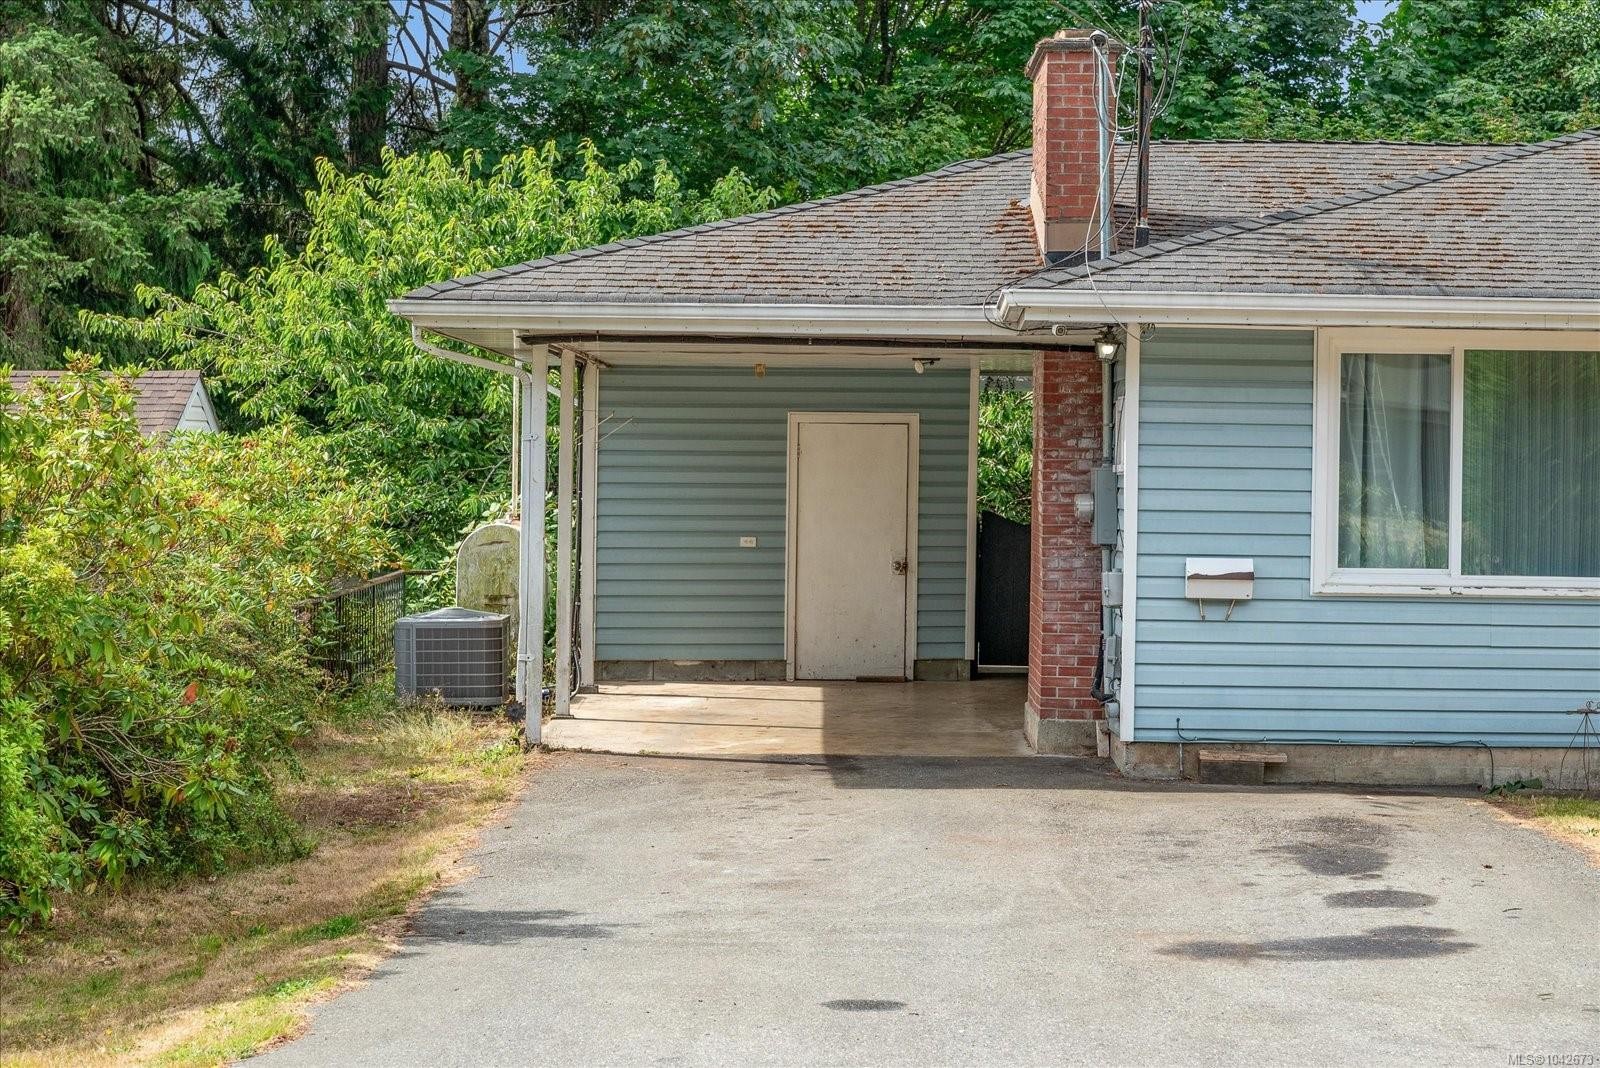
  • Parking Features: Carport, Driveway
  • Pets Allowed: Aquariums, Birds, Caged Mammals, Cats OK, Dogs OK
  • Property Condition: Resale
  • Property Sub Type:
  • Road Surface Type: Paved
  • Roof: Asphalt Shingle
  • Water Source: Municipal
  • Window Features: Vinyl Frames, Wood Frames
  • Zoning: R5
  • Zoning Description: Residential
  • Sewer:
  • No. of Parking Spaces: 6

Rooms:

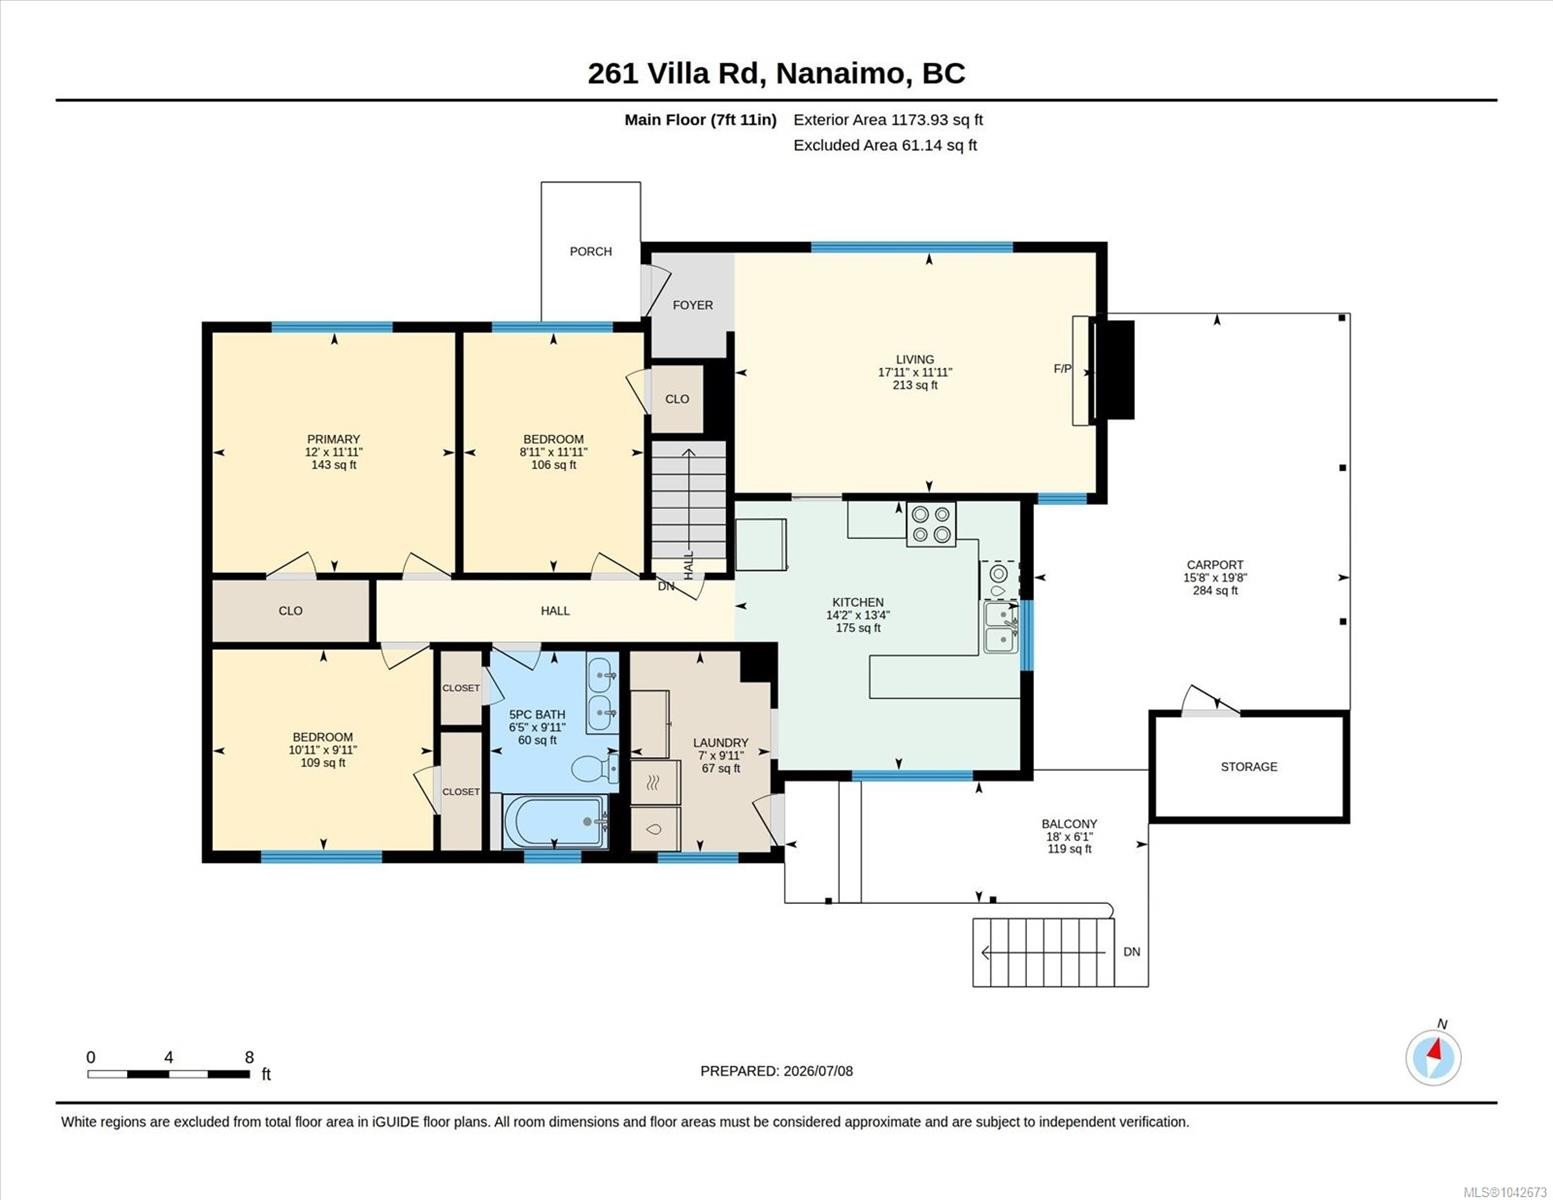
  • Other Main Level 5.49 m x 1.85 m
  • Living Main Level 5.46 m x 3.63 m
  • Bathroom Main Level
  • Laundry Main Level 2.13 m x 3.02 m
  • Other Main Level 4.78 m x 5.99 m Note: Carport
  • Other Main Level 3.66 m x 3.63 m
  • Kitchen Main Level 4.32 m x 4.06 m
  • Bedroom Main Level 3.33 m x 3.02 m
  • Bedroom Main Level 2.72 m x 3.63 m
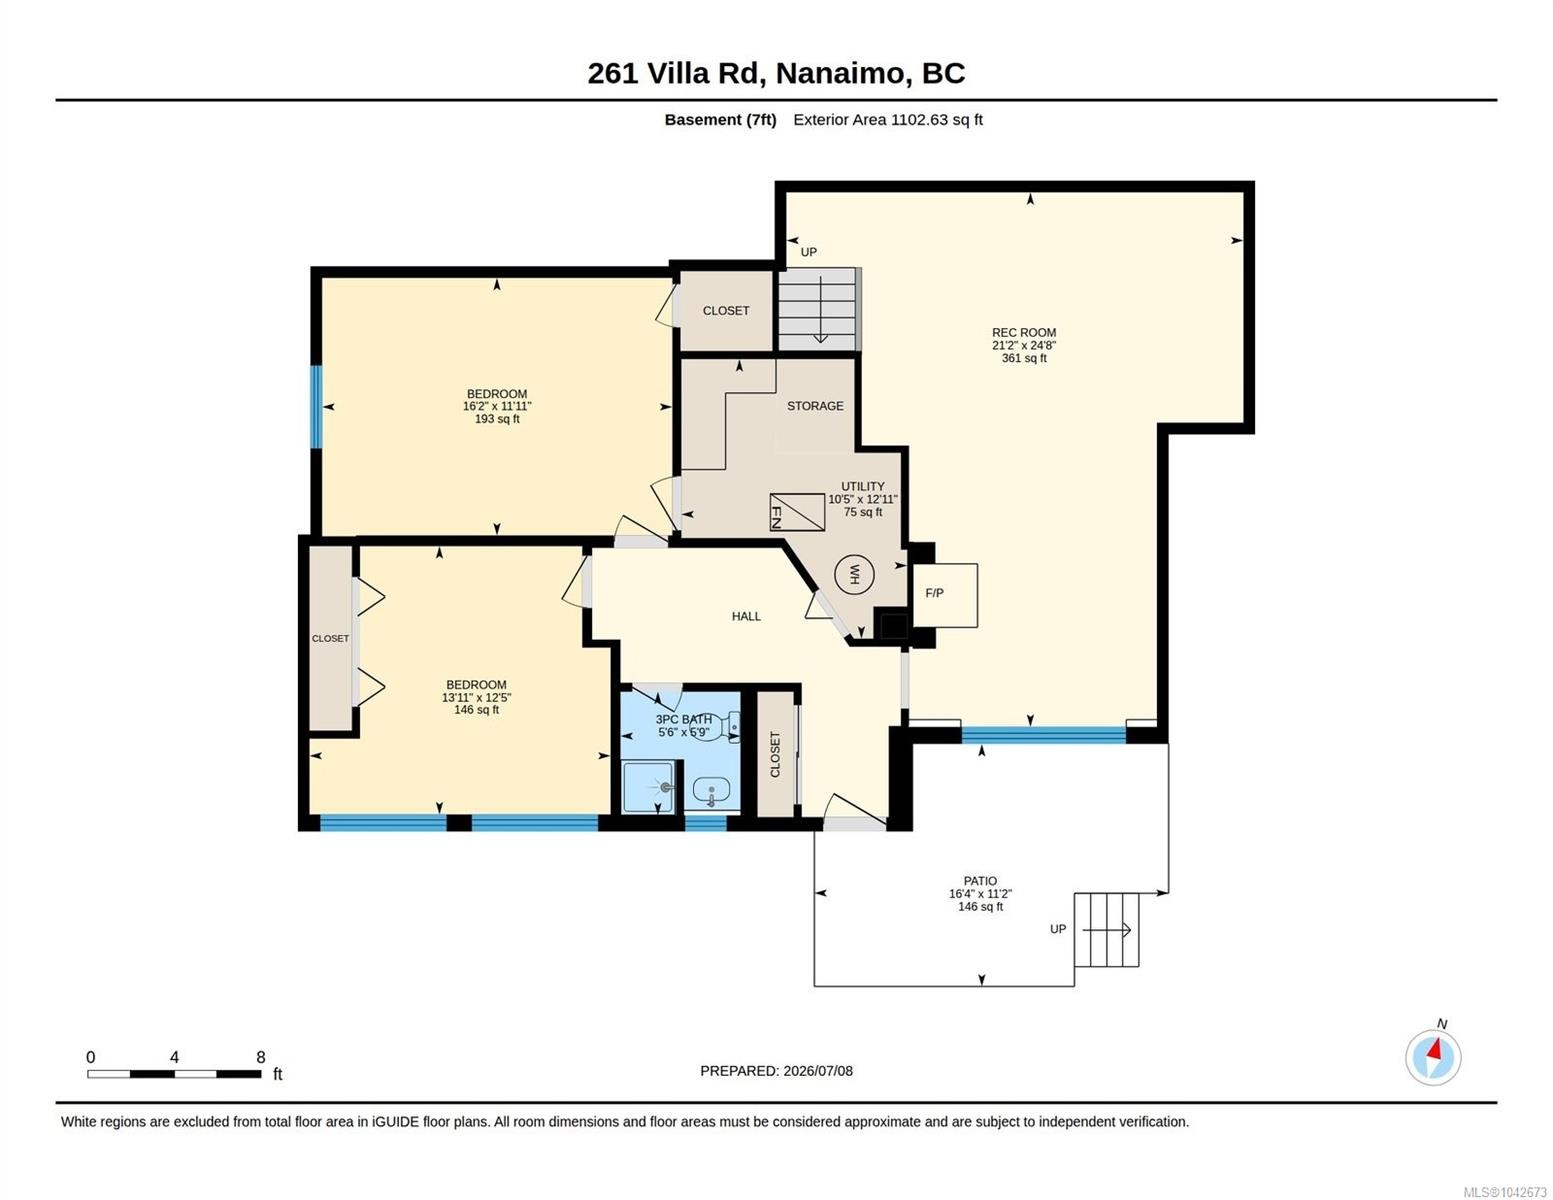
  • Bathroom Other level :Lower
  • Utility Other level :Lower 3.17 m x 3.94 m
  • Recreation Room Other level :Lower 6.45 m x 7.52 m
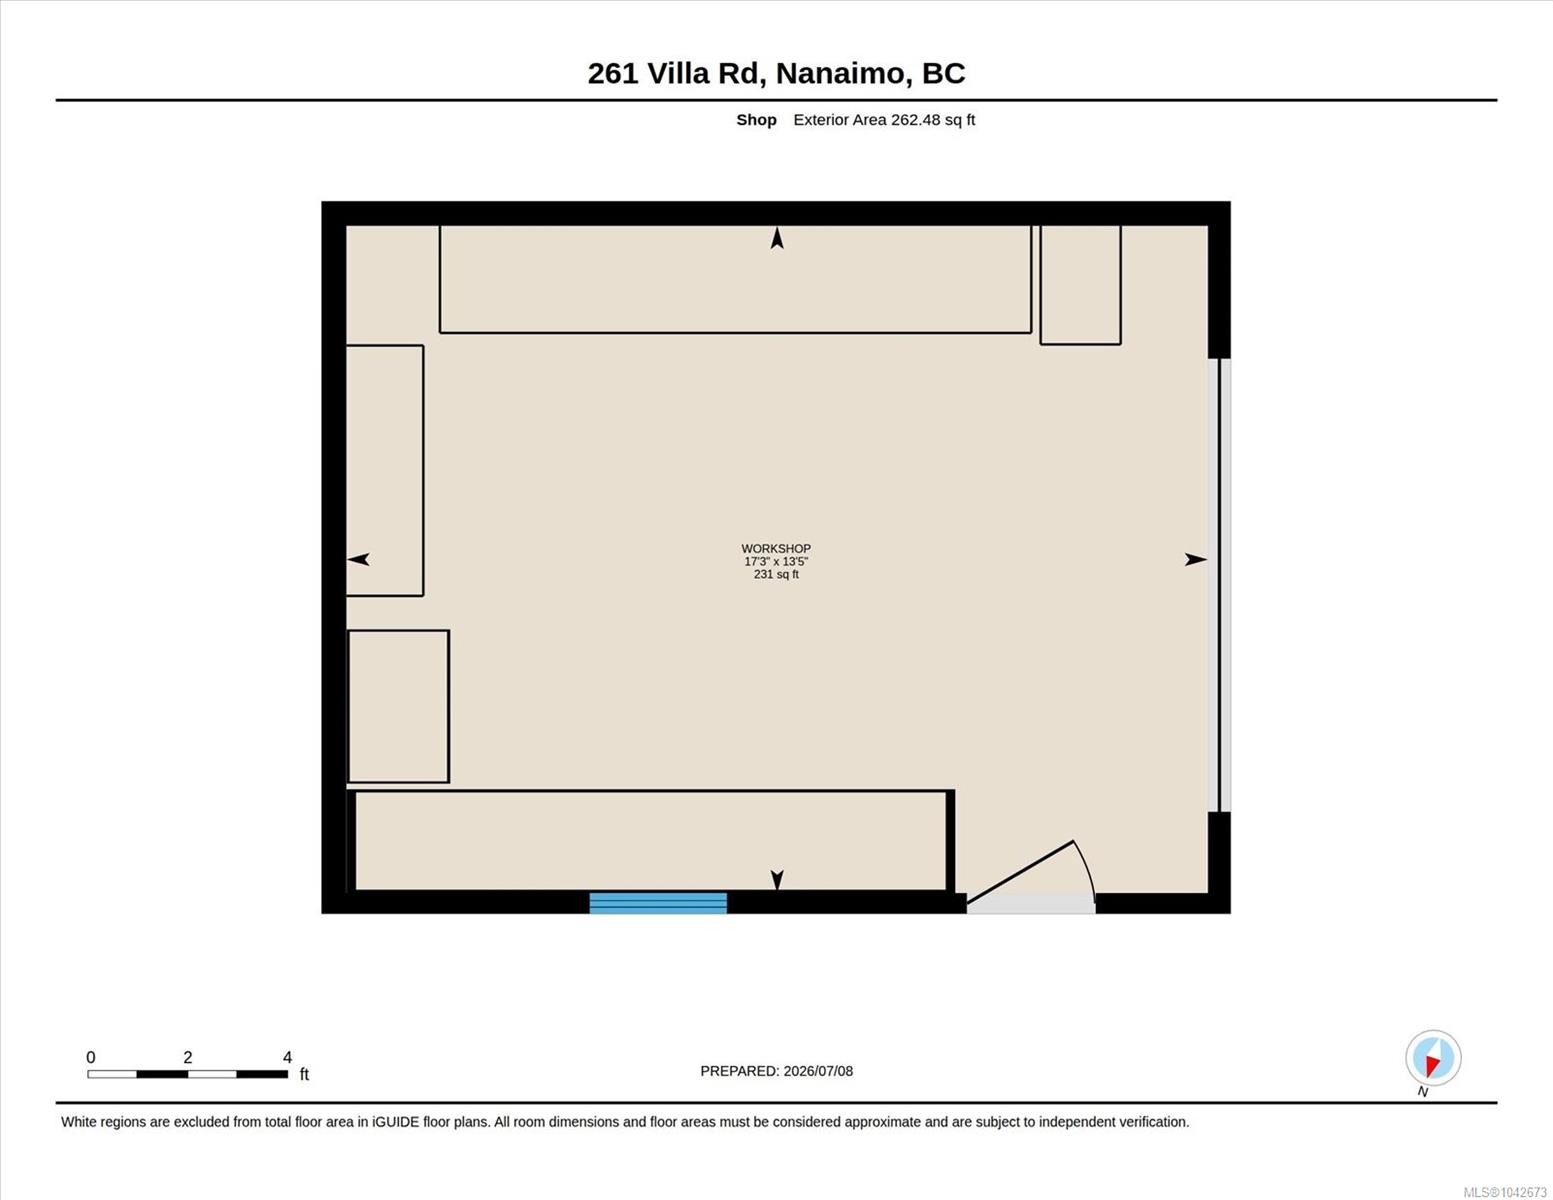
  • Workshop Other level :Other 5.26 m x 4.09 m
  • Bedroom Other level :Lower 4.24 m x 3.78 m
  • Bedroom Other level :Lower 4.93 m x 3.63 m
  • Other Other level :Lower 4.98 m x 3.40 m Note: Patio

Convert Measurement to:

Courtesy of: REMAX Professionals (NA)

MLS® property information is provided under copyright© by the Vancouver Island Real Estate Board and Victoria Real Estate Board. The information is from sources deemed reliable, but should not be relied upon without independent verification.

QuickQuoteTM Powered by RPS

Location of 261 Villa Rd, Nanaimo, BC, V9T 2P6

Demographic Information of 261 Villa Rd, Nanaimo, BC, V9T 2P6

Life Stage

Midlife Families

Employment Type

Blue Collar/Primary, Blue Collar/Service Sector

Average Household Income

$101,335.70

Average Number of Children

1.56

Household Population

Household Structure

Age of Population

Education

Education Level

No certificate/diploma/degree

16.12 %

High school certificate or equivalent

31.93 %

Apprenticeship trade certificate/diploma

11.58 %

College/non-university certificate

19.54 %

University certificate (below bachelor)

3.03 %

University Degree

17.79 %

Commuter

Travel To Work

By Car

83.66 %

By Public Transit

8.16 %

By Walking

6.44 %

By Bicycle

0.57 %

By Other Methods

1.17 %

Cultural Diversity

Knowledge of Official Language

Mother Tongue

Building Information

Building Type

Apartments (Low and High Rise)

38.94 %

Houses

61.06 %

Own Vs. Rent