Button CopyPathCircle CloseCircle Left ArrowArrow Down Icon GreyClosecirclecircleBurger
  • Advertising

218 Emery Way, Nanaimo, BC, V9R 5Z8

MLS® # 1042018
House For Sale In Harewood, Nanaimo, British Columbia
$995,000 QuickQuoteTM: $848K - $1.1M

6 Beds

3 Baths

218 Emery Way, Nanaimo, BC
  • Advertising
Are you a real estate investor?
218 Emery Way, Nanaimo, BC, V9R 5Z8
$995,000

6 Beds

3 Baths

Property Information:

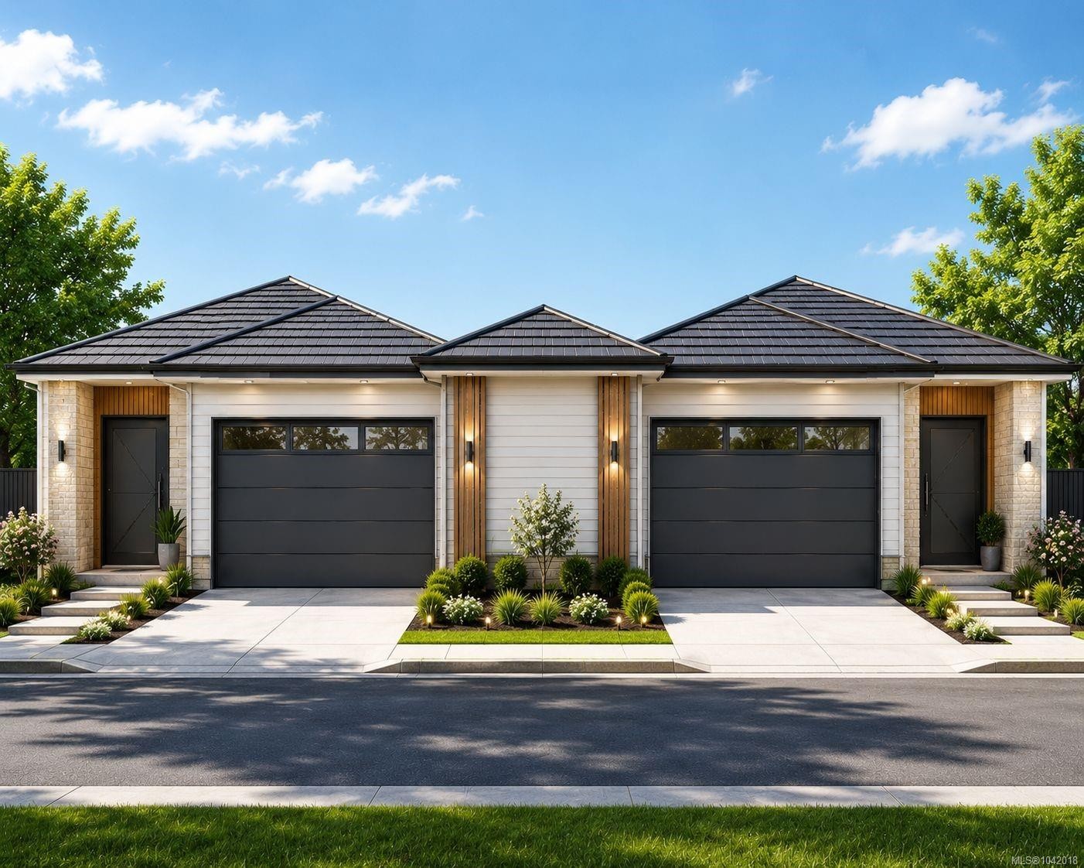
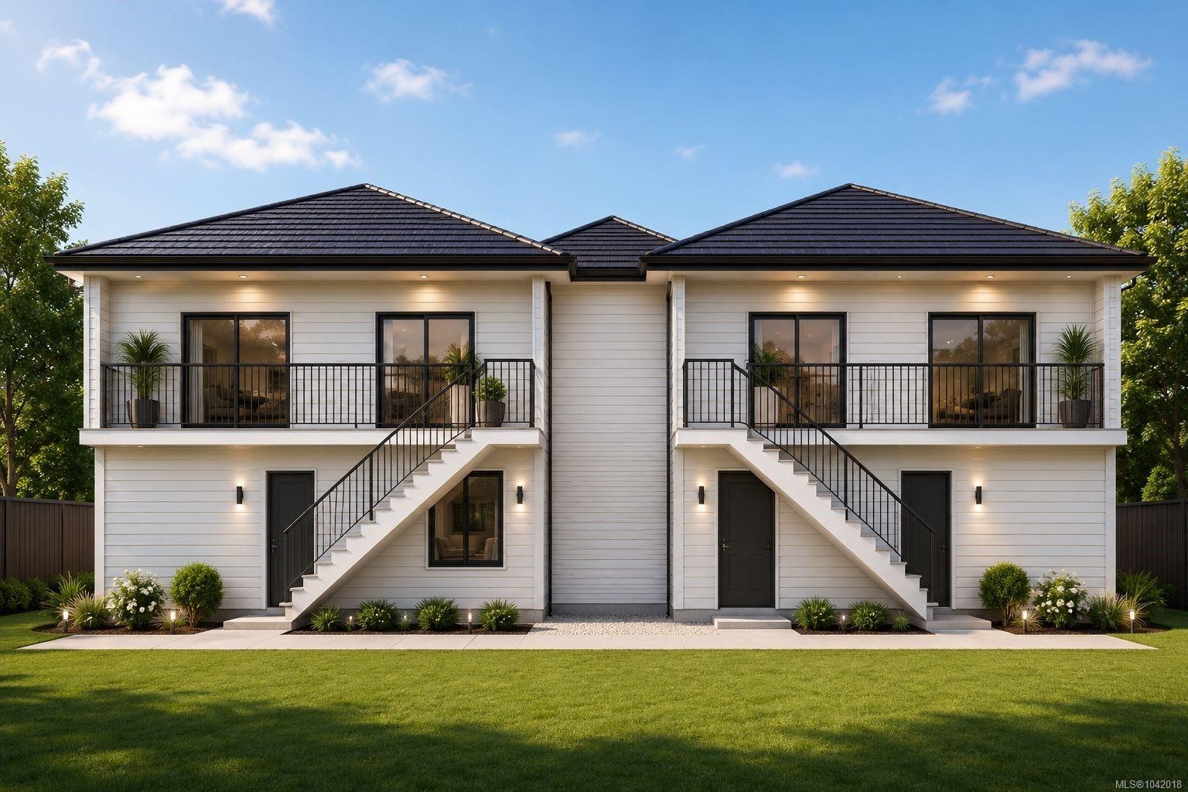
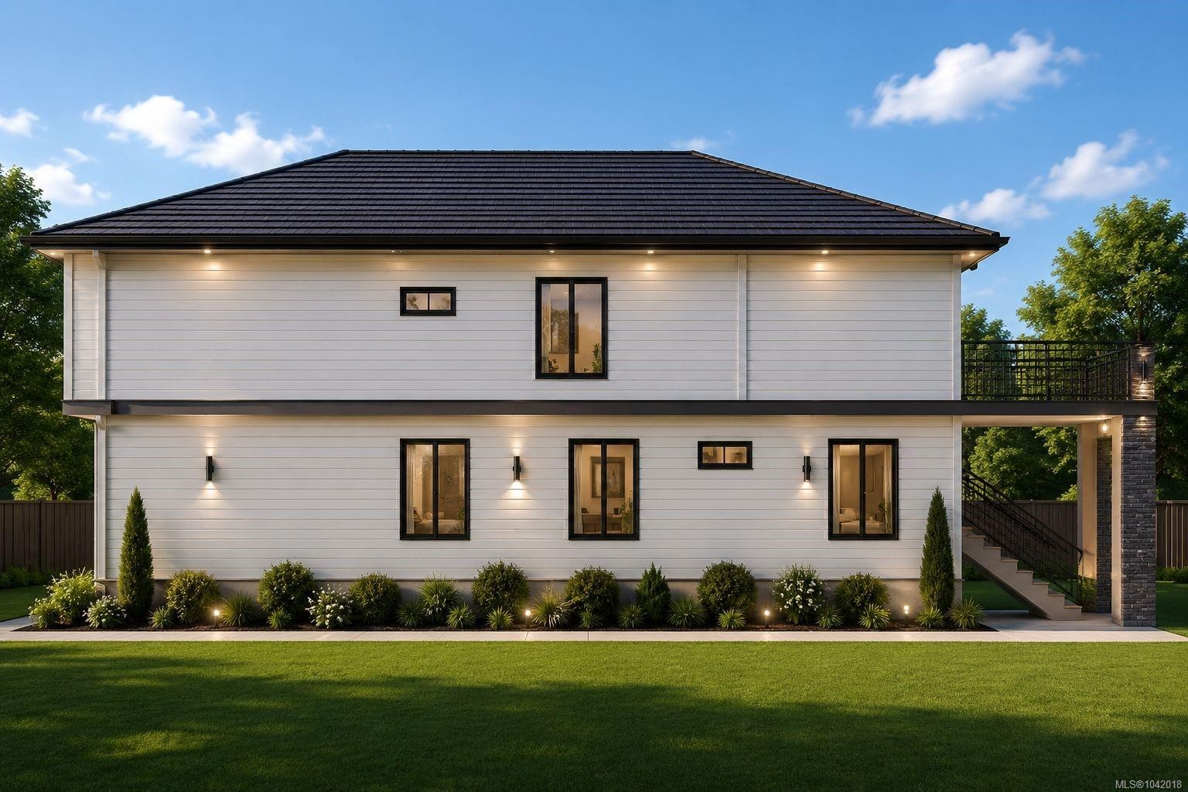
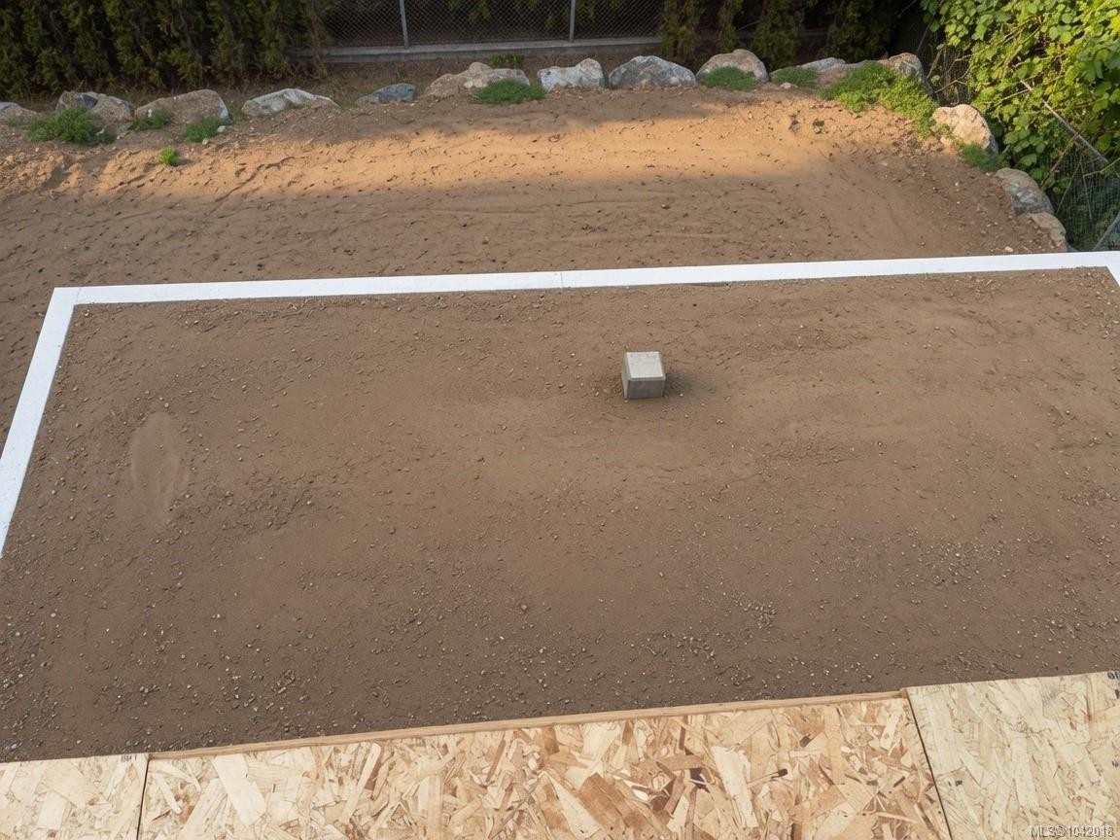
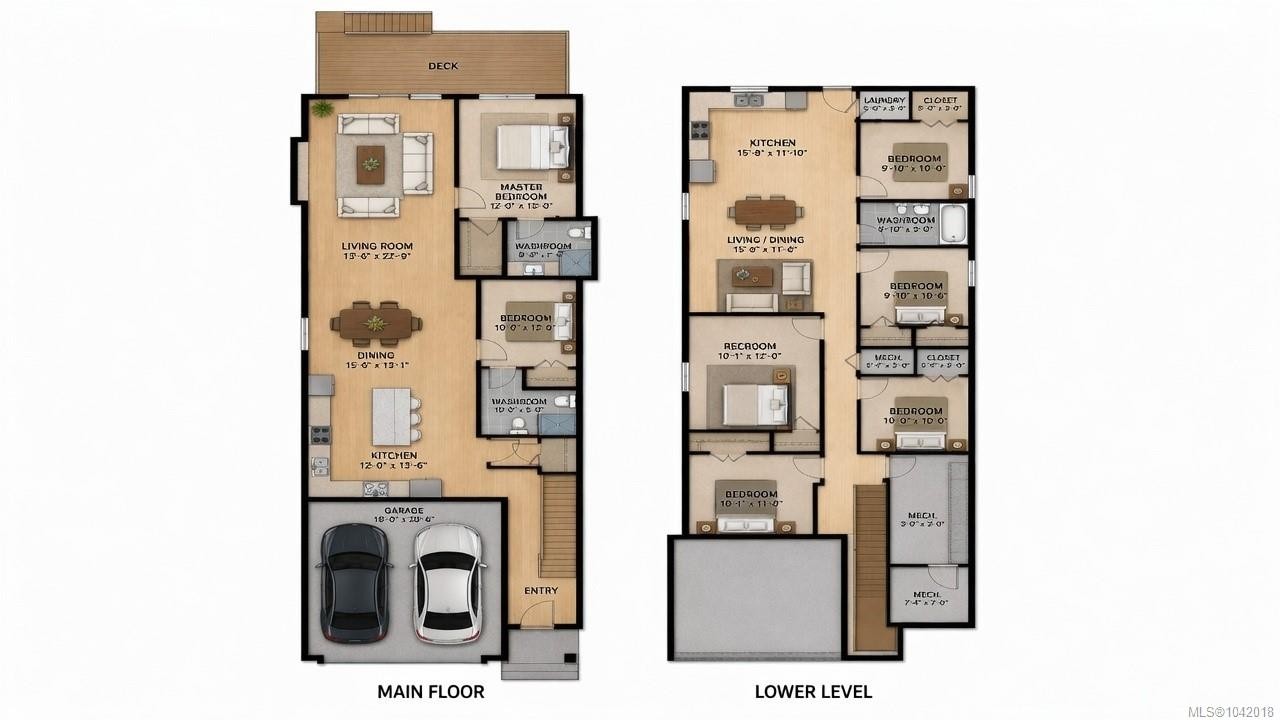
Mostly detached duplex only shared wall is the closet in the garage. Price is plus GST. Nestled in the desirable neighbourhood of Hawthorne Heights, this new construction home offers the perfect blend of modern living and exceptional location. The residence features 6 bedrooms and 3 bathrooms, including a legal 2-bedroom suite. Step inside to an inviting open-concept kitchen and living room that creates a bright, spacious gathering area. The home also boasts a double car garage and a lovely yard. This thoughtfully designed home is near everything you need. Shopping and schools are just minutes away, while nature lovers will appreciate the proximity to popular parks such as Bowen Park, Buttertubs Marsh, and Pryde Golf Course. You are a 5-minute drive from VIU and University Village. Commuting is effortless with a 10-minute drive to BC Ferries at Departure Bay and 20 minutes to Nanaimo Airport. Whether you’re looking for a spacious family home or a smart investment property.

Property Features:

  • Annual Tax Amount: $2,529
  • Basement: Finished, Full
  • Built in: 2026
  • Construction Materials: Frame Wood, Insulation: Ceiling, Insulation: Walls, Vinyl Siding
  • Cooling: Air Conditioning
  • Exterior Features: Balcony/Deck
  • Fireplace Features: Electric
  • Floor Space (approx): 3128 Square Feet
  • Foundation Details: Concrete Perimeter
  • Heating: Baseboard, Electric, Forced Air, Natural Gas
  • Laundry Features: In House
  • Lot Features: Central Location, Cleared, Curb & Gutter, Easy Access, Family-Oriented Neighbourhood, Landscaped, Marina Nearby, Near Golf Course, Quiet Area, Serviced, Sloped
  • Lot Frontage: 10125 Square Feet
  • Lot Size: 10125.00 Square Feet
  • Ownership: Freehold/Strata
  • Parking Features: Driveway, Garage Double, Other
  • Pets Allowed: Aquariums, Birds, Caged Mammals, Cats OK, Dogs OK
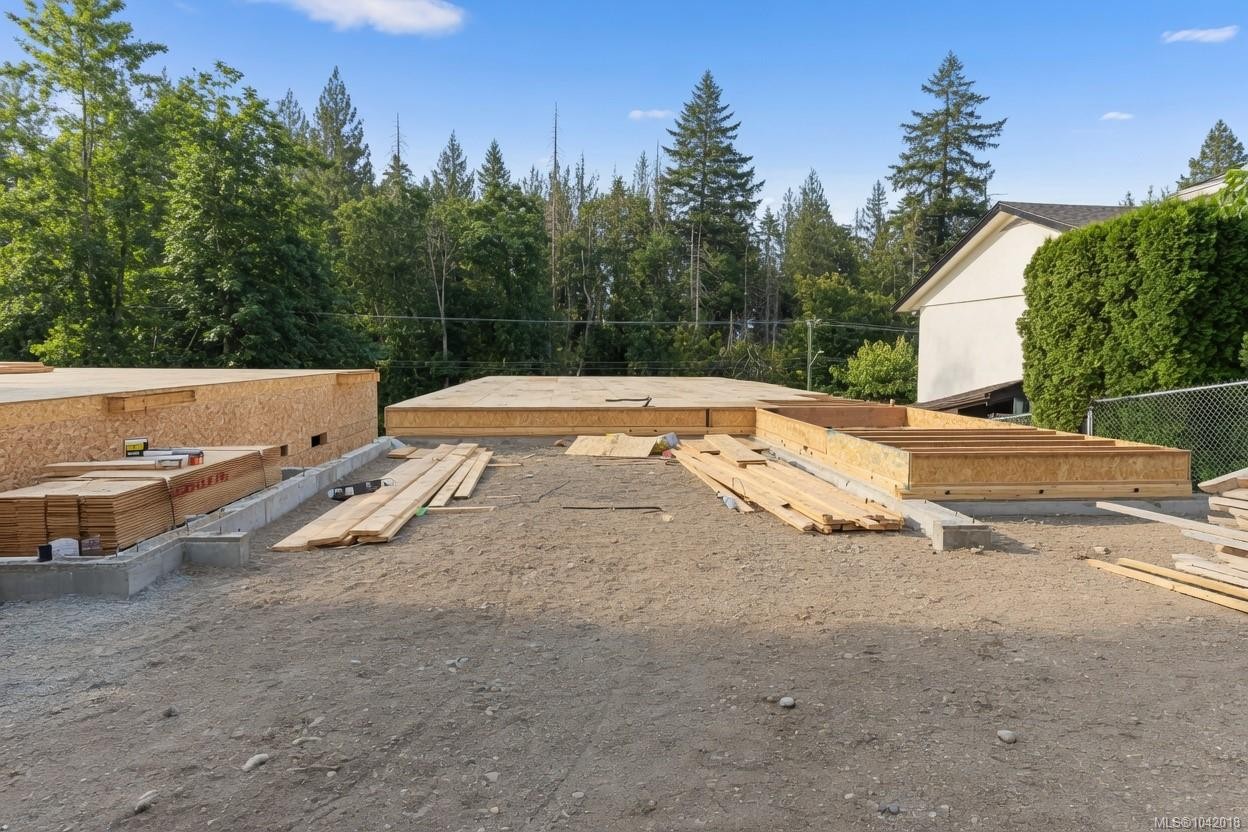
  • Property Condition: Under Construction
  • Property Sub Type: Half Duplex
  • Road Surface Type: Paved
  • Roof: Asphalt Shingle
  • View: Mountain(s)
  • Water Source: Municipal
  • Zoning Description: Residential
  • Sewer:
  • No. of Parking Spaces: 2

Rooms:

  • Dining Main Level 4.72 m x 3.99 m
  • Living Main Level 4.11 m x 6.93 m
  • Kitchen Main Level 3.66 m x 4.11 m
  • Other Main Level 3.66 m x 4.57 m
  • Bathroom Main Level 3.05 m x 1.52 m
  • Bedroom Main Level 3.05 m x 3.66 m
  • Ensuite Bathroom Main Level 2.59 m x 2.13 m
  • Bedroom Other level :Lower 3.05 m x 3.05 m
  • Bathroom Other level :Lower 3.05 m x 1.52 m
  • Bedroom Other level :Lower 3.00 m x 3.20 m
  • Bedroom Other level :Lower 3.00 m x 3.05 m
  • Recreation Room Other level :Lower 3.07 m x 4.57 m
  • Kitchen Other level :Lower 4.78 m x 3.61 m
  • Living Other level :Lower 4.78 m x 3.51 m
  • Bedroom Other level :Lower 3.07 m x 3.35 m

Convert Measurement to:

Courtesy of: 460 Realty Inc. (NA)

MLS® property information is provided under copyright© by the Vancouver Island Real Estate Board and Victoria Real Estate Board. The information is from sources deemed reliable, but should not be relied upon without independent verification.

QuickQuoteTM Powered by RPS

Location of 218 Emery Way, Nanaimo, BC, V9R 5Z8

Demographic Information of 218 Emery Way, Nanaimo, BC, V9R 5Z8

Life Stage

Young Couples

Employment Type

Blue Collar/Primary, Blue Collar/Service Sector

Average Household Income

$95,856.73

Average Number of Children

1.60

Household Population

Household Structure

Age of Population

Education

Education Level

No certificate/diploma/degree

16.57 %

High school certificate or equivalent

33.95 %

Apprenticeship trade certificate/diploma

9.79 %

College/non-university certificate

16.31 %

University certificate (below bachelor)

2.02 %

University Degree

21.36 %

Commuter

Travel To Work

By Car

87.24 %

By Public Transit

3.81 %

By Walking

4.69 %

By Bicycle

0.85 %

By Other Methods

3.41 %

Cultural Diversity

Knowledge of Official Language

Mother Tongue

Building Information

Building Type

Apartments (Low and High Rise)

27.04 %

Houses

72.96 %

Own Vs. Rent