Button CopyPathCircle CloseCircle Left ArrowArrow Down Icon GreyClosecirclecircleBurger
  • Advertising

1746 Meredith Rd, Nanaimo, BC, V9S 2M4

MLS® # 1043331
House For Sale In Northfield, Nanaimo, British Columbia
$649,900 QuickQuoteTM: $662K - $806K

4 Beds

2 Baths

1746 Meredith Rd, Nanaimo, BC
Virtual Tour
1746 Meredith Rd, Nanaimo, BC
Home Insurance - TD Insurance

Get a home insurance quote online for this $649,900 property in Nanaimo
  • Advertising

MULTIMEDIA
1746 Meredith Rd, Nanaimo, BC, V9S 2M4
$649,900

4 Beds

2 Baths

Property Information:

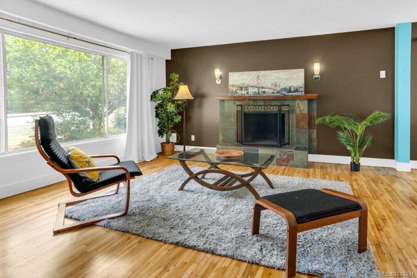
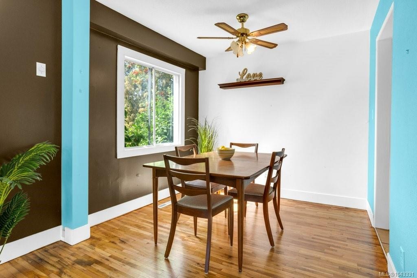
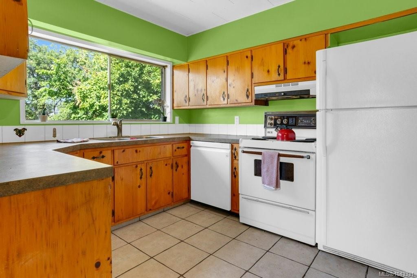
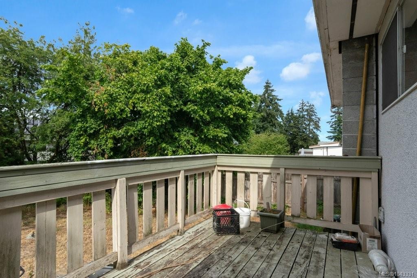
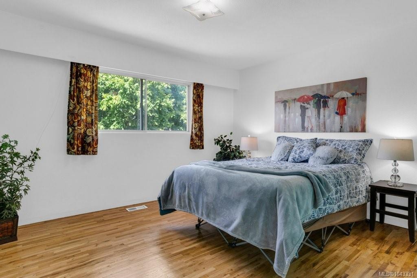
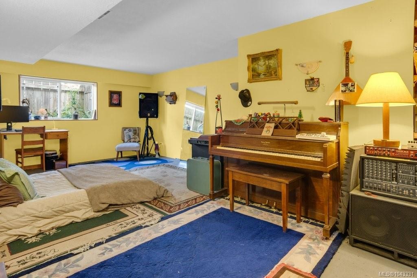
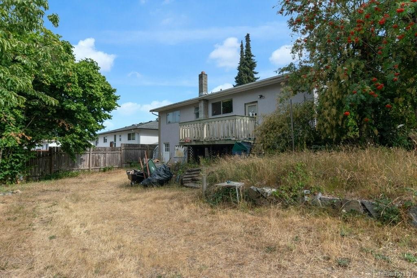
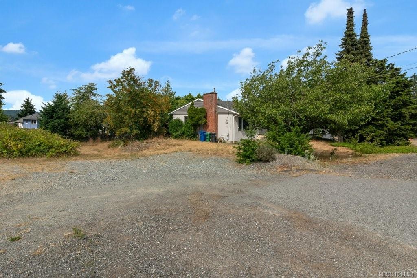
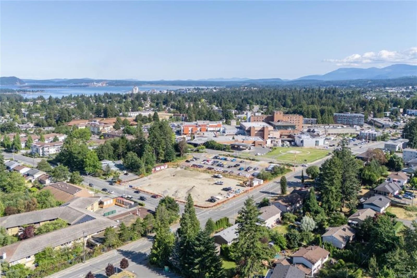
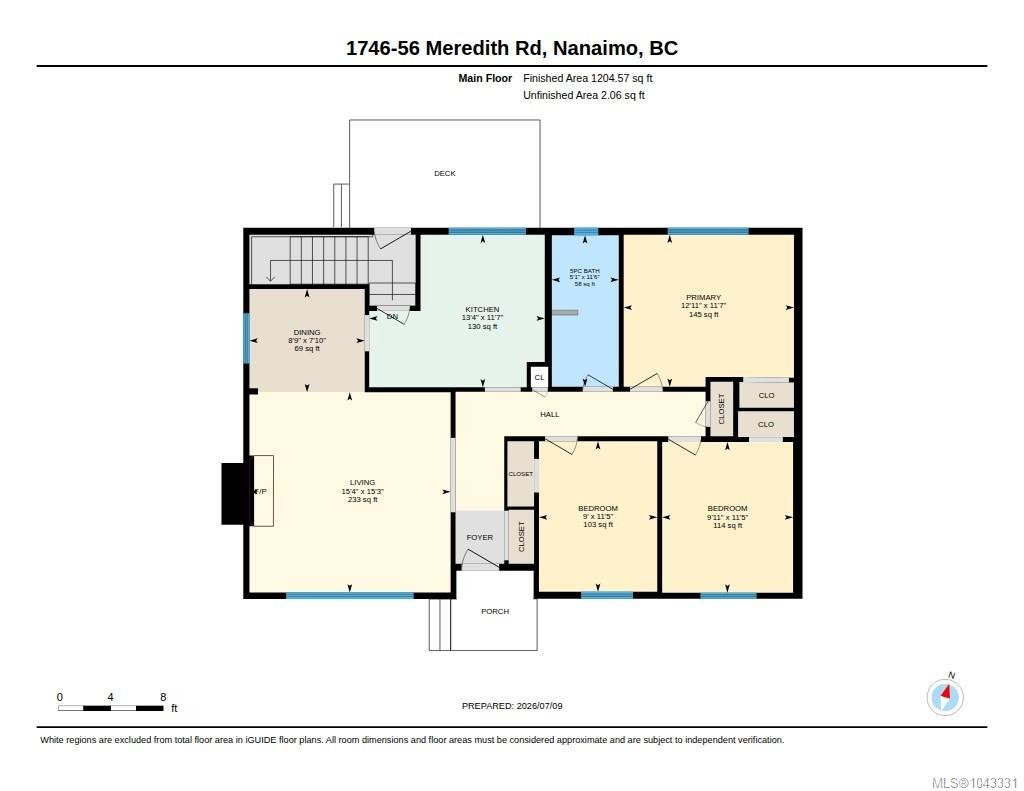
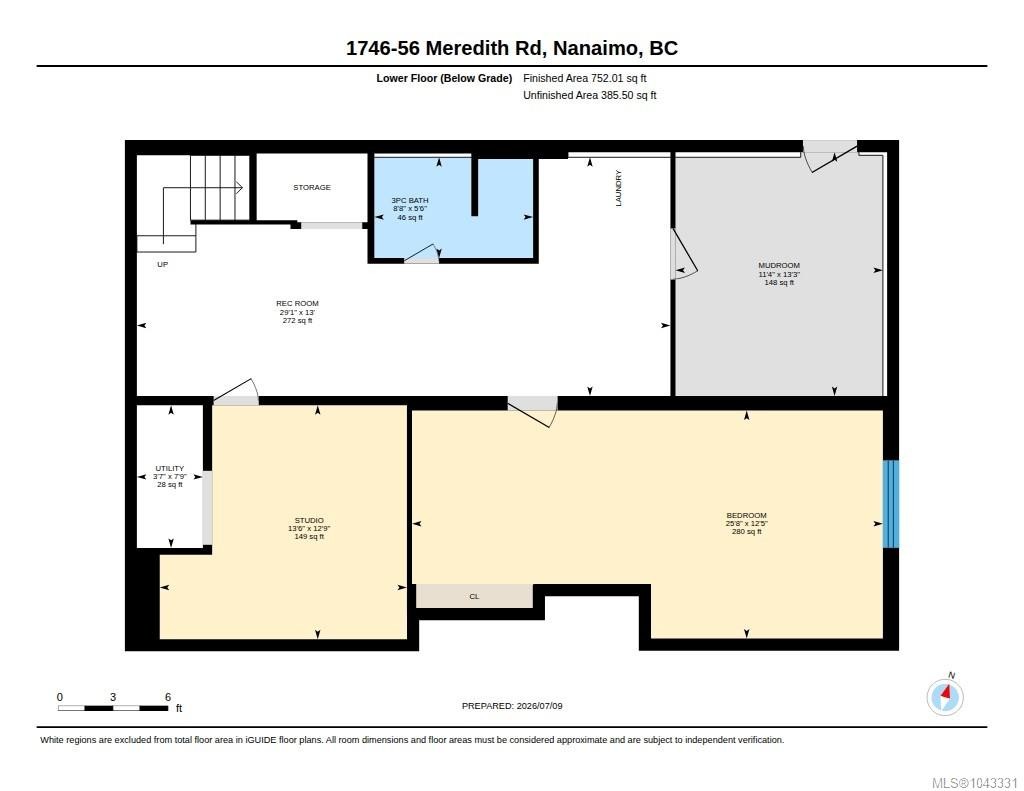
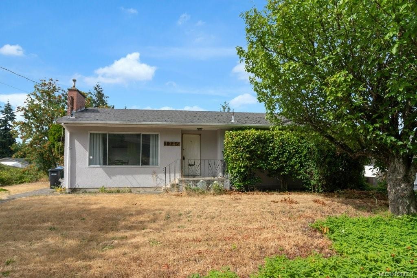
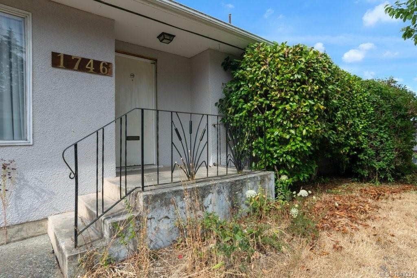
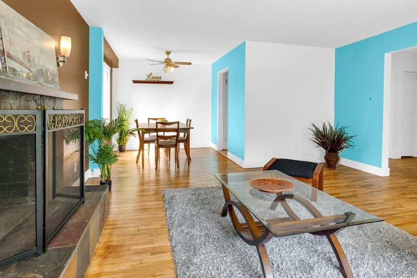
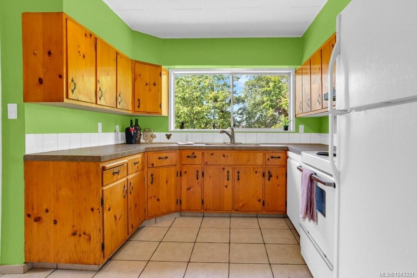
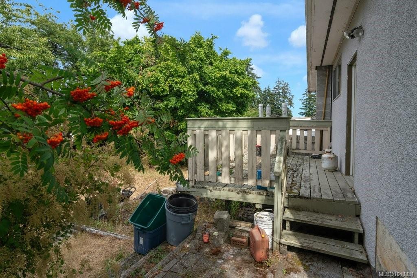
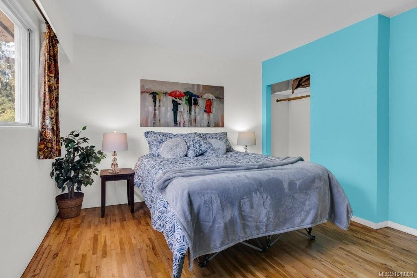
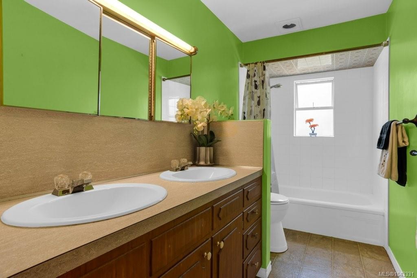
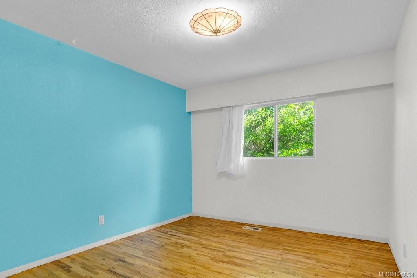
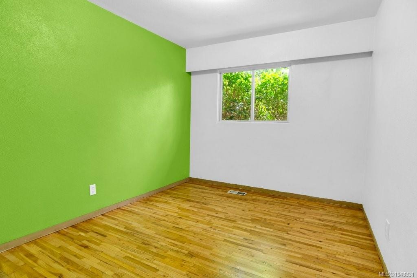
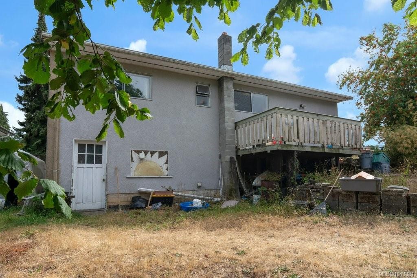
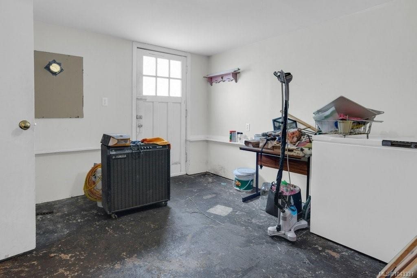
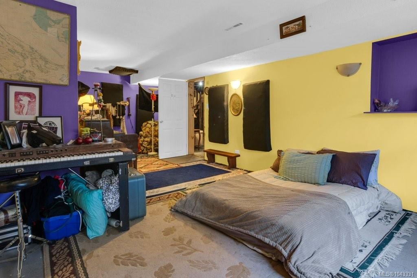
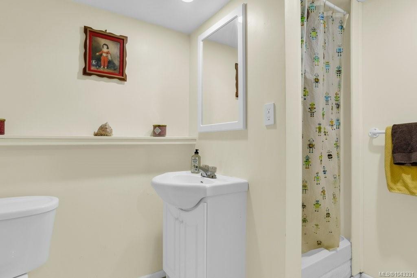
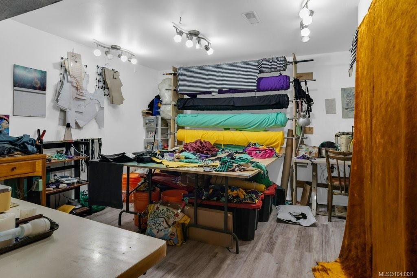
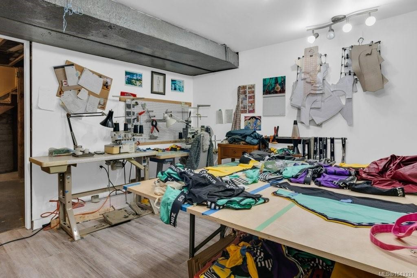
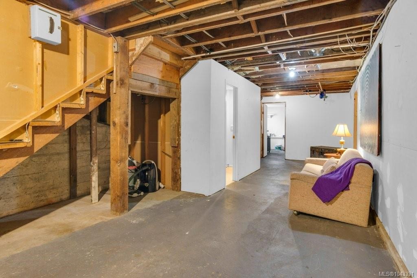
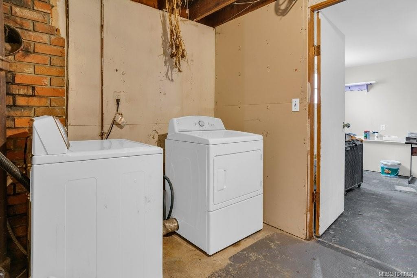
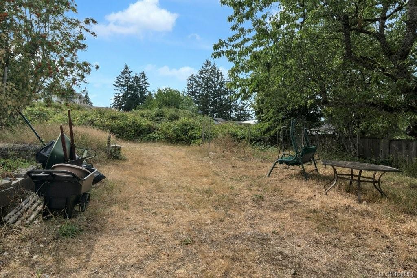
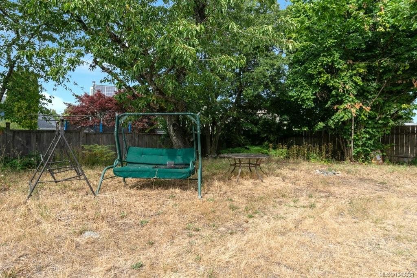
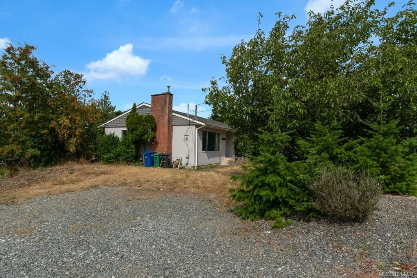
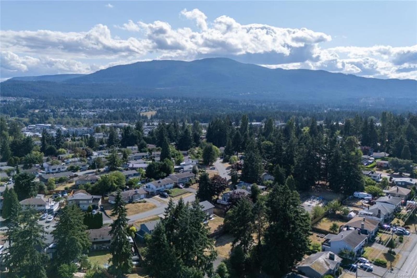
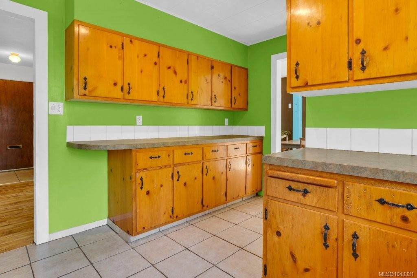
Bring your vision to this spacious 2,345 sq. ft. rancher with a partially finished basement on a private .18-acre lot in central Nanaimo. Ready for updating, this older home offers excellent potential to renovate and add value. The bright main floor features hardwood floors, a living room with a tile-surround fireplace and large picture window, adjoining dining room, and a kitchen with abundant cabinetry, tile flooring, and access to the rear deck overlooking the private backyard. Three bedrooms and a family bath complete the main level. The partially finished lower level, with its own separate entrance, includes a mudroom, laundry area, rec room, studio or hobby space, an additional bedroom, and a 3-piece bath. With suite potential and no kitchen currently installed, the lower level offers added flexibility. Close to the hospital, shopping, schools, parks, and transit. The adjoining R5 development lot is also available under MLS® 1043326. Meas. approx.

Property Features:

  • Annual Tax Amount: $3,897
  • Appliances: Dishwasher, Dryer, Oven/Range Electric, Refrigerator, Washer
  • Basement: Partial, Partially Finished, Walk-Out Access
  • Built in: 1959
  • Construction Materials: Frame Wood, Stucco
  • Cooling: None
  • Exterior Features: Balcony/Deck
  • Fireplace Features: Living Room, Wood Burning
  • Floor Space (approx): 2345 Square Feet
  • Flooring: Mixed
  • Foundation Details: Slab
  • Heating: Electric, Forced Air
  • Interior Features: Ceiling Fan(s), Dining/Living Combo
  • Laundry Features: In House
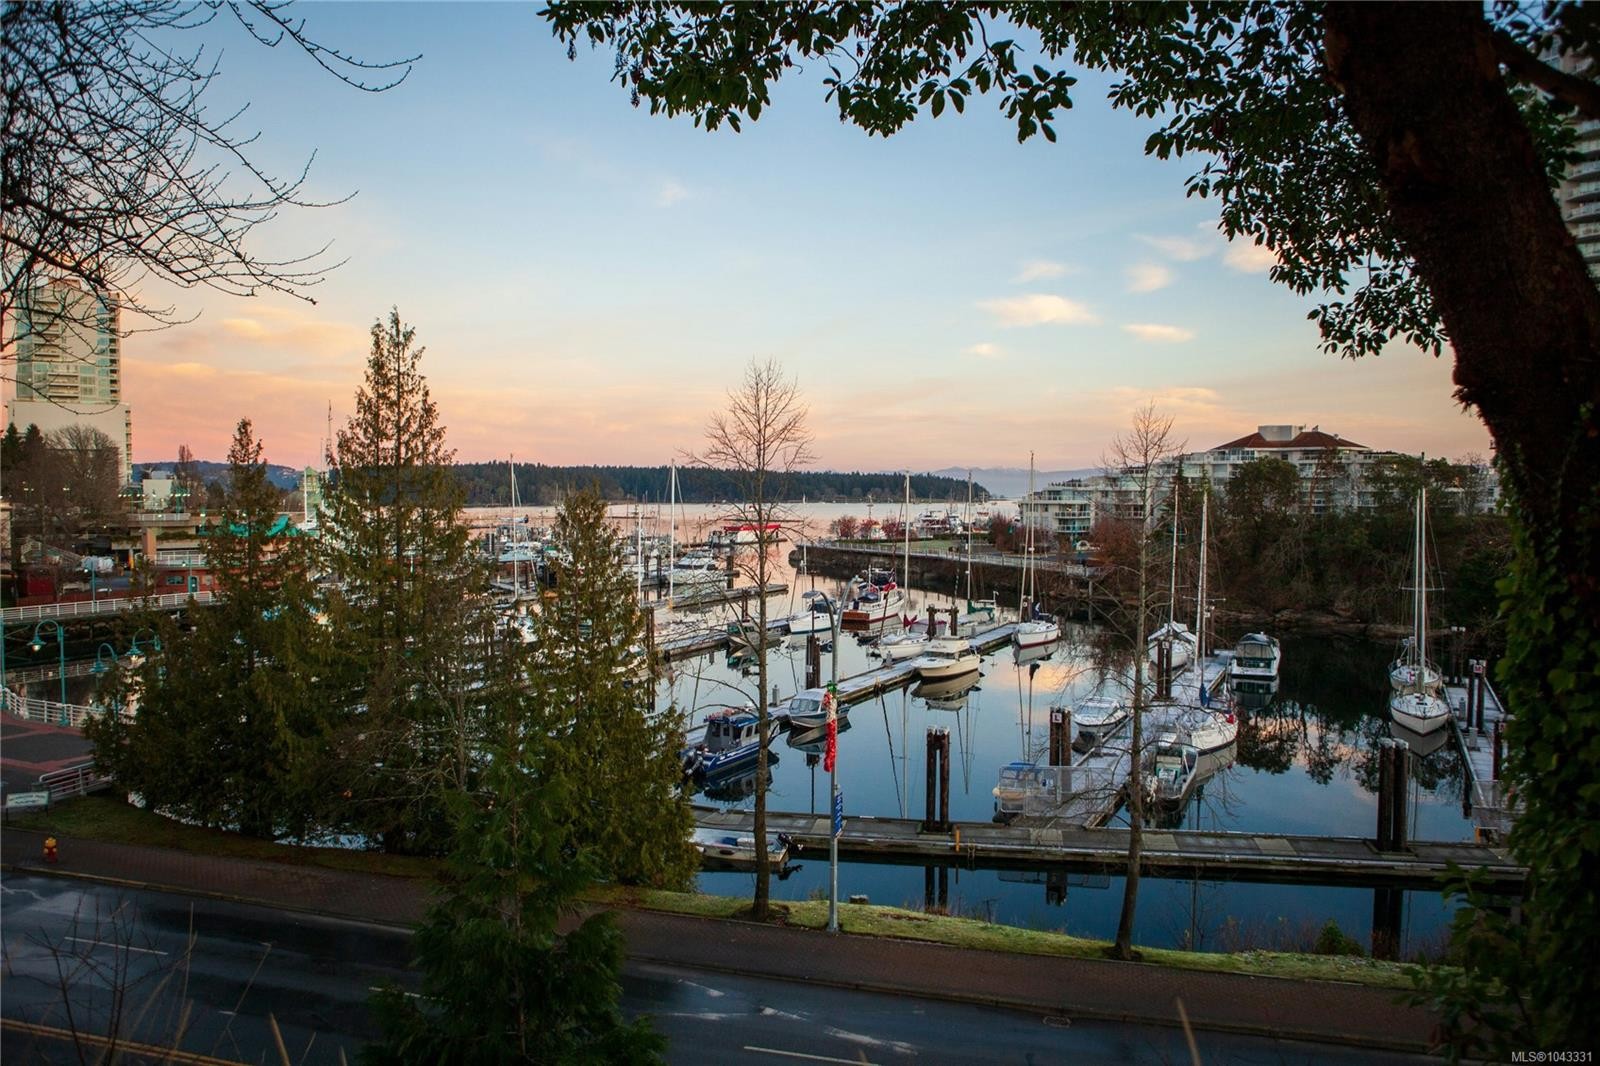
  • Lot Features: Central Location, Easy Access, Level, Marina Nearby, Near Golf Course, Recreation Nearby, Serviced, Shopping Nearby
  • Lot Frontage: 7800 Square Feet
  • Lot Size: 7800.00 Square Feet
  • Ownership: Freehold
  • Parking Features: Driveway, On Street, Open
  • Pets Allowed: Aquariums, Birds, Caged Mammals, Cats OK, Dogs OK
  • Property Condition: Resale
  • Property Sub Type:
  • Road Surface Type: Paved
  • Roof: Asphalt Shingle
  • Water Source: Municipal
  • Zoning: R5
  • Zoning Description: Residential
  • Sewer:
  • No. of Parking Spaces: 2

Rooms:

  • Dining Main Level 2.67 m x 2.39 m
  • Kitchen Main Level 4.06 m x 3.53 m
  • Bathroom Main Level
  • Bedroom Main Level 3.48 m x 2.74 m
  • Other Main Level 3.94 m x 3.53 m
  • Bedroom Main Level 3.48 m x 3.02 m
  • Living Main Level 4.65 m x 4.67 m
  • Bathroom Other level :Lower
  • Bedroom Other level :Lower 7.82 m x 3.78 m
  • Other Other level :Lower 4.04 m x 3.45 m
  • Studio Other level :Lower 4.11 m x 3.89 m
  • Recreation Room Other level :Lower 8.86 m x 3.96 m

Convert Measurement to:

Courtesy of: REMAX Professionals (NA)

MLS® property information is provided under copyright© by the Vancouver Island Real Estate Board and Victoria Real Estate Board. The information is from sources deemed reliable, but should not be relied upon without independent verification.

QuickQuoteTM Powered by RPS

Location of 1746 Meredith Rd, Nanaimo, BC, V9S 2M4

Demographic Information of 1746 Meredith Rd, Nanaimo, BC, V9S 2M4

Life Stage

Midlife Families

Employment Type

Service Sector/White Collar

Average Household Income

$111,230.17

Average Number of Children

1.73

Household Population

Household Structure

Age of Population

Education

Education Level

No certificate/diploma/degree

16.55 %

High school certificate or equivalent

35.74 %

Apprenticeship trade certificate/diploma

12.93 %

College/non-university certificate

17.0 %

University certificate (below bachelor)

0.6 %

University Degree

17.18 %

Commuter

Travel To Work

By Car

81.55 %

By Public Transit

3.55 %

By Walking

10.95 %

By Bicycle

1.1 %

By Other Methods

2.85 %

Cultural Diversity

Knowledge of Official Language

Mother Tongue

Building Information

Building Type

Apartments (Low and High Rise)

15.97 %

Houses

84.03 %

Own Vs. Rent