Button CopyPathCircle CloseCircle Left ArrowArrow Down Icon GreyClosecirclecircleBurger
  • Advertising

#1106-38 Front St, Nanaimo, BC, V9R 0B8

MLS® # 1043997
Property For Sale In Nanaimo, British Columbia
$850,000 QuickQuoteTM: Not Available

2 Beds

2 Baths

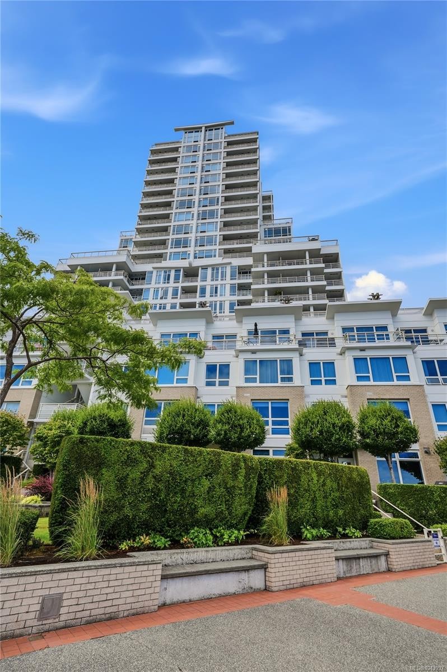
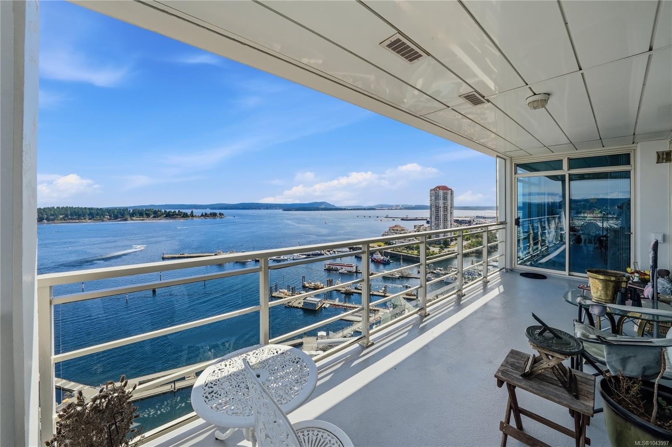
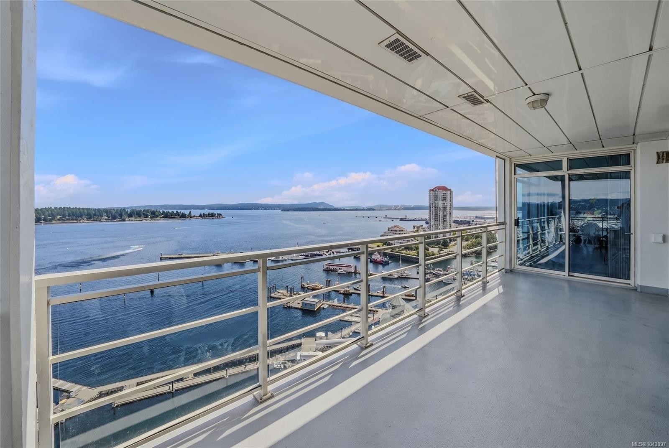
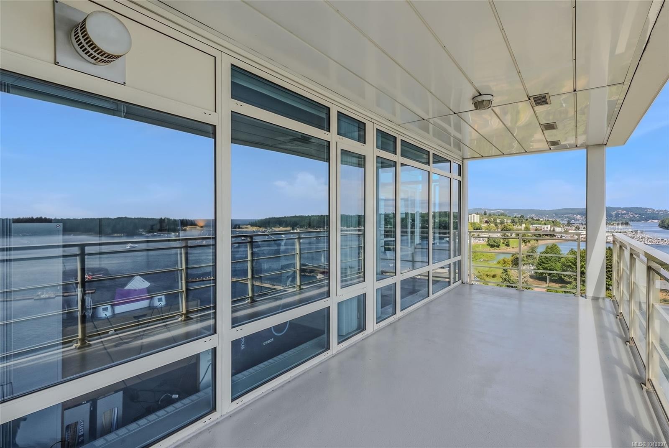
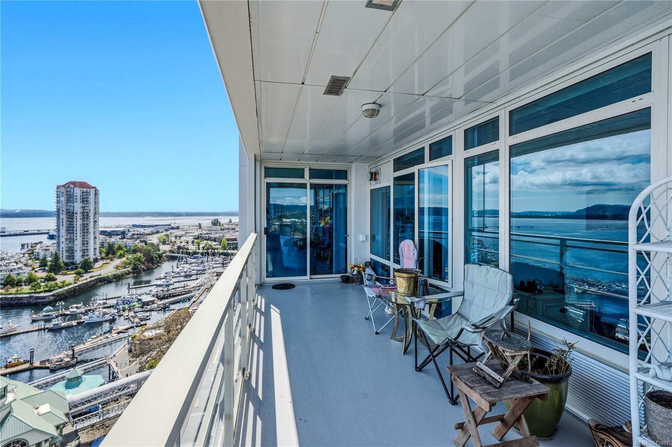
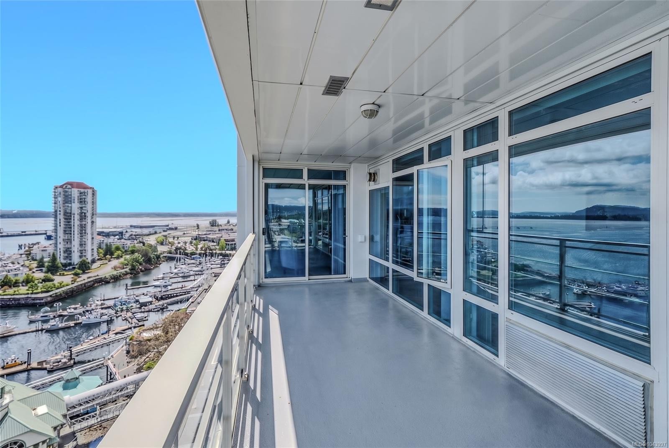
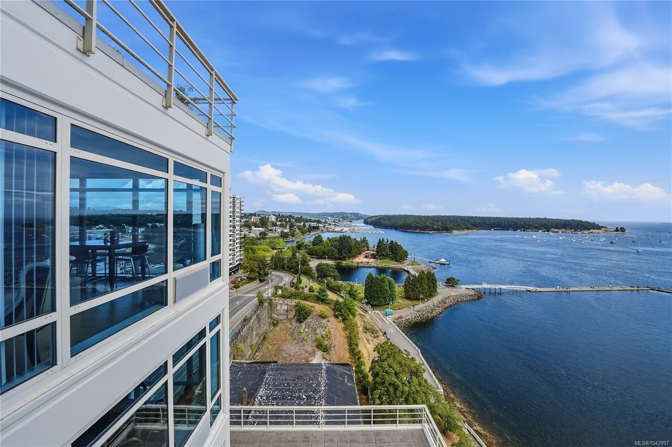
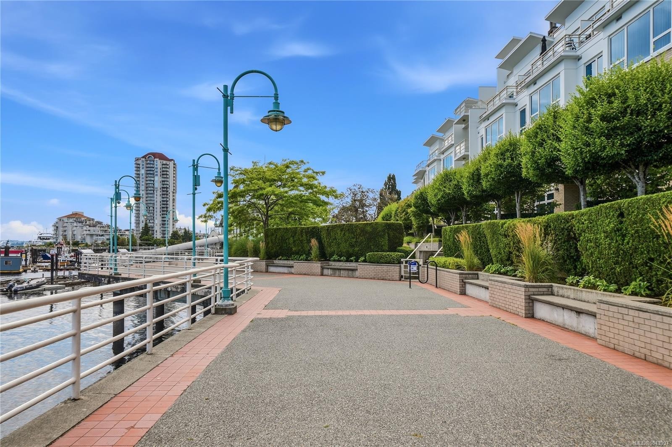
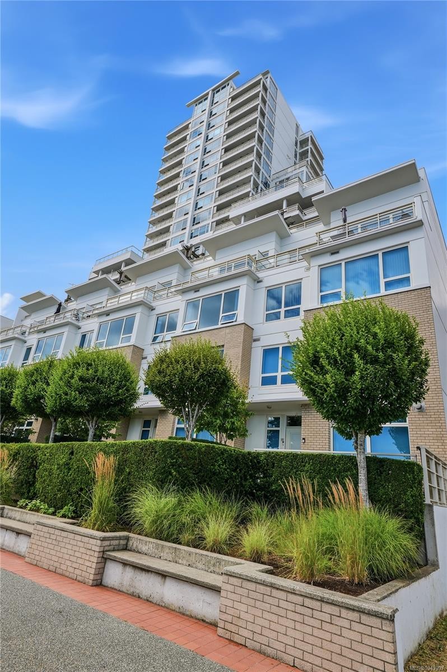
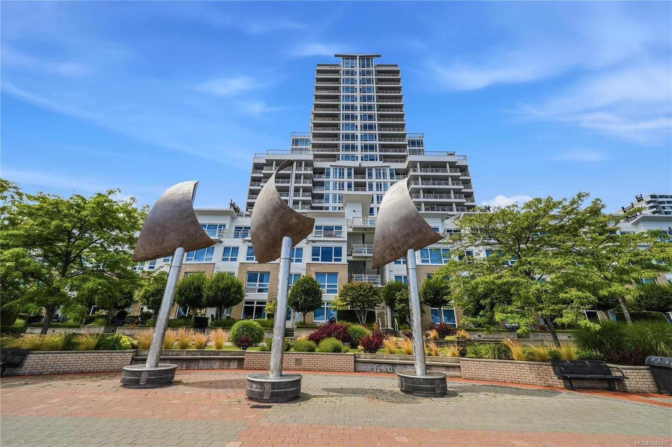
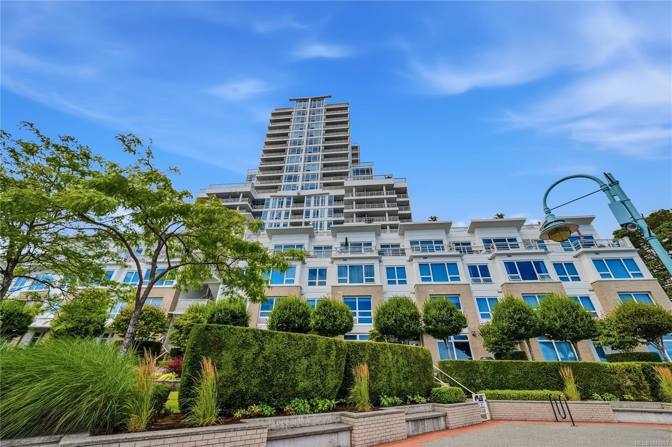
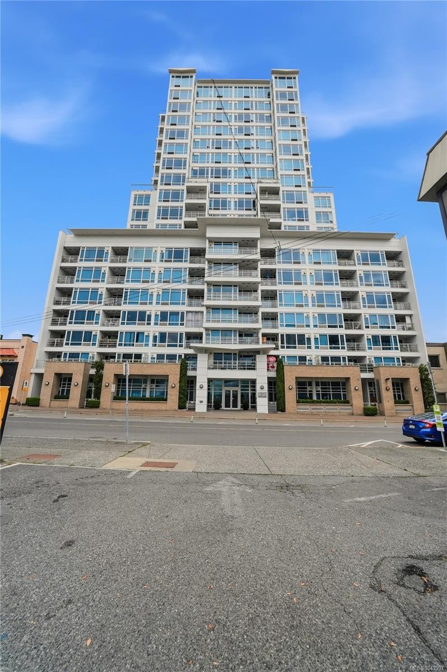
#1106-38 Front St, Nanaimo, BC - Outdoor
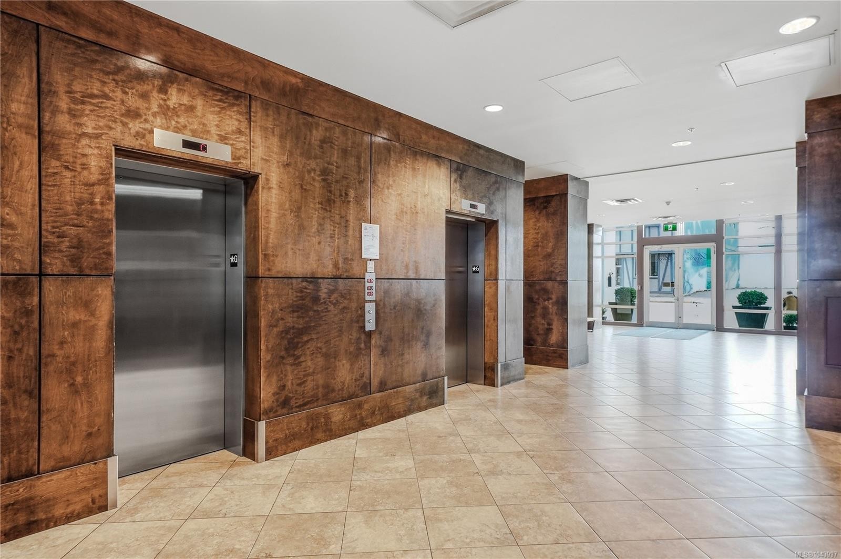
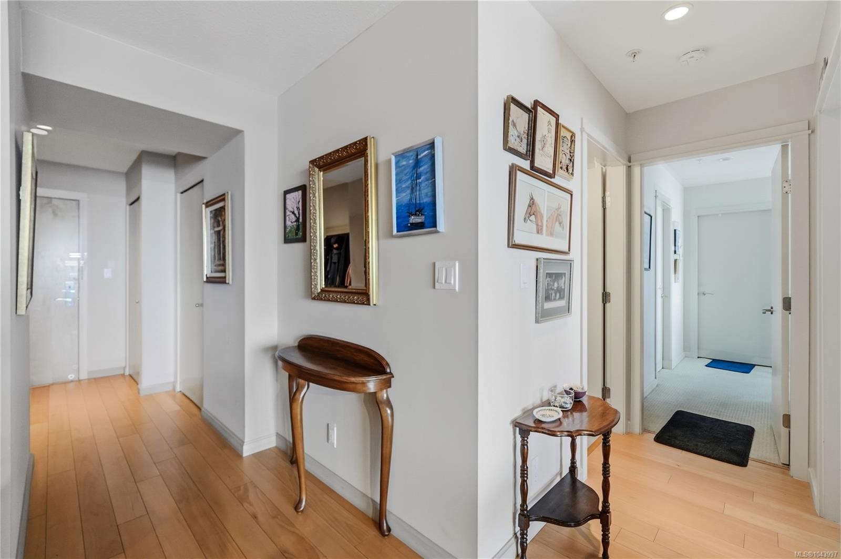
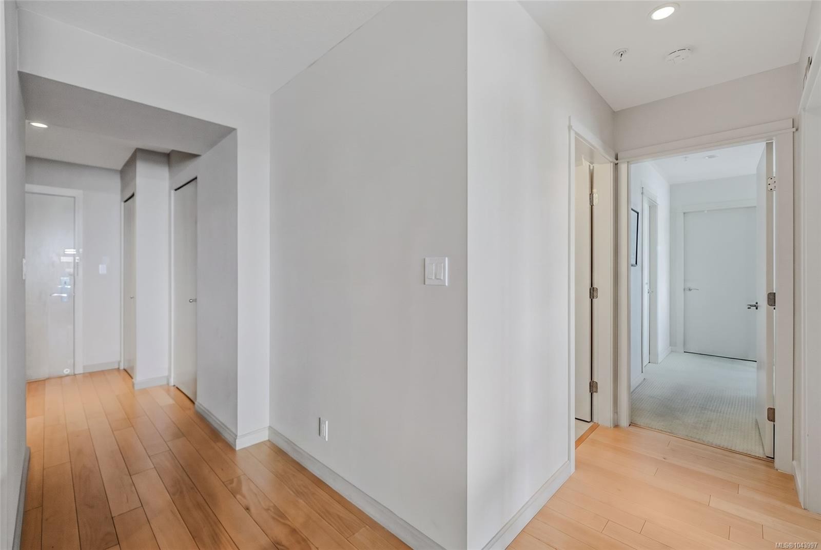
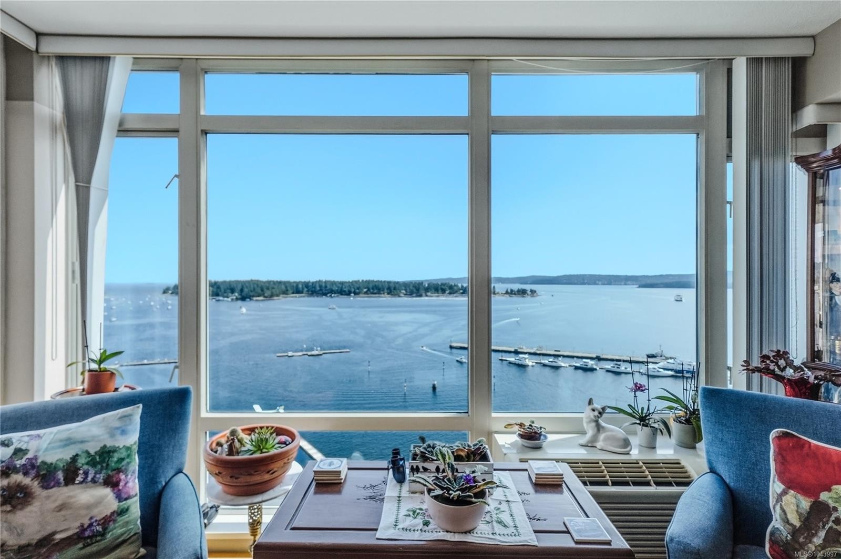
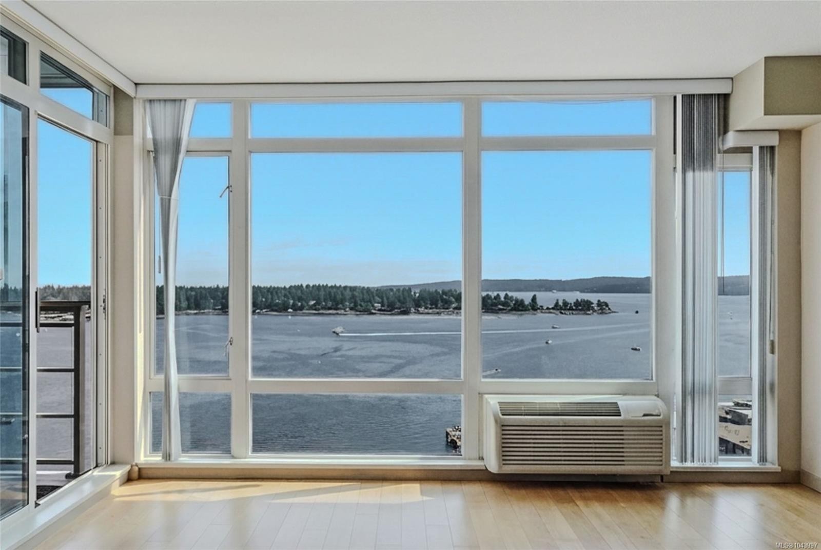
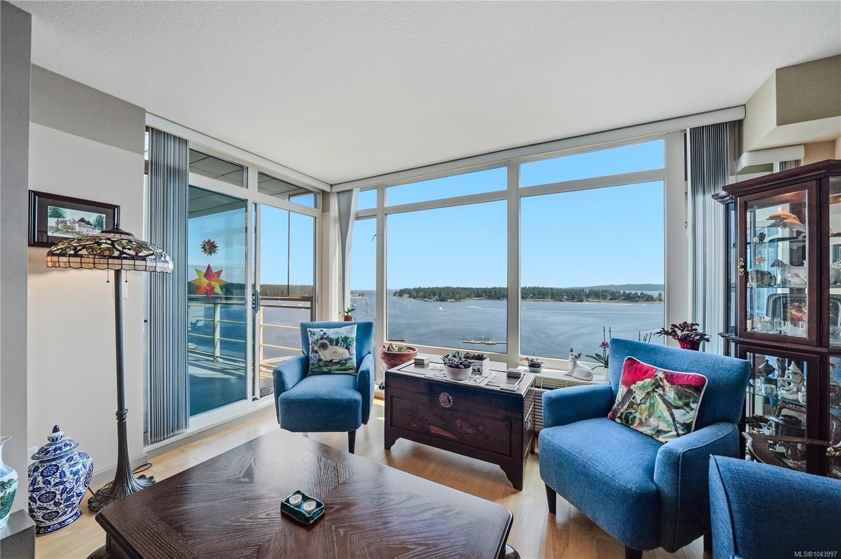
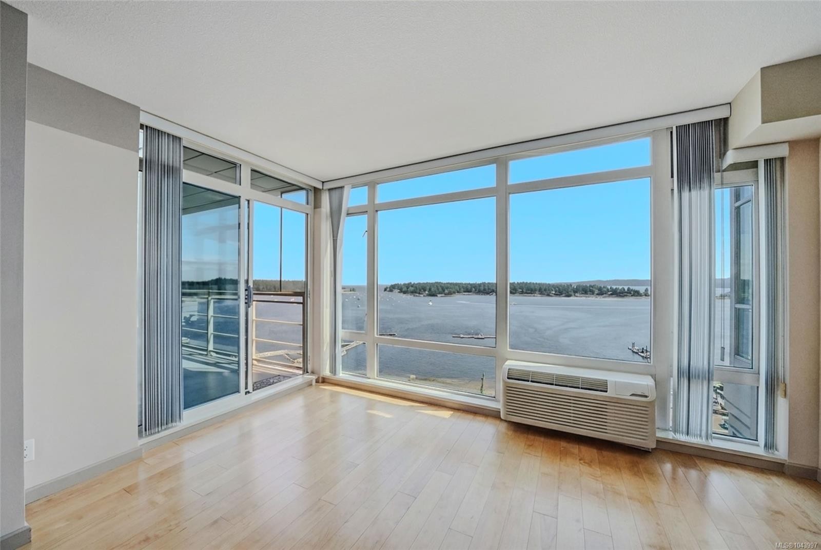
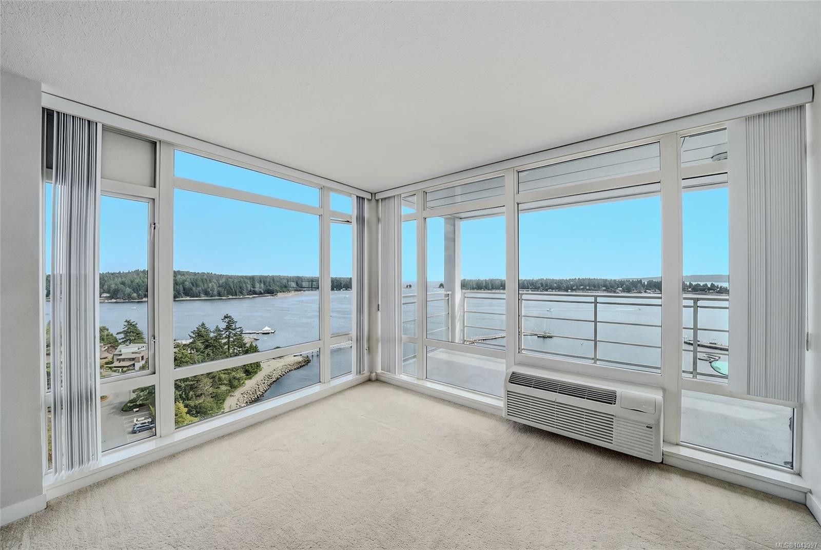
#1106-38 Front St, Nanaimo, BC - Indoor Photo Showing Other Room
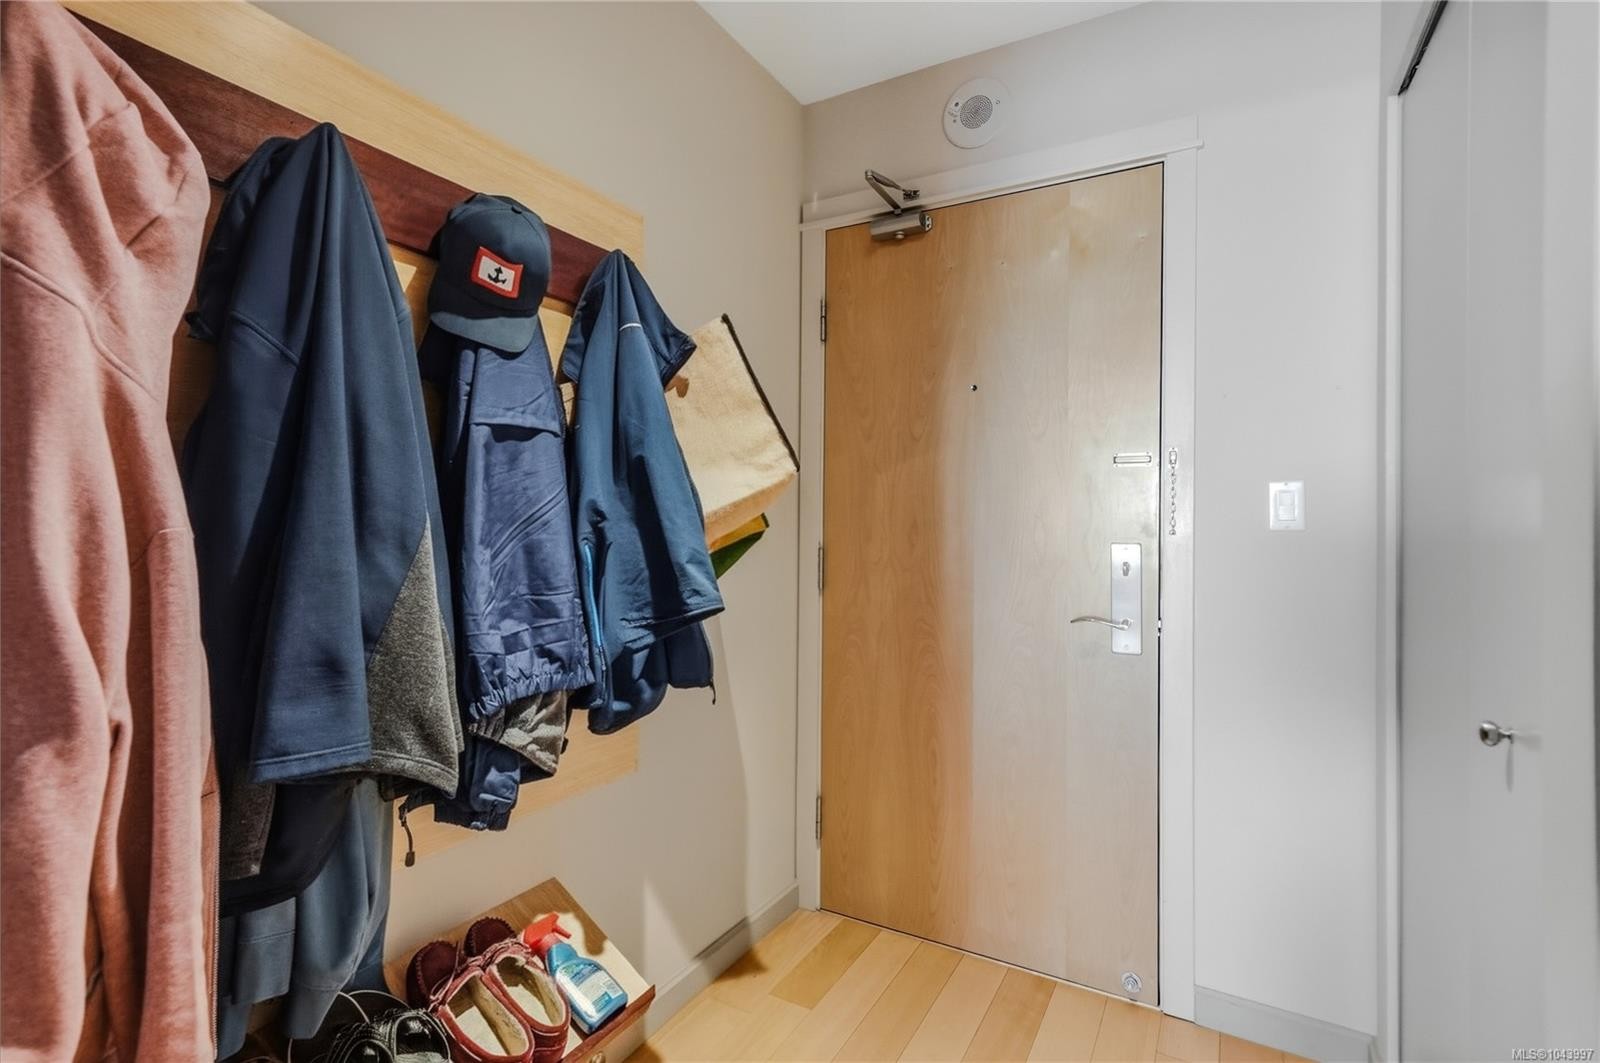
#1106-38 Front St, Nanaimo, BC - Indoor
#1106-38 Front St, Nanaimo, BC - Indoor Photo Showing Other Room
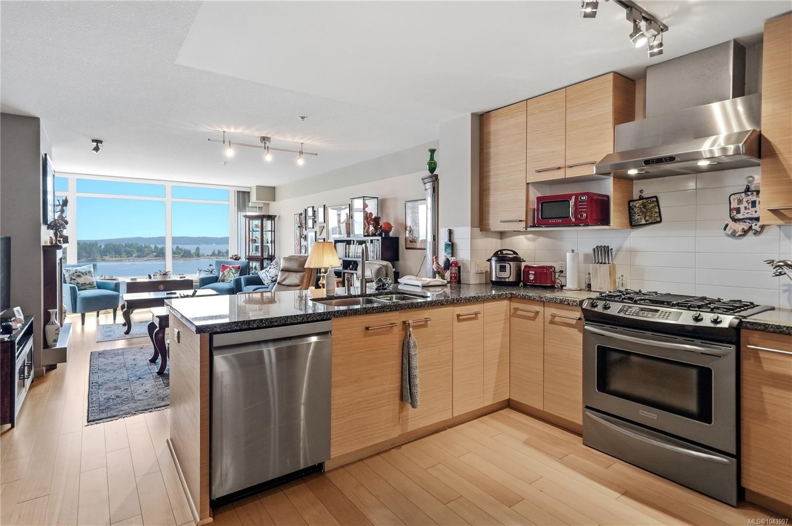
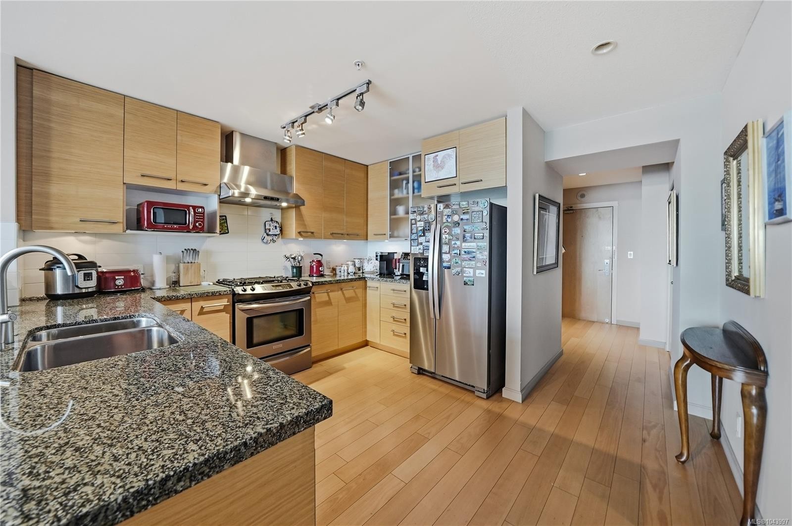
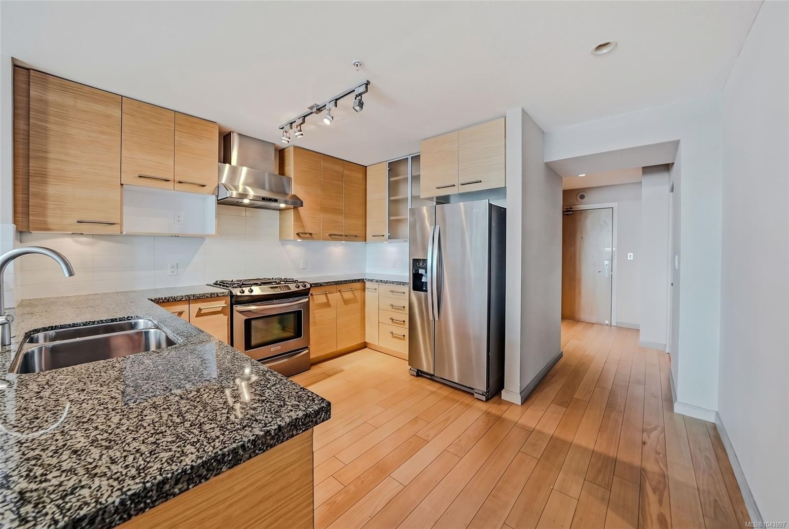
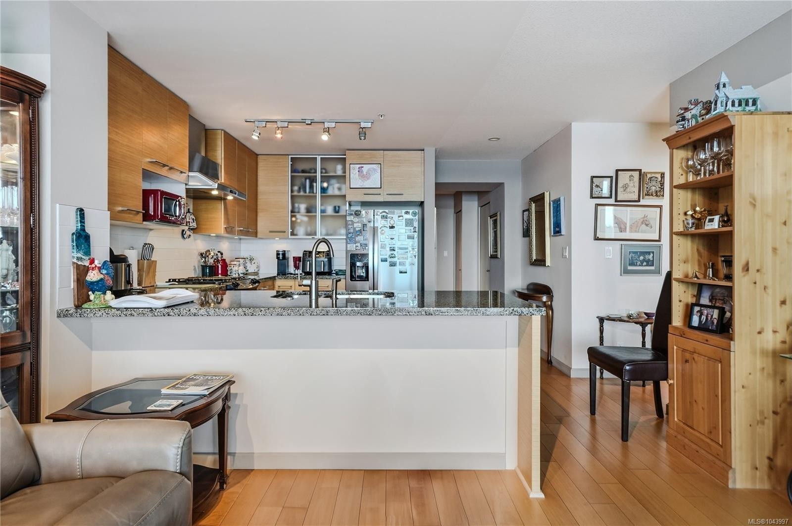
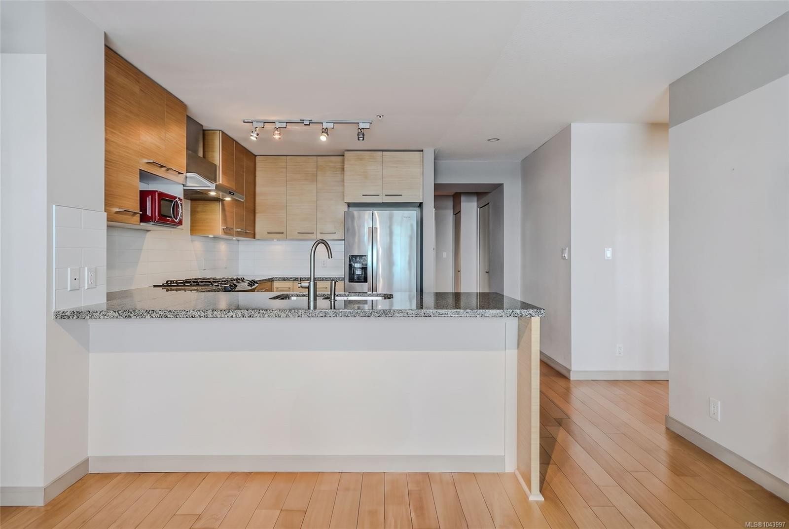
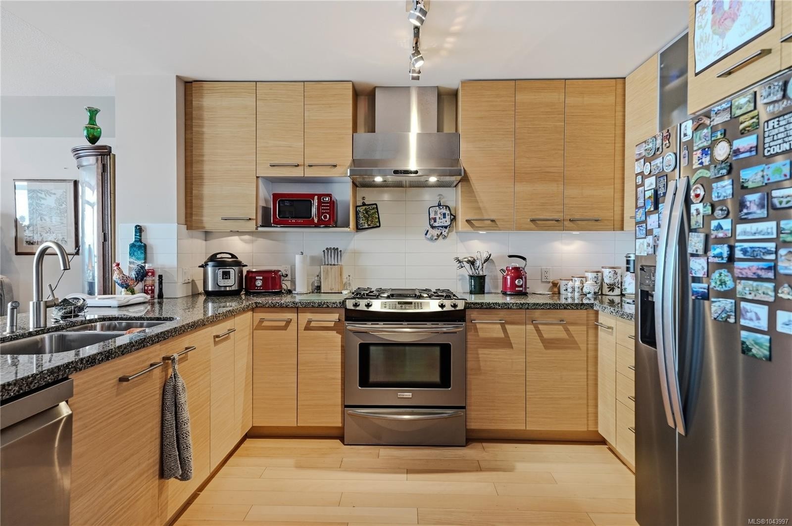
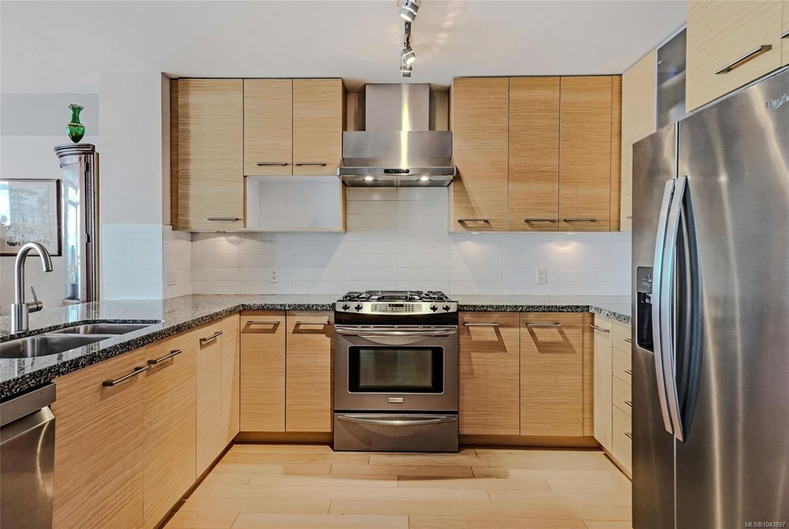
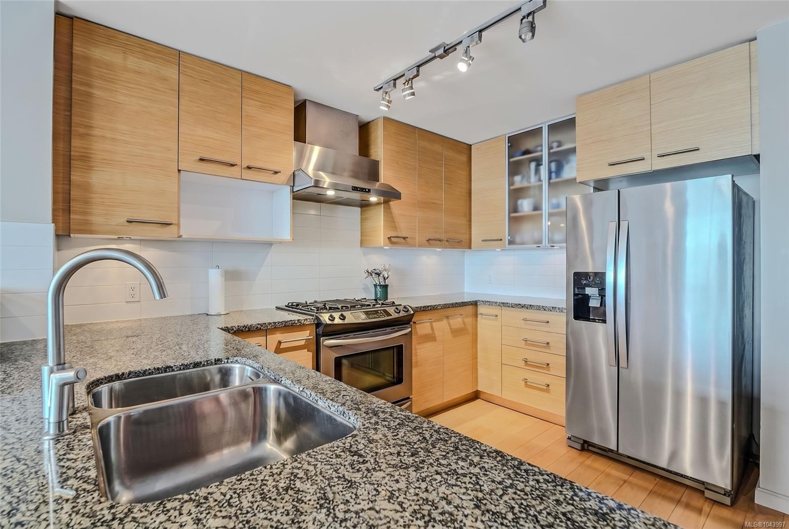
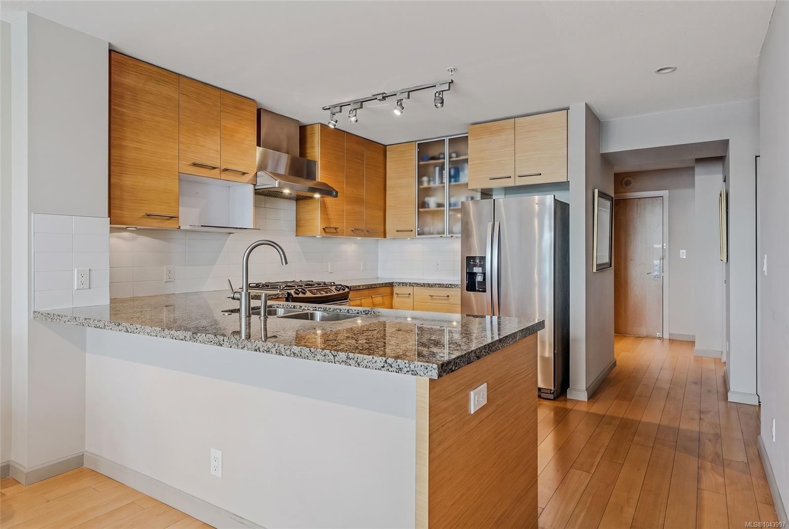
#1106-38 Front St, Nanaimo, BC - Indoor Photo Showing Kitchen With Double Sink
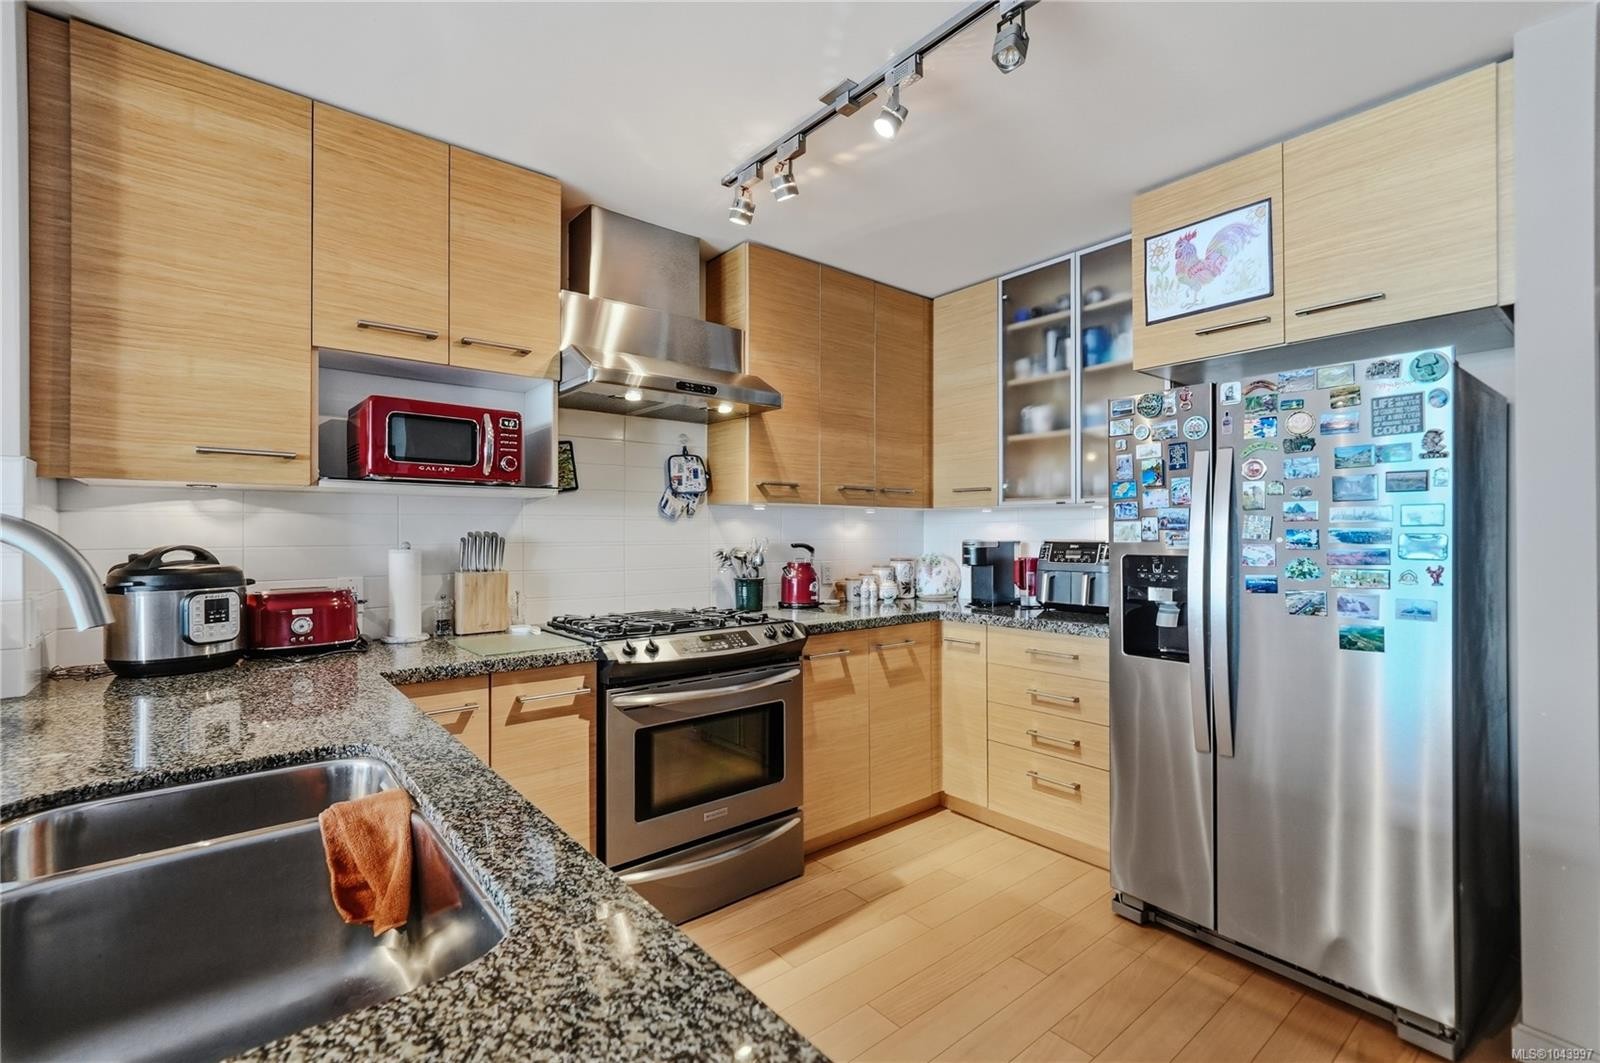
#1106-38 Front St, Nanaimo, BC - Indoor Photo Showing Kitchen With Double Sink With Upgraded Kitchen
#1106-38 Front St, Nanaimo, BC - Indoor Photo Showing Kitchen
#1106-38 Front St, Nanaimo, BC - Indoor Photo Showing Kitchen With Double Sink With Upgraded Kitchen
#1106-38 Front St, Nanaimo, BC - Indoor Photo Showing Kitchen
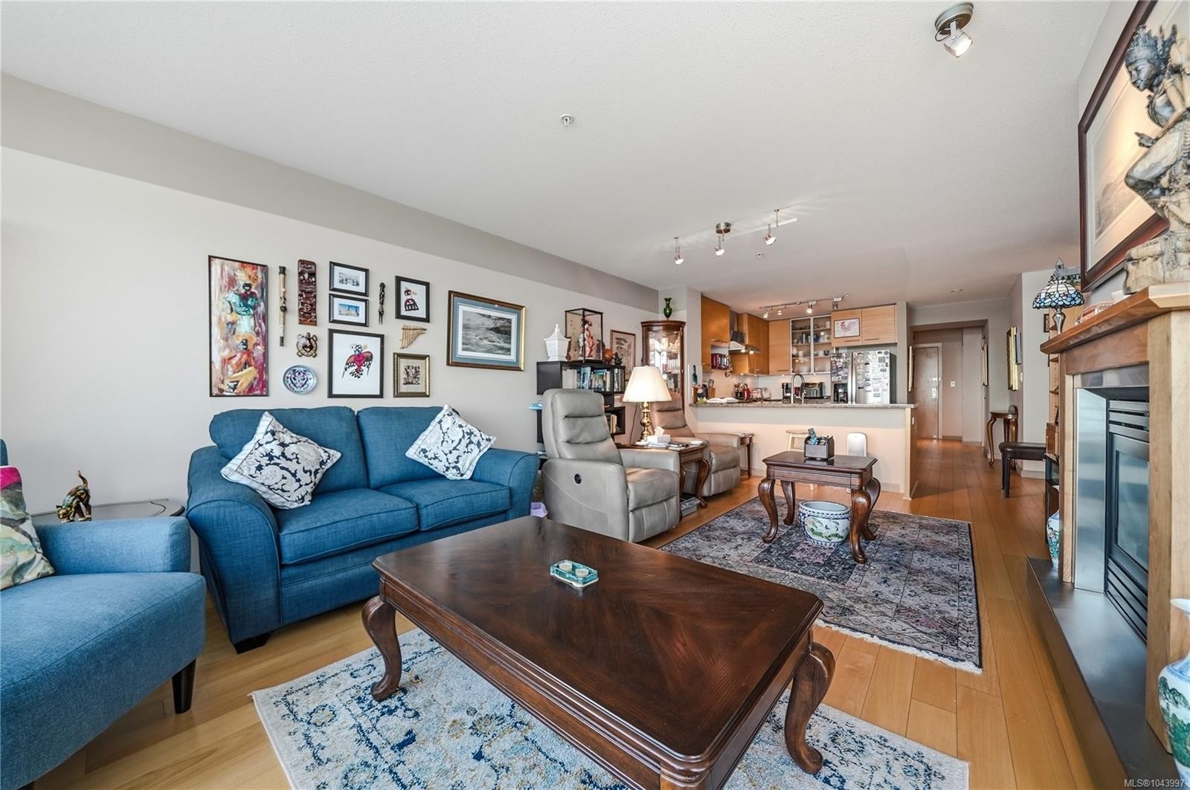
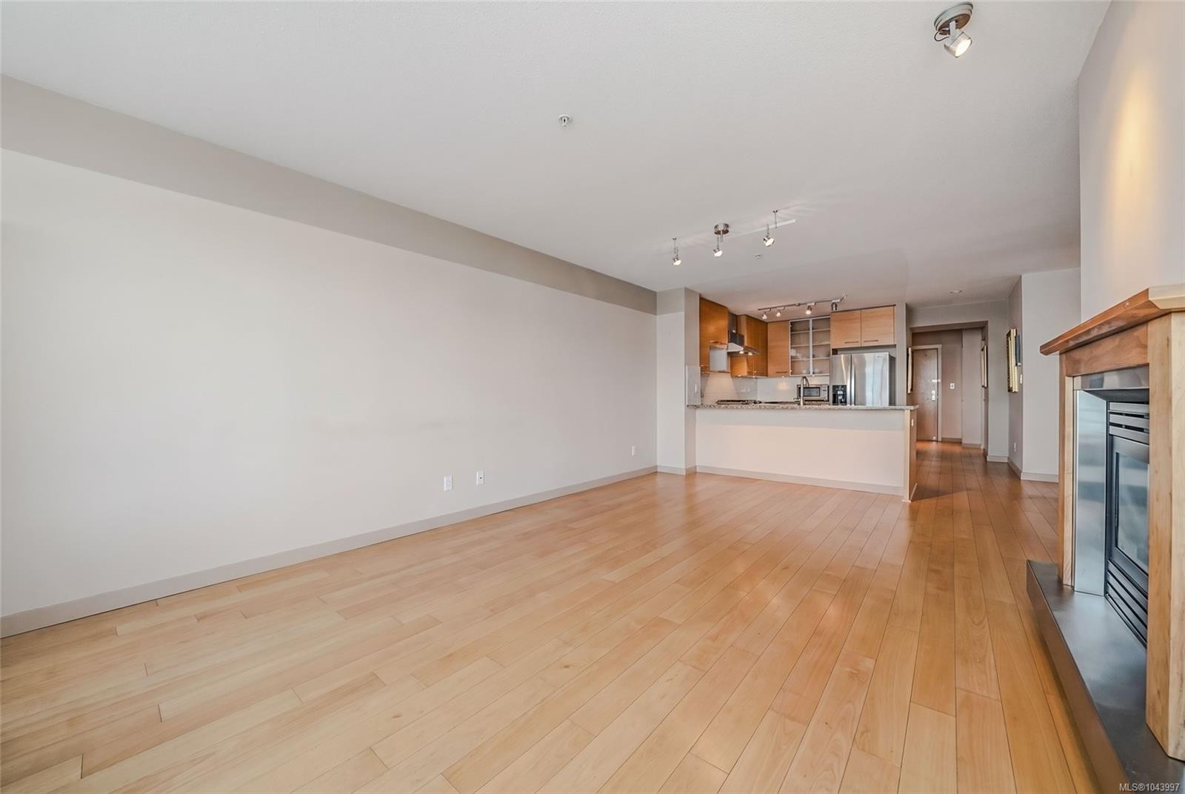
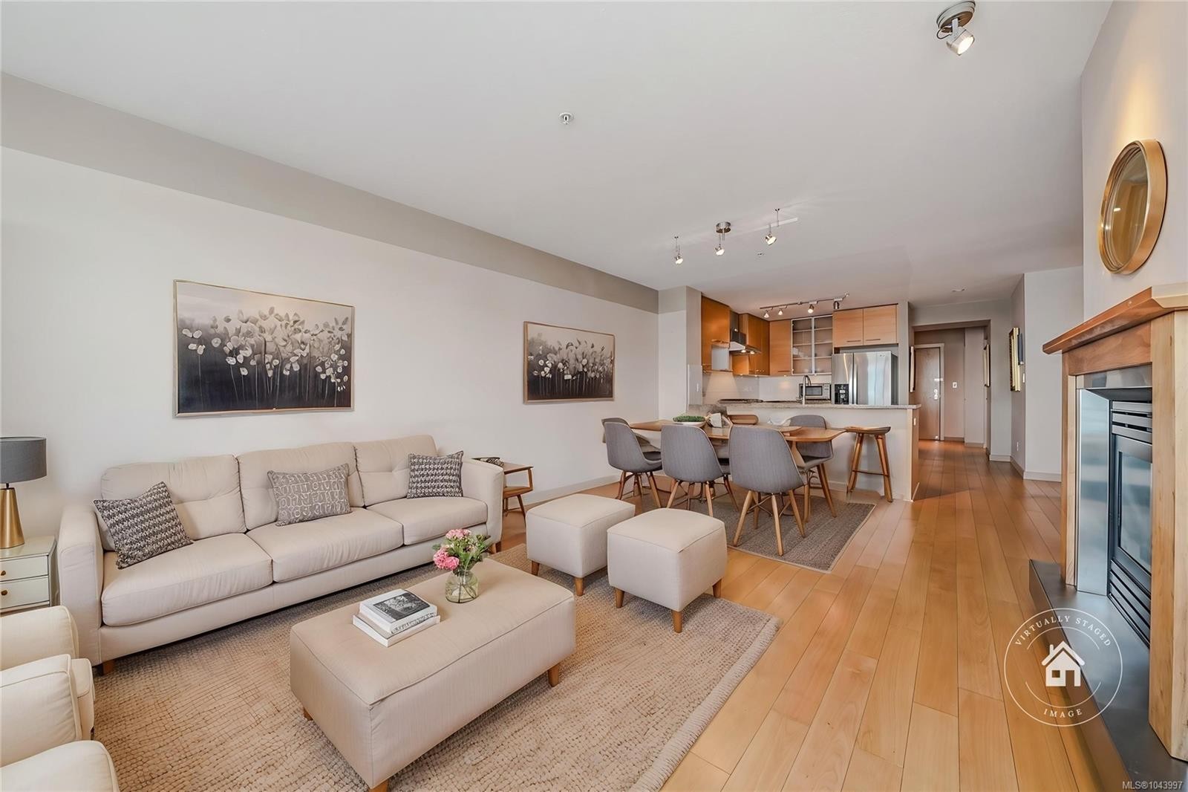
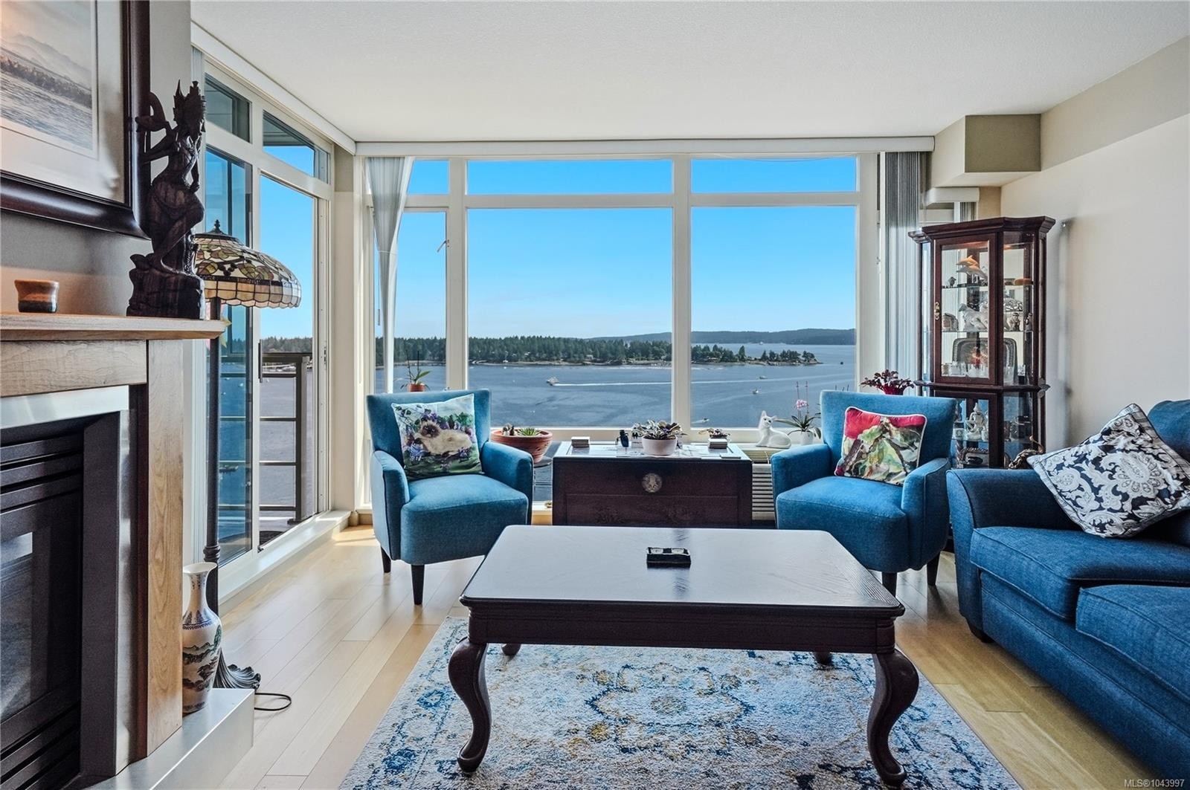
#1106-38 Front St, Nanaimo, BC - Indoor Photo Showing Living Room With Fireplace
#1106-38 Front St, Nanaimo, BC - Indoor Photo Showing Kitchen
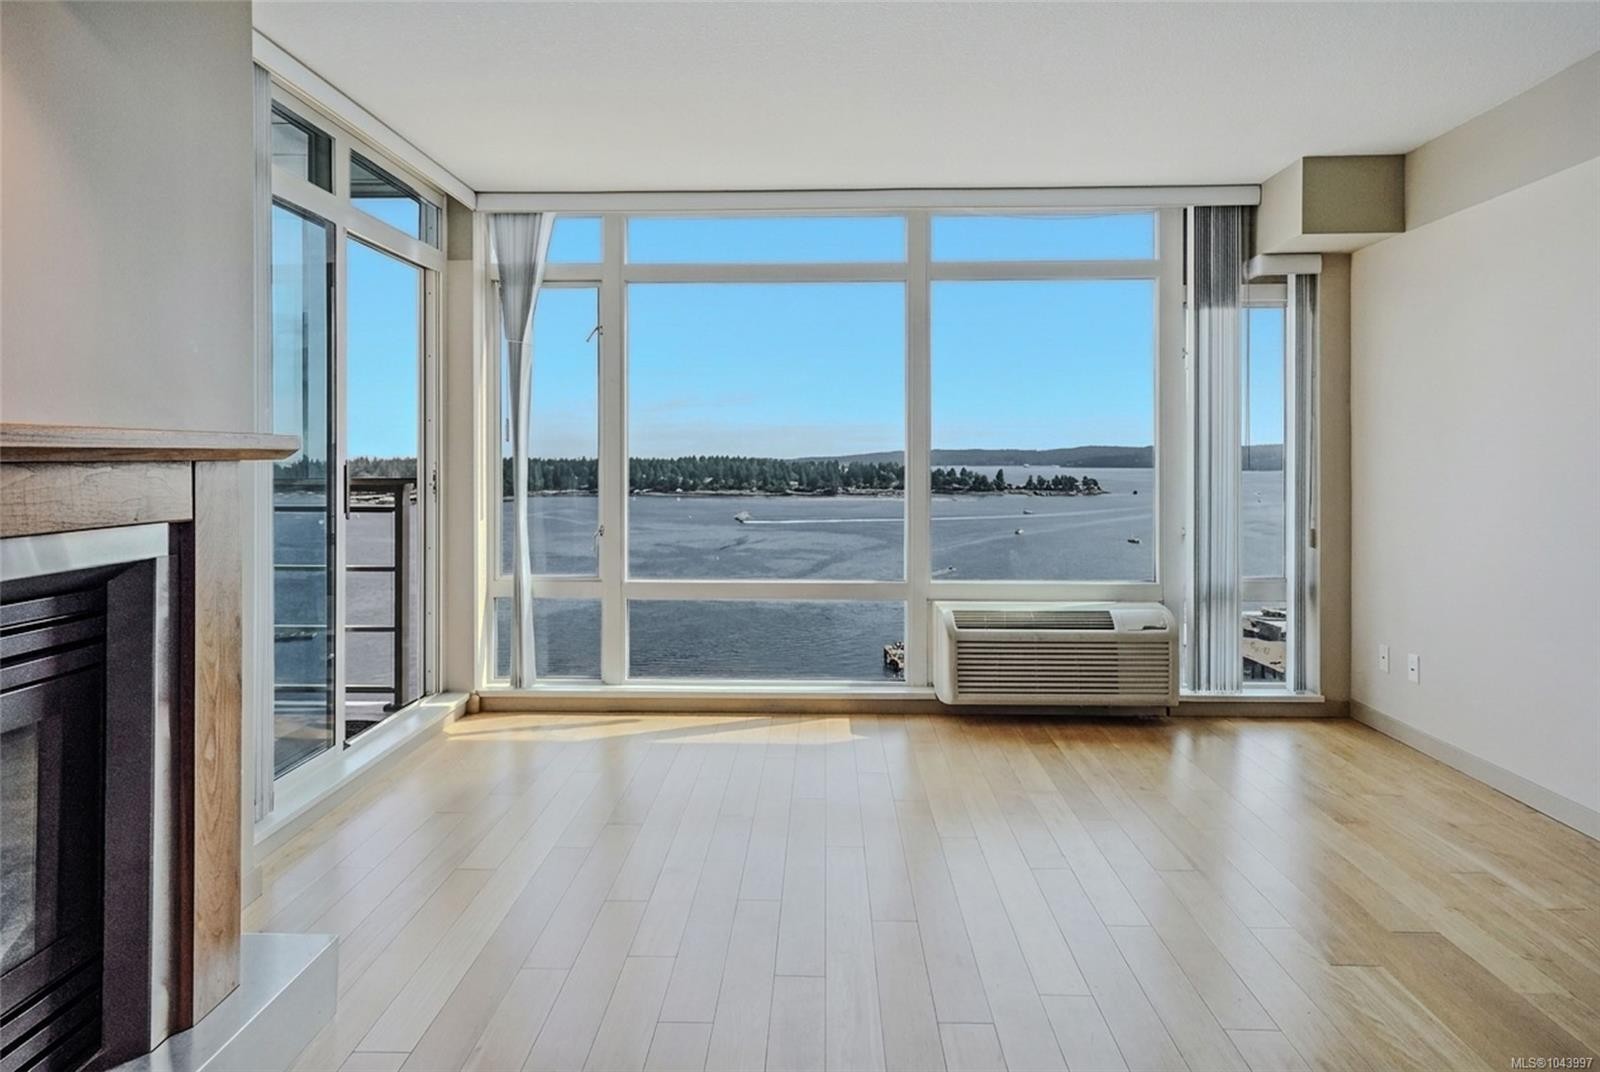
#1106-38 Front St, Nanaimo, BC - Indoor Photo Showing Living Room
#1106-38 Front St, Nanaimo, BC - Indoor Photo Showing Living Room With Fireplace
#1106-38 Front St, Nanaimo, BC - Indoor With Fireplace
#1106-38 Front St, Nanaimo, BC - Indoor Photo Showing Living Room With Fireplace
#1106-38 Front St, Nanaimo, BC - Indoor With Fireplace
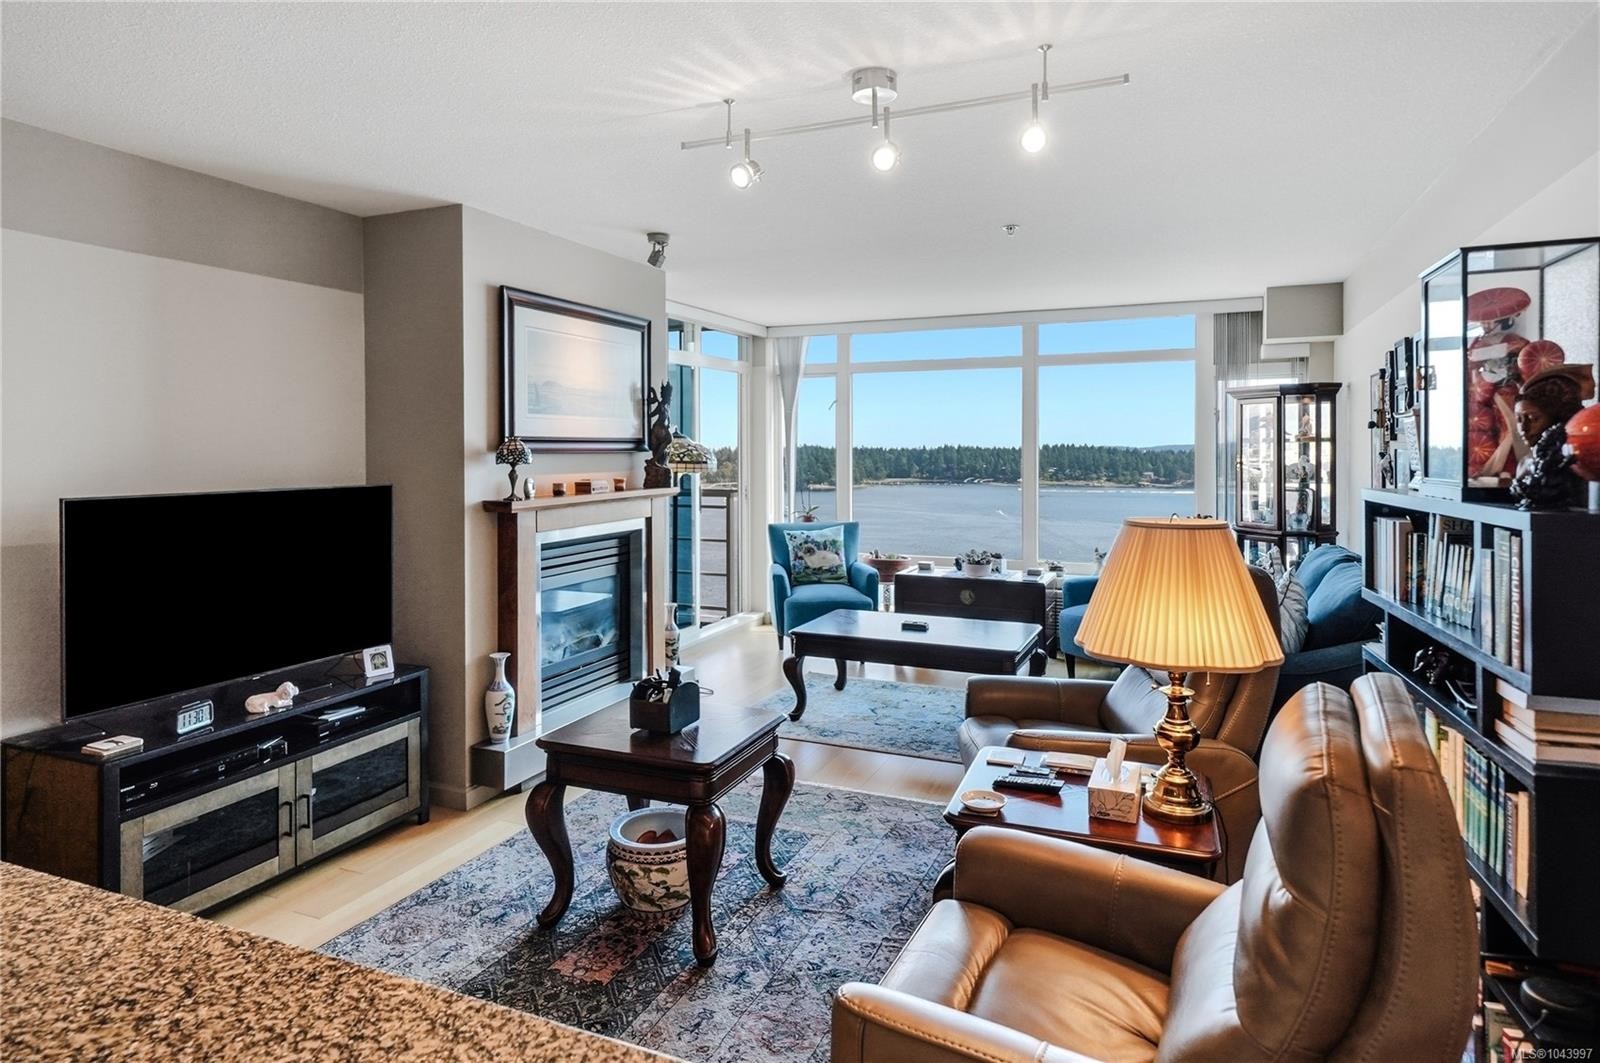
#1106-38 Front St, Nanaimo, BC - Indoor With Body Of Water
#1106-38 Front St, Nanaimo, BC -  Photo Showing Other Room With Body Of Water
#1106-38 Front St, Nanaimo, BC - Indoor
#1106-38 Front St, Nanaimo, BC - Indoor Photo Showing Other Room
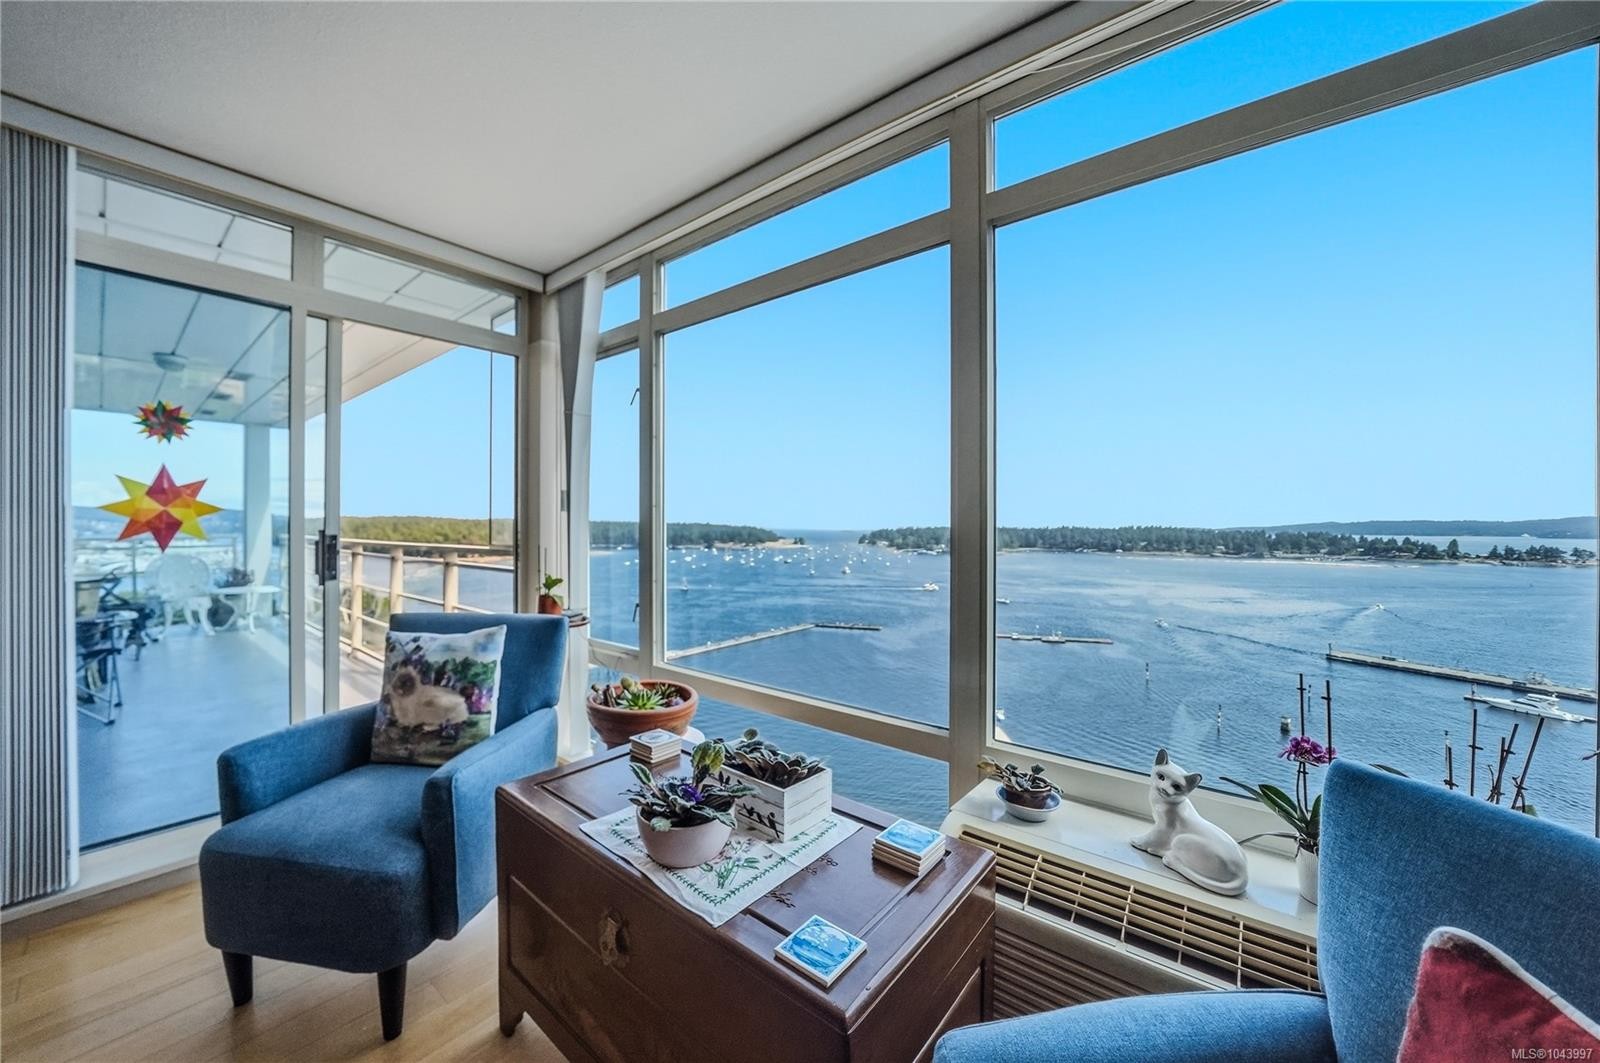
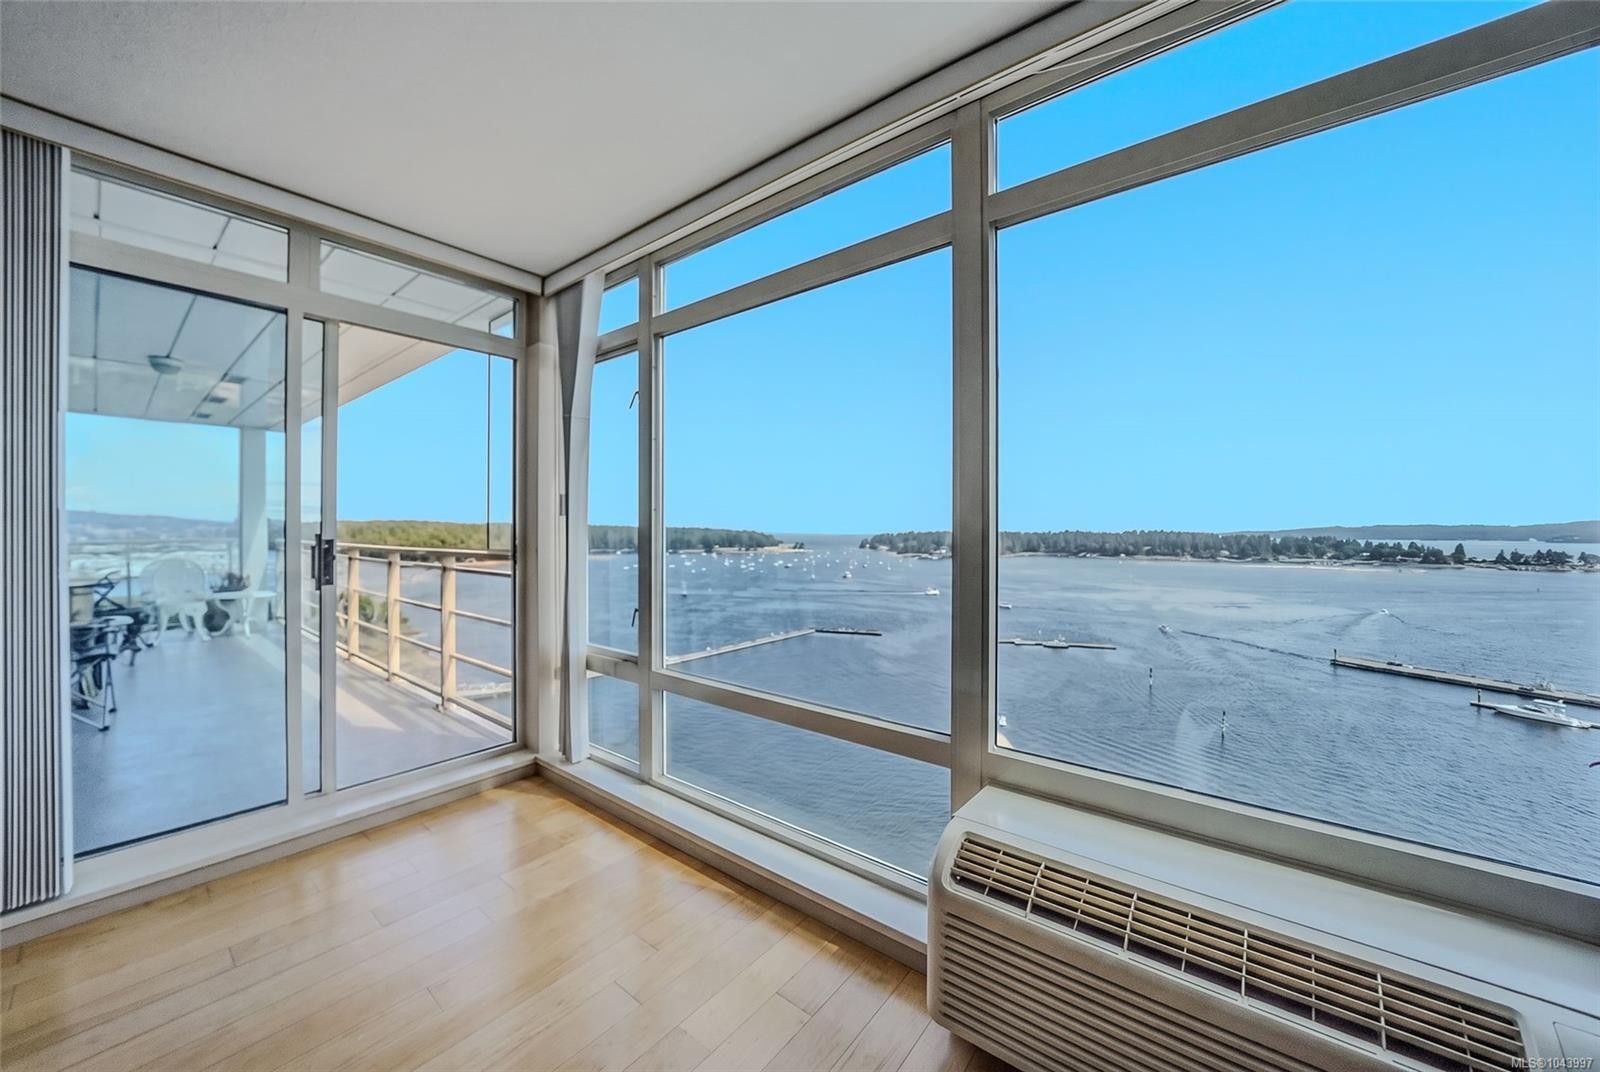
#1106-38 Front St, Nanaimo, BC -  With Body Of Water With View With Exterior
#1106-38 Front St, Nanaimo, BC - Indoor
#1106-38 Front St, Nanaimo, BC - Indoor Photo Showing Kitchen
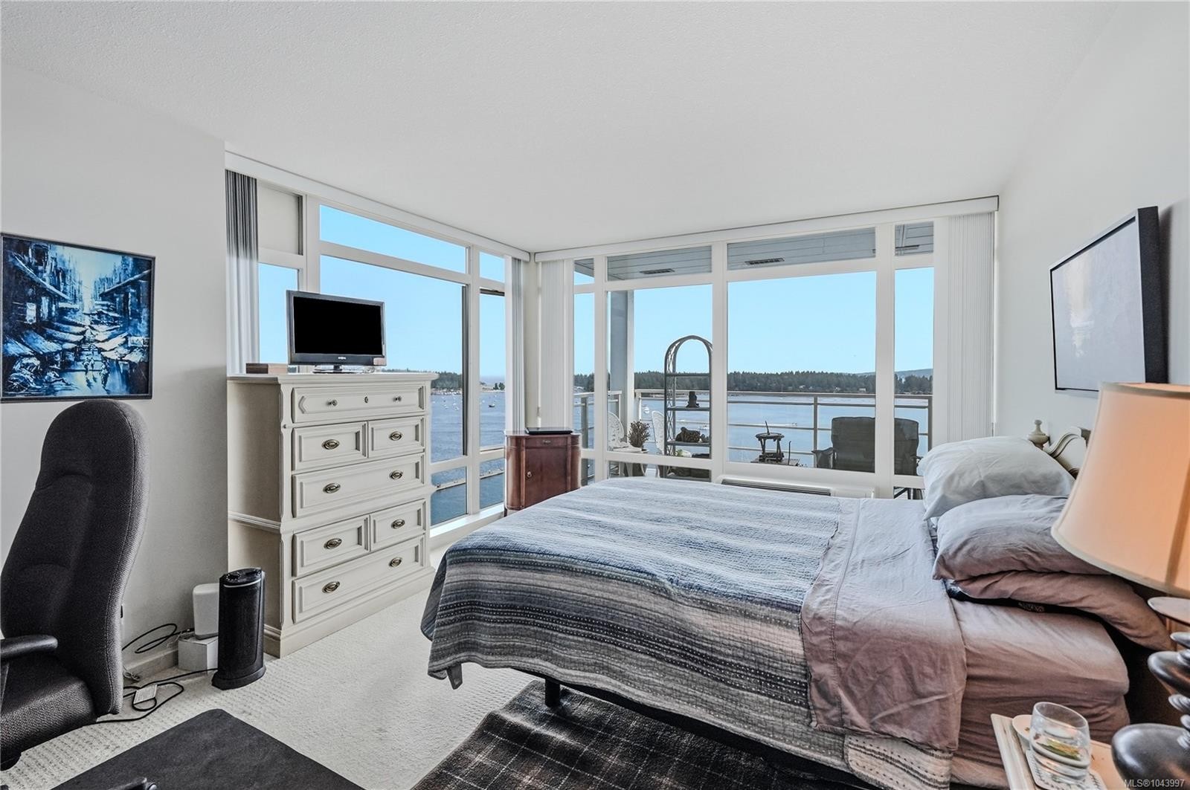
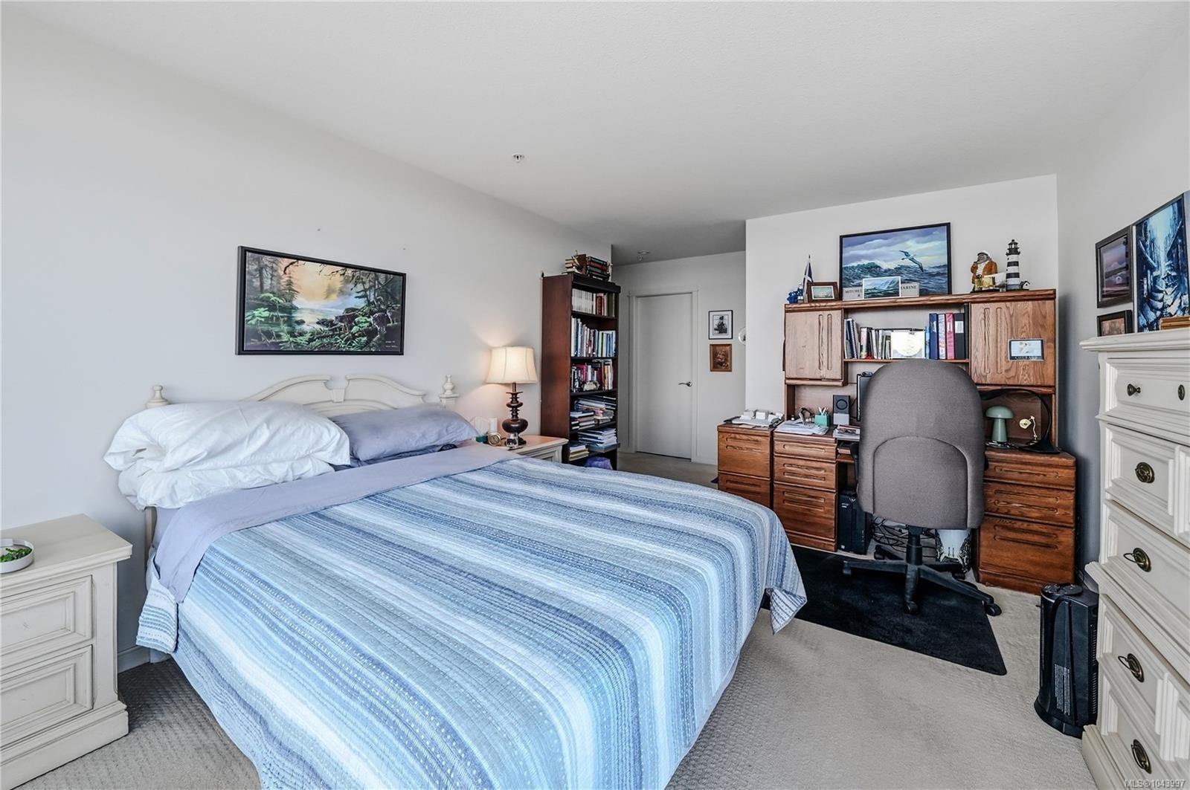
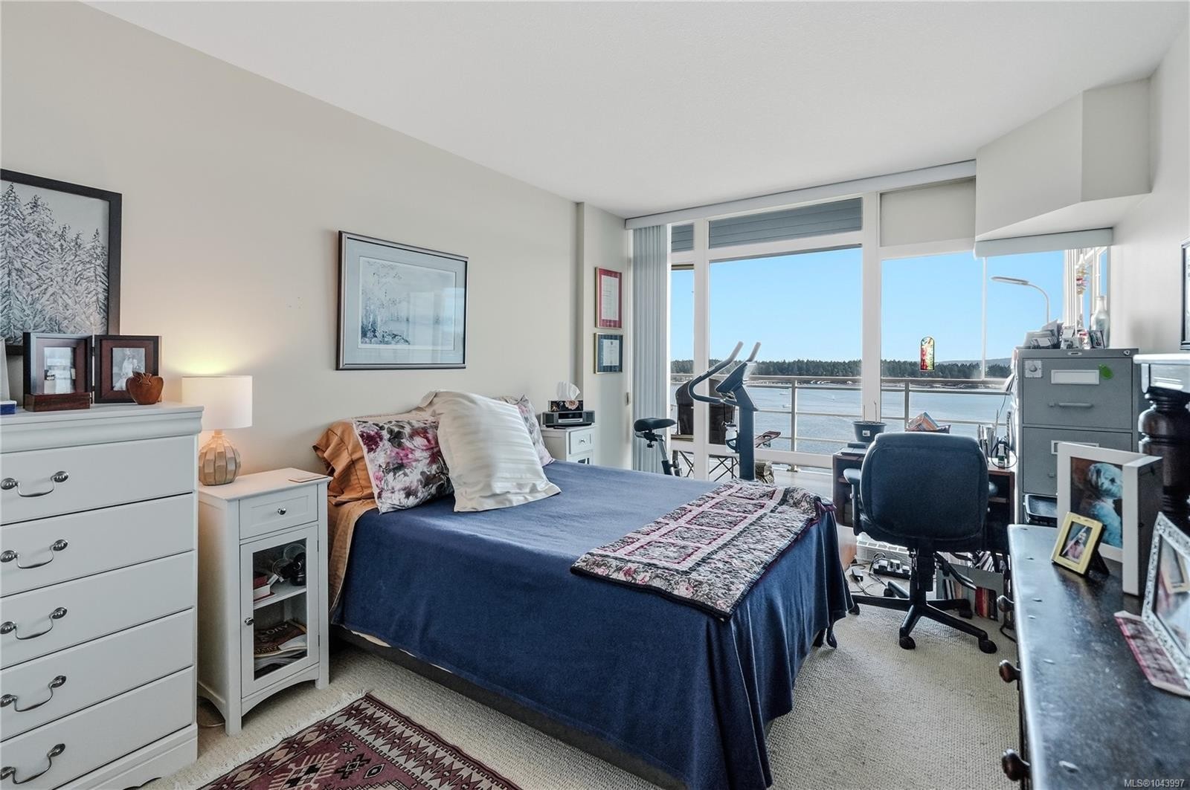
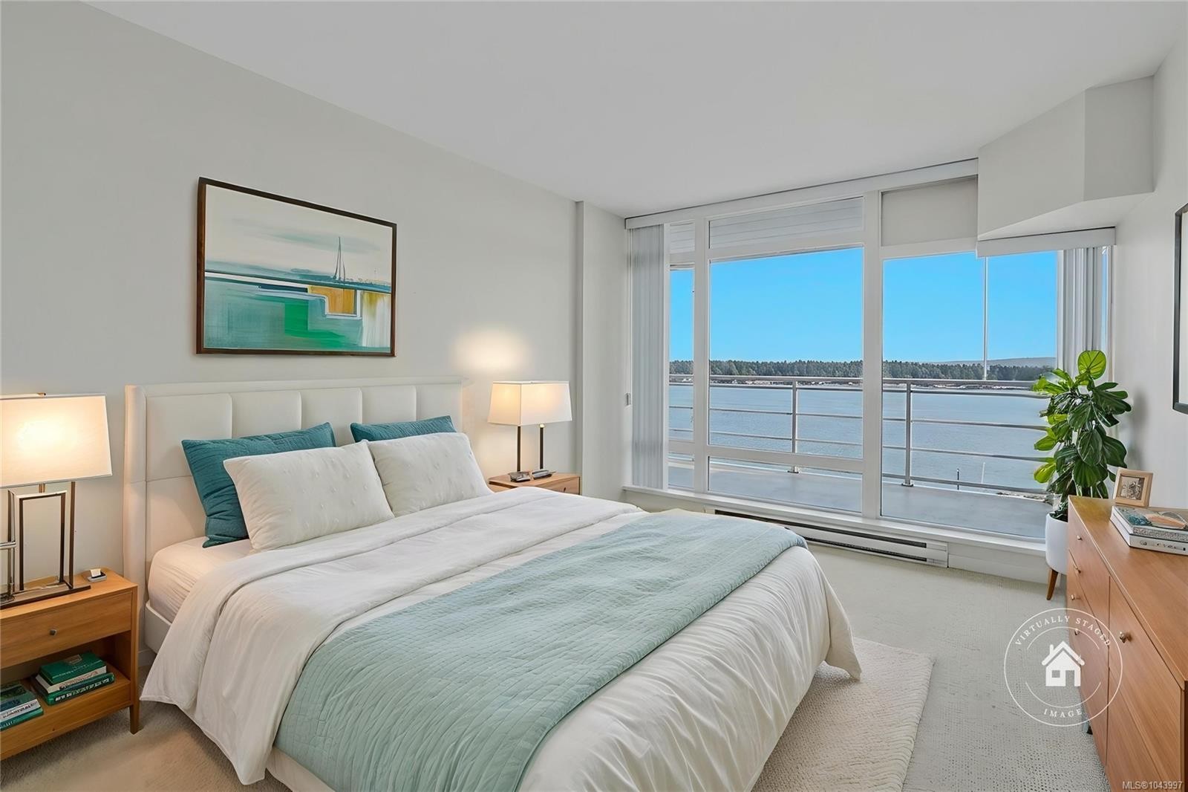
#1106-38 Front St, Nanaimo, BC - Indoor Photo Showing Bedroom
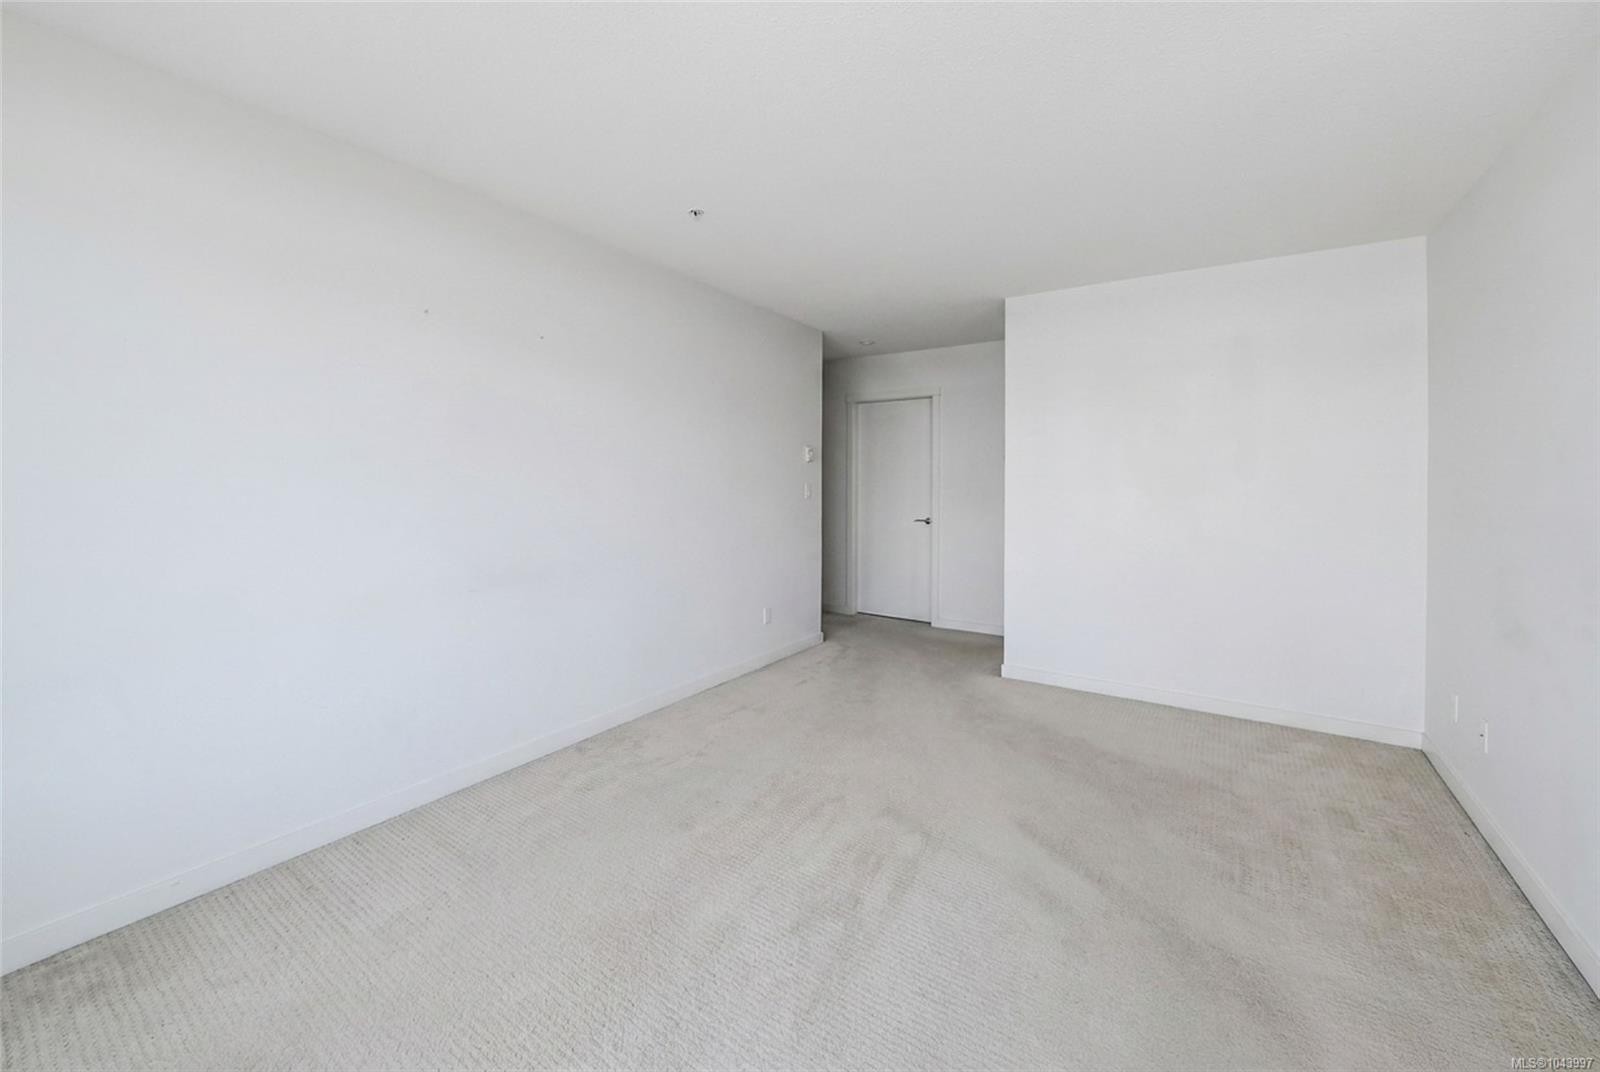
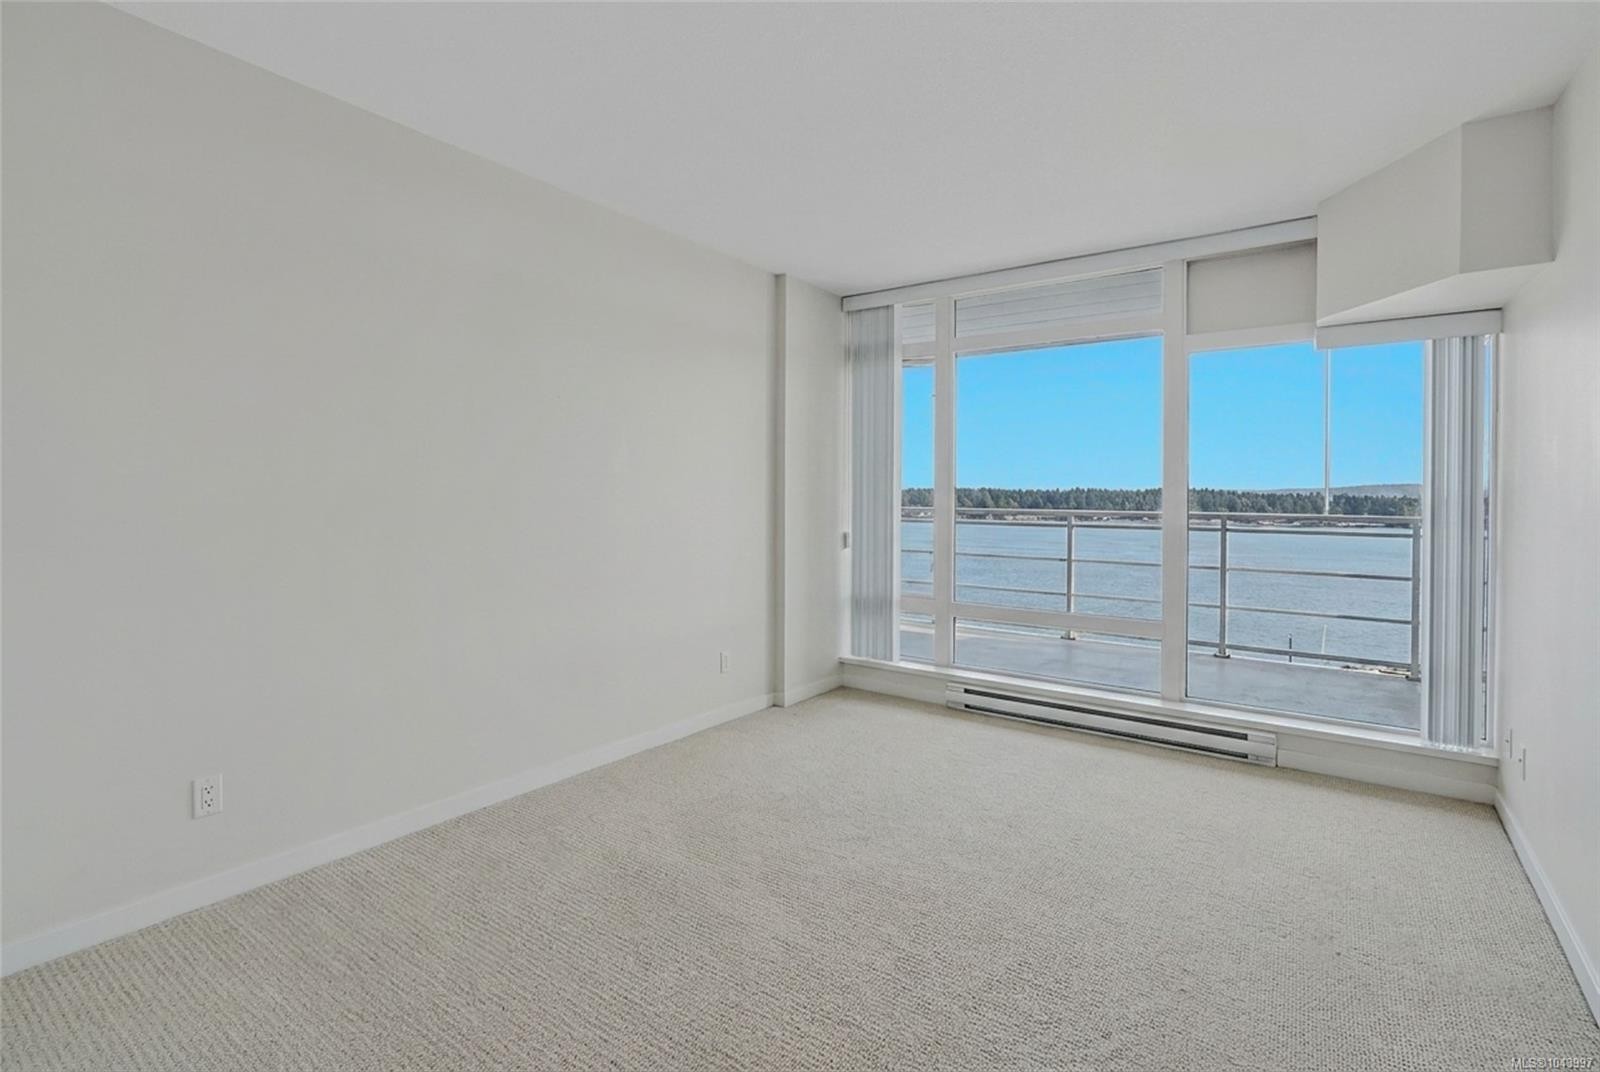
#1106-38 Front St, Nanaimo, BC - Indoor Photo Showing Other Room
#1106-38 Front St, Nanaimo, BC - Indoor Photo Showing Bedroom
#1106-38 Front St, Nanaimo, BC - Indoor Photo Showing Other Room
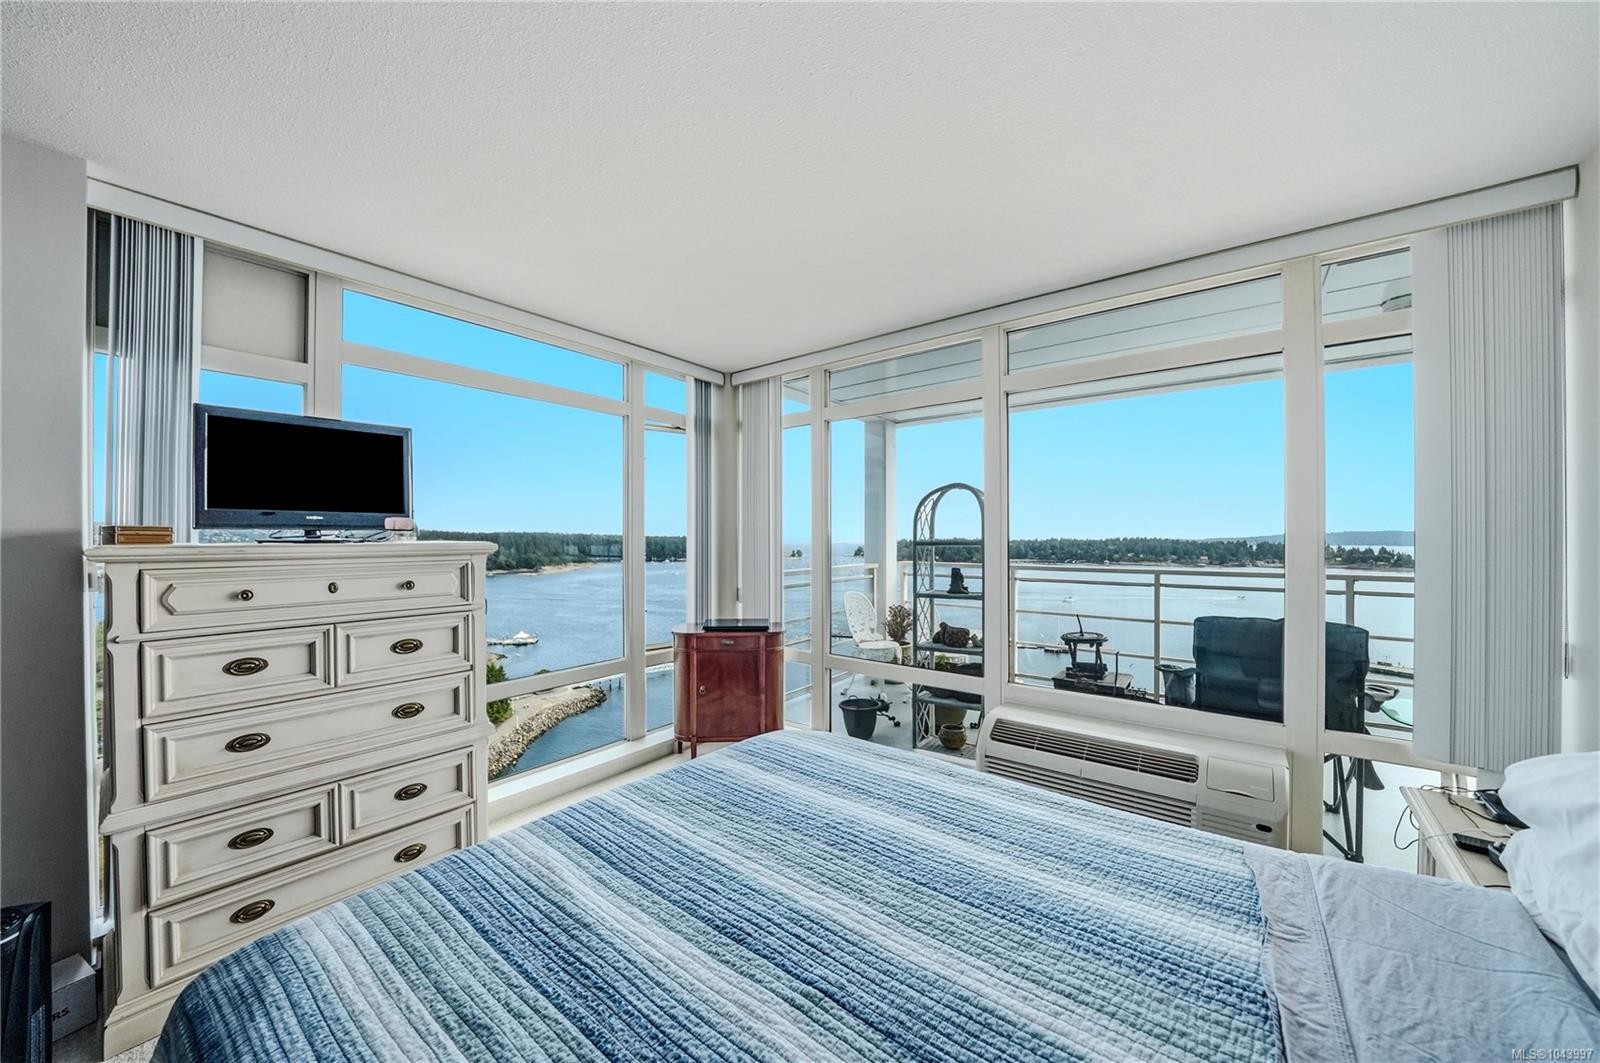
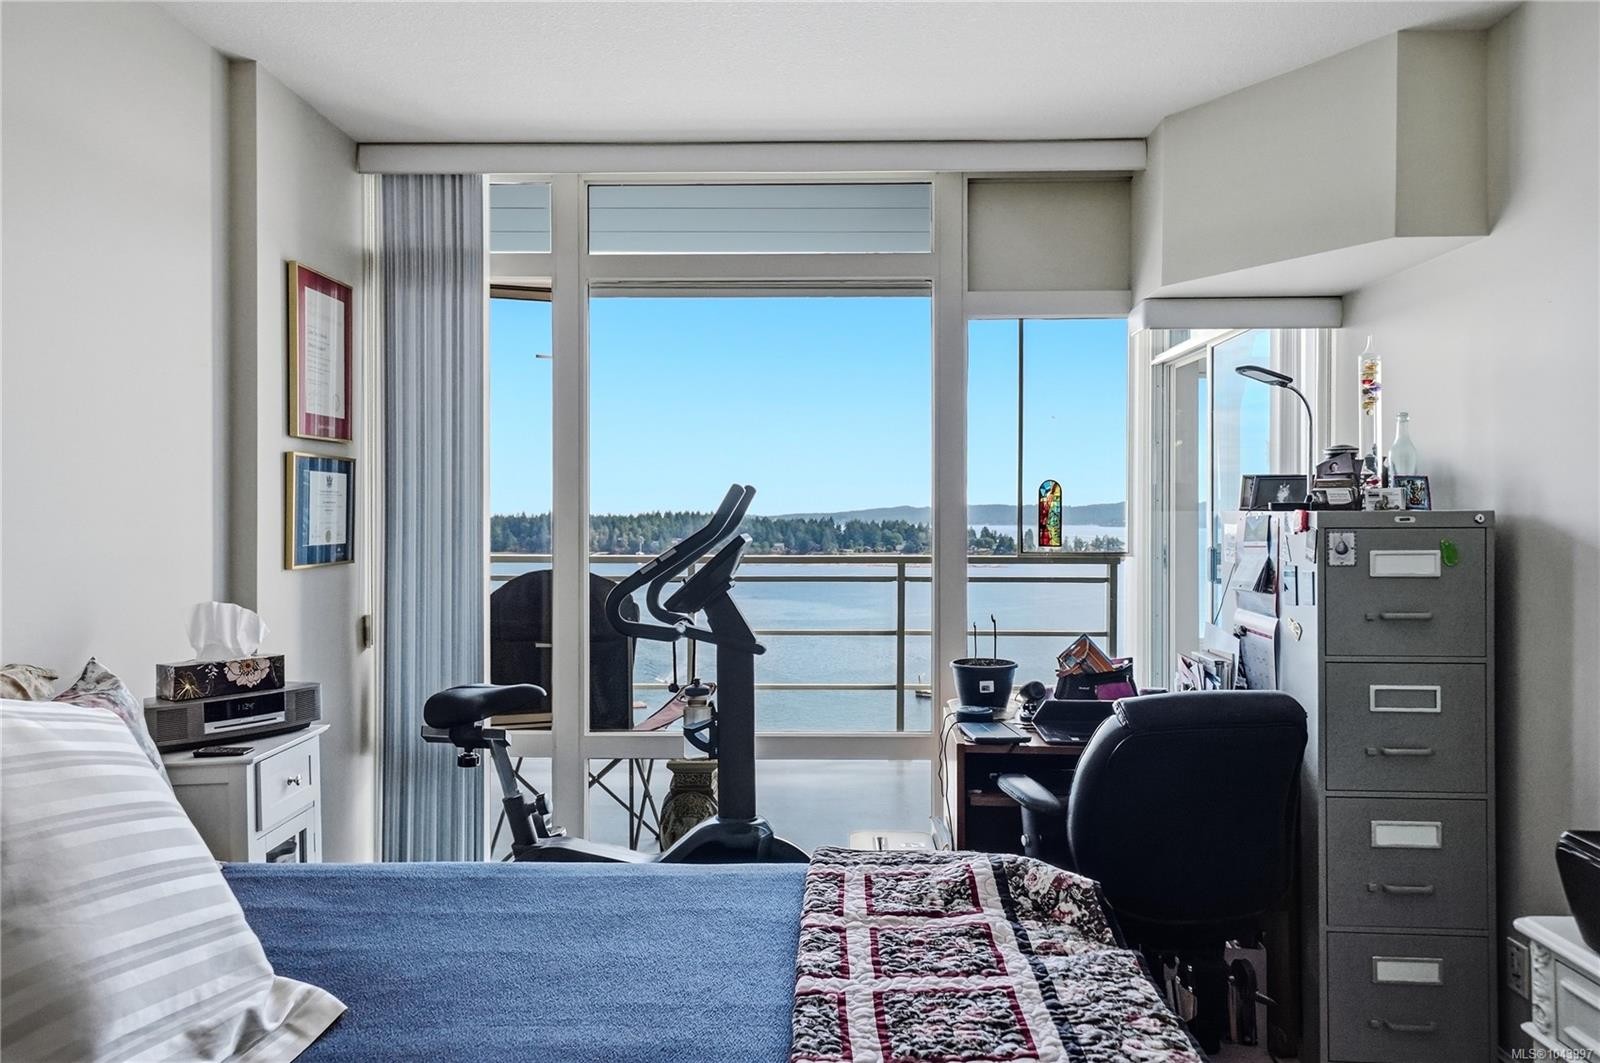
#1106-38 Front St, Nanaimo, BC - Indoor Photo Showing Bedroom
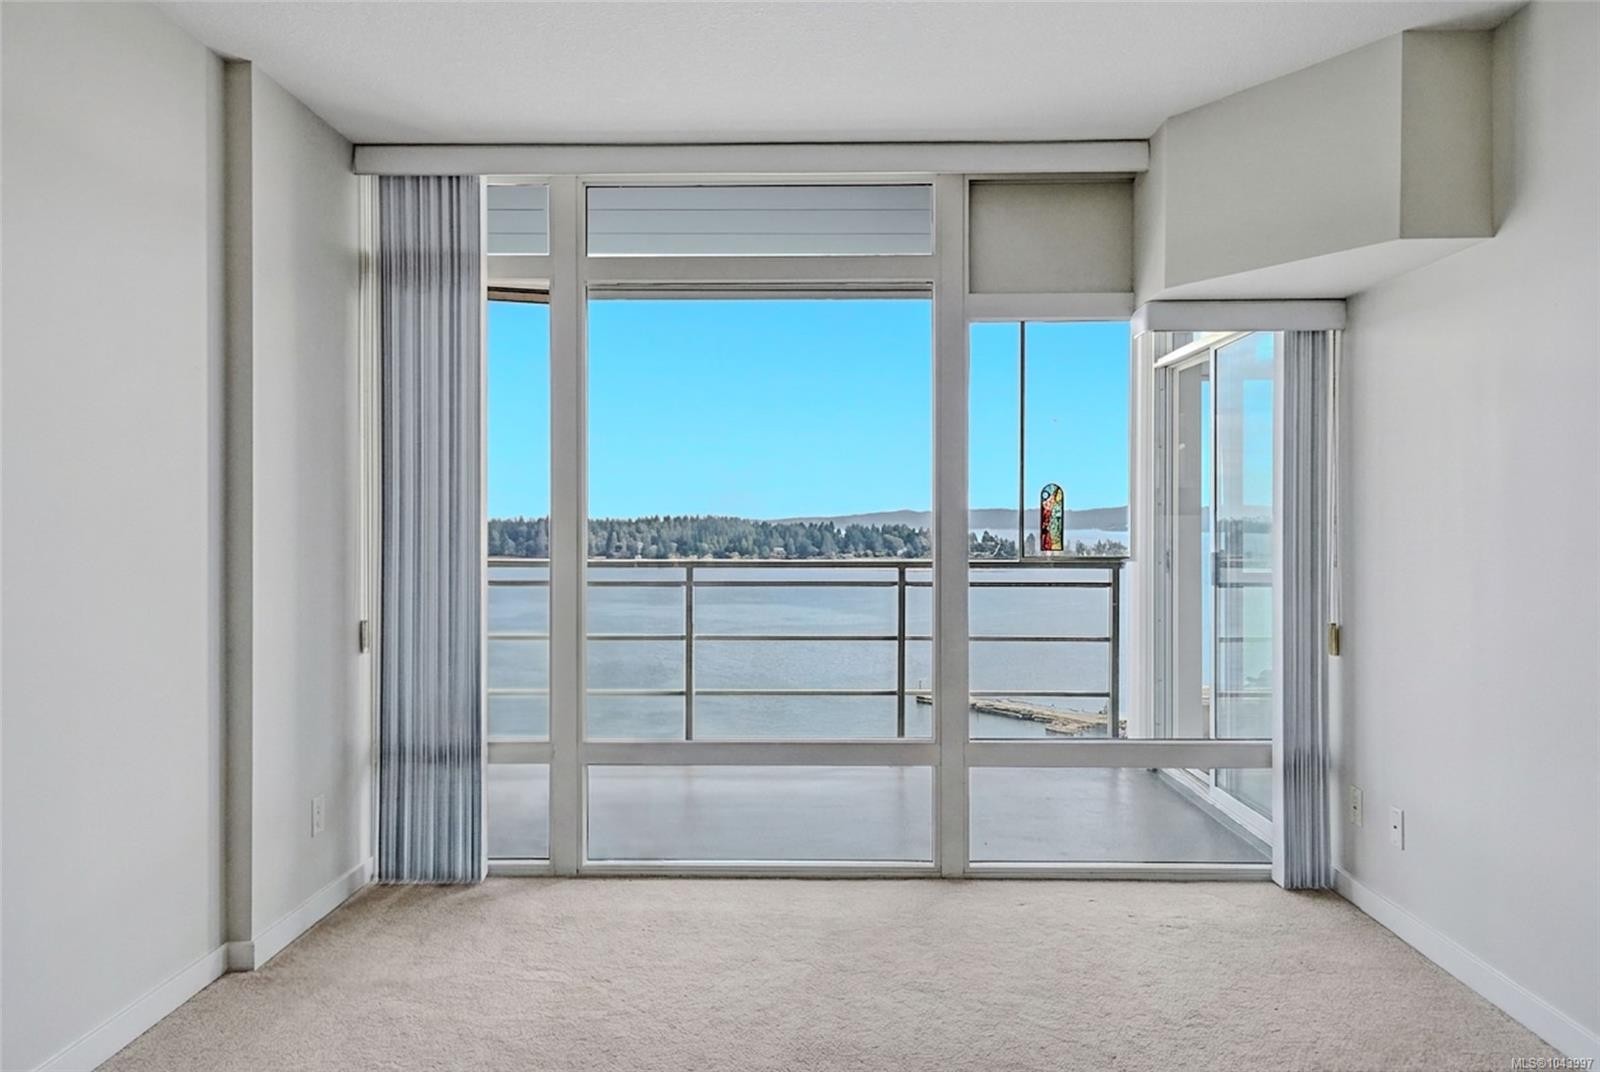
#1106-38 Front St, Nanaimo, BC - Indoor Photo Showing Other Room
#1106-38 Front St, Nanaimo, BC - Indoor Photo Showing Bedroom
#1106-38 Front St, Nanaimo, BC - Indoor Photo Showing Other Room
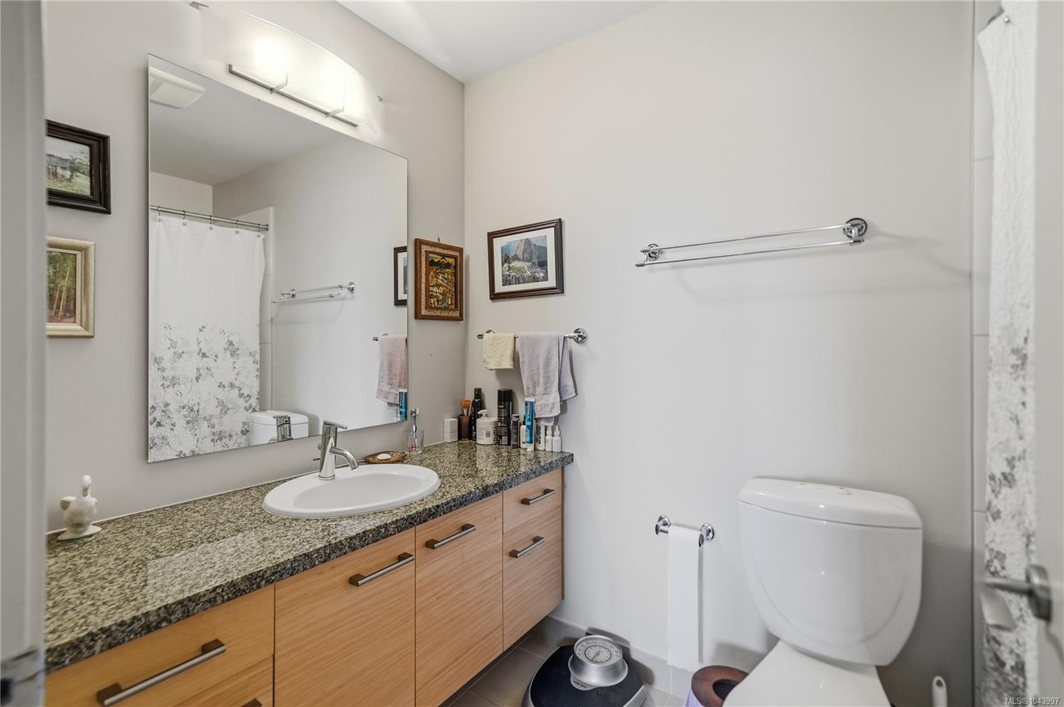
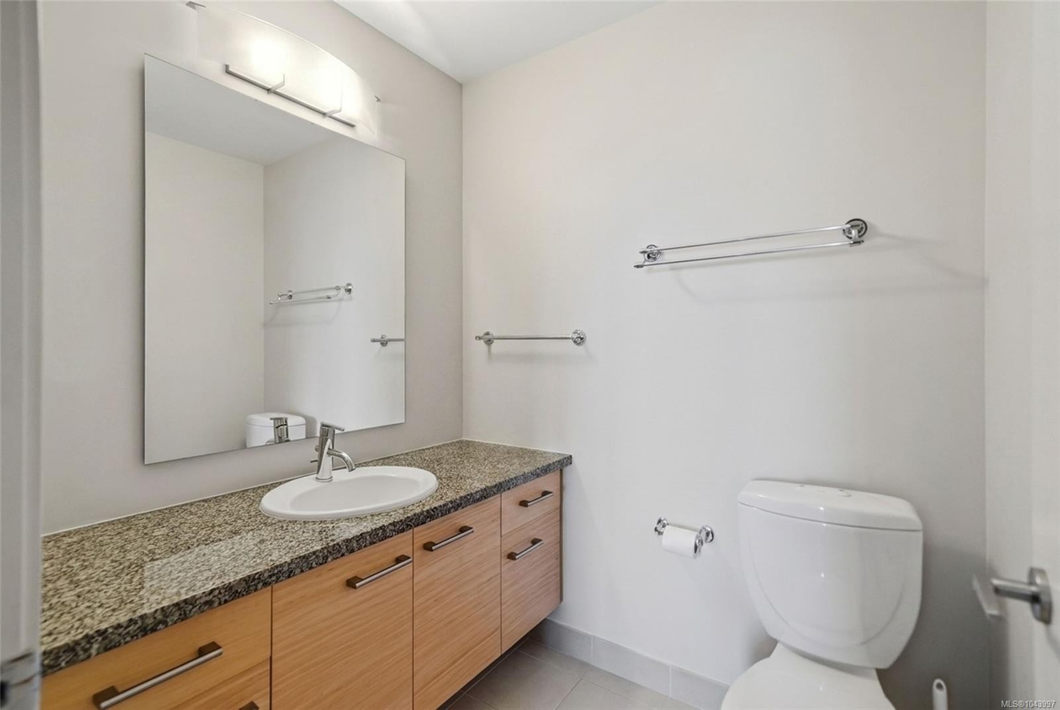
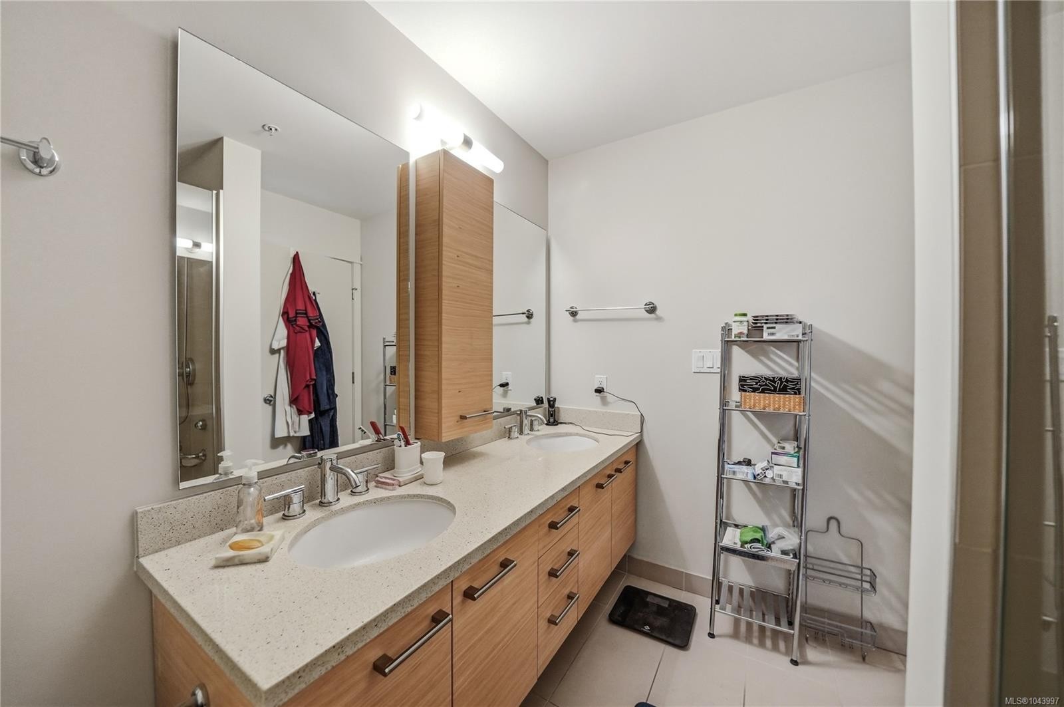

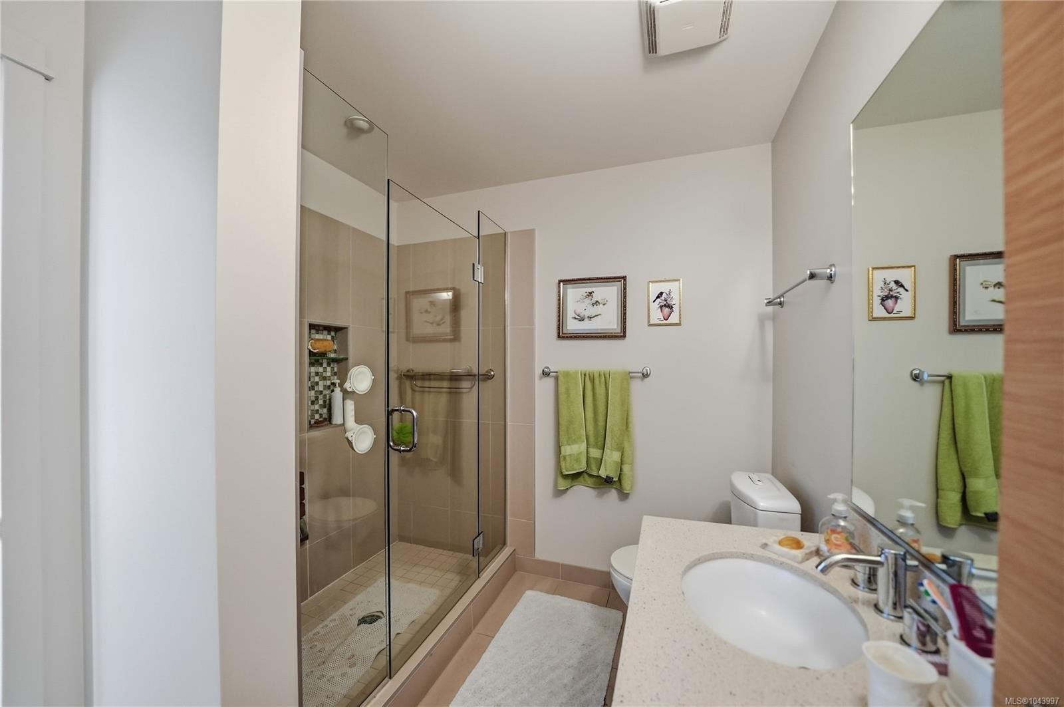
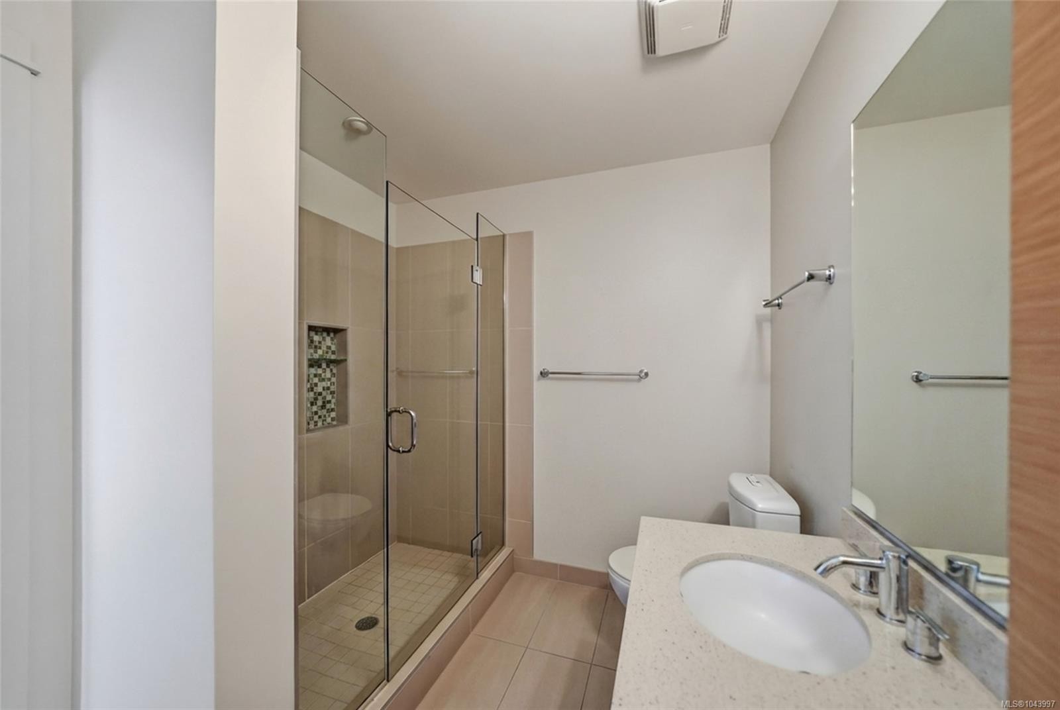
#1106-38 Front St, Nanaimo, BC - Indoor Photo Showing Bathroom
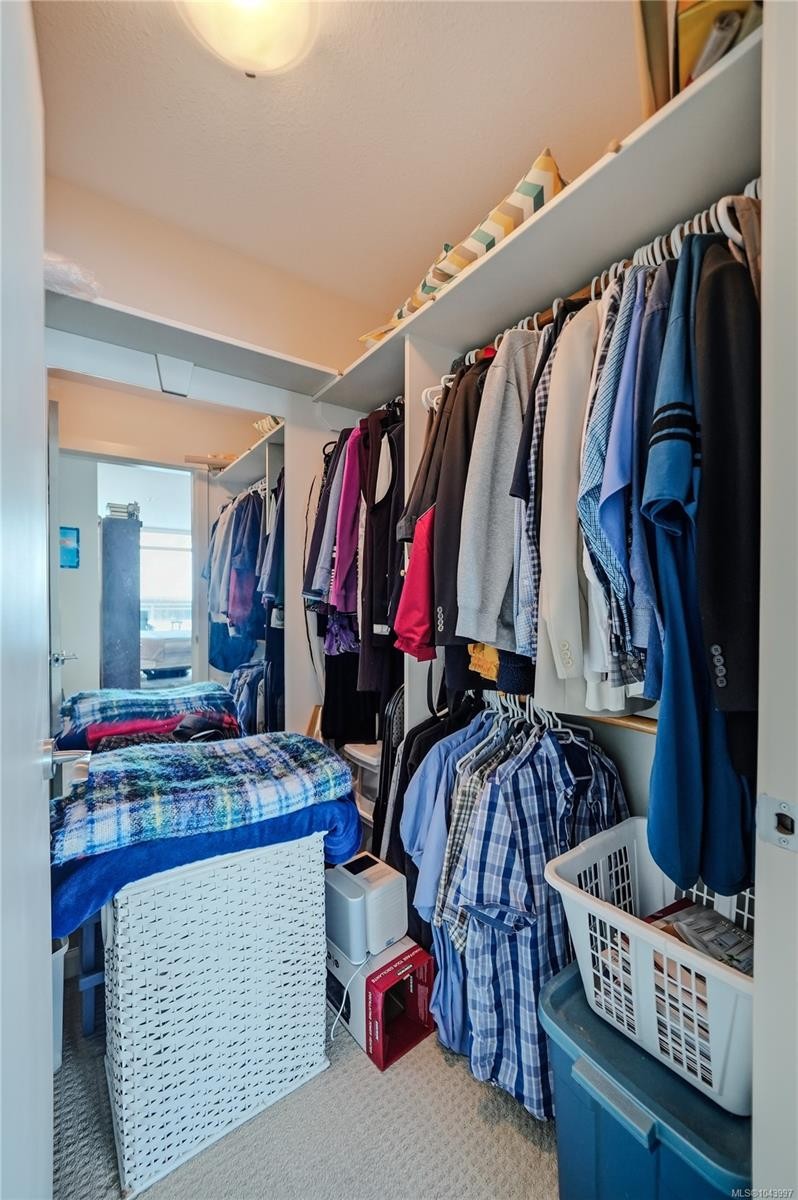
#1106-38 Front St, Nanaimo, BC - Indoor With Storage
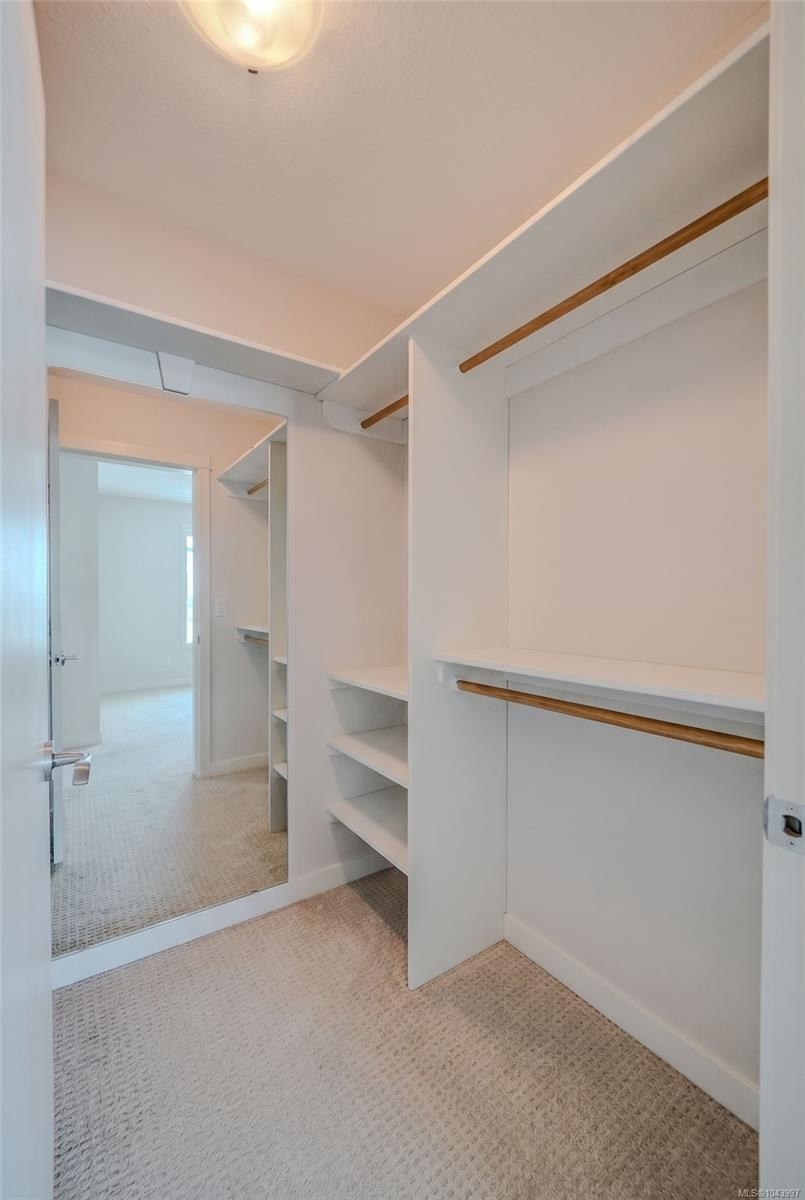
#1106-38 Front St, Nanaimo, BC - Indoor
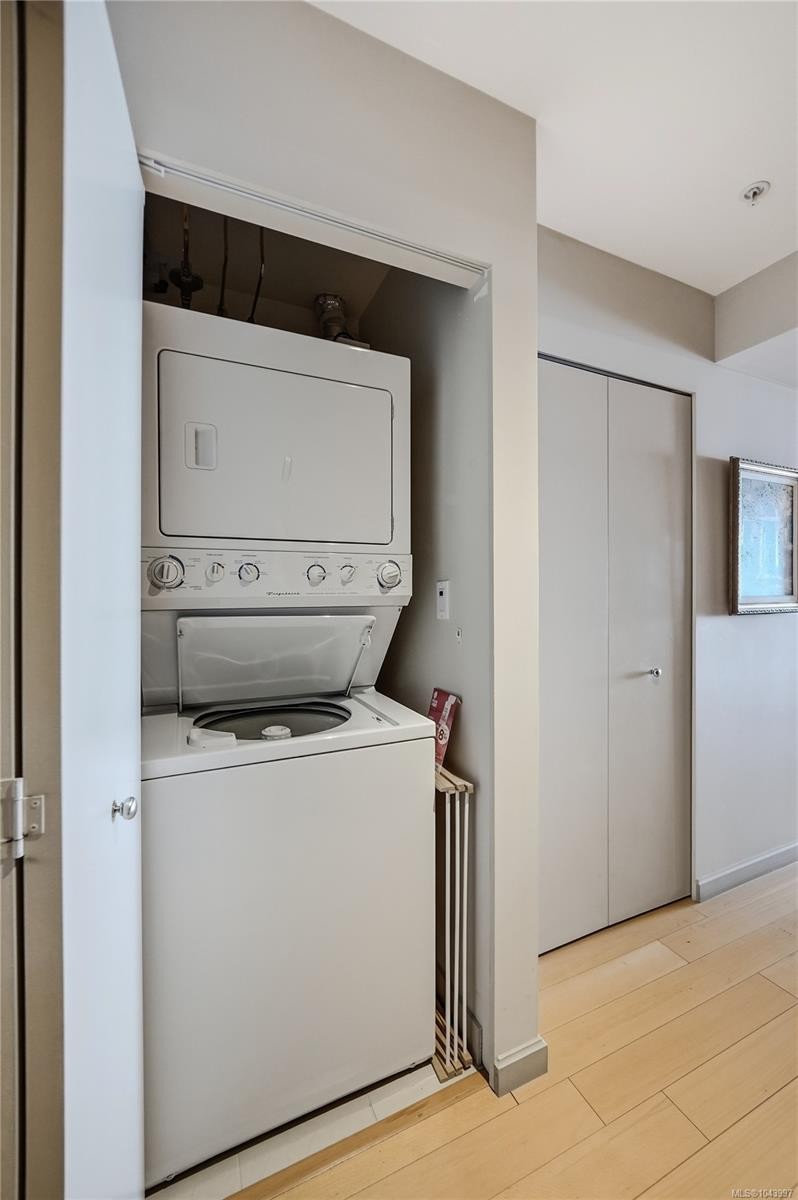
#1106-38 Front St, Nanaimo, BC - Indoor Photo Showing Laundry Room
#1106-38 Front St, Nanaimo, BC - Other
#1106-38 Front St, Nanaimo, BC - Outdoor With Body Of Water
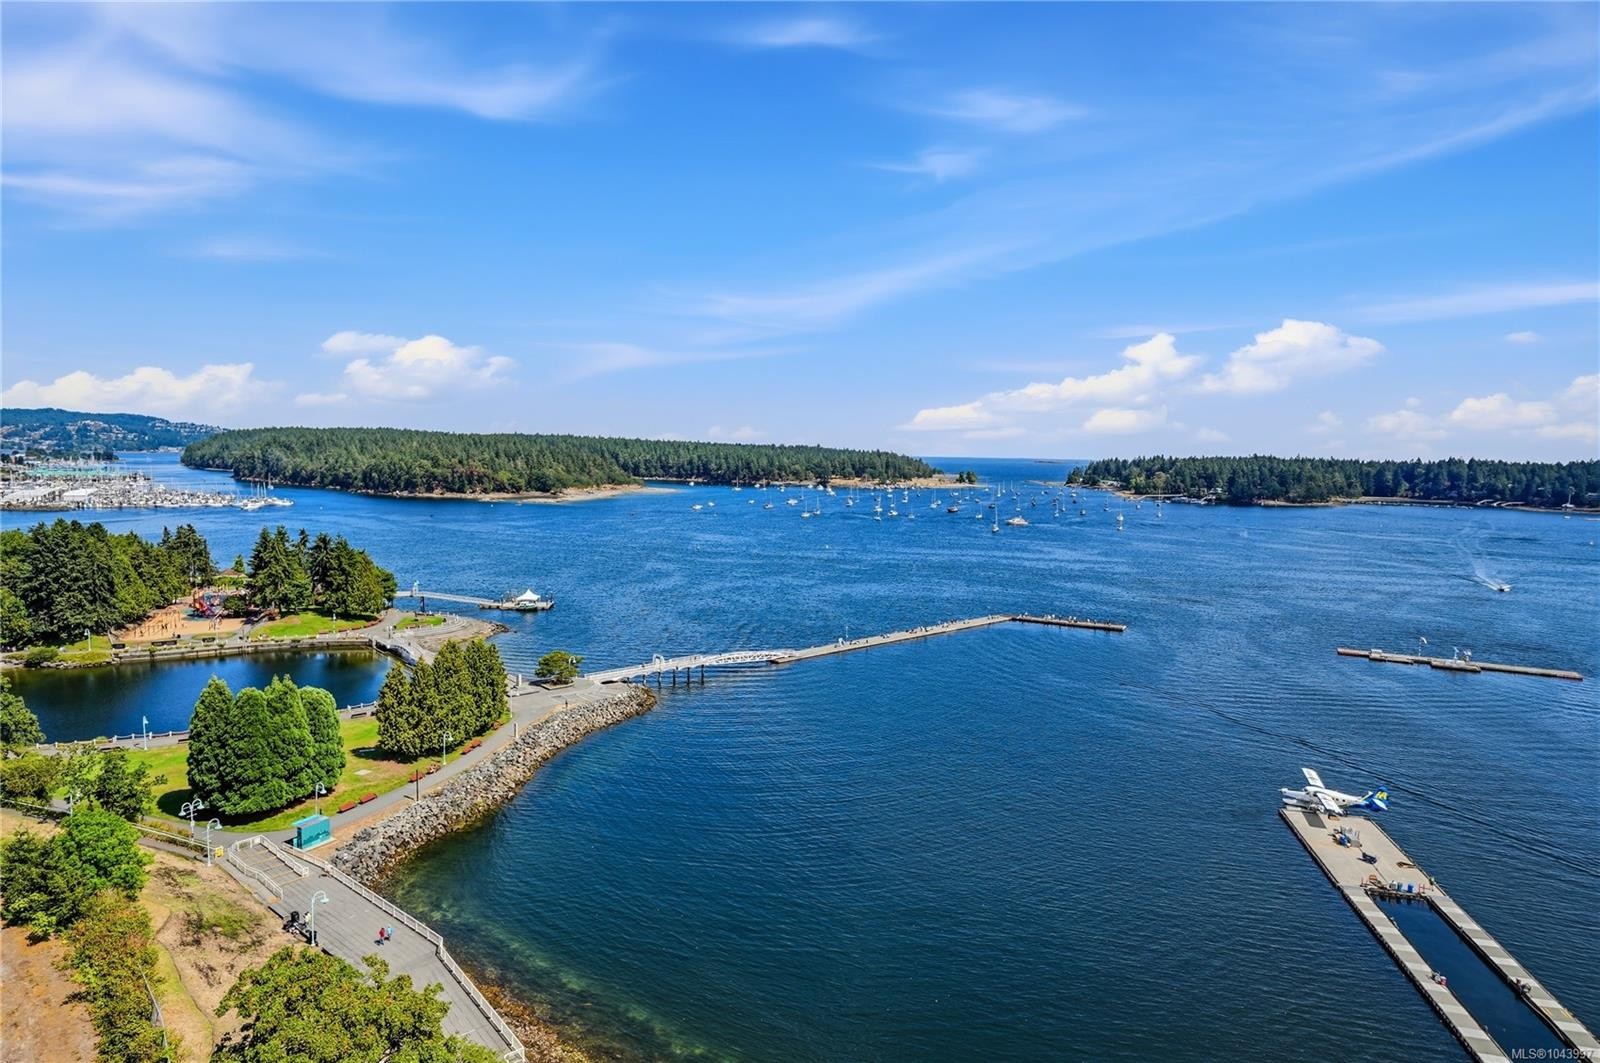
#1106-38 Front St, Nanaimo, BC -  With Body Of Water With View
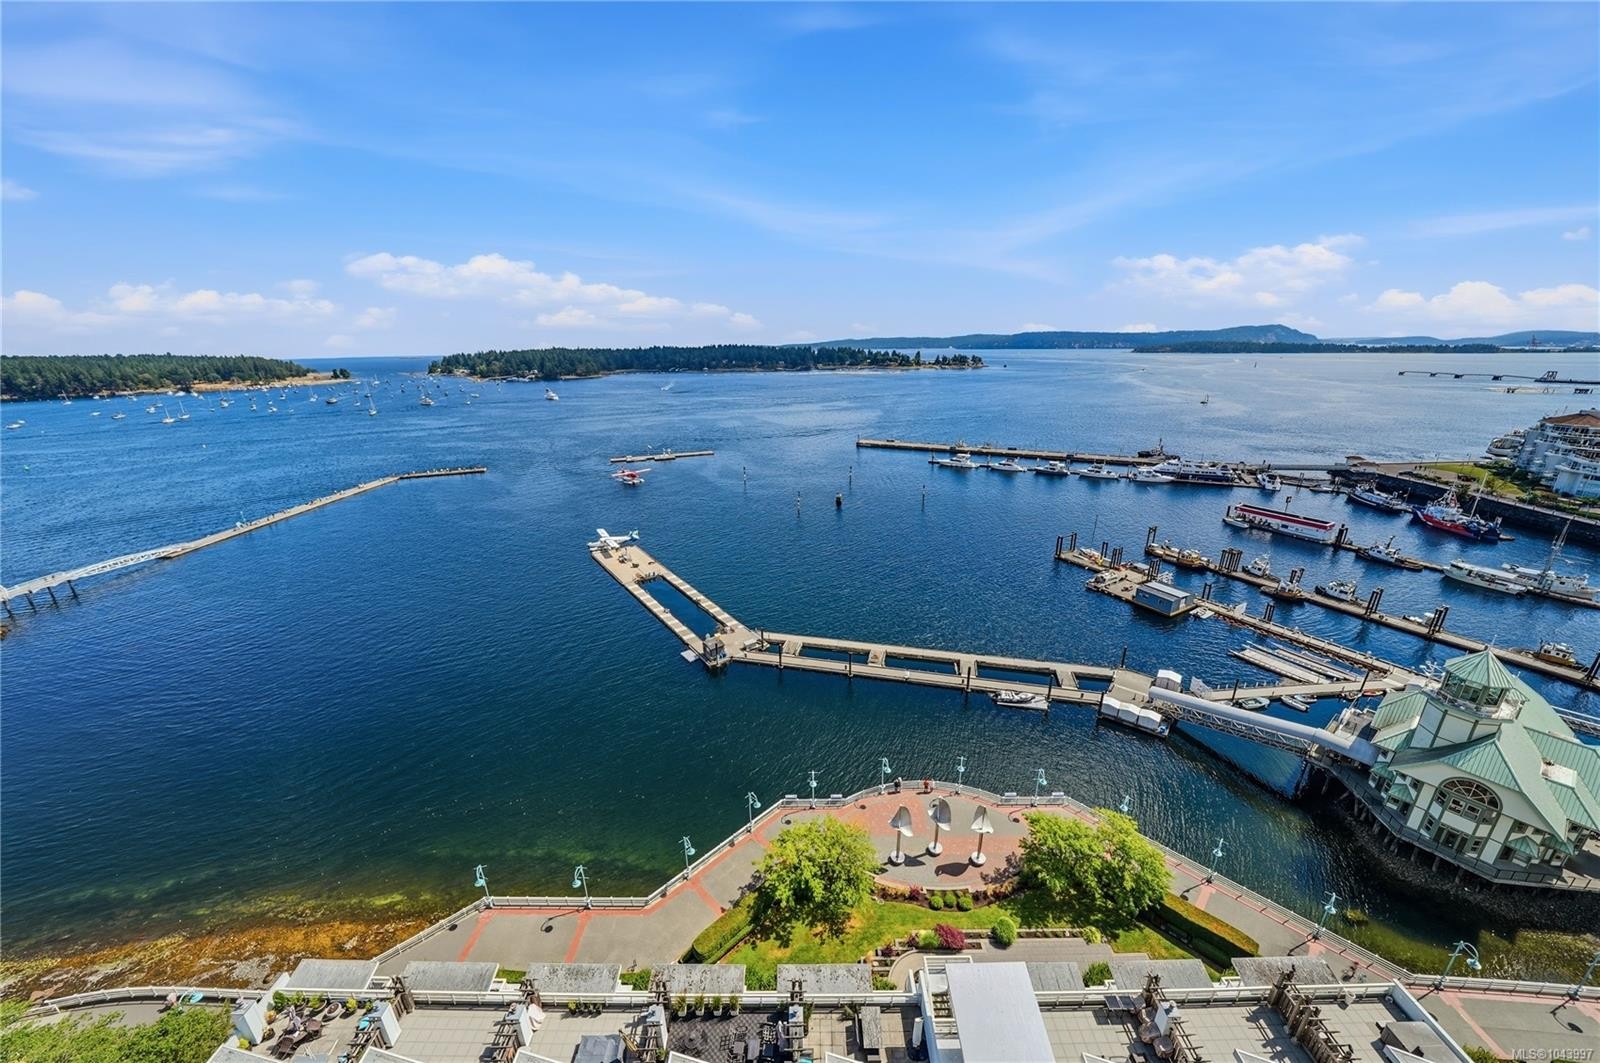
#1106-38 Front St, Nanaimo, BC - Outdoor With Body Of Water With View
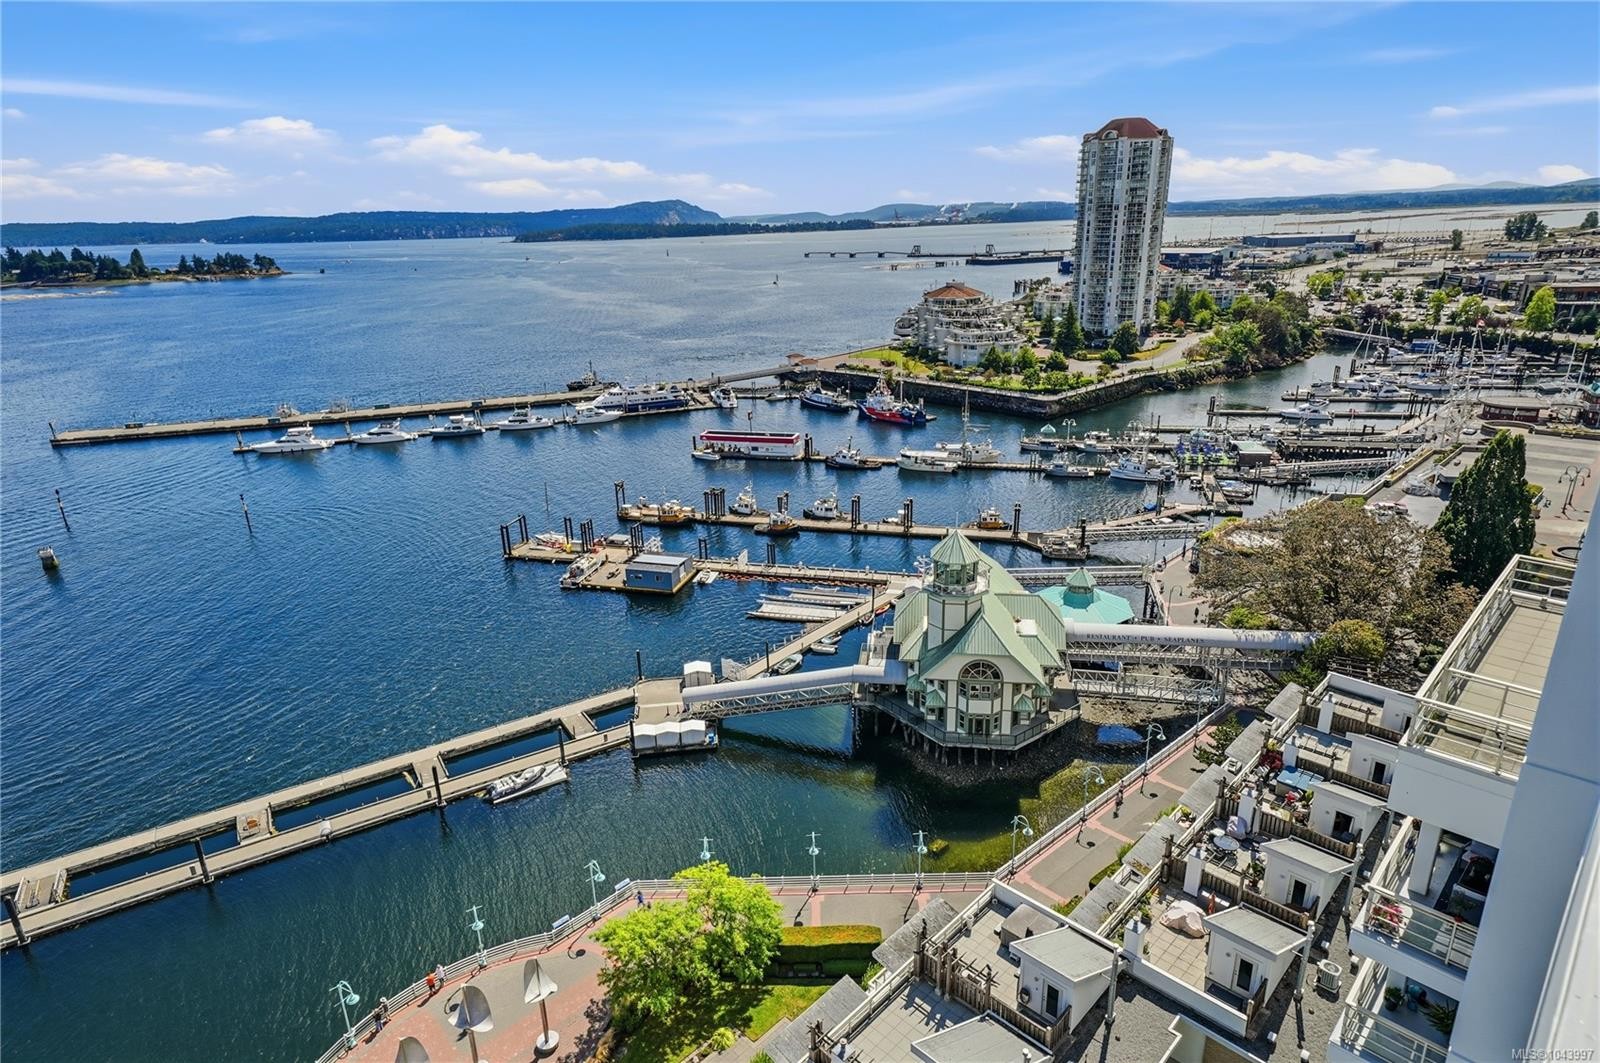
#1106-38 Front St, Nanaimo, BC - Outdoor
#1106-38 Front St, Nanaimo, BC  - Outdoor
#1106-38 Front St, Nanaimo, BC  - Indoor Photo Showing Other Room
#1106-38 Front St, Nanaimo, BC  - Indoor
#1106-38 Front St, Nanaimo, BC  - Indoor Photo Showing Other Room
#1106-38 Front St, Nanaimo, BC - Indoor Photo Showing Other Room
#1106-38 Front St, Nanaimo, BC - Indoor Photo Showing Kitchen With Double Sink
#1106-38 Front St, Nanaimo, BC - Indoor Photo Showing Kitchen With Double Sink With Upgraded Kitchen
#1106-38 Front St, Nanaimo, BC - Indoor Photo Showing Kitchen
#1106-38 Front St, Nanaimo, BC - Indoor Photo Showing Kitchen With Double Sink With Upgraded Kitchen
#1106-38 Front St, Nanaimo, BC - Indoor Photo Showing Kitchen
#1106-38 Front St, Nanaimo, BC - Indoor Photo Showing Living Room With Fireplace
#1106-38 Front St, Nanaimo, BC - Indoor Photo Showing Kitchen
#1106-38 Front St, Nanaimo, BC - Indoor Photo Showing Living Room
#1106-38 Front St, Nanaimo, BC - Indoor Photo Showing Living Room With Fireplace
#1106-38 Front St, Nanaimo, BC - Indoor With Fireplace
#1106-38 Front St, Nanaimo, BC - Indoor Photo Showing Living Room With Fireplace
#1106-38 Front St, Nanaimo, BC - Indoor With Fireplace
#1106-38 Front St, Nanaimo, BC - Indoor With Body Of Water
#1106-38 Front St, Nanaimo, BC -  Photo Showing Other Room With Body Of Water
#1106-38 Front St, Nanaimo, BC - Indoor
#1106-38 Front St, Nanaimo, BC - Indoor Photo Showing Other Room
#1106-38 Front St, Nanaimo, BC -  With Body Of Water With View With Exterior
#1106-38 Front St, Nanaimo, BC - Indoor
#1106-38 Front St, Nanaimo, BC - Indoor Photo Showing Kitchen
#1106-38 Front St, Nanaimo, BC - Indoor Photo Showing Bedroom
#1106-38 Front St, Nanaimo, BC - Indoor Photo Showing Other Room
#1106-38 Front St, Nanaimo, BC - Indoor Photo Showing Bedroom
#1106-38 Front St, Nanaimo, BC - Indoor Photo Showing Other Room
#1106-38 Front St, Nanaimo, BC - Indoor Photo Showing Bedroom
#1106-38 Front St, Nanaimo, BC - Indoor Photo Showing Other Room
#1106-38 Front St, Nanaimo, BC - Indoor Photo Showing Bedroom
#1106-38 Front St, Nanaimo, BC - Indoor Photo Showing Other Room
#1106-38 Front St, Nanaimo, BC - Indoor Photo Showing Bathroom
#1106-38 Front St, Nanaimo, BC - Indoor With Storage
#1106-38 Front St, Nanaimo, BC - Indoor
#1106-38 Front St, Nanaimo, BC - Indoor Photo Showing Laundry Room
#1106-38 Front St, Nanaimo, BC - Other
#1106-38 Front St, Nanaimo, BC - Outdoor With Body Of Water
#1106-38 Front St, Nanaimo, BC -  With Body Of Water With View
#1106-38 Front St, Nanaimo, BC - Outdoor With Body Of Water With View
#1106-38 Front St, Nanaimo, BC - Outdoor
Home Insurance - TD Insurance
Get a home insurance quote online for this $850,000 property in Nanaimo
  • Advertising

MULTIMEDIA

Are you a real estate investor?
#1106-38 Front St, Nanaimo, BC, V9R 0B8
$850,000

2 Beds

2 Baths

Property Information:

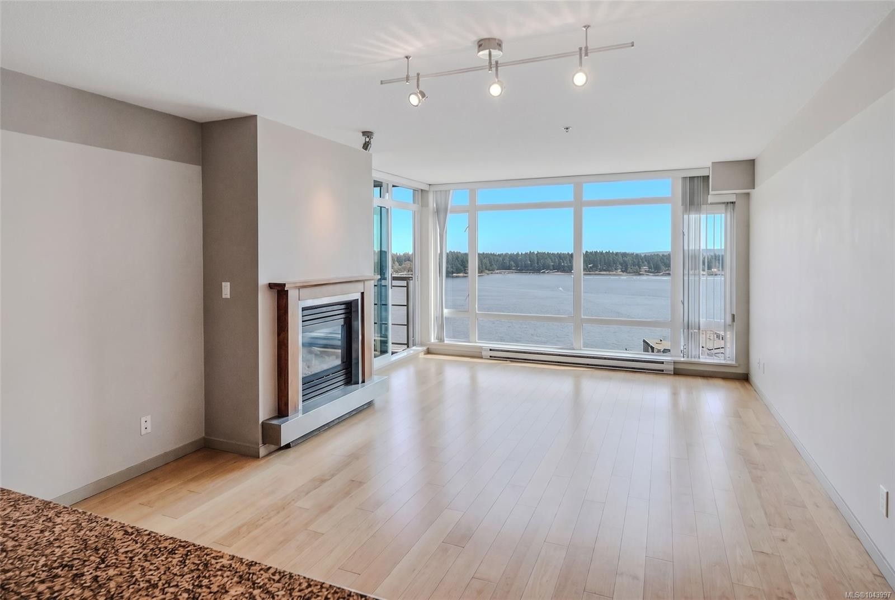
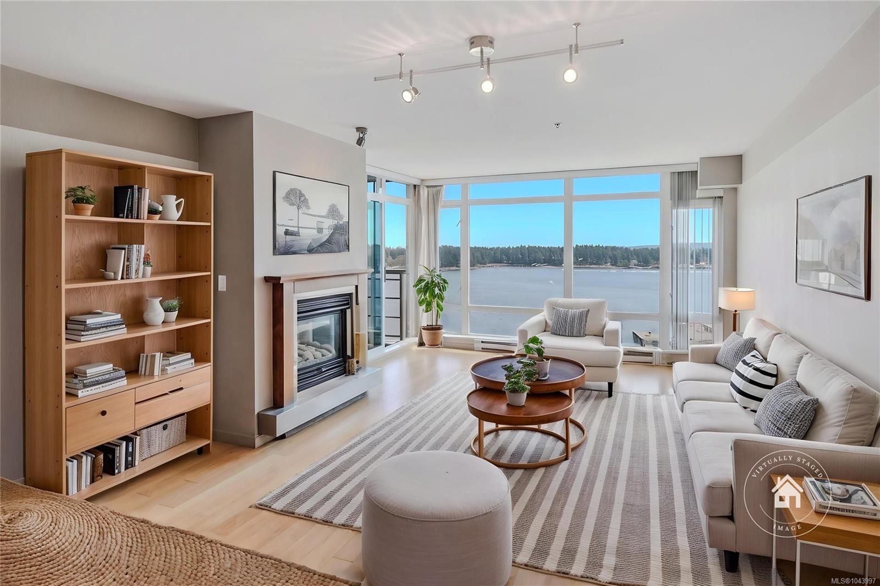
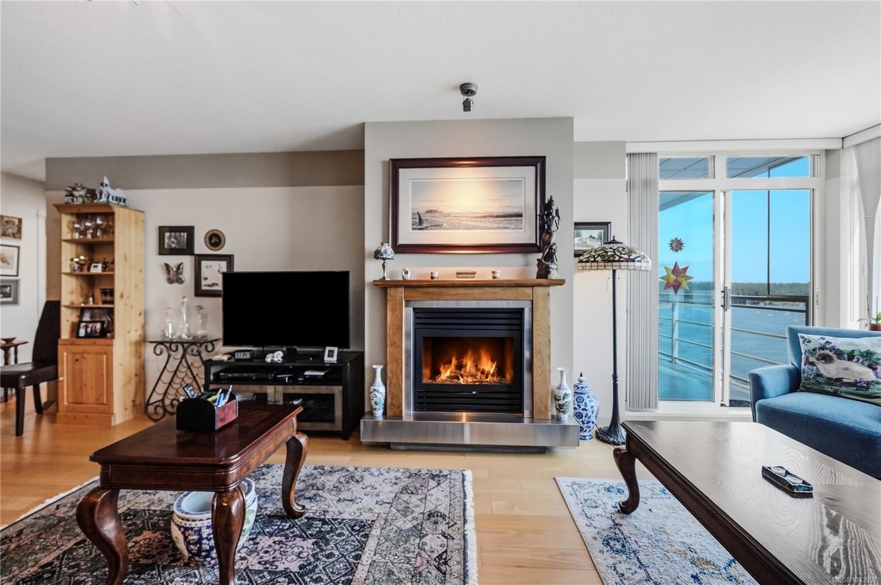
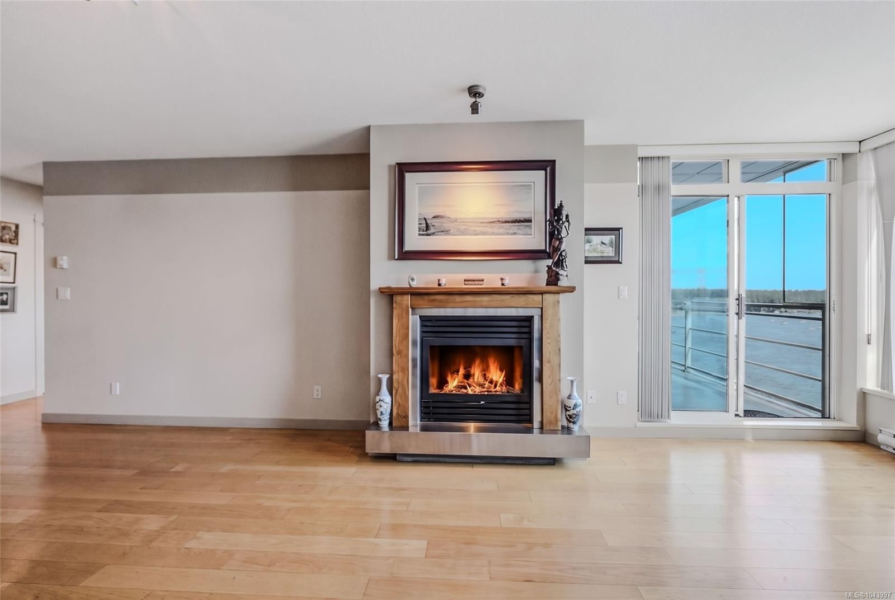
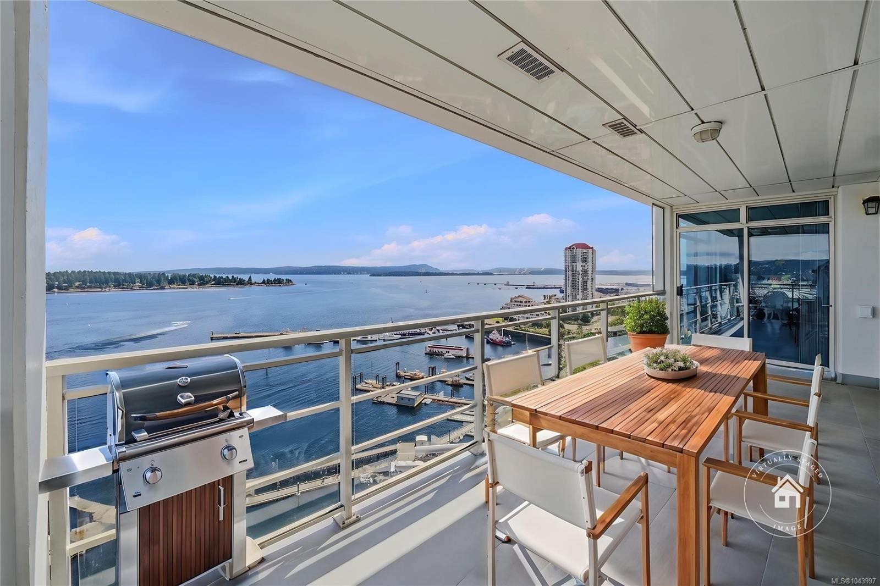
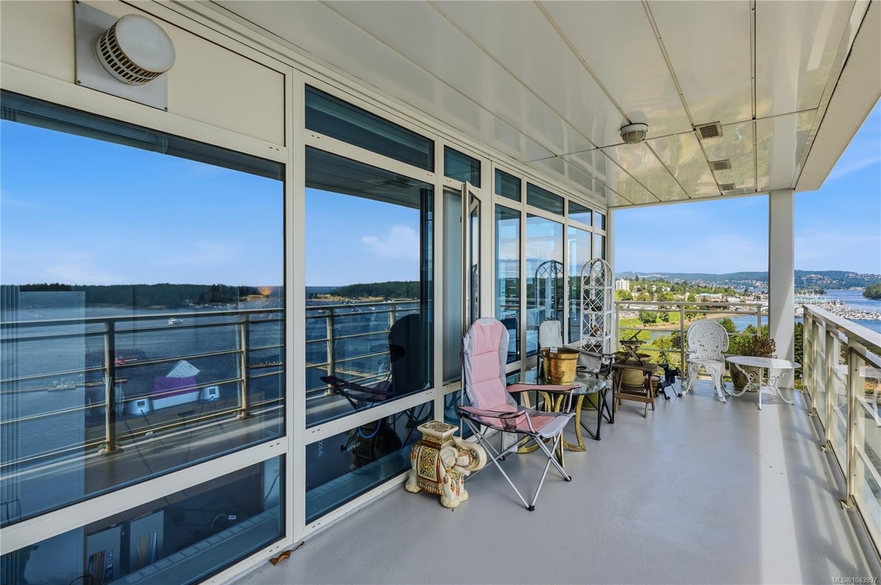
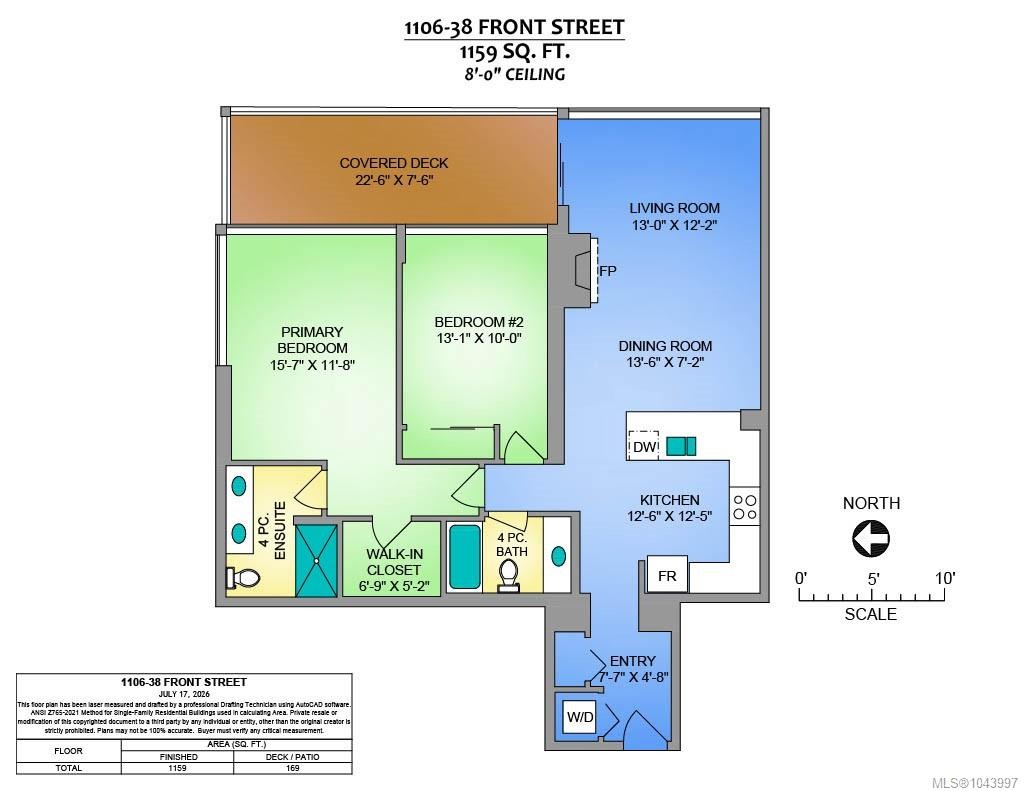
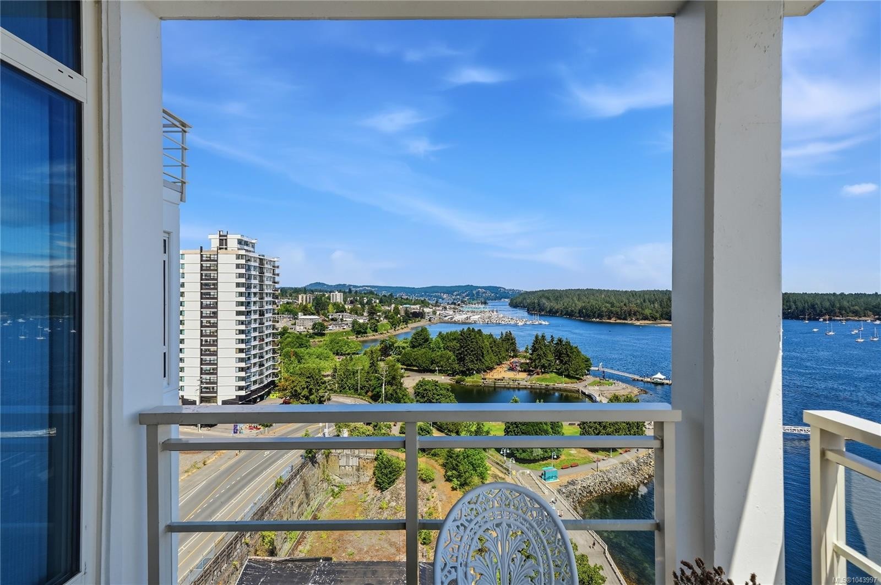
Welcome to Pacifica, one of Nanaimo’s most well known concrete waterfront residences. Ideally positioned just steps from the downtown seawall & Swy-a-Lana Lagoon, offering easy access to shopping, dining, the hullo ferry, & more. This 2 bed,2 bath condo offers 1159 sqft of living space w/ a bright, open-concept design. Hardwood flooring runs through the main living area, complemented by a well-appointed kitchen featuring granite countertops, a functional island, & a breakfast bar w/ additional workspace & storage. The living room is anchored by a gas fireplace w/ a striking stone surround, creating a warm & inviting atmosphere. Step out onto the large covered deck to enjoy unobstructed 180-degree views of Nanaimo’s inner harbour, an ideal space for outdoor seating, planters, & taking in the ocean air & active harbour year round. The primary bedrm includes a walk-in closet & a 4-piece ensuite. Additional features include in-suite laundry, a storage locker, & 1 parking stall.Data approx.

Property Features:

  • Annual Tax Amount: $5,893
  • Accessibility Features: Accessible Entrance, No Step Entrance
  • Appliances: Dishwasher, Dryer, Refrigerator, Washer
  • Association Amenities: Elevator(s), Secured Entry
  • Association Fee Includes: Caretaker, Trash, Gas, Insurance, Maintenance Grounds, Maintenance Structure, Property Management, Recycling, Sewer, Water
  • Basement: None
  • Building Features: Transit Nearby
  • Built in: 2009
  • Condo Fees: $639 Monthly
  • Construction Materials: Insulation All, Steel and Concrete
  • Cooling: Air Conditioning
  • Exterior Features: Balcony/Deck
  • Fireplace Features: Gas, Living Room
  • Floor Space (approx): 1328 Square Feet
  • Flooring: Carpet, Hardwood, Mixed, Tile
  • Foundation Details: Concrete Perimeter
  • Heating: Baseboard, Electric, Natural Gas
  • Interior Features: Dining/Living Combo
  • Laundry Features: In Unit
  • Lot Features: Adult-Oriented Neighbourhood, Easy Access, Family-Oriented Neighbourhood, Recreation Nearby, Serviced, Shopping Nearby, Walk on Waterfront
  • Lot Frontage: 1159 Square Feet
  • Lot Size: 1159.00 Square Feet
  • Ownership: Freehold/Strata
  • Parking Features: Underground
  • Pets Allowed: Cats OK, Dogs OK
  • Property Condition: Resale
  • Property Sub Type: Condo Apartment
  • Road Surface Type: Paved
  • Roof: Other
  • Utilities: Electricity Connected, Garbage, Natural Gas Connected, Recycling
  • View: Mountain(s)
  • Water Source: Municipal
  • Waterfront Features: Ocean Front
  • Window Features: Insulated Windows
  • Zoning: DT5
  • Zoning Description: Multi-Family
  • Sewer:
  • No. of Parking Spaces: 1

Rooms:

  • Bathroom Main Level
  • Other Main Level 4.75 m x 3.56 m
  • Bedroom Main Level 3.99 m x 3.05 m
  • Walk-in Closet Main Level 2.06 m x 1.57 m
  • Living Main Level 3.96 m x 3.71 m
  • Kitchen Main Level 3.81 m x 3.78 m
  • Dining Main Level 4.11 m x 2.18 m
  • Other Main Level 6.86 m x 2.29 m Note: Deck
  • Ensuite Bathroom Main Level
  • Other Main Level 17.55 m x 1.42 m Note: Entrance

Convert Measurement to:

Courtesy of: REMAX Professionals (NA)

MLS® property information is provided under copyright© by the Vancouver Island Real Estate Board and Victoria Real Estate Board. The information is from sources deemed reliable, but should not be relied upon without independent verification.

QuickQuoteTM Powered by RPS
Thinking of Selling?

Start by finding out what your home might be worth in today's market.

Location of #1106-38 Front St, Nanaimo, BC, V9R 0B8

Demographic Information of #1106-38 Front St, Nanaimo, BC, V9R 0B8

Life Stage

Nearly Retired

Employment Type

Mixed

Average Household Income

$80,631.17

Average Number of Children

1.59

Household Population

Household Structure

Age of Population

Education

Education Level

No certificate/diploma/degree

11.71 %

High school certificate or equivalent

32.24 %

Apprenticeship trade certificate/diploma

8.66 %

College/non-university certificate

21.62 %

University certificate (below bachelor)

0.73 %

University Degree

25.04 %

Commuter

Travel To Work

By Car

74.95 %

By Public Transit

3.31 %

By Walking

13.96 %

By Bicycle

3.05 %

By Other Methods

4.73 %

Cultural Diversity

Knowledge of Official Language

Mother Tongue

Building Information

Building Type

Apartments (Low and High Rise)

76.72 %

Houses

23.28 %

Own Vs. Rent