Button CopyPathCircle CloseCircle Left ArrowArrow Down Icon GreyClosecirclecircleBurger
  • Advertising

1105 Bourban Rd, Mill Bay, BC, V0R 2P2

MLS® # 1038644
House For Sale In Mill Bay, British Columbia
$419,900 QuickQuoteTM: $379K - $479K

2 Beds

2 Baths

1105 Bourban Rd, Mill Bay, BC
Matterport
1105 Bourban Rd, Mill Bay, BC
Home Insurance - TD Insurance
Get a home insurance quote online for this $419,900 property in Mill Bay
  • Advertising
1105 Bourban Rd, Mill Bay, BC, V0R 2P2
$419,900

2 Beds

2 Baths

Property Information:

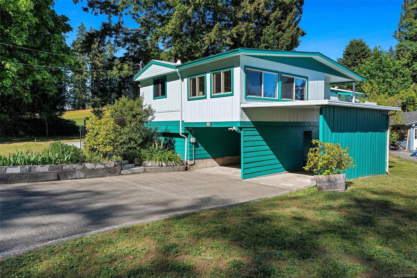
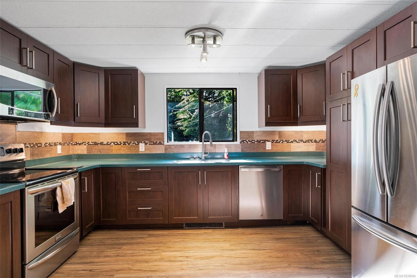
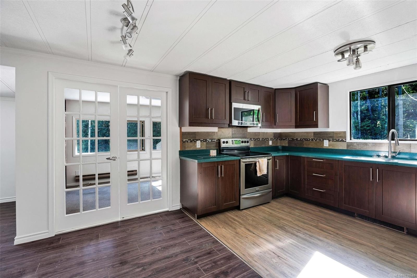
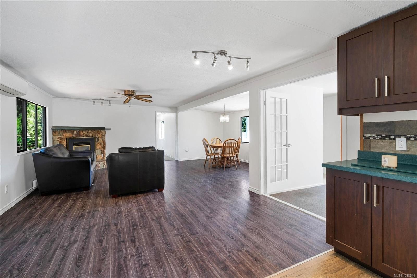
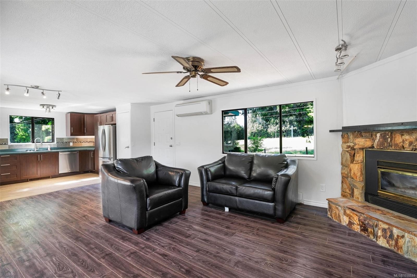
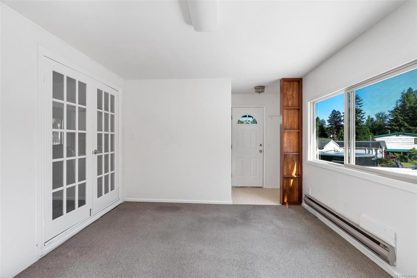
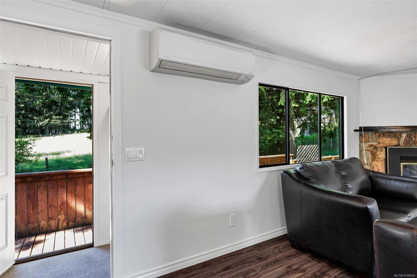
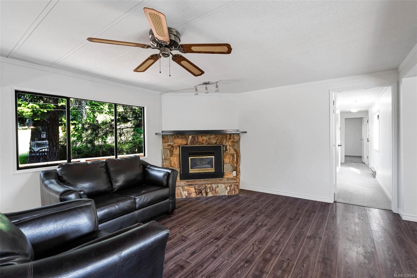
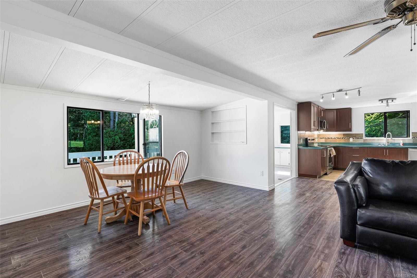
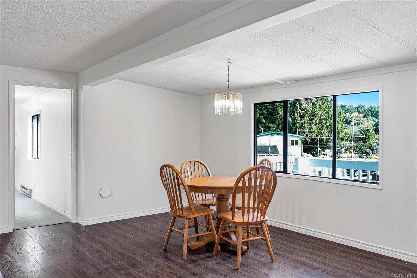
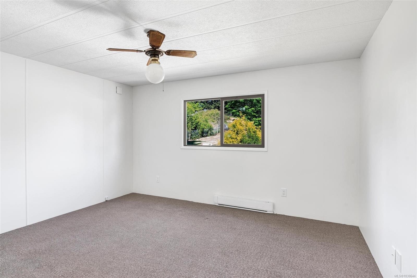
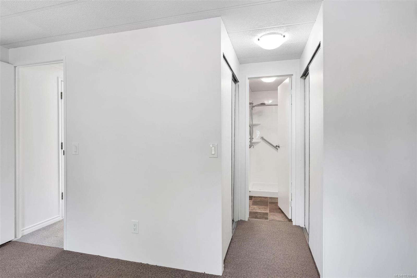
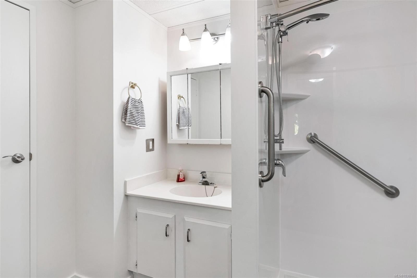
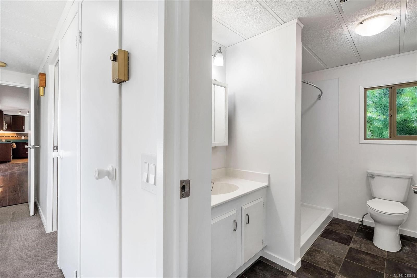
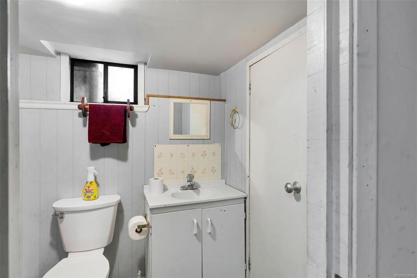
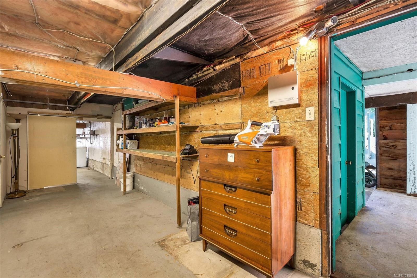
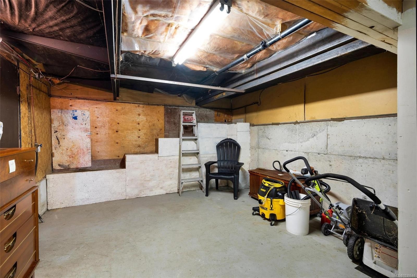
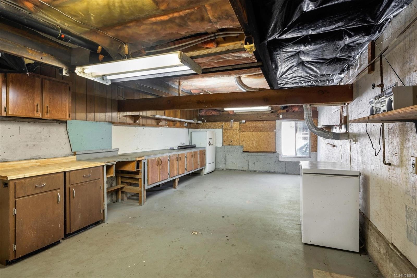
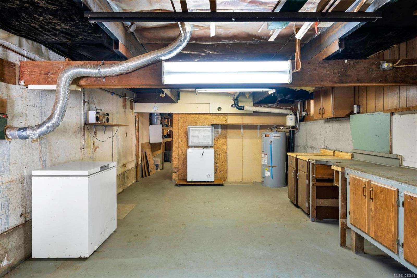
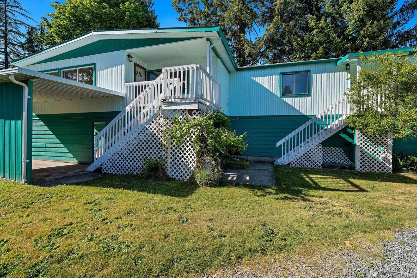
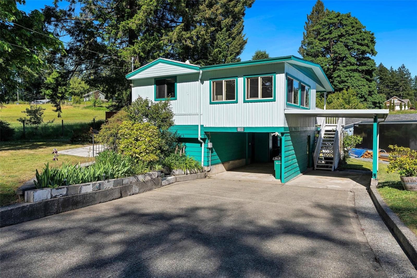
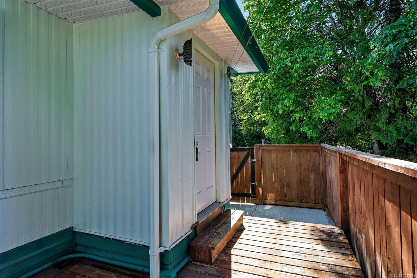
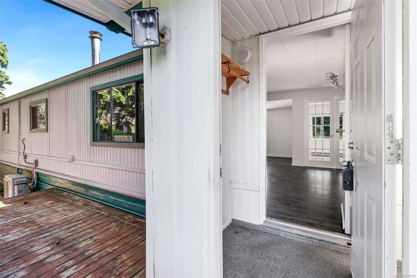
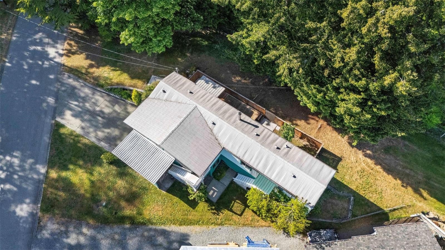
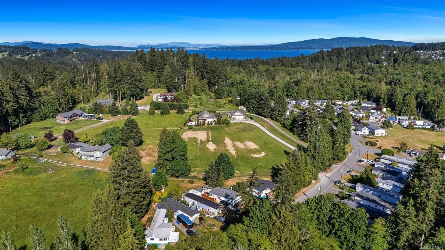
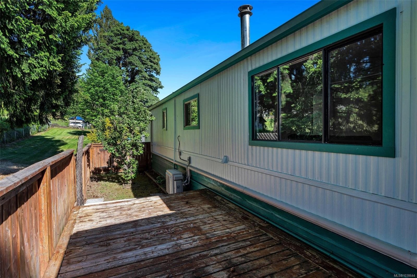
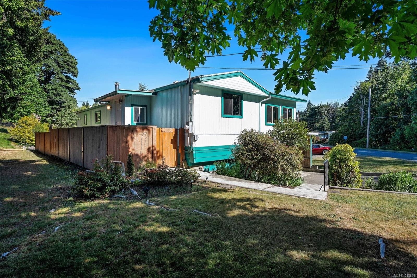
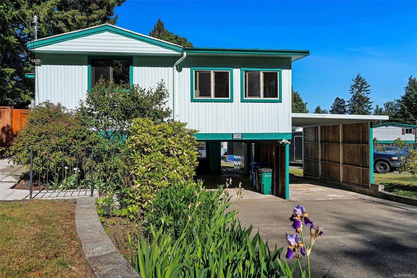
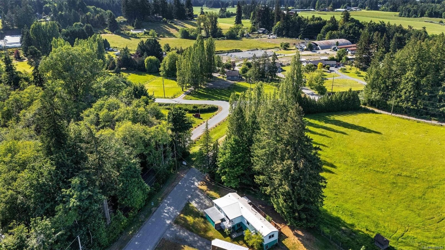
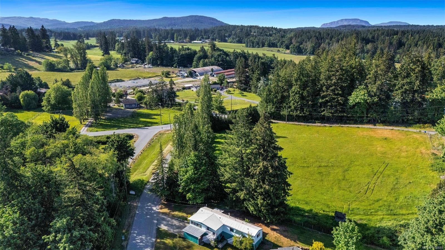
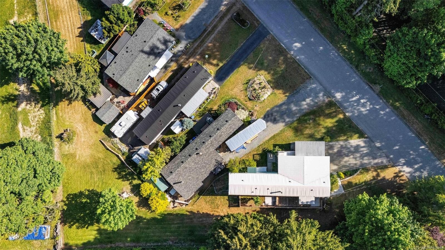
Welcome to Kerry Village, a sought-after 55+ bare land strata community with an affordable strata fee of just $60/month. This well-maintained 2-bedroom, 1.5 bathroom manufactured home with a bright, spacious addition offers comfortable, easy-care living. The open-concept floor plan features a cozy propane fireplace, ductless heat pump with A/C, updated kitchen, recent paint, and newer flooring throughout. The generous primary bedroom includes a walk-in closet and ensuite access. A bonus lower level, accessed from the carport, offers a workshop space and convenient 2-piece bathroom. Ample parking includes a double carport with an over-height bay ideal for an RV. Enjoy low-maintenance landscaping with an in-ground sprinkler system on this private corner lot featuring beautiful pasture and mountain views. Quiet and friendly Kerry Village is ideally located just minutes from Mill Bay shopping, recreation, restaurants, and the marina.

Property Features:

  • Annual Tax Amount: $2,685
  • Accessibility Features:
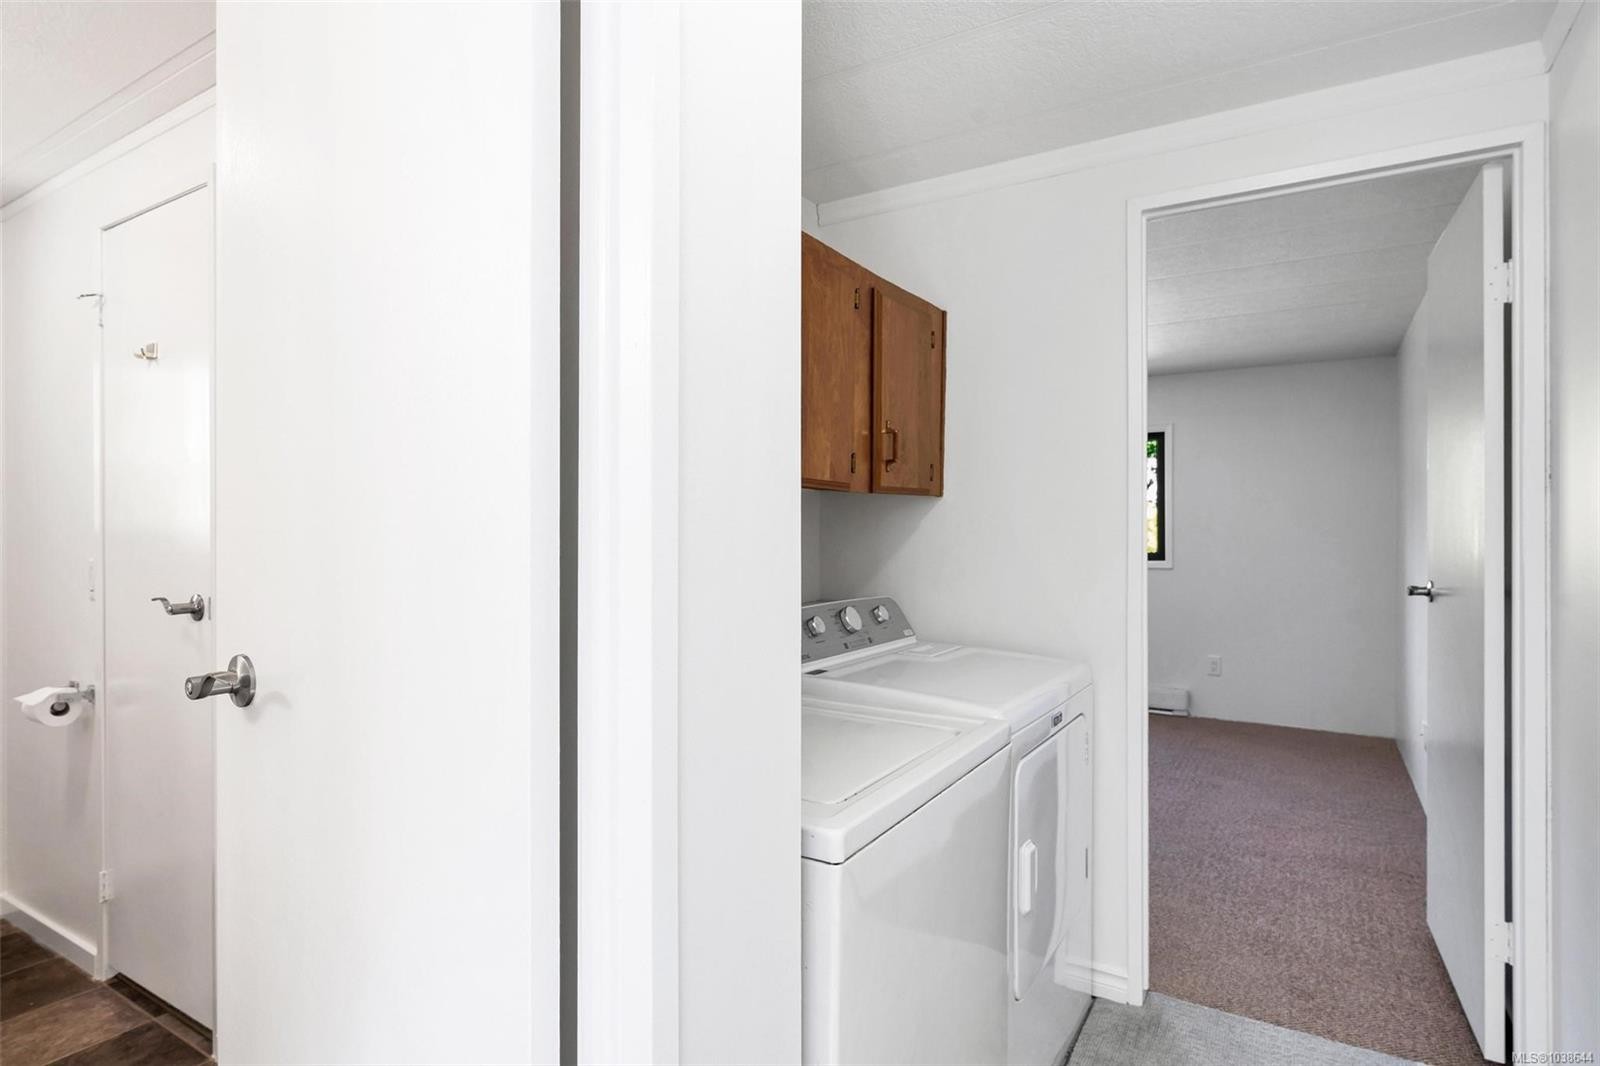
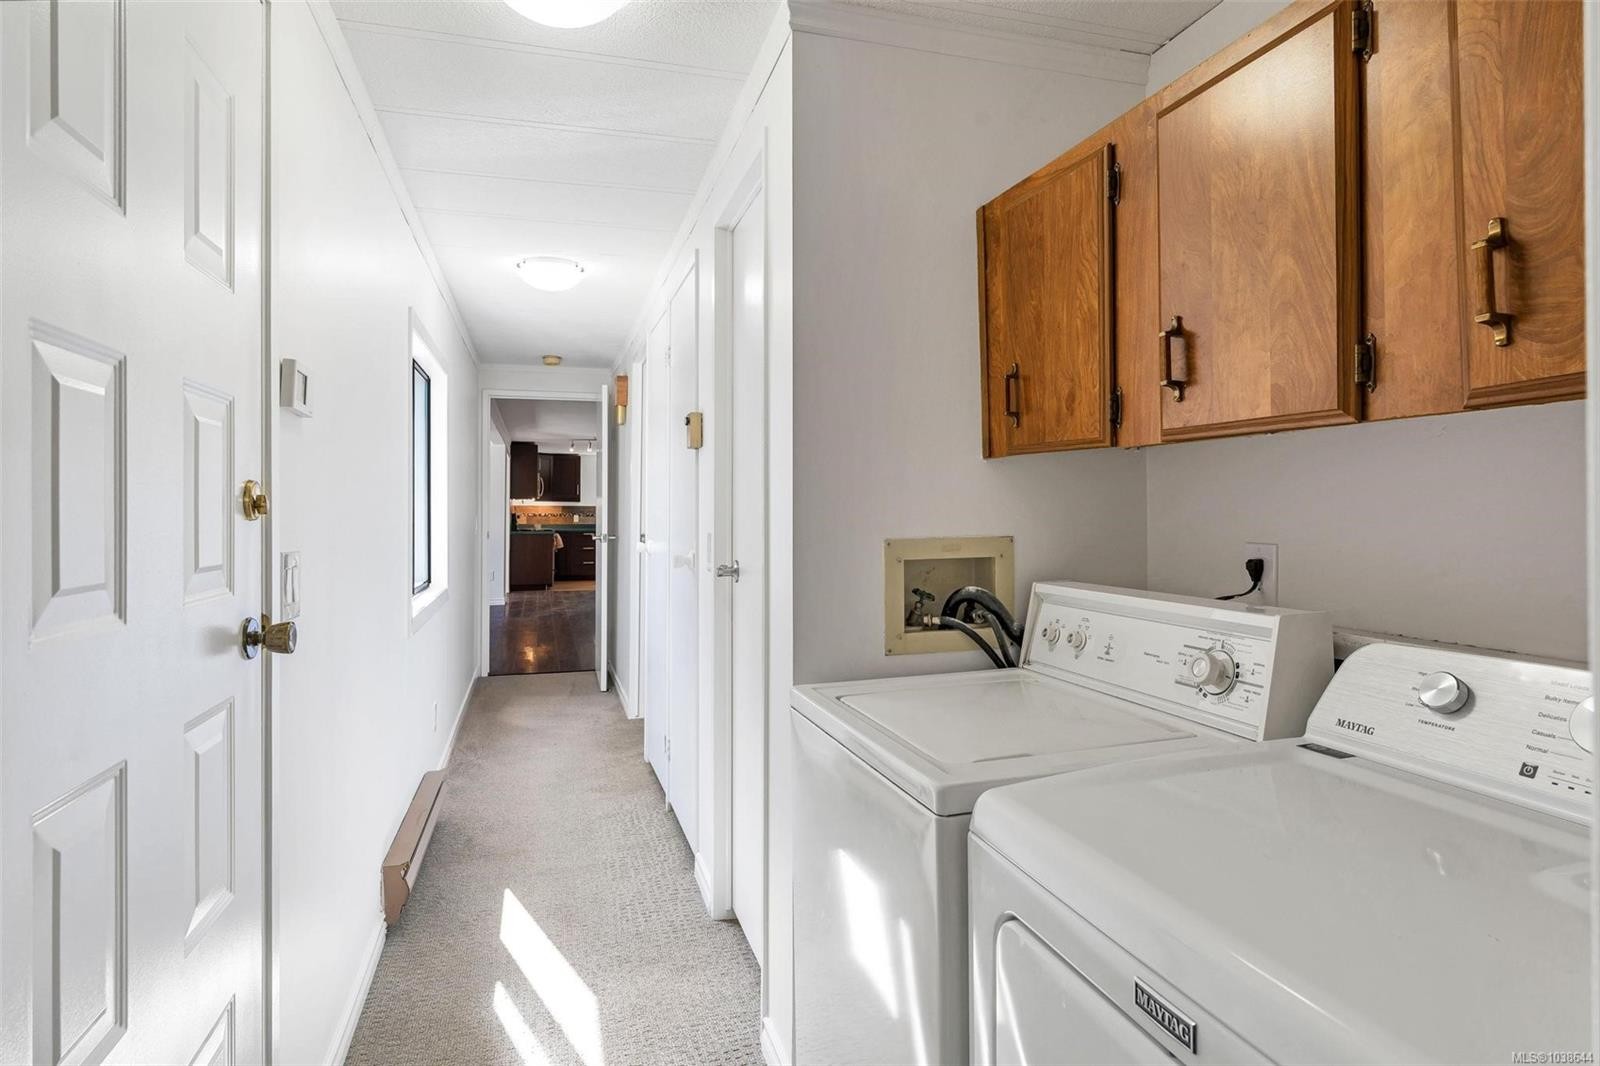
  • Appliances: Dishwasher, Dryer, Microwave, Refrigerator, Washer
  • Association Amenities: Common Area
  • Association Fee Includes: Maintenance Grounds, Sewer, Water
  • Basement: Full, Partially Finished, Walk-Out Access
  • Body Type: Double Wide
  • Building Features: Basement, Transit Nearby
  • Built in: 1985
  • Construction Materials: Aluminum Siding, Insulation: Ceiling, Insulation: Walls
  • Cooling: None
  • Exterior Features: Balcony/Deck, Fenced, Garden, Low Maintenance Yard, Sprinkler System
  • Fireplace Features: Propane
  • Floor Space (approx): 2031 Square Feet
  • Flooring: Mixed
  • Foundation Details: Concrete Perimeter
  • Heating: Baseboard, Electric, Propane
  • Interior Features: Ceiling Fan(s), Dining/Living Combo, French Doors, Storage, Workshop
  • Laundry Features: In House
  • Lot Features: Adult-Oriented Neighbourhood, Central Location, Easy Access, Irrigation Sprinkler(s), Landscaped, Marina Nearby, Near Golf Course, Park Setting, Private, Quiet Area, Recreation Nearby, Rural Setting, Shopping Nearby, Southern Exposure
  • Lot Frontage: 5184.98 Square Feet
  • Lot Size: 5184.98 Square Feet
  • Ownership: Freehold/Strata
  • Parking Features: Additional Parking, Carport Double, Open, RV Access/Parking
  • Pets Allowed: Aquariums, Birds, Caged Mammals, Cats OK, Dogs OK, Number Limit
  • Property Condition: Updated/Remodeled
  • Property Sub Type: Manufactured Home
  • Roof: Metal
  • Utilities: Cable Connected, Garbage, Phone Connected, Recycling
  • Water Source: Municipal
  • Window Features: Screens
  • Zoning: R5-A
  • Zoning Description: Other
  • Sewer:
  • No. of Parking Spaces: 3

Rooms:

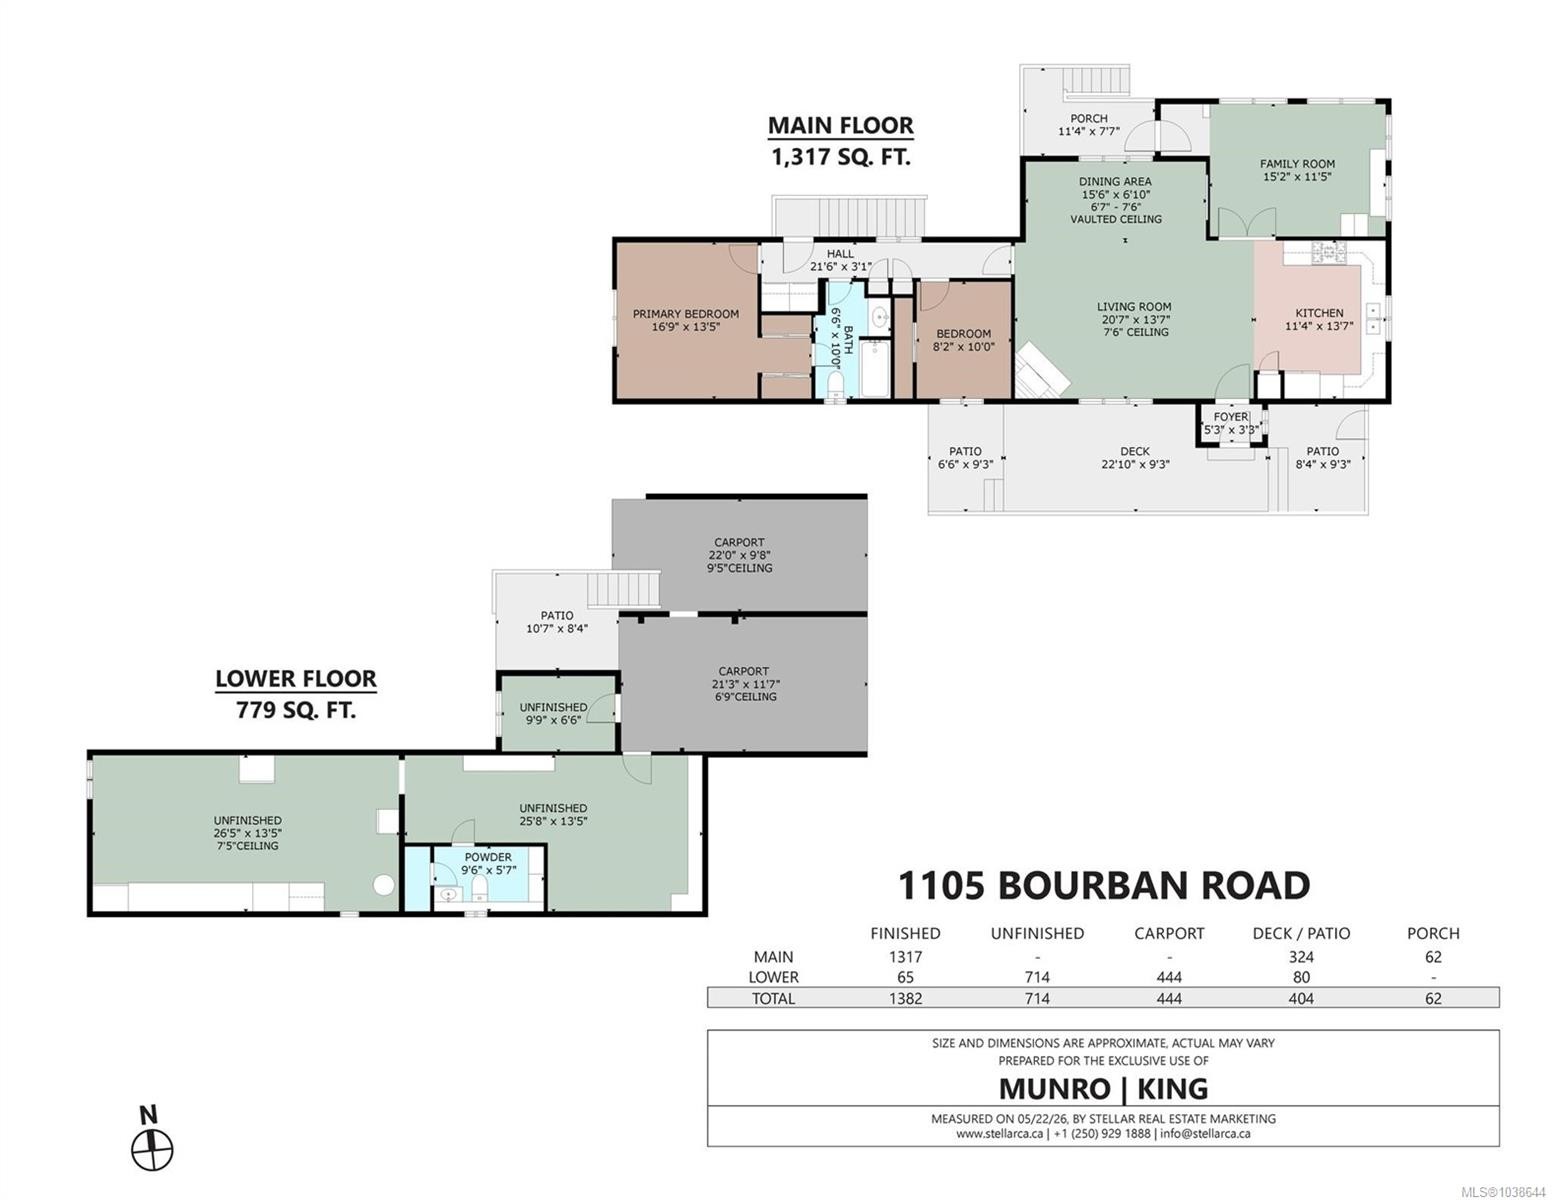
  • Kitchen Main Level 3.45 m x 4.14 m
  • Bathroom Main Level
  • Family Room Main Level 4.62 m x 3.48 m
  • Other Main Level 1.98 m x 2.82 m Note: Patio
  • Porch Main Level 3.45 m x 2.31 m
  • Other Main Level 5.11 m x 4.09 m
  • Living Main Level 6.27 m x 4.14 m
  • Dining Main Level 4.72 m x 2.08 m
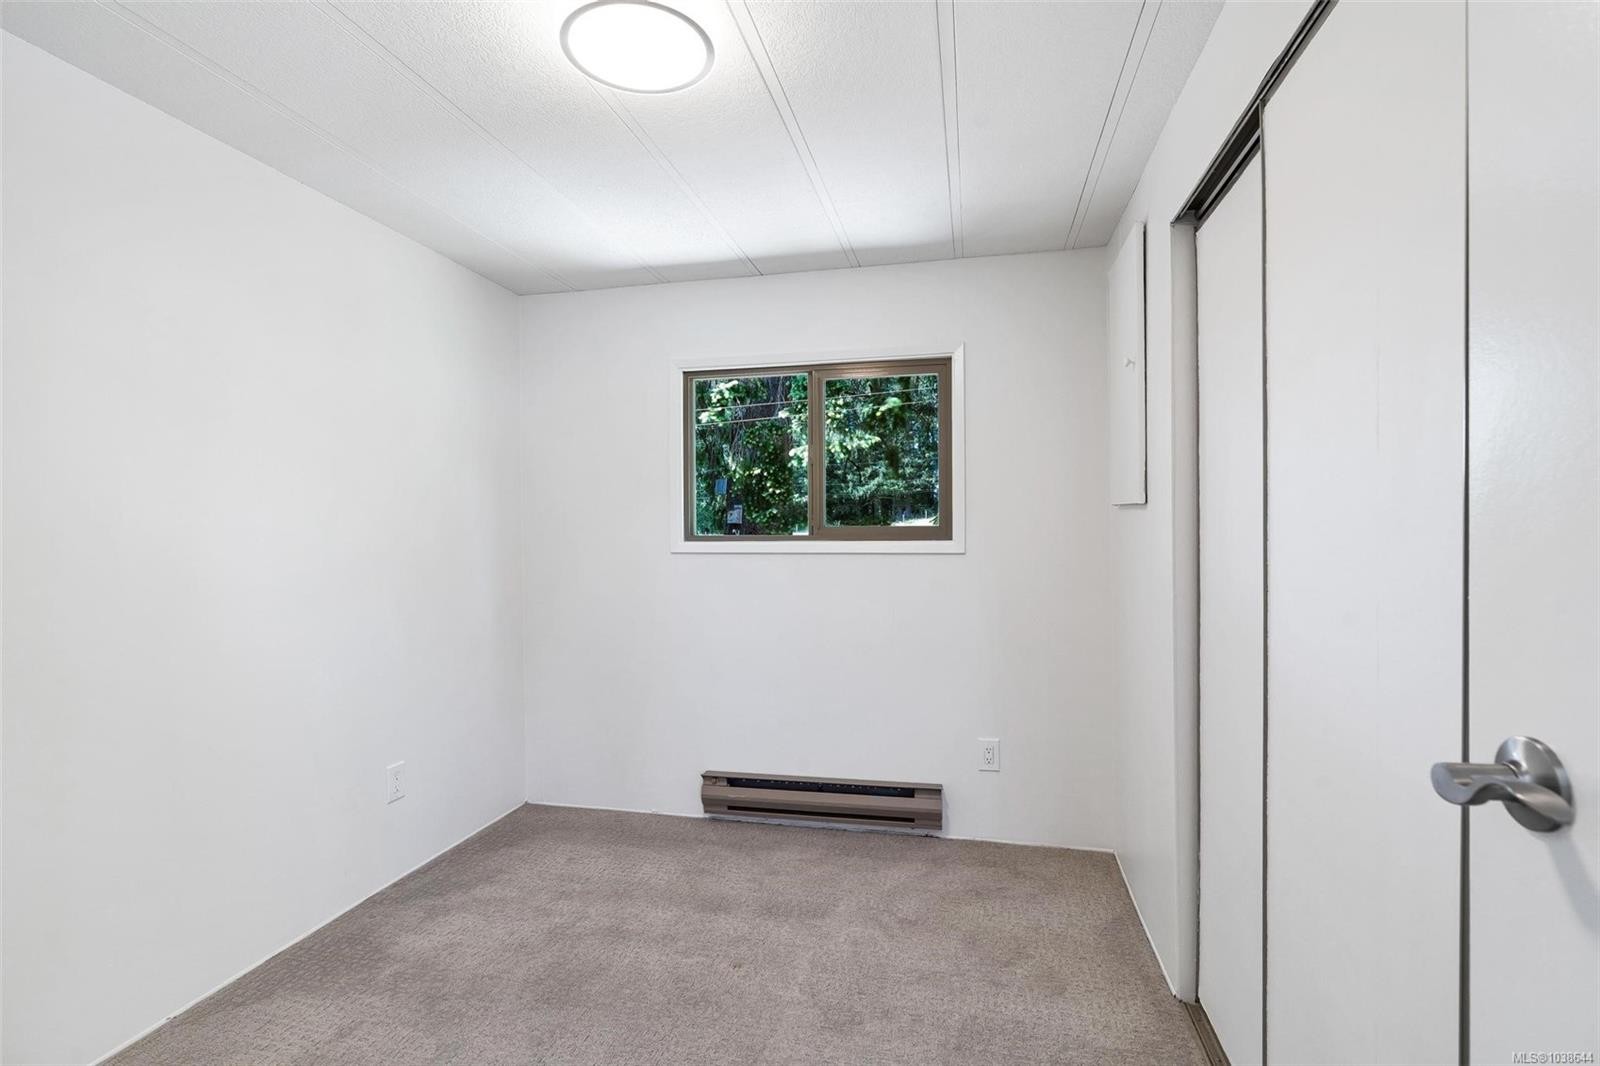
  • Bedroom Main Level 2.49 m x 3.05 m
  • Other Main Level 6.96 m x 2.82 m Note: Deck
  • Other Main Level 2.54 m x 2.82 m Note: Patio
  • Other Main Level 1.60 m x .99 m Note: Entrance
  • Other Other level :Lower 8.05 m x 4.09 m
  • Other Other level :Lower 6.71 m x 2.95 m Note: Carport
  • Other Other level :Lower 2.97 m x 1.98 m
  • Other Other level :Lower 7.82 m x 4.09 m
  • Other Other level :Lower 3.23 m x 2.54 m Note: Patio
  • Other Other level :Lower 6.48 m x 3.53 m Note: Carport
  • Bathroom Other level :Lower

Convert Measurement to:

Courtesy of: RE/MAX Camosun

MLS® property information is provided under copyright© by the Vancouver Island Real Estate Board and Victoria Real Estate Board. The information is from sources deemed reliable, but should not be relied upon without independent verification.

QuickQuoteTM Powered by RPS

Location of 1105 Bourban Rd, Mill Bay, BC, V0R 2P2

Demographic Information of 1105 Bourban Rd, Mill Bay, BC, V0R 2P2

Life Stage

Nearly Retired

Employment Type

Mixed

Average Household Income

$122,311.72

Average Number of Children

1.60

Household Population

Household Structure

Age of Population

Education

Education Level

No certificate/diploma/degree

14.38 %

High school certificate or equivalent

35.63 %

Apprenticeship trade certificate/diploma

9.82 %

College/non-university certificate

19.51 %

University certificate (below bachelor)

3.82 %

University Degree

16.85 %

Commuter

Travel To Work

By Car

99.66 %

By Public Transit

0.0 %

By Walking

0.34 %

By Bicycle

0.0 %

By Other Methods

0.0 %

Cultural Diversity

Knowledge of Official Language

Mother Tongue

Building Information

Building Type

Apartments (Low and High Rise)

11.26 %

Houses

88.74 %

Own Vs. Rent