Button CopyPathCircle CloseCircle Left ArrowArrow Down Icon GreyClosecirclecircleBurger
  • Advertising

24442 113 Avenue, Maple Ridge, BC, V2W 0H4

MLS® # R3154708
House For Sale In Albion, Maple Ridge, British Columbia
$1,348,800 QuickQuoteTM: $1.3M - $1.6M

4 Beds

4 Baths

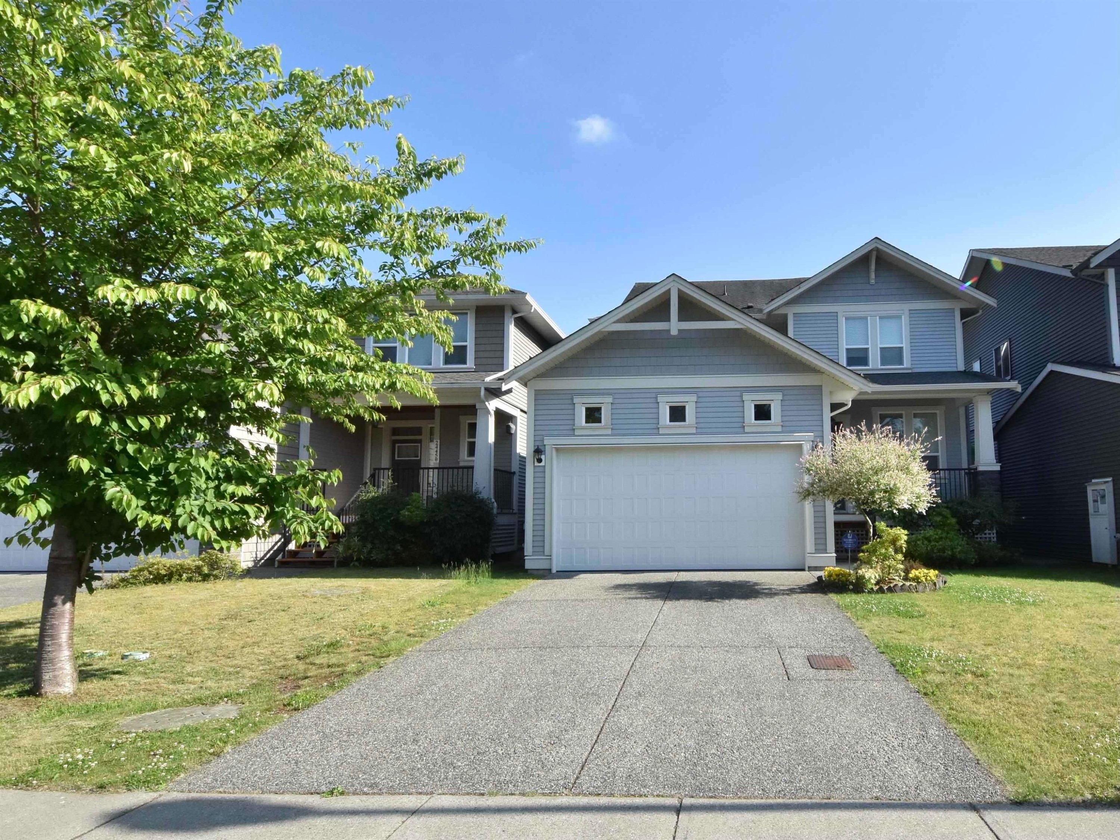
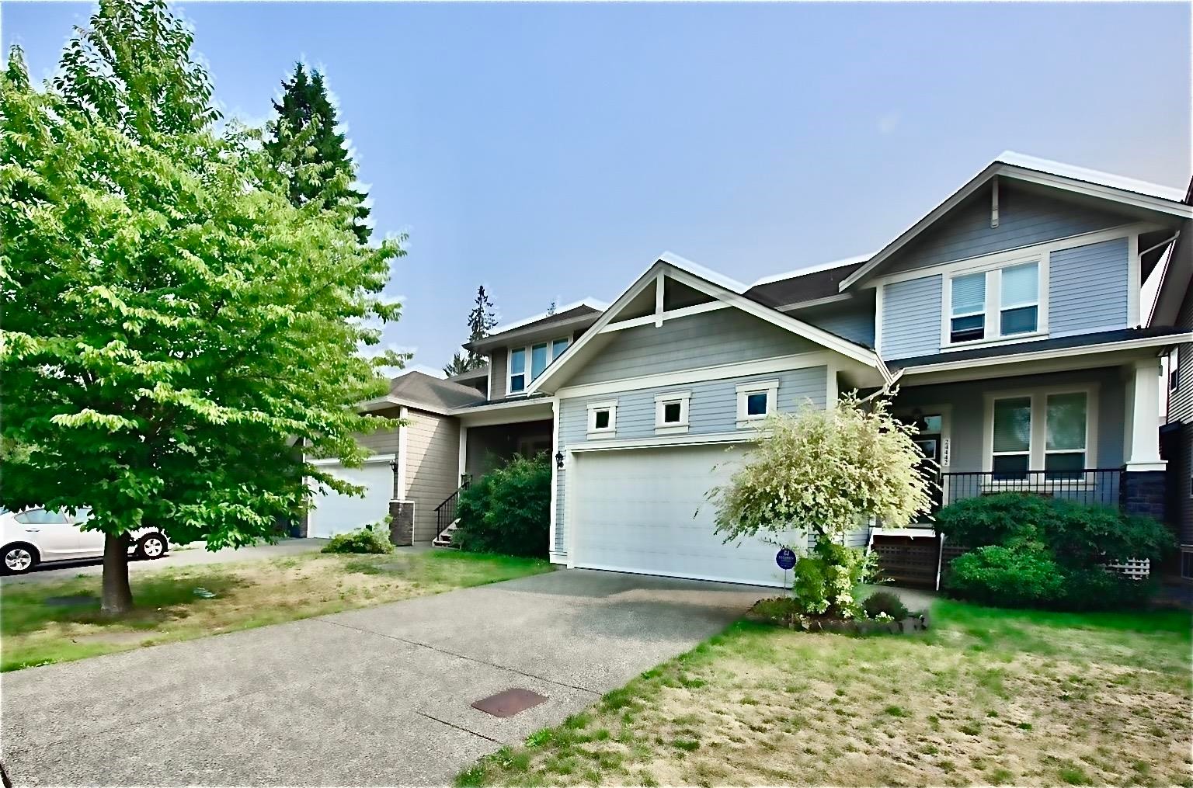
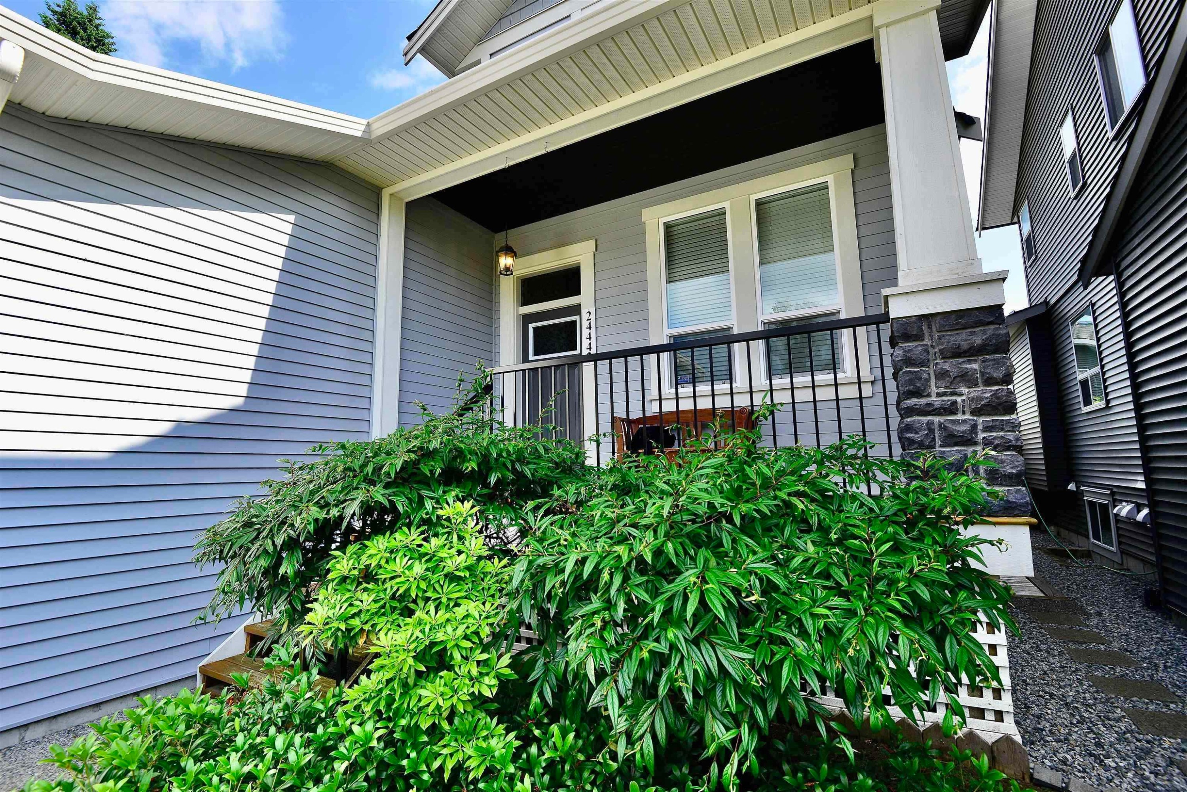
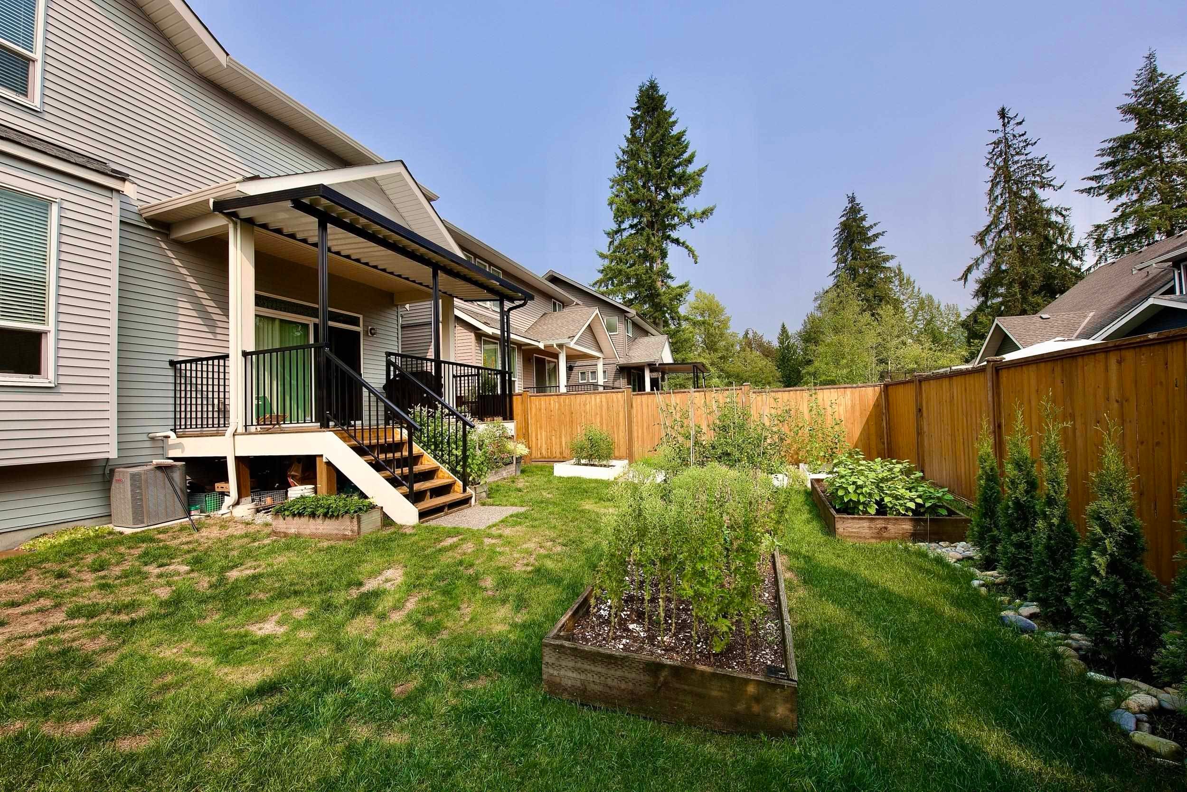
24442 113 Avenue, Maple Ridge, BC - Outdoor With Facade
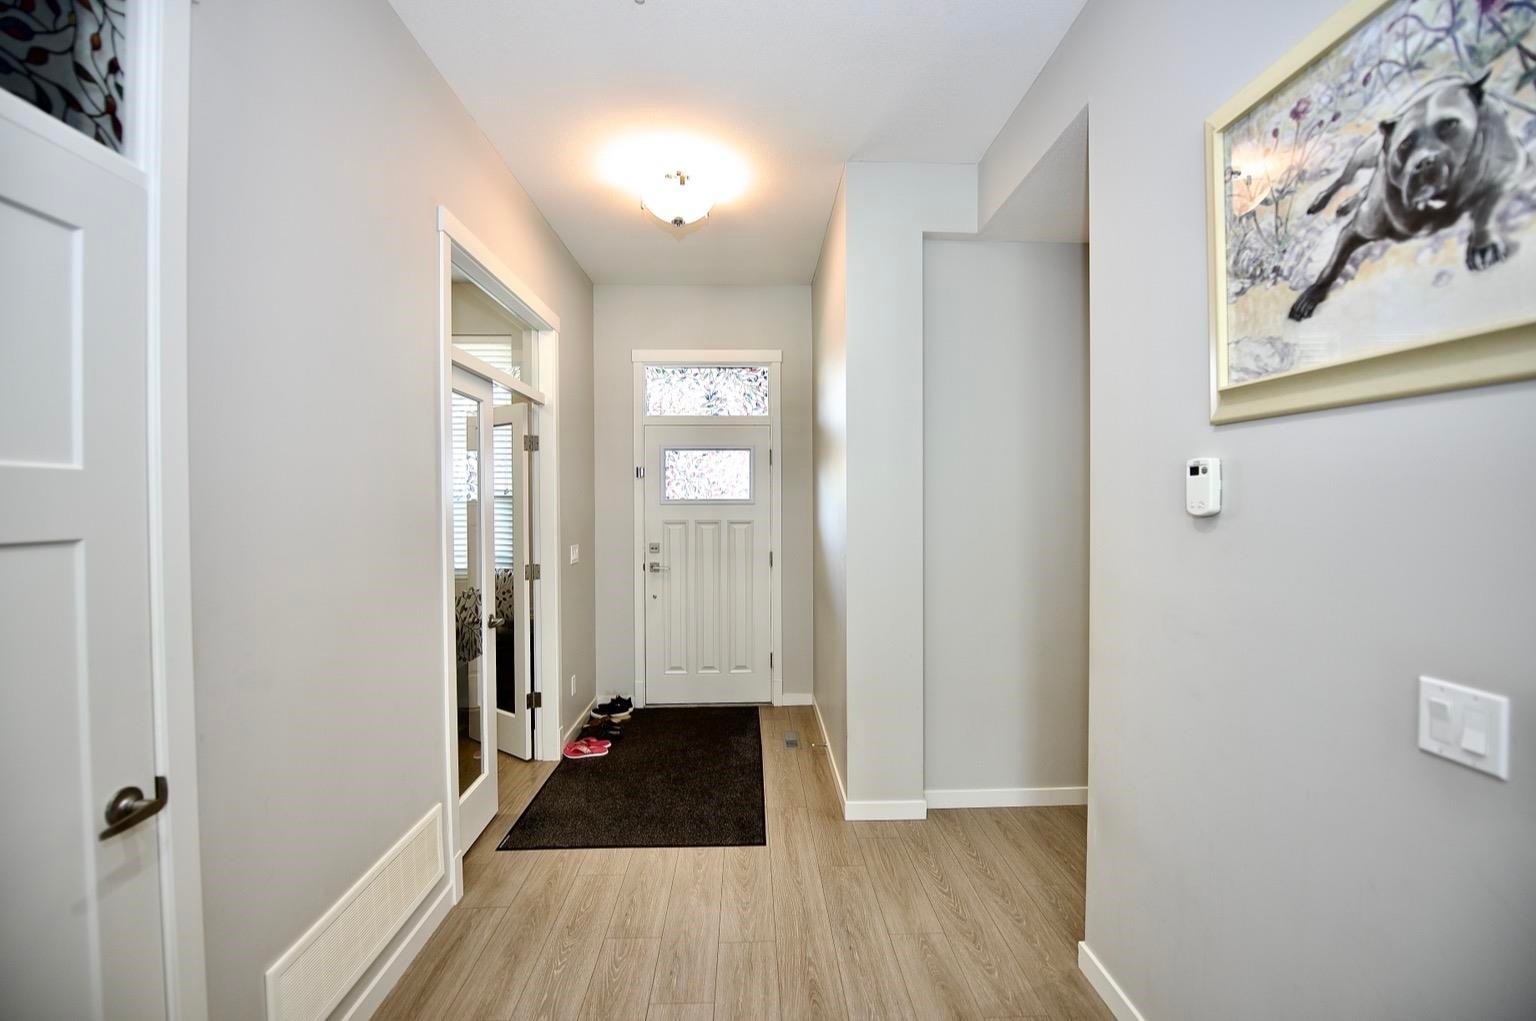
24442 113 Avenue, Maple Ridge, BC - Indoor
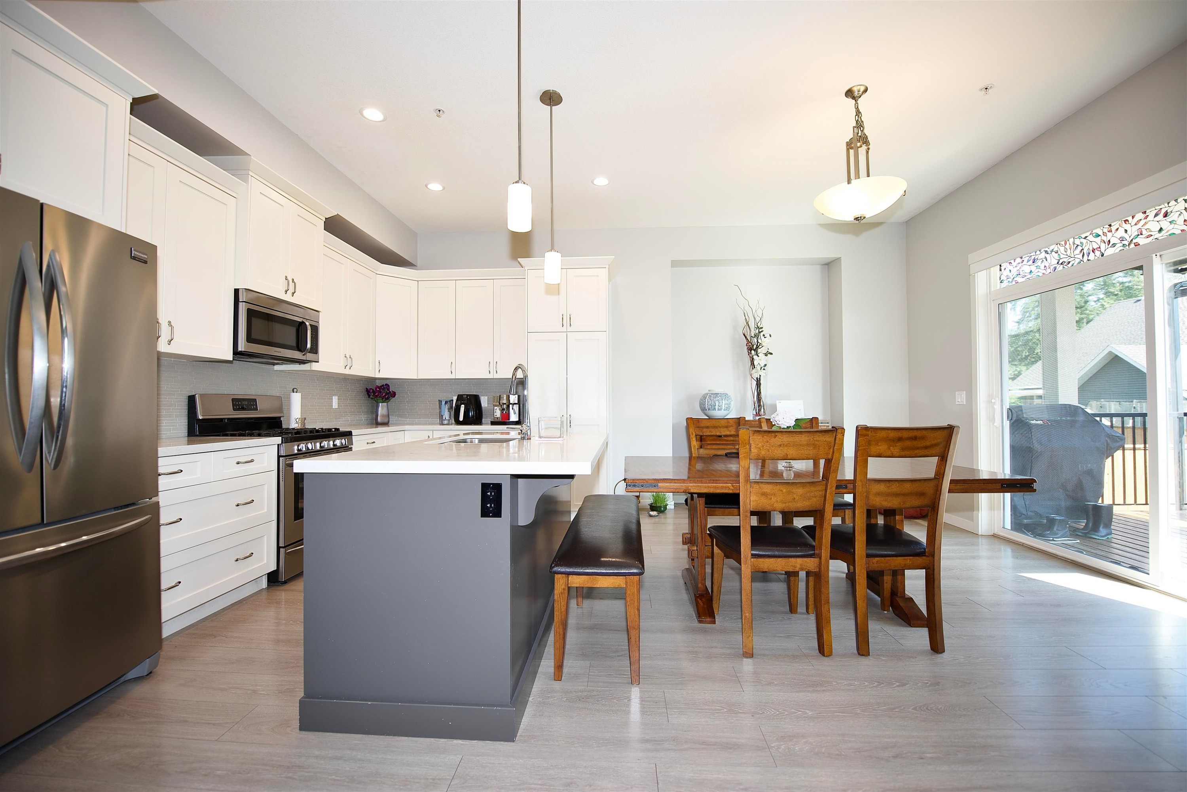
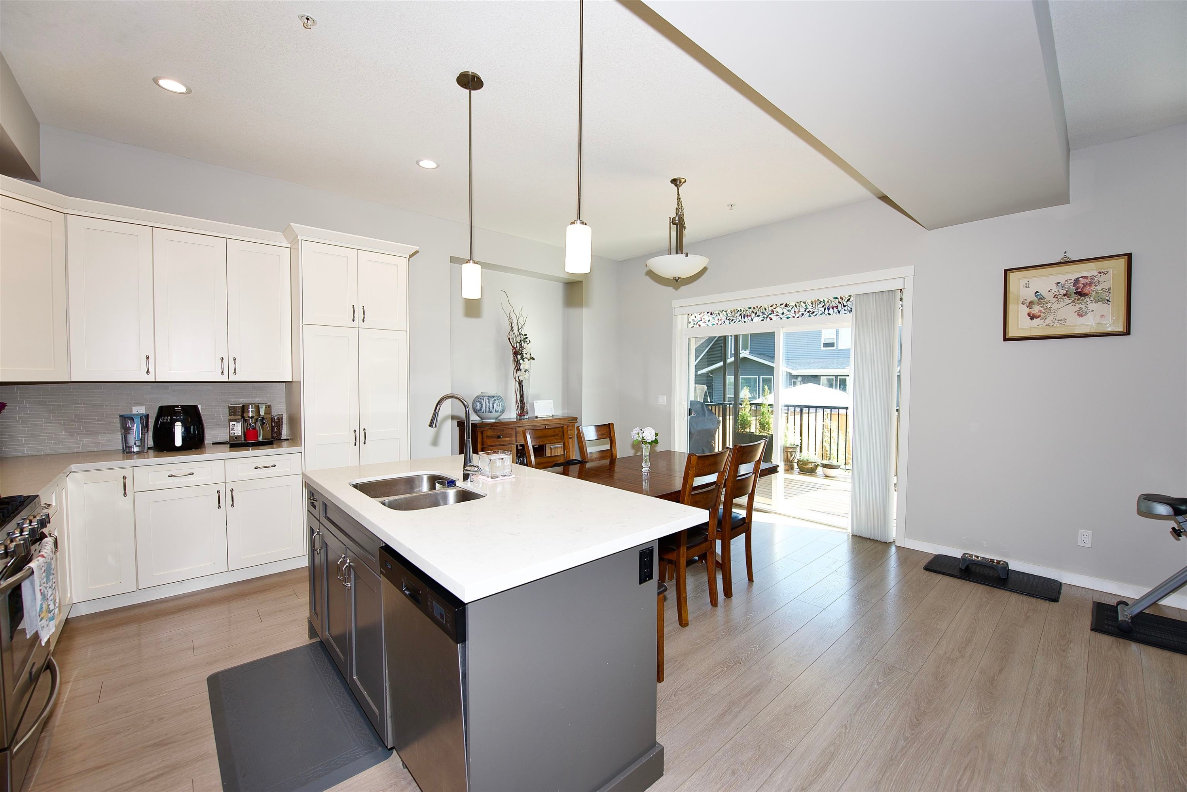
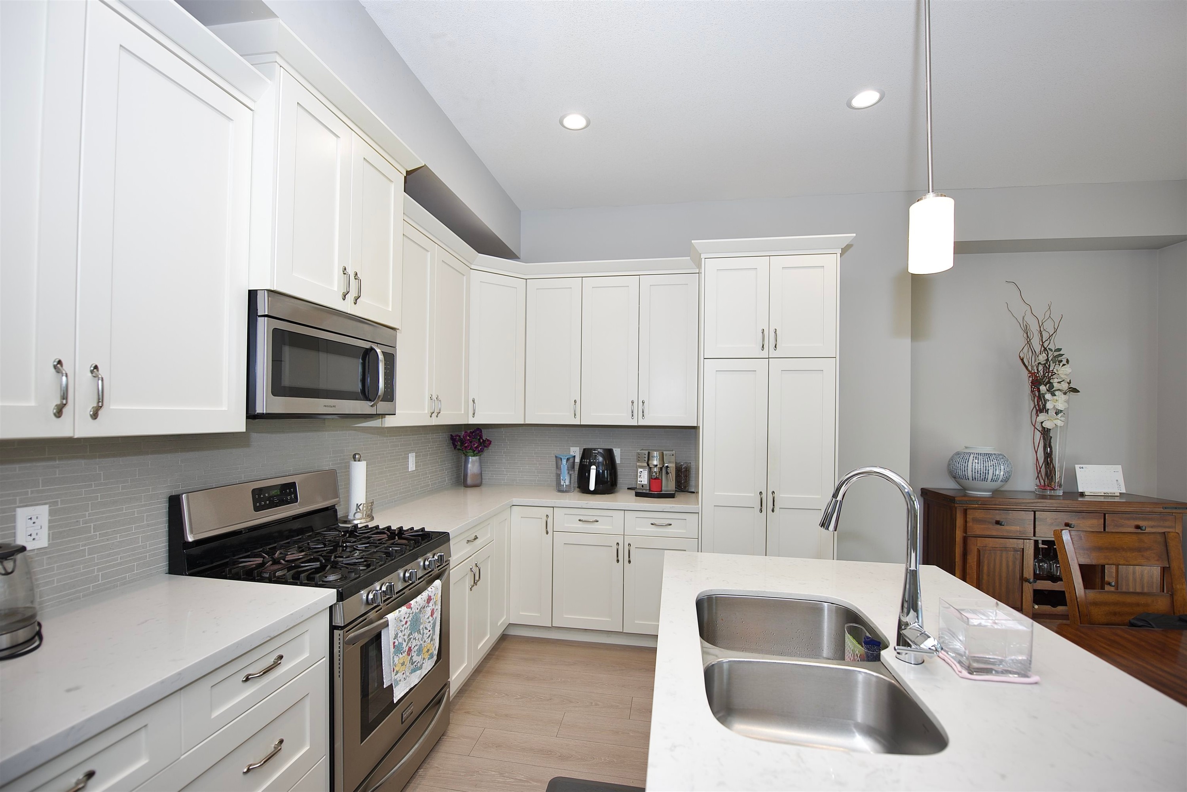
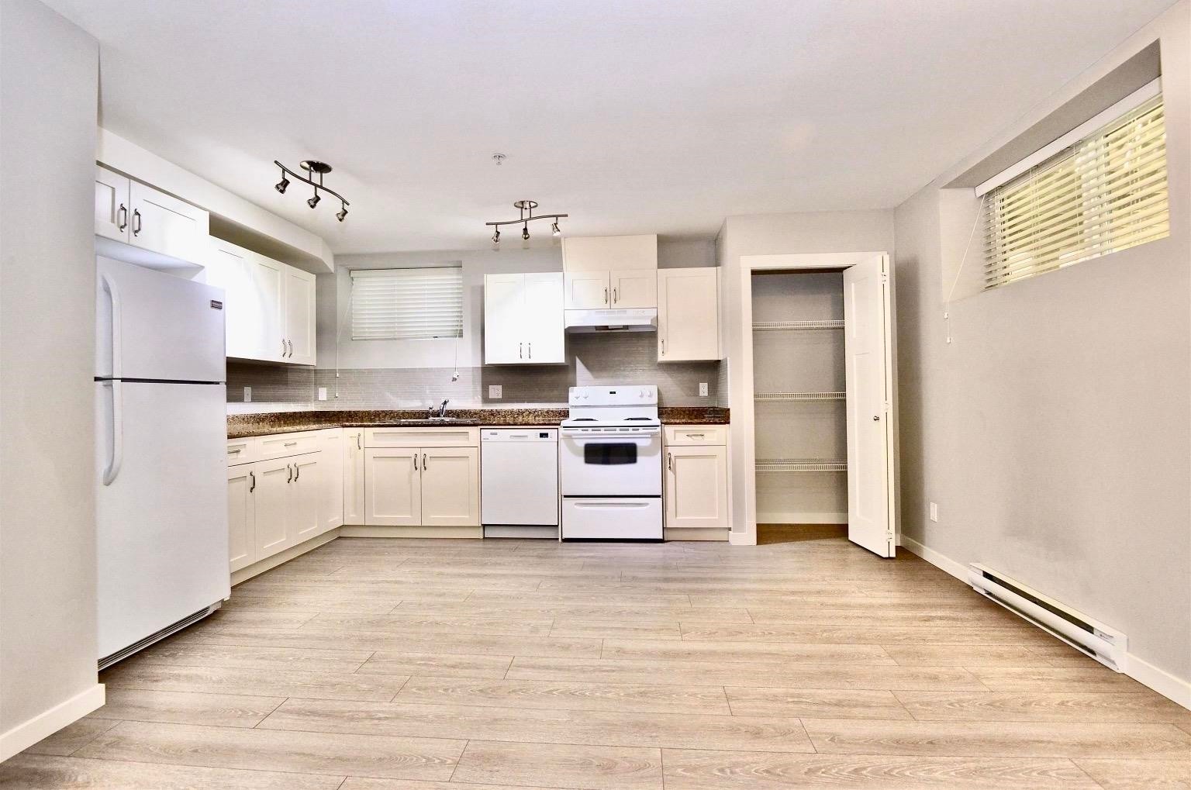
24442 113 Avenue, Maple Ridge, BC - Indoor Photo Showing Kitchen With Stainless Steel Kitchen With Double Sink With Upgraded Kitchen
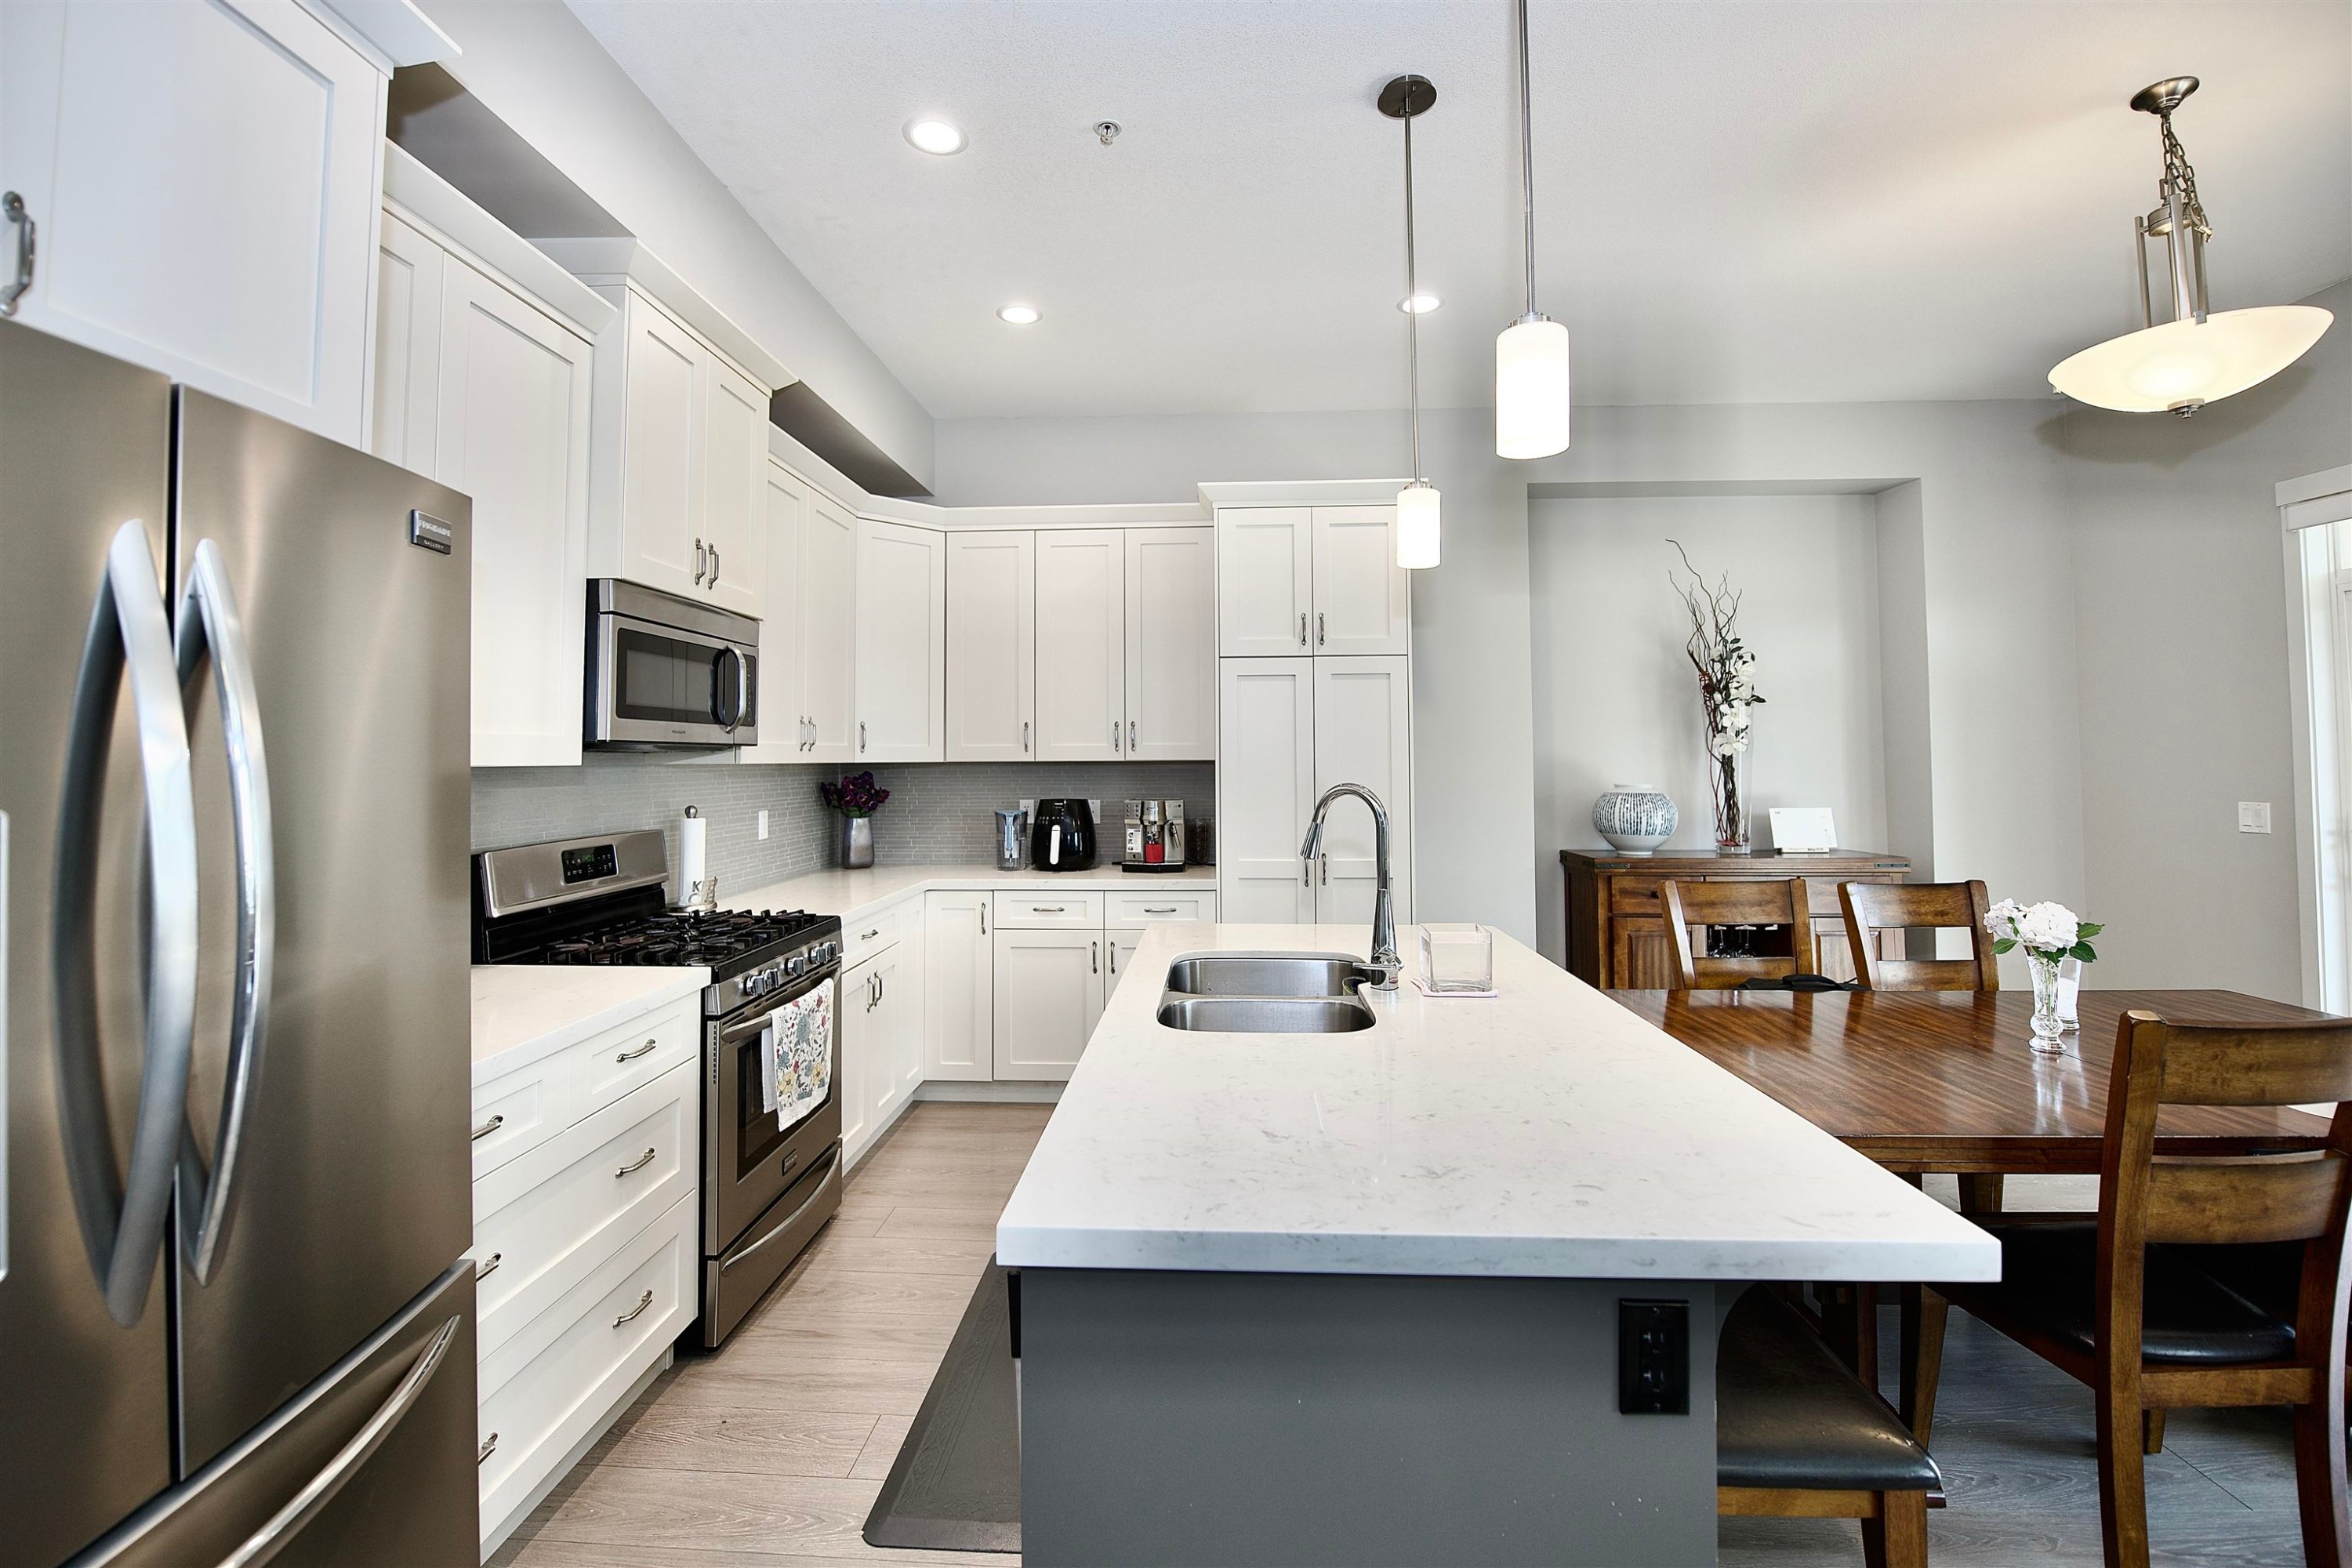
24442 113 Avenue, Maple Ridge, BC - Indoor Photo Showing Kitchen With Double Sink
24442 113 Avenue, Maple Ridge, BC - Indoor Photo Showing Kitchen With Double Sink With Upgraded Kitchen
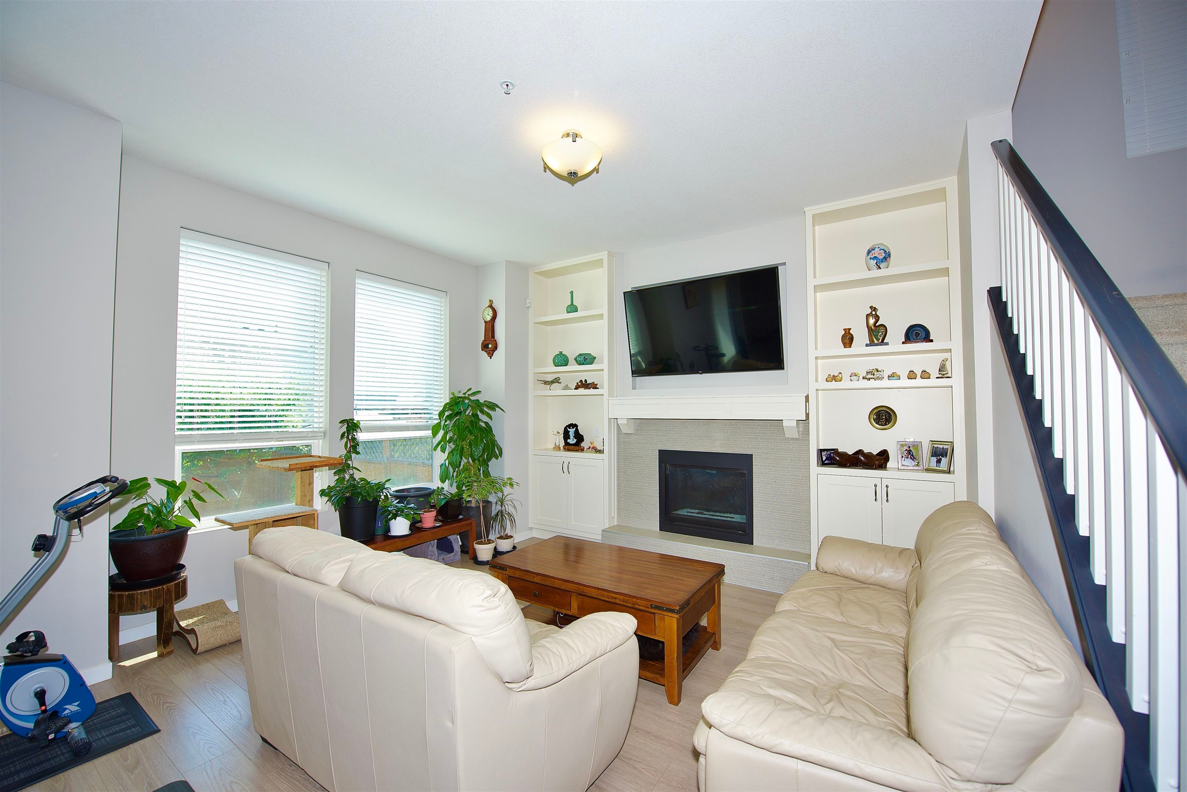
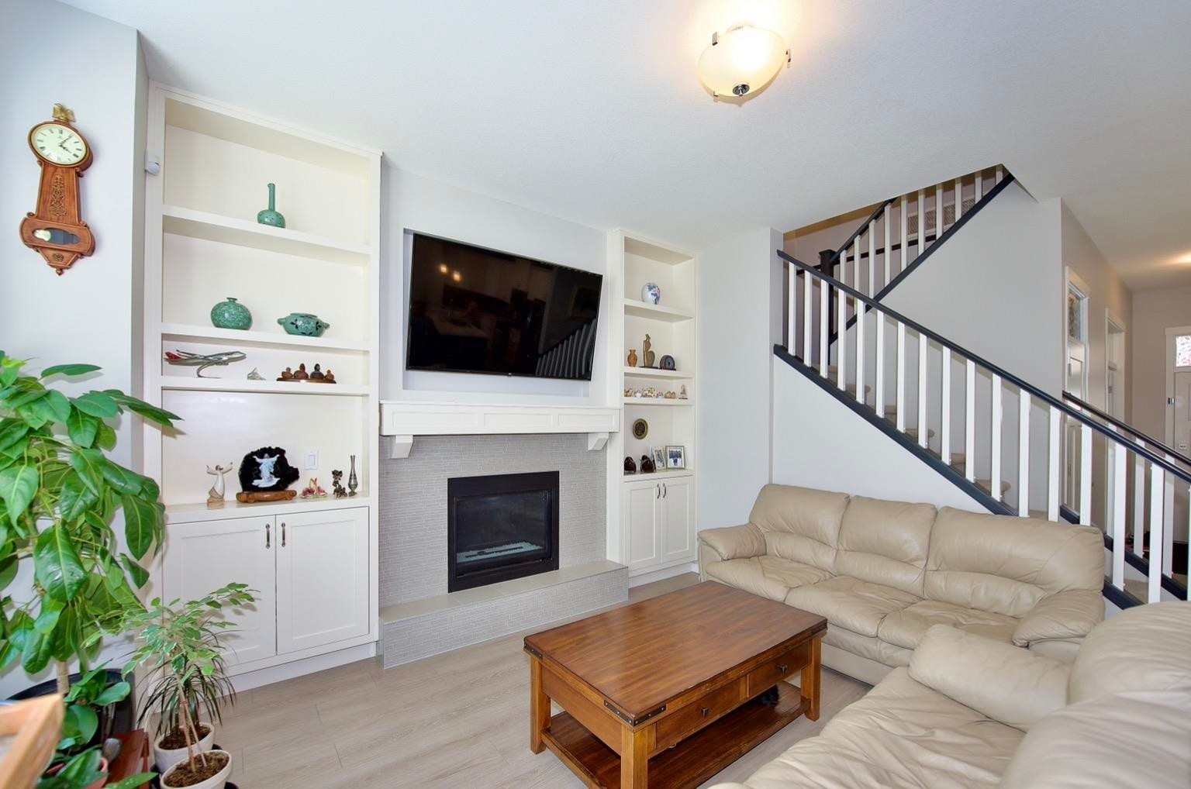
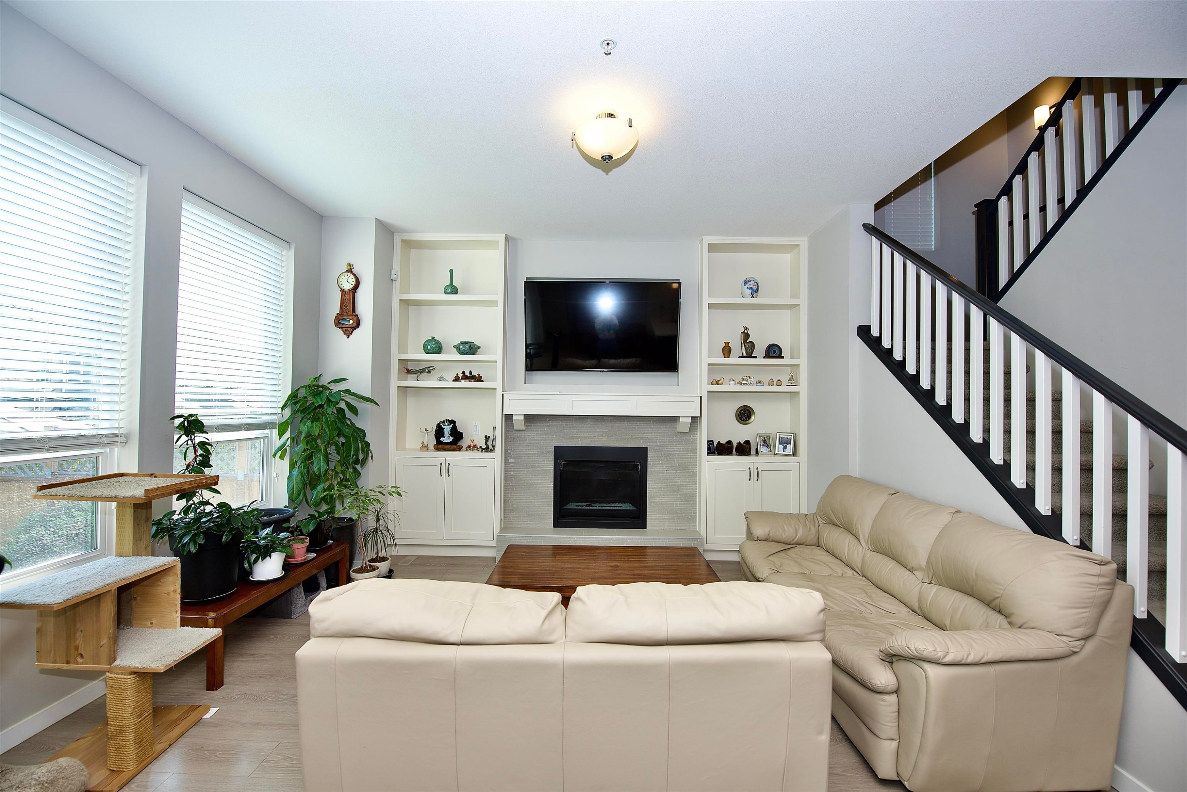
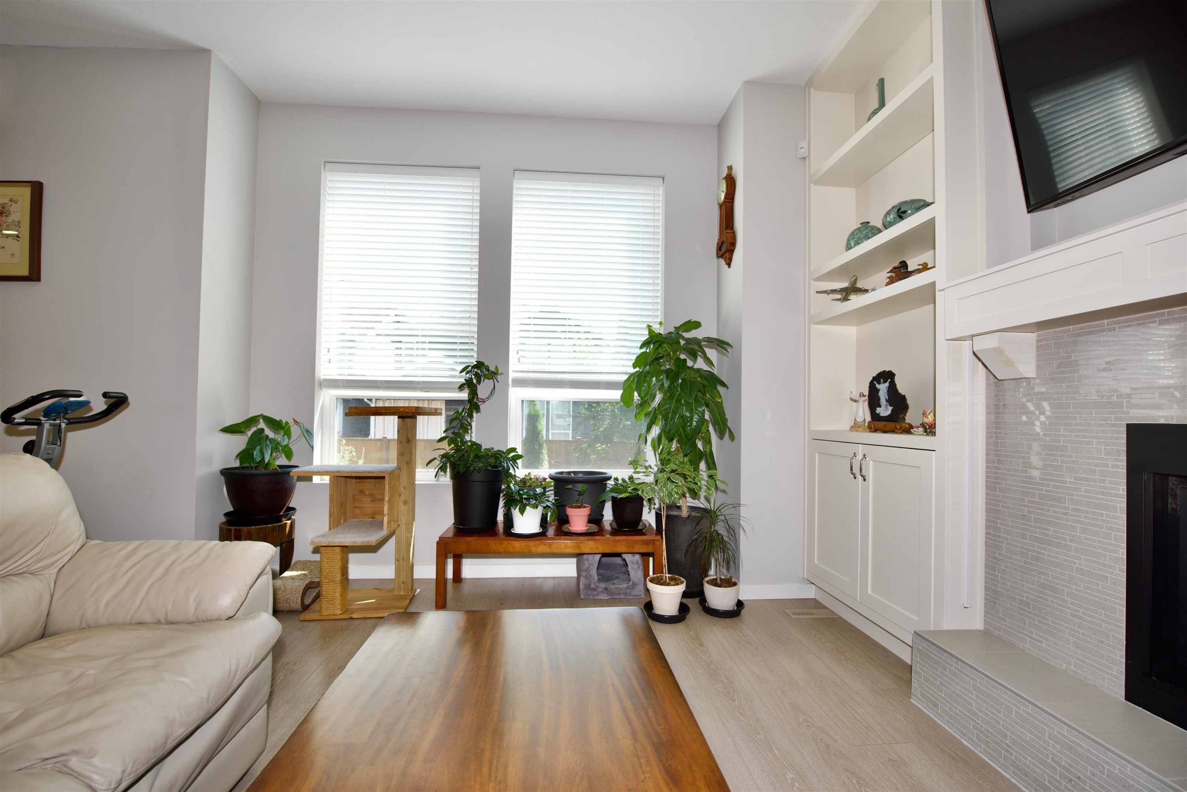
24442 113 Avenue, Maple Ridge, BC - Indoor Photo Showing Living Room With Fireplace
24442 113 Avenue, Maple Ridge, BC - Indoor With Fireplace
24442 113 Avenue, Maple Ridge, BC - Indoor Photo Showing Living Room With Fireplace
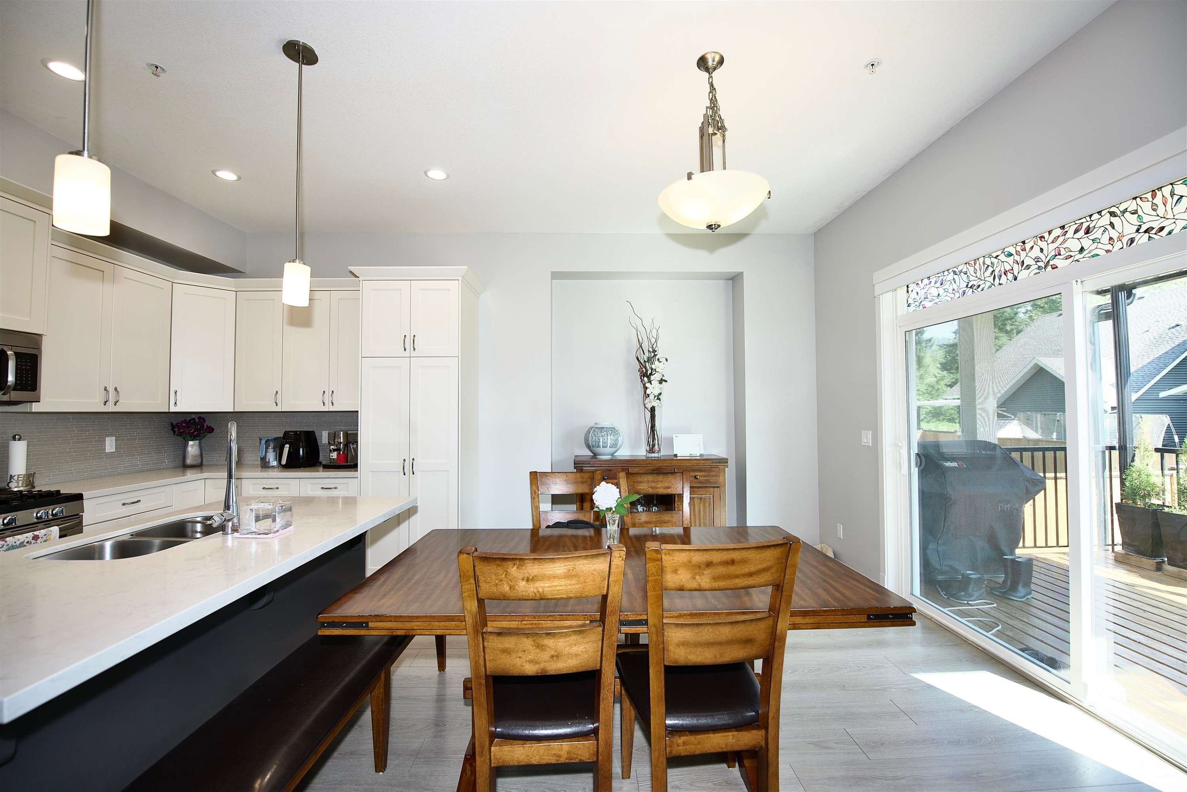
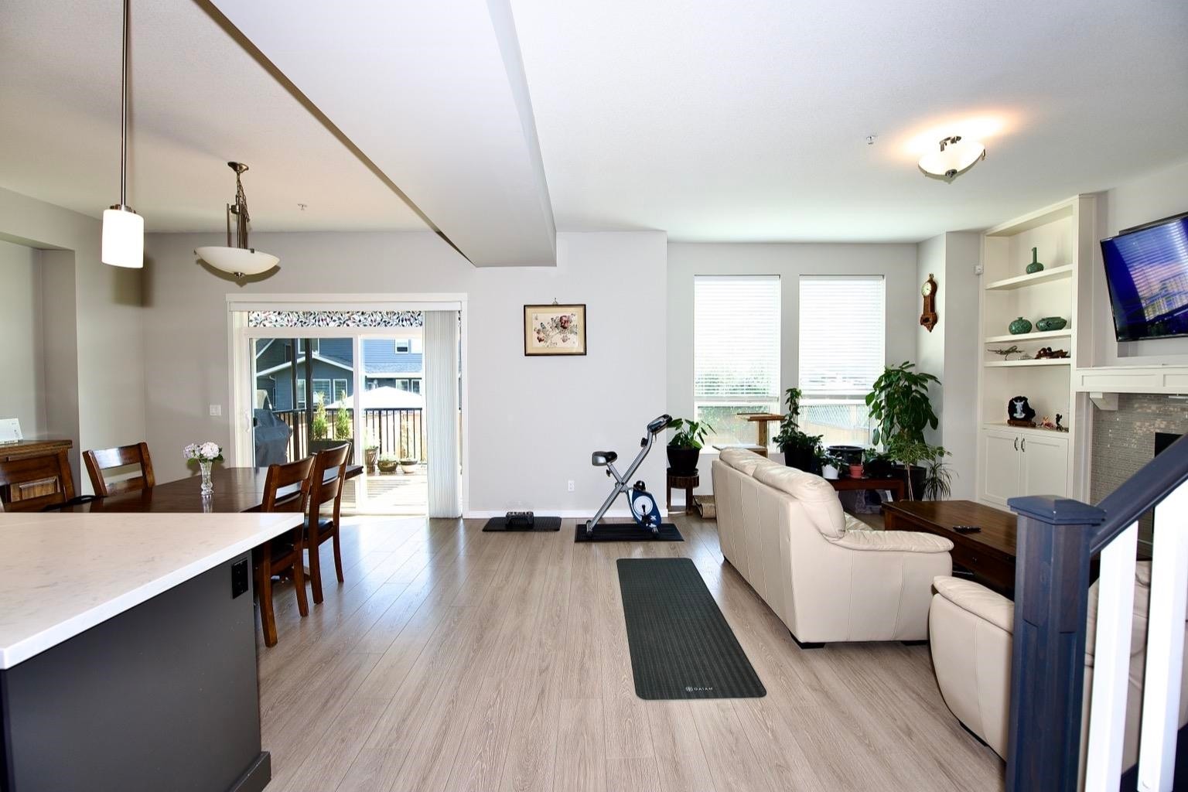
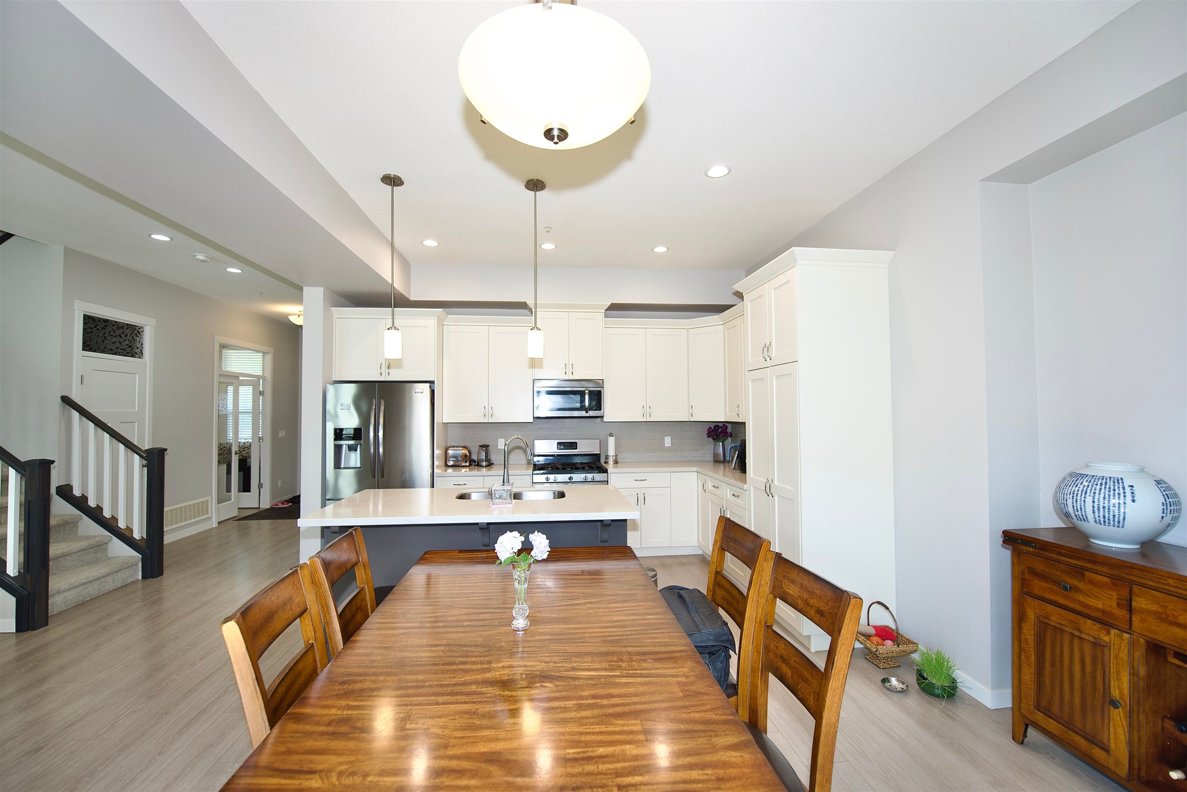
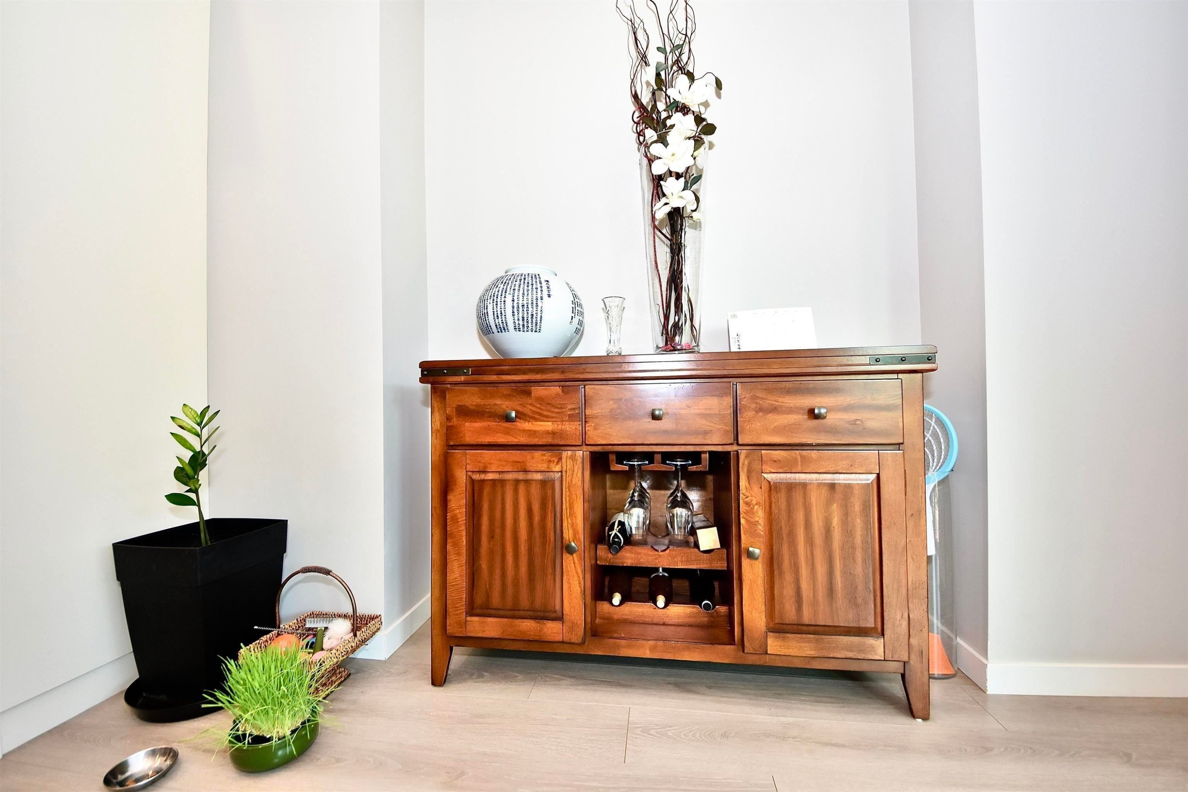
24442 113 Avenue, Maple Ridge, BC - Indoor Photo Showing Dining Room
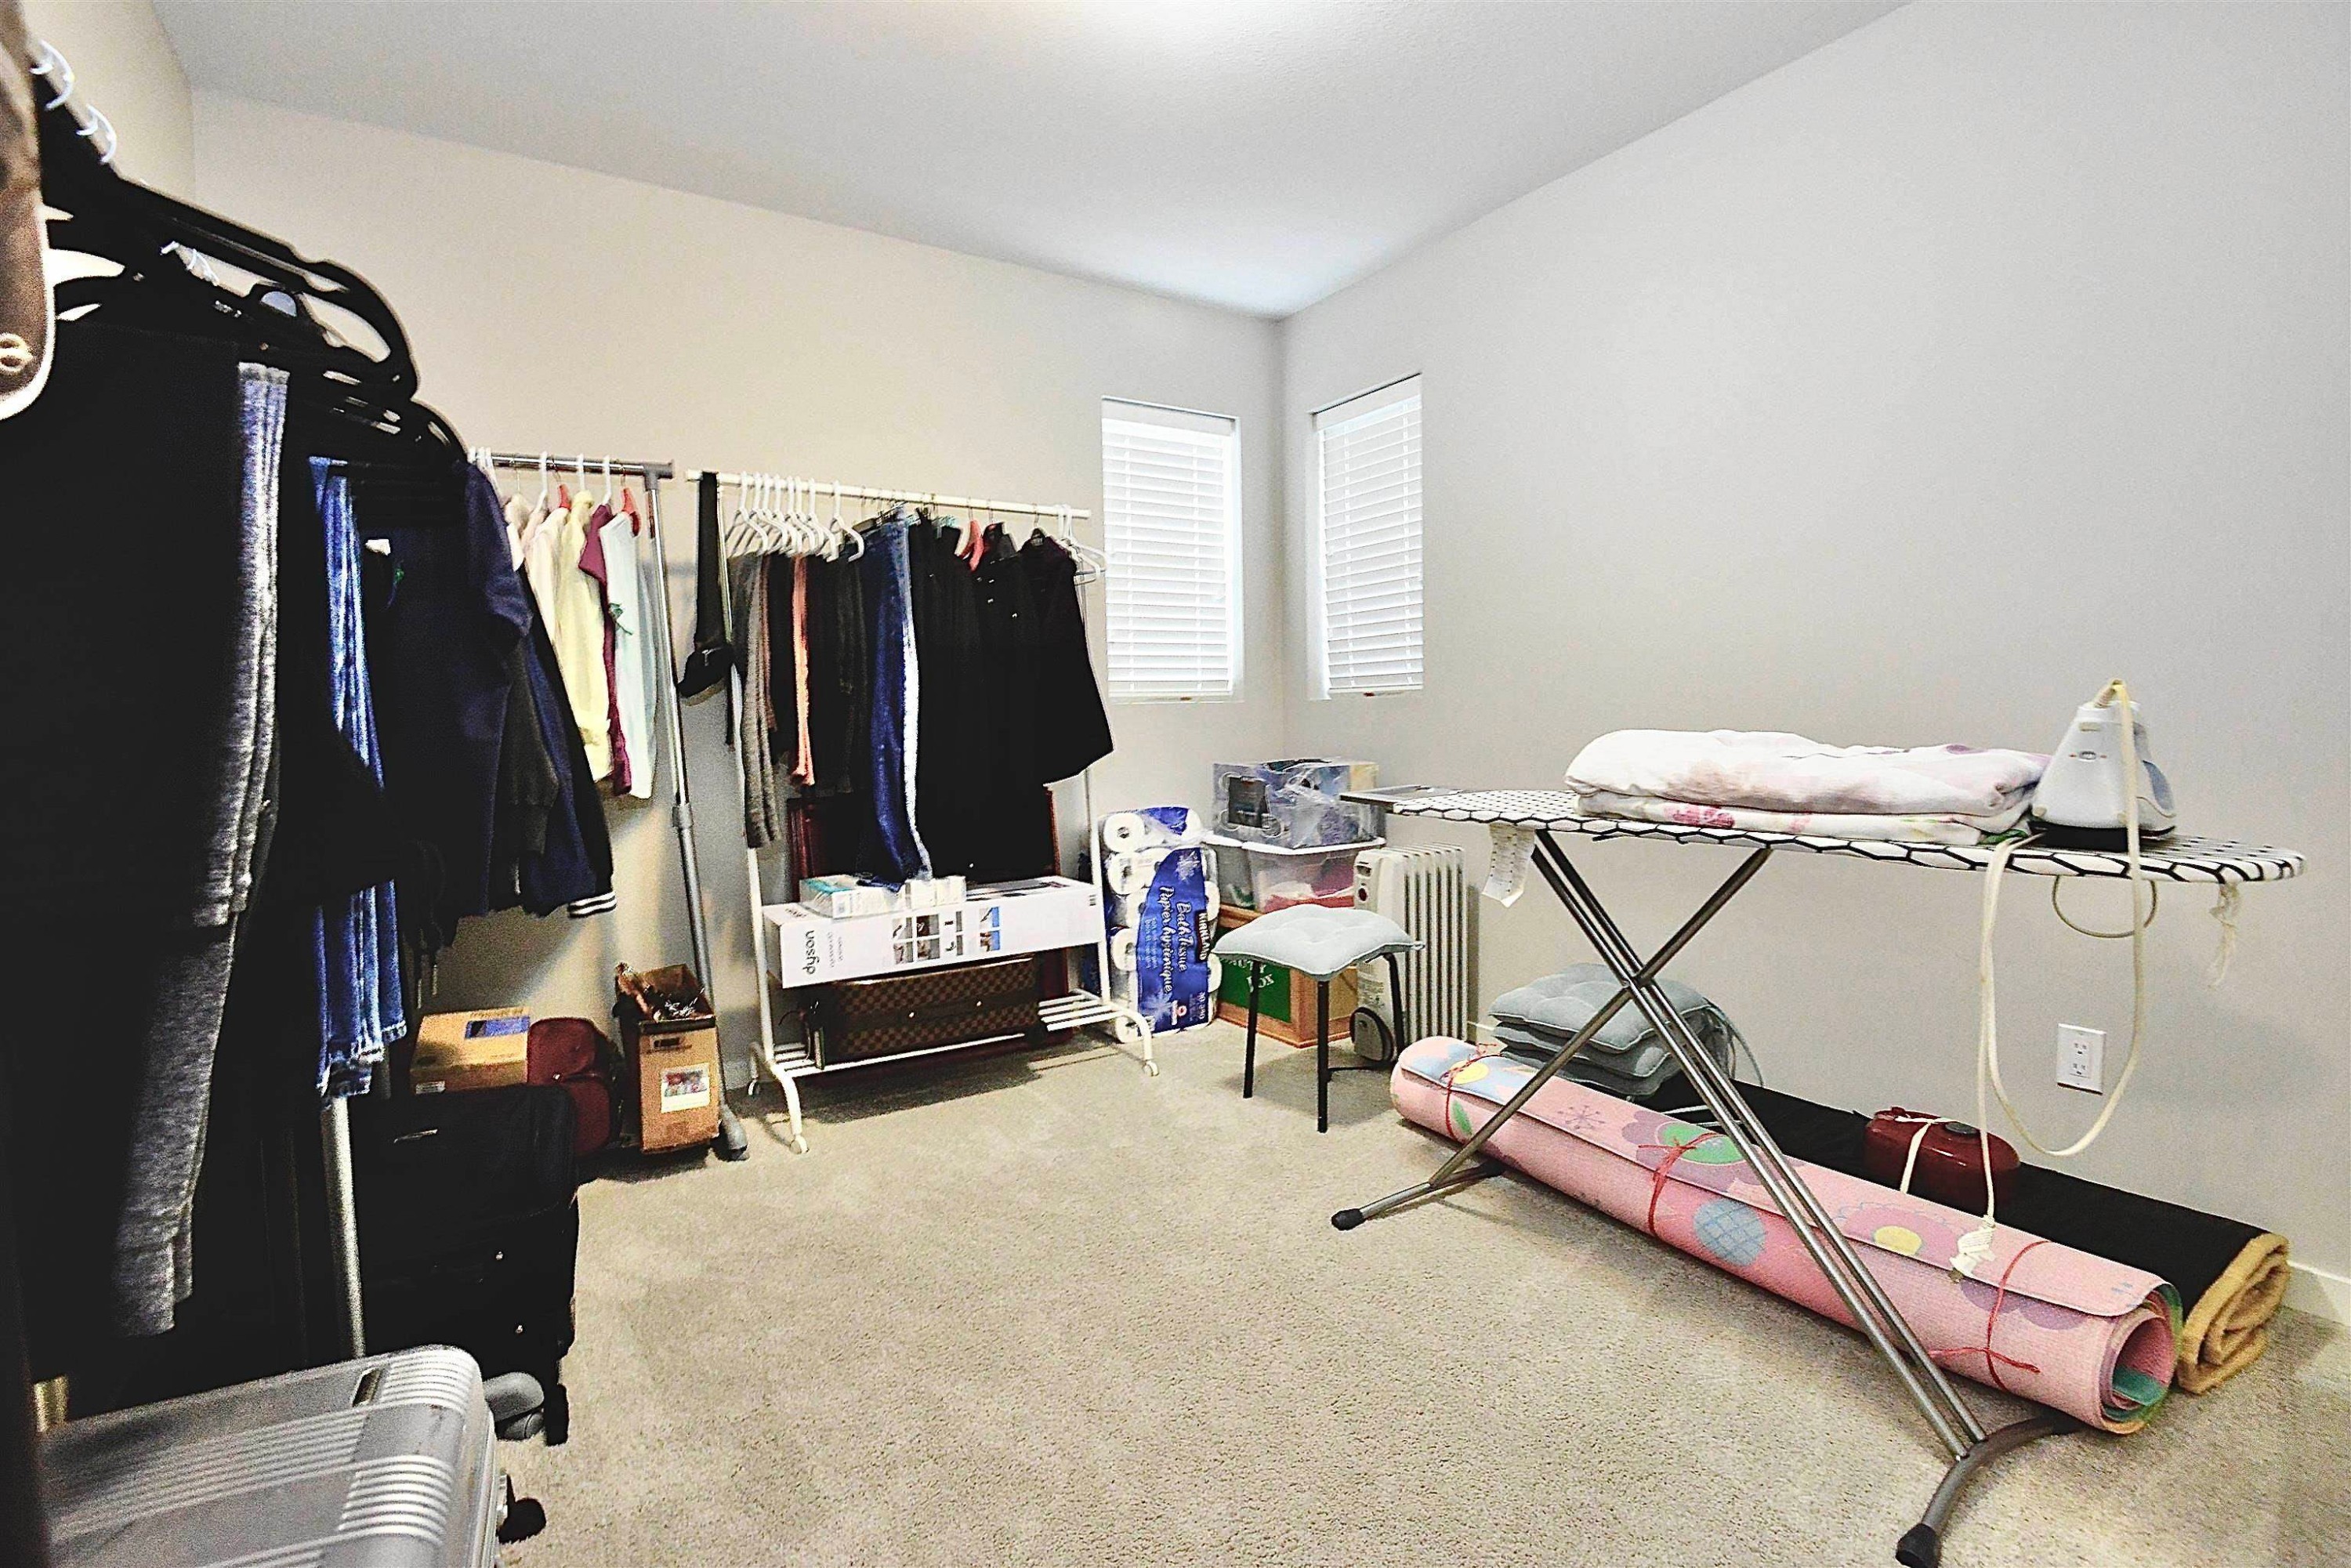
24442 113 Avenue, Maple Ridge, BC - Indoor Photo Showing Other Room
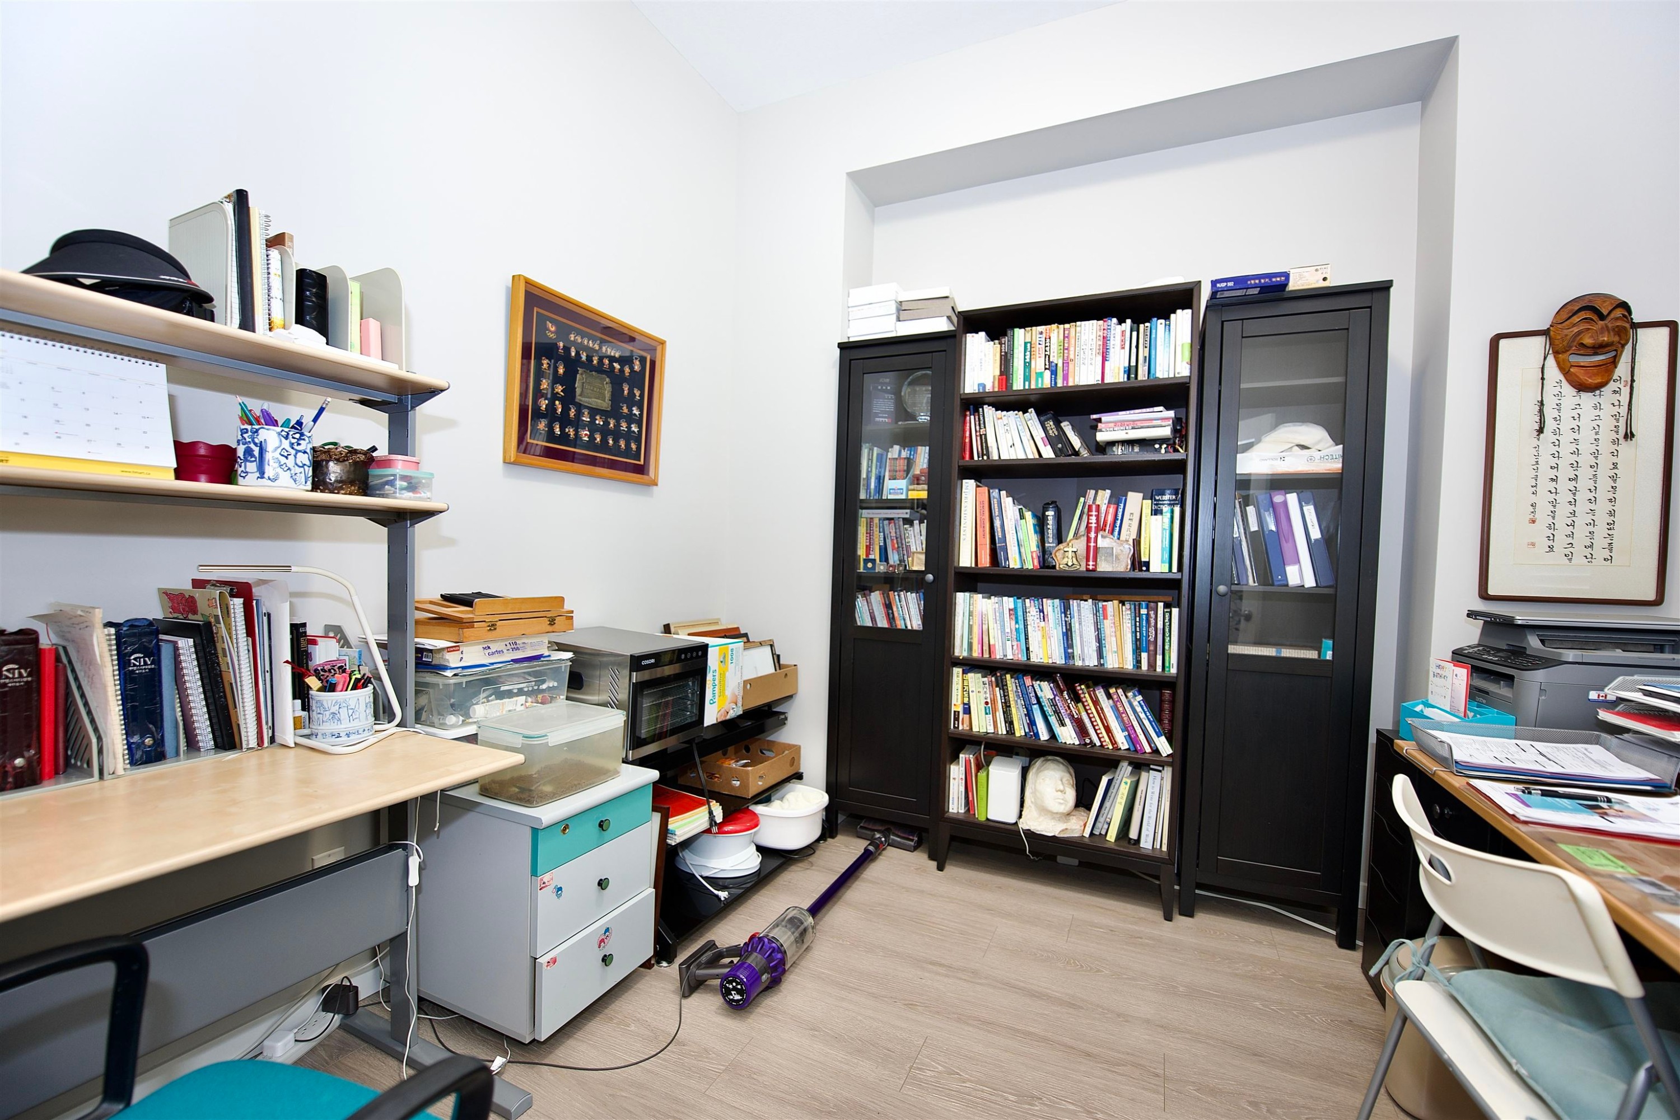
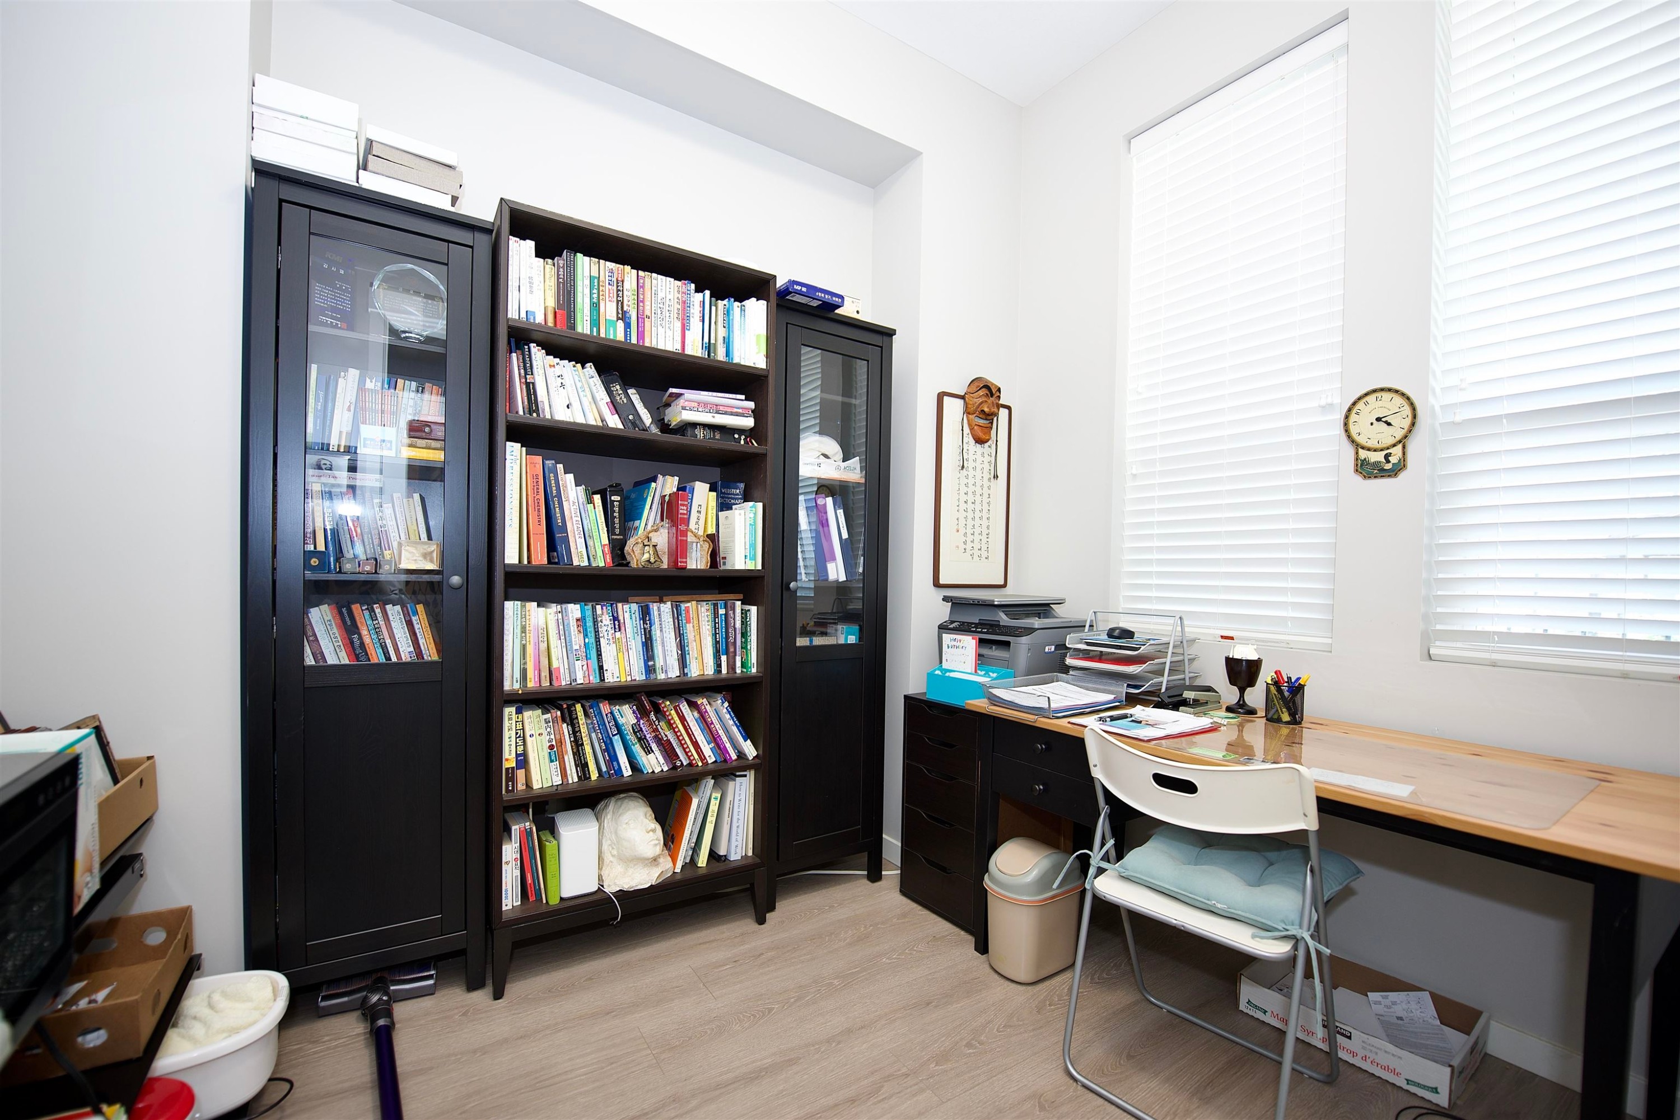
24442 113 Avenue, Maple Ridge, BC - Indoor Photo Showing Office
24442 113 Avenue, Maple Ridge, BC - Indoor Photo Showing Other Room
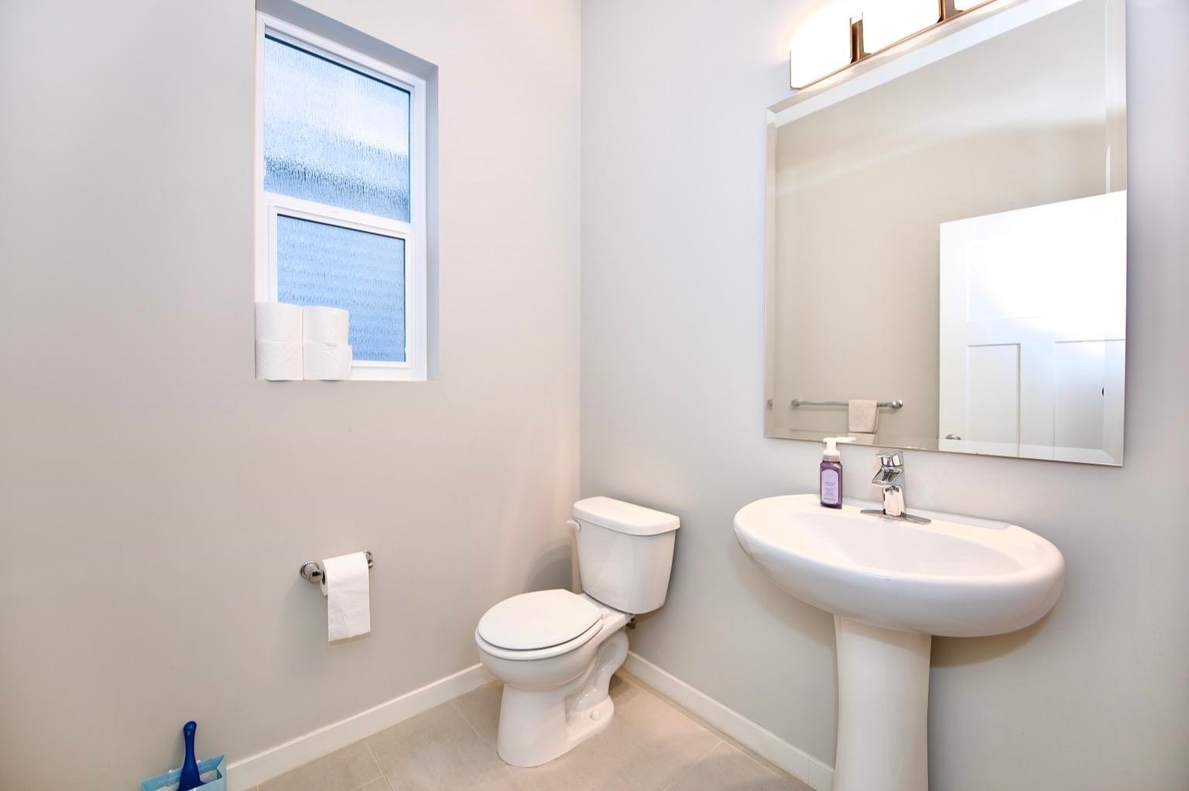
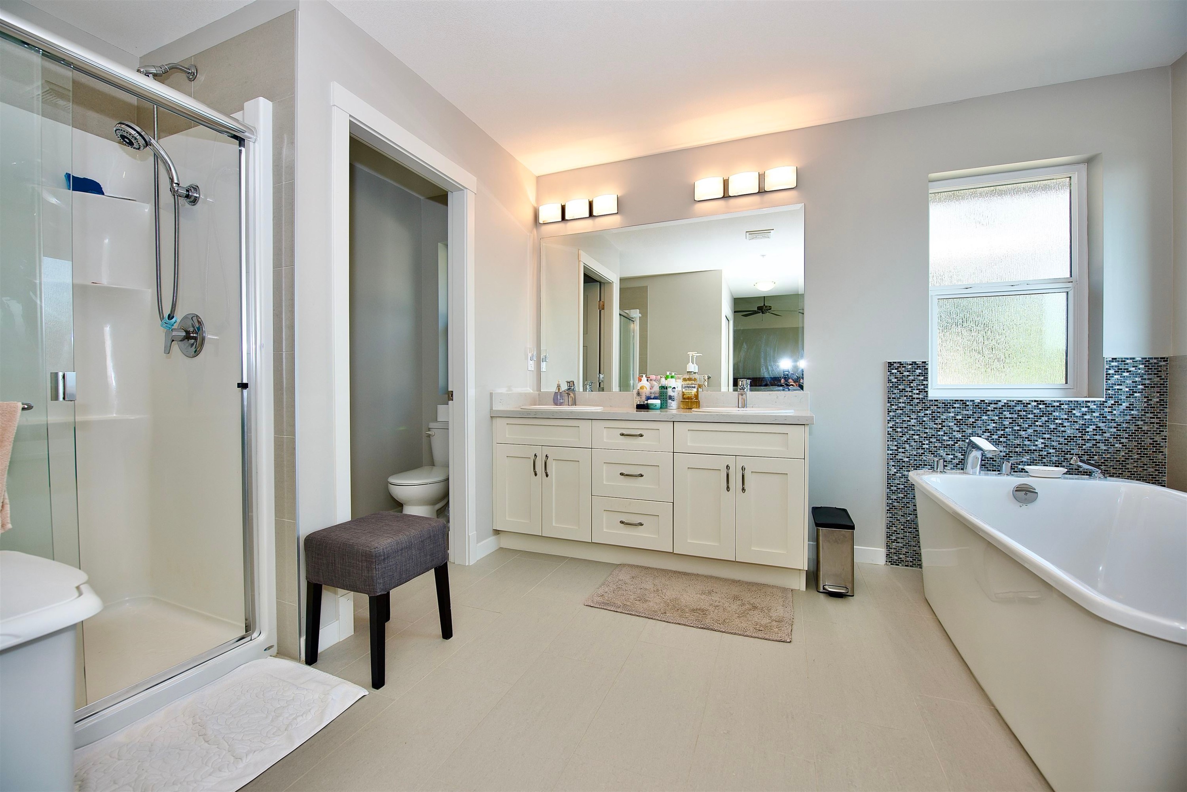
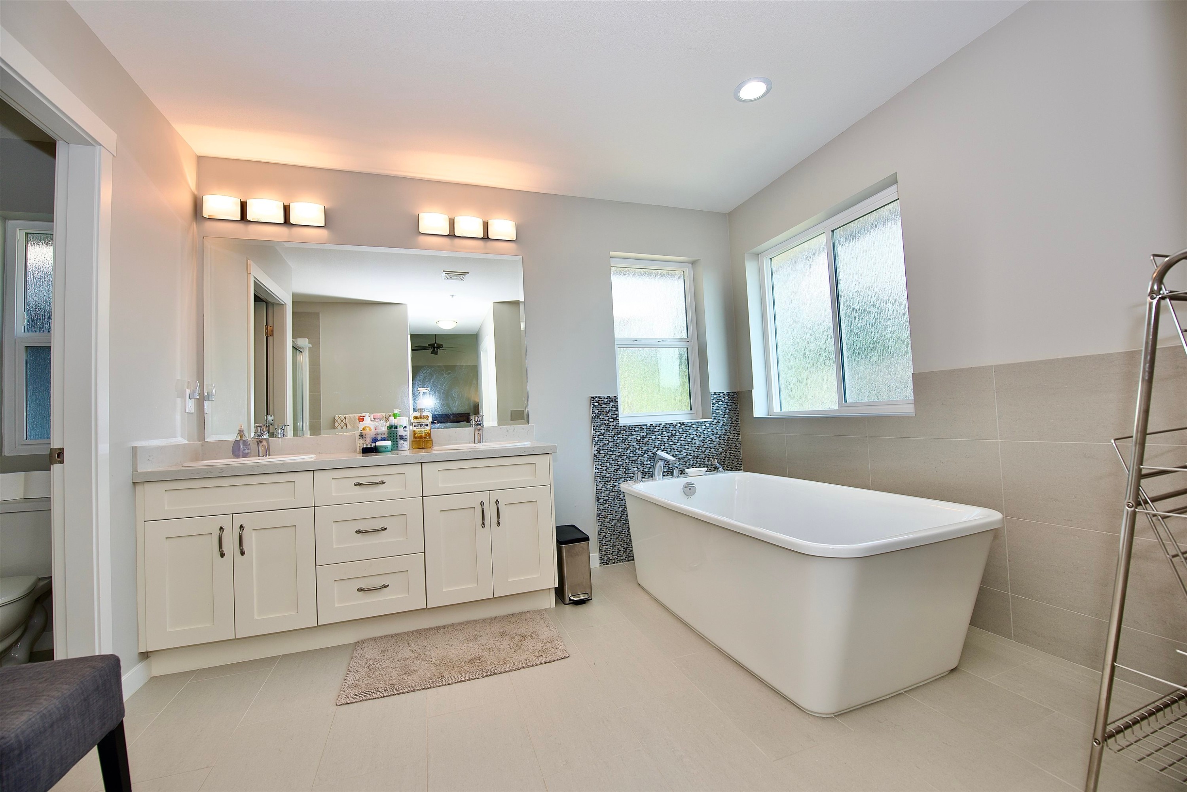
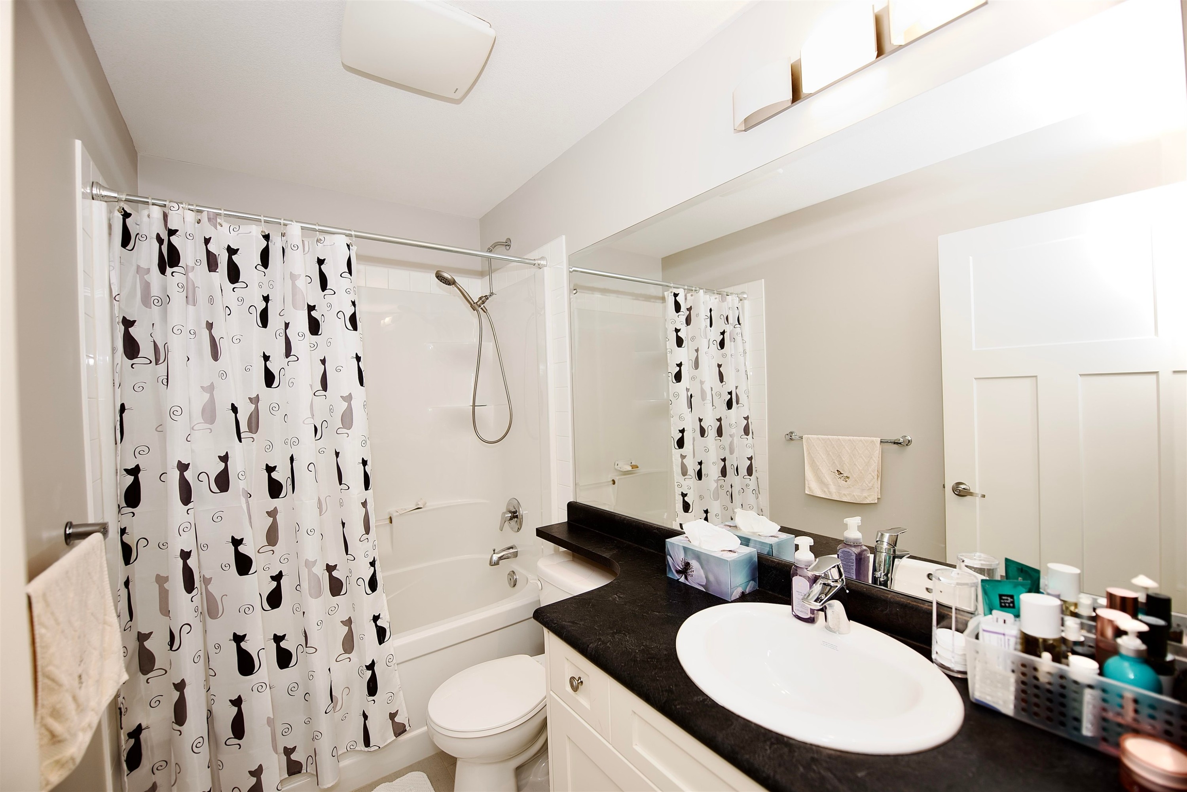
24442 113 Avenue, Maple Ridge, BC - Indoor Photo Showing Bathroom
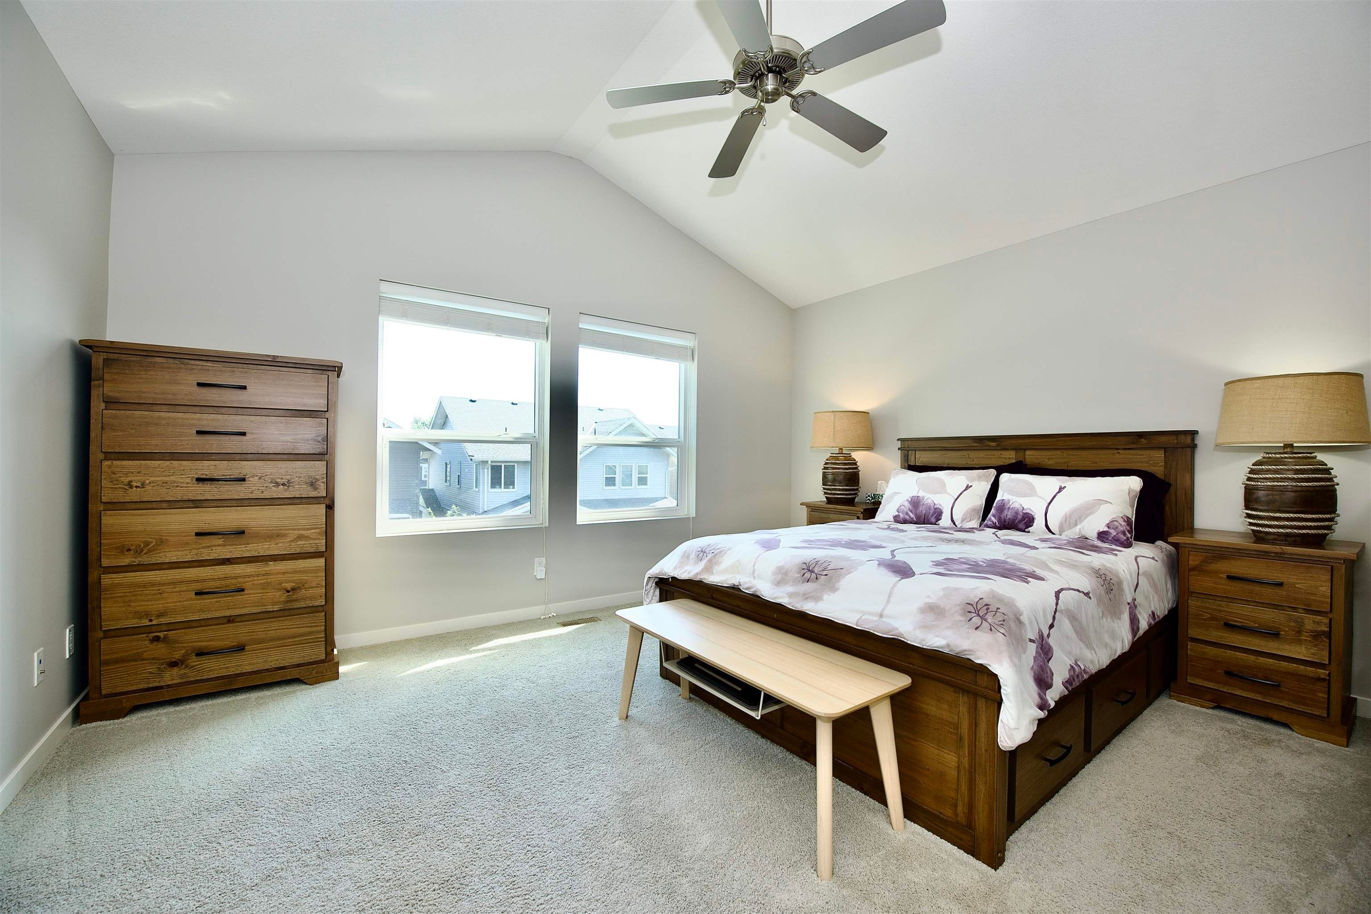
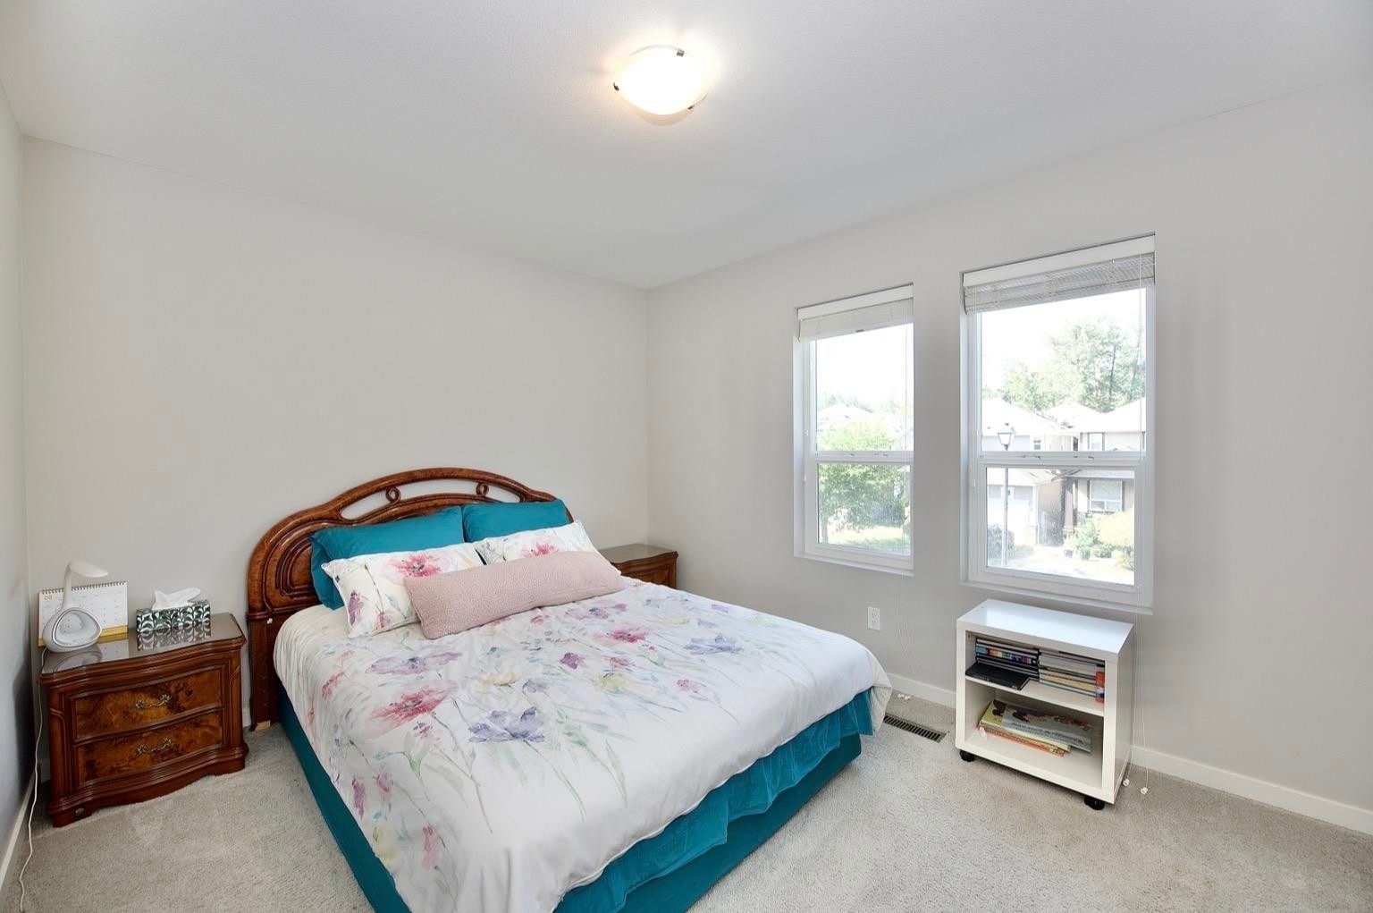
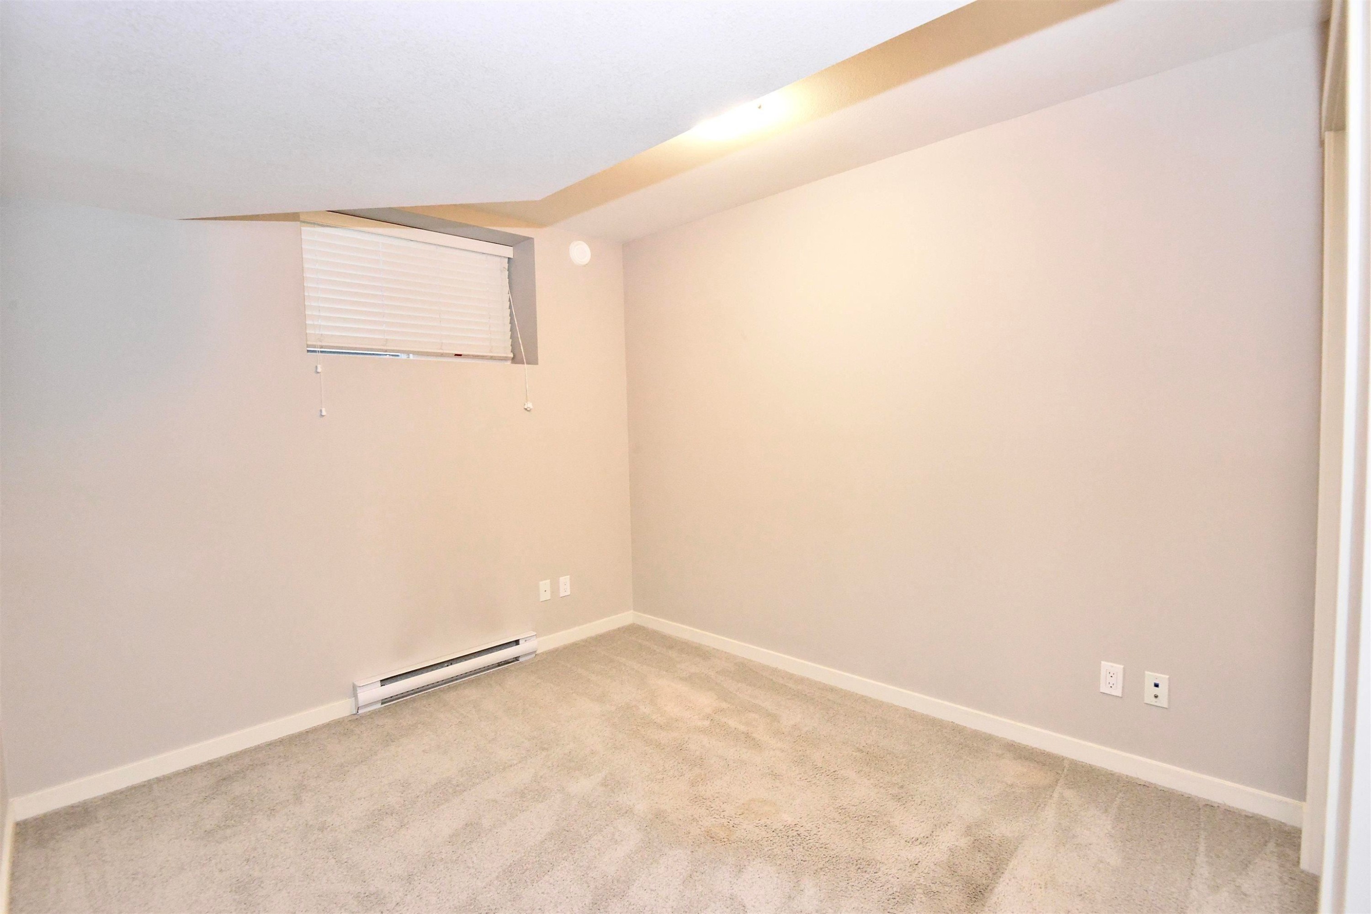
24442 113 Avenue, Maple Ridge, BC - Indoor Photo Showing Bedroom
24442 113 Avenue, Maple Ridge, BC - Indoor Photo Showing Bathroom
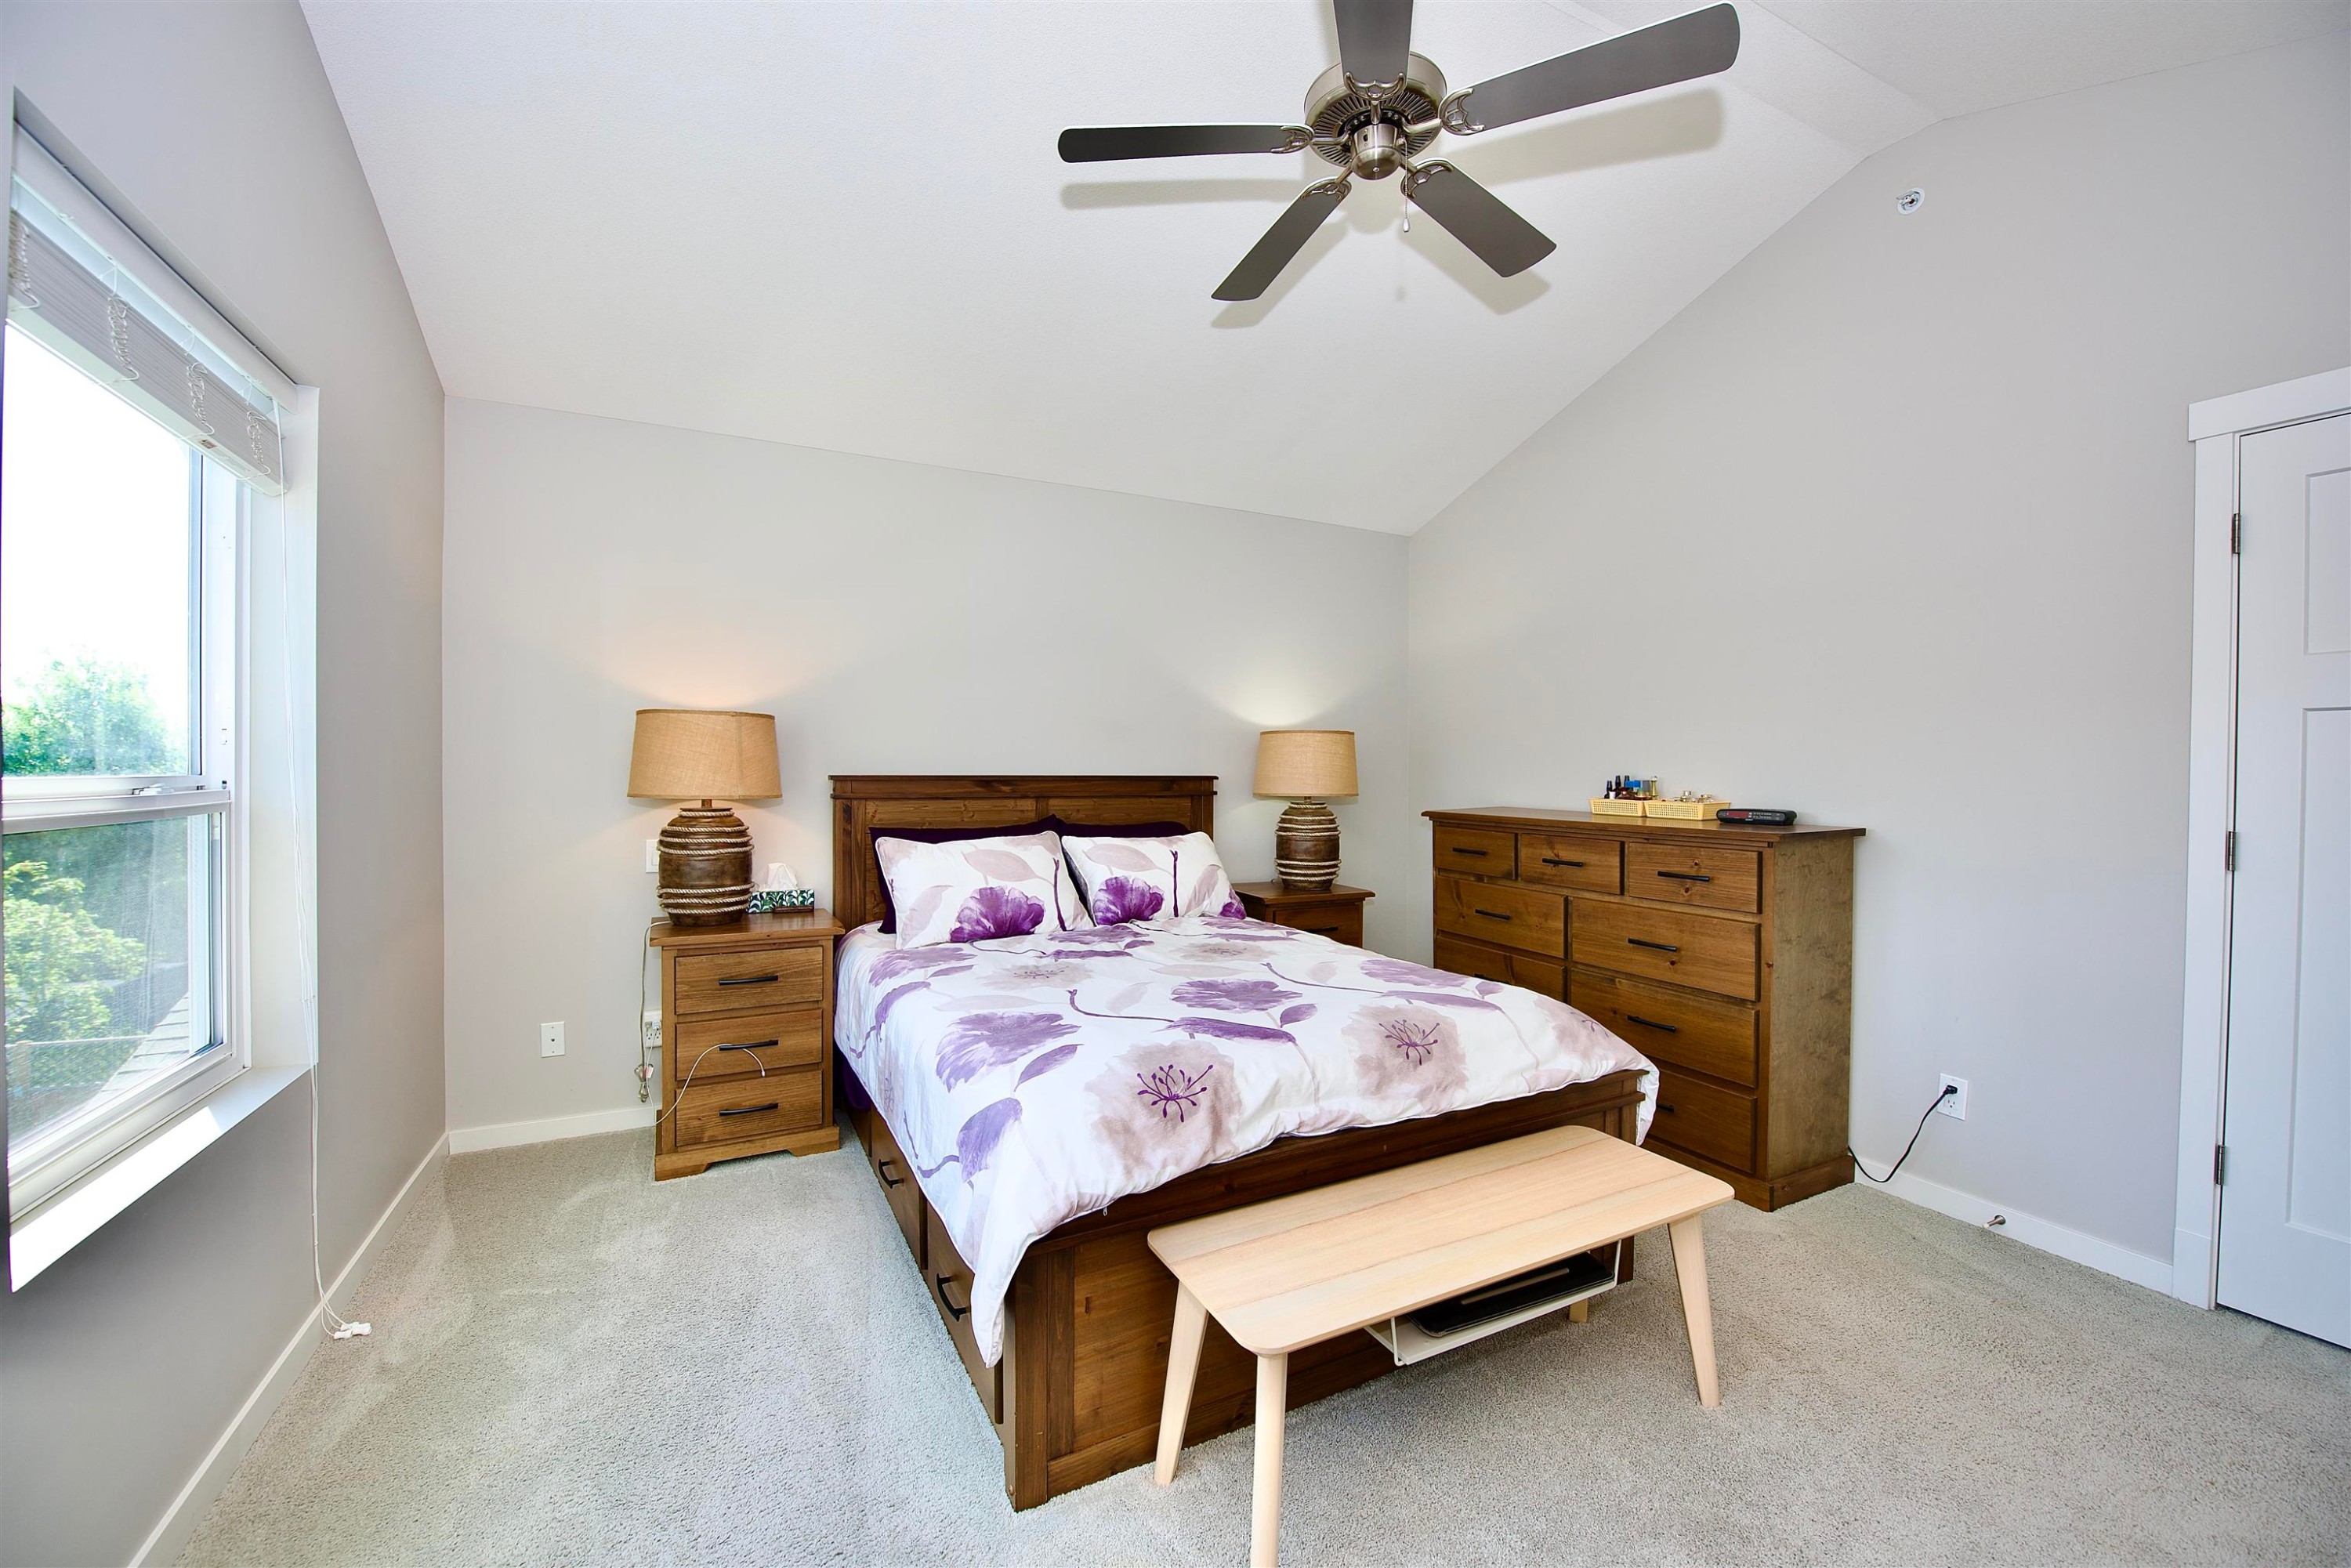
24442 113 Avenue, Maple Ridge, BC - Indoor Photo Showing Bedroom
24442 113 Avenue, Maple Ridge, BC - Indoor Photo Showing Gym Room
24442 113 Avenue, Maple Ridge, BC - Indoor Photo Showing Bathroom
24442 113 Avenue, Maple Ridge, BC - Indoor Photo Showing Kitchen
24442 113 Avenue, Maple Ridge, BC - Indoor
24442 113 Avenue, Maple Ridge, BC - Indoor Photo Showing Other Room
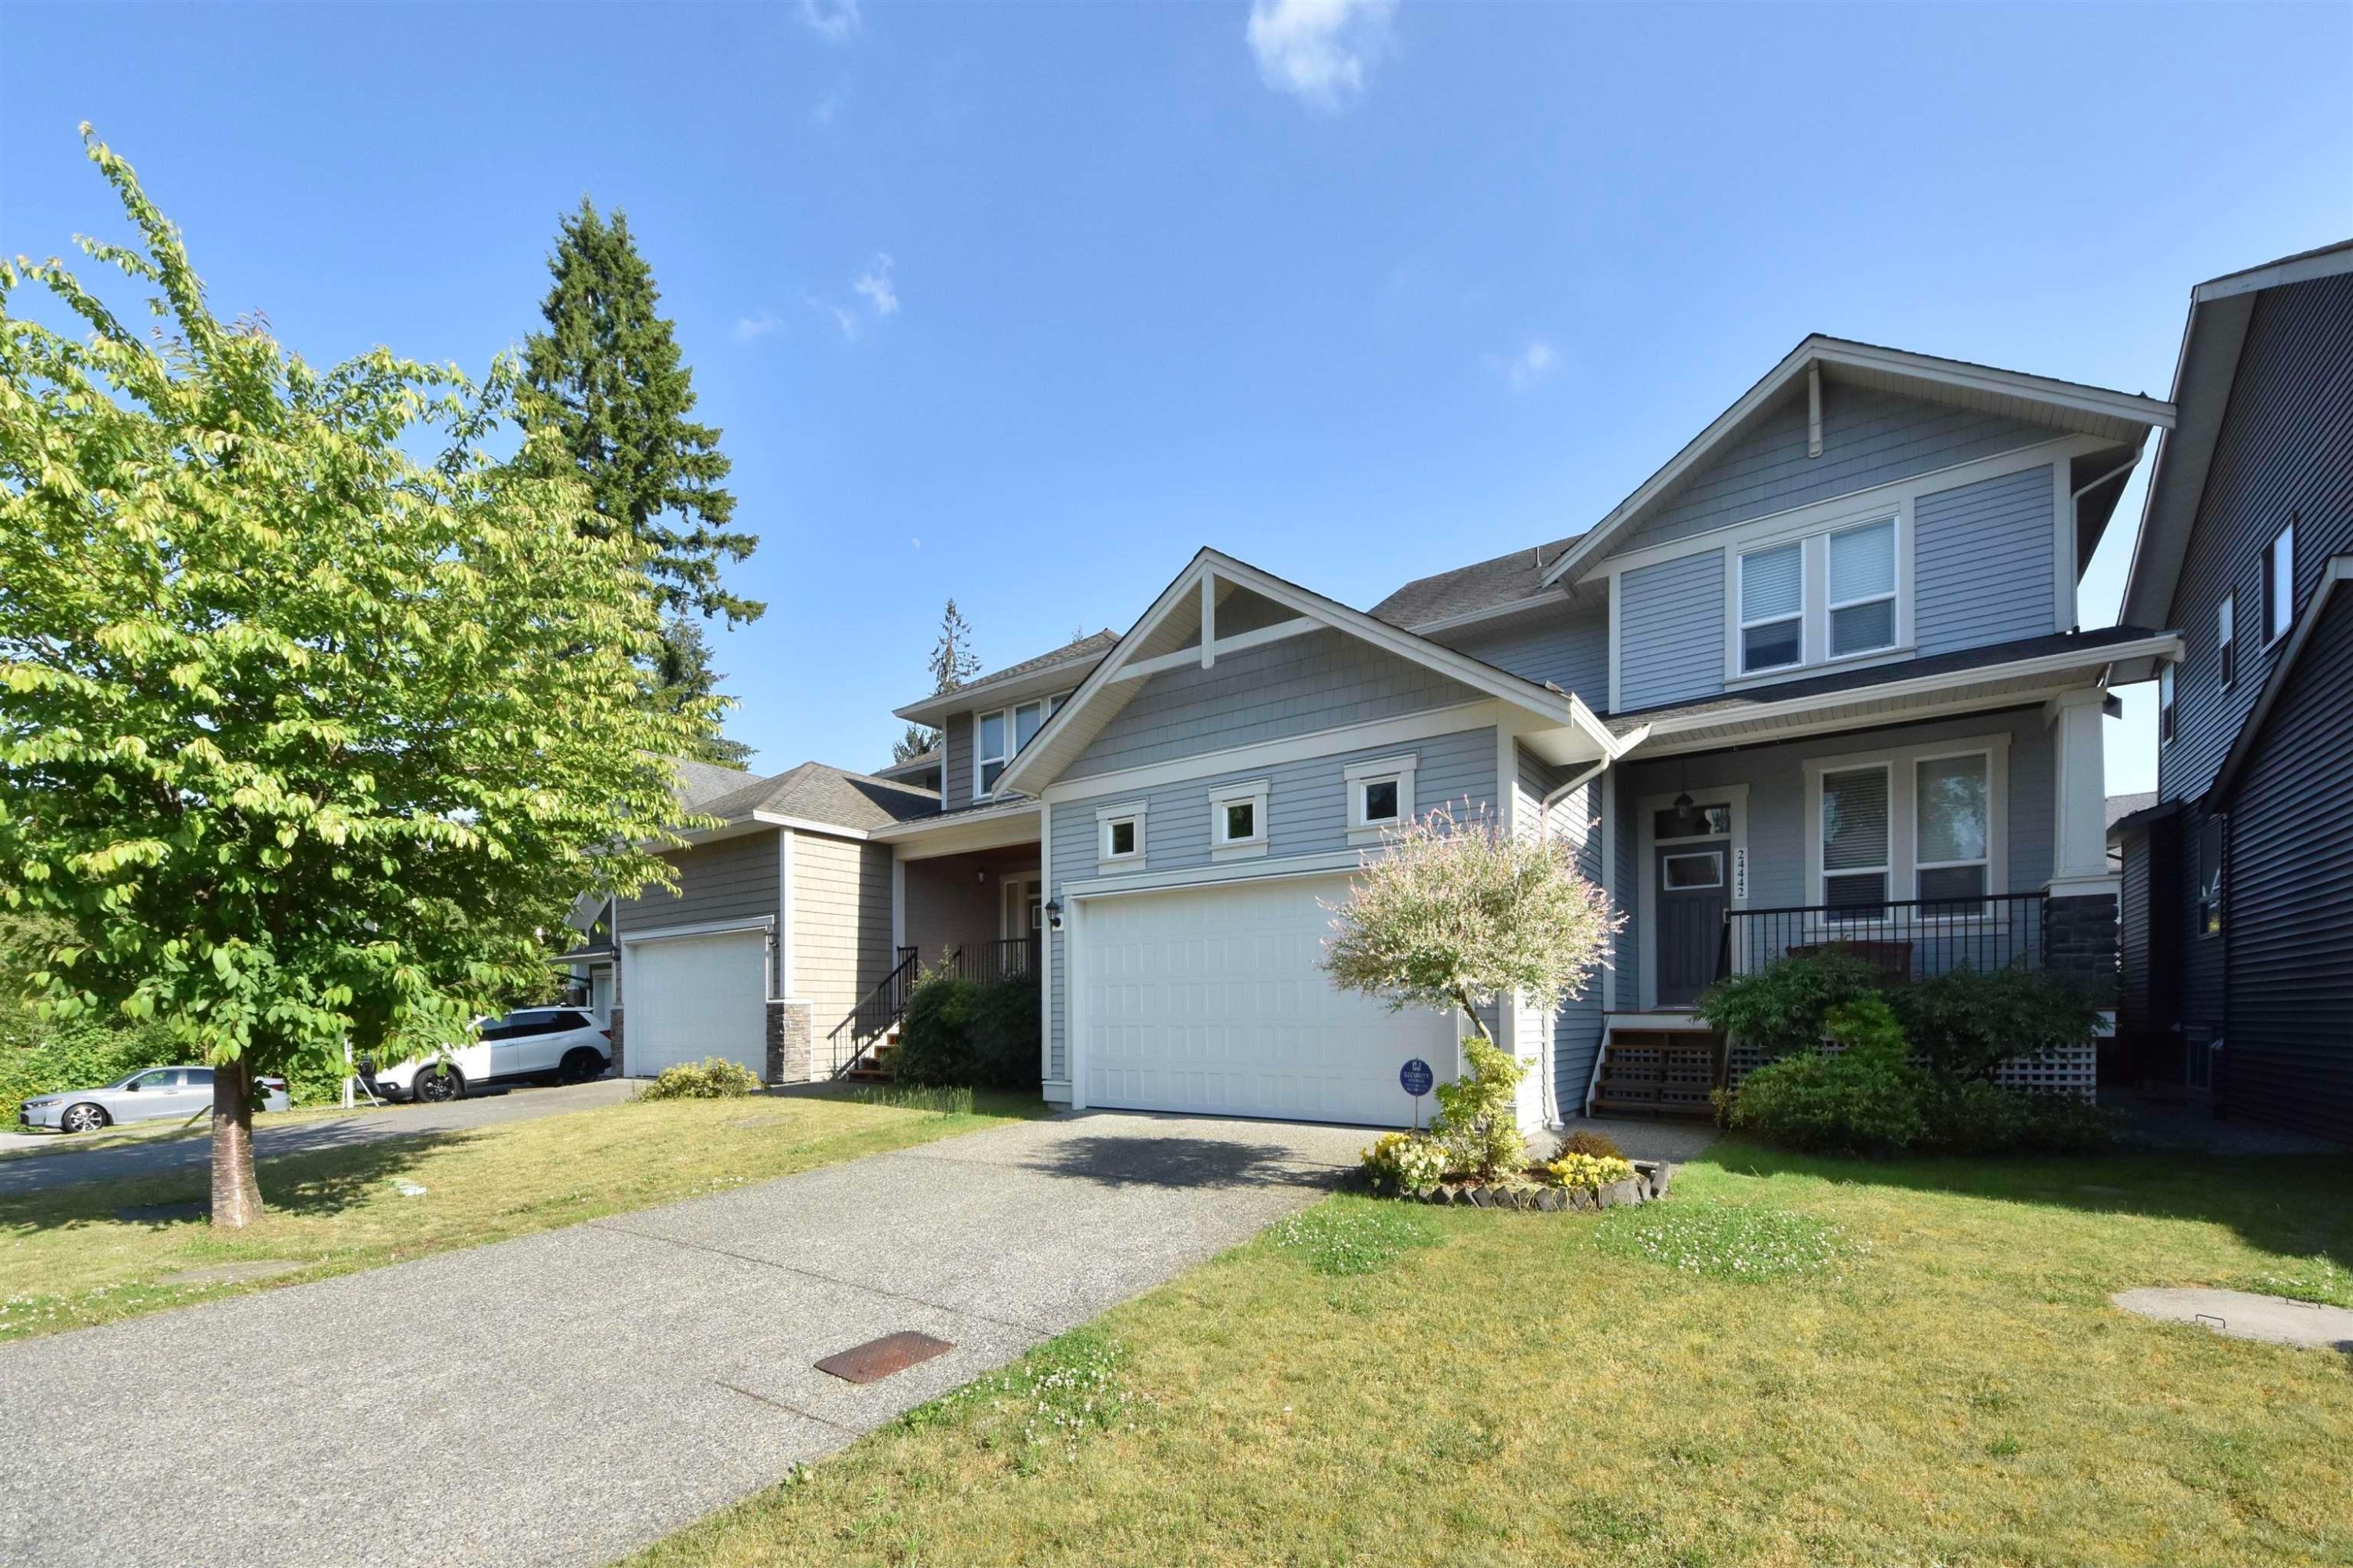
24442 113 Avenue, Maple Ridge, BC - Outdoor
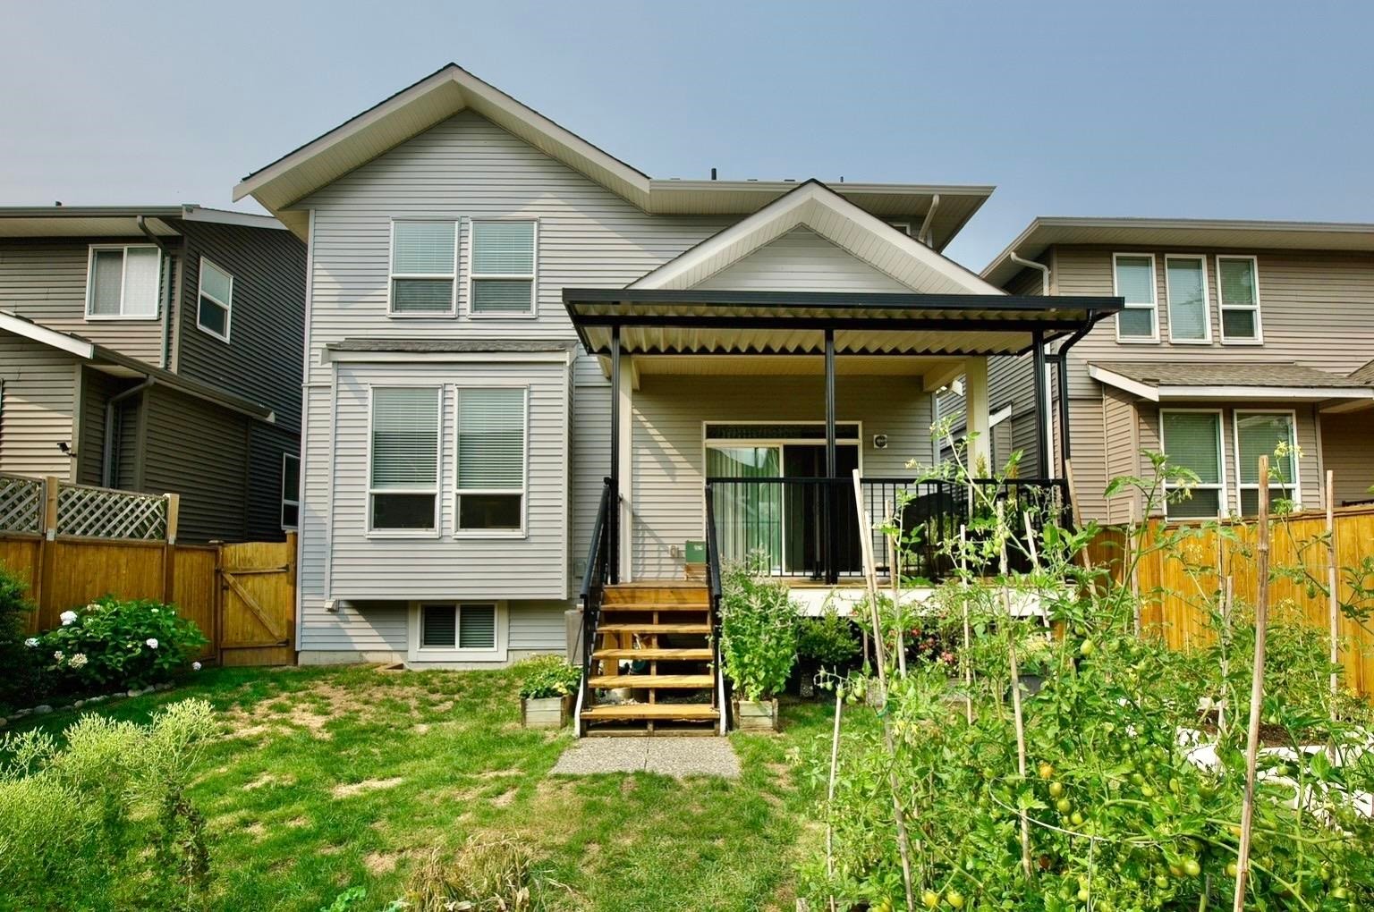
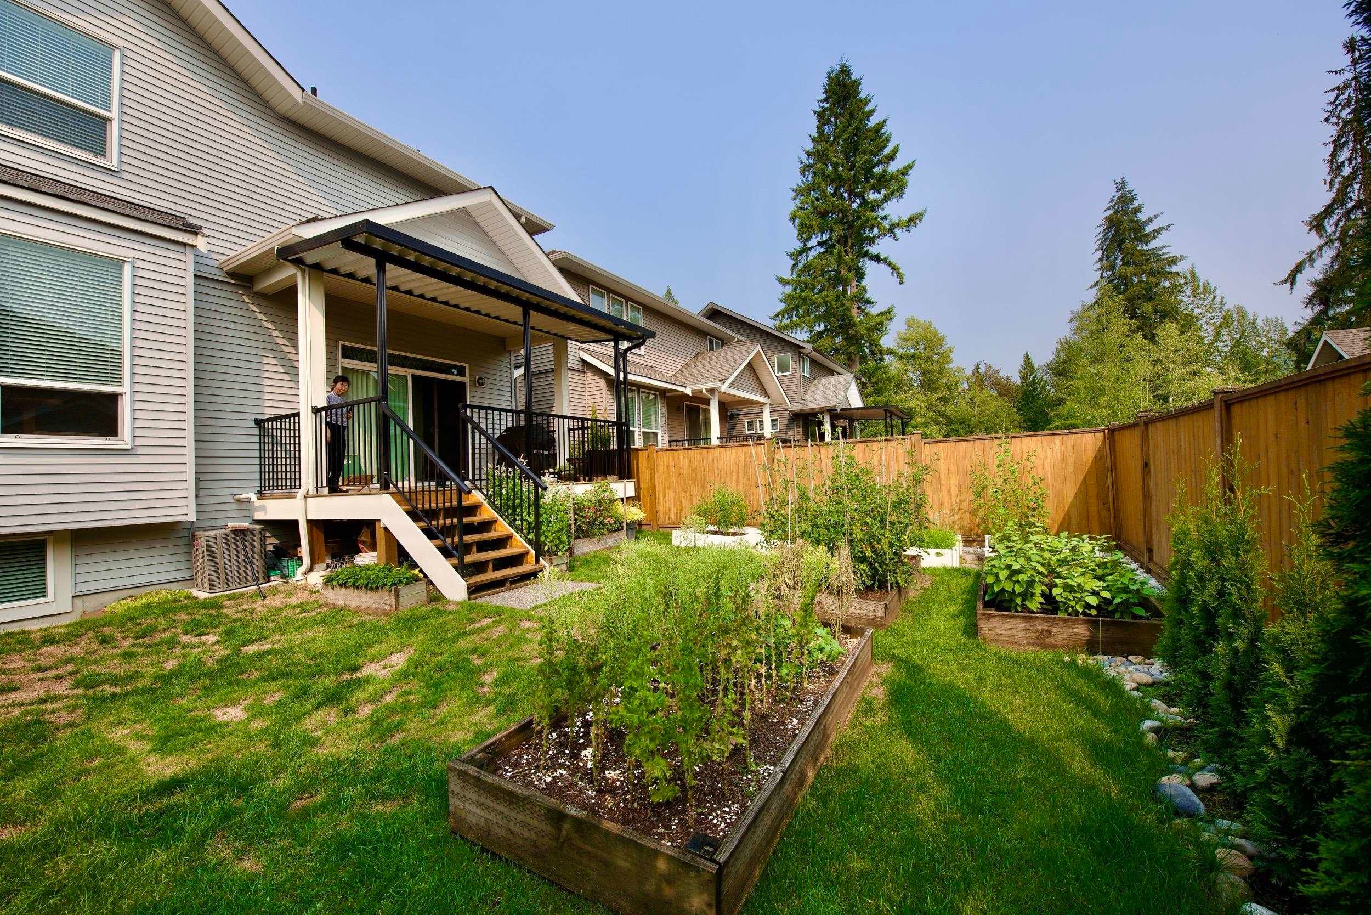
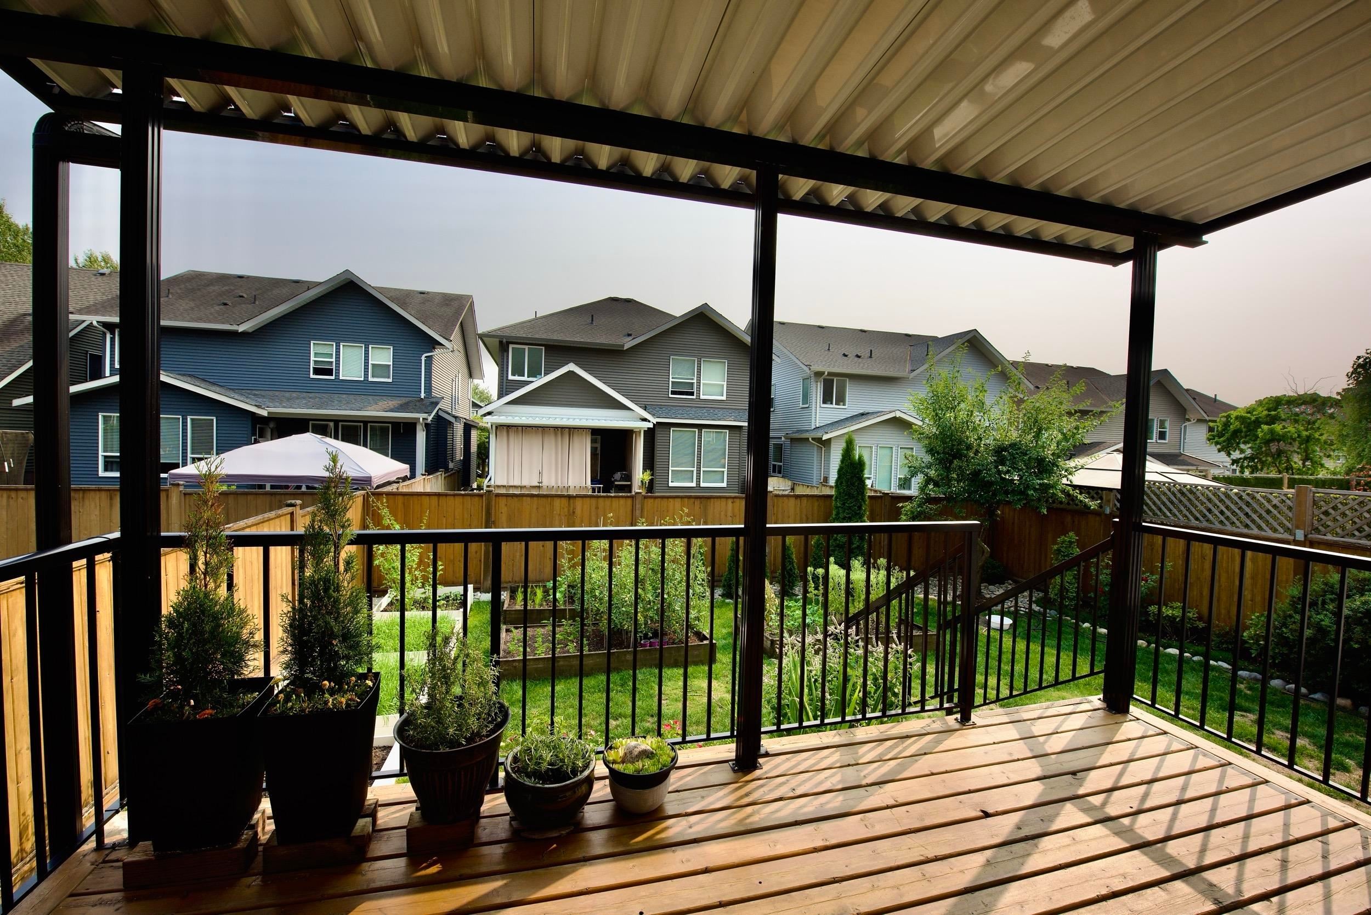
24442 113 Avenue, Maple Ridge, BC - Outdoor With Deck Patio Veranda With Exterior
24442 113 Avenue, Maple Ridge, BC - Outdoor With Facade
24442 113 Avenue, Maple Ridge, BC - Outdoor
24442 113 Avenue, Maple Ridge, BC - Outdoor With Deck Patio Veranda With Exterior
24442 113 Avenue, Maple Ridge, BC - Outdoor
24442 113 Avenue, Maple Ridge, BC - Outdoor With Deck Patio Veranda With Exterior
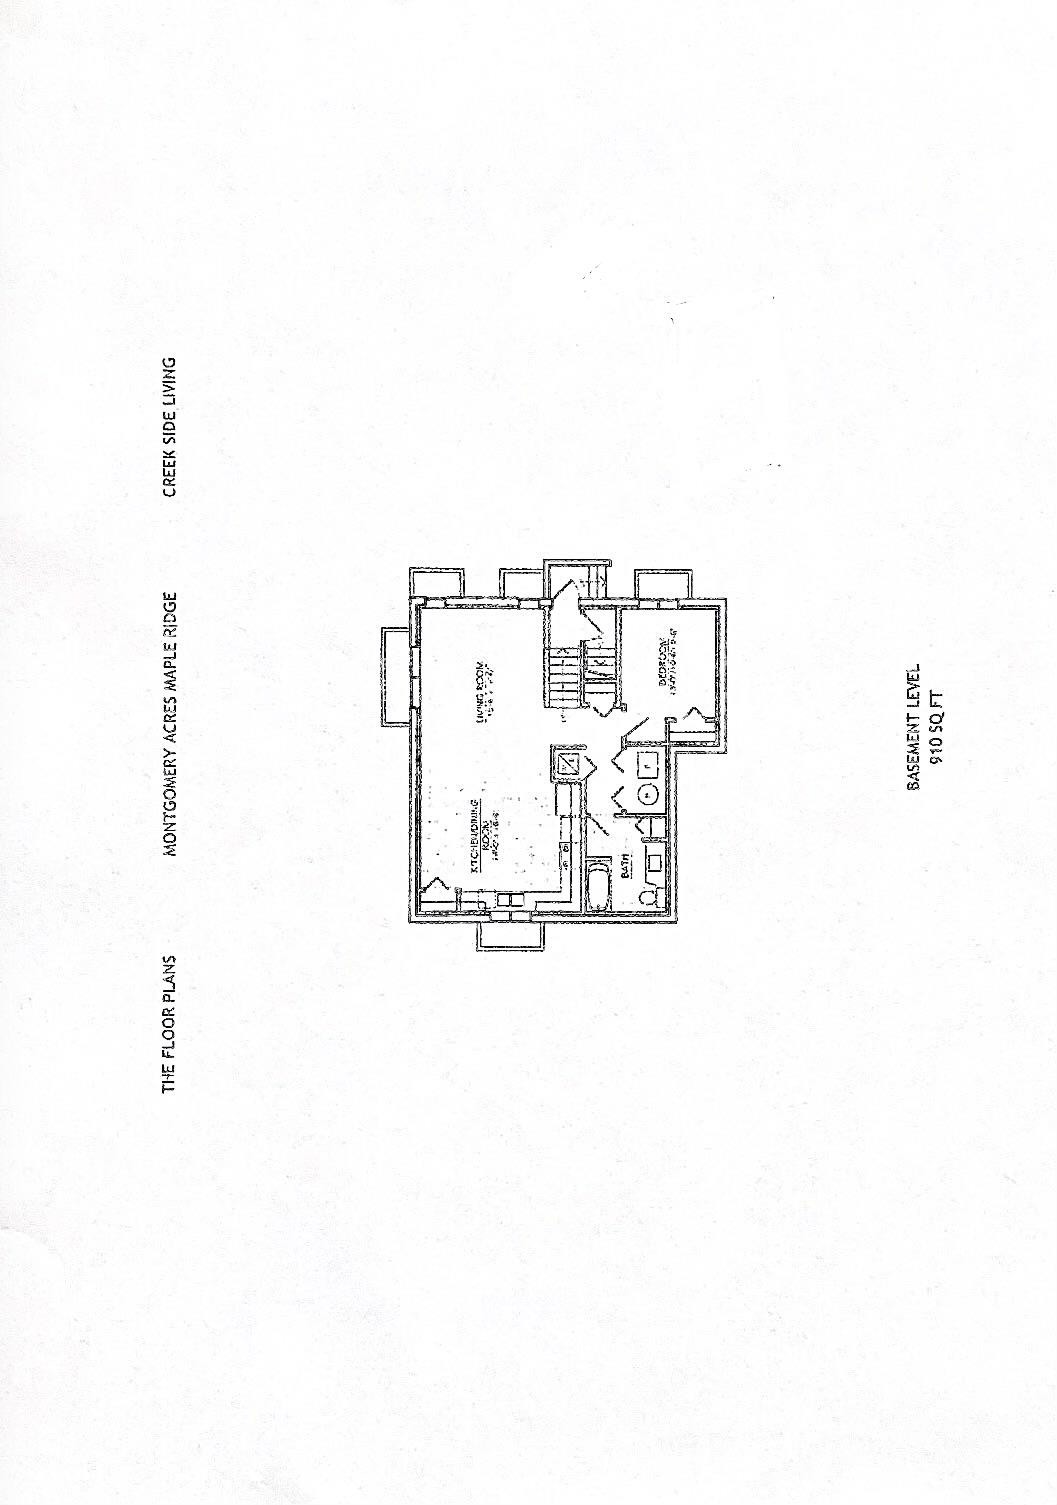
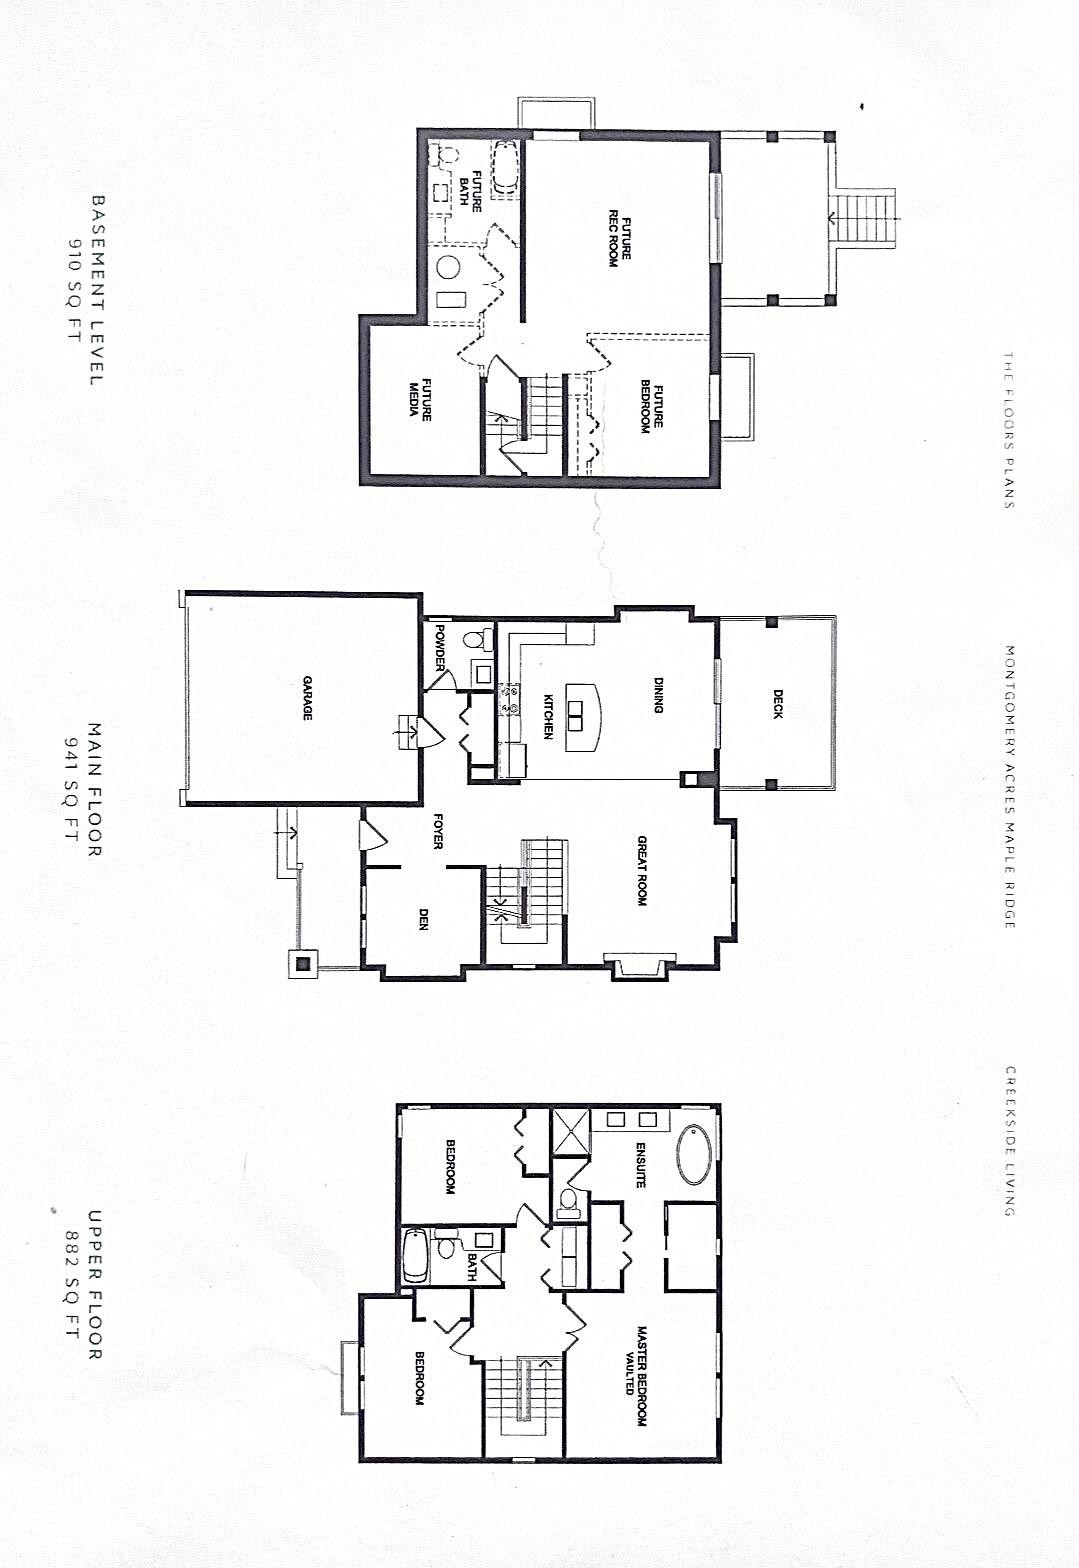
24442 113 Avenue, Maple Ridge, BC - Other
24442 113 Avenue, Maple Ridge, BC  - Outdoor With Facade
24442 113 Avenue, Maple Ridge, BC  - Indoor
24442 113 Avenue, Maple Ridge, BC  - Indoor Photo Showing Kitchen With Stainless Steel Kitchen With Double Sink With Upgraded Kitchen
24442 113 Avenue, Maple Ridge, BC - Indoor Photo Showing Kitchen With Double Sink
24442 113 Avenue, Maple Ridge, BC - Indoor Photo Showing Kitchen With Double Sink With Upgraded Kitchen
24442 113 Avenue, Maple Ridge, BC - Indoor Photo Showing Living Room With Fireplace
24442 113 Avenue, Maple Ridge, BC - Indoor With Fireplace
24442 113 Avenue, Maple Ridge, BC - Indoor Photo Showing Living Room With Fireplace
24442 113 Avenue, Maple Ridge, BC - Indoor Photo Showing Dining Room
24442 113 Avenue, Maple Ridge, BC - Indoor Photo Showing Other Room
24442 113 Avenue, Maple Ridge, BC - Indoor Photo Showing Office
24442 113 Avenue, Maple Ridge, BC - Indoor Photo Showing Other Room
24442 113 Avenue, Maple Ridge, BC - Indoor Photo Showing Bathroom
24442 113 Avenue, Maple Ridge, BC - Indoor Photo Showing Bedroom
24442 113 Avenue, Maple Ridge, BC - Indoor Photo Showing Bathroom
24442 113 Avenue, Maple Ridge, BC - Indoor Photo Showing Bedroom
24442 113 Avenue, Maple Ridge, BC - Indoor Photo Showing Gym Room
24442 113 Avenue, Maple Ridge, BC - Indoor Photo Showing Bathroom
24442 113 Avenue, Maple Ridge, BC - Indoor Photo Showing Kitchen
24442 113 Avenue, Maple Ridge, BC - Indoor
24442 113 Avenue, Maple Ridge, BC - Indoor Photo Showing Other Room
24442 113 Avenue, Maple Ridge, BC - Outdoor
24442 113 Avenue, Maple Ridge, BC - Outdoor With Deck Patio Veranda With Exterior
24442 113 Avenue, Maple Ridge, BC - Outdoor With Facade
24442 113 Avenue, Maple Ridge, BC - Outdoor
24442 113 Avenue, Maple Ridge, BC - Outdoor With Deck Patio Veranda With Exterior
24442 113 Avenue, Maple Ridge, BC - Outdoor
24442 113 Avenue, Maple Ridge, BC - Outdoor With Deck Patio Veranda With Exterior
24442 113 Avenue, Maple Ridge, BC - Other
Home Insurance - TD Insurance

Get a home insurance quote online for this $1,348,800 property in Maple Ridge
  • Advertising
24442 113 Avenue, Maple Ridge, BC, V2W 0H4
$1,348,800

4 Beds

4 Baths

Property Information:

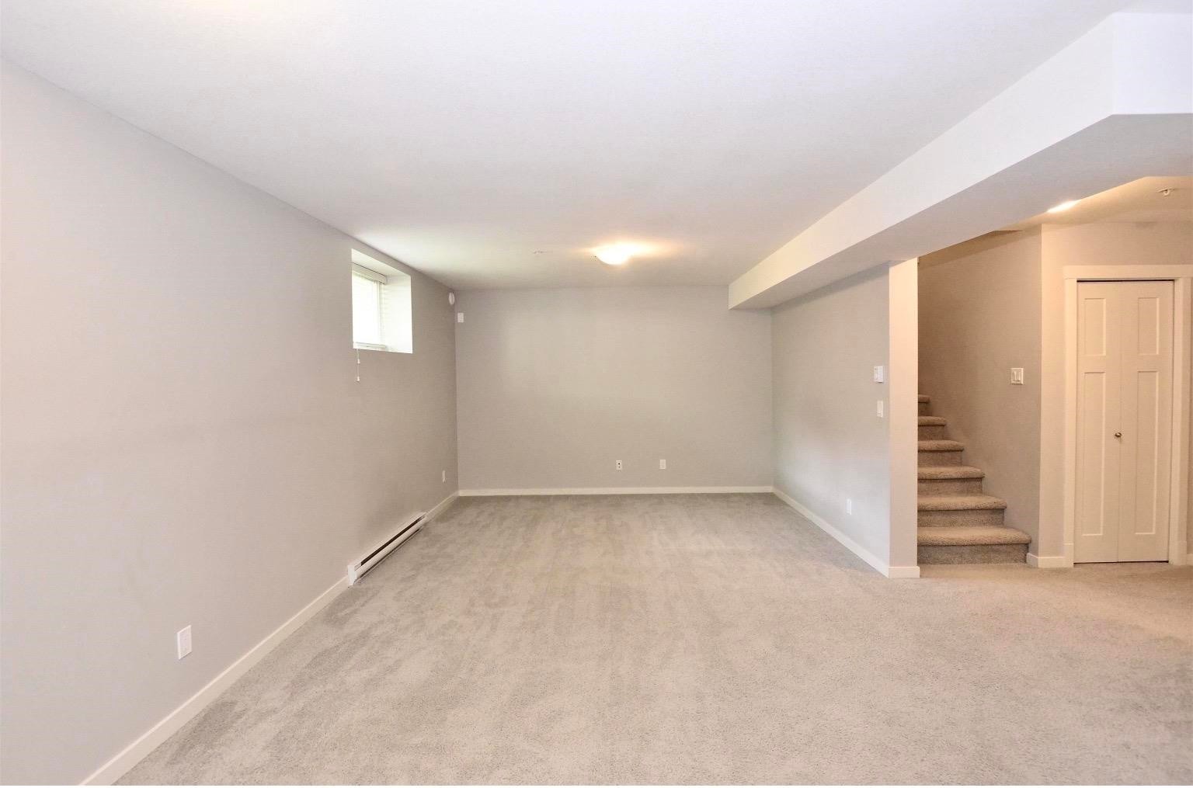
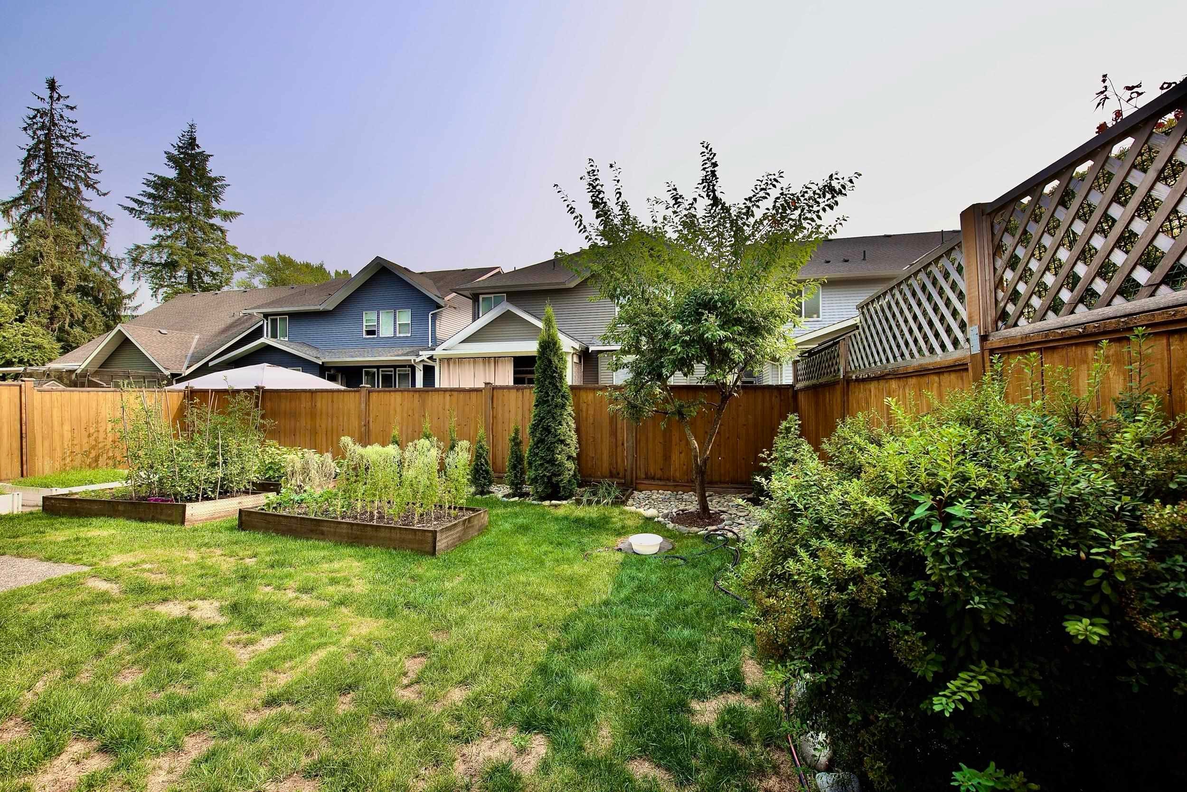
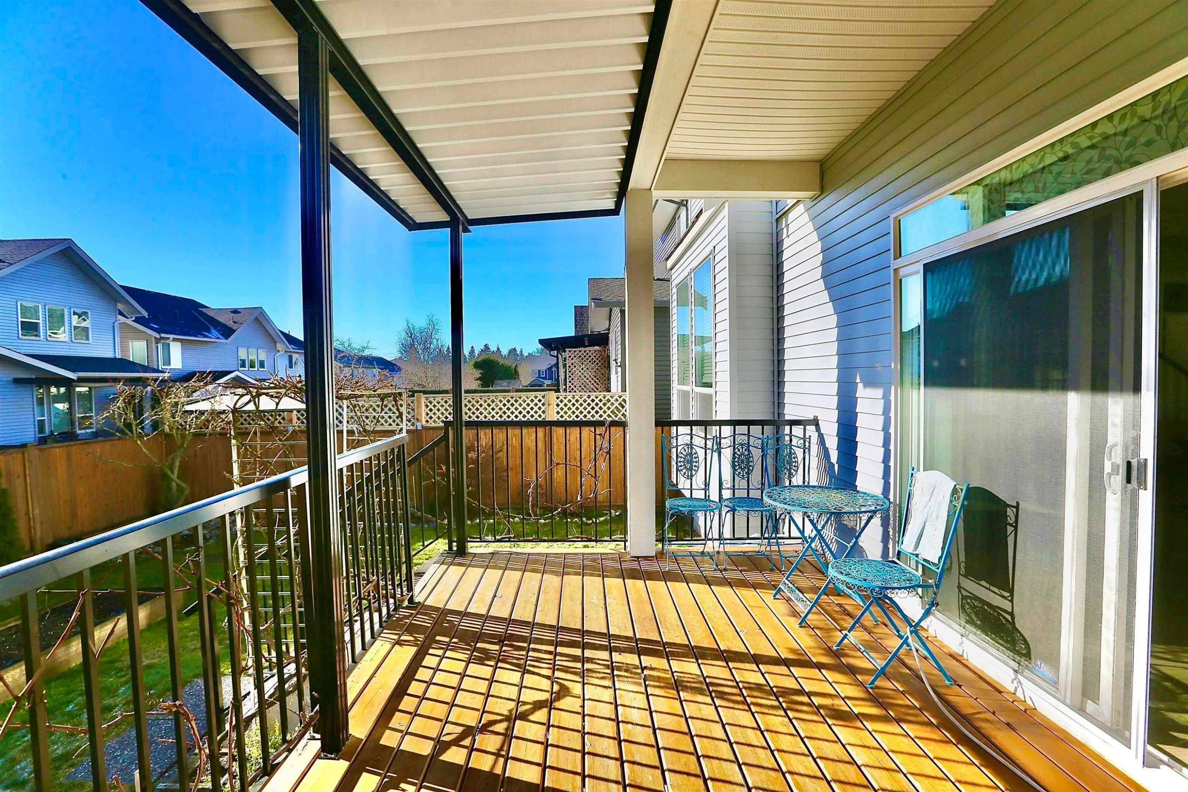
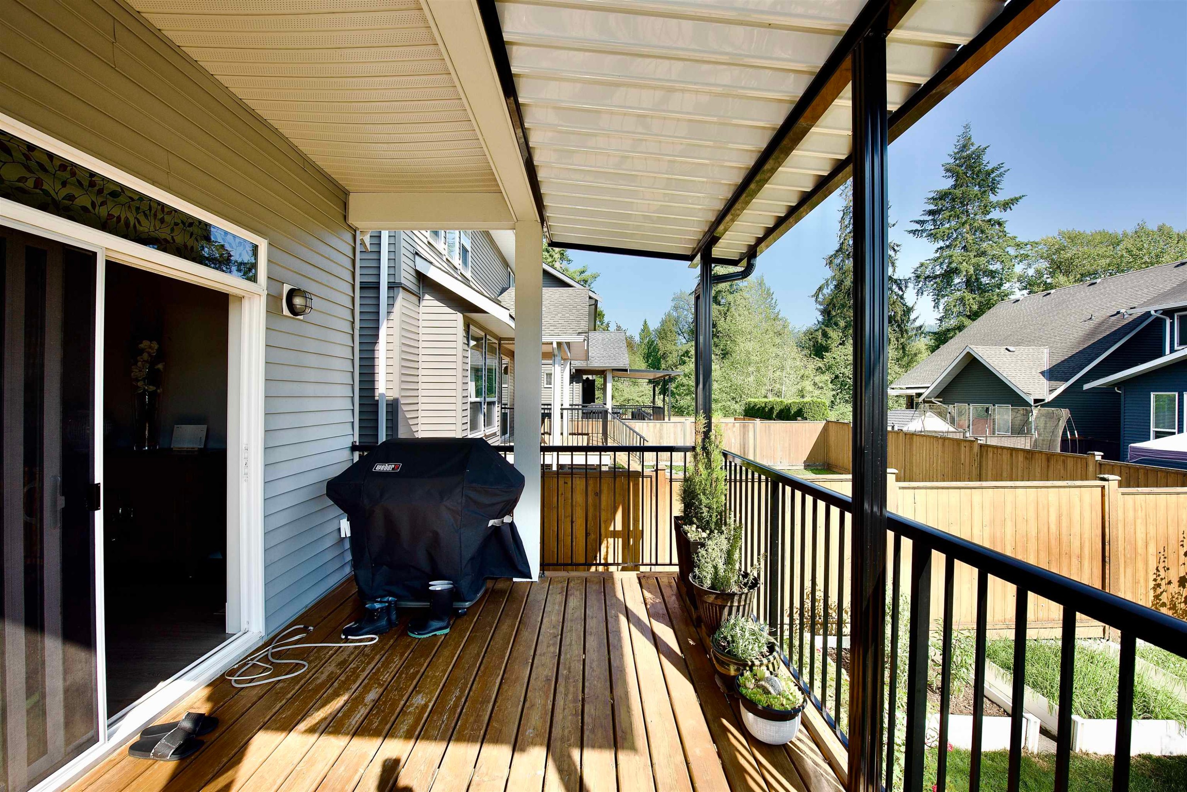
Welcome to MONTGOMERY ACRES! This beautifully designed home offers an elegant open-concept layout with 10' ceilings, tall interior doors, transom glass, wide-plank flooring and quality millwork throughout the main level. The gourmet kitchen features quartz countertops, a large island, stainless steel appliances and a spacious dining area. Enjoy the cozy gas fireplace, built-in cabinetry, private den and large south-facing deck overlooking a fully fenced backyard with fruit trees and a vegetable garden. Upstairs offers 3 bedrooms, including a vaulted primary retreat with his & hers walk-in closets and a spa-inspired ensuite. Legal basement suite by developer paid extra $500,000 with separate entrance, full kitchen and laundry. Easy to show!
Building Features:

  • Floor Space: 2730 Square Feet

Property Features:

  • Annual Tax Amount: $8,461
  • Appliances: Washer/Dryer, Dishwasher, Refrigerator
  • Basement: Full
  • Built in: 2016
  • Exterior Features: Garden, Private Yard
  • Fireplace Features: Gas
  • Floor Space (approx): 2730 Square Feet
  • Heating: Baseboard, Electric, Forced Air
  • Laundry Features: In Unit
  • Levels: Two
  • Lot Features: Private, Recreation Nearby
  • Lot Frontage: 0 Feet
  • Lot Size: 3994.00 Square Feet
  • Parking Features: Garage Double
  • Structure Type: Residential Detached
  • No. of Parking Spaces: 6

Courtesy of: Evergreen West Realty

The data relating to real estate on this web site comes in part from the MLS® Reciprocity program of the Greater Vancouver REALTORS®, the Fraser Valley Real Estate Board or Chilliwack & District Real Estate Board. Real estate listings held by participating real estate firms are marked with the MLS® Reciprocity logo and detailed information about the listing includes the name of the listing agent. This representation is based in whole or part on data generated by the Greater Vancouver REALTORS®, the Fraser Valley Real Estate Board or Chilliwack & District Real Estate Board which assumes no responsibility for its accuracy. The materials contained on this page may not be reproduced without the express written consent of the Greater Vancouver REALTORS®, the Fraser Valley Real Estate Board or Chilliwack & District Real Estate Board.

QuickQuoteTM Powered by RPS

Location of 24442 113 Avenue, Maple Ridge, BC, V2W 0H4

Demographic Information of 24442 113 Avenue, Maple Ridge, BC, V2W 0H4

Life Stage

Midlife Families

Employment Type

Service Sector/White Collar

Average Household Income

$159,500.00

Average Number of Children

1.70

Household Population

Household Structure

Age of Population

Education

Education Level

No certificate/diploma/degree

7.63 %

High school certificate or equivalent

34.32 %

Apprenticeship trade certificate/diploma

14.41 %

College/non-university certificate

20.76 %

University certificate (below bachelor)

2.96 %

University Degree

19.92 %

Commuter

Travel To Work

By Car

89.84 %

By Public Transit

7.03 %

By Walking

3.13 %

By Bicycle

0.0 %

By Other Methods

0.0 %

Cultural Diversity

Knowledge of Official Language

Mother Tongue

Building Information

Building Type

Apartments (Low and High Rise)

Houses

100.0 %

Own Vs. Rent