Button CopyPathCircle CloseCircle Left ArrowArrow Down Icon GreyClosecirclecircleBurger
  • Advertising

446 Davis Rd, Ladysmith, BC, V9G 1V5

MLS® # 1040111
House For Sale In Ladysmith, British Columbia
$1,195,000 QuickQuoteTM: $985K - $1.2M

5 Beds

5 Baths

446 Davis Rd, Ladysmith, BC
  • Advertising

MULTIMEDIA

446 Davis Rd, Ladysmith, BC, V9G 1V5
$1,195,000

5 Beds

5 Baths

Property Information:

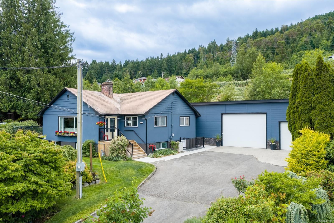
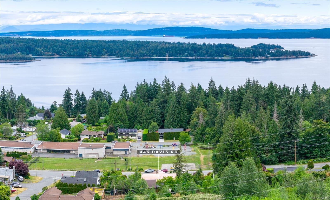
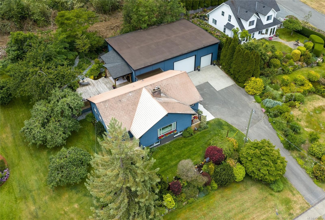
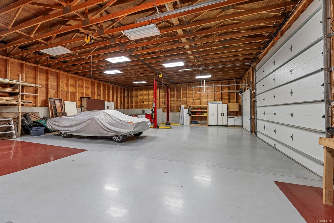
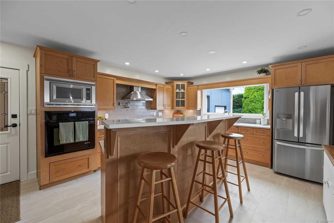
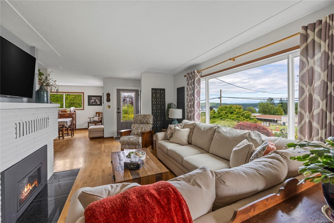
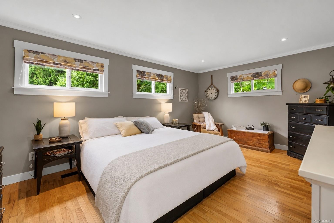
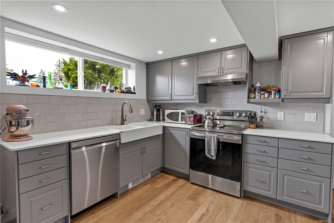
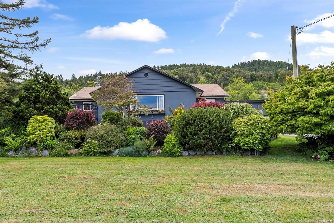
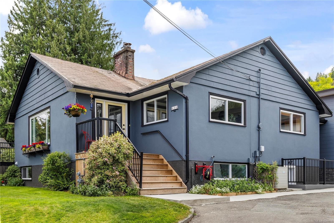
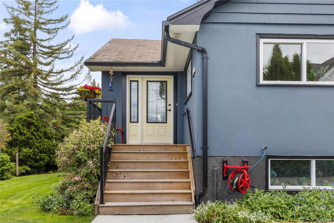
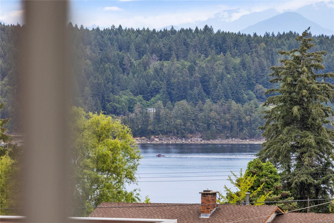
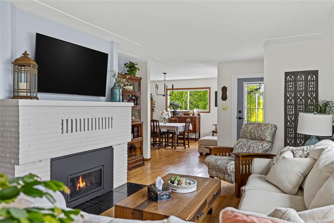
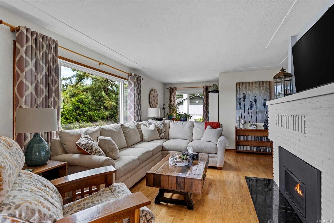
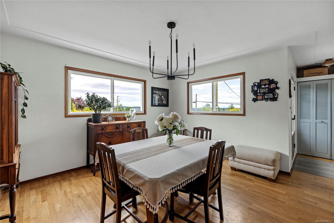
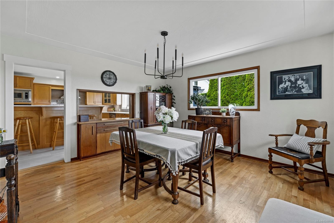
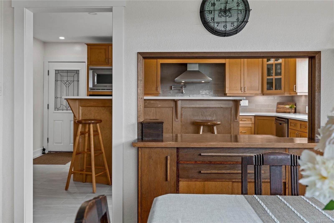
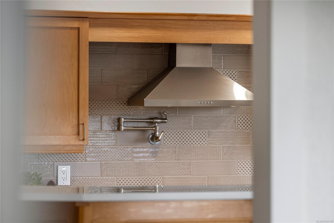
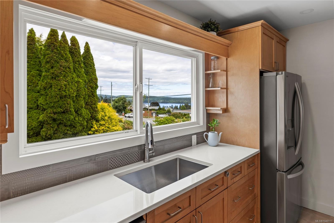
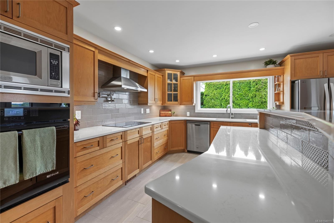
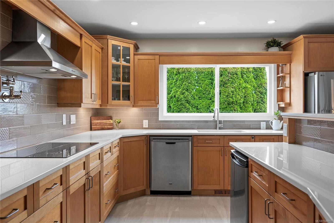
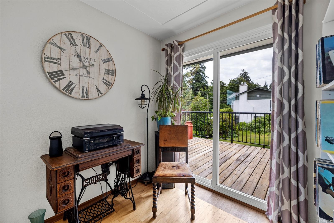
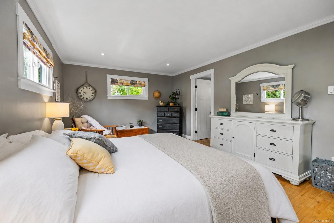
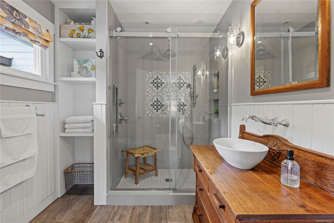
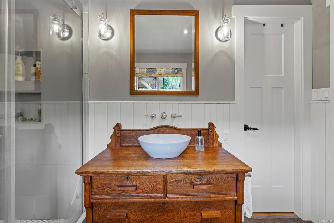
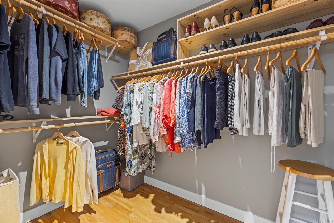
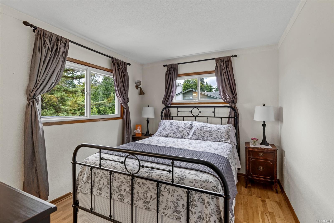
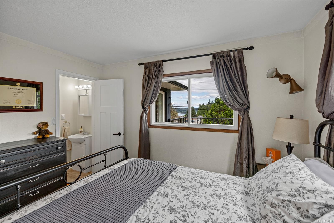
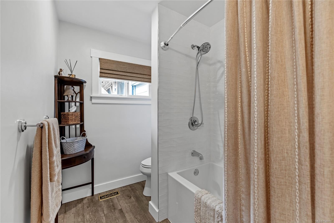
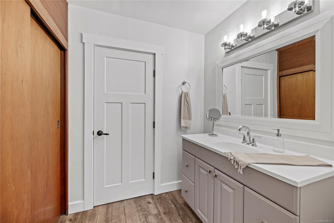
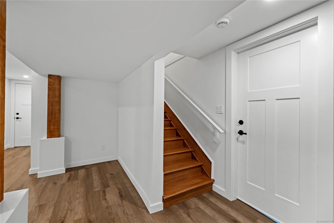
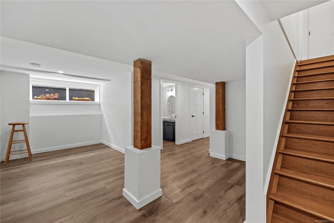
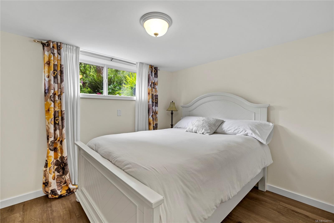
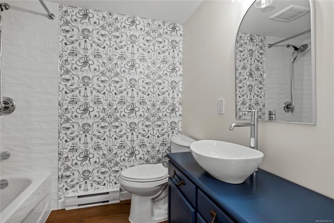
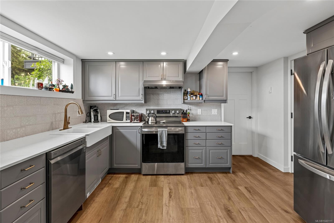
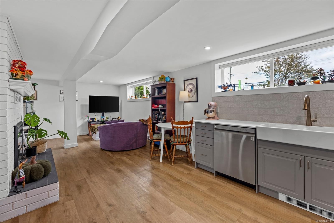
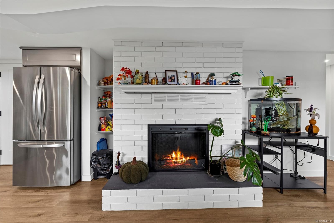
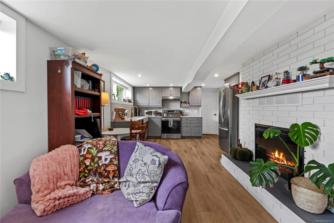
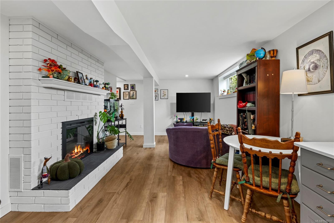
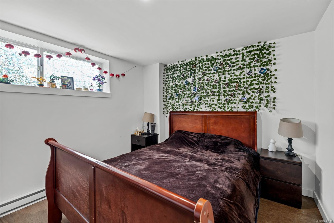
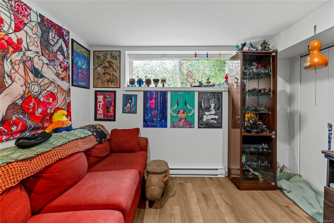
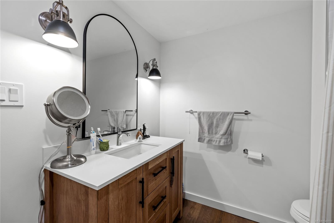
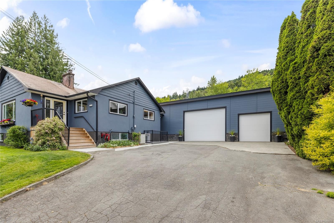
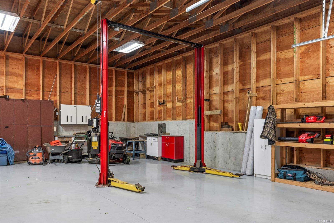
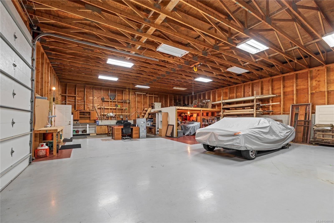
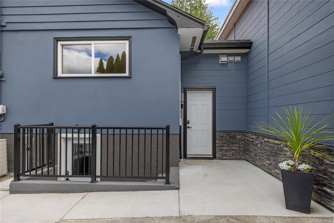
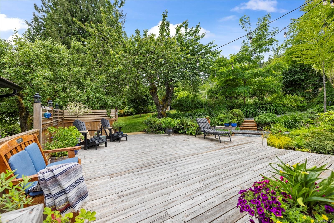
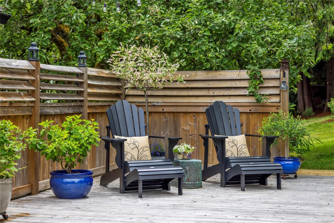
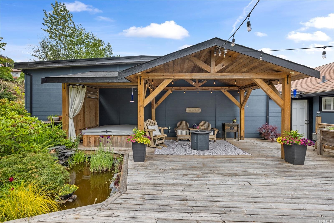
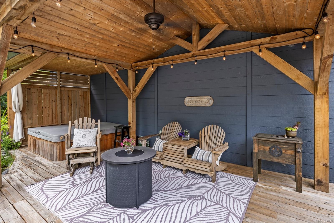
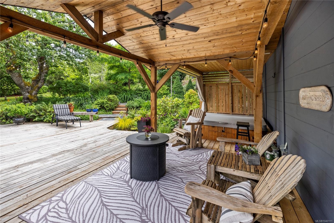
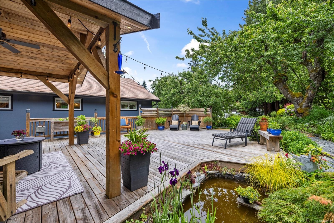
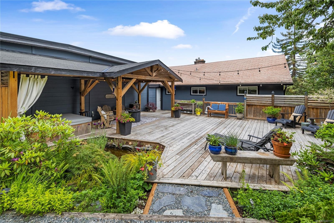
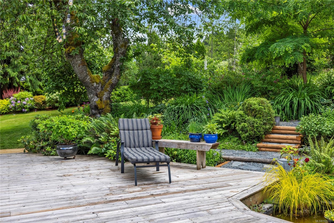
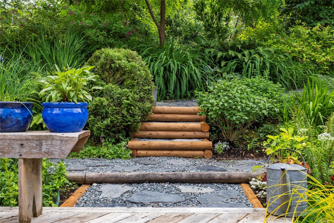
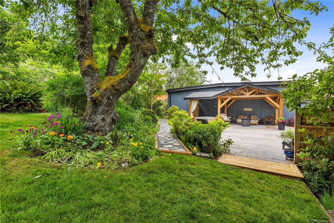
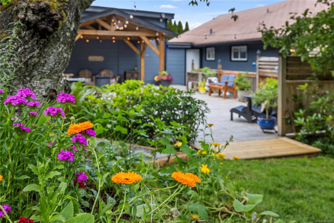
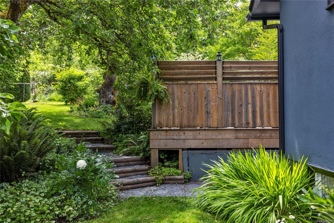
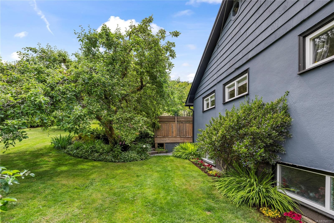
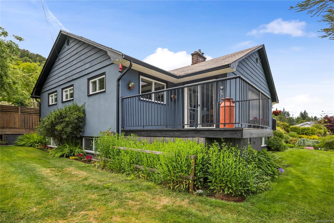
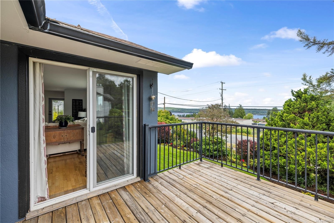
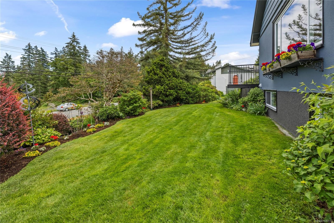
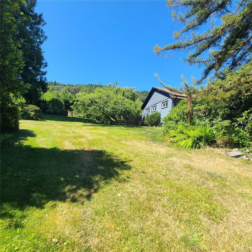
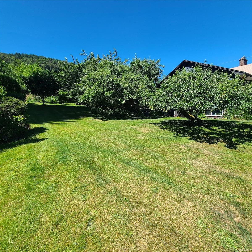
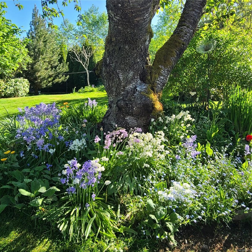
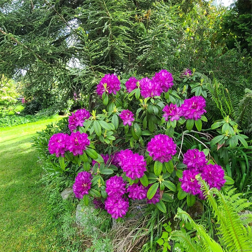
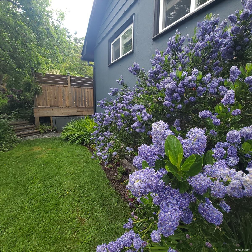
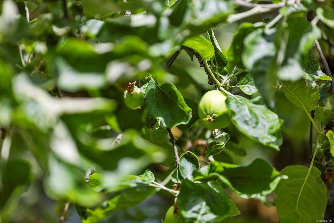
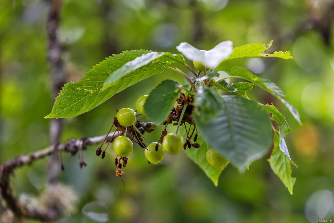
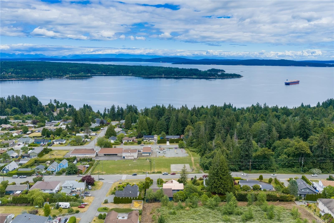
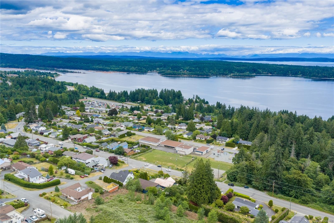
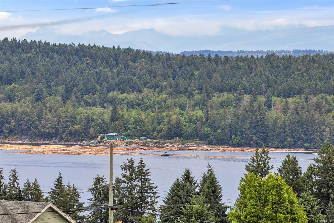
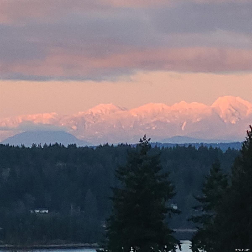
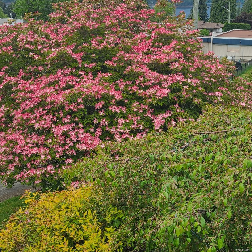
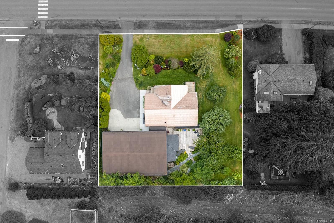
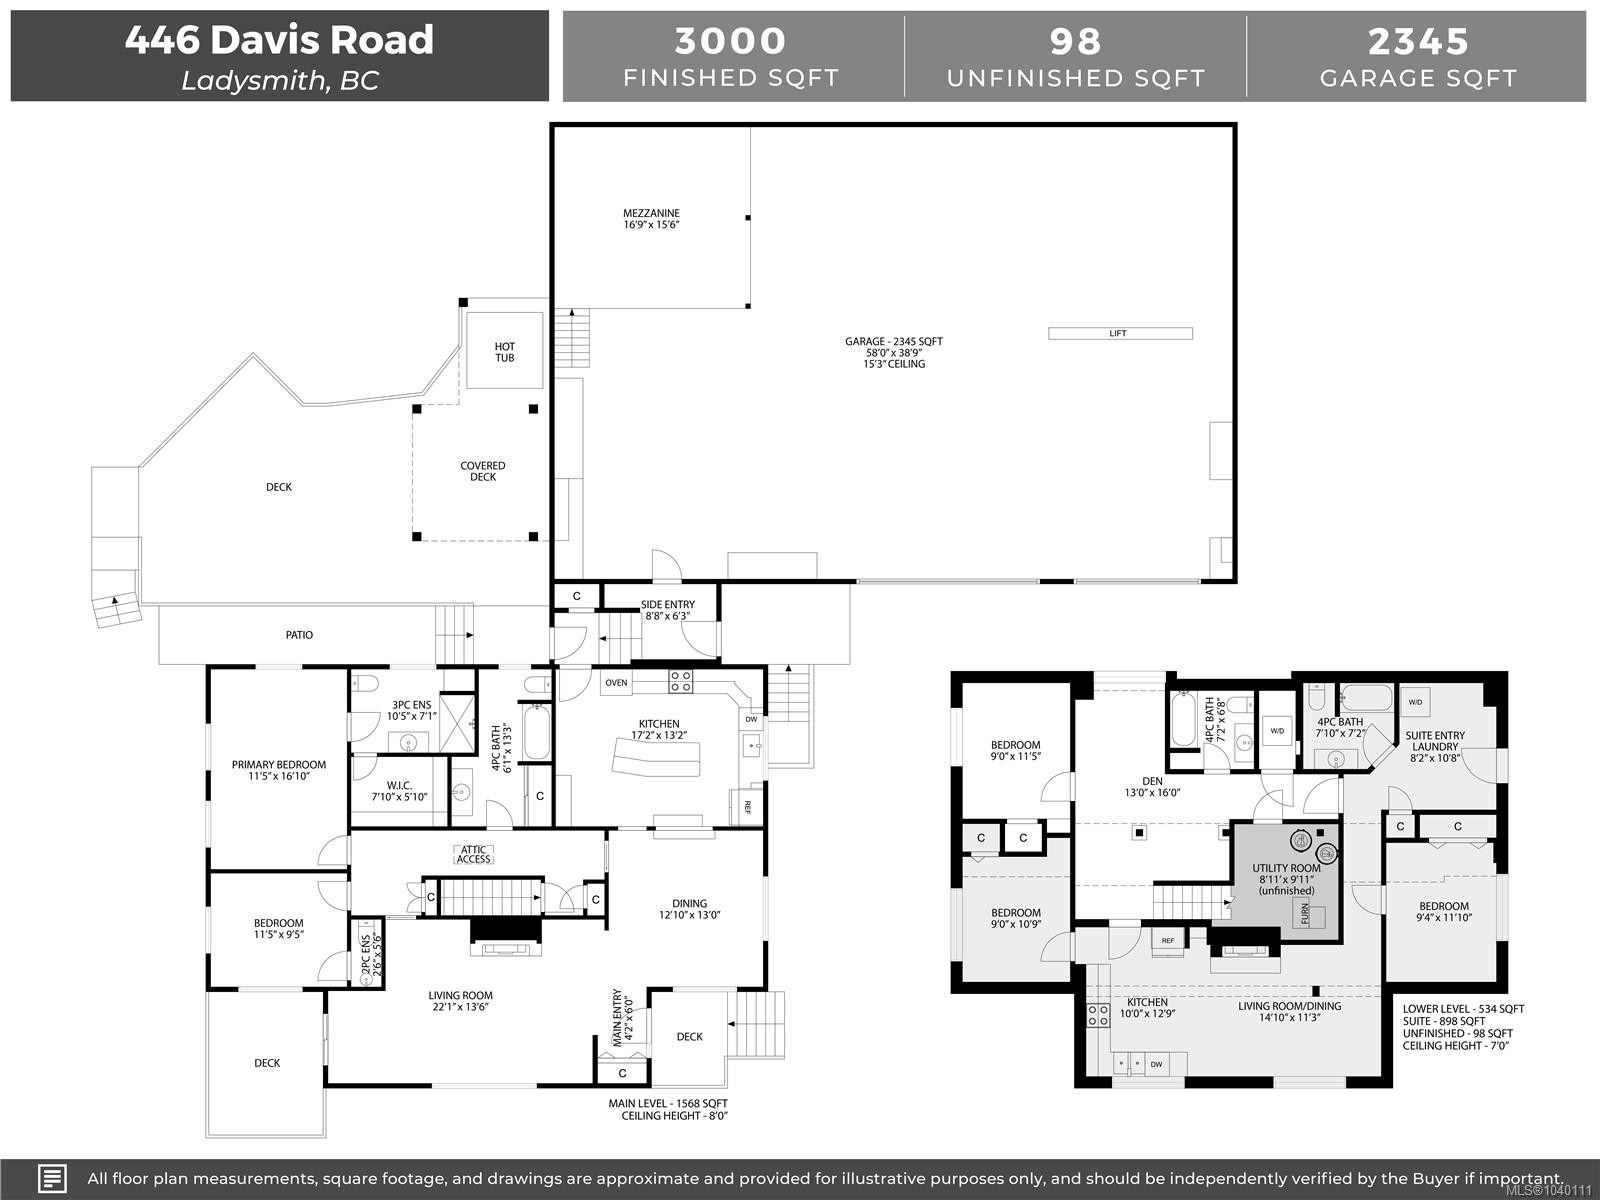
Here’s a property that ticks all the boxes - 40' x 60' dream shop, .48 acre double lot, renovated 3000sf home, in law suite & ocean views. With 5 beds, 4.5 baths, including a 2 bed suite, this home has extensive updates - kitchen, bathrooms, suite, drywall, paint, hot water tanks, electrical service, plumbing and attic insulation. Inside enjoy ocean views, natural light, large kitchen, living room w/gas fireplace, spacious primary with walk-in closet & ensuite & a completely updated lower level. Featuring a giant over height garage, with hoist & mezzanine that hobbyists & tradespeople will appreciate. Outside enjoy the private backyard oasis with a large deck, gazebo, pond, hot tub, fruit trees & mature gardens with irrigation, creating the perfect place to relax and unwind. With excellent curb appeal & a peaceful rural feel while being close to town, this property is just 20 minutes to Nanaimo, Duncan & BC Ferries & only 10 minutes to the airport.

Property Features:

  • Annual Tax Amount: $7,586
  • Basement: Finished, Full
  • Built in: 1958
  • Construction Materials: Frame Wood, Stucco & Siding
  • Cooling: Air Conditioning
  • Exterior Features: Garden, Sprinkler System
  • Fireplace Features: Electric, Gas, Wood Burning
  • Floor Space (approx): 3098 Square Feet
  • Flooring: Mixed
  • Foundation Details: Concrete Perimeter
  • Heating: Forced Air, Natural Gas
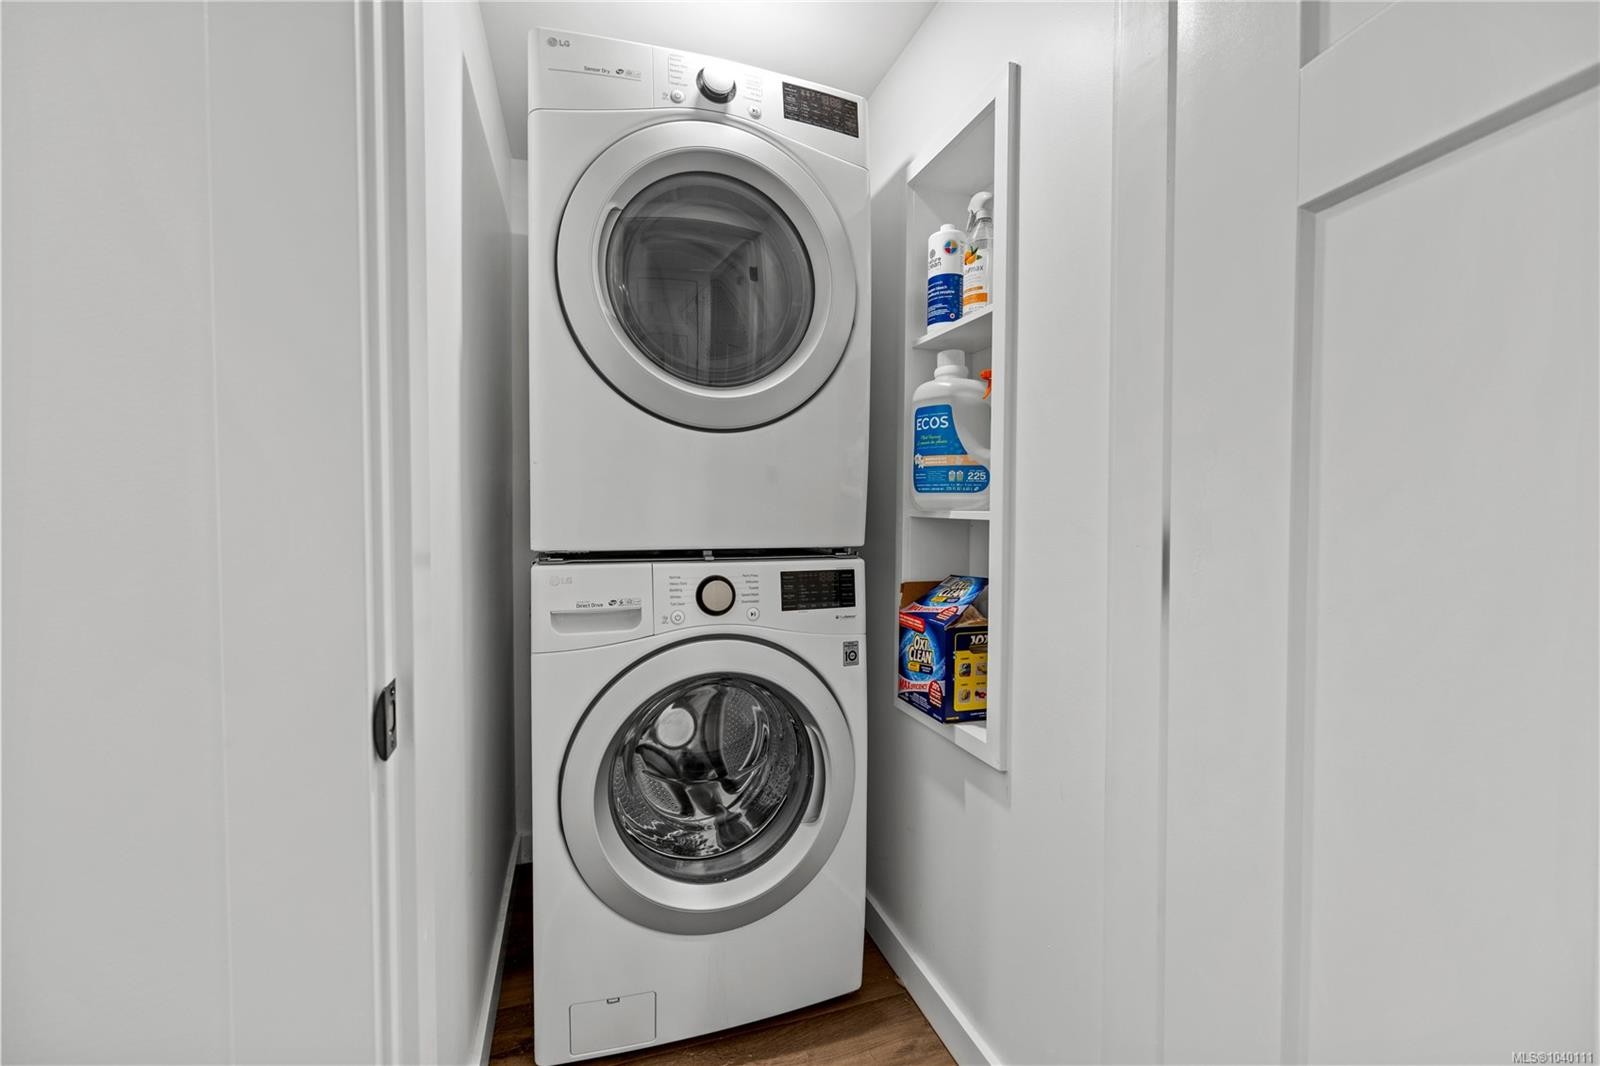
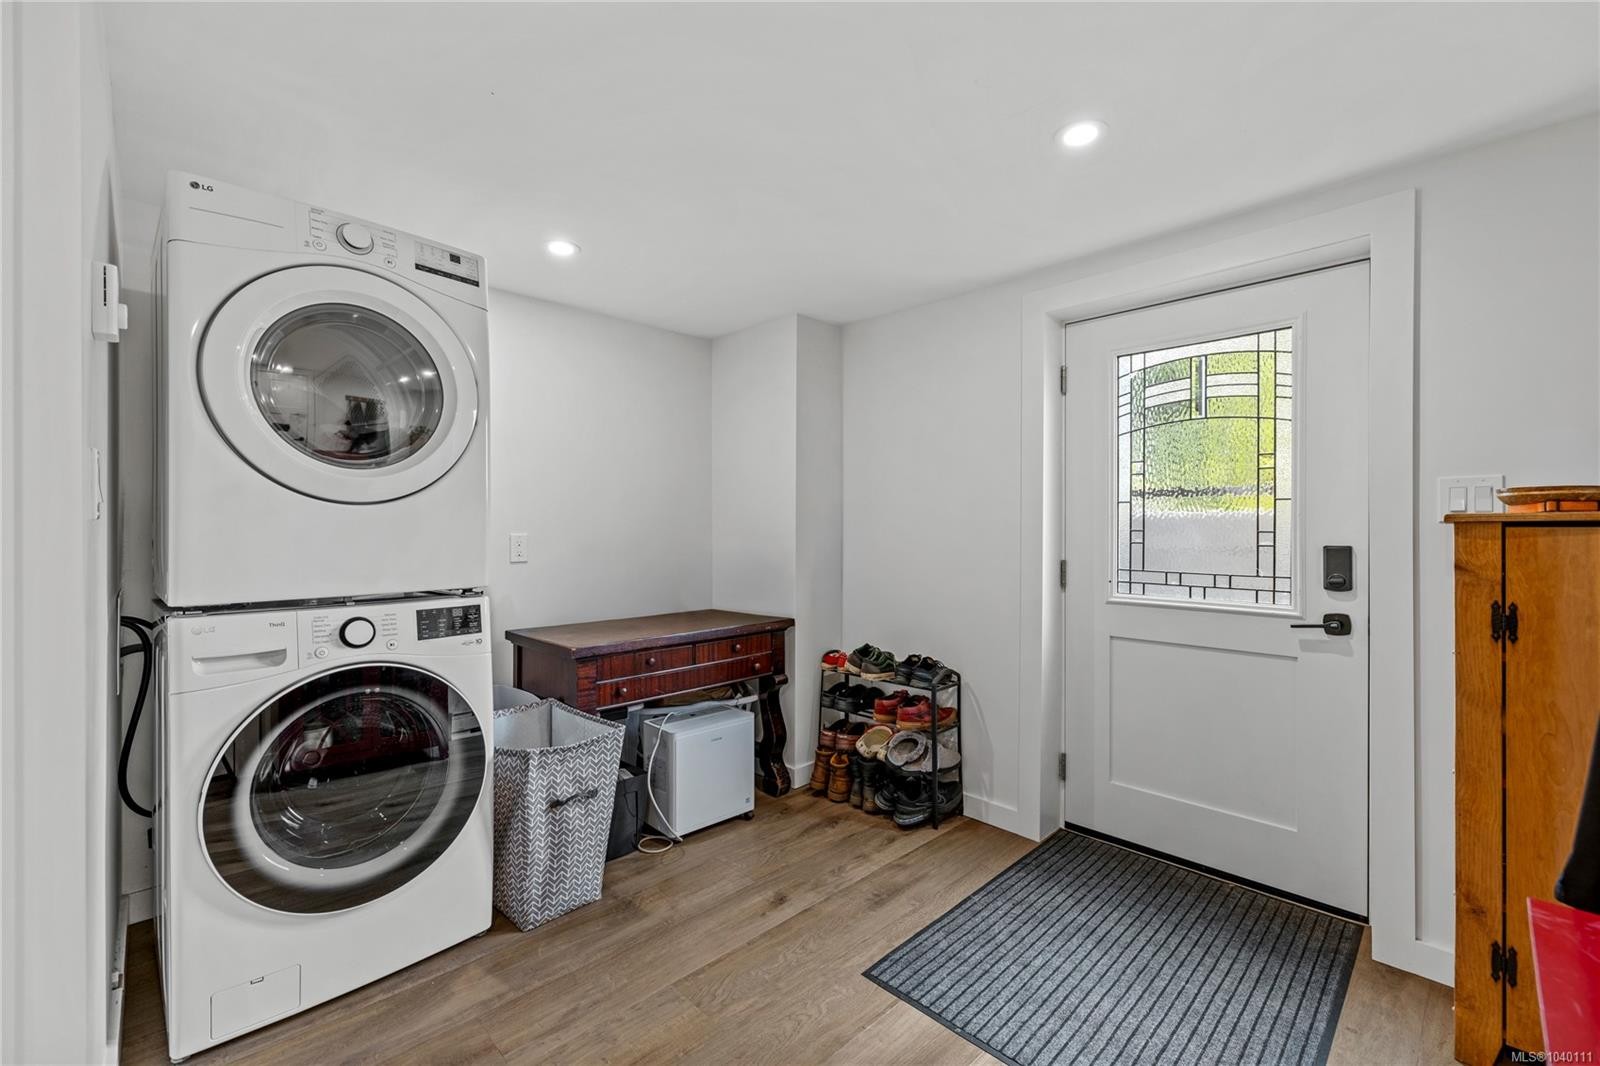
  • Laundry Features: In House, In Unit
  • Lot Features: Landscaped, Near Golf Course
  • Lot Frontage: 20908.8 Square Feet
  • Lot Size: 20908.80 Square Feet
  • Ownership: Freehold
  • Parking Features: Garage Double, RV Access/Parking
  • Pets Allowed: Aquariums, Birds, Caged Mammals, Cats OK, Dogs OK
  • Property Condition: Resale
  • Property Sub Type:
  • Roof: Metal, Other
  • View:
  • Water Source: Municipal
  • Zoning: R1
  • Zoning Description: Residential
  • Sewer: Sewer To Lot
  • No. of Parking Spaces: 8

Rooms:

  • Walk-in Closet Main Level 2.39 m x 1.78 m
  • Kitchen Main Level 5.23 m x 4.01 m
  • Living Main Level 6.73 m x 4.11 m
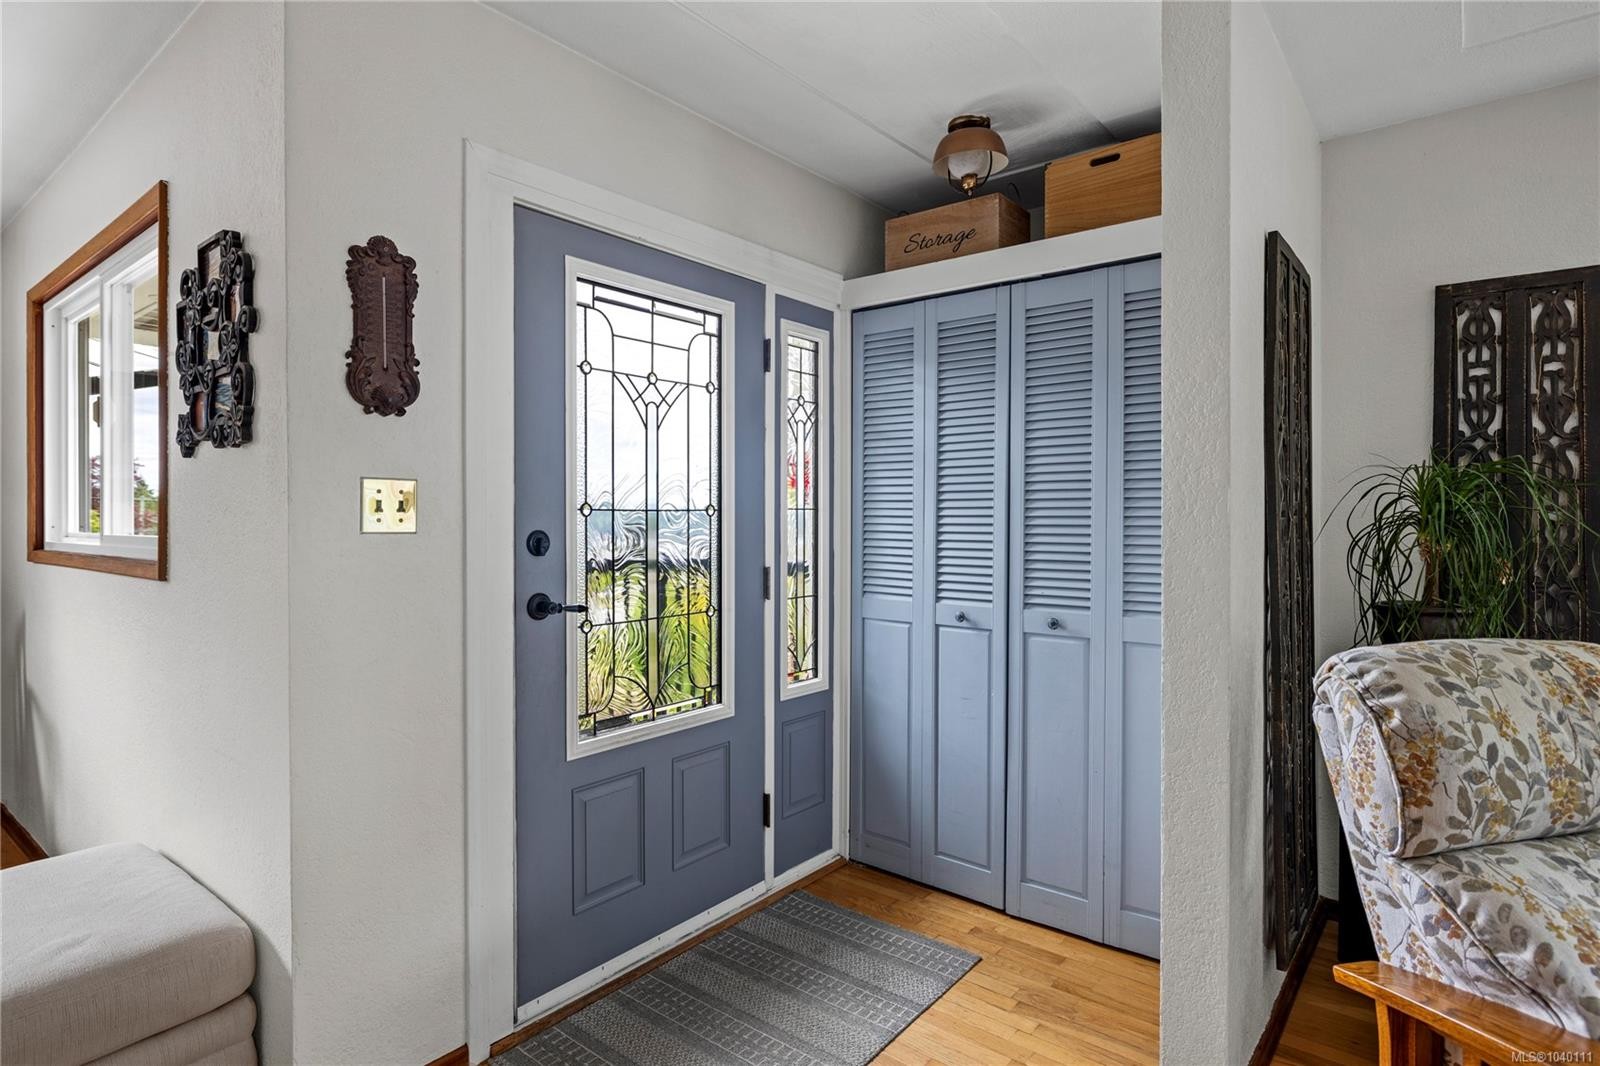
  • Other Main Level 1.27 m x 1.83 m Note: Entrance
  • Dining Main Level 3.91 m x 3.96 m
  • Other Main Level 17.68 m x 11.81 m Note: Garage
  • Other Main Level 3.48 m x 5.13 m
  • Ensuite Bathroom Main Level 3.17 m x 2.16 m
  • Bathroom Main Level 1.85 m x 4.04 m
  • Other Main Level 2.64 m x 1.90 m Note: Entrance
  • Ensuite Bathroom Main Level .76 m x 1.68 m
  • Bedroom Main Level 3.48 m x 2.87 m
  • Bathroom Other level :Lower 2.18 m x 2.03 m
  • Bedroom Other level :Lower 2.84 m x 3.61 m
  • Kitchen Other level :Lower 3.05 m x 3.89 m
  • Laundry Other level :Lower 2.49 m x 3.25 m
  • Bathroom Other level :Lower 2.39 m x 2.18 m
  • Other Other level :Lower 4.52 m x 3.43 m Note: Dining/Living Combo
  • Utility Other level :Lower 2.72 m x 3.02 m
  • Bedroom Other level :Lower 2.74 m x 3.48 m
  • Bedroom Other level :Lower 2.74 m x 3.28 m

Convert Measurement to:

Courtesy of: B.C. Farm & Ranch Realty Corp.

MLS® property information is provided under copyright© by the Vancouver Island Real Estate Board and Victoria Real Estate Board. The information is from sources deemed reliable, but should not be relied upon without independent verification.

QuickQuoteTM Powered by RPS

Location of 446 Davis Rd, Ladysmith, BC, V9G 1V5

Demographic Information of 446 Davis Rd, Ladysmith, BC, V9G 1V5

Life Stage

Later Years

Employment Type

Blue Collar/Primary, Blue Collar/Service Sector

Average Household Income

$118,034.83

Average Number of Children

1.77

Household Population

Household Structure

Age of Population

Education

Education Level

No certificate/diploma/degree

19.7 %

High school certificate or equivalent

33.32 %

Apprenticeship trade certificate/diploma

10.15 %

College/non-university certificate

22.43 %

University certificate (below bachelor)

0.29 %

University Degree

14.11 %

Commuter

Travel To Work

By Car

89.05 %

By Public Transit

0.0 %

By Walking

9.26 %

By Bicycle

0.0 %

By Other Methods

1.69 %

Cultural Diversity

Knowledge of Official Language

Mother Tongue

Building Information

Building Type

Apartments (Low and High Rise)

10.66 %

Houses

89.34 %

Own Vs. Rent