Button CopyPathCircle CloseCircle Left ArrowArrow Down Icon GreyClosecirclecircleBurger
  • Advertising

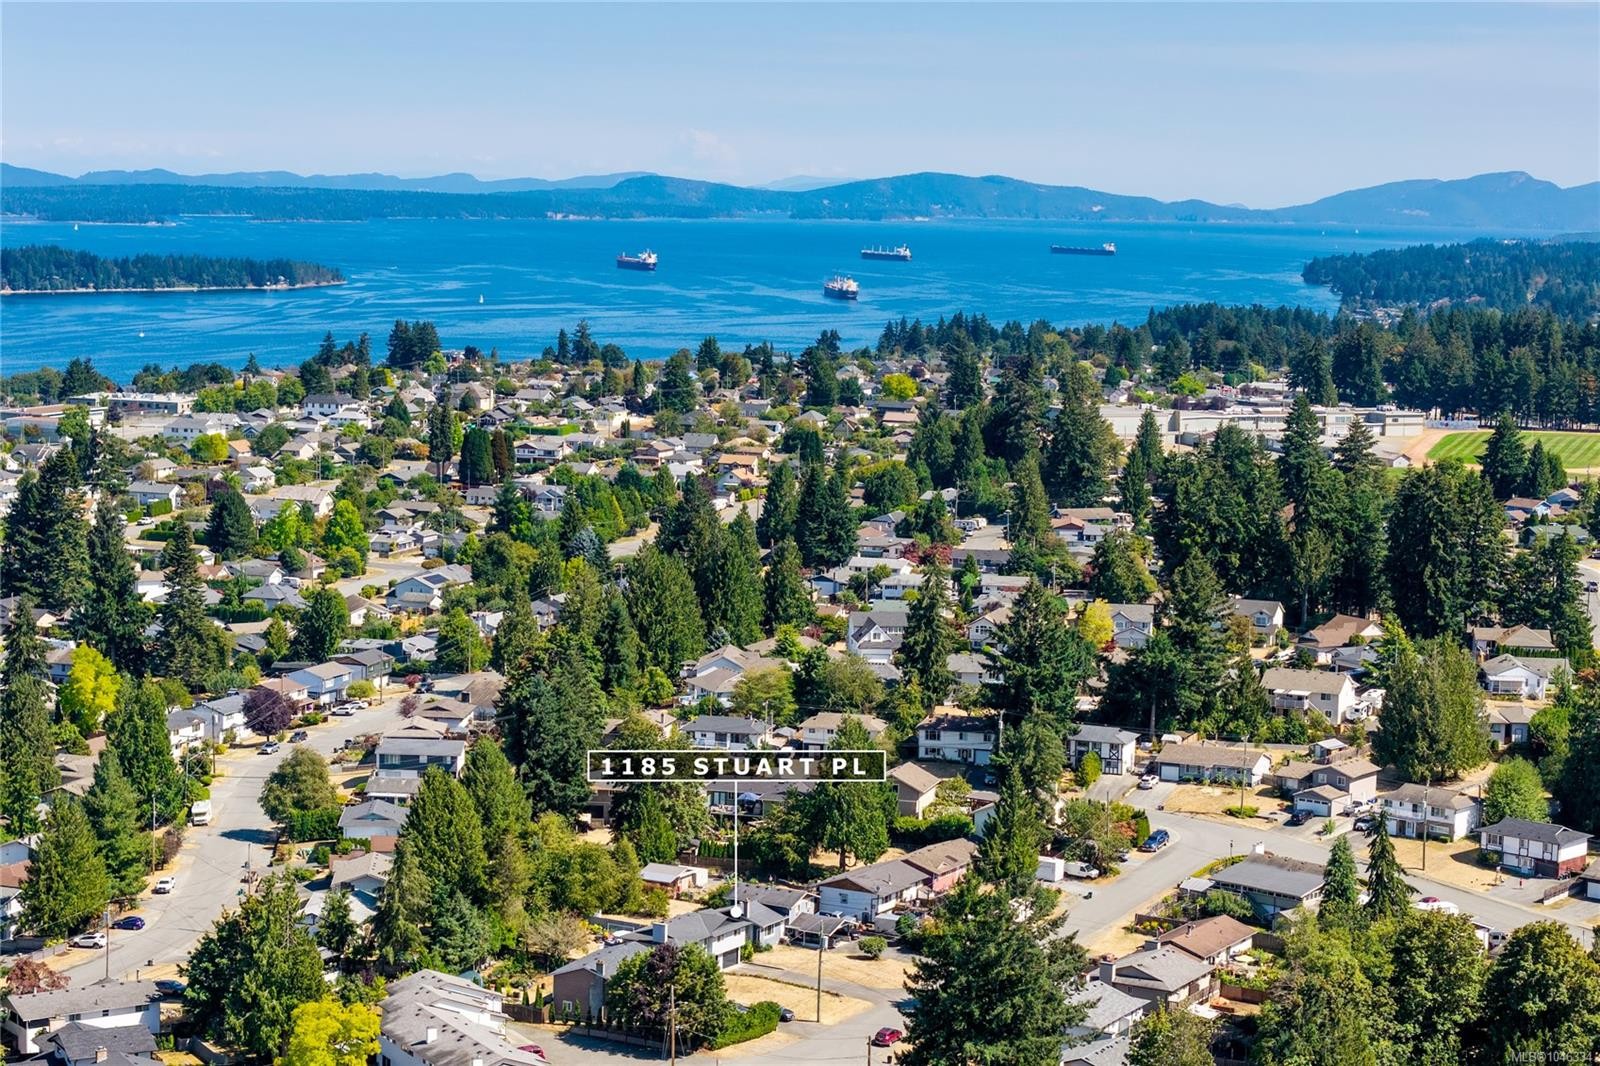
1185 Stuart Pl, Ladysmith, BC, V9G 1P4

MLS® # 1046334
House For Sale In Ladysmith, British Columbia
$819,000 QuickQuoteTM: $755K - $902K

4 Beds

3 Baths

1185 Stuart Pl, Ladysmith, BC
Home Insurance - TD Insurance

Get a home insurance quote online for this $819,000 property in Ladysmith
  • Advertising

MULTIMEDIA
1185 Stuart Pl, Ladysmith, BC, V9G 1P4
$819,000

4 Beds

3 Baths

Property Information:

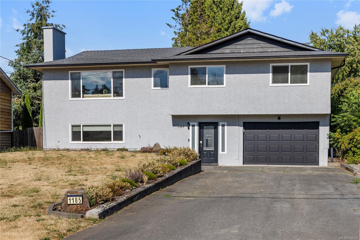
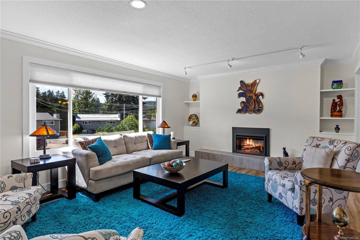
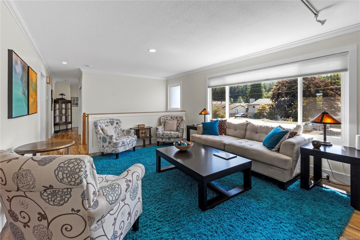
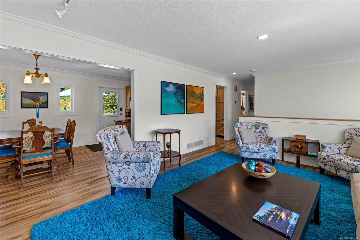
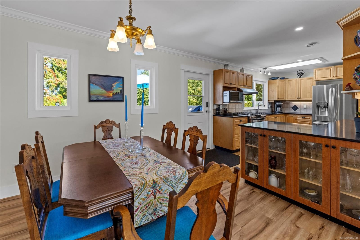
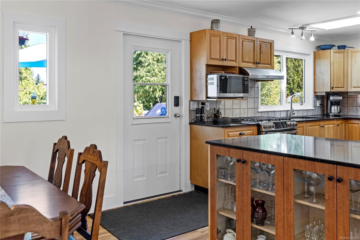
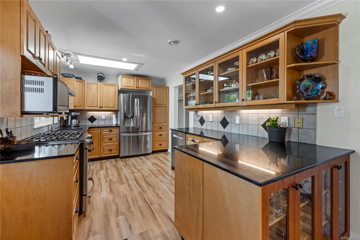
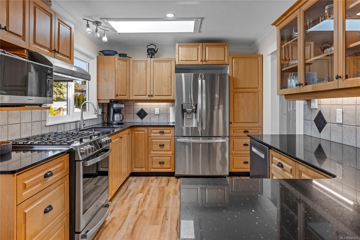
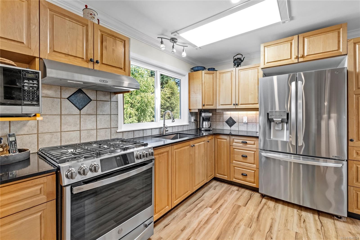
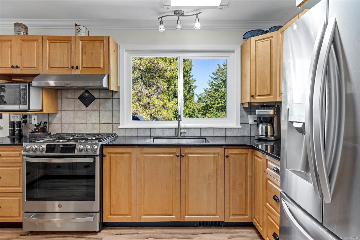
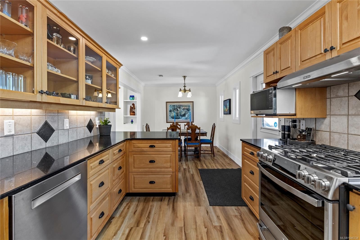
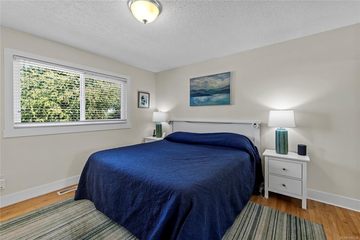
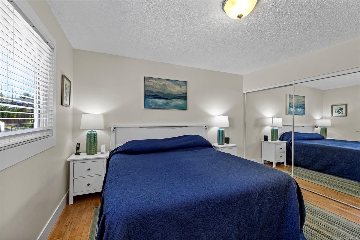
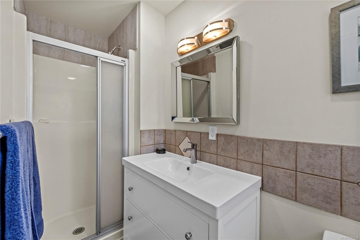
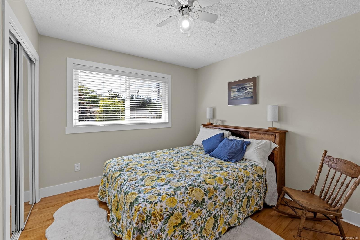
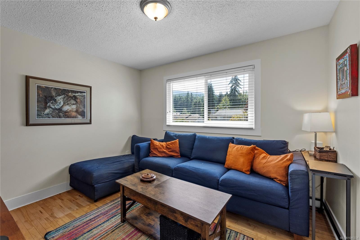
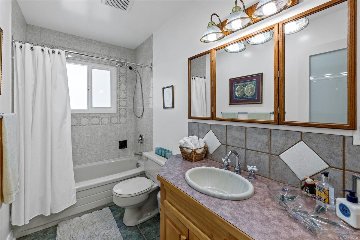
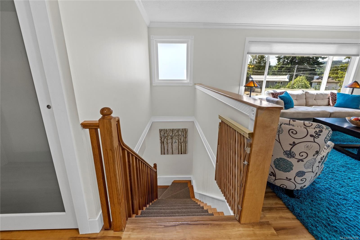
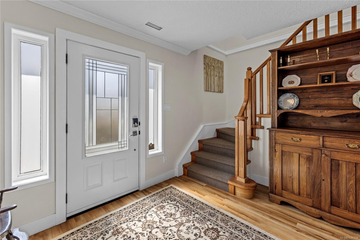
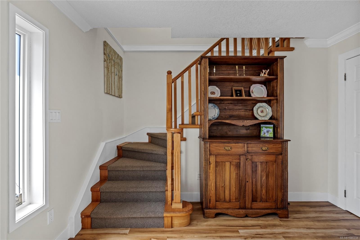
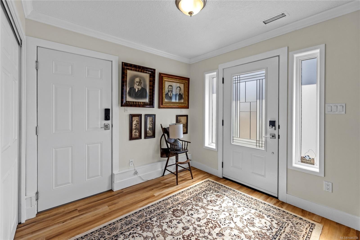
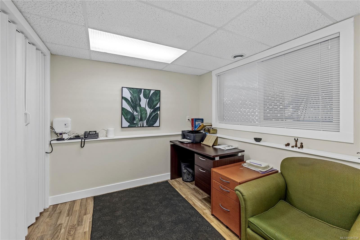
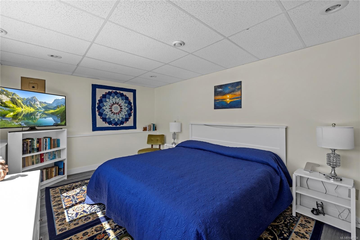
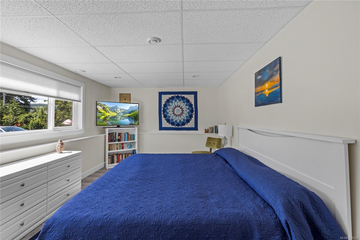
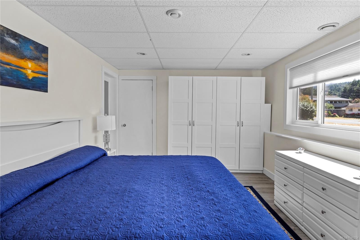
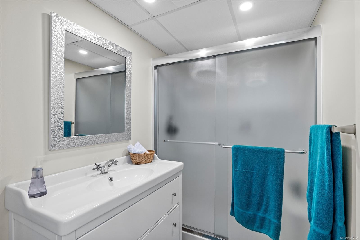
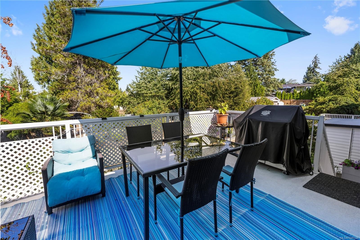
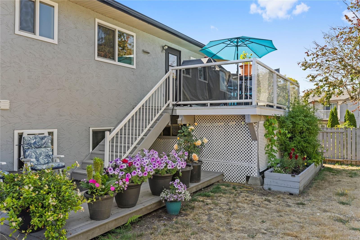
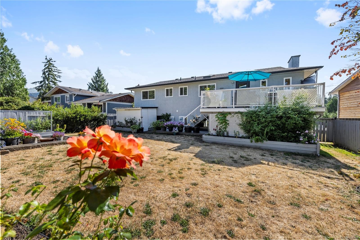
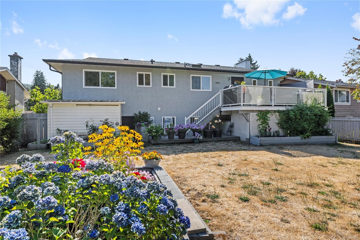
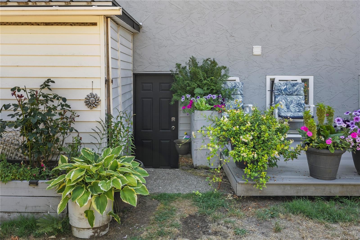
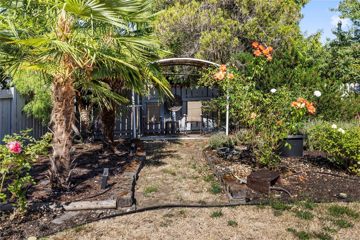

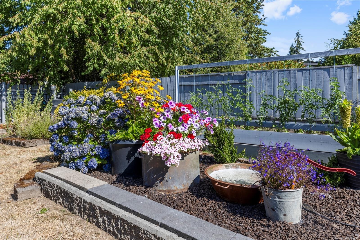
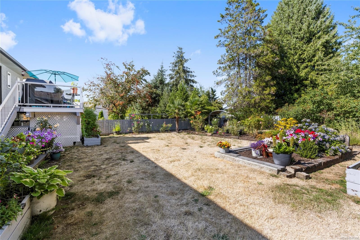
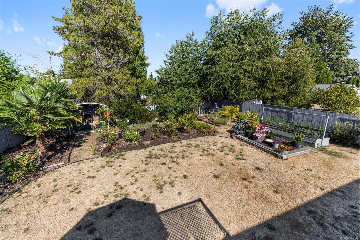
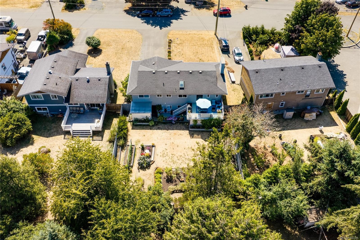
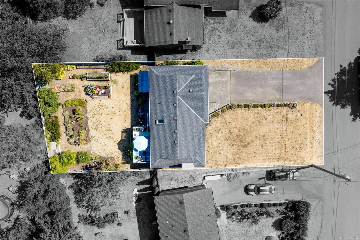
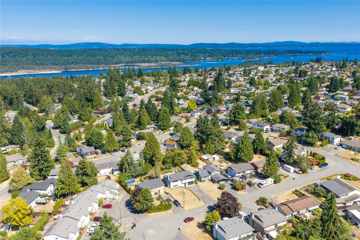
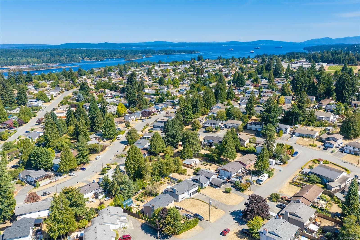
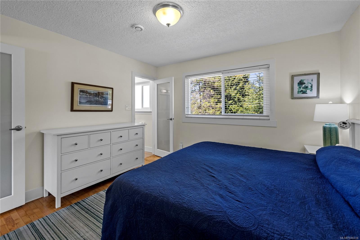
Tucked away on a quiet cul-de-sac in a highly desirable family neighbourhood, this charming home offers plenty of space for the whole family. Featuring 4 bedrooms plus a den and 3 bathrooms, the flexible layout provides room to grow, work and unwind. The spacious kitchen offers an abundance of cupboard space, including 18 soft close drawers, quartz countertops and newer appliances. Downstairs, the fourth bedroom provides versatility and could easily be enjoyed as a family or rec room. Step outside to a sunny deck and gorgeous mature gardens, a dream for anyone with a green thumb! This home enjoys many updates include newer windows, a high-efficiency gas furnace with heat pump for year-round comfort, and much more on listing notes sheet attached. Ideally located within walking distance to parks, schools, the rec centre and more, this home combines convenience with a wonderful family-friendly setting. Full of warmth and charm, this is one you truly need to see in person to appreciate!

Property Features:

  • Annual Tax Amount: $4,651
  • Basement: Full
  • Built in: 1981
  • Construction Materials: Frame Wood
  • Cooling: Air Conditioning
  • Exterior Features: Balcony/Deck, Low Maintenance Yard
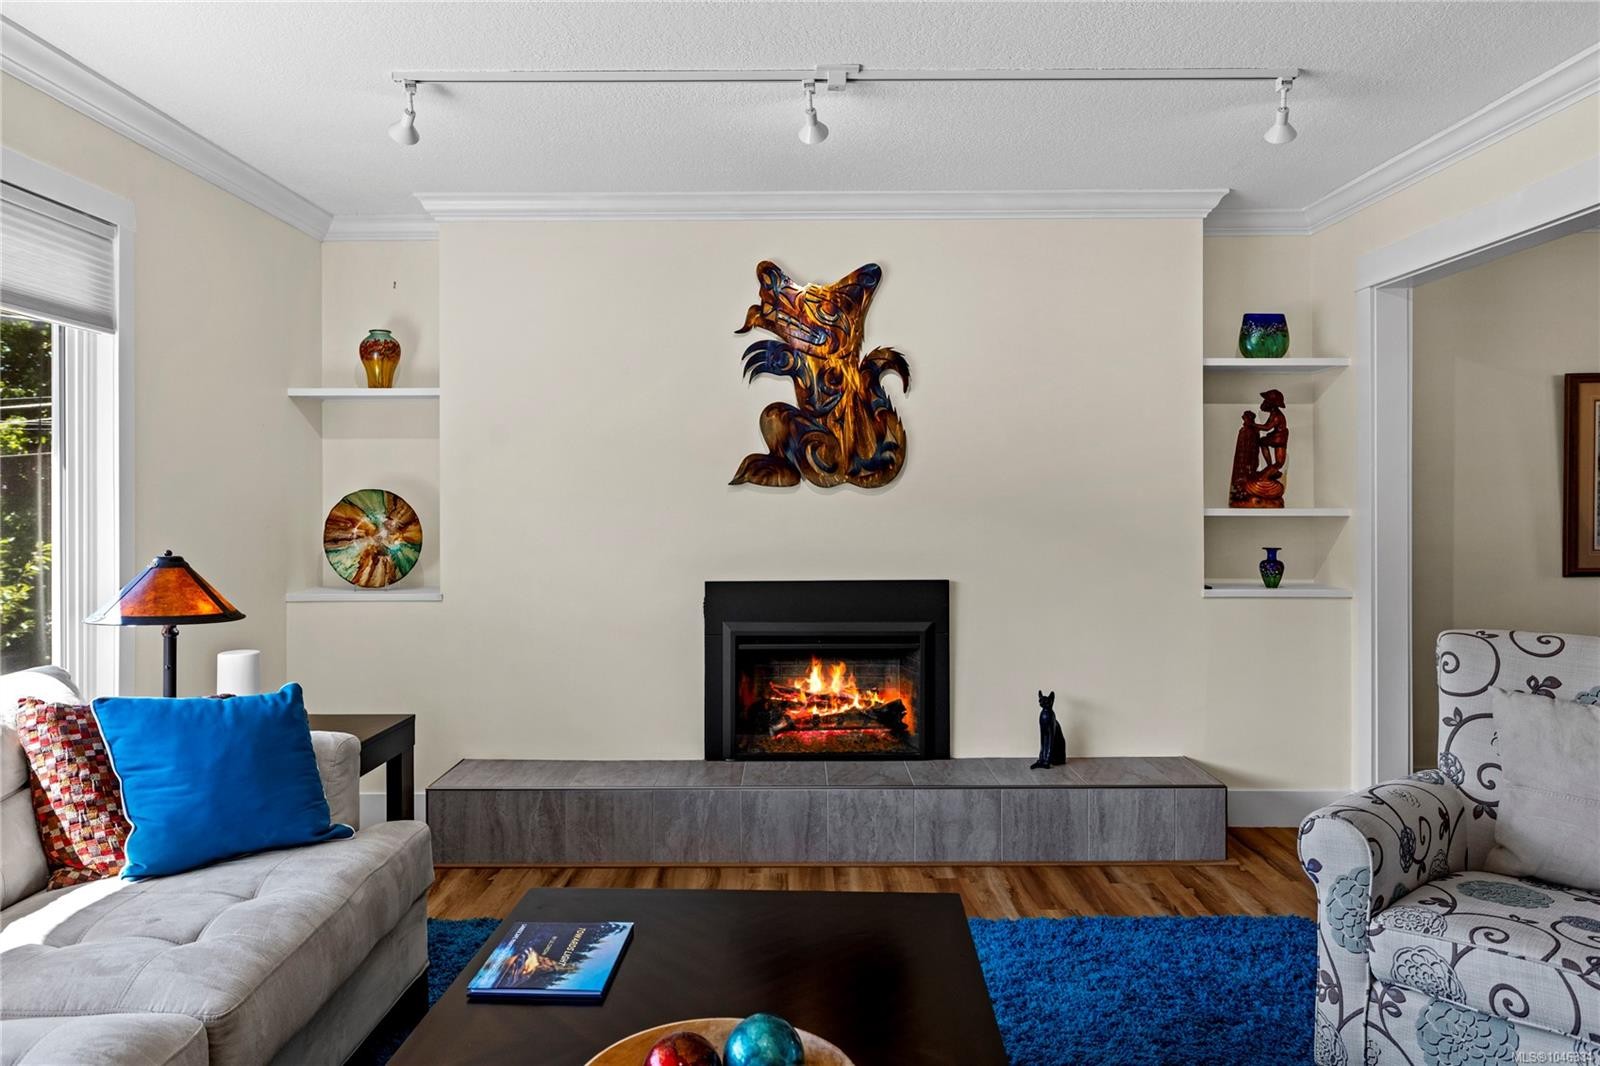
  • Fireplace Features: Electric
  • Floor Space (approx): 2306 Square Feet
  • Foundation Details: Concrete Perimeter
  • Heating: Forced Air, Heat Pump, Natural Gas
  • Laundry Features: In House
  • Lot Features: Cul-De-Sac, Family-Oriented Neighbourhood, Recreation Nearby
  • Lot Frontage: 8622 Square Feet
  • Lot Size: 8622.00 Square Feet
  • Other Structures: Storage Shed
  • Ownership: Freehold
  • Parking Features: Garage
  • Pets Allowed: Aquariums, Birds, Caged Mammals, Cats OK, Dogs OK
  • Property Condition: Resale, Updated/Remodeled
  • Property Sub Type:
  • Roof: Asphalt Shingle
  • Water Source: Municipal
  • Zoning: R-1
  • Zoning Description: Residential
  • Sewer:
  • No. of Parking Spaces: 3

Rooms:

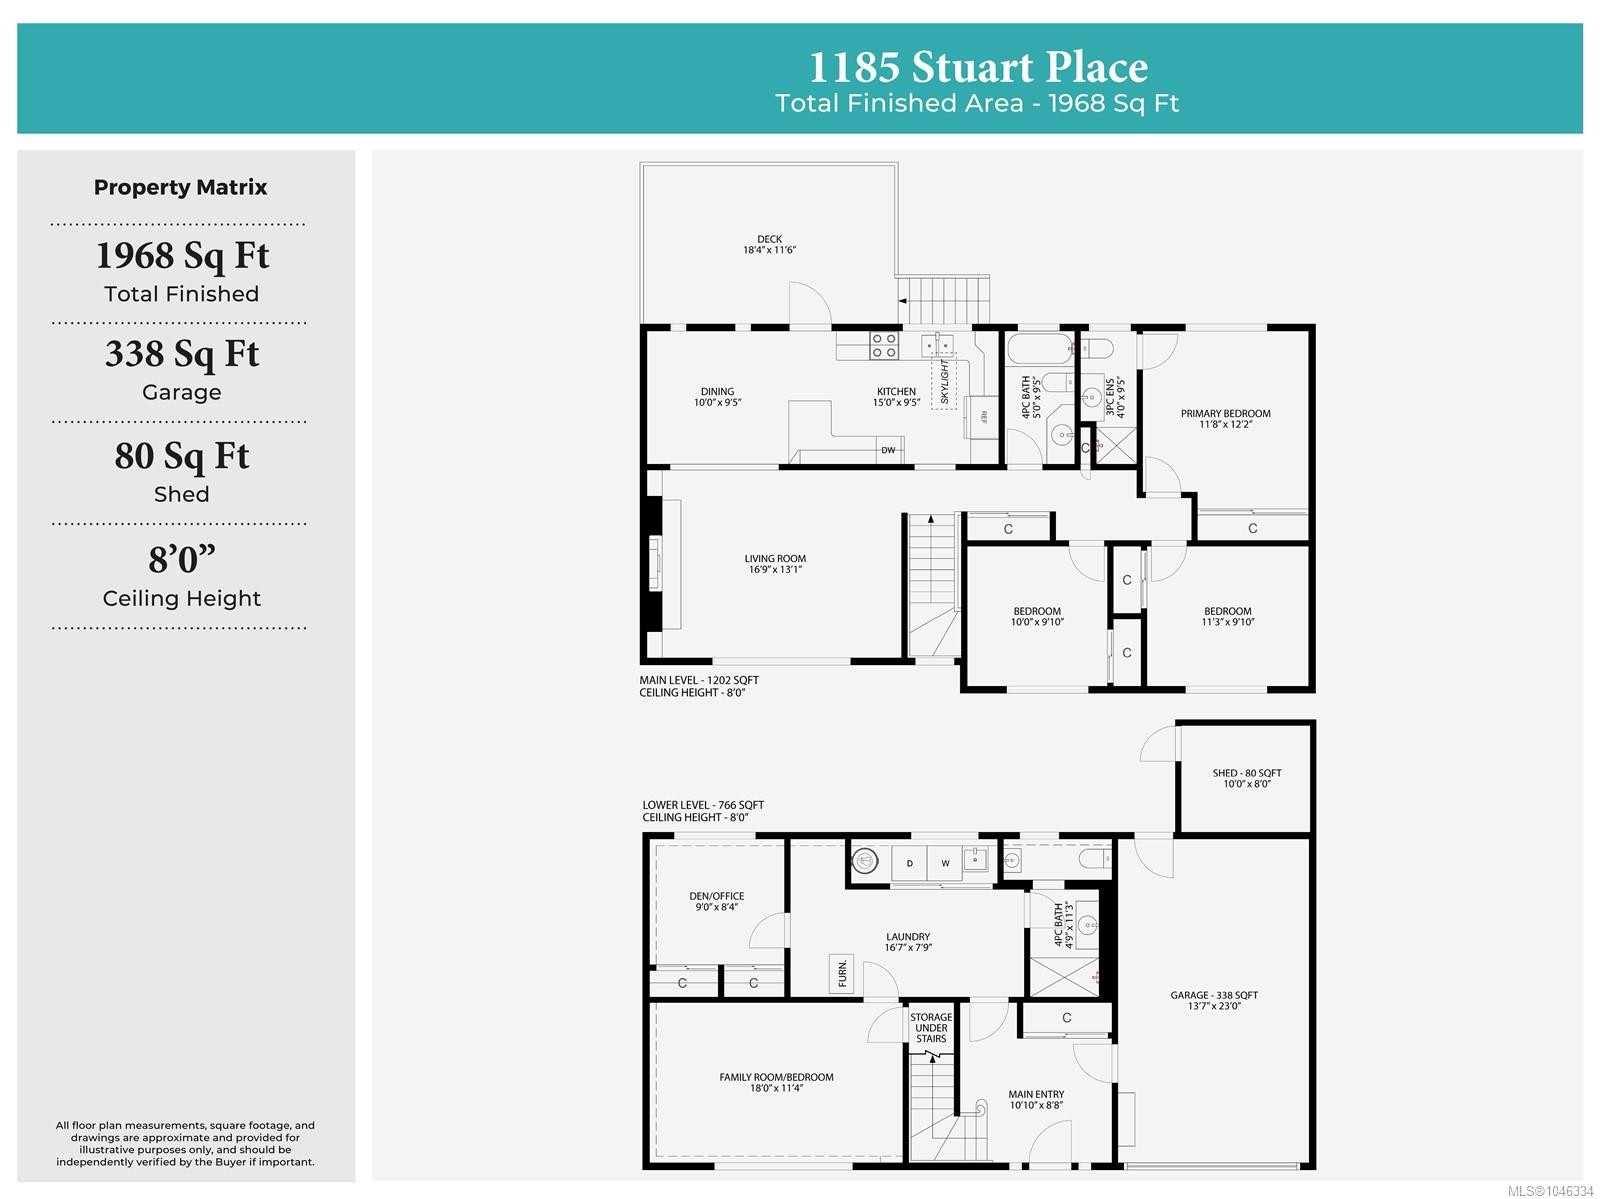
  • Other Main Level 5.59 m x 3.51 m Note: Deck
  • Dining Main Level 3.05 m x 2.87 m
  • Bedroom Main Level 3.05 m x 3.00 m
  • Other Main Level 3.56 m x 3.71 m
  • Living Main Level 5.11 m x 3.99 m
  • Kitchen Main Level 4.57 m x 2.87 m
  • Bedroom Main Level 3.43 m x 3.00 m
  • Bathroom Main Level 1.52 m x 2.87 m
  • Ensuite Bathroom Main Level 1.22 m x 2.87 m
  • Other Other level :Lower 4.14 m x 7.01 m Note: Garage
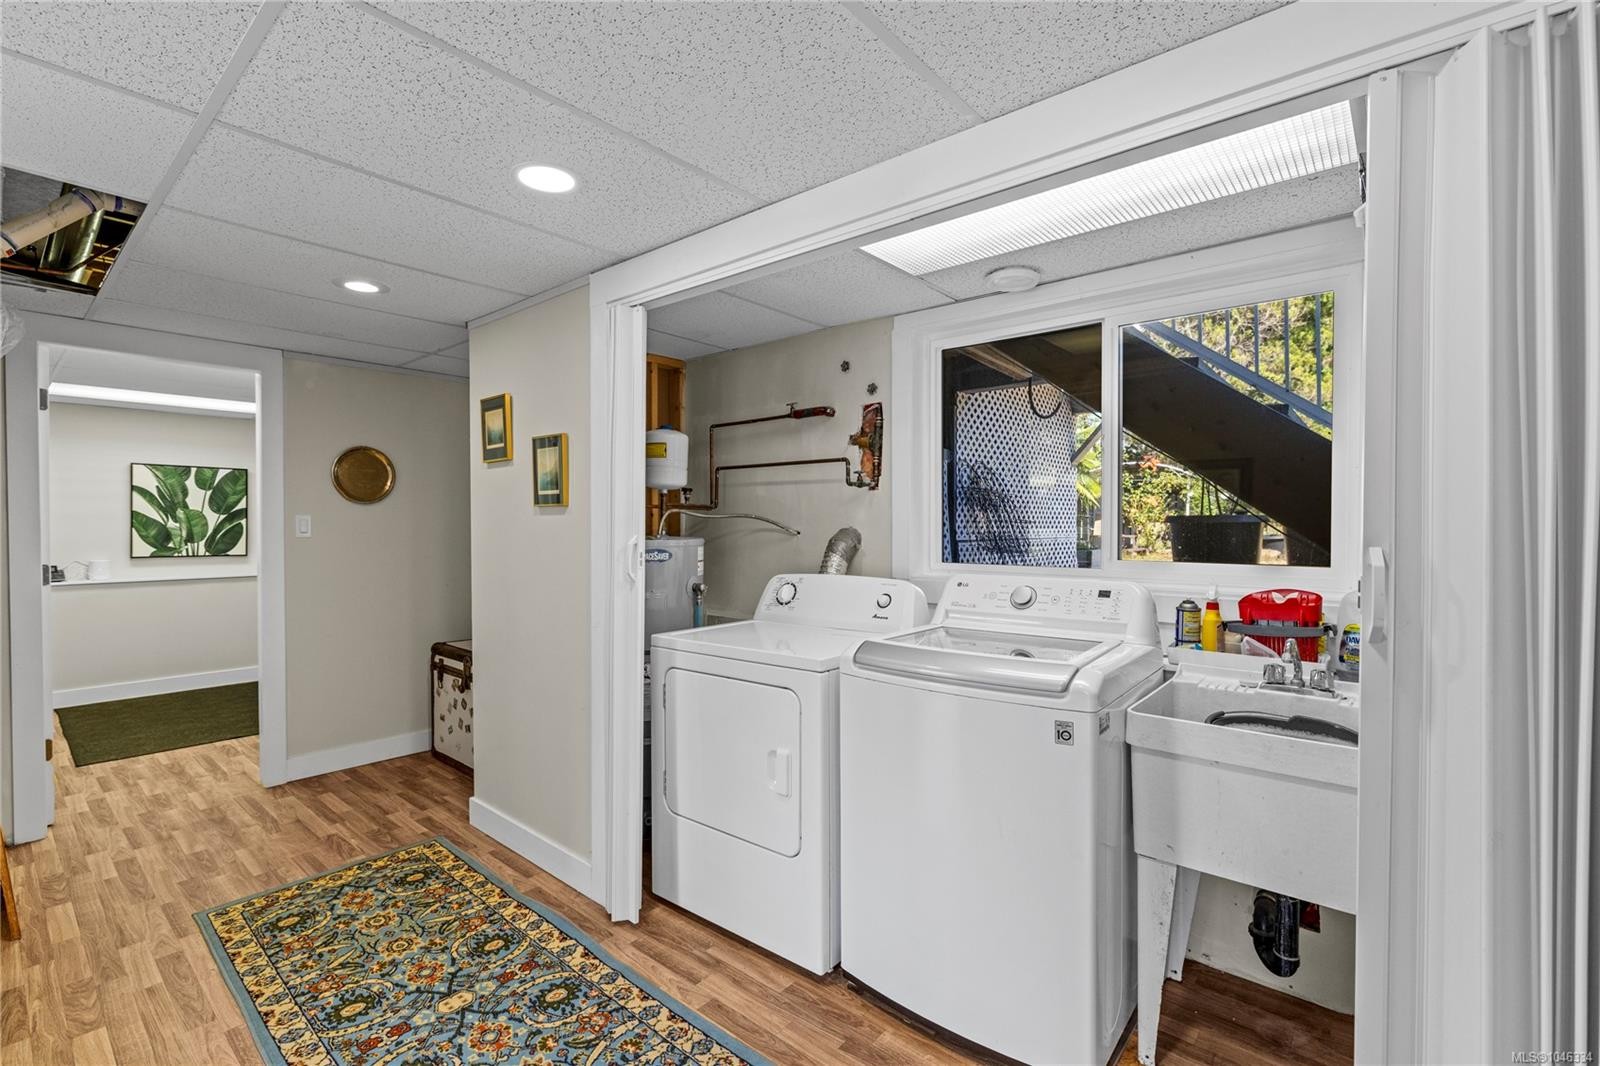
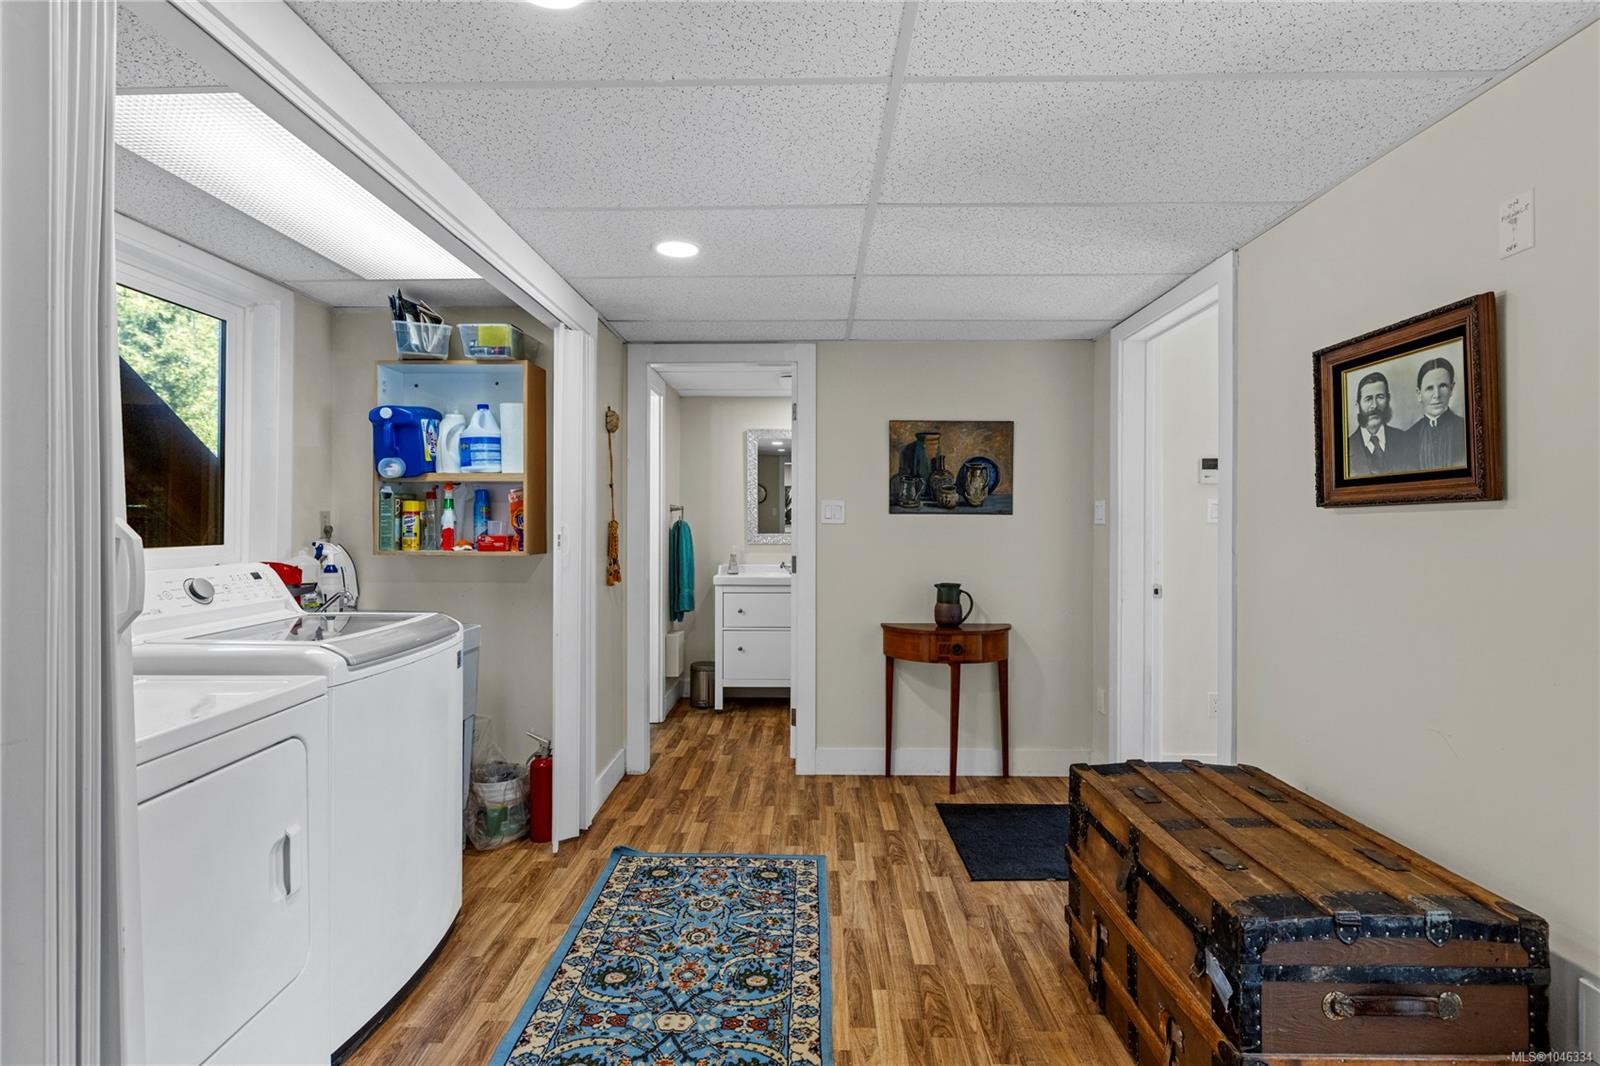
  • Laundry Other level :Lower 5.05 m x 2.36 m
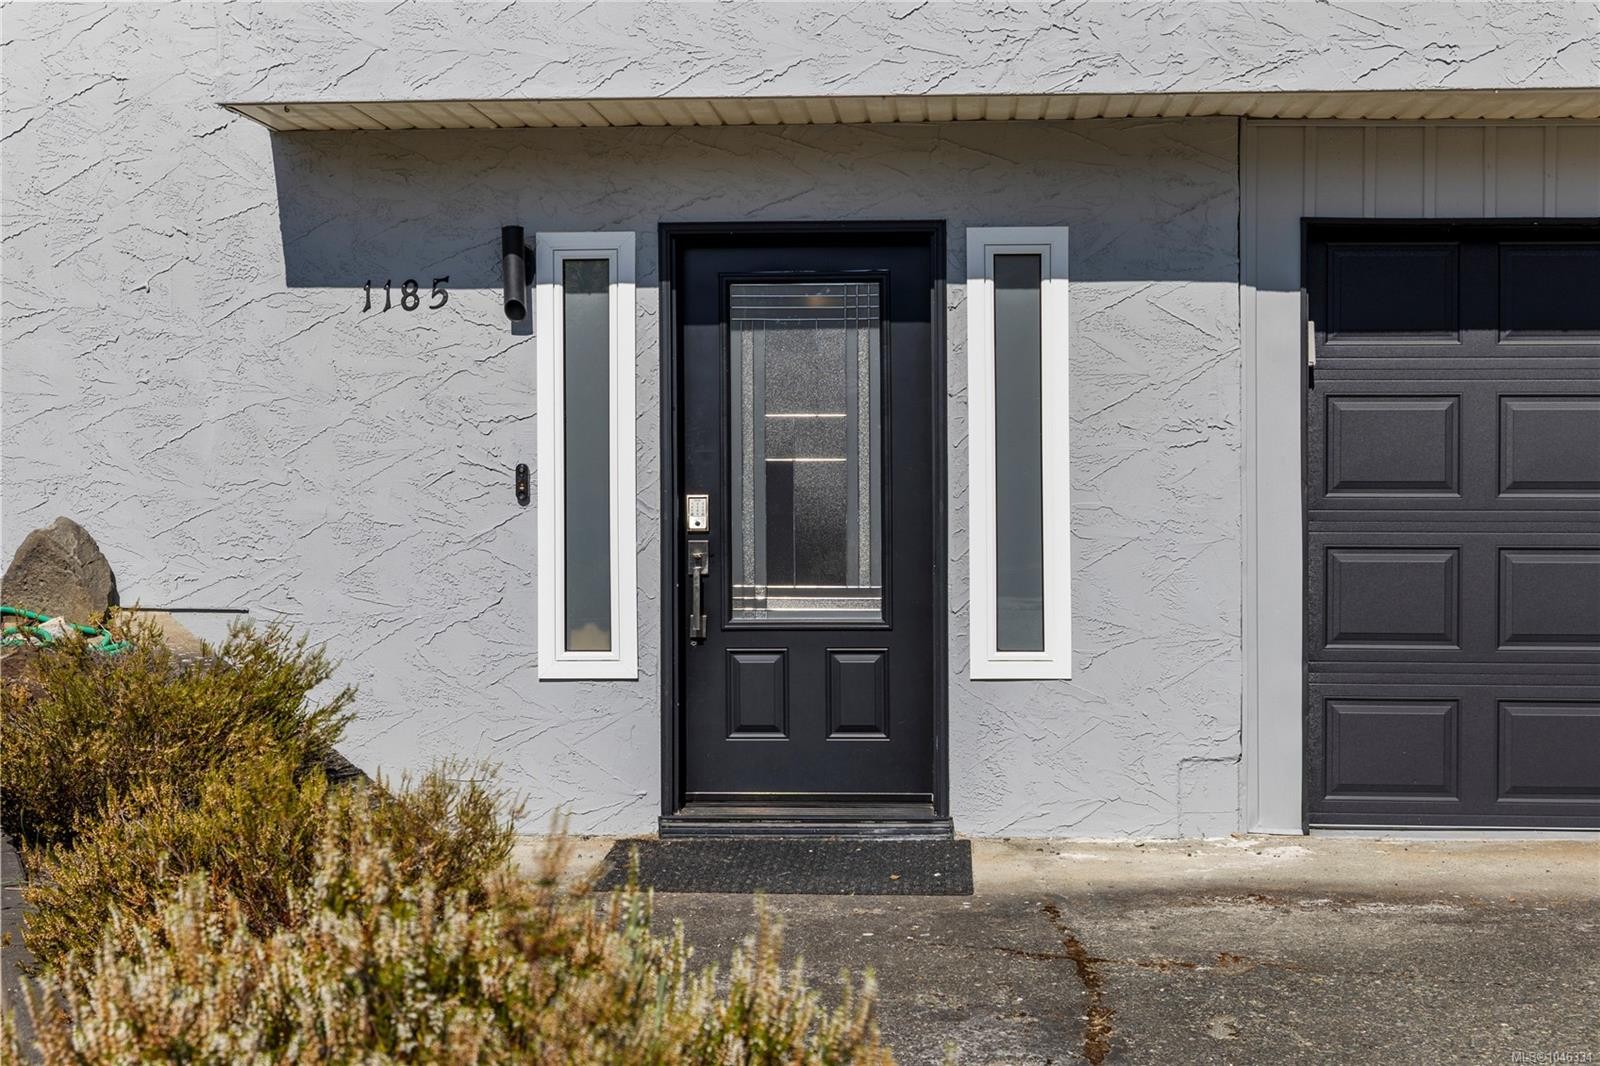
  • Other Other level :Lower 3.30 m x 2.64 m Note: Entrance
  • Storage Other level :Lower 3.05 m x 2.44 m
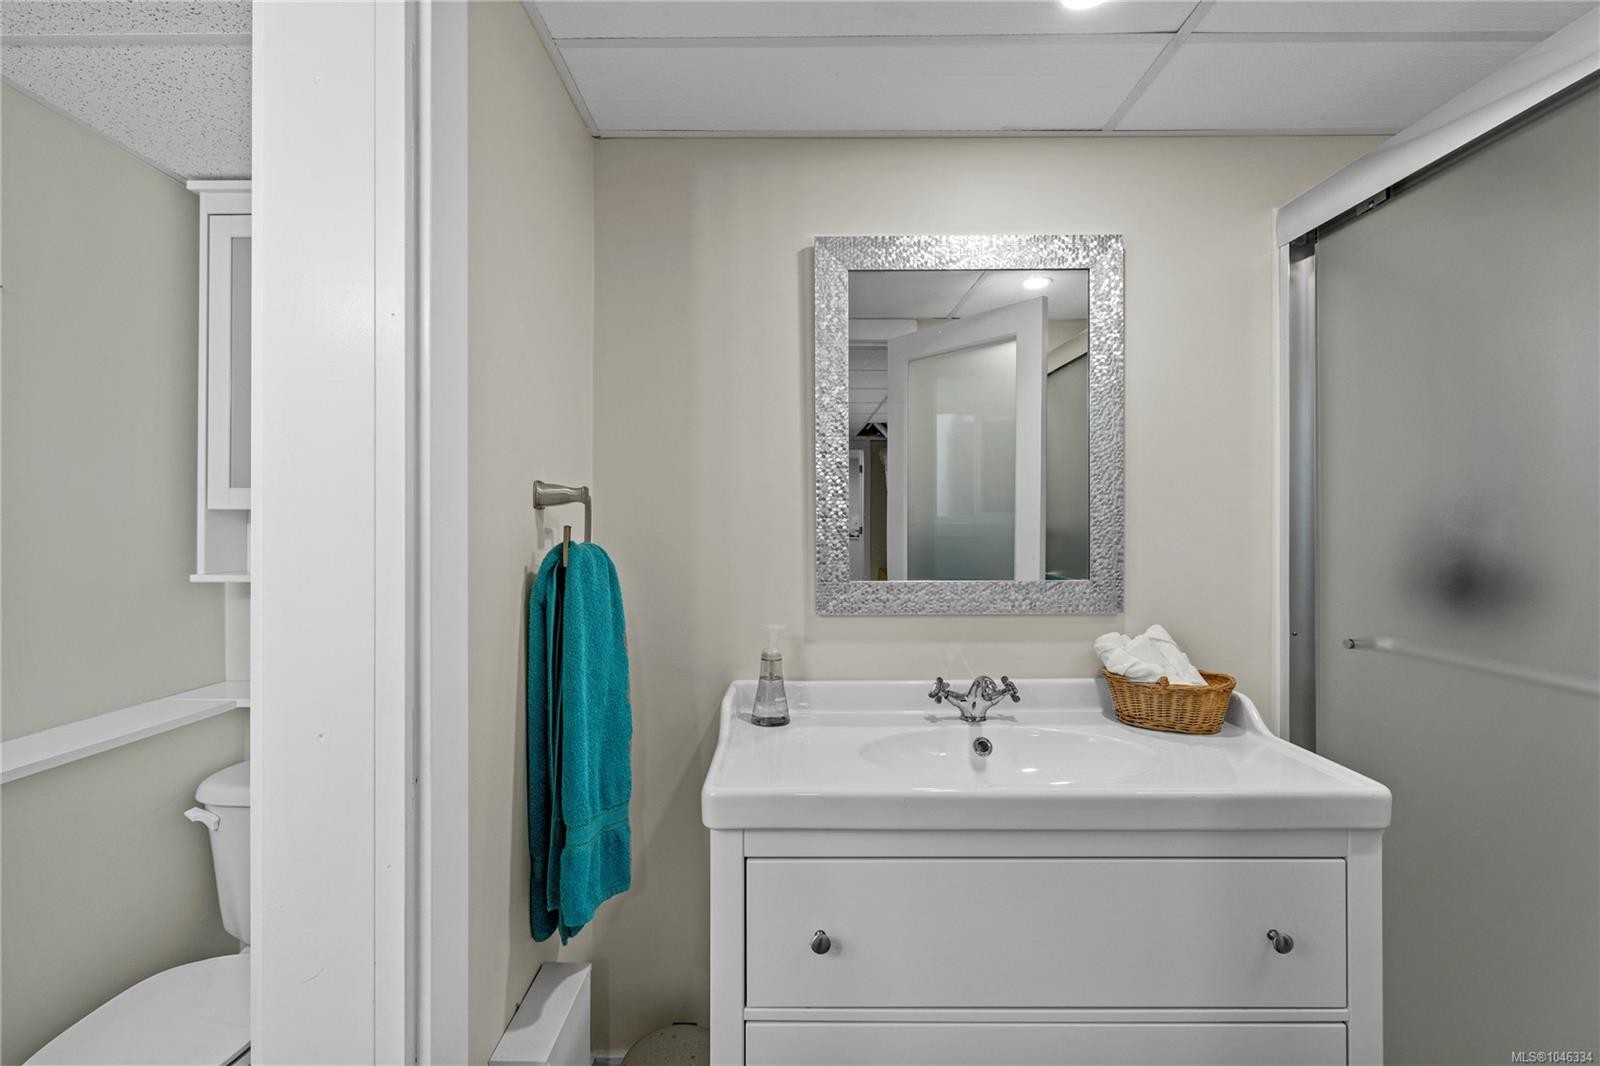
  • Bathroom Other level :Lower 1.45 m x 3.43 m
  • Den Other level :Lower 2.74 m x 2.54 m
  • Bedroom Other level :Lower 5.49 m x 3.45 m

Convert Measurement to:

Courtesy of: eXp Realty (NA)

MLS® property information is provided under copyright© by the Vancouver Island Real Estate Board and Victoria Real Estate Board. The information is from sources deemed reliable, but should not be relied upon without independent verification.

QuickQuoteTM Powered by RPS

Location of 1185 Stuart Pl, Ladysmith, BC, V9G 1P4

Demographic Information of 1185 Stuart Pl, Ladysmith, BC, V9G 1P4

Life Stage

Nearly Retired

Employment Type

Service Sector/White Collar

Average Household Income

$107,863.77

Average Number of Children

1.64

Household Population

Household Structure

Age of Population

Education

Education Level

No certificate/diploma/degree

14.91 %

High school certificate or equivalent

36.04 %

Apprenticeship trade certificate/diploma

11.9 %

College/non-university certificate

20.57 %

University certificate (below bachelor)

1.13 %

University Degree

15.46 %

Commuter

Travel To Work

By Car

94.77 %

By Public Transit

0.0 %

By Walking

3.9 %

By Bicycle

0.0 %

By Other Methods

1.33 %

Cultural Diversity

Knowledge of Official Language

Mother Tongue

Building Information

Building Type

Apartments (Low and High Rise)

7.51 %

Houses

92.49 %

Own Vs. Rent