Button CopyPathCircle CloseCircle Left ArrowArrow Down Icon GreyClosecirclecircleBurger
  • Advertising

9 PARK Crescent, Fernie, British Columbia, V0B 1M0

MLS® # 10378721
House For Sale In Fernie, British Columbia
$2,999,998 QuickQuoteTM: Not Available

5 Beds

6 Baths

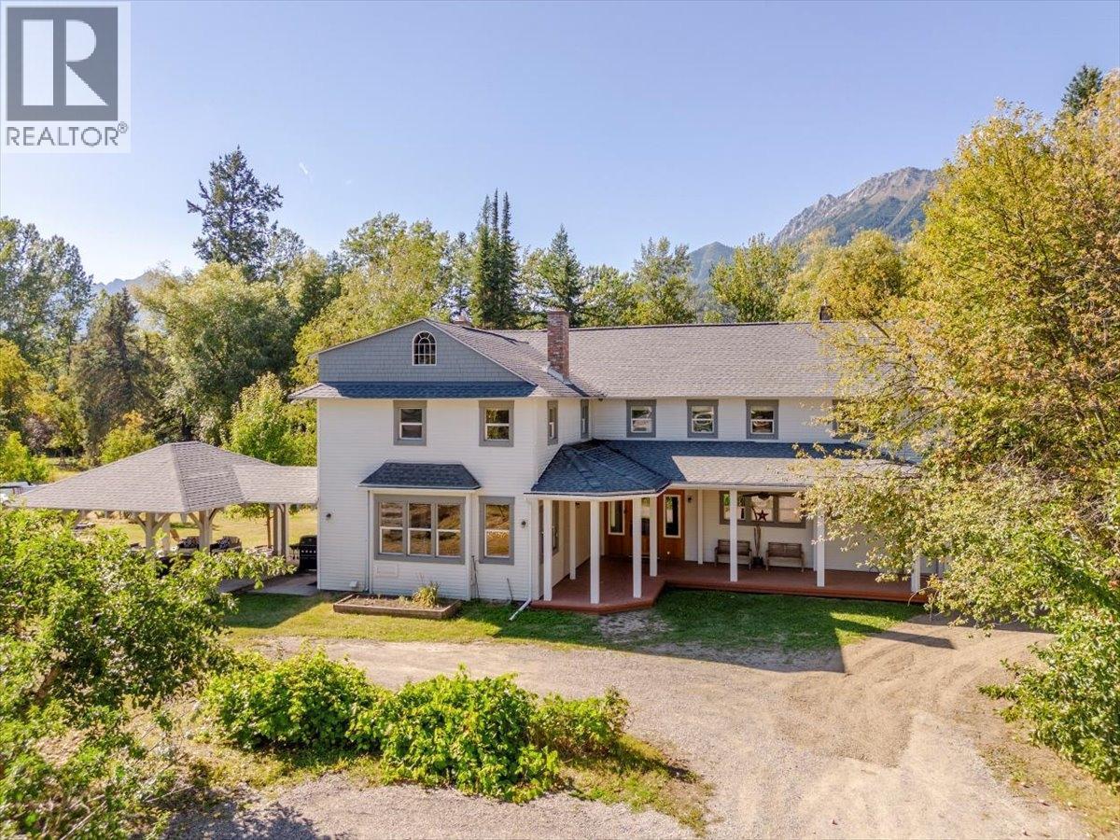
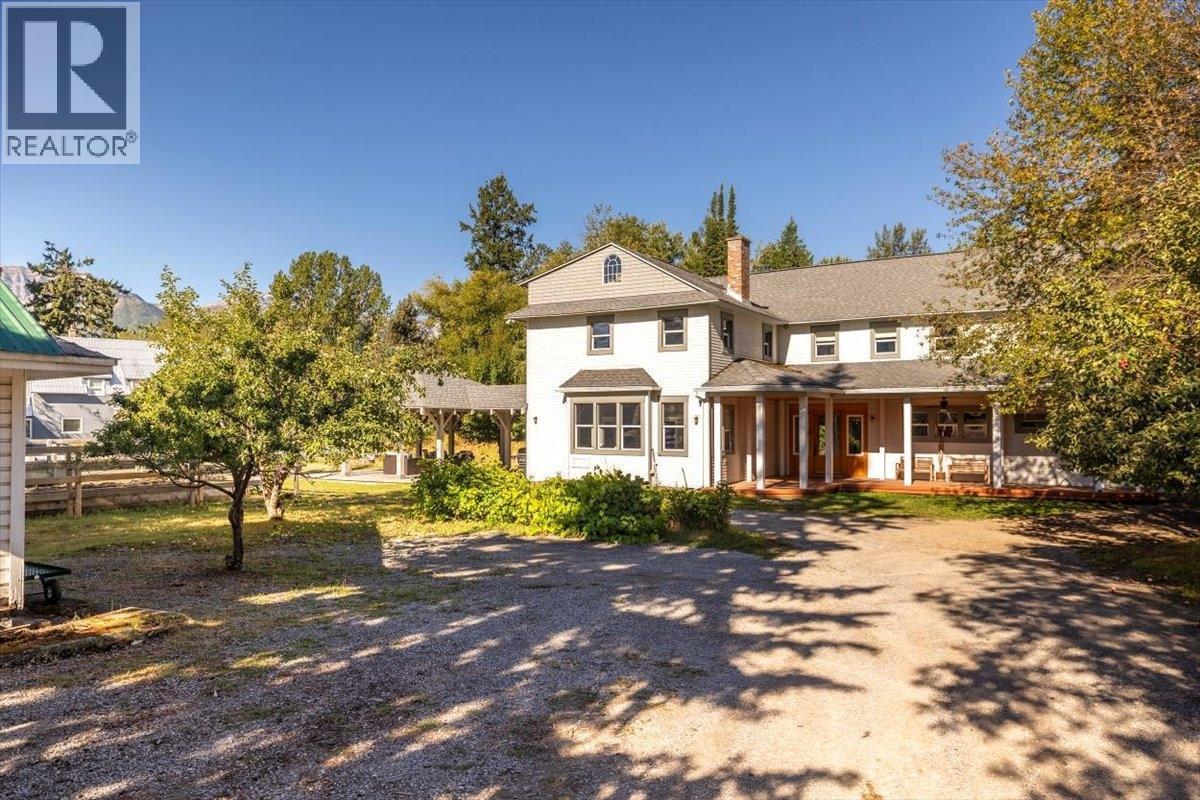
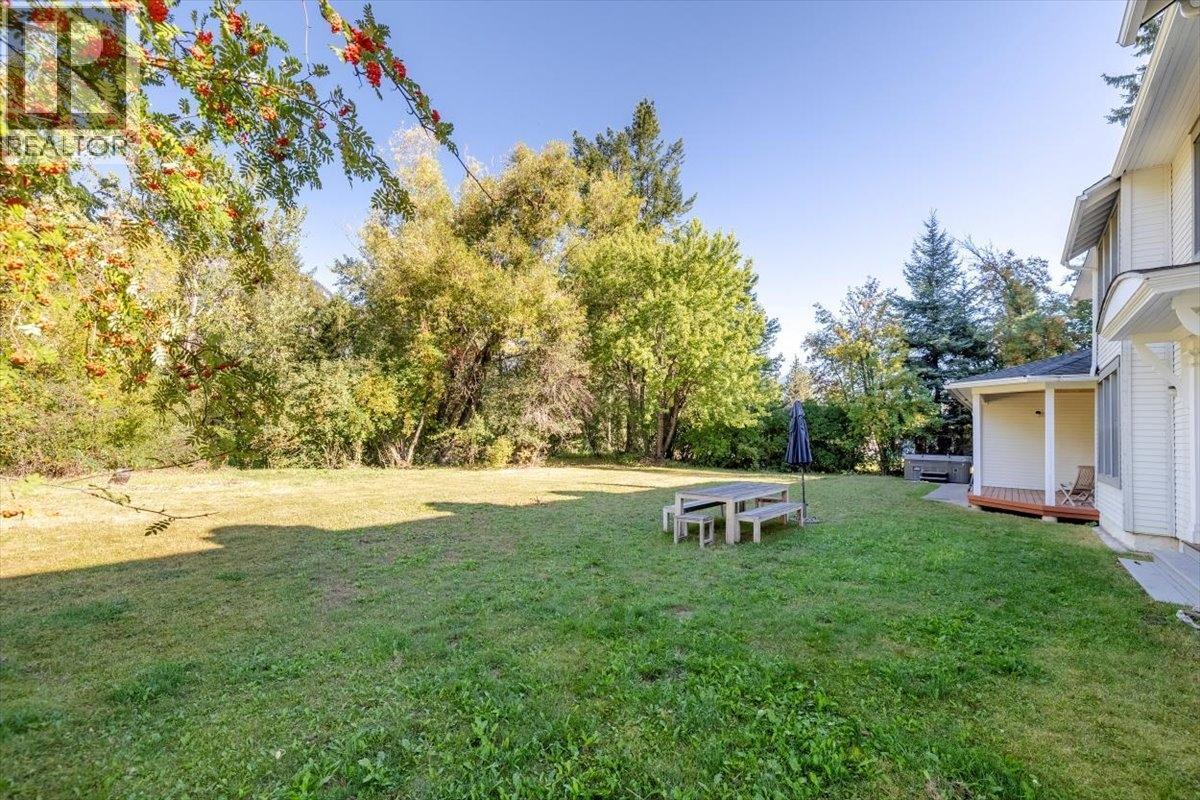
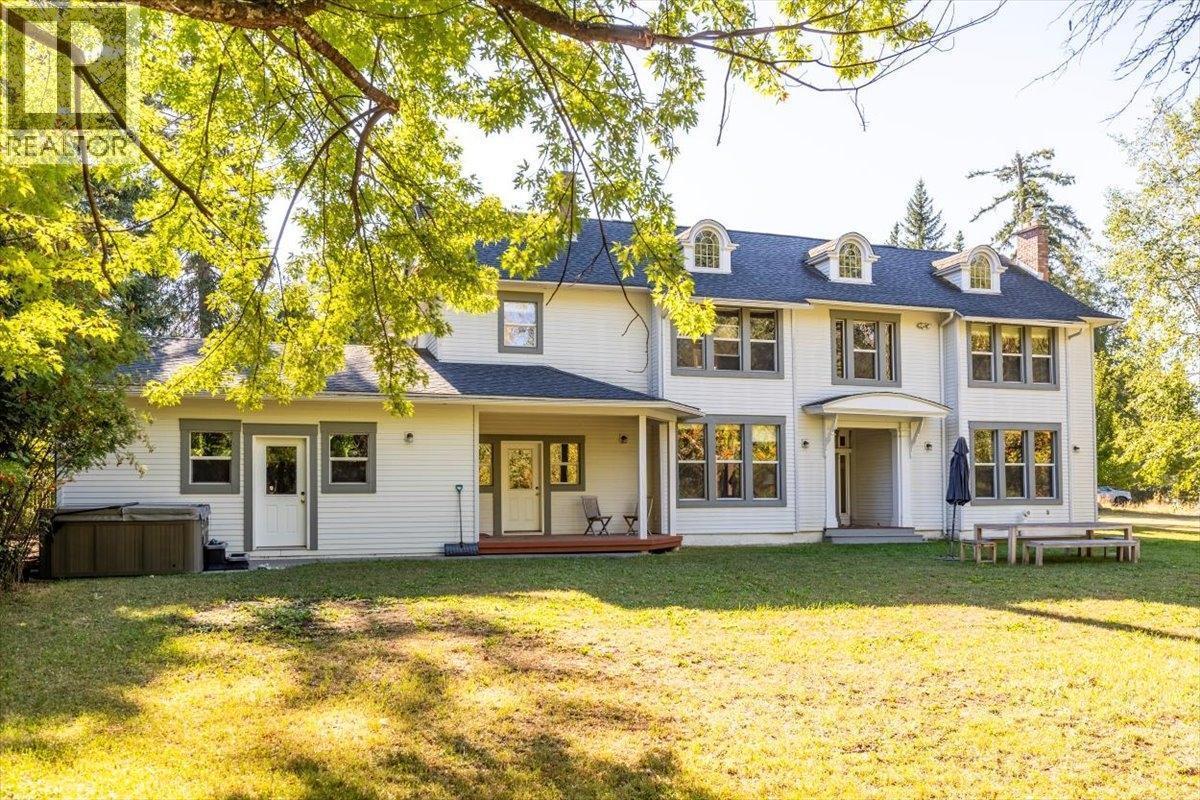
9 Park Crescent, Fernie, BC - Outdoor With Deck Patio Veranda With Facade
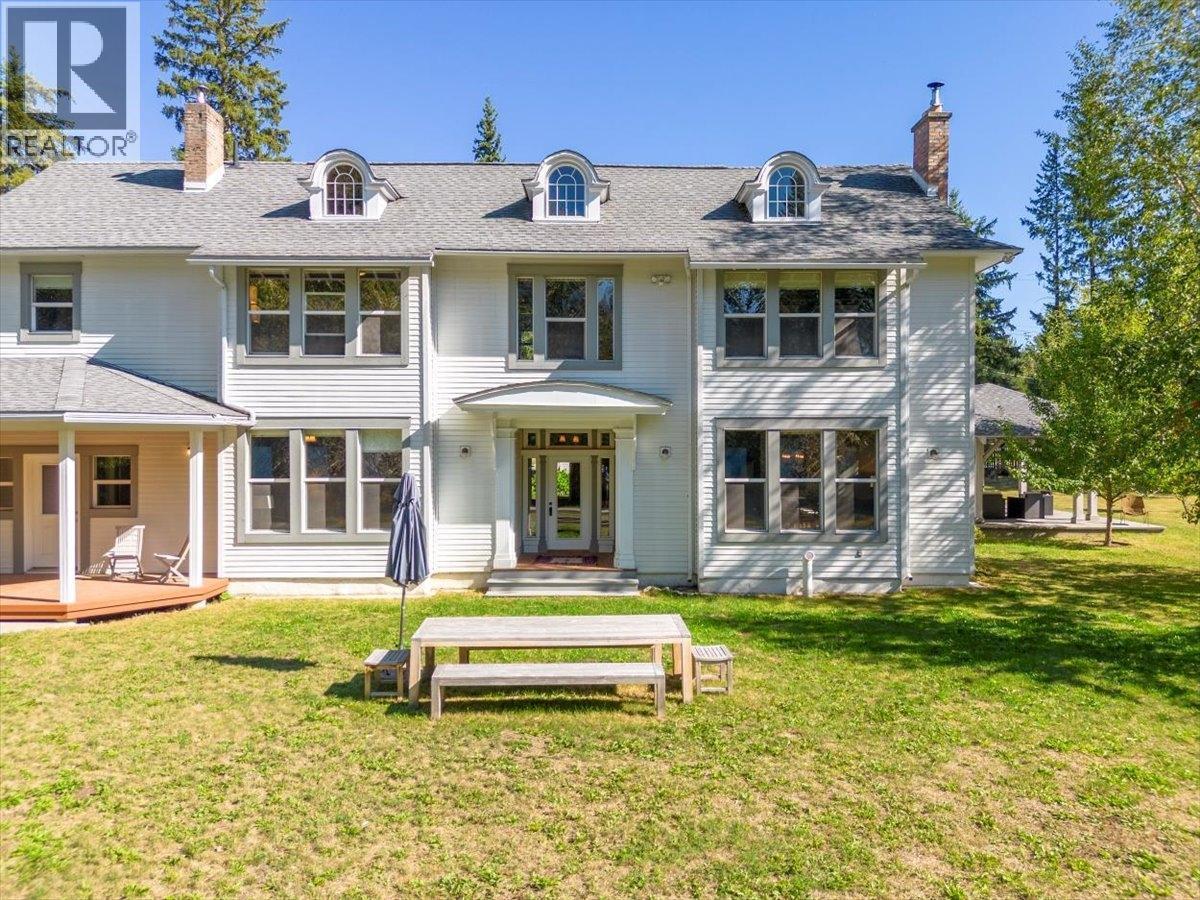
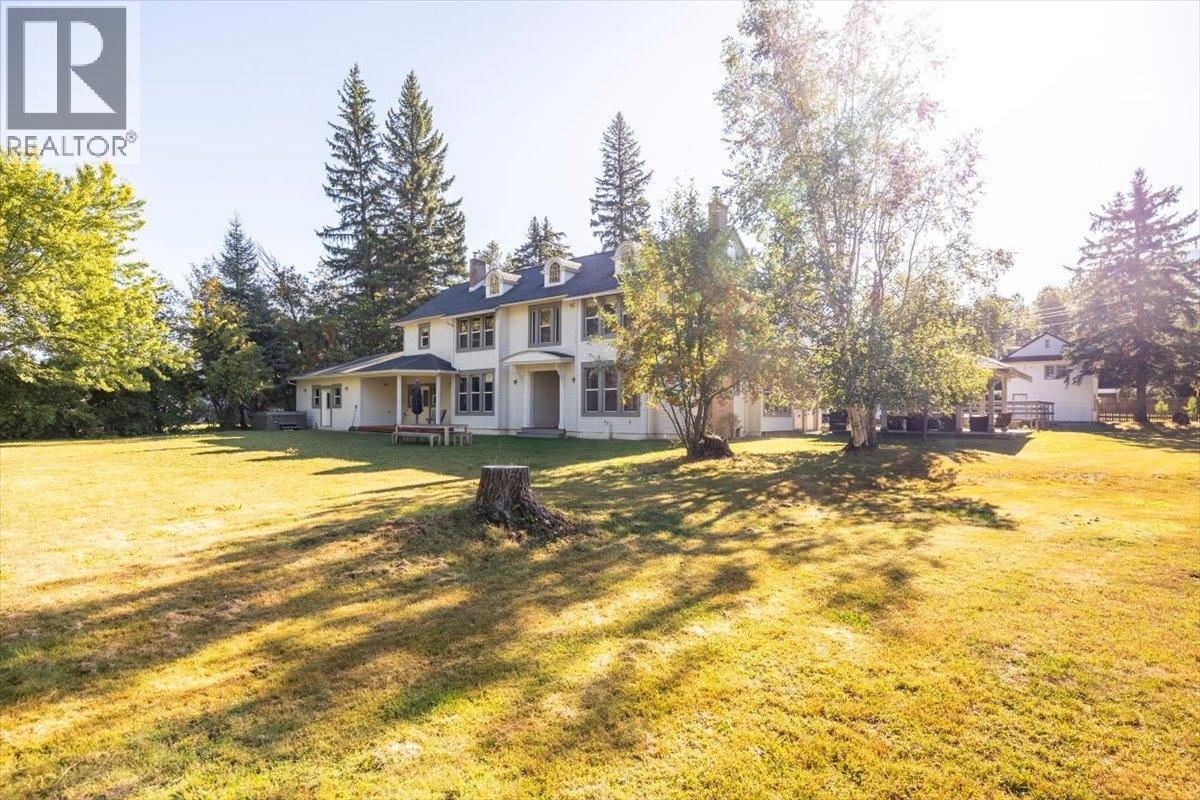
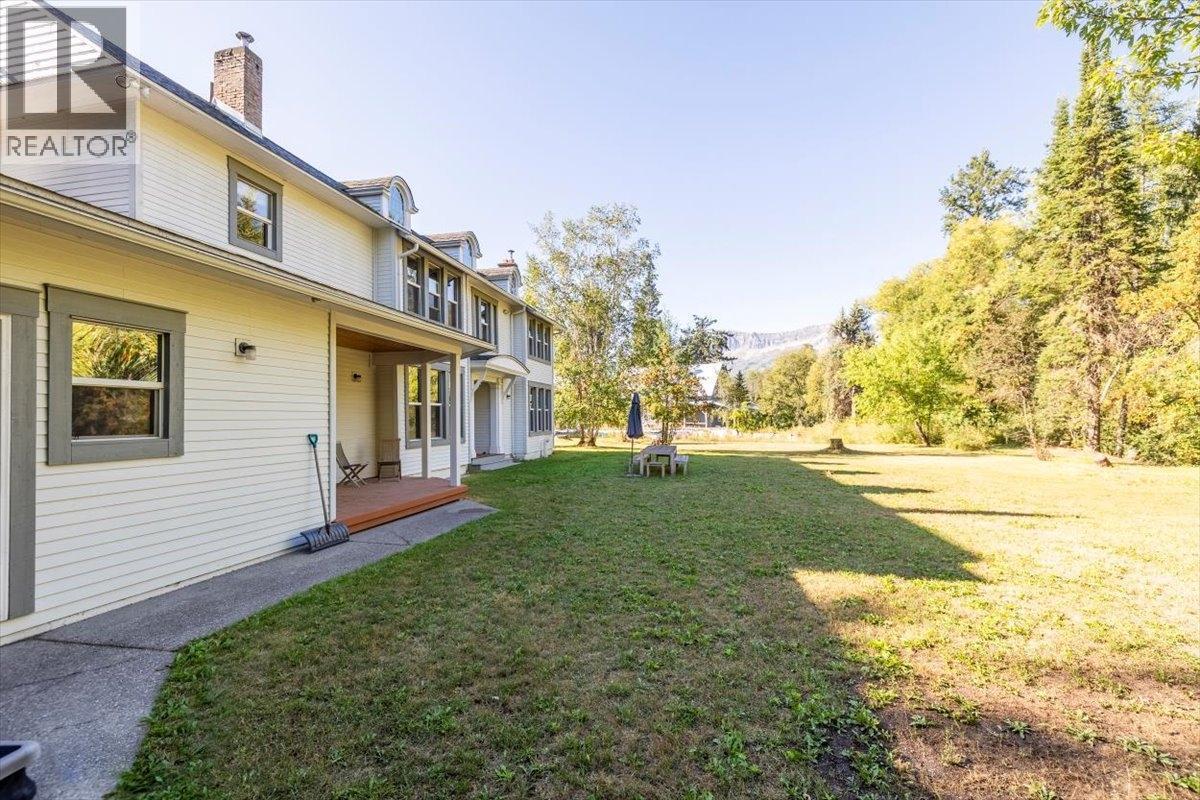
9 Park Crescent, Fernie, BC - Outdoor With Facade
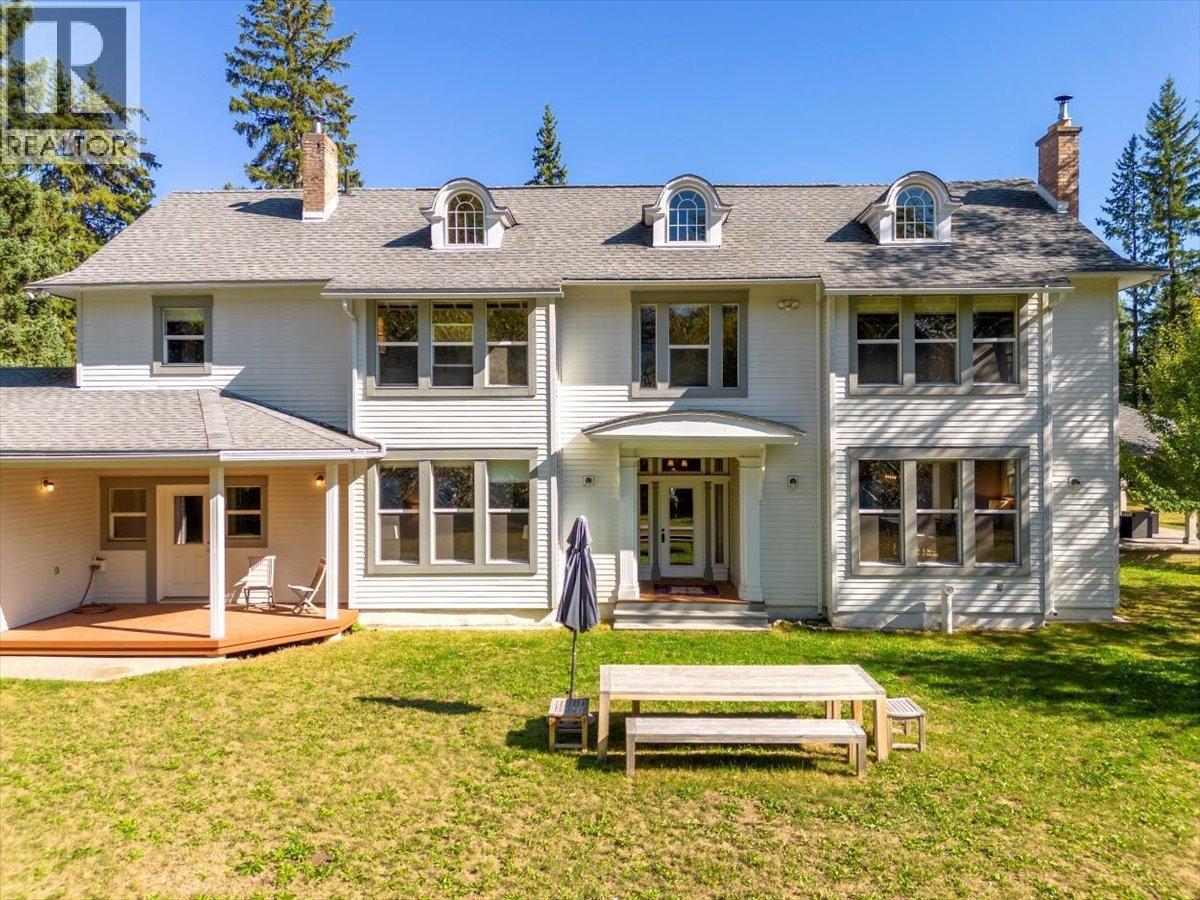
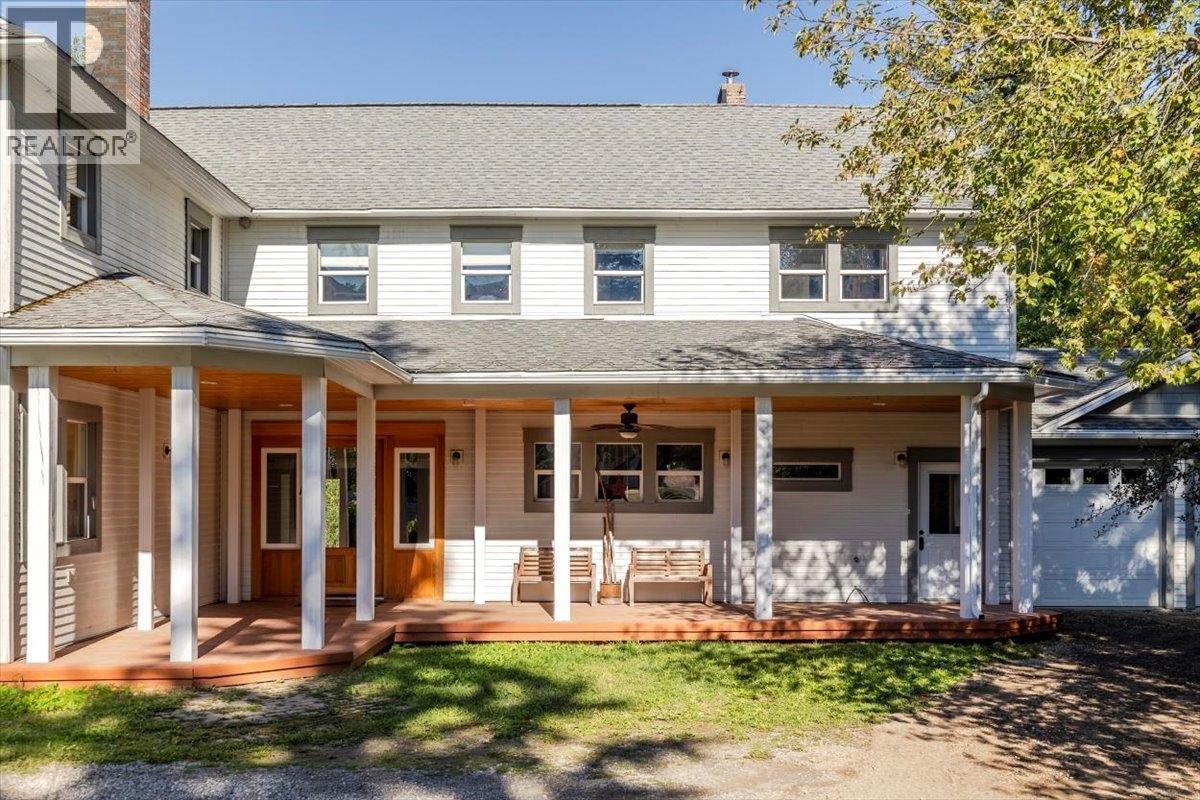
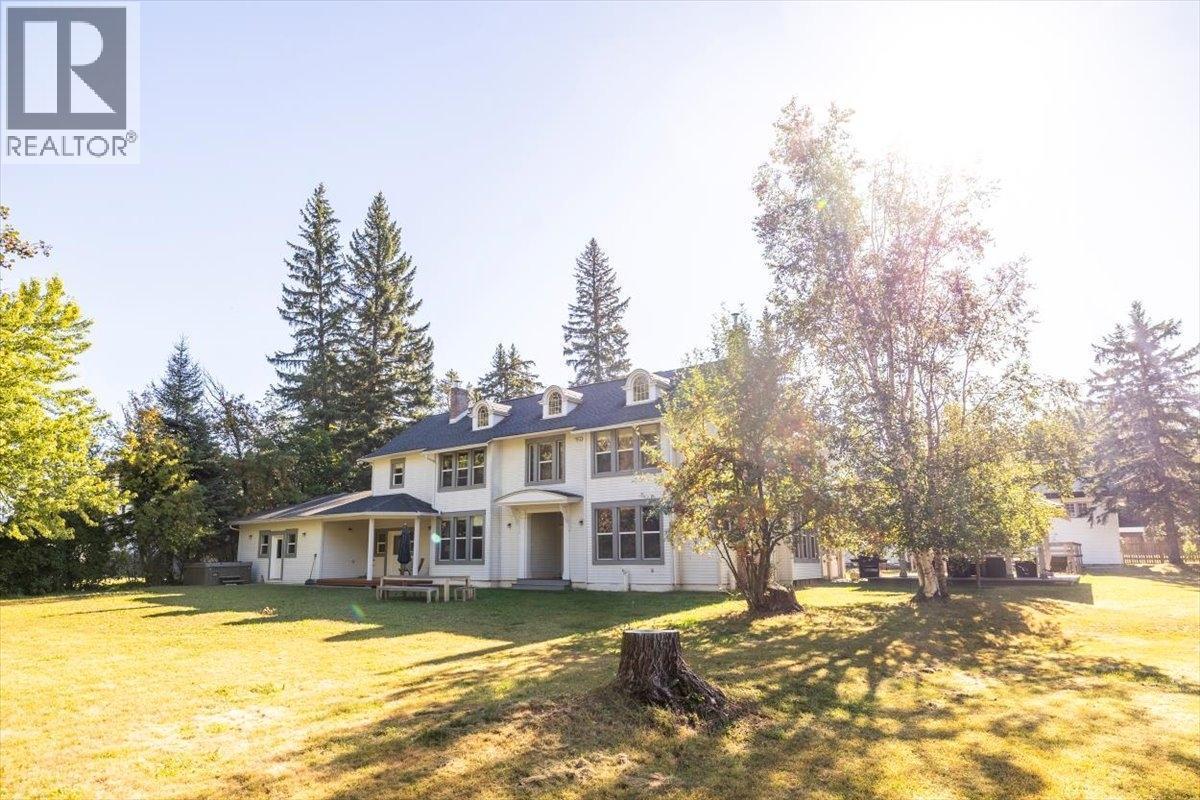
9 Park Crescent, Fernie, BC - Outdoor With Deck Patio Veranda With Facade
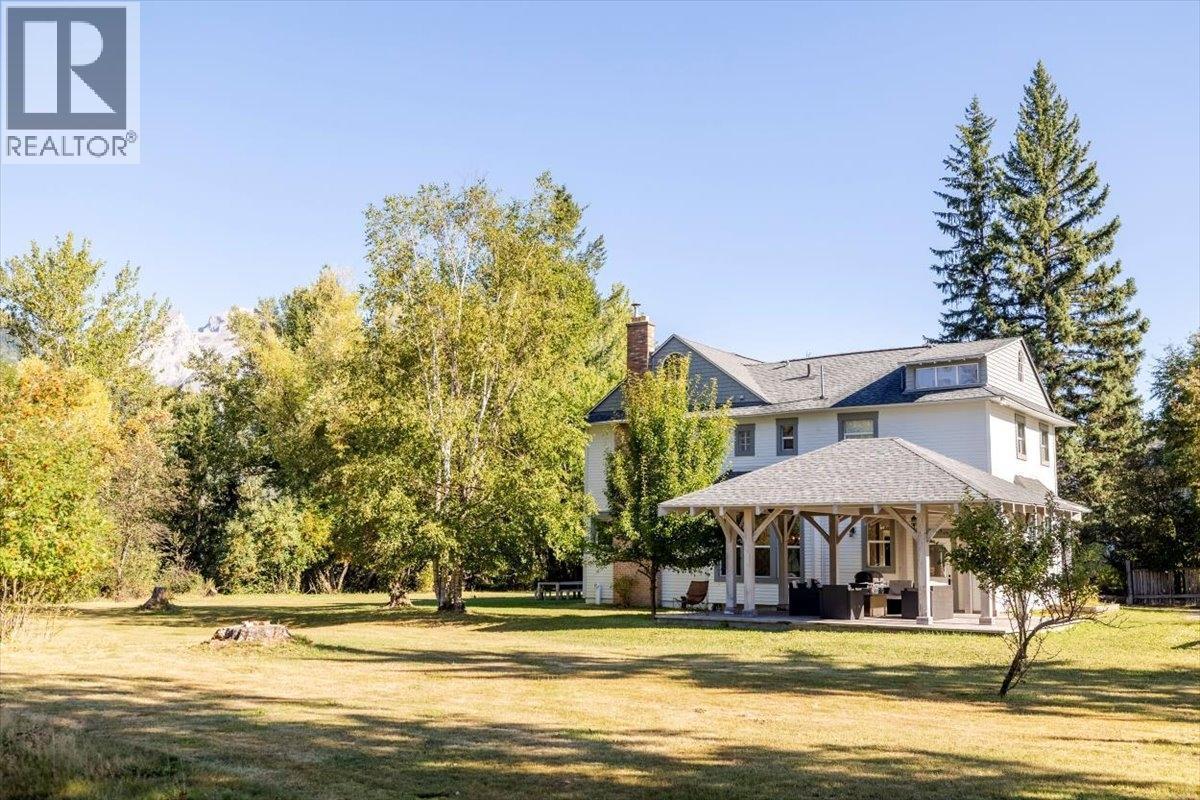
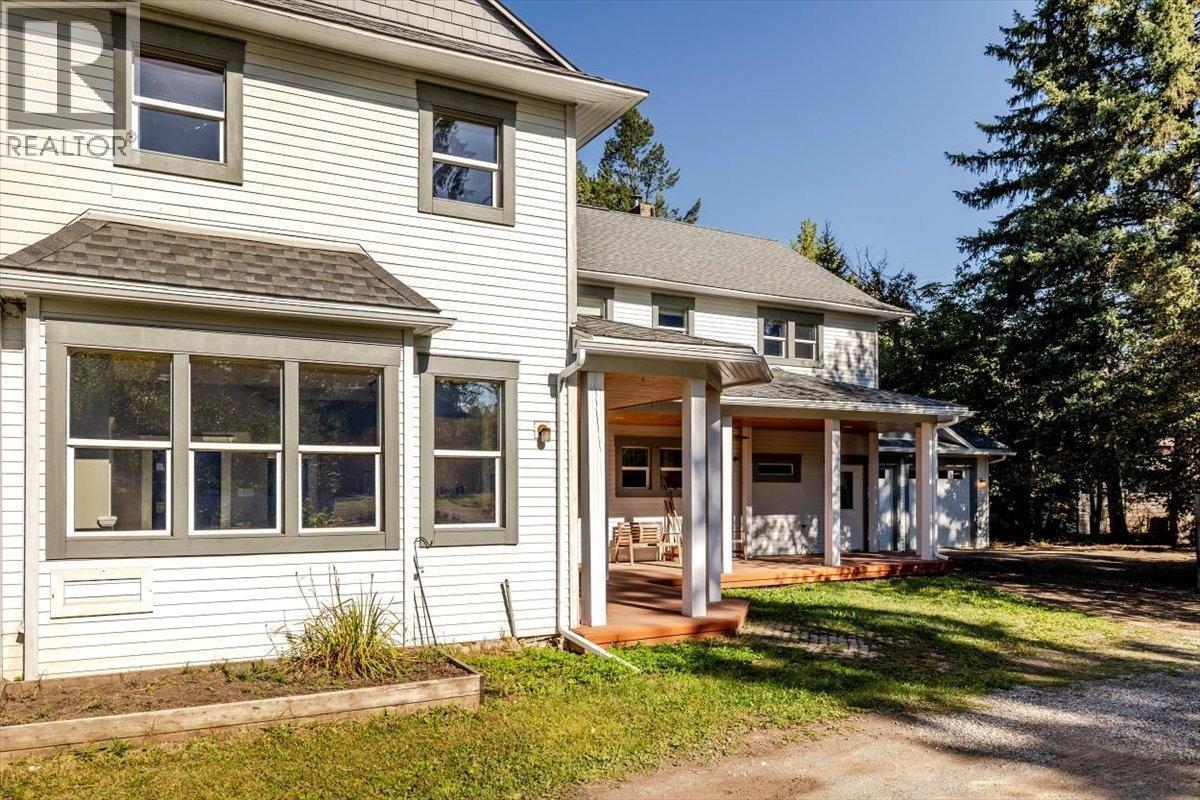
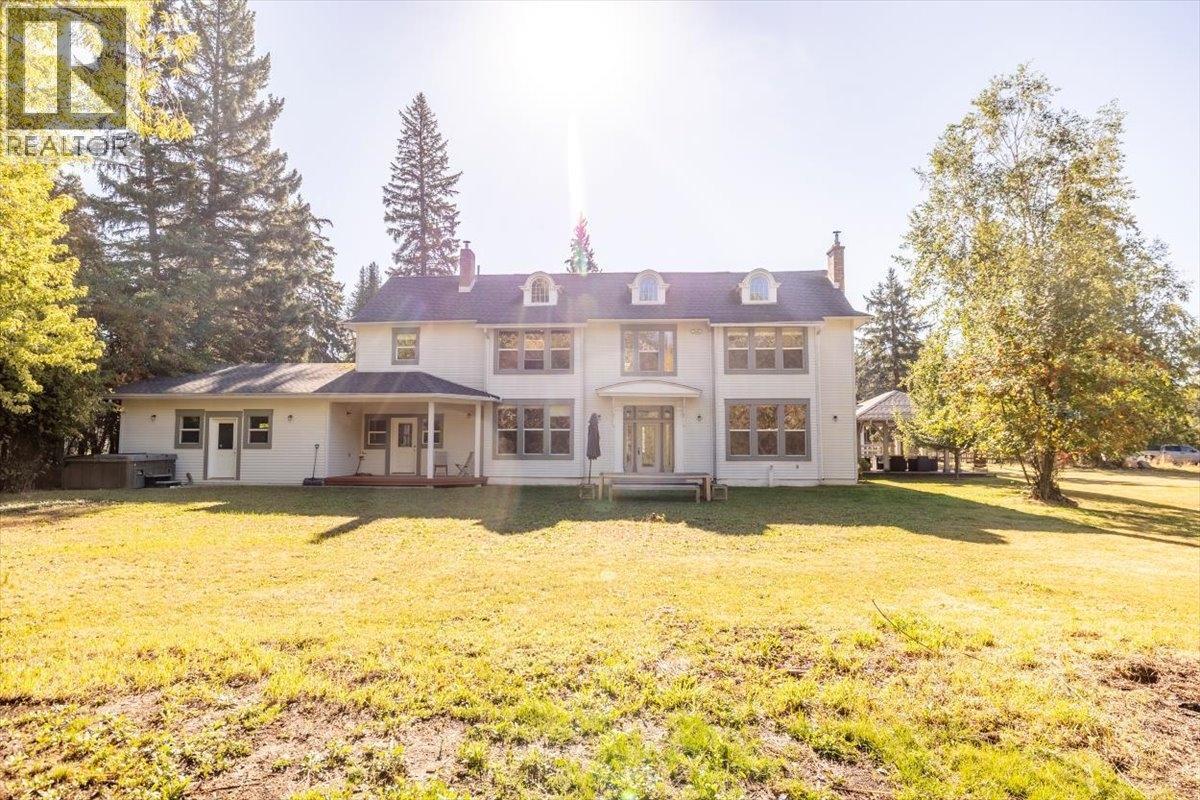
9 Park Crescent, Fernie, BC - Outdoor
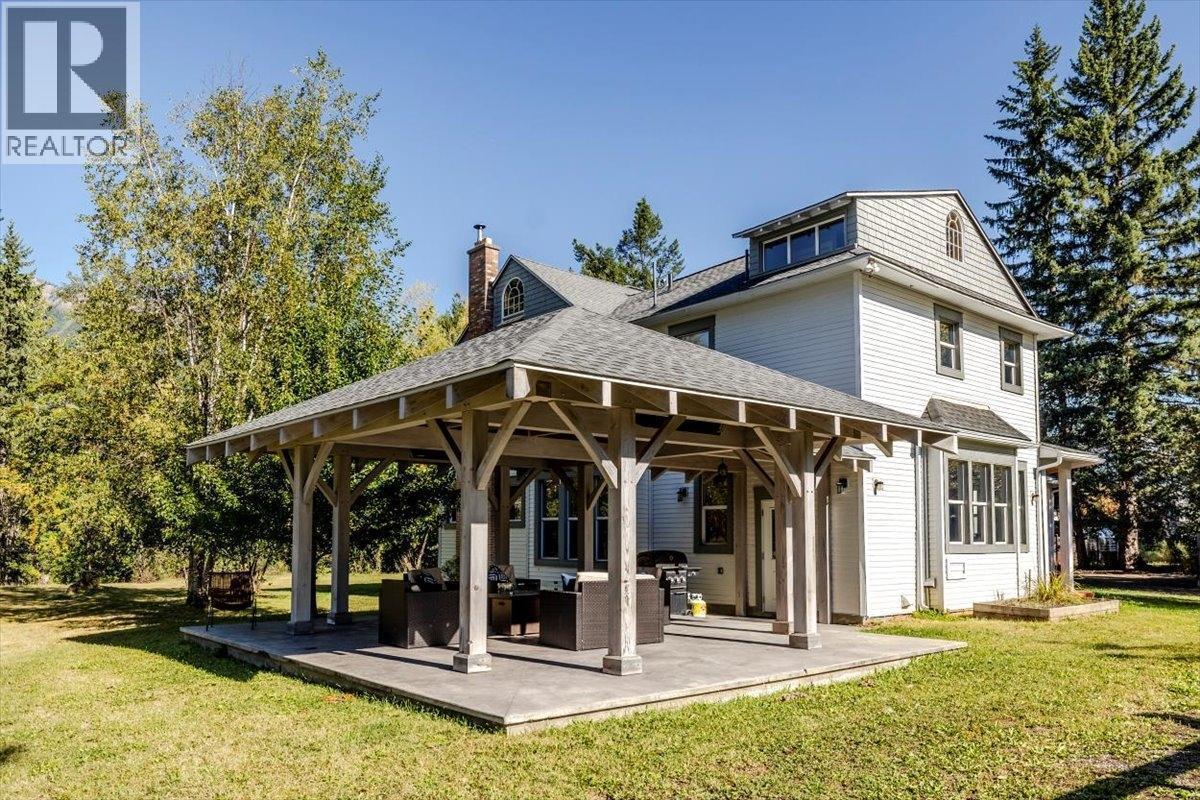
9 Park Crescent, Fernie, BC - Outdoor With Exterior
9 Park Crescent, Fernie, BC - Outdoor With Deck Patio Veranda With Facade
9 Park Crescent, Fernie, BC - Outdoor
9 Park Crescent, Fernie, BC - Outdoor With Deck Patio Veranda With Facade
9 Park Crescent, Fernie, BC - Outdoor
9 Park Crescent, Fernie, BC - Outdoor With View
9 Park Crescent, Fernie, BC - Outdoor
9 Park Crescent, Fernie, BC - Outdoor With Deck Patio Veranda With Facade
9 Park Crescent, Fernie, BC - Outdoor
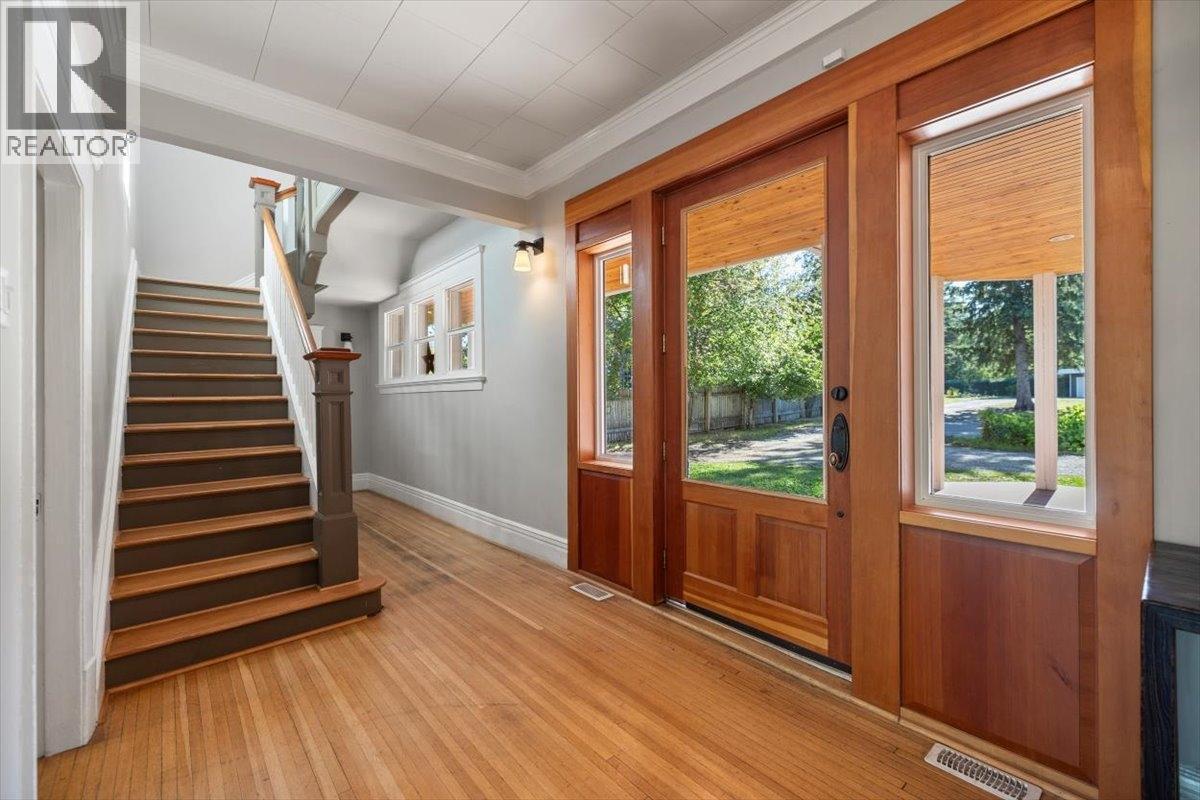
9 Park Crescent, Fernie, BC - Indoor Photo Showing Other Room
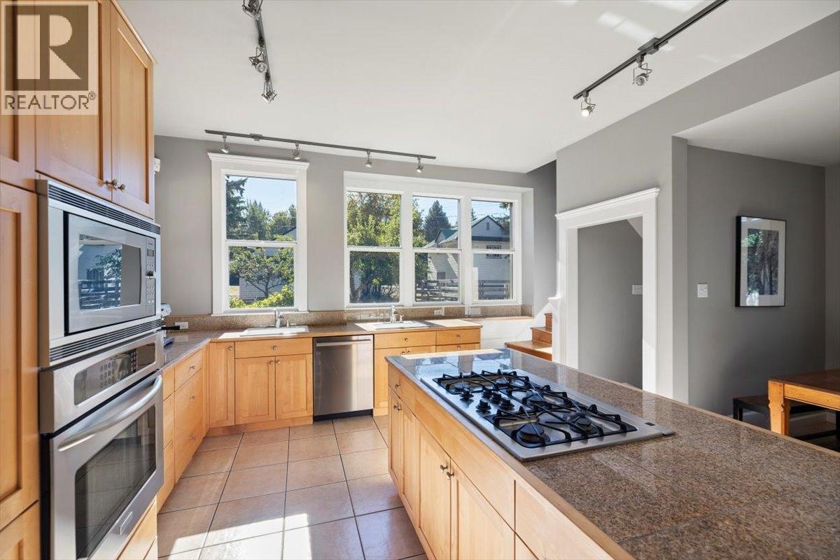
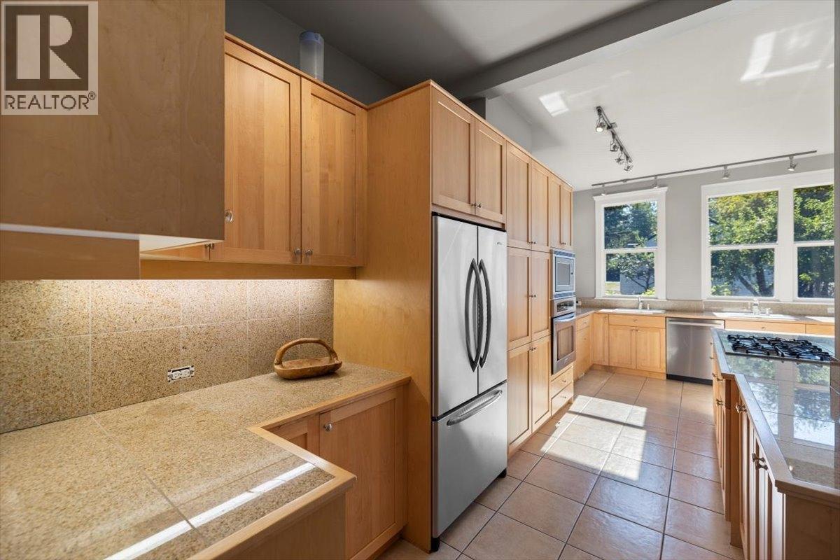
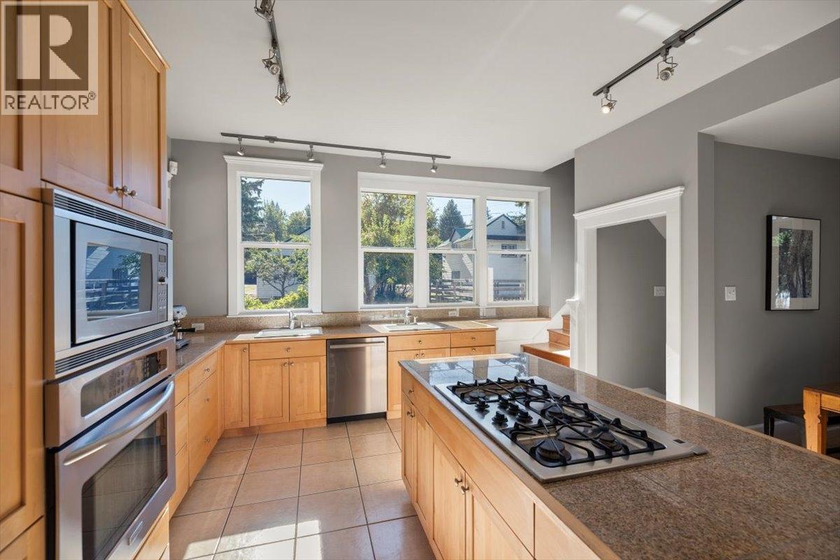
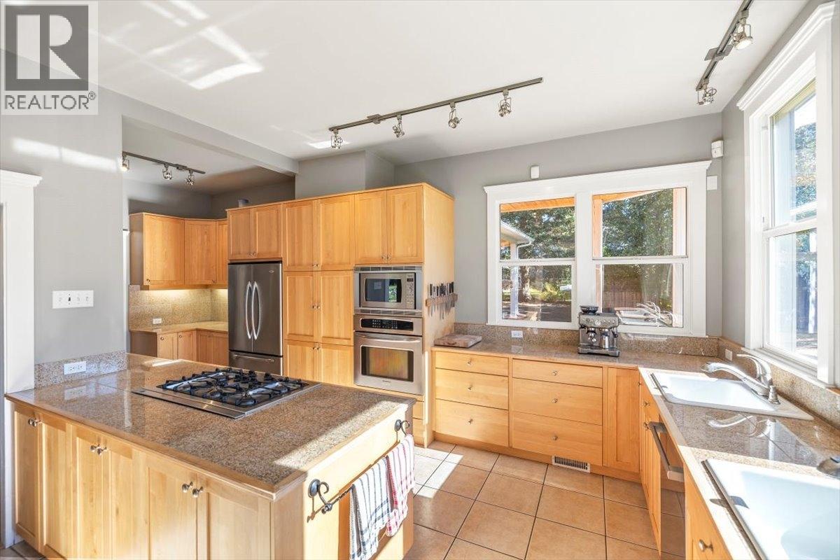
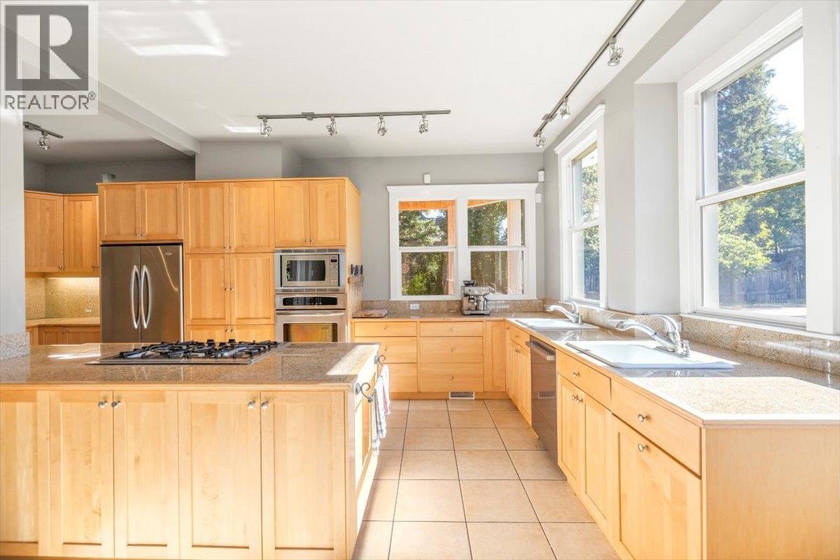
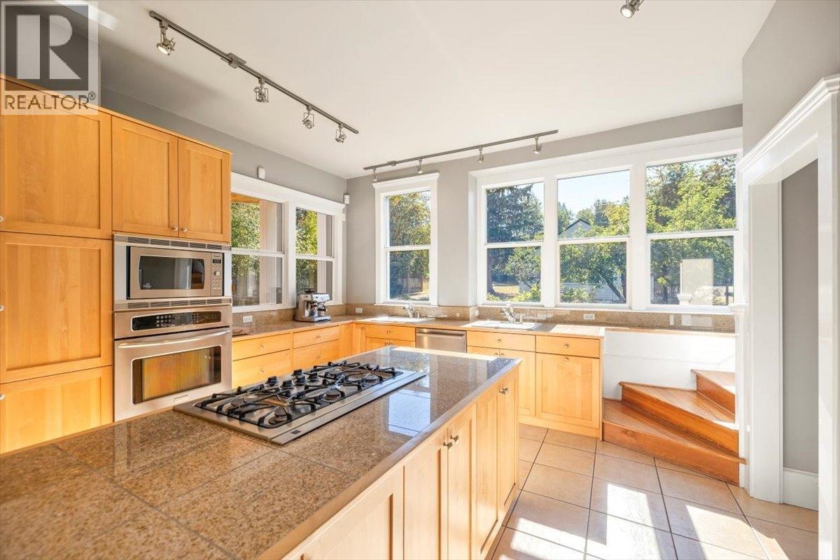
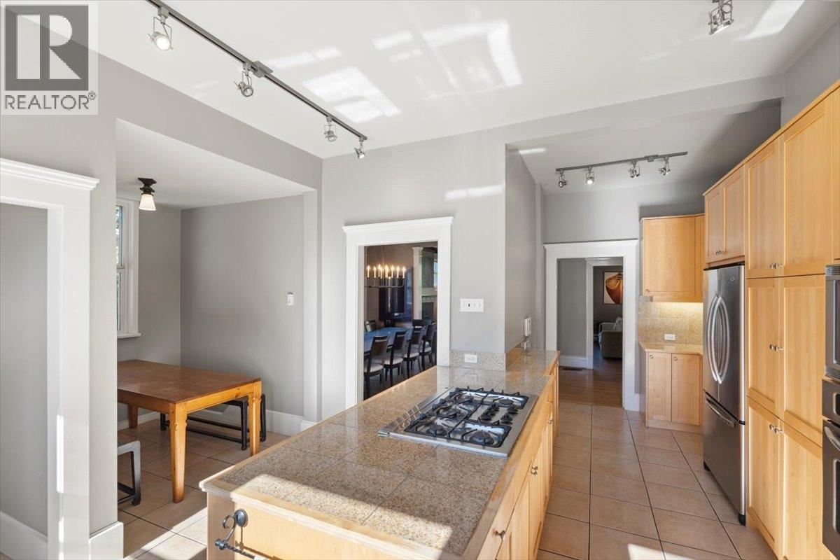
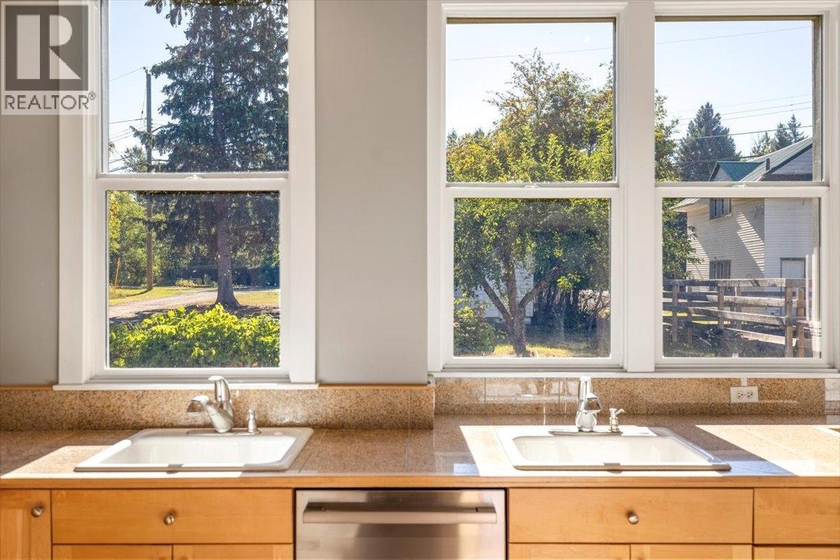
9 Park Crescent, Fernie, BC - Indoor Photo Showing Kitchen
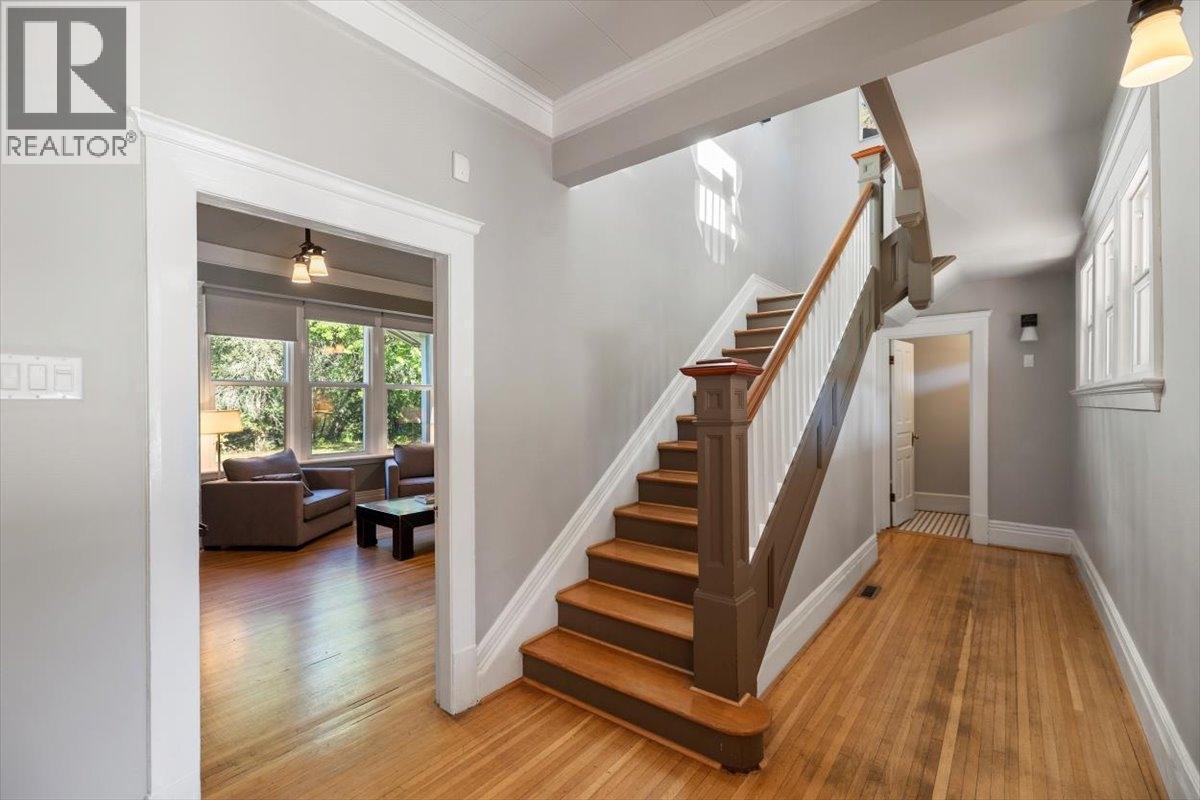
9 Park Crescent, Fernie, BC - Indoor Photo Showing Other Room
9 Park Crescent, Fernie, BC - Indoor
9 Park Crescent, Fernie, BC - Indoor Photo Showing Kitchen
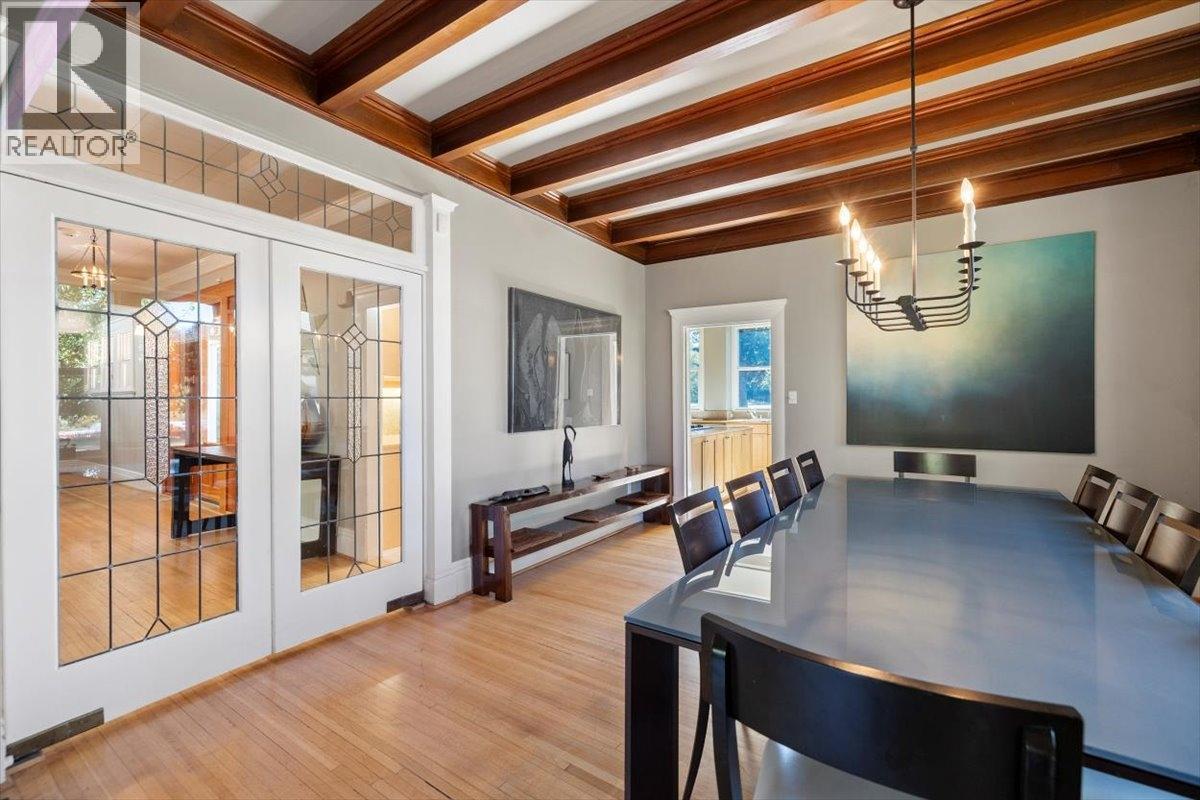
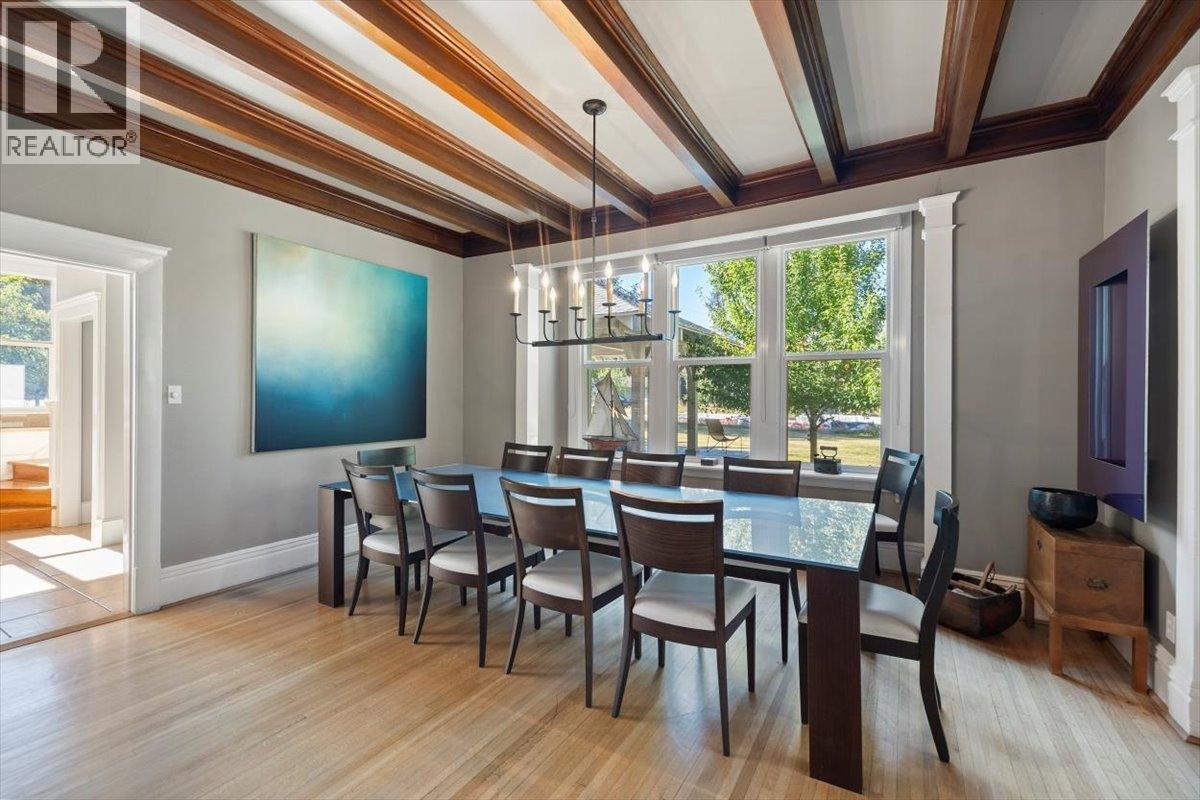
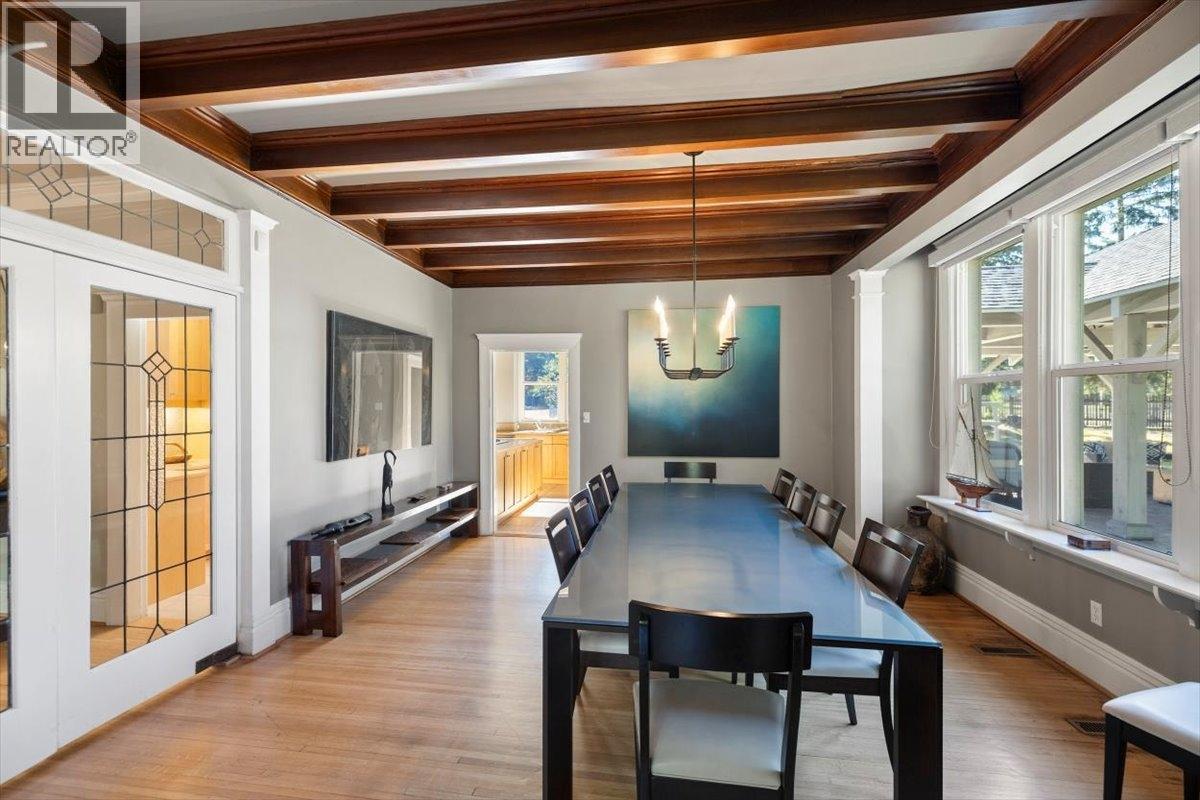
9 Park Crescent, Fernie, BC - Indoor Photo Showing Dining Room
9 Park Crescent, Fernie, BC -  Photo Showing Other Room
9 Park Crescent, Fernie, BC - Indoor Photo Showing Dining Room
9 Park Crescent, Fernie, BC - Indoor
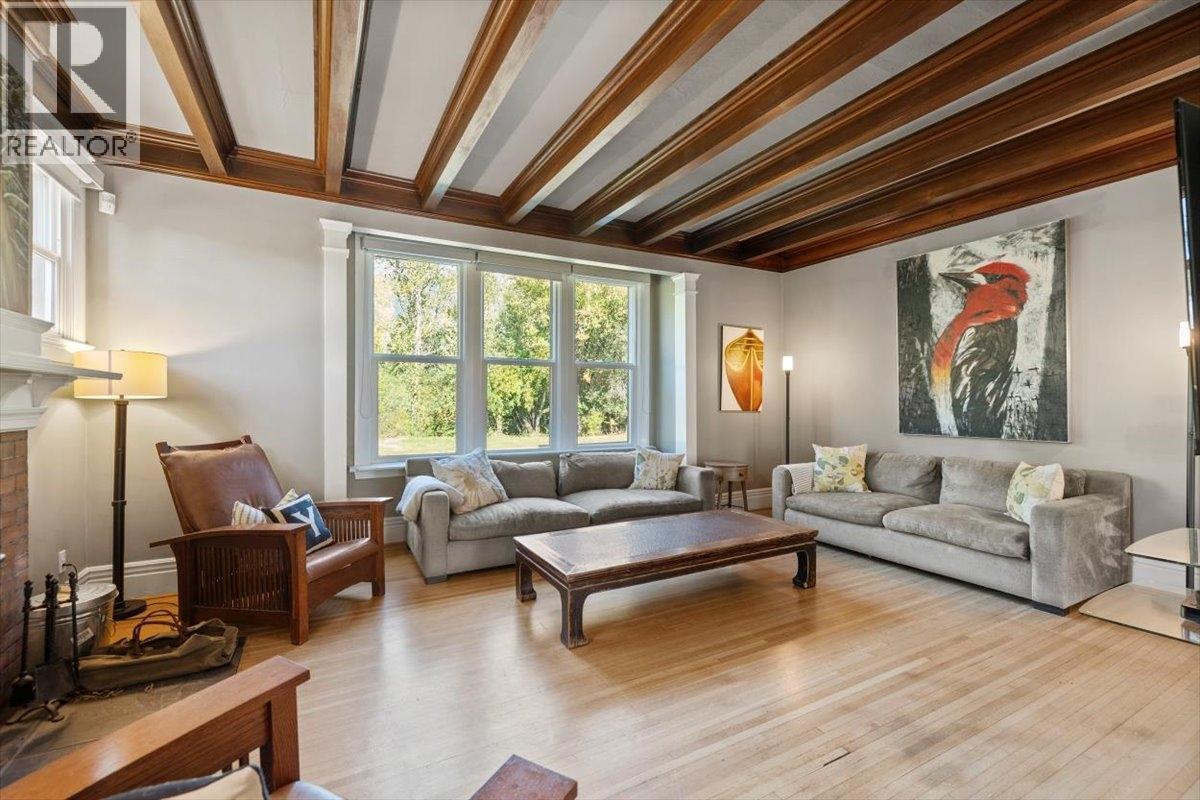
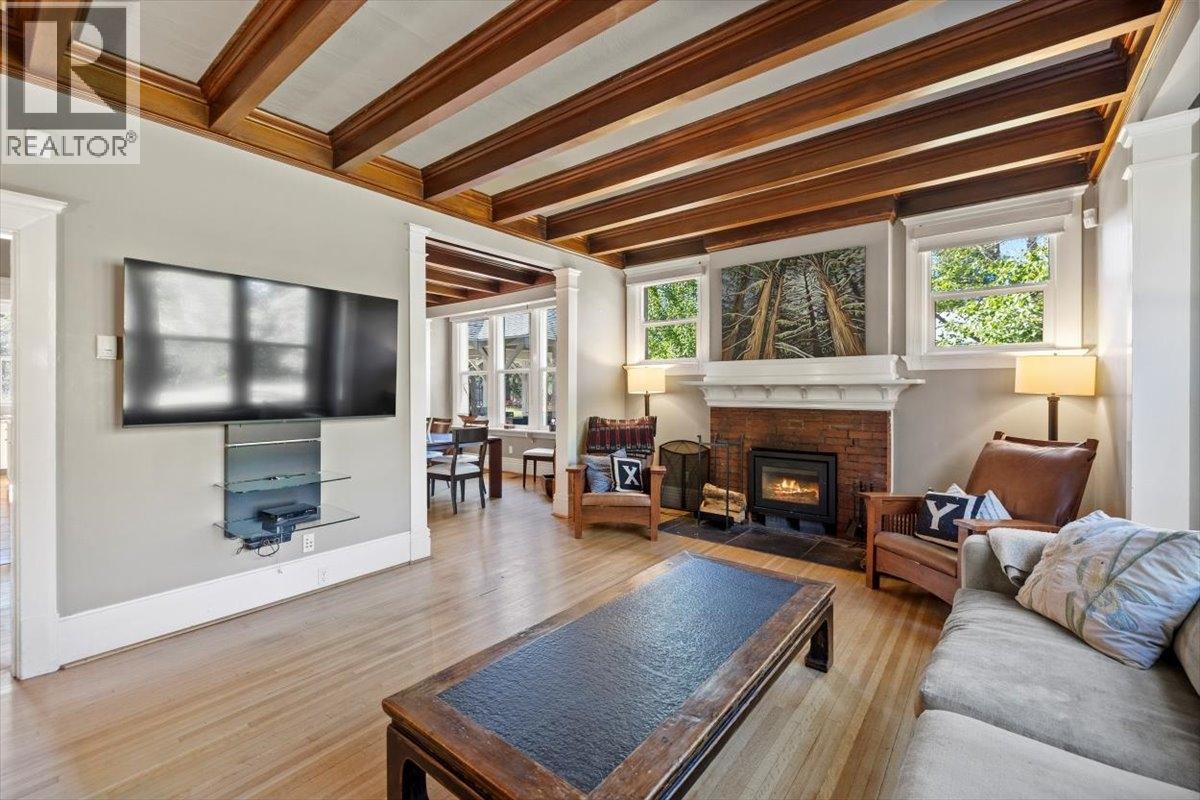
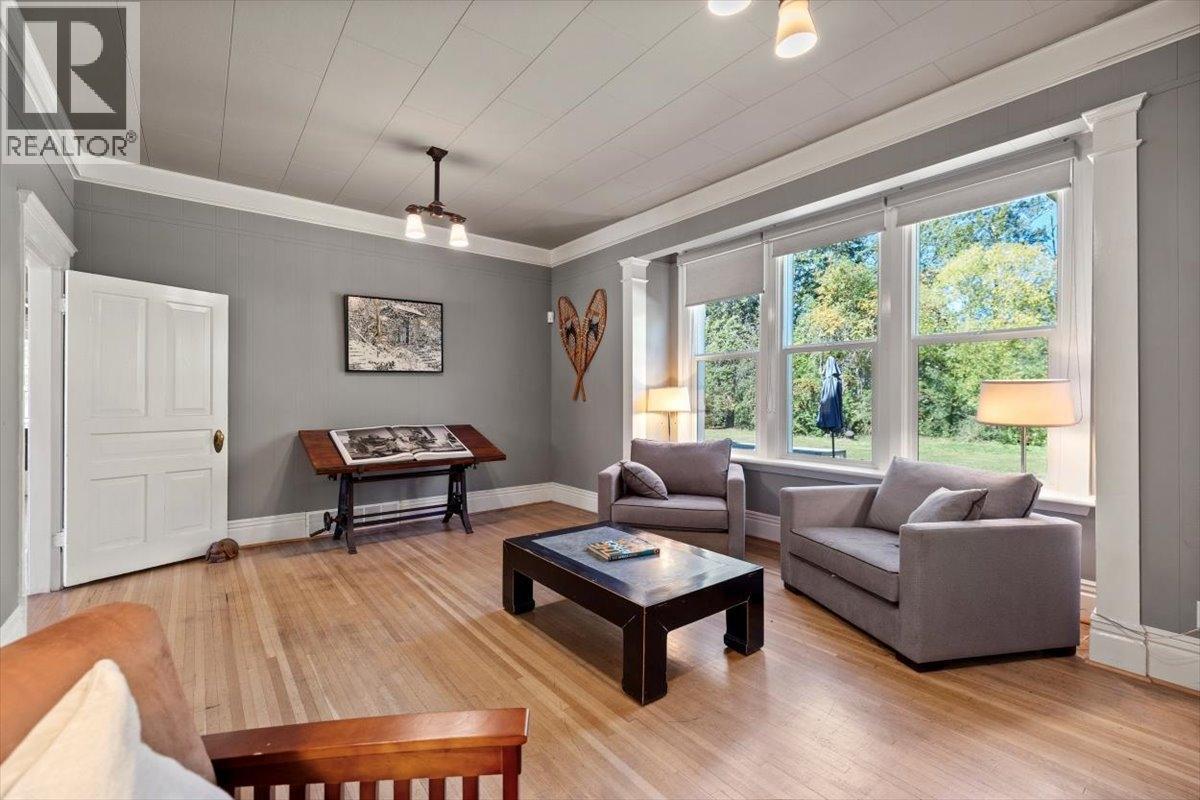
9 Park Crescent, Fernie, BC - Indoor Photo Showing Living Room
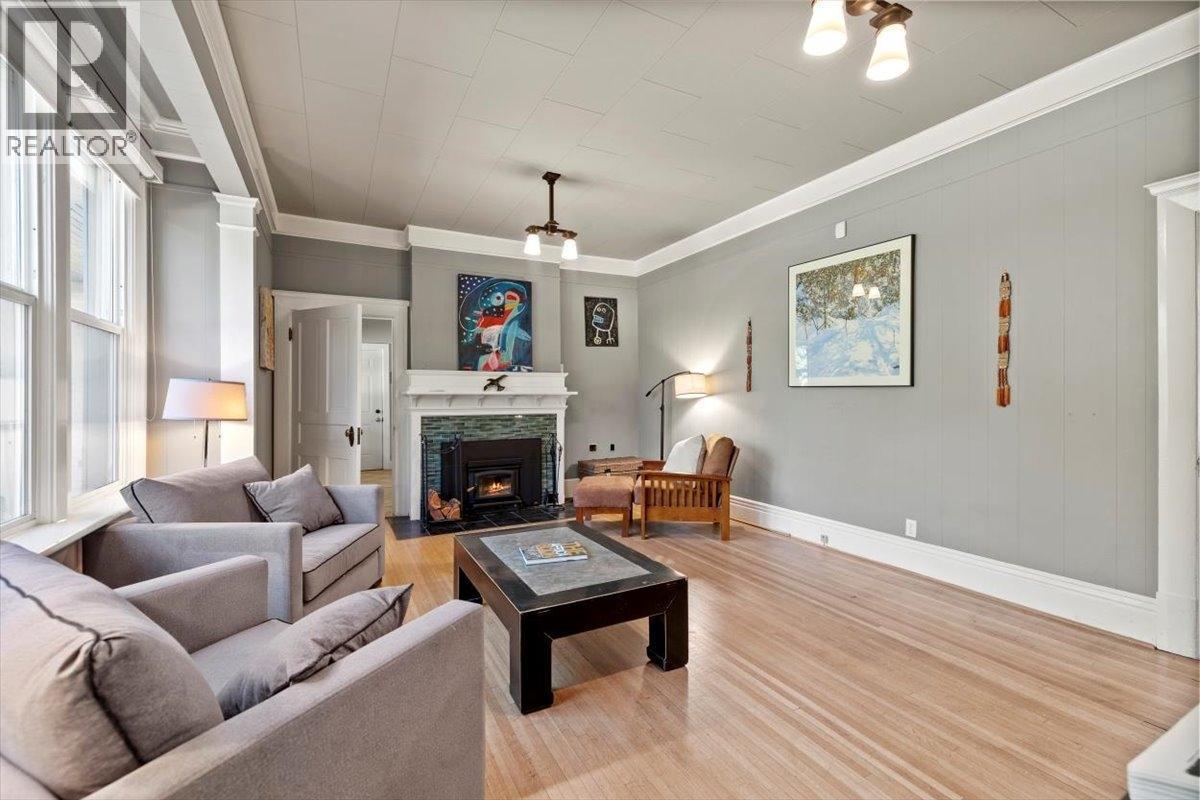
9 Park Crescent, Fernie, BC - Indoor Photo Showing Living Room With Fireplace
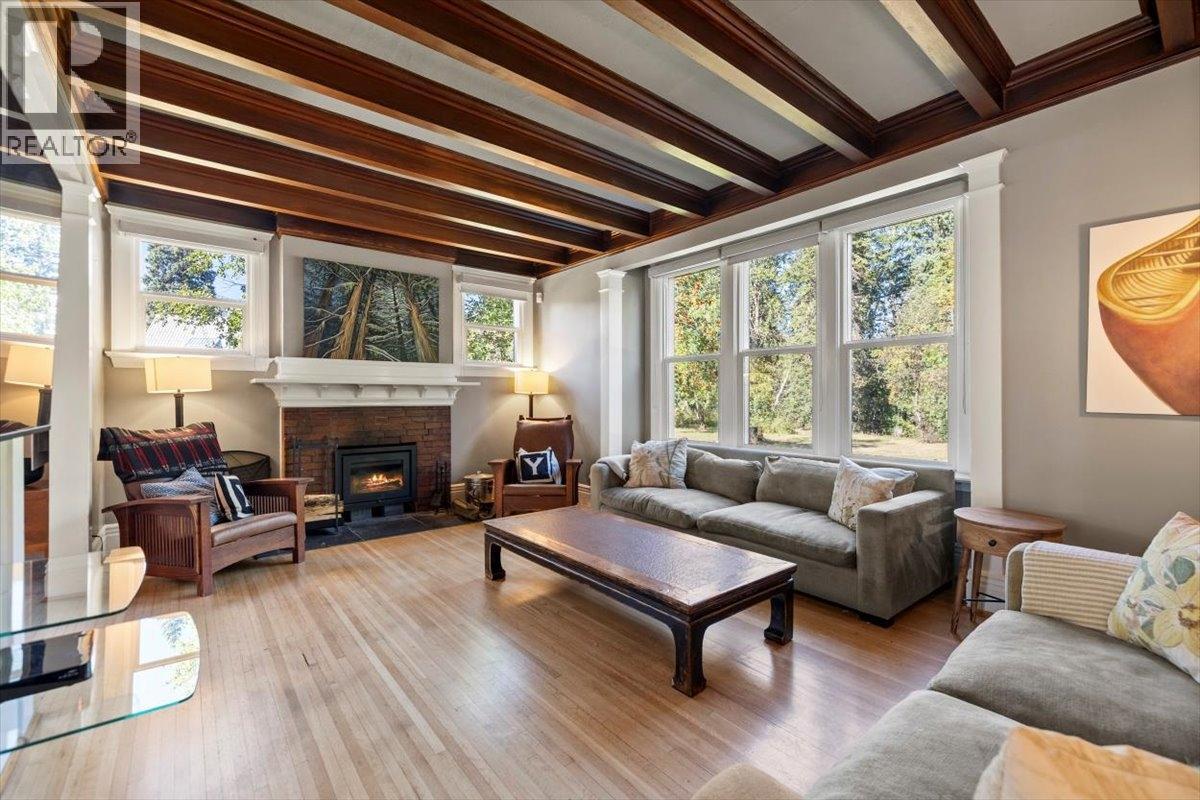
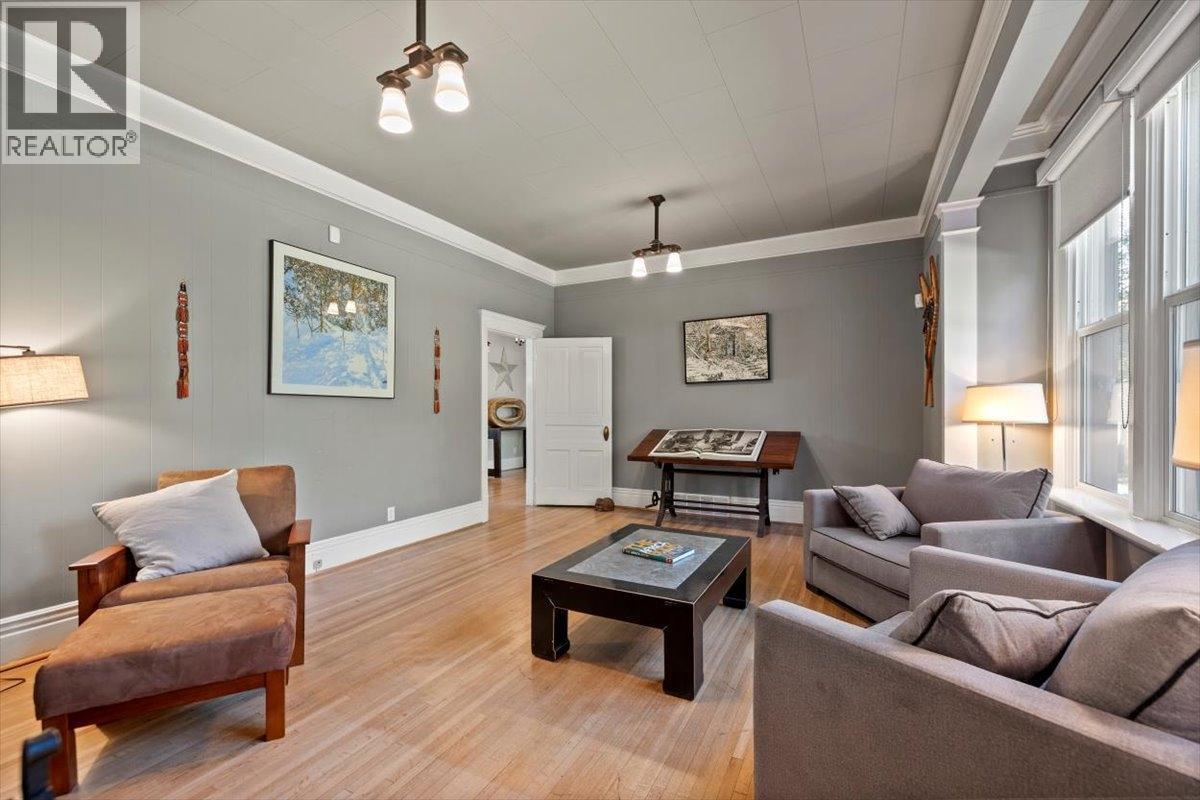
9 Park Crescent, Fernie, BC - Indoor Photo Showing Living Room
9 Park Crescent, Fernie, BC - Indoor Photo Showing Living Room With Fireplace
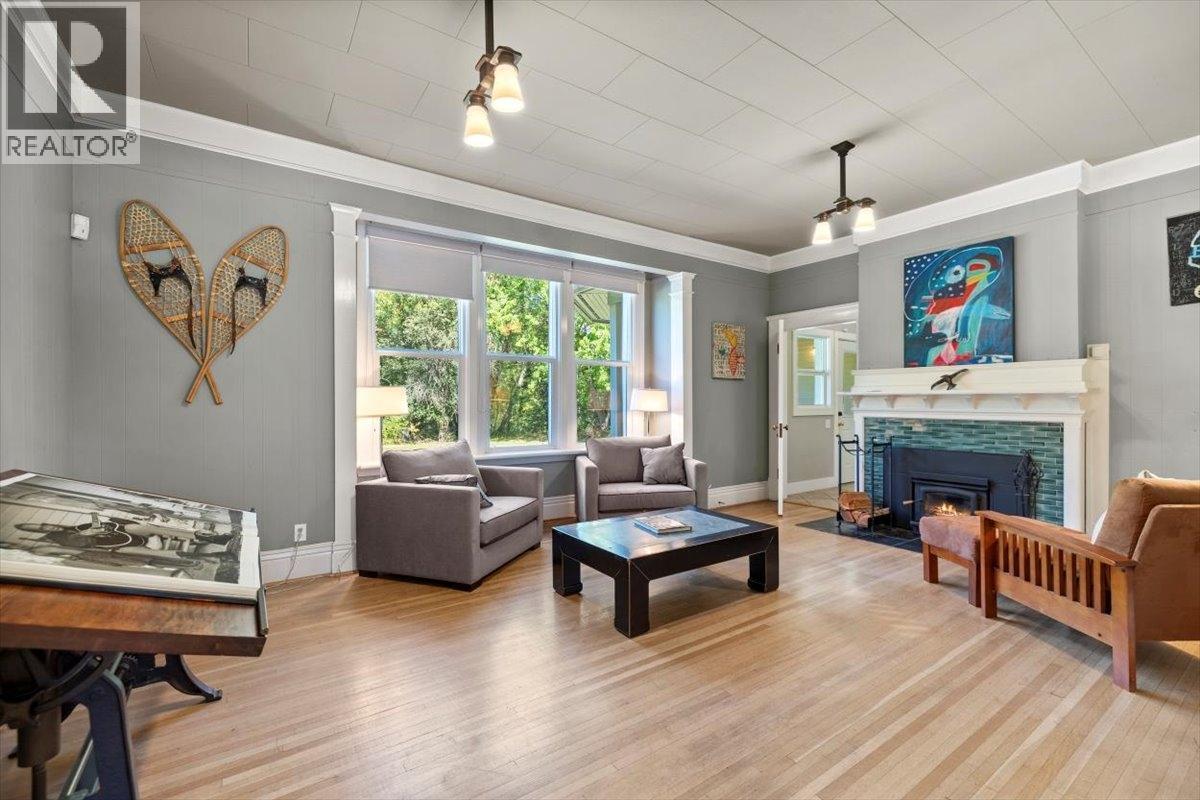
9 Park Crescent, Fernie, BC - Indoor Photo Showing Living Room
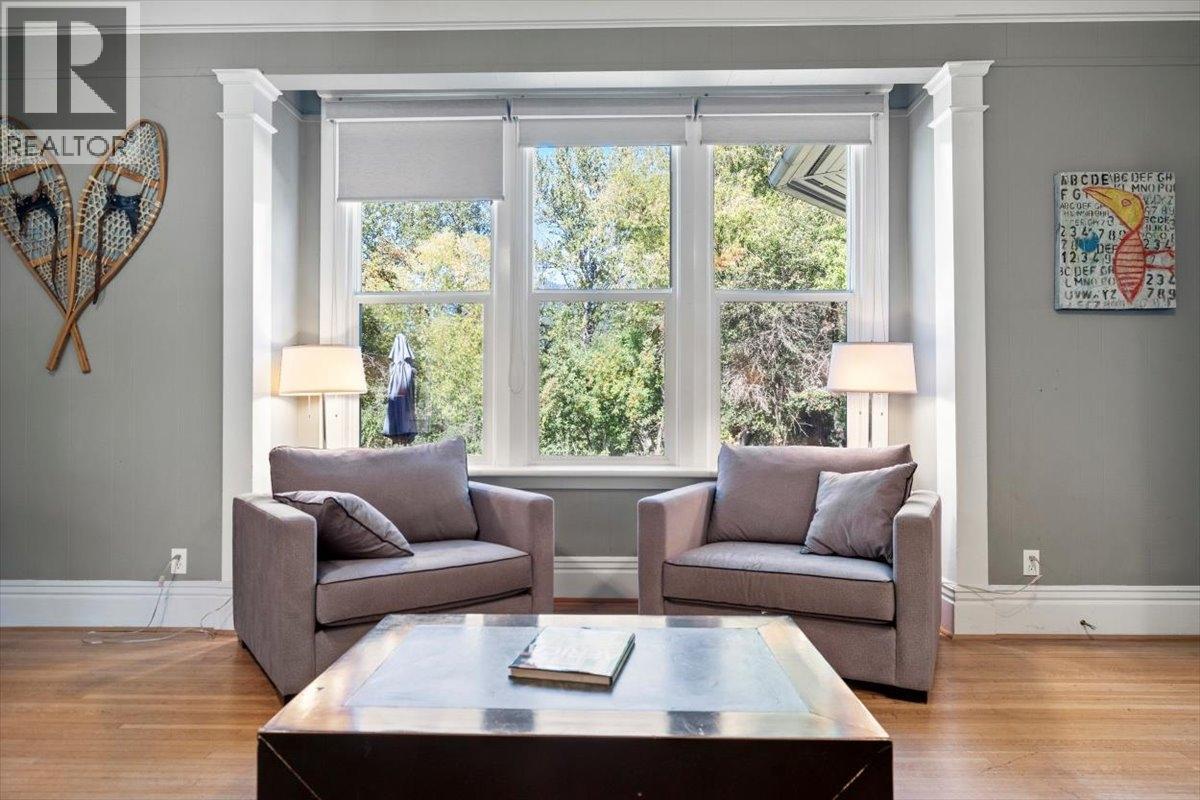
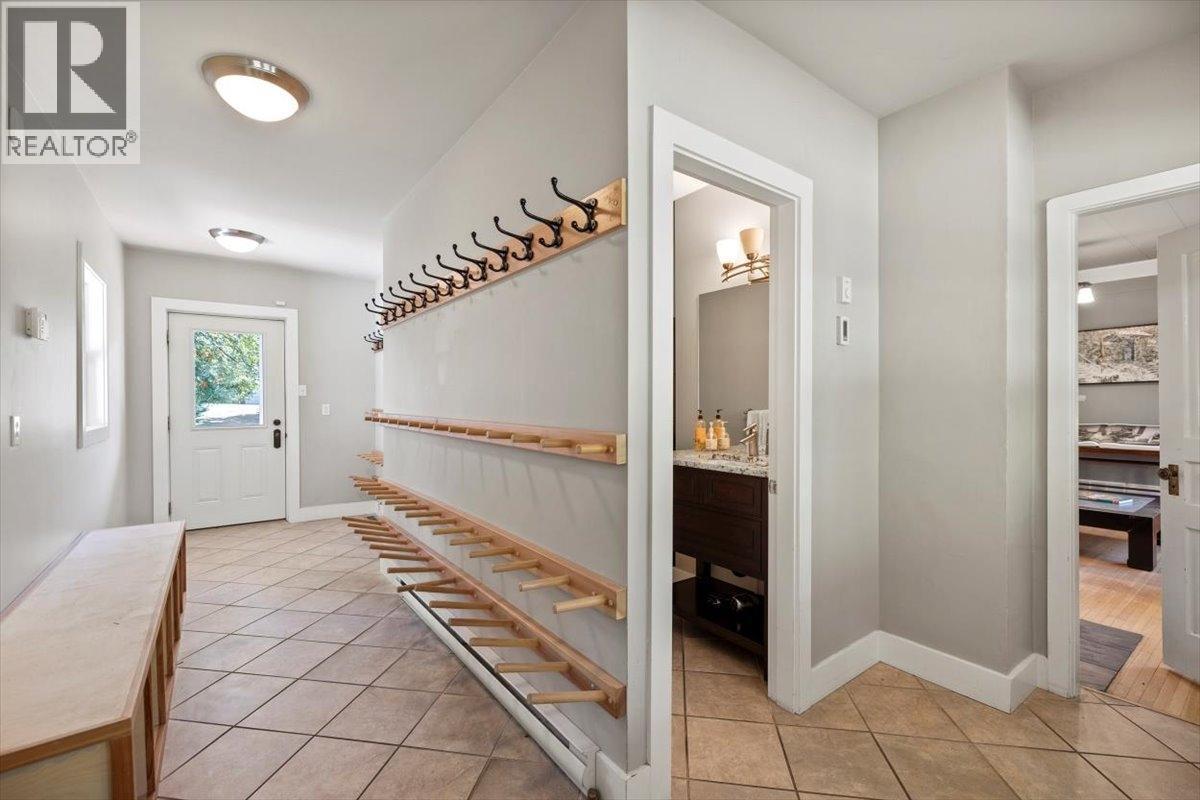
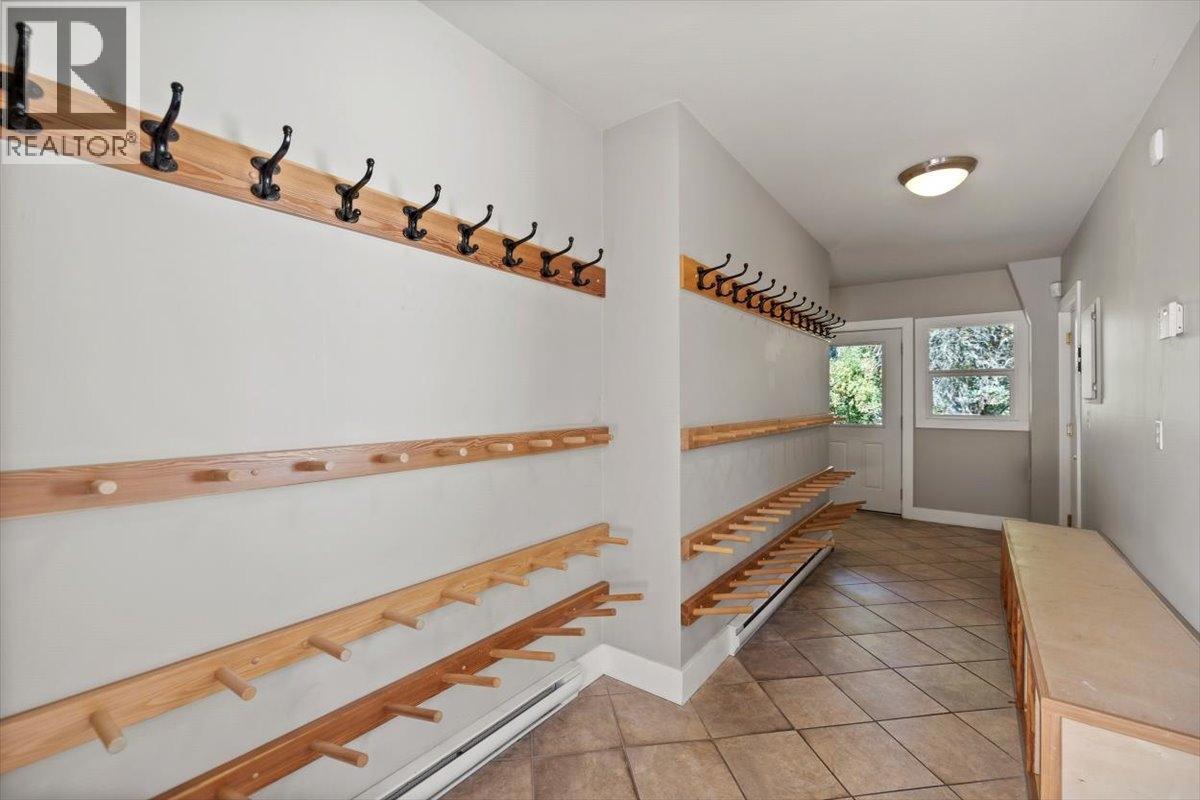
9 Park Crescent, Fernie, BC - Indoor Photo Showing Other Room
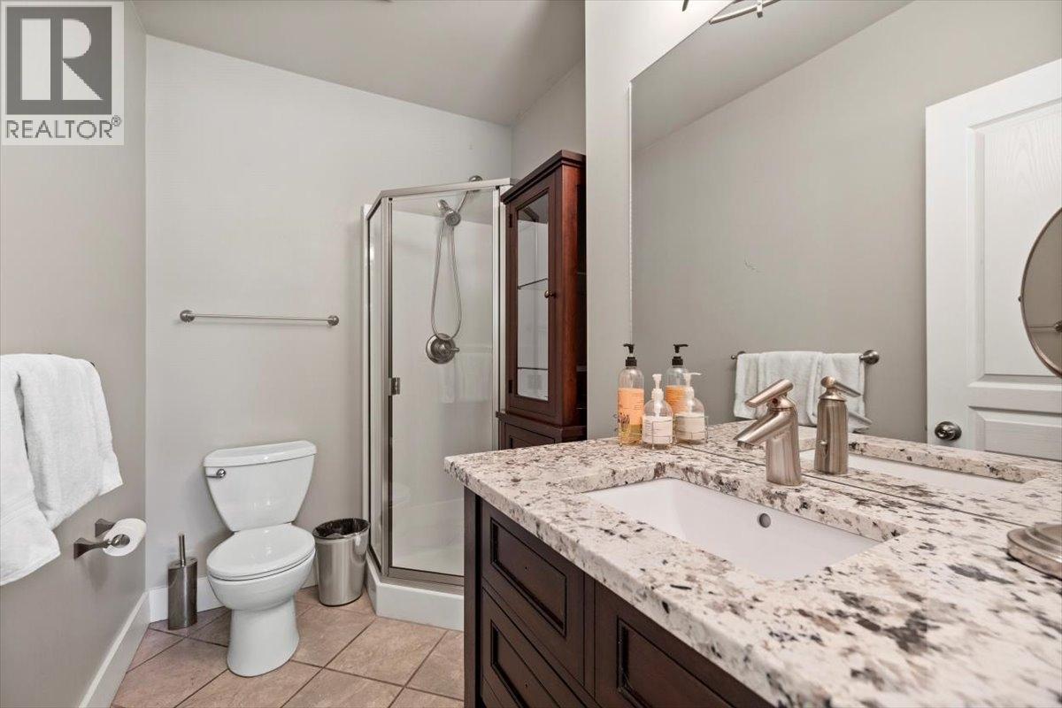
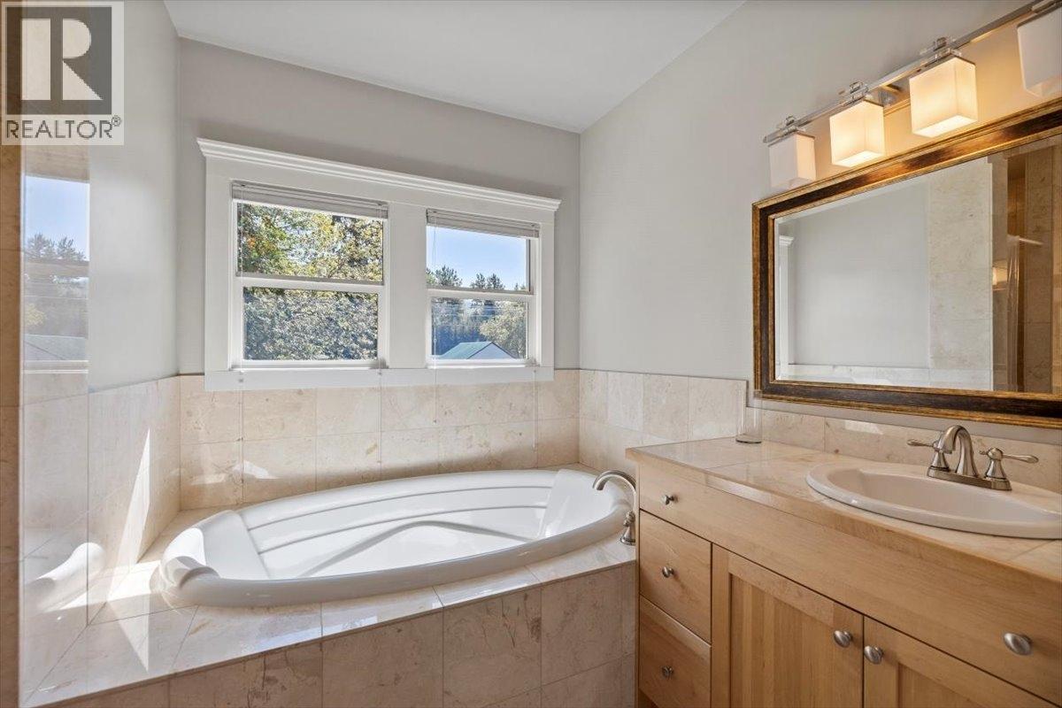
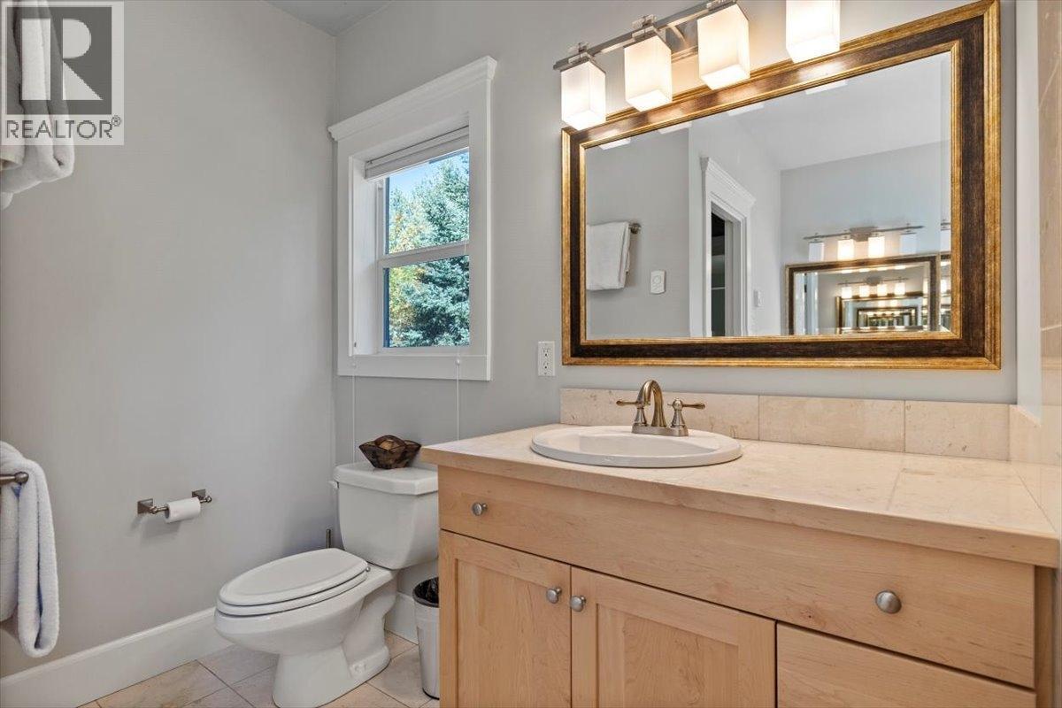
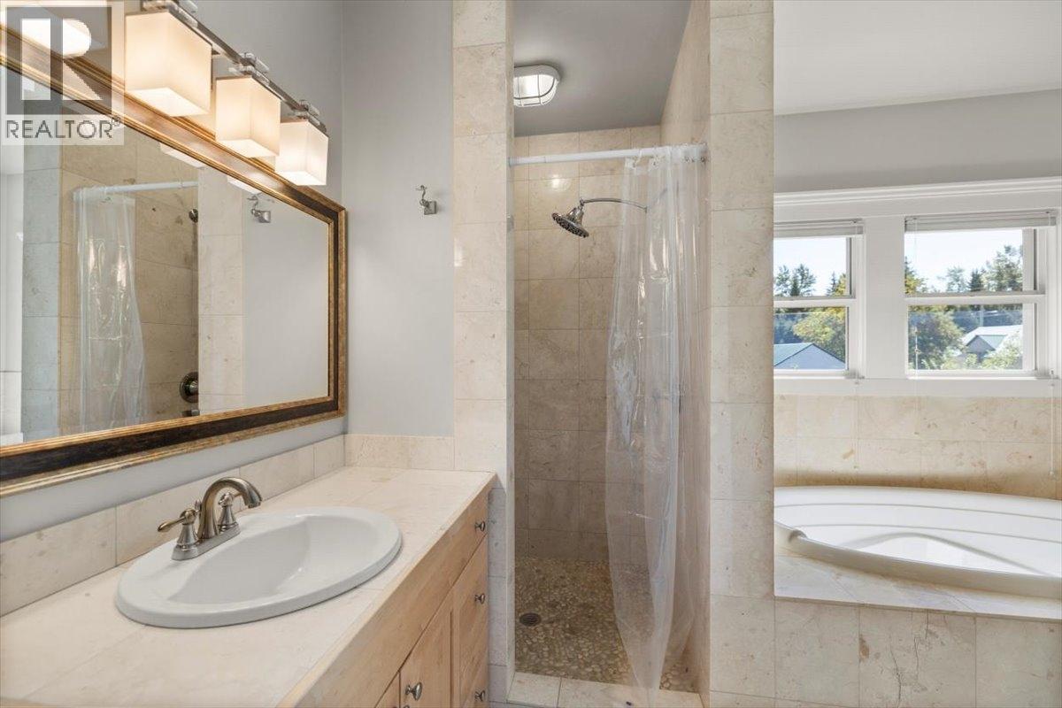
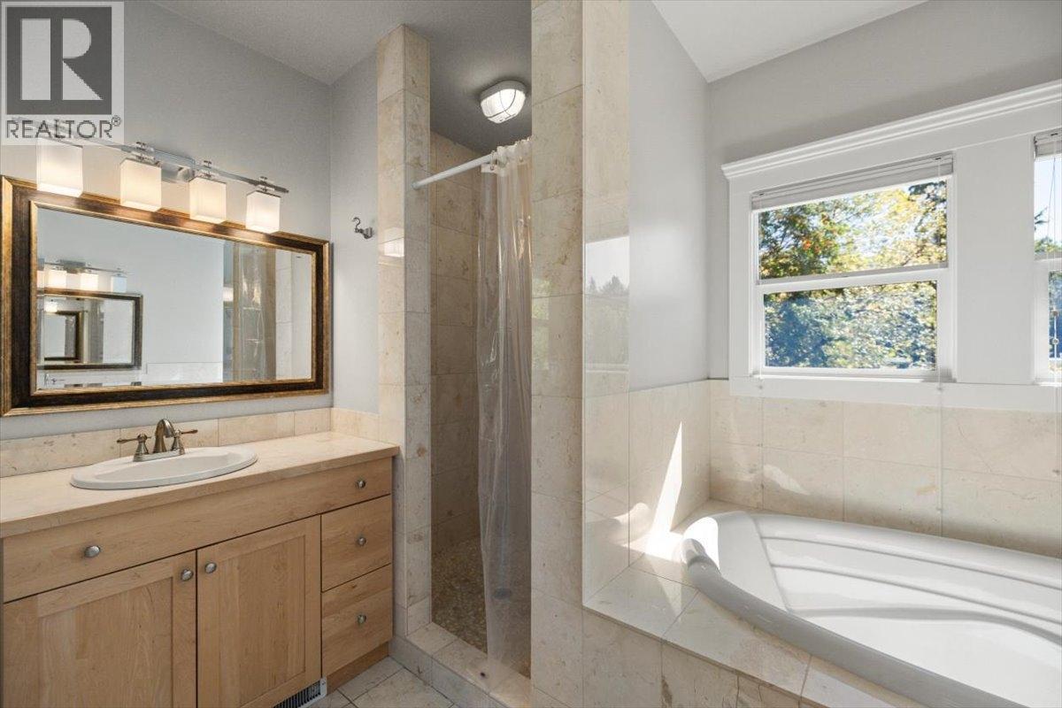
9 Park Crescent, Fernie, BC - Indoor Photo Showing Bathroom
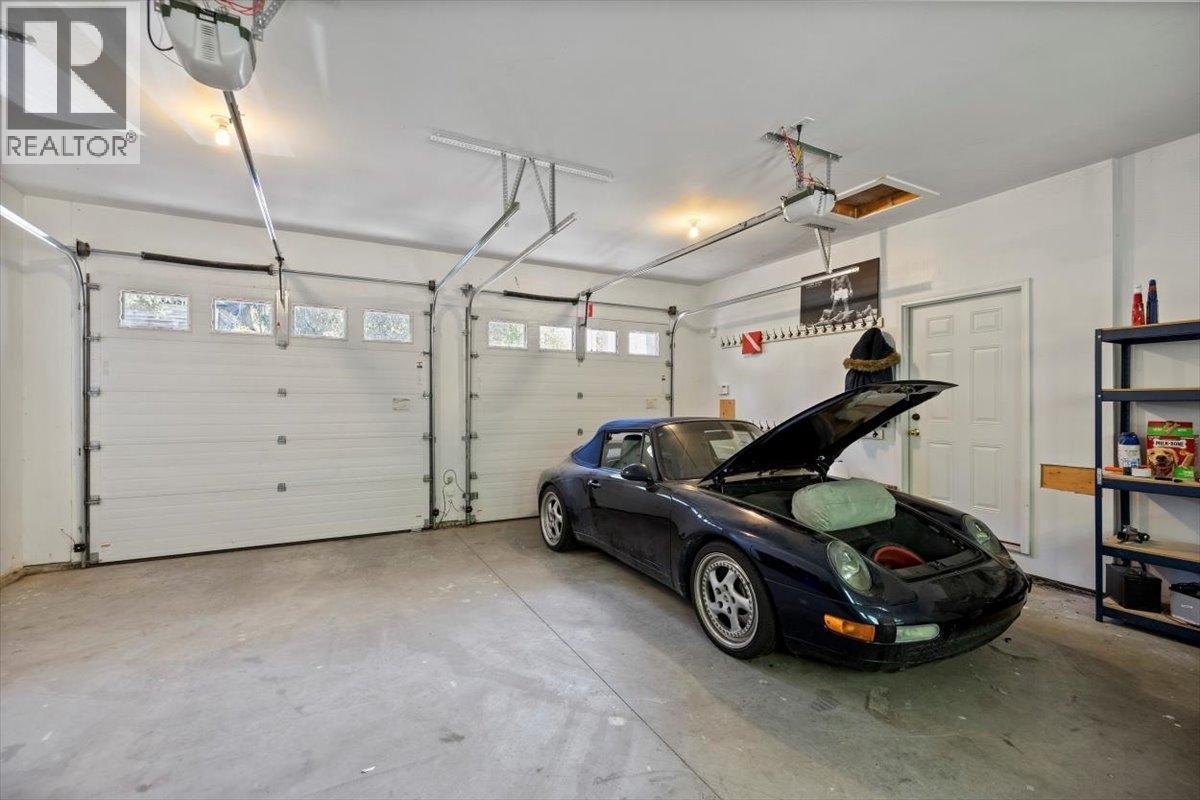
9 Park Crescent, Fernie, BC - Indoor Photo Showing Garage
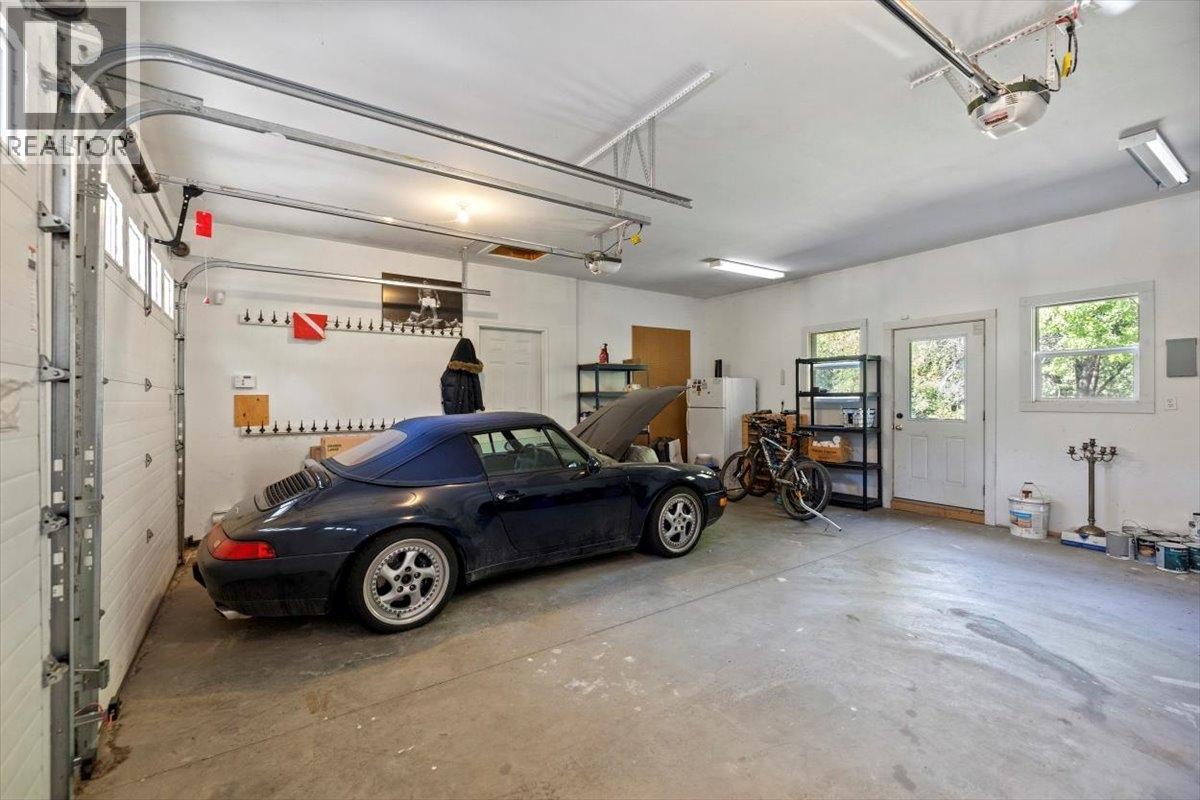
9 Park Crescent, Fernie, BC - Indoor Photo Showing Other Room
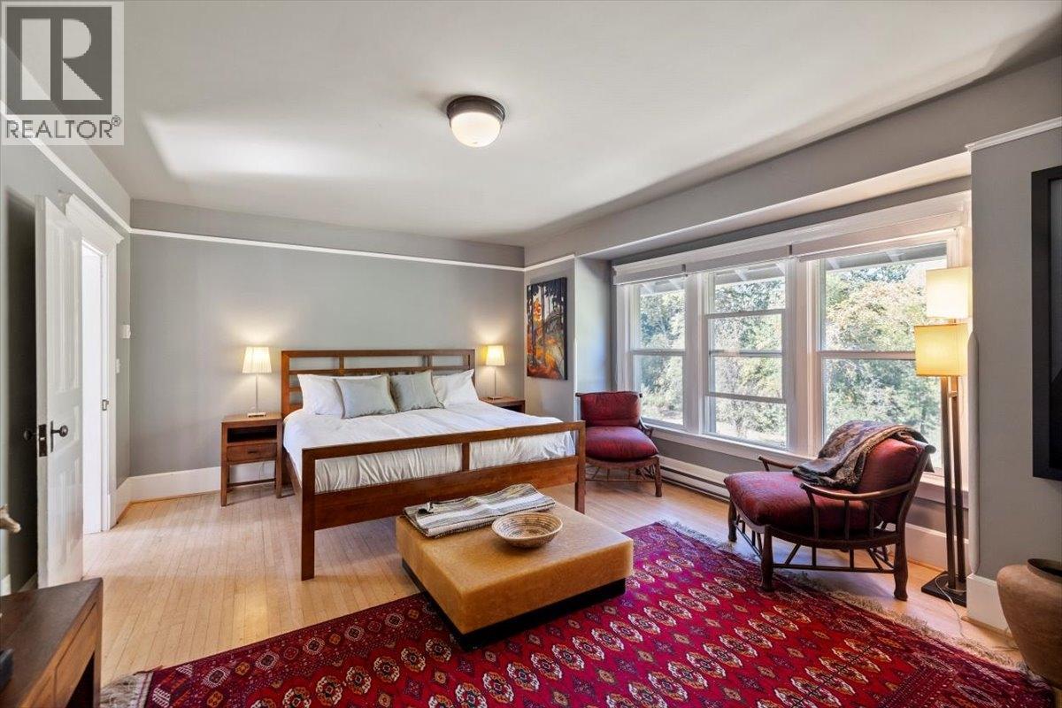
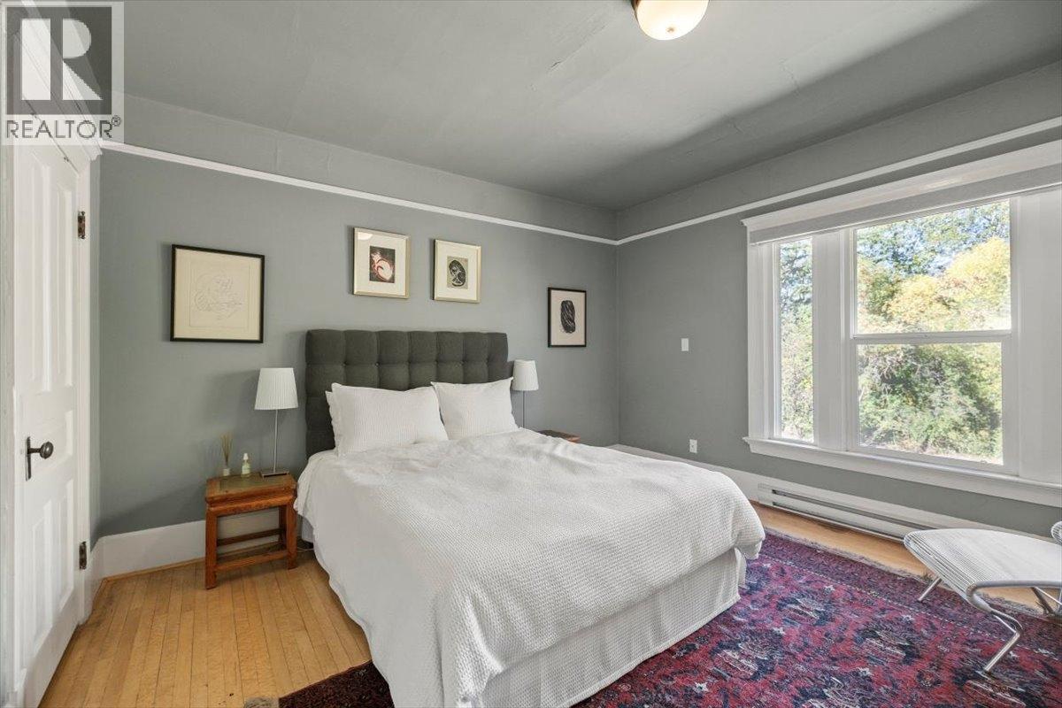
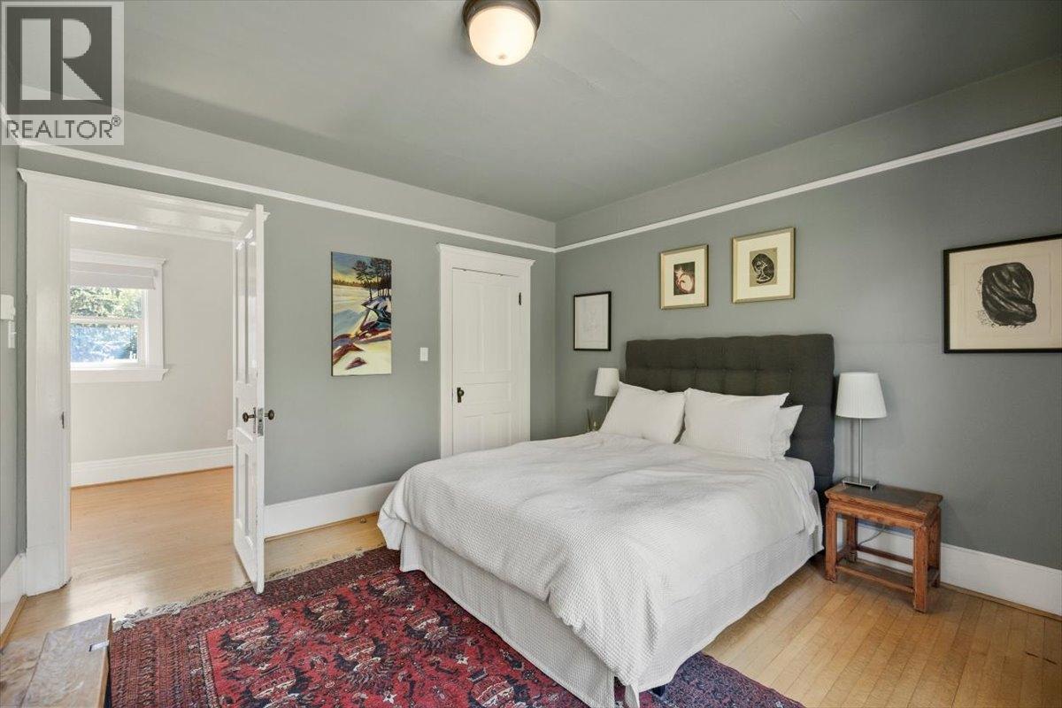
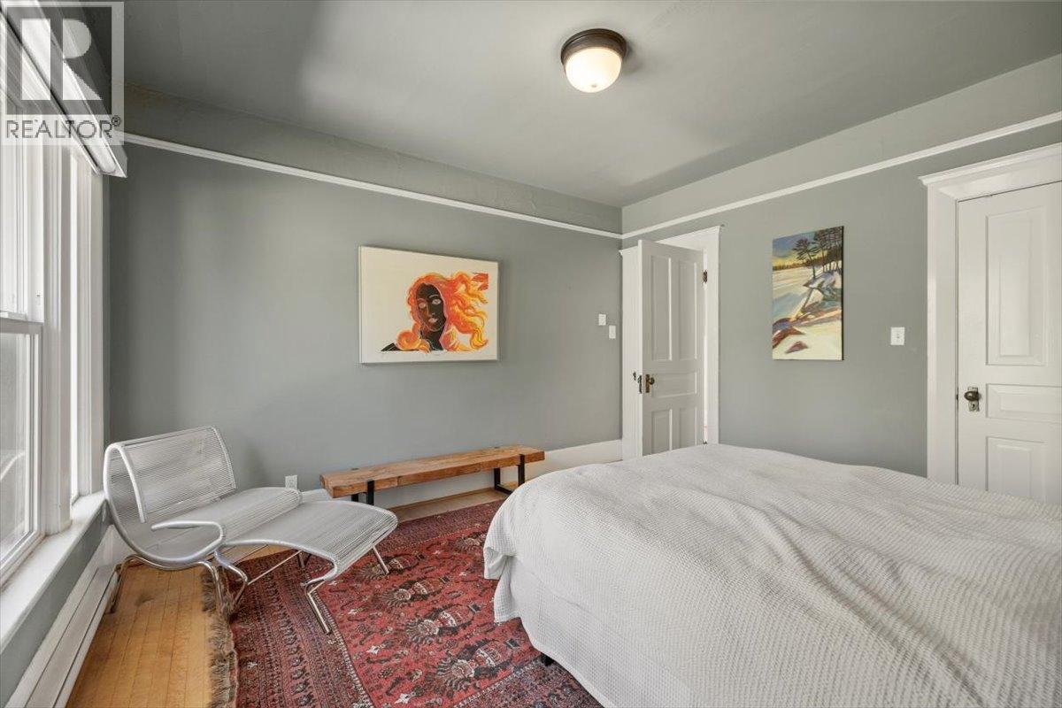
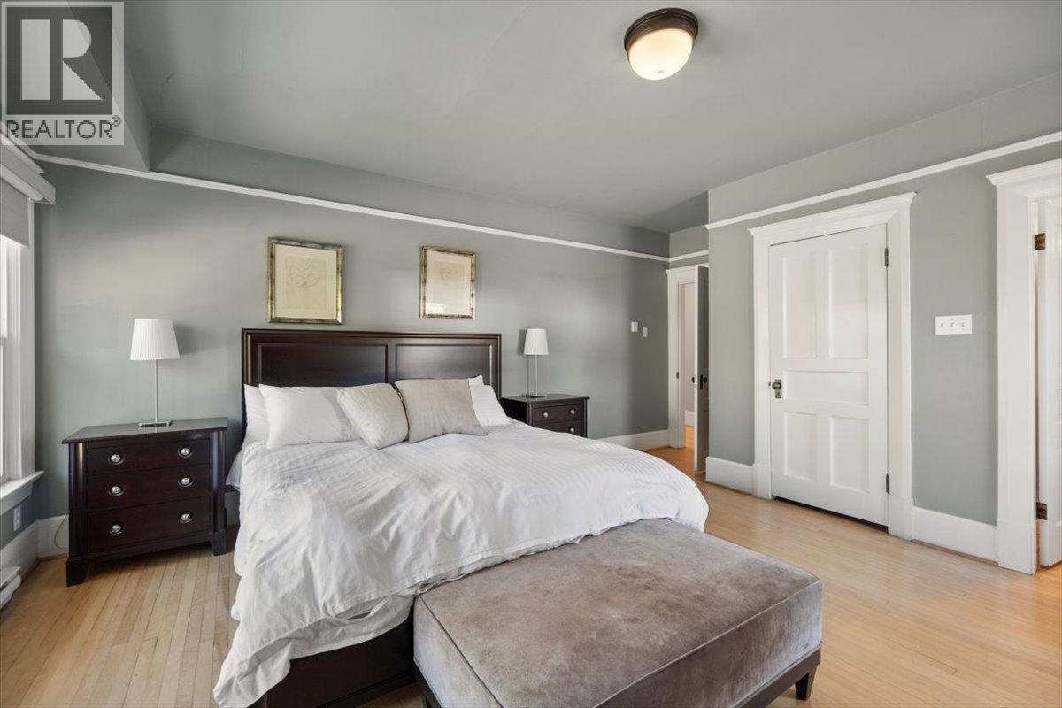
9 Park Crescent, Fernie, BC - Indoor Photo Showing Bedroom
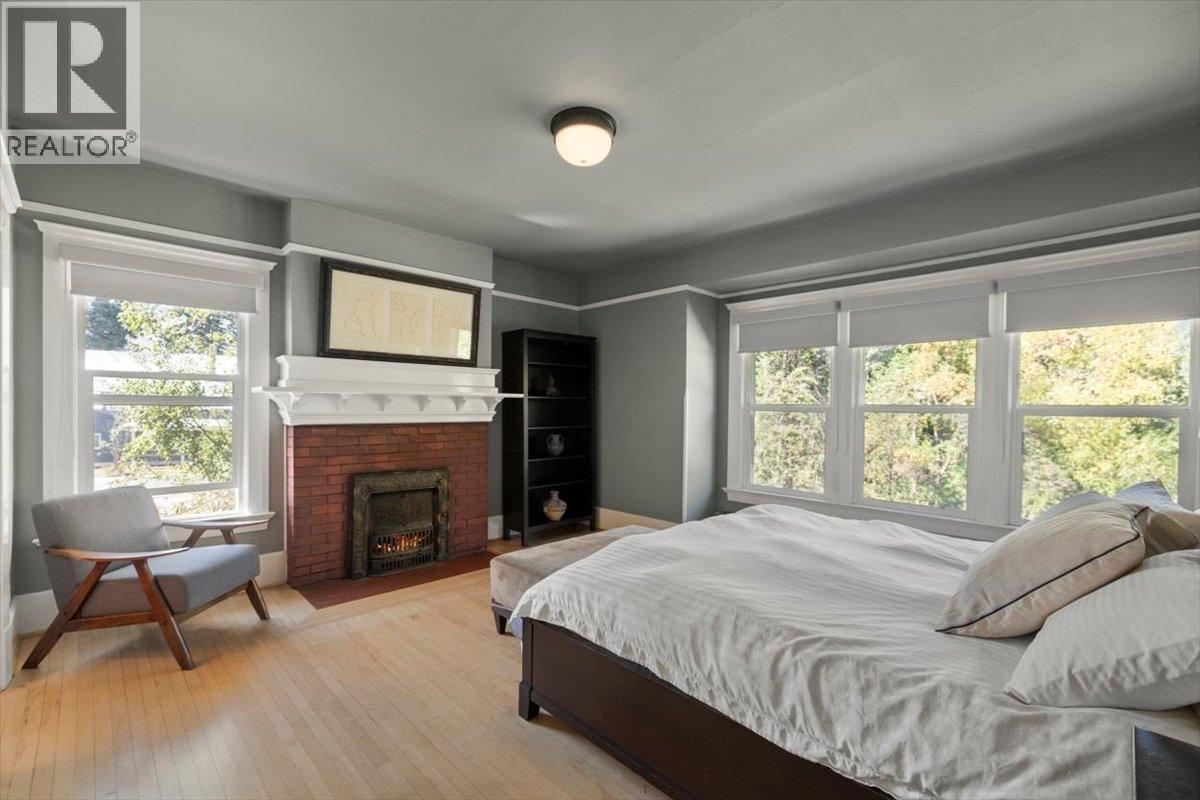
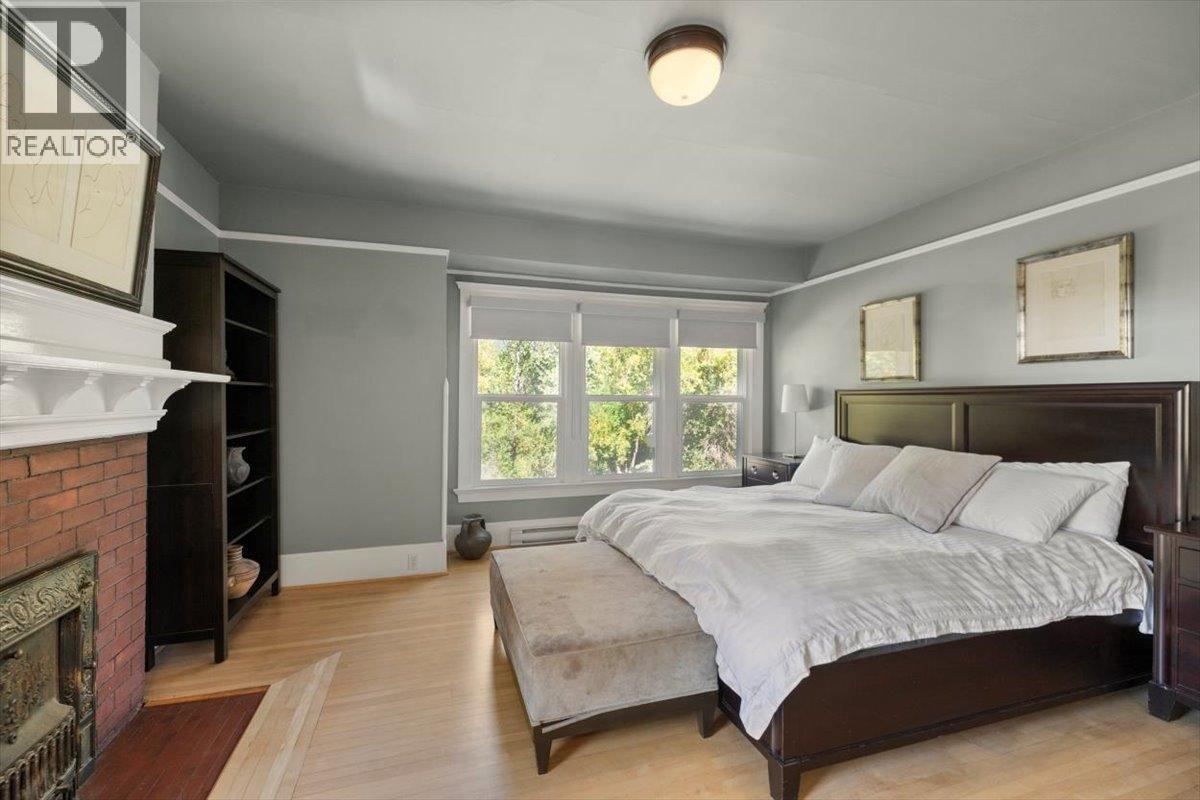
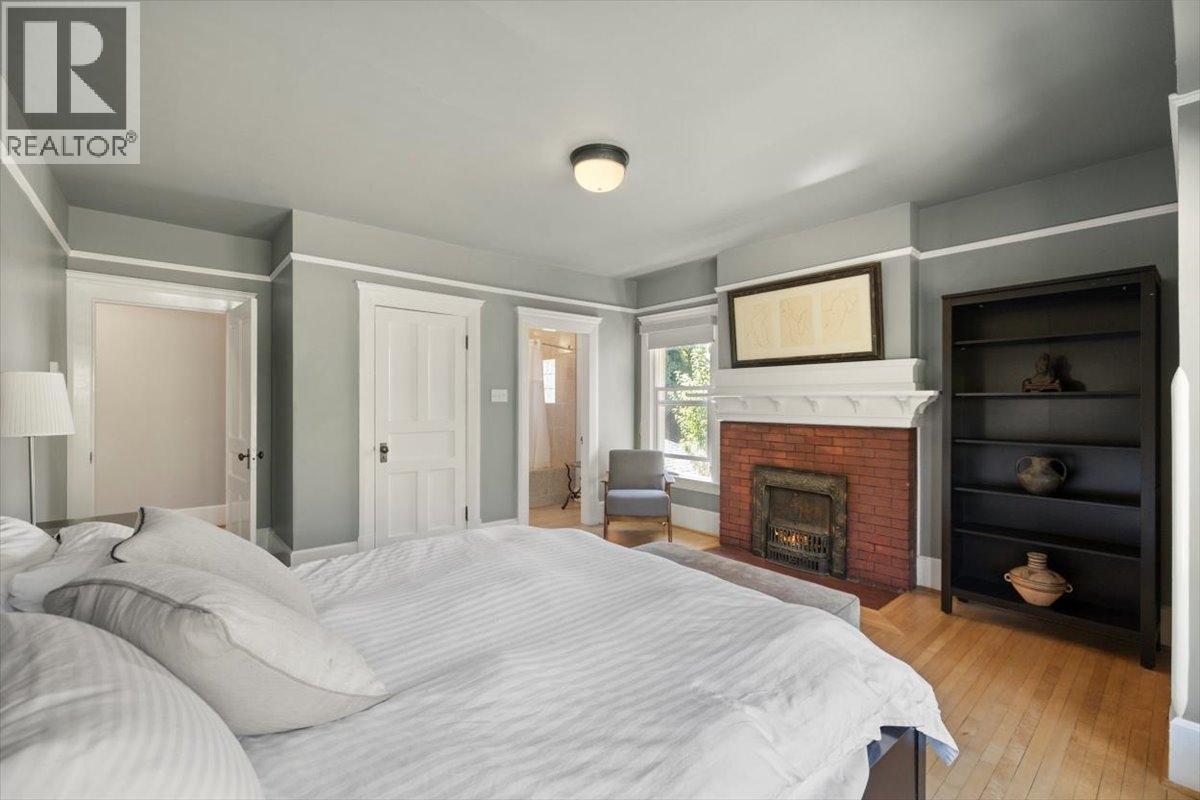
9 Park Crescent, Fernie, BC - Indoor Photo Showing Bedroom With Fireplace
9 Park Crescent, Fernie, BC - Indoor
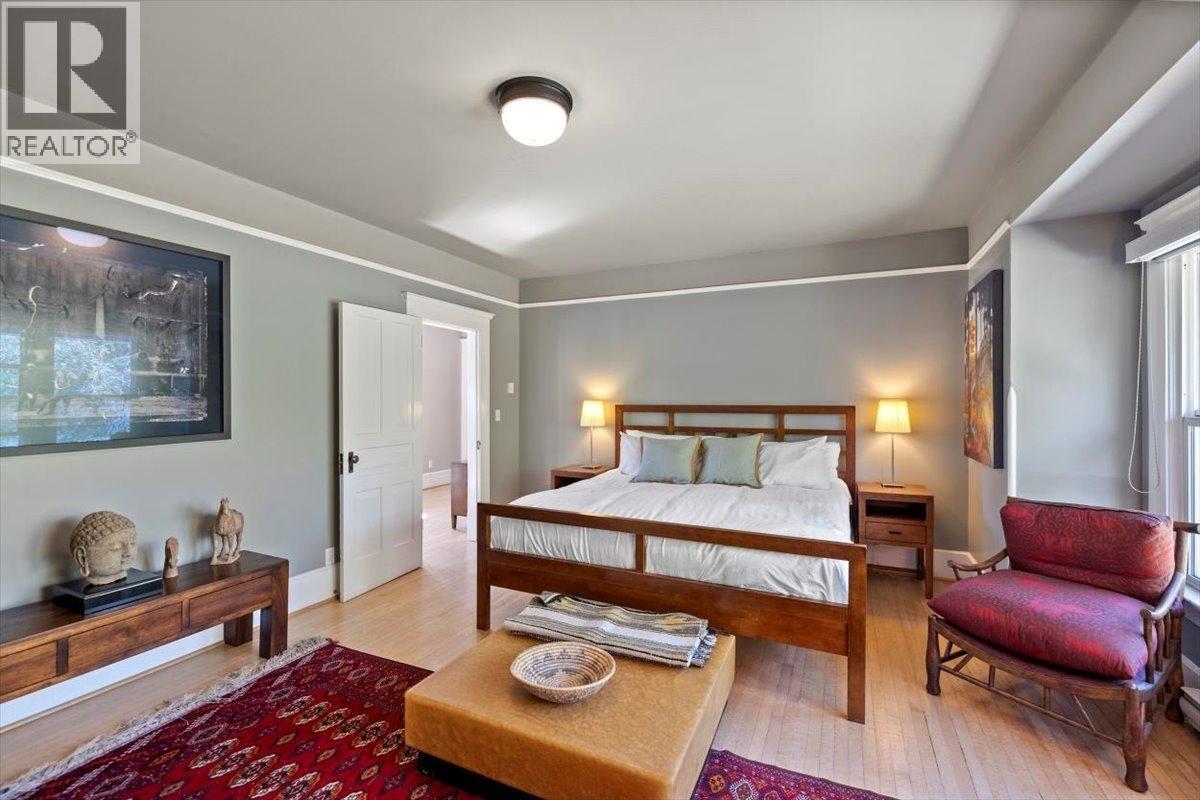
9 Park Crescent, Fernie, BC - Indoor Photo Showing Bedroom
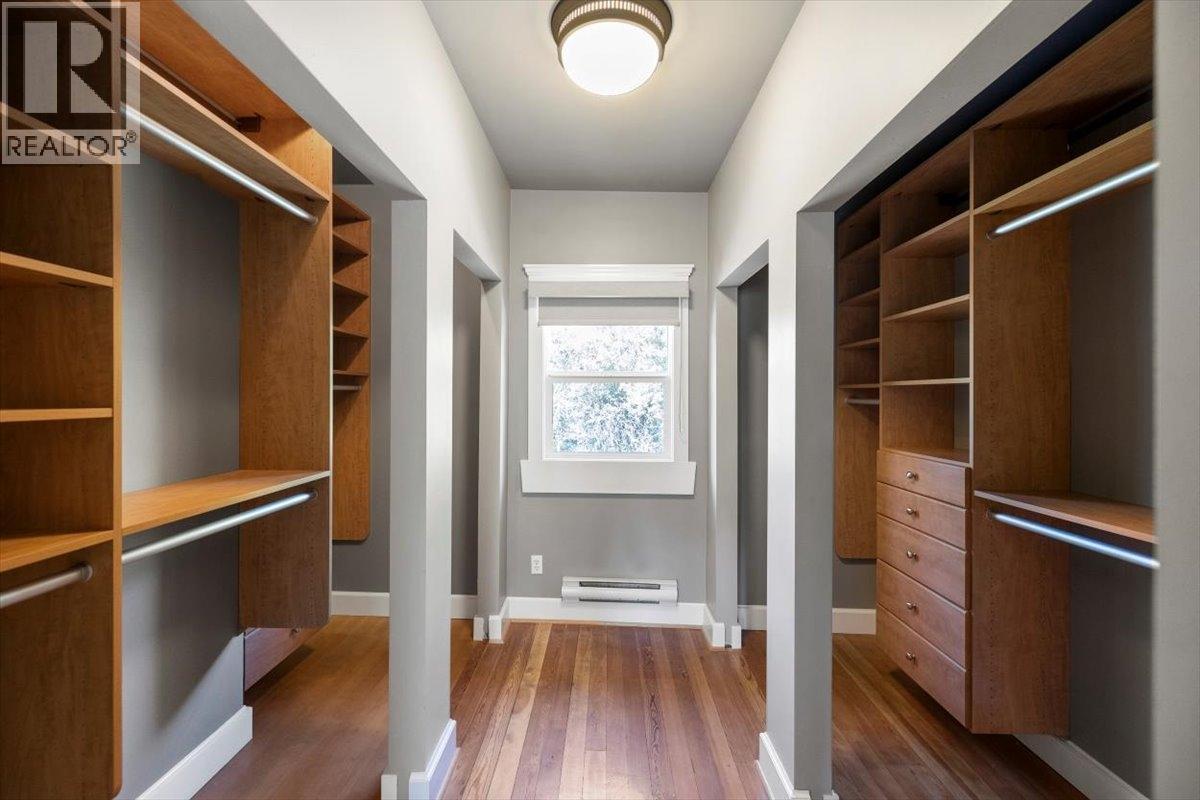
9 Park Crescent, Fernie, BC - Indoor Photo Showing Other Room
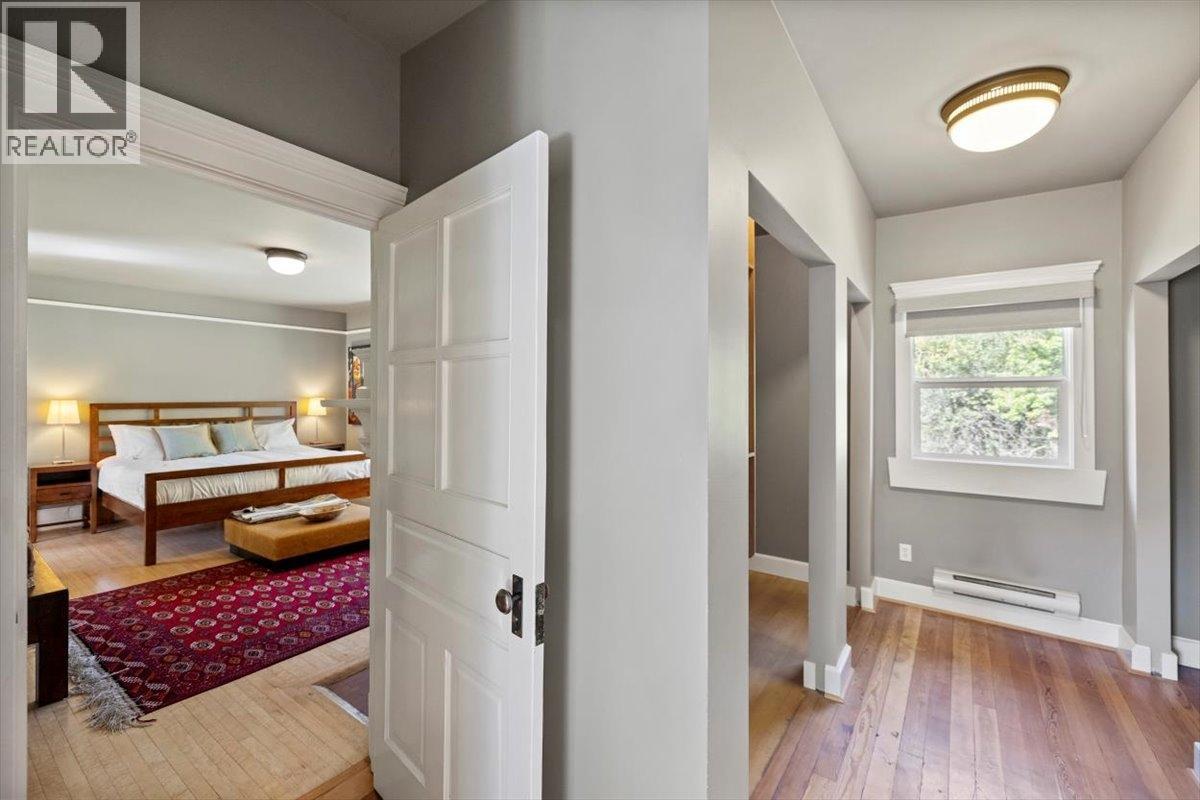
9 Park Crescent, Fernie, BC - Indoor
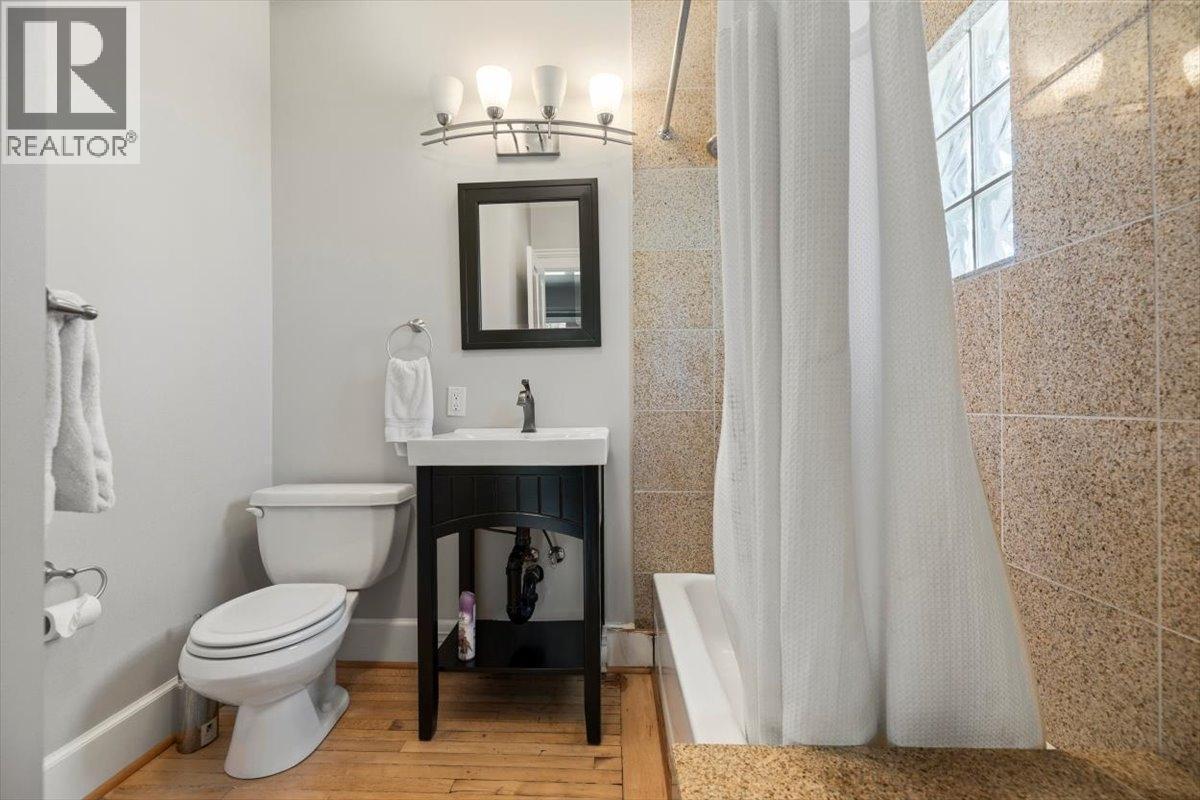
9 Park Crescent, Fernie, BC - Indoor Photo Showing Bathroom
9 Park Crescent, Fernie, BC - Indoor Photo Showing Bedroom
9 Park Crescent, Fernie, BC - Indoor Photo Showing Bedroom With Fireplace
9 Park Crescent, Fernie, BC - Indoor Photo Showing Bedroom
9 Park Crescent, Fernie, BC - Indoor Photo Showing Bedroom With Fireplace
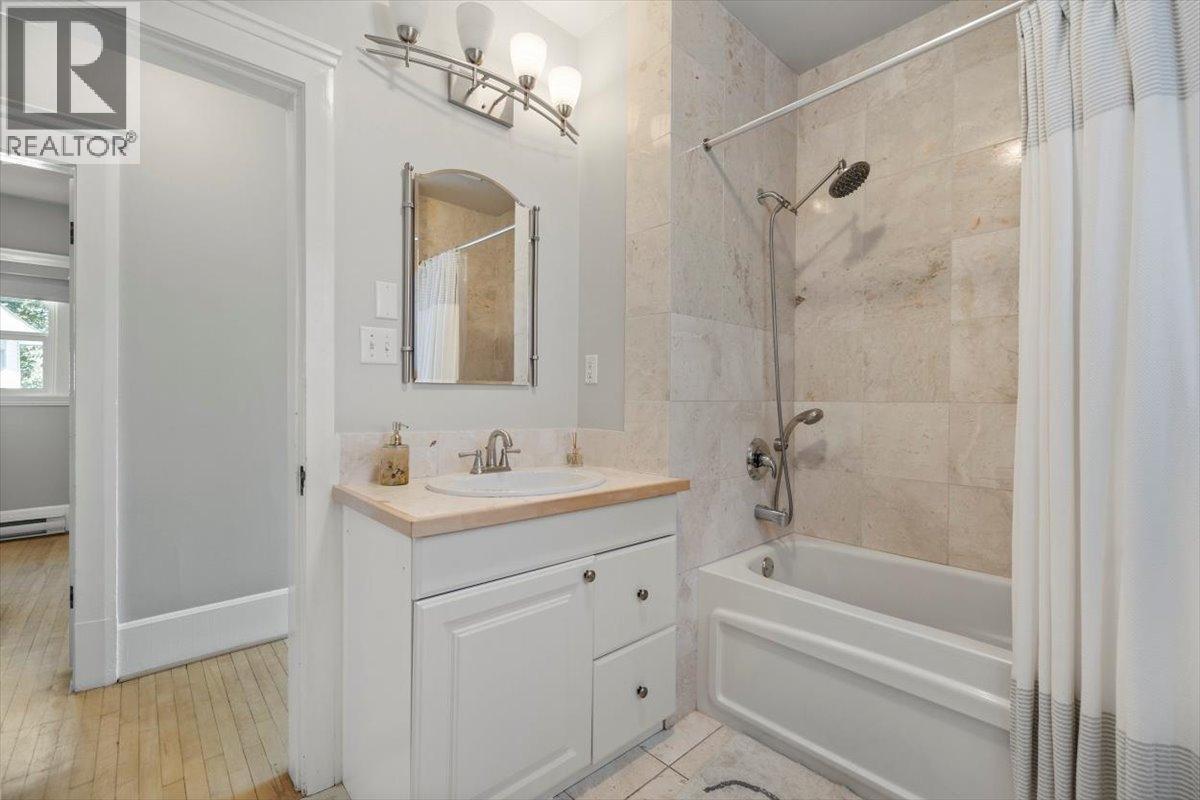
9 Park Crescent, Fernie, BC - Indoor Photo Showing Bathroom
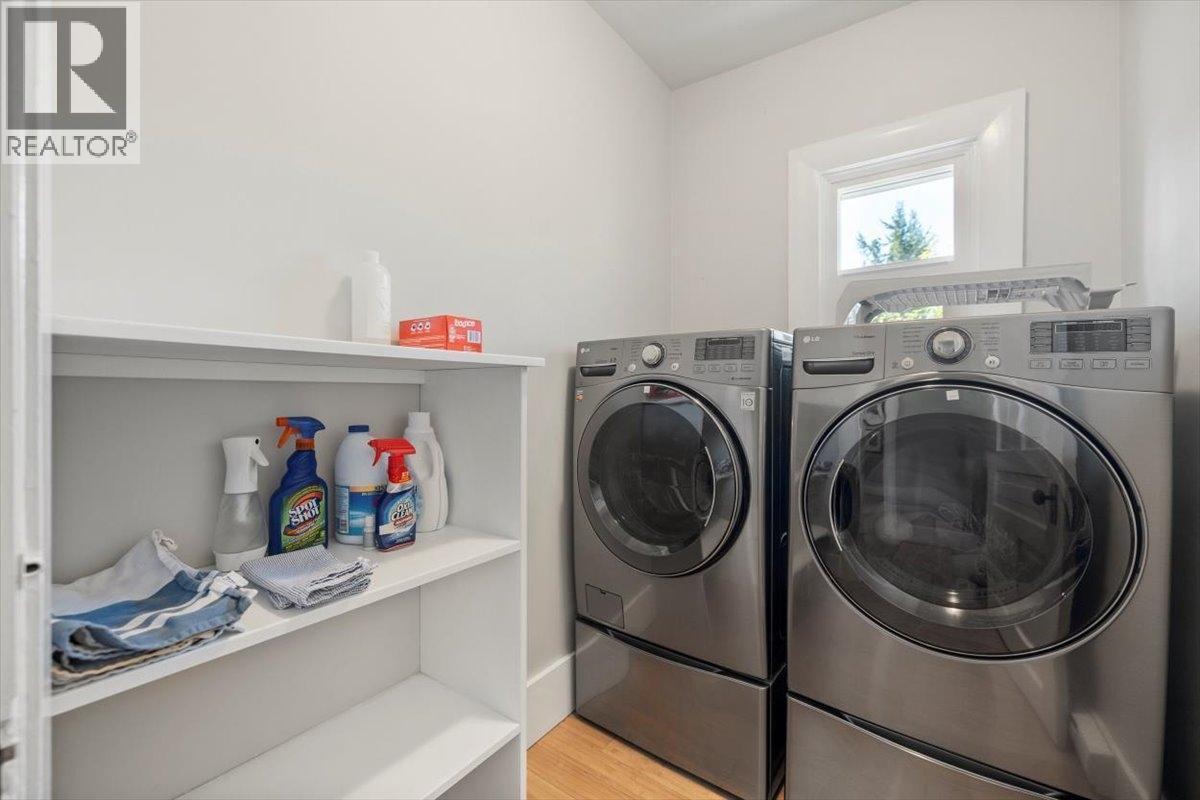
9 Park Crescent, Fernie, BC - Indoor Photo Showing Laundry Room
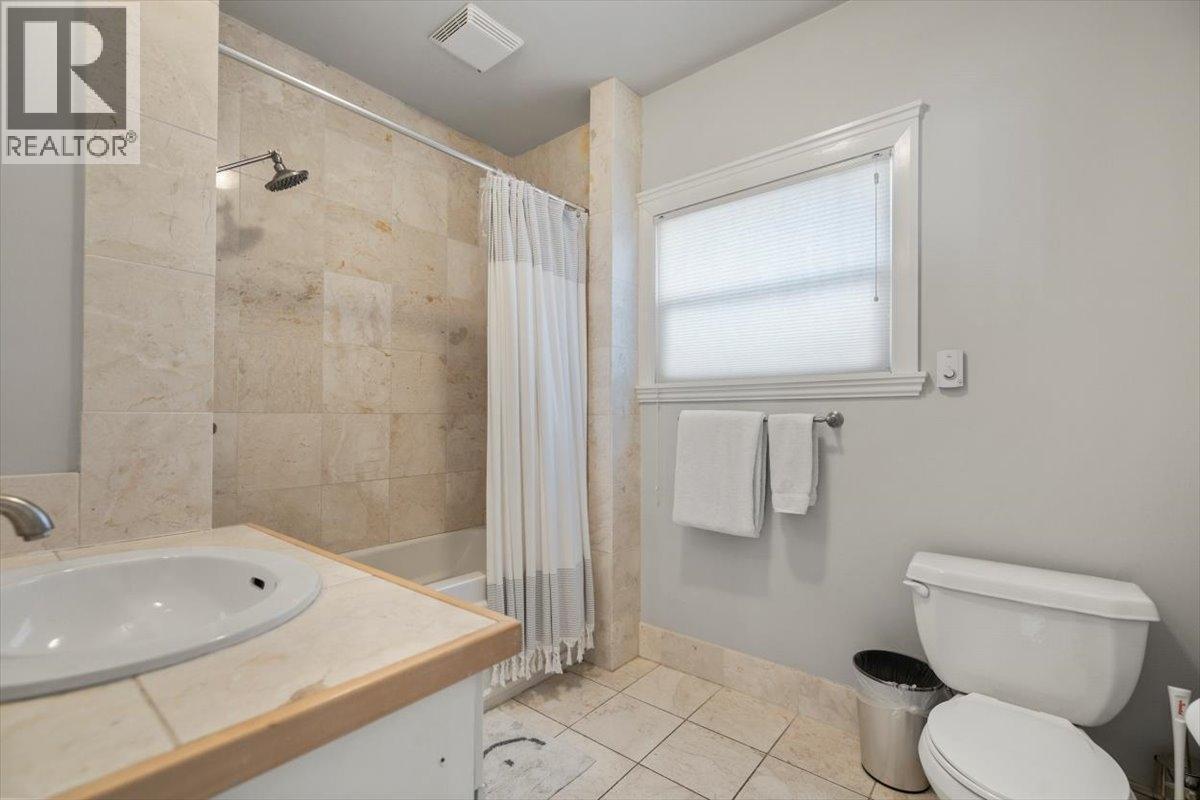
9 Park Crescent, Fernie, BC - Indoor Photo Showing Bathroom
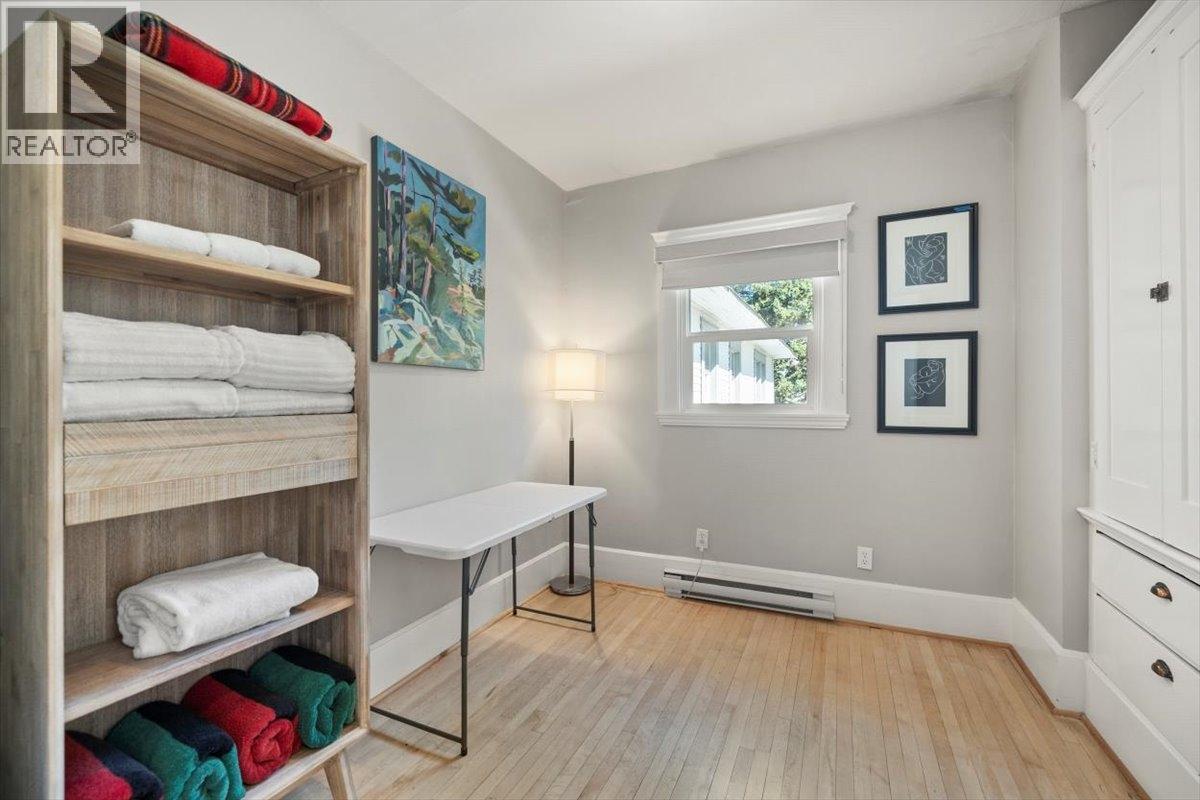
9 Park Crescent, Fernie, BC - Indoor Photo Showing Other Room
9 Park Crescent, Fernie, BC - Indoor Photo Showing Bedroom
9 Park Crescent, Fernie, BC - Indoor Photo Showing Other Room
9 Park Crescent, Fernie, BC - Indoor
9 Park Crescent, Fernie, BC - Indoor Photo Showing Other Room
9 Park Crescent, Fernie, BC  - Outdoor With Deck Patio Veranda With Facade
9 Park Crescent, Fernie, BC  - Outdoor With Facade
9 Park Crescent, Fernie, BC  - Outdoor With Deck Patio Veranda With Facade
9 Park Crescent, Fernie, BC  - Outdoor
9 Park Crescent, Fernie, BC - Outdoor
9 Park Crescent, Fernie, BC - Outdoor With Exterior
9 Park Crescent, Fernie, BC - Outdoor With Deck Patio Veranda With Facade
9 Park Crescent, Fernie, BC - Outdoor
9 Park Crescent, Fernie, BC - Outdoor With Deck Patio Veranda With Facade
9 Park Crescent, Fernie, BC - Outdoor
9 Park Crescent, Fernie, BC - Outdoor With View
9 Park Crescent, Fernie, BC - Outdoor
9 Park Crescent, Fernie, BC - Outdoor With Deck Patio Veranda With Facade
9 Park Crescent, Fernie, BC - Outdoor
9 Park Crescent, Fernie, BC - Indoor Photo Showing Other Room
9 Park Crescent, Fernie, BC - Indoor Photo Showing Kitchen
9 Park Crescent, Fernie, BC - Indoor Photo Showing Other Room
9 Park Crescent, Fernie, BC - Indoor
9 Park Crescent, Fernie, BC - Indoor Photo Showing Kitchen
9 Park Crescent, Fernie, BC - Indoor Photo Showing Dining Room
9 Park Crescent, Fernie, BC -  Photo Showing Other Room
9 Park Crescent, Fernie, BC - Indoor Photo Showing Dining Room
9 Park Crescent, Fernie, BC - Indoor
9 Park Crescent, Fernie, BC - Indoor Photo Showing Living Room
9 Park Crescent, Fernie, BC - Indoor Photo Showing Living Room With Fireplace
9 Park Crescent, Fernie, BC - Indoor Photo Showing Living Room
9 Park Crescent, Fernie, BC - Indoor Photo Showing Living Room With Fireplace
9 Park Crescent, Fernie, BC - Indoor Photo Showing Living Room
9 Park Crescent, Fernie, BC - Indoor Photo Showing Other Room
9 Park Crescent, Fernie, BC - Indoor Photo Showing Bathroom
9 Park Crescent, Fernie, BC - Indoor Photo Showing Garage
9 Park Crescent, Fernie, BC - Indoor Photo Showing Other Room
9 Park Crescent, Fernie, BC - Indoor Photo Showing Bedroom
9 Park Crescent, Fernie, BC - Indoor Photo Showing Bedroom With Fireplace
9 Park Crescent, Fernie, BC - Indoor
9 Park Crescent, Fernie, BC - Indoor Photo Showing Bedroom
9 Park Crescent, Fernie, BC - Indoor Photo Showing Other Room
9 Park Crescent, Fernie, BC - Indoor
9 Park Crescent, Fernie, BC - Indoor Photo Showing Bathroom
9 Park Crescent, Fernie, BC - Indoor Photo Showing Bedroom
9 Park Crescent, Fernie, BC - Indoor Photo Showing Bedroom With Fireplace
9 Park Crescent, Fernie, BC - Indoor Photo Showing Bedroom
9 Park Crescent, Fernie, BC - Indoor Photo Showing Bedroom With Fireplace
9 Park Crescent, Fernie, BC - Indoor Photo Showing Bathroom
9 Park Crescent, Fernie, BC - Indoor Photo Showing Laundry Room
9 Park Crescent, Fernie, BC - Indoor Photo Showing Bathroom
9 Park Crescent, Fernie, BC - Indoor Photo Showing Other Room
9 Park Crescent, Fernie, BC - Indoor Photo Showing Bedroom
9 Park Crescent, Fernie, BC - Indoor Photo Showing Other Room
9 Park Crescent, Fernie, BC - Indoor
9 Park Crescent, Fernie, BC - Indoor Photo Showing Other Room
Home Insurance - TD Insurance
Get a home insurance quote online for this $2,999,998 property in Fernie
  • Advertising
9 PARK Crescent, Fernie, British Columbia, V0B 1M0
$2,999,998

5 Beds

6 Baths

Property Information:

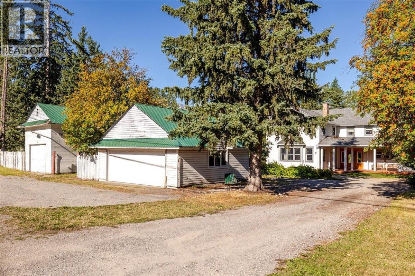
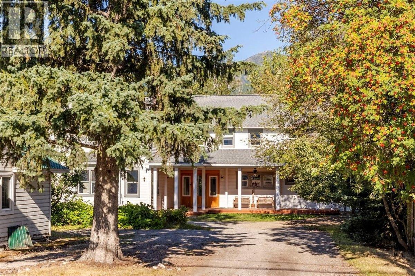
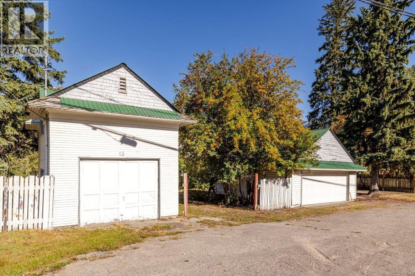
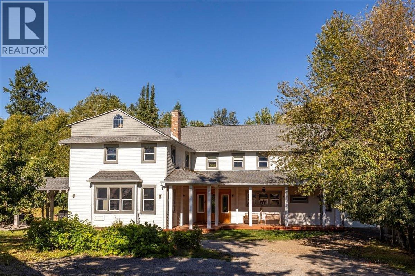
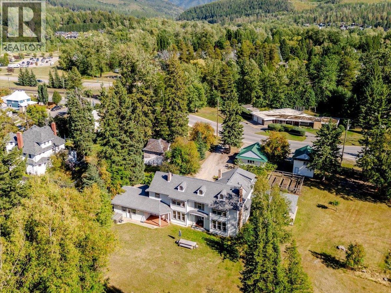
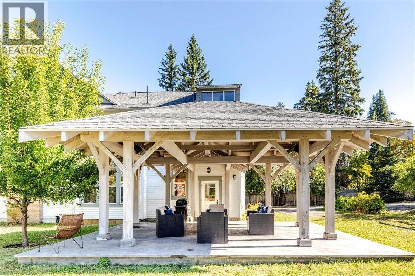
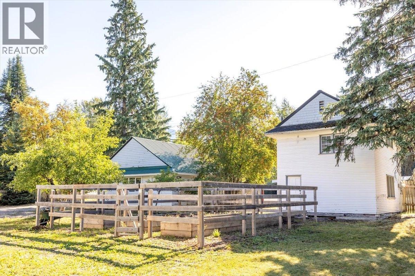
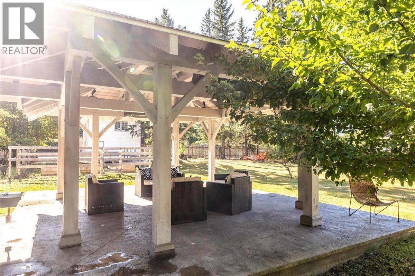
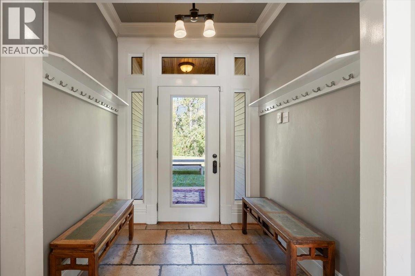
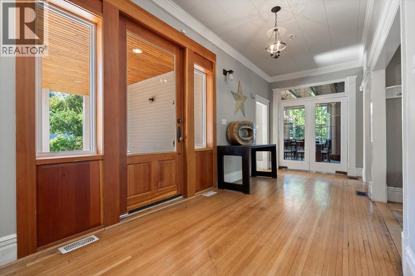
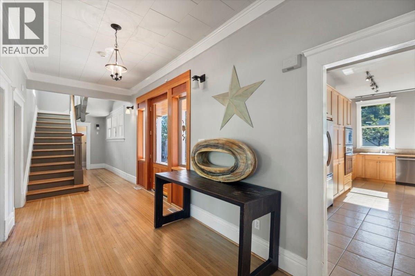
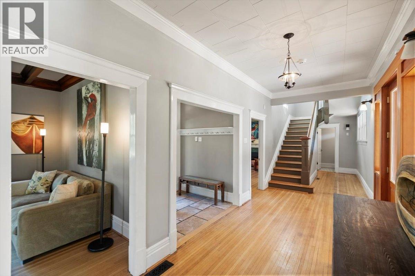
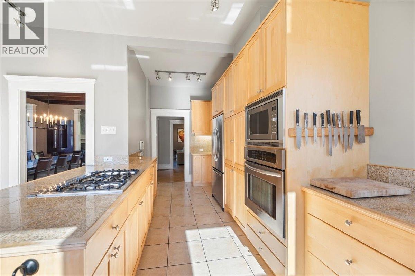
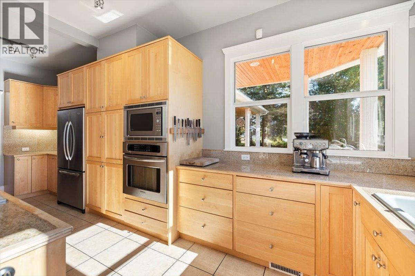
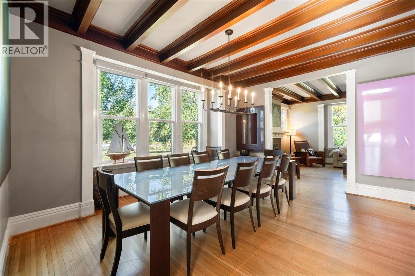
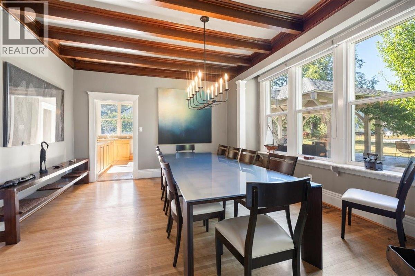
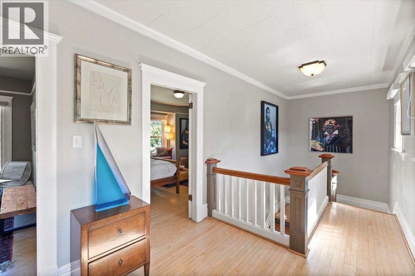
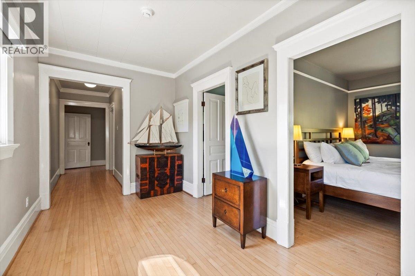
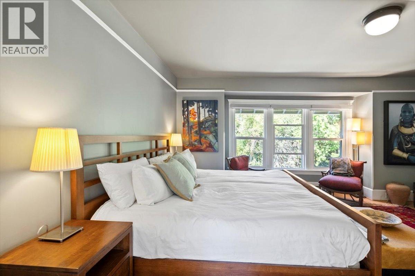
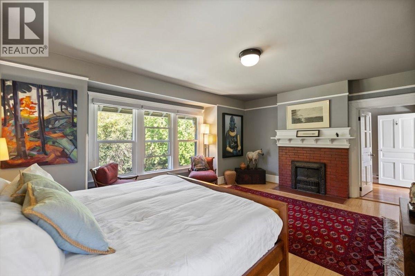
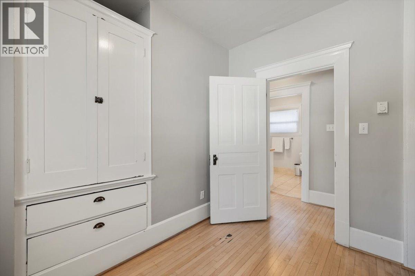
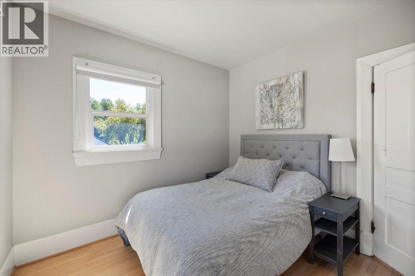
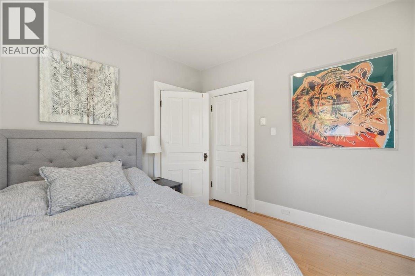
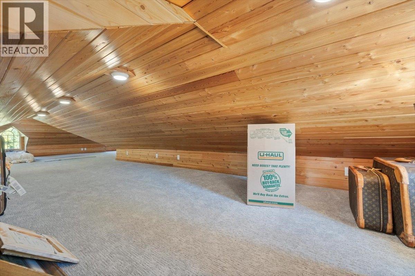
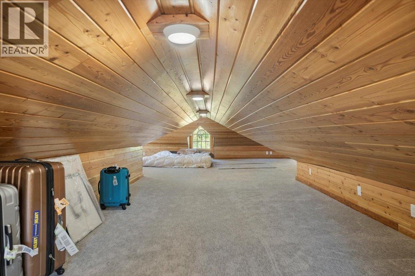
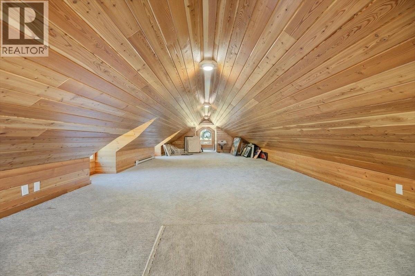
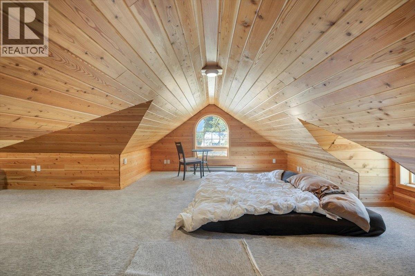
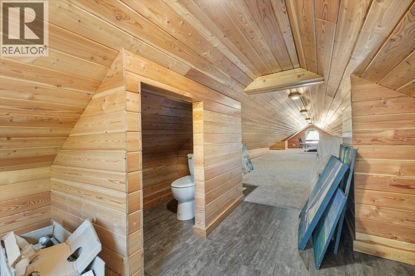
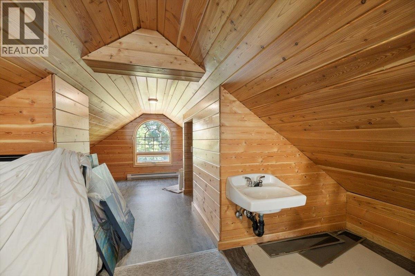
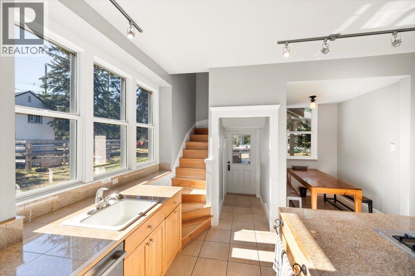
A Victorian architectural masterpiece located in the heart of downtown Fernie. The main floor has a traditional layout not seen in modern homes. Directly off the entry foyer you will find the inviting den/library space that leads into the back hall and the adjoining two car garage. Also off of the foyer is the Great room with fireplace, with massive windows and plenty of space for entertaining guests and family. The kitchen lies at the front of the home, and its galley style allows for ample counter top and storage space and easy access to the attached formal dining room. Upstairs you will find 5 bedrooms, 2 with ensuite baths, a 4th guest bathroom and access to the attic. The attic has been converted into an oversized family that allows for additional sleeping space or a quiet space for kids to play. This expansive property is 0.67 acres in size and offers privacy and serenity steps from the downtown core of Fernie, BC. The rear yard is flat, level and features mature trees throughout with incredible views of the Elk Valley and Fernie Alpine Resort. At the front of the property there are two large outbuildings that offer extensive storage space or could possibly be converted into guest accommodation. At the south end of the property there is a large vegetable garden, and a custom built timber framed gazebo that is heated and offers shelter during inclement weather or from the sun. There are not many of these types of homes remaining in Fernie, don't overlook this opportunity. (id:27)

Building Features:

  • Style: Detached
  • Building Type: House
  • Basement Type: Partial
  • Construction Style - Attachment: Detached
  • Fireplace Fuel: Wood
  • Fireplace Type: Conventional
  • Floor Space: 3772 sqft Square Feet
  • Flooring Type: Carpeted, Hardwood, Tile
  • Roof Material: Asphalt shingle
  • Roof Style: Unknown
  • Heating Type: Baseboard heaters, Forced air
  • Appliances: Refrigerator, Dishwasher, Range - Gas, Microwave, Oven, Washer

Property Features:

  • OwnershipType: Freehold
  • Property Type: Single Family
  • Half Bathrooms: 2
  • Built in: 1906
  • Features:
  • Floor Space (approx): 3772 Square Feet
  • Irregular: Yes
  • Lot Size: 0.66 Acres
  • View Type: River view, Mountain view, Valley view
  • Sewer: Municipal sewage system
  • Parking Type: Attached garage
  • No. of Parking Spaces: 8

Rooms:

  • Bathroom 2nd Level Measurements not available
  • Bathroom 2nd Level Measurements not available
  • Laundry 2nd Level 7'1'' x 5'1''
  • Primary Bedroom 2nd Level 18'10'' x 14'11''
  • Bedroom 2nd Level 10'3'' x 9'10''
  • Bedroom 2nd Level 8'4'' x 9'11''
  • Bedroom 2nd Level 15'2'' x 18'2''
  • Bedroom 2nd Level 12'7'' x 13'1''
  • Bathroom 2nd Level Measurements not available
  • Recreation Room Lower Level 14'6'' x 42'11''
  • Recreation Room Lower Level 14'0'' x 41'0''
  • Bathroom Lower Level Measurements not available
  • Bathroom Main Level Measurements not available
  • Bathroom Main Level Measurements not available
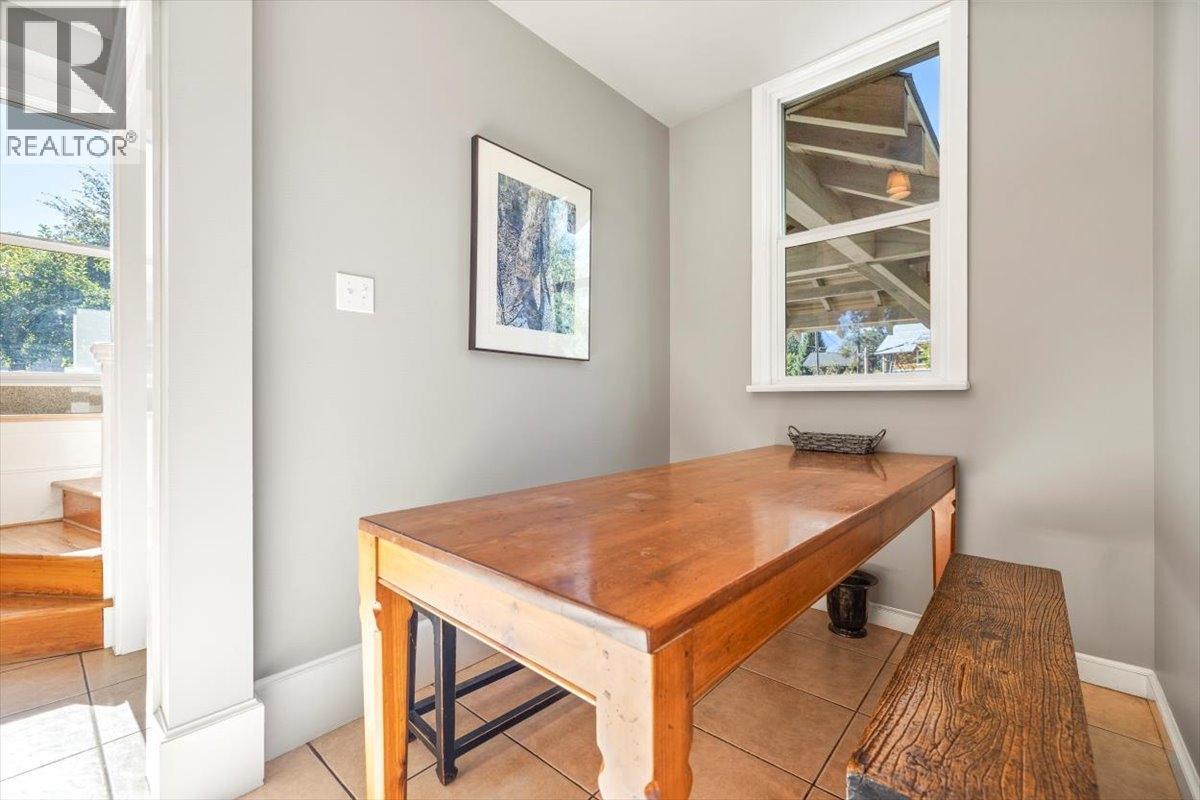
  • Breakfast Main Level 6'3'' x 6'10''
  • Foyer Main Level 6'10'' x 5'10''
  • Foyer Main Level 19'1'' x 8'0''
  • Kitchen Main Level 21'6'' x 13'11''
  • Great Room Main Level 20'0'' x 14'10''
  • Living Main Level 14'10'' x 19'11''
  • Dining Main Level 15'11'' x 14'11''

Courtesy of: RE/MAX Elk Valley Realty

REALTOR.ca  

QuickQuoteTM Powered by RPS
Thinking of Selling?

Start by finding out what your home might be worth in today's market.

Location of 9 PARK Crescent, Fernie, British Columbia, V0B 1M0

Demographic Information of 9 PARK Crescent, Fernie, British Columbia, V0B 1M0

Life Stage

Later Years

Employment Type

Blue Collar/Primary, Blue Collar/Service Sector

Average Household Income

$148,743.31

Average Number of Children

1.80

Household Population

Household Structure

Age of Population

Education

Education Level

No certificate/diploma/degree

9.02 %

High school certificate or equivalent

31.55 %

Apprenticeship trade certificate/diploma

10.35 %

College/non-university certificate
19.76 %

University certificate (below bachelor)
2.43 %

University Degree

26.89 %

Commuter

Travel To Work

By Car

86.85 %

By Public Transit

3.07 %

By Walking

2.03 %

By Bicycle

5.78 %

By Other Methods

2.27 %

Cultural Diversity

Knowledge of Official Language

Mother Tongue

Building Information

Building Type

Apartments (Low and High Rise)

12.8 %

Houses

87.2 %

Own Vs. Rent