Button CopyPathCircle CloseCircle Left ArrowArrow Down Icon GreyClosecirclecircleBurger

202-3473 Lakeview Place, Enderby, BC, V0E 1V5

MLS® # 10369919
House For Sale In Enderby, British Columbia
$1,199,000 QuickQuoteTM: Not Available

3 Beds

3 Baths

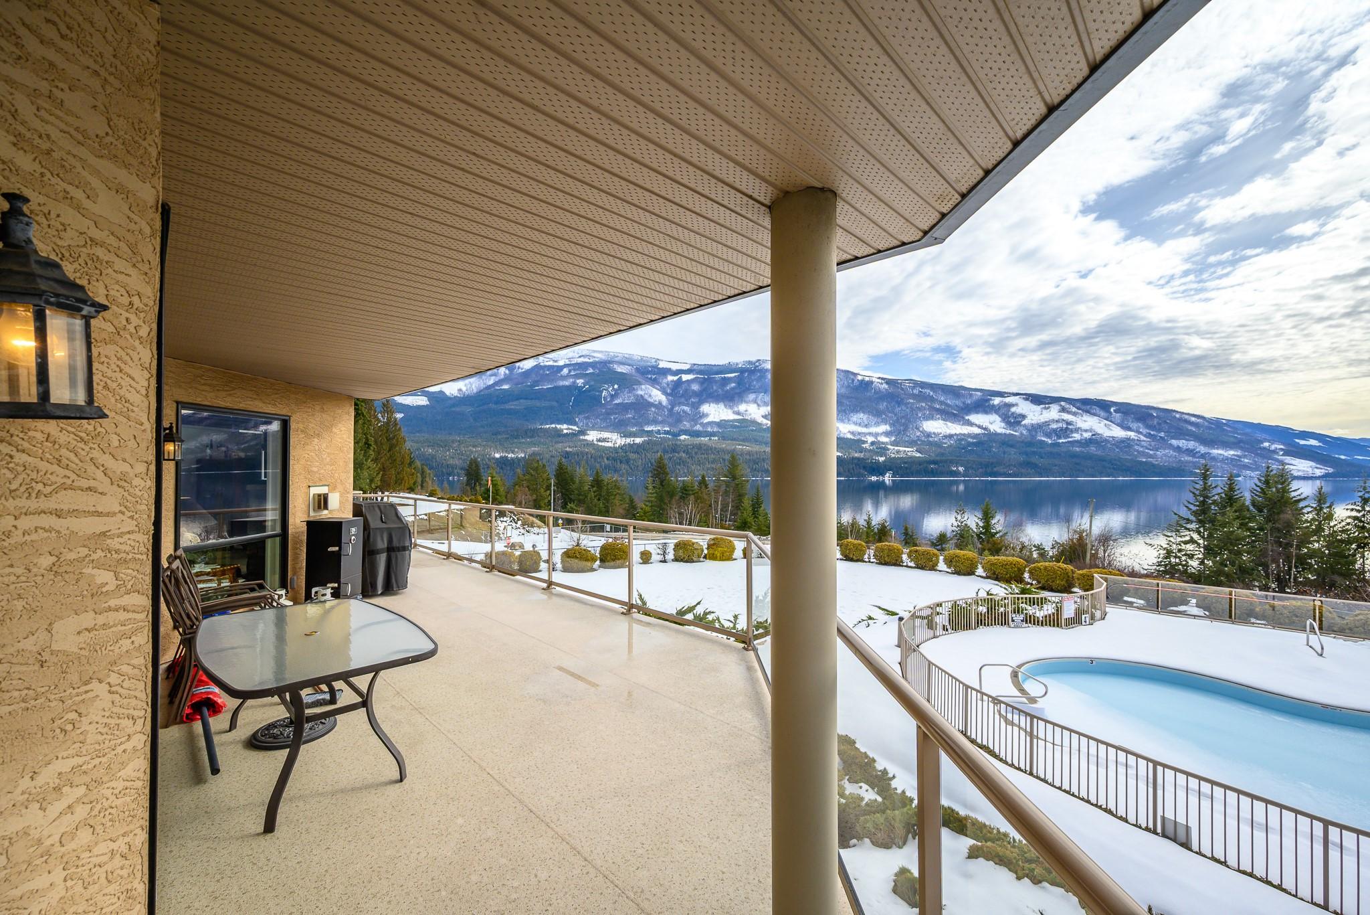
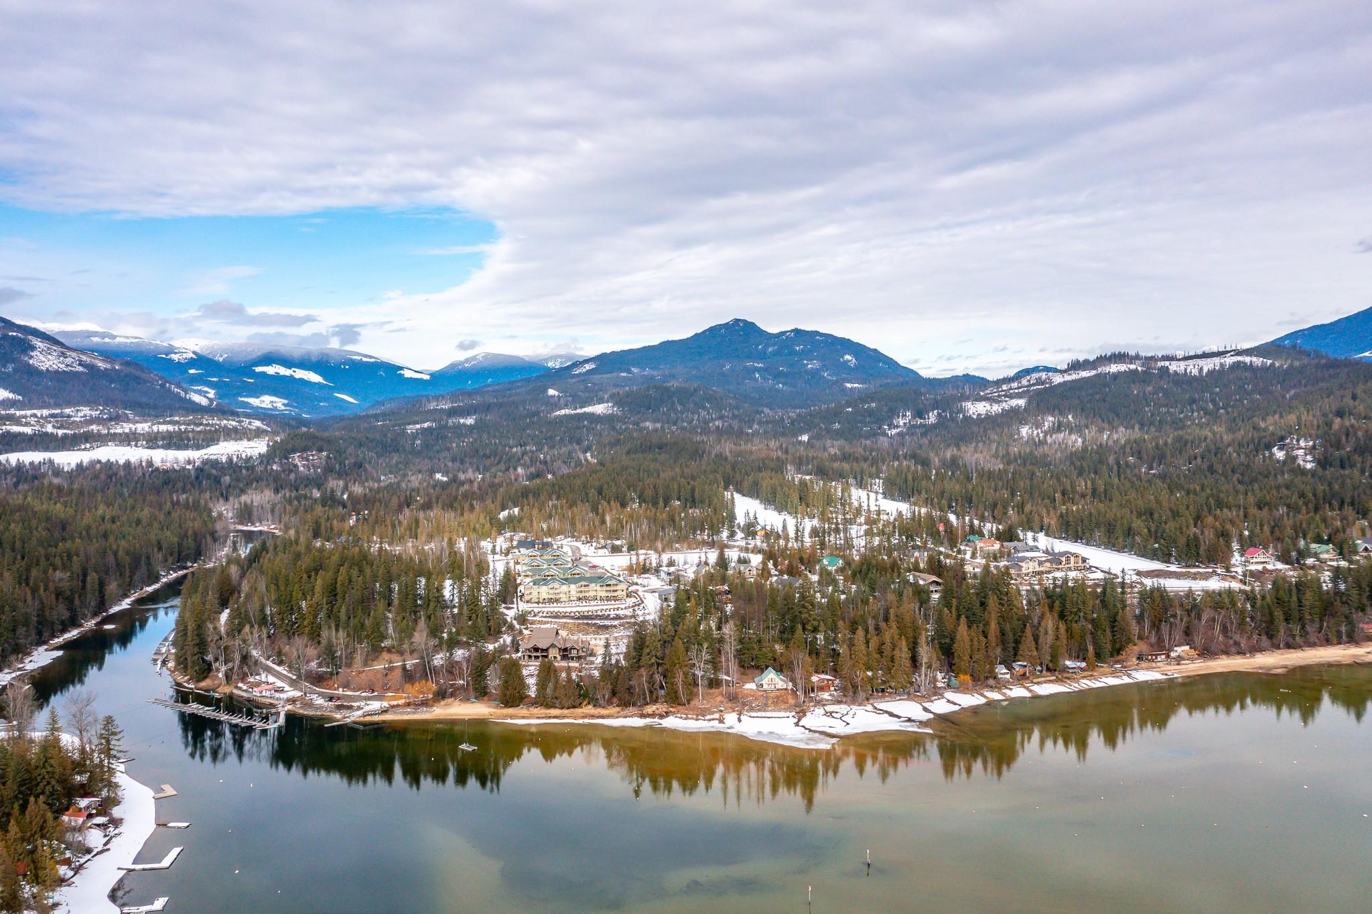
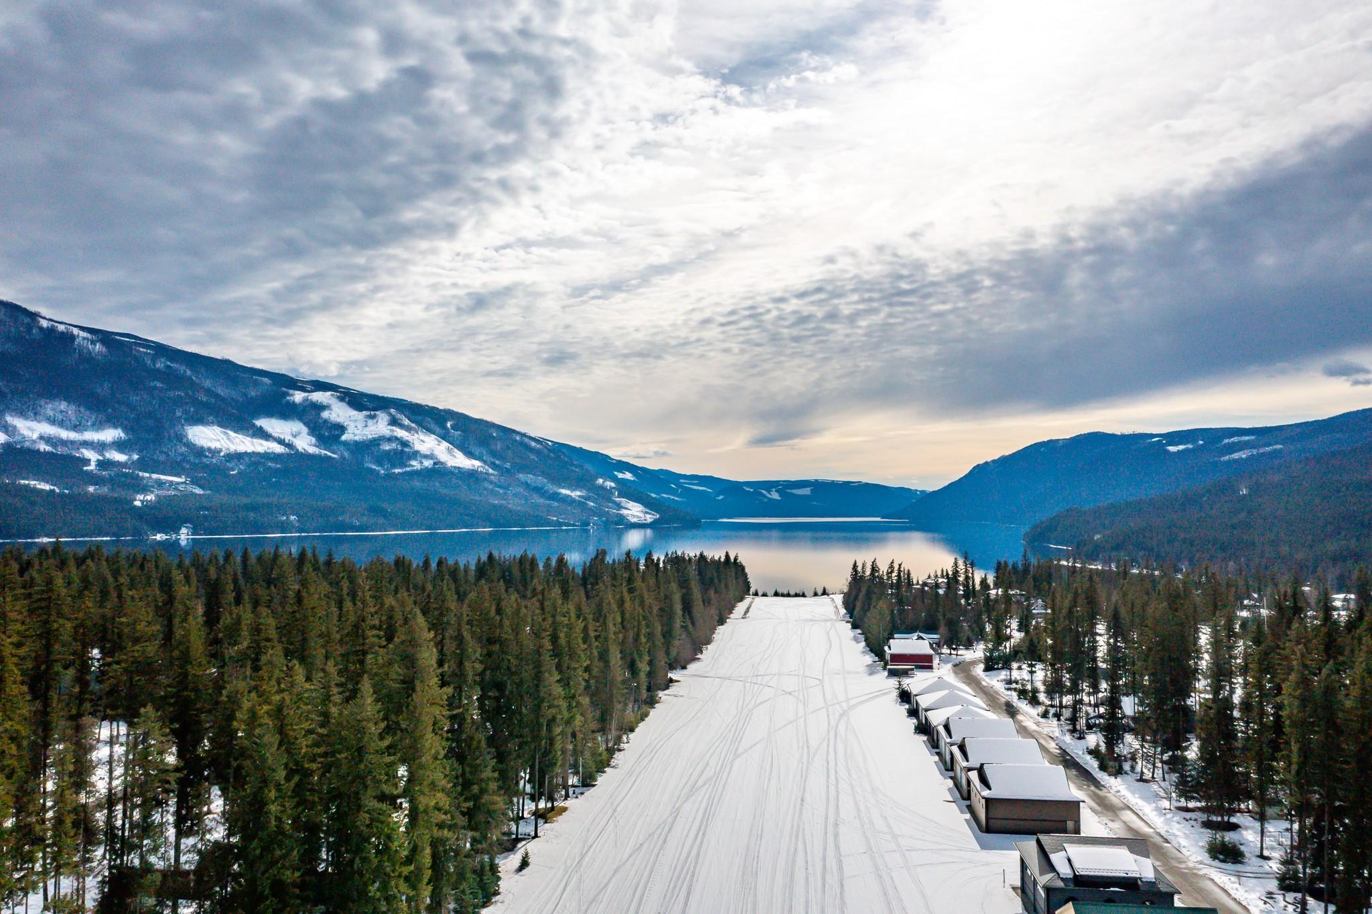
202-3473 Lakeview Place, Enderby, BC - Outdoor With View
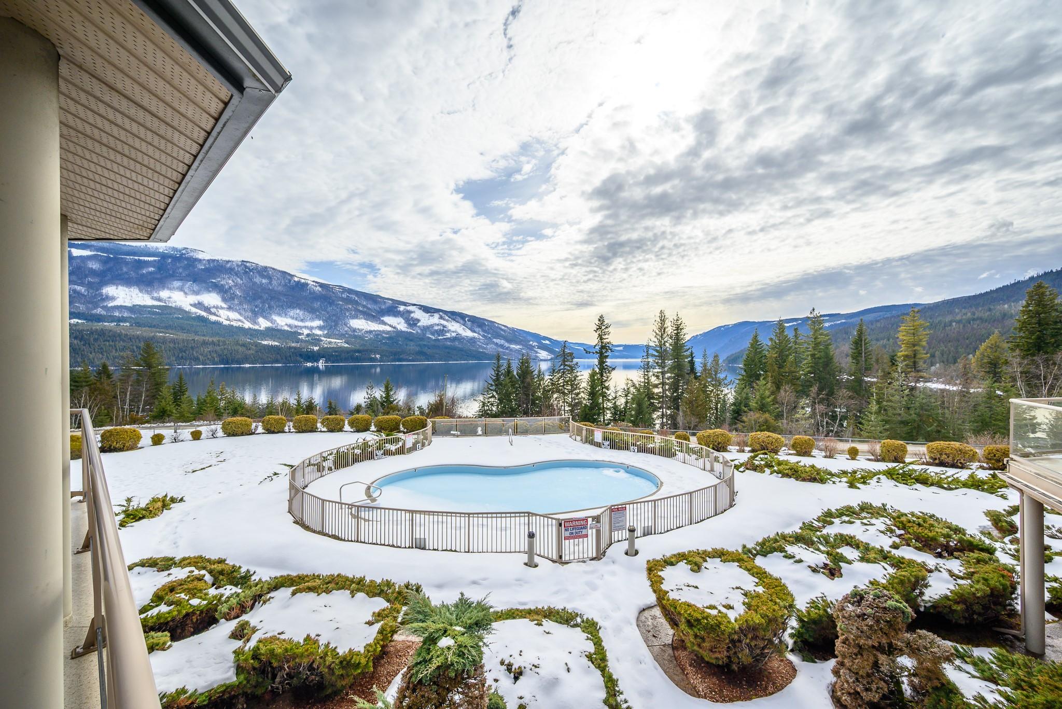
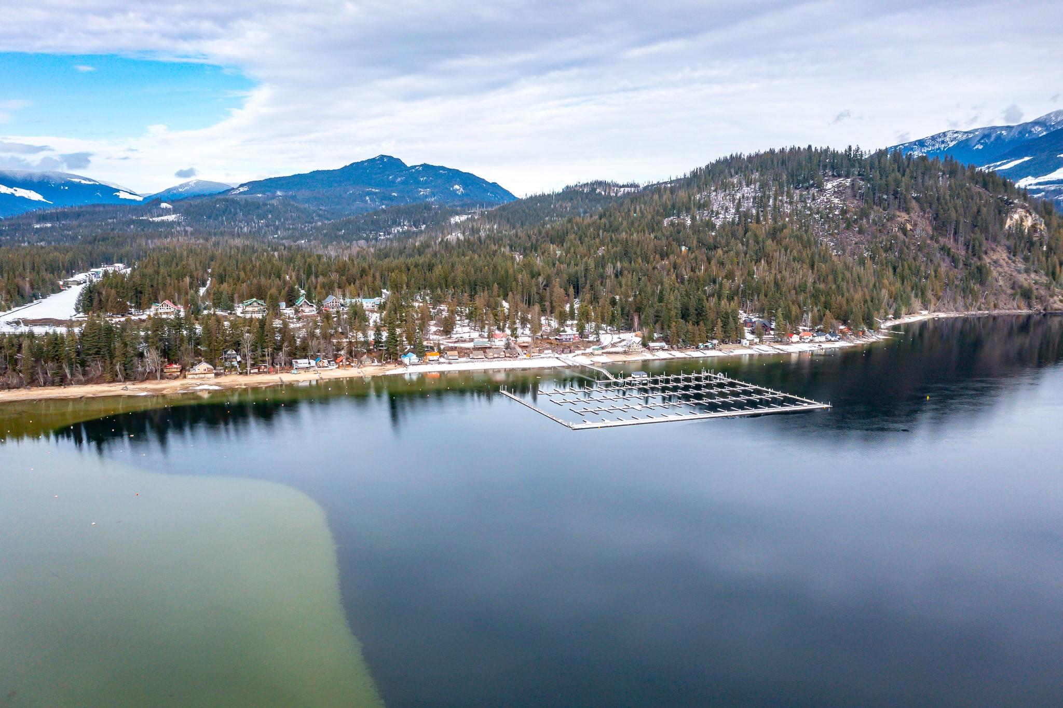
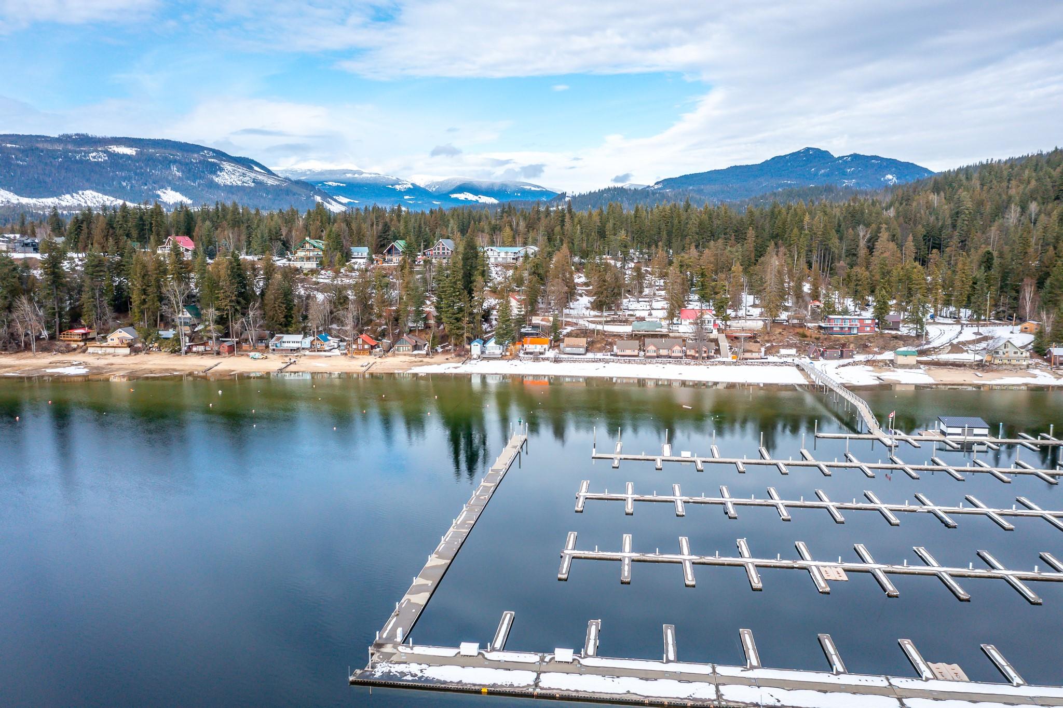
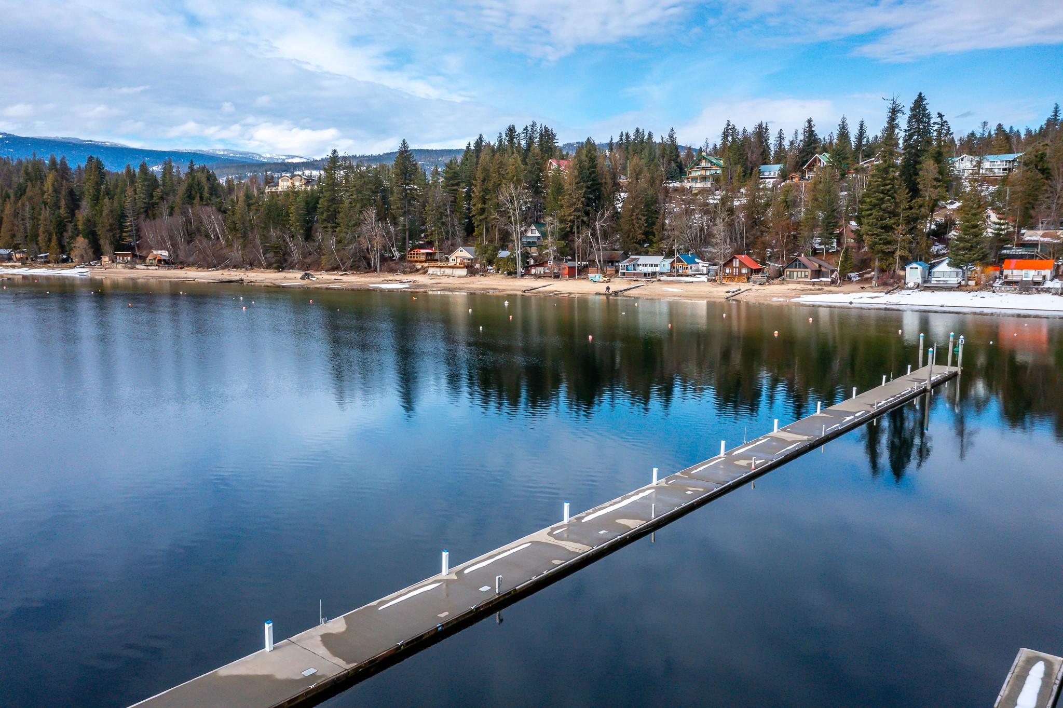
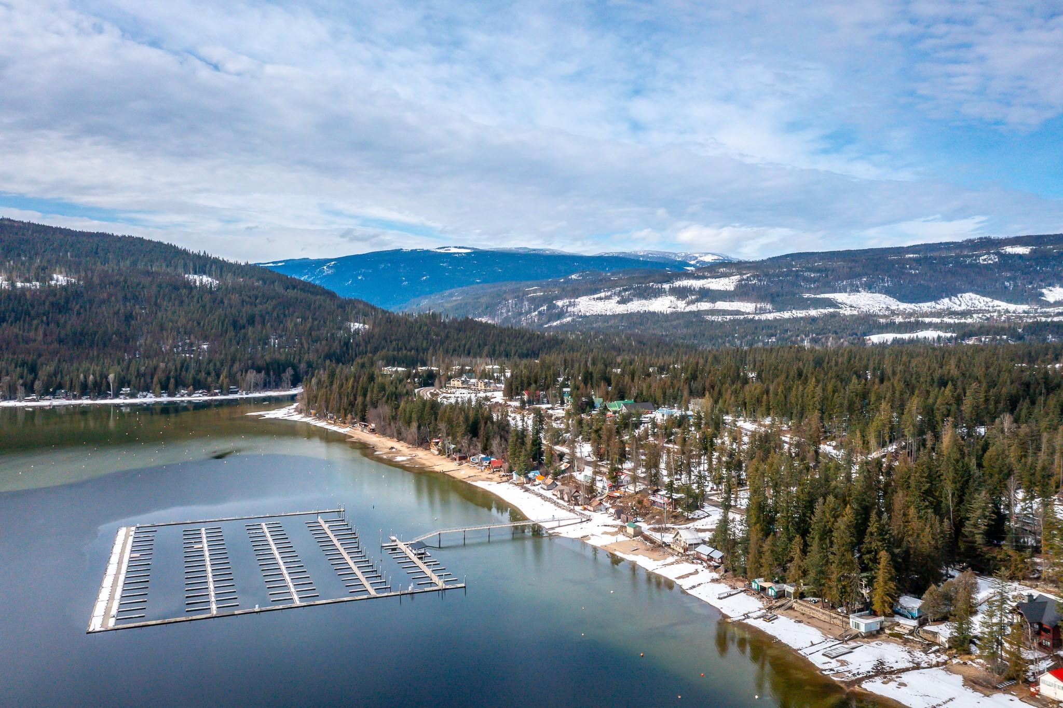
202-3473 Lakeview Place, Enderby, BC - Outdoor With Body Of Water With View
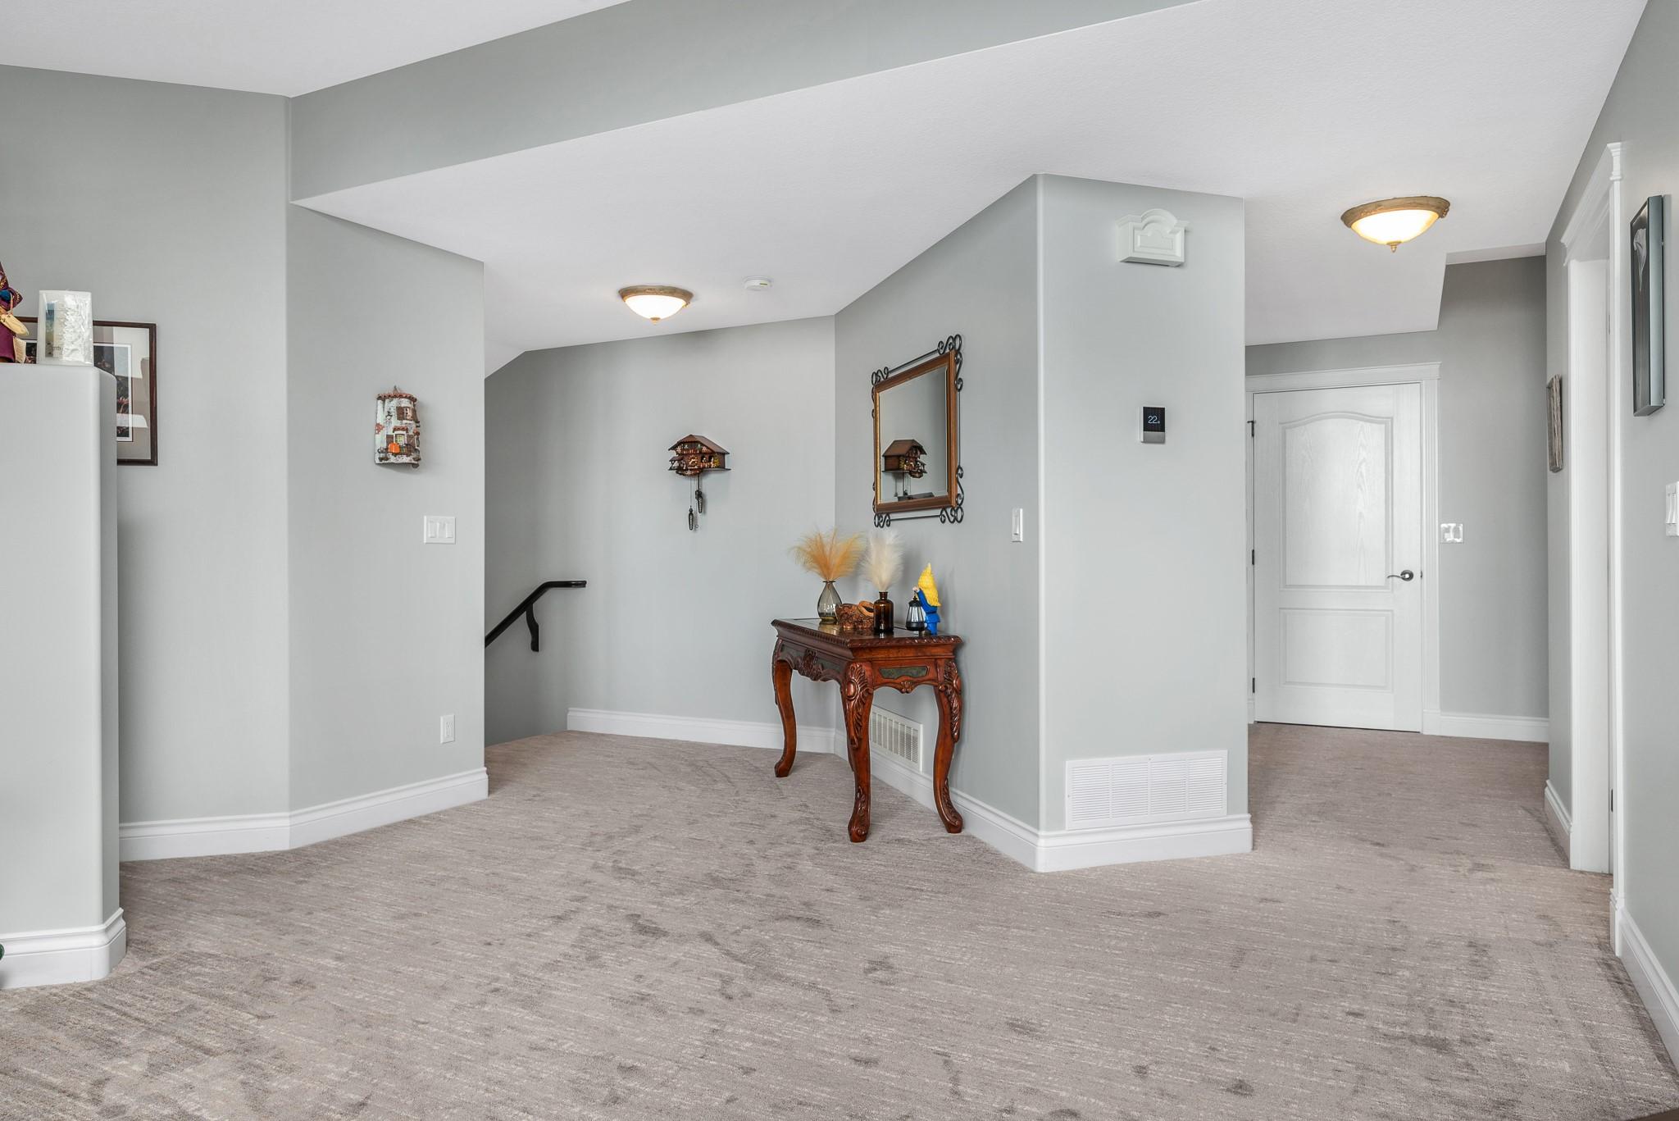
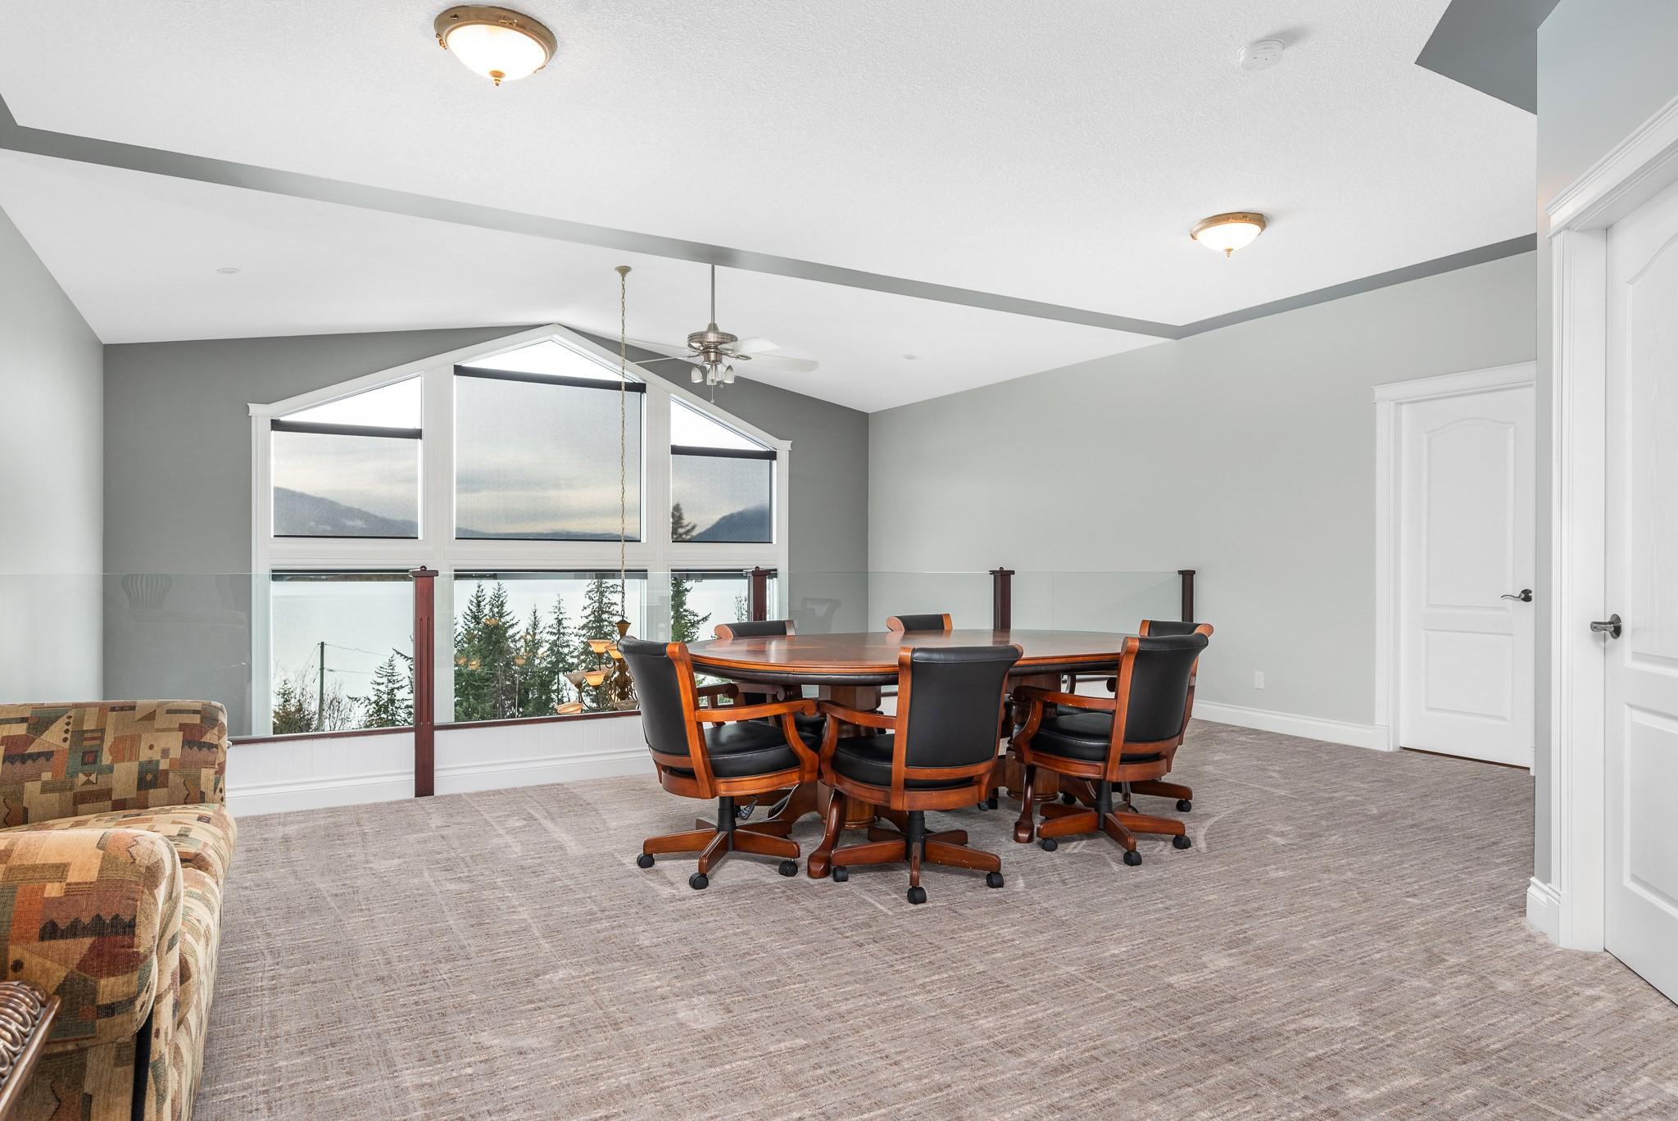
202-3473 Lakeview Place, Enderby, BC - Indoor Photo Showing Other Room
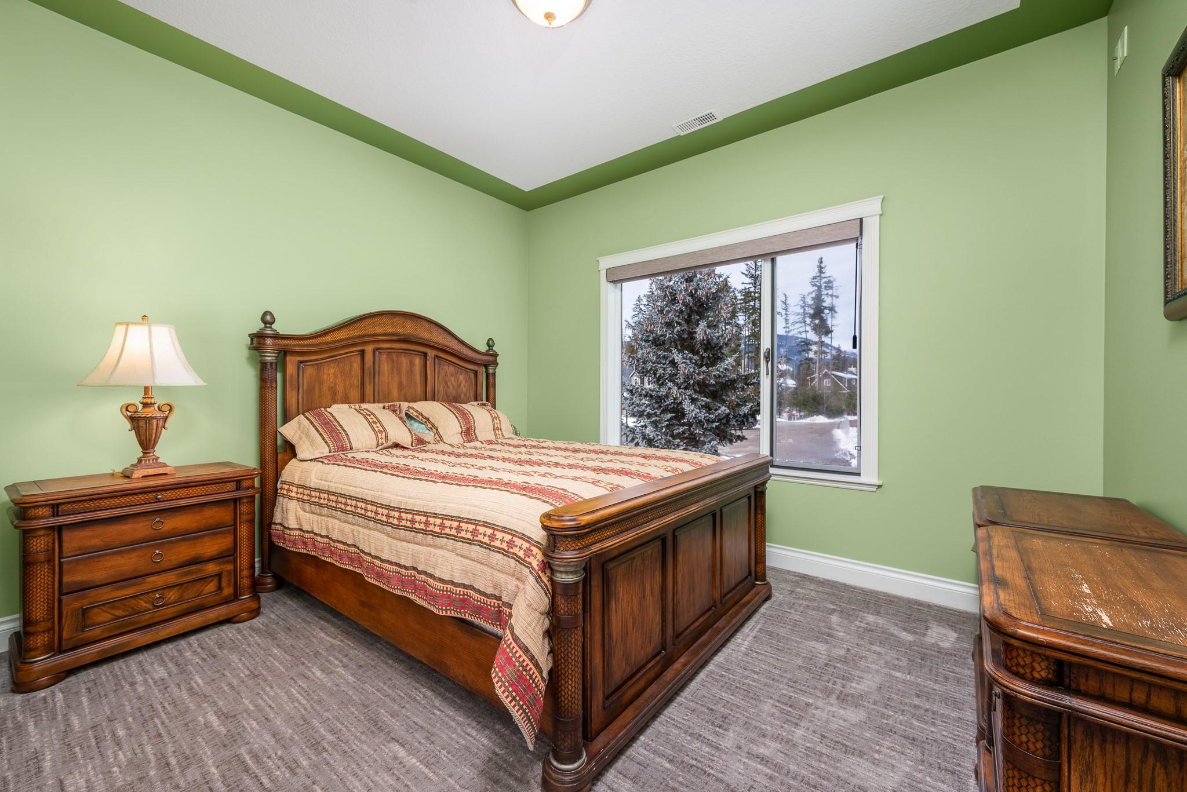
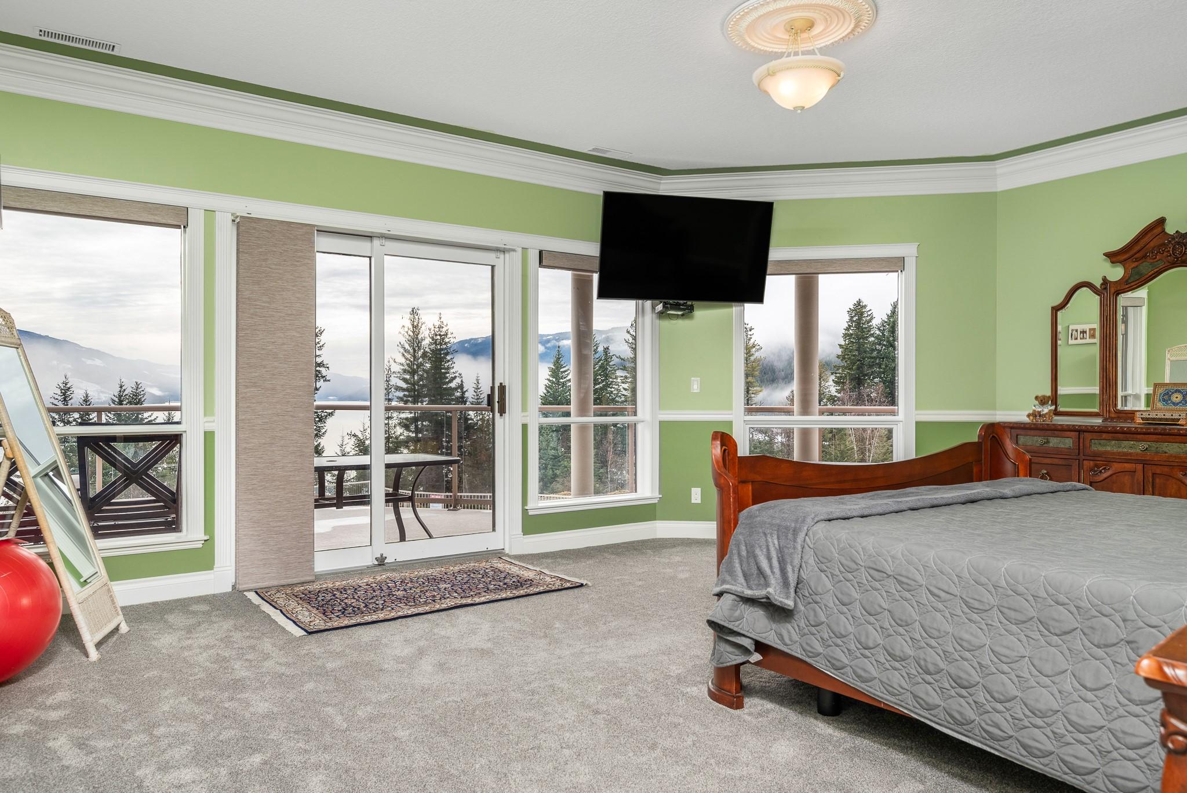
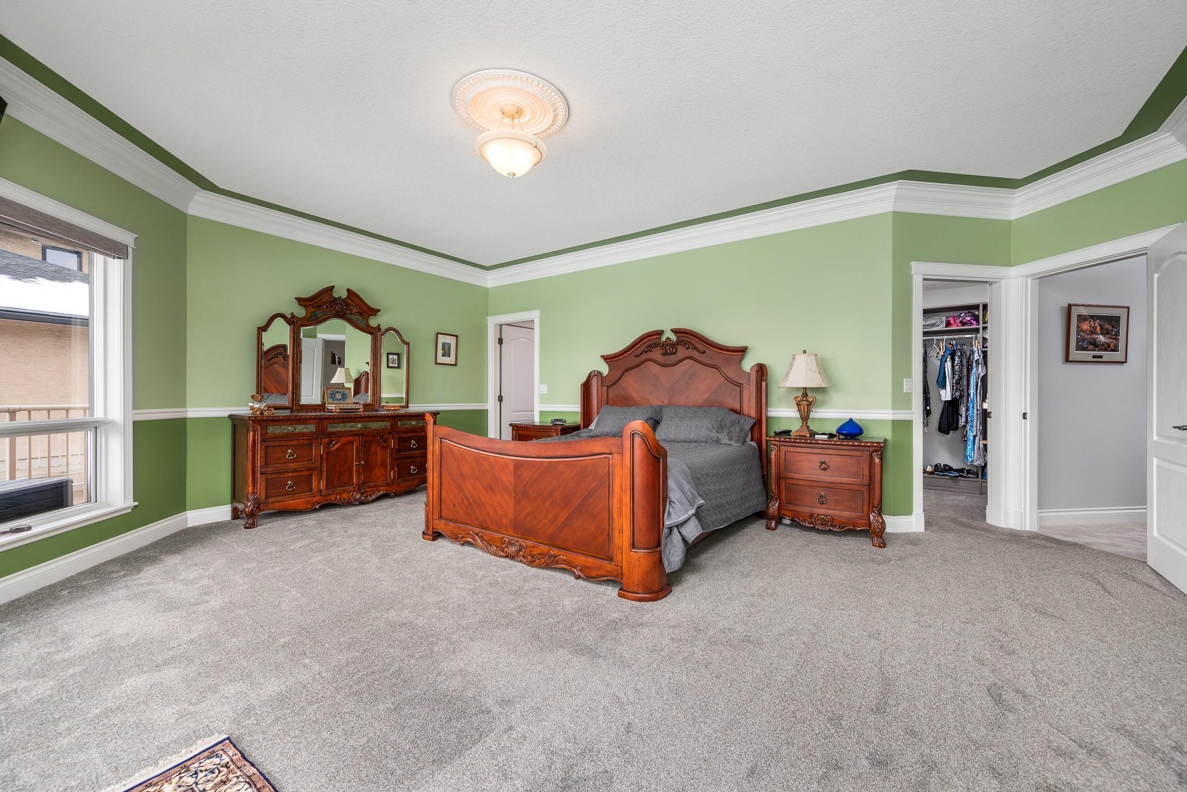
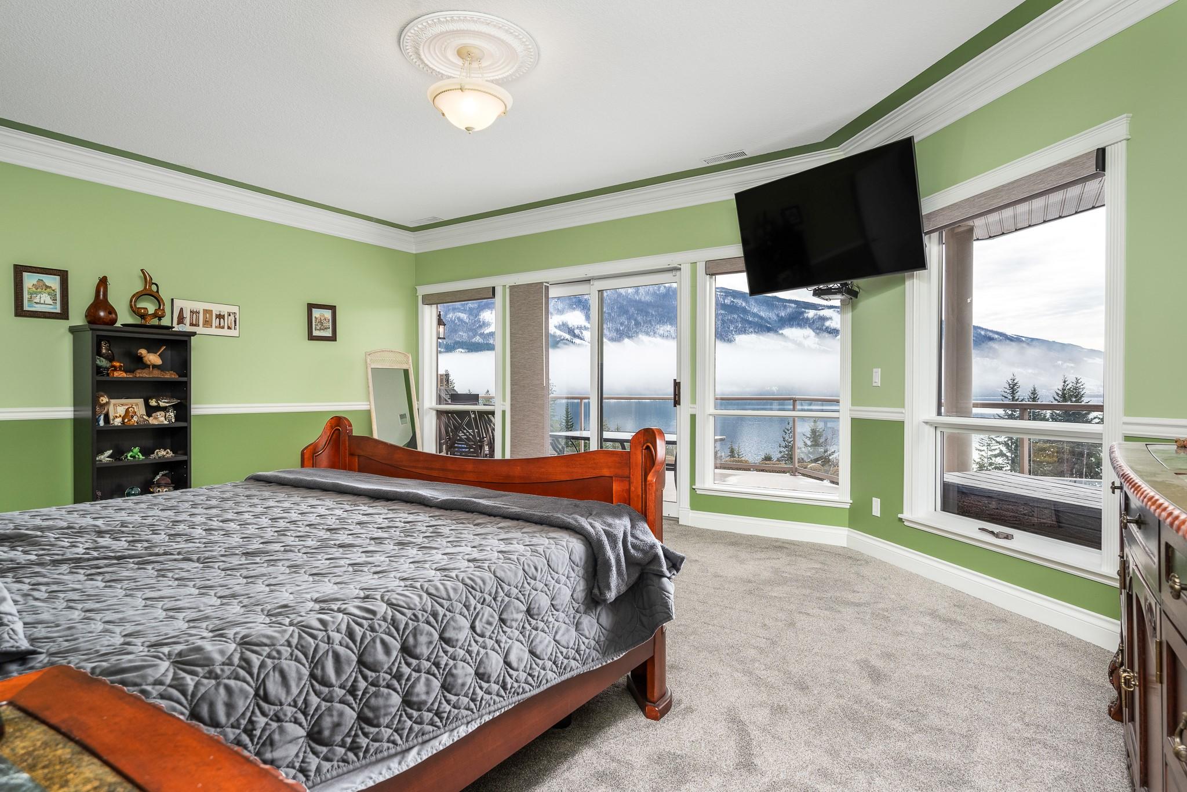
202-3473 Lakeview Place, Enderby, BC - Indoor Photo Showing Bedroom
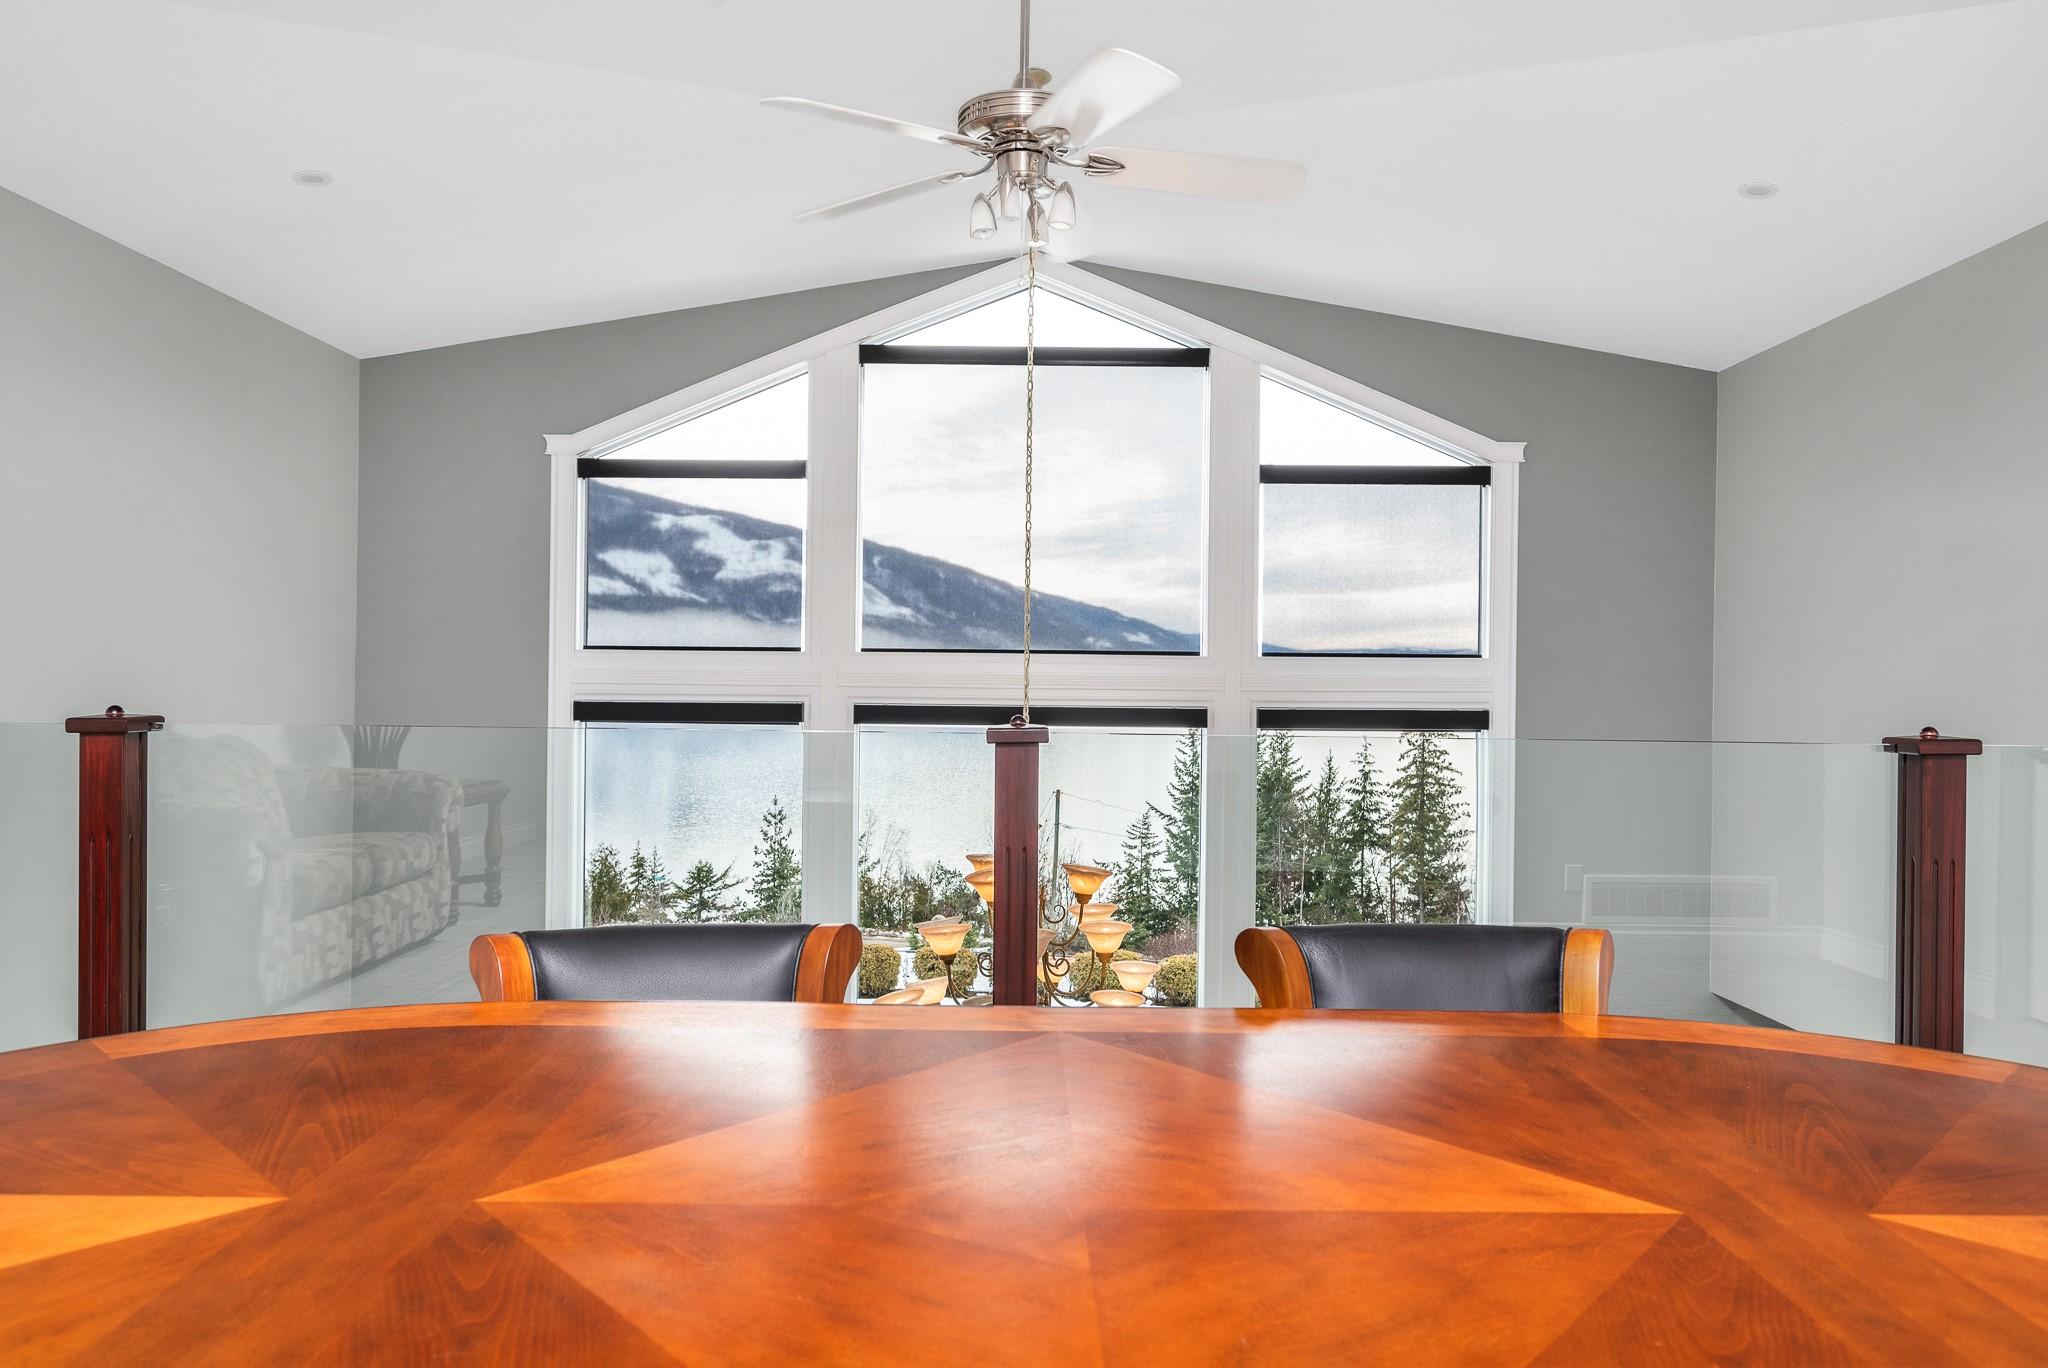
202-3473 Lakeview Place, Enderby, BC - Indoor Photo Showing Other Room
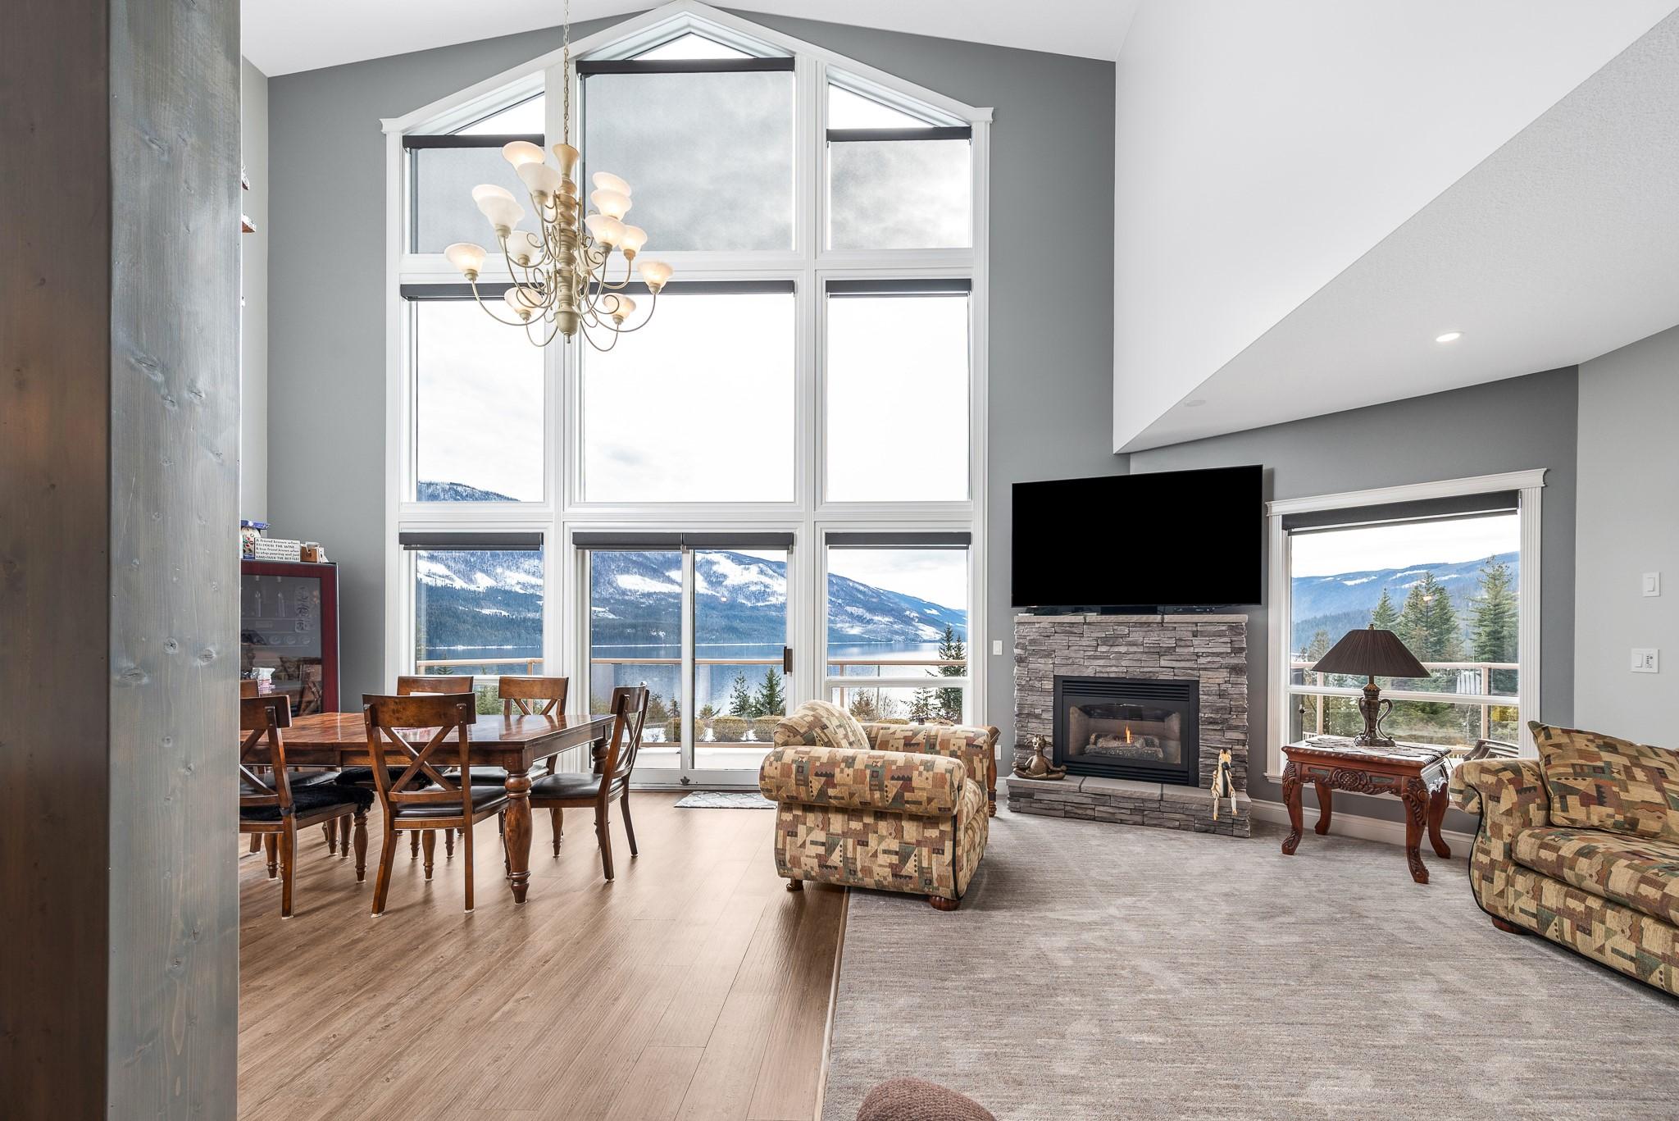
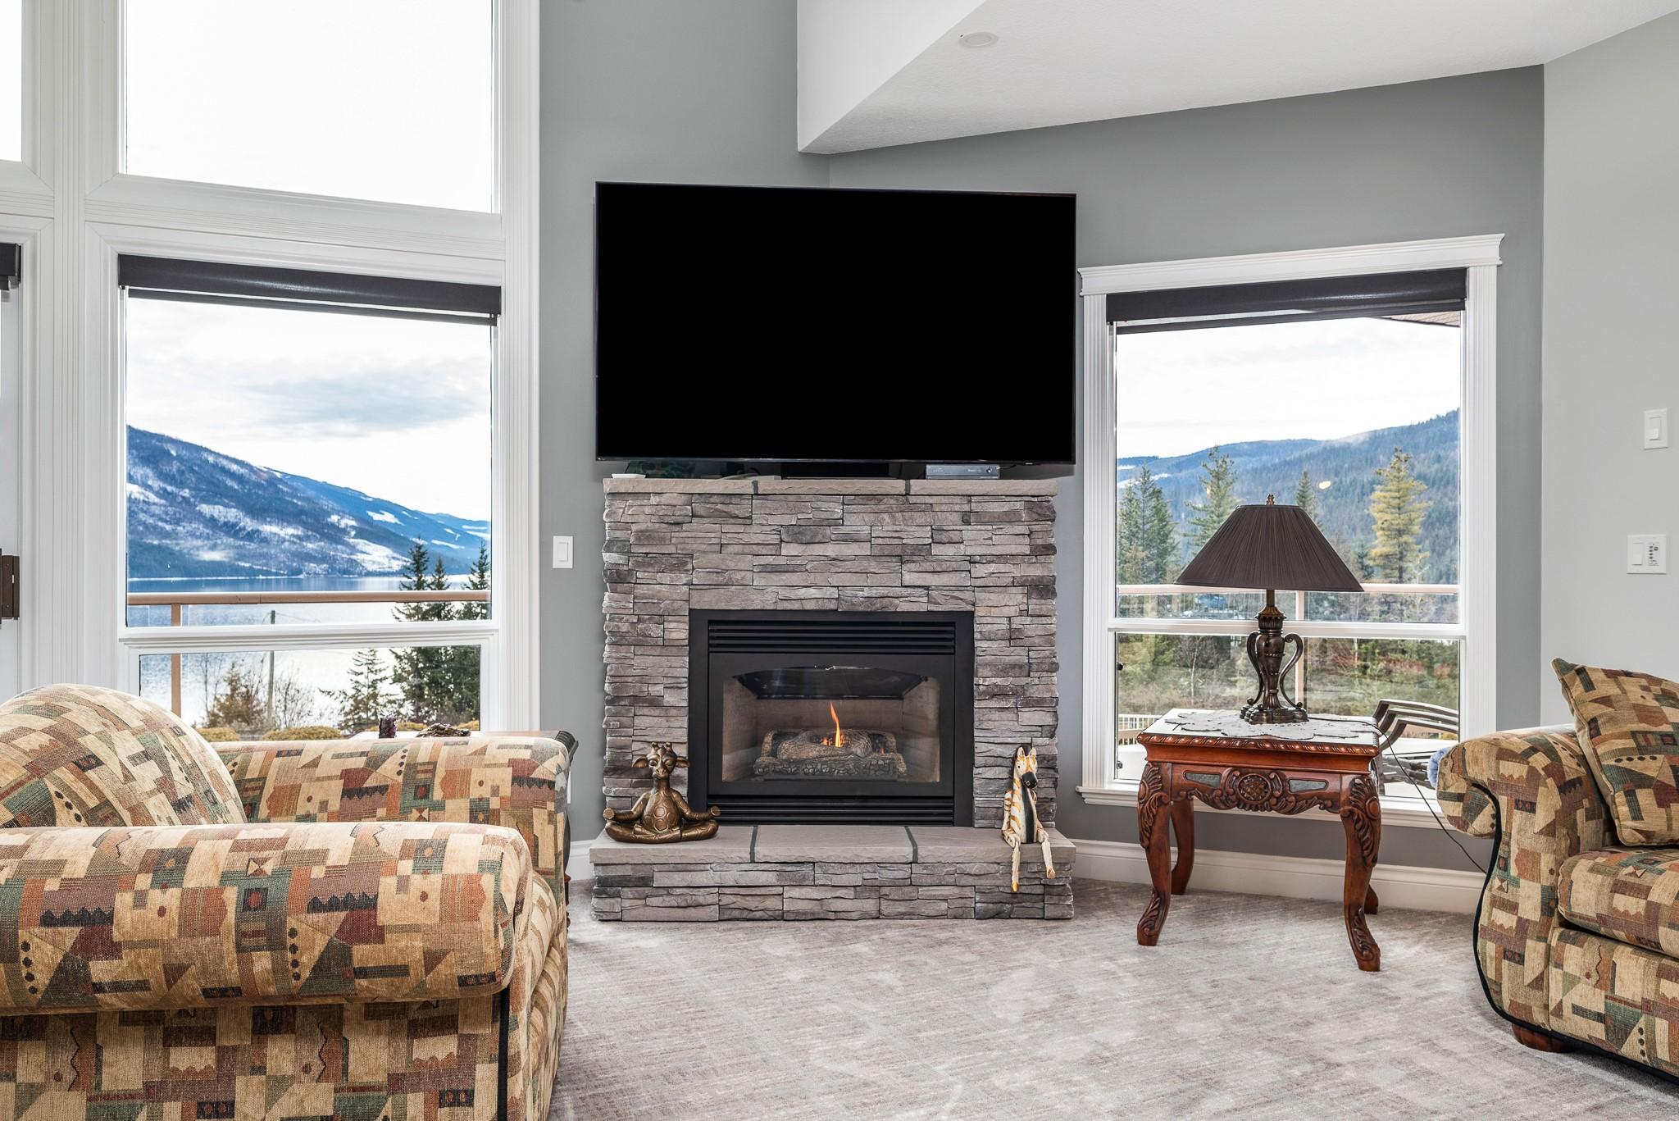
202-3473 Lakeview Place, Enderby, BC - Indoor Photo Showing Living Room With Fireplace
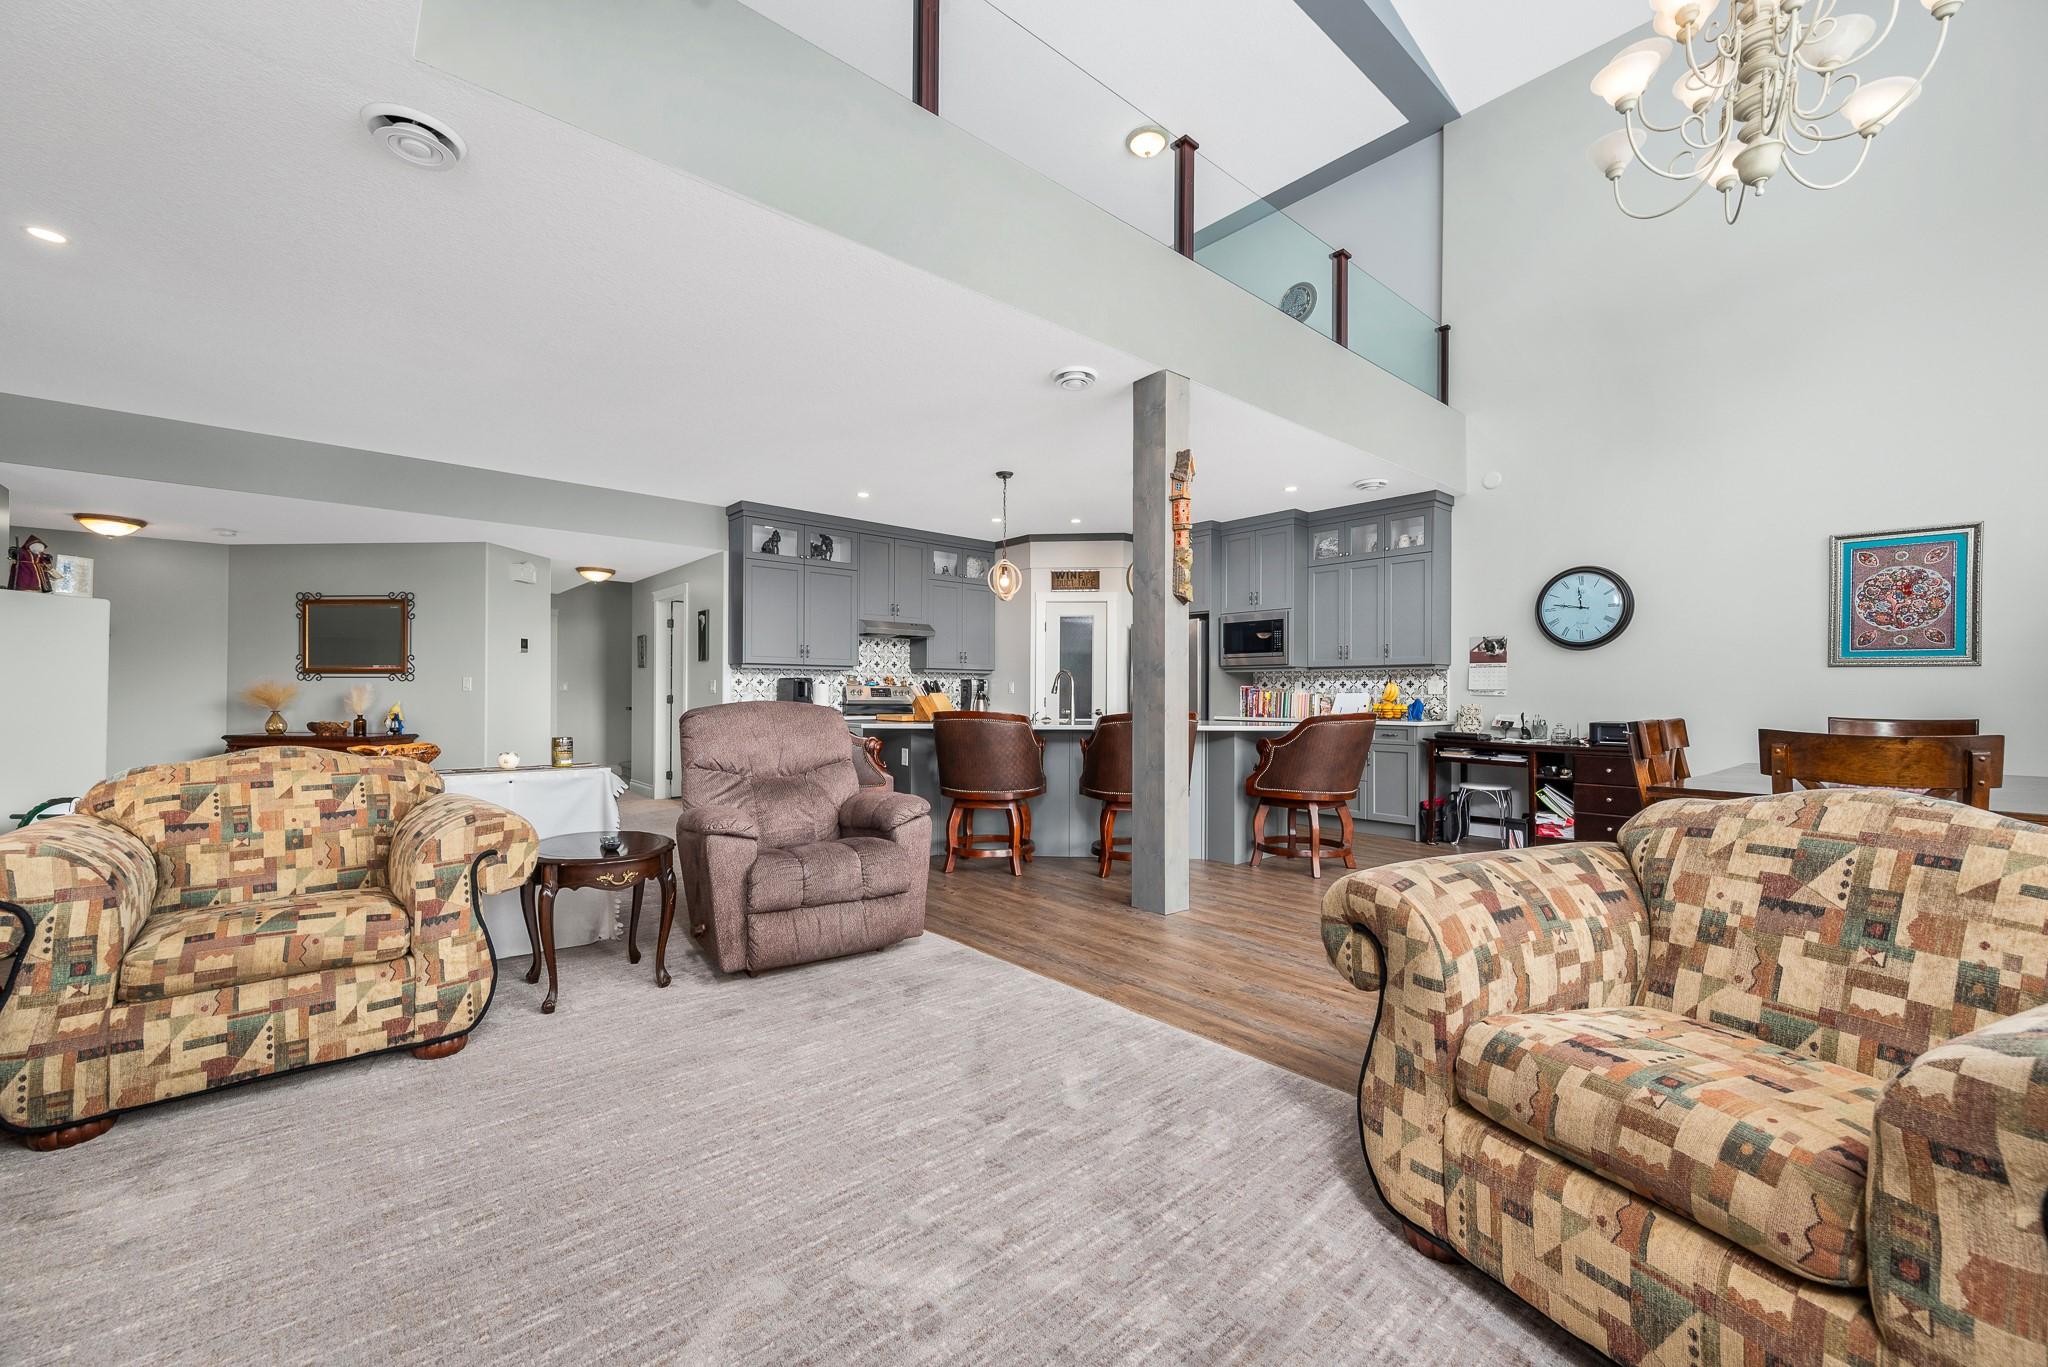
202-3473 Lakeview Place, Enderby, BC - Indoor Photo Showing Living Room
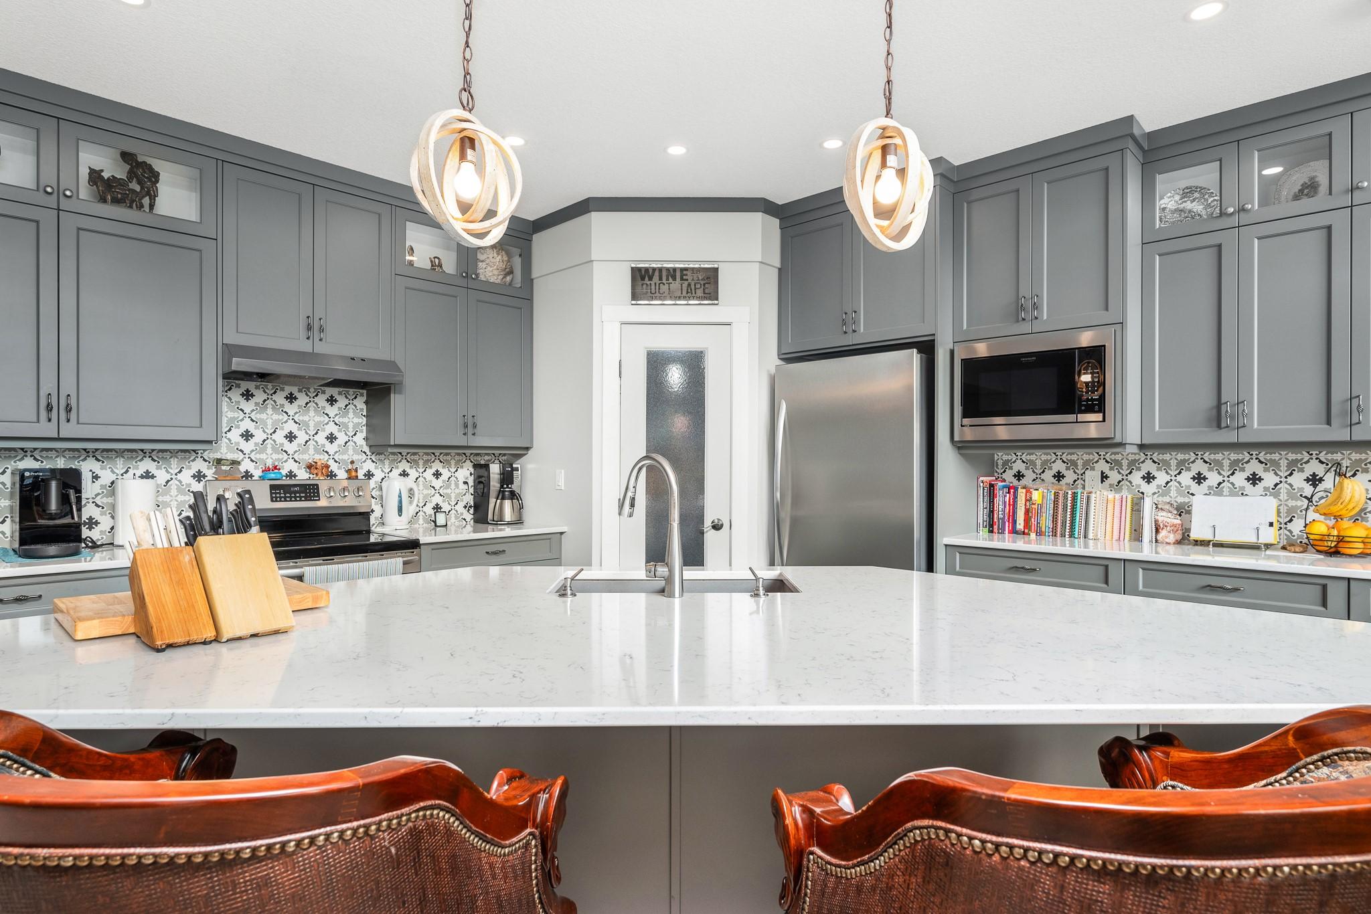
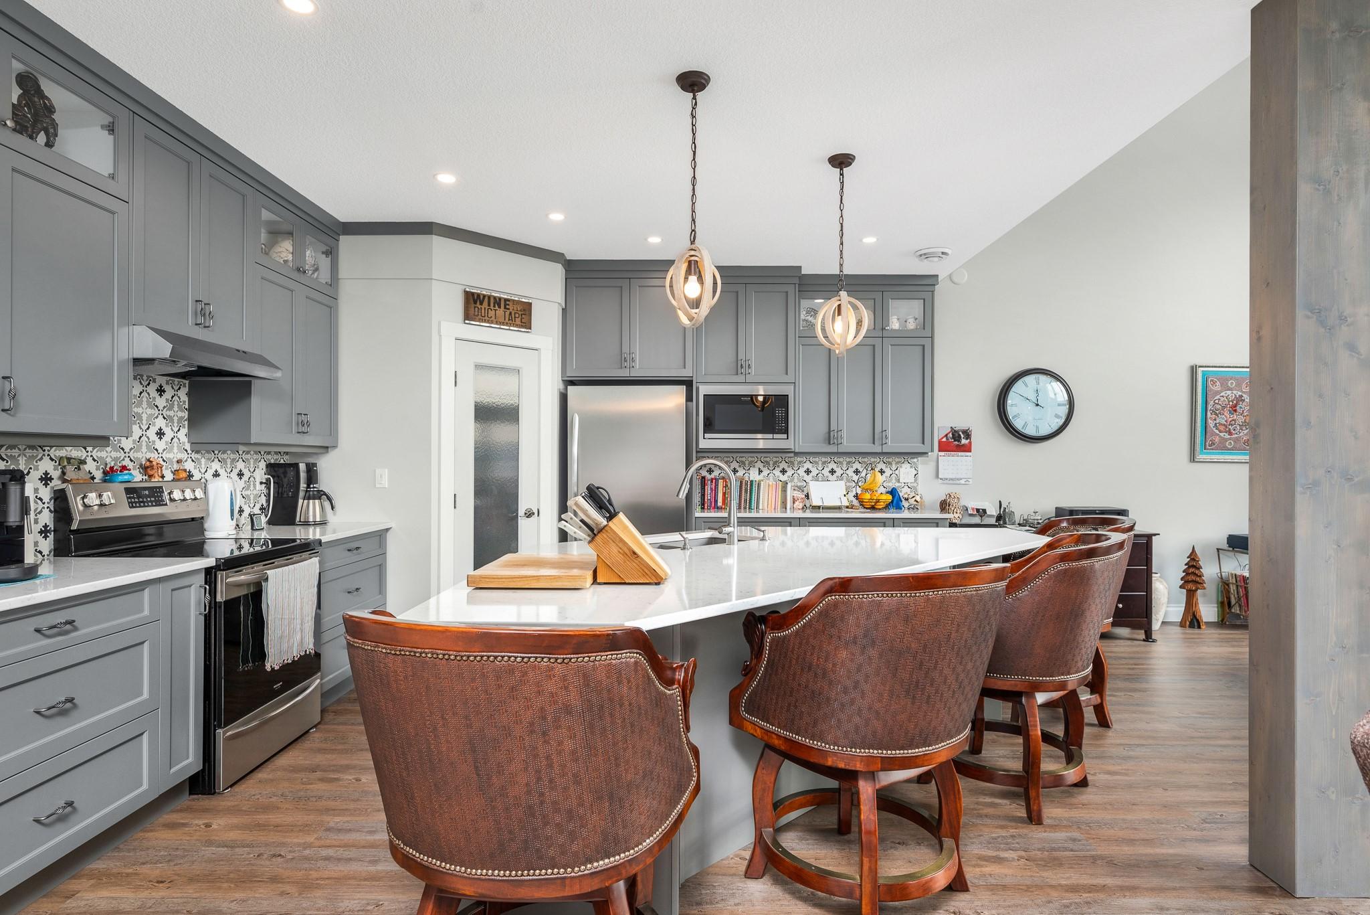
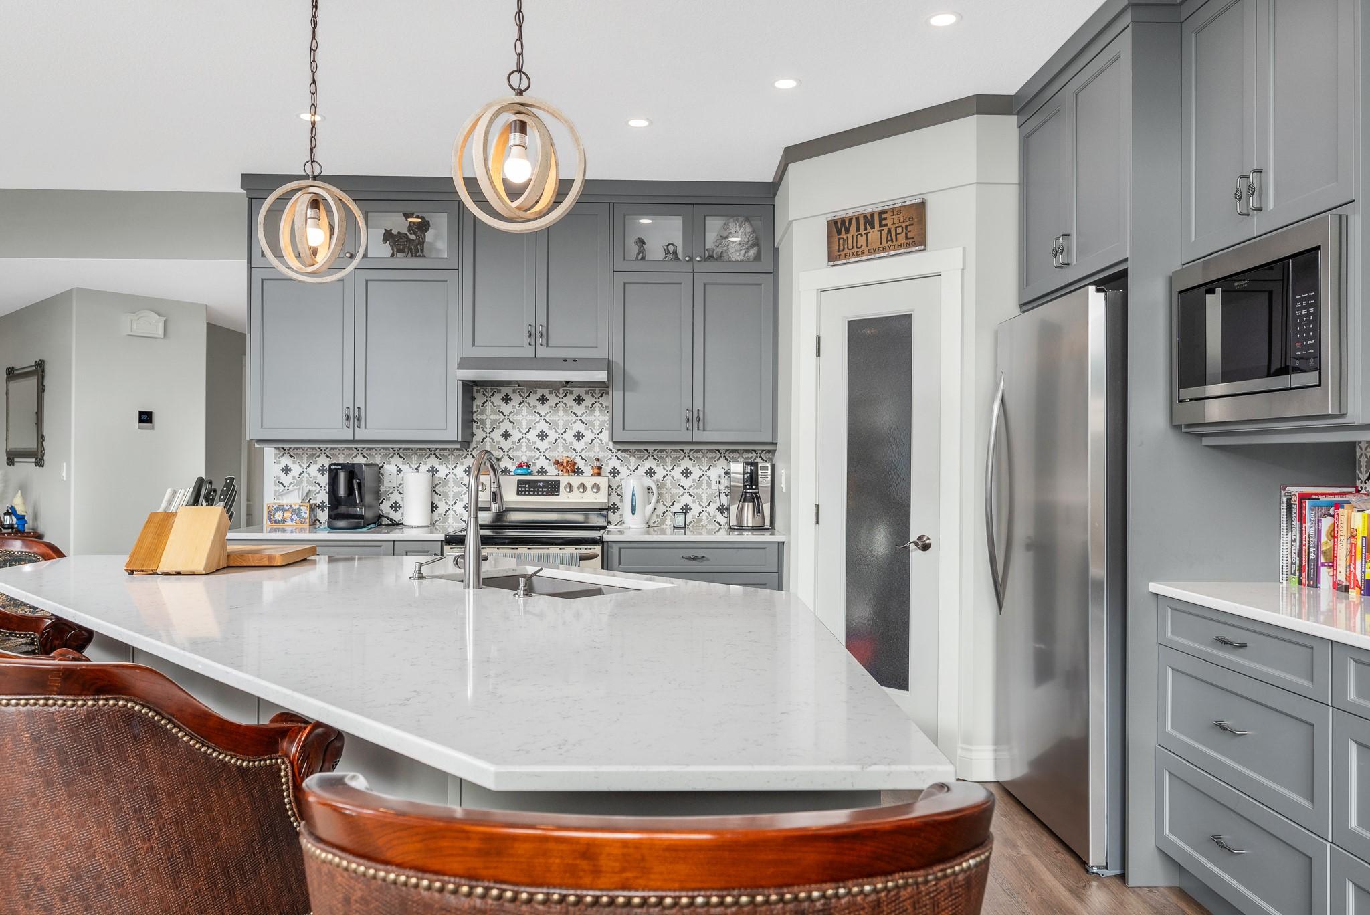
202-3473 Lakeview Place, Enderby, BC - Indoor Photo Showing Kitchen With Upgraded Kitchen
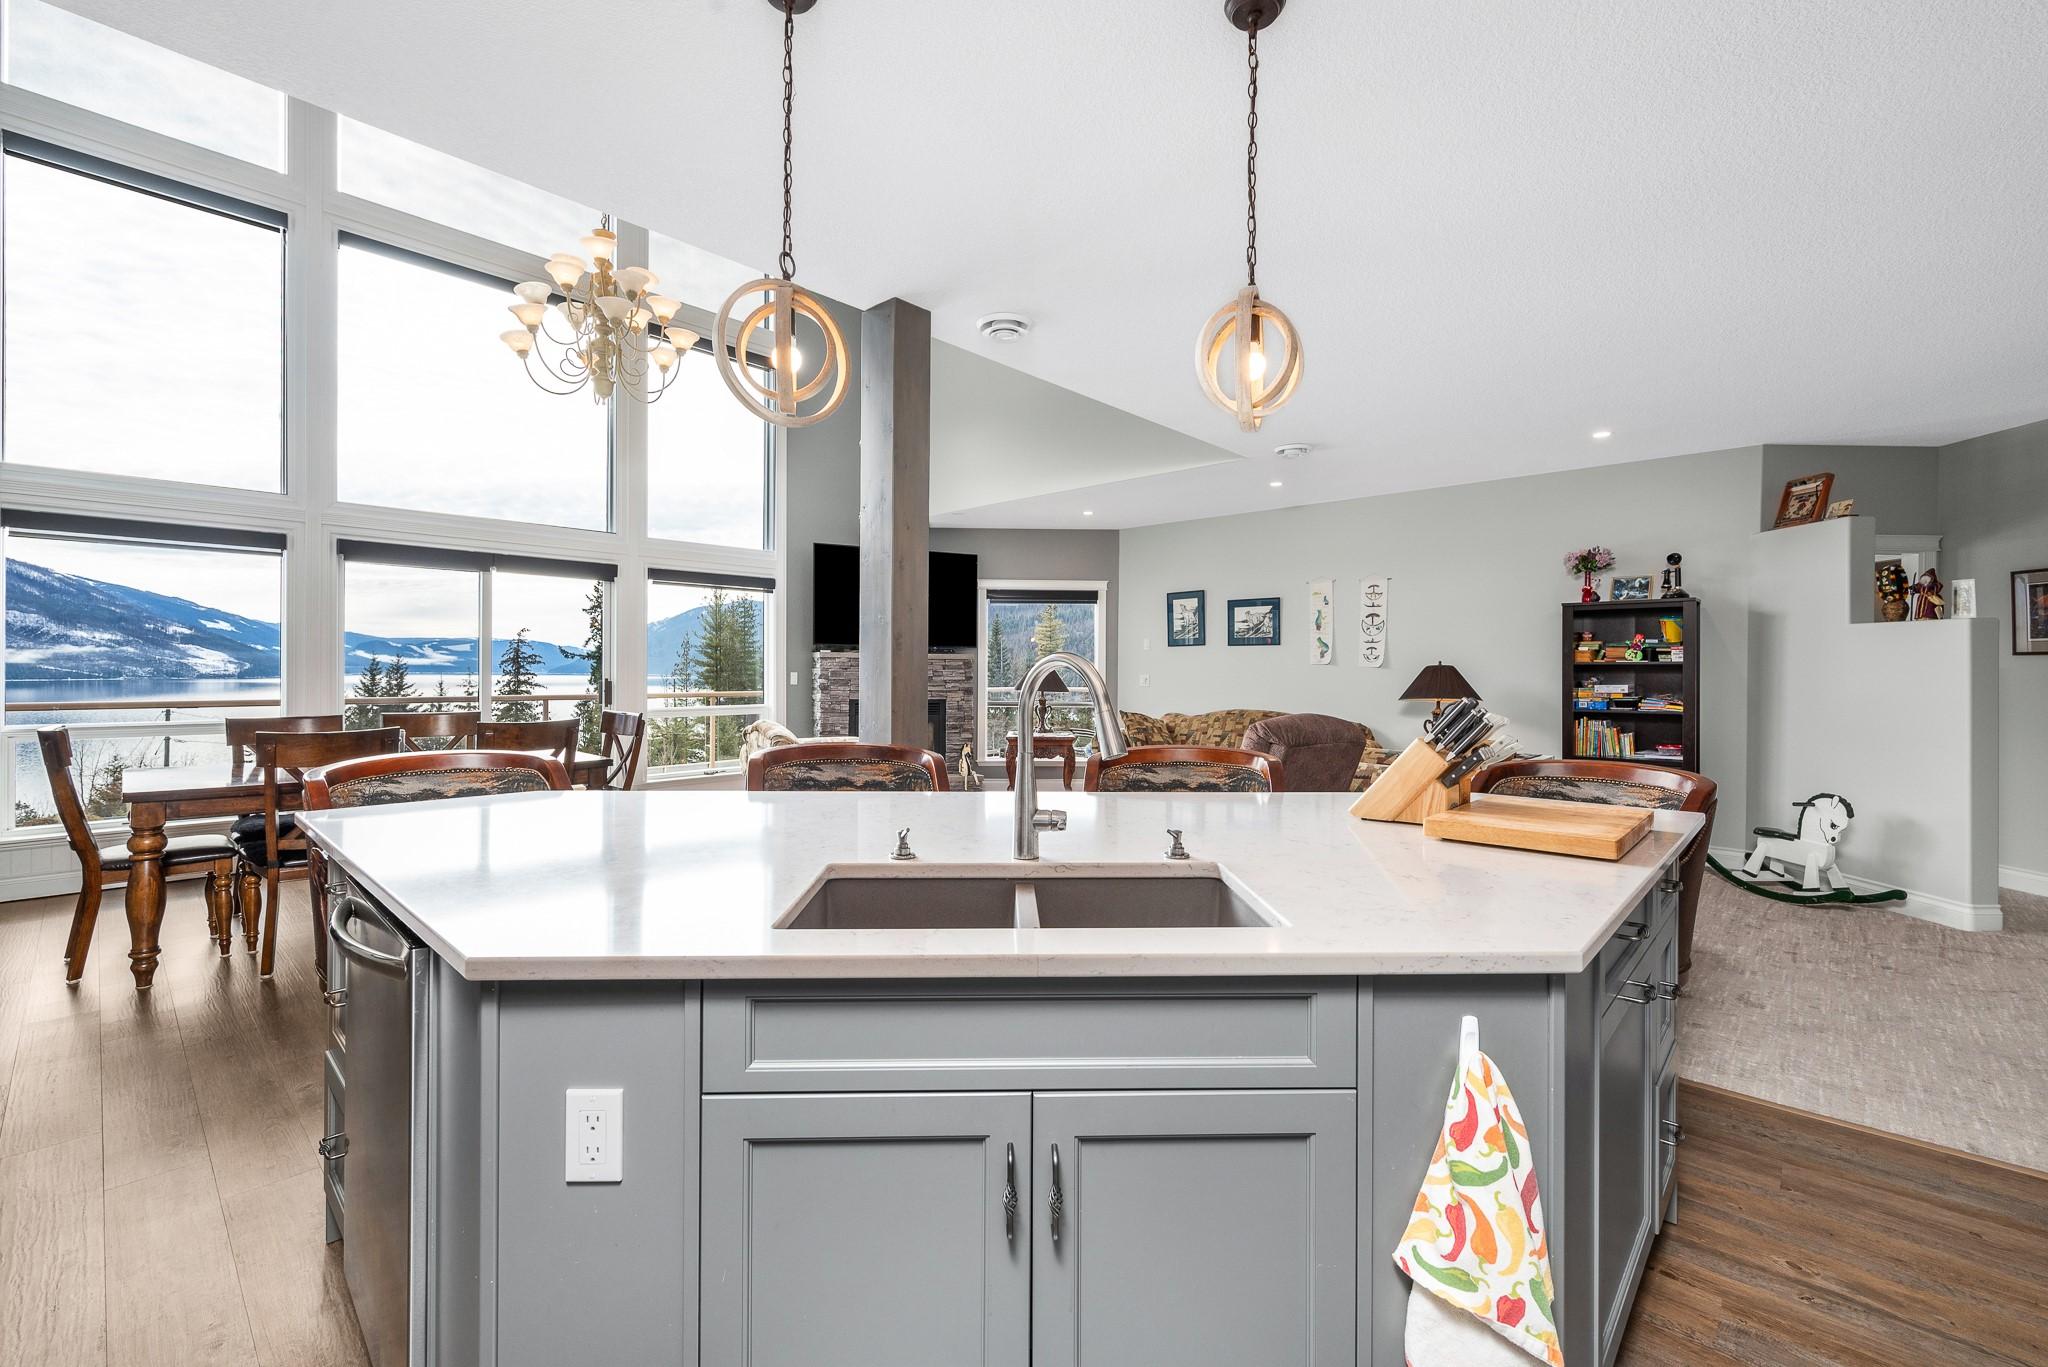
202-3473 Lakeview Place, Enderby, BC - Indoor Photo Showing Kitchen With Double Sink With Upgraded Kitchen
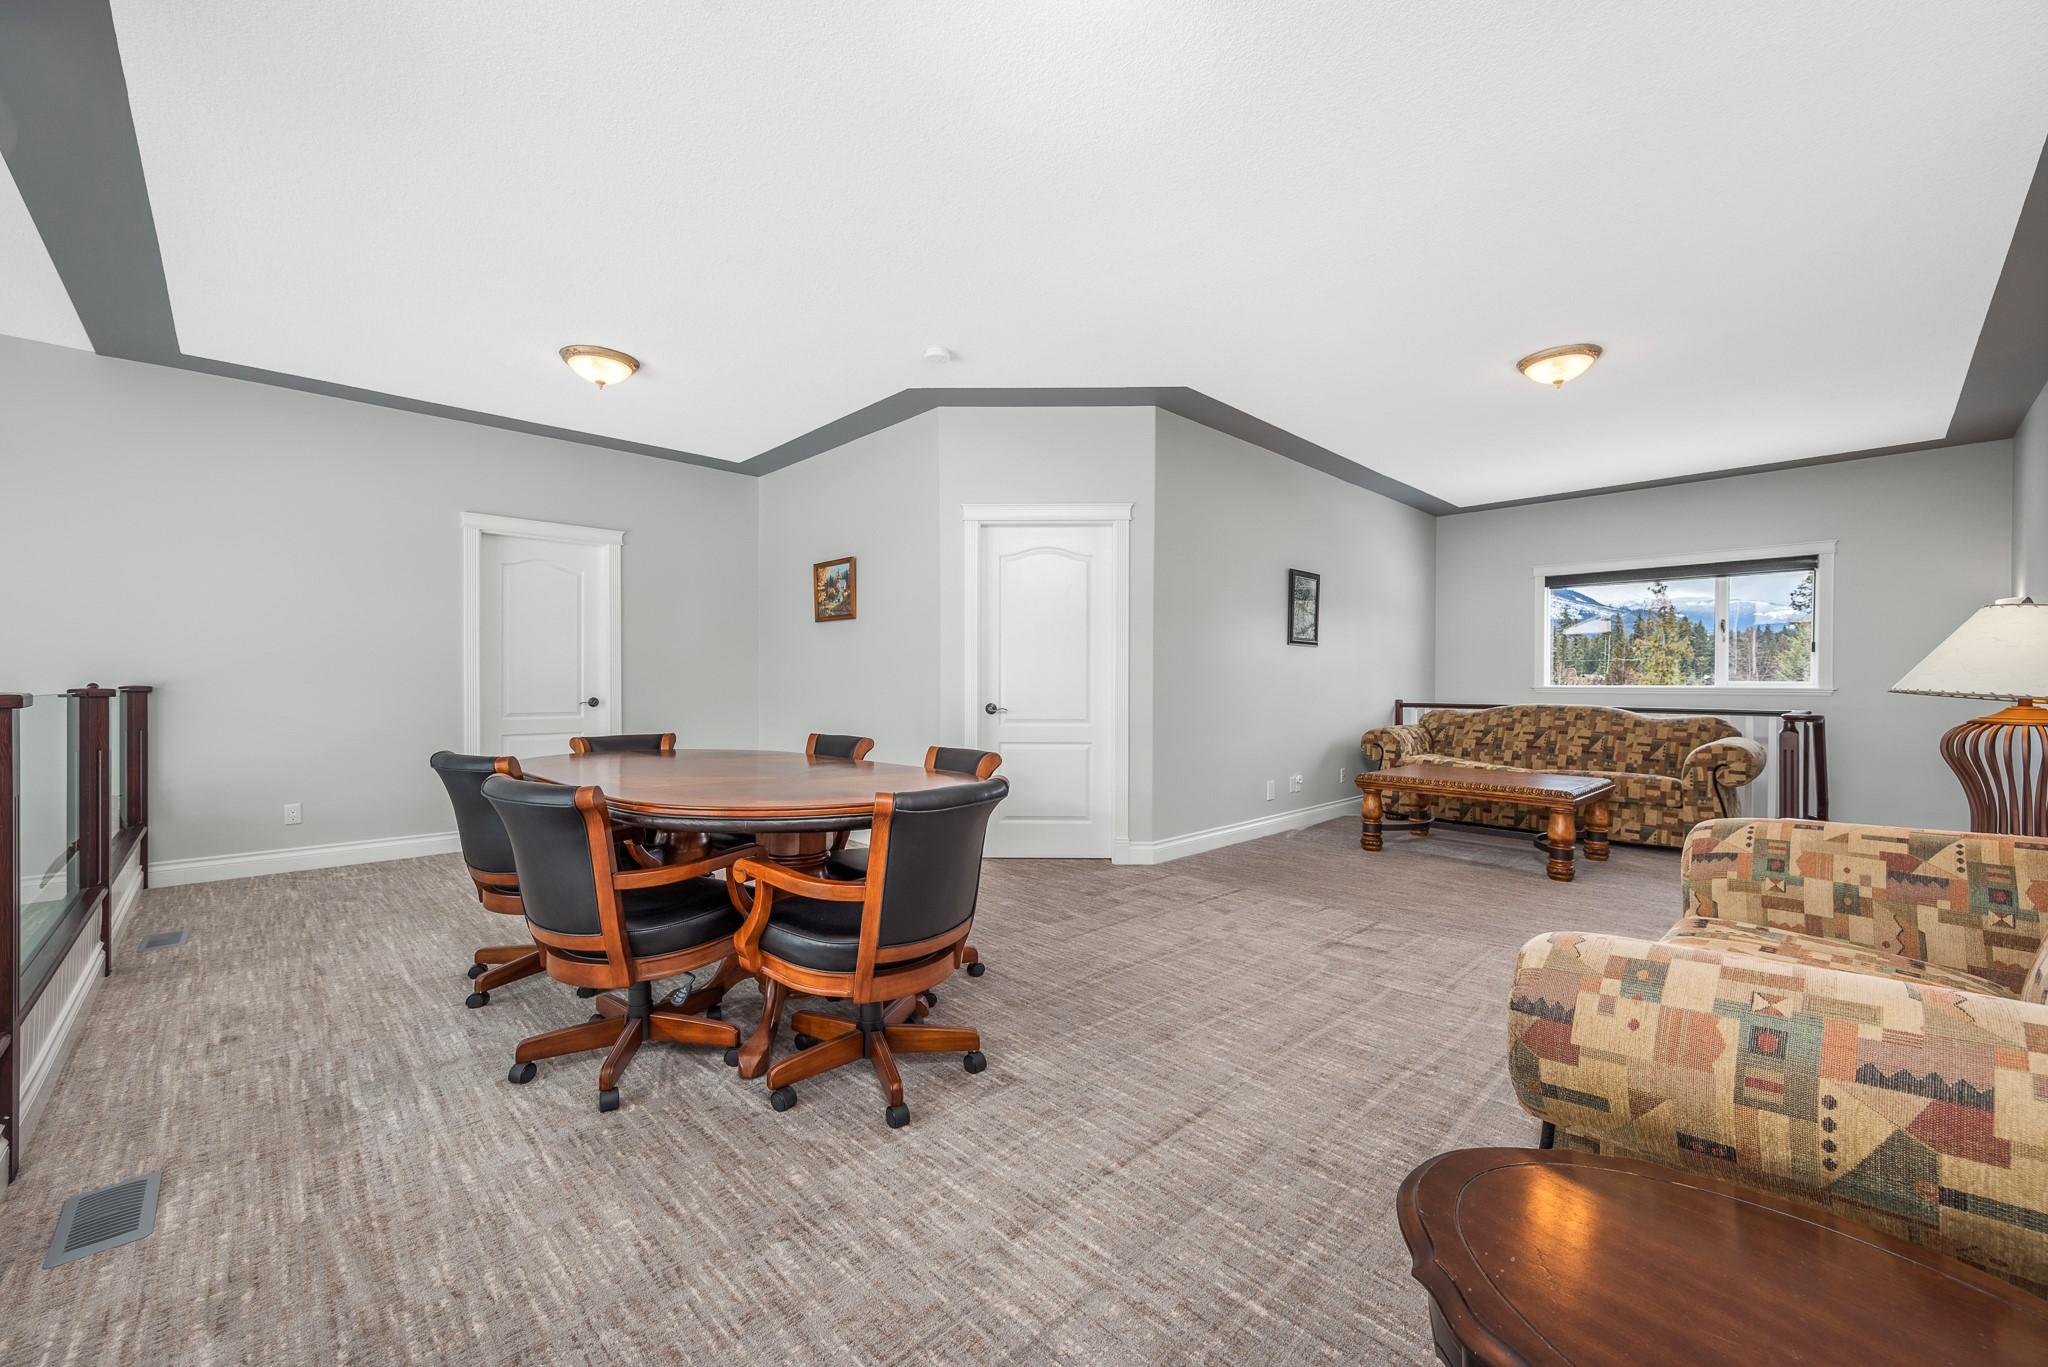
202-3473 Lakeview Place, Enderby, BC - Indoor Photo Showing Other Room
202-3473 Lakeview Place, Enderby, BC - Indoor Photo Showing Living Room With Fireplace
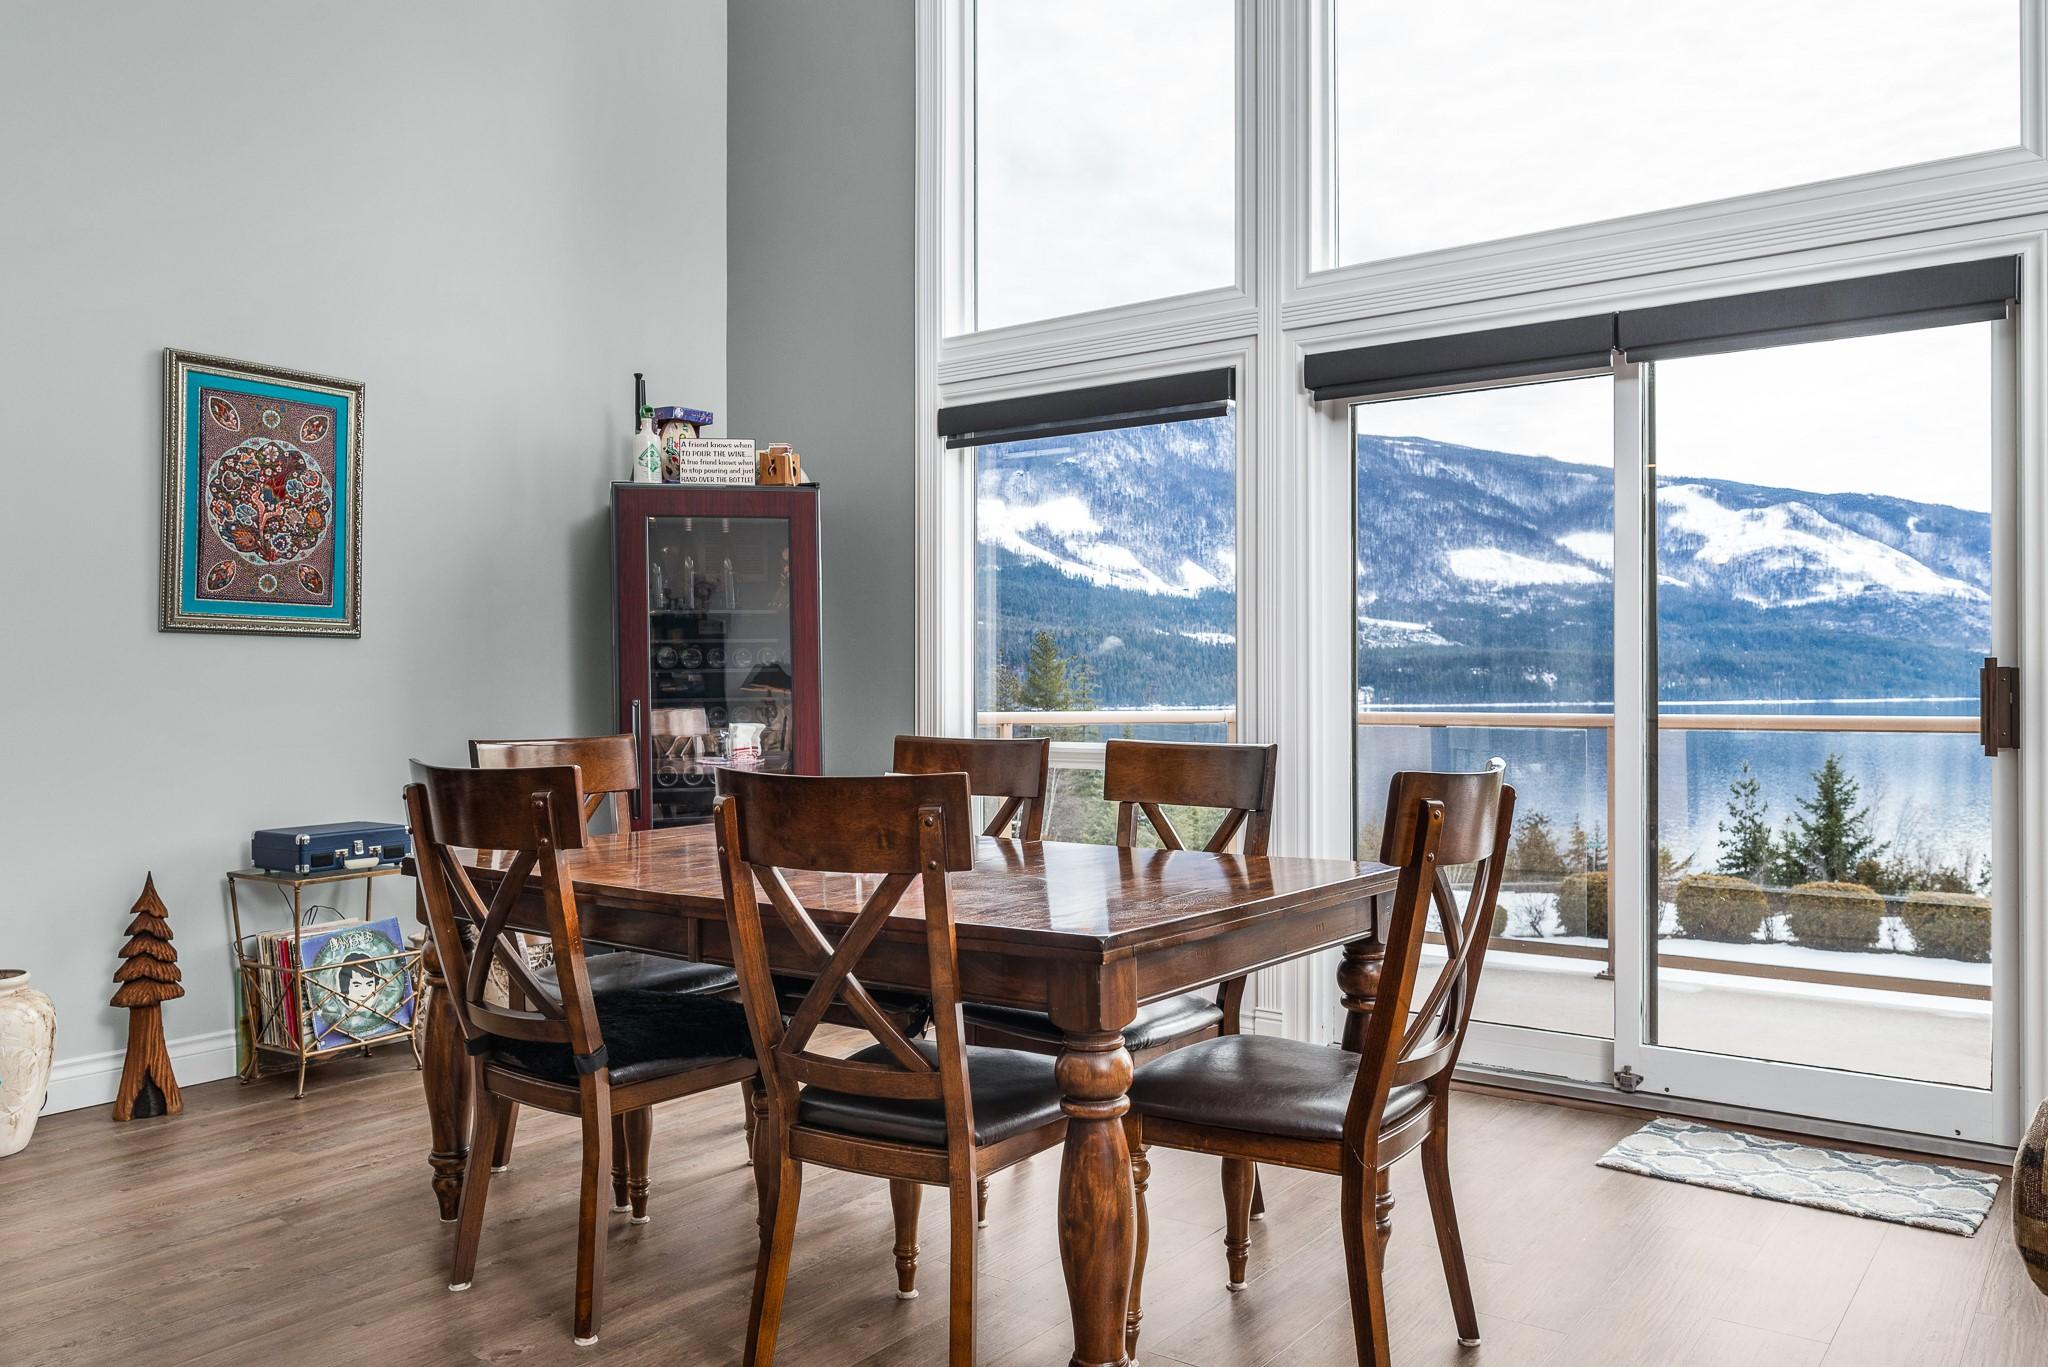
202-3473 Lakeview Place, Enderby, BC - Indoor Photo Showing Dining Room
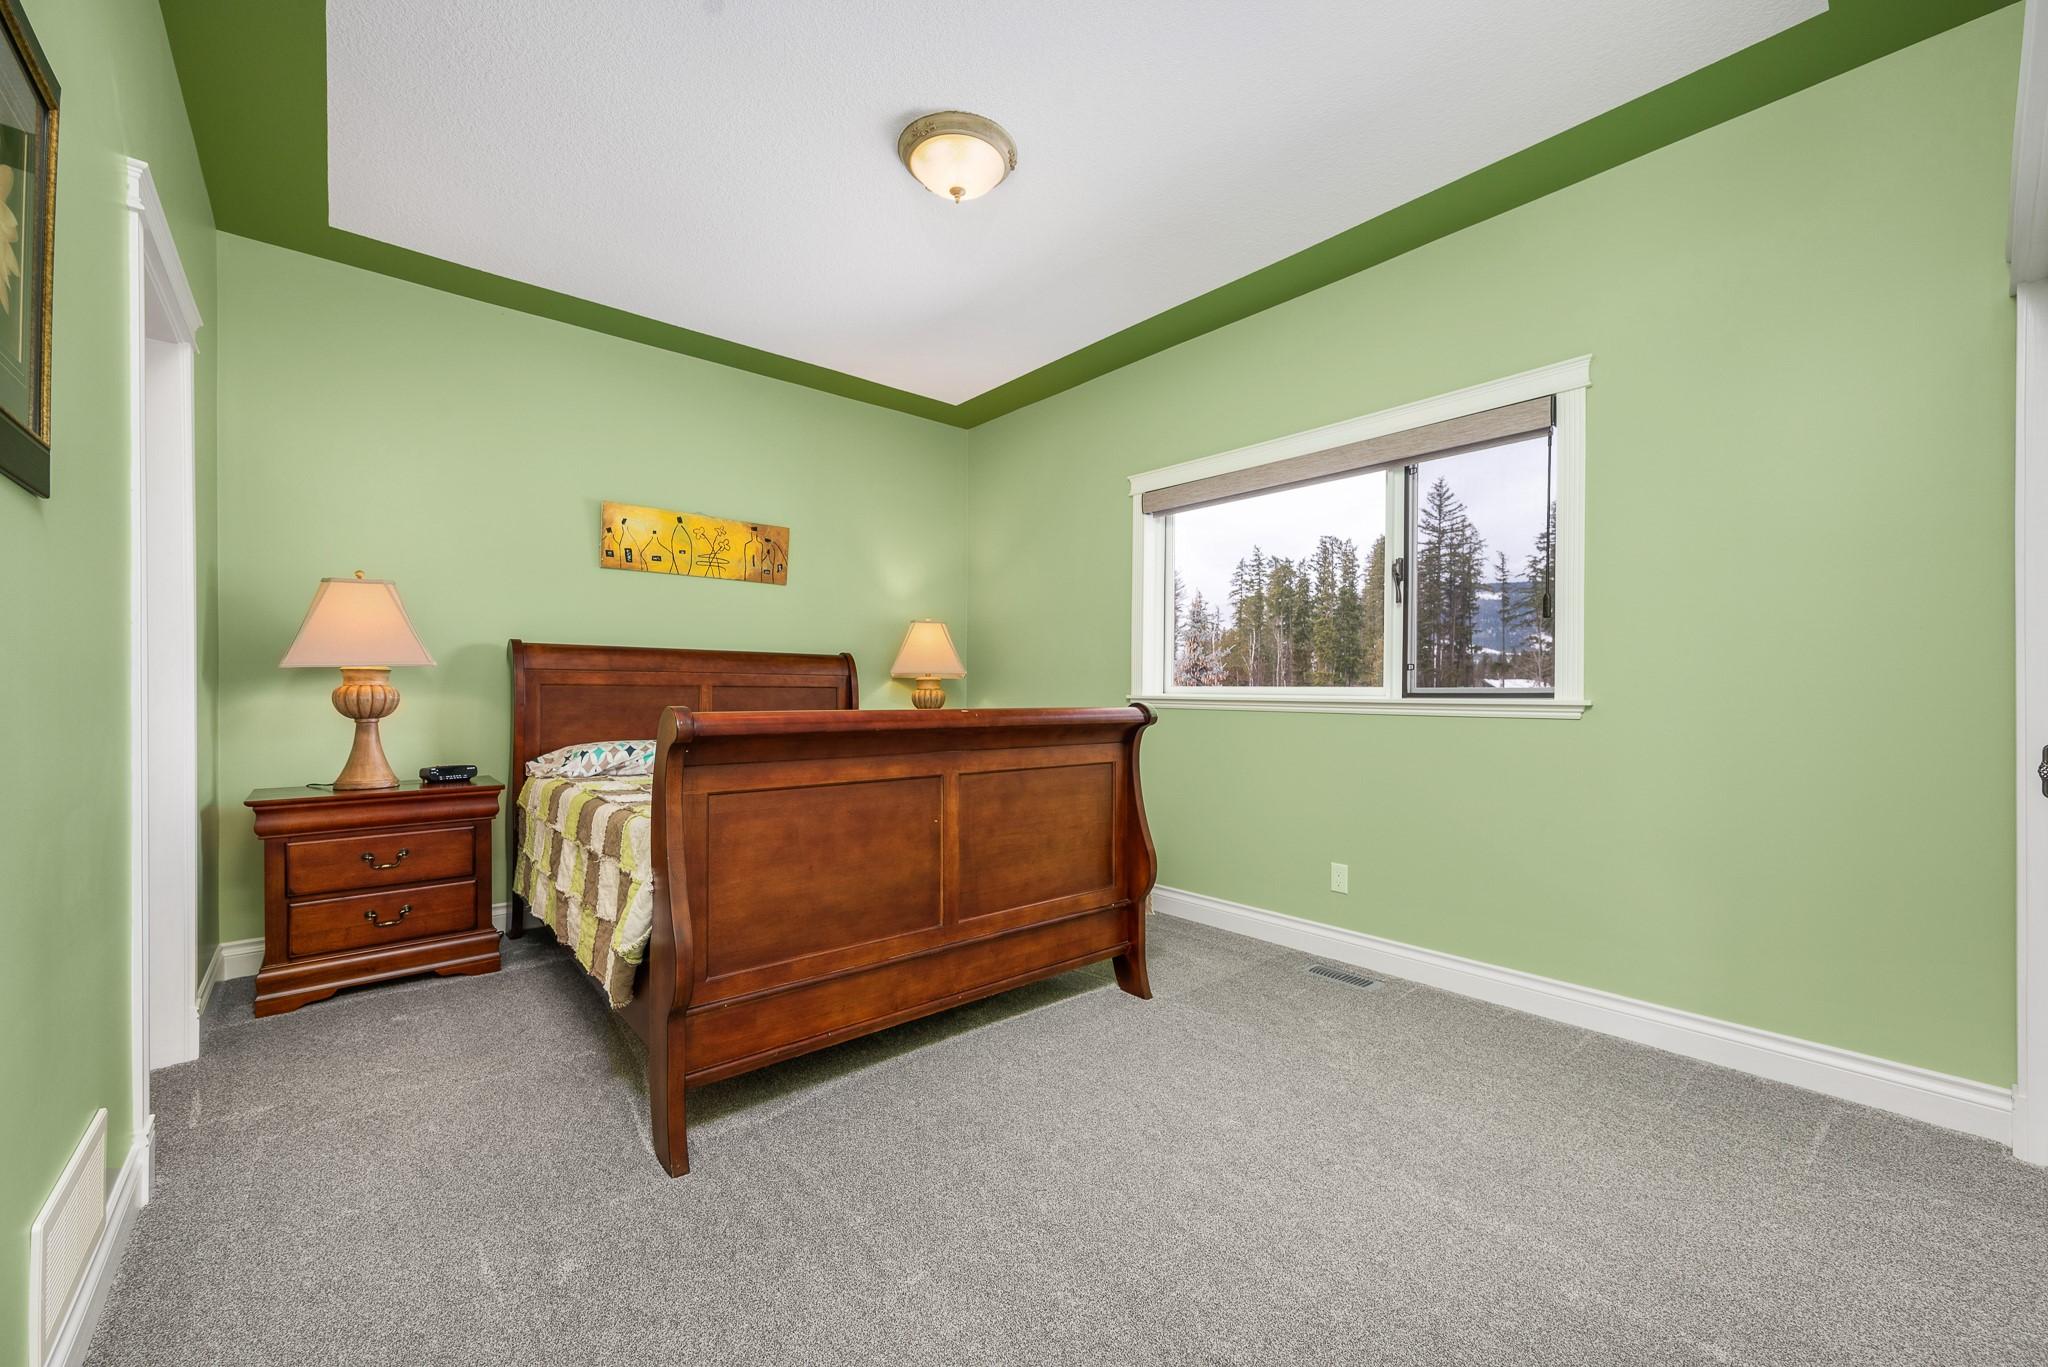
202-3473 Lakeview Place, Enderby, BC - Indoor Photo Showing Bedroom
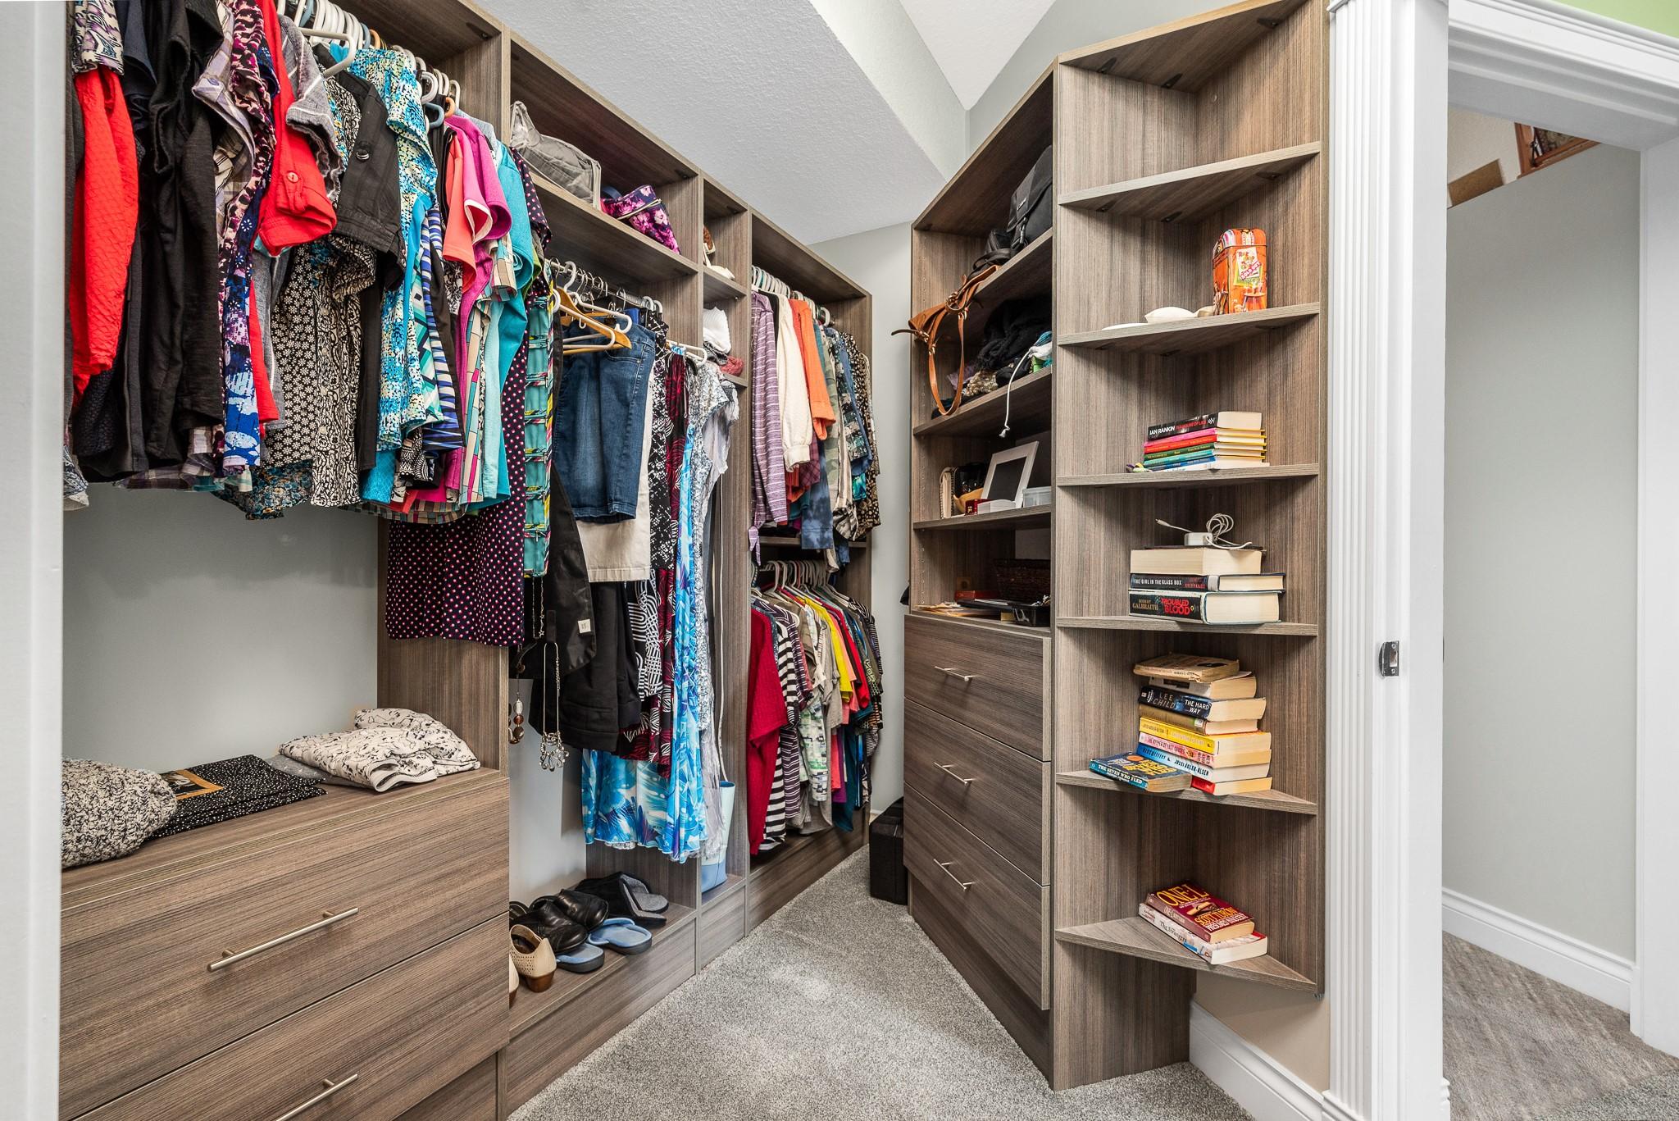
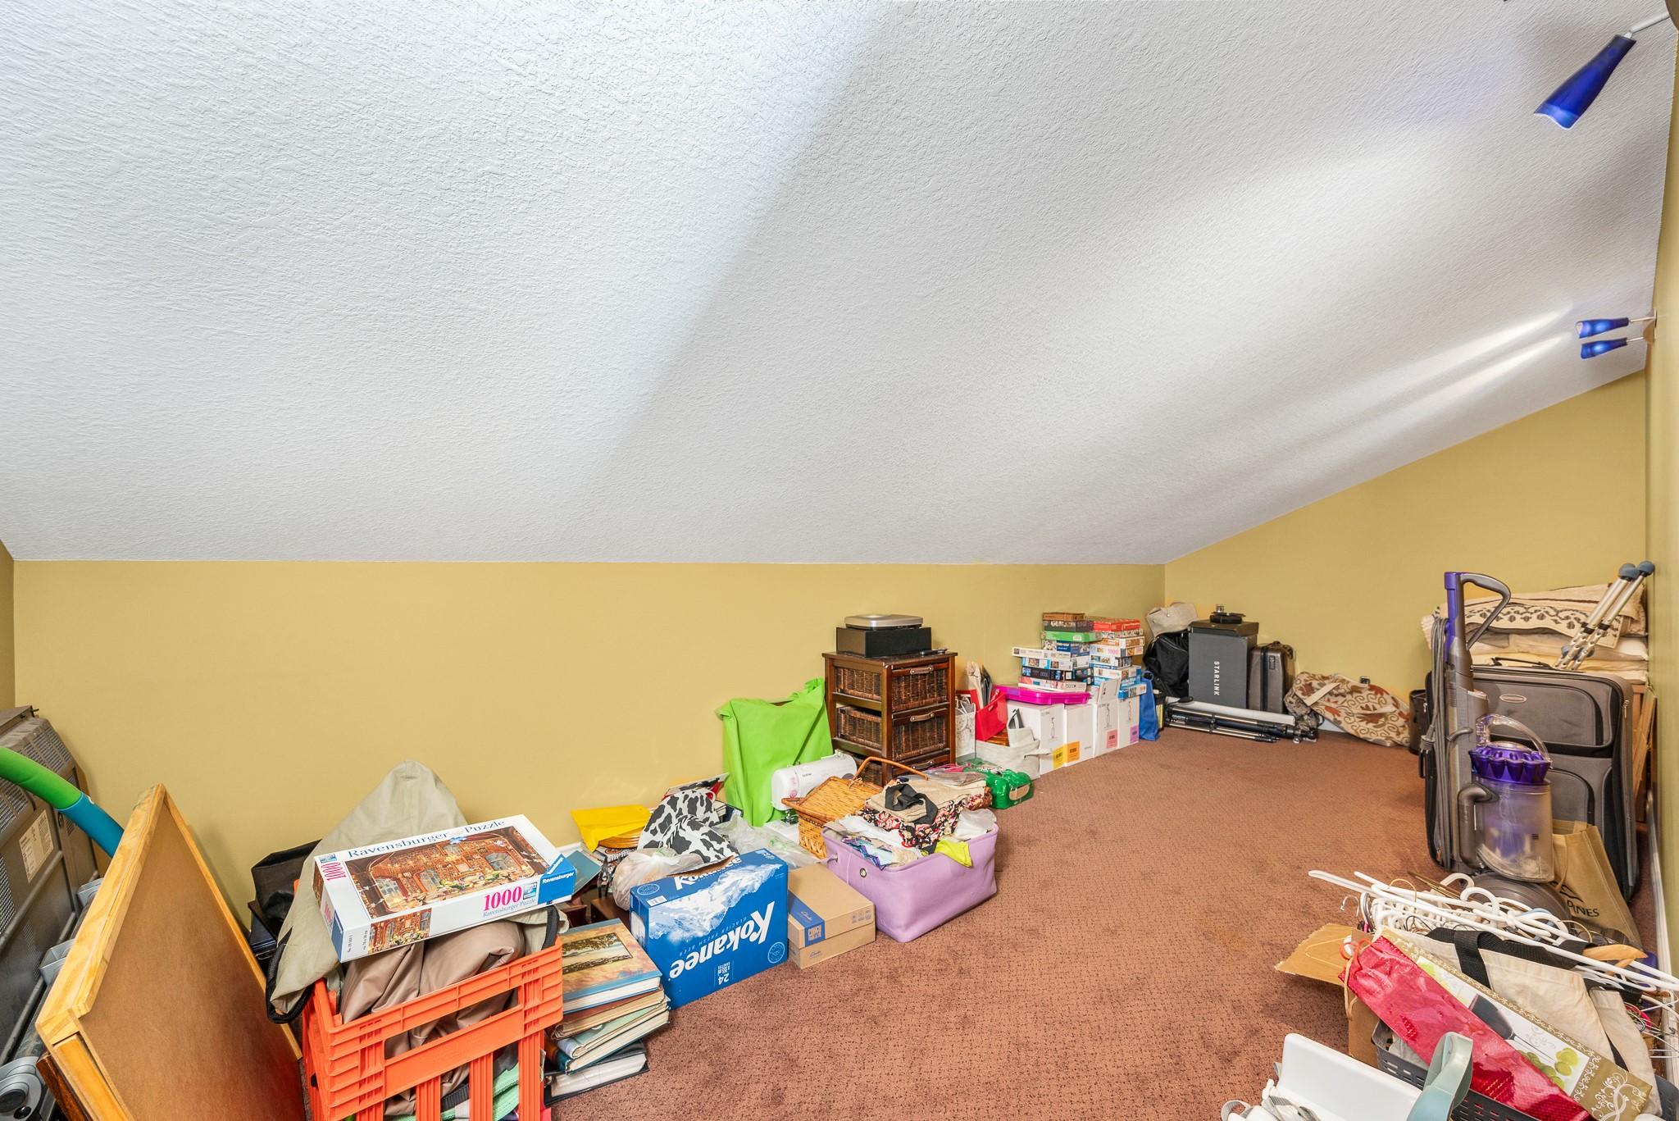
202-3473 Lakeview Place, Enderby, BC - Indoor With Storage
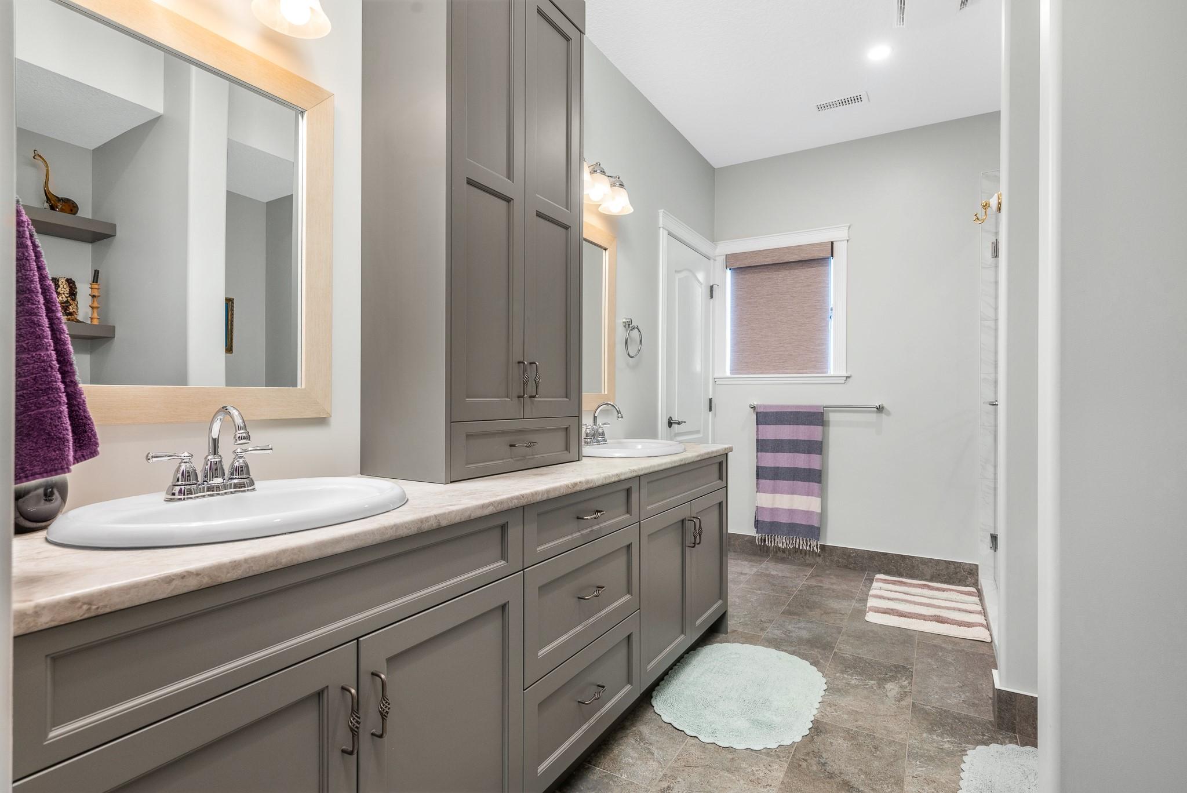
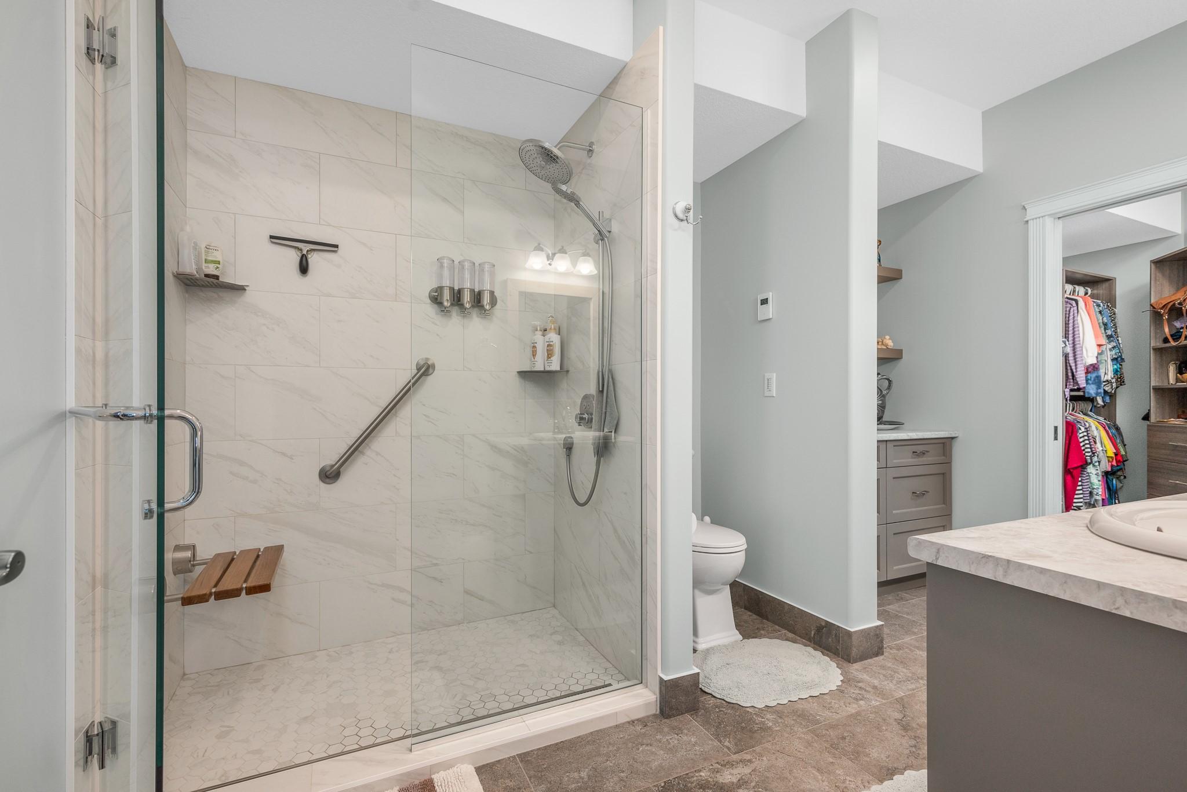
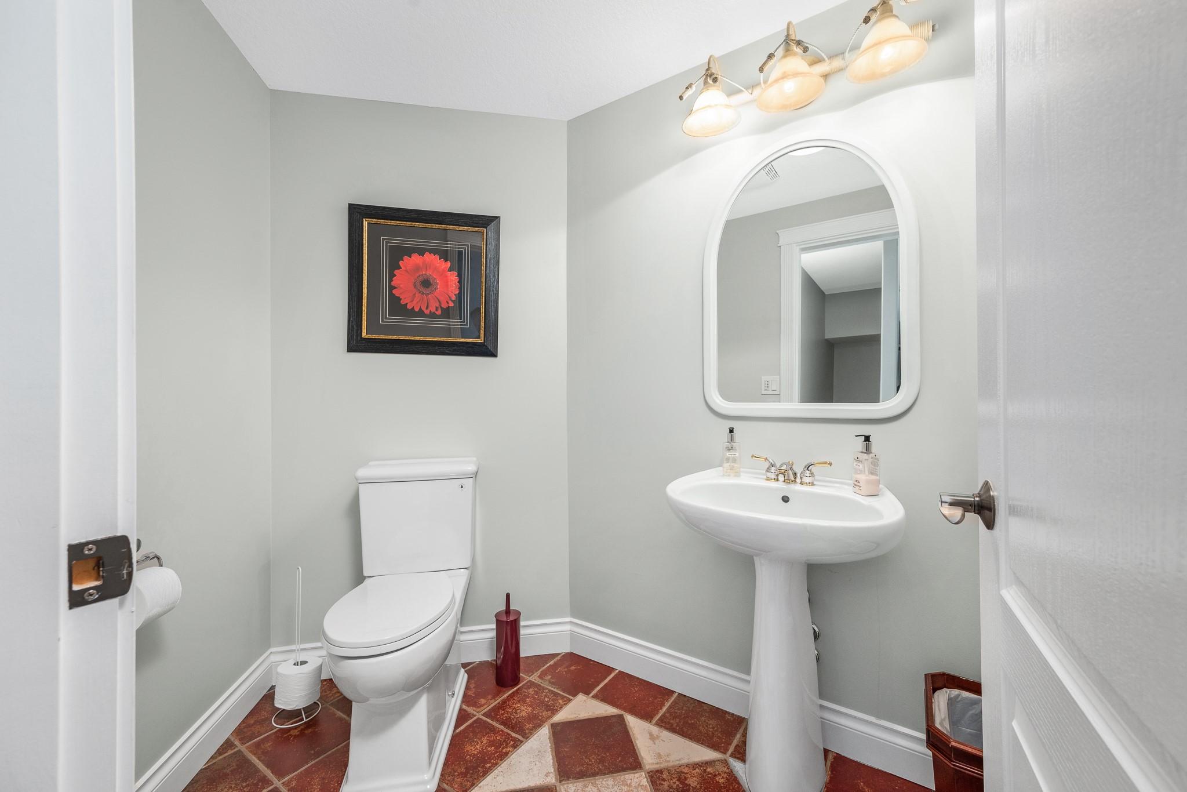
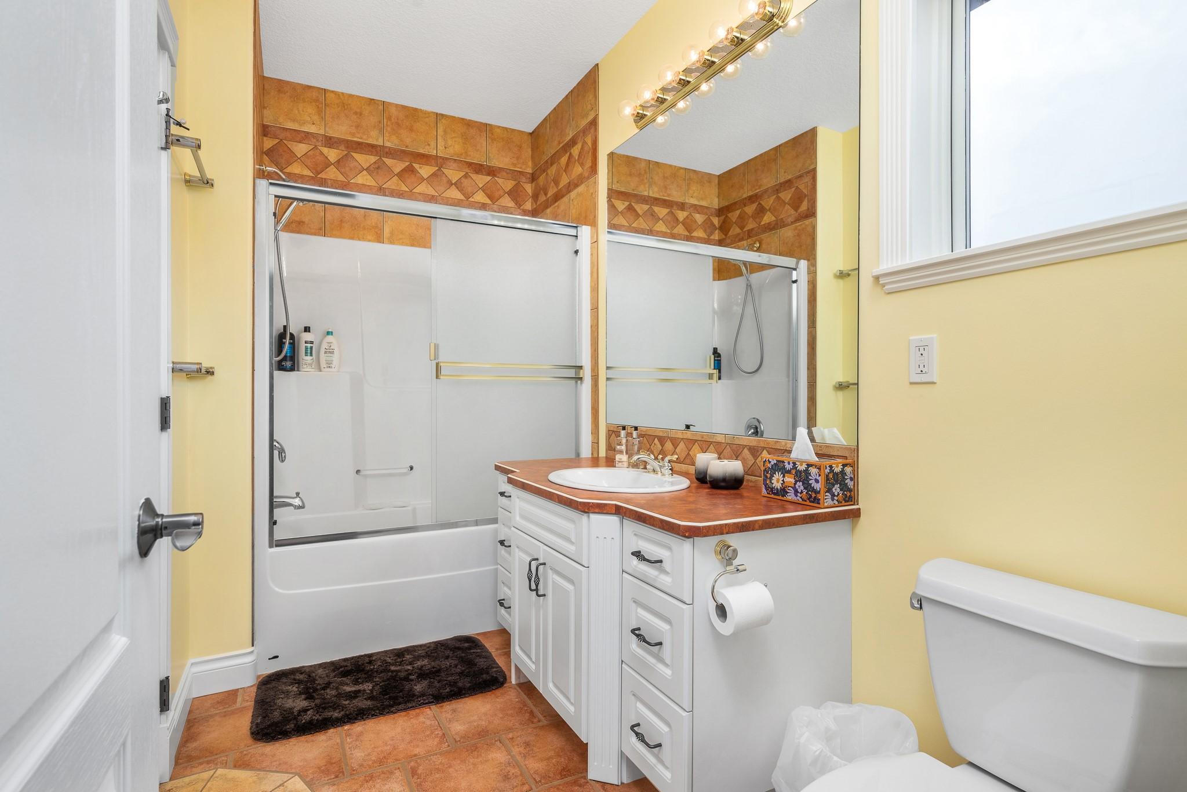
202-3473 Lakeview Place, Enderby, BC - Indoor Photo Showing Bathroom
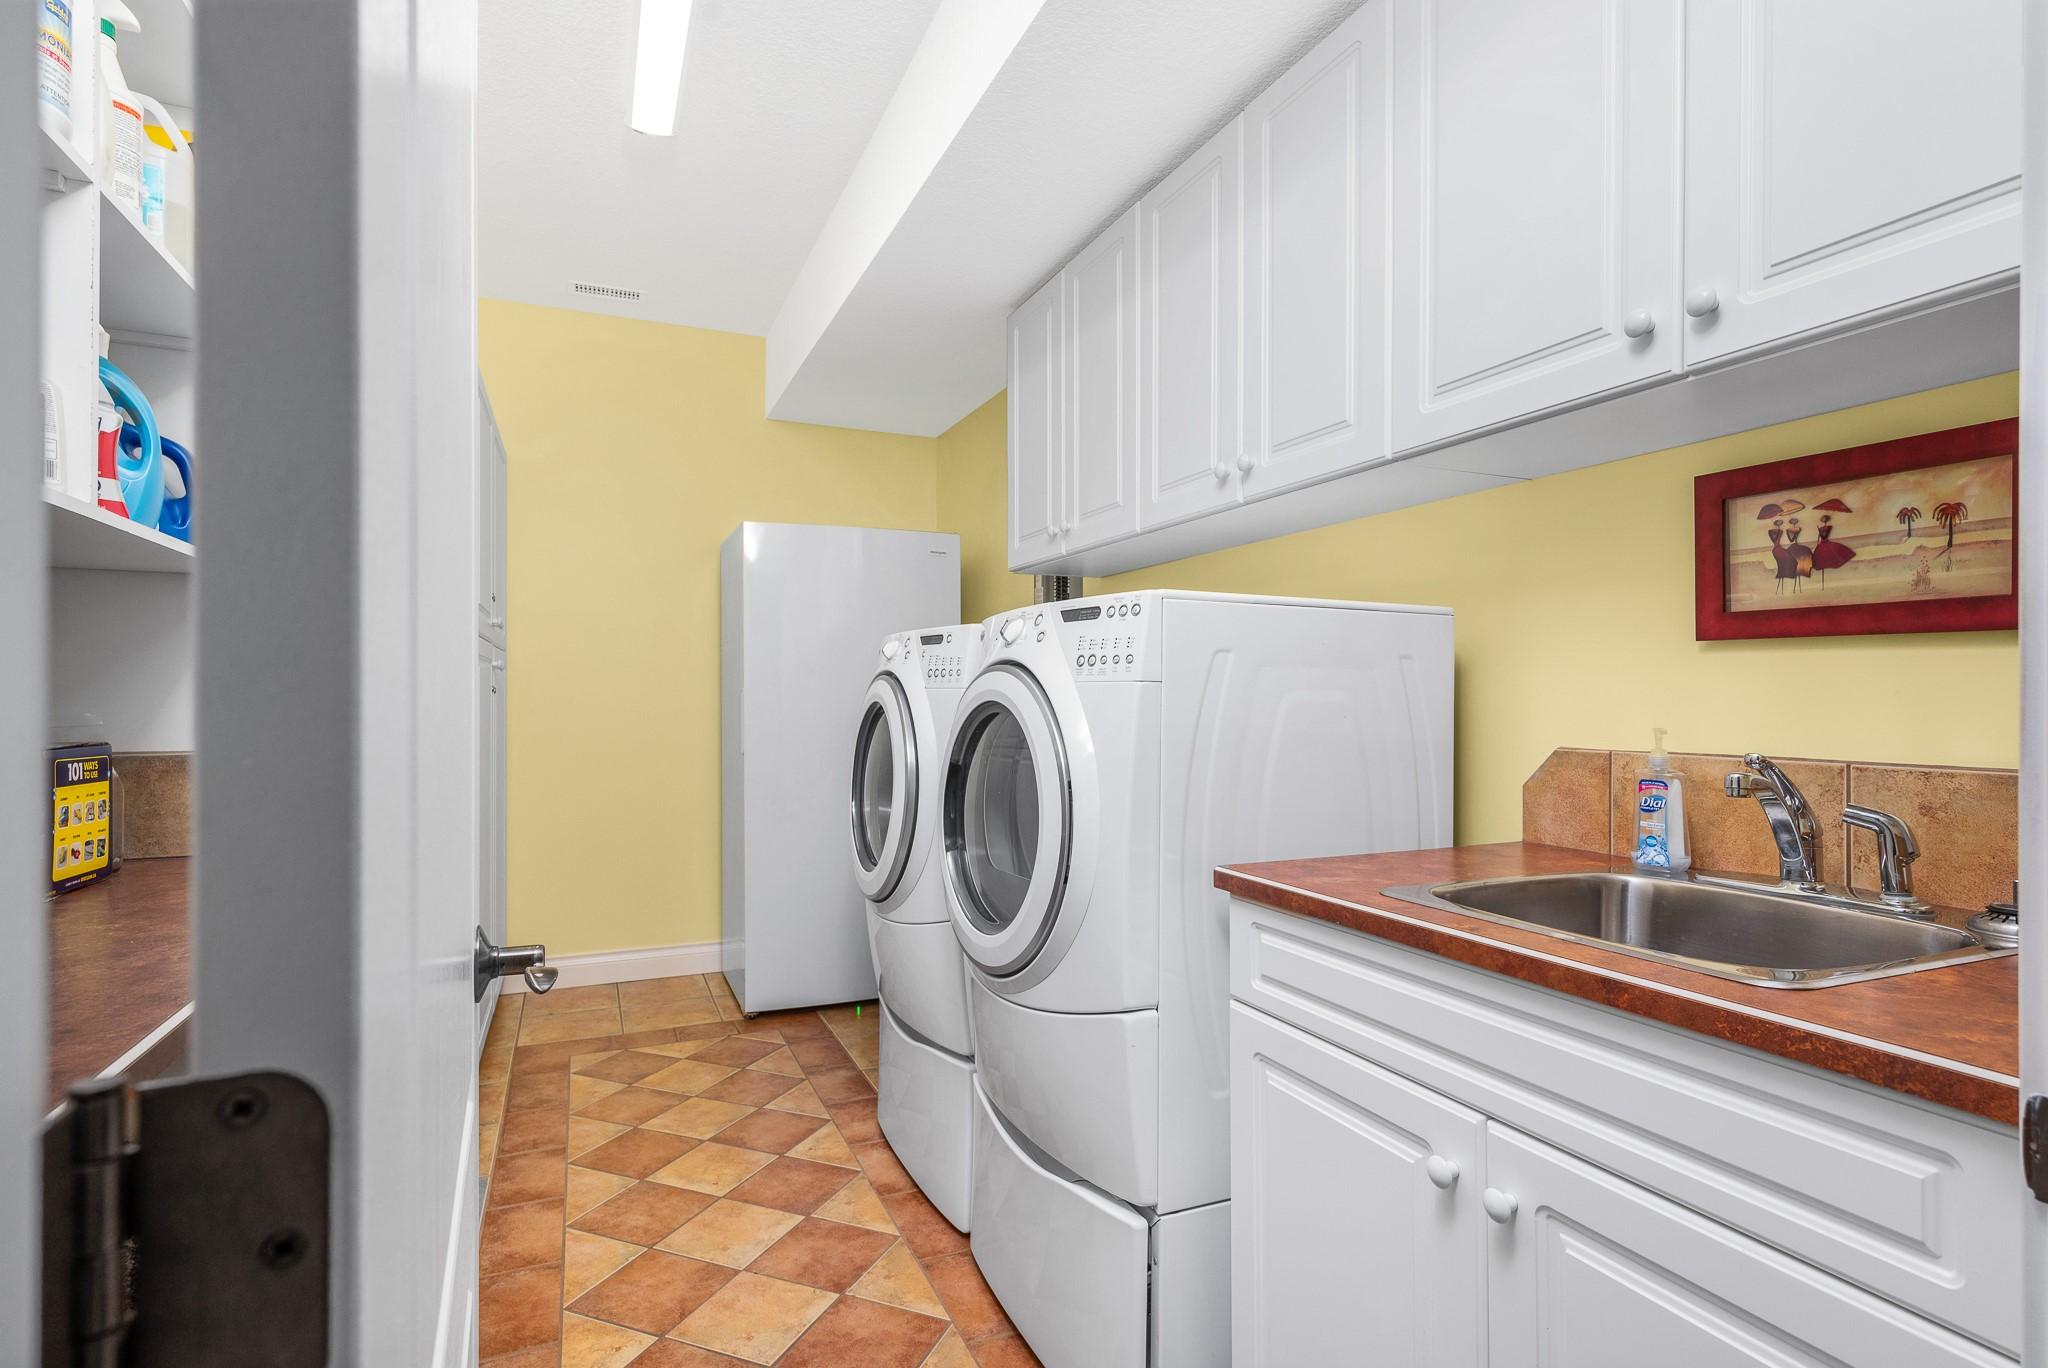
202-3473 Lakeview Place, Enderby, BC - Indoor Photo Showing Laundry Room
202-3473 Lakeview Place, Enderby, BC - Indoor Photo Showing Other Room
202-3473 Lakeview Place, Enderby, BC - Indoor Photo Showing Bathroom
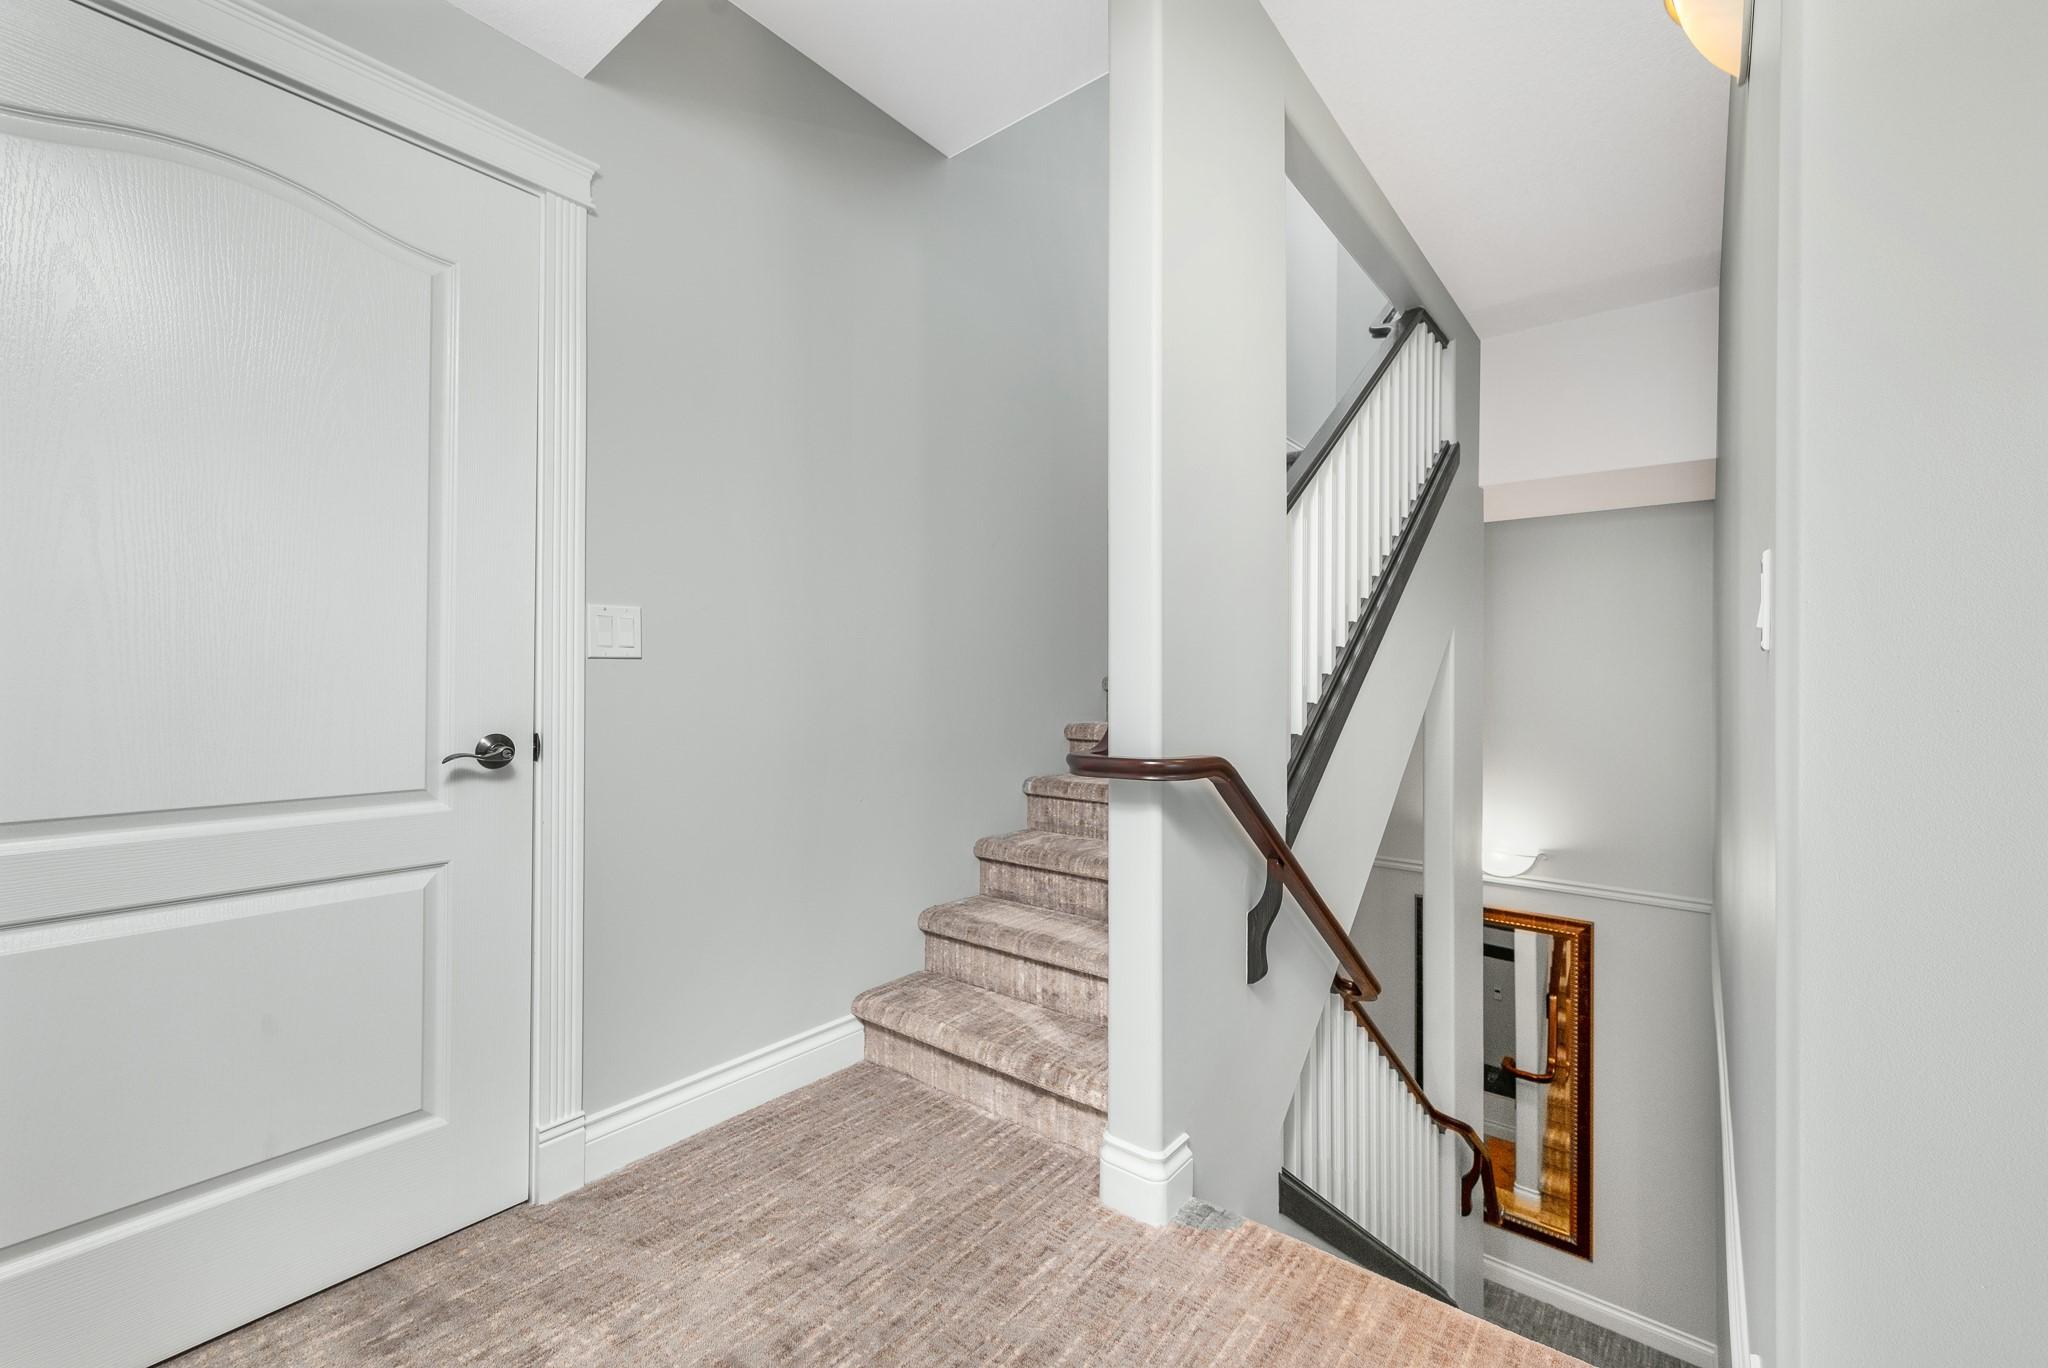
202-3473 Lakeview Place, Enderby, BC - Indoor Photo Showing Other Room
202-3473 Lakeview Place, Enderby, BC - Indoor
202-3473 Lakeview Place, Enderby, BC - Indoor Photo Showing Bedroom
202-3473 Lakeview Place, Enderby, BC - Indoor Photo Showing Bathroom
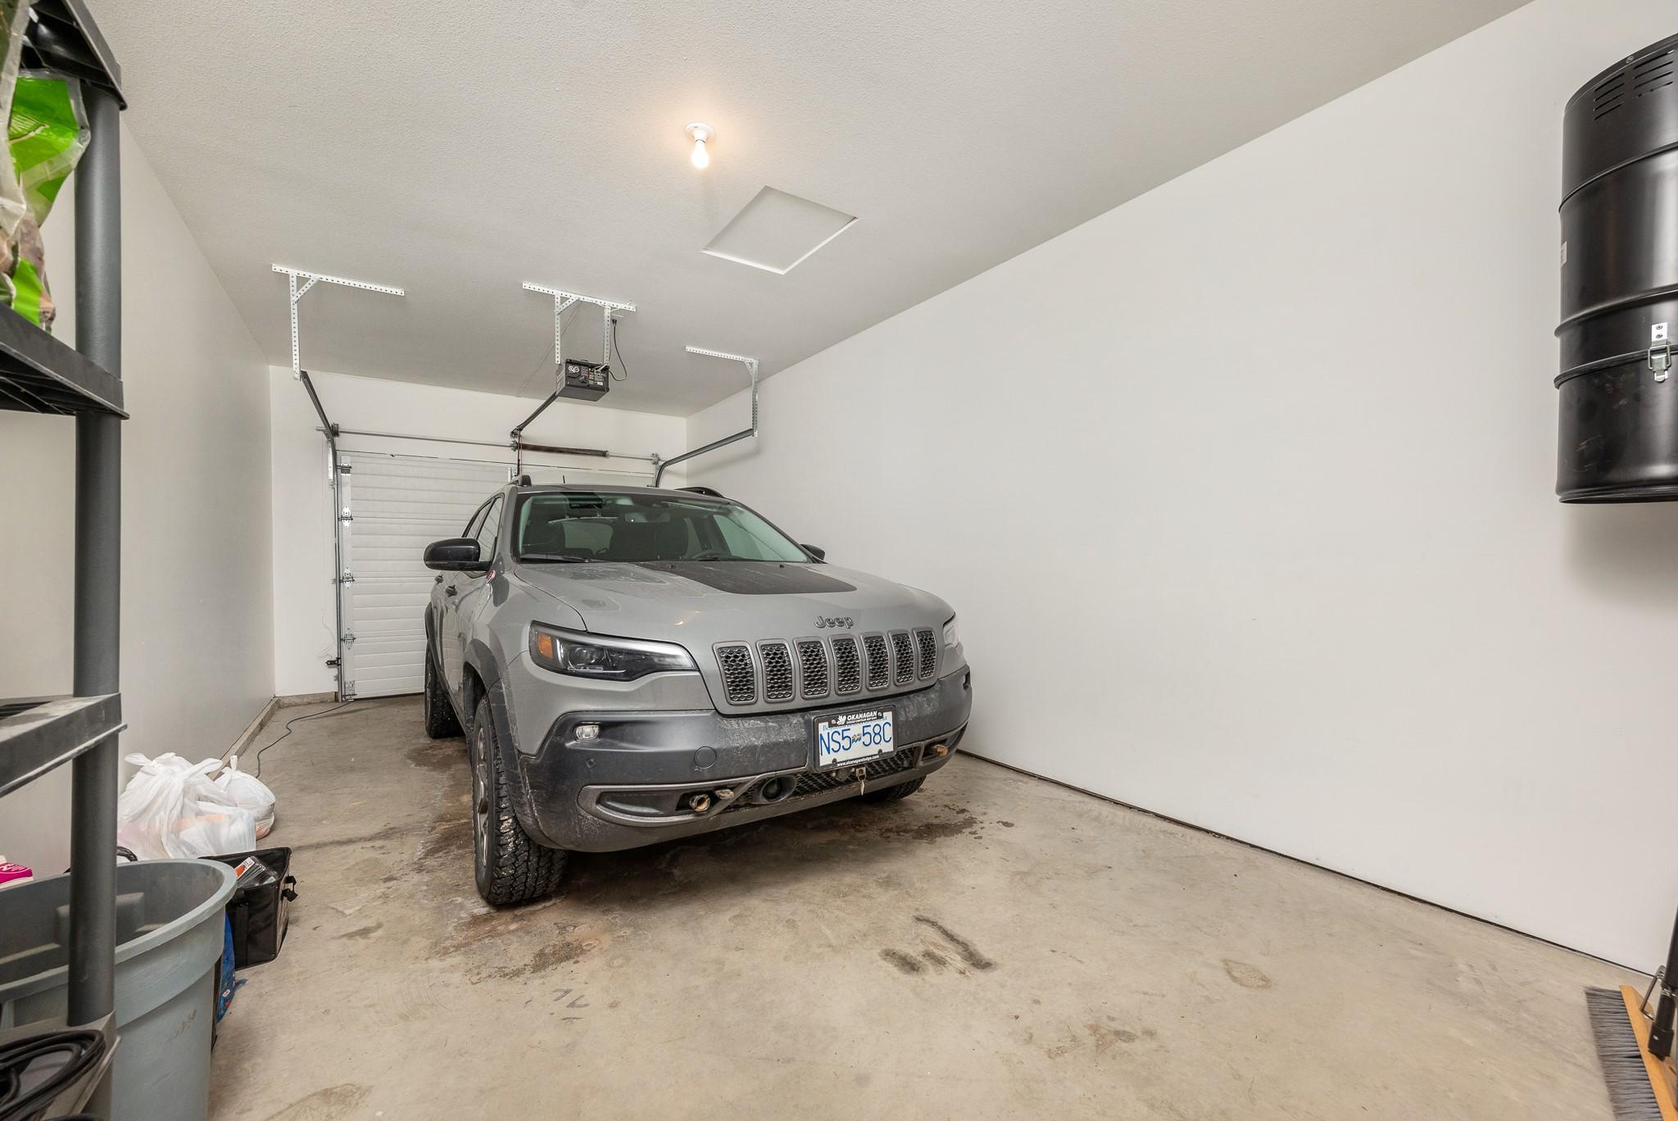
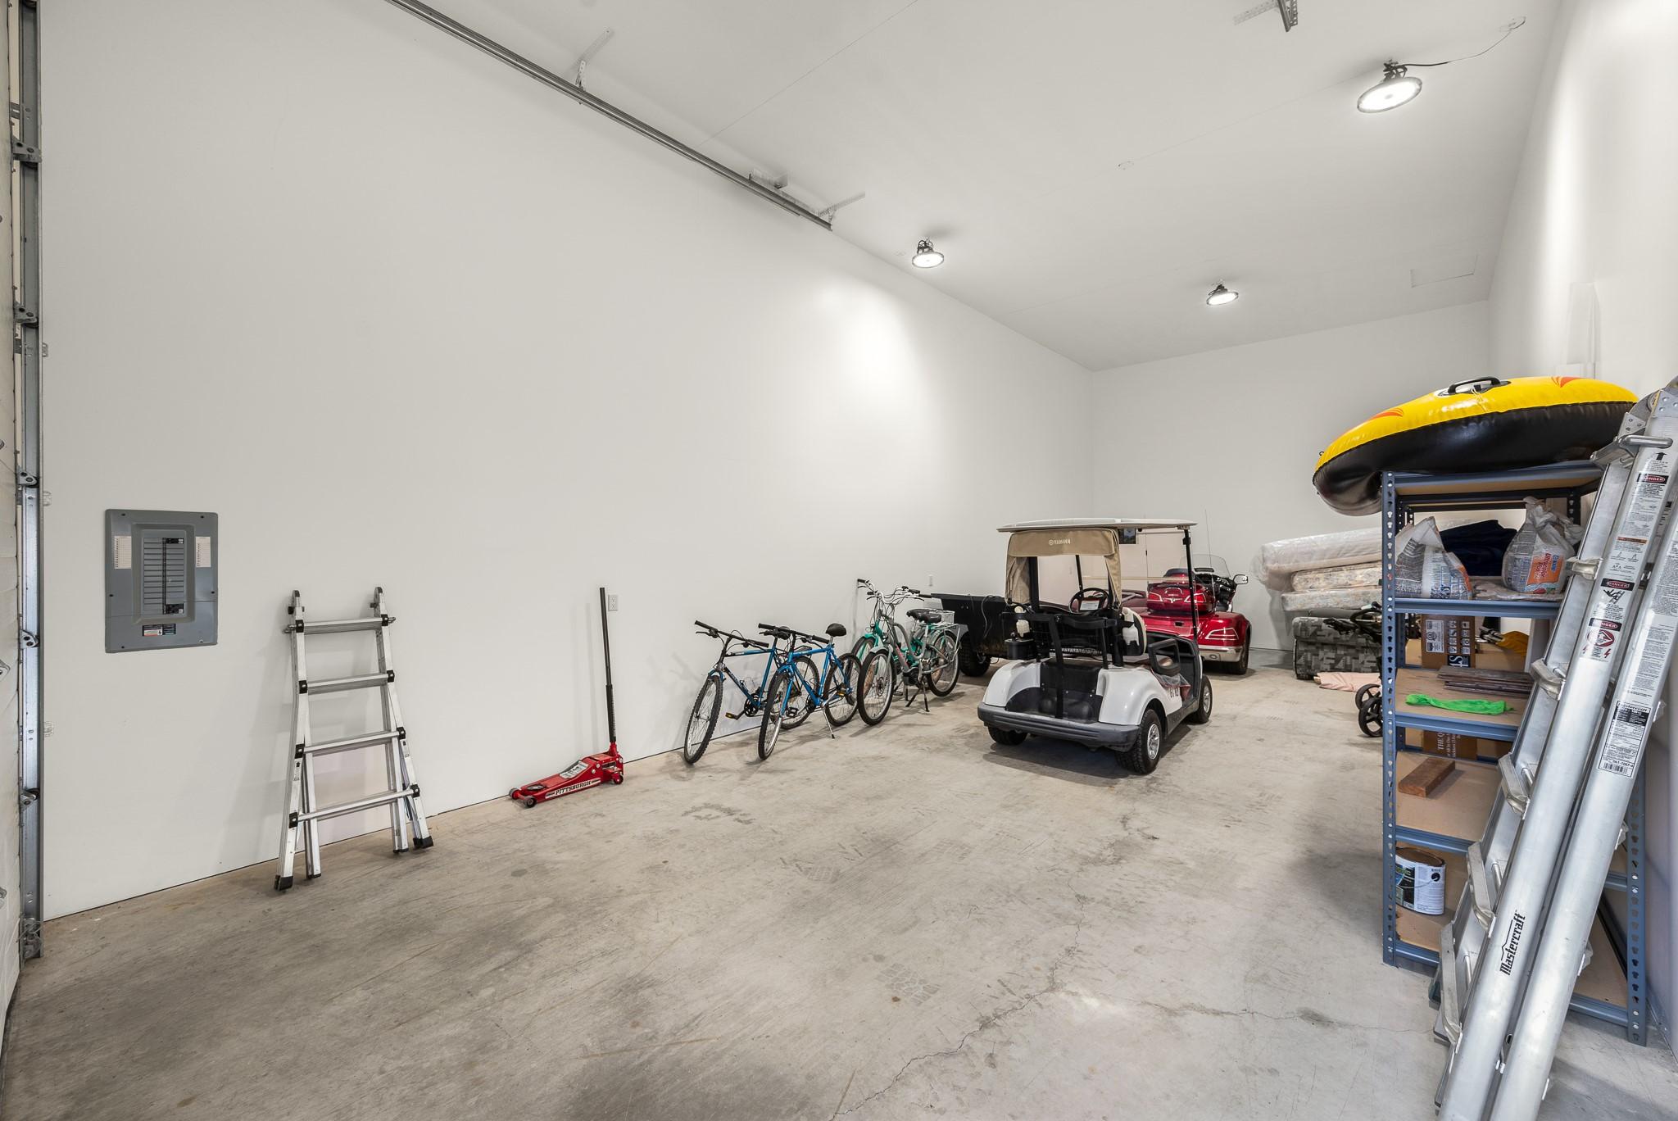
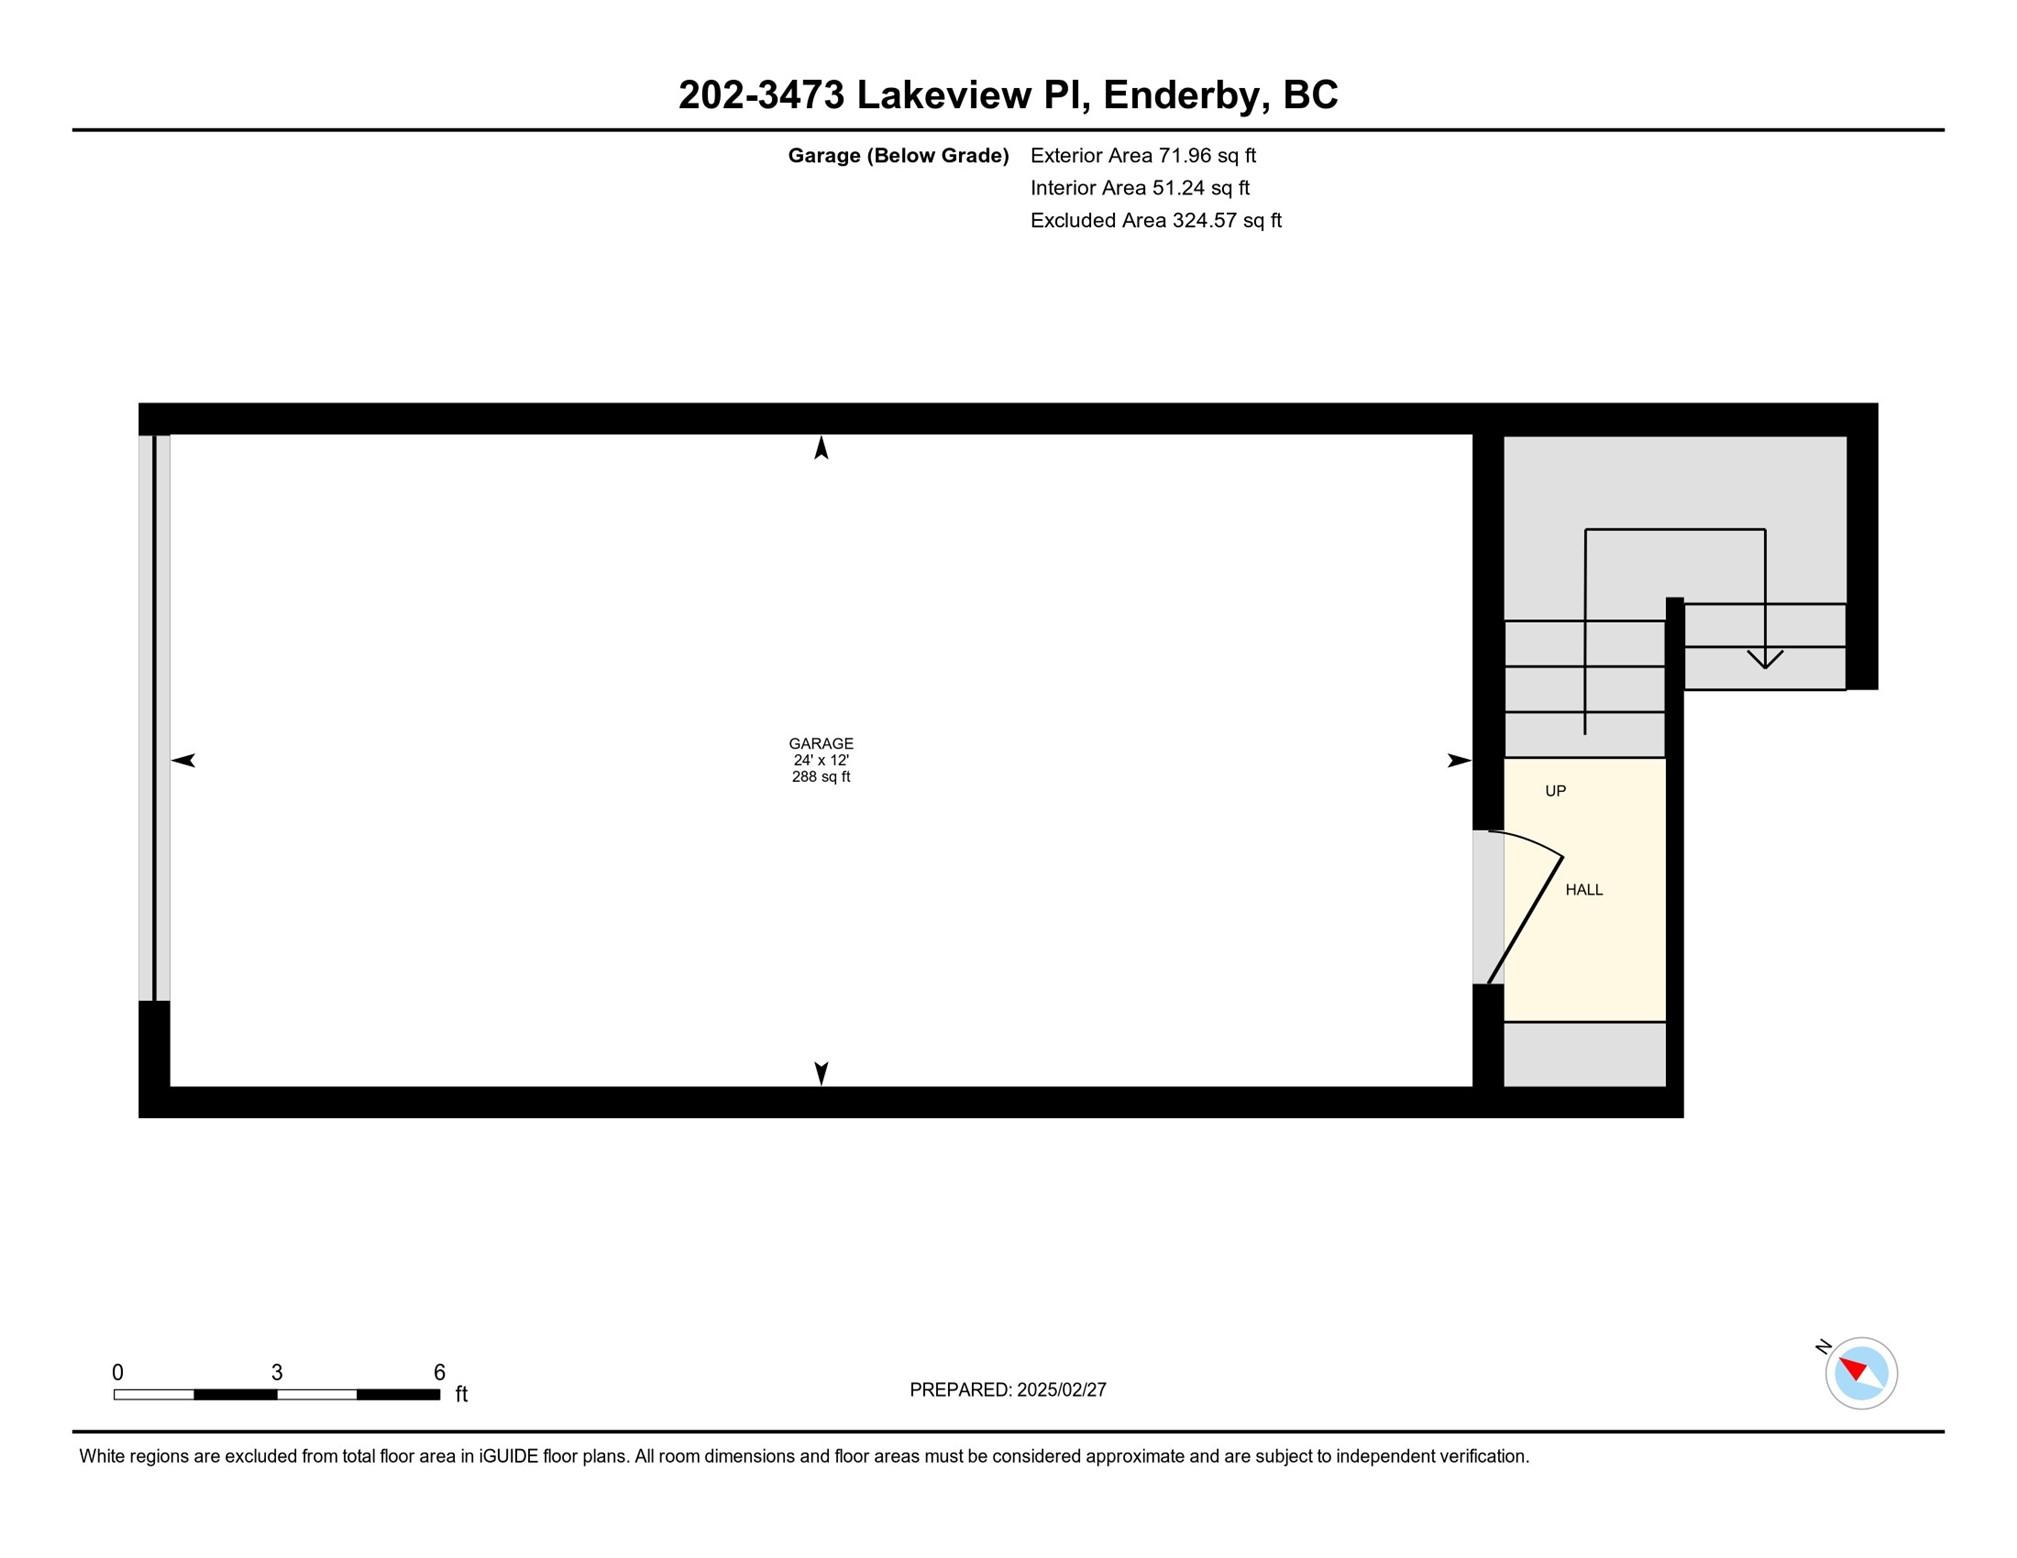
202-3473 Lakeview Place, Enderby, BC - Indoor Photo Showing Garage
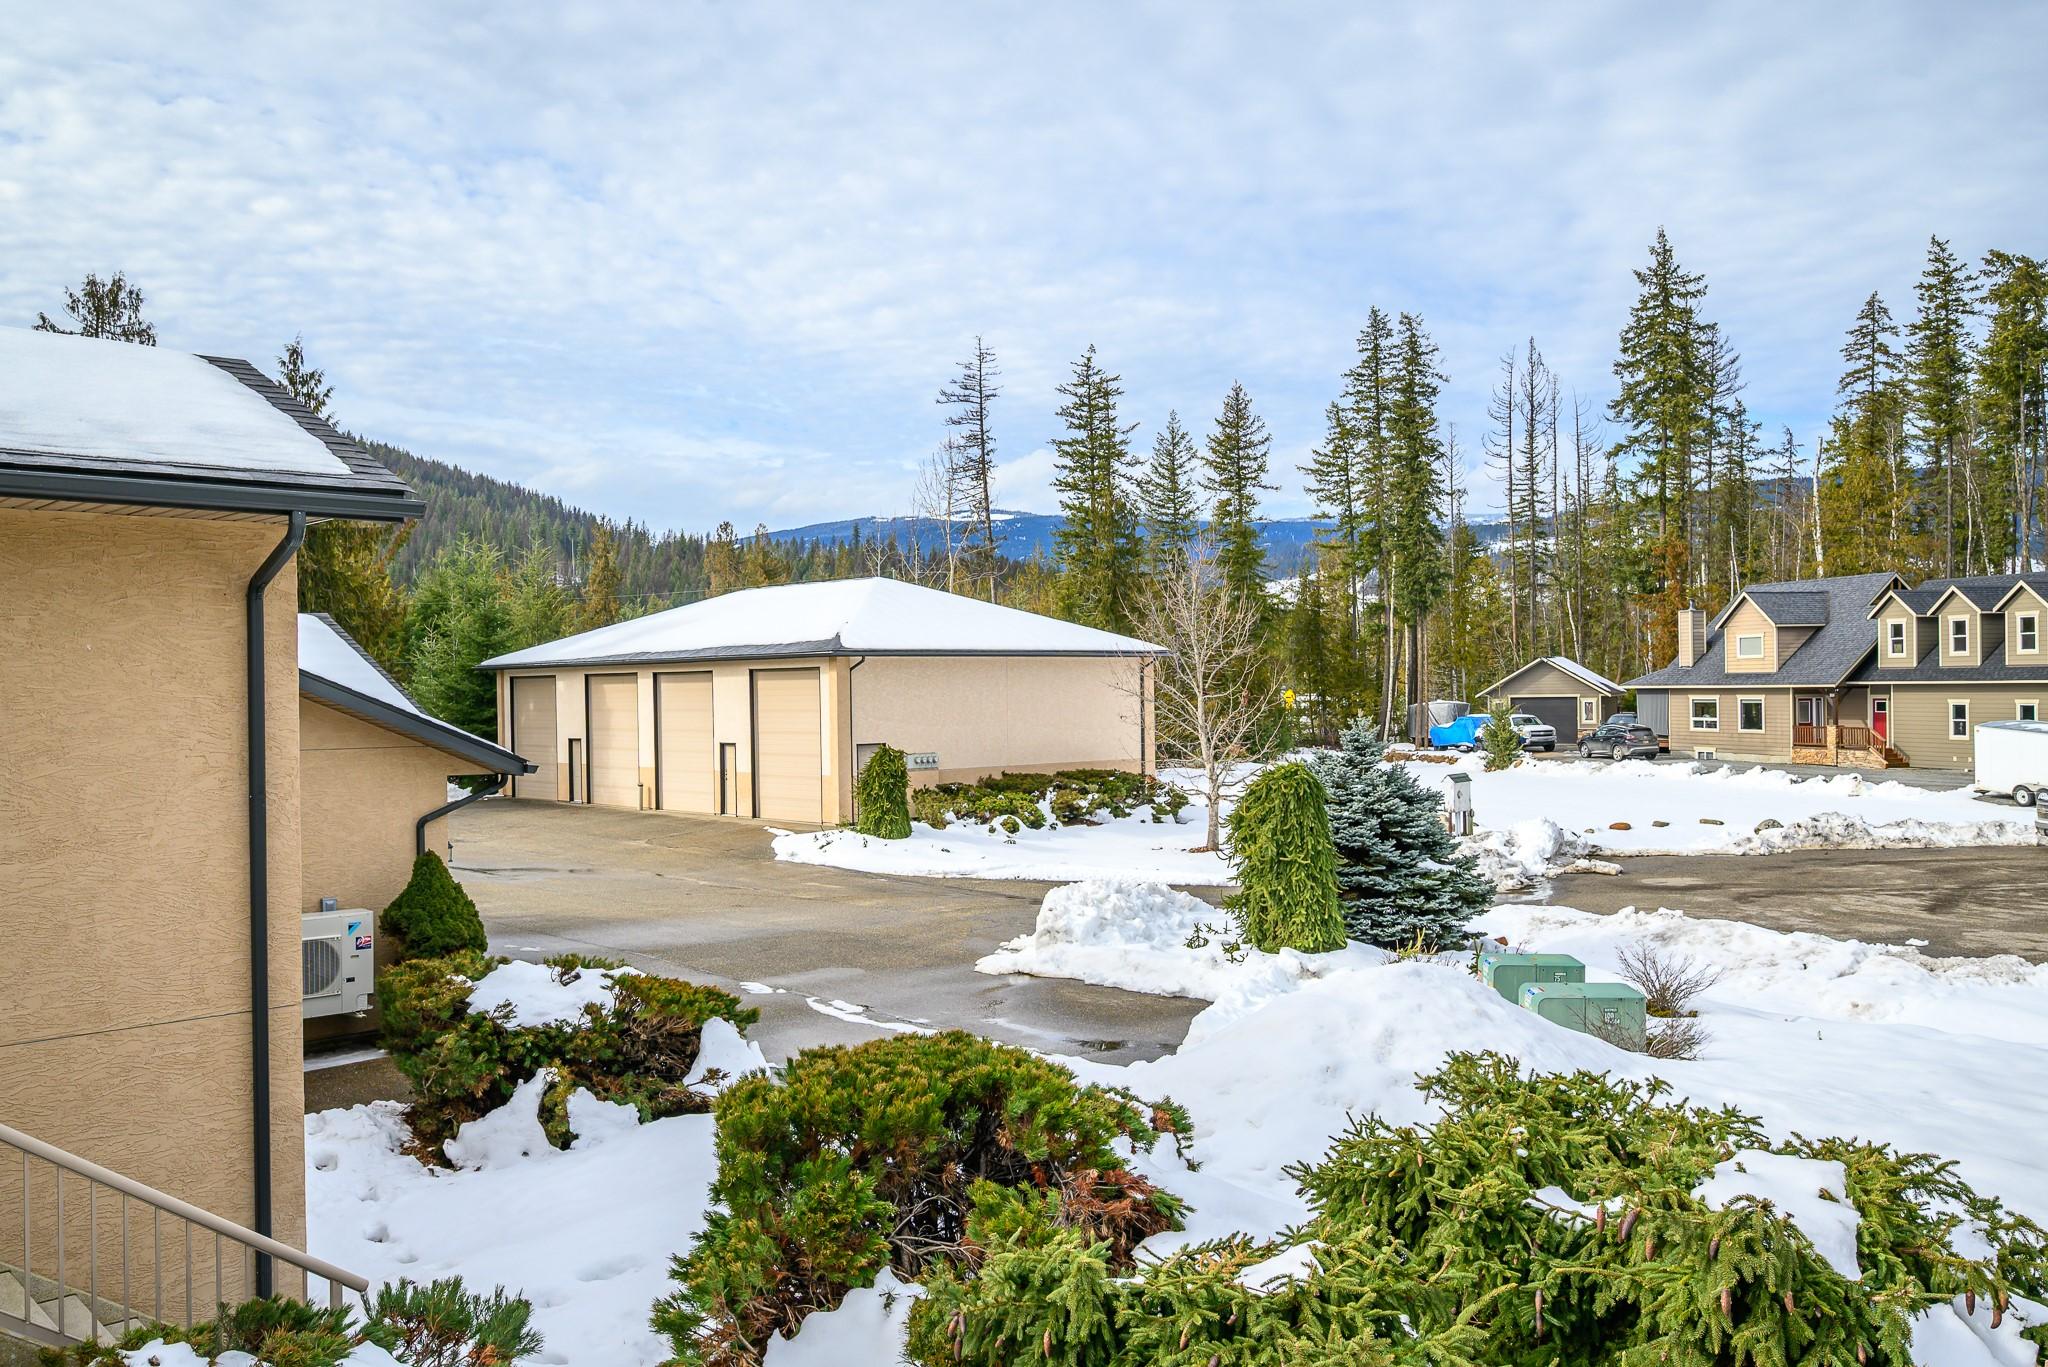
202-3473 Lakeview Place, Enderby, BC - Outdoor
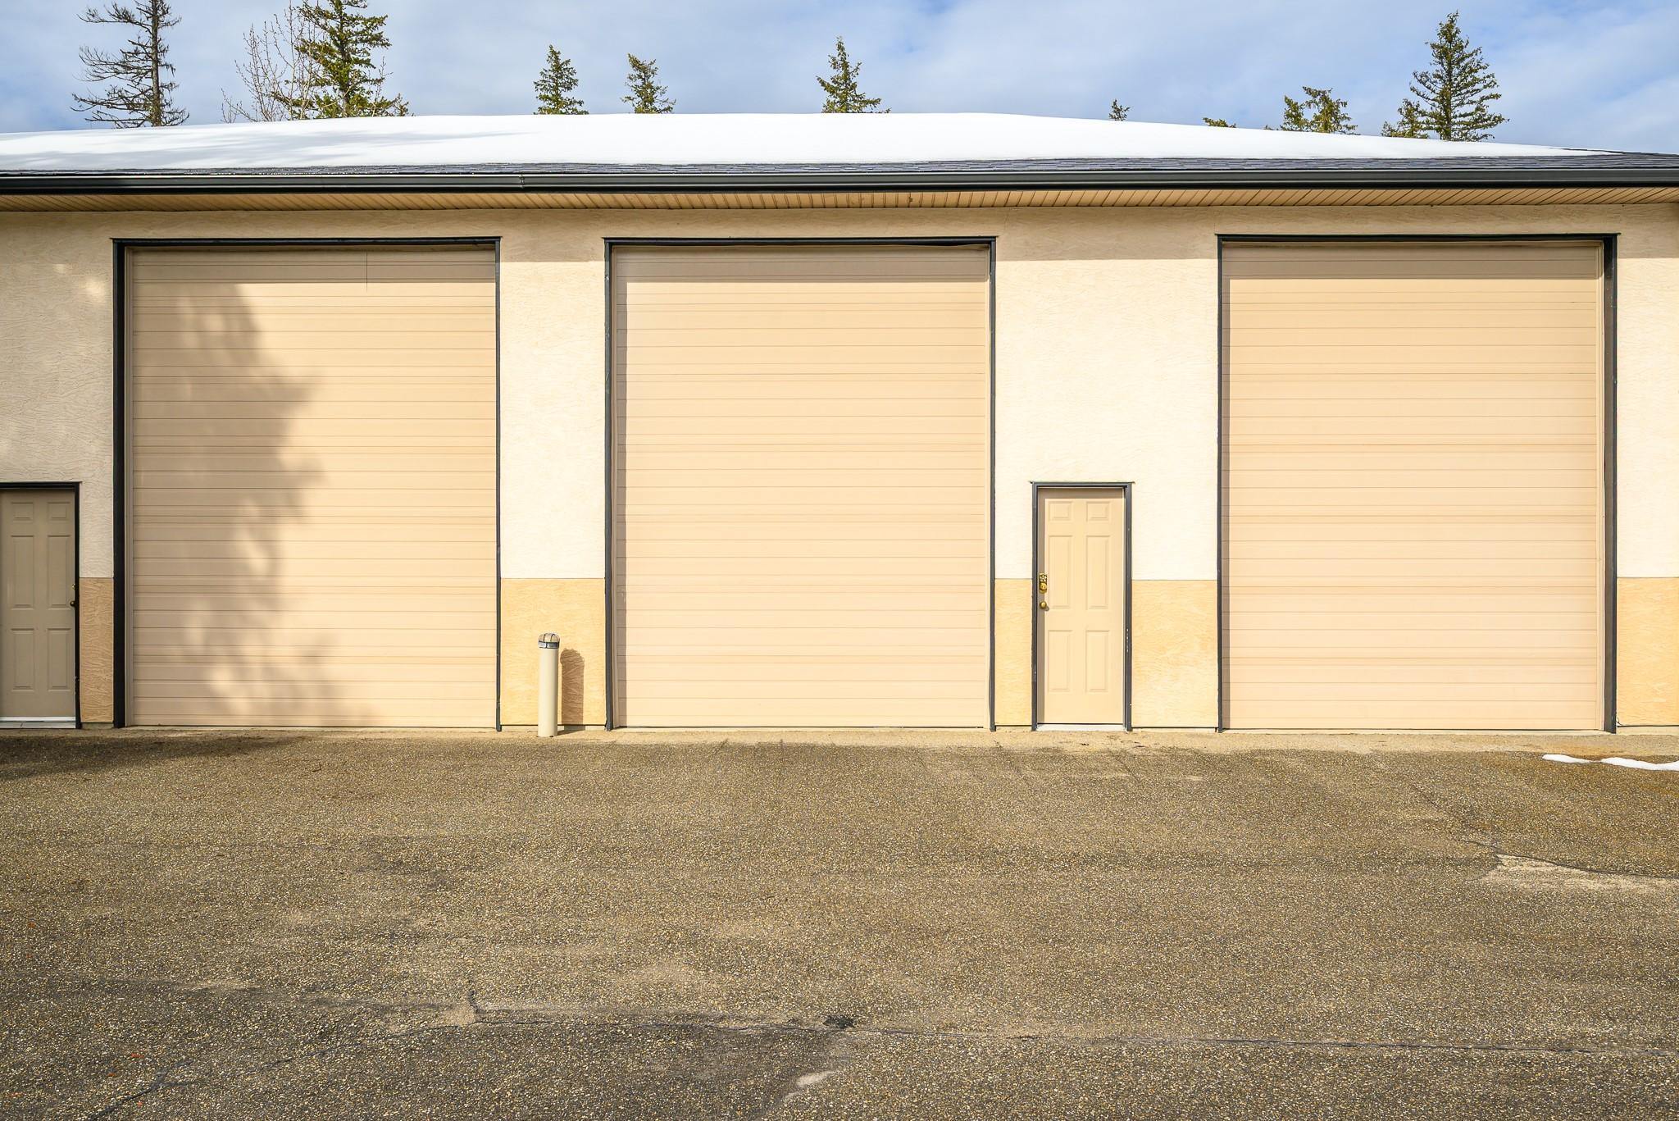
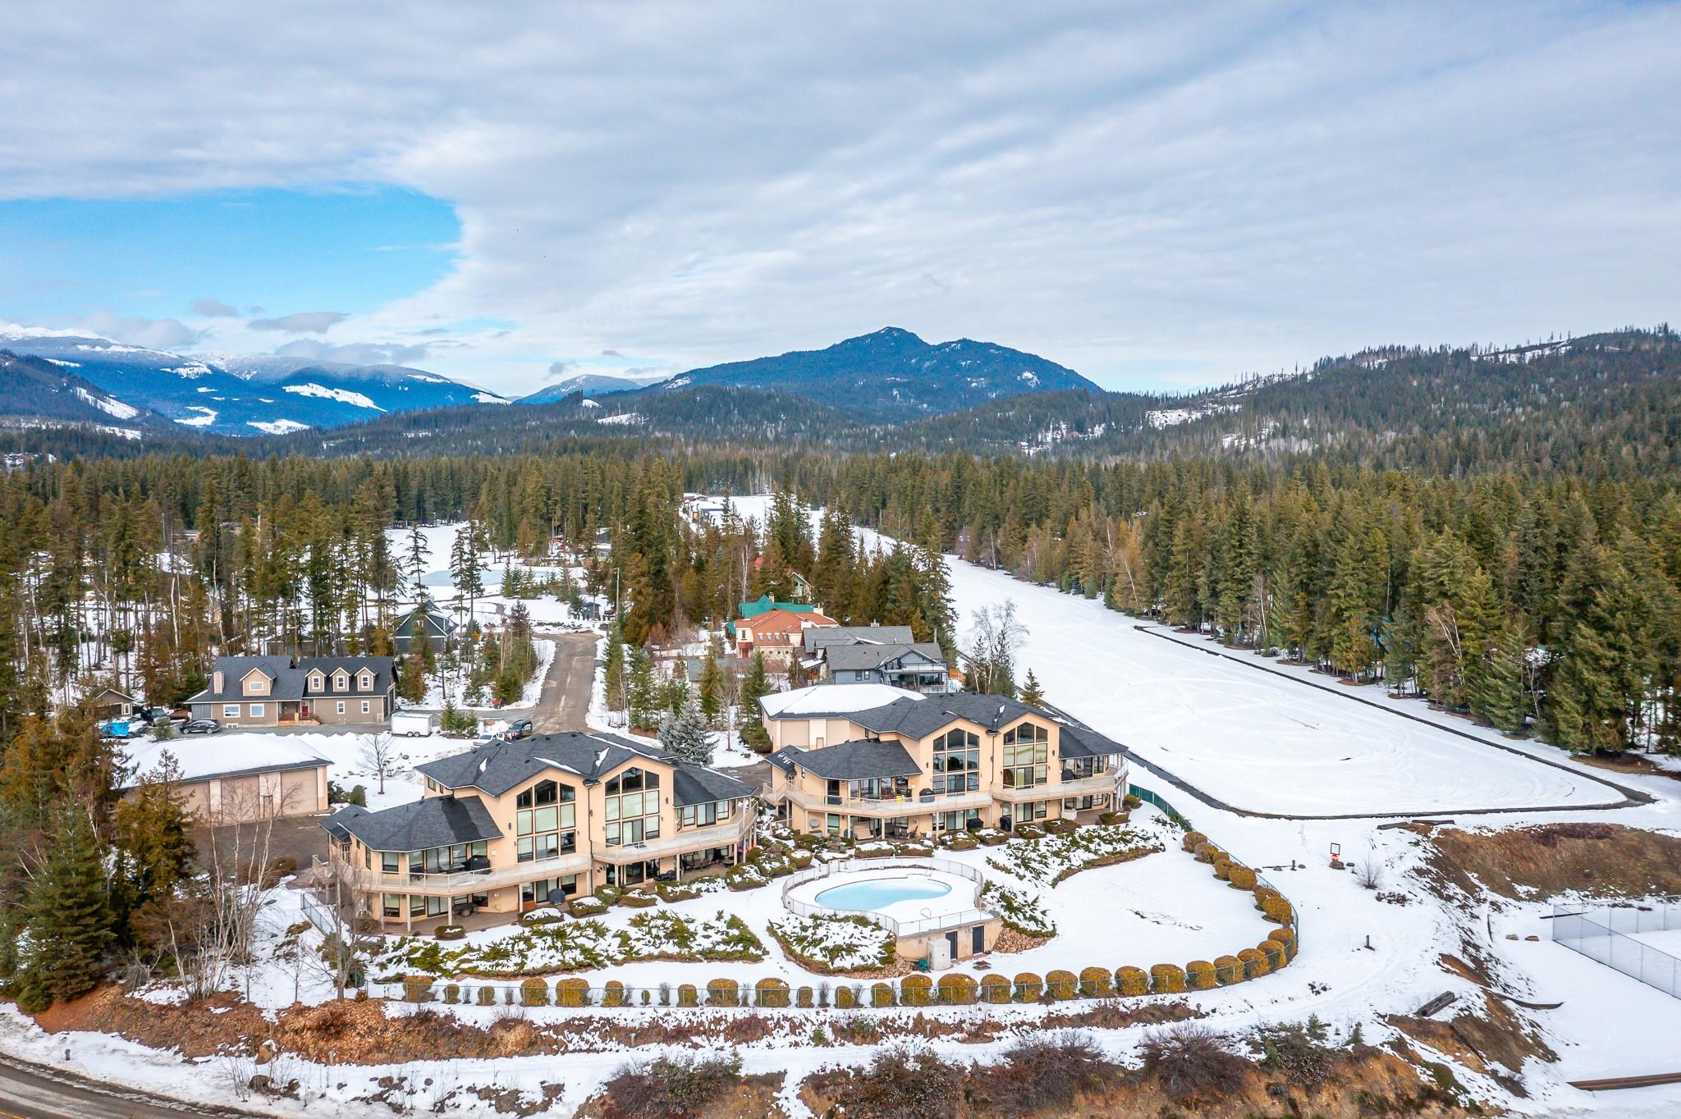
202-3473 Lakeview Place, Enderby, BC - Outdoor With Exterior
202-3473 Lakeview Place, Enderby, BC - Indoor Photo Showing Other Room
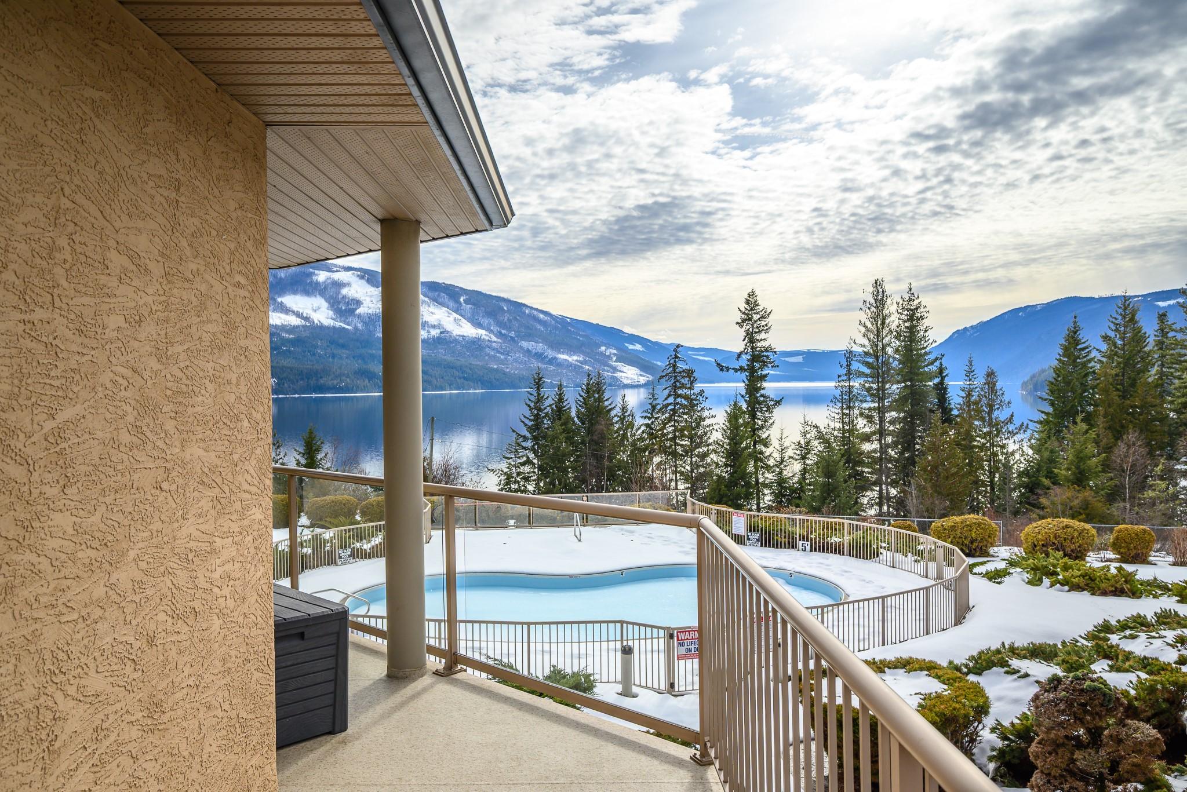
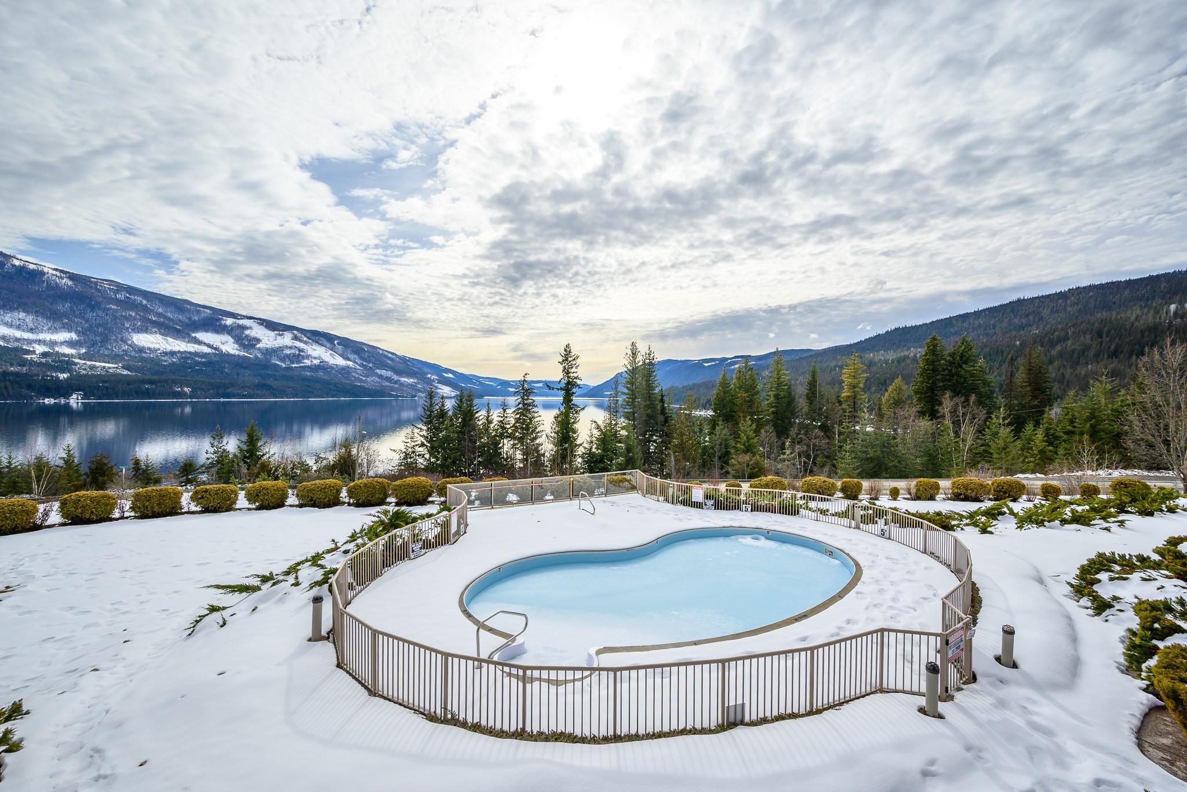
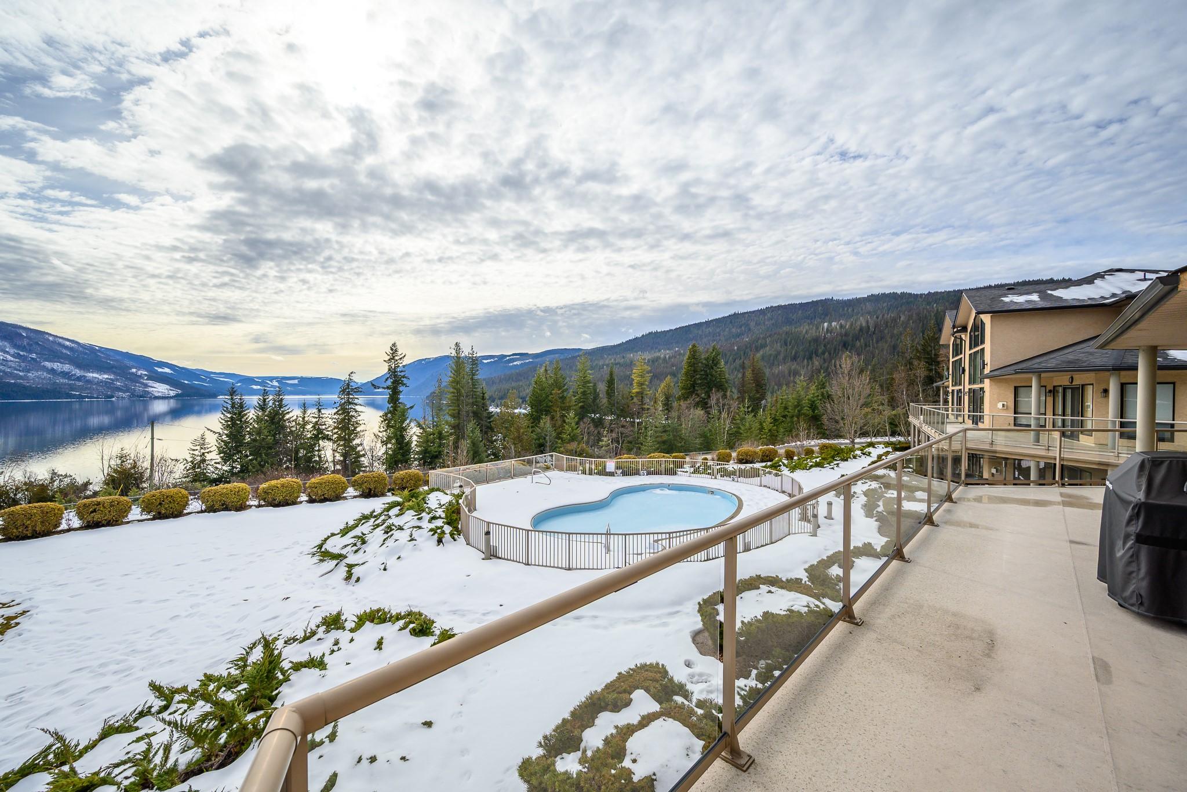
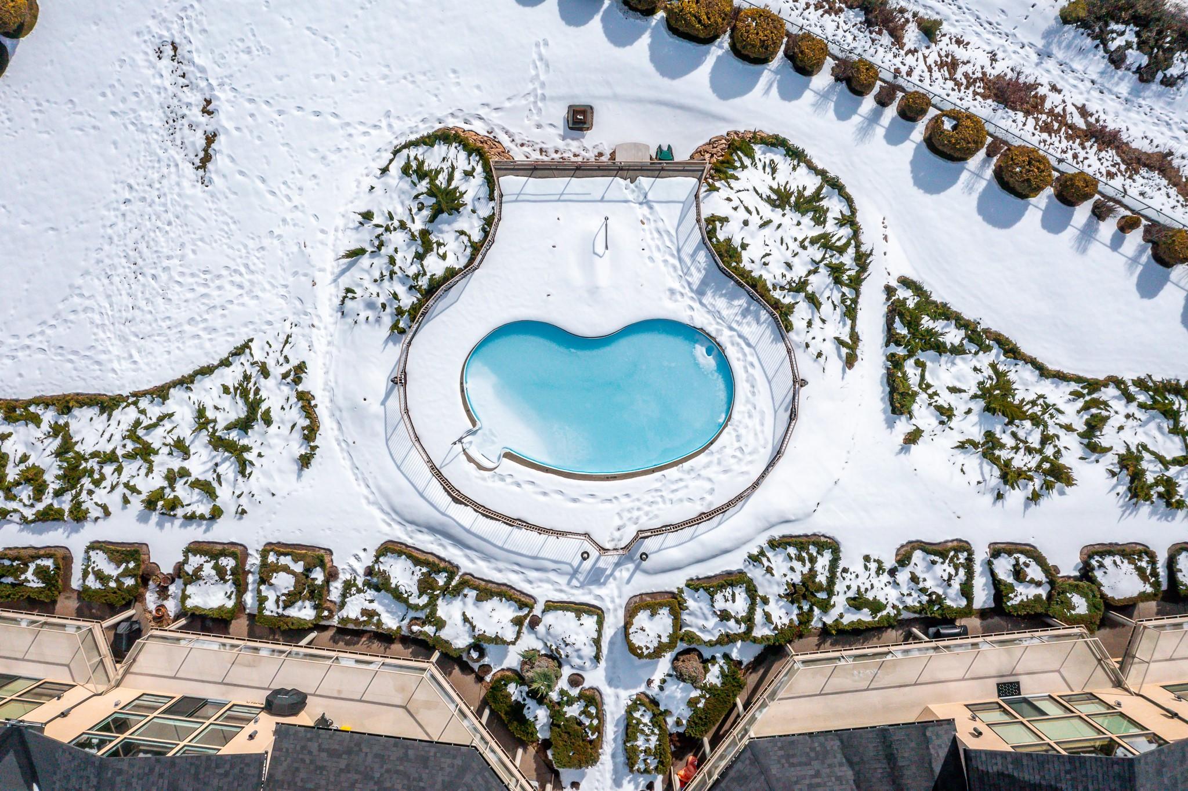
202-3473 Lakeview Place, Enderby, BC - Outdoor With Body Of Water With In Ground Pool
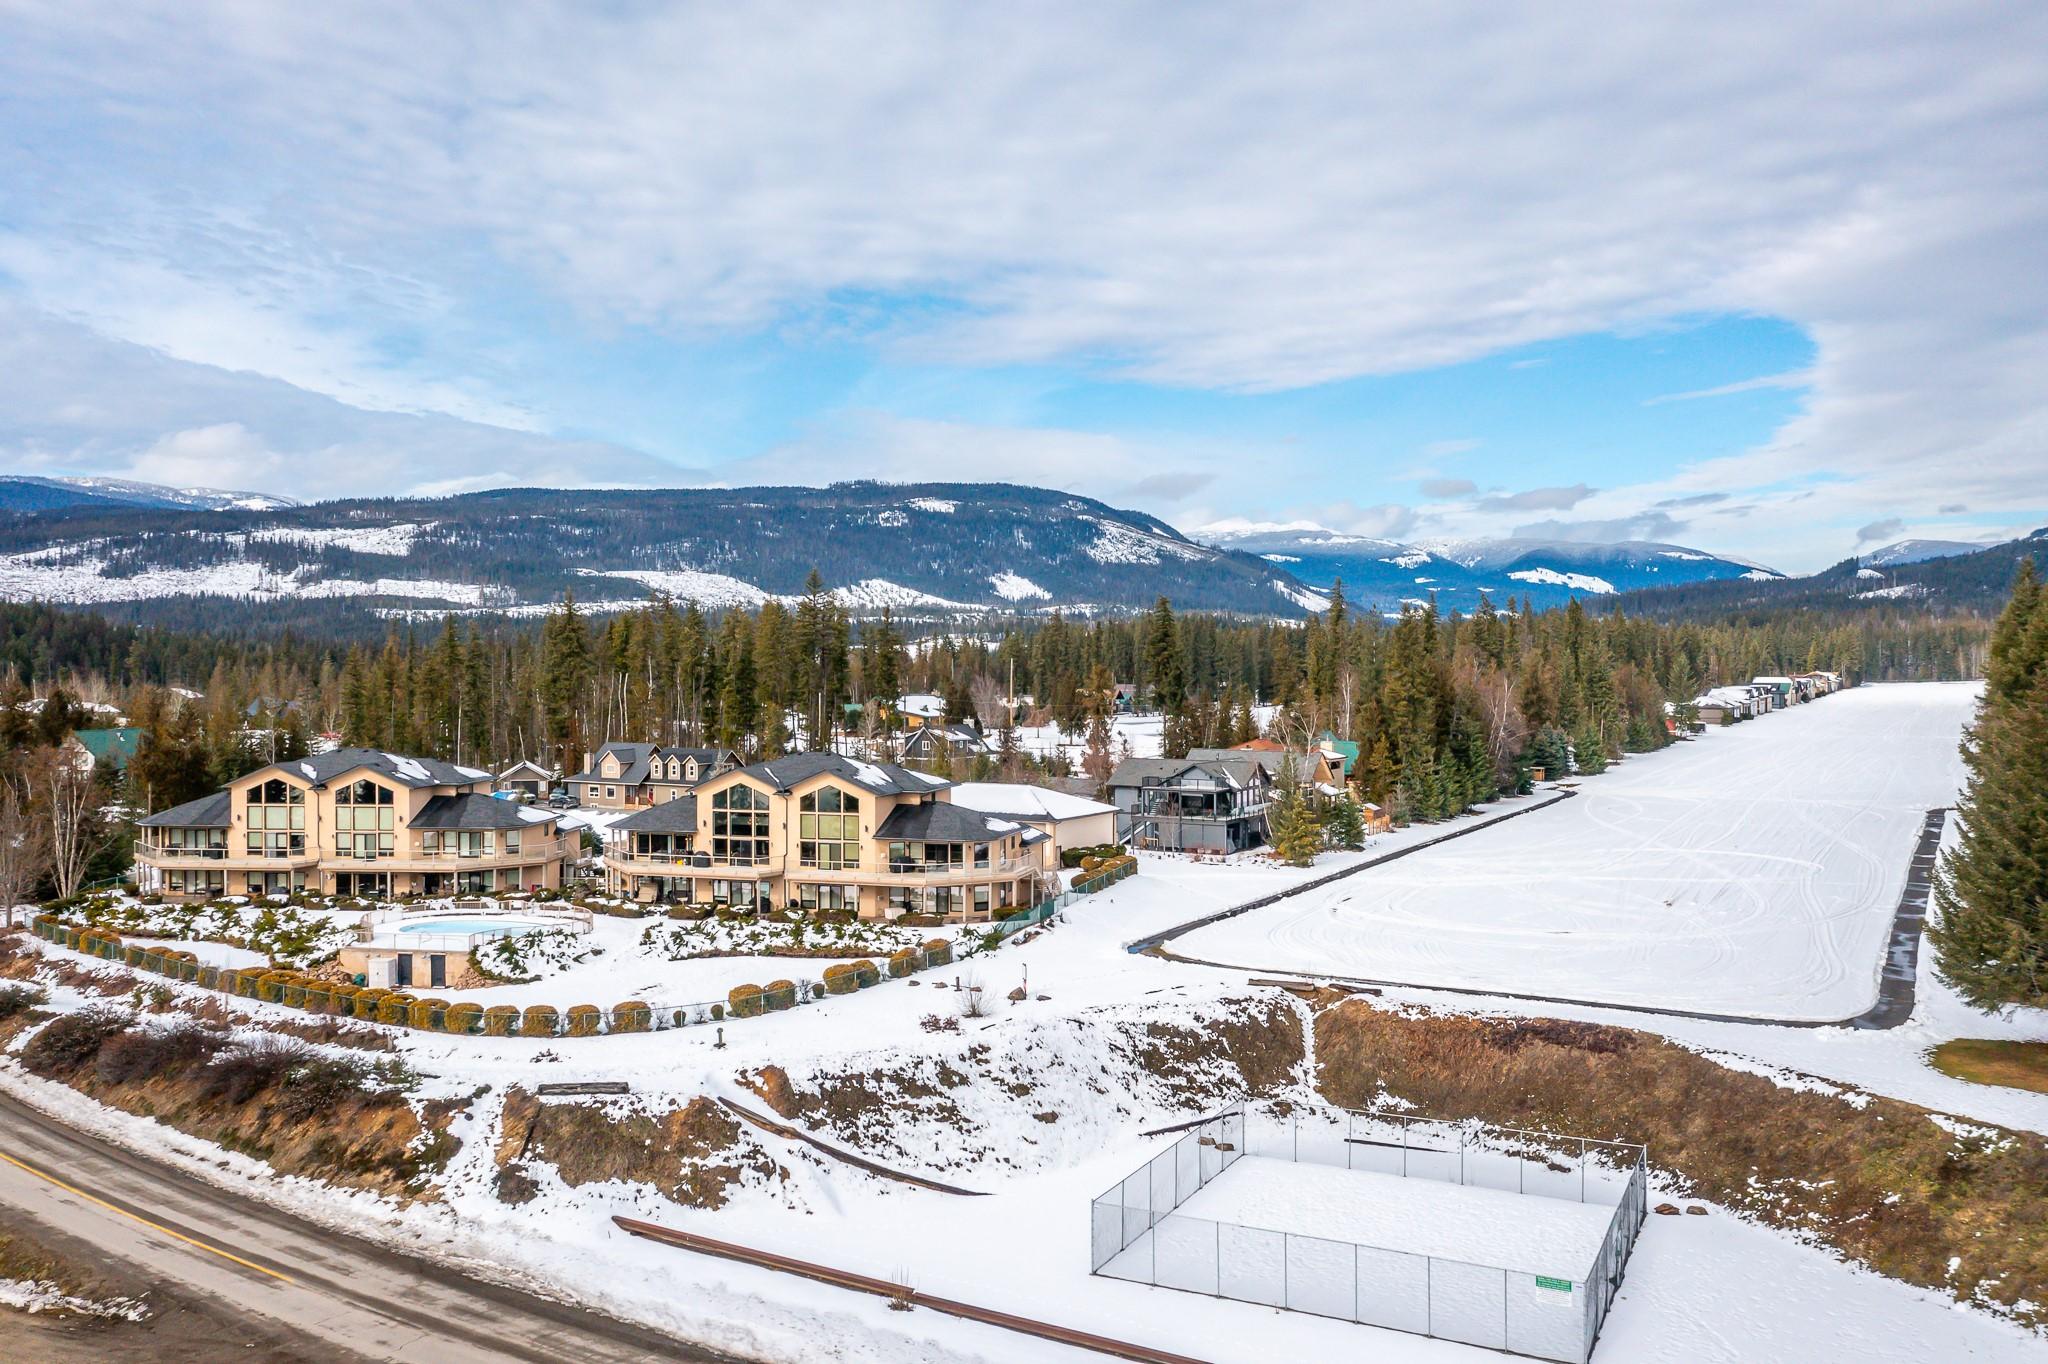
202-3473 Lakeview Place, Enderby, BC - Outdoor
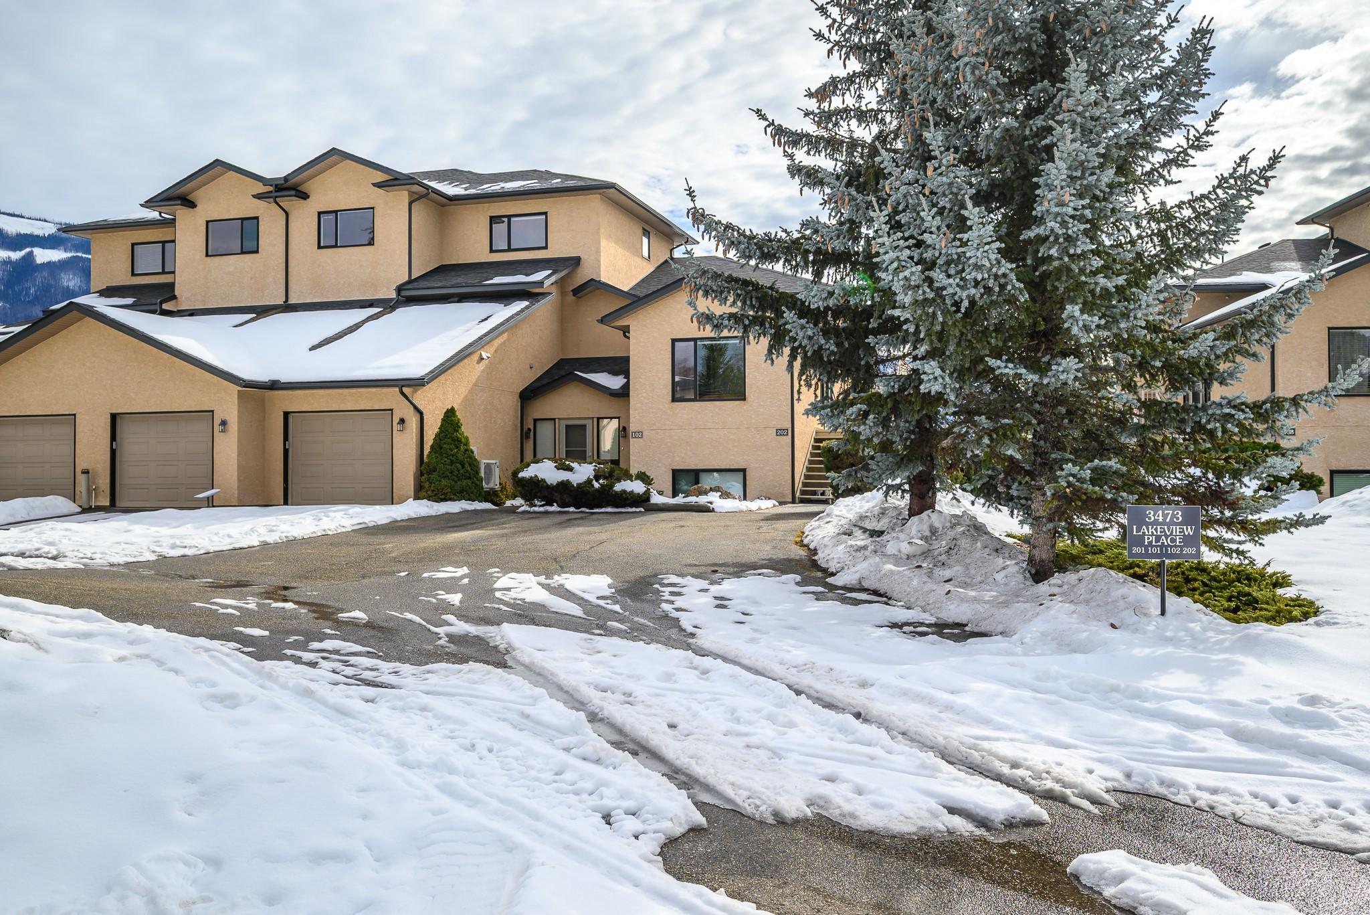
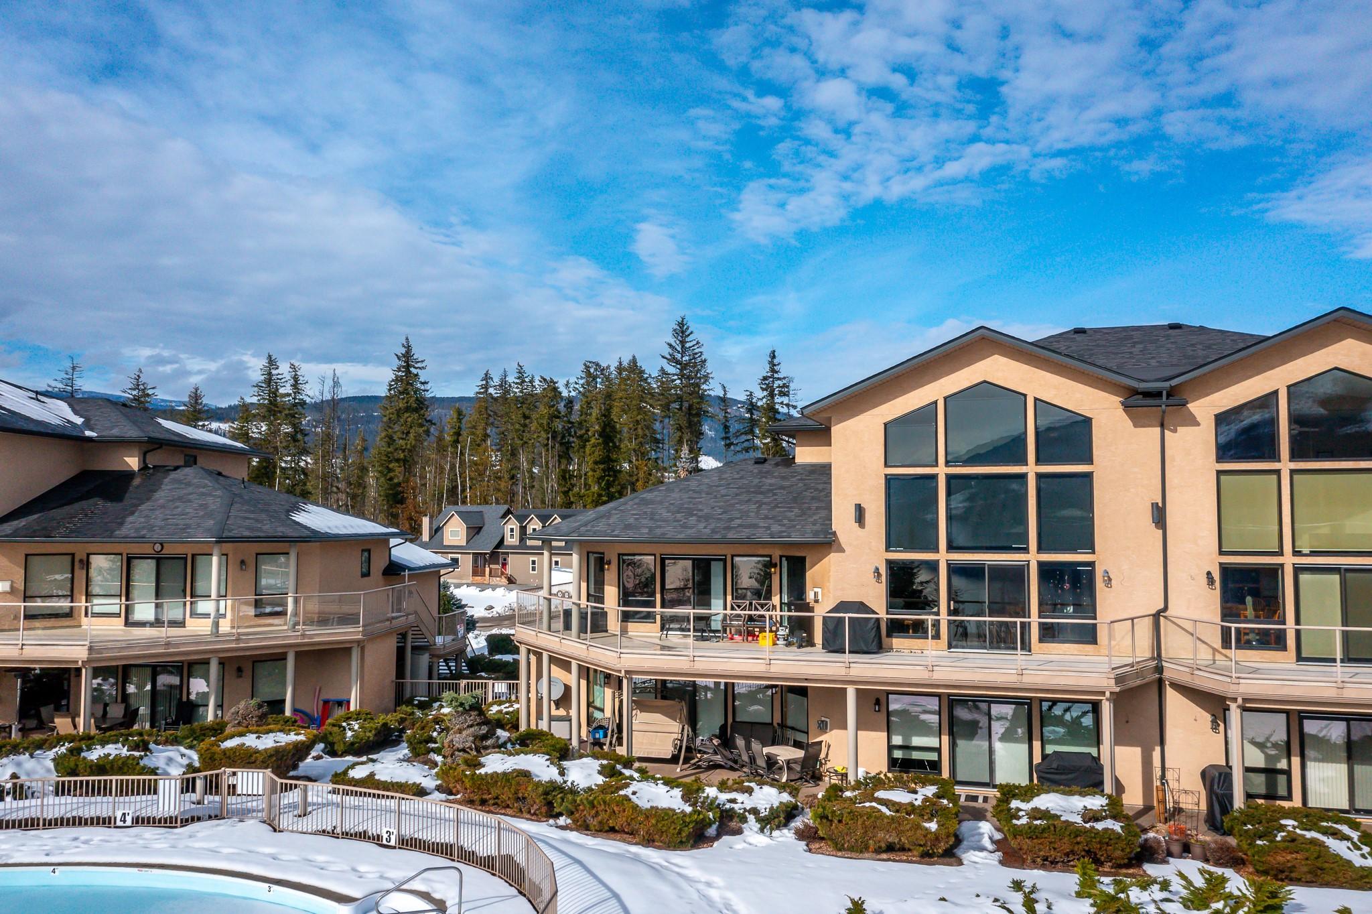
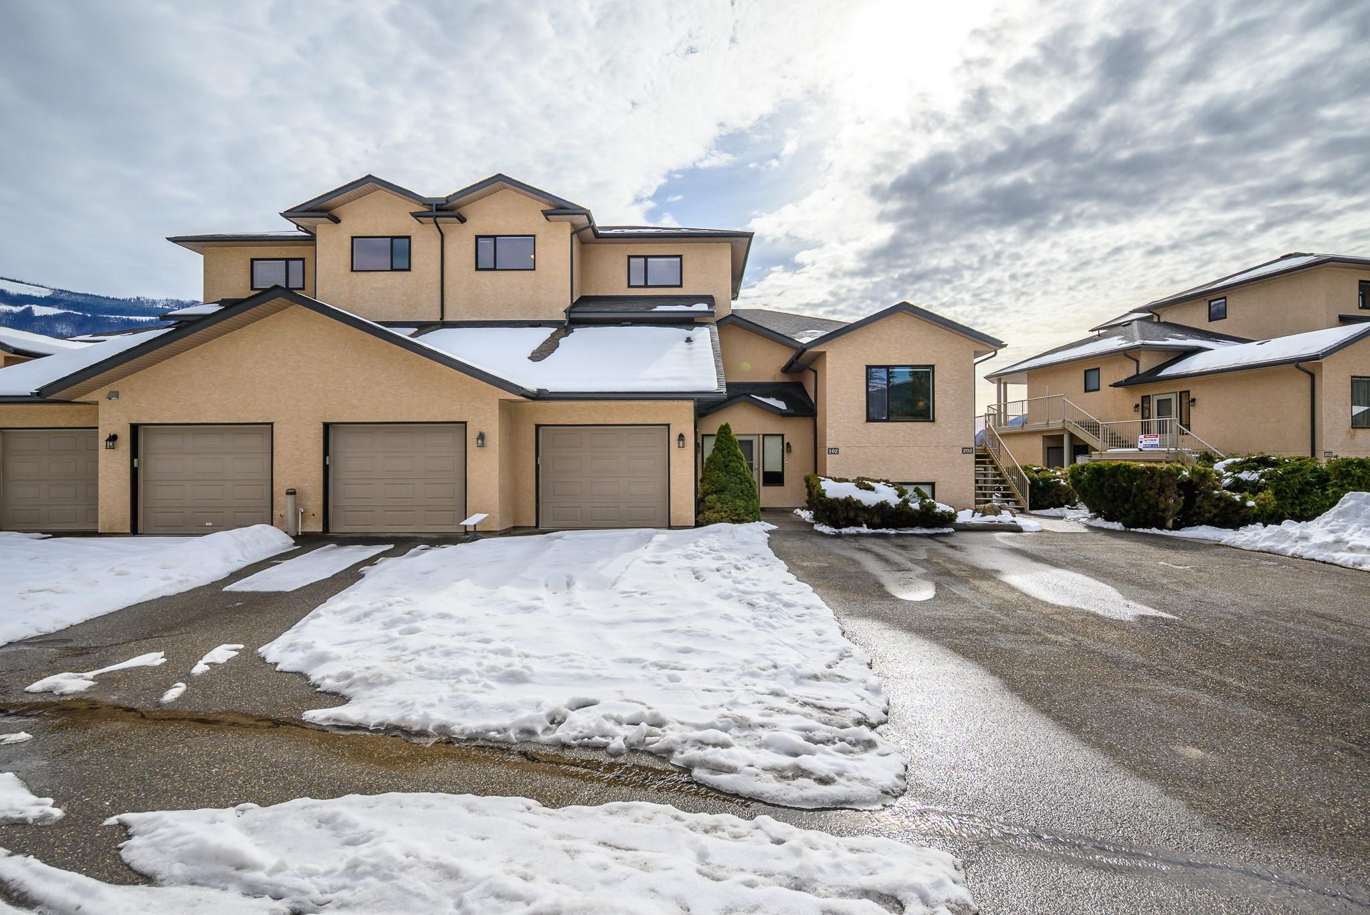
202-3473 Lakeview Place, Enderby, BC - Outdoor With Facade
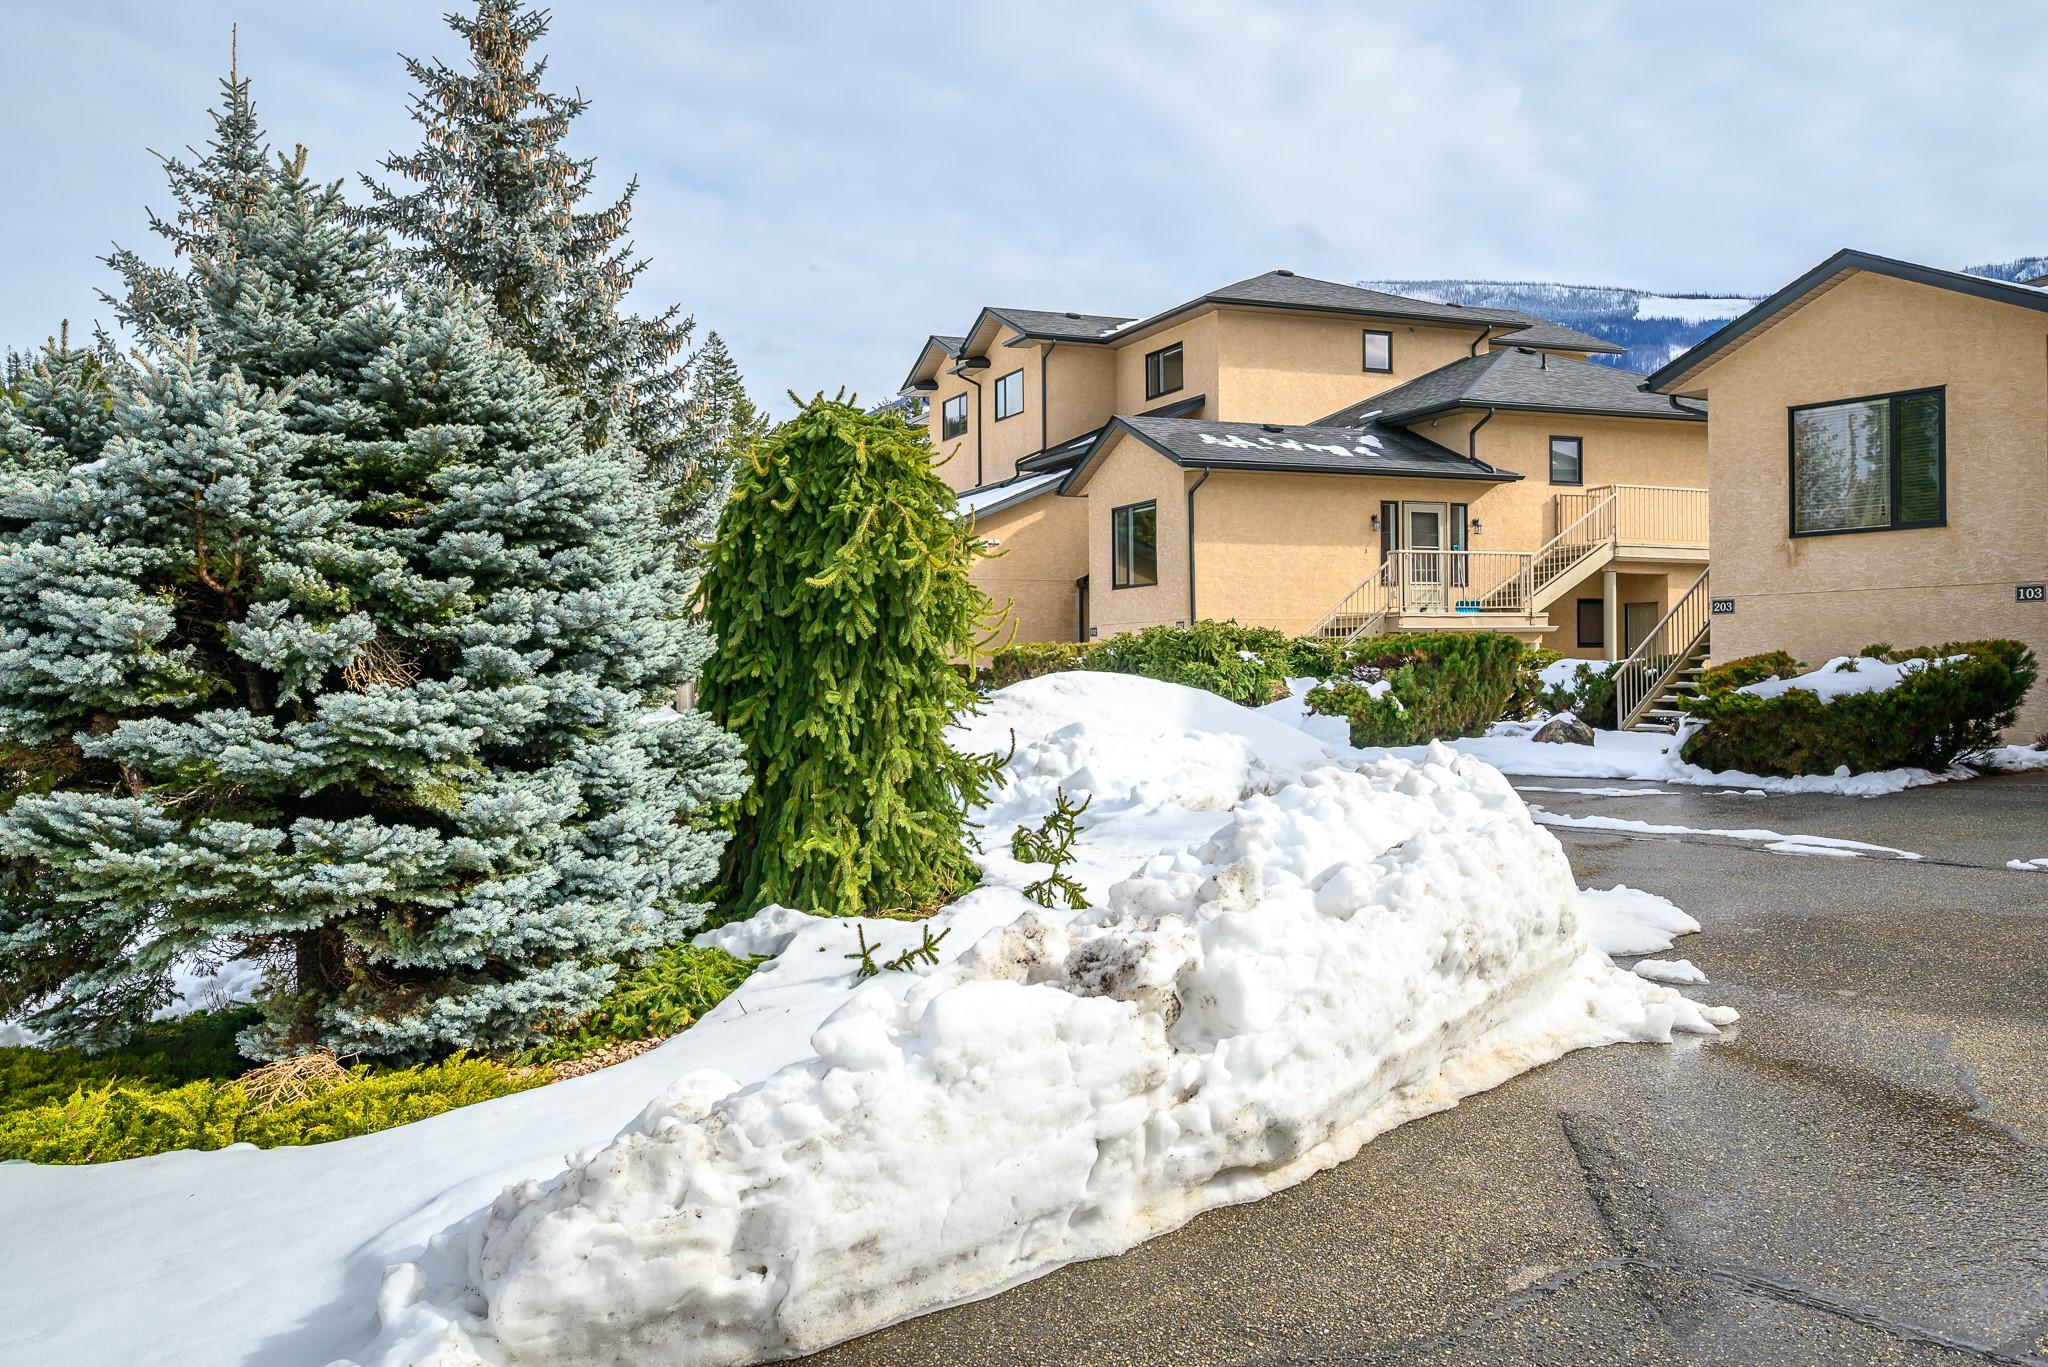
202-3473 Lakeview Place, Enderby, BC - Outdoor With Exterior
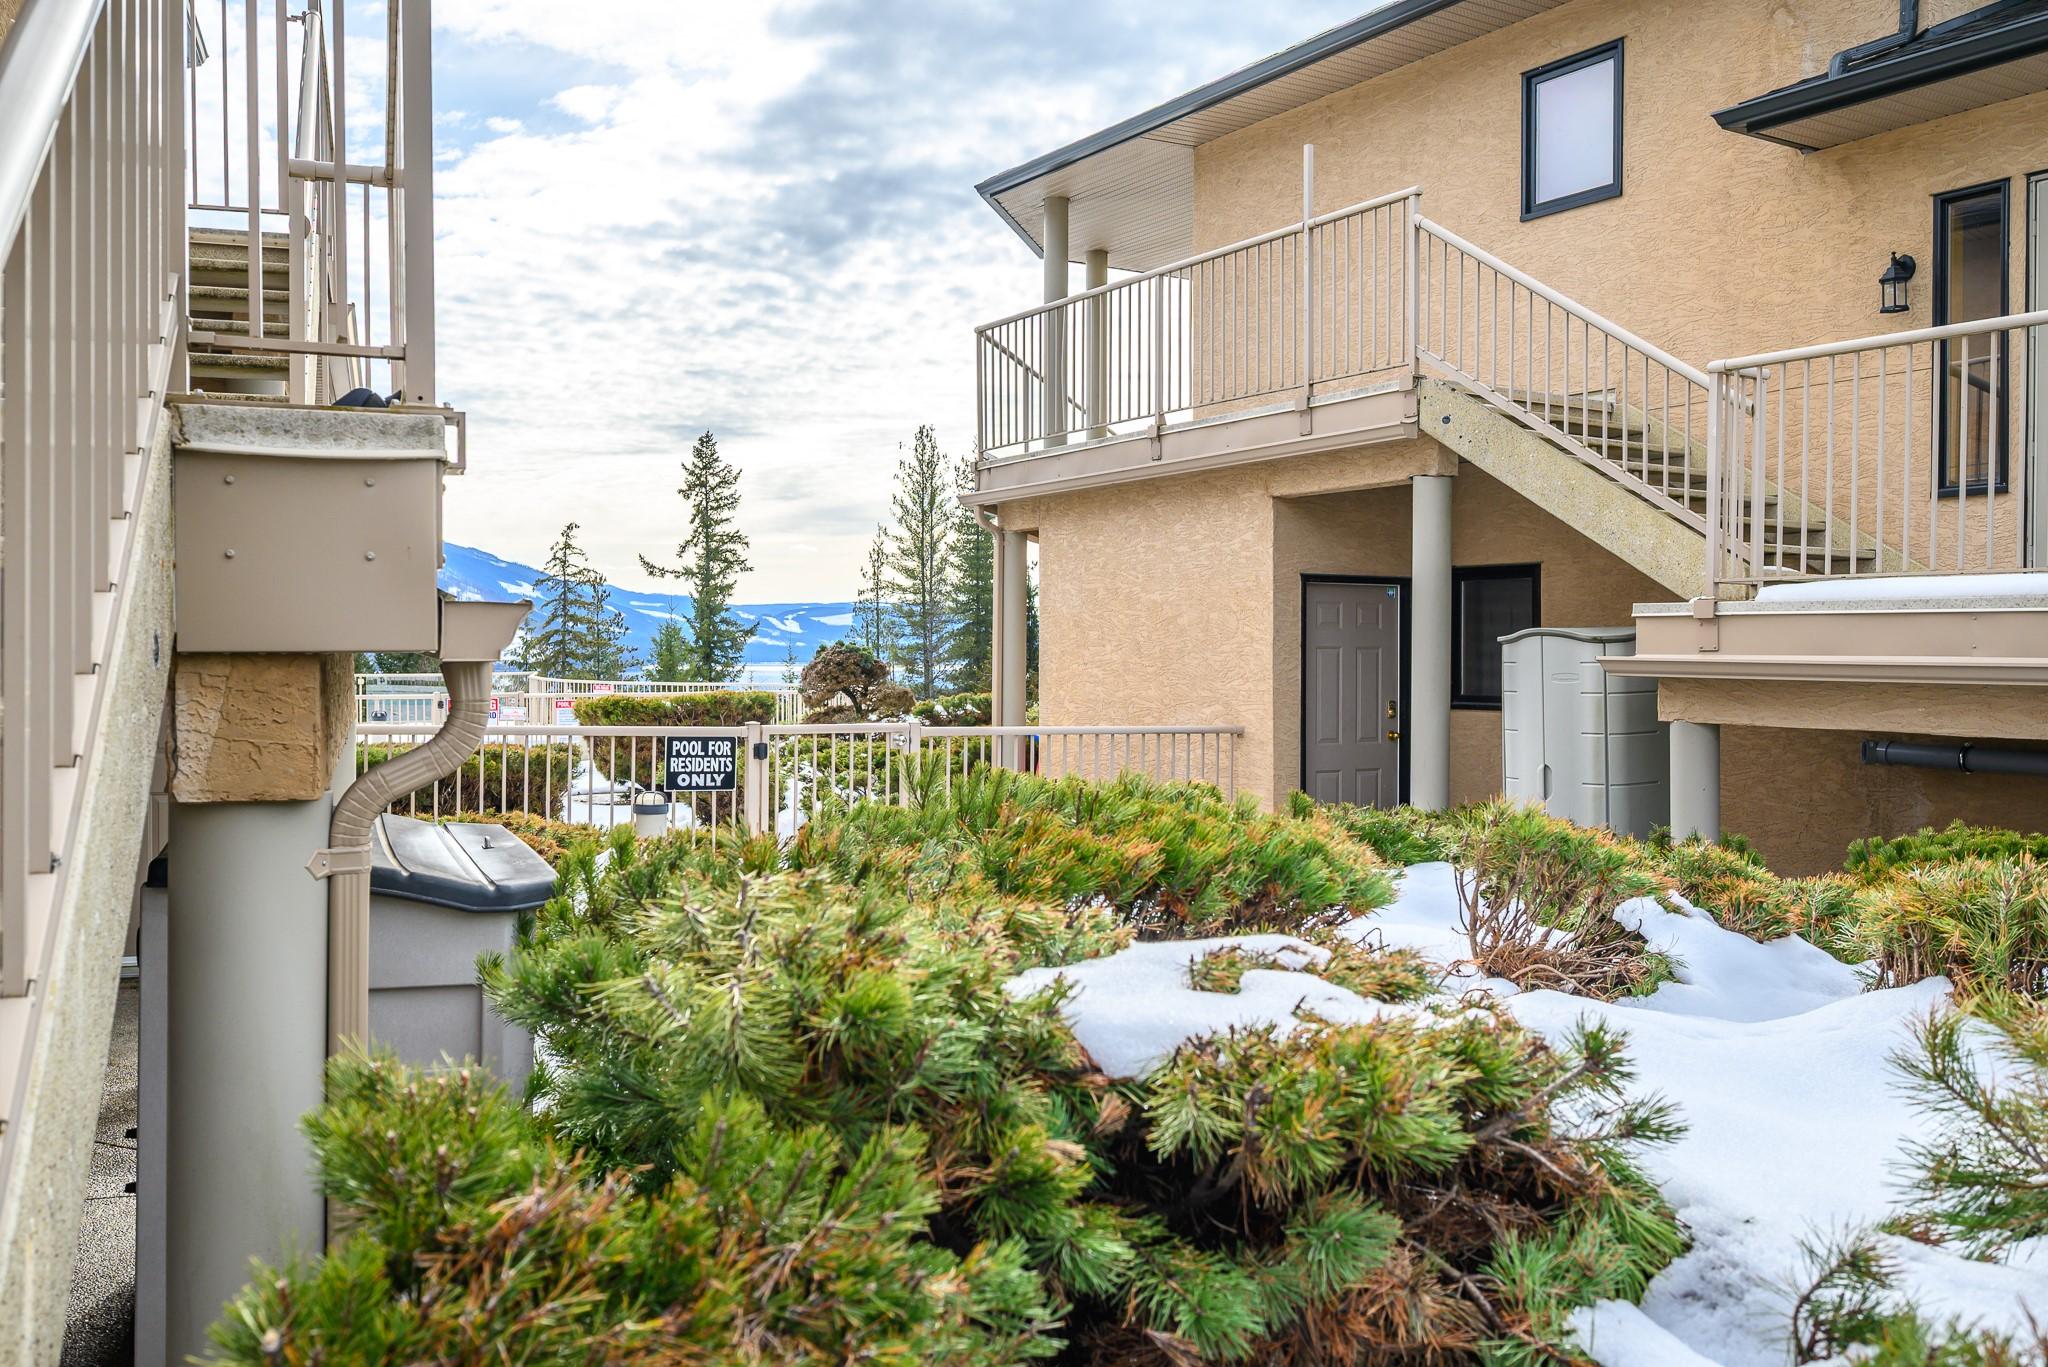
202-3473 Lakeview Place, Enderby, BC - Outdoor With In Ground Pool With View
202-3473 Lakeview Place, Enderby, BC - Outdoor With In Ground Pool With View With Exterior
202-3473 Lakeview Place, Enderby, BC - Outdoor
202-3473 Lakeview Place, Enderby, BC - Outdoor With In Ground Pool With View
202-3473 Lakeview Place, Enderby, BC - Outdoor With View
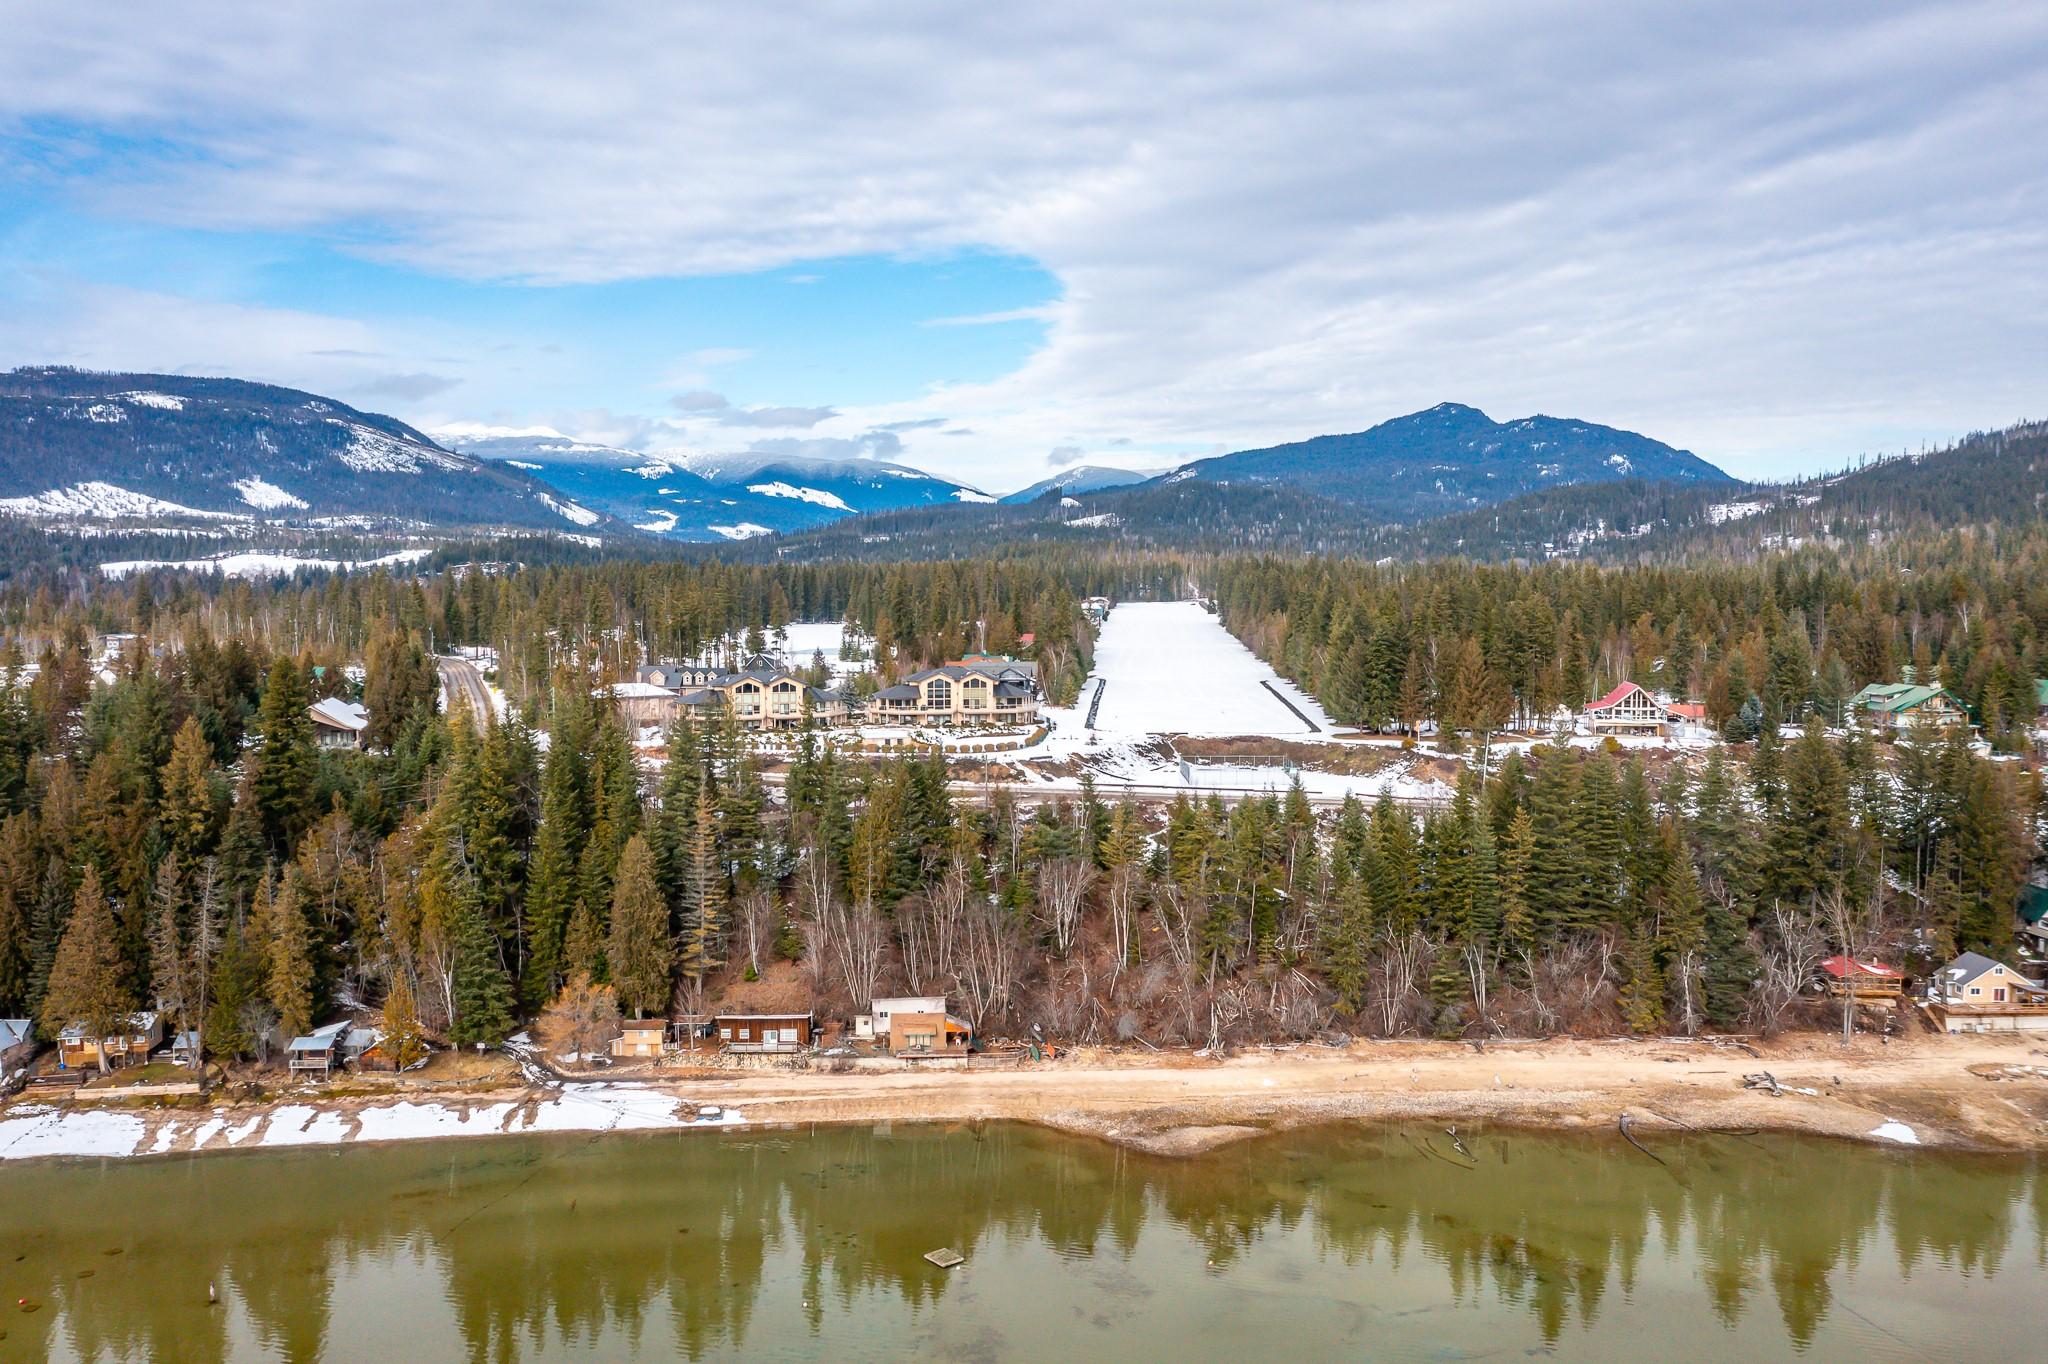
202-3473 Lakeview Place, Enderby, BC - Outdoor With Body Of Water With View
202-3473 Lakeview Place, Enderby, BC - Outdoor With View
202-3473 Lakeview Place, Enderby, BC - Outdoor With In Ground Pool
202-3473 Lakeview Place, Enderby, BC - Other
Virtual Tour
202-3473 Lakeview Place, Enderby, BC  - Outdoor With View
202-3473 Lakeview Place, Enderby, BC  - Outdoor With Body Of Water With View
202-3473 Lakeview Place, Enderby, BC  - Indoor Photo Showing Other Room
202-3473 Lakeview Place, Enderby, BC - Indoor Photo Showing Bedroom
202-3473 Lakeview Place, Enderby, BC - Indoor Photo Showing Other Room
202-3473 Lakeview Place, Enderby, BC - Indoor Photo Showing Living Room With Fireplace
202-3473 Lakeview Place, Enderby, BC - Indoor Photo Showing Living Room
202-3473 Lakeview Place, Enderby, BC - Indoor Photo Showing Kitchen With Upgraded Kitchen
202-3473 Lakeview Place, Enderby, BC - Indoor Photo Showing Kitchen With Double Sink With Upgraded Kitchen
202-3473 Lakeview Place, Enderby, BC - Indoor Photo Showing Other Room
202-3473 Lakeview Place, Enderby, BC - Indoor Photo Showing Living Room With Fireplace
202-3473 Lakeview Place, Enderby, BC - Indoor Photo Showing Dining Room
202-3473 Lakeview Place, Enderby, BC - Indoor Photo Showing Bedroom
202-3473 Lakeview Place, Enderby, BC - Indoor With Storage
202-3473 Lakeview Place, Enderby, BC - Indoor Photo Showing Bathroom
202-3473 Lakeview Place, Enderby, BC - Indoor Photo Showing Laundry Room
202-3473 Lakeview Place, Enderby, BC - Indoor Photo Showing Other Room
202-3473 Lakeview Place, Enderby, BC - Indoor Photo Showing Bathroom
202-3473 Lakeview Place, Enderby, BC - Indoor Photo Showing Other Room
202-3473 Lakeview Place, Enderby, BC - Indoor
202-3473 Lakeview Place, Enderby, BC - Indoor Photo Showing Bedroom
202-3473 Lakeview Place, Enderby, BC - Indoor Photo Showing Bathroom
202-3473 Lakeview Place, Enderby, BC - Indoor Photo Showing Garage
202-3473 Lakeview Place, Enderby, BC - Outdoor
202-3473 Lakeview Place, Enderby, BC - Outdoor With Exterior
202-3473 Lakeview Place, Enderby, BC - Indoor Photo Showing Other Room
202-3473 Lakeview Place, Enderby, BC - Outdoor With Body Of Water With In Ground Pool
202-3473 Lakeview Place, Enderby, BC - Outdoor
202-3473 Lakeview Place, Enderby, BC - Outdoor With Facade
202-3473 Lakeview Place, Enderby, BC - Outdoor With Exterior
202-3473 Lakeview Place, Enderby, BC - Outdoor With In Ground Pool With View
202-3473 Lakeview Place, Enderby, BC - Outdoor With In Ground Pool With View With Exterior
202-3473 Lakeview Place, Enderby, BC - Outdoor
202-3473 Lakeview Place, Enderby, BC - Outdoor With In Ground Pool With View
202-3473 Lakeview Place, Enderby, BC - Outdoor With View
202-3473 Lakeview Place, Enderby, BC - Outdoor With Body Of Water With View
202-3473 Lakeview Place, Enderby, BC - Outdoor With View
202-3473 Lakeview Place, Enderby, BC - Outdoor With In Ground Pool
202-3473 Lakeview Place, Enderby, BC - Other
Home Insurance - TD Insurance

Get a home insurance quote online for this $1,199,000 property in Enderby
  • Advertising
Are you a real estate investor?
202-3473 Lakeview Place, Enderby, BC, V0E 1V5
$1,199,000

3 Beds

3 Baths

Property Information:

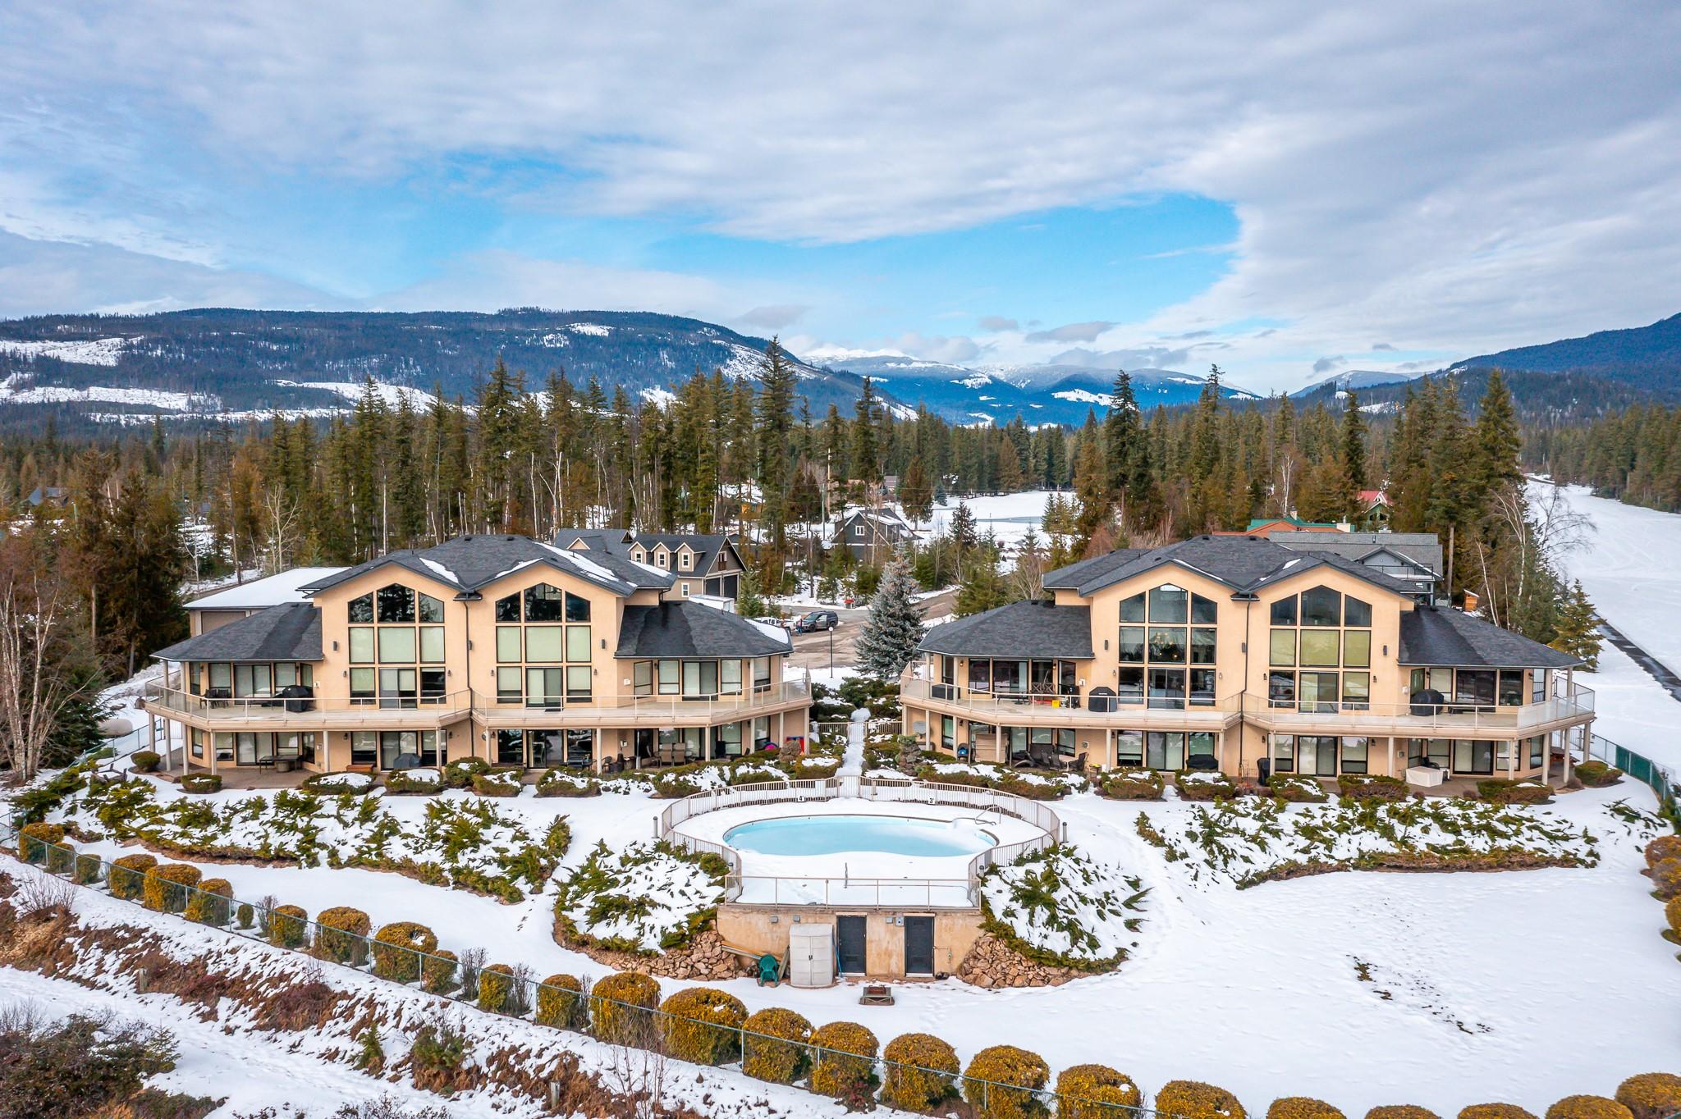
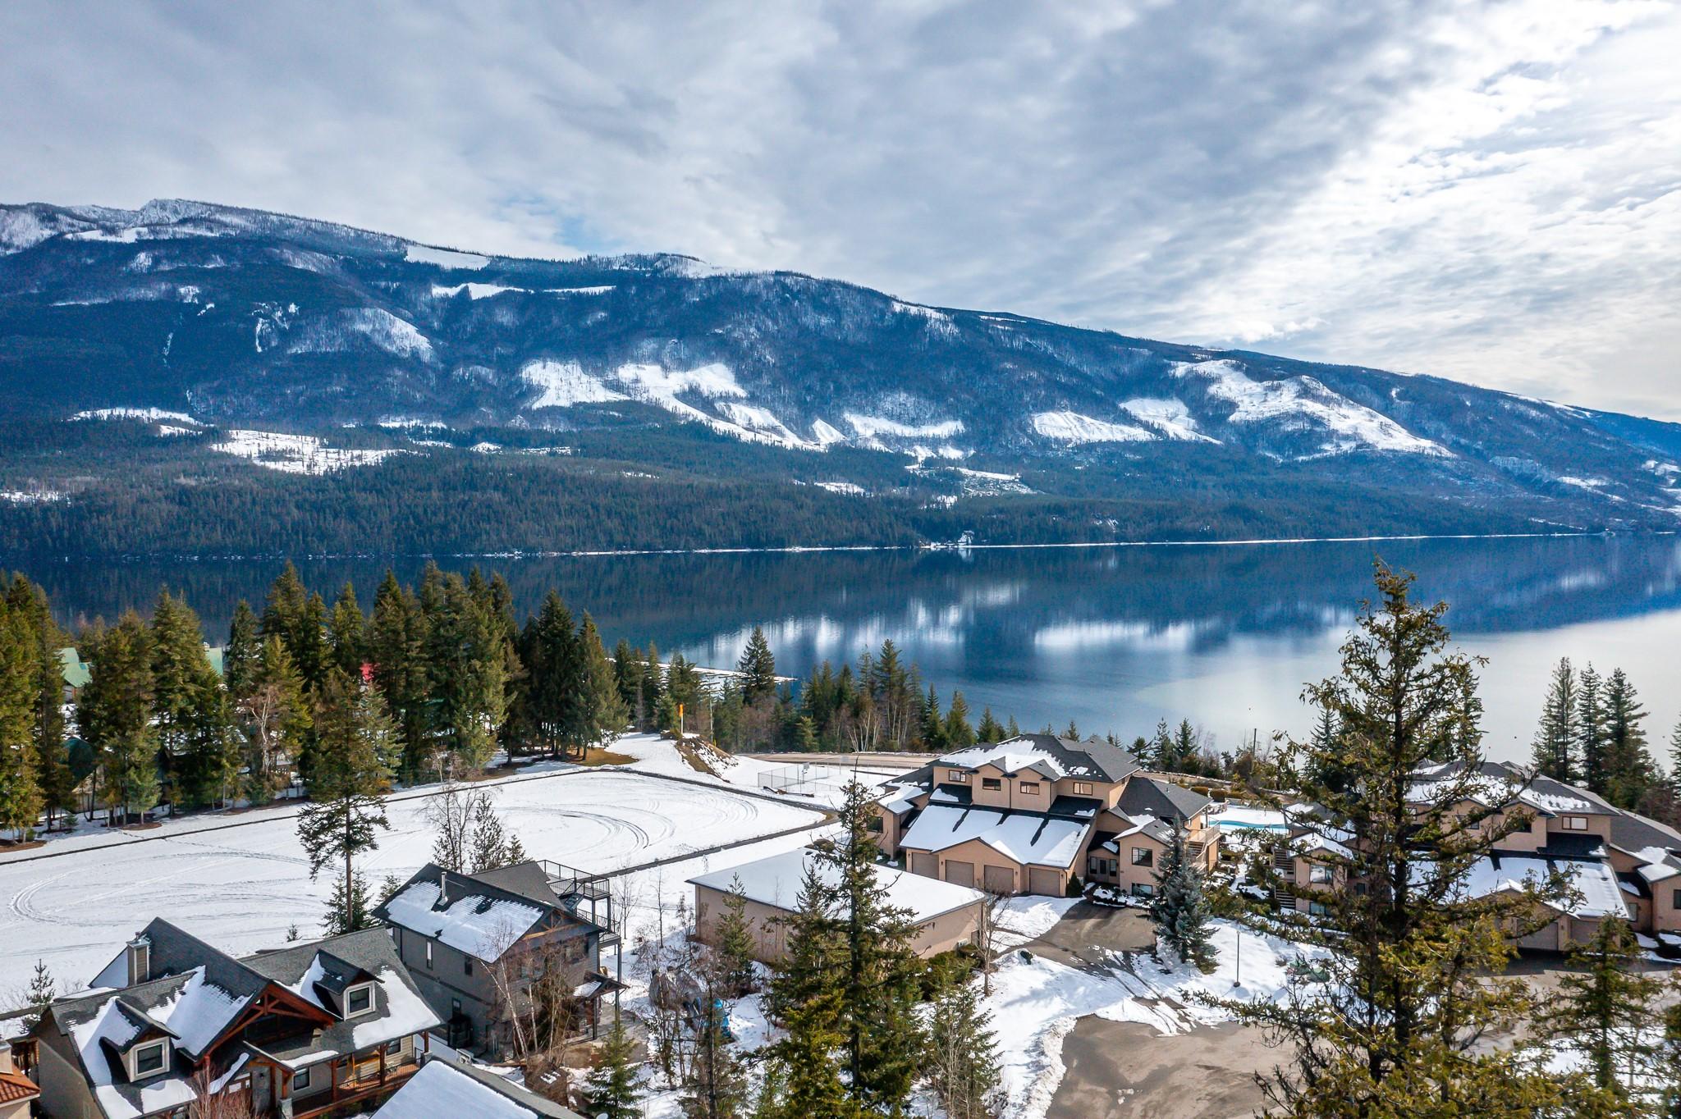
Welcome to your dream home nestled in a serene community at Mabel Lake Resort. This exquisite 3-bedroom, 3-bathroom townhome offers 3,000+ square feet of luxurious living space and is the perfect blend of modern sophistication and breathtaking natural beauty. Step inside this fully updated gem, where high-end finishes and meticulous attention to detail define the essence of elegance. In 2022, the townhome underwent an extensive renovation, featuring a brand-new kitchen that boasts top-of-the-line appliances, sleek quartz countertops, and custom cabinetry including a walk-in pantry. The new flooring, updated primary ensuite, and freshly painted walls add a touch of contemporary charm. The townhome's design emphasizes open-concept living, with vaulted ceilings and floor-to-ceiling windows that frame the stunning lake views. Consisting of only 8 exclusive units, the strata features a refreshing pool and a relaxing hot tub for residents to enjoy. The resort is a hub of recreational activities, including access to a private airstrip, a picturesque golf course, and a welcoming clubhouse. Included in the purchase is a large RV/boat garage, valued at $100k, with a separate title allowing the option to sell it independently. These amenities ensure that your outdoor adventures are seamlessly integrated into your lifestyle.
Property Features:

  • Annual Tax Amount: $2,120
  • Appliances: Dryer, Dishwasher, Electric Oven, Freezer, Microwave, Refrigerator, Washer
  • Association Amenities: Maintenance Grounds, Landscaping, Pool, Snow Removal, Spa/Hot Tub
  • Built in: 2000
  • Community Features: Park, Airport/Runway
  • Construction Materials: Stucco, Wood Frame
  • Cooling: Heat Pump
  • Exterior Features: Hot Tub/Spa, Sprinkler/Irrigation
  • Floor Space (approx): 3176 Square Feet
  • Flooring: Carpet, Laminate, Tile
  • Heating: Heat Pump
  • Parking Features: Attached, Detached, Garage, Open
  • Roof: Asphalt, Shingle
  • View: Lake, Mountain(s), Valley, Water
  • Water Source: Public
  • Waterfront Features: Waterfront
  • Sewer: Public Sewer
  • No. of Parking Spaces: 3

Rooms:

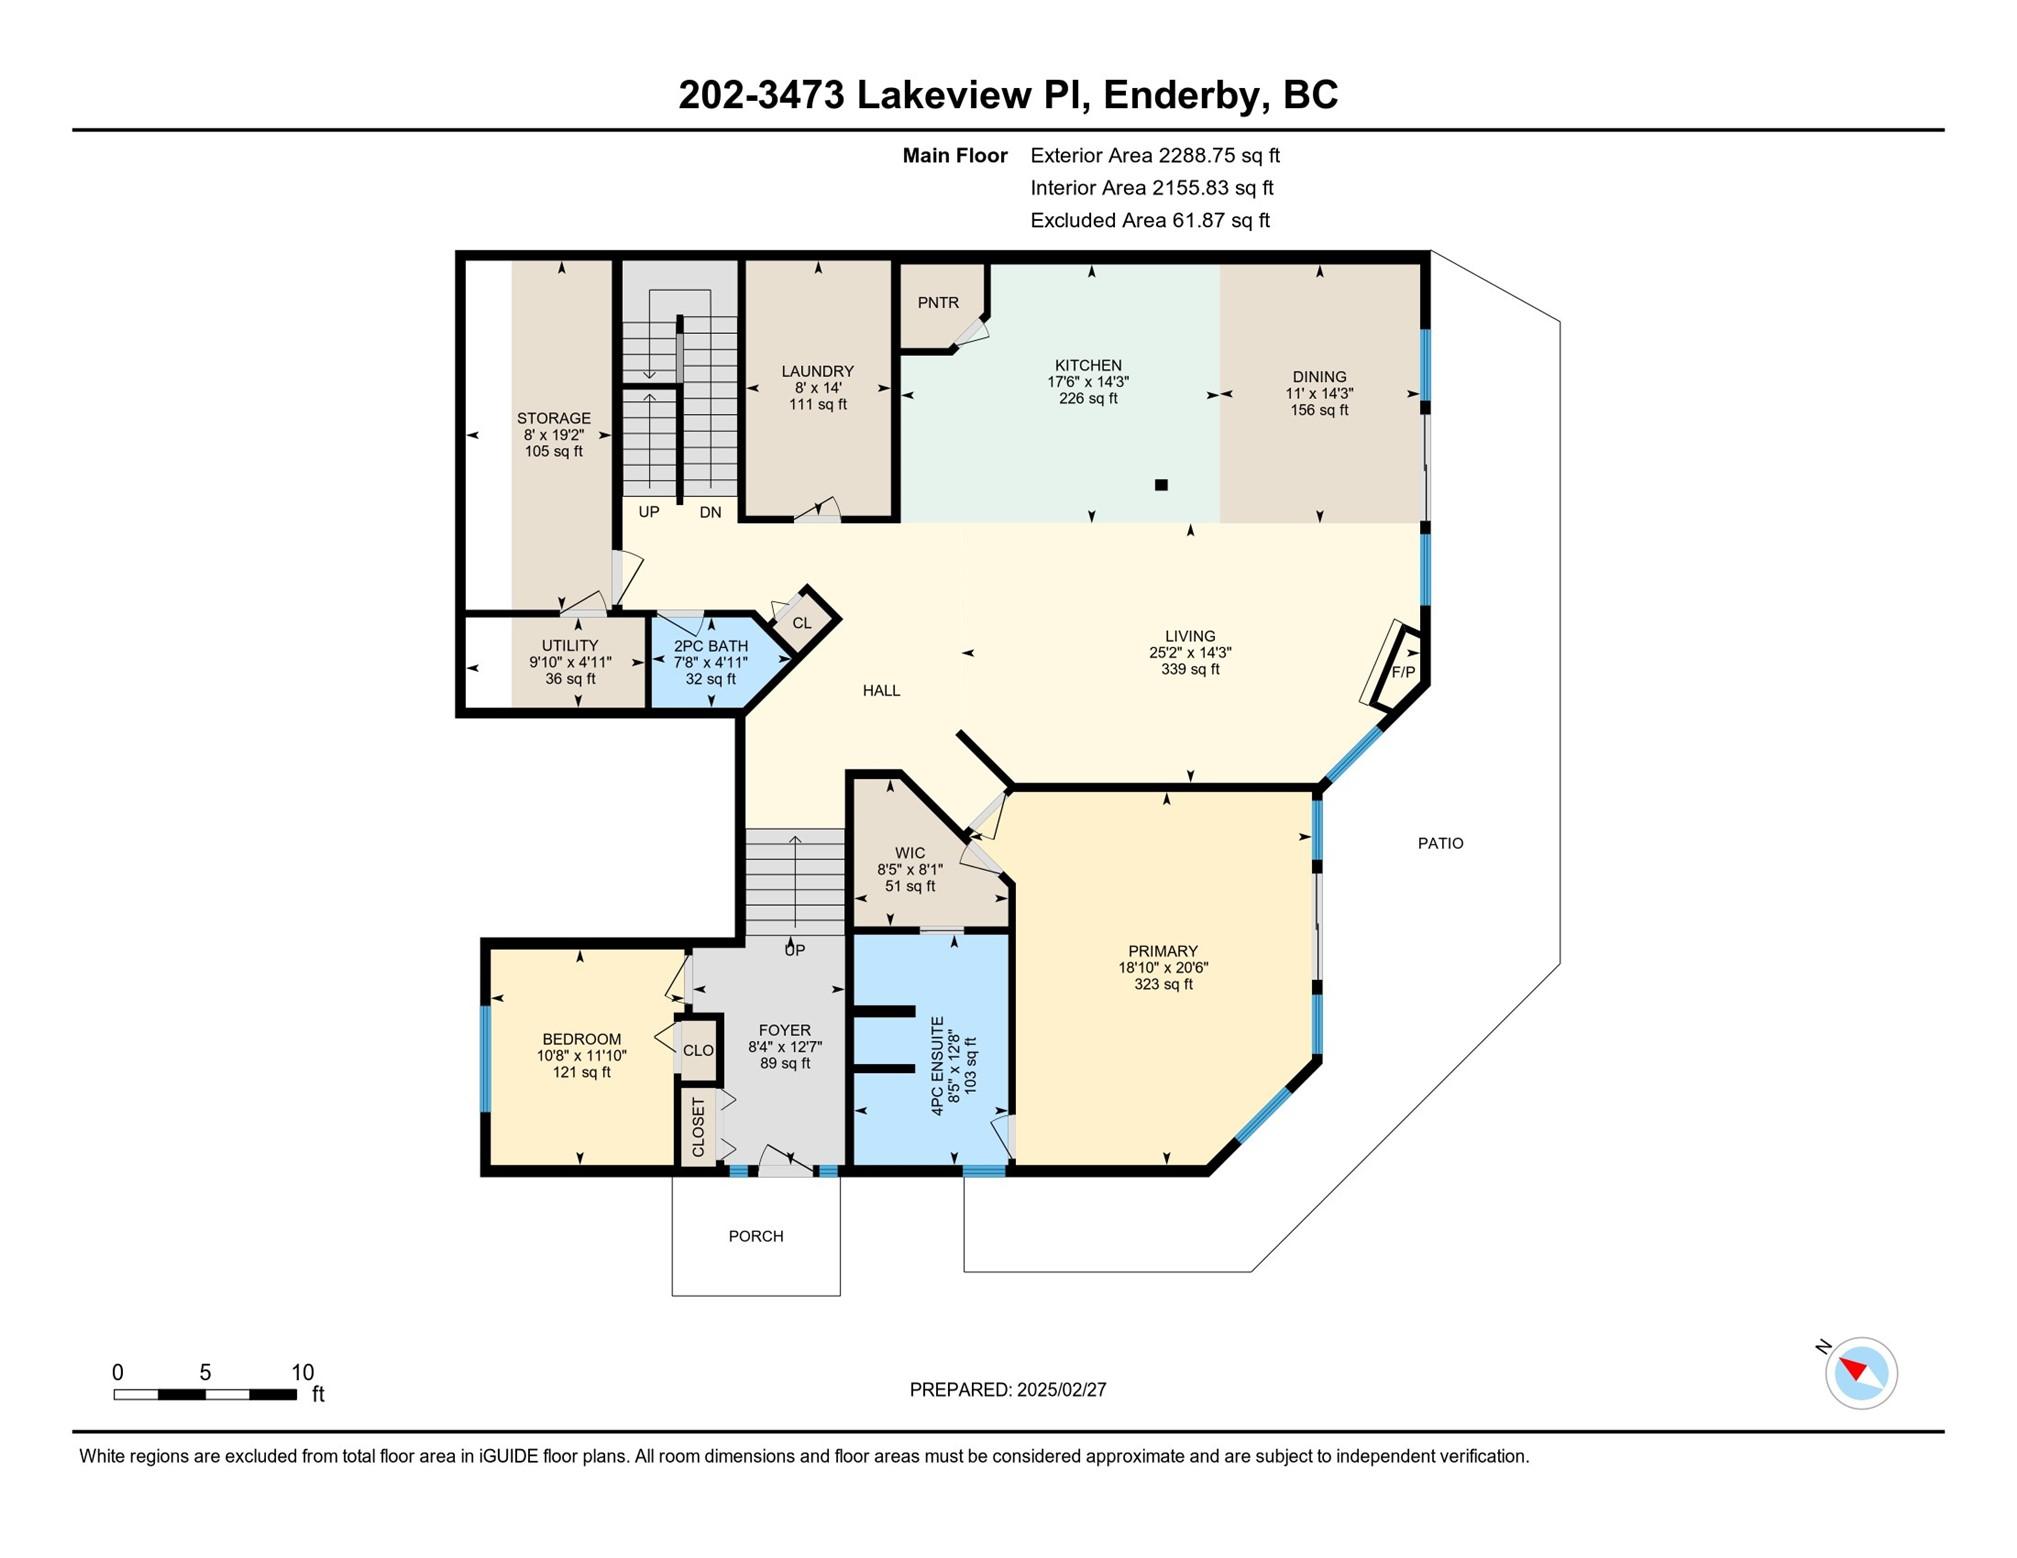
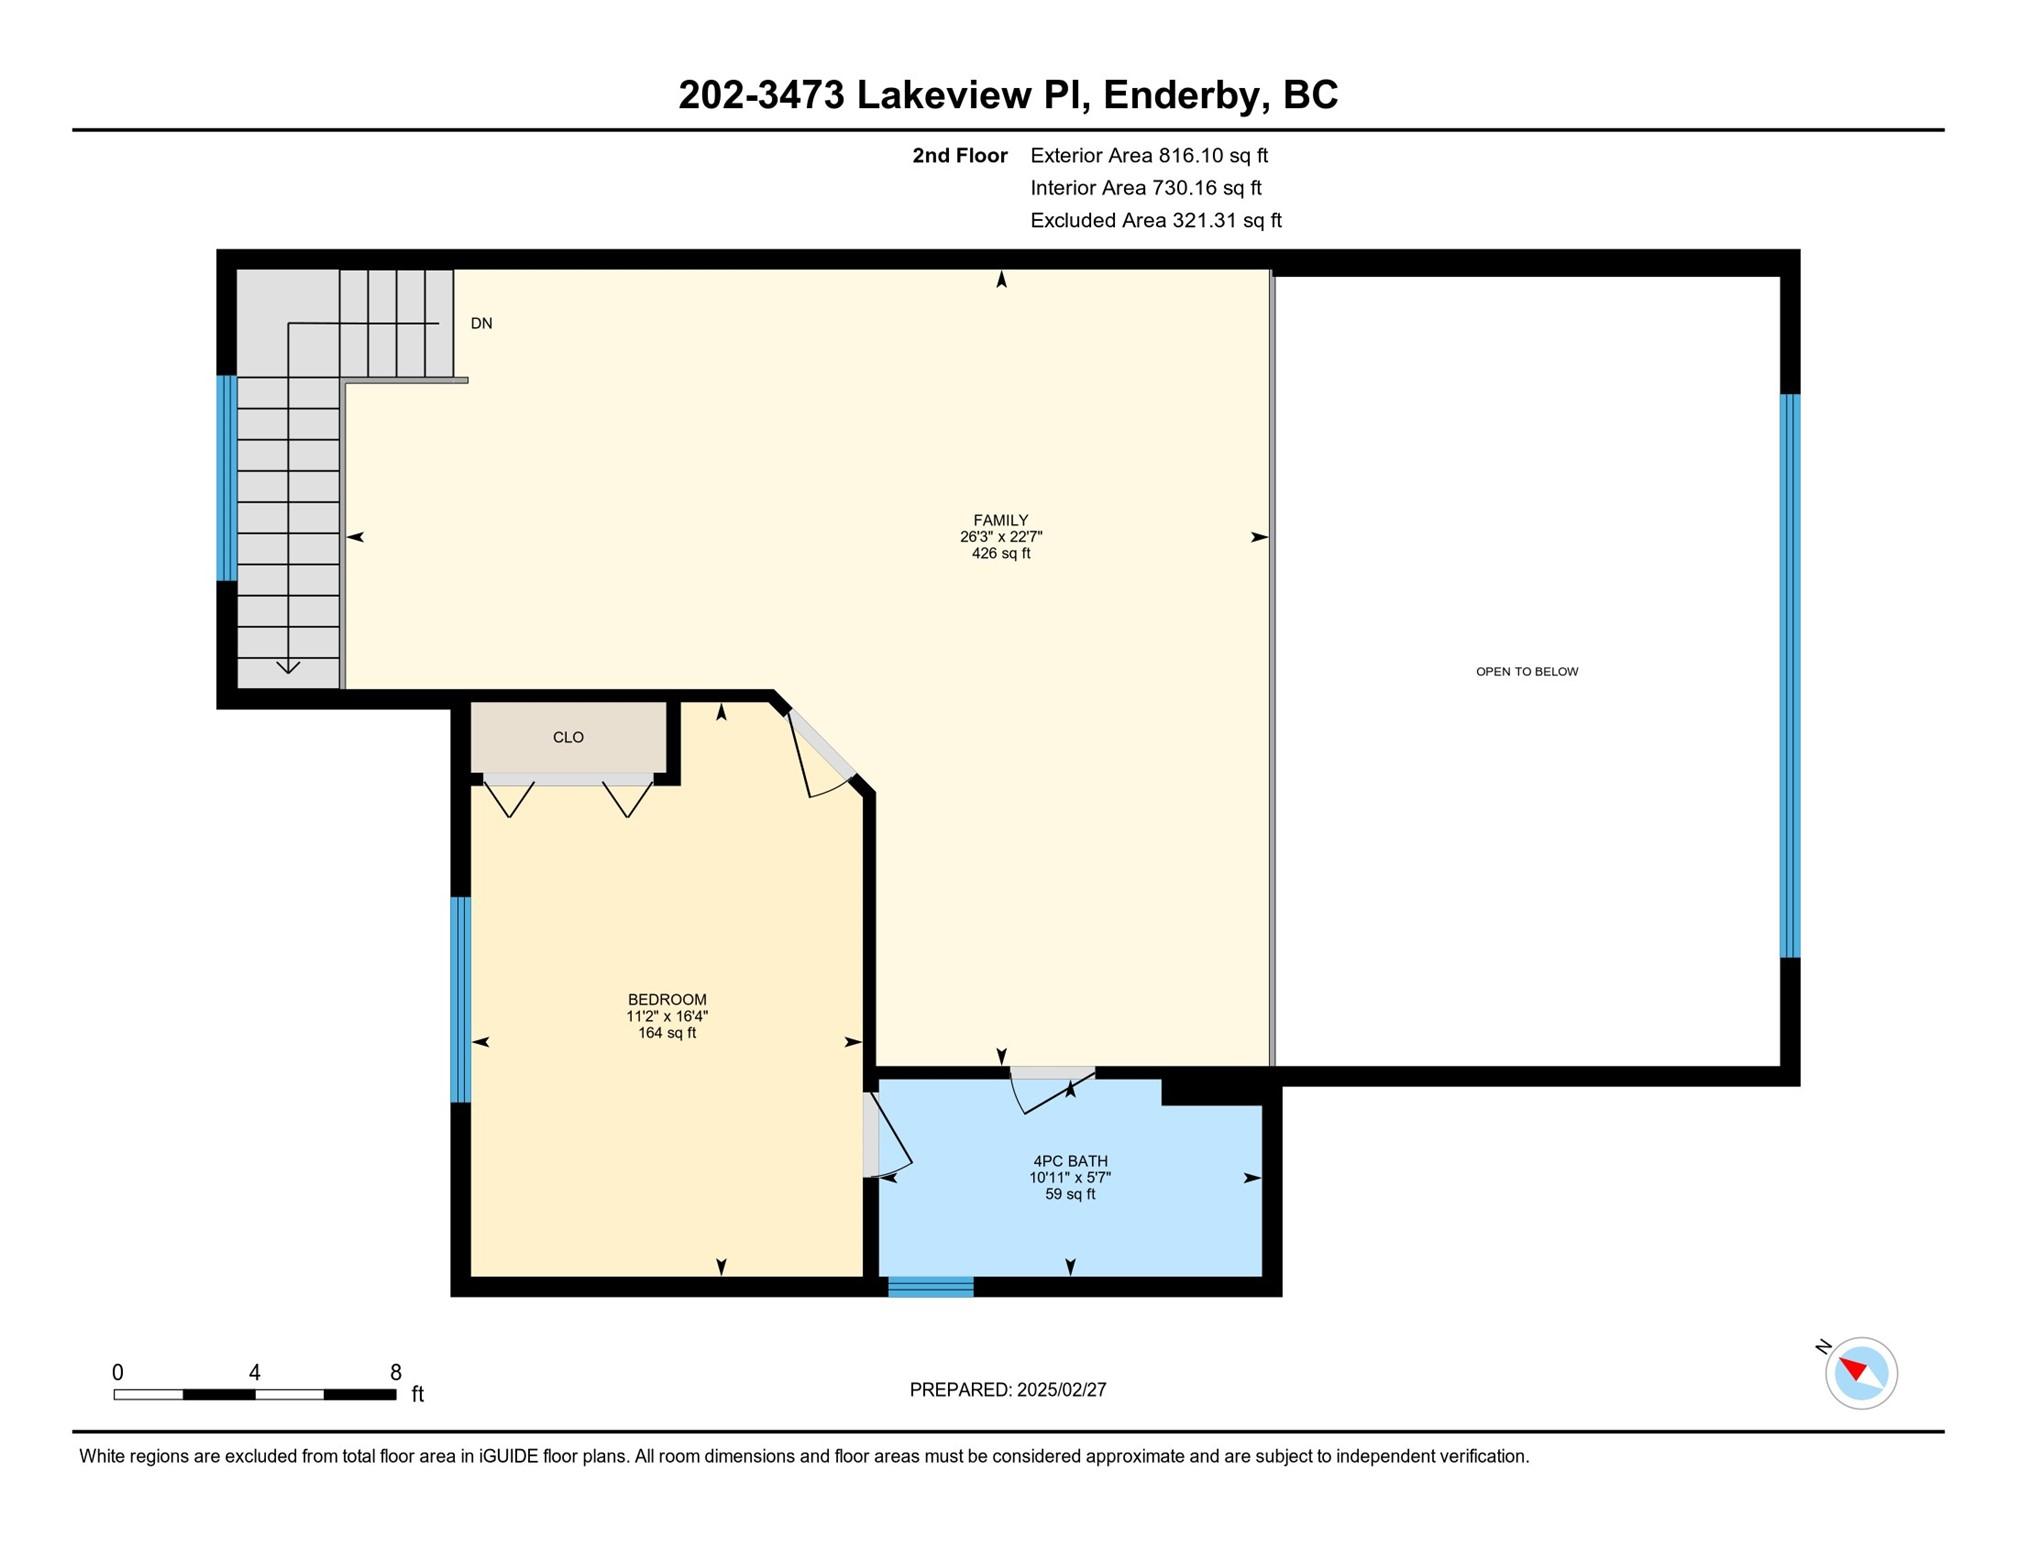
  • Family Room 2nd Level 6.88 m x 8.00 m
  • Ensuite Bathroom 2nd Level 1.70 m x 3.33 m
  • Bedroom 2nd Level 4.98 m x 3.40 m
  • Utility Main Level 1.50 m x 3.00 m
  • Bedroom Main Level 3.61 m x 3.25 m
  • Laundry Main Level 4.27 m x 2.44 m
  • Dining Main Level 4.34 m x 3.35 m
  • Living Main Level 4.34 m x 7.67 m
  • Storage Main Level 5.84 m x 2.44 m
  • Bathroom Main Level 1.50 m x 2.34 m
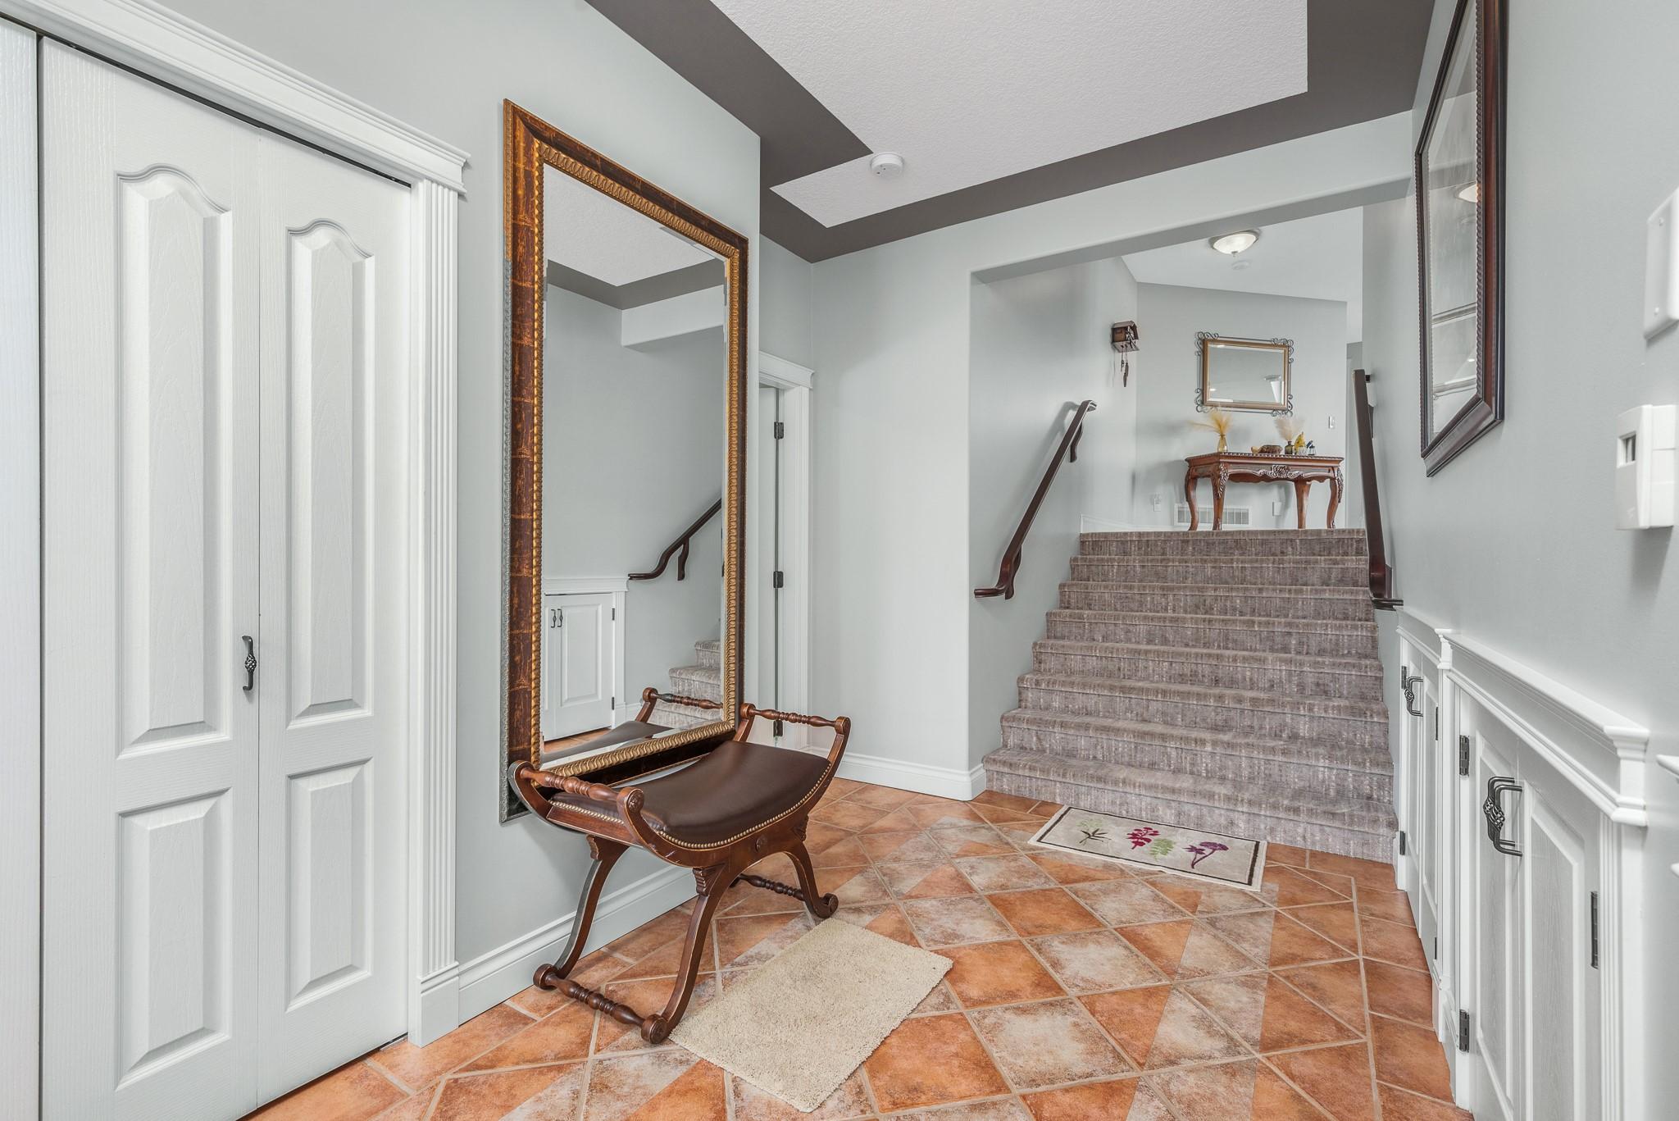
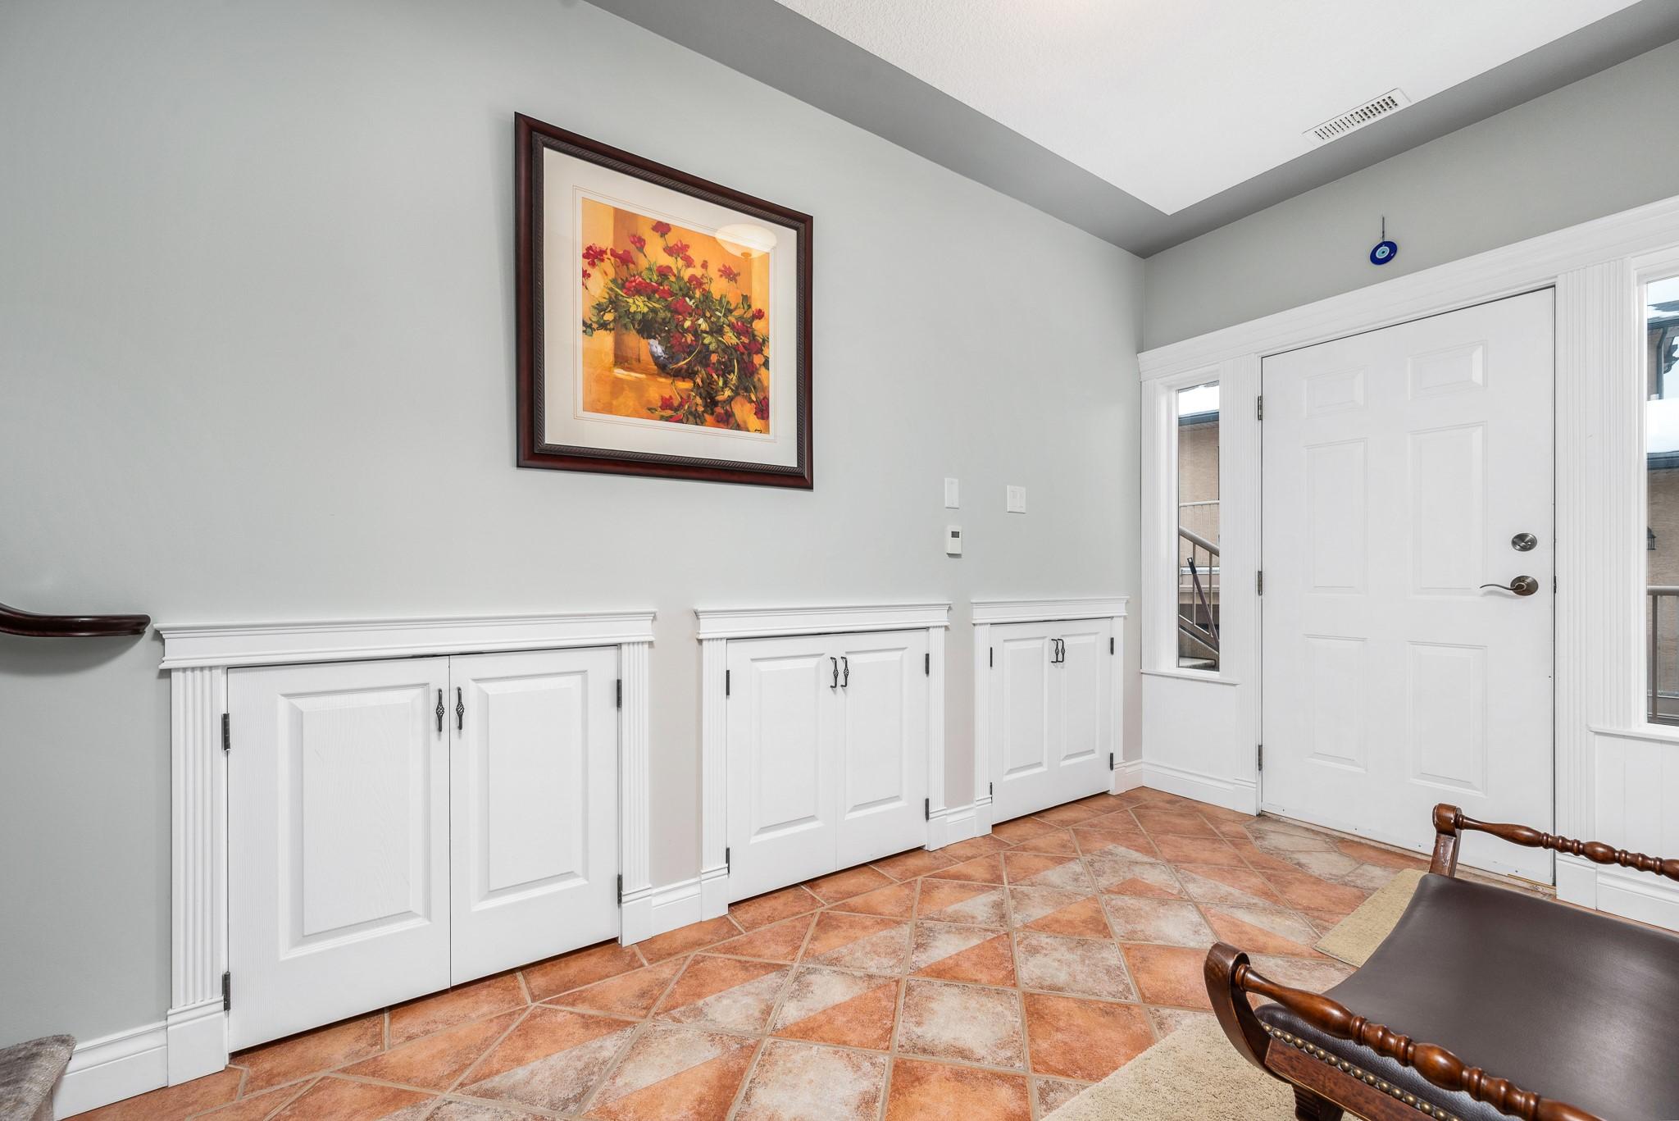
  • Foyer Main Level 3.83 m x 2.54 m
  • Ensuite Bathroom Main Level 3.86 m x 2.57 m
  • Primary Bedroom Main Level 6.25 m x 5.74 m
  • Kitchen Main Level 4.34 m x 5.33 m

Convert Measurement to:

This listing content provided by Association of Interior REALTORS.

QuickQuoteTM Powered by RPS
Thinking of Selling?

Start by finding out what your home might be worth in today's market.

Location of 202-3473 Lakeview Place, Enderby, BC, V0E 1V5