Button CopyPathCircle CloseCircle Left ArrowArrow Down Icon GreyClosecirclecircleBurger
  • Advertising

7035 Tom Windsor Rd, Duncan, BC, V9L 5W3

MLS® # 1043920
House For Sale In Duncan, British Columbia
$1,495,000 QuickQuoteTM: $1.3M - $1.5M

3 Beds

2 Baths

7035 Tom Windsor Rd, Duncan, BC
Home Insurance - TD Insurance

Get a home insurance quote online for this $1,495,000 property in Duncan
  • Advertising

MULTIMEDIA
7035 Tom Windsor Rd, Duncan, BC, V9L 5W3
$1,495,000

3 Beds

2 Baths

Property Information:

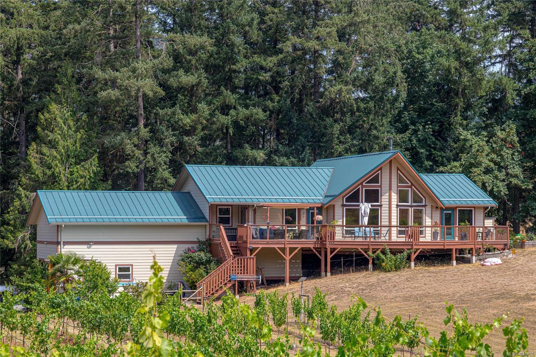
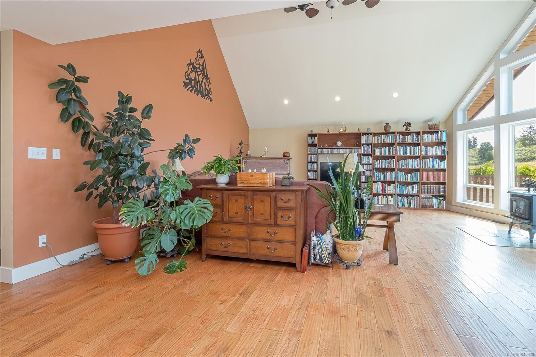
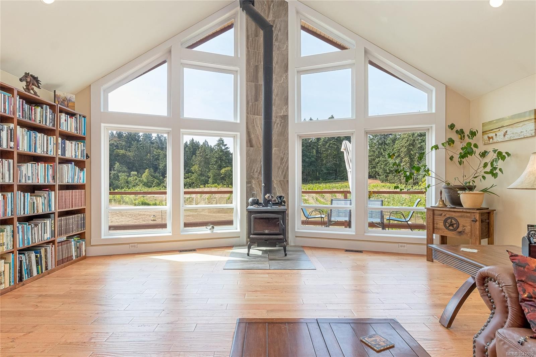
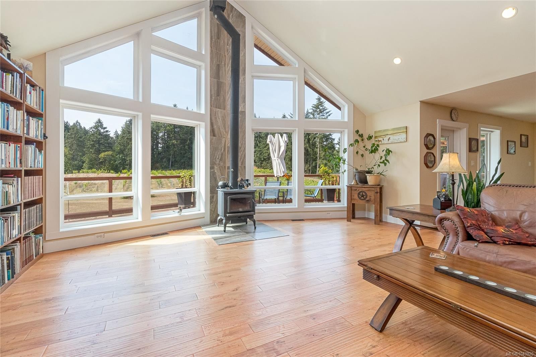
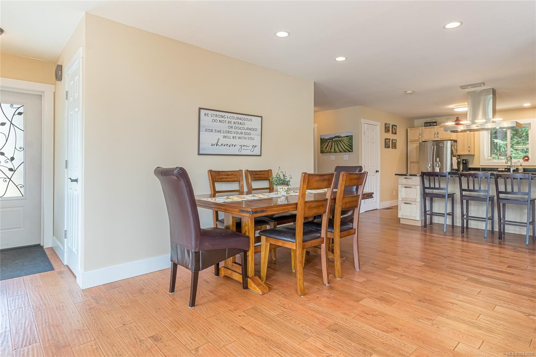
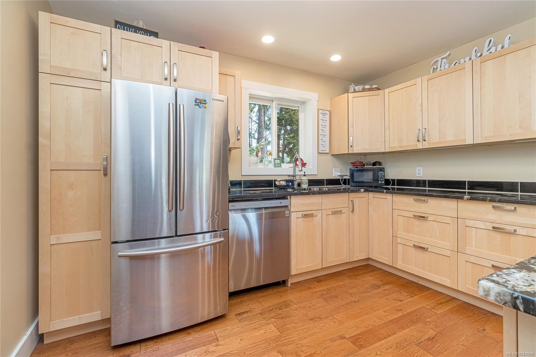
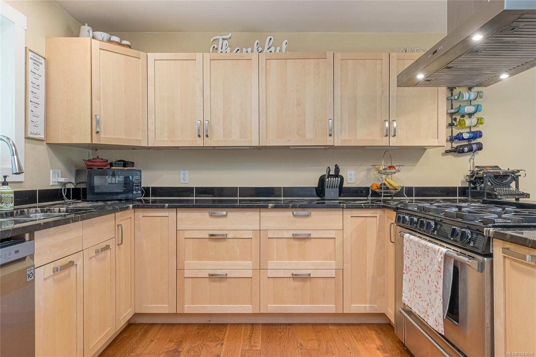
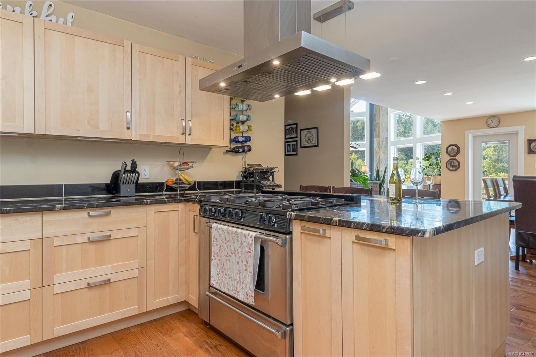
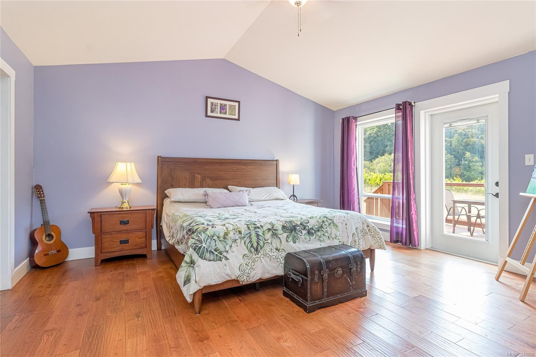
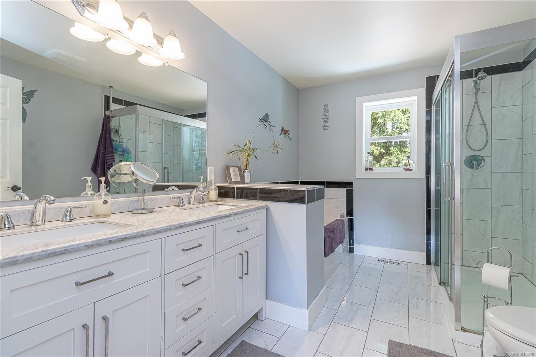
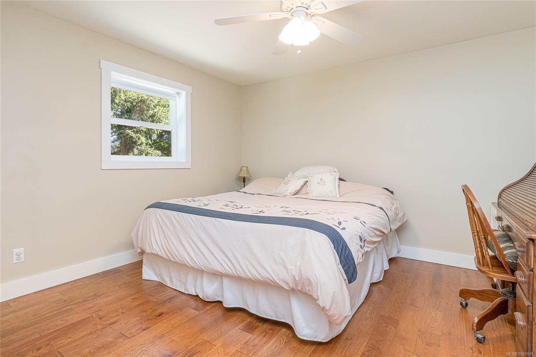
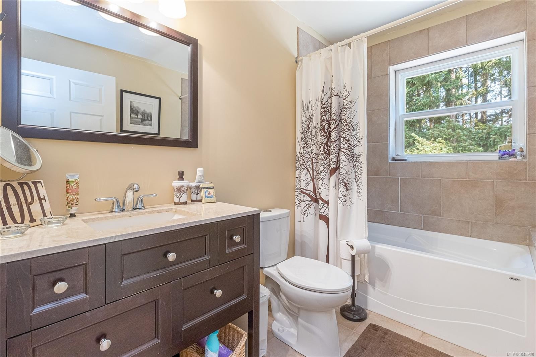
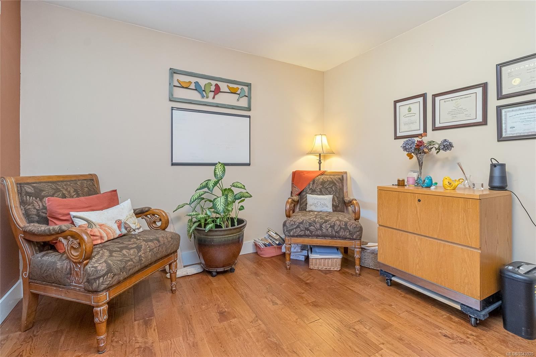
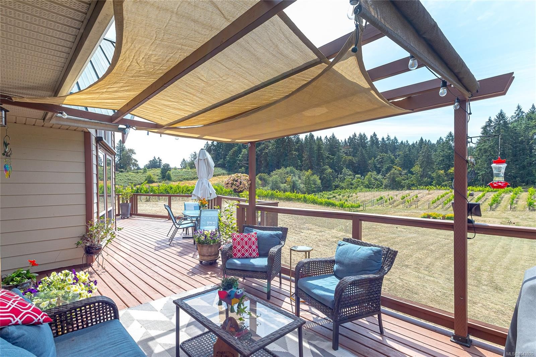
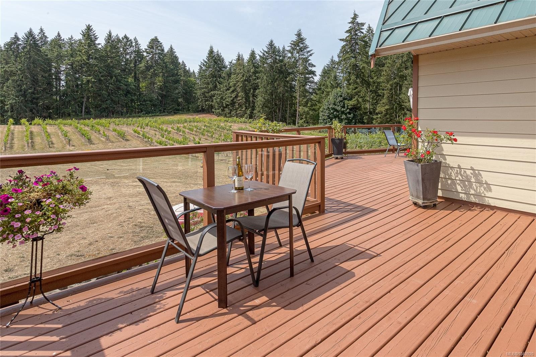
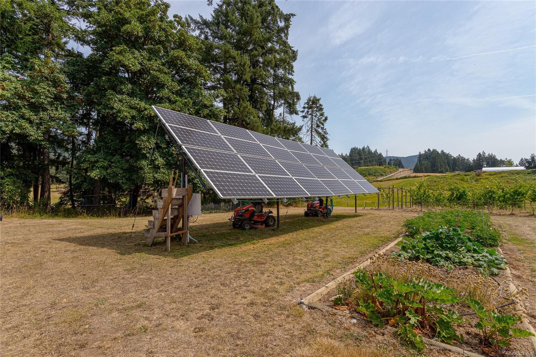
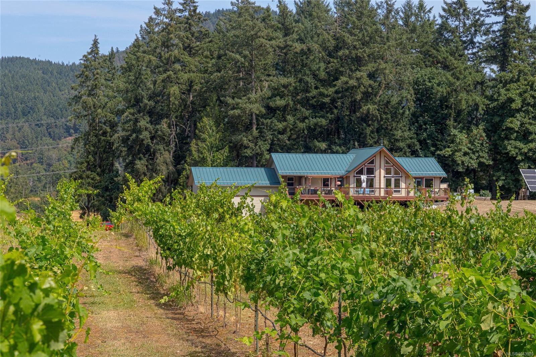
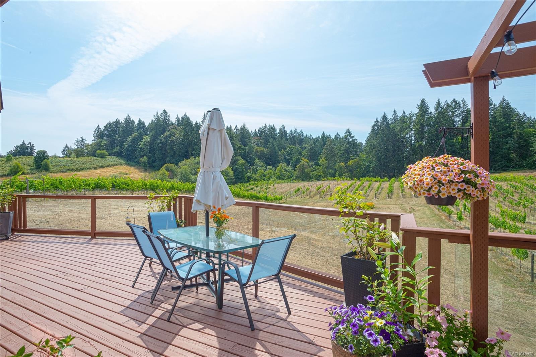
Discover the perfect blend of sustainability and country living on this stunning 8.98-acre A2-zoned hobby farm. This thoughtfully designed home features an open-concept layout with vaulted ceilings, a custom kitchen with granite countertops and eating bar, and a bright dining area. The spacious primary suite offers a luxurious 5-piece ensuite, walk-in closet, and direct access to the wraparound deck. Two additional bedrooms and a full bath provide plenty of space for family or guests. Enjoy warm wood flooring, on-demand hot water, an oversized 826 sq. ft. garage with 16-foot ceilings, and a walk-in crawl space for exceptional storage. Relax on the sunny south-facing wraparound deck overlooking nearly 5 acres of established grape vines. Powered entirely by solar with propane backup, this energy-efficient property offers endless possibilities for hobby farming, a vineyard, or peaceful rural living—all just minutes from essential amenities.

Property Features:

  • Annual Tax Amount: $4,757
  • Accessibility Features:
  • Appliances: Built-In Range, Dishwasher, Dryer, Oven Built-In, Washer
  • Architectural Style: West Coast
  • Basement: Crawl Space, Not Full Height
  • Built in: 2014
  • Construction Materials: Cement Fibre, Frame Wood, Insulation: Ceiling, Insulation: Walls
  • Cooling: None
  • Exterior Features: Balcony/Deck, Fencing: Full, Garden
  • Fireplace Features: Wood Burning Stove
  • Floor Space (approx): 2168 Square Feet
  • Flooring: Hardwood, Tile
  • Foundation Details: Concrete Perimeter
  • Heating: Propane, Solar, Wood
  • Interior Features: Storage, Vaulted Ceiling(s), Wine Storage
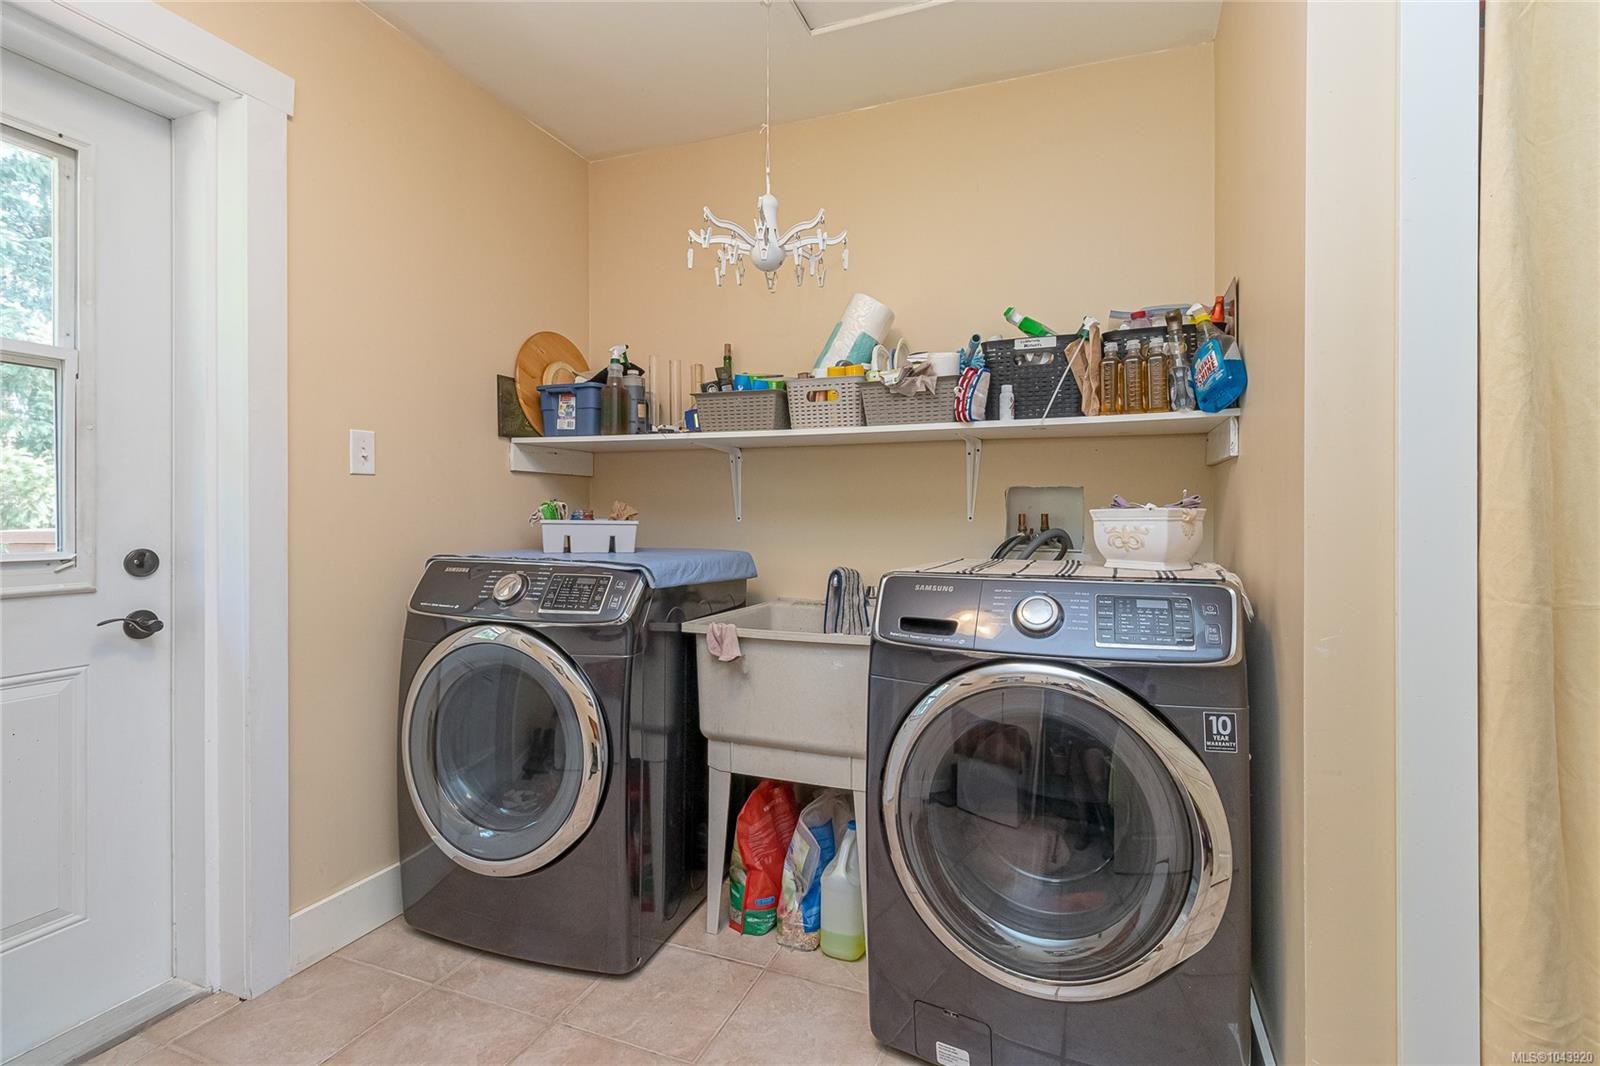
  • Laundry Features: In House
  • Lot Features: Acreage, No Through Road, Private, Rural Setting, Southern Exposure
  • Lot Frontage: 391168.8 Square Feet
  • Lot Size: 8.98 Acres
  • Other Structures: Storage Shed
  • Ownership: Freehold
  • Parking Features: Attached, Garage Double, RV Access/Parking
  • Pets Allowed: Aquariums, Birds, Caged Mammals, Cats OK, Dogs OK
  • Property Condition: Resale
  • Property Sub Type:
  • Road Surface Type: Paved
  • Roof: Metal
  • View: Mountain(s), Valley
  • Water Source: Municipal
  • Window Features: Vinyl Frames
  • Zoning Description: Commercial
  • Sewer:
  • No. of Parking Spaces: 8

Rooms:

  • Living Main Level 6.07 m x 6.58 m
  • Other Main Level 10.21 m x 7.52 m Note: Garage
  • Bathroom Main Level
  • Bedroom Main Level 3.61 m x 3.10 m
  • Bedroom Main Level 4.06 m x 3.96 m
  • Ensuite Bathroom Main Level
  • Other Main Level 4.80 m x 4.85 m
  • Dining Main Level 3.38 m x 5.61 m
  • Kitchen Main Level 3.61 m x 3.53 m

Convert Measurement to:

Courtesy of: RE/MAX Island Properties (DU)

MLS® property information is provided under copyright© by the Vancouver Island Real Estate Board and Victoria Real Estate Board. The information is from sources deemed reliable, but should not be relied upon without independent verification.

QuickQuoteTM Powered by RPS

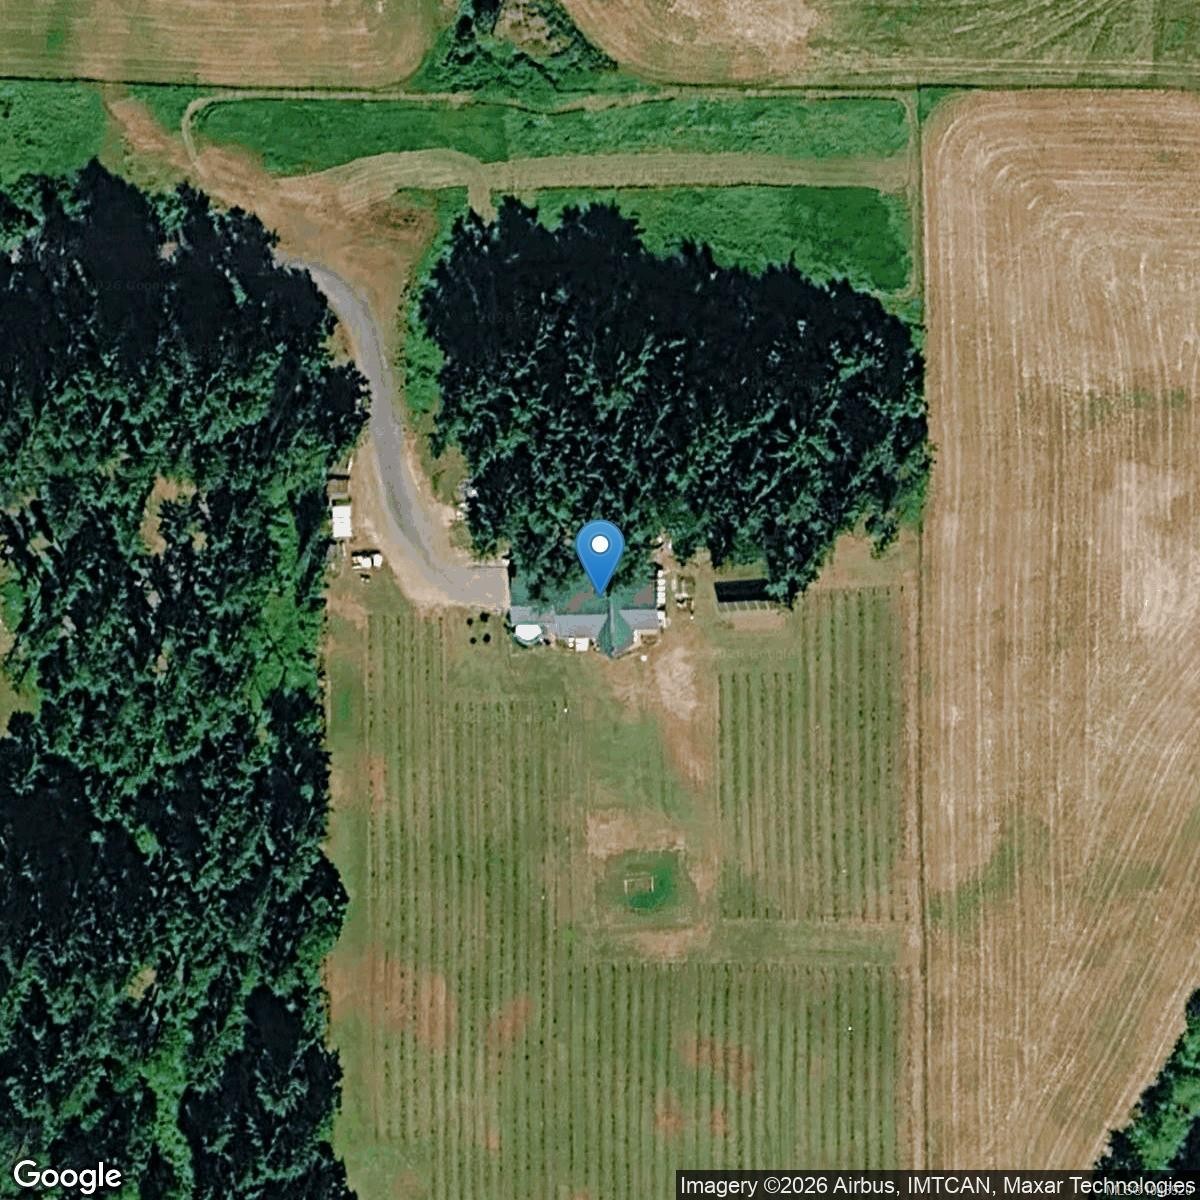
Location of 7035 Tom Windsor Rd, Duncan, BC, V9L 5W3

Demographic Information of 7035 Tom Windsor Rd, Duncan, BC, V9L 5W3

Life Stage

Nearly Retired

Employment Type

Mixed

Average Household Income

$124,205.83

Average Number of Children

1.79

Household Population

Household Structure

Age of Population

Education

Education Level

No certificate/diploma/degree

20.87 %

High school certificate or equivalent

28.86 %

Apprenticeship trade certificate/diploma

9.88 %

College/non-university certificate

18.98 %

University certificate (below bachelor)

3.02 %

University Degree

18.39 %

Commuter

Travel To Work

By Car

96.85 %

By Public Transit

0.0 %

By Walking

0.0 %

By Bicycle

0.0 %

By Other Methods

3.15 %

Cultural Diversity

Knowledge of Official Language

Mother Tongue

Building Information

Building Type

Apartments (Low and High Rise)

4.59 %

Houses

95.41 %

Own Vs. Rent