Button CopyPathCircle CloseCircle Left ArrowArrow Down Icon GreyClosecirclecircleBurger
  • Advertising
6226 Seablush Dr, Duncan, BC, V9L 0J9

MLS® # 1036217
House For Sale In Duncan, British Columbia
$1,099,000 QuickQuoteTM: Not Available

3 Beds

2 Baths

6226 Seablush Dr, Duncan, BC
  • Advertising
6226 Seablush Dr, Duncan, BC, V9L 0J9
$1,099,000

3 Beds

2 Baths

Property Information:

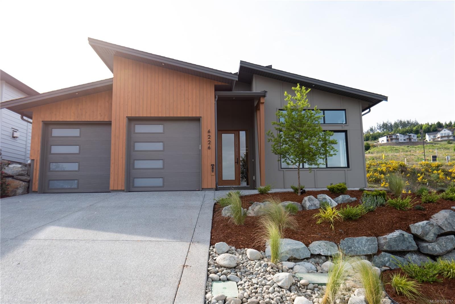
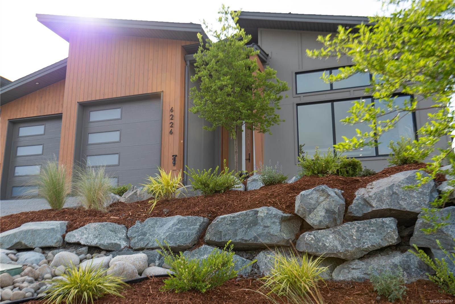
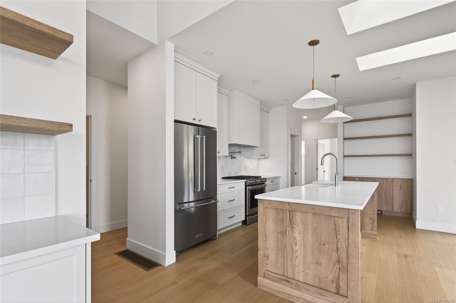
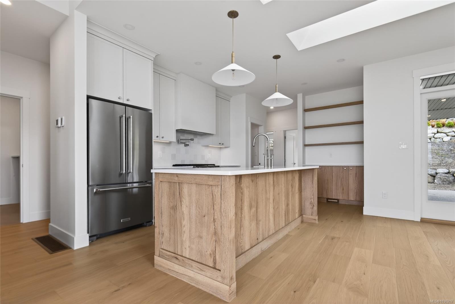
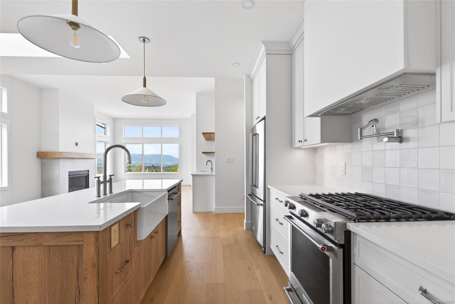
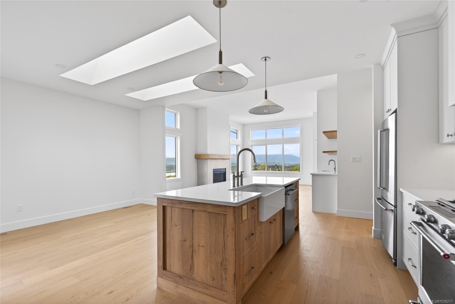
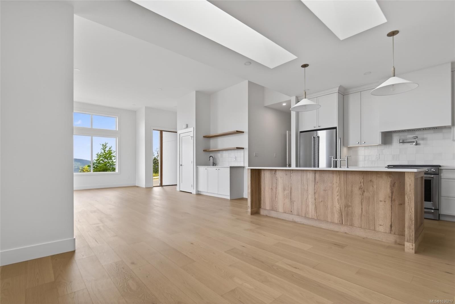
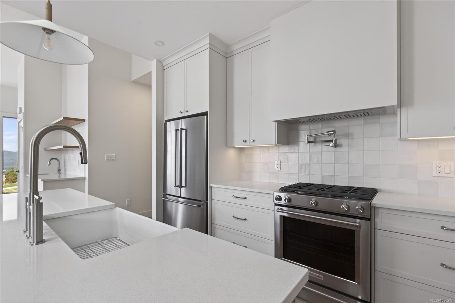
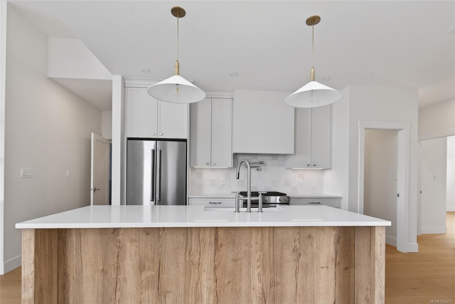
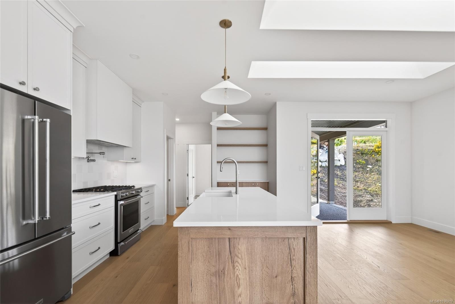
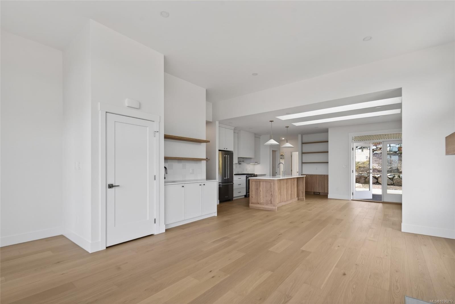
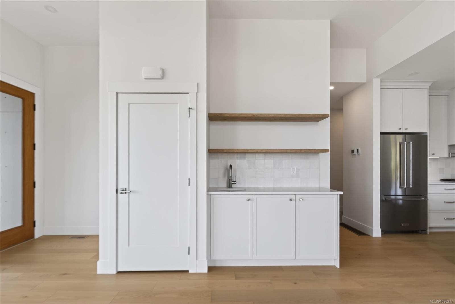
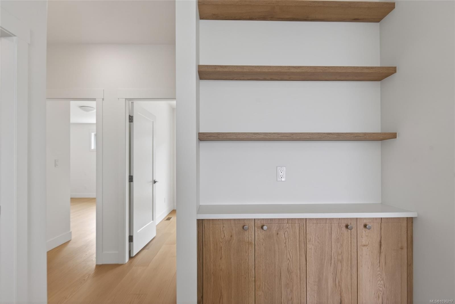
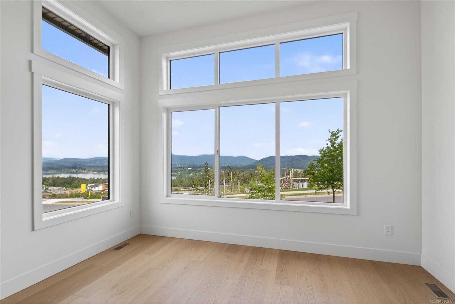
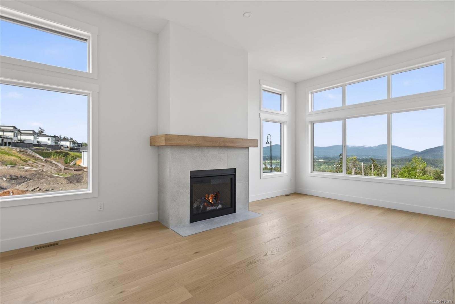
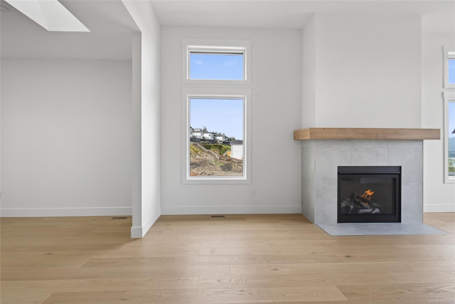
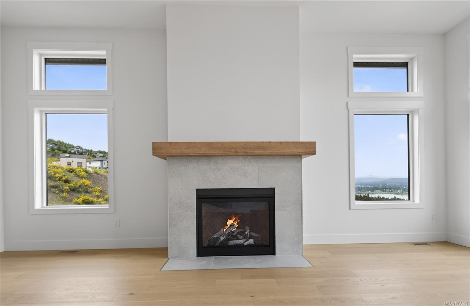
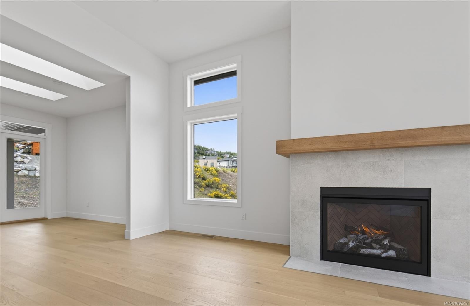
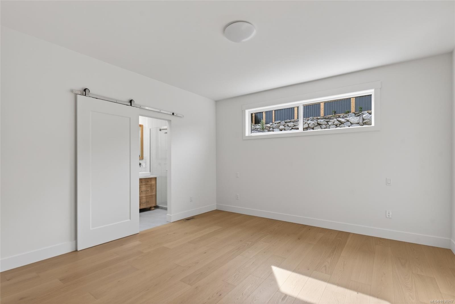
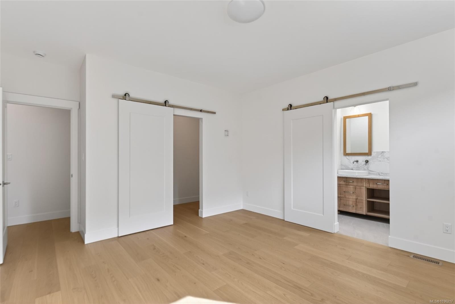
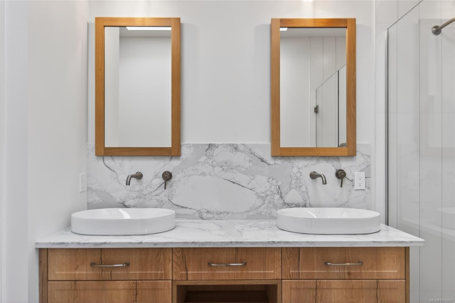
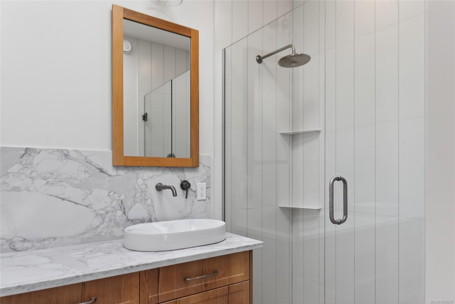
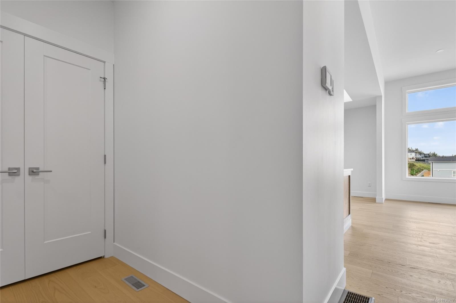
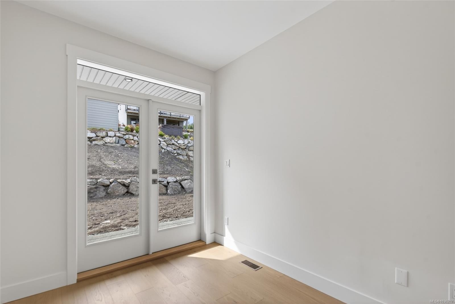
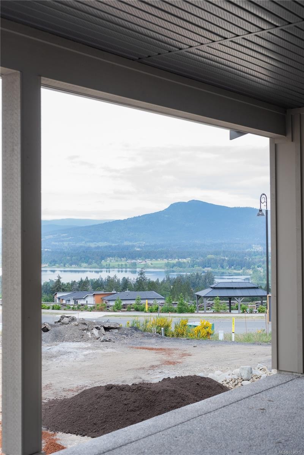
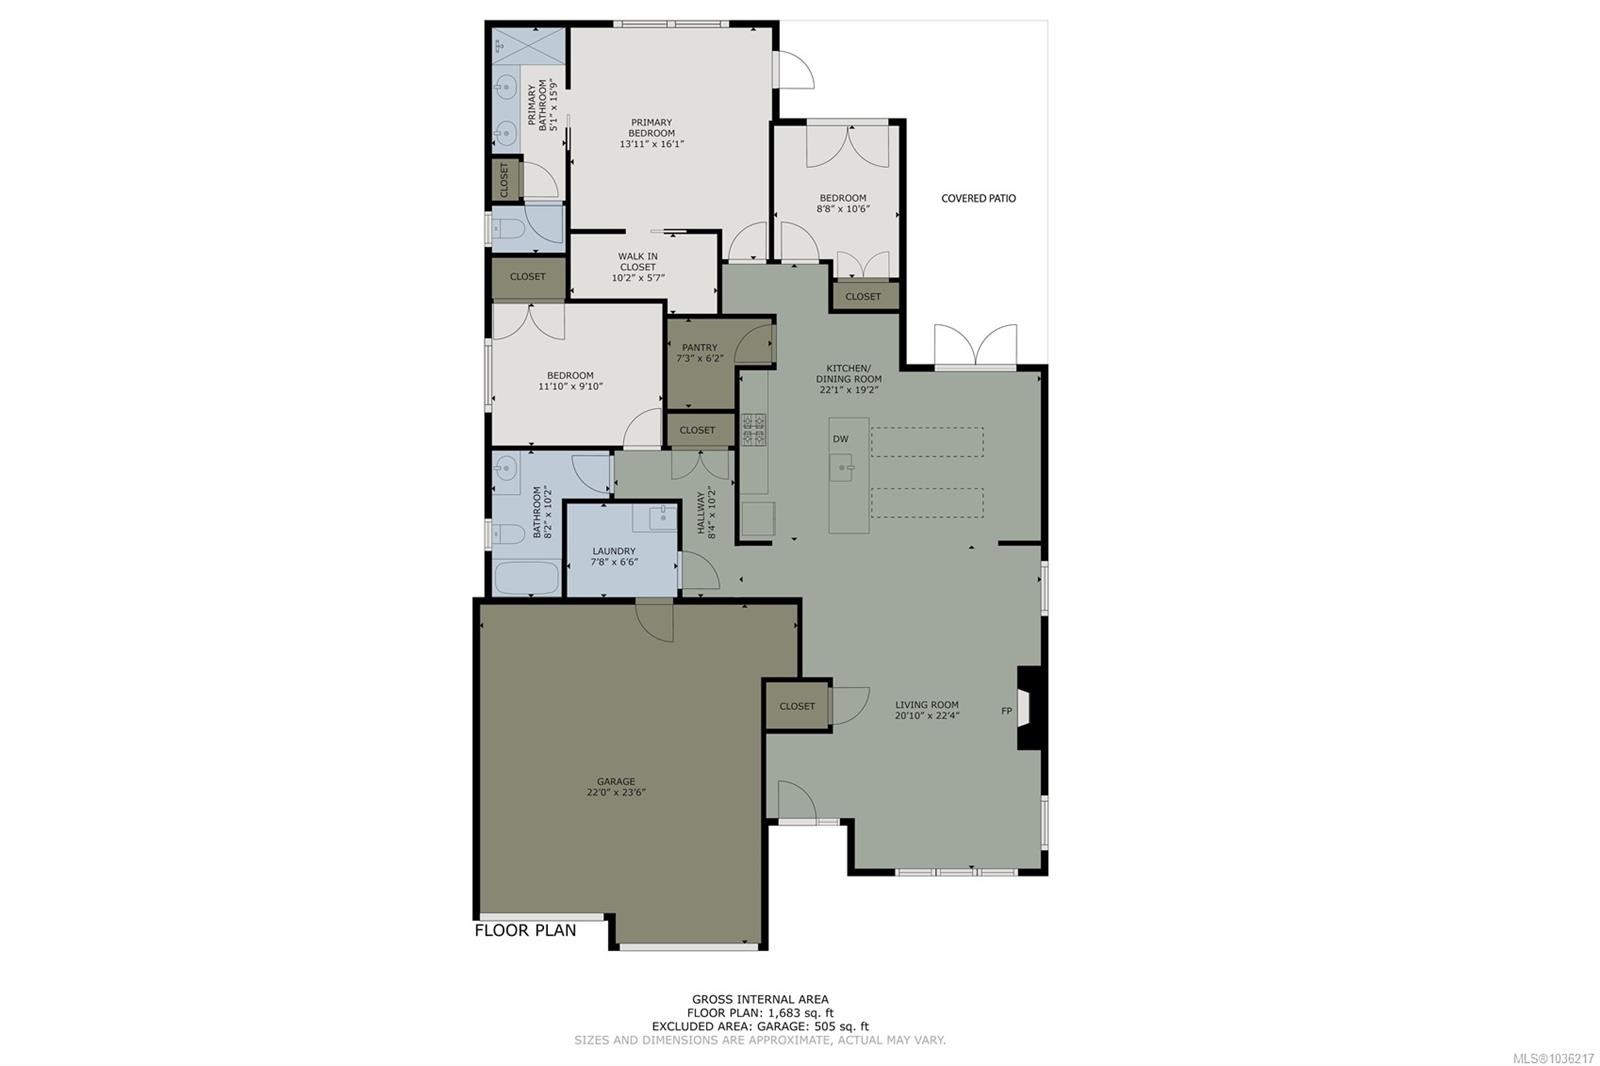
Brand new and beautifully designed, this desirable rancher-style home in Maple Bay blends luxury, comfort, and functionality. Perched on the mountainside, it offers breathtaking panoramic views of the valley and lake, along with stunning colourful sunsets. Featuring 1,680 sq. ft. of thoughtfully finished living space, the open-concept layout is perfect for both everyday living and entertaining. The chef’s kitchen showcases premium finishes, quality appliances, and ample workspace. Exceptional craftsmanship, modern design, and a sought-after single-level layout make this home a rare opportunity to enjoy West Coast living at its finest.

Property Features:

  • Annual Tax Amount: $0
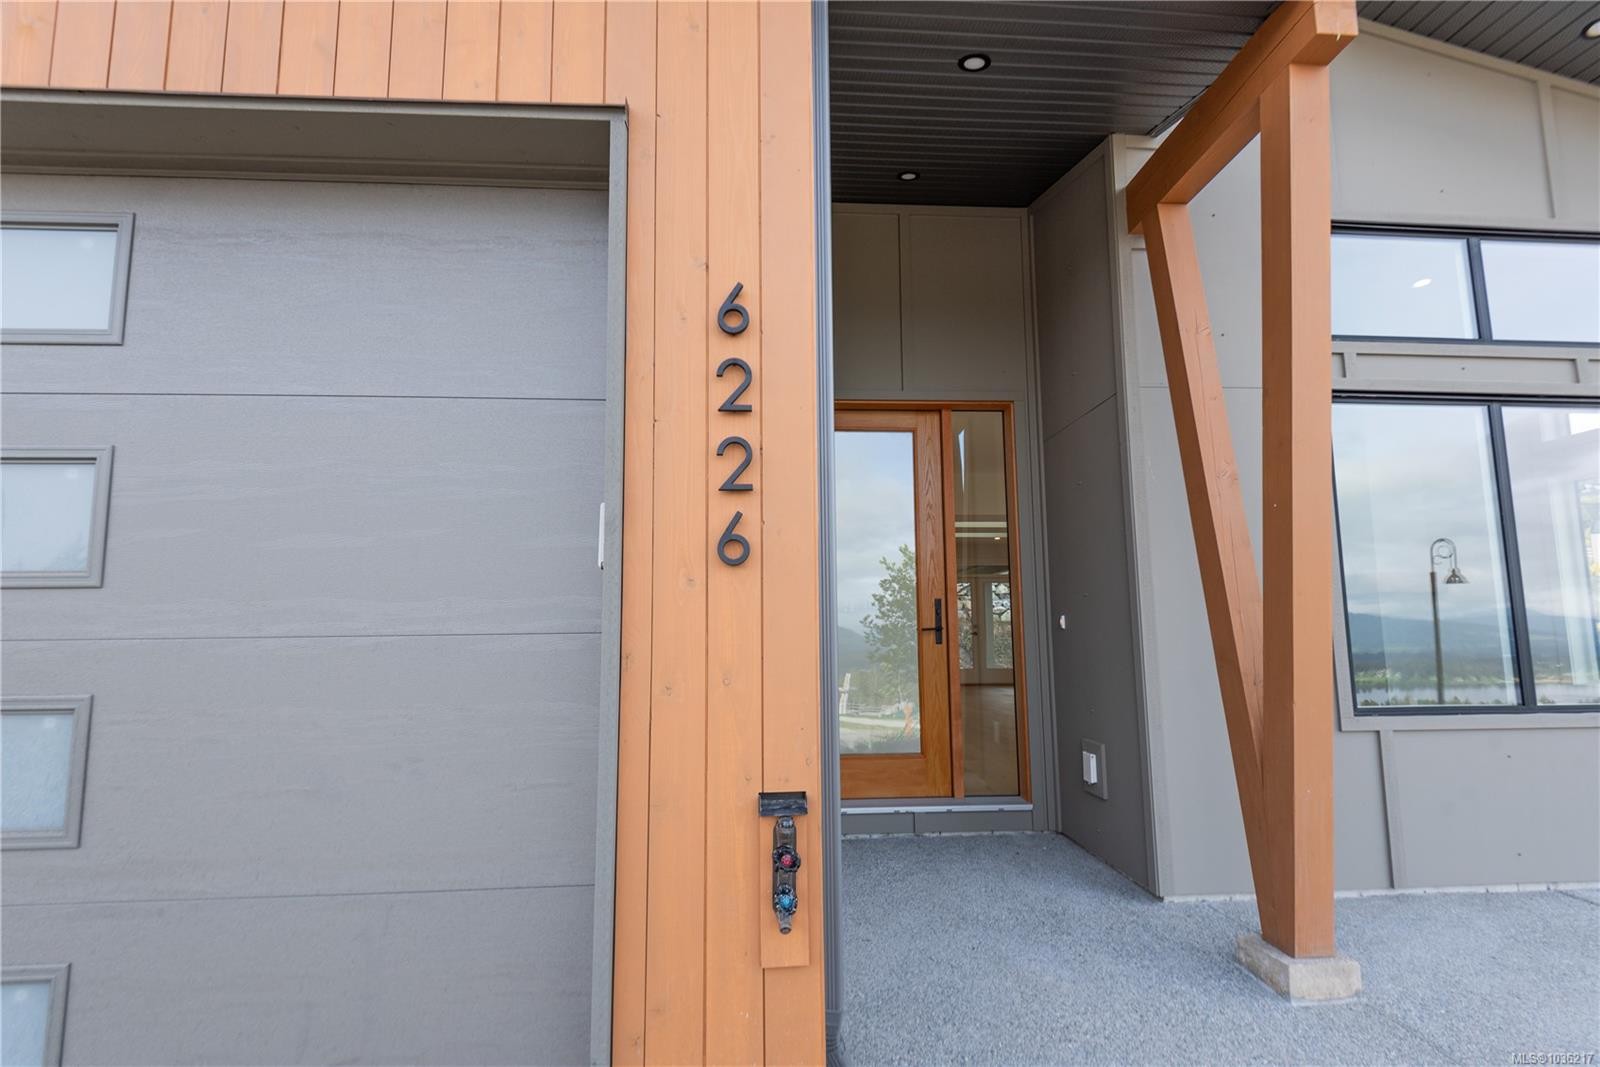
  • Accessibility Features: Accessible Entrance, Ground Level Main Floor, No Step Entrance, Wheelchair Friendly
  • Appliances: Dishwasher, Range Hood, Refrigerator, Washer
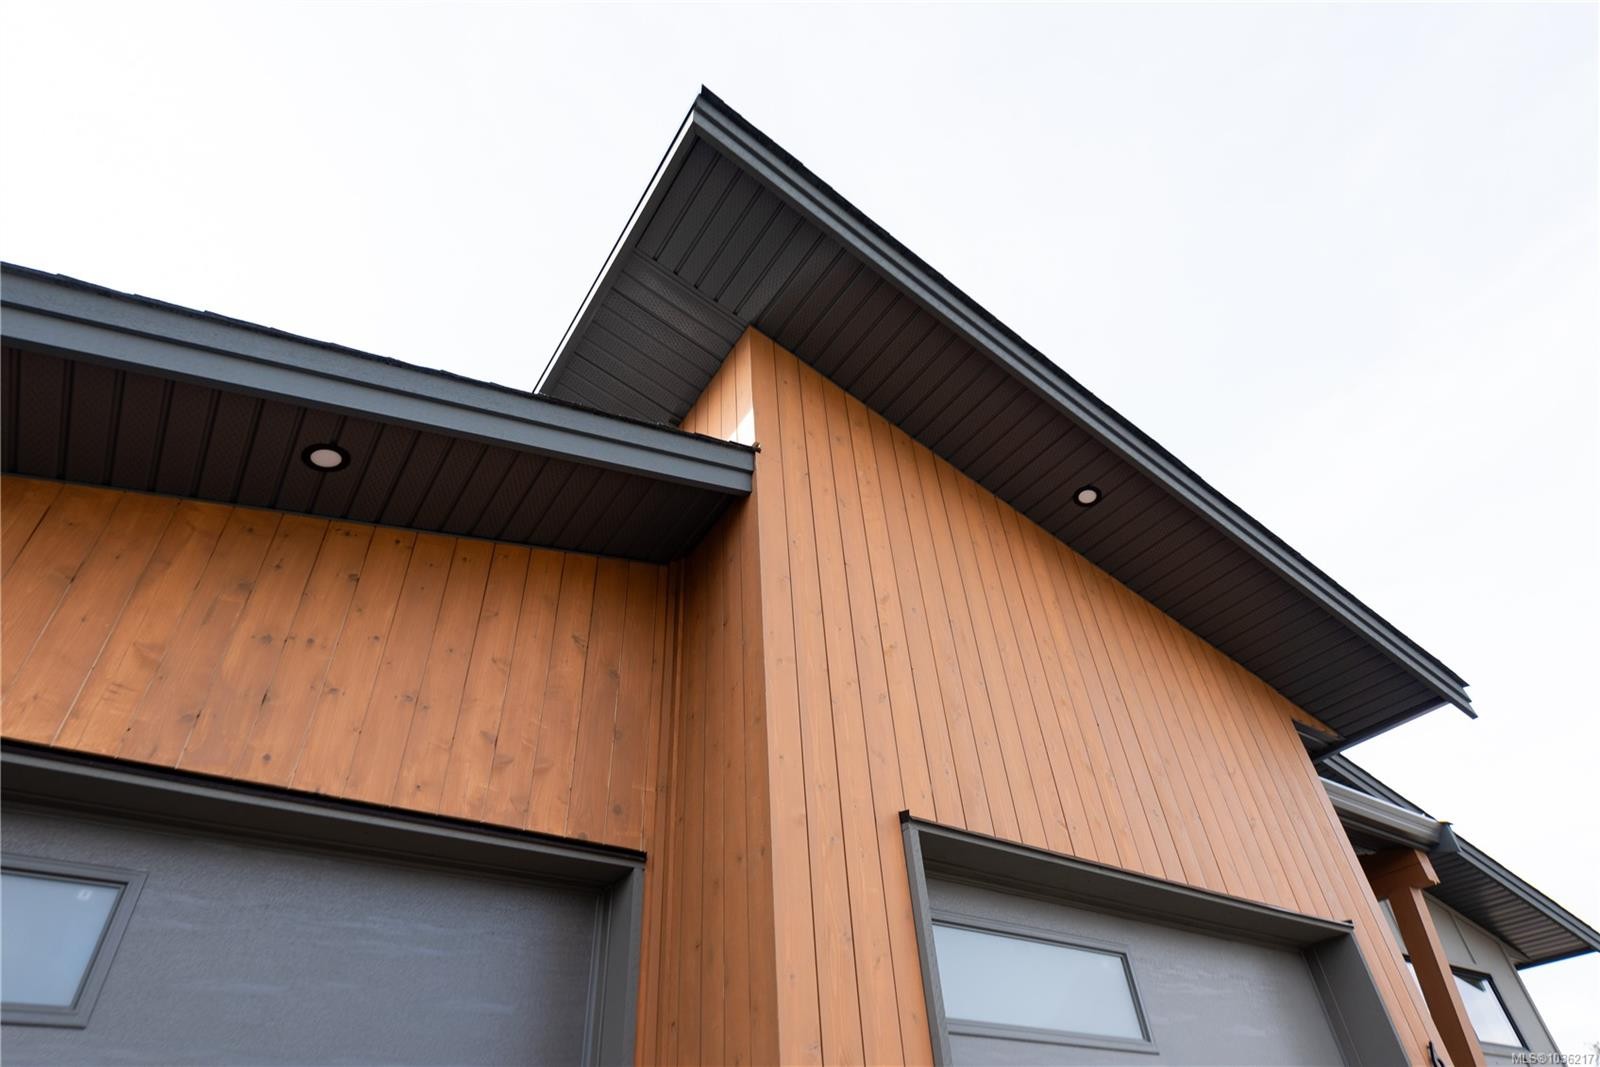
  • Architectural Style: Contemporary, West Coast
  • Basement: None
  • Built in: 2026
  • Construction Materials: Cement Fibre, Concrete, Frame Wood, Insulation All
  • Cooling: Air Conditioning, HVAC
  • Fireplace Features: Gas
  • Floor Space (approx): 2188 Square Feet
  • Flooring: Mixed
  • Foundation Details: Slab
  • Heating: Forced Air, Heat Pump, Natural Gas
  • Laundry Features: In House
  • Lot Features: Family-Oriented Neighbourhood, Landscaped, Quiet Area, Recreation Nearby
  • Lot Frontage: 6300 Square Feet
  • Lot Size: 6300.00 Square Feet
  • Ownership: Freehold
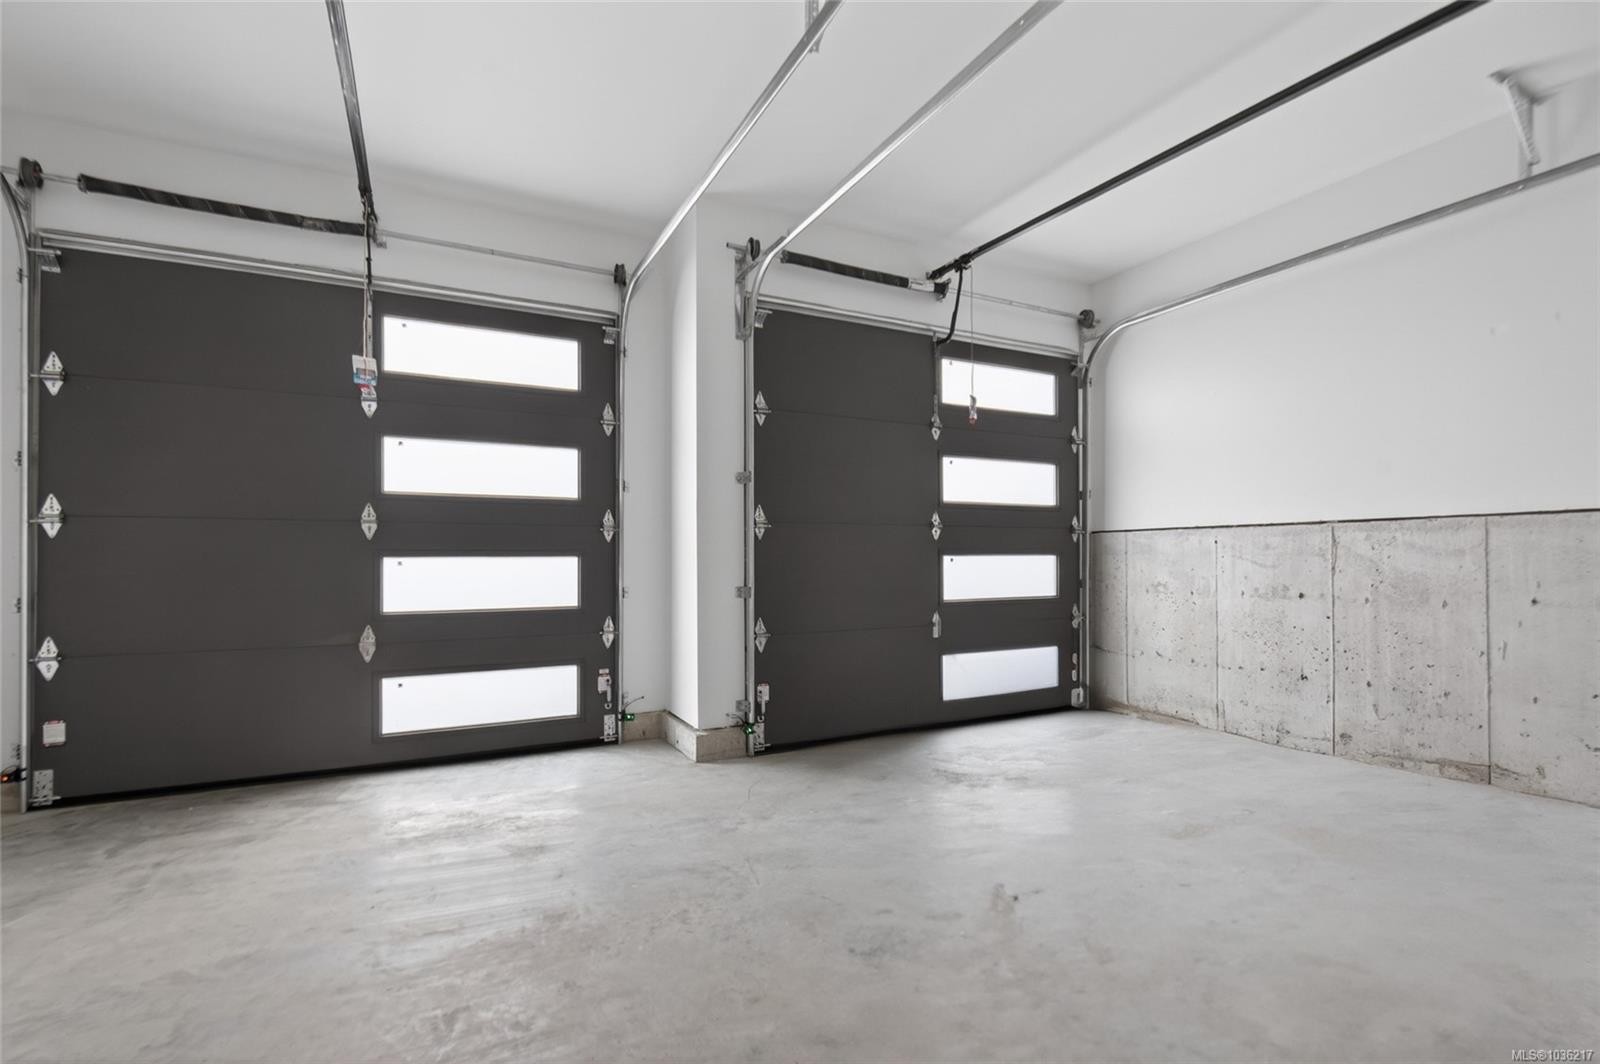
  • Parking Features: Driveway, Garage Double
  • Pets Allowed: Aquariums, Birds, Caged Mammals, Cats OK, Dogs OK
  • Property Condition: New Construction
  • Property Sub Type:
  • Road Surface Type: Paved
  • Roof: Fibreglass Shingle
  • View: Mountain(s), Valley
  • Water Source: Municipal
  • Window Features: Vinyl Frames
  • Zoning Description: Residential
  • Sewer:
  • No. of Parking Spaces: 4

Rooms:

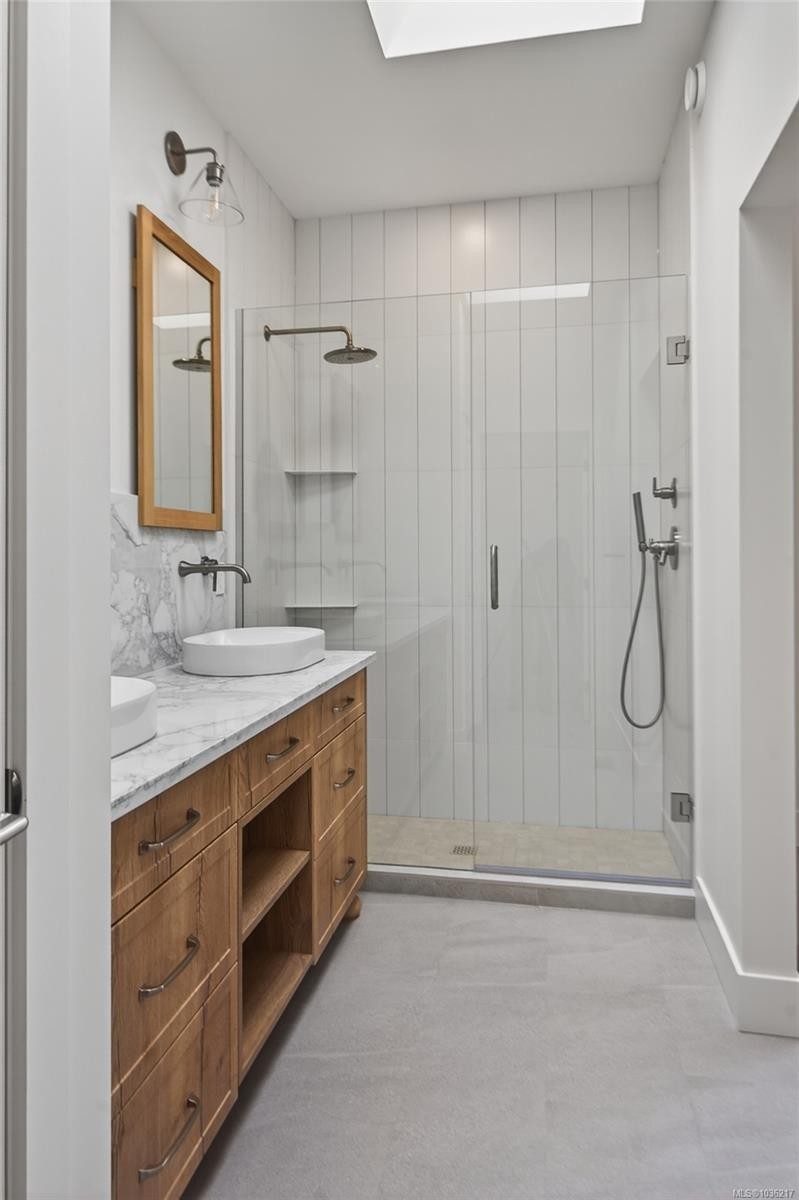
  • Ensuite Bathroom Main Level 1.55 m x 4.80 m
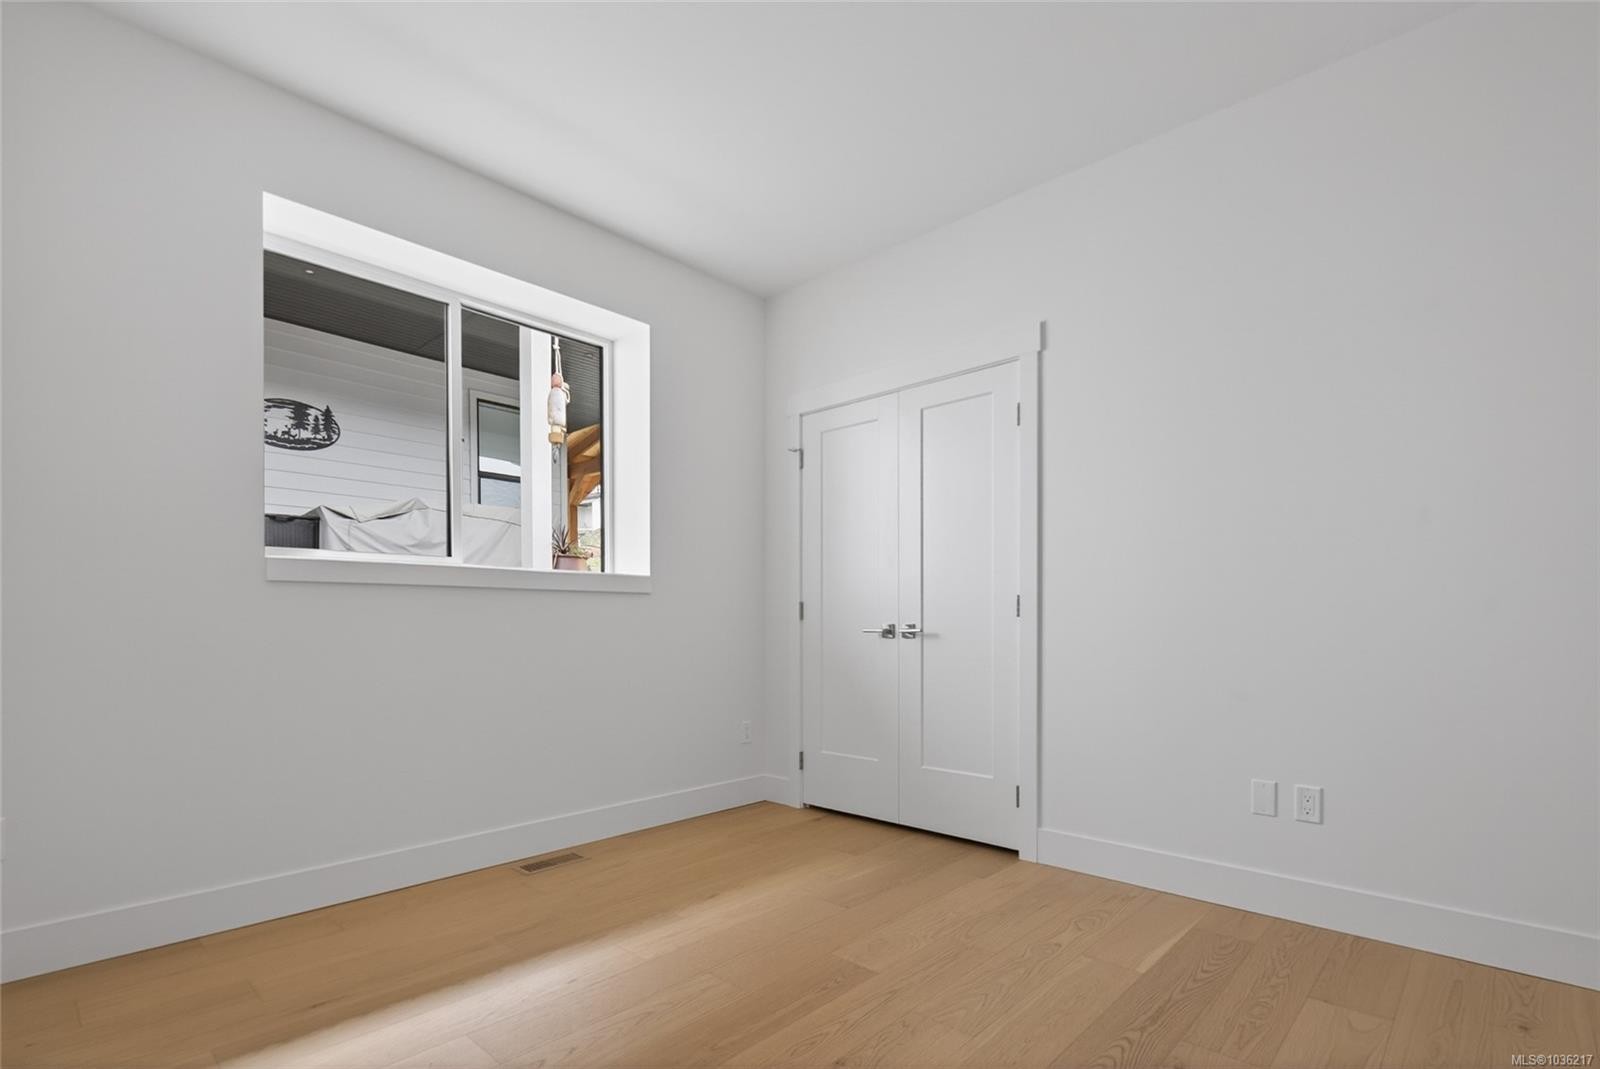
  • Bedroom Main Level 2.64 m x 3.20 m
  • Kitchen Main Level 6.73 m x 5.89 m
  • Other Main Level 2.21 m x 1.88 m
  • Living Main Level 6.35 m x 6.81 m
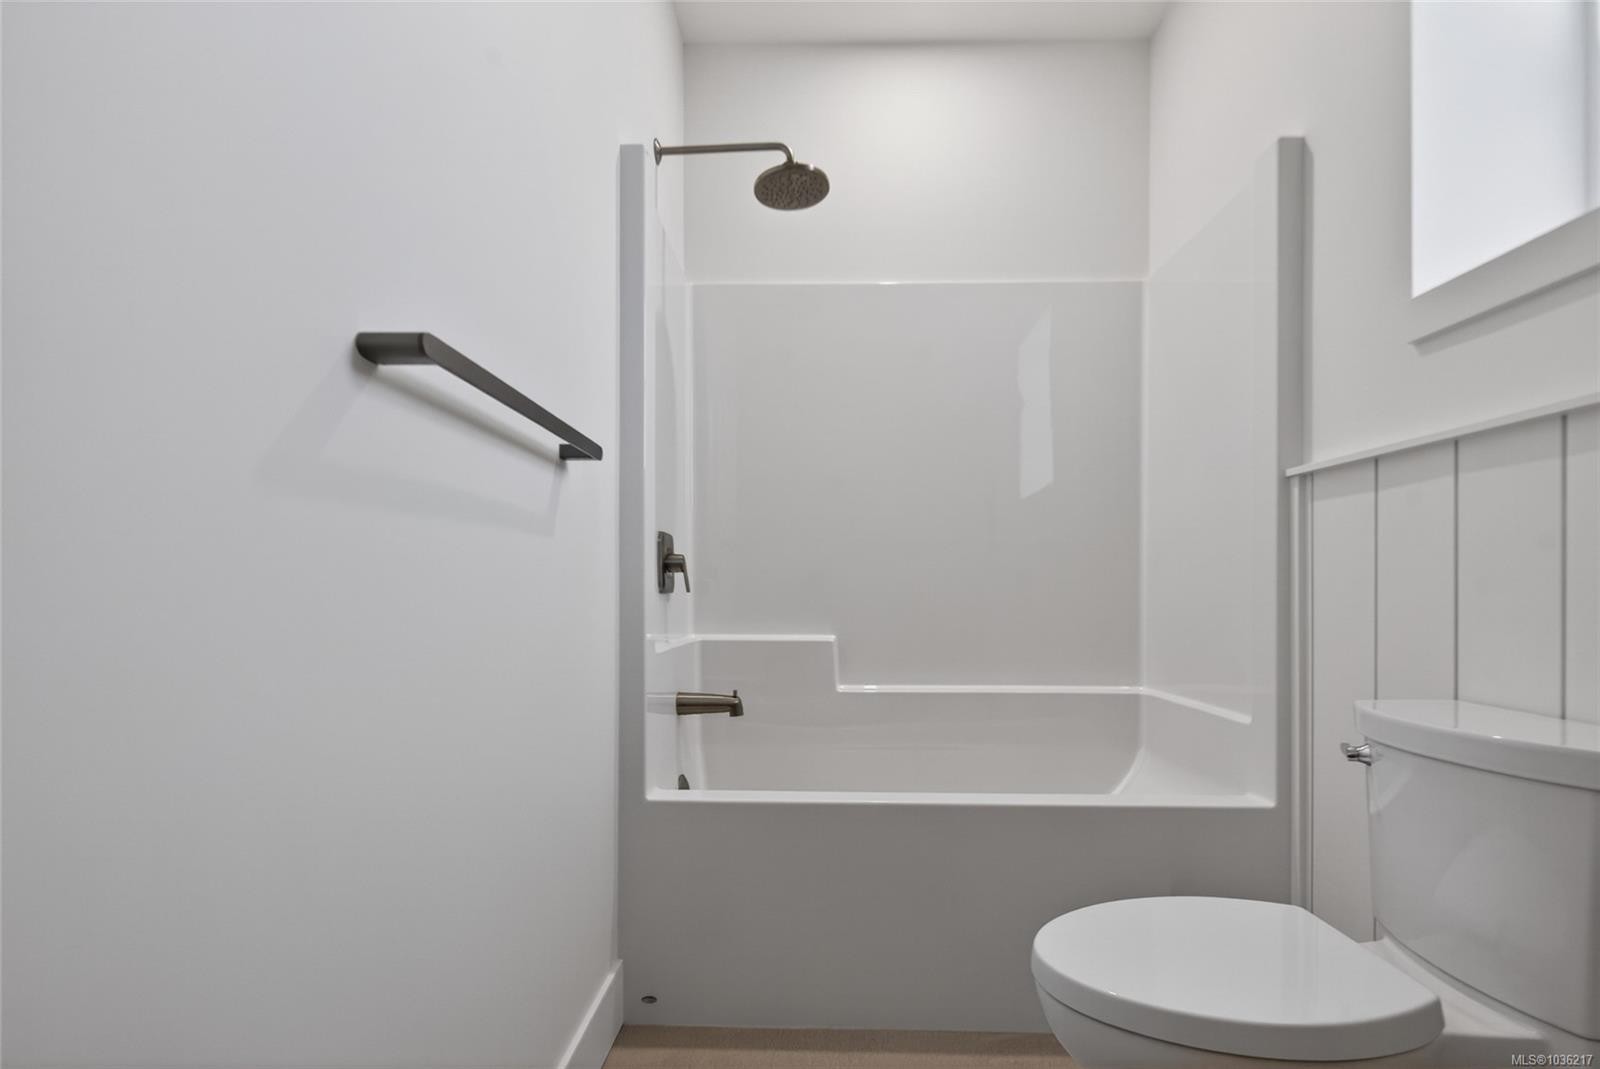
  • Bathroom Main Level 2.49 m x 3.10 m
  • Bedroom Main Level 3.61 m x 3.00 m
  • Other Main Level 4.24 m x 4.90 m
  • Walk-in Closet Main Level 3.10 m x 1.70 m
  • Laundry Main Level 2.34 m x 1.98 m

Convert Measurement to:

Courtesy of: RE/MAX Island Properties (DU)

MLS® property information is provided under copyright© by the Vancouver Island Real Estate Board and Victoria Real Estate Board. The information is from sources deemed reliable, but should not be relied upon without independent verification.

QuickQuoteTM Powered by RPS
Thinking of Selling?

Start by finding out what your home might be worth in today's market.

Location of 6226 Seablush Dr, Duncan, BC, V9L 0J9

Demographic Information of 6226 Seablush Dr, Duncan, BC, V9L 0J9

Life Stage

Middle-Aged with Teens

Employment Type

Mixed

Average Household Income

$134,168.36

Average Number of Children

1.70

Household Population

Household Structure

Age of Population

Education

Education Level

No certificate/diploma/degree

12.93 %

High school certificate or equivalent

29.29 %

Apprenticeship trade certificate/diploma

9.66 %

College/non-university certificate

18.92 %

University certificate (below bachelor)

1.37 %

University Degree

27.84 %

Commuter

Travel To Work

By Car

96.64 %

By Public Transit

0.0 %

By Walking

0.23 %

By Bicycle

0.0 %

By Other Methods

3.13 %

Cultural Diversity

Knowledge of Official Language

Mother Tongue

Building Information

Building Type

Apartments (Low and High Rise)

Houses

100.0 %

Own Vs. Rent