Button CopyPathCircle CloseCircle Left ArrowArrow Down Icon GreyClosecirclecircleBurger
  • Advertising

4065 Gibbins Rd, Duncan, BC, V9L 6G4

MLS® # 1048259
House For Sale In Duncan, British Columbia
$1,190,000 QuickQuoteTM: $984K - $1.2M

2 Beds

2 Baths

4065 Gibbins Rd, Duncan, BC
  • Advertising

MULTIMEDIA
4065 Gibbins Rd, Duncan, BC, V9L 6G4
$1,190,000

2 Beds

2 Baths

Property Information:

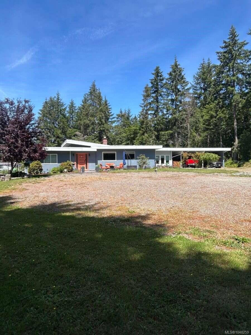
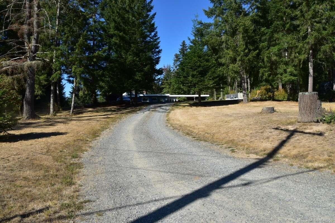
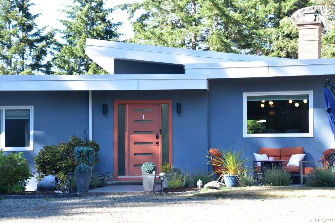
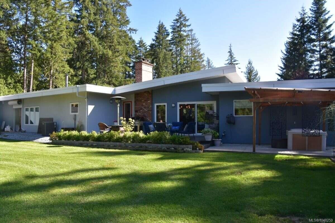
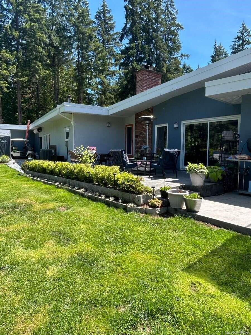
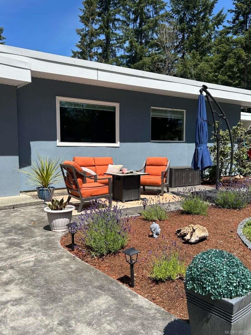
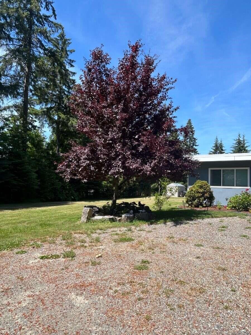
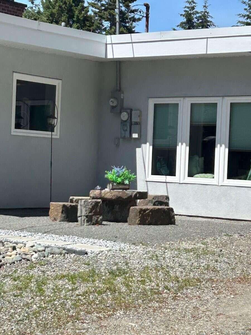
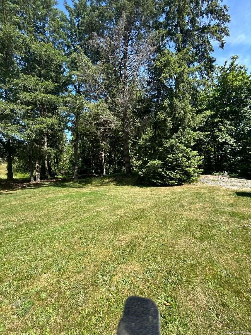
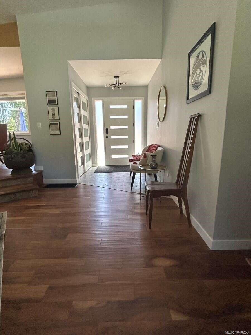
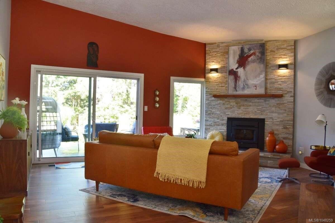
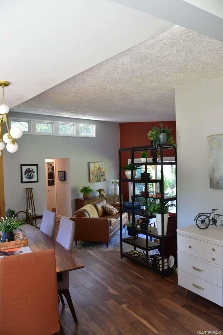
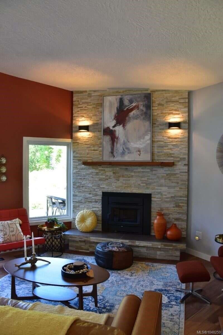
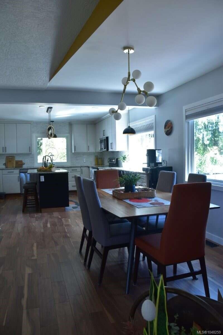
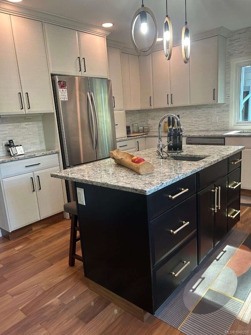
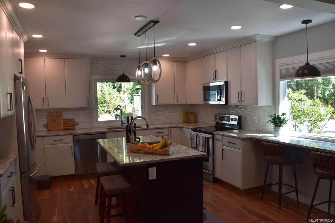
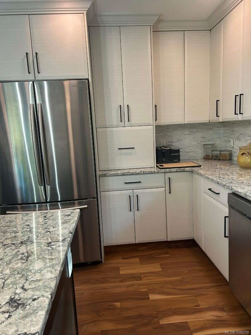
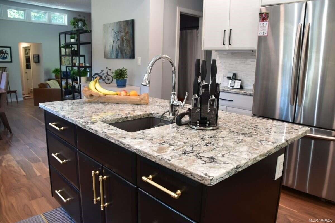
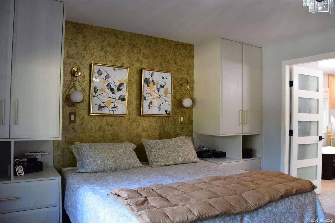
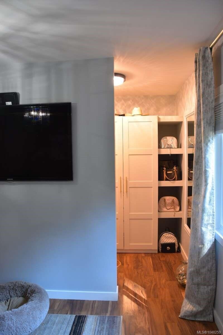
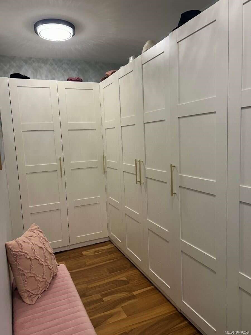
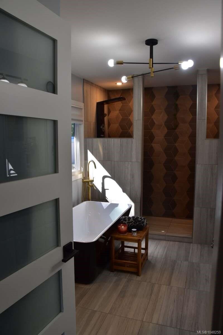
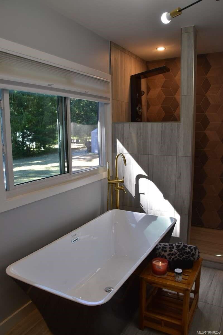
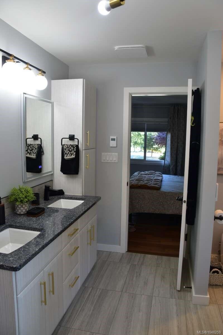
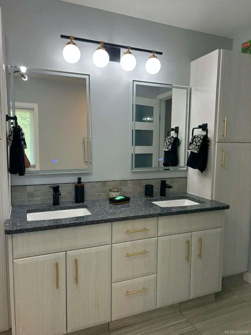
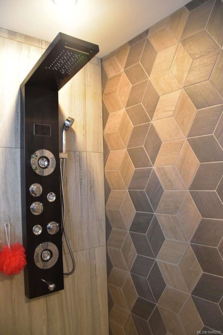
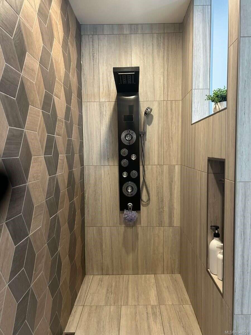
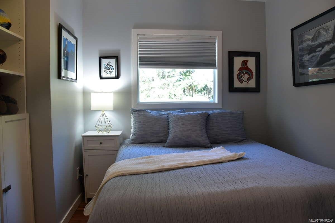
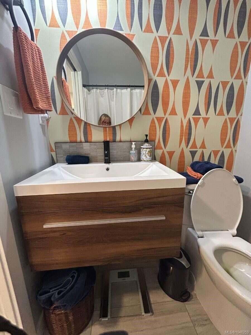
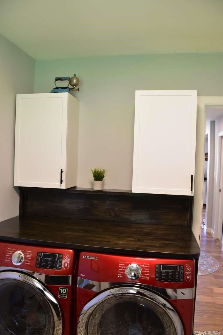
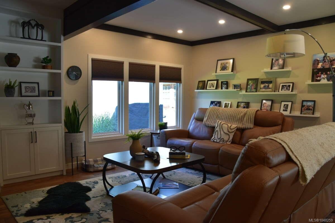
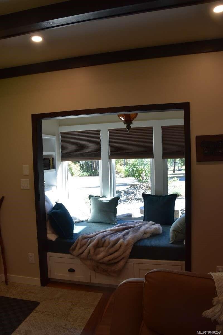
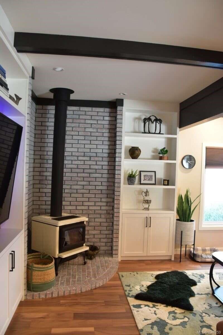
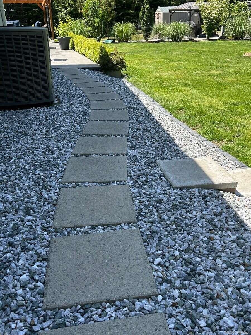
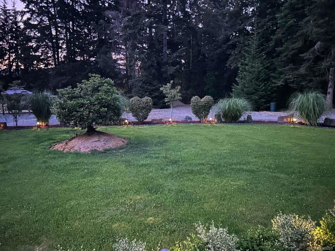
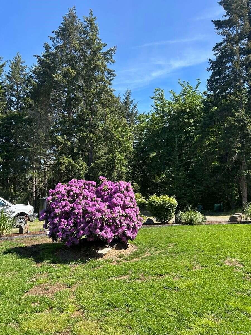
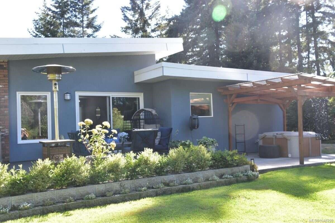
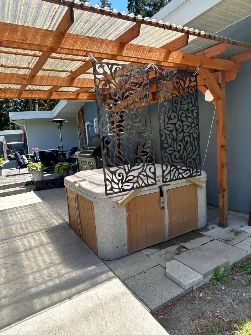
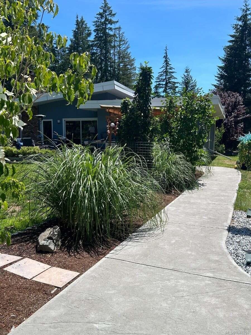
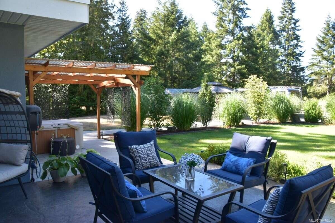
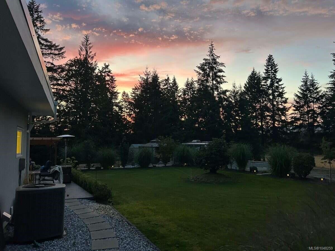
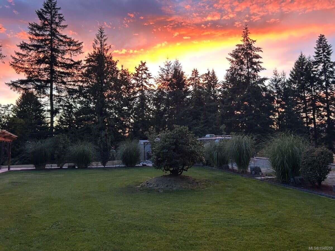
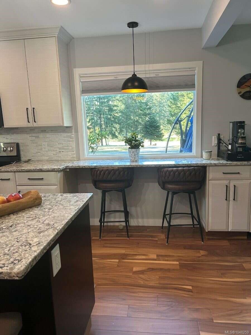
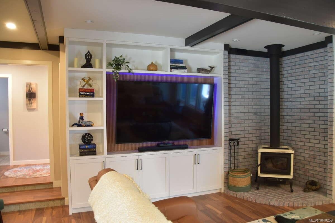
A completely turnkey home!! Professionally decorated and landscaped. Two acres for your animals, gardens or home business. Drive up the double driveway welcoming you to this executive, mid century, completely modern home. With the home set well back from the road--privacy and peacefulness. A primary suite that you will love. From the 5 piece ensuite with 11 ft shower with multiple heads, to the deep soaking tub, with extensive custom cabinetry. More more floor to cabinetry in the bedroom, and a 13 ft long custom walk in closet. A second queen size bedroom down the hall. The open living room, entry, dining and kitchen, has acacia hardwood and entrance tile that is warm and inviting thru out the house. A custom stacked rock wood insert fireplace for those cozy evenings. A dining room that seats 8, a chefs kitchen with a large island, and a long coffee bar with extra seating. Two sinks, stainless steel appliances, and custom cabinetry built right into the cupboards.
Property Features:

  • Annual Tax Amount: $4,696
  • Accessibility Features: Accessible Entrance, Ground Level Main Floor, Wheelchair Friendly
  • Appliances: Dishwasher, Dryer, Freezer, Garburator, Microwave, Oven/Range Electric, Range Hood, Refrigerator, Washer, Water Filters
  • Basement: Crawl Space
  • Building Features: Fire Alarm, Transit Nearby
  • Built in: 1974
  • Construction Materials: Brick, Insulation All, Insulation: Ceiling, Insulation: Walls, Stucco, See Remarks
  • Cooling: Central Air
  • Exterior Features: Fencing: Partial, Garden, Lighting, Low Maintenance Yard, Sprinkler System, See Remarks
  • Fireplace Features: Family Room, Insert, Living Room, Wood Burning, Wood Burning Stove
  • Floor Space (approx): 1824 Square Feet
  • Flooring: Tile, Vinyl
  • Foundation Details: Concrete Perimeter
  • Heating: Forced Air, Heat Pump, Radiant Floor, Wood
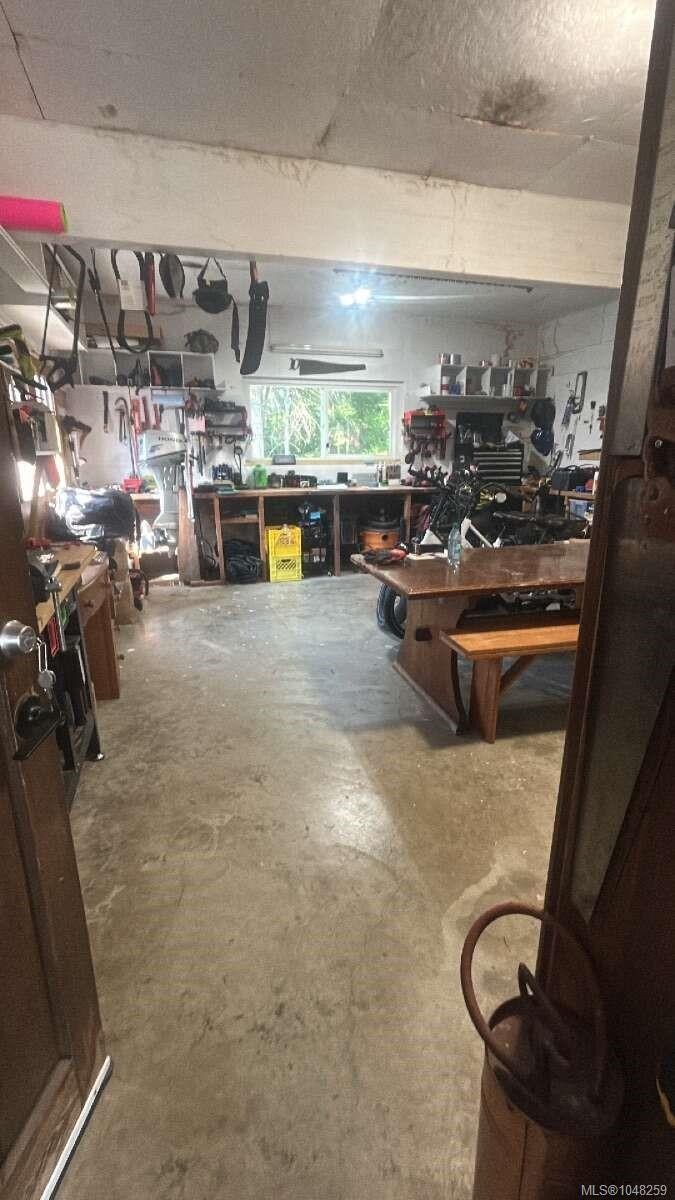
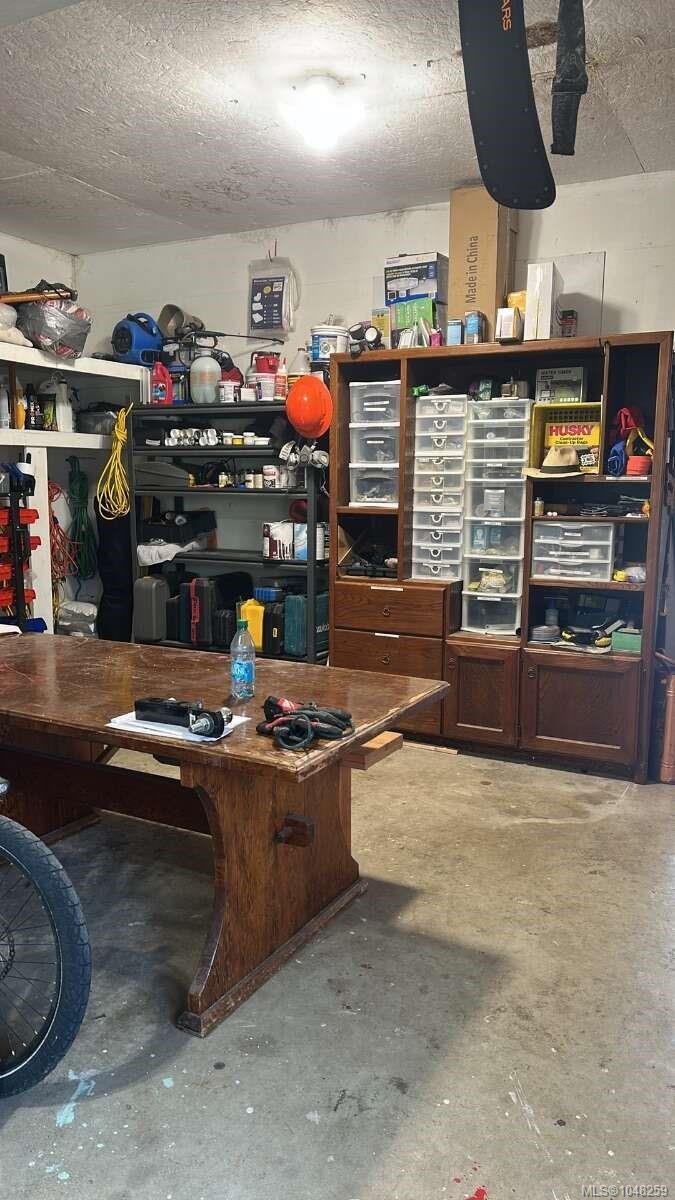
  • Interior Features: Breakfast Nook, Closet Organizer, Dining Room, Dining/Living Combo, Eating Area, Soaker Tub, Storage, Vaulted Ceiling(s), Workshop
  • Laundry Features: In House
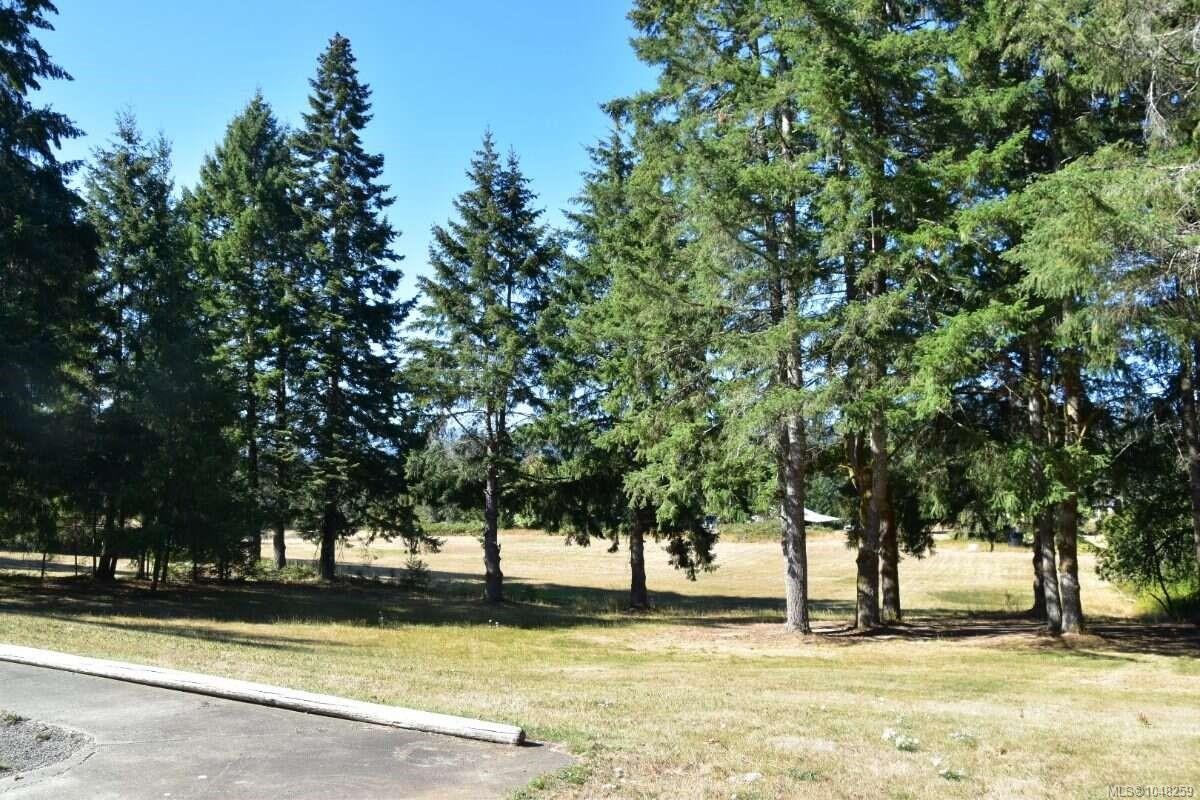
  • Lot Features: Acreage, Central Location, Easy Access, Irrigation Sprinkler(s), Landscaped, Private, Quiet Area, Rural Setting, Shopping Nearby, Southern Exposure
  • Lot Frontage: 87120 Square Feet
  • Lot Size: 2.00 Acres
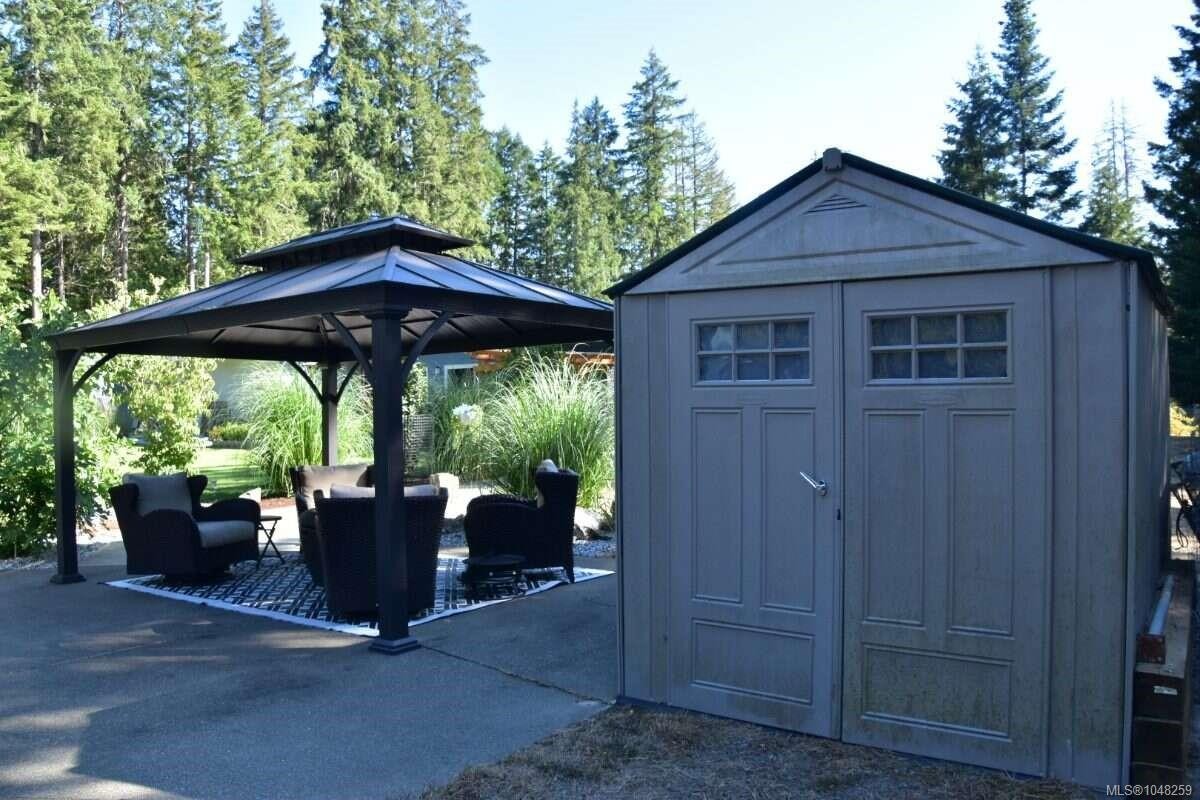
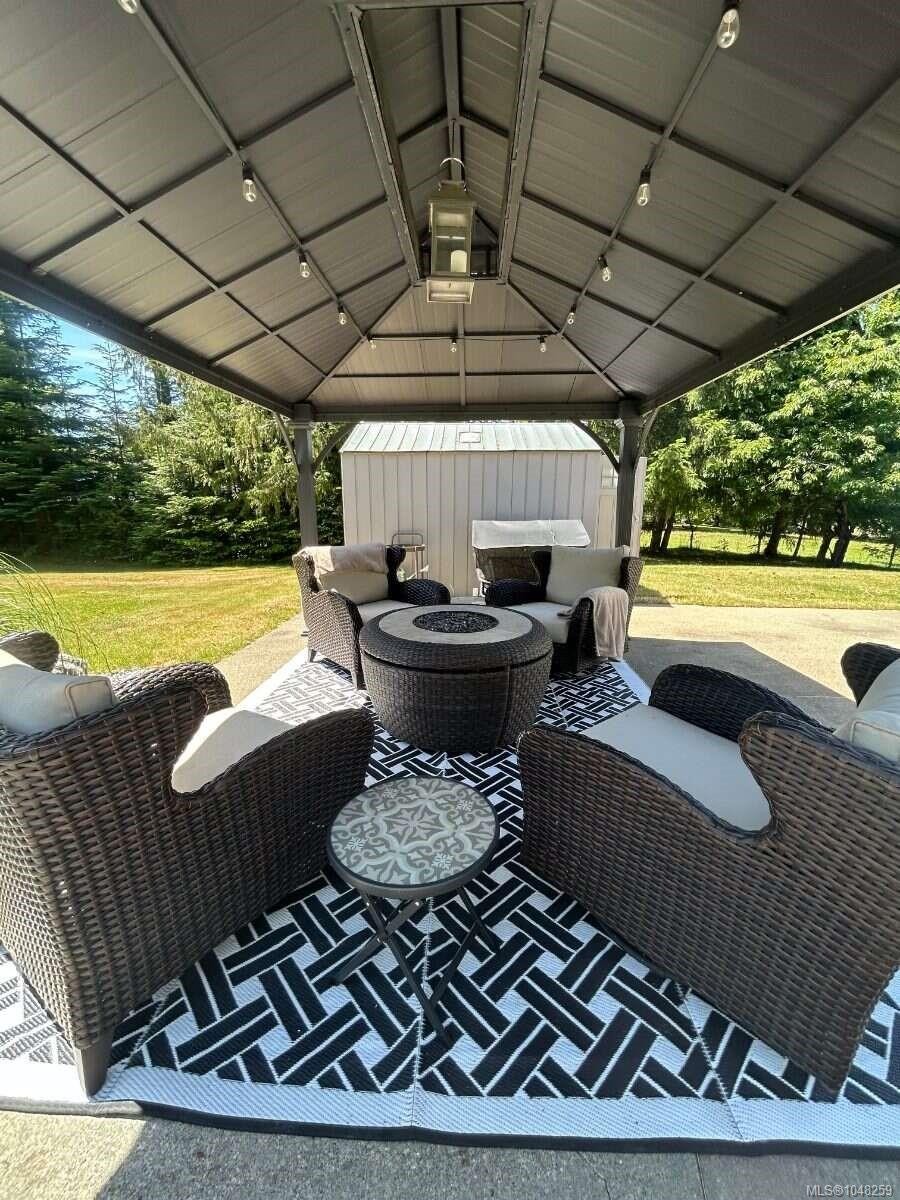
  • Other Structures: Gazebo, Storage Shed, Workshop
  • Ownership: Freehold
  • Parking Features: Carport Double, RV Access/Parking
  • Pets Allowed: Aquariums, Birds, Caged Mammals, Cats OK, Dogs OK
  • Property Condition: Updated/Remodeled
  • Property Sub Type:
  • Road Surface Type: Paved
  • Roof: Asphalt Torch On, See Remarks
  • Utilities: Cable Connected, Compost, Electricity Connected, Garbage, Phone Connected, Recycling
  • View: Mountain(s), Other
  • Water Source: Well: Drilled
  • Window Features: Blinds, Screens, Vinyl Frames, Window Coverings
  • Zoning: R2
  • Zoning Description: Residential
  • Sewer:
  • No. of Parking Spaces: 30

Rooms:

  • Bathroom Main Level 1.98 m x 1.52 m
  • Workshop Main Level 7.62 m x 6.10 m
  • Walk-in Closet Main Level 3.96 m x 1.83 m
  • Other Main Level 2.74 m x 1.83 m Note: Entrance
  • Storage Main Level .76 m x .97 m
  • Other Main Level 3.96 m x 3.66 m
  • Bedroom Main Level 3.66 m x 2.90 m
  • Other Main Level 3.35 m x 2.44 m
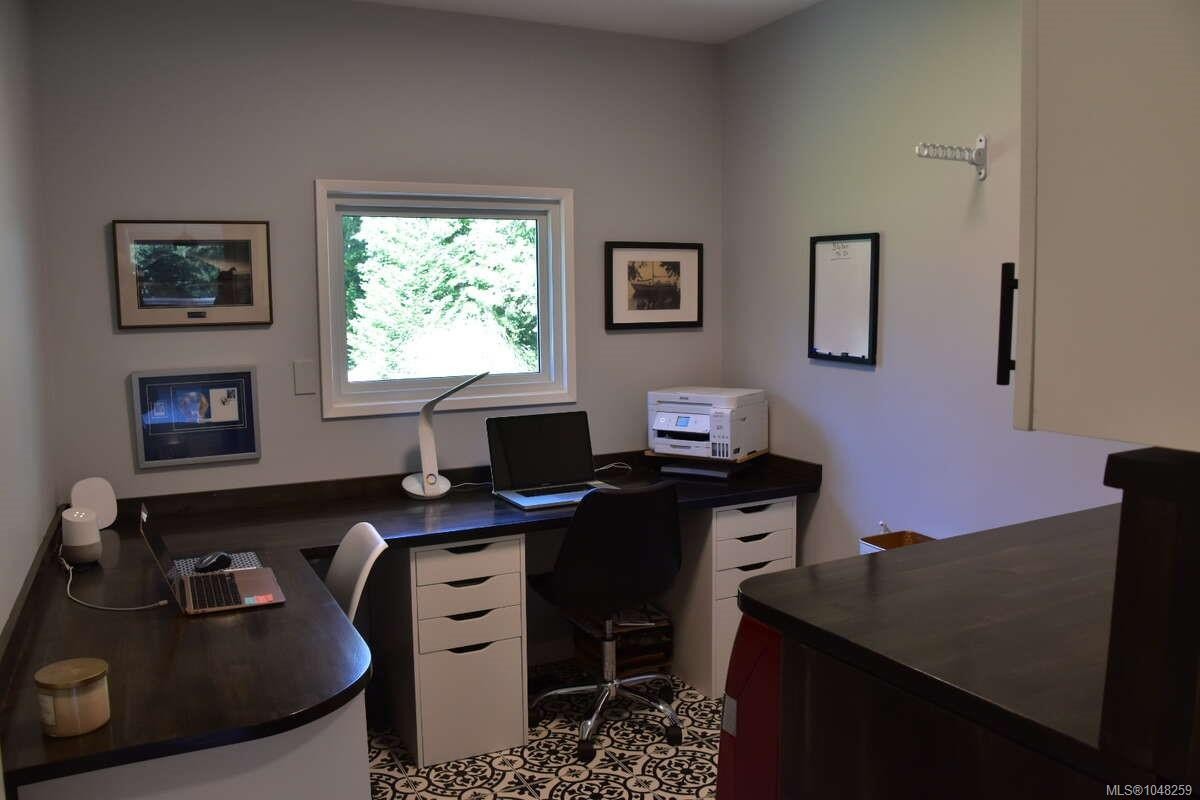
  • Office Main Level 2.44 m x 2.29 m
  • Living Main Level 5.18 m x 5.49 m
  • Dining Main Level 3.51 m x 3.66 m
  • Ensuite Bathroom Main Level 4.42 m x 2.59 m
  • Family Room Main Level 6.10 m x 6.55 m
  • Kitchen Main Level 3.51 m x 4.88 m

Convert Measurement to:

Courtesy of: Easy List Realty

MLS® property information is provided under copyright© by the Vancouver Island Real Estate Board and Victoria Real Estate Board. The information is from sources deemed reliable, but should not be relied upon without independent verification.

QuickQuoteTM Powered by RPS

Location of 4065 Gibbins Rd, Duncan, BC, V9L 6G4

Demographic Information of 4065 Gibbins Rd, Duncan, BC, V9L 6G4

Life Stage

Nearly Retired

Employment Type

Mixed

Average Household Income

$100,009.30

Average Number of Children

1.80

Household Population

Household Structure

Age of Population

Education

Education Level

No certificate/diploma/degree

26.46 %

High school certificate or equivalent

23.55 %

Apprenticeship trade certificate/diploma

11.77 %

College/non-university certificate

24.5 %

University certificate (below bachelor)

1.96 %

University Degree

11.76 %

Commuter

Travel To Work

By Car

91.85 %

By Public Transit

4.07 %

By Walking

4.07 %

By Bicycle

0.0 %

By Other Methods

0.01 %

Cultural Diversity

Knowledge of Official Language

Mother Tongue

Building Information

Building Type

Apartments (Low and High Rise)

Houses

100.0 %

Own Vs. Rent