Button CopyPathCircle CloseCircle Left ArrowArrow Down Icon GreyClosecirclecircleBurger
  • Advertising

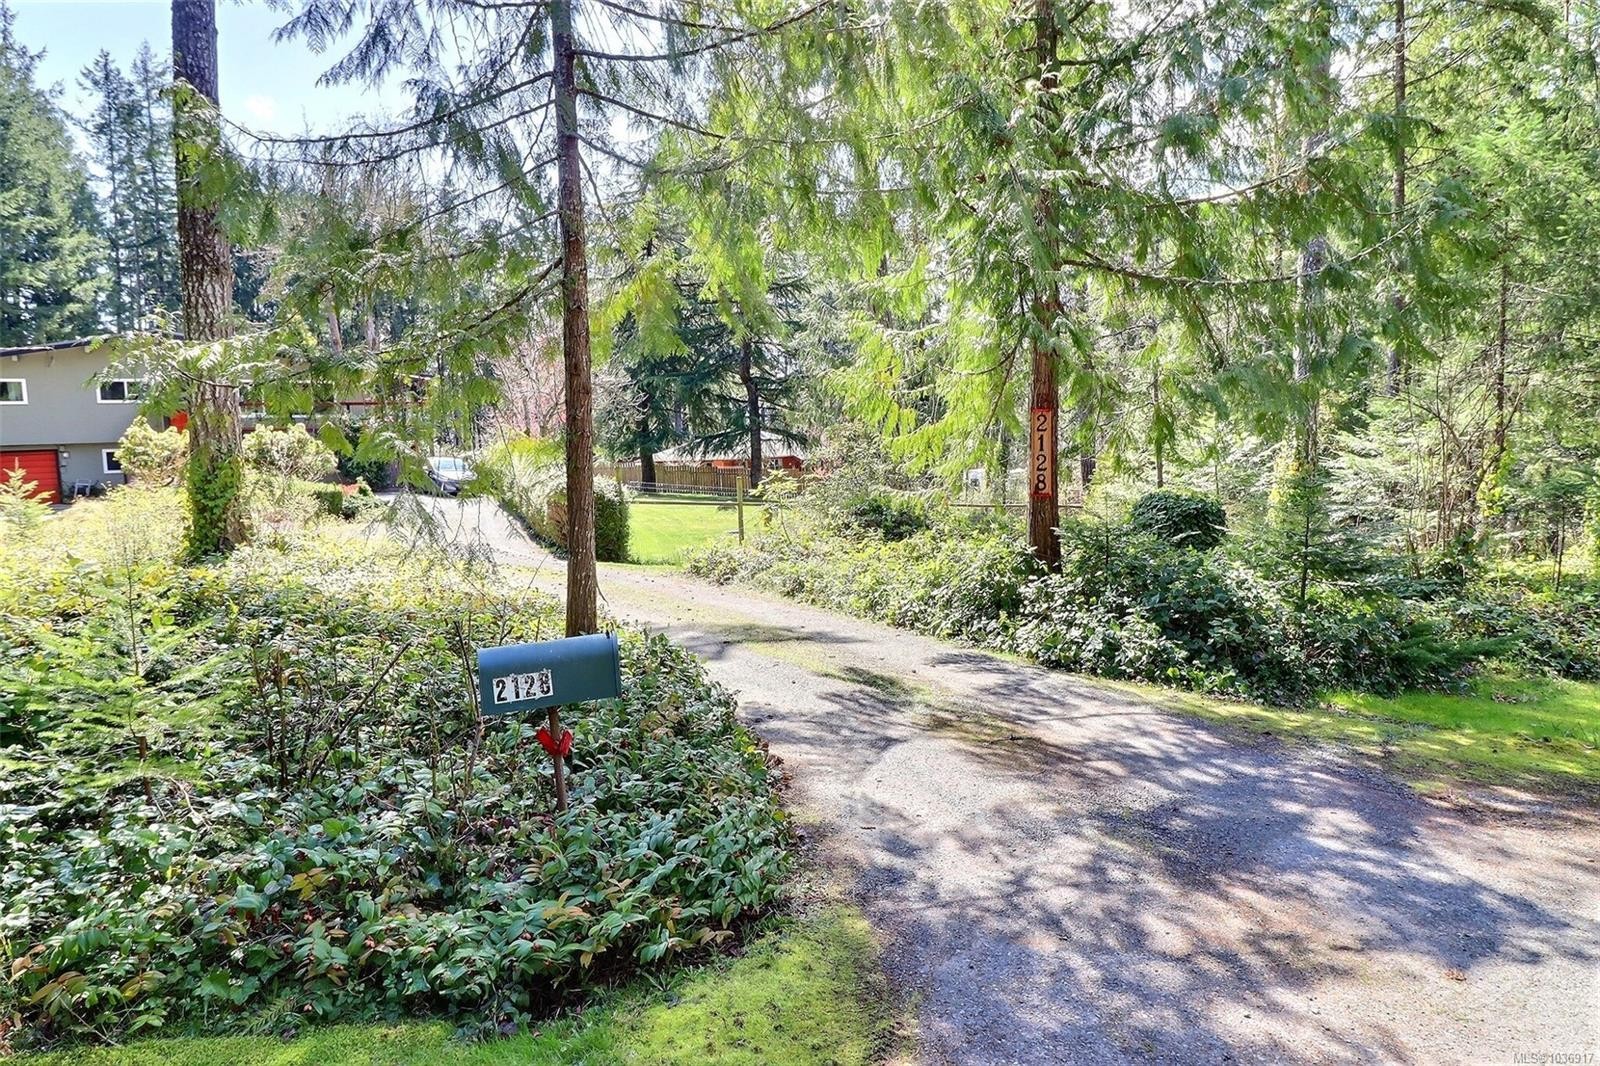
2128 Calais Rd, Duncan, BC, V9L 5V8

MLS® # 1036917
House For Sale In Duncan, British Columbia
$974,000 QuickQuoteTM: $901K - $1.1M

5 Beds

2 Baths

2128 Calais Rd, Duncan, BC
Home Insurance - TD Insurance
Get a home insurance quote online for this $974,000 property in Duncan
  • Advertising

MULTIMEDIA

2128 Calais Rd, Duncan, BC, V9L 5V8
$974,000

5 Beds

2 Baths

Property Information:

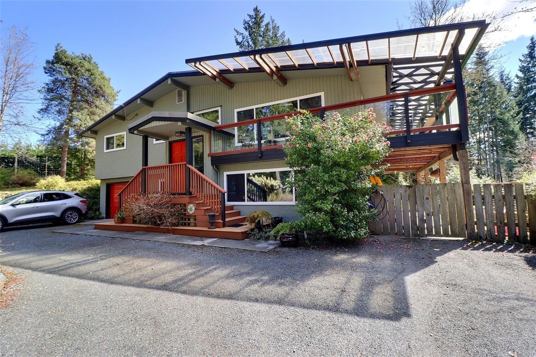
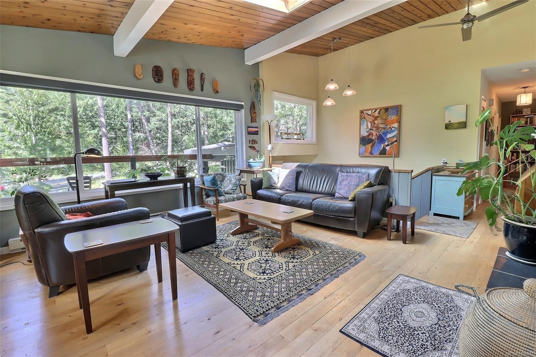
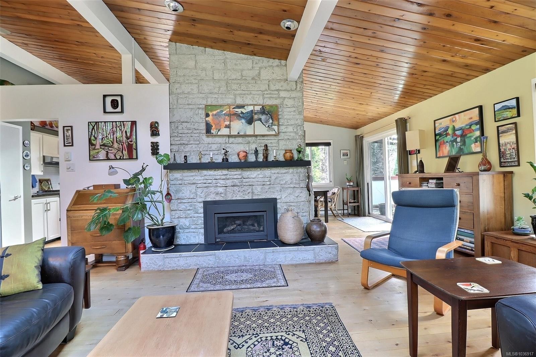
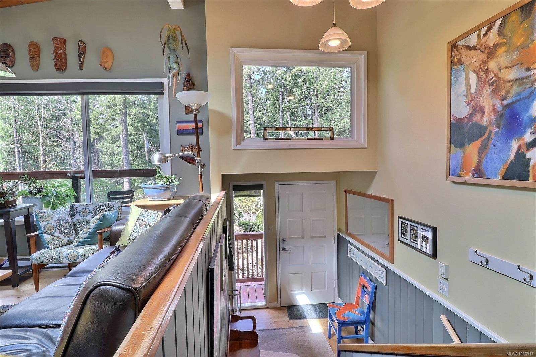
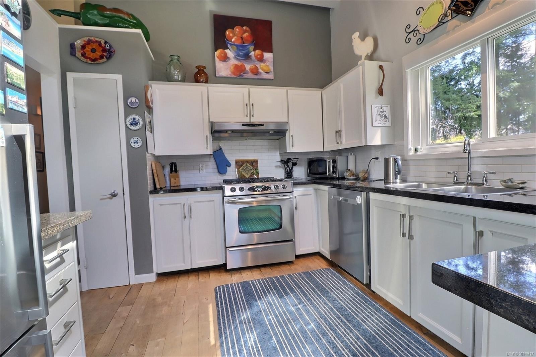
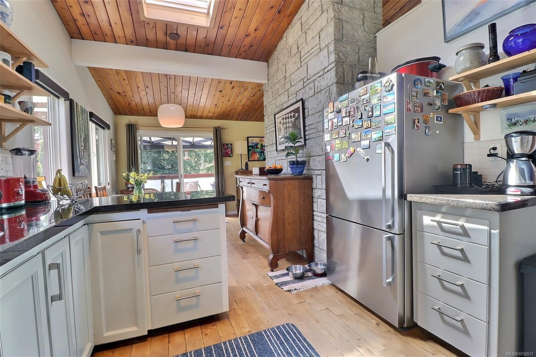
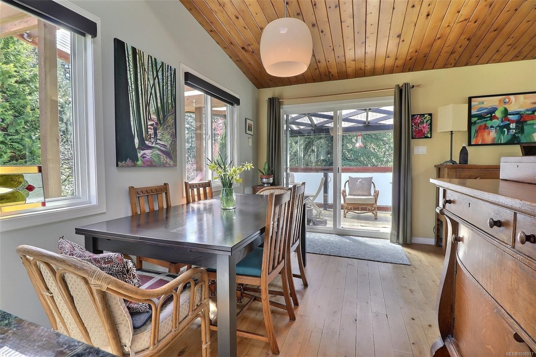
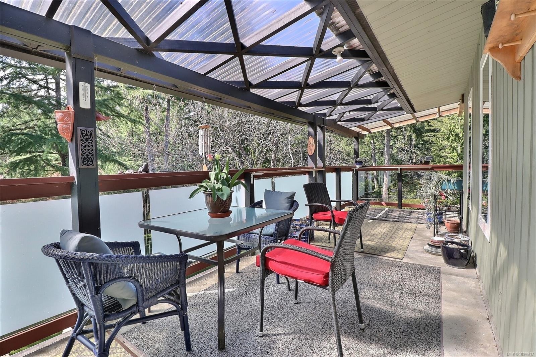
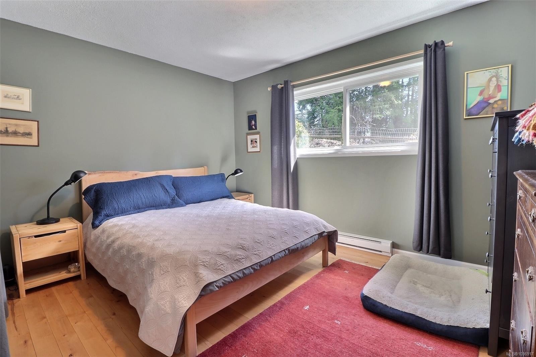
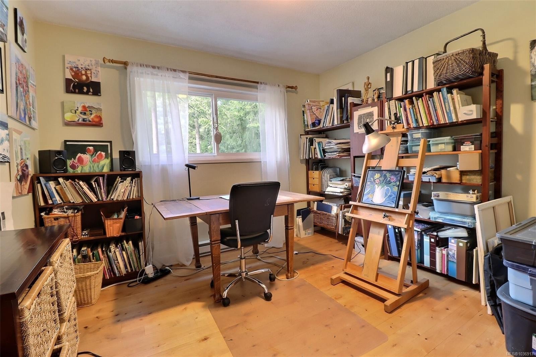
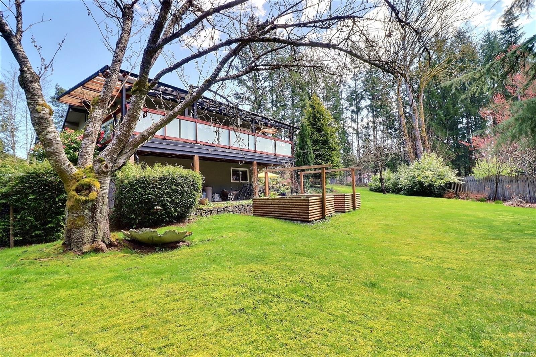
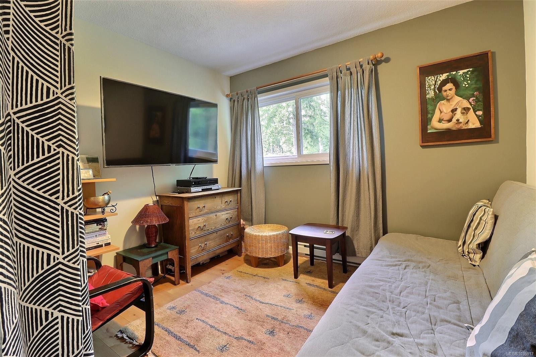
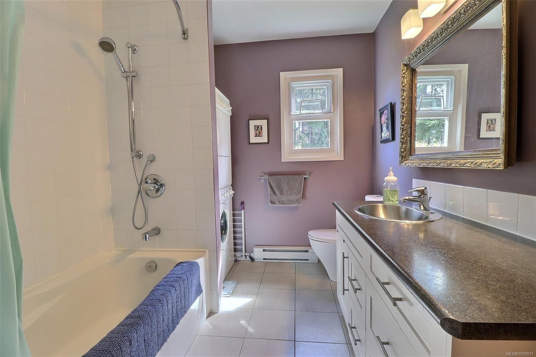
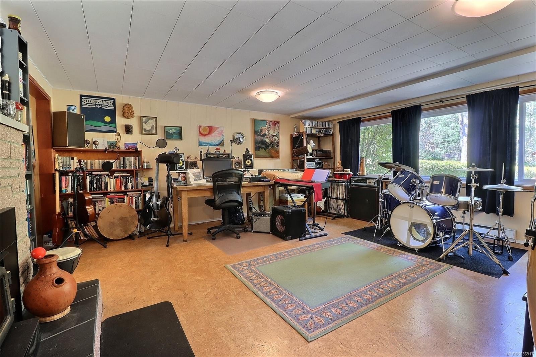
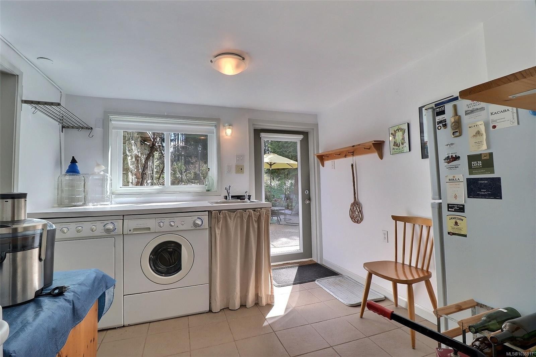
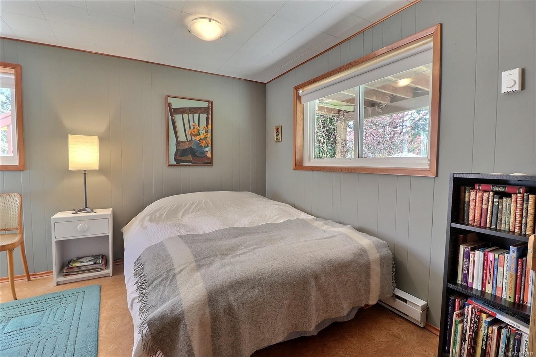
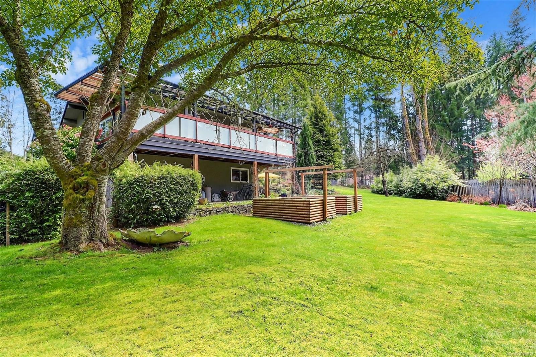
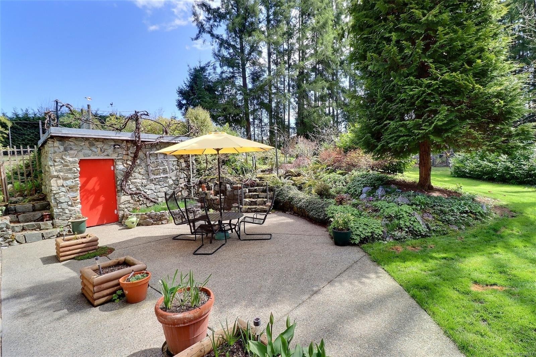
Visit REALTOR website for additional information. This exceptional split-level residence boasts five bedrooms, two bathrooms, and is nestled on a serene and secluded 1.12-acre lot with meticulous landscaping. The main floor showcases a luminous living area with an expansive picture window, soaring vaulted wood plank ceiling, and a striking rock fireplace (gas insert up/wood burning down. Adjacent to the living space is a spacious dining area leading to a generous wrap-around covered deck, offering picturesque views of the fenced yard. The kitchen is equipped with ample white cabinetry, a charming tile backsplash, and stainless-steel appliances, including a gas range. The lower level features a sizable family room and a secondary kitchen, offering the potential for conversion into a two-bedroom suite. Conveniently located just five minutes from downtown Duncan, this property provides easy access to all amenities. New metal roof and gutters installed 2026.

Property Features:

  • Annual Tax Amount: $5,415
  • Appliances: Dishwasher, Dryer, Oven/Range Gas, Range Hood, Washer
  • Architectural Style: Character, West Coast
  • Basement: Finished
  • Building Features: Basement
  • Built in: 1966
  • Construction Materials: Frame Wood, Insulation: Ceiling, Insulation: Walls, Stucco & Siding
  • Cooling: None
  • Exterior Features: Balcony/Deck, Fenced, Garden
  • Fireplace Features: Propane, Wood Burning
  • Floor Space (approx): 2200 Square Feet
  • Flooring: Cork, Hardwood, Tile
  • Foundation Details: Concrete Perimeter
  • Heating: Baseboard, Electric, Propane, Wood
  • Interior Features: Ceiling Fan(s), Dining/Living Combo, Storage
  • Laundry Features: In Unit
  • Lot Features: Acreage, Family-Oriented Neighbourhood, Landscaped, Private, Quiet Area, Recreation Nearby
  • Lot Frontage: 48787.2 Square Feet
  • Lot Size: 1.12 Acres
  • Other Equipment: Central Vacuum
  • Other Structures: Storage Shed
  • Ownership: Freehold
  • Parking Features: Driveway, Garage, RV Access/Parking
  • Pets Allowed: Aquariums, Birds, Caged Mammals, Cats OK, Dogs OK
  • Property Condition: Resale
  • Property Sub Type:
  • Road Surface Type: Paved
  • Roof: Metal
  • Water Source: Municipal
  • Window Features: Insulated Windows, Screens, Skylight(s), Vinyl Frames
  • Zoning: R1
  • Zoning Description: Residential
  • Sewer:
  • No. of Parking Spaces: 6

Rooms:

  • Kitchen Main Level 3.66 m x 3.05 m
  • Bedroom Main Level 3.05 m x 3.48 m
  • Bedroom Main Level 3.35 m x 3.48 m
  • Bathroom Main Level
  • Living Main Level 5.18 m x 4.57 m
  • Other Main Level 3.96 m x 3.05 m
  • Dining Main Level 3.78 m x 3.05 m
  • Bedroom Other level :Lower 4.09 m x 3.05 m
  • Family Room Other level :Lower 5.00 m x 5.31 m
  • Kitchen Other level :Lower 3.05 m x 3.05 m
  • Bedroom Other level :Lower 2.74 m x 3.05 m
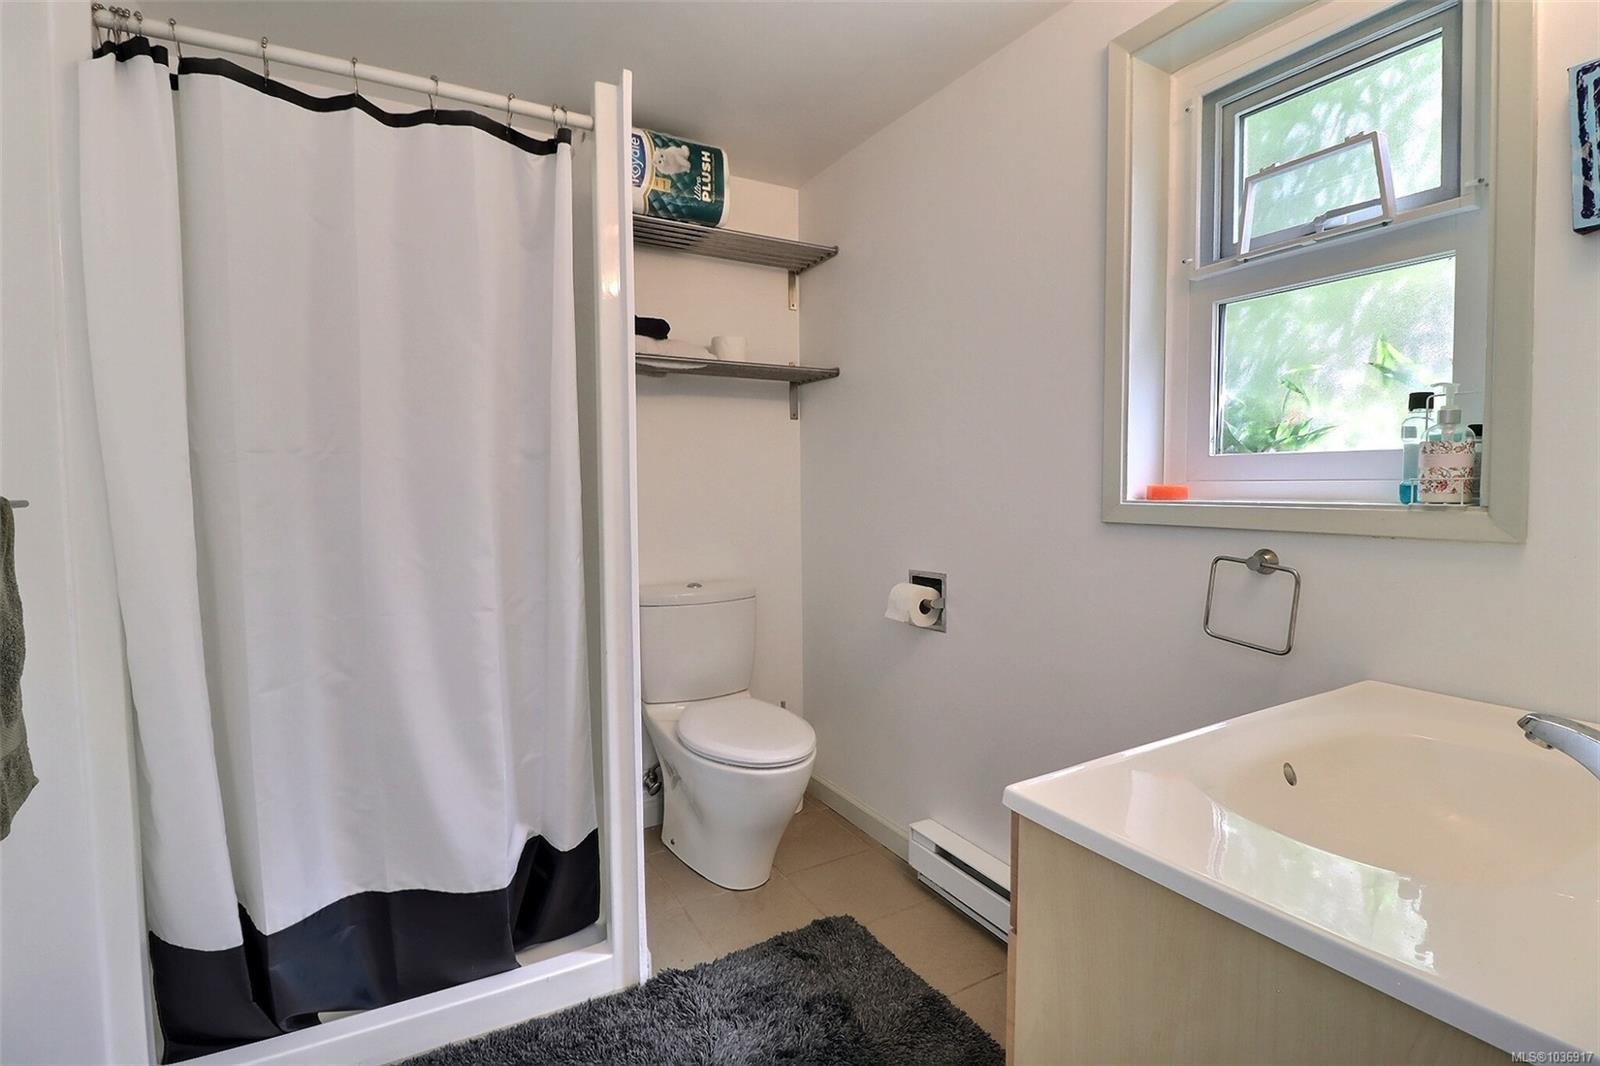
  • Bathroom Other level :Lower

Convert Measurement to:

Courtesy of: PG Direct Realty Ltd.

MLS® property information is provided under copyright© by the Vancouver Island Real Estate Board and Victoria Real Estate Board. The information is from sources deemed reliable, but should not be relied upon without independent verification.

QuickQuoteTM Powered by RPS

Location of 2128 Calais Rd, Duncan, BC, V9L 5V8

Demographic Information of 2128 Calais Rd, Duncan, BC, V9L 5V8

Life Stage

Middle-Aged with Teens

Employment Type

Mixed

Average Household Income

$152,870.41

Average Number of Children

1.70

Household Population

Household Structure

Age of Population

Education

Education Level

No certificate/diploma/degree

14.09 %

High school certificate or equivalent

32.6 %

Apprenticeship trade certificate/diploma

12.94 %

College/non-university certificate

23.28 %

University Degree

17.09 %

Commuter

Travel To Work

By Car

92.09 %

By Public Transit

0.0 %

By Walking

0.0 %

By Bicycle

0.0 %

By Other Methods

7.91 %

Cultural Diversity

Knowledge of Official Language

Mother Tongue

Building Information

Building Type

Apartments (Low and High Rise)

1.23 %

Houses

98.77 %

Own Vs. Rent