Button CopyPathCircle CloseCircle Left ArrowArrow Down Icon GreyClosecirclecircleBurger

1867 Deborah Dr, Duncan, BC, V9L 5A5

MLS® # 1045228
House For Sale In Duncan, British Columbia
$700,000 QuickQuoteTM: $635K - $758K

3 Beds

2 Baths

1867 Deborah Dr, Duncan, BC
Home Insurance - TD Insurance

Get a home insurance quote online for this $700,000 property in Duncan
  • Advertising

MULTIMEDIA
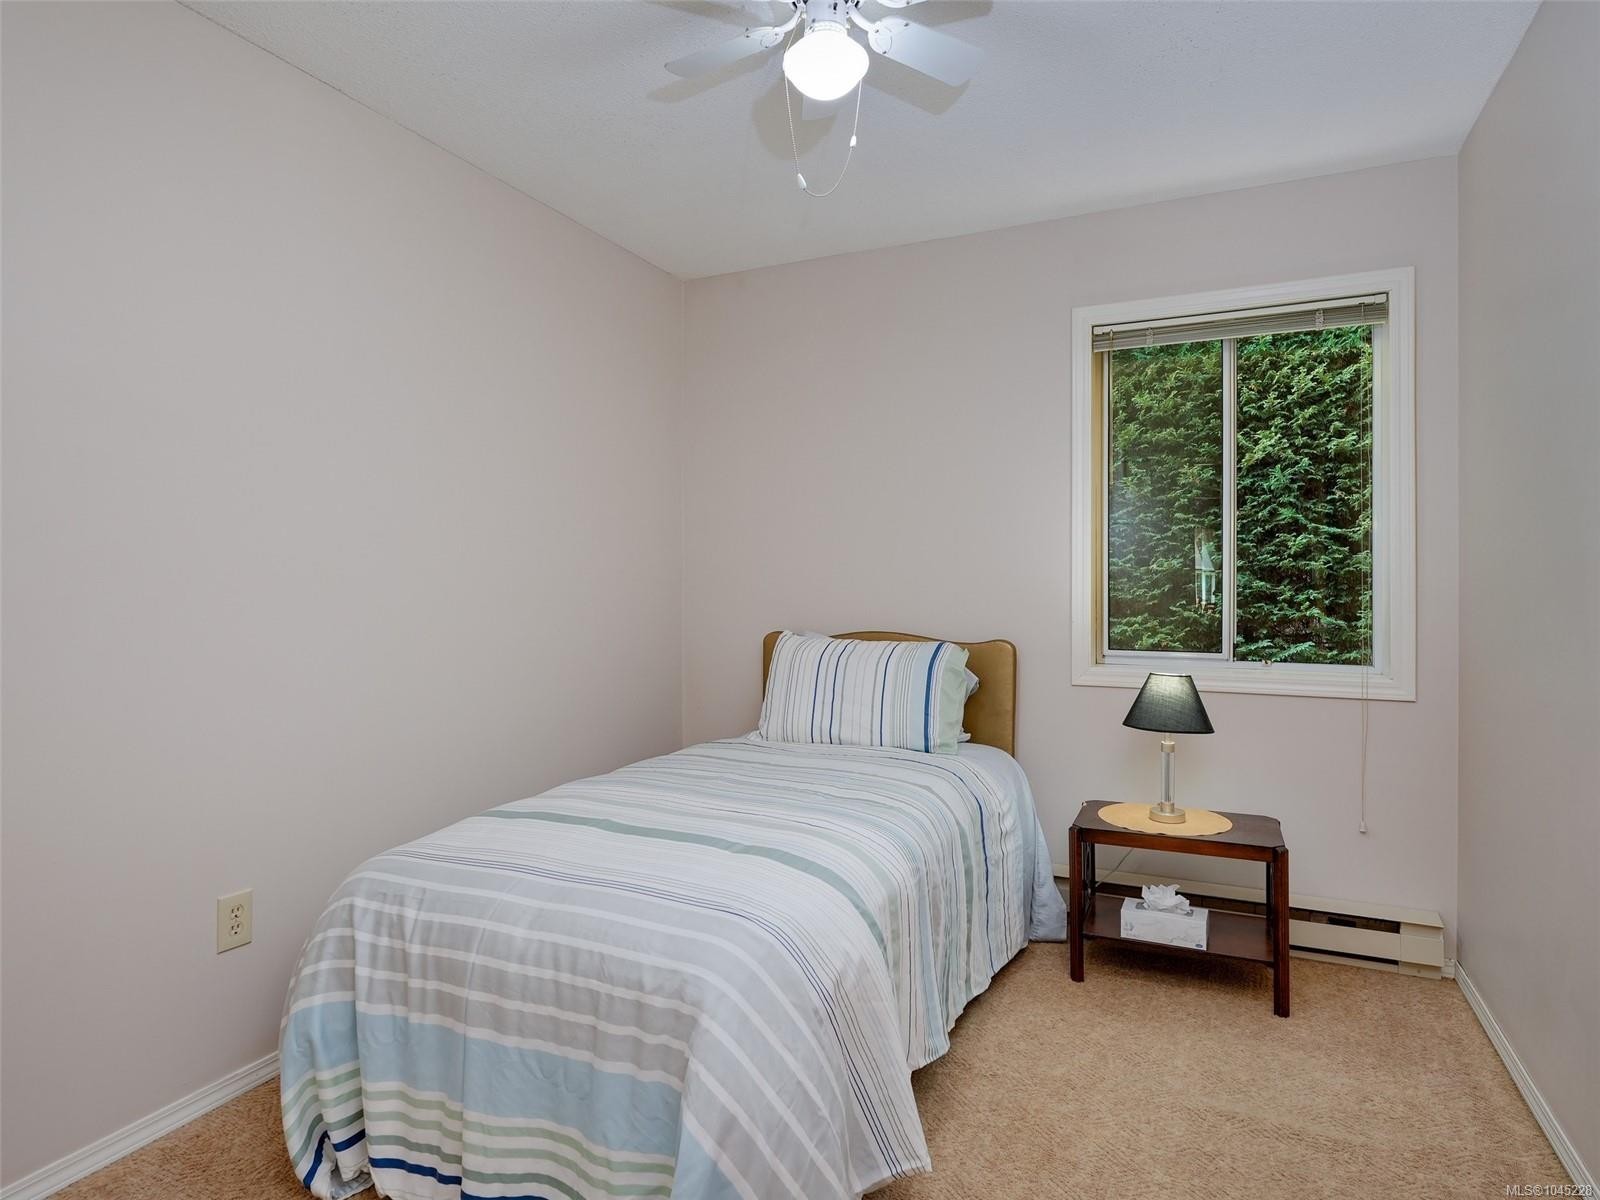
1867 Deborah Dr, Duncan, BC, V9L 5A5
$700,000

3 Beds

2 Baths

Property Information:

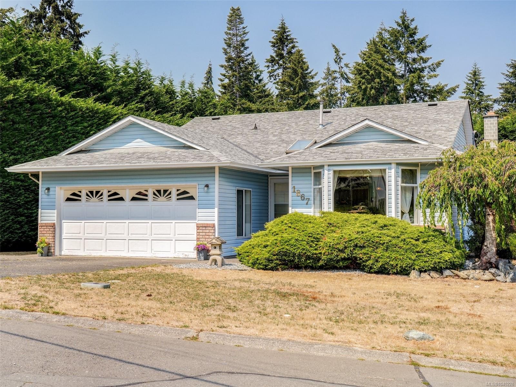
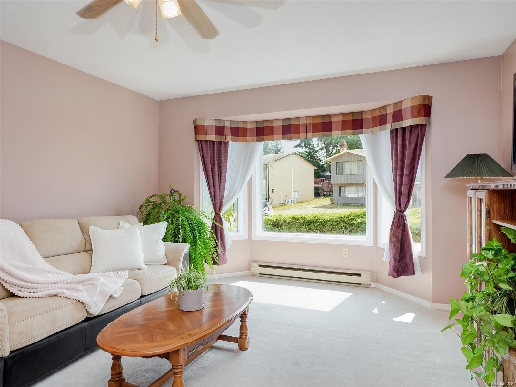
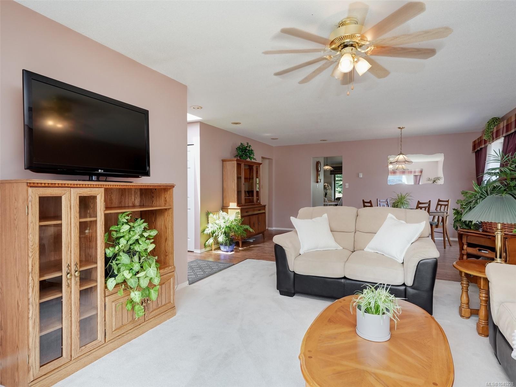
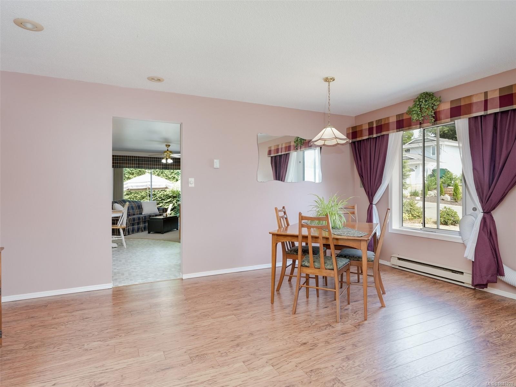
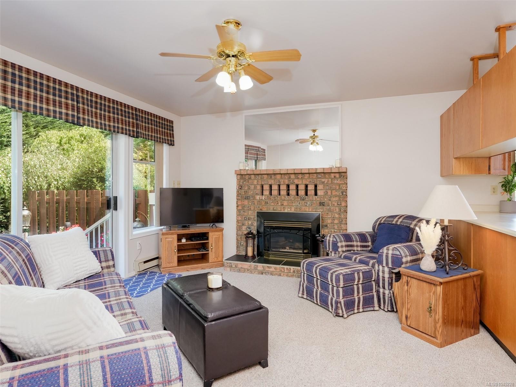
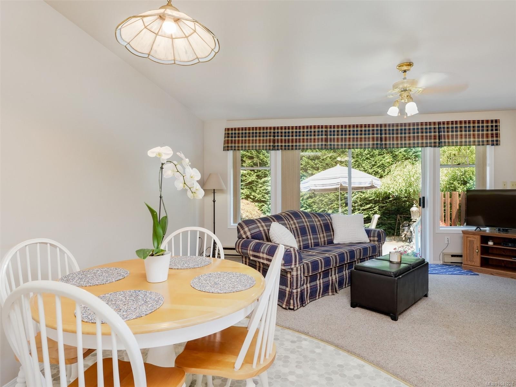
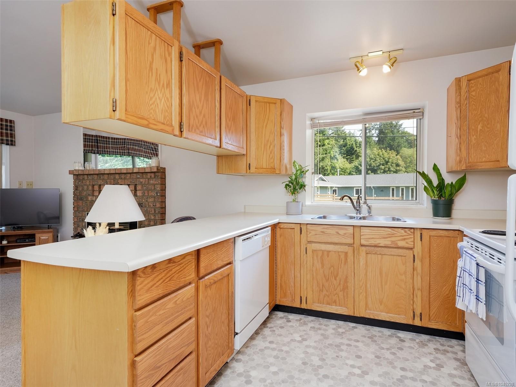
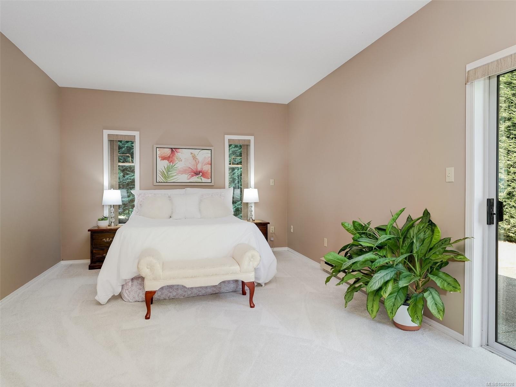
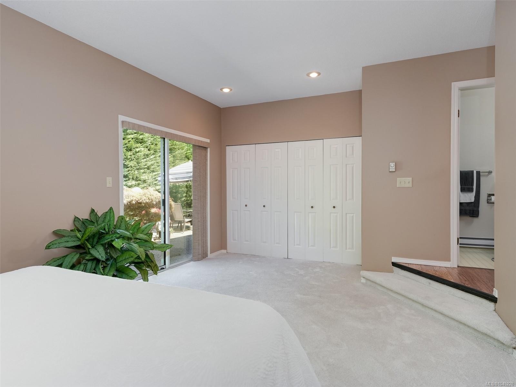
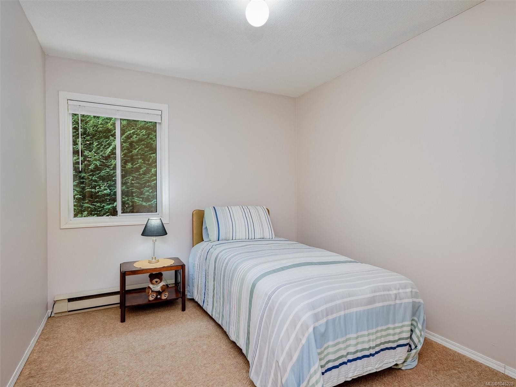
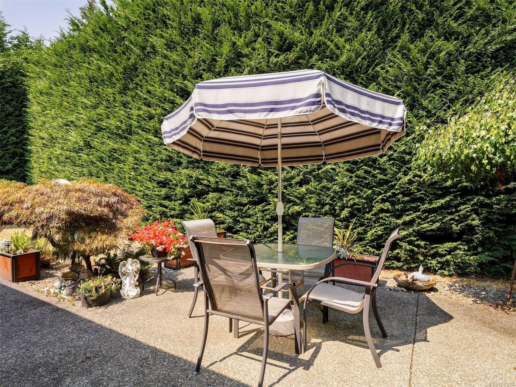
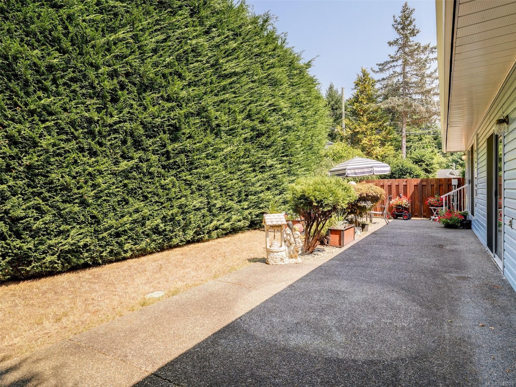
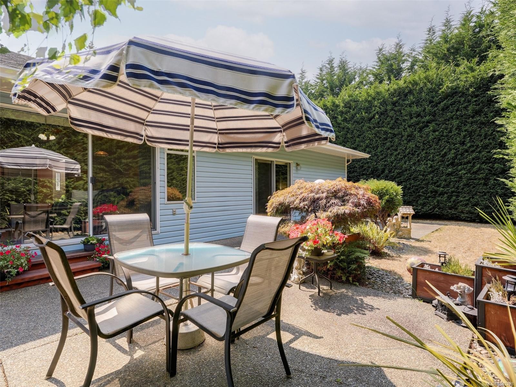
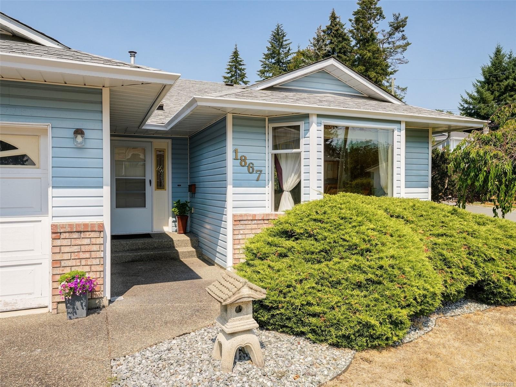
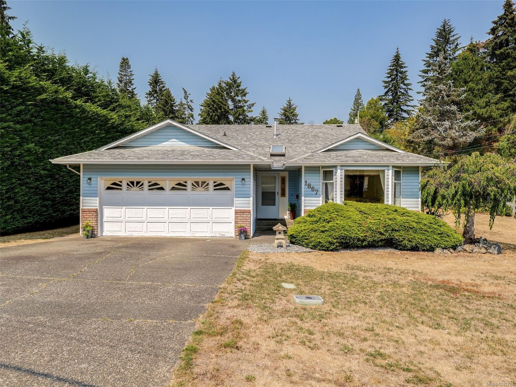
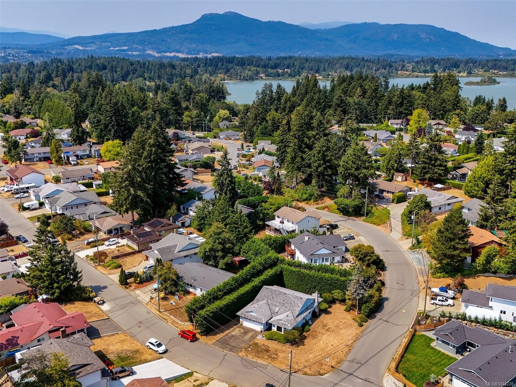
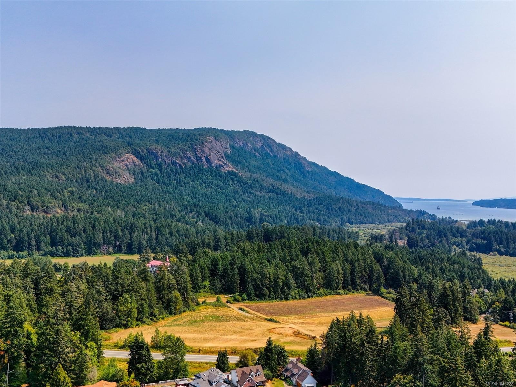
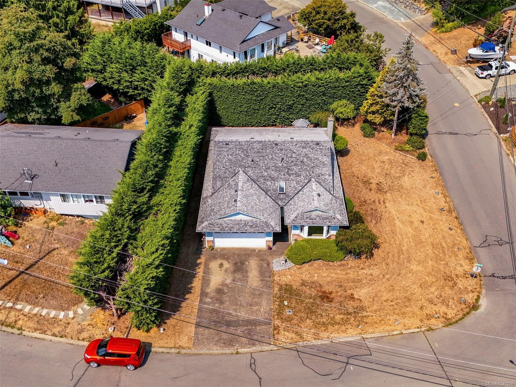
*RANCHER ALERT! This RARE home rests on a 9000 sq ft CORNER LOT boasting mountain views & stunning mature hedges. This 3 bed 2 bath extremely well cared for over the years perfect for first-time home buyers, retirees or investors. Upon entry the home feels bright & spacious with large windows and an inviting dining/living area that's ideal for entertaining friends & family. Rooms are well laid out to the left side of the home featuring a big, beautiful primary bedroom with ensuite bathroom. Step out the slider to the patio and have you're morning coffee listening to the birds sing. Kitchen includes eating area & BONUS family room also access to the yard. Double car garage ample room for storage loads of parking. Nearby amenities include: shopping, schools, parks, trails, recreation facilities, wineries, & easy access to downtown Duncan. Do not miss you're opportunity this home is looking for a new owner to make this house a home. Excellent value in today's market!

Property Features:

  • Annual Tax Amount: $4,261
  • Appliances: Dishwasher, Dryer, Oven/Range Electric, Refrigerator, Washer, See Remarks
  • Basement: Crawl Space
  • Built in: 1990
  • Construction Materials: Vinyl Siding
  • Cooling: None
  • Exterior Features: Low Maintenance Yard
  • Fireplace Features: Gas
  • Floor Space (approx): 1611 Square Feet
  • Flooring: Carpet, Laminate
  • Foundation Details: Concrete Perimeter
  • Heating: Natural Gas
  • Interior Features: Ceiling Fan(s), Dining/Living Combo, Eating Area
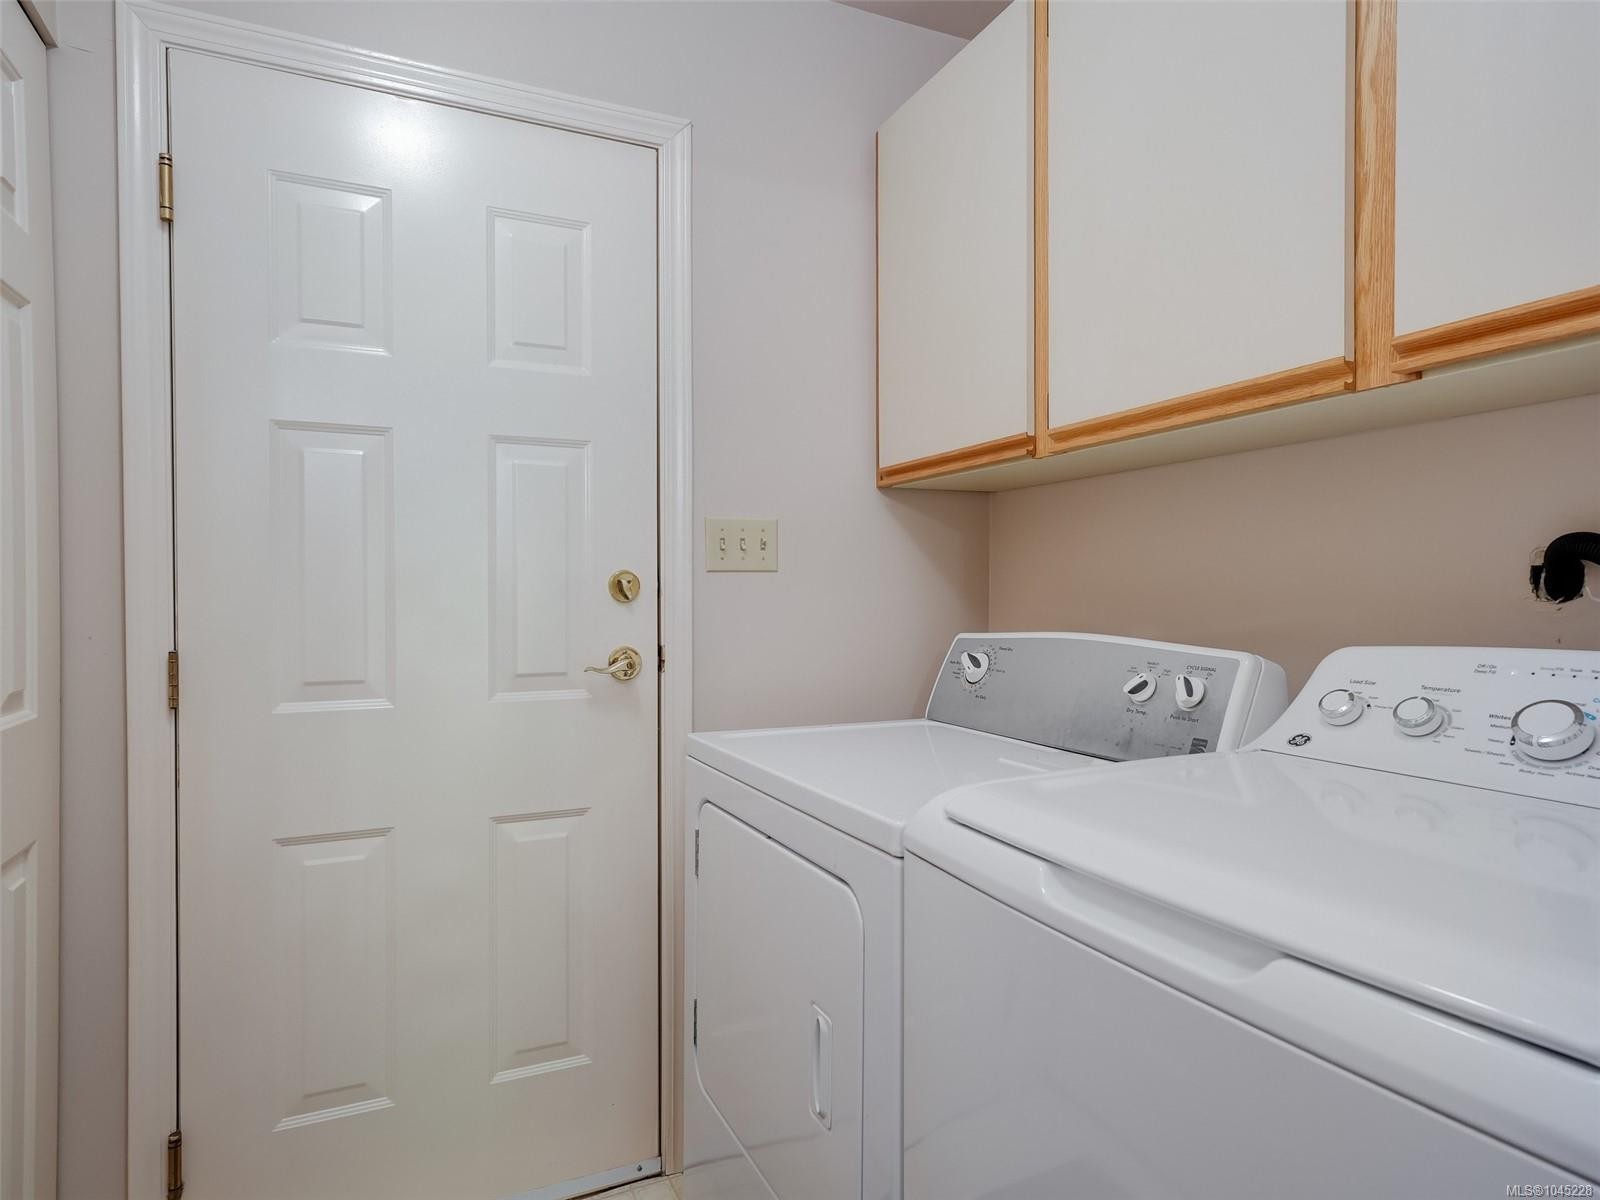
  • Laundry Features: In House
  • Lot Features: Corner Lot, Family-Oriented Neighbourhood, Shopping Nearby
  • Lot Frontage: 9037 Square Feet
  • Lot Size: 9037.00 Square Feet
  • Ownership: Freehold
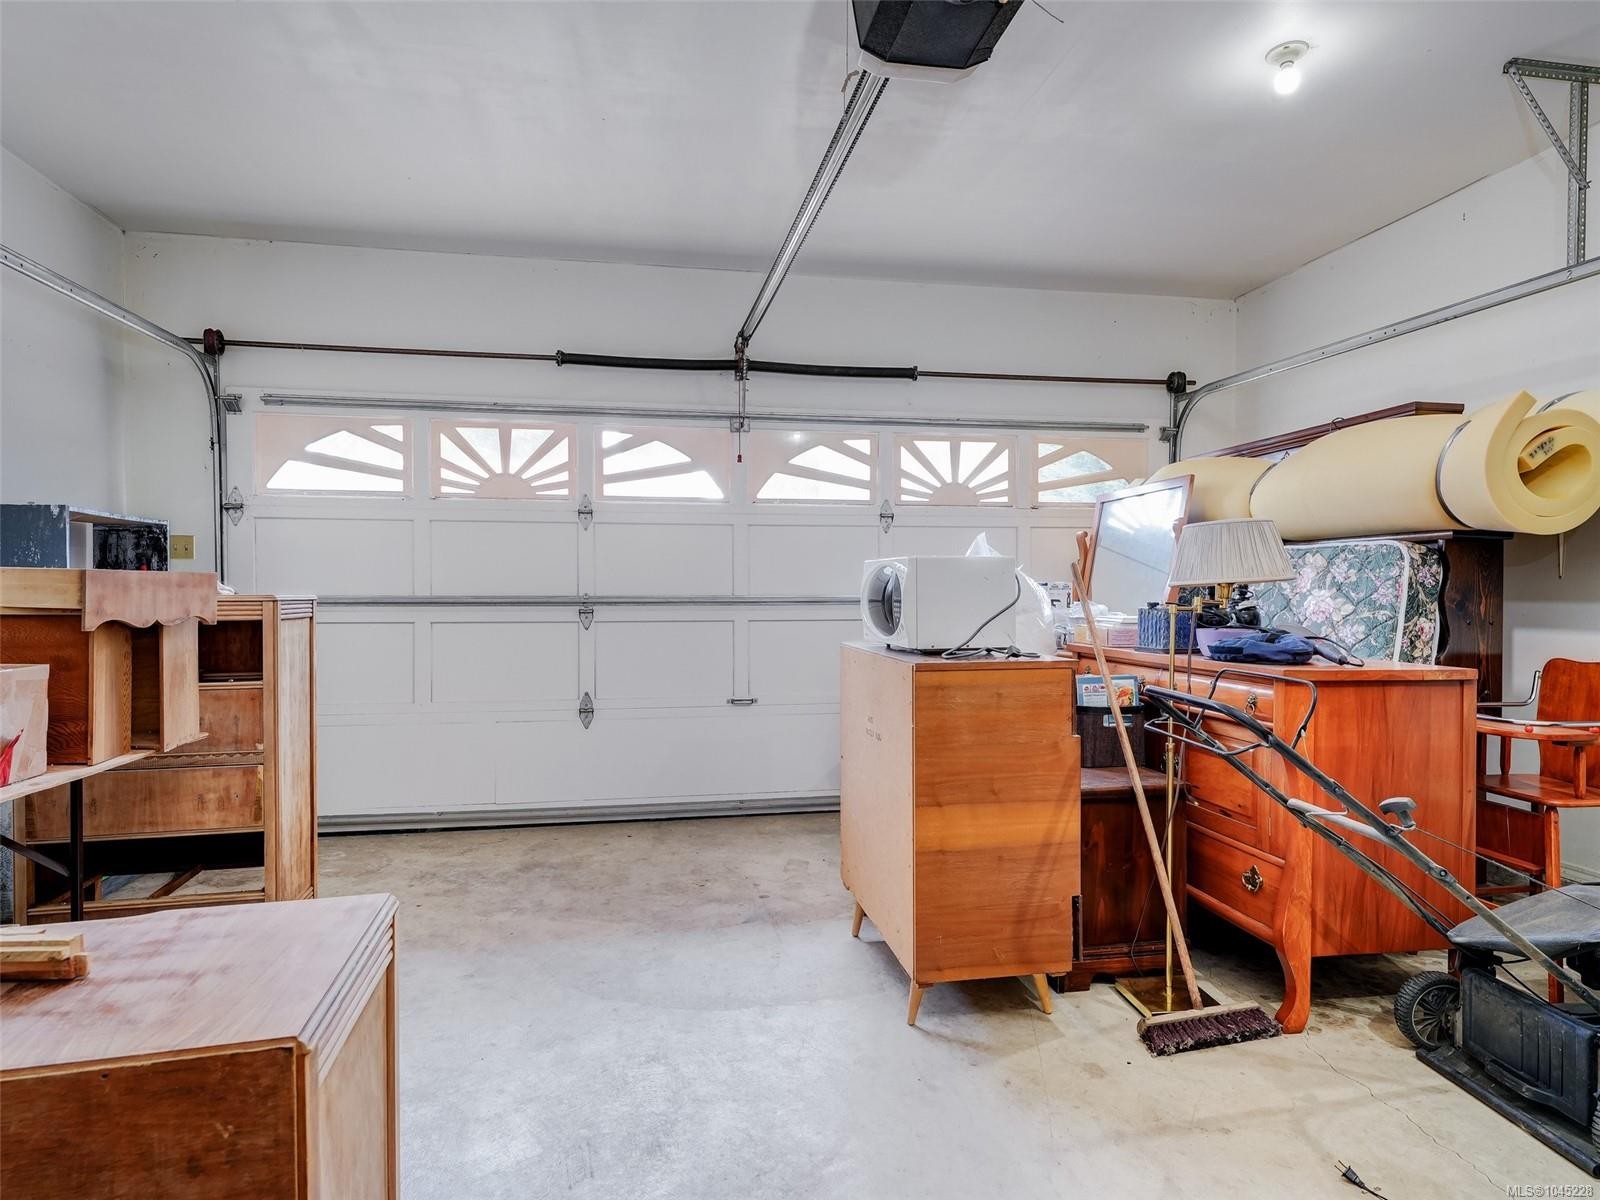
  • Parking Features: Attached, Garage Double
  • Pets Allowed: Aquariums, Birds, Caged Mammals, Cats OK, Dogs OK
  • Property Condition: Contact List Licensee, Resale
  • Property Sub Type:
  • Road Surface Type: Paved
  • Roof: Asphalt Shingle
  • Utilities: Natural Gas Connected
  • View: Mountain(s)
  • Water Source: Municipal
  • Window Features: Skylight(s)
  • Zoning Description: Residential
  • Sewer:
  • No. of Parking Spaces: 4

Rooms:

  • Living Main Level 5.49 m x 3.96 m
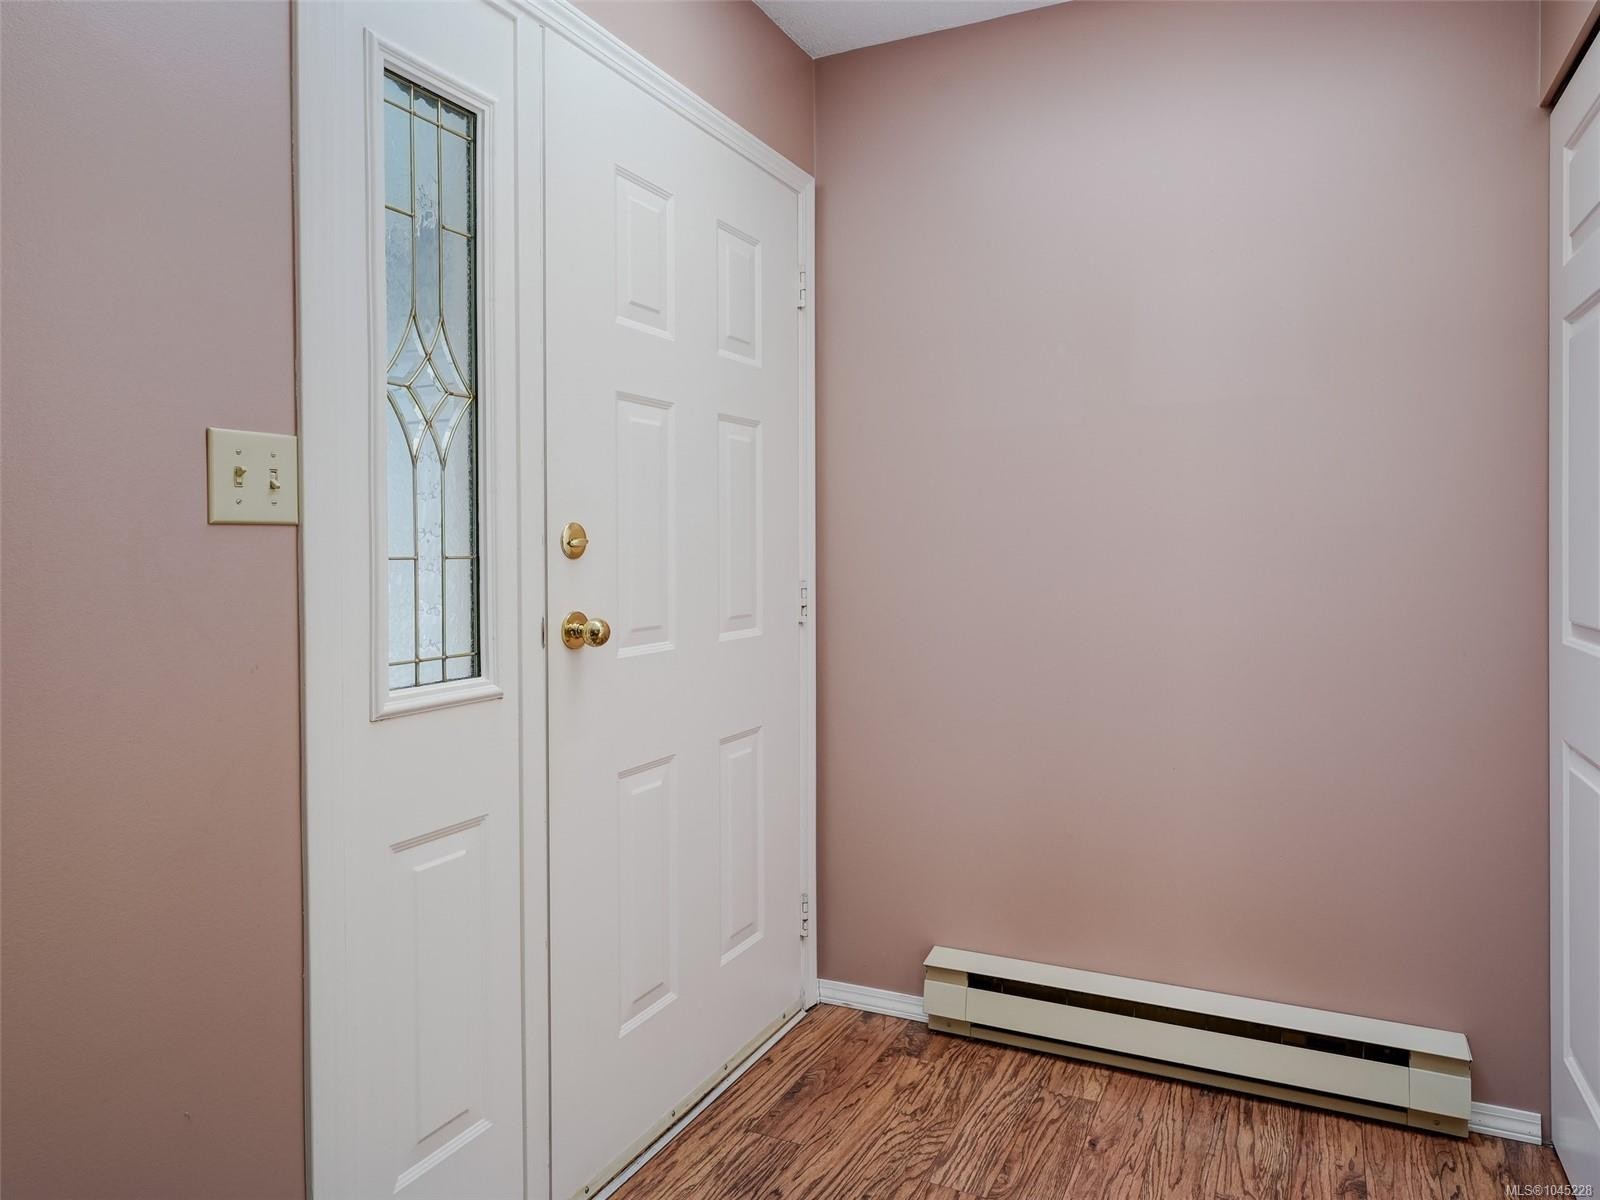
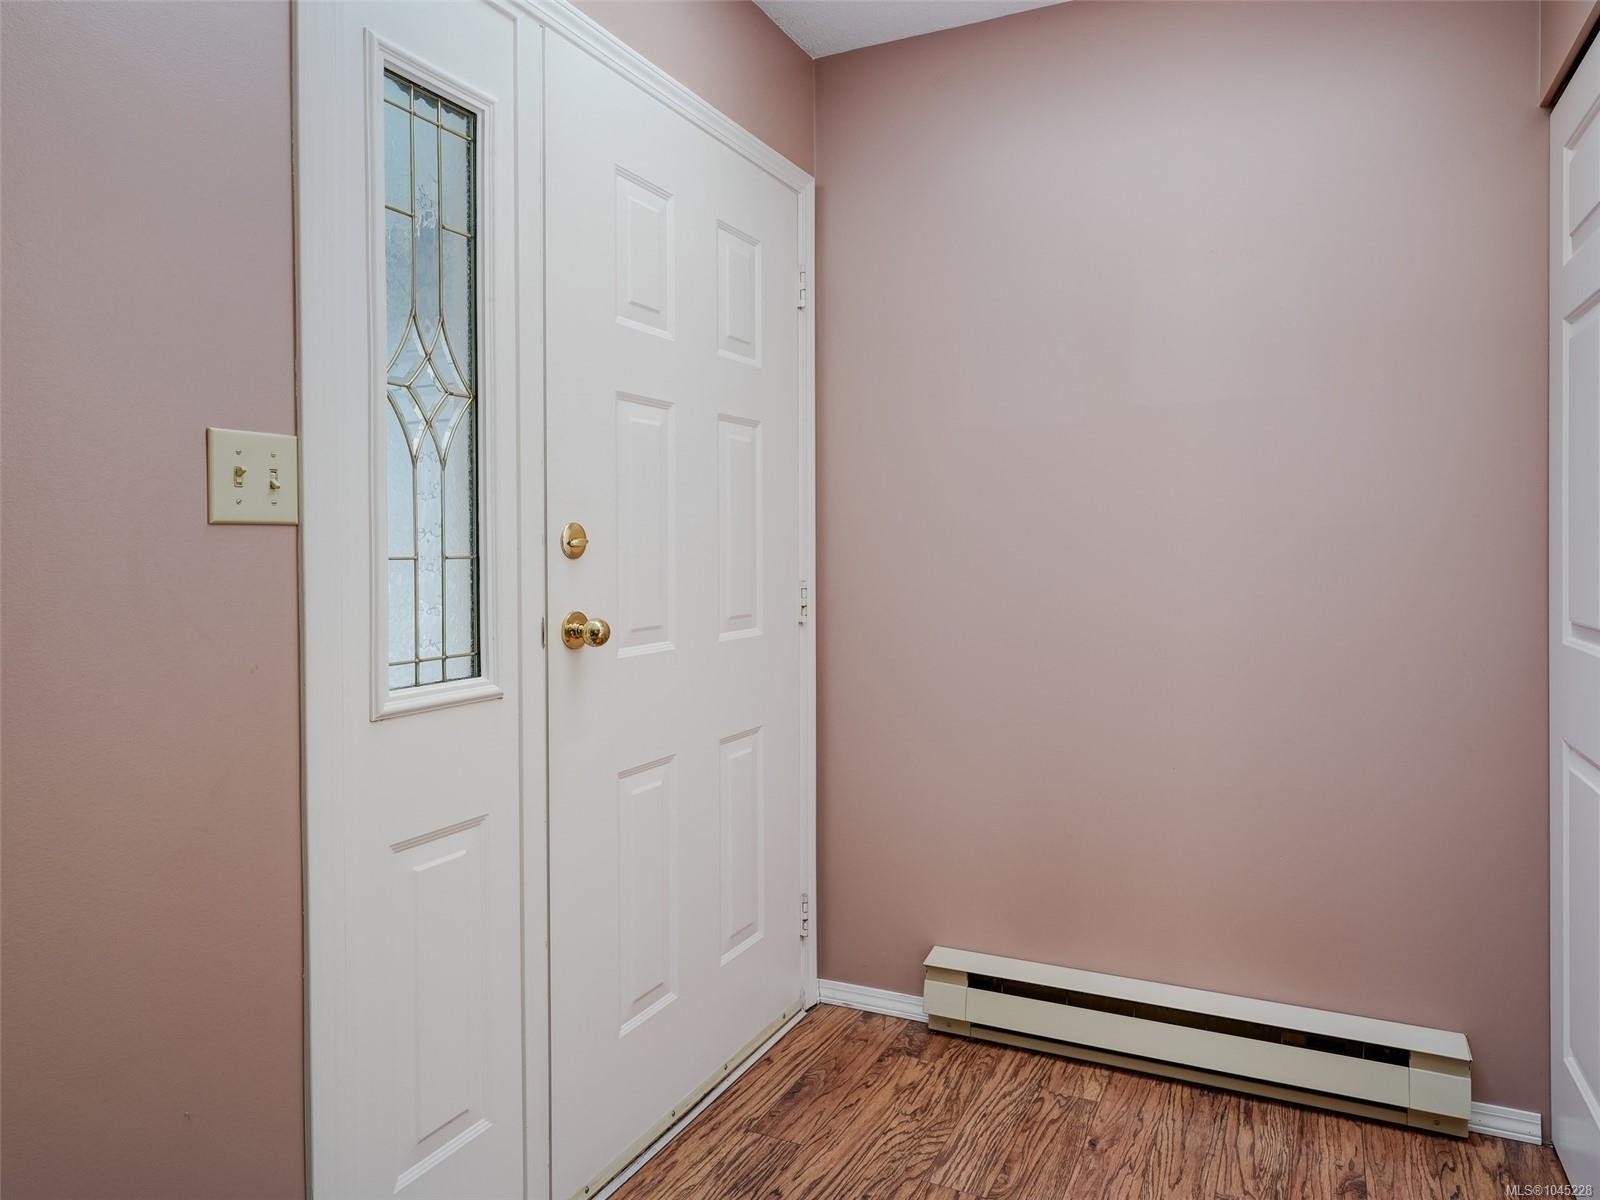
  • Other Main Level 2.13 m x 1.52 m Note: Entrance
  • Other Main Level 6.40 m x 5.79 m Note: Garage
  • Other Main Level 6.10 m x 3.66 m
  • Family Room Main Level 5.18 m x 3.96 m
  • Kitchen Main Level 3.96 m x 2.74 m
  • Dining Main Level 4.88 m x 2.74 m
  • Other Main Level 4.88 m x 4.57 m Note: Patio
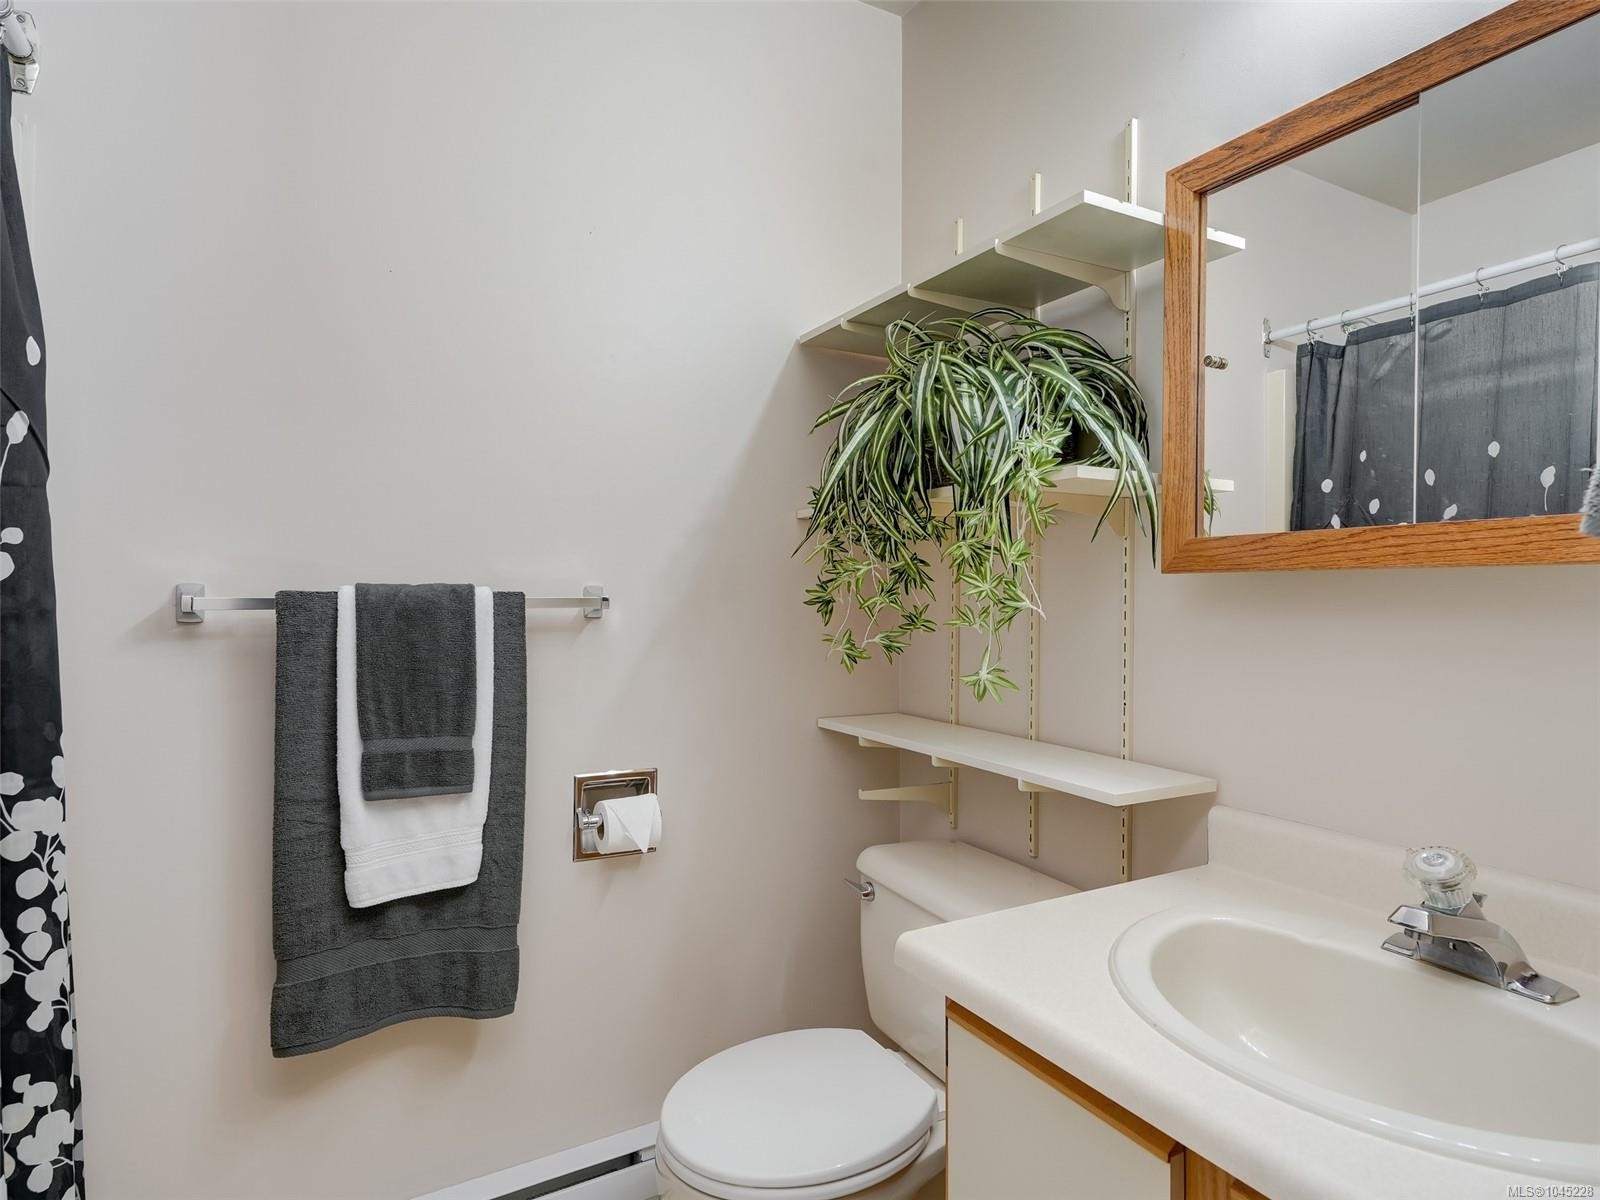
  • Ensuite Bathroom Main Level 2.13 m x 1.52 m
  • Other Main Level 2.74 m x 2.44 m Note: Eating Area
  • Other Main Level 4.27 m x 3.35 m Note: Patio
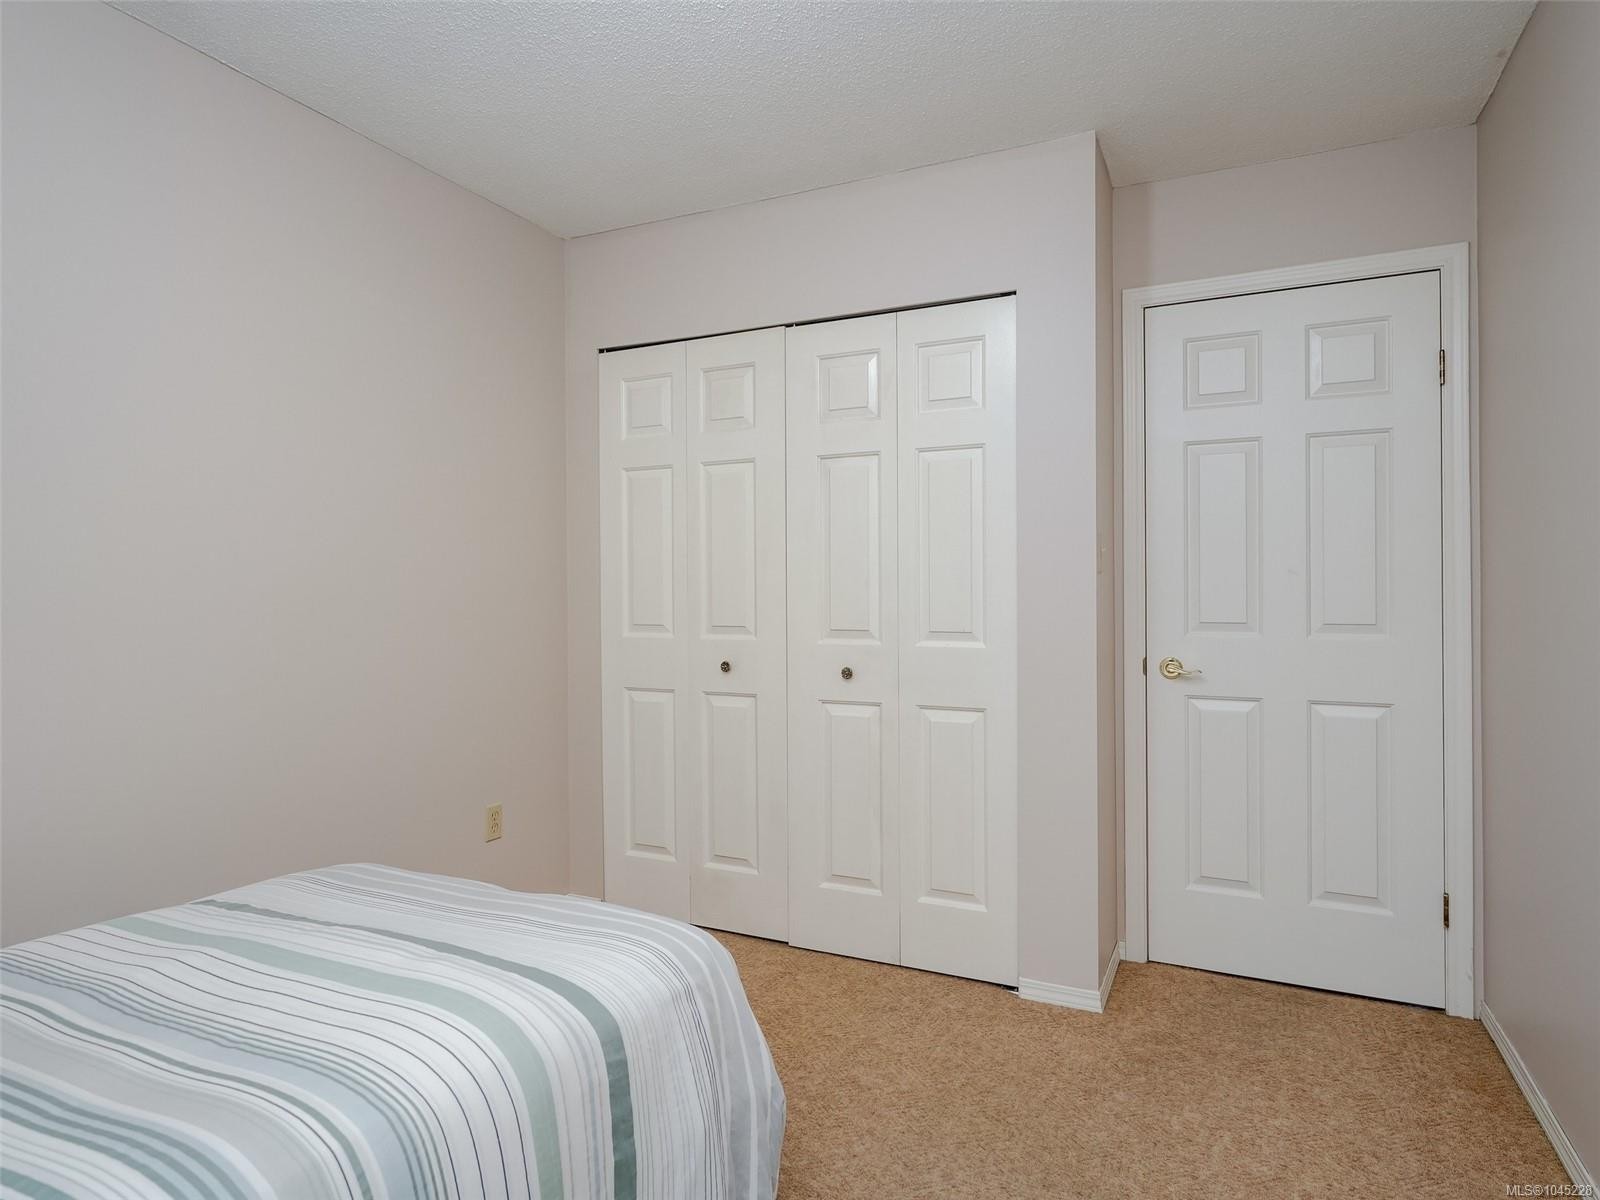
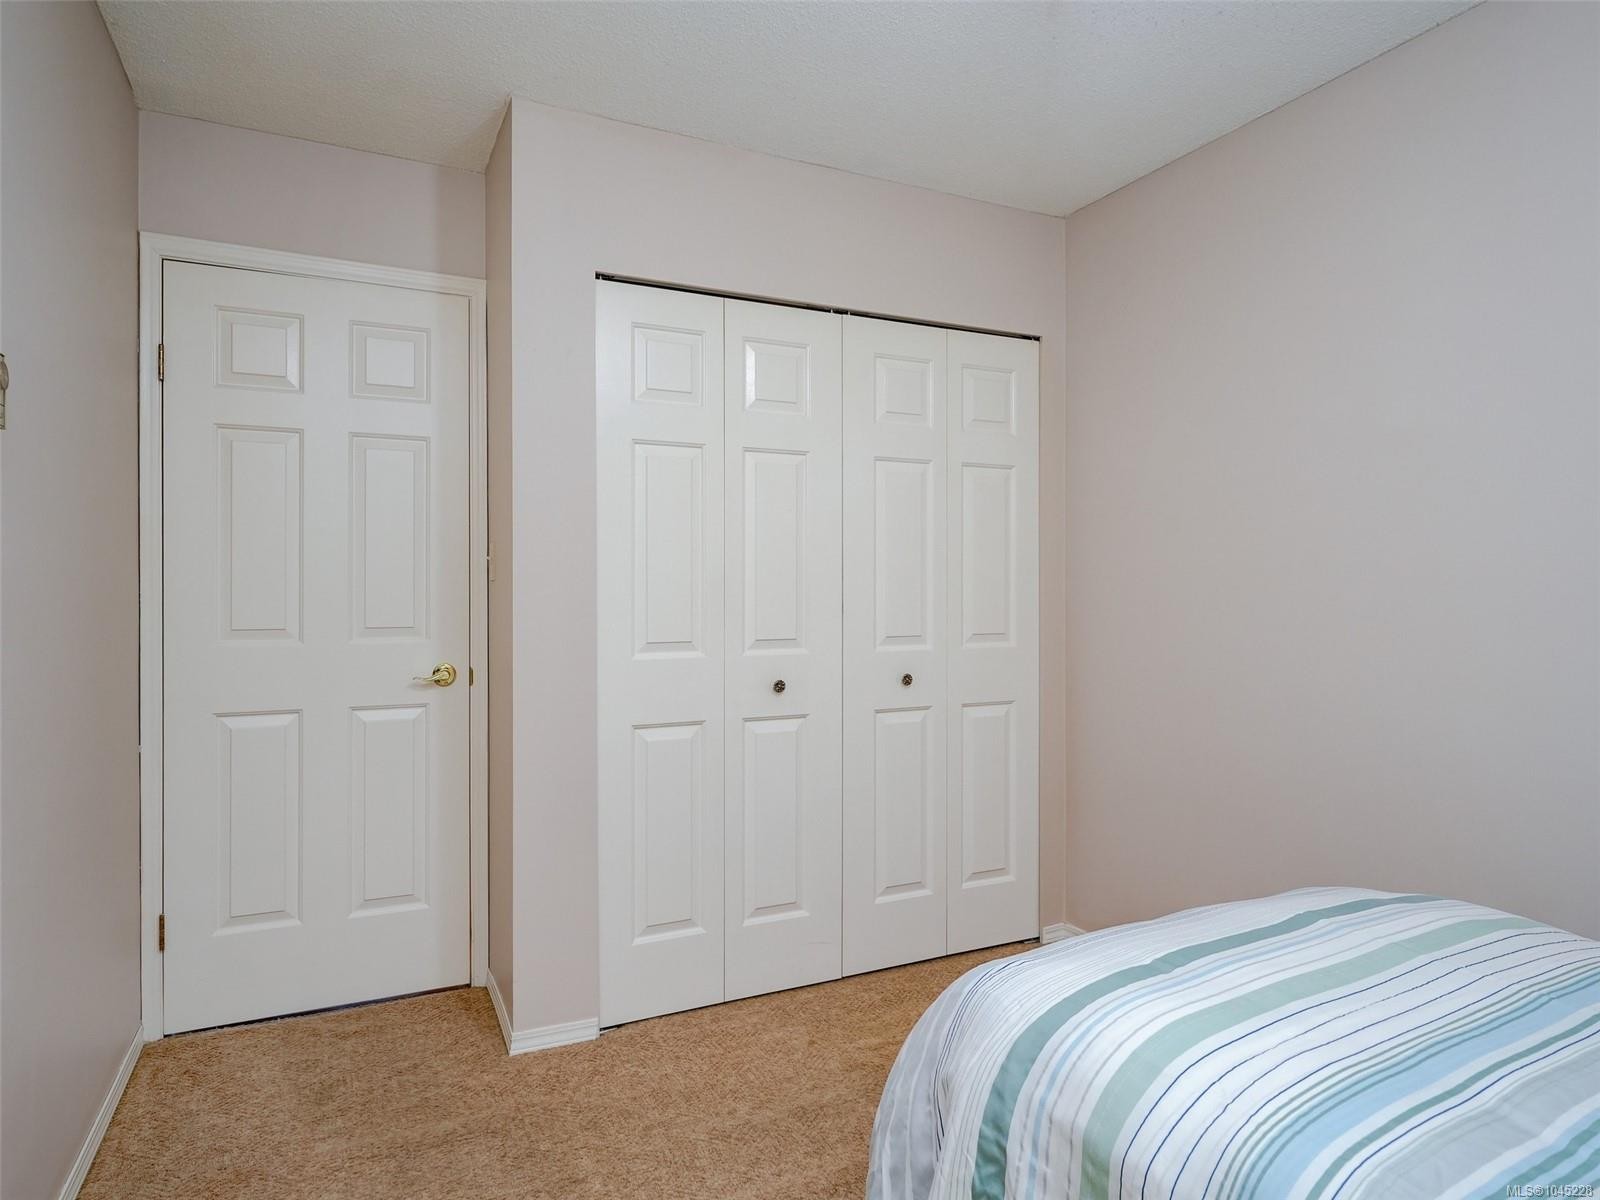
  • Bedroom Main Level 3.35 m x 2.74 m
  • Bedroom Main Level 3.35 m x 2.74 m
  • Other Main Level 3.96 m x 2.44 m Note: Patio
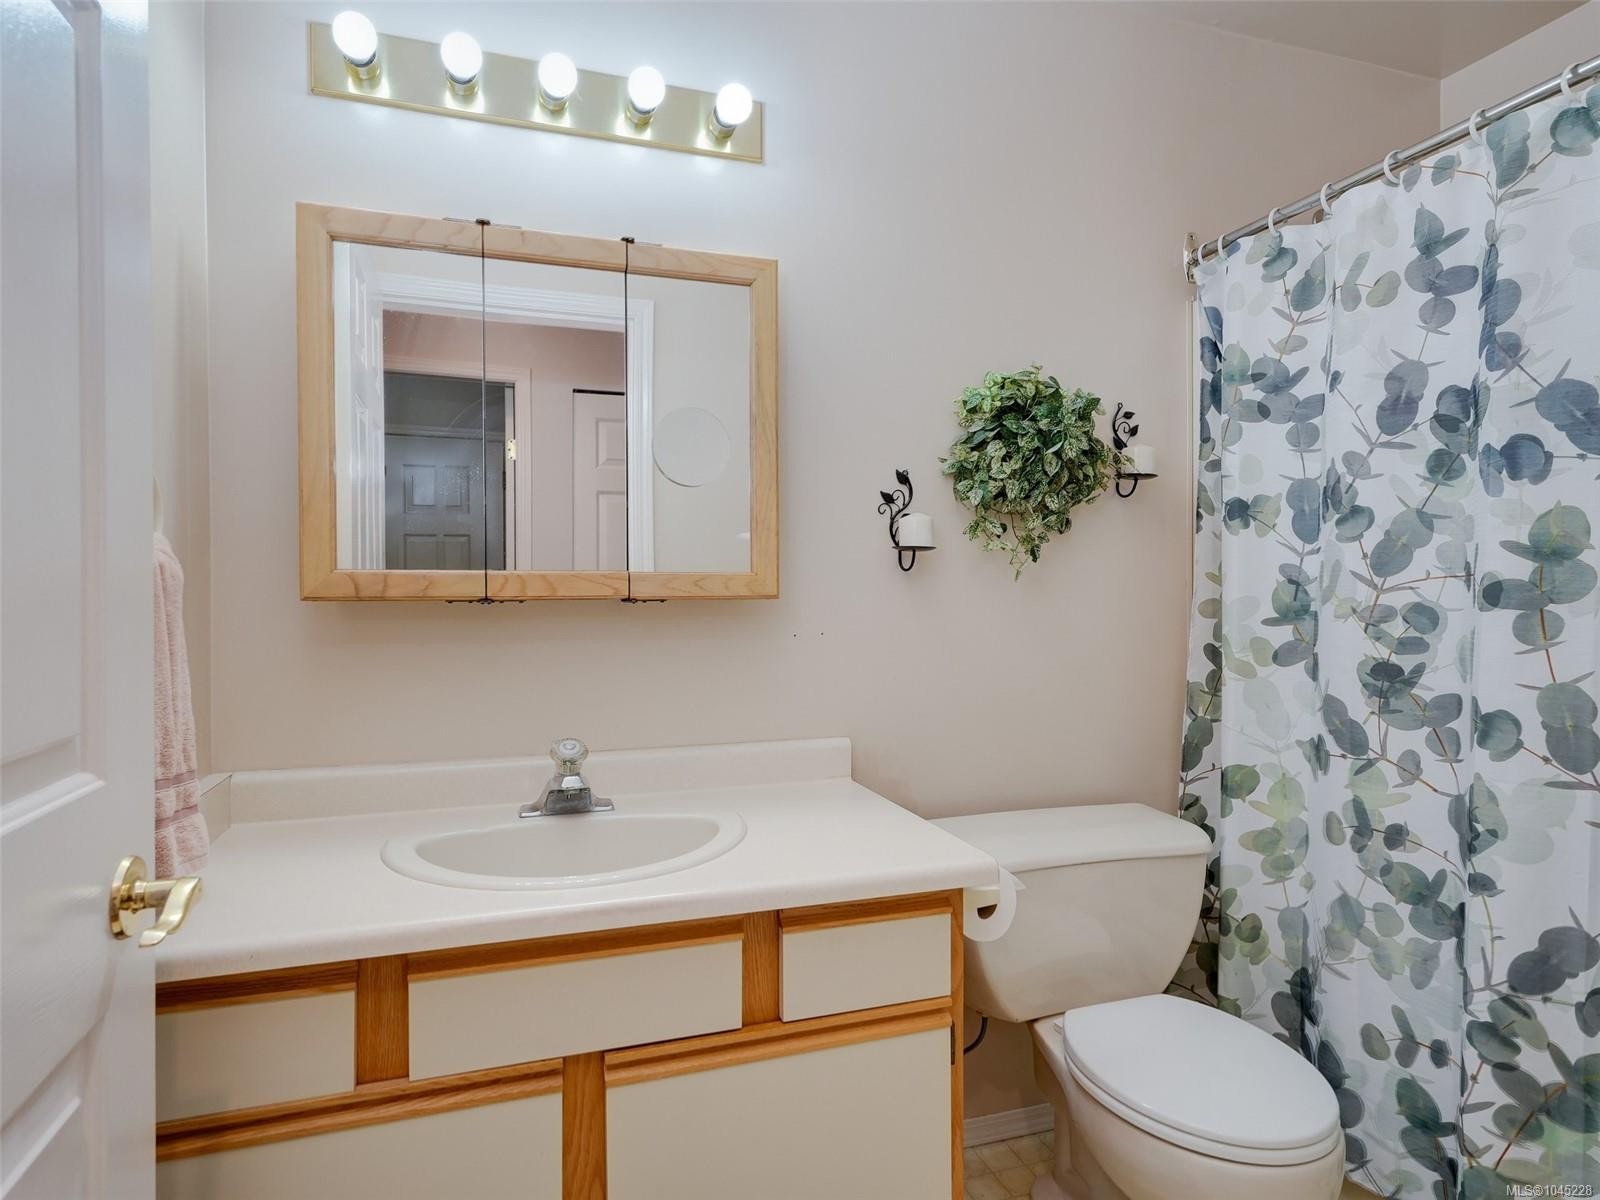
  • Bathroom Main Level 2.74 m x 1.52 m

Convert Measurement to:

MLS® property information is provided under copyright© by the Vancouver Island Real Estate Board and Victoria Real Estate Board. The information is from sources deemed reliable, but should not be relied upon without independent verification.

QuickQuoteTM Powered by RPS

Location of 1867 Deborah Dr, Duncan, BC, V9L 5A5

Demographic Information of 1867 Deborah Dr, Duncan, BC, V9L 5A5

Life Stage

Nearly Retired

Employment Type

Mixed

Average Household Income

$105,534.55

Average Number of Children

1.80

Household Population

Household Structure

Age of Population

Education

Education Level

No certificate/diploma/degree

17.12 %

High school certificate or equivalent

33.98 %

Apprenticeship trade certificate/diploma

8.8 %

College/non-university certificate

25.81 %

University certificate (below bachelor)

0.12 %

University Degree

14.18 %

Commuter

Travel To Work

By Car

94.28 %

By Public Transit

0.0 %

By Walking

0.23 %

By Bicycle

0.0 %

By Other Methods

5.49 %

Cultural Diversity

Knowledge of Official Language

Mother Tongue

Building Information

Building Type

Apartments (Low and High Rise)

Houses

100.0 %

Own Vs. Rent