Button CopyPathCircle CloseCircle Left ArrowArrow Down Icon GreyClosecirclecircleBurger
  • Advertising

141 Castle Pl, Duncan, BC, V9L 4Y3

MLS® # 1032681
House For Sale In Duncan, British Columbia
$995,000 QuickQuoteTM: $1.1M - $1.4M

3 Beds

3 Baths

141 Castle Pl, Duncan, BC
Home Insurance - TD Insurance
Get a home insurance quote online for this $995,000 property in Duncan
  • Advertising

MULTIMEDIA
141 Castle Pl, Duncan, BC, V9L 4Y3
$995,000

3 Beds

3 Baths

Property Information:

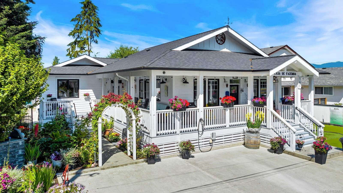
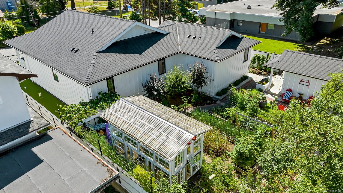
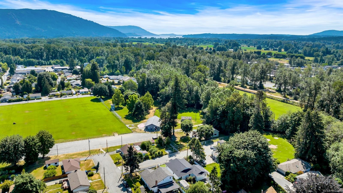
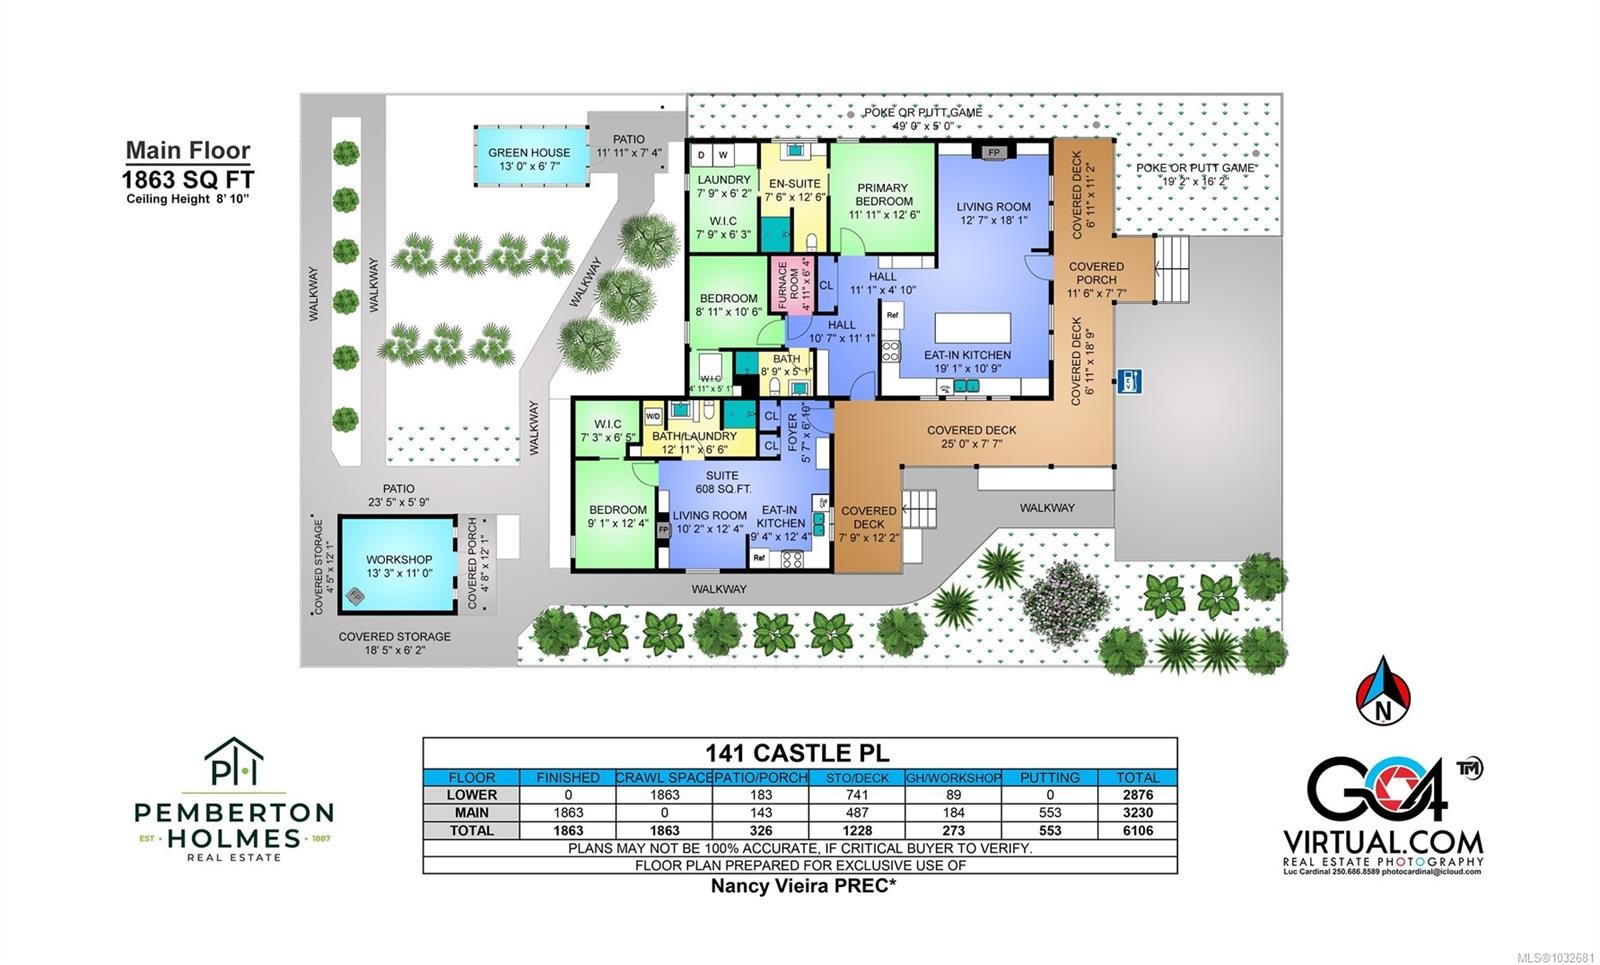
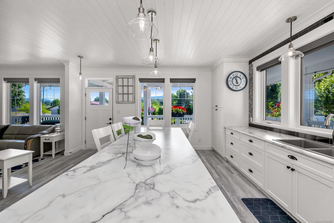
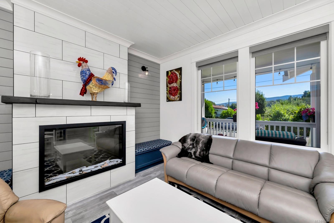
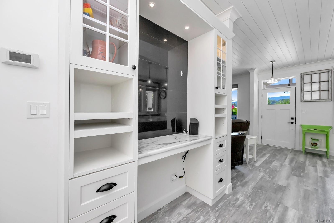
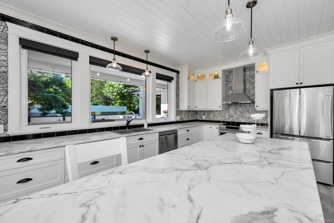
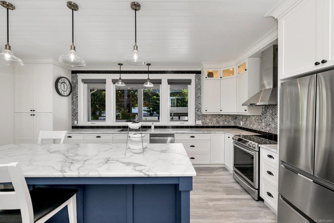
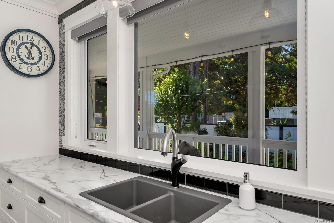
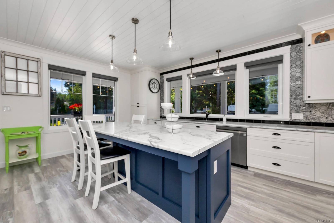
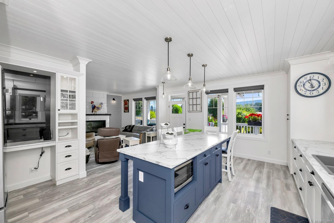
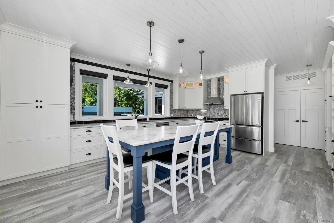
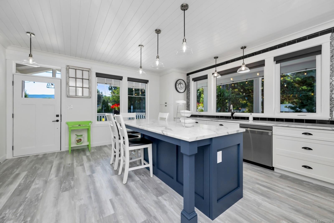
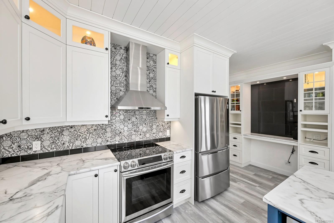
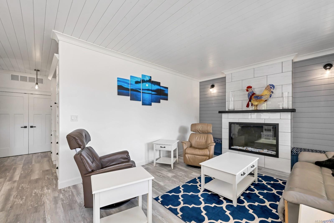
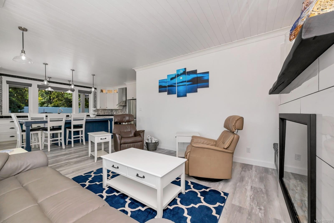
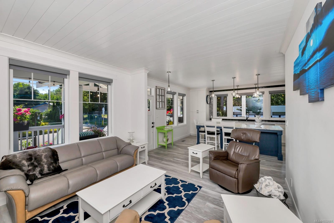
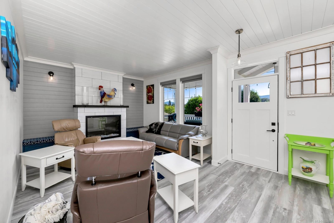
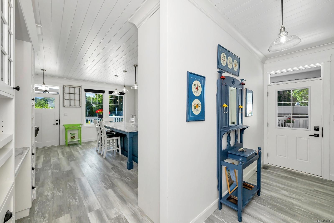
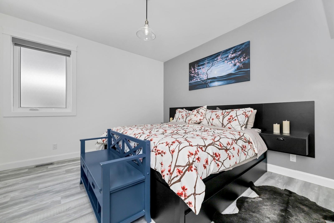
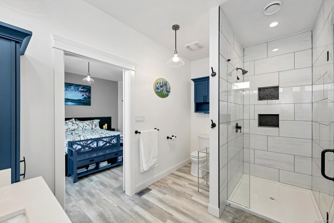
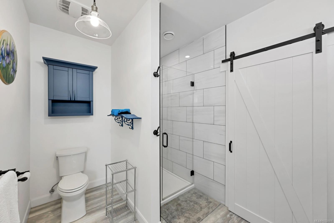
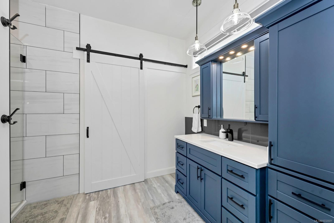
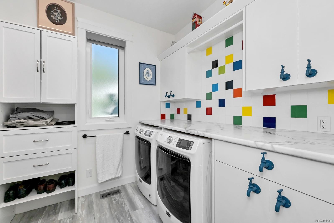
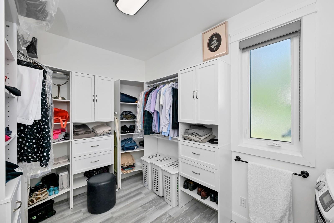
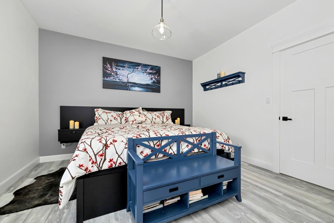
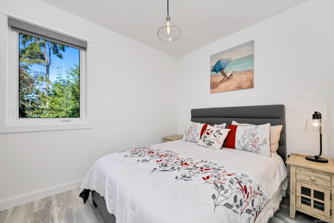
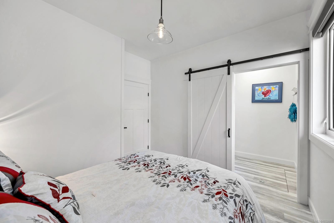
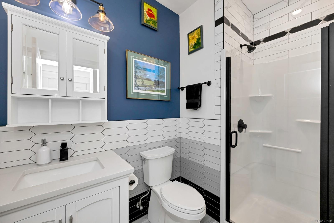
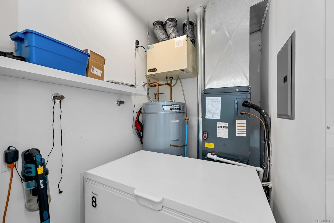
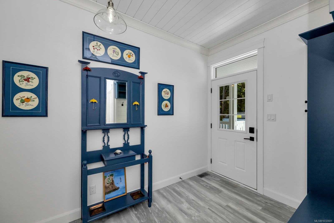
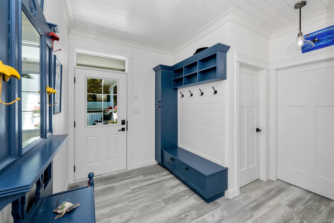
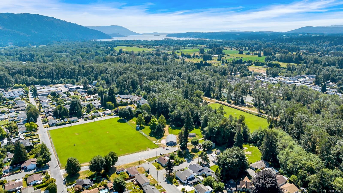
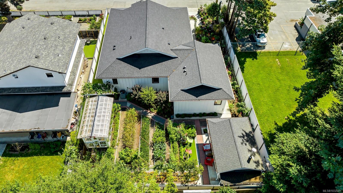
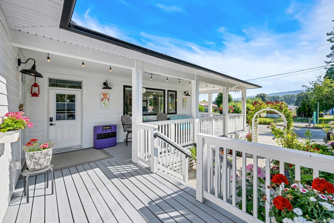
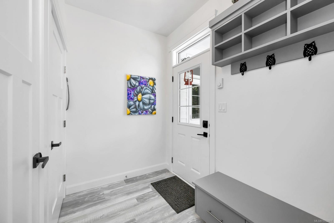
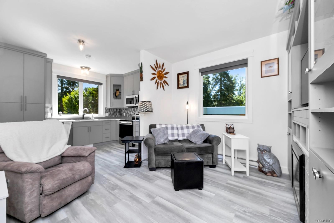
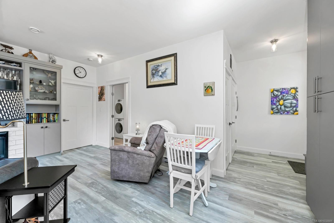
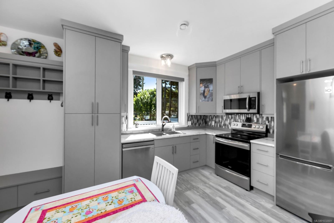
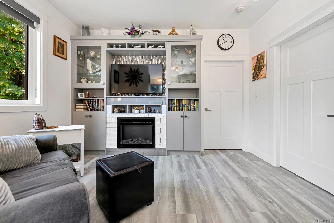
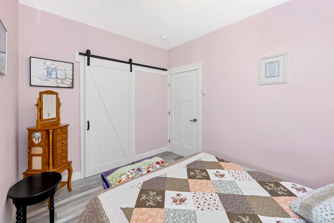
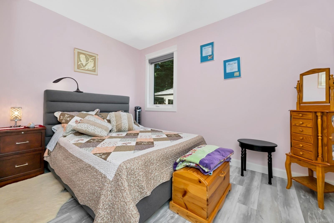
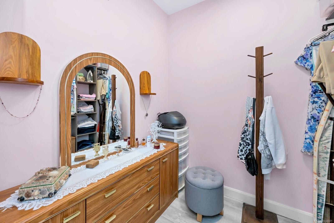
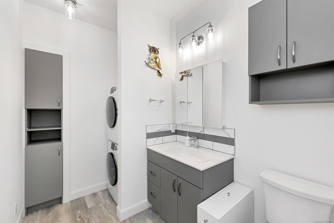
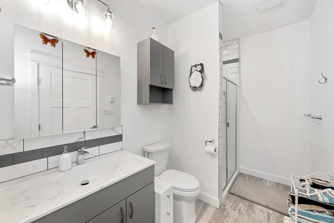
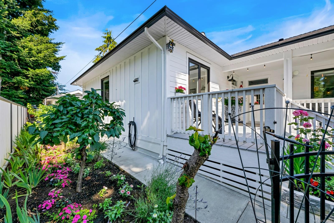
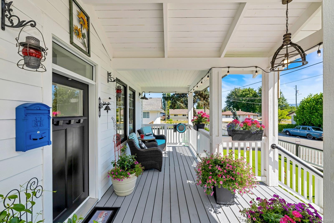
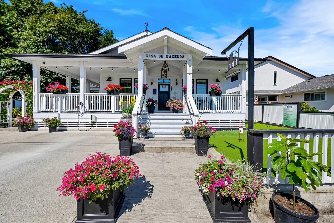
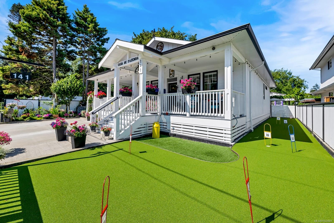
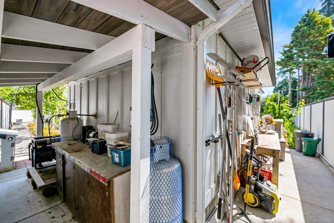
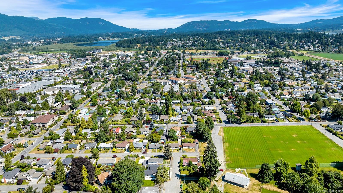
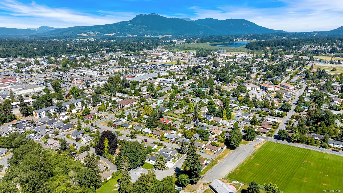
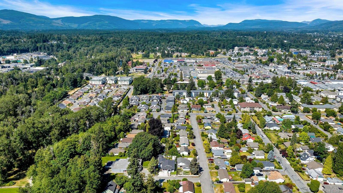
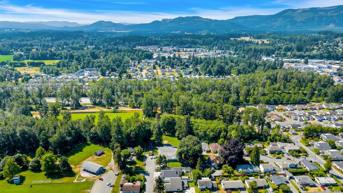
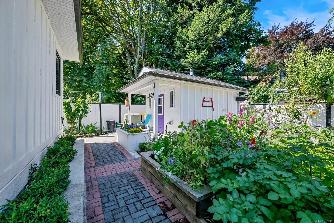
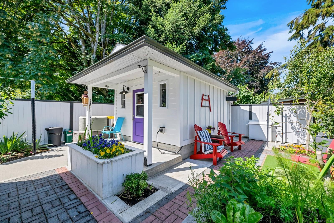
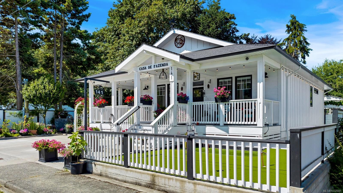
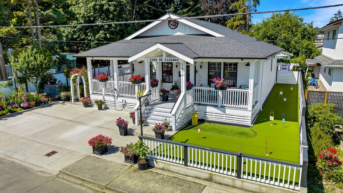
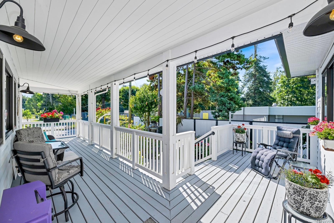
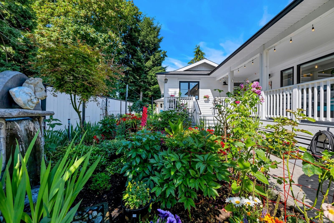
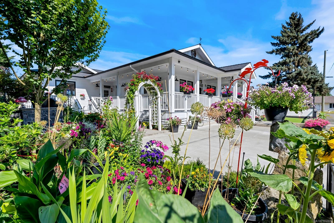
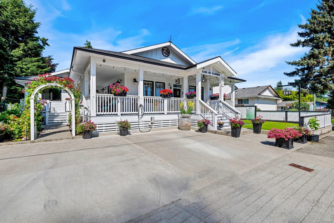
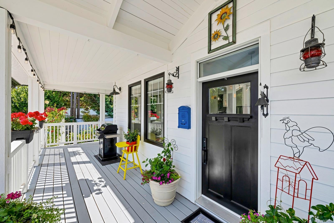
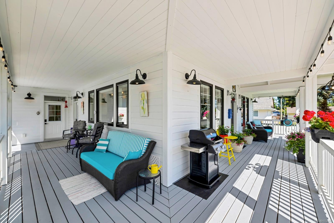
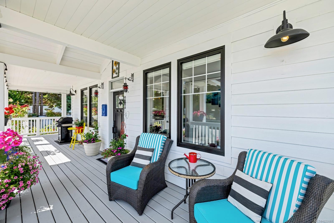
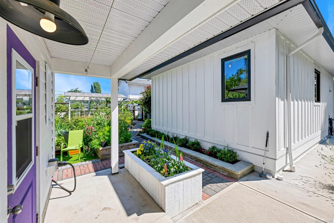
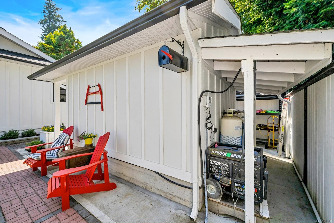
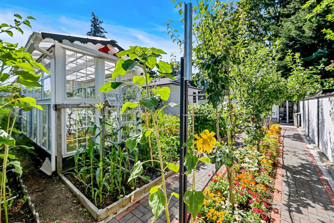
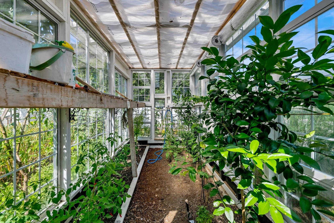
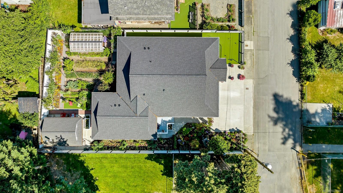
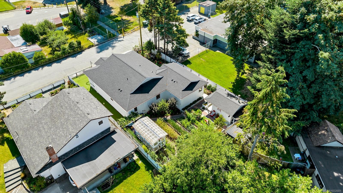
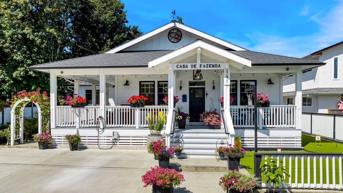
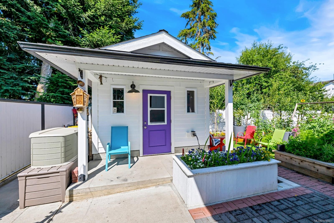
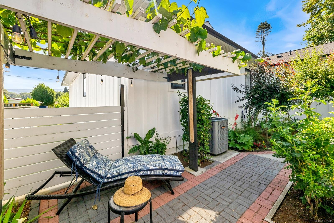
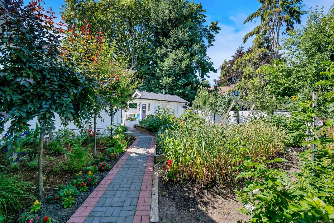
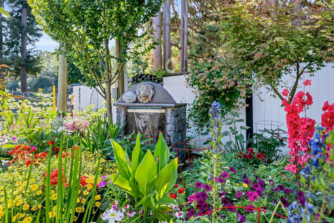
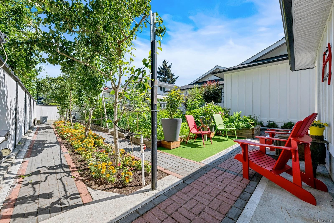
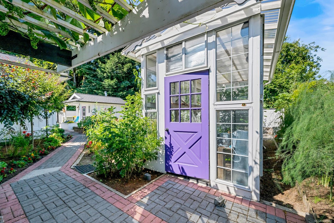
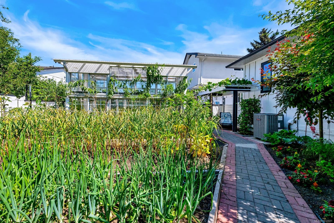
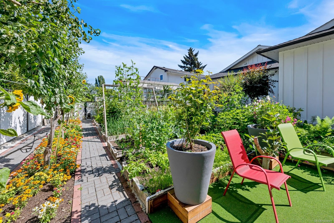
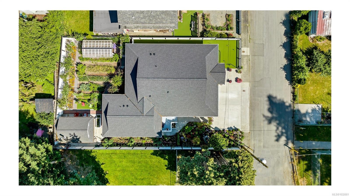
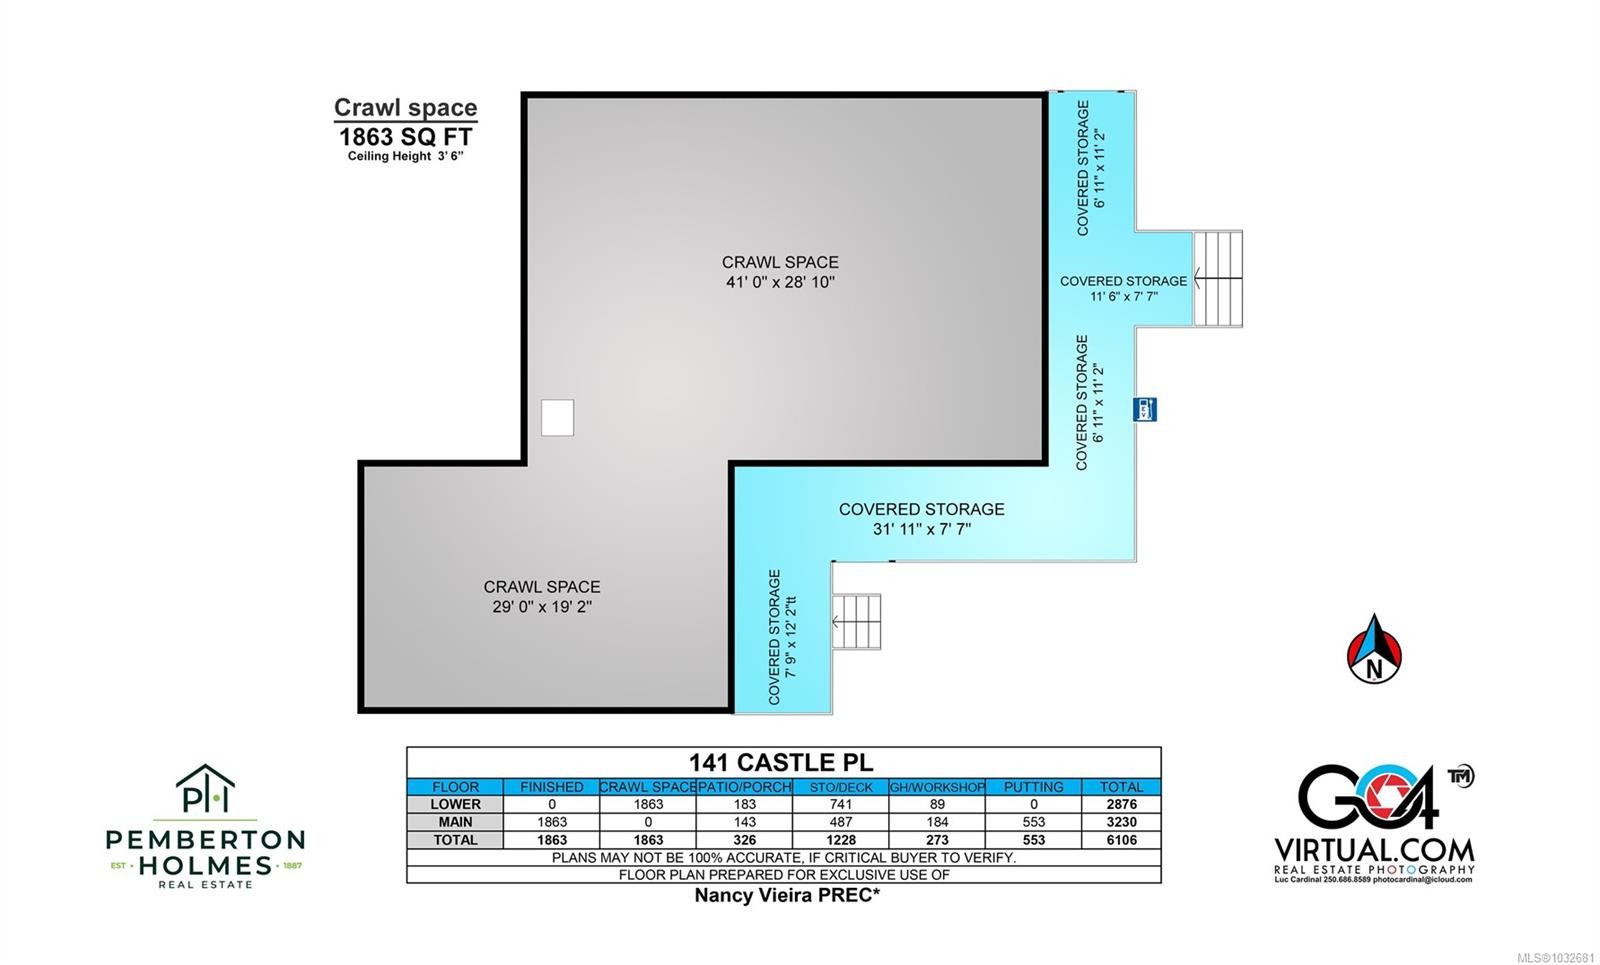
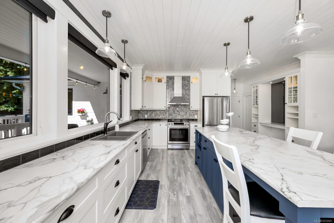
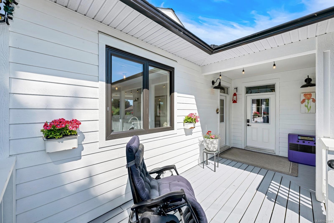
COME SEE THIS PERFECT HOME & SUITE! This charming 2020-built rancher offers exceptional value with a legal, self-contained 1-bedroom suite—ideal for in-laws, guests, or Airbnb income. With its own entrance and laundry, it ensures privacy and flexibility. The bright, open-concept main home features a seamless flow between living, dining, and kitchen spaces, filled with natural light. The spacious primary bedroom includes a walk-in closet, ensuite, and convenient laundry. A second bedroom and full bath complete the layout. Enjoy a large crawlspace and generous mechanical room for storage. Outside, relax on the sunny front wrap around verandah or in the beautifully landscaped yard with irrigation, greenhouse, fountain, and separate workshop. EV charger, ample parking, and backup generator included. Located on a quiet no-through street near parks, trails, and amenities—this walkable, bike-friendly neighbourhood suits all lifestyles.
Property Features:

  • Annual Tax Amount: $6,929
  • Accessibility Features:
  • Appliances: Dishwasher, Dryer, Freezer, Oven/Range Electric, Range Hood, Refrigerator, Washer
  • Architectural Style: Arts & Crafts
  • Basement: Crawl Space
  • Built in: 2020
  • Construction Materials: Cement Fibre
  • Cooling: Central Air
  • Exterior Features: Balcony/Deck, Balcony/Patio, Fencing: Full, Garden, Low Maintenance Yard, Sprinkler System, Water Feature
  • Fireplace Features: Electric, Living Room
  • Floor Space (approx): 1863 Square Feet
  • Flooring: Laminate
  • Foundation Details: Concrete Perimeter
  • Heating: Heat Pump
  • Interior Features: Closet Organizer, Dining/Living Combo
  • Laundry Features: In House, In Unit
  • Lot Features: Central Location, Easy Access, Family-Oriented Neighbourhood, Landscaped, Level, Near Golf Course, No Through Road, Park Setting, Private, Quiet Area, Recreation Nearby, Serviced, Shopping Nearby, Southern Exposure
  • Lot Frontage: 8050 Square Feet
  • Lot Size: 8050.00 Square Feet
  • Other Equipment: Sump Pump
  • Other Structures: Greenhouse, Workshop
  • Ownership: Freehold
  • Parking Features: Driveway
  • Pets Allowed: Aquariums, Birds, Caged Mammals, Cats OK, Dogs OK
  • Property Condition: Resale
  • Property Sub Type:
  • Road Surface Type: Paved
  • Roof: Fibreglass Shingle
  • Utilities: Cable Connected, Electricity Connected, Phone Available, Underground Utilities
  • View: Mountain(s)
  • Water Source: Municipal
  • Window Features: Insulated Windows, Vinyl Frames, Window Coverings
  • Zoning: R-1
  • Zoning Description: Residential
  • Sewer:
  • No. of Parking Spaces: 3

Rooms:

  • Other Main Level 1.70 m x 2.08 m Note: Entrance
  • Ensuite Bathroom Main Level 2.29 m x 3.81 m
  • Other Main Level 3.02 m x 1.98 m
  • Other Main Level 1.50 m x 1.93 m
  • Other Main Level 3.10 m x 3.76 m Note: Living-Additional
  • Walk-in Closet Main Level 2.36 m x 1.90 m
  • Porch Main Level 3.51 m x 2.31 m
  • Other Main Level 2.84 m x 3.76 m Note: Kitchen-Additional
  • Walk-in Closet Main Level 1.50 m x 1.55 m
  • Laundry Main Level 2.36 m x 1.88 m
  • Bathroom Main Level 2.67 m x 1.55 m
  • Porch Main Level 1.42 m x 3.68 m
  • Living Main Level 3.84 m x 5.51 m
  • Kitchen Main Level 5.82 m x 3.28 m
  • Laundry Main Level 1.19 m x 1.98 m
  • Other Main Level 2.77 m x 3.76 m
  • Bedroom Main Level 2.72 m x 3.20 m
  • Other Main Level 3.63 m x 3.81 m
  • Walk-in Closet Main Level 2.21 m x 1.96 m
  • Greenhouse Other level :Other 3.96 m x 2.01 m
  • Other Other level :Other 4.04 m x 3.35 m

Convert Measurement to:

Courtesy of: Pemberton Holmes - Sooke

MLS® property information is provided under copyright© by the Vancouver Island Real Estate Board and Victoria Real Estate Board. The information is from sources deemed reliable, but should not be relied upon without independent verification.

QuickQuoteTM Powered by RPS

Location of 141 Castle Pl, Duncan, BC, V9L 4Y3

Demographic Information of 141 Castle Pl, Duncan, BC, V9L 4Y3

Life Stage

Midlife Families

Employment Type

Blue Collar/Primary, Blue Collar/Service Sector

Average Household Income

$86,599.10

Average Number of Children

1.69

Household Population

Household Structure

Age of Population

Education

Education Level

No certificate/diploma/degree

20.88 %

High school certificate or equivalent

35.08 %

Apprenticeship trade certificate/diploma

8.82 %

College/non-university certificate

23.31 %

University certificate (below bachelor)

0.47 %

University Degree

11.45 %

Commuter

Travel To Work

By Car

86.77 %

By Public Transit

0.0 %

By Walking

8.79 %

By Bicycle

0.0 %

By Other Methods

4.44 %

Cultural Diversity

Knowledge of Official Language

Mother Tongue

Building Information

Building Type

Apartments (Low and High Rise)

28.77 %

Houses

71.23 %

Own Vs. Rent