Button CopyPathCircle CloseCircle Left ArrowArrow Down Icon GreyClosecirclecircleBurger
  • Advertising

1714 Chaplin St, Crofton, BC, V0R 1R0

MLS® # 1036410
House For Sale In Crofton, British Columbia
$789,000 QuickQuoteTM: $674K - $903K

4 Beds

3 Baths

1714 Chaplin St, Crofton, BC
Home Insurance - TD Insurance
Get a home insurance quote online for this $789,000 property in Crofton
  • Advertising
1714 Chaplin St, Crofton, BC, V0R 1R0
$789,000

4 Beds

3 Baths

Property Information:

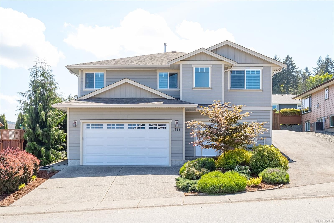
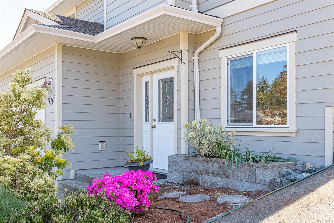
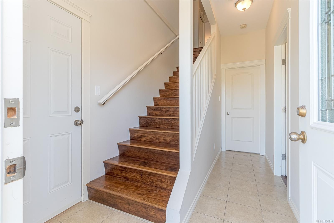
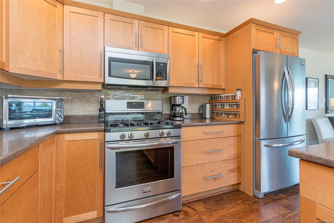
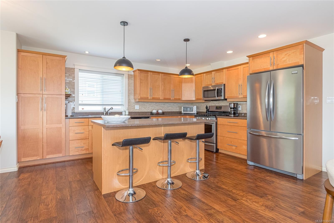
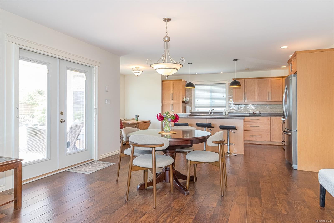
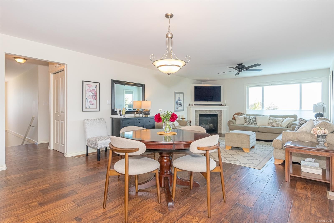
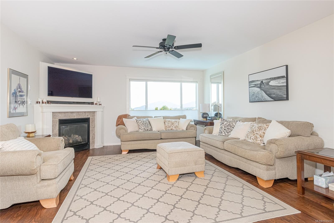
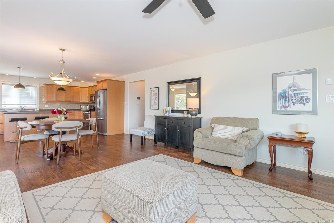
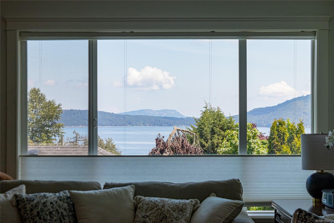
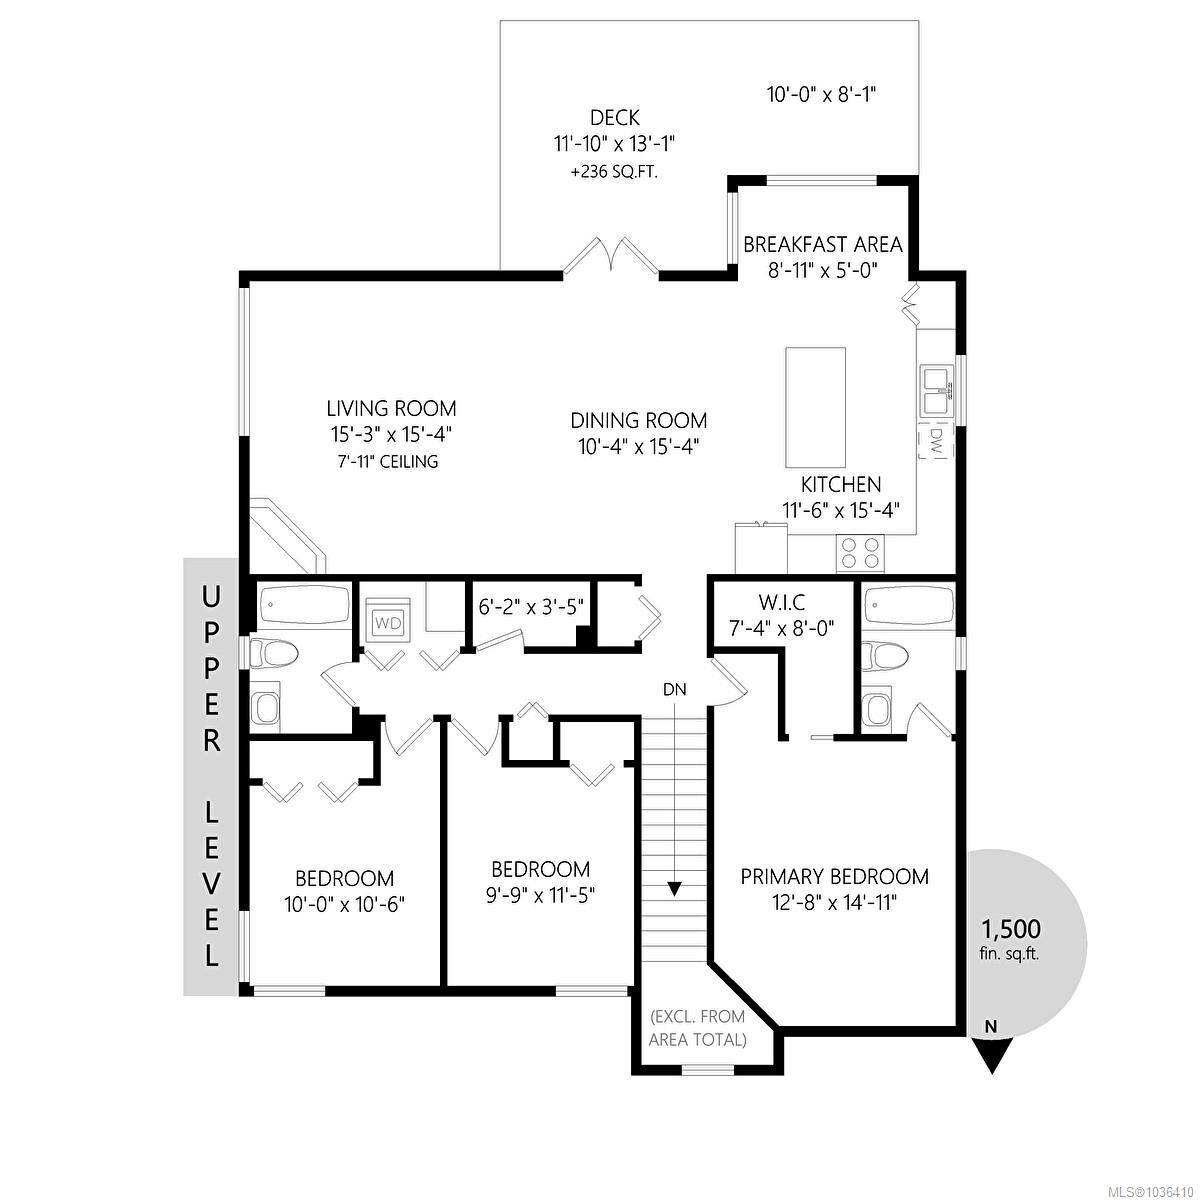
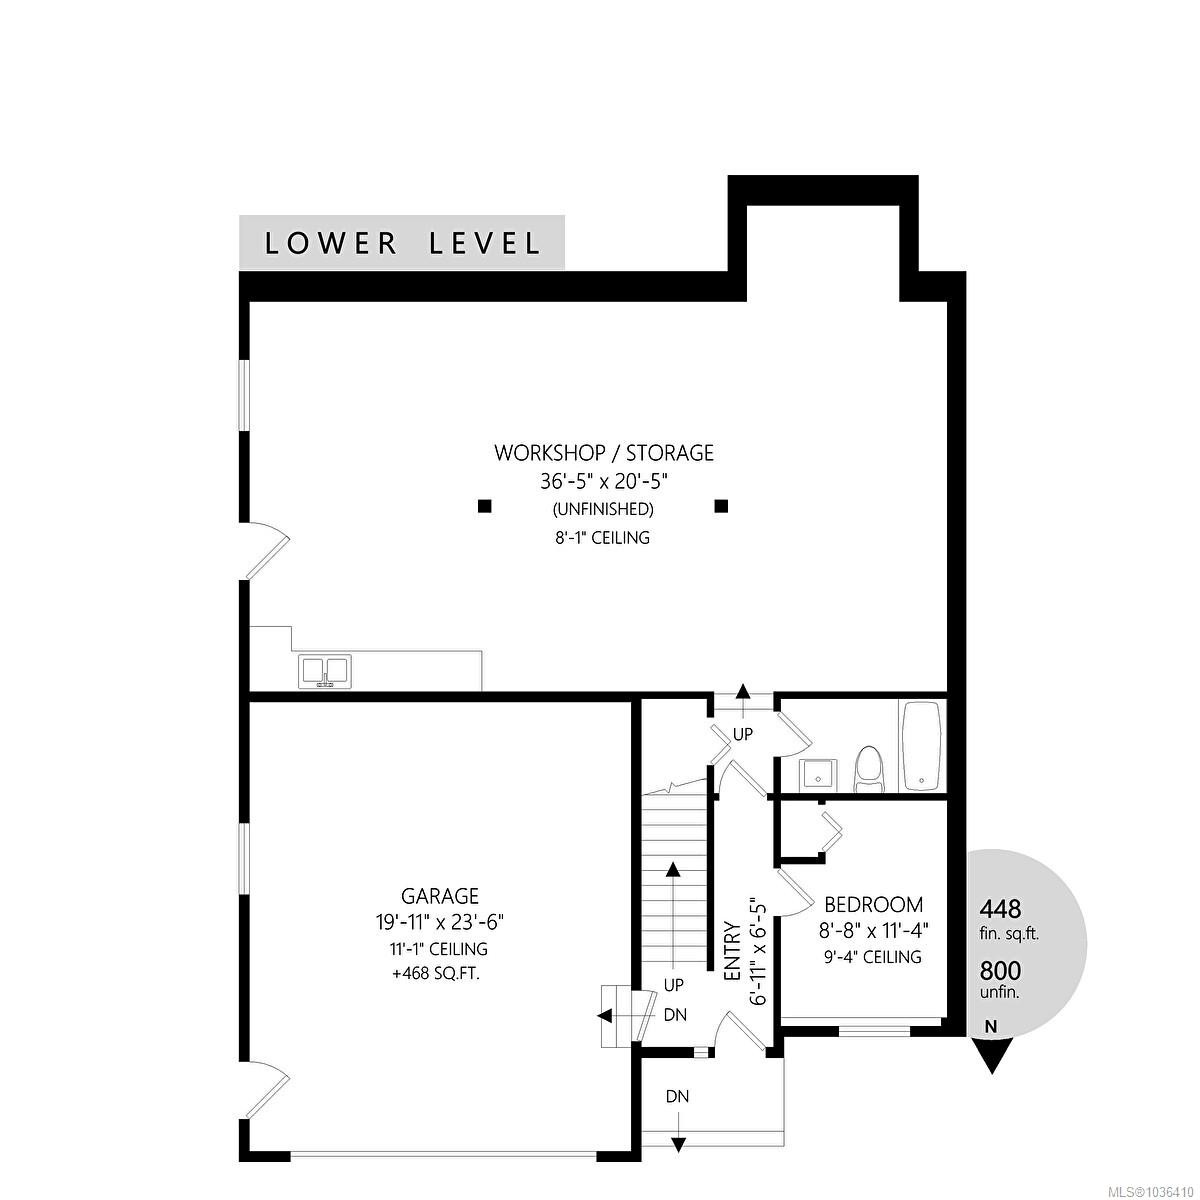
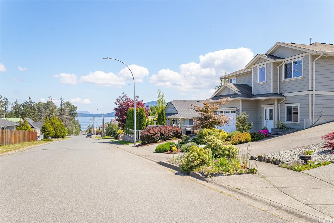
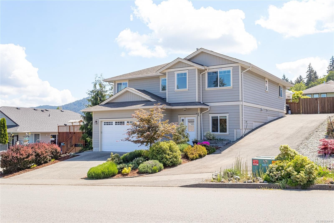
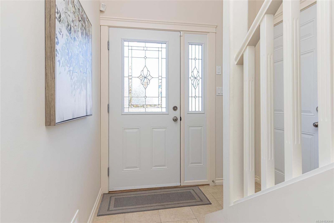
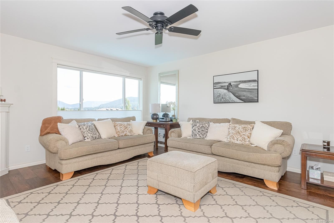
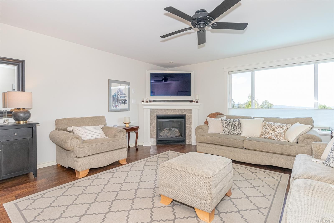
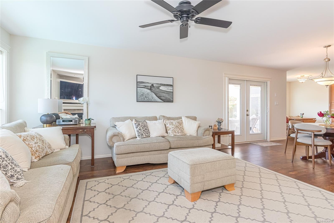
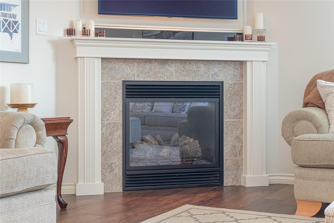
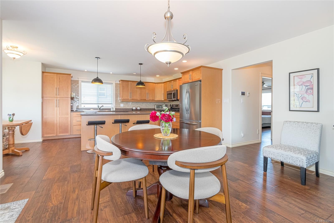
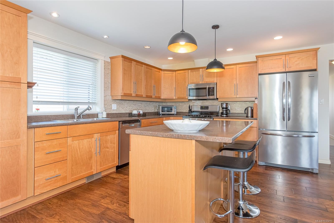
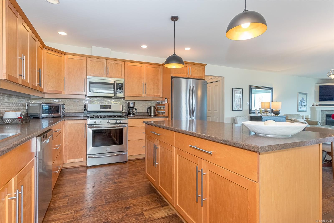
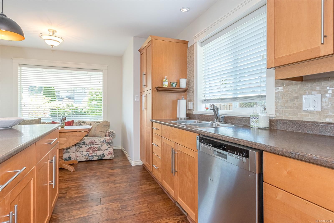
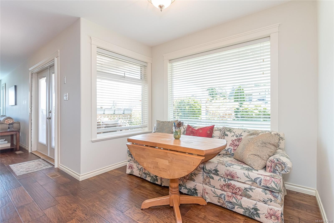
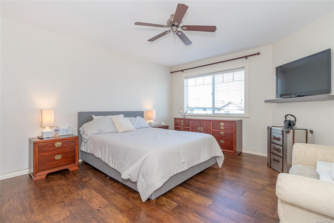
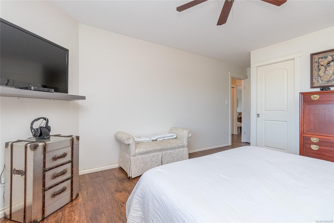
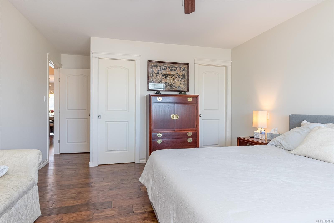
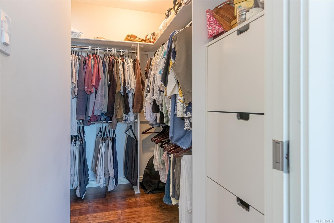
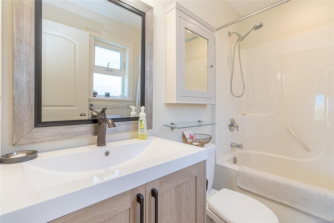
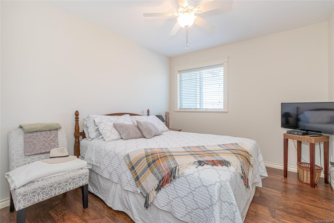
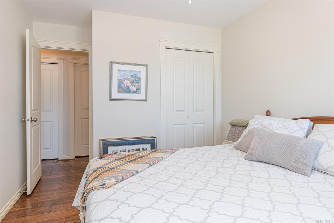
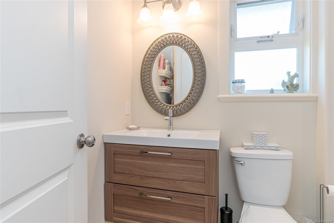
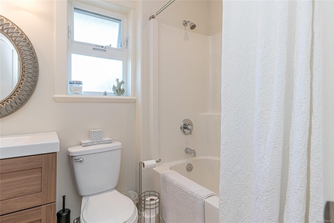
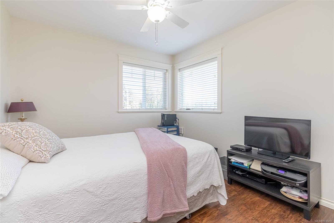
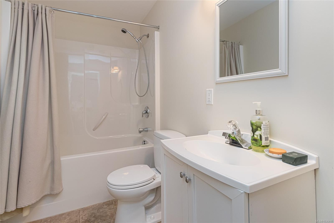
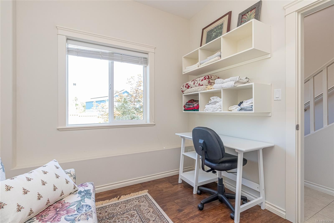
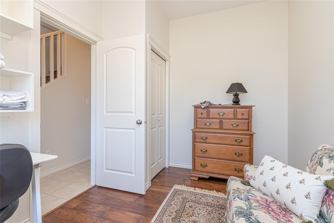
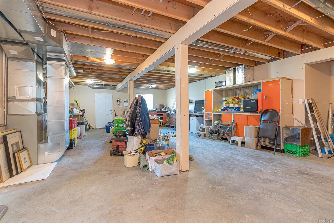
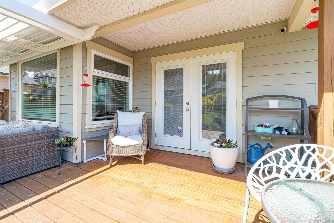
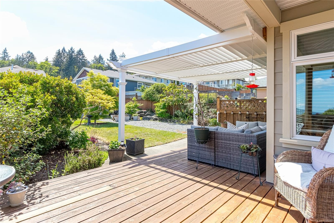
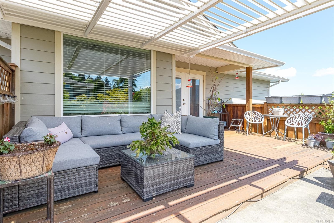
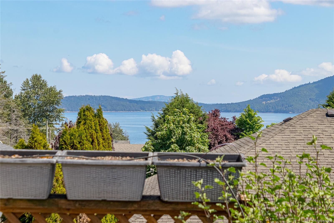
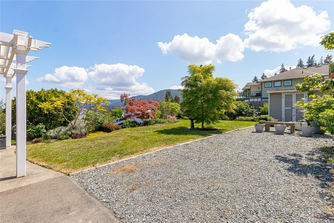
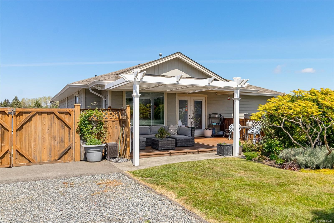
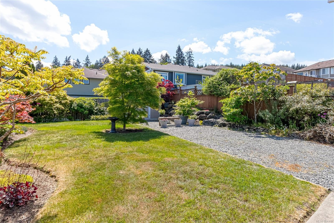
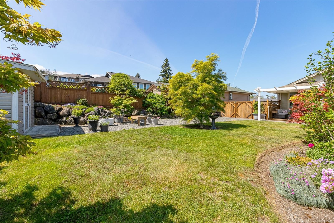
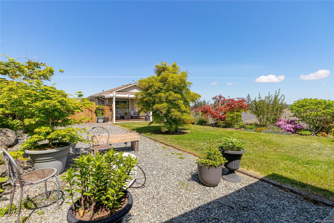
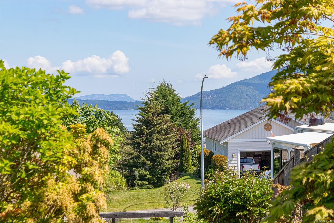
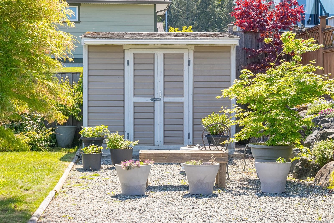
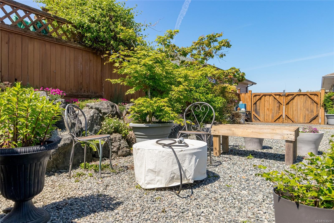
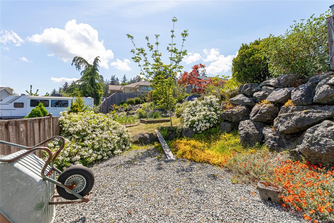
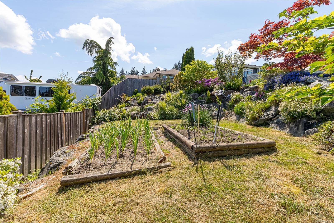
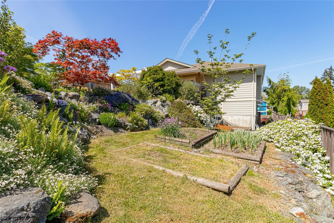
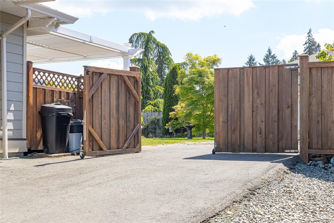
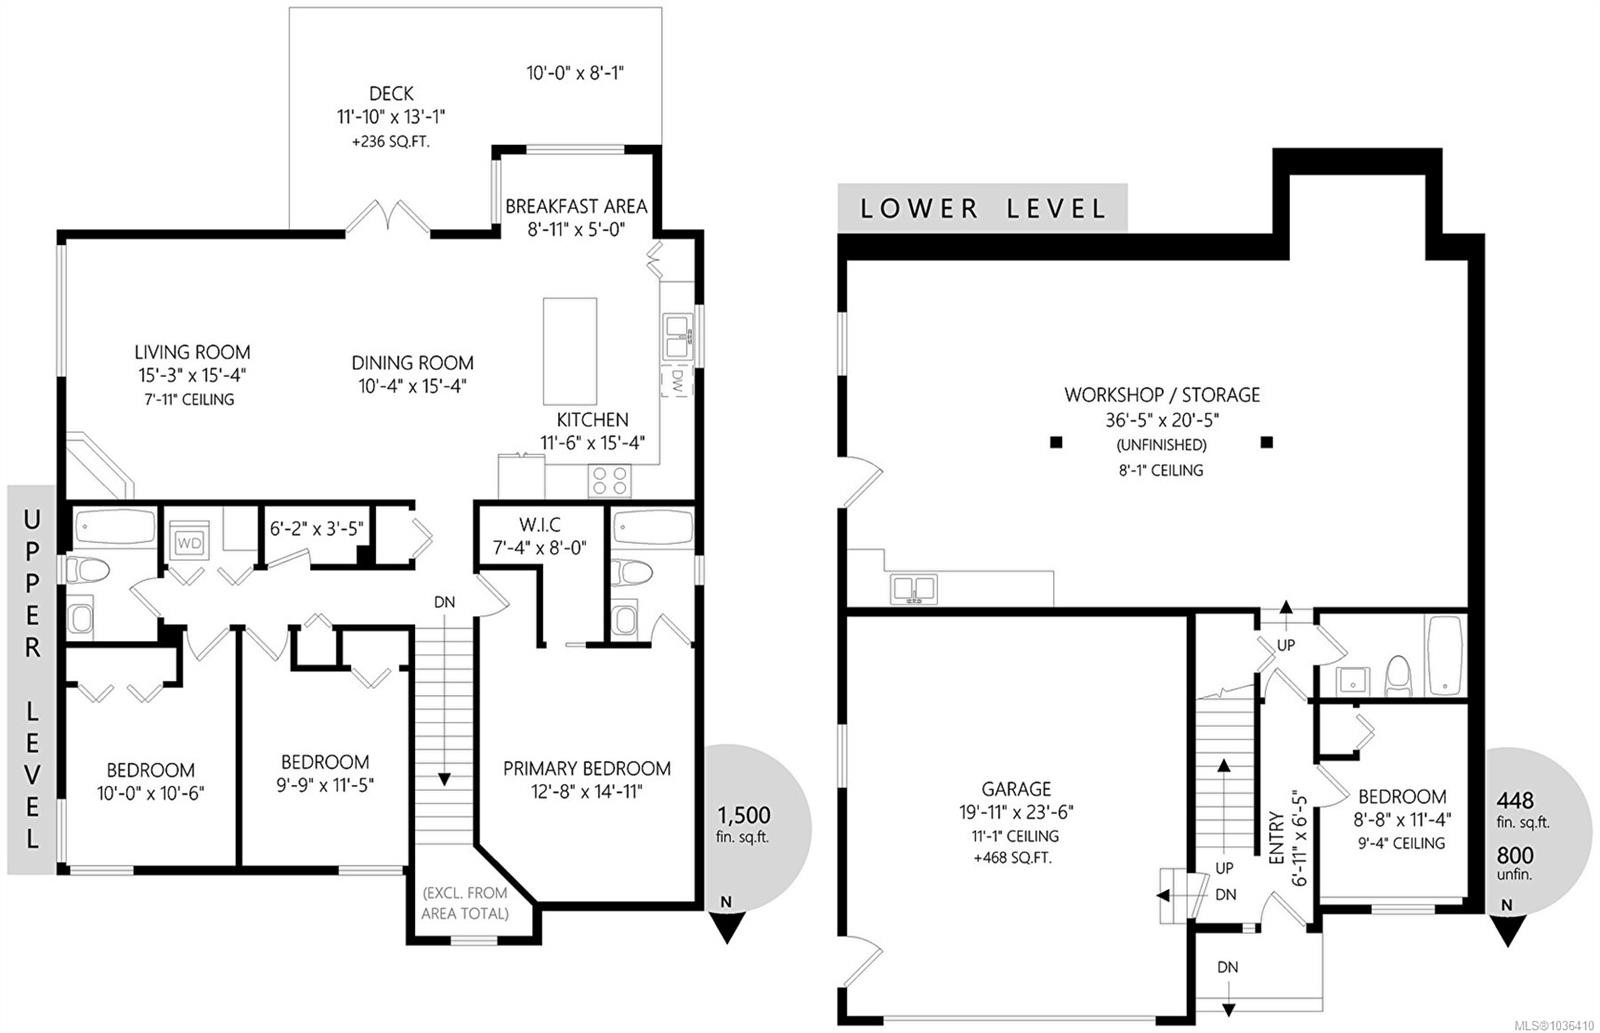
This 4 bed, 3 bath home built in 2011offers over 2,500 sq ft of living space w/ ocean & mountain views, potential suitability & the option for comfortable main-level living. A gated side driveway provides ample RV/Boat parking while also allowing access to the main floor, offering flexibility for those planning to age in place or avoid stairs over time. The main level features an open-concept layout w/ a fireplace & French doors leading to the patio & backyard, creating a seamless flow for entertaining. The maple kitchen offers stainless appliances, island seating, generous prep space & an eat-in nook w/ natural light. The spacious primary bdrm includes a walk-in closet & ensuite, while downstairs offers a 4th bedroom, full bath & nearly 900 sq ft of unfinished space ideal for a workshop, rec room or future suite. Located just moments from the waterfront, boardwalk, local pubs, restaurants, trails, recreation & elementary school, this home blends coastal charm w/ everyday convenience

Property Features:

  • Annual Tax Amount: $5,135
  • Basement: None
  • Built in: 2009
  • Construction Materials: Cement Fibre, Frame Wood, Insulation: Ceiling, Insulation: Walls
  • Cooling: None
  • Exterior Features: Balcony/Patio
  • Fireplace Features: Gas
  • Floor Space (approx): 2768 Square Feet
  • Foundation Details: Concrete Perimeter
  • Heating: Forced Air, Natural Gas
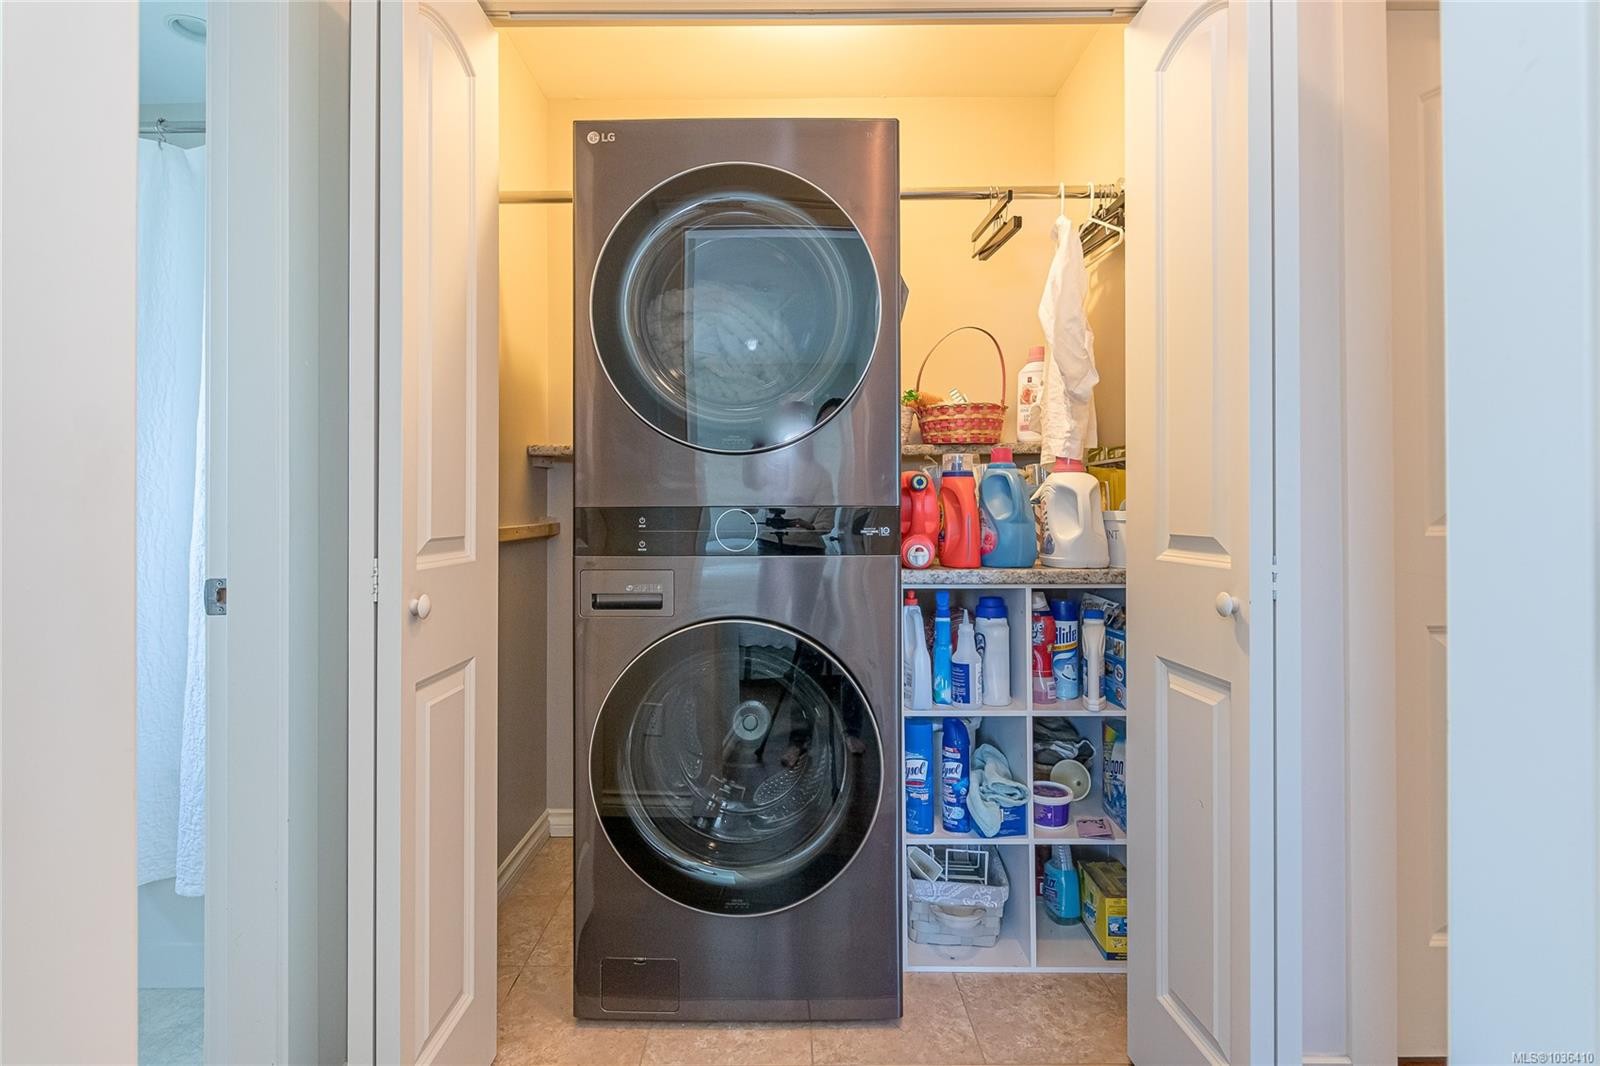
  • Laundry Features: In House
  • Lot Features: Central Location, Easy Access, Family-Oriented Neighbourhood, Landscaped, Marina Nearby, Quiet Area, Recreation Nearby, Shopping Nearby
  • Lot Frontage: 7972 Square Feet
  • Lot Size: 7972.00 Square Feet
  • Ownership: Freehold
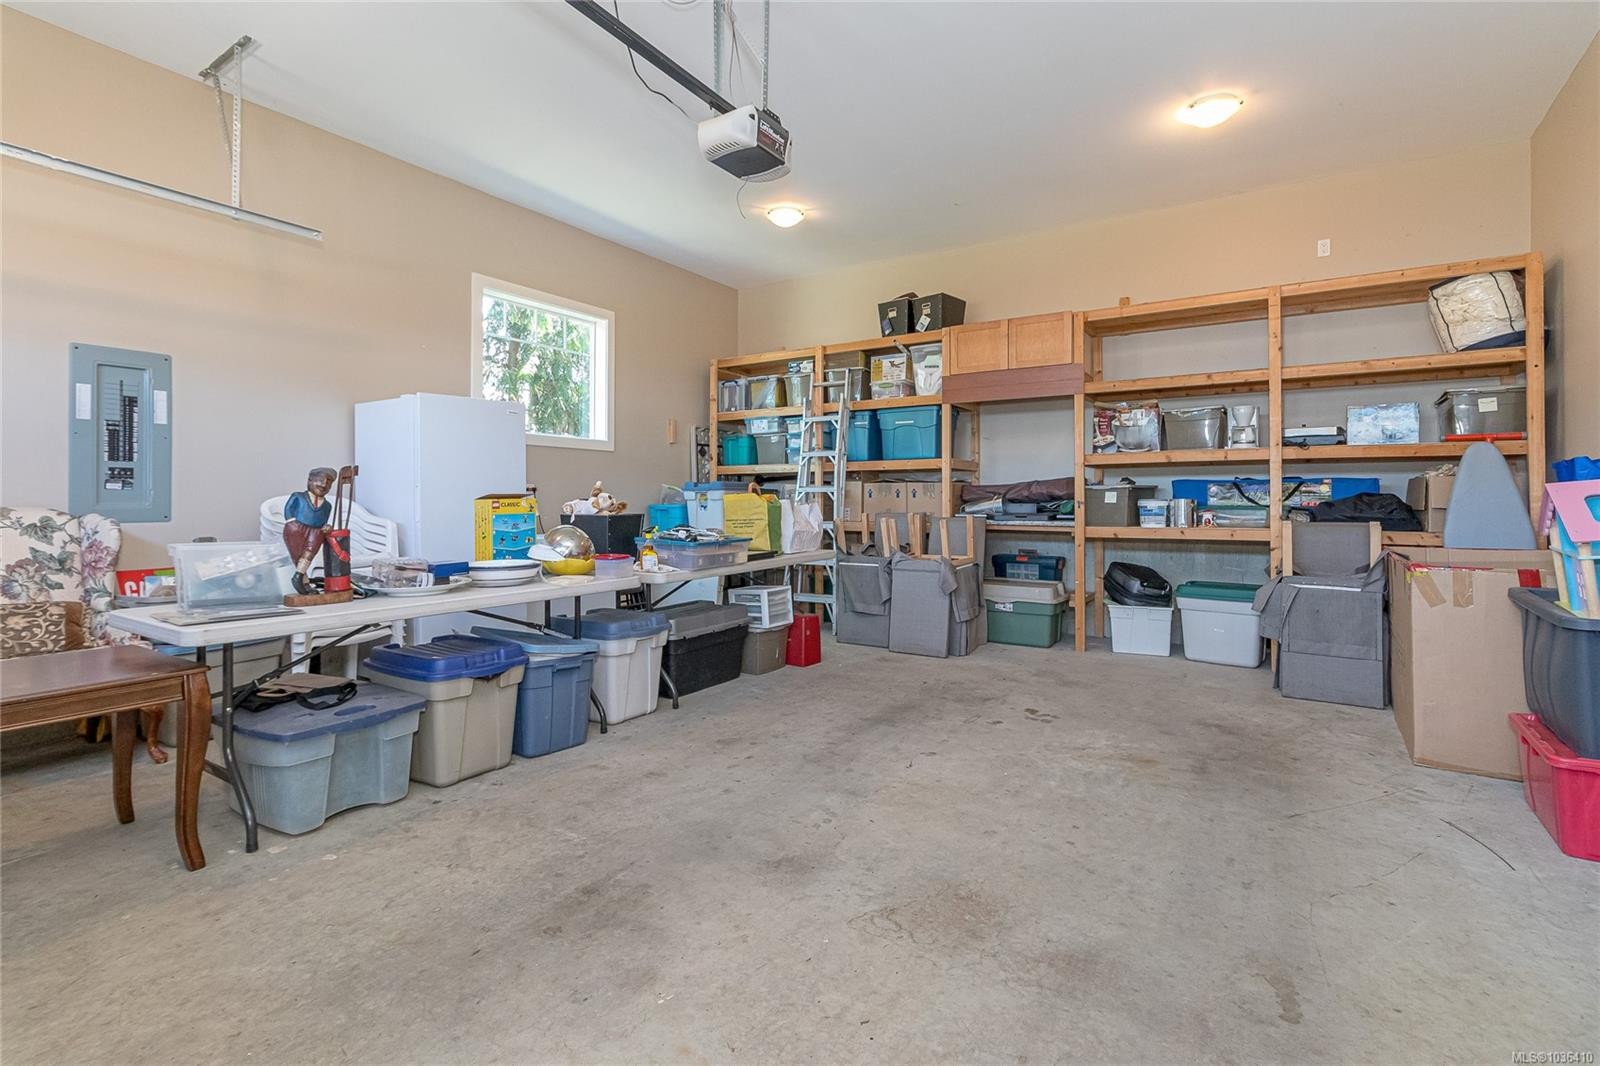
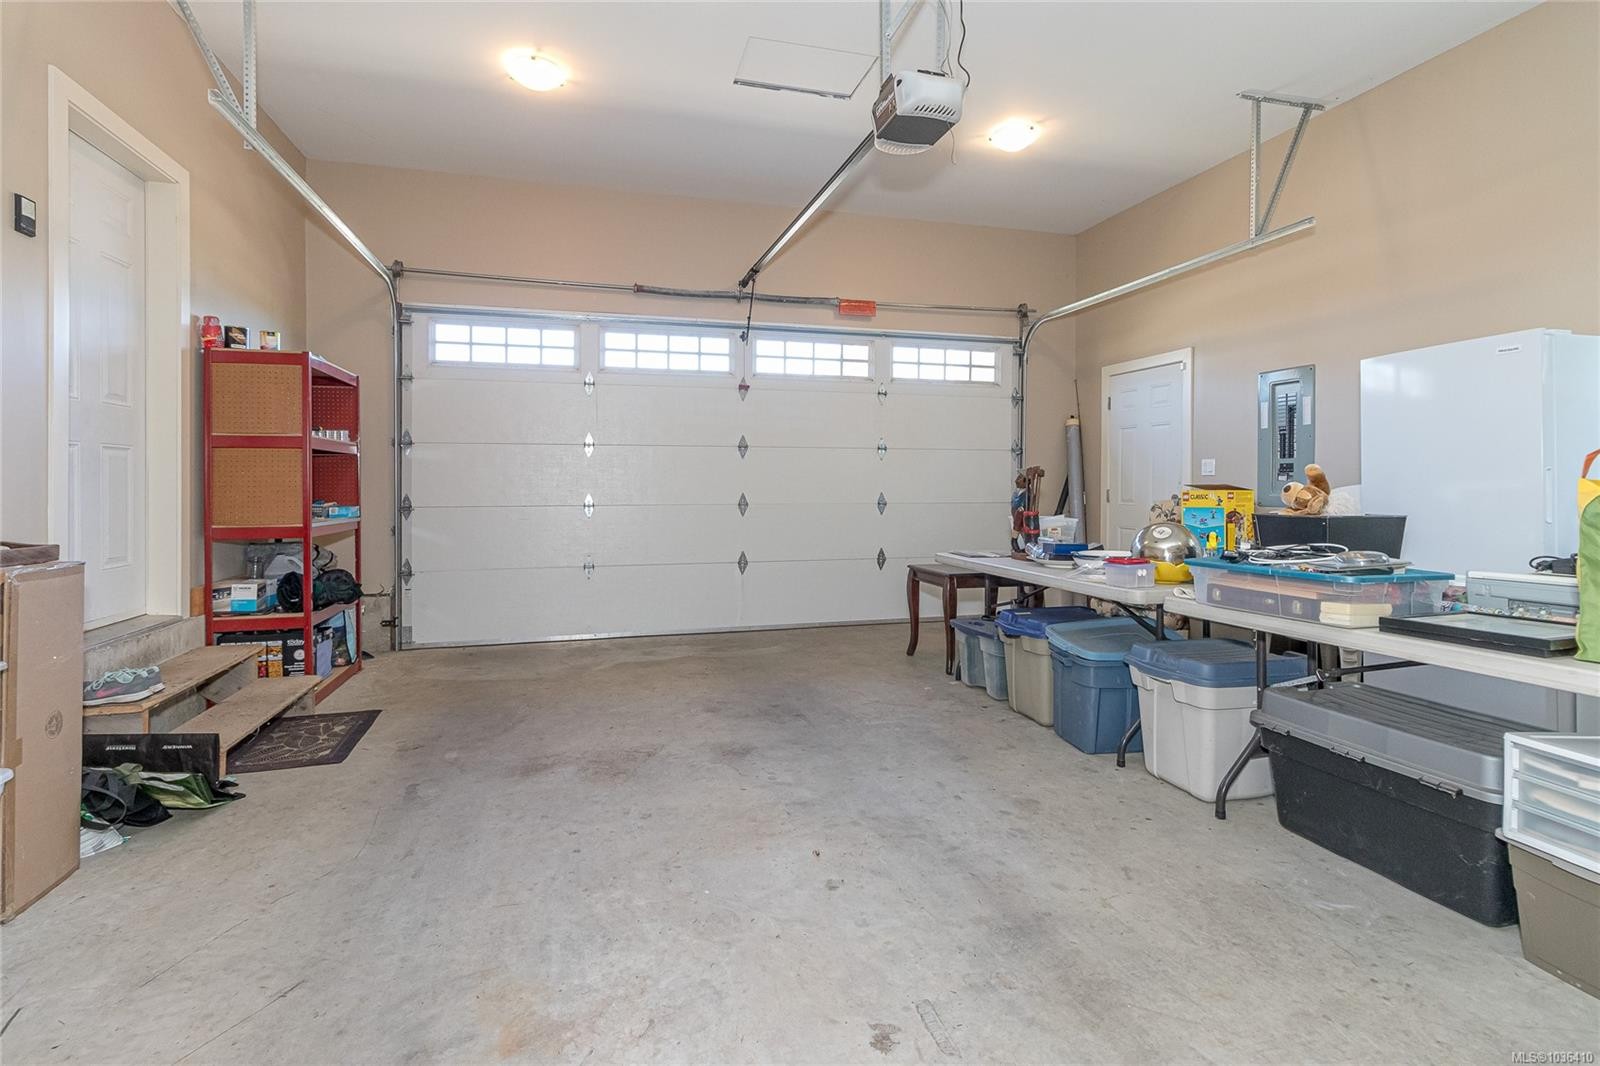
  • Parking Features: Driveway, Garage, RV Access/Parking
  • Pets Allowed: Aquariums, Birds, Caged Mammals, Cats OK, Dogs OK
  • Property Condition: Resale
  • Property Sub Type:
  • Roof: Asphalt Shingle
  • View:
  • Water Source: Municipal
  • Window Features: Insulated Windows
  • Zoning Description: Residential
  • Sewer:
  • No. of Parking Spaces: 4

Rooms:

  • Ensuite Bathroom Main Level
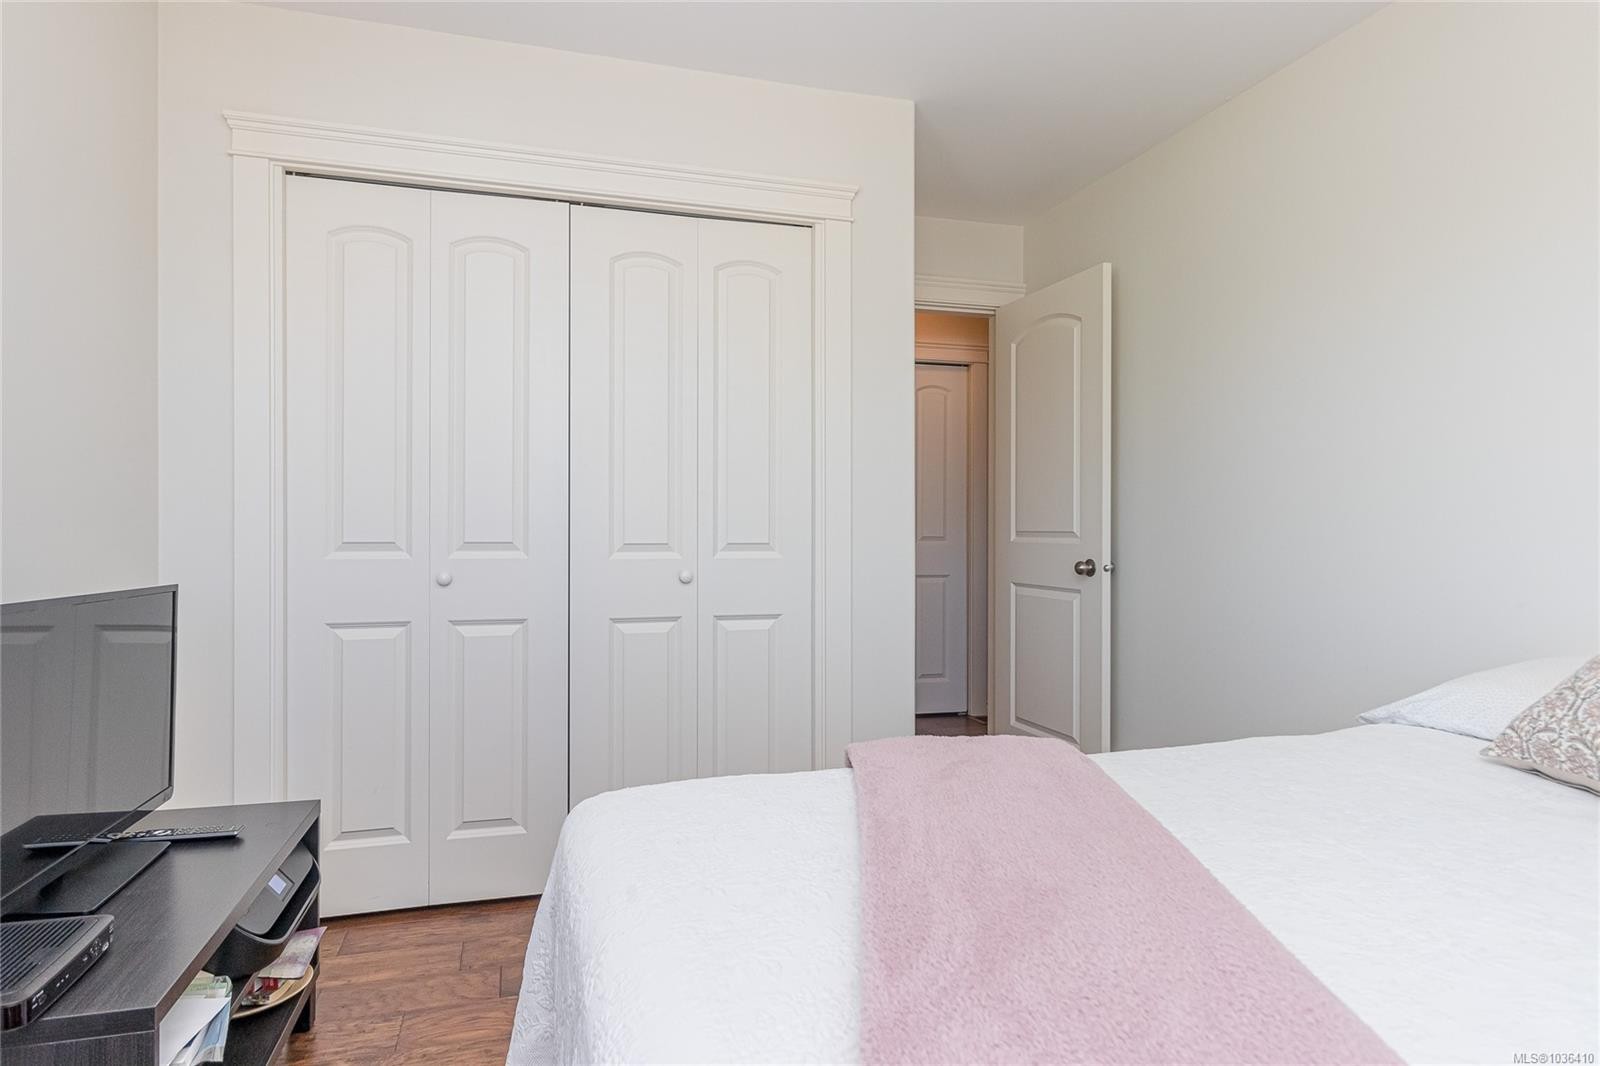
  • Bedroom Main Level 2.97 m x 3.17 m
  • Bedroom Main Level 3.05 m x 3.20 m
  • Living Main Level 4.65 m x 4.67 m
  • Walk-in Closet Main Level 2.24 m x 2.44 m
  • Other Main Level 3.86 m x 4.55 m
  • Bathroom Main Level
  • Kitchen Main Level 3.51 m x 4.67 m
  • Dining Main Level 3.15 m x 4.67 m
  • Other Main Level 2.72 m x 1.52 m Note: Eating Nook
  • Bathroom Other level :Lower
  • Other Other level :Lower 2.11 m x 1.96 m Note: Entrance
  • Bedroom Other level :Lower 2.64 m x 3.45 m

Convert Measurement to:

Courtesy of: REMAX Professionals (LD)

MLS® property information is provided under copyright© by the Vancouver Island Real Estate Board and Victoria Real Estate Board. The information is from sources deemed reliable, but should not be relied upon without independent verification.

QuickQuoteTM Powered by RPS

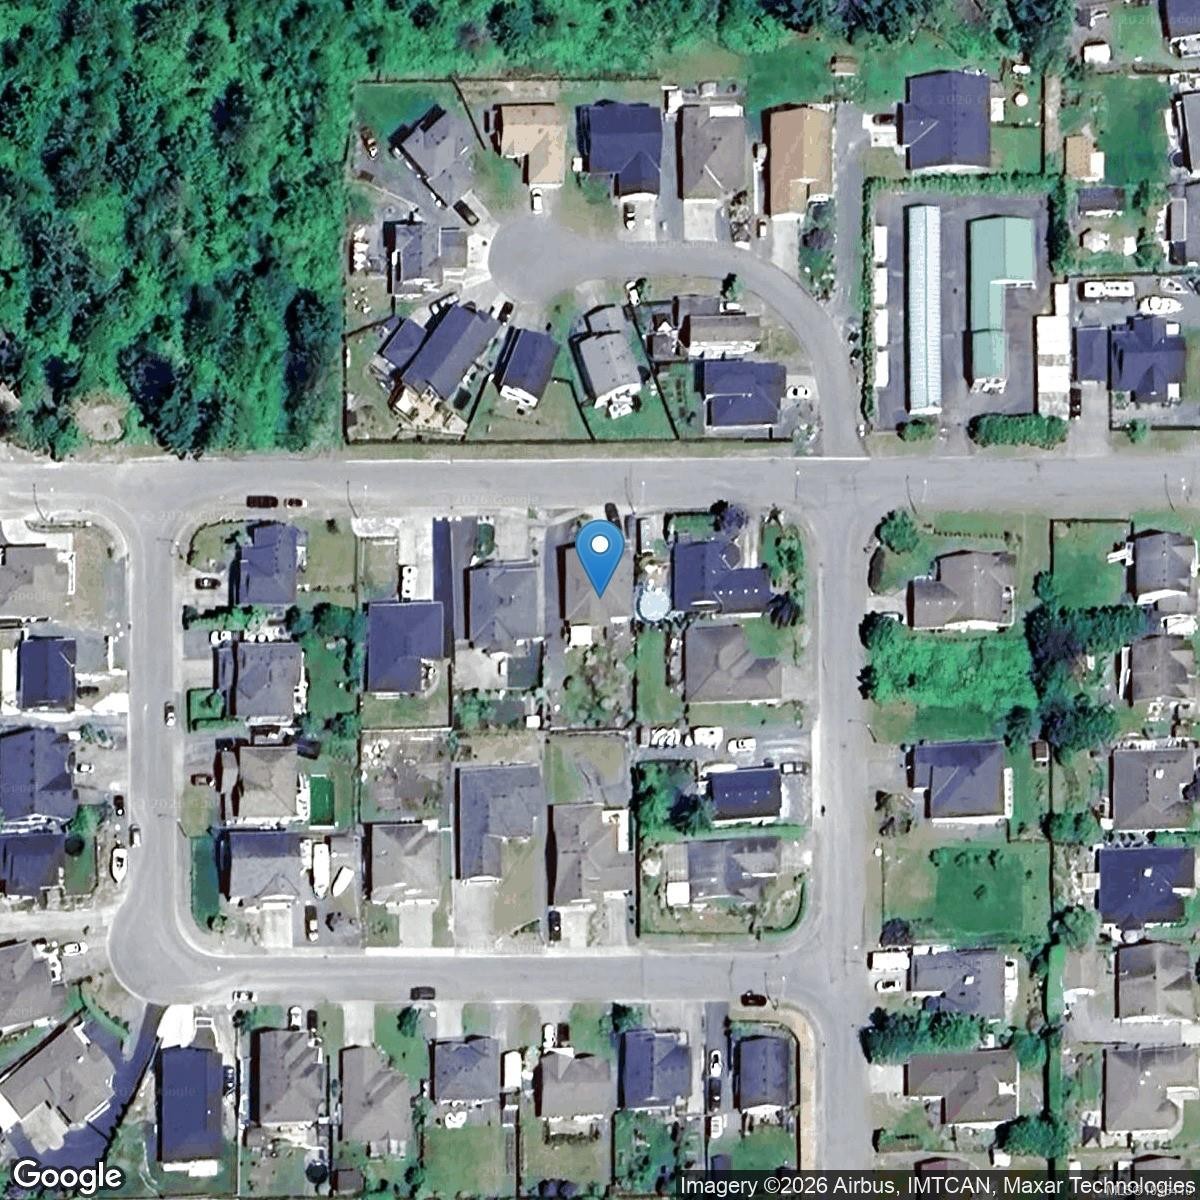
Location of 1714 Chaplin St, Crofton, BC, V0R 1R0

Demographic Information of 1714 Chaplin St, Crofton, BC, V0R 1R0

Life Stage

Families with Tweens

Employment Type

Mixed

Average Household Income

$95,139.39

Average Number of Children

1.72

Household Population

Household Structure

Age of Population

Education

Education Level

No certificate/diploma/degree

14.67 %

High school certificate or equivalent

40.37 %

Apprenticeship trade certificate/diploma

12.5 %

College/non-university certificate

20.91 %

University certificate (below bachelor)

0.76 %

University Degree

10.79 %

Commuter

Travel To Work

By Car

90.92 %

By Public Transit

1.42 %

By Walking

1.44 %

By Bicycle

0.0 %

By Other Methods

6.22 %

Cultural Diversity

Knowledge of Official Language

Mother Tongue

Building Information

Building Type

Apartments (Low and High Rise)

10.7 %

Houses

89.3 %

Own Vs. Rent