Button CopyPathCircle CloseCircle Left ArrowArrow Down Icon GreyClosecirclecircleBurger
  • Advertising

58 Mitchell Rd, Courtenay, BC, V9N 6C3

MLS® # 1043480
House For Sale In Courtenay, British Columbia
$849,900 QuickQuoteTM: $771K - $920K

4 Beds

3 Baths

58 Mitchell Rd, Courtenay, BC
Home Insurance - TD Insurance

Get a home insurance quote online for this $849,900 property in Courtenay
  • Advertising

MULTIMEDIA
58 Mitchell Rd, Courtenay, BC, V9N 6C3
$849,900

4 Beds

3 Baths

Property Information:

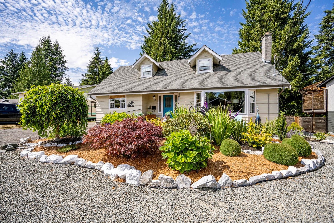
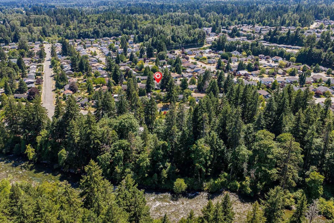
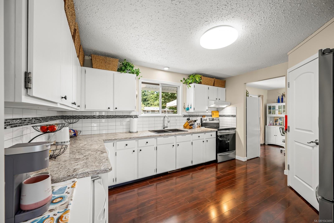
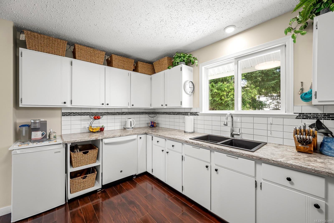
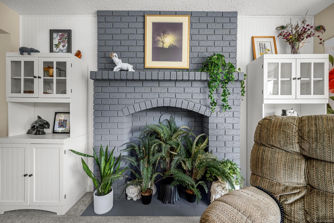
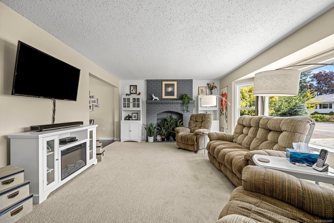
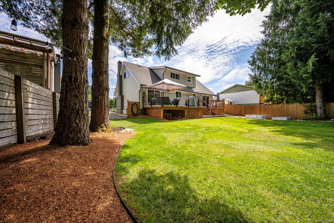
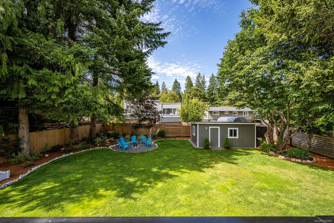
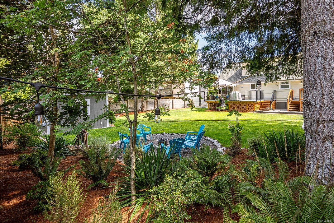
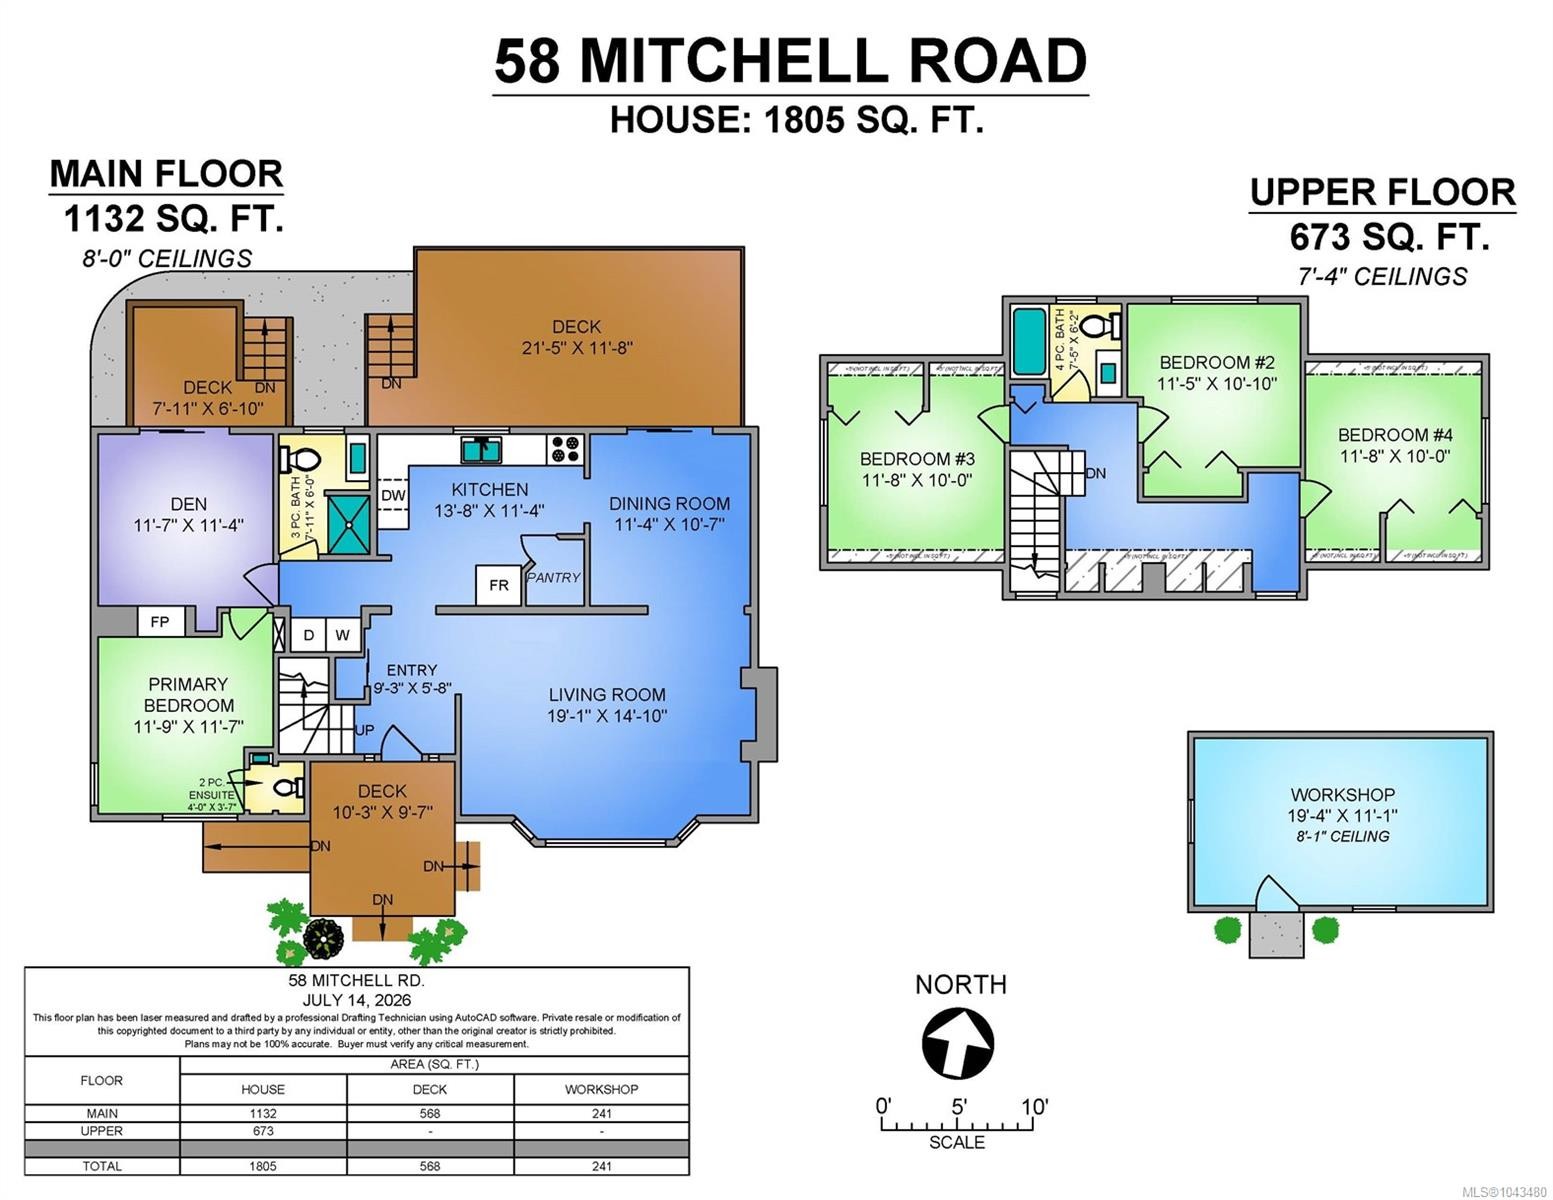
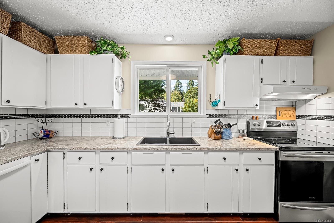
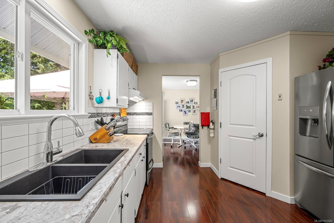
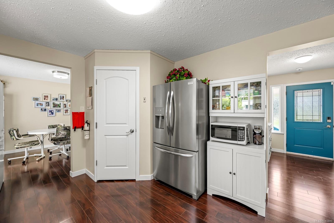
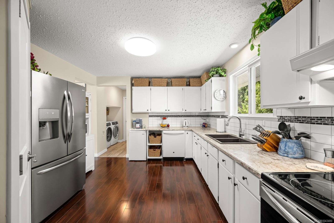
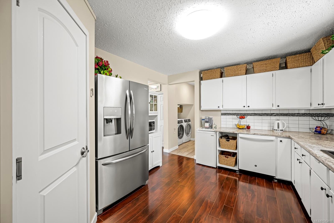
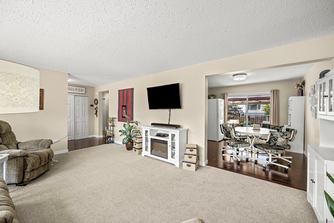
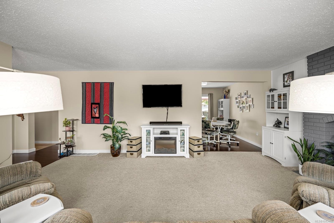
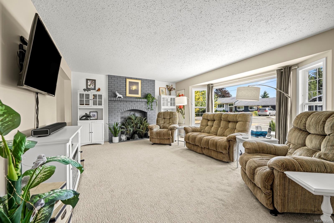
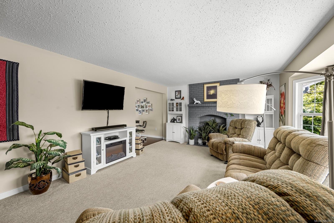
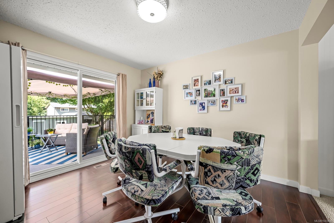
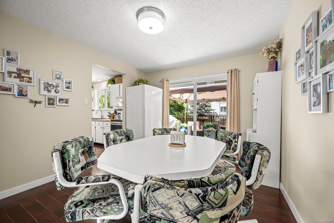
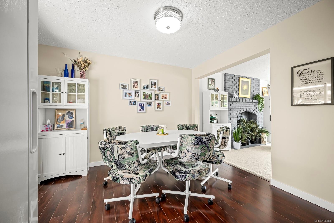
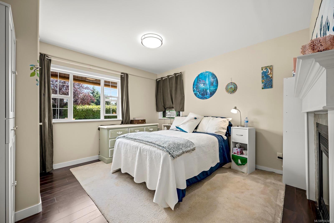
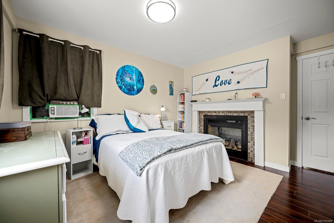
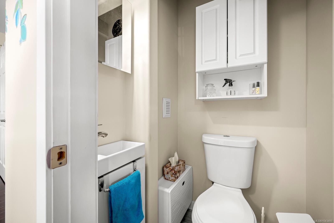
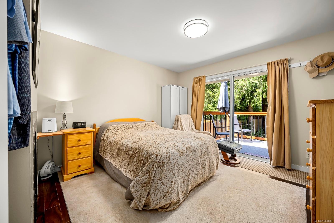
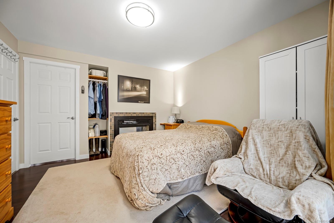
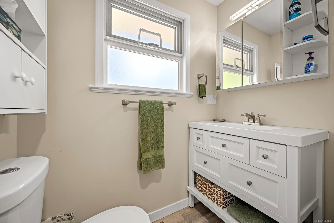
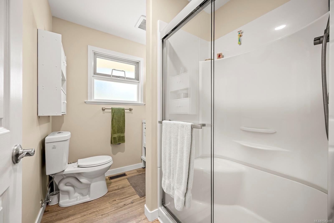
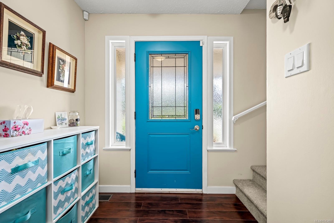
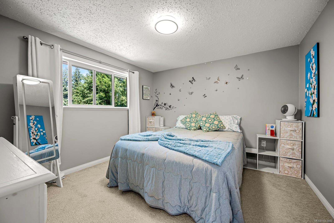
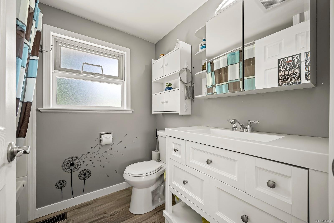
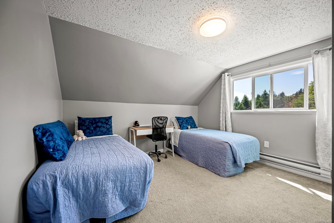
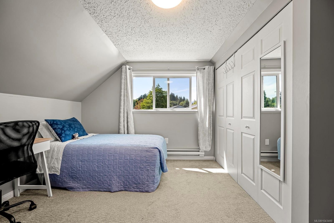
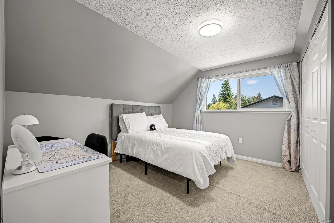
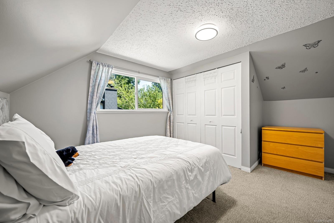
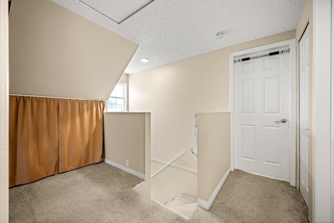
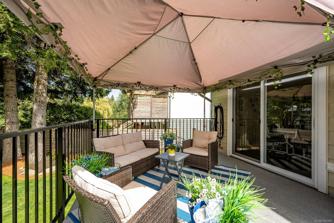
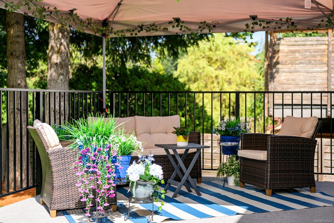
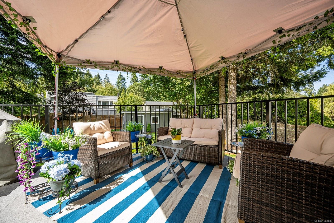
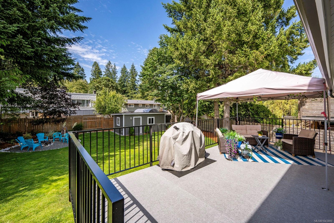
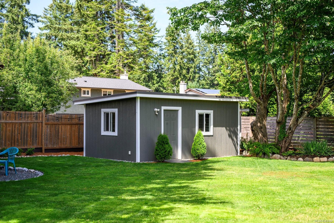
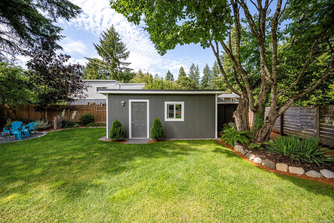
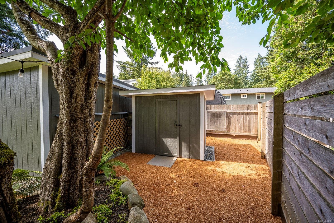
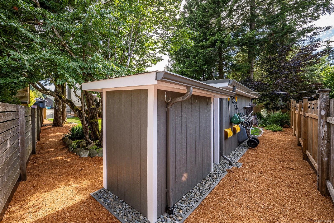
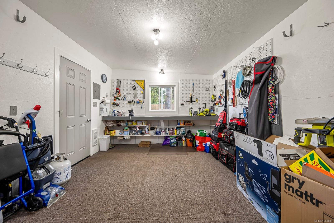
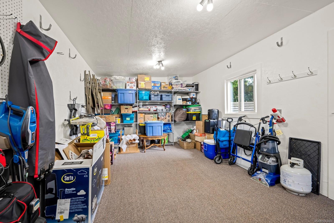
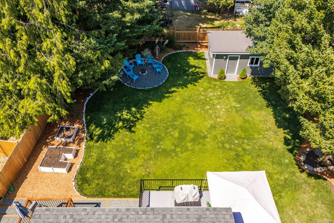
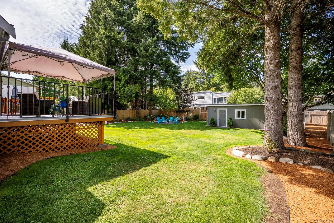
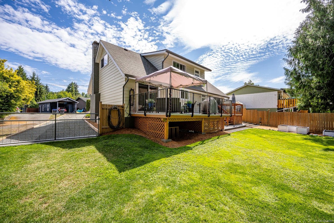
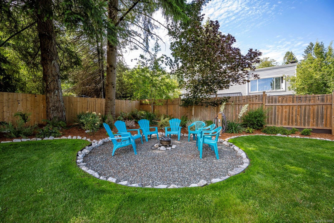
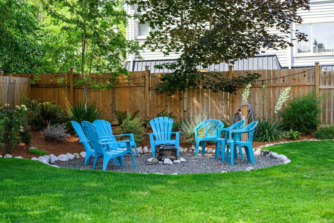
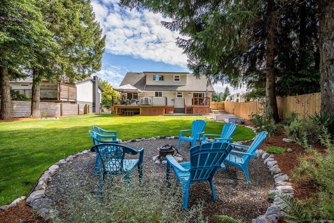
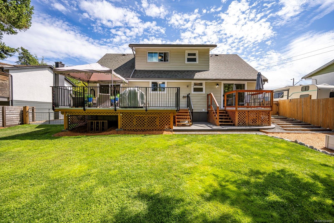
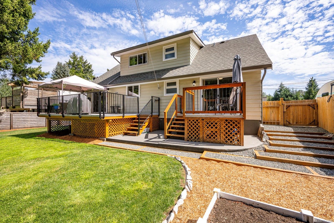
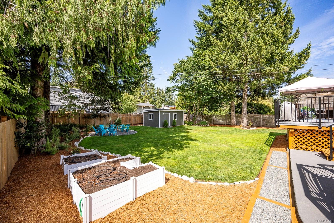
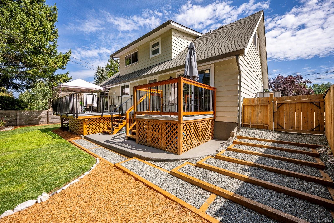
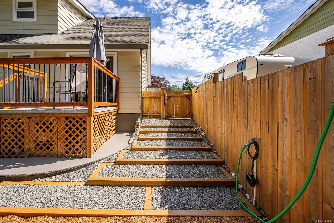
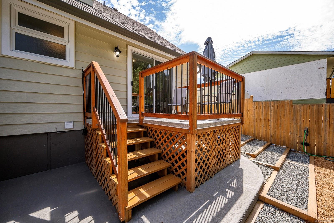
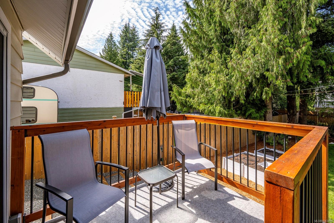
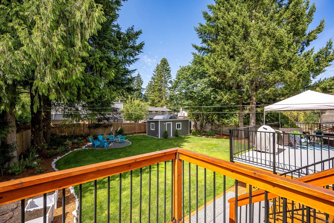
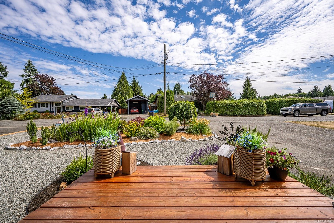
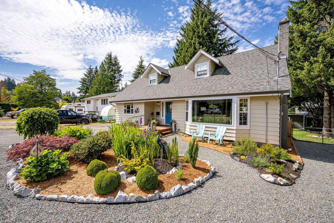
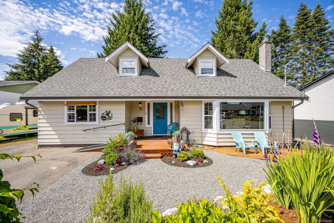
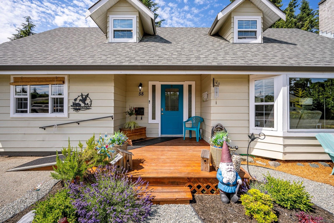
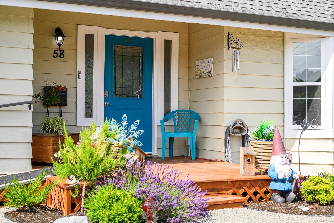
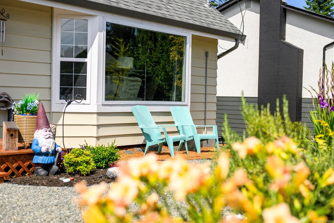
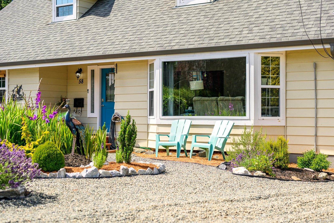
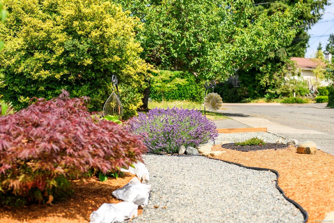
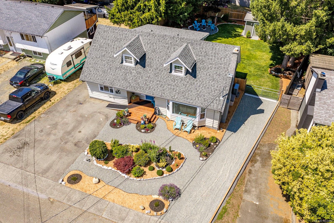
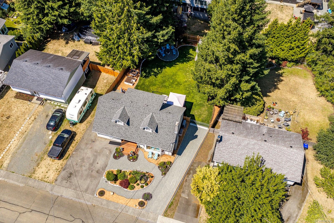
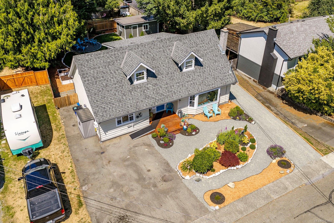
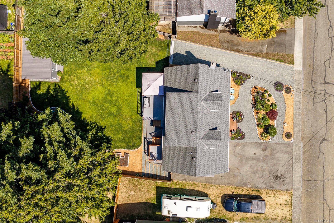
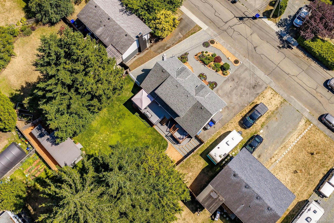
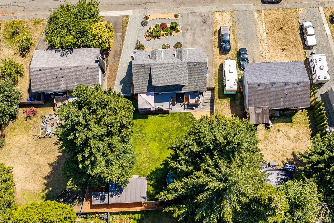
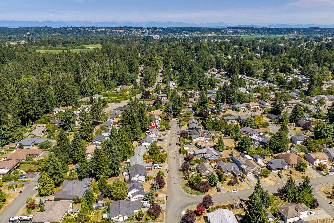
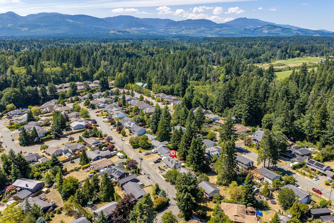
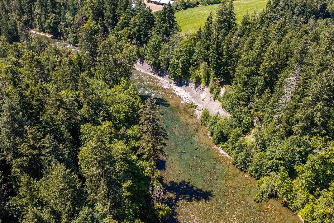
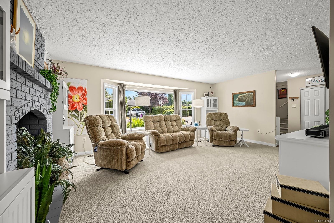
Step into turn key living in the sought after Puntledge Park! On a 0.2 acre lot, this 4 bed, 3 bath home was substantially upgraded between 2019–2025. The bright lower level features a bay window, and modernized kitchen with pantry, flowing to a dining area and sunny 21x11 deck. Unwind in the main floor primary retreat boasting a 2 sided gas fireplace and cozy attached den. Upstairs find 3 generous bedrooms with newer triple pane windows and a refreshed full bath. The heavy lifting is done: enjoy a heat pump, upgraded furnace, fresh roof, 60-gal hot water tank, new driveway for RVs or rear yard access, and LED lighting. Outside, a beautifully landscaped yard awaits with a cozy firepit and a heated, powered workshop ready for hobbies or future plans. Perfectly positioned in a top nature centric neighborhood. Walk to Puntledge Park to enjoy river trails, playgrounds, summer tubing, and fall salmon runs, or stroll downtown. Your move in ready dream awaits!

Property Features:

  • Annual Tax Amount: $5,083
  • Basement: Crawl Space
  • Built in: 1976
  • Construction Materials: Aluminum Siding, Insulation: Ceiling, Insulation: Walls
  • Cooling: Central Air, HVAC
  • Exterior Features: Balcony/Deck, Fencing: Full
  • Fireplace Features: Gas
  • Floor Space (approx): 1805 Square Feet
  • Flooring: Mixed
  • Foundation Details: Concrete Perimeter
  • Heating: Forced Air, Heat Pump, Natural Gas
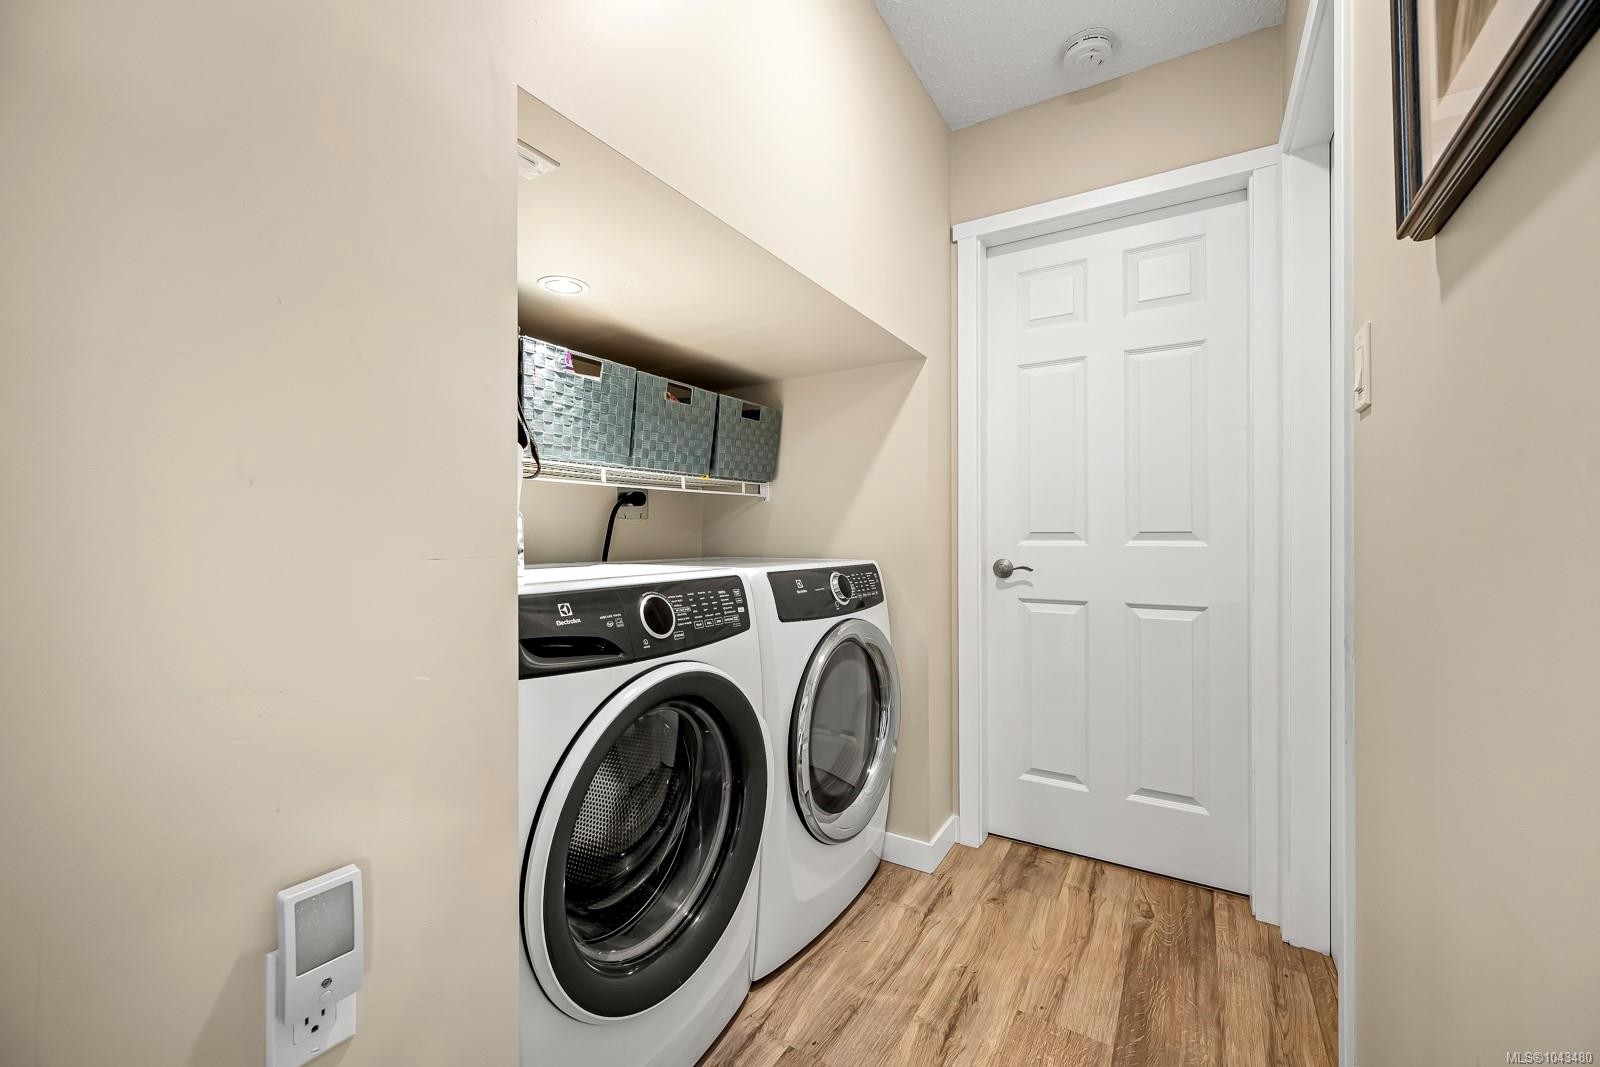
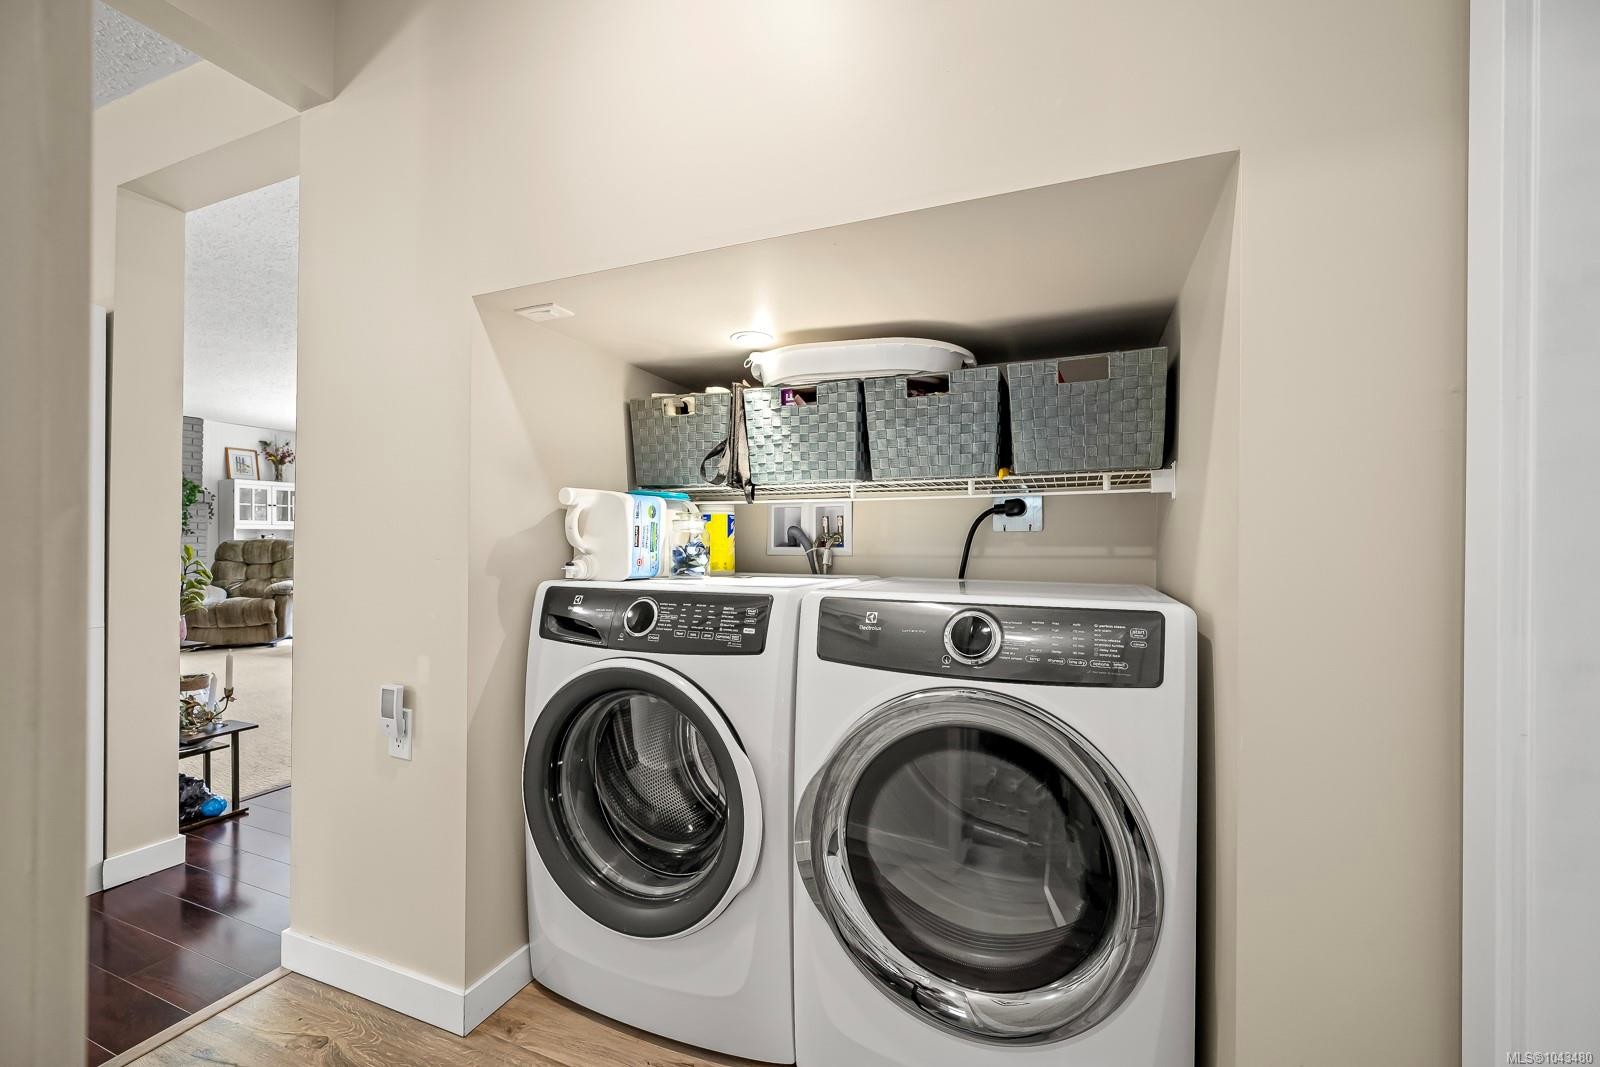
  • Laundry Features: In House
  • Lot Features: Central Location, Level, Marina Nearby, Near Golf Course, Quiet Area, Recreation Nearby, Shopping Nearby
  • Lot Frontage: 8712 Square Feet
  • Lot Size: 8712.00 Square Feet
  • Ownership: Freehold
  • Parking Features: Driveway, Open, RV Access/Parking
  • Pets Allowed: Aquariums, Birds, Caged Mammals, Cats OK, Dogs OK
  • Property Condition: Resale
  • Property Sub Type:
  • Roof: Asphalt Shingle
  • Water Source: Municipal
  • Window Features: Insulated Windows, Vinyl Frames, Window Coverings
  • Zoning: R2
  • Zoning Description: Residential
  • Sewer:
  • No. of Parking Spaces: 3

Rooms:

  • Den Main Level 3.53 m x 3.45 m
  • Ensuite Bathroom Main Level 1.22 m x 1.09 m
  • Other Main Level 3.58 m x 3.53 m
  • Living Main Level 5.82 m x 4.52 m
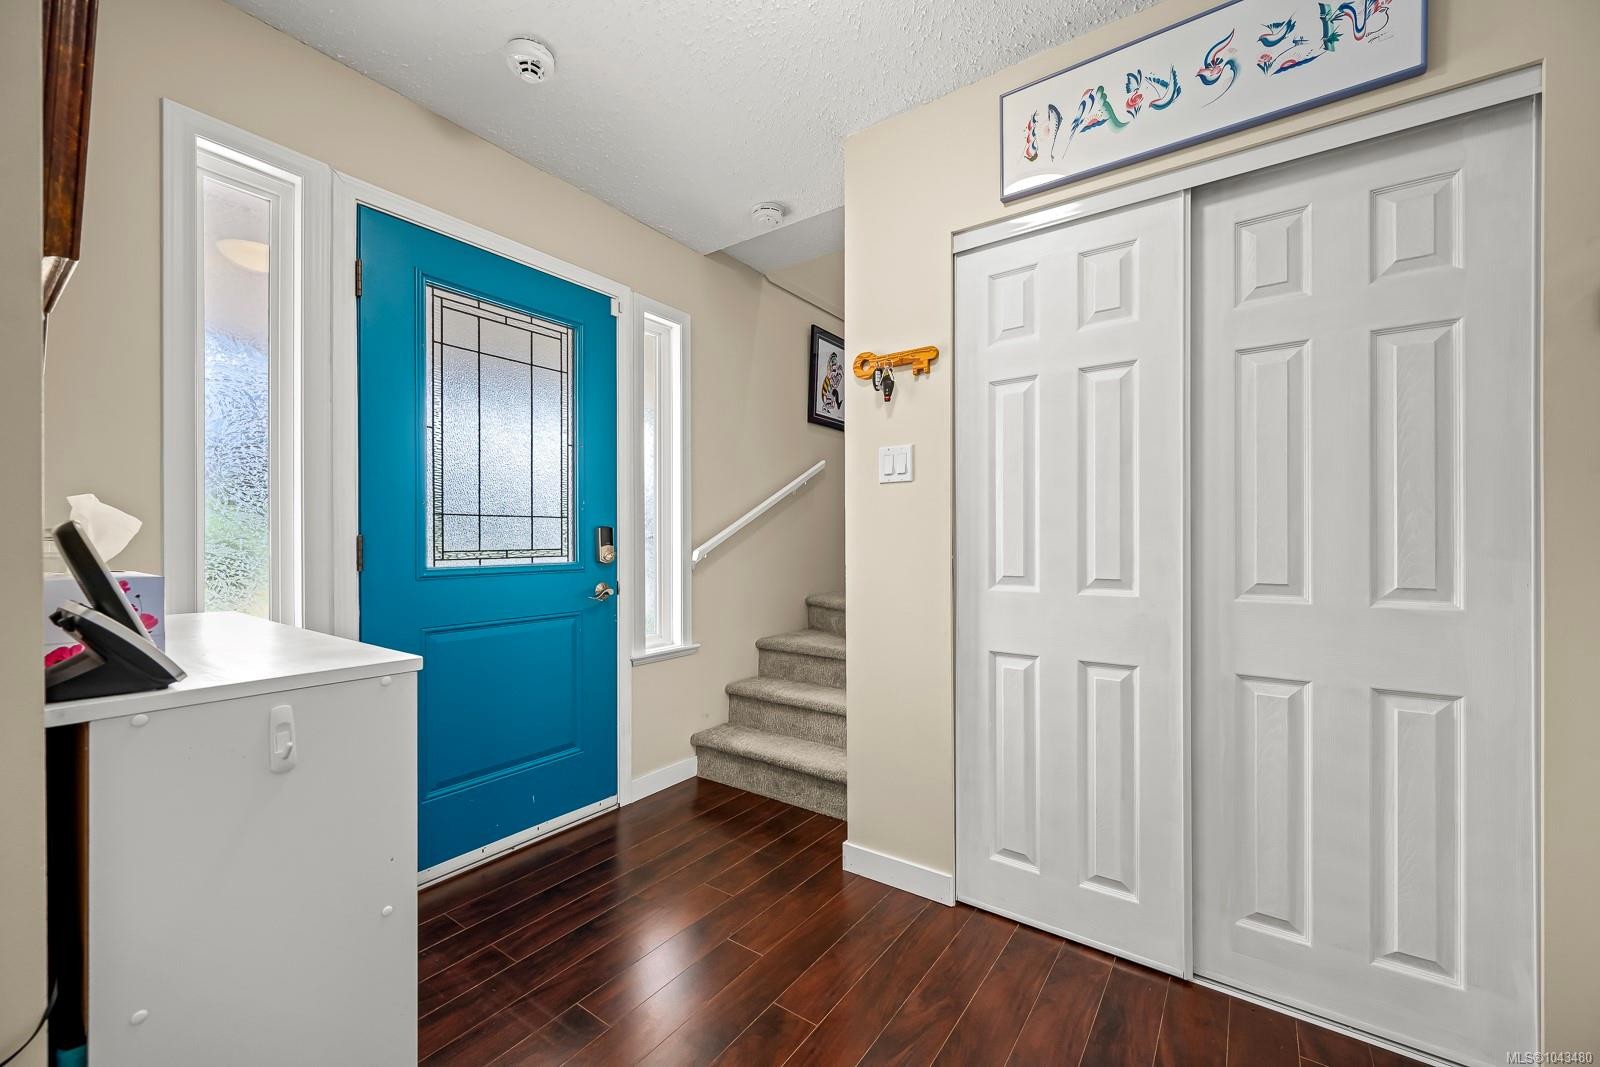
  • Other Main Level 2.82 m x 1.73 m Note: Entrance
  • Dining Main Level 3.45 m x 3.23 m
  • Bathroom Main Level 2.41 m x 1.83 m
  • Kitchen Main Level 4.17 m x 3.45 m
  • Bedroom 2nd Level 3.48 m x 3.30 m
  • Bathroom 2nd Level 2.26 m x 1.88 m
  • Bedroom 2nd Level 3.56 m x 3.05 m
  • Bedroom 2nd Level 3.56 m x 3.05 m

Convert Measurement to:

Courtesy of: eXp Realty (CX)

MLS® property information is provided under copyright© by the Vancouver Island Real Estate Board and Victoria Real Estate Board. The information is from sources deemed reliable, but should not be relied upon without independent verification.

QuickQuoteTM Powered by RPS

Location of 58 Mitchell Rd, Courtenay, BC, V9N 6C3

Demographic Information of 58 Mitchell Rd, Courtenay, BC, V9N 6C3

Life Stage

Growing Families

Employment Type

Blue Collar/Primary, Blue Collar/Service Sector

Average Household Income

$103,741.57

Average Number of Children

1.70

Household Population

Household Structure

Age of Population

Education

Education Level

No certificate/diploma/degree

9.68 %

High school certificate or equivalent

32.2 %

Apprenticeship trade certificate/diploma

10.22 %

College/non-university certificate

23.73 %

University certificate (below bachelor)

1.18 %

University Degree

22.99 %

Commuter

Travel To Work

By Car

84.03 %

By Public Transit

0.0 %

By Walking

8.2 %

By Bicycle

2.8 %

By Other Methods

4.97 %

Cultural Diversity

Knowledge of Official Language

Mother Tongue

Building Information

Building Type

Apartments (Low and High Rise)

5.14 %

Houses

94.86 %

Own Vs. Rent