Button CopyPathCircle CloseCircle Left ArrowArrow Down Icon GreyClosecirclecircleBurger
  • Advertising

353 Aitken St, Comox, BC, V9M 1K8

MLS® # 1039885
House For Sale In Comox, British Columbia
$749,900 QuickQuoteTM: $777K - $1.0M

4 Beds

2 Baths

353 Aitken St, Comox, BC
Virtual Tour
353 Aitken St, Comox, BC
Home Insurance - TD Insurance
Get a home insurance quote online for this $749,900 property in Comox
  • Advertising
353 Aitken St, Comox, BC, V9M 1K8
$749,900

4 Beds

2 Baths

Property Information:

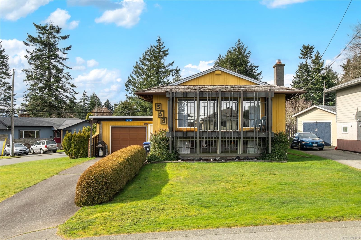
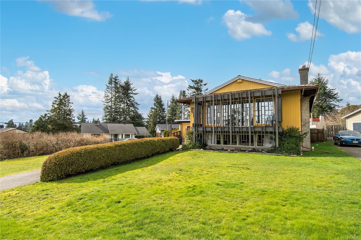
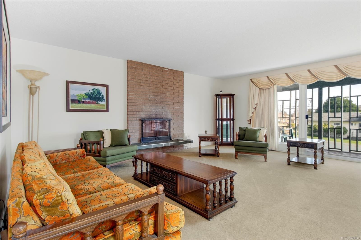
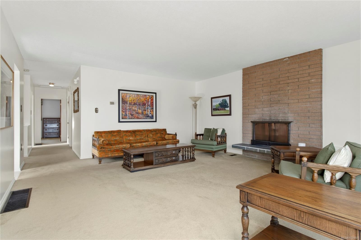
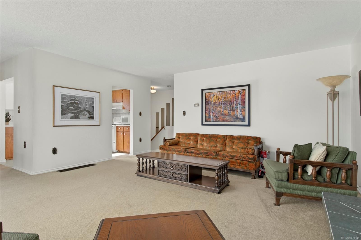
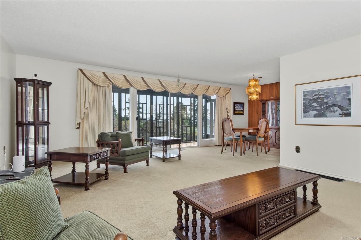
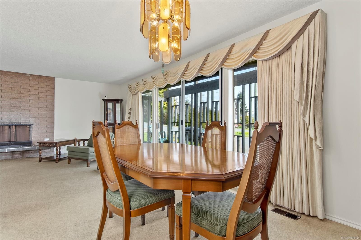
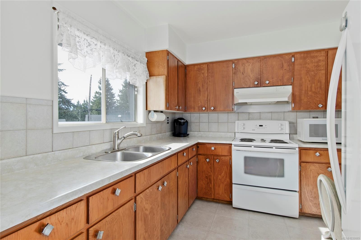
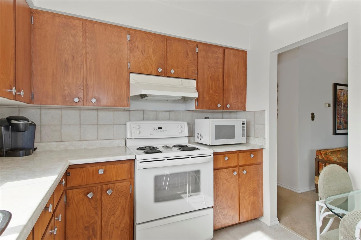
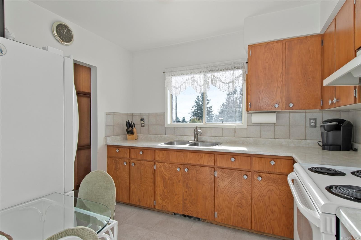
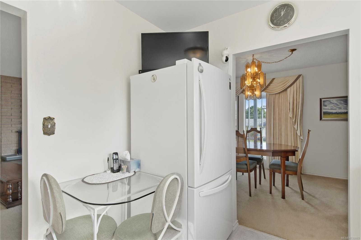
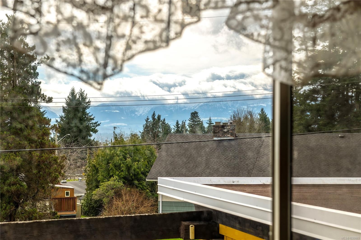
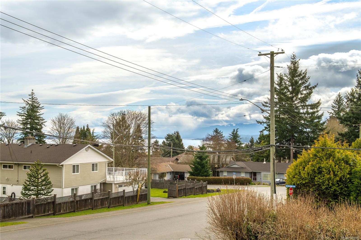
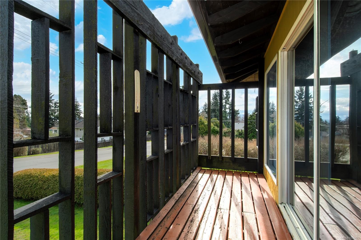
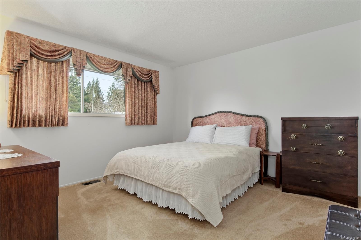
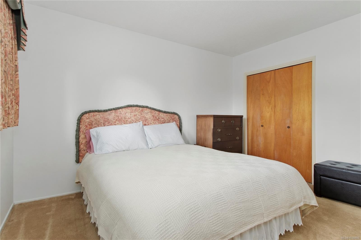
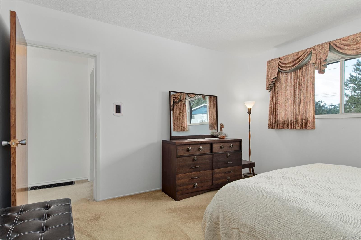
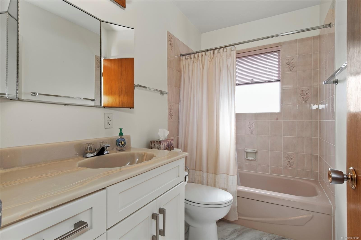
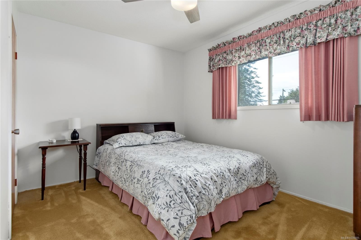
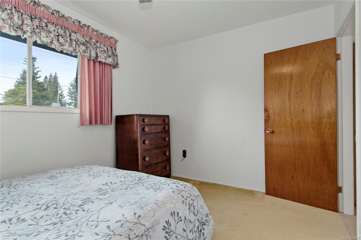
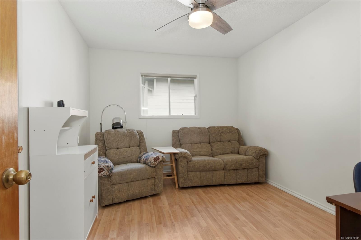
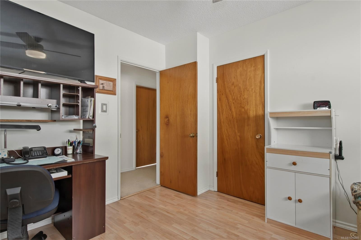
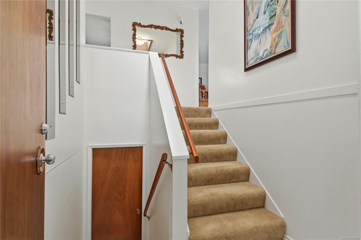
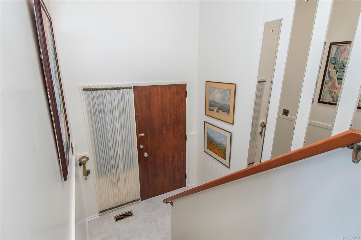
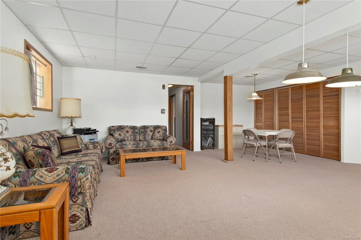
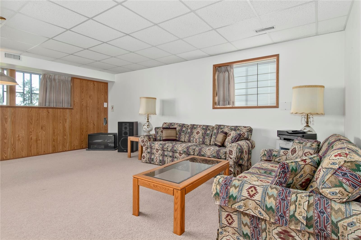
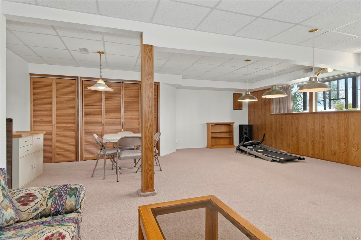
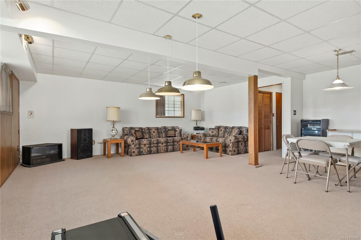
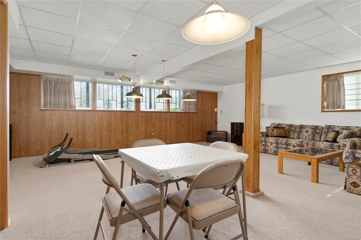
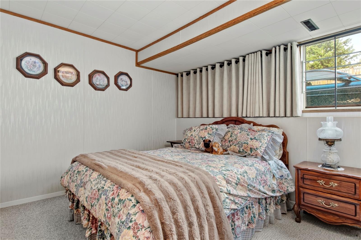
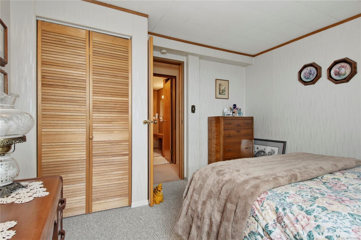
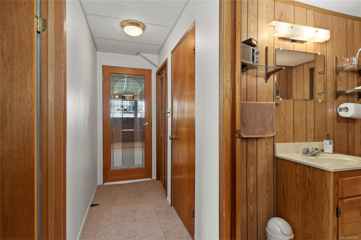
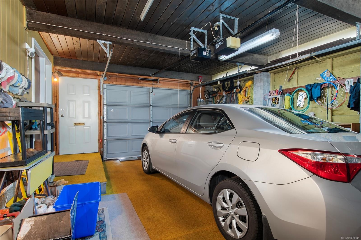
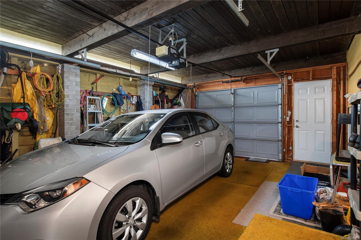
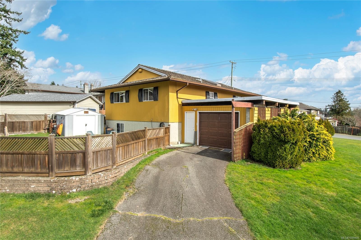
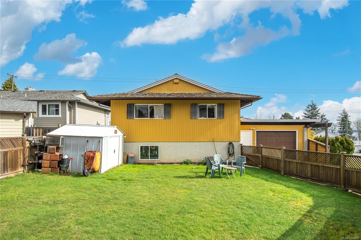
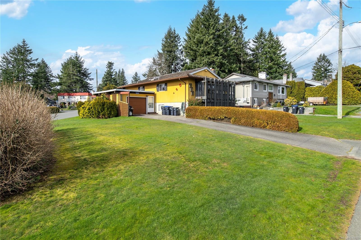
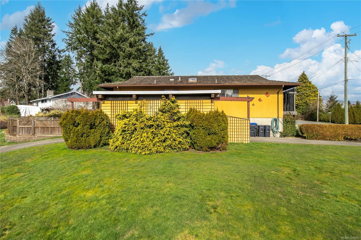
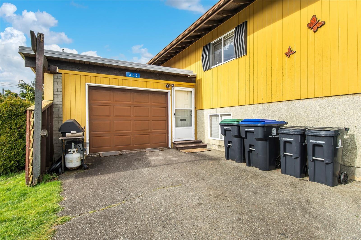
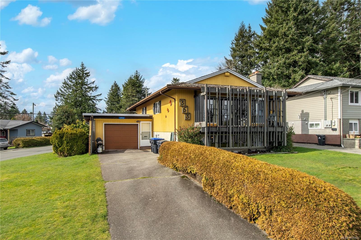
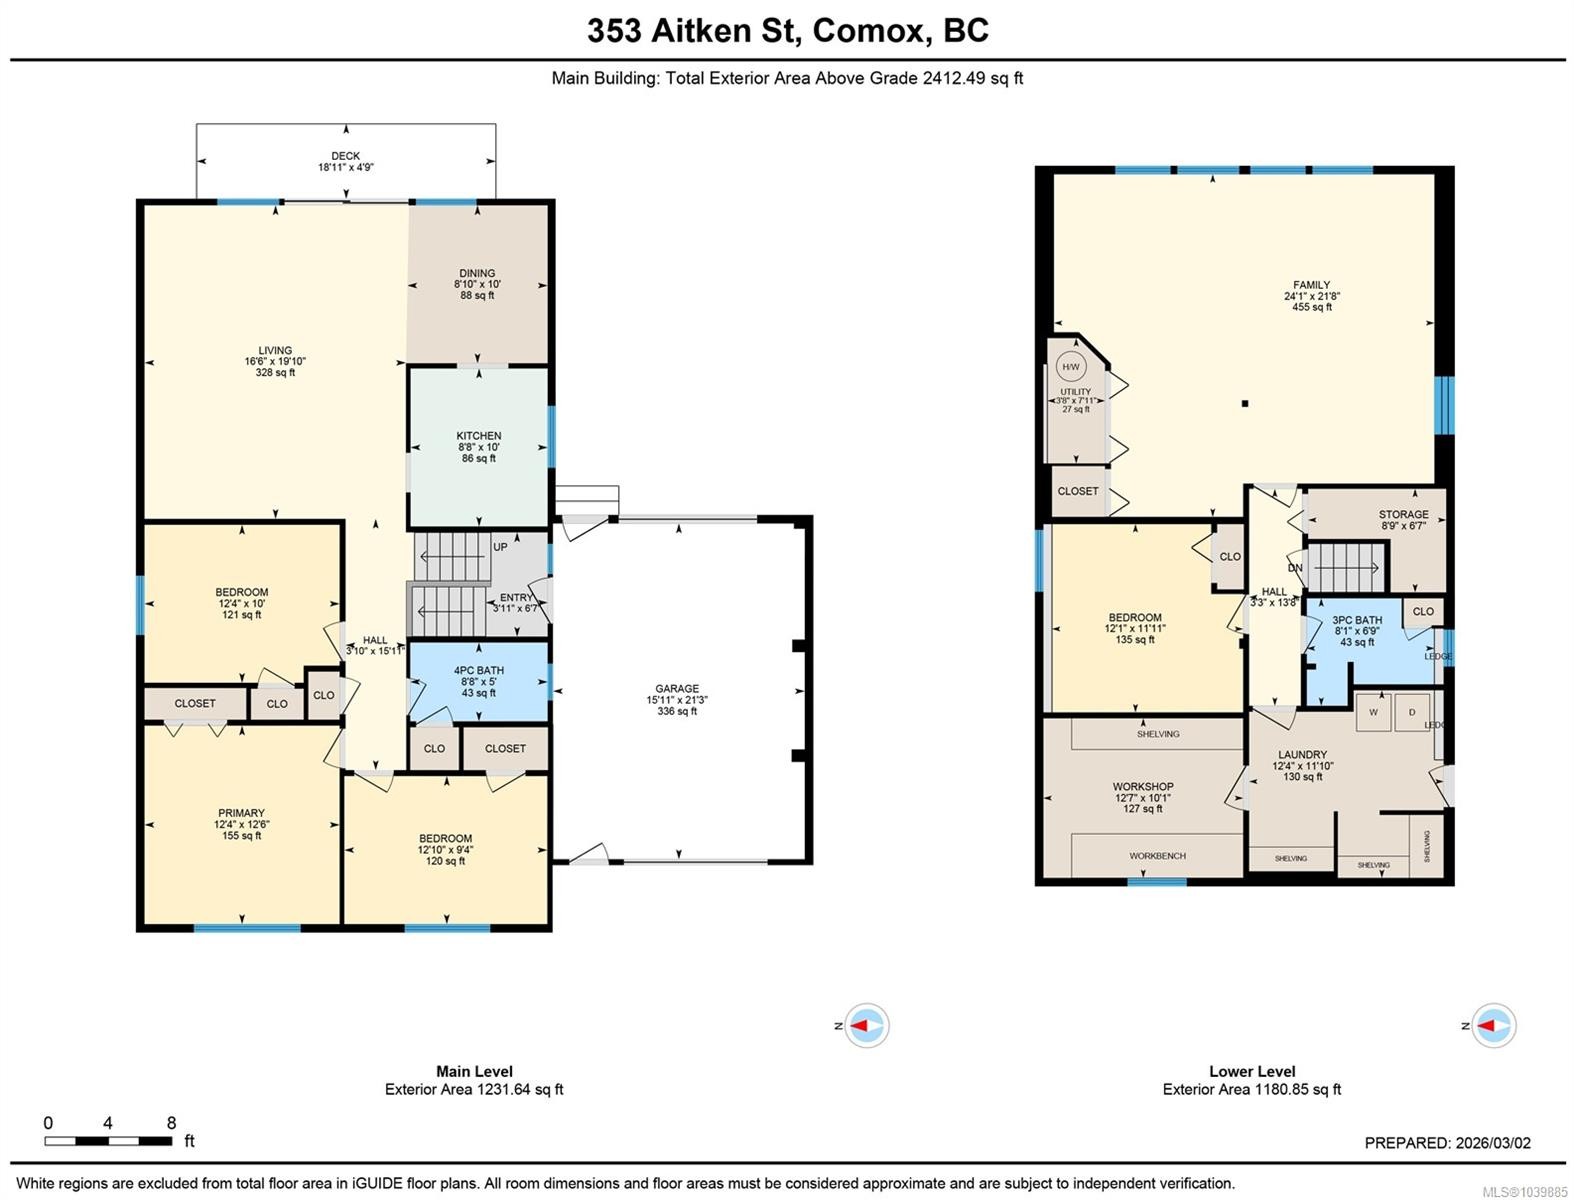
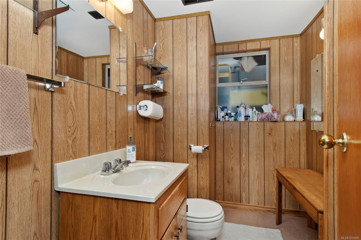
Welcome to this well-maintained family home nestled on a friendly, established street in one of Comox's most convenient neighbourhoods. Just a short walk to Aspen Park Elementary and close to Ecole Robb Road, this spacious split entry home offers over 2,400 sqft of comfortable living space with room for the whole family. The main level features a large, bright living room; and from the kitchen, beautiful mountainscapes and a view of the ocean can be enjoyed. An inspiring backdrop for everyday living. Three bedrooms and a full bathroom complete the upper floor. Downstairs offers exceptional flexibility with a large family room, fourth bedroom, three piece bath and separate entrance ideal for guests, a home office, teens or future suite potential. Enjoy a brand-new hot water tank (2026) plus a furnace that has been professionally maintained and recently serviced. Bright, welcoming and full of potential, this is a solid family home in a fantastic location!
Property Features:

  • Annual Tax Amount: $3,512
  • Accessibility Features:
  • Appliances: Air Filter, Dryer, F/S/W/D, Oven/Range Electric, Range Hood, Refrigerator, Washer
  • Basement: Finished, Full, Partially Finished, With Windows
  • Building Features: Basement, Transit Nearby
  • Built in: 1966
  • Construction Materials: Frame Wood, Insulation: Ceiling, Insulation: Walls, Wood
  • Cooling: None
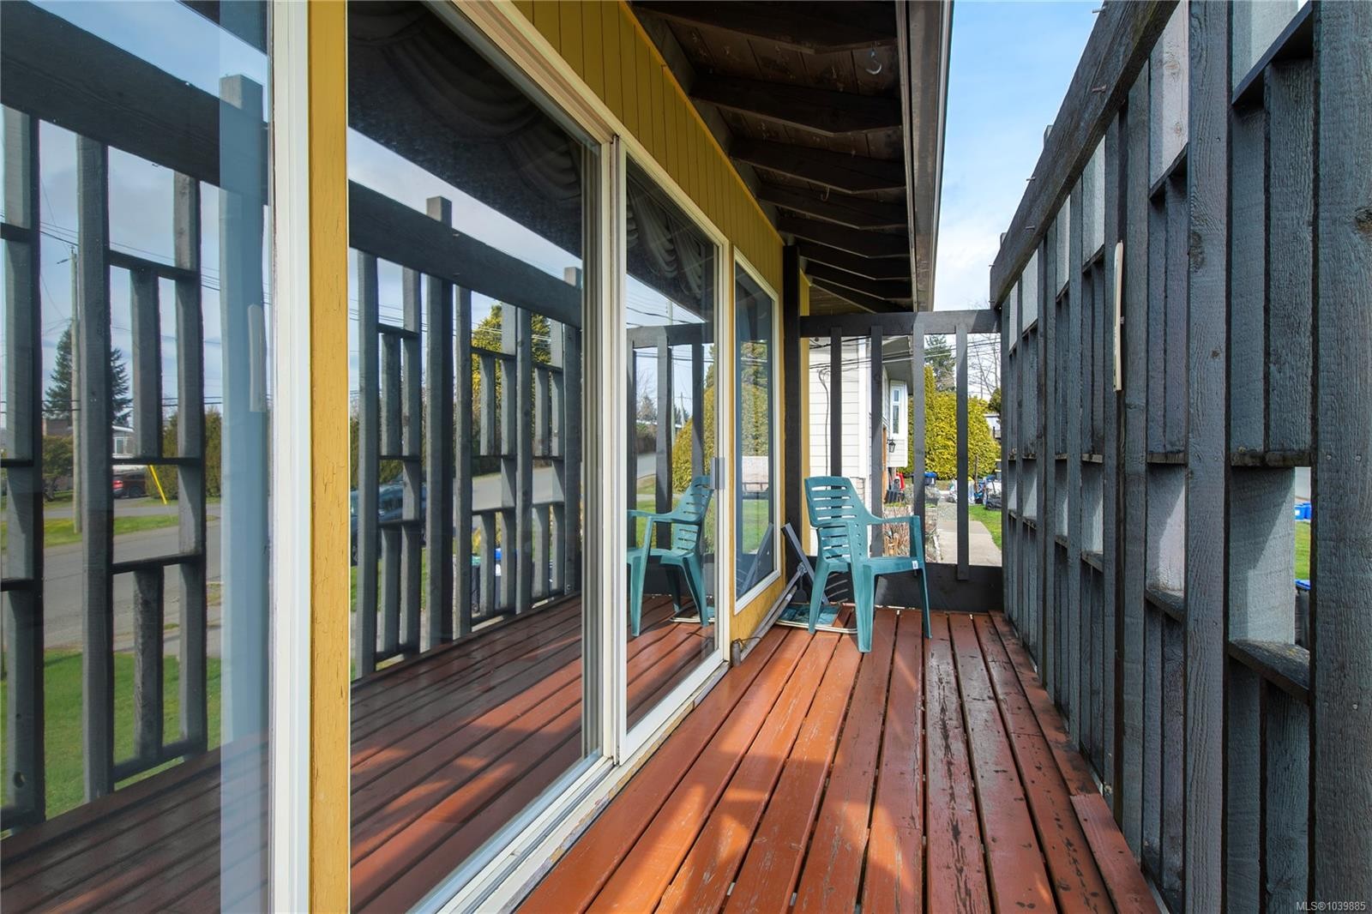
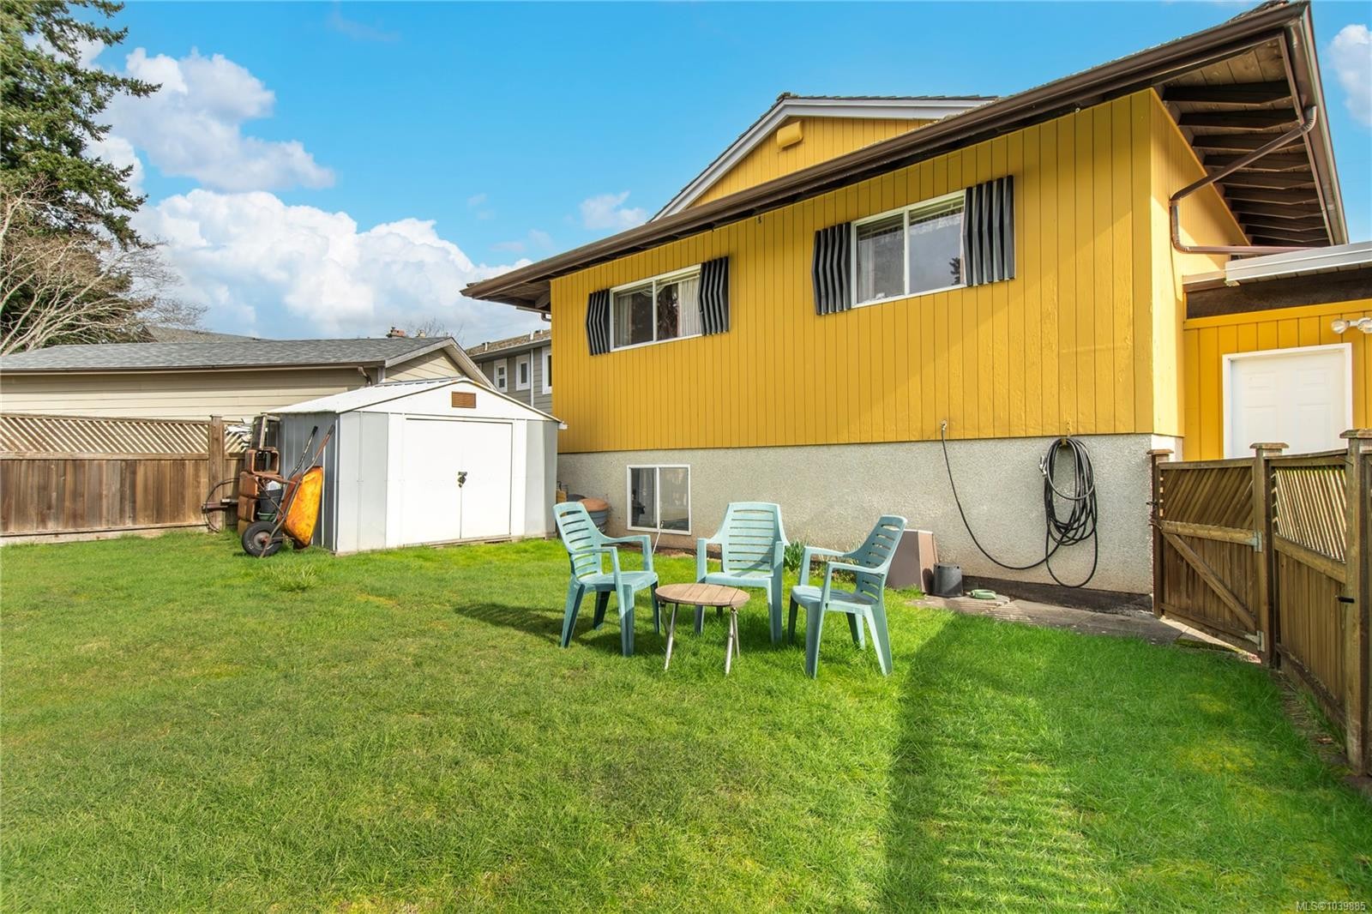
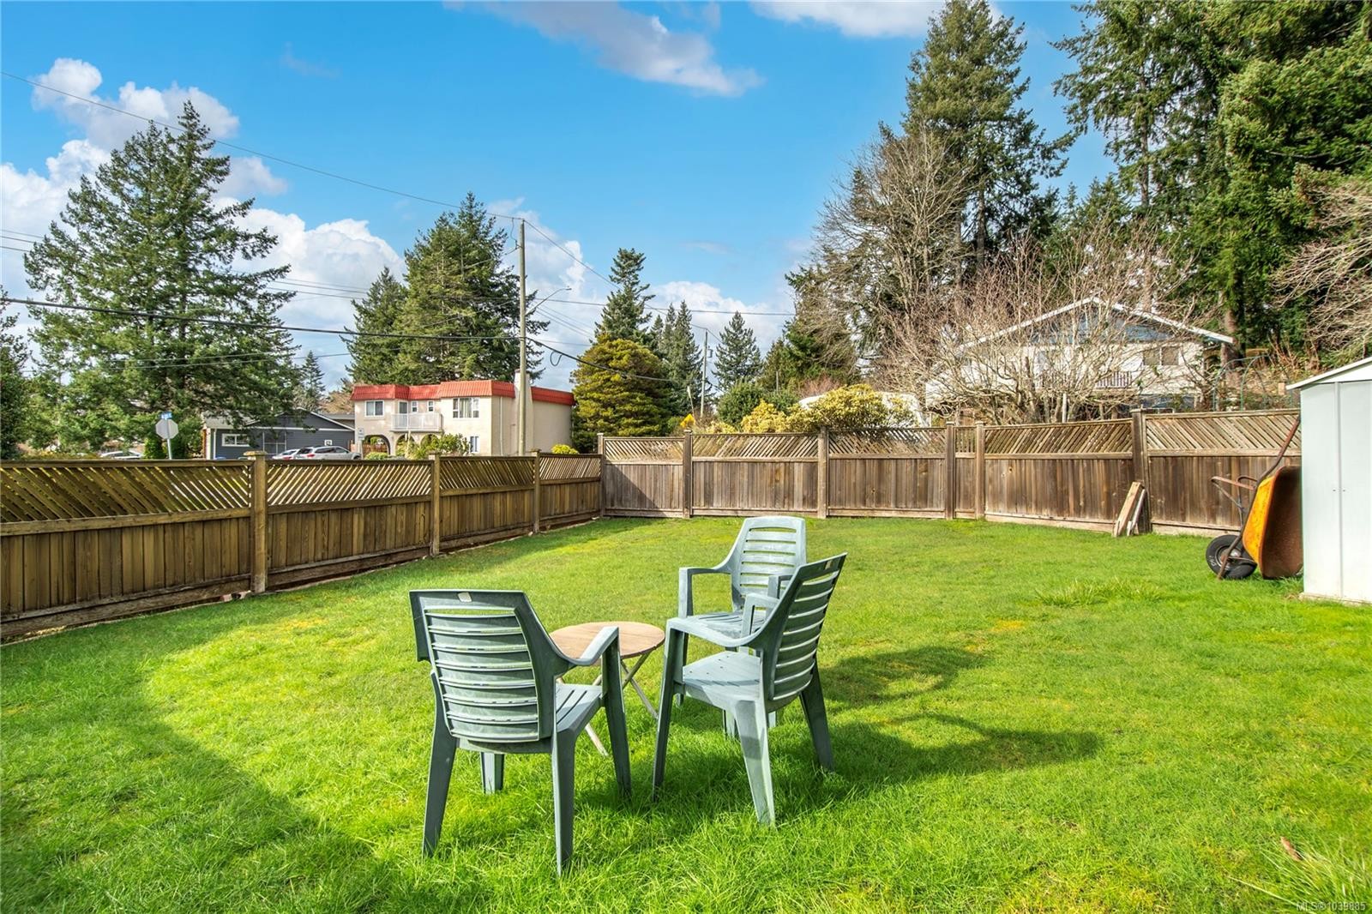
  • Exterior Features: Balcony/Deck, Fencing: Full, Low Maintenance Yard
  • Fireplace Features: Living Room
  • Floor Space (approx): 2412 Square Feet
  • Flooring: Basement Slab, Carpet, Linoleum, Mixed
  • Foundation Details: Concrete Perimeter
  • Heating: Forced Air, Natural Gas
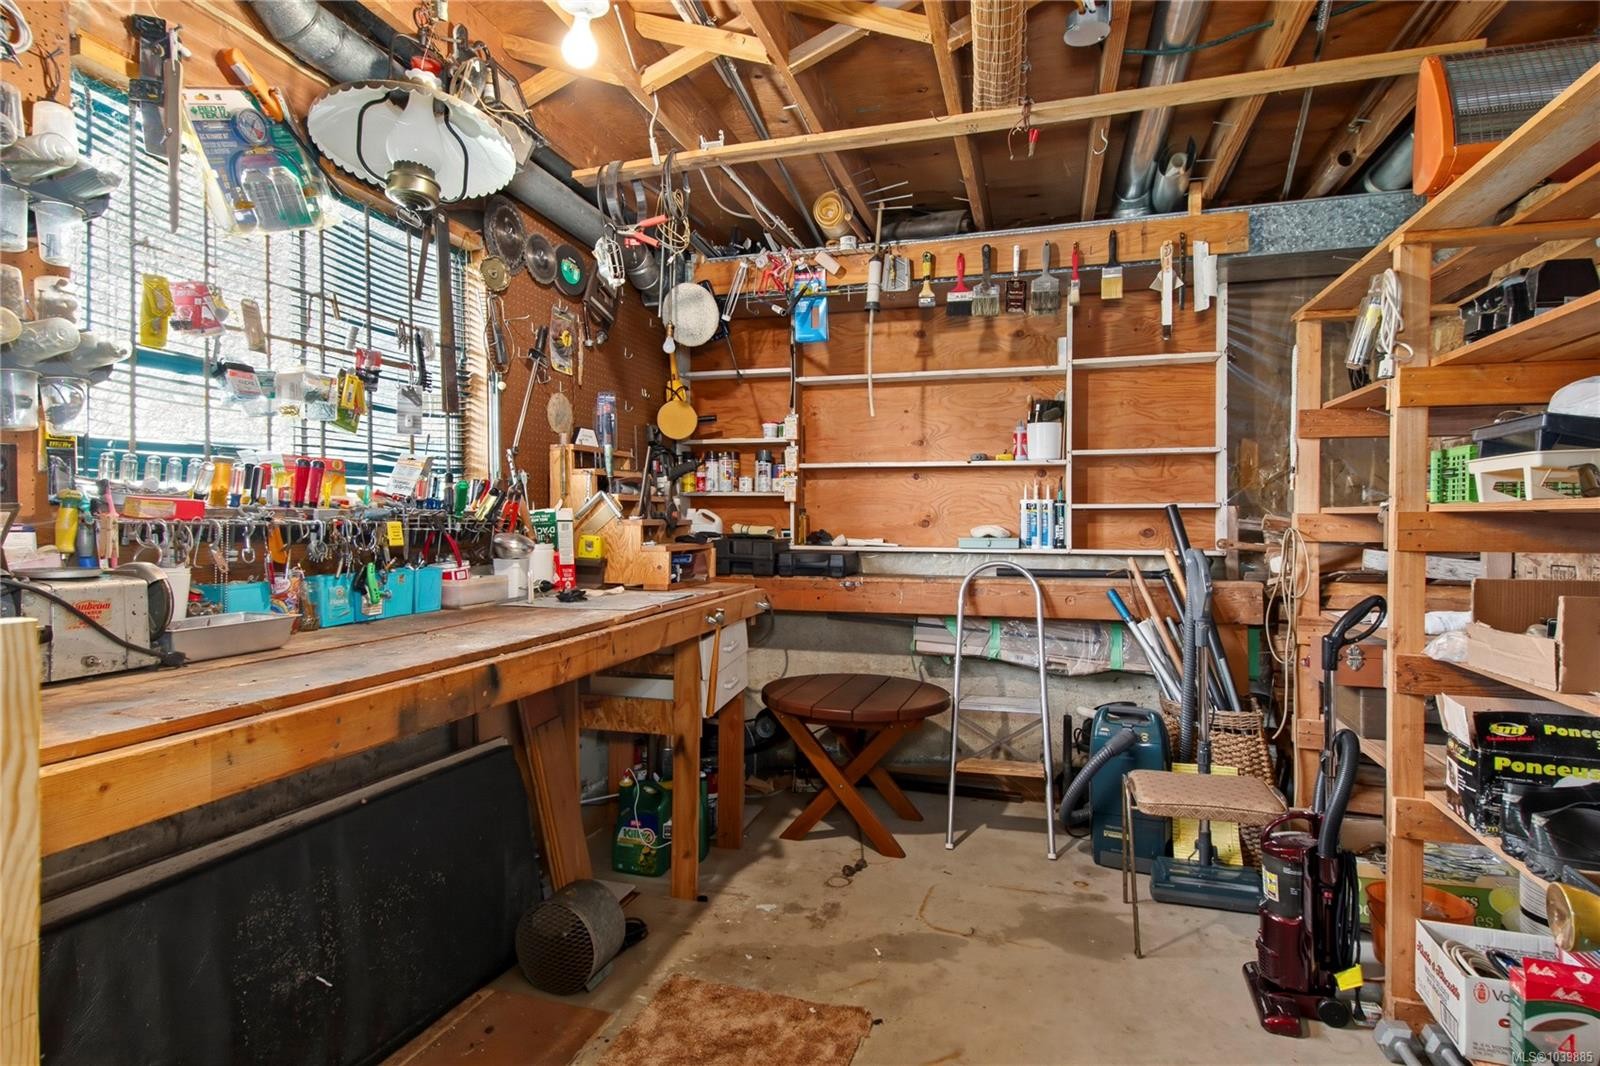
  • Interior Features: Cathedral Entry, Ceiling Fan(s), Dining/Living Combo, Storage, Workshop
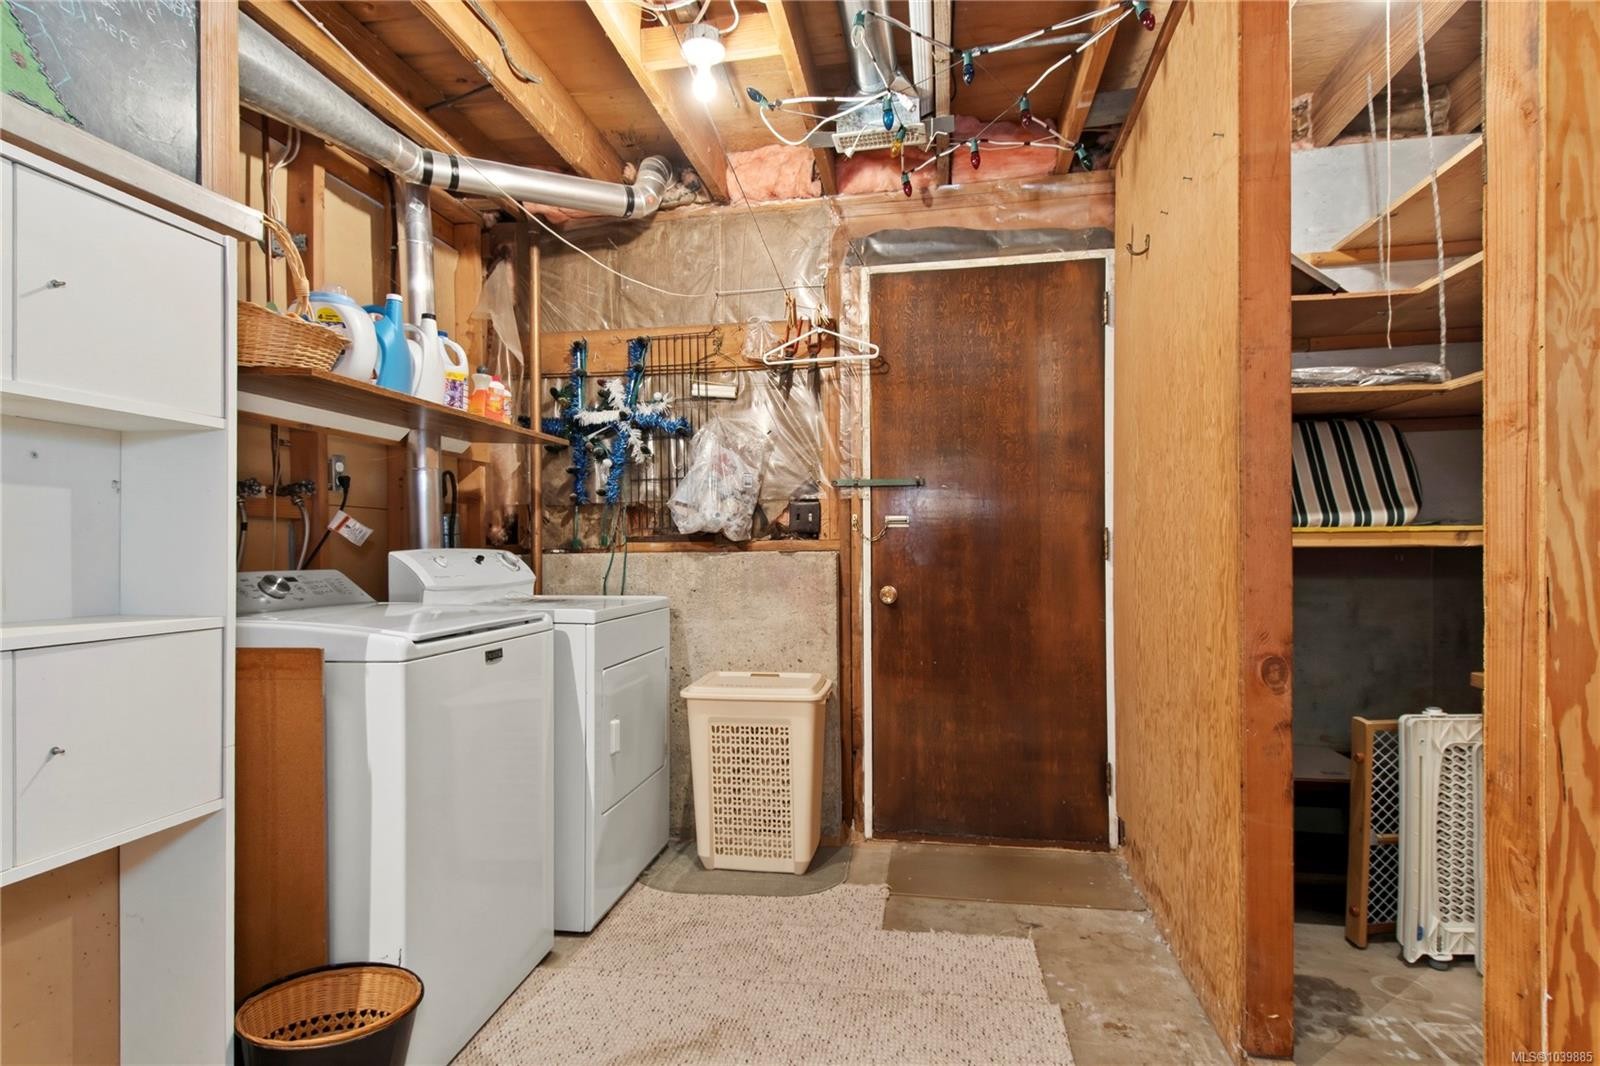
  • Laundry Features: In House
  • Lot Features: Central Location, Corner Lot, Easy Access, Family-Oriented Neighbourhood, Irregular Lot, Landscaped, Recreation Nearby, Serviced, Shopping Nearby, Southern Exposure
  • Lot Frontage: 8146 Square Feet
  • Lot Size: 8146.00 Square Feet
  • Other Equipment: Electric Garage Door Opener
  • Other Structures: Storage Shed
  • Ownership: Freehold
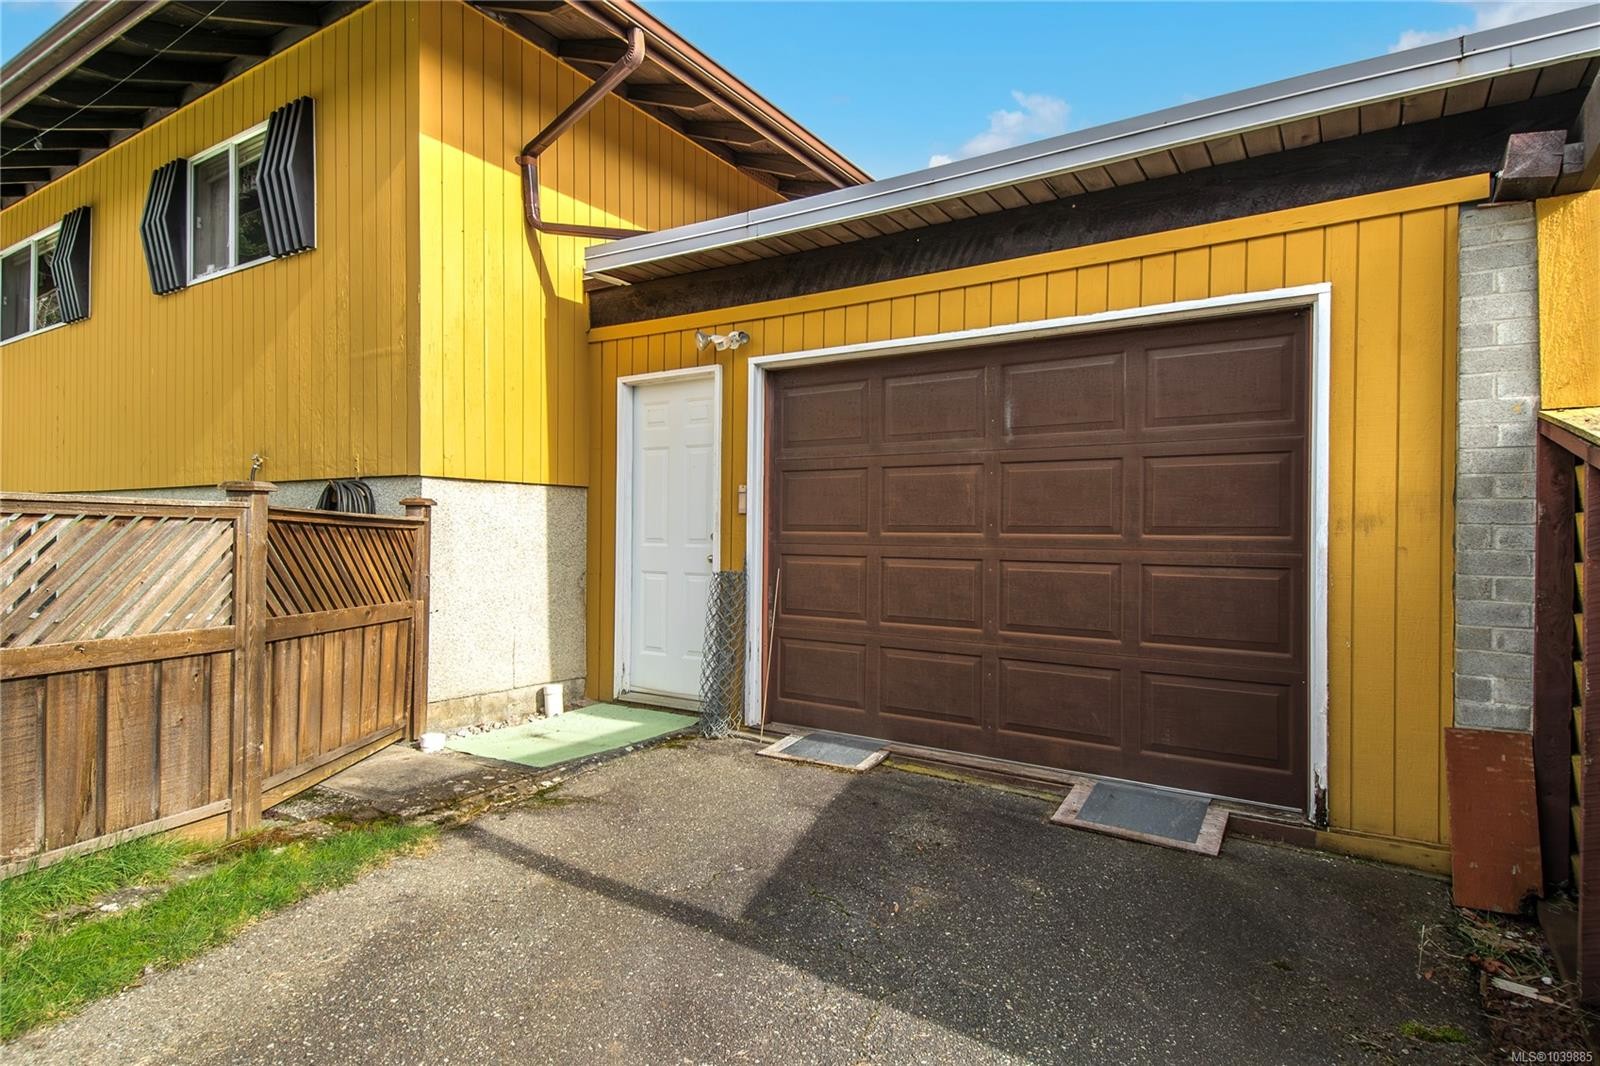
  • Parking Features: Driveway, Garage
  • Pets Allowed: Aquariums, Birds, Caged Mammals, Cats OK, Dogs OK
  • Property Condition: Resale
  • Property Sub Type:
  • Road Surface Type: Paved
  • Roof: Membrane, Shake
  • Utilities: Cable Available, Electricity Connected, Garbage, Natural Gas Connected, Phone Available, Recycling
  • View: Mountain(s)
  • Water Source: Municipal
  • Window Features: Aluminum Frames, Screens, Skylight(s), Window Coverings
  • Zoning: R1.0-R1.2
  • Zoning Description: Residential
  • Sewer:
  • No. of Parking Spaces: 3

Rooms:

  • Bedroom Main Level 3.76 m x 3.05 m
  • Other Main Level 3.76 m x 3.81 m
  • Bathroom Main Level 2.64 m x 1.52 m
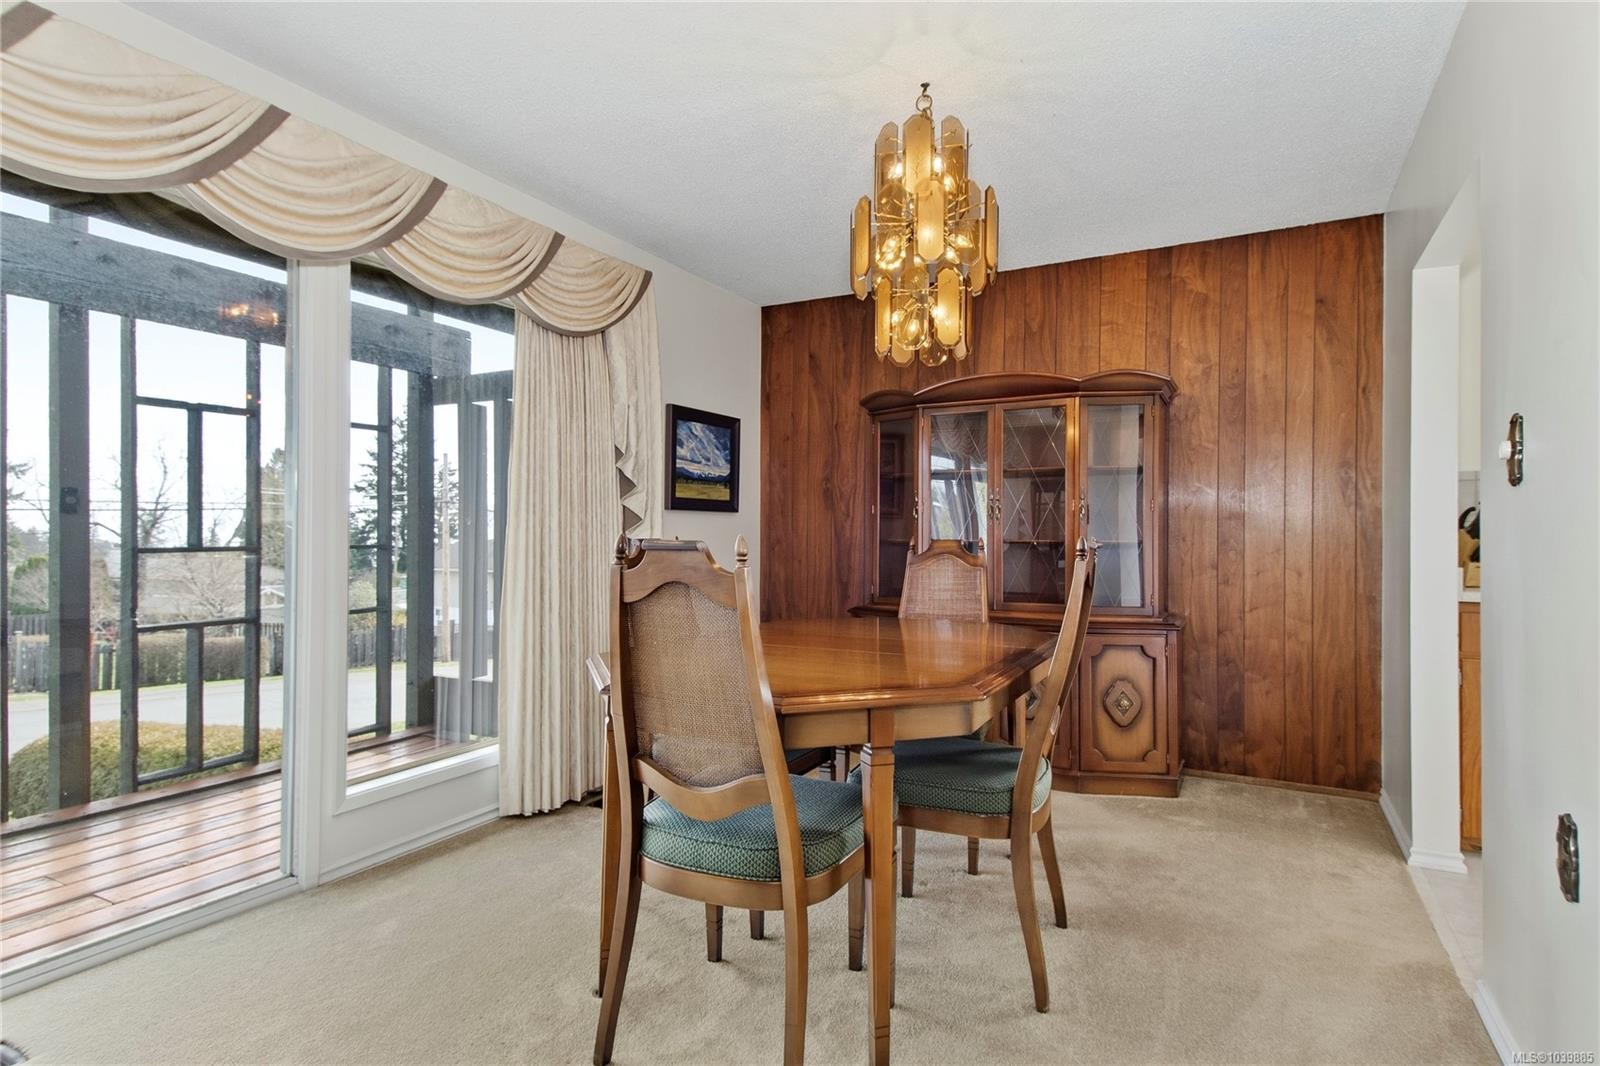
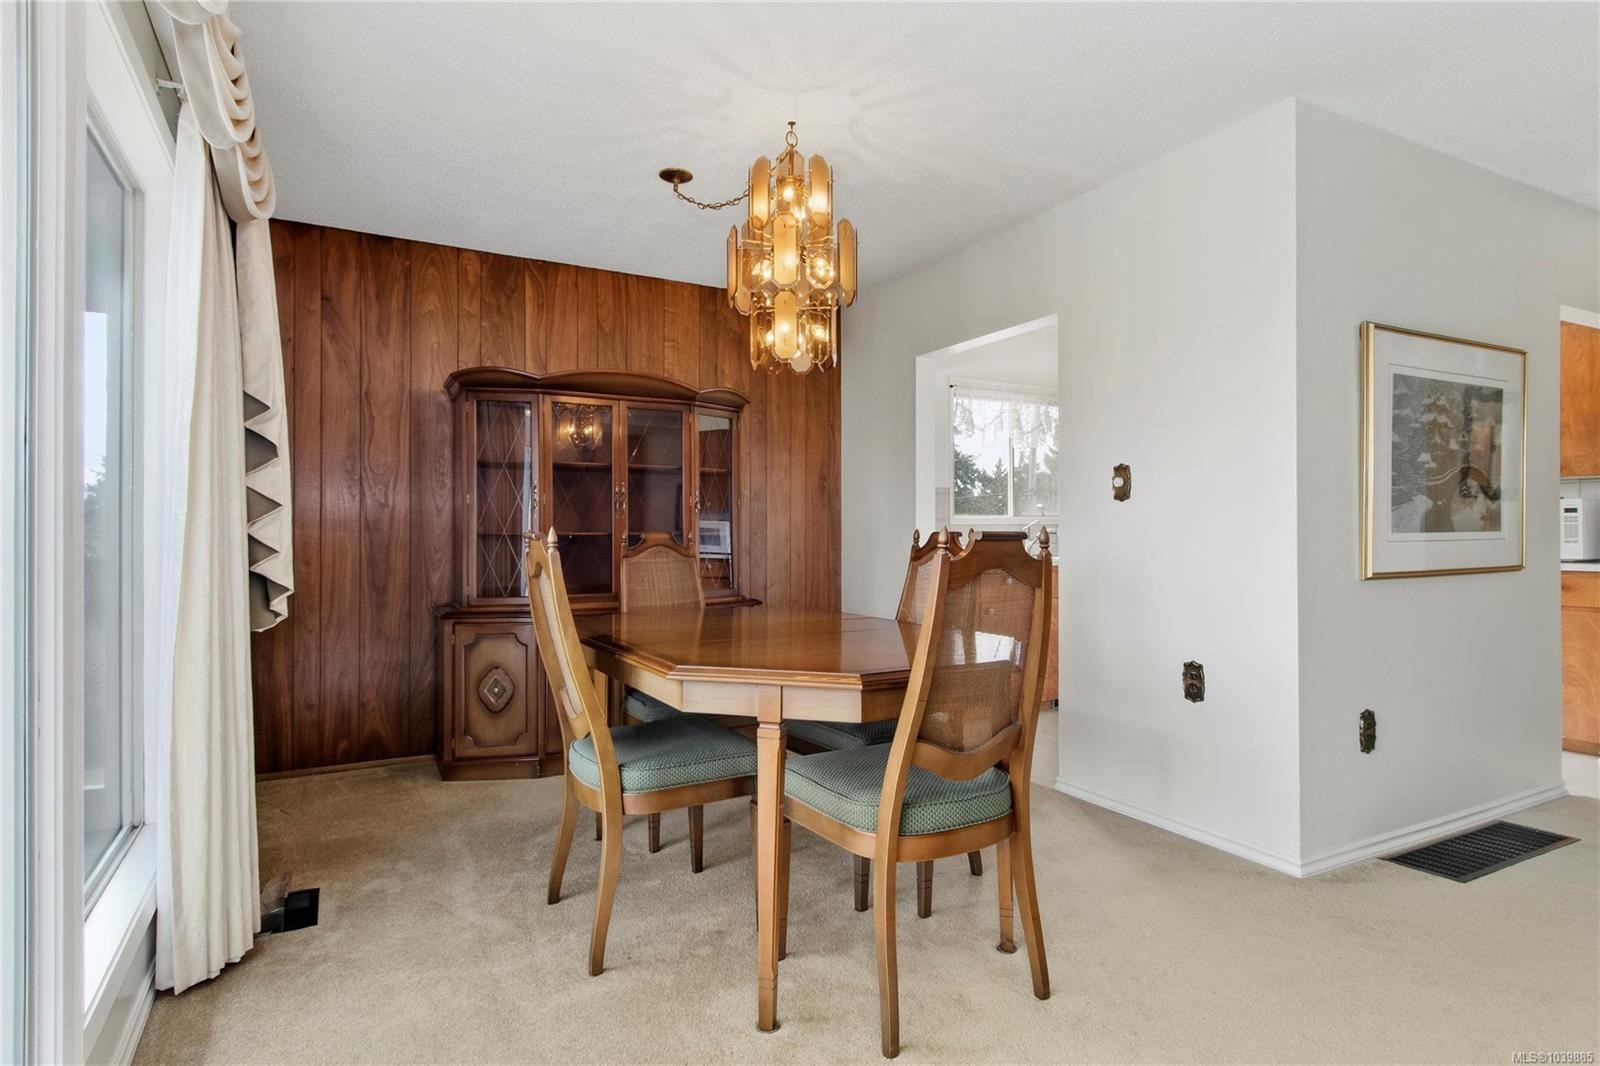
  • Dining Main Level 2.69 m x 3.05 m
  • Kitchen Main Level 2.64 m x 3.05 m
  • Living Main Level 5.03 m x 6.05 m
  • Bedroom Main Level 3.91 m x 2.84 m
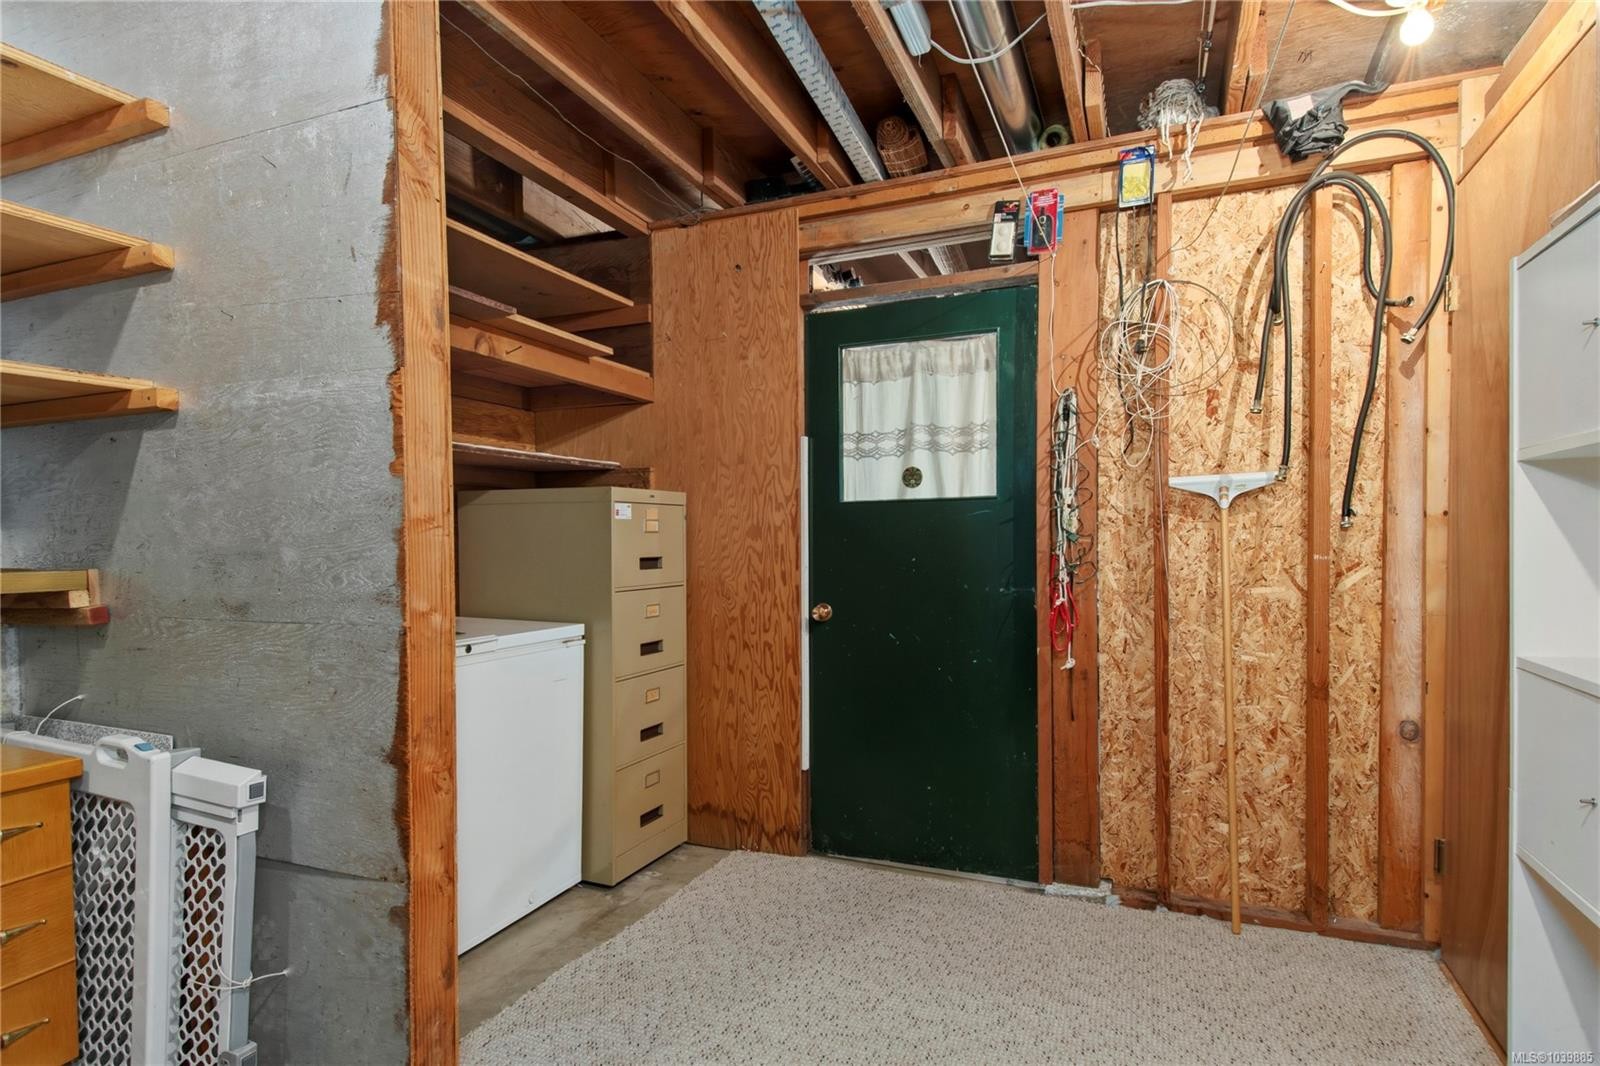
  • Storage Other level :Lower 2.67 m x 2.01 m
  • Family Room Other level :Lower 7.34 m x 6.60 m
  • Other Other level :Other 2.01 m x 1.19 m Note: Entrance
  • Bedroom Other level :Lower 3.68 m x 3.35 m
  • Workshop Other level :Lower 3.84 m x 3.07 m
  • Bathroom Other level :Lower 2.46 m x 2.06 m
  • Laundry Other level :Lower 3.76 m x 3.61 m

Convert Measurement to:

Courtesy of: REMAX Ocean Pacific (Crtny), REMAX Ocean Pacific (CX)

MLS® property information is provided under copyright© by the Vancouver Island Real Estate Board and Victoria Real Estate Board. The information is from sources deemed reliable, but should not be relied upon without independent verification.

QuickQuoteTM Powered by RPS

Location of 353 Aitken St, Comox, BC, V9M 1K8

Demographic Information of 353 Aitken St, Comox, BC, V9M 1K8

Life Stage

Nearly Retired

Employment Type

Service Sector/White Collar

Average Household Income

$111,141.30

Average Number of Children

1.58

Household Population

Household Structure

Age of Population

Education

Education Level

No certificate/diploma/degree

10.7 %

High school certificate or equivalent

35.32 %

Apprenticeship trade certificate/diploma

8.87 %

College/non-university certificate

23.6 %

University certificate (below bachelor)

0.61 %

University Degree

20.9 %

Commuter

Travel To Work

By Car

82.41 %

By Public Transit

1.12 %

By Walking

7.49 %

By Bicycle

0.84 %

By Other Methods

8.14 %

Cultural Diversity

Knowledge of Official Language

Mother Tongue

Building Information

Building Type

Apartments (Low and High Rise)

17.1 %

Houses

82.9 %

Own Vs. Rent