Button CopyPathCircle CloseCircle Left ArrowArrow Down Icon GreyClosecirclecircleBurger

1941 Burdyny Rd, Comox, BC, V9M 3Z9

MLS® # 1030827
House For Sale In Comox, British Columbia
$885,000 QuickQuoteTM: Not Available

3 Beds

2 Baths

1941 Burdyny Rd, Comox, BC
Home Insurance - TD Insurance
Get a home insurance quote online for this $885,000 property in Comox
  • Advertising
1941 Burdyny Rd, Comox, BC, V9M 3Z9
$885,000

3 Beds

2 Baths

Property Information:

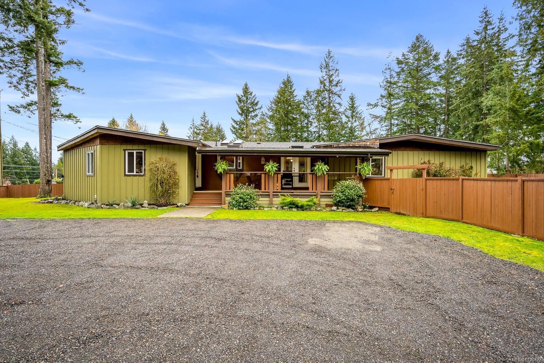
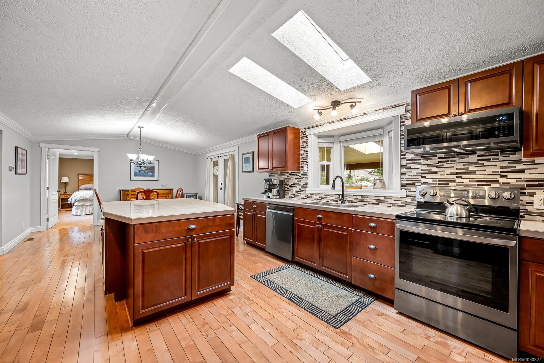
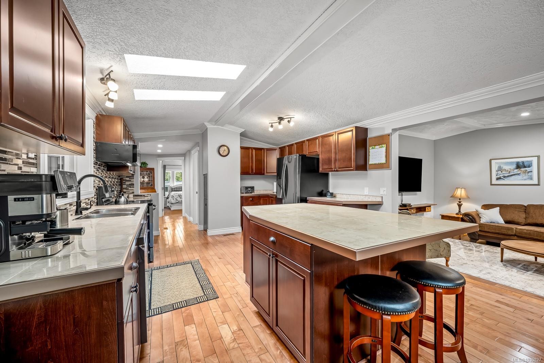
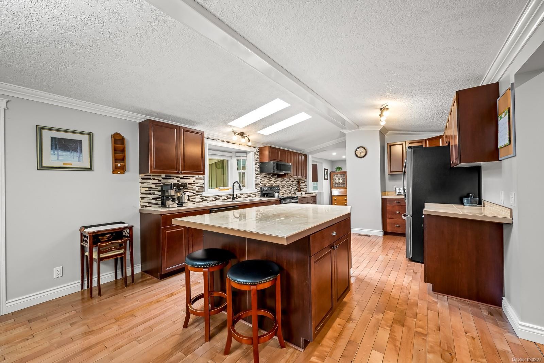
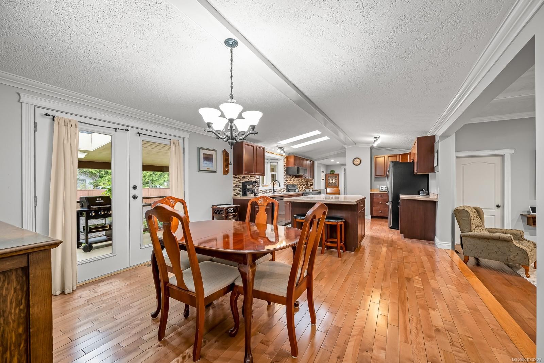
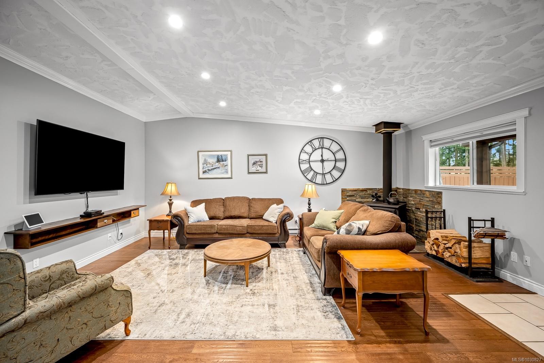
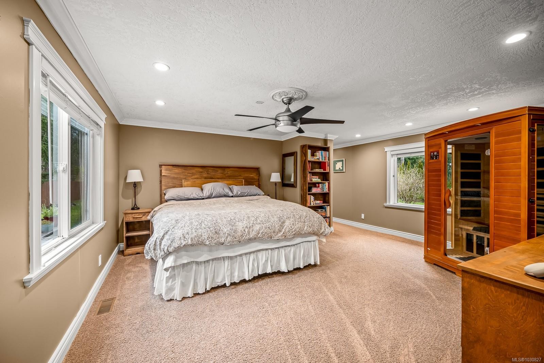
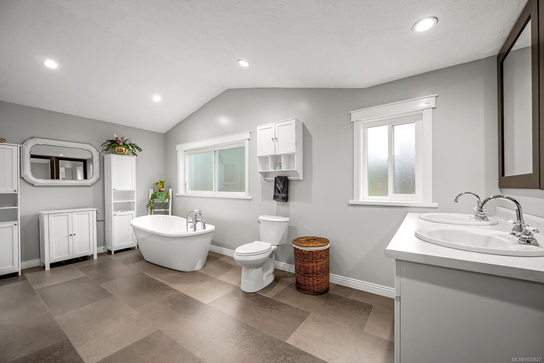
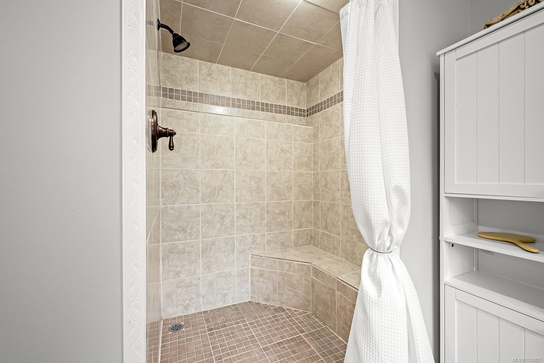

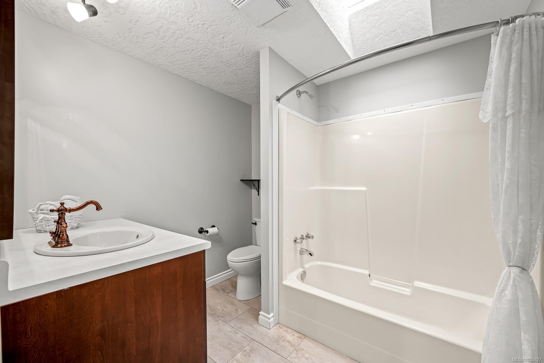

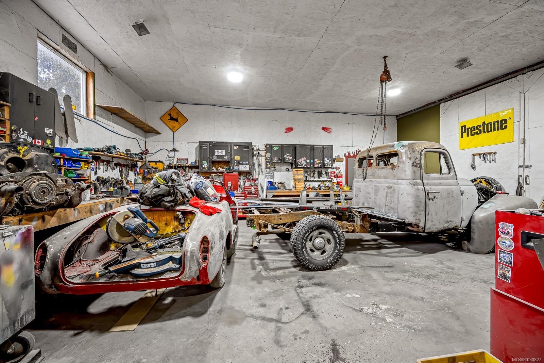
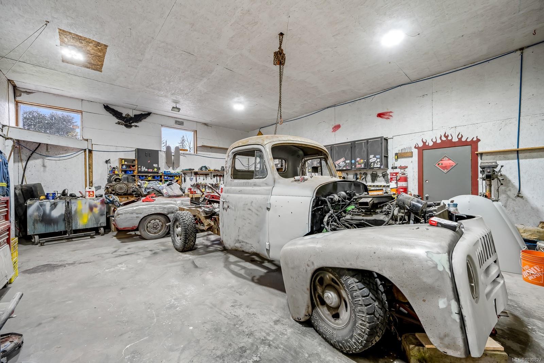
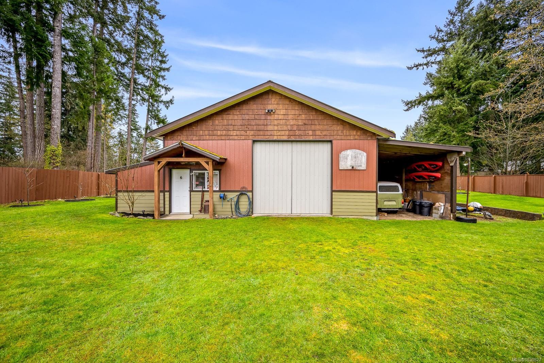
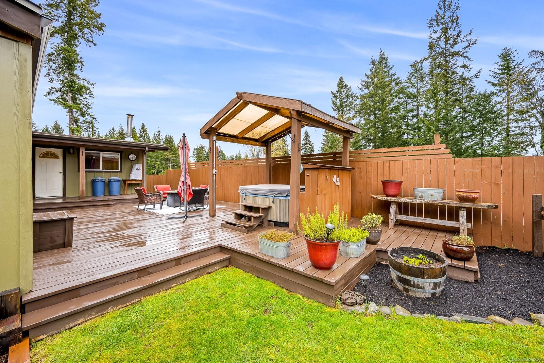
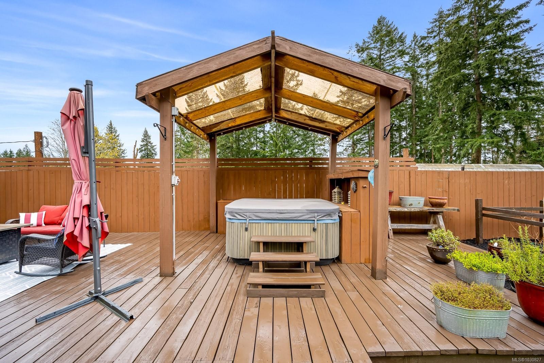
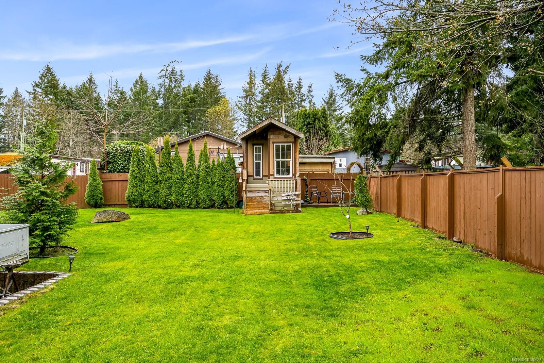
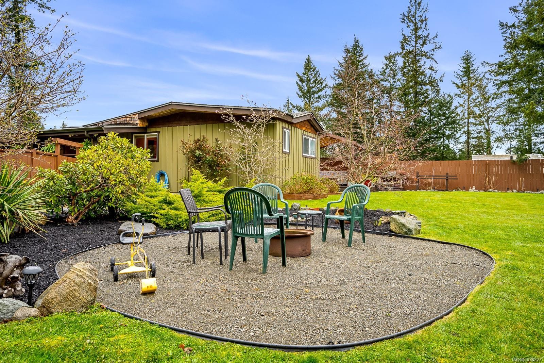
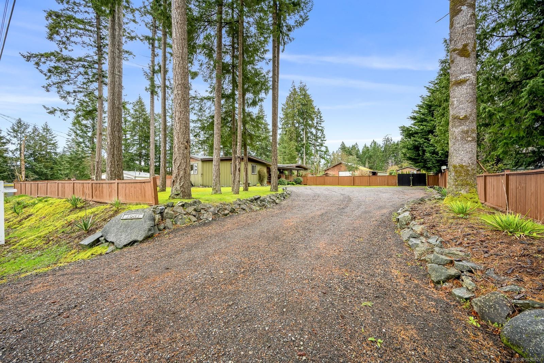
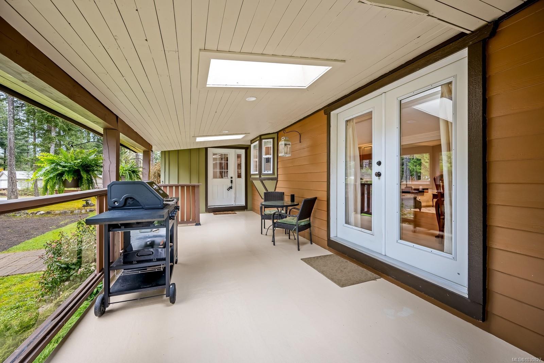
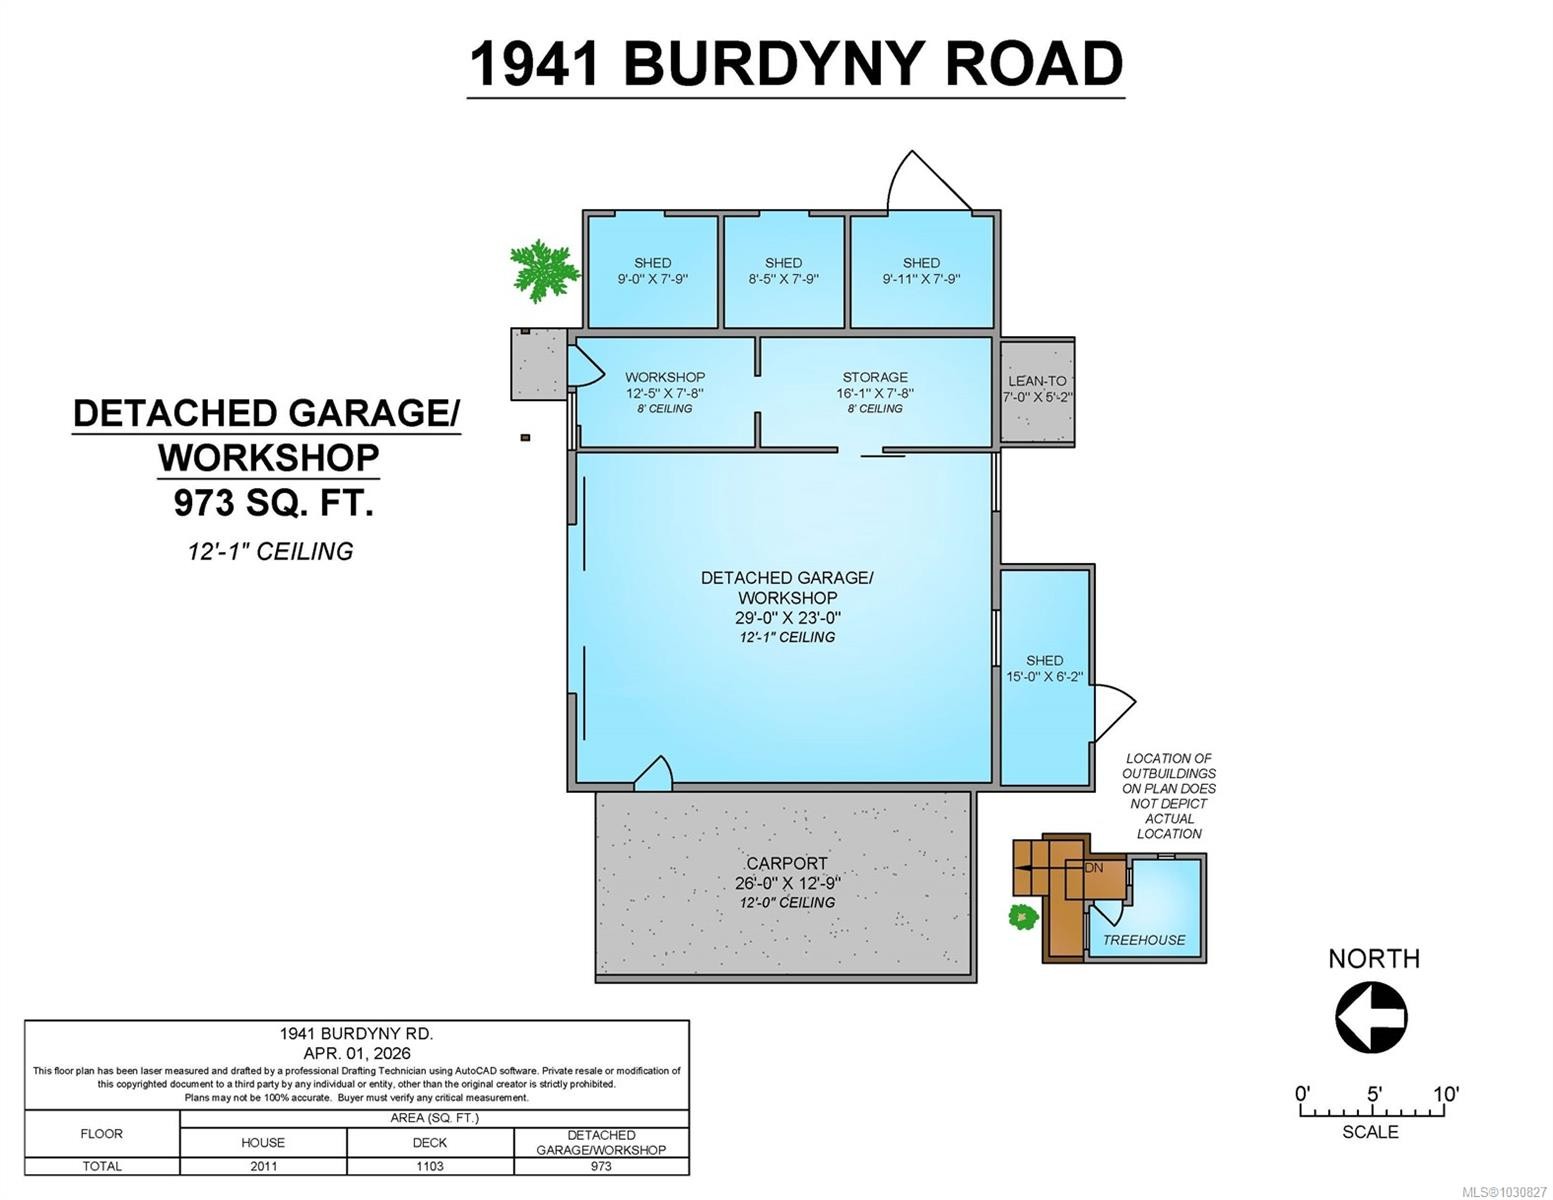
Set on a generous 0.68 acre lot, this beautifully updated 3bed 2bath rancher offers the perfect blend of comfort, space, and functionality. Thoughtfully upgraded inside and out, the home features modern finishes, a refreshed interior, and a layout designed for easy one level living. The bright and inviting living spaces flow seamlessly, while recent improvements provide peace of mind and move-in-ready convenience. Step outside to a meticulously maintained yard that’s truly dialed in and ideal for entertaining, gardening, or simply enjoying the privacy and space. A standout feature is the large detached workshop with 220V power, offering endless potential for hobbies, storage, or a home-based business. With ample parking, room for toys, and a rare lot size, this property delivers the lifestyle you’ve been waiting for all in a quiet, desirable setting.

Property Features:

  • Annual Tax Amount: $2,909
  • Appliances: Dishwasher, Dryer, F/S/W/D, Hot Tub, Microwave, Refrigerator, Washer
  • Architectural Style: West Coast
  • Basement: Crawl Space
  • Built in: 1988
  • Construction Materials: Cement Fibre, Insulation: Ceiling, Insulation: Walls
  • Cooling: None
  • Exterior Features: Balcony/Deck, Fencing: Full, Garden, Sprinkler System
  • Fireplace Features: Wood Burning Stove
  • Floor Space (approx): 2984 Square Feet
  • Flooring: Mixed
  • Foundation Details: Concrete Perimeter
  • Heating: Electric, Forced Air
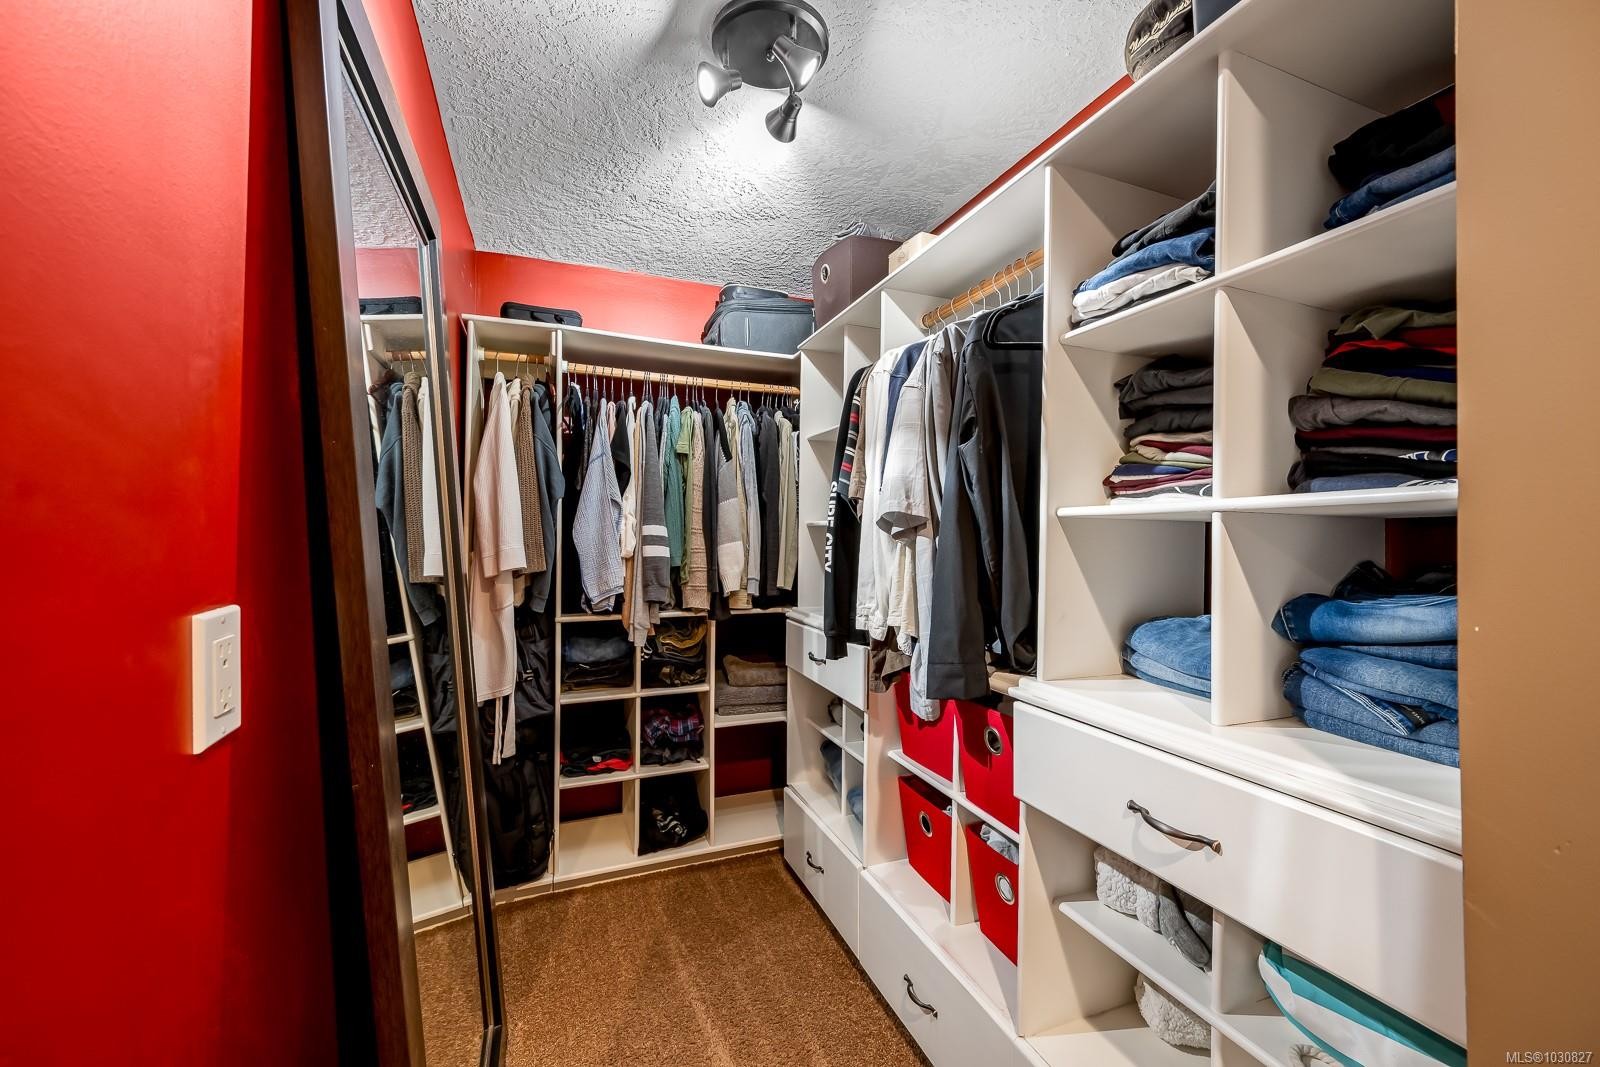
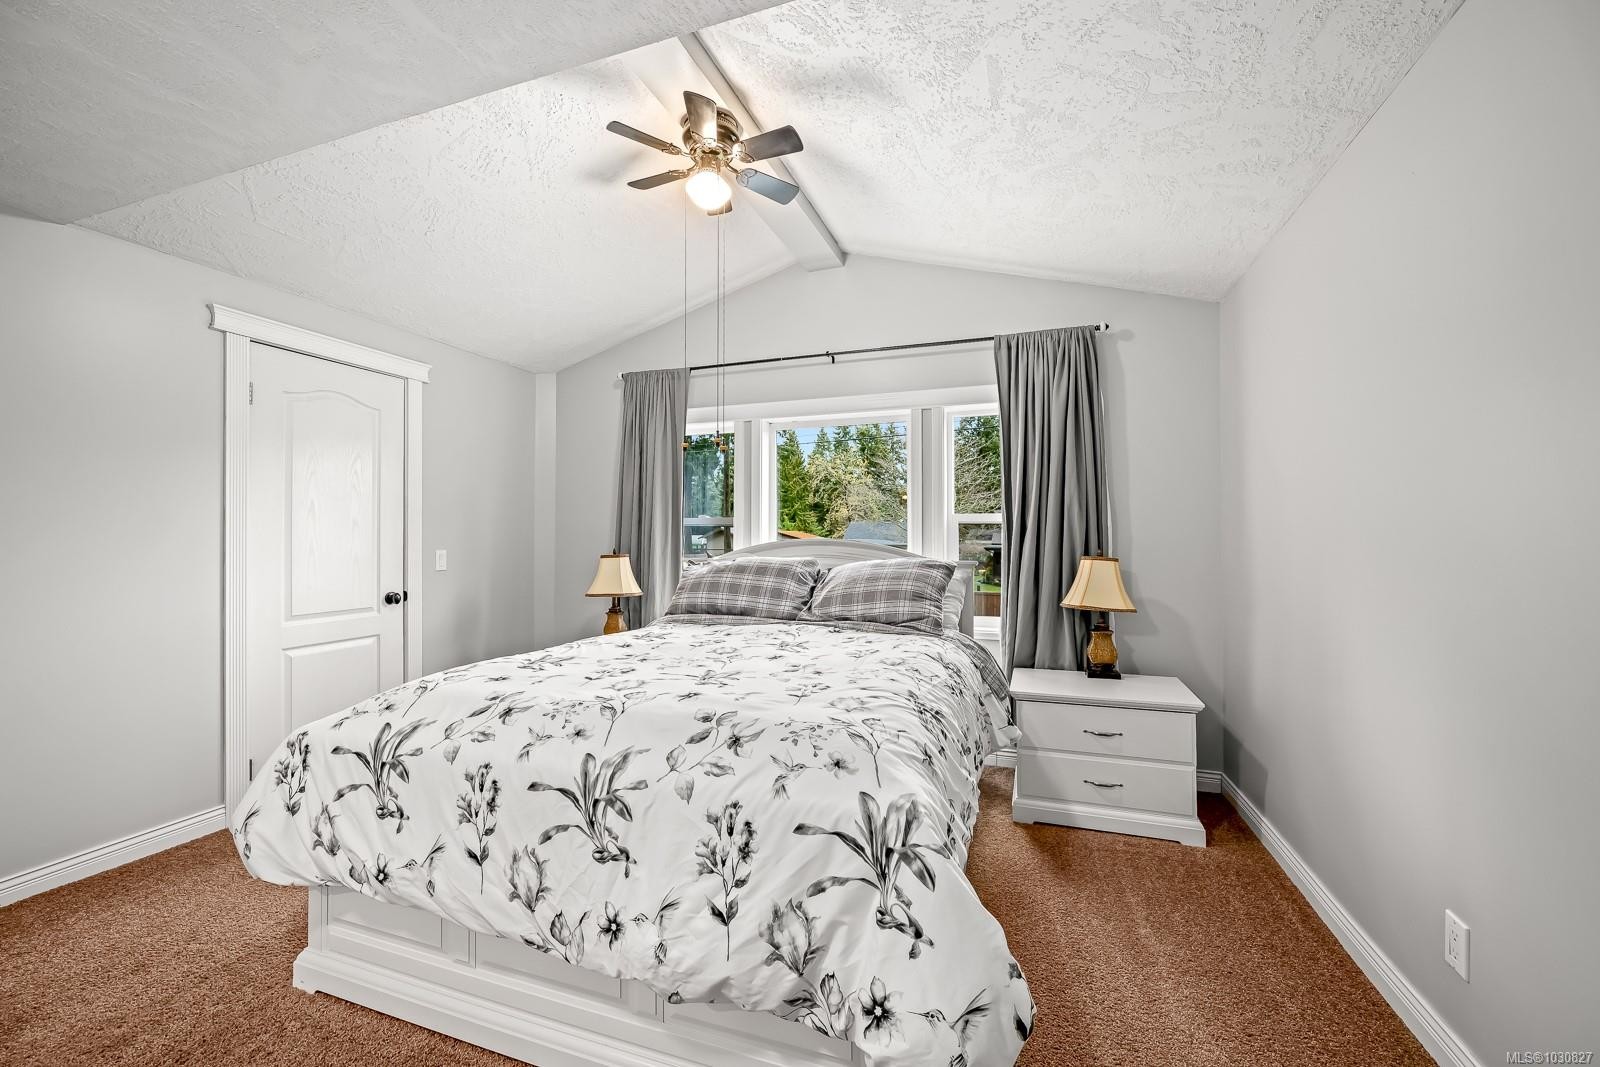
  • Interior Features: Ceiling Fan(s), Closet Organizer, French Doors, Soaker Tub, Vaulted Ceiling(s)
  • Laundry Features: In House
  • Lot Features: Central Location, Cul-De-Sac, Family-Oriented Neighbourhood, Near Golf Course, No Through Road, Private, Quiet Area, Recreation Nearby, Rural Setting
  • Lot Frontage: 29620.8 Square Feet
  • Lot Size: 0.68 Acres
  • Other Structures: Storage Shed, Workshop
  • Ownership: Freehold
  • Parking Features: Driveway, Garage, RV Access/Parking, Other
  • Pets Allowed: Aquariums, Birds, Caged Mammals, Cats OK, Dogs OK
  • Property Condition: Resale
  • Property Sub Type:
  • Road Surface Type: Paved
  • Roof: Asphalt Shingle
  • Water Source: Municipal
  • Window Features: Vinyl Frames
  • Zoning: CR1
  • Zoning Description: Residential
  • Sewer:
  • No. of Parking Spaces: 8

Rooms:

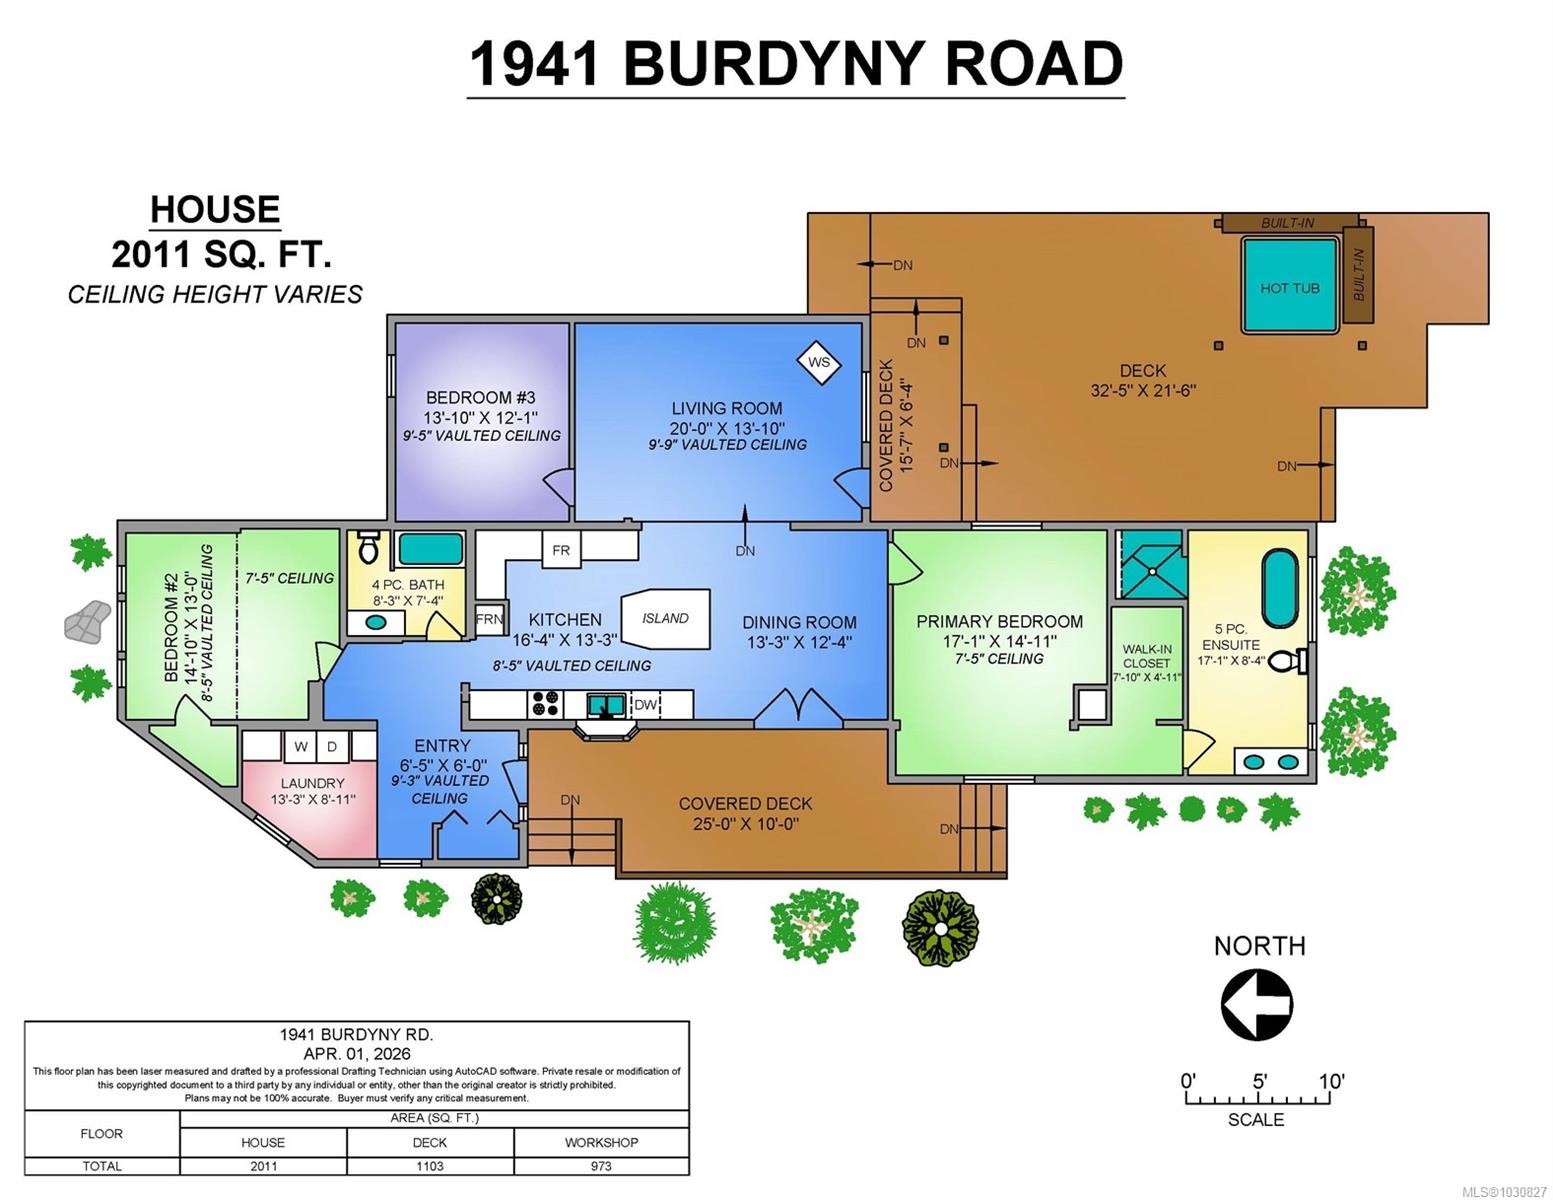
  • Kitchen Main Level 4.98 m x 4.04 m
  • Other Main Level 5.21 m x 4.55 m
  • Dining Main Level 4.04 m x 3.76 m
  • Living Main Level 6.10 m x 4.22 m
  • Ensuite Bathroom Main Level
  • Bathroom Main Level
  • Bedroom Main Level 4.52 m x 3.96 m
  • Laundry Main Level 4.04 m x 2.72 m
  • Bedroom Main Level 4.22 m x 369.11 m
  • Other Other level :Other 8.84 m x 7.01 m

Convert Measurement to:

MLS® property information is provided under copyright© by the Vancouver Island Real Estate Board and Victoria Real Estate Board. The information is from sources deemed reliable, but should not be relied upon without independent verification.

QuickQuoteTM Powered by RPS
Thinking of Selling?

Start by finding out what your home might be worth in today's market.

Location of 1941 Burdyny Rd, Comox, BC, V9M 3Z9

Demographic Information of 1941 Burdyny Rd, Comox, BC, V9M 3Z9

Life Stage

Families with Tweens

Employment Type

Blue Collar/Primary, Blue Collar/Service Sector

Average Household Income

$115,214.11

Average Number of Children

1.60

Household Population

Household Structure

Age of Population

Education

Education Level

No certificate/diploma/degree

12.89 %

High school certificate or equivalent

38.39 %

Apprenticeship trade certificate/diploma

8.4 %

College/non-university certificate

23.2 %

University certificate (below bachelor)

2.28 %

University Degree

14.84 %

Commuter

Travel To Work

By Car

88.94 %

By Public Transit

1.25 %

By Walking

1.64 %

By Bicycle

5.99 %

By Other Methods

2.18 %

Cultural Diversity

Knowledge of Official Language

Mother Tongue

Building Information

Building Type

Apartments (Low and High Rise)

9.73 %

Houses

90.27 %

Own Vs. Rent